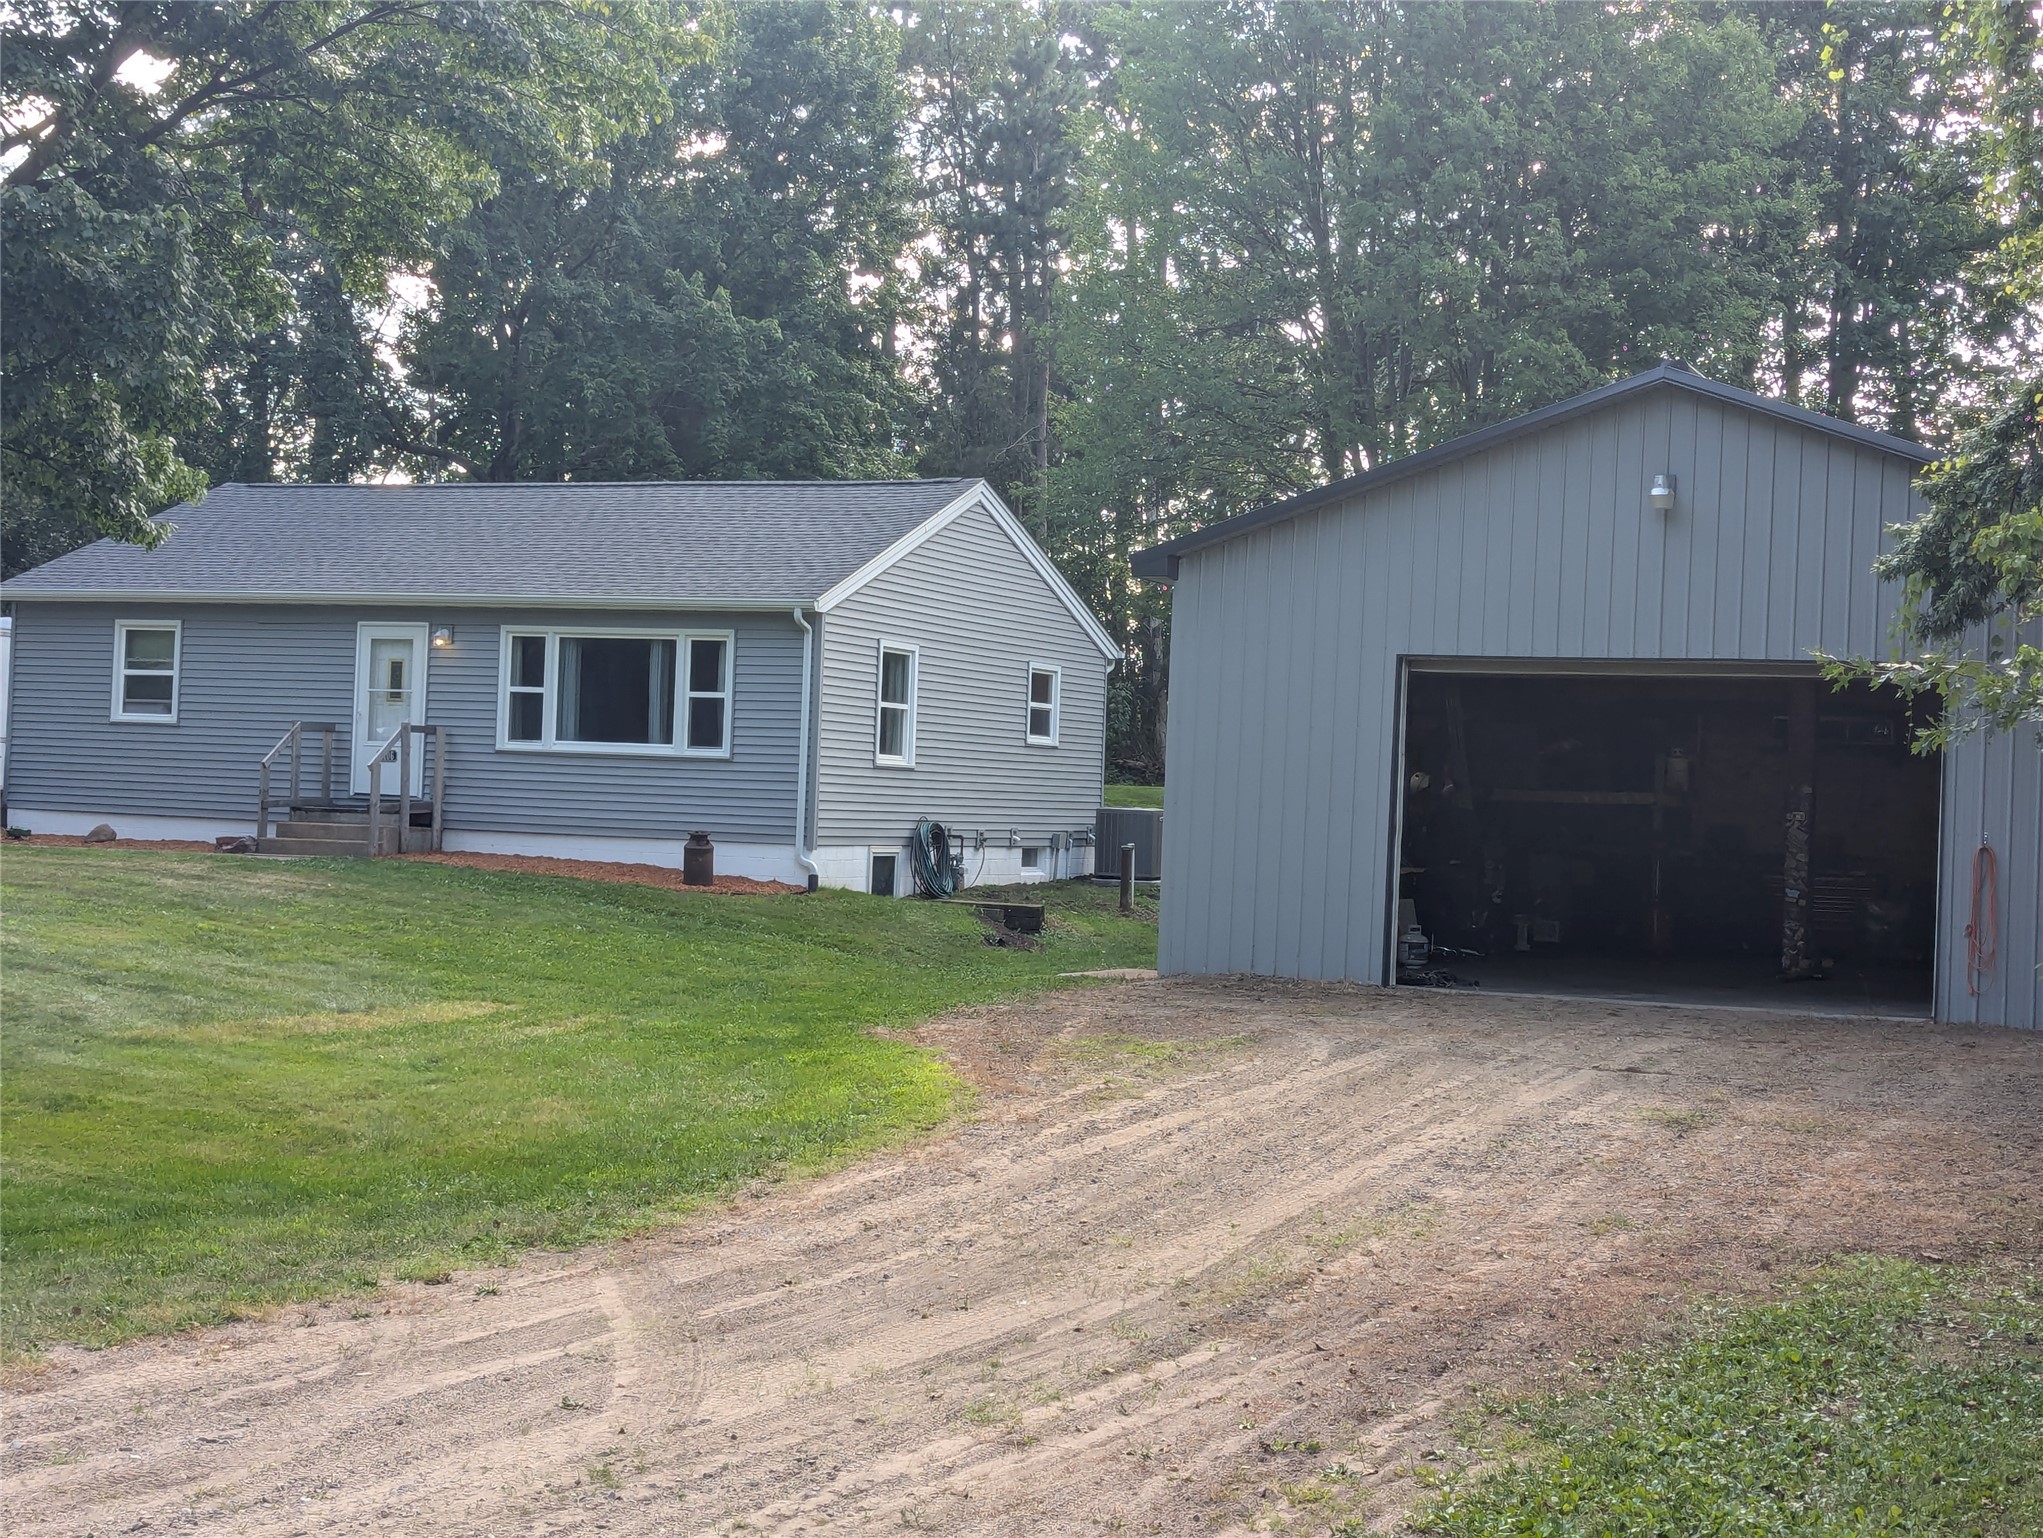
S12545 County Road U Strum, WI 54770
- Residential | Single Family Residence
- 2
- 1
- 1,577
- 1.1
- 1952
Description
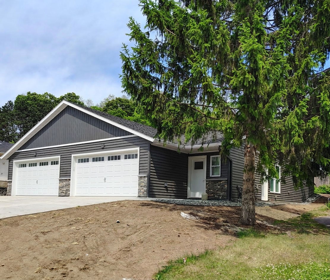
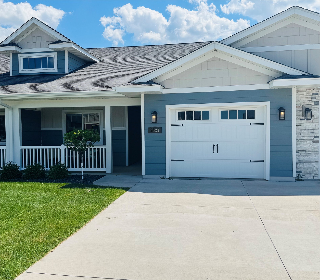
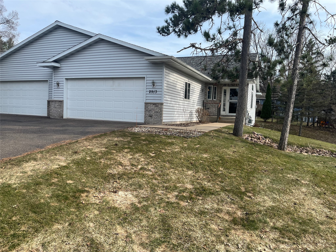
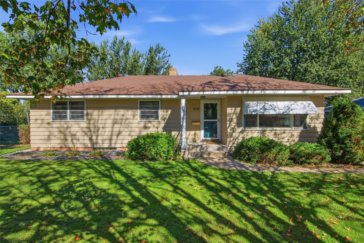
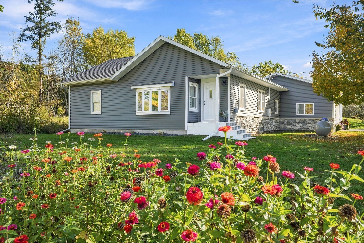
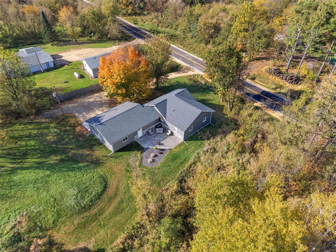
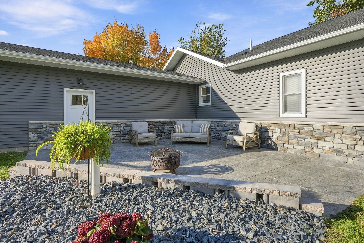
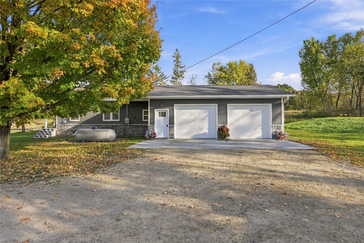
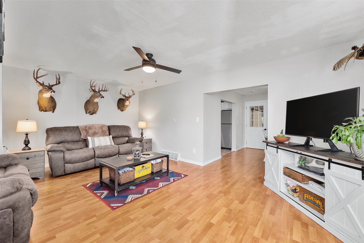
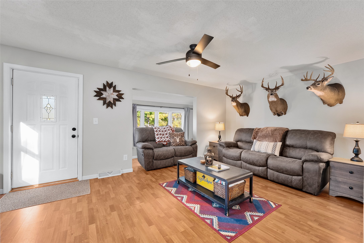
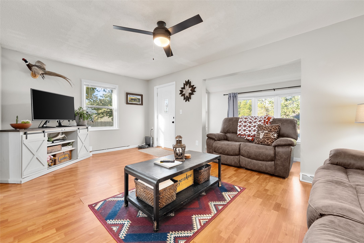
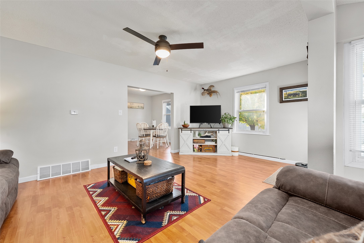
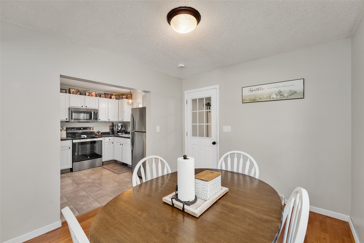
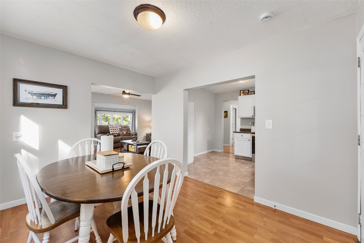
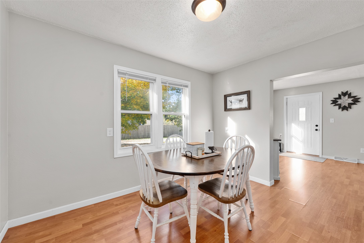
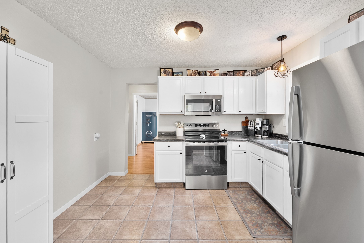
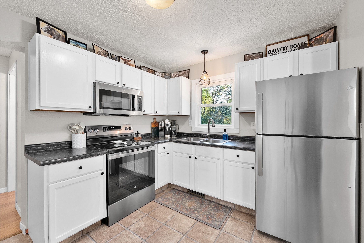
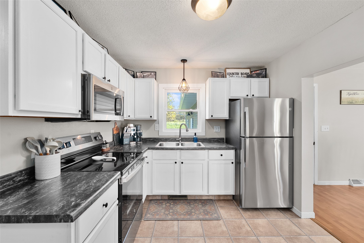
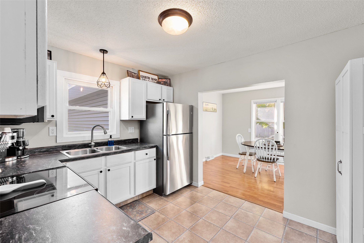
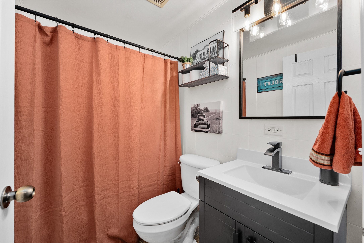
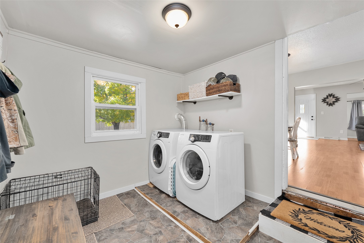
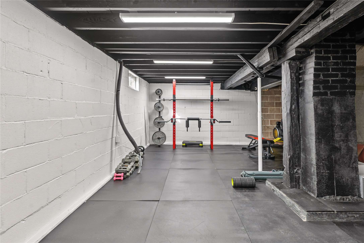
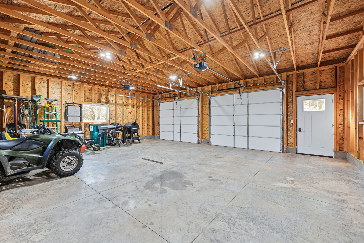
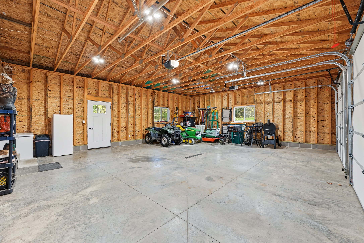
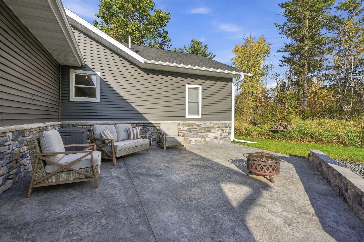
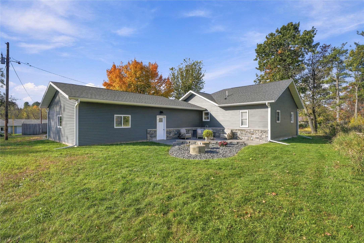
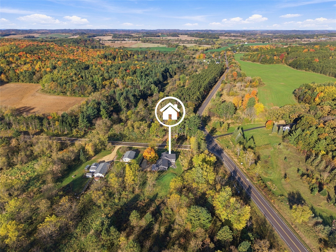
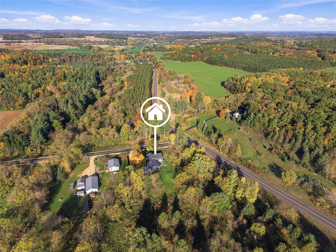
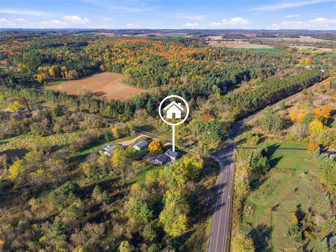
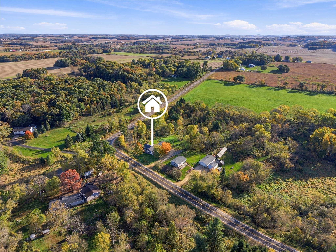
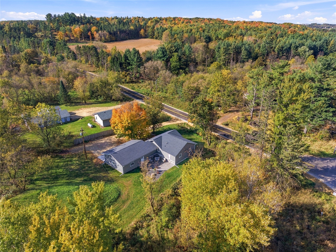
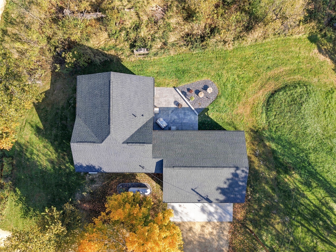
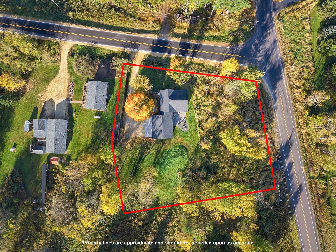
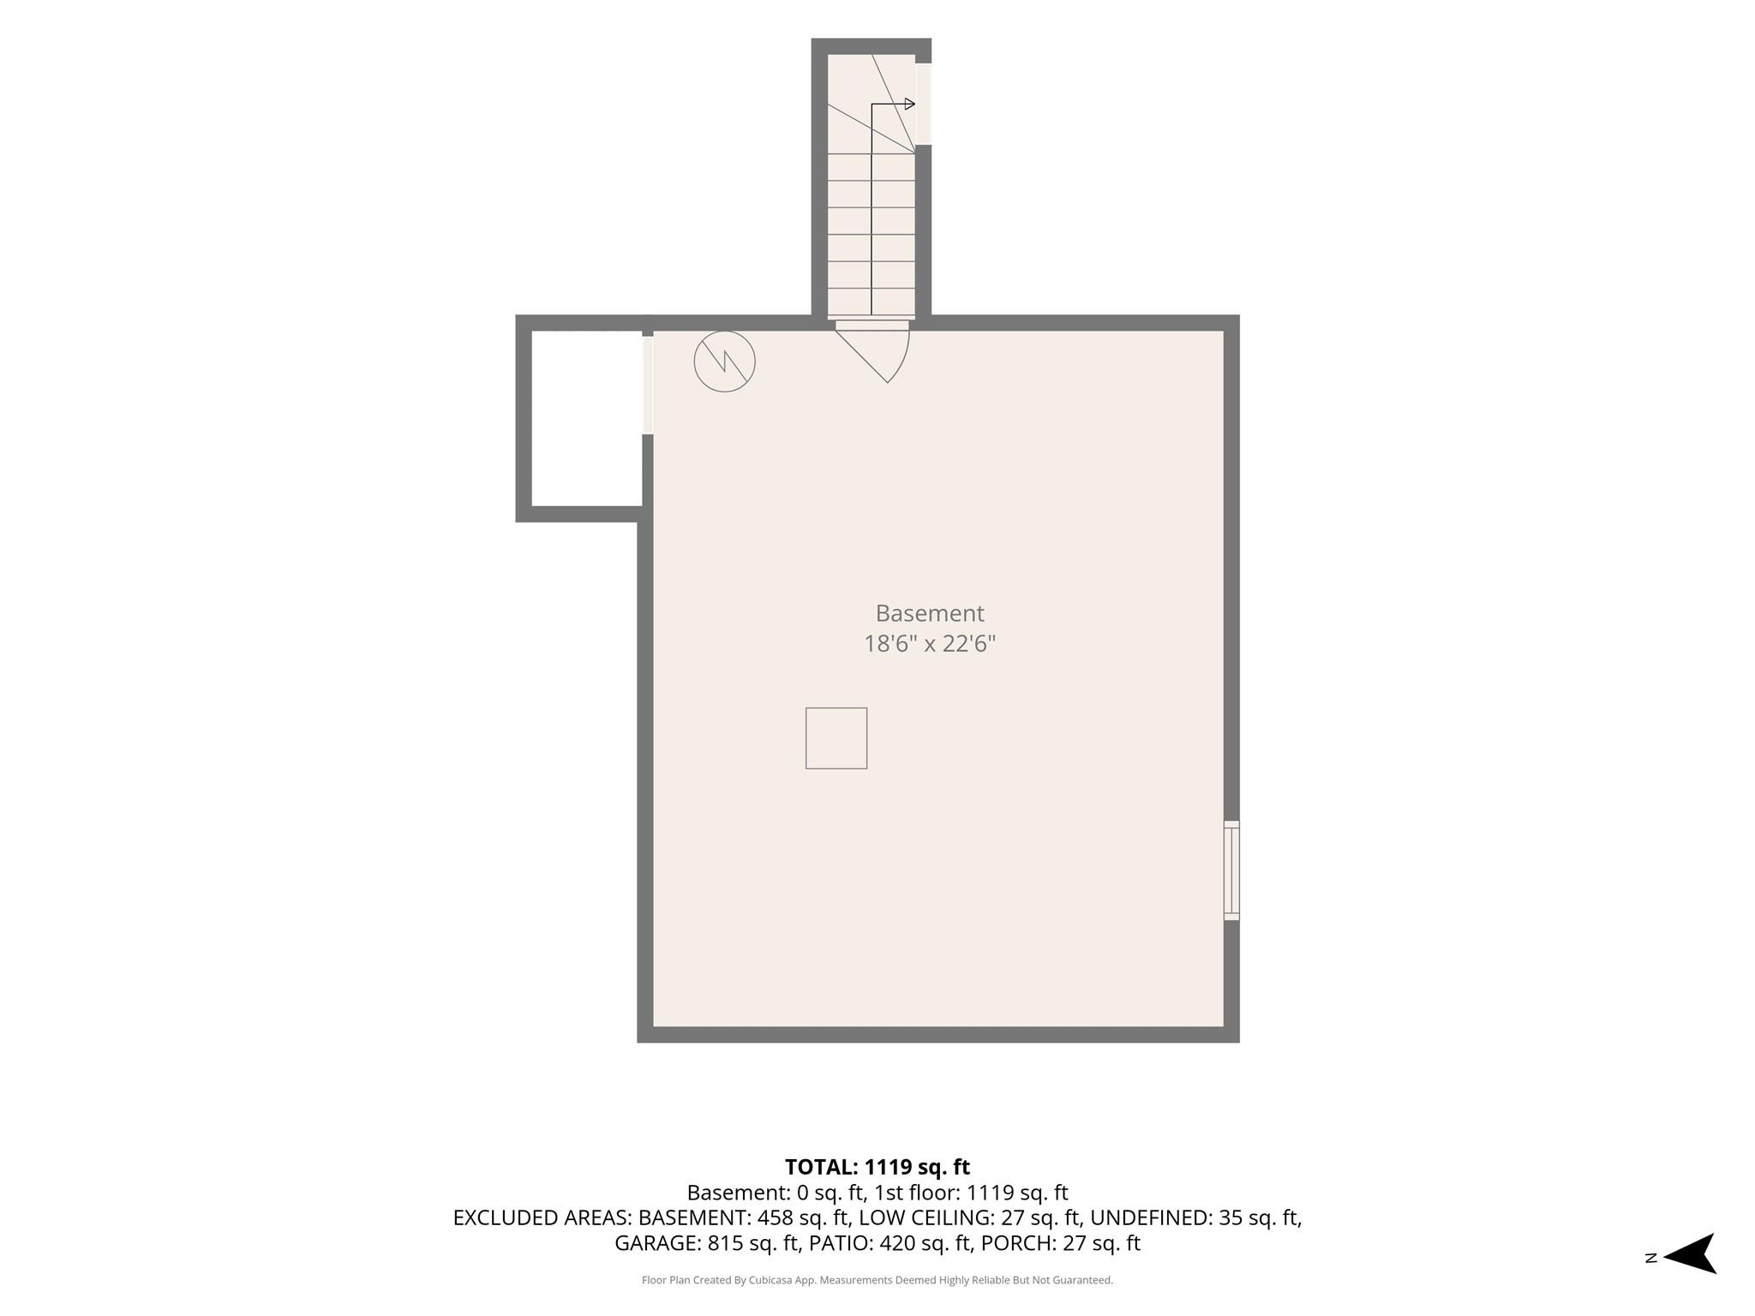
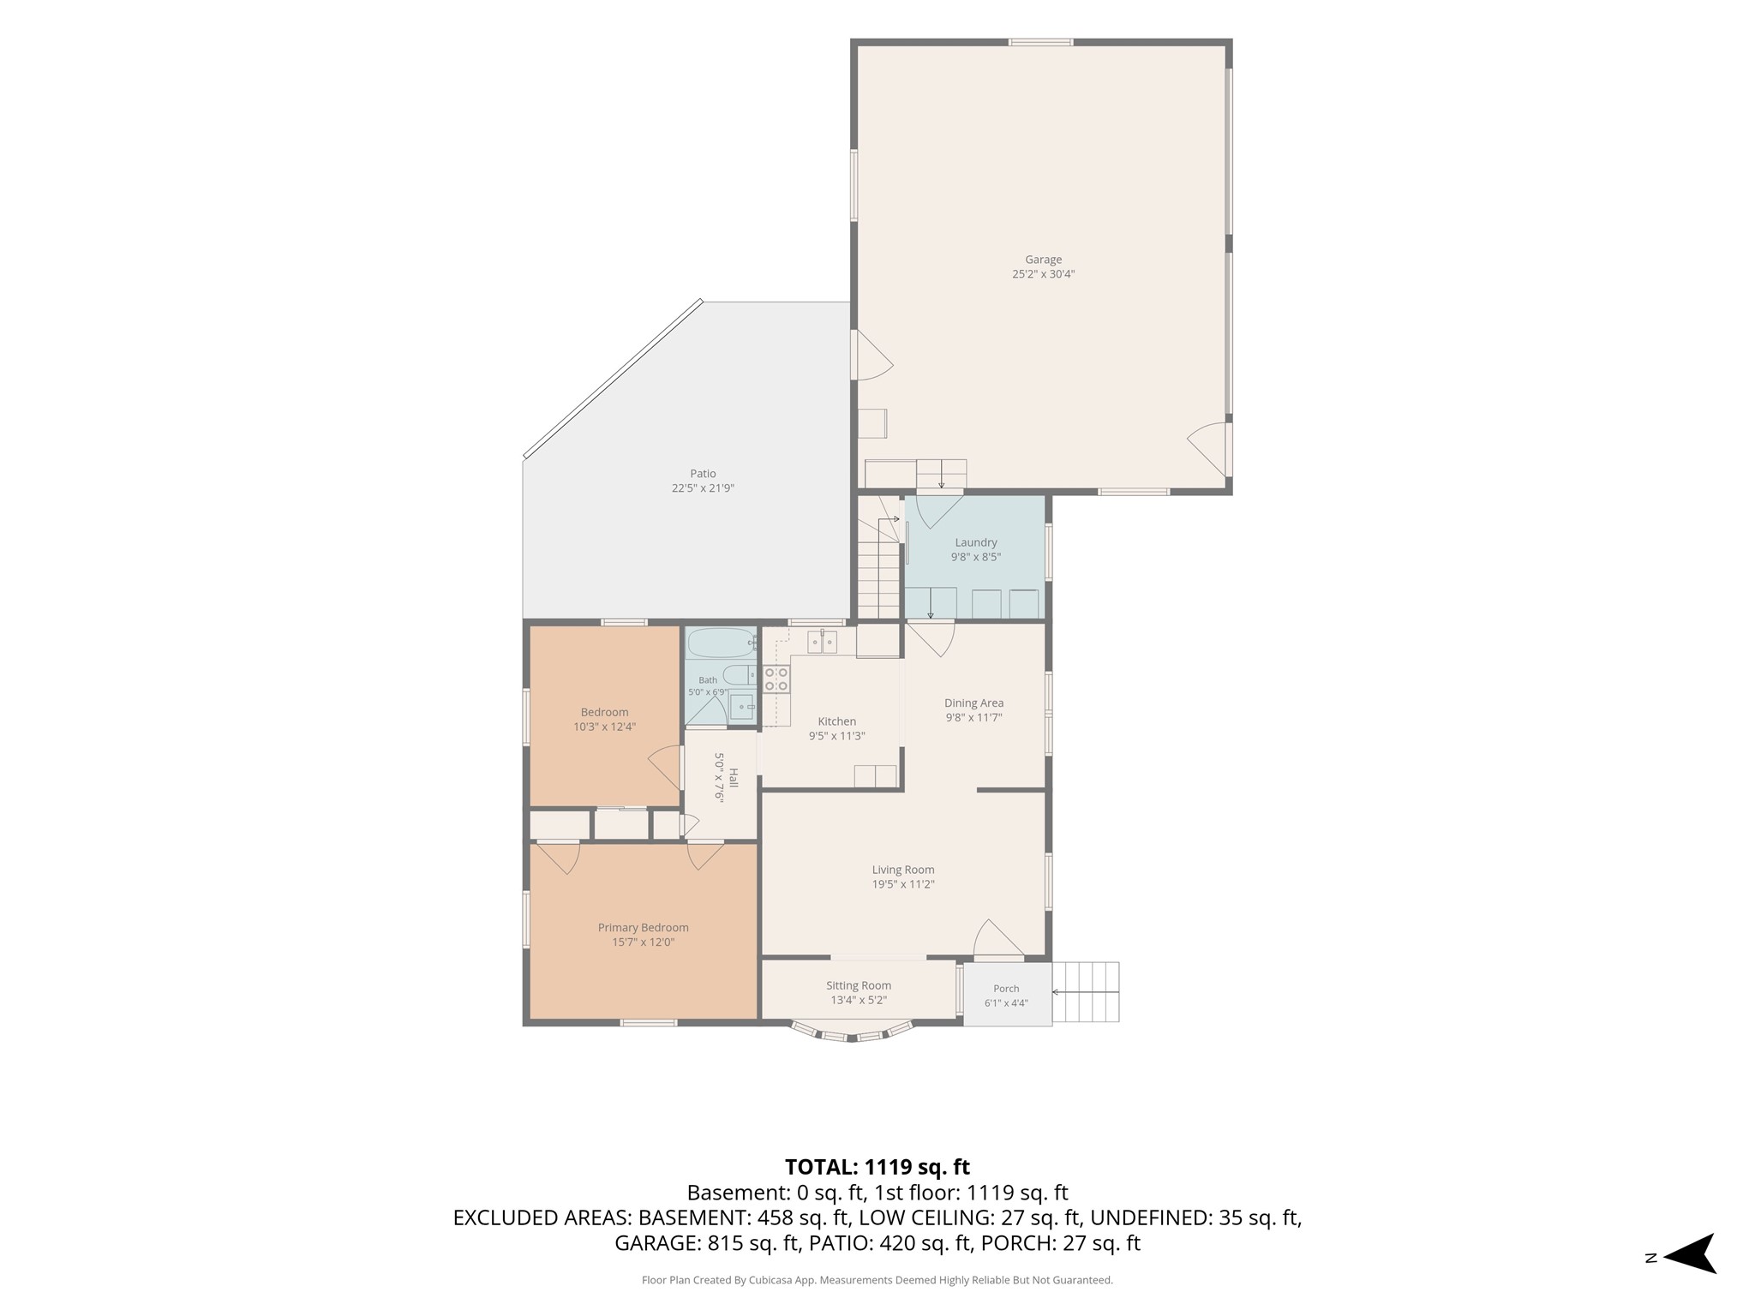
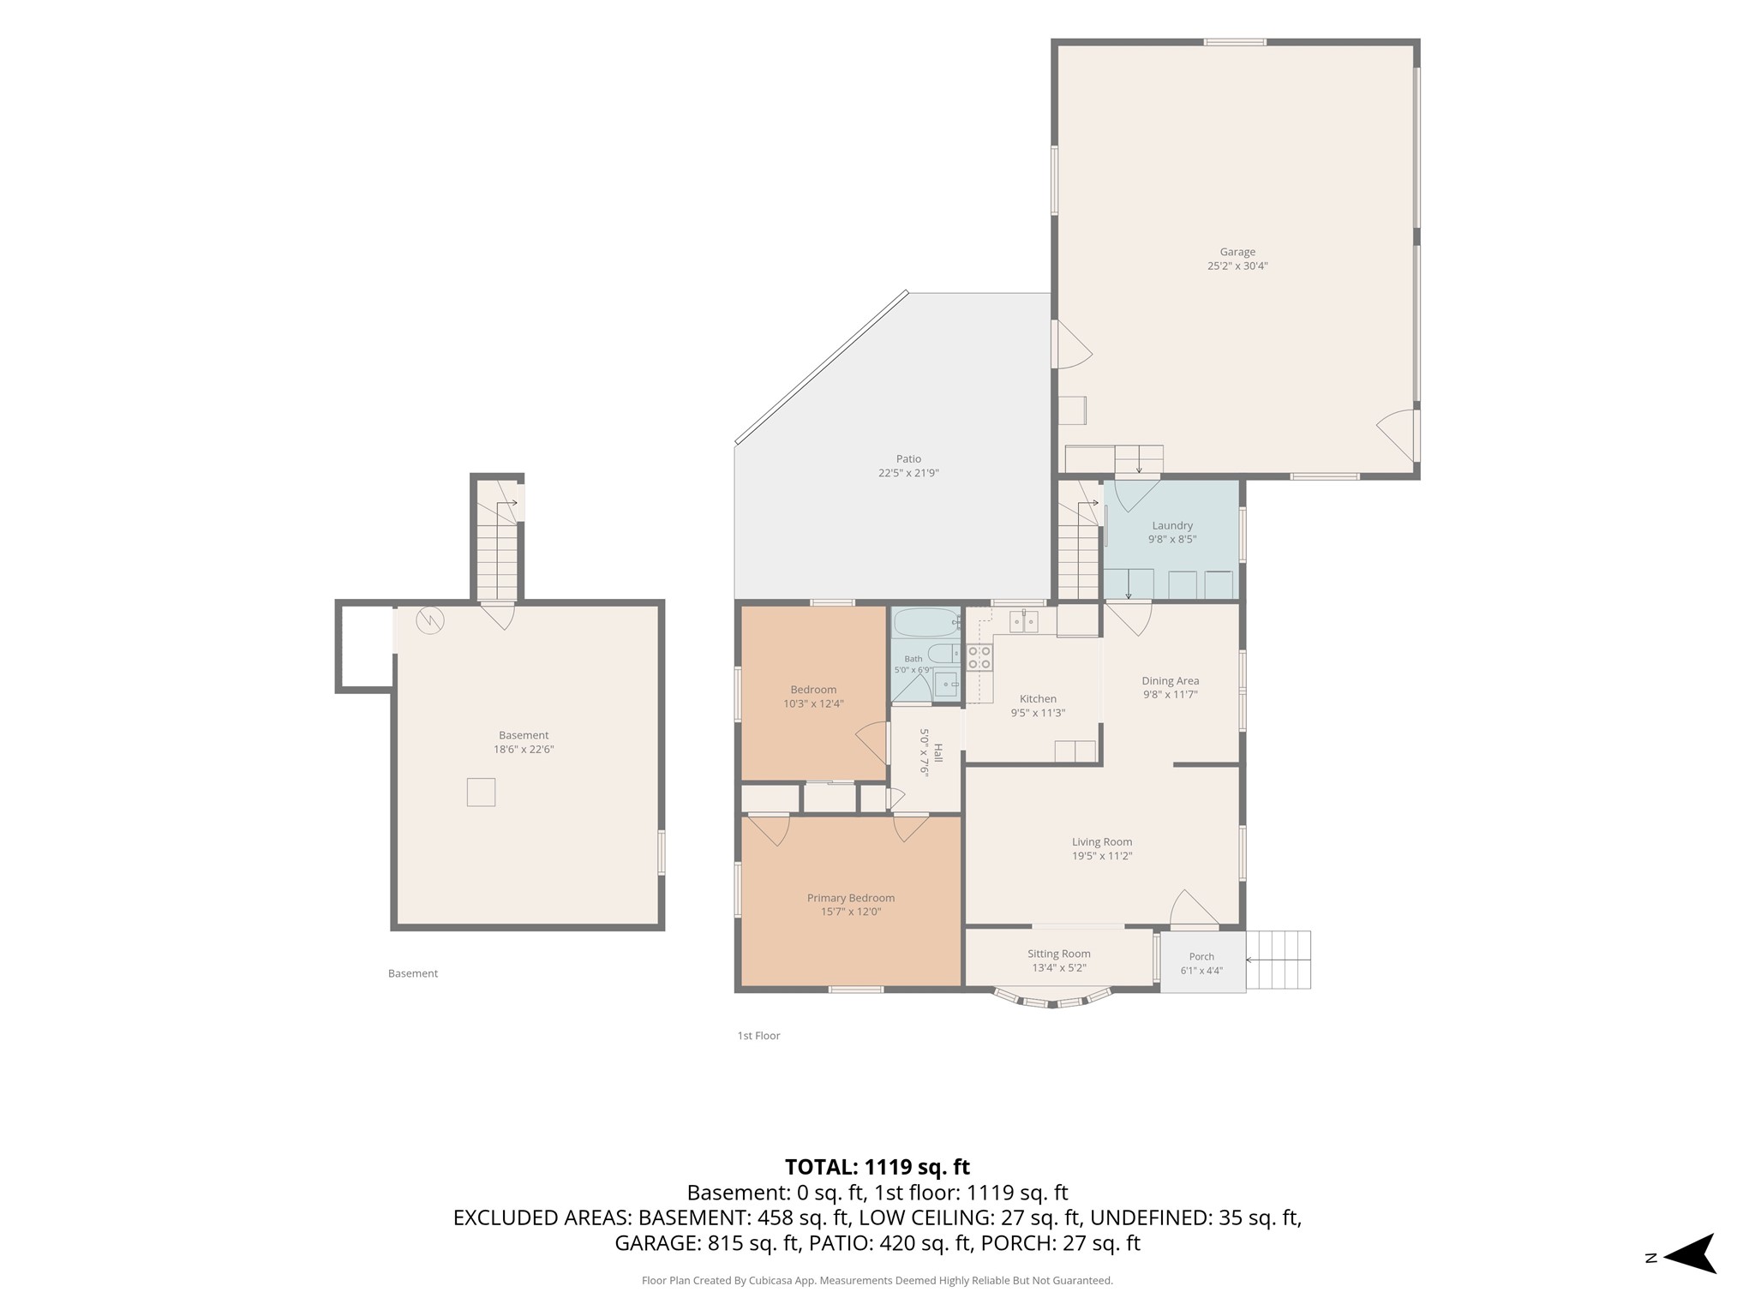
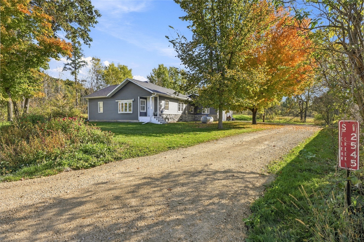
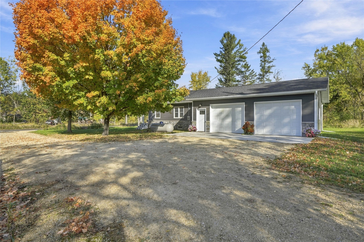
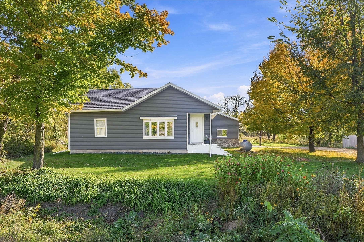
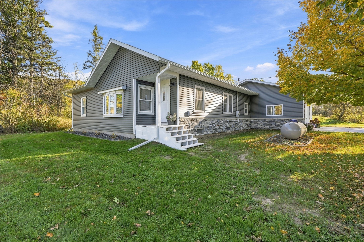
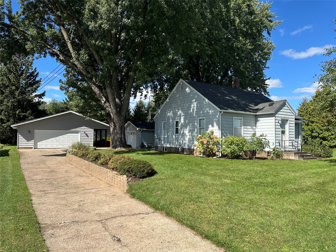
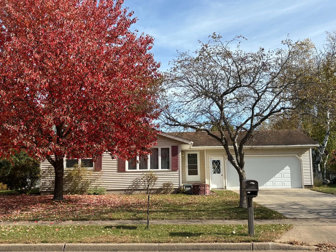
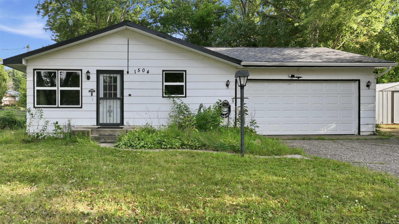
Country Living without a lengthy commute. This home is in a highly coveted location and the heavy lifting has already been done. The home has seen extensive improvements over the last two years; a new roof, re-insulated attic, new vinyl siding and masonry, and a brand-new attached 26x30 two-car garage are just some of the big investments already taken care of. Inside, the kitchen has new appliances and countertops, the bathroom has an updated vanity, & the basement has been set up with a gym. Ample natural light and easy one level living makes this home feel just right! Outdoors landscaping has been checked off the list and a new ~22x22 stamped patio gives you even more reason to listen to the crickets around a bonfire. It's the kind of home where you can appreciate the updates without spending your first few years making them yourself. The major improvements are in place, the interior feels fresh and modern, and the setting gives you a little slice of heaven to call your own.
Address
Open on Google Maps- Address S12545 County Road U
- City Strum
- State WI
- Zip 54770
Property Features
Last Updated on October 14, 2026 at 7:51 PM- Above Grade Finished Area: 1,119 SqFt
- Basement: Partial
- Below Grade Unfinished Area: 458 SqFt
- Building Area Total: 1,577 SqFt
- Cooling: Window Unit(s)
- Electric: Circuit Breakers
- Foundation: Block
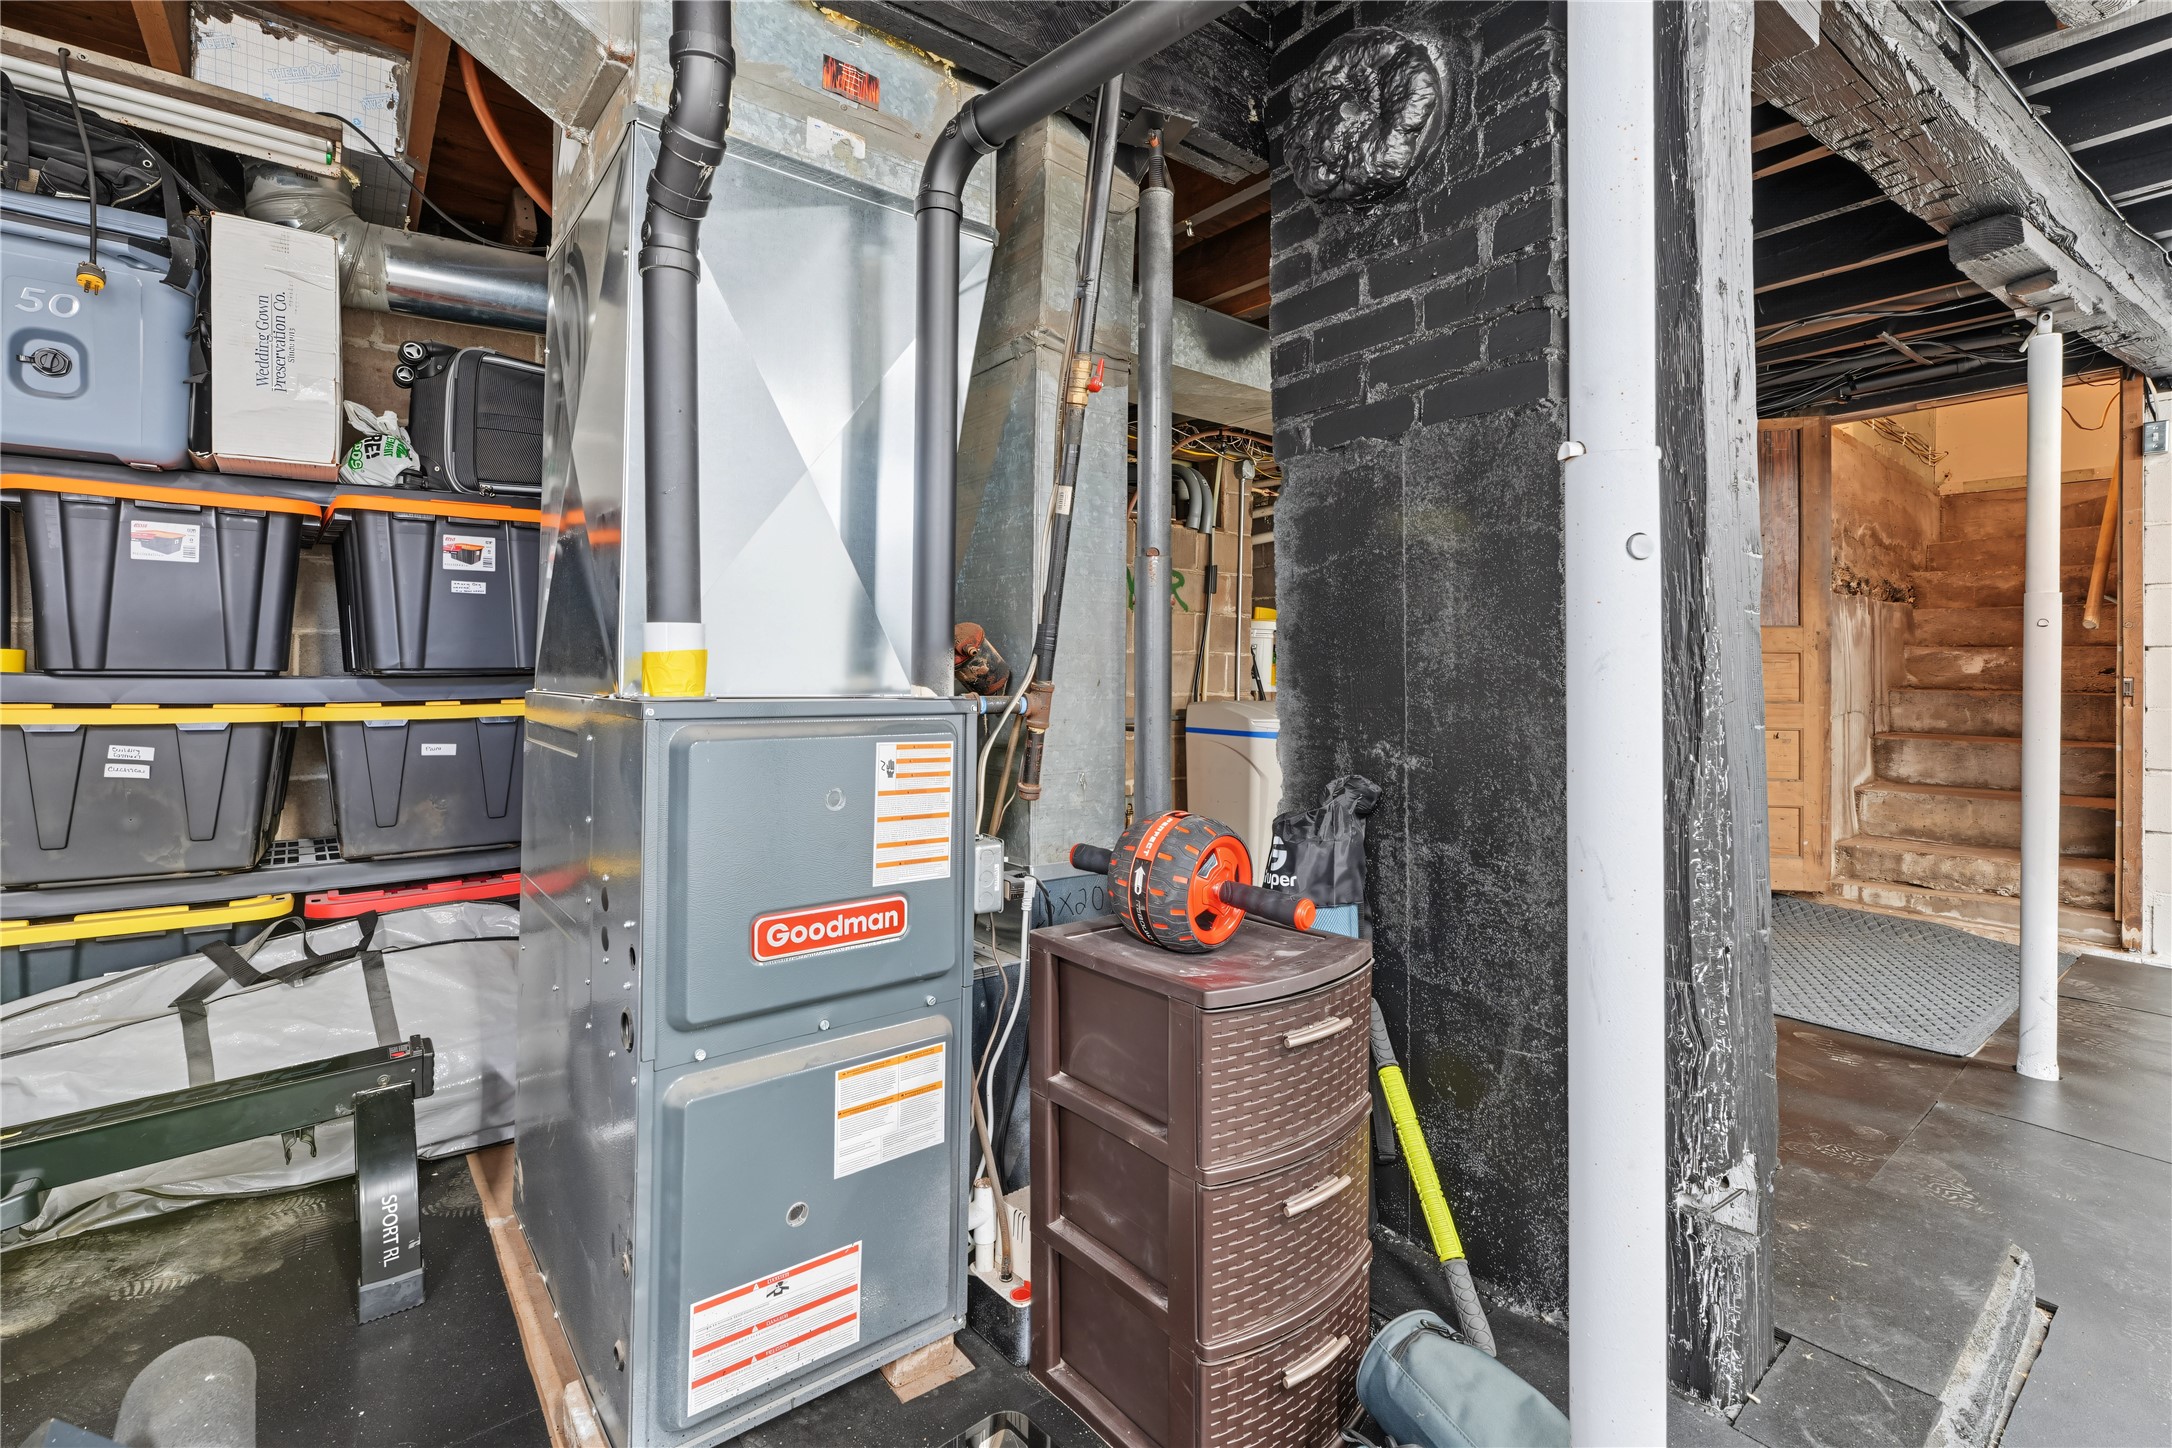
- Heating: Forced Air
- Interior Features: Ceiling Fan(s)
- Levels: One
- Living Area: 1,119 SqFt
- Rooms Total: 5
Exterior Features
- Construction: Vinyl Siding
- Covered Spaces: 2
- Garage: 2 Car, Attached
- Lot Size: 1.1 Acres
- Parking: Attached, Driveway, Garage, Gravel, Garage Door Opener
- Patio Features: Concrete, Patio
- Sewer: Septic Tank
- Stories: 1
- Style: One Story
- Water Source: Well
Property Details
- 2025 Taxes: $1,099
- County: Eau Claire
- Possession: Close of Escrow
- Property Subtype: Single Family Residence
- School District: Eau Claire Area
- Status: Active w/ Offer
- Township: Town of Clear Creek
- Year Built: 1952
- Listing Office: Homegrown Realty, LLC
Appliances Included
- Dryer
- Electric Water Heater
- Oven
- Range
- Refrigerator
- Washer
Mortgage Calculator
- Loan Amount
- Down Payment
- Monthly Mortgage Payment
- Property Tax
- Home Insurance
- PMI
- Monthly HOA Fees
Please Note: All amounts are estimates and cannot be guaranteed.
Room Dimensions
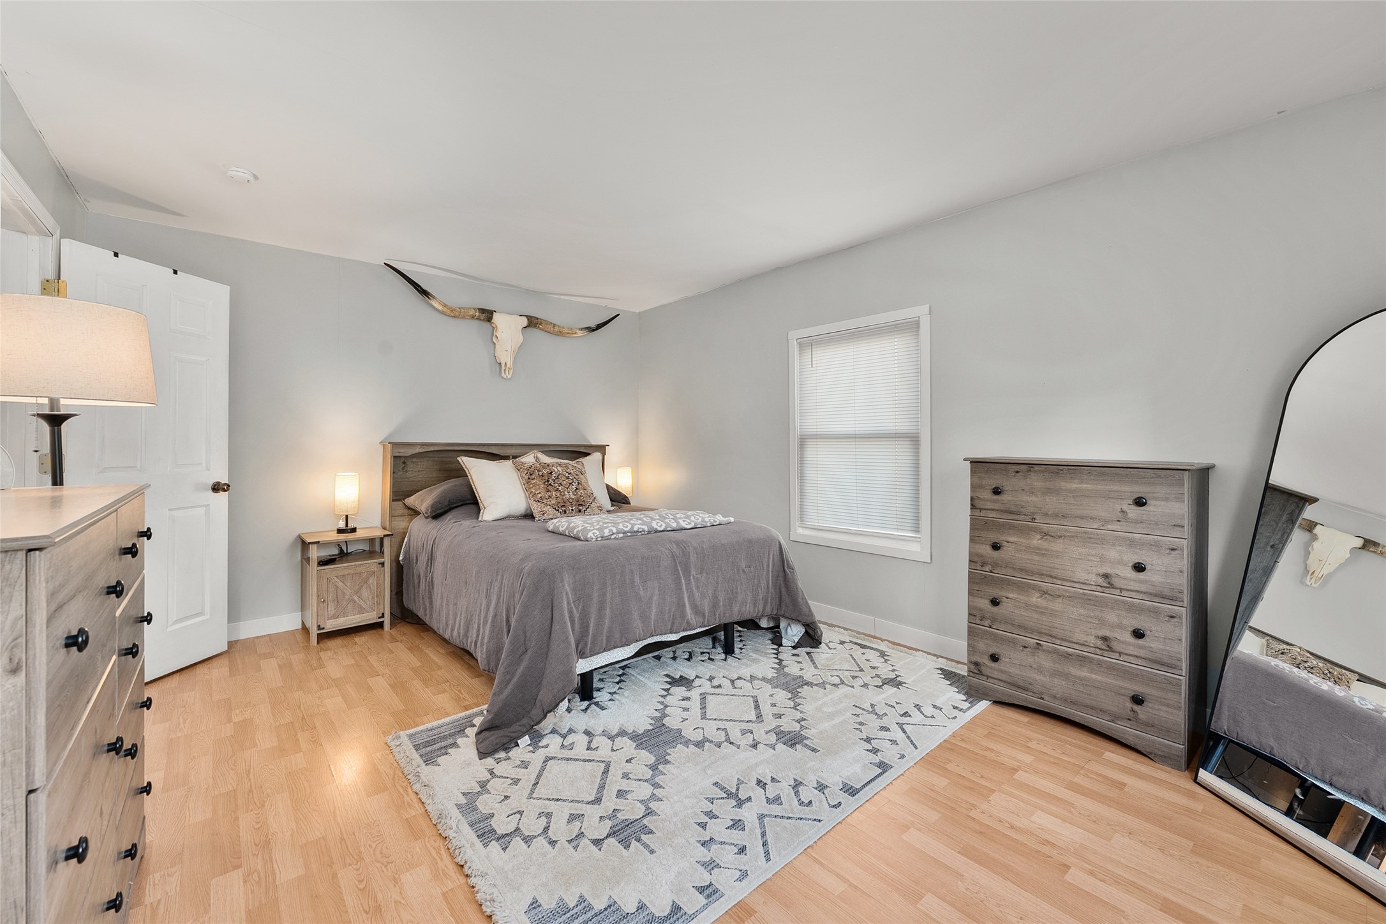
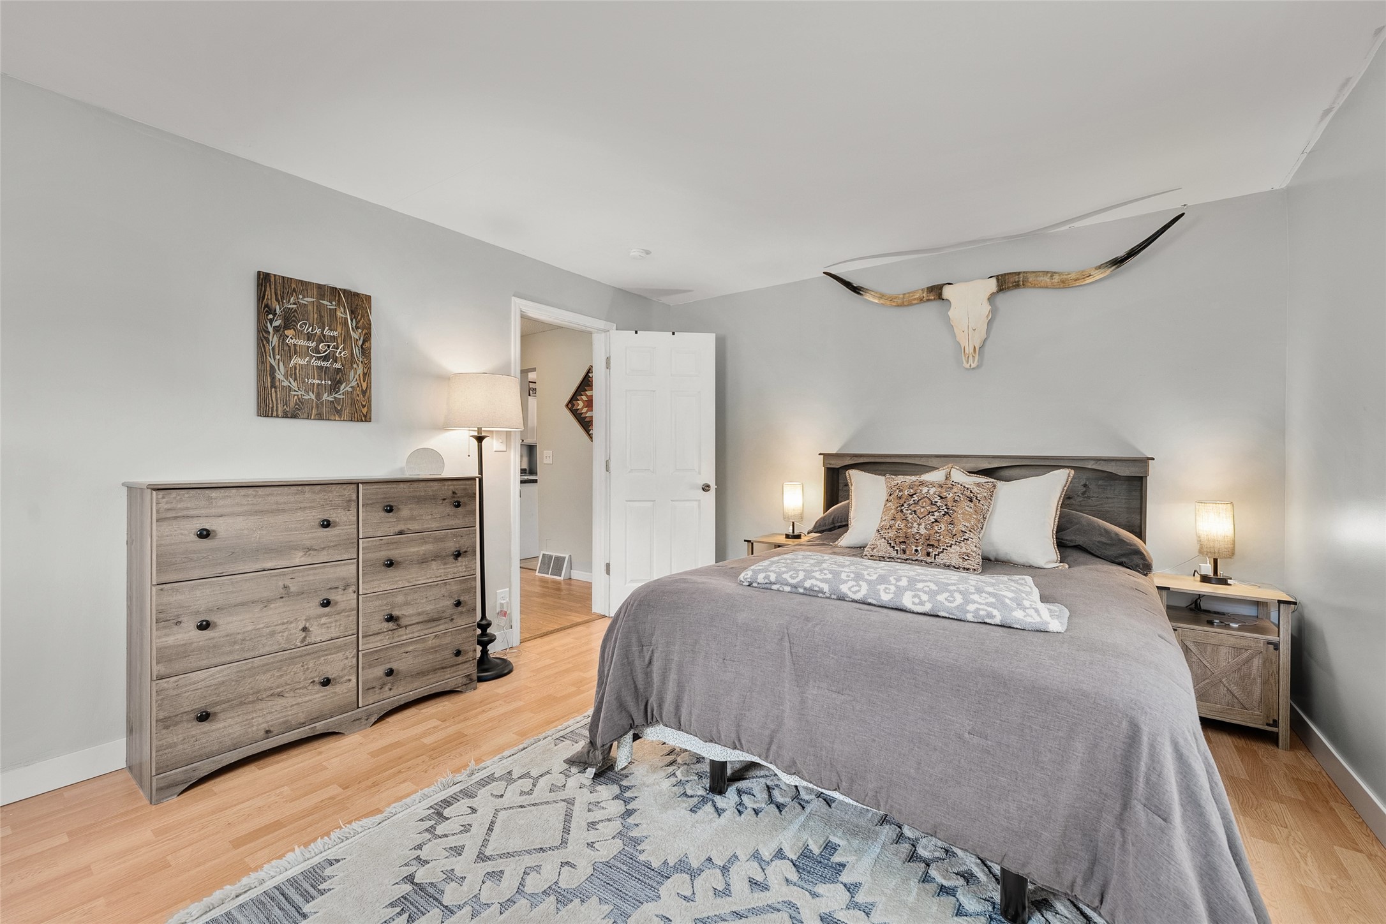
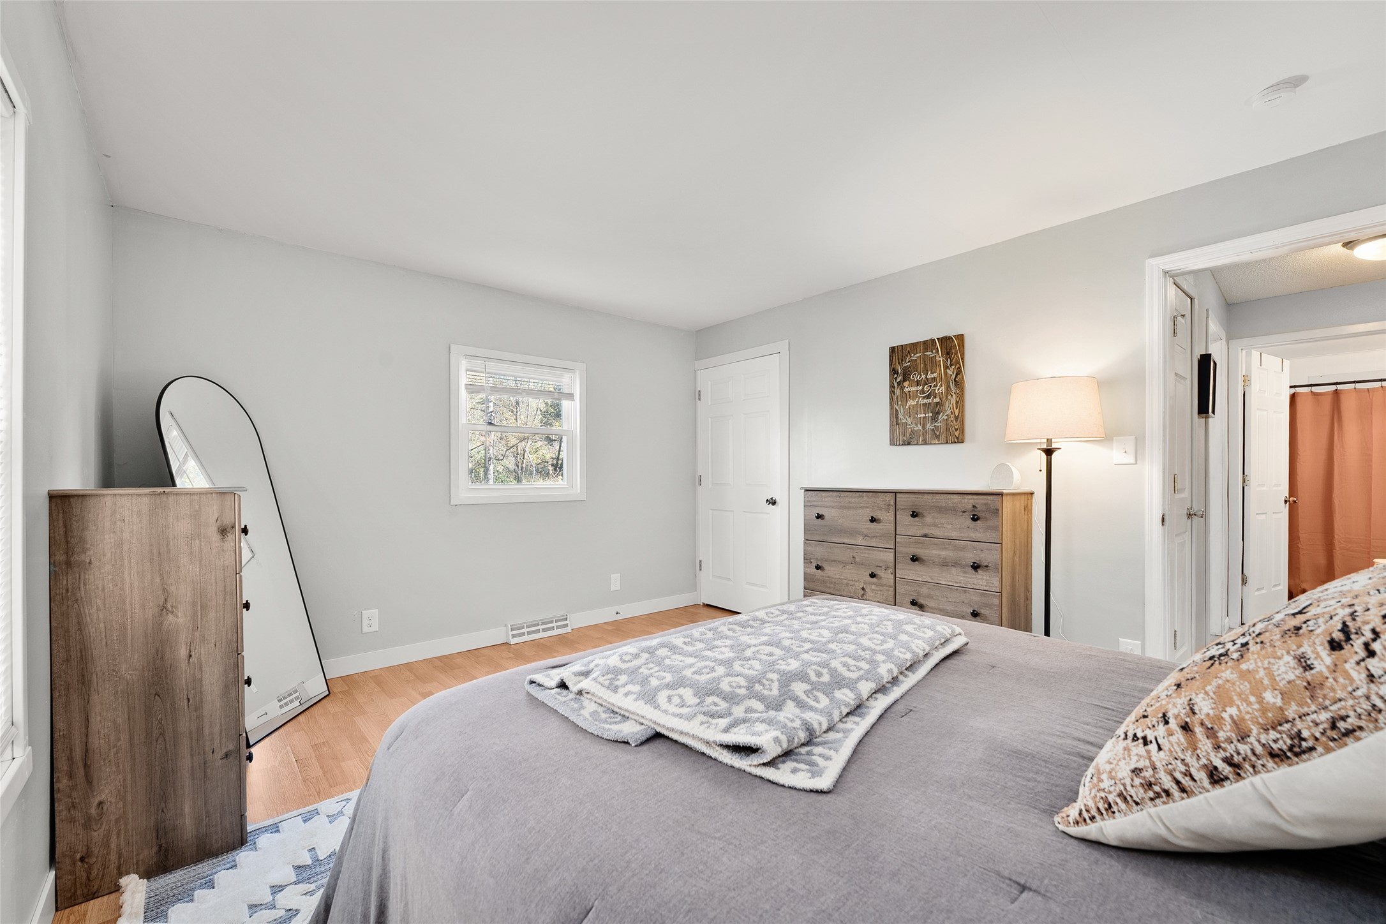
- Bedroom #1: 12' x 15', Main Level
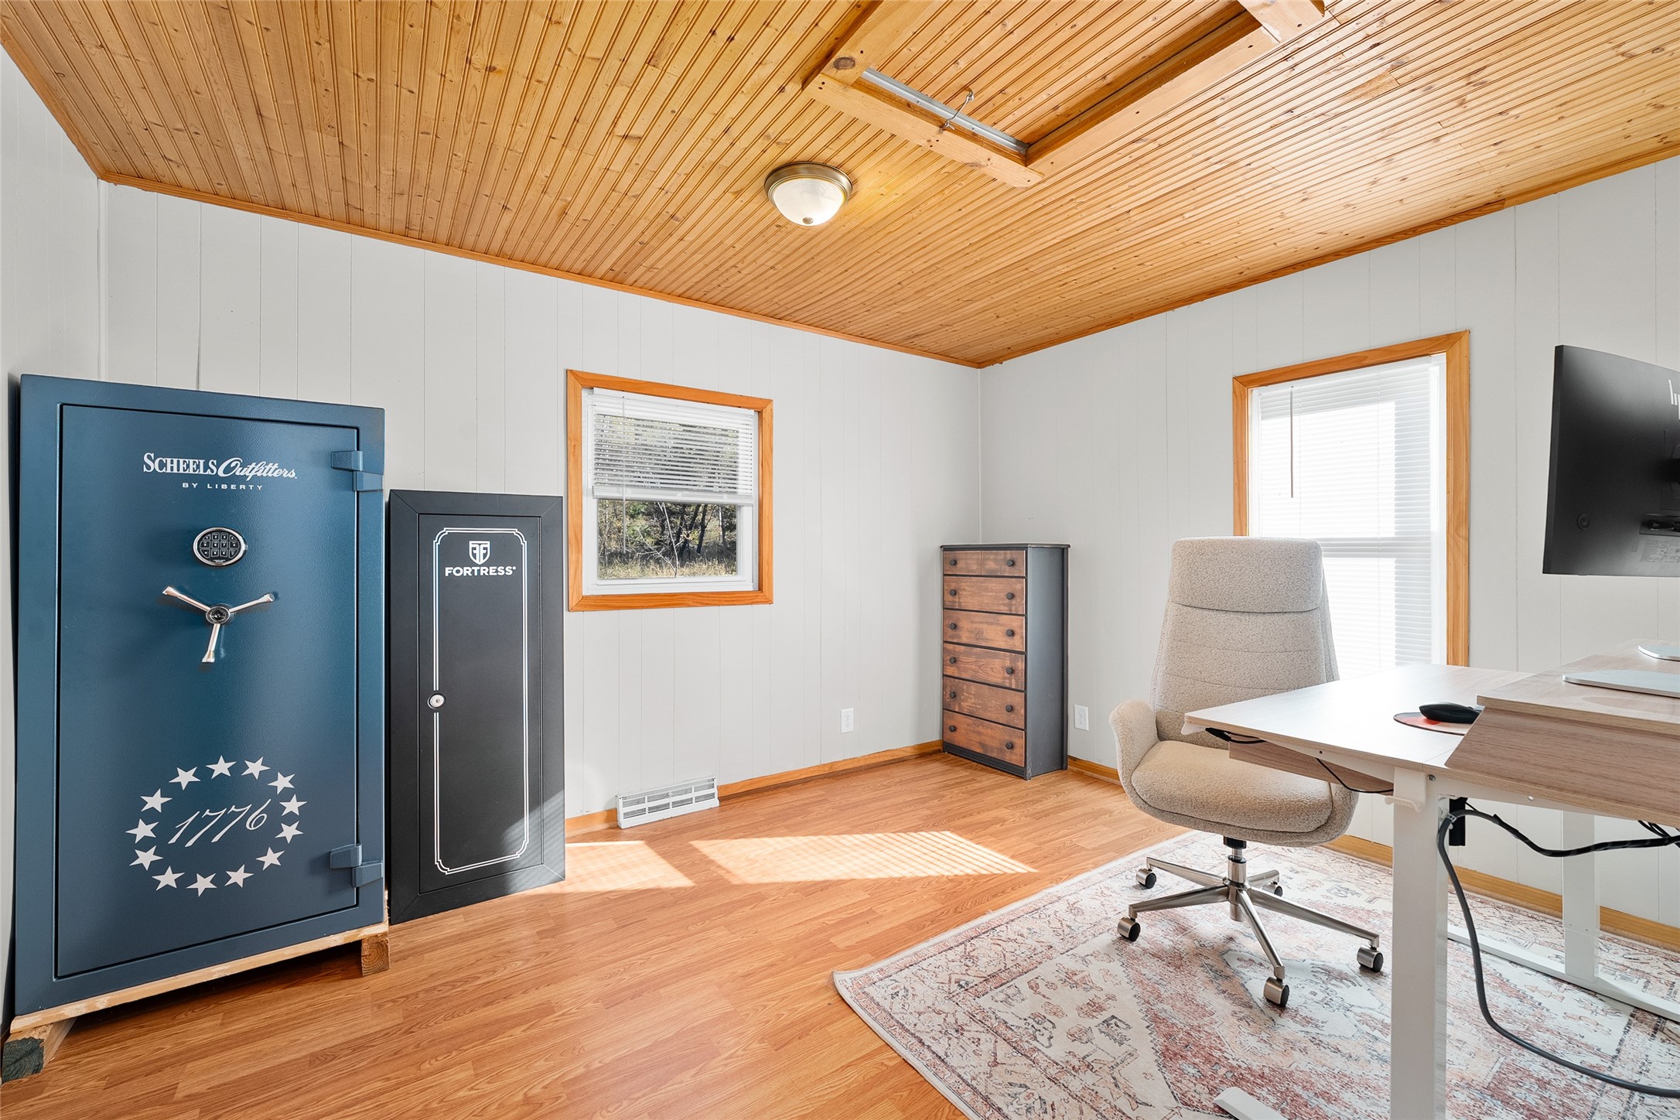
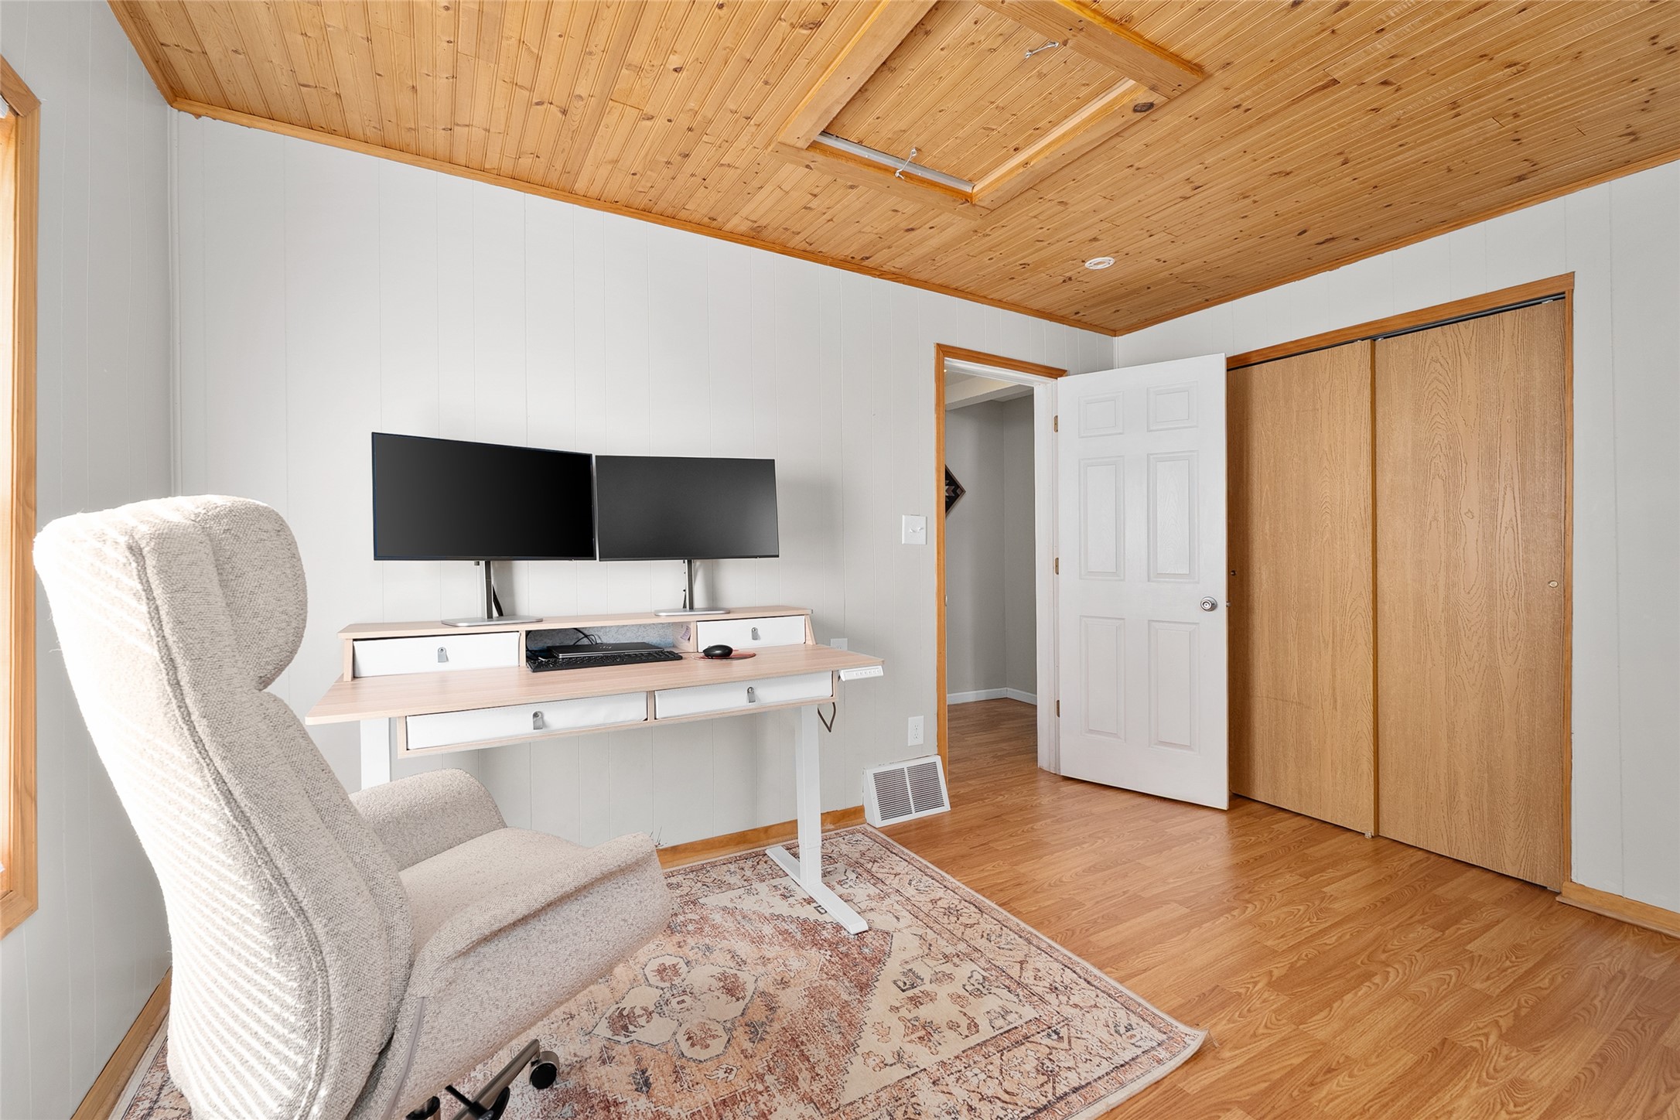
- Bedroom #2: 10' x 13', Main Level
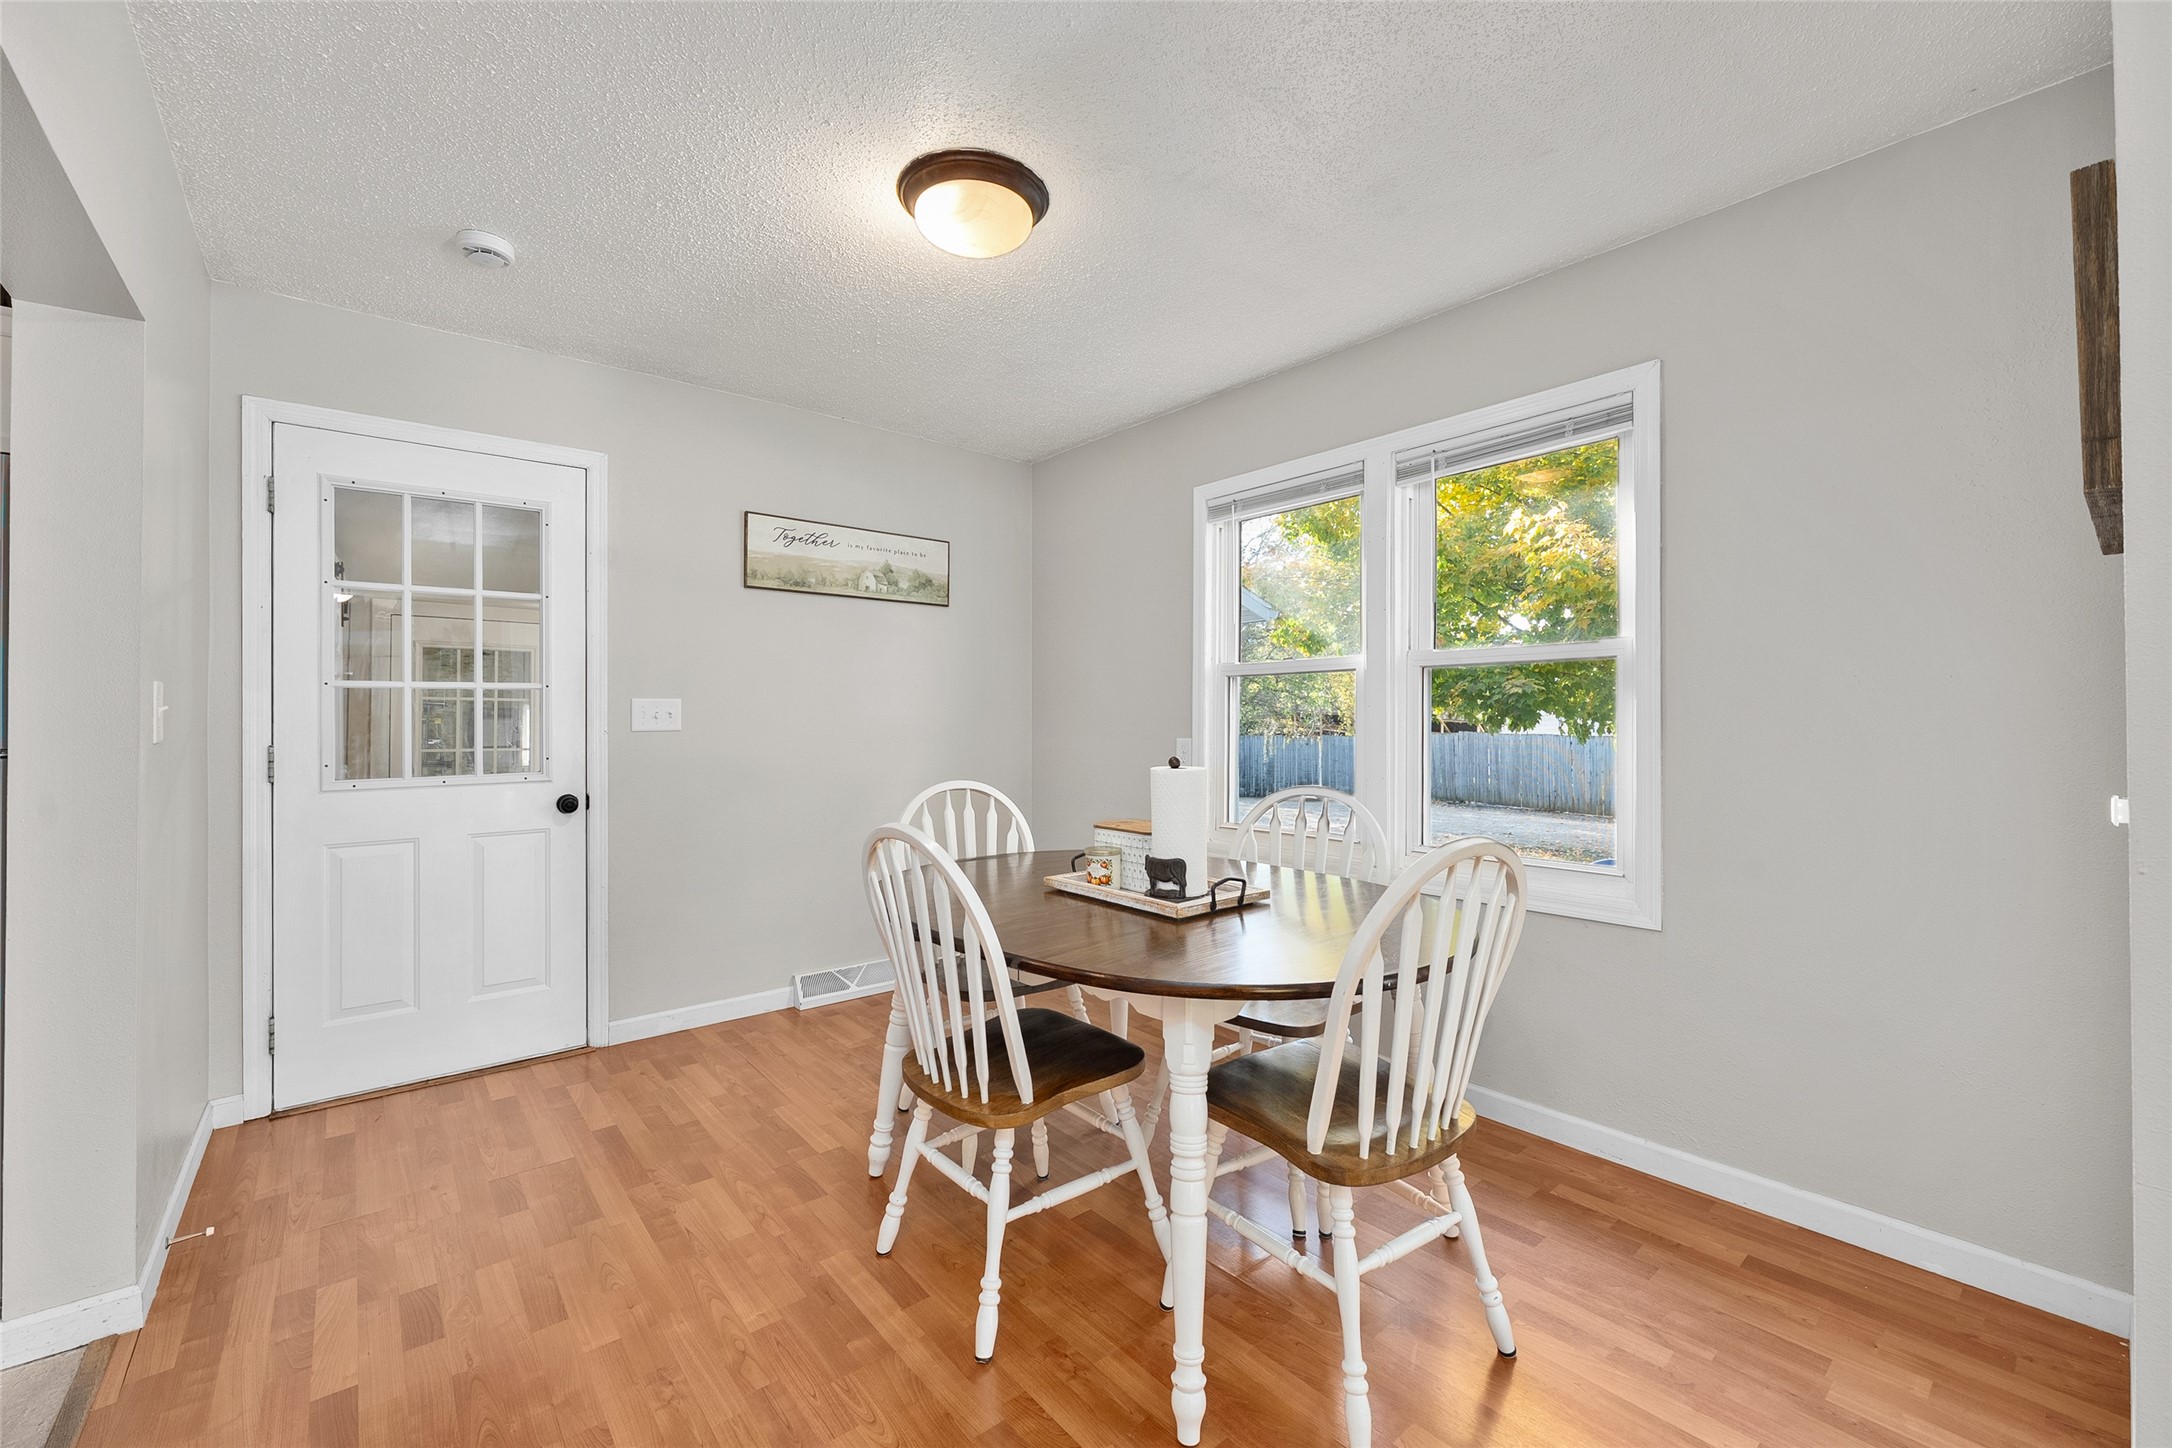
- Dining Area: 10' x 12', Main Level
- Kitchen: 9' x 11', Main Level
- Living Room: 16' x 20', Main Level
Similar Properties

Open House: November 14 | 12 - 1:30 PM