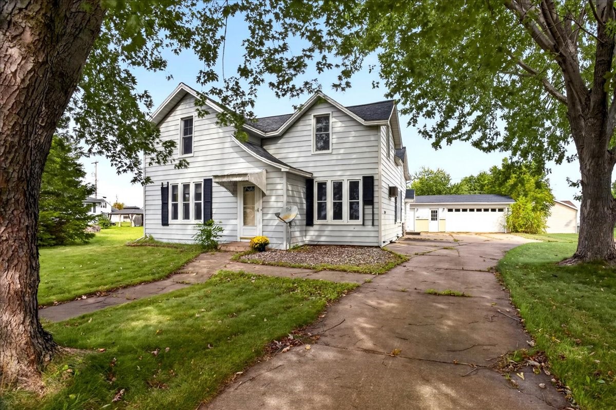
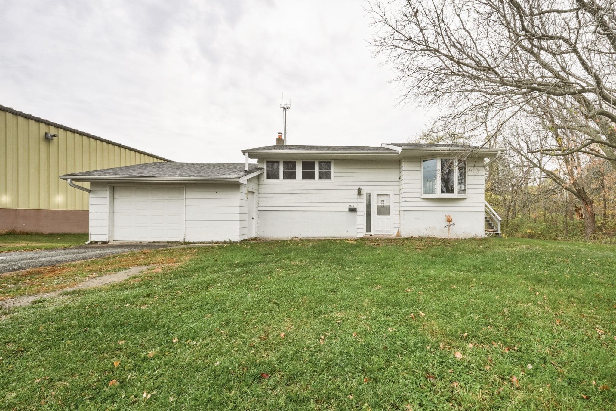
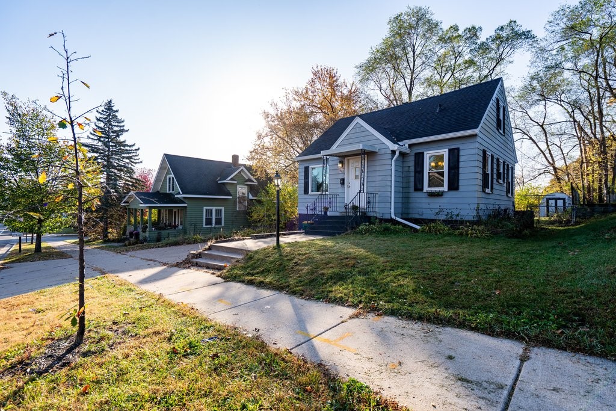
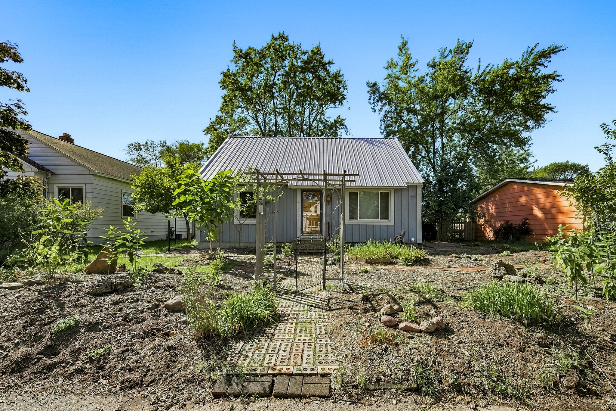
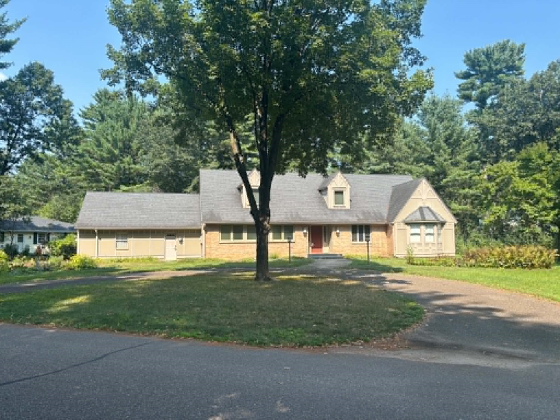
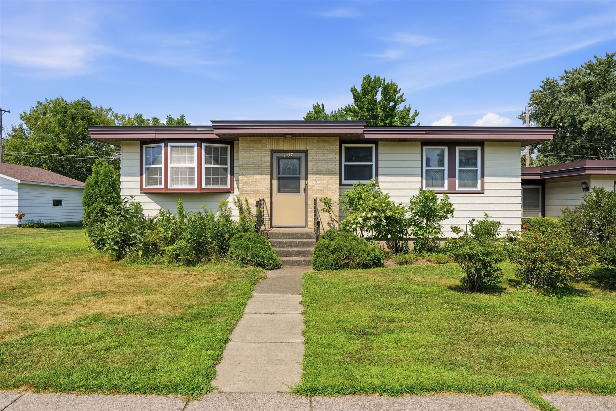
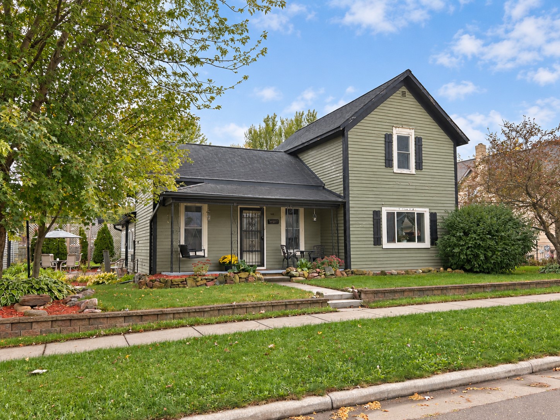
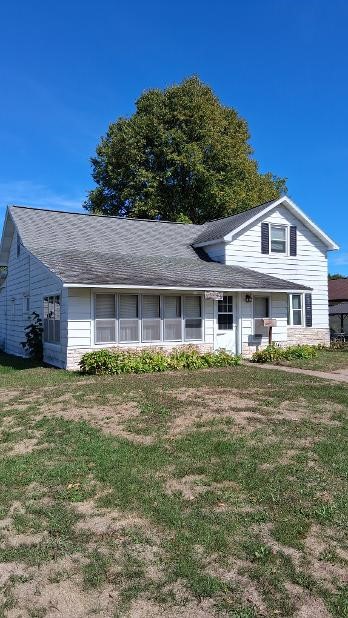
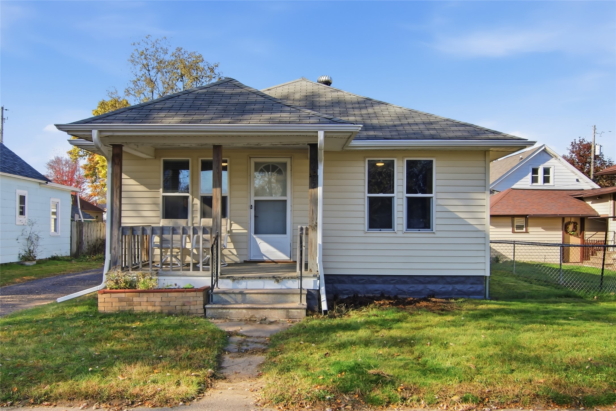
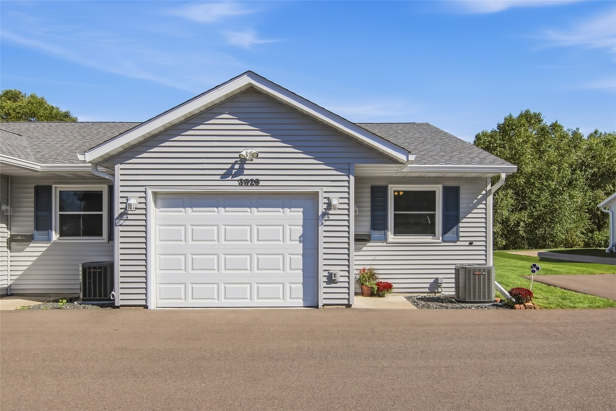
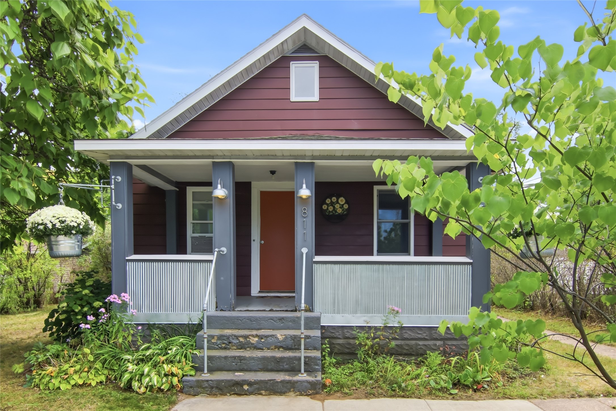
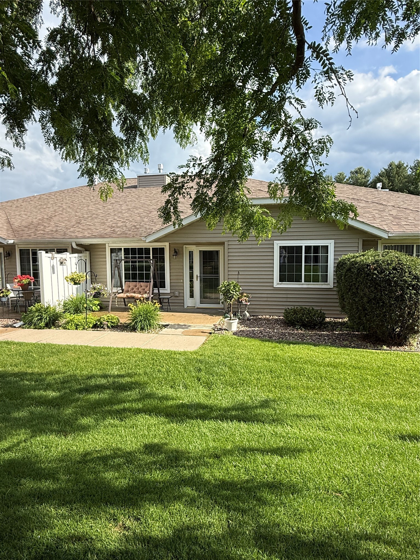
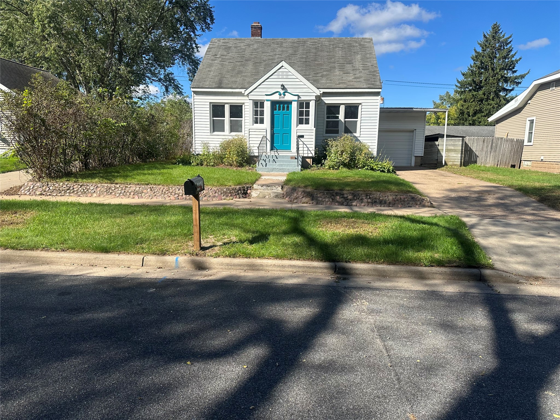
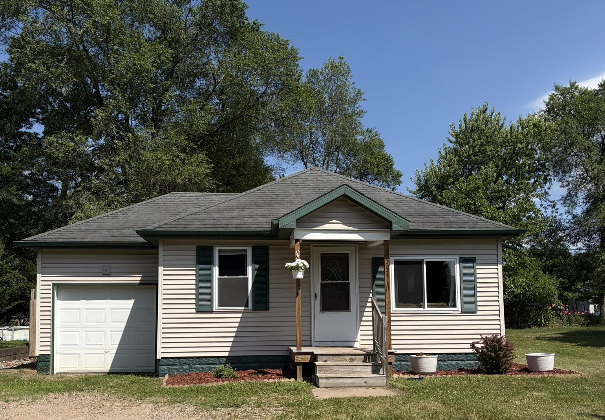
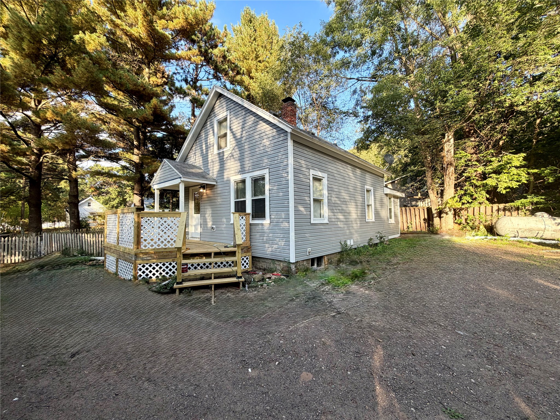
2124 Frank Street Eau Claire, WI 54703
- Residential | Single Family Residence
- 2
- 1
- 2,576
- 0.24
- 1965
Description
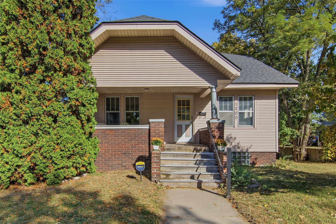
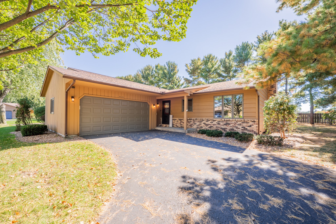
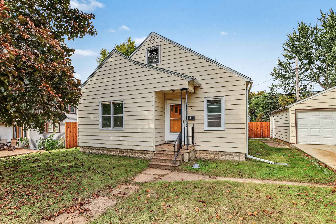
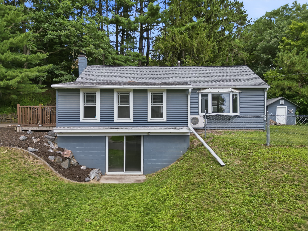
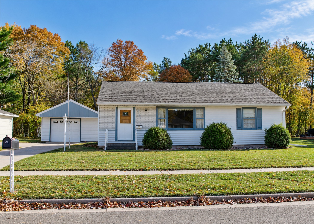
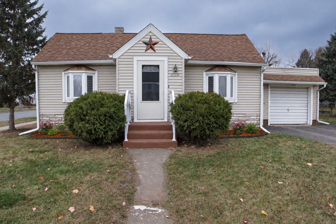
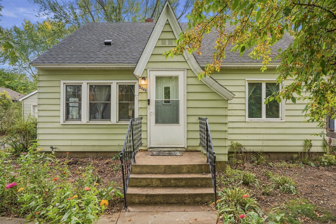
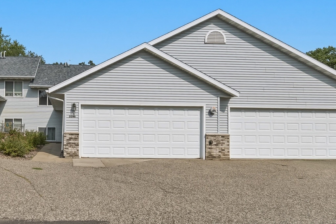
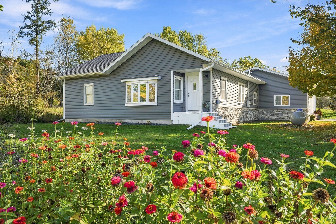
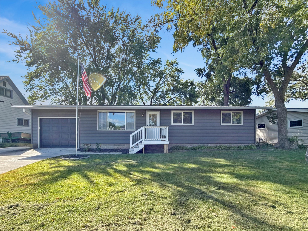
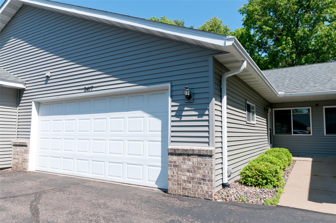
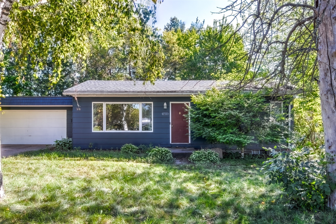
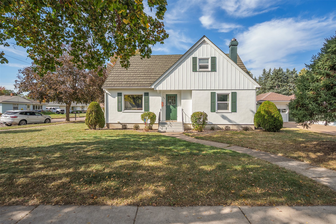
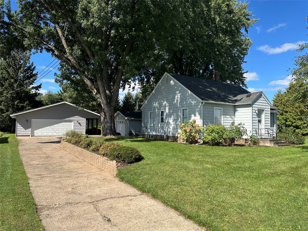
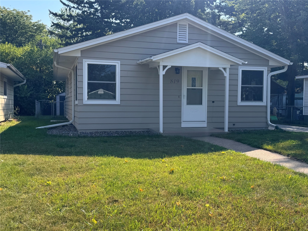
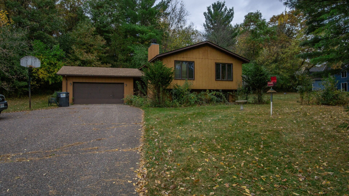
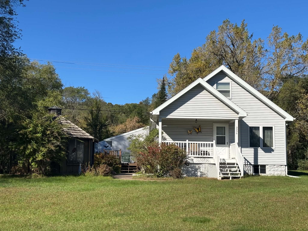
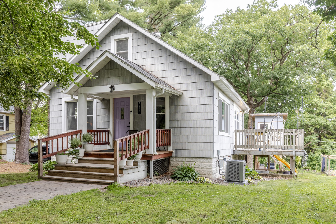
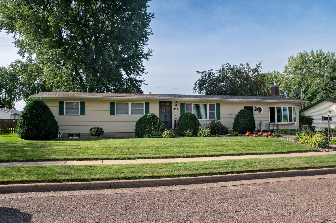
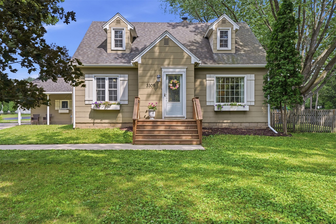
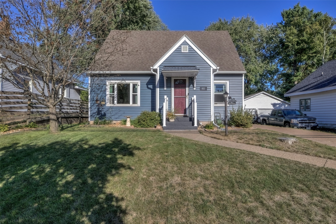
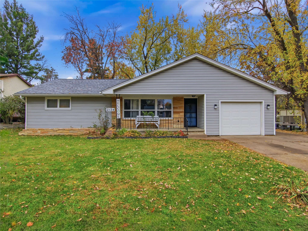
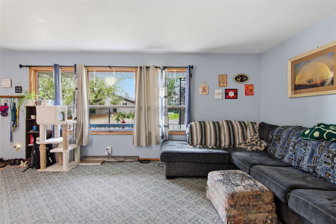
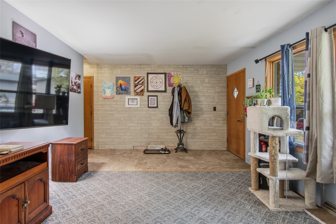
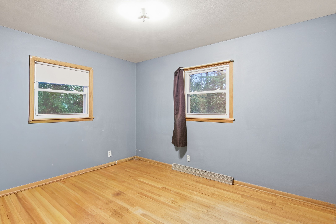
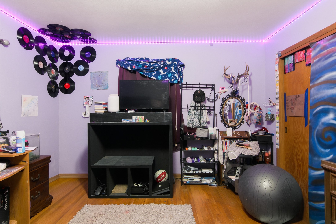
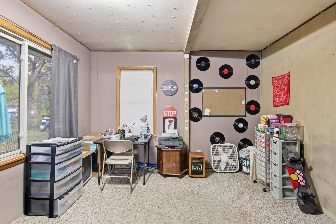
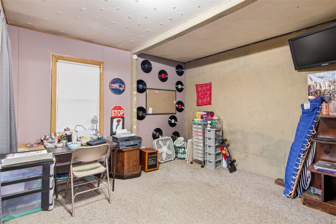
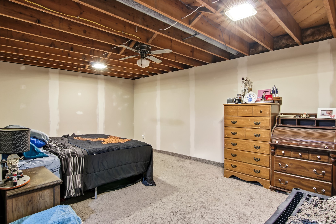
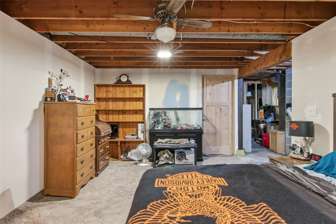
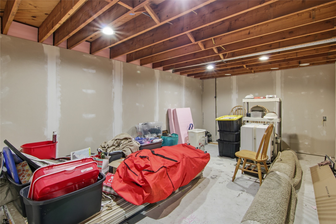
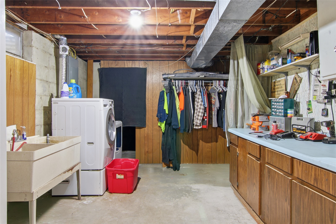
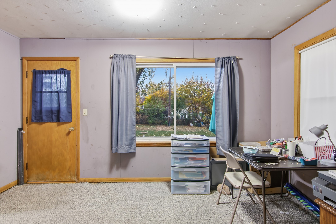
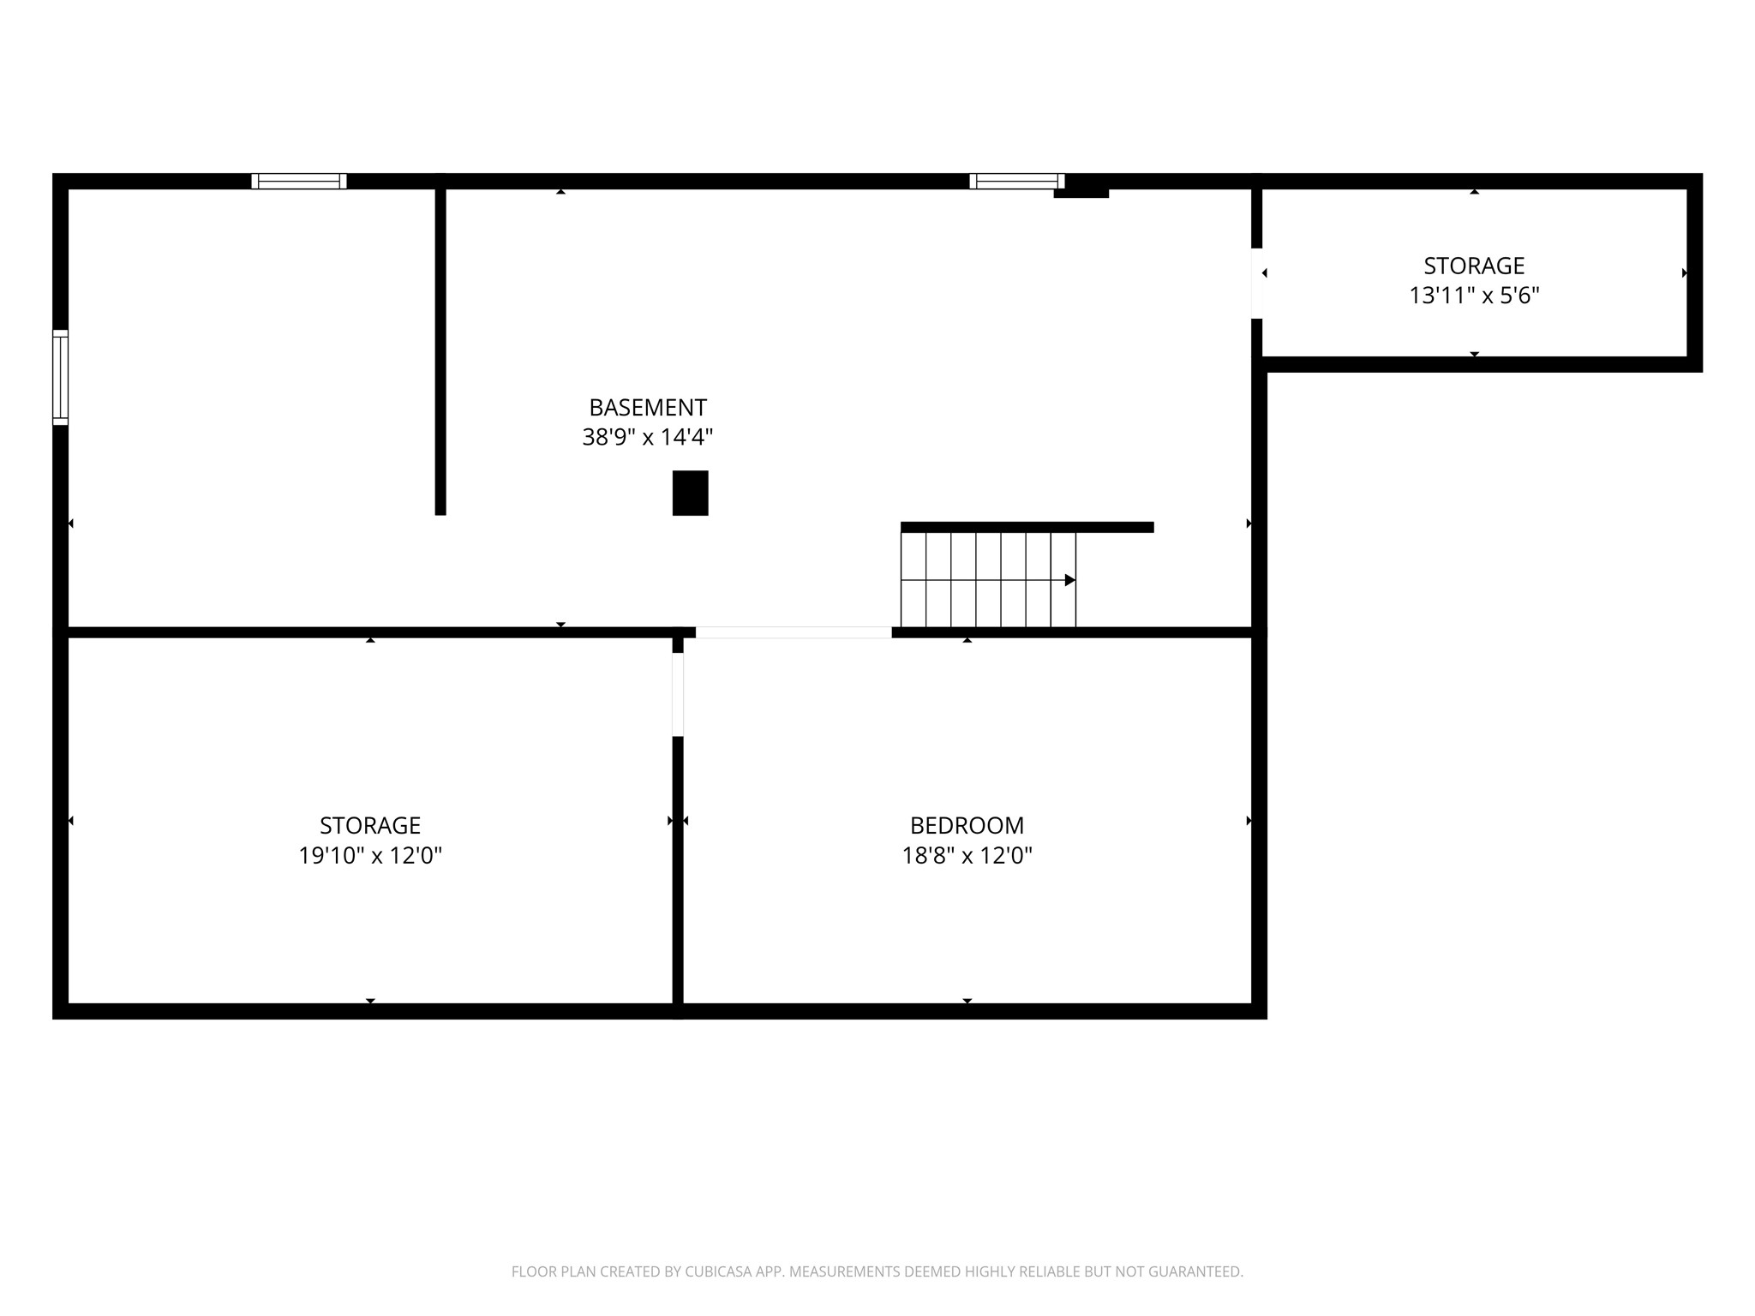
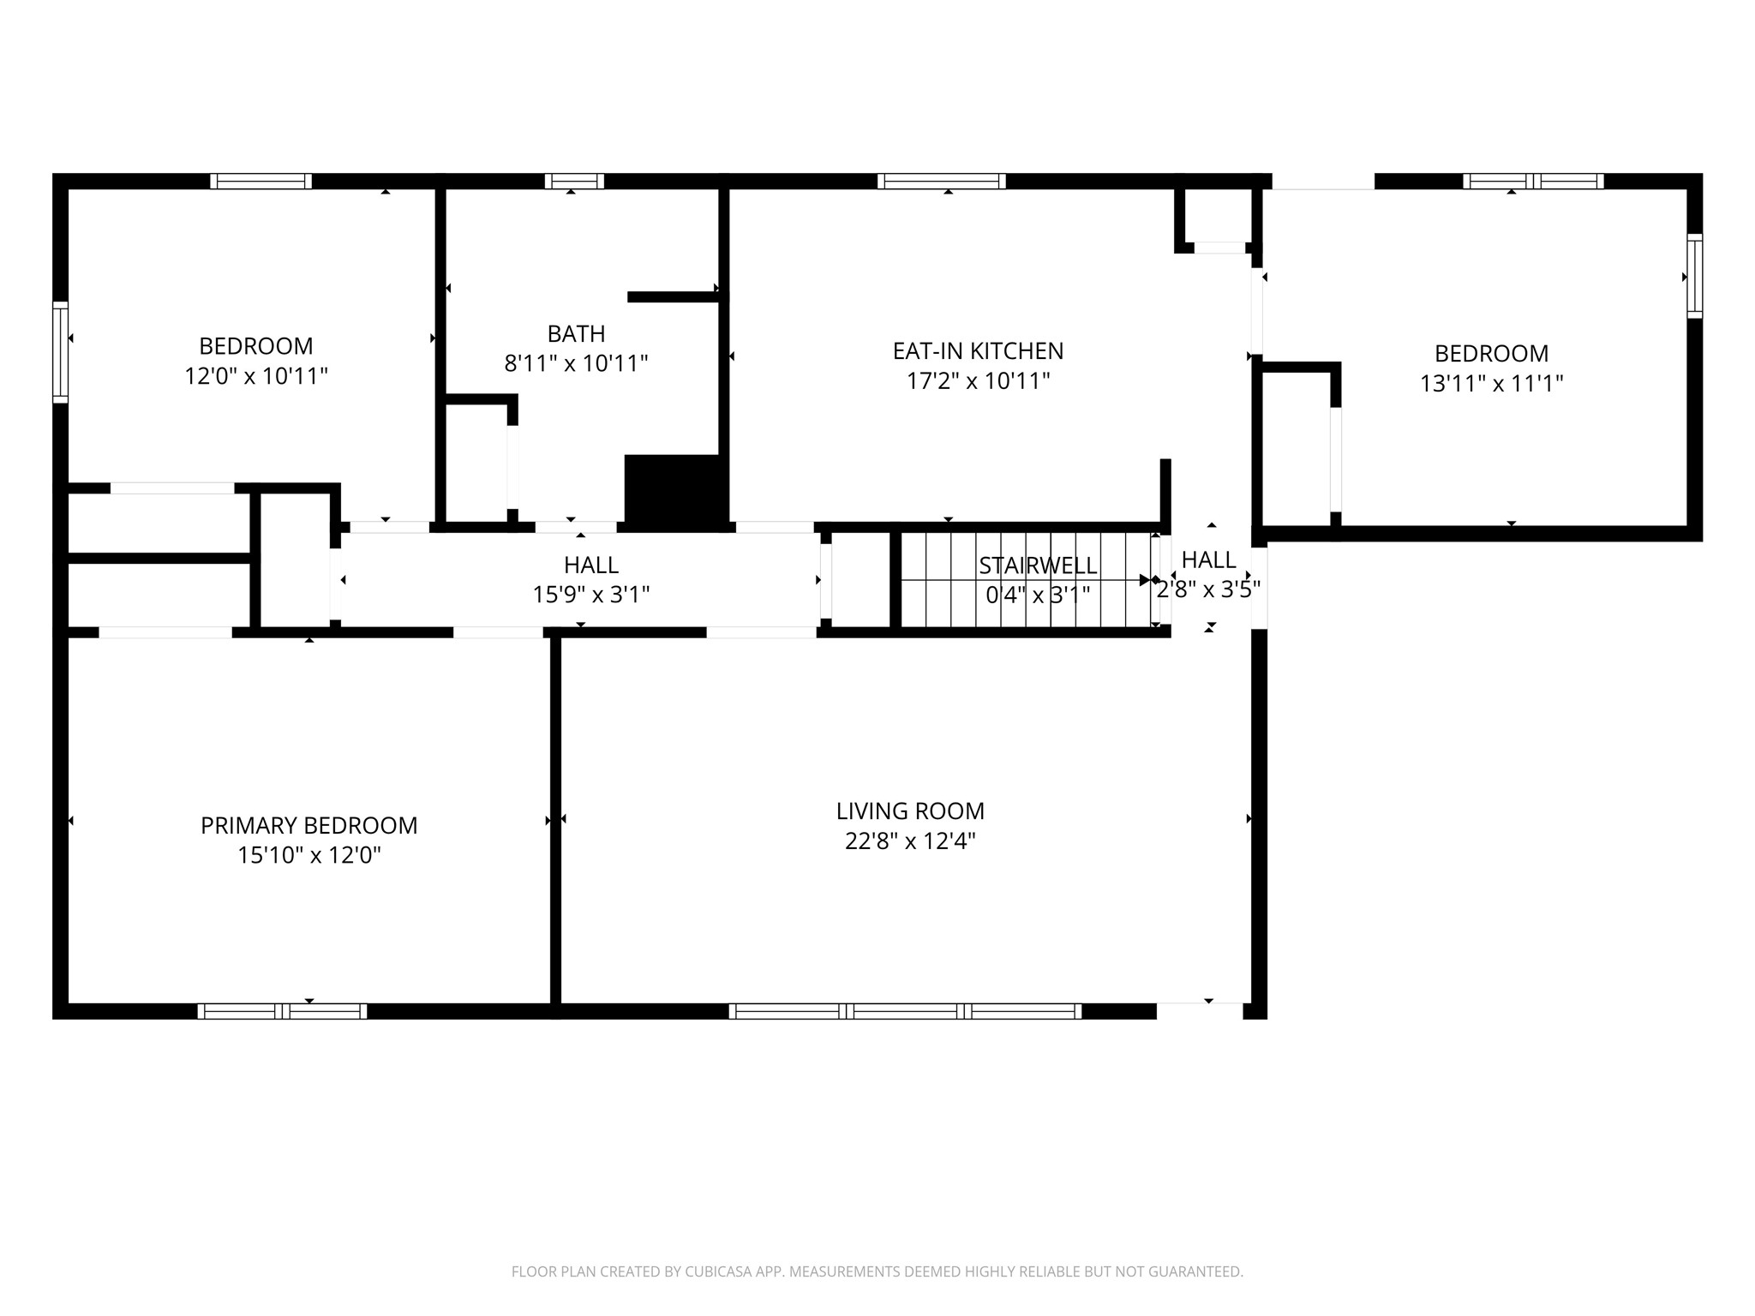
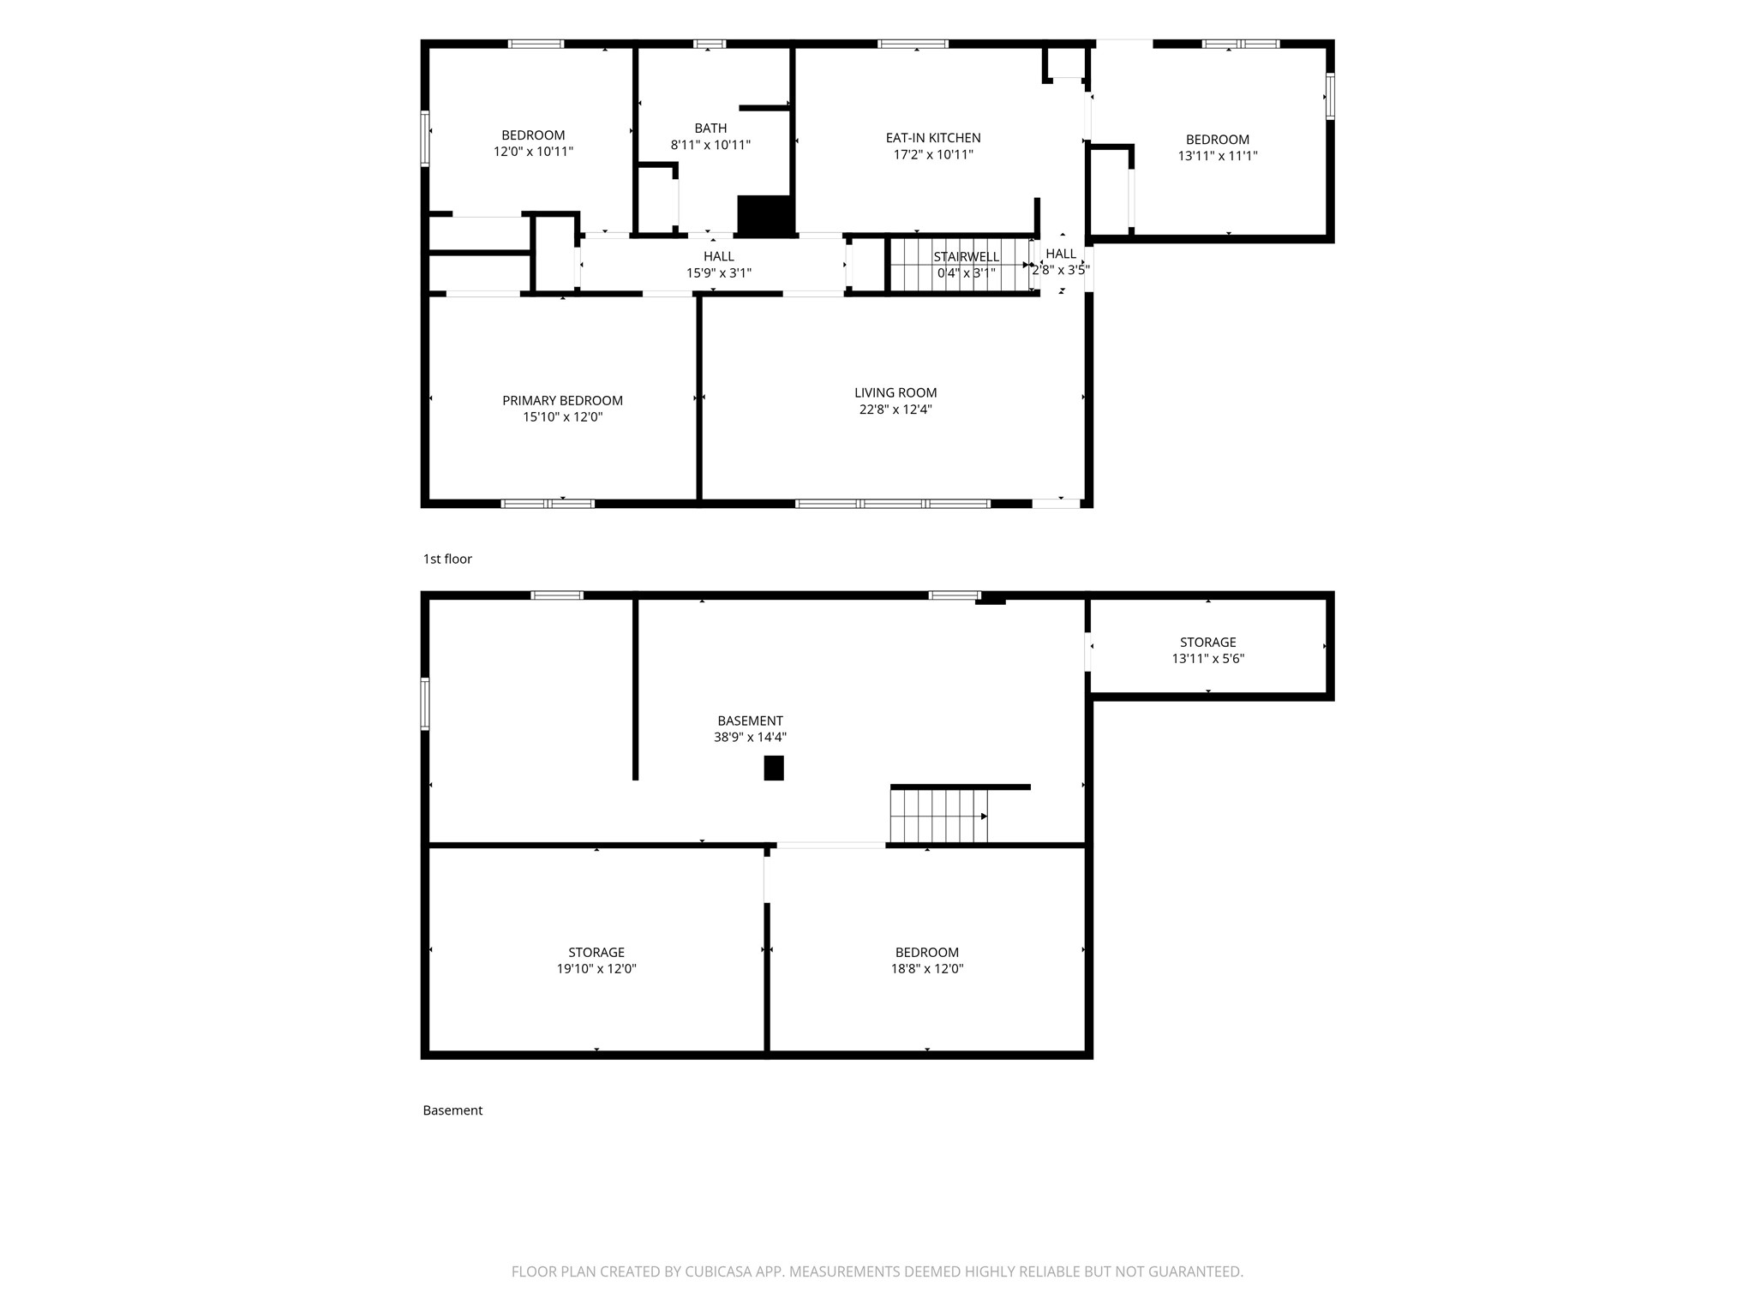
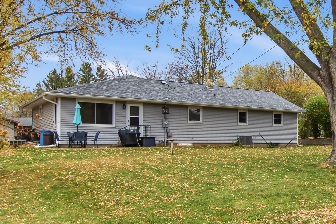
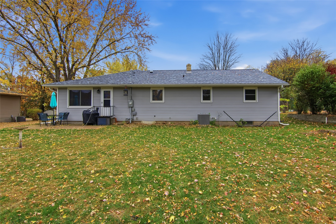
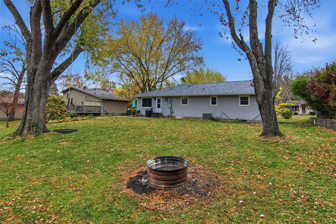
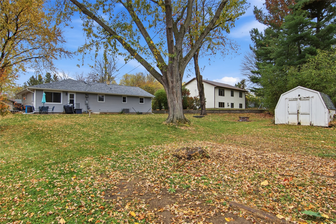
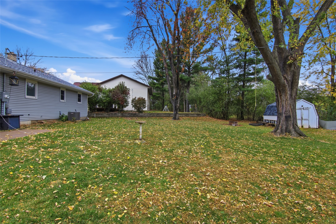
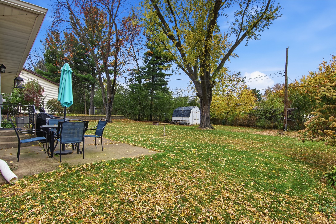
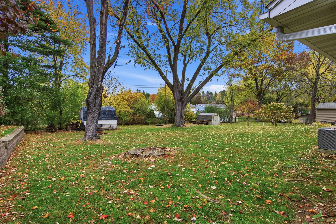
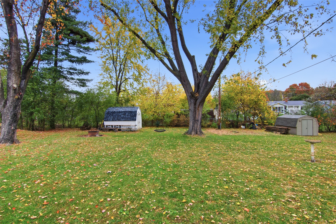
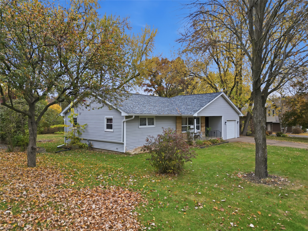
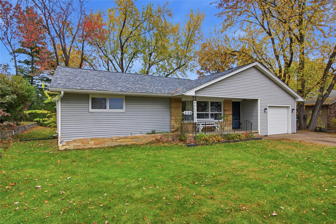
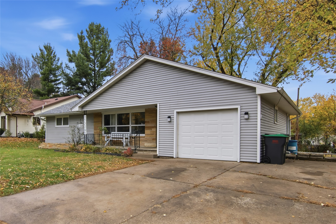
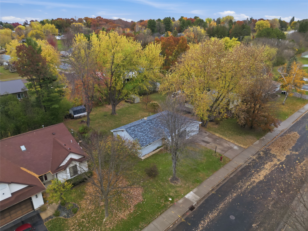
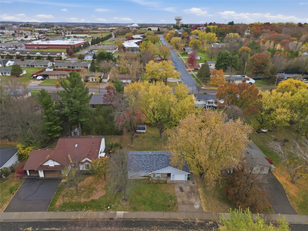
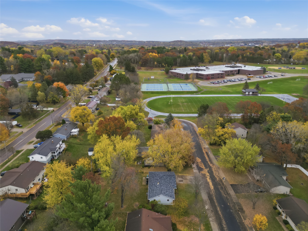
Potential for more flexible layout with main level room for office or rec room behind garage or use as a bedroom area. Basement area is partially finished with egress window location already planned but not yet installed. Large wooded yard within view of the school from the front door and extra parking pad and street parking. Large rooms with plenty of storage in a home with expanded possibilities on both levels on a low traffic street near Clairemont access and school. Needs some manageable updates with great curb appeal in your next home. Inviting covered front entry porch for an affordable home.
Address
Open on Google Maps- Address 2124 Frank Street
- City Eau Claire
- State WI
- Zip 54703
Property Features
Last Updated on October 28, 2026 at 11:34 AM- Above Grade Finished Area: 1,288 SqFt
- Basement: Full, Partially Finished
- Below Grade Unfinished Area: 1,288 SqFt
- Building Area Total: 2,576 SqFt
- Cooling: Central Air
- Electric: Circuit Breakers
- Foundation: Block
- Heating: Forced Air
- Levels: One
- Living Area: 1,288 SqFt
- Rooms Total: 7
Exterior Features
- Construction: Vinyl Siding
- Covered Spaces: 1
- Garage: 1 Car, Attached
- Lot Size: 0.24 Acres
- Parking: Attached, Concrete, Driveway, Garage
- Patio Features: Concrete, Patio
- Sewer: Public Sewer
- Stories: 1
- Style: One Story
- Water Source: Public
Property Details
- 2025 Taxes: $3,408
- County: Eau Claire
- Other Structures: Shed(s)
- Possession: Close of Escrow
- Property Subtype: Single Family Residence
- School District: Eau Claire Area
- Status: Active
- Township: City of Eau Claire
- Year Built: 1965
- Listing Office: Edina Realty, Inc. - Chippewa Valley
Appliances Included
- Electric Water Heater
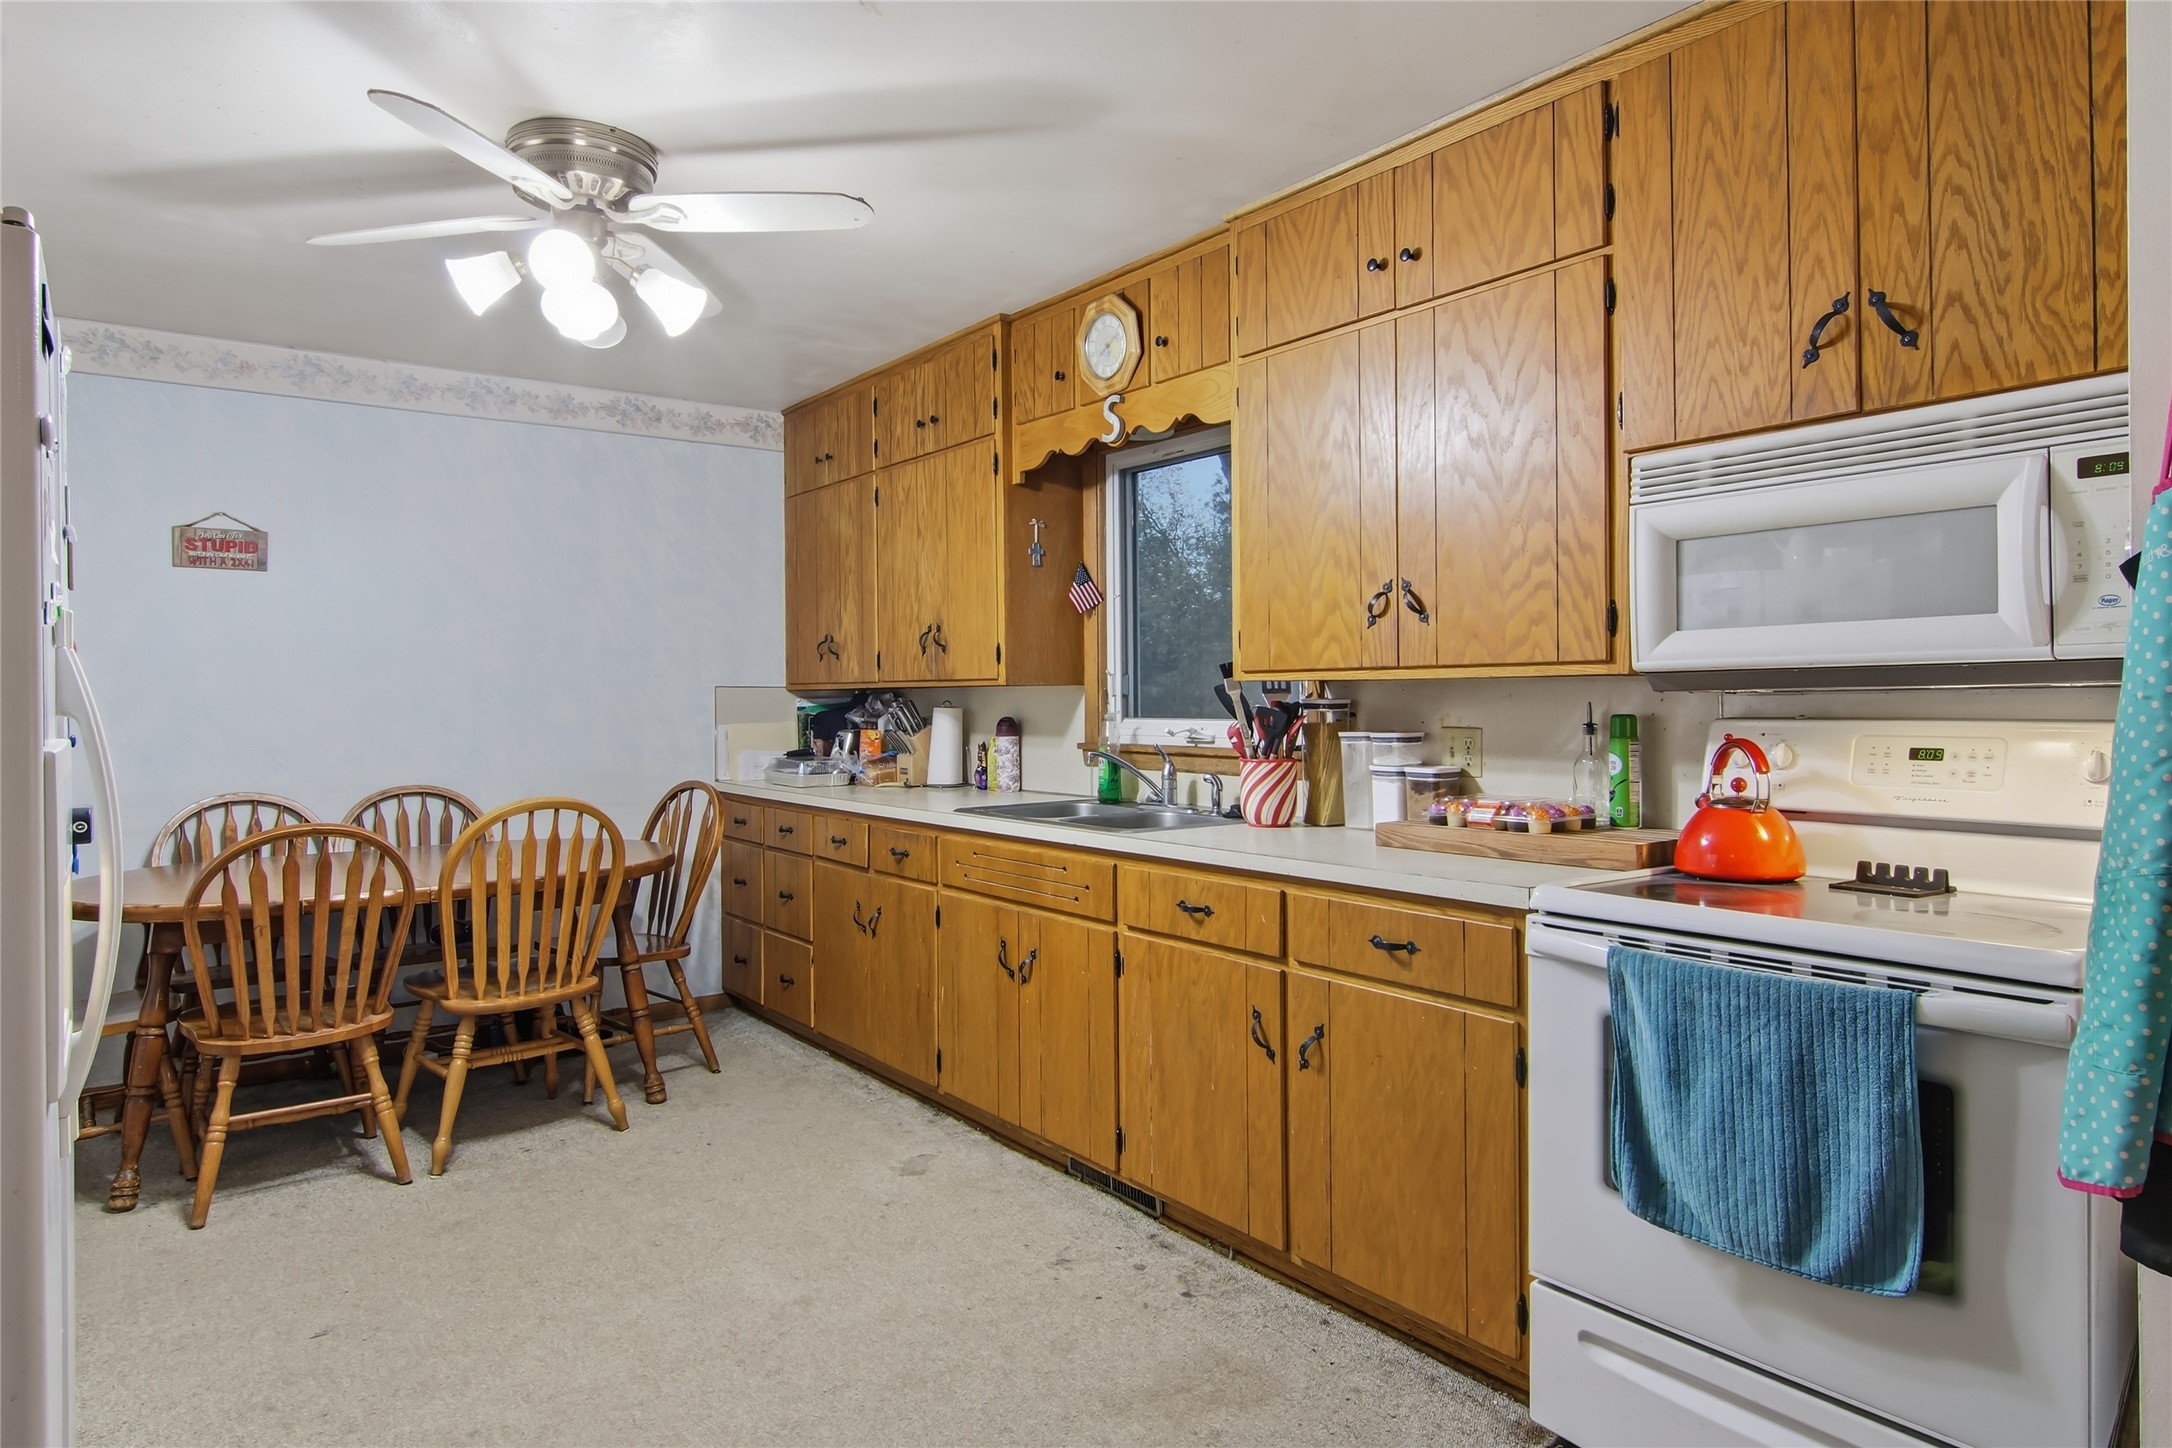
- Oven
- Range
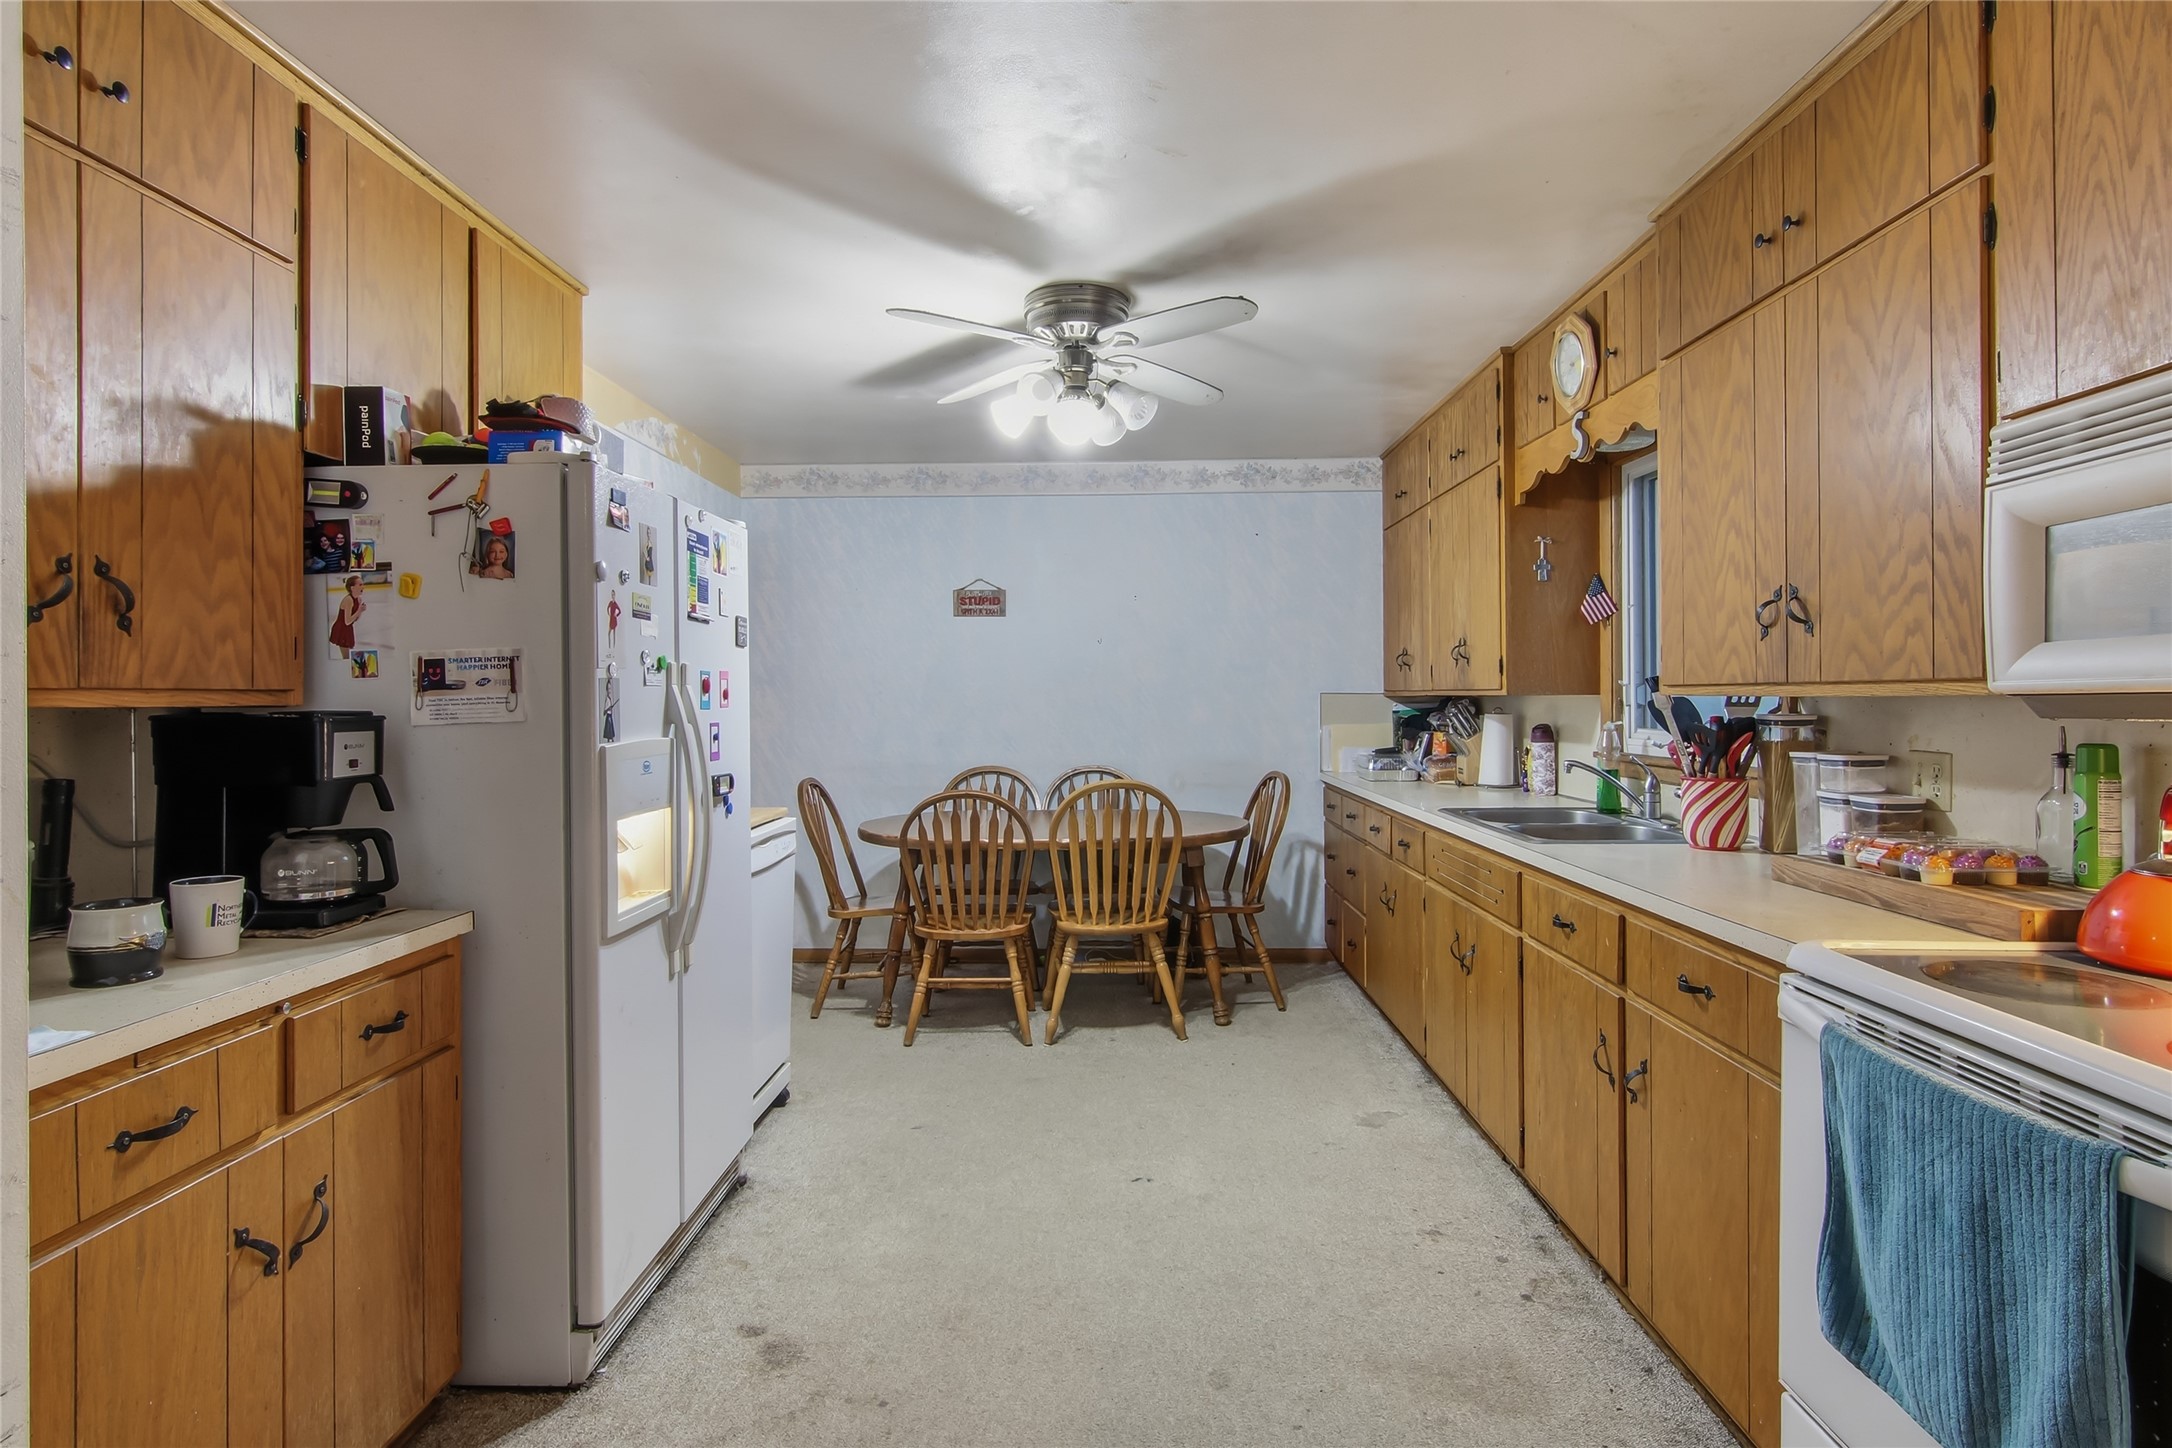
- Refrigerator
Mortgage Calculator
Monthly
- Loan Amount
- Down Payment
- Monthly Mortgage Payment
- Property Tax
- Home Insurance
- PMI
- Monthly HOA Fees
Please Note: All amounts are estimates and cannot be guaranteed.
Room Dimensions
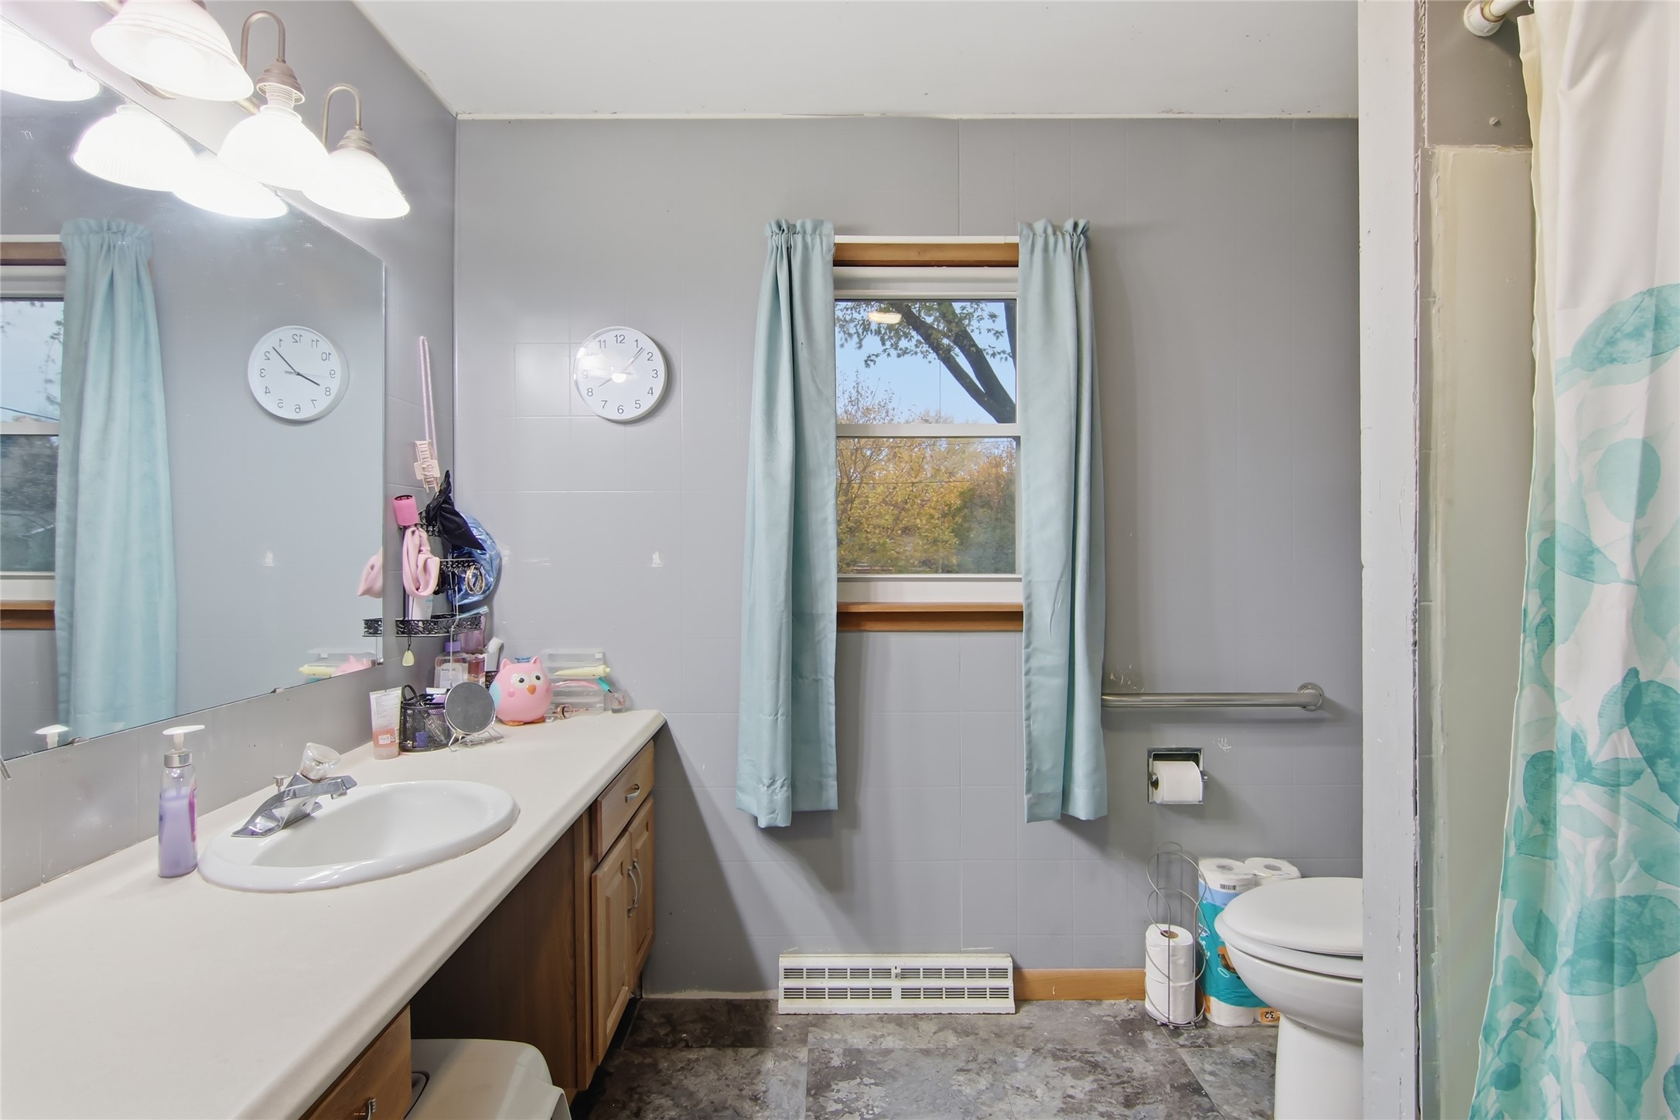
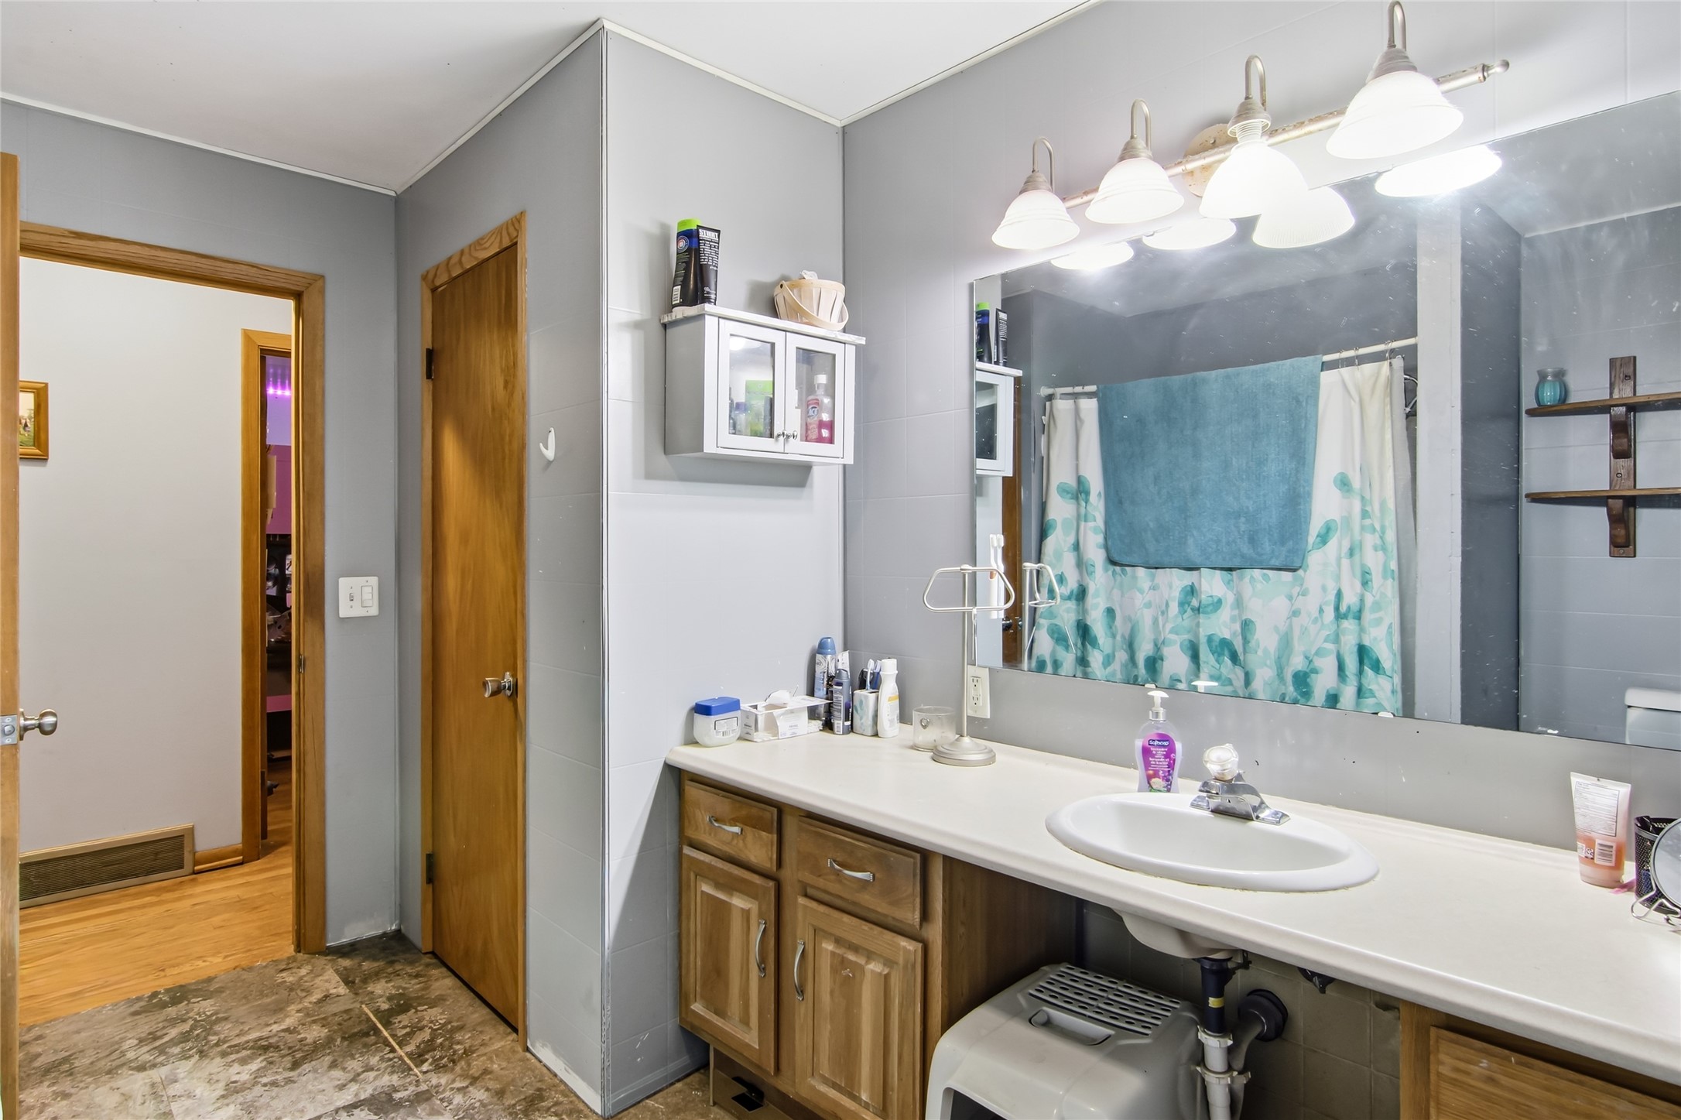
- Bathroom #1: 11' x 9', Vinyl, Main Level
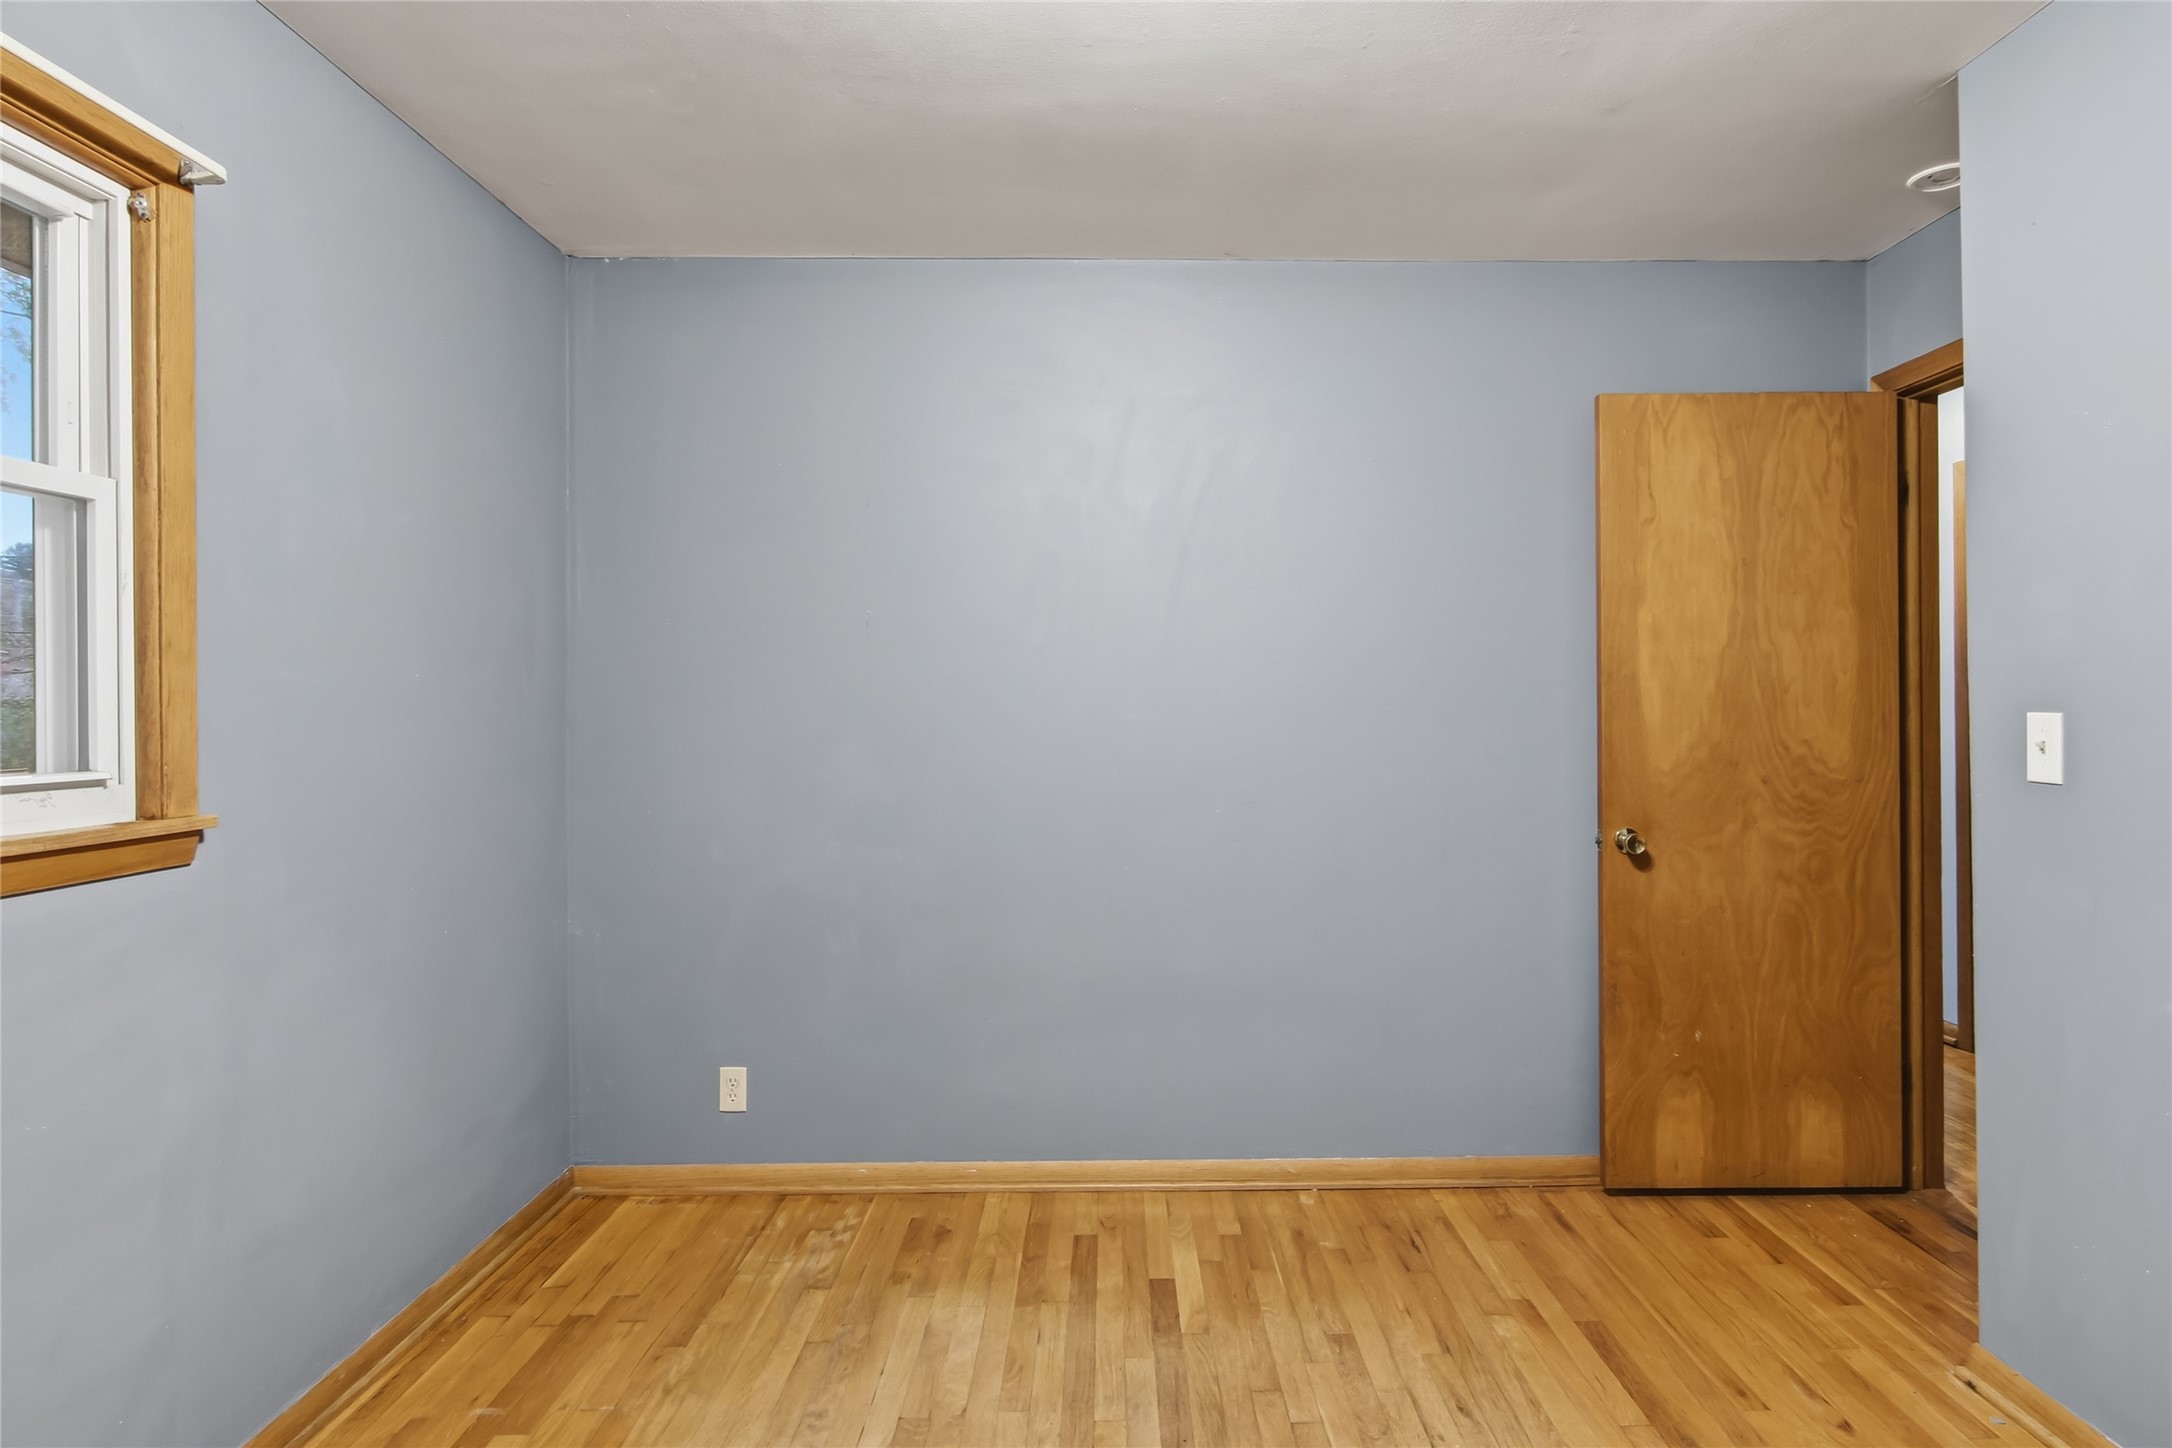
- Bedroom #1: 12' x 11', Carpet, Main Level
- Bedroom #2: 12' x 16', Carpet, Main Level
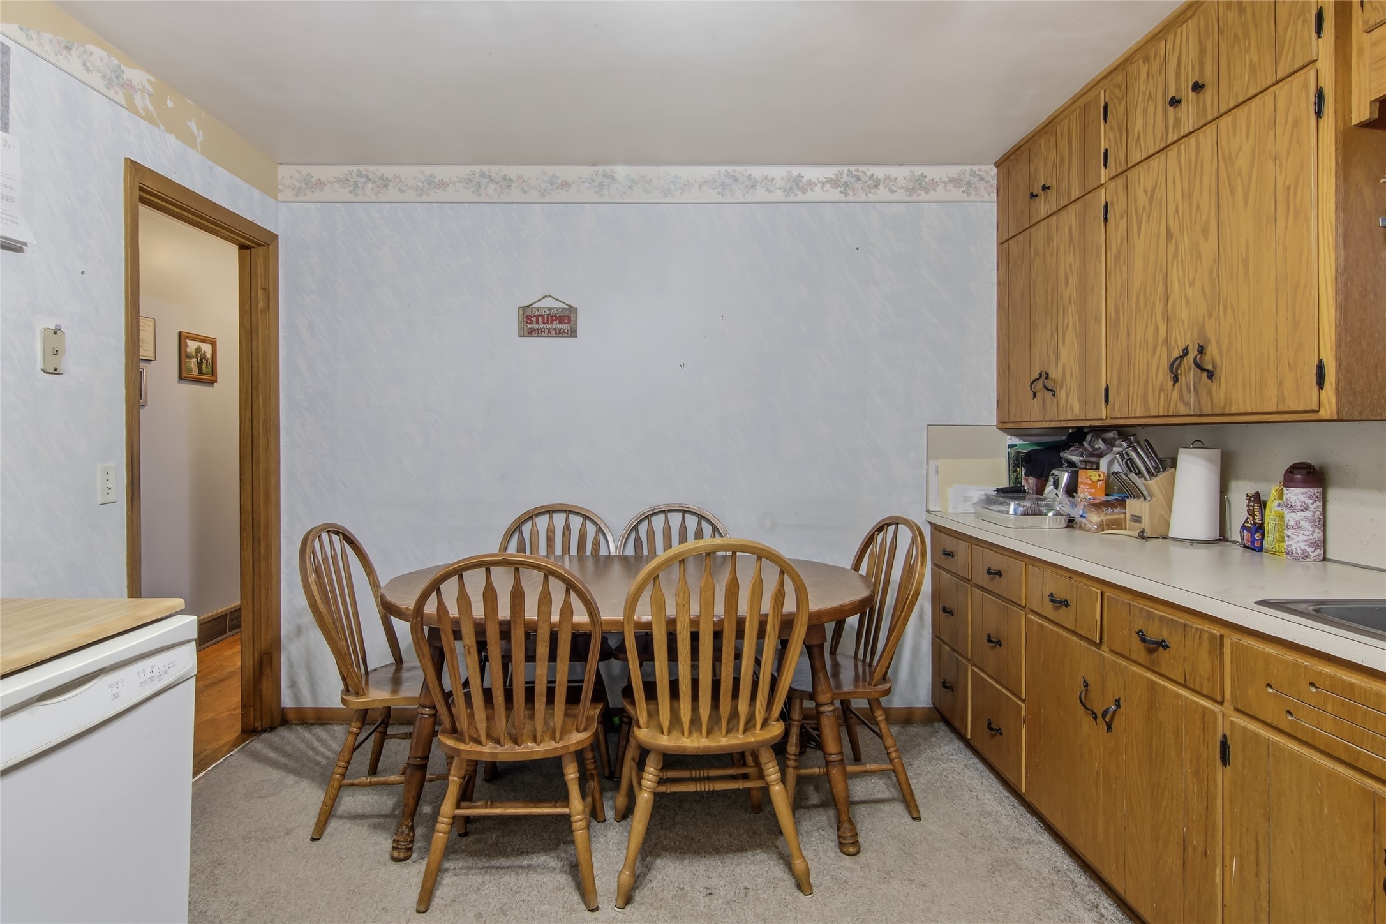
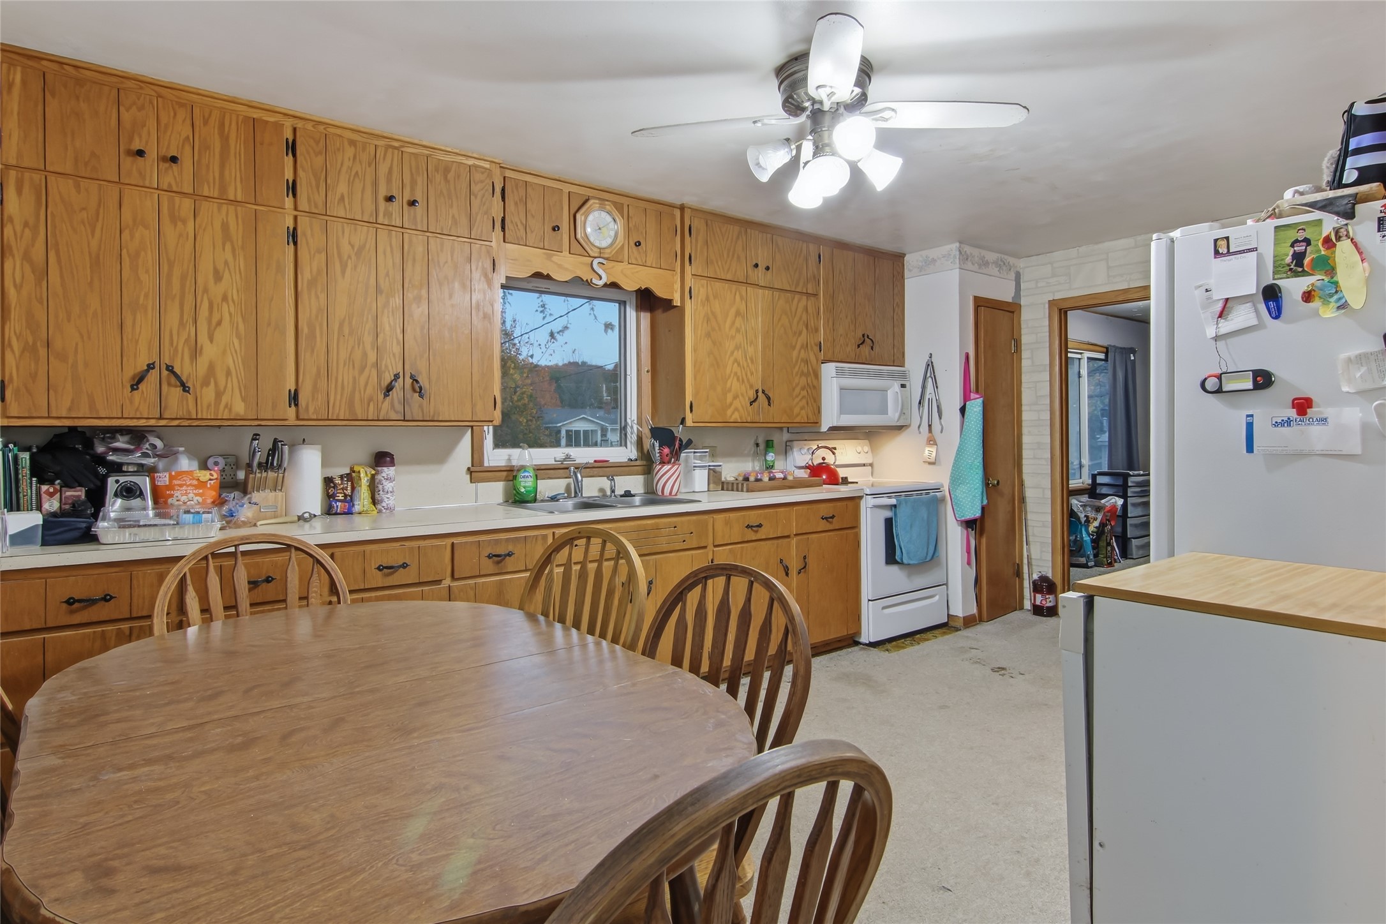
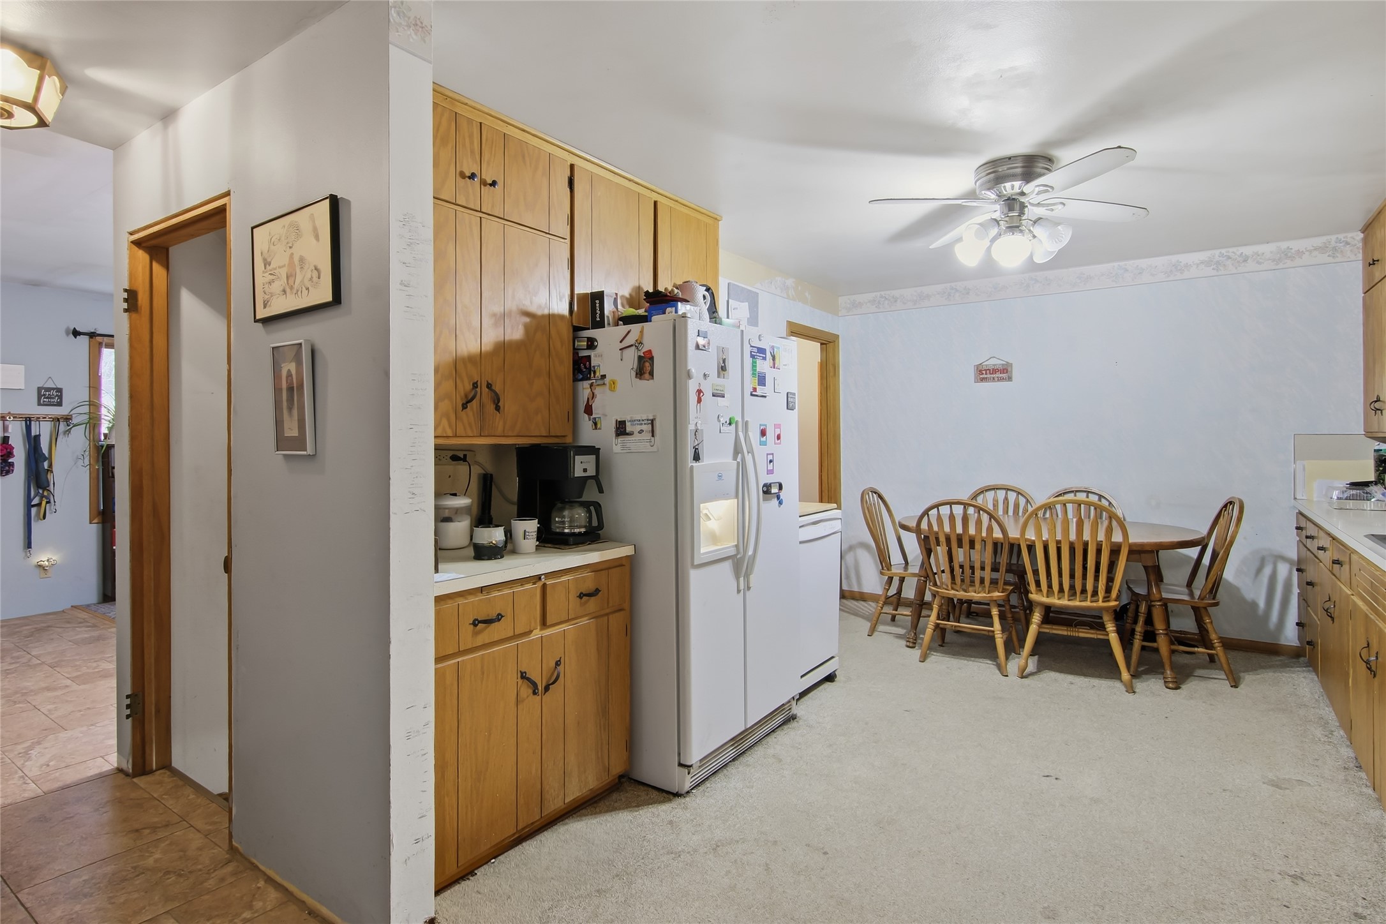
- Kitchen: 17' x 11', Carpet, Main Level
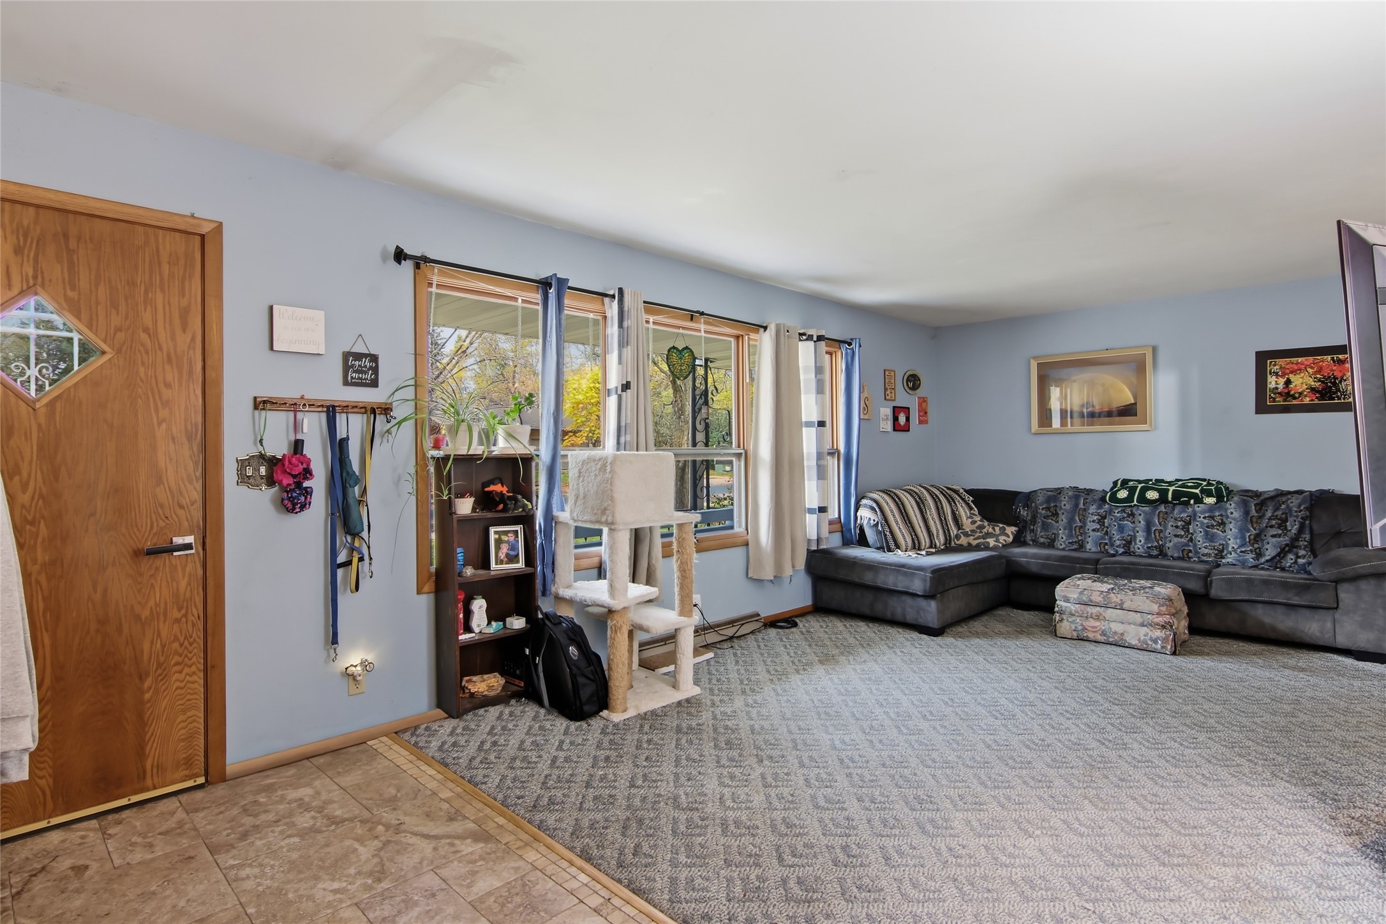
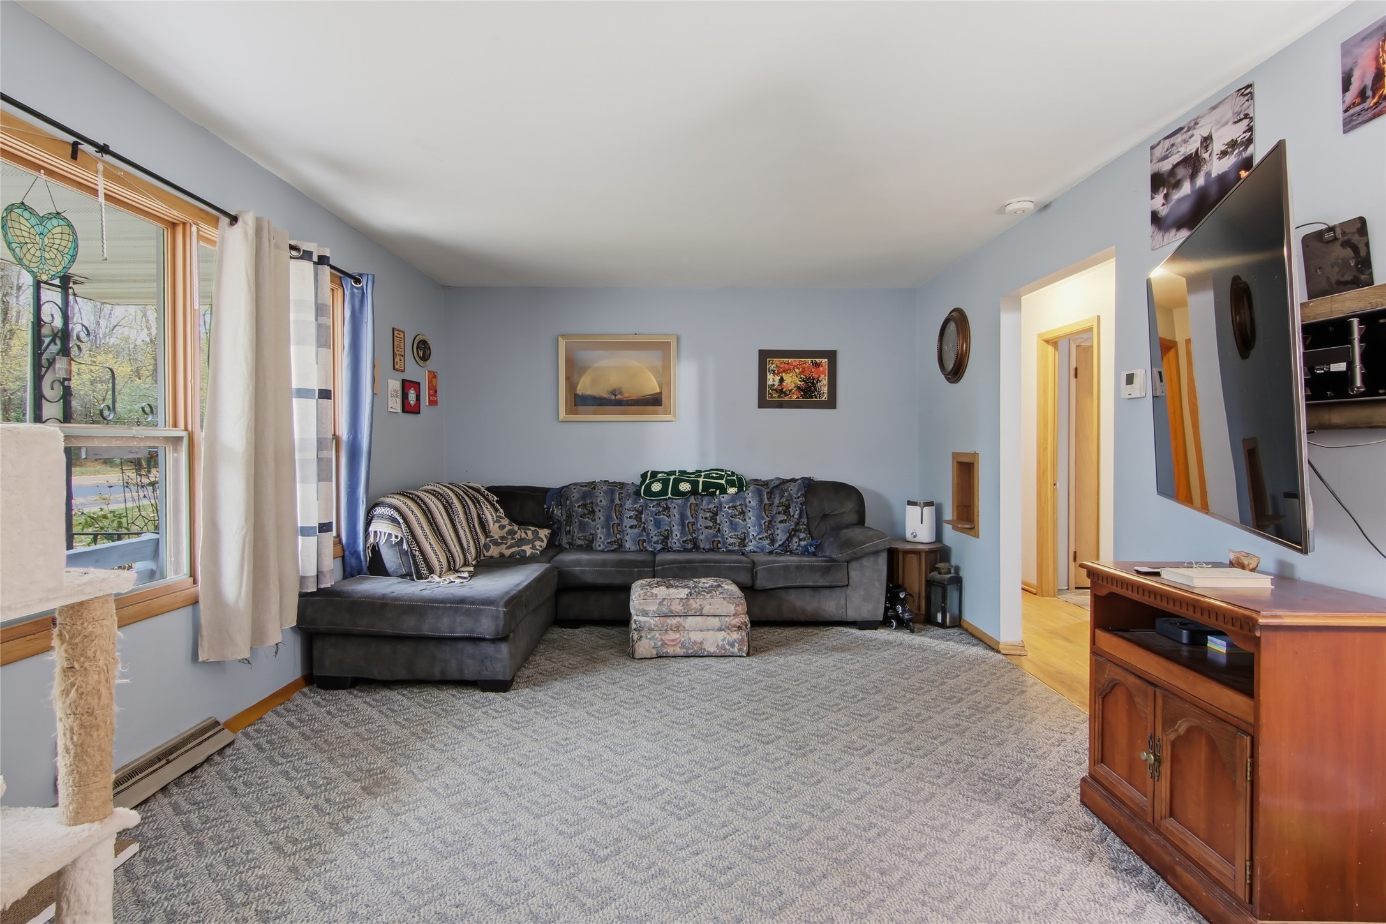
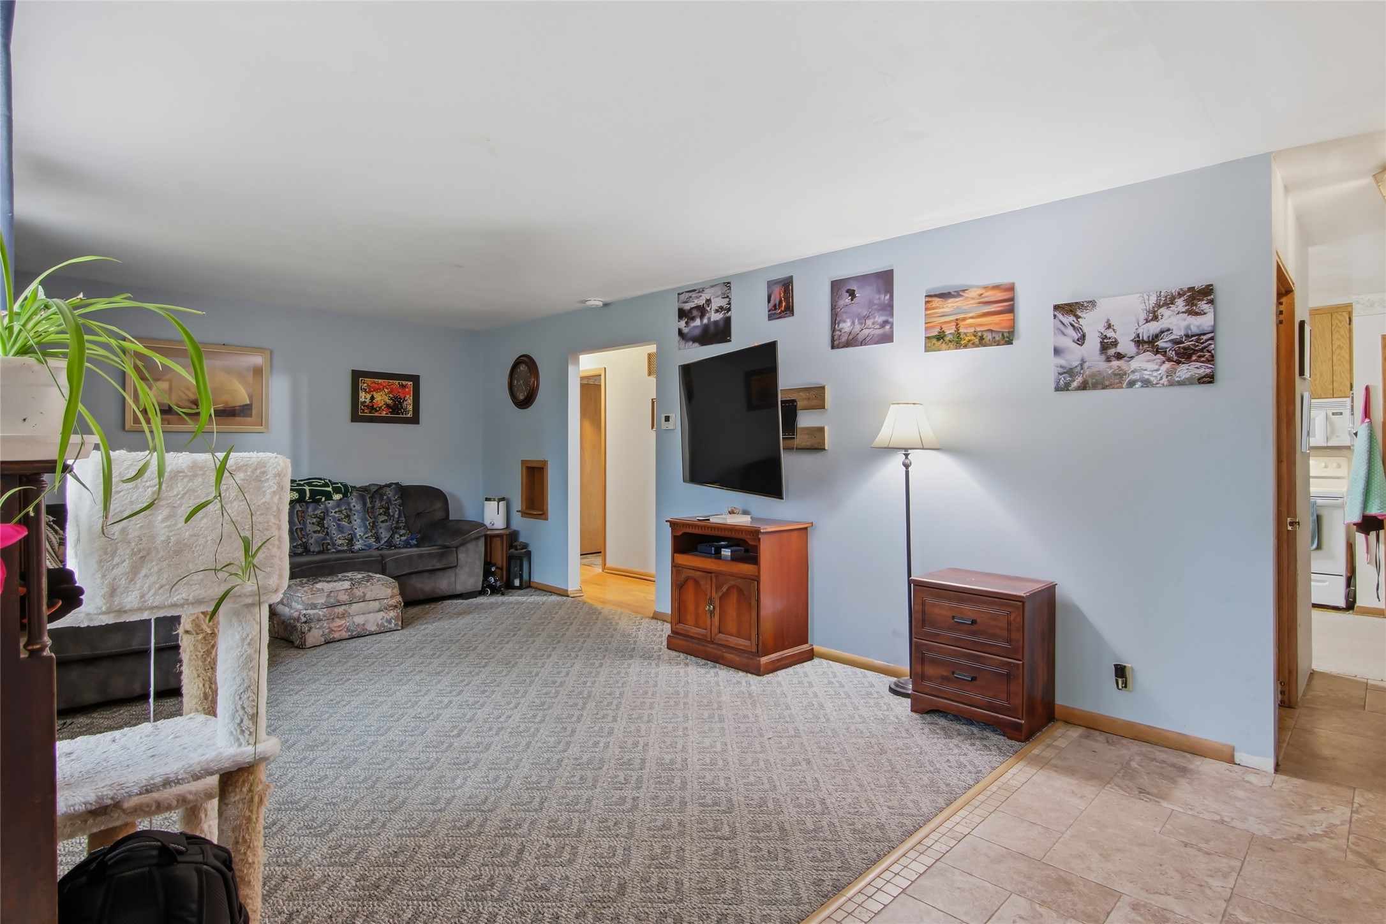
- Living Room: 22' x 12', Carpet, Main Level
- Other: 14' x 11', Carpet, Main Level
- Rec Room: 18' x 12', Lower Level