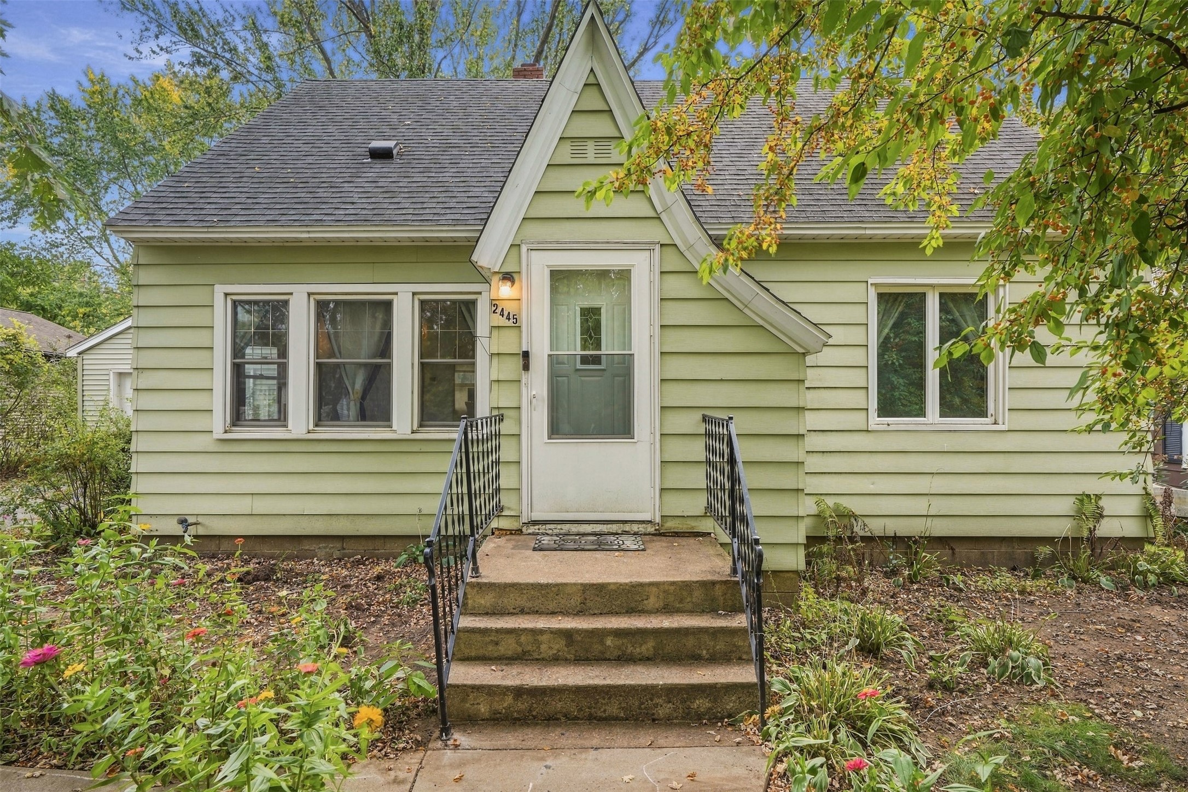
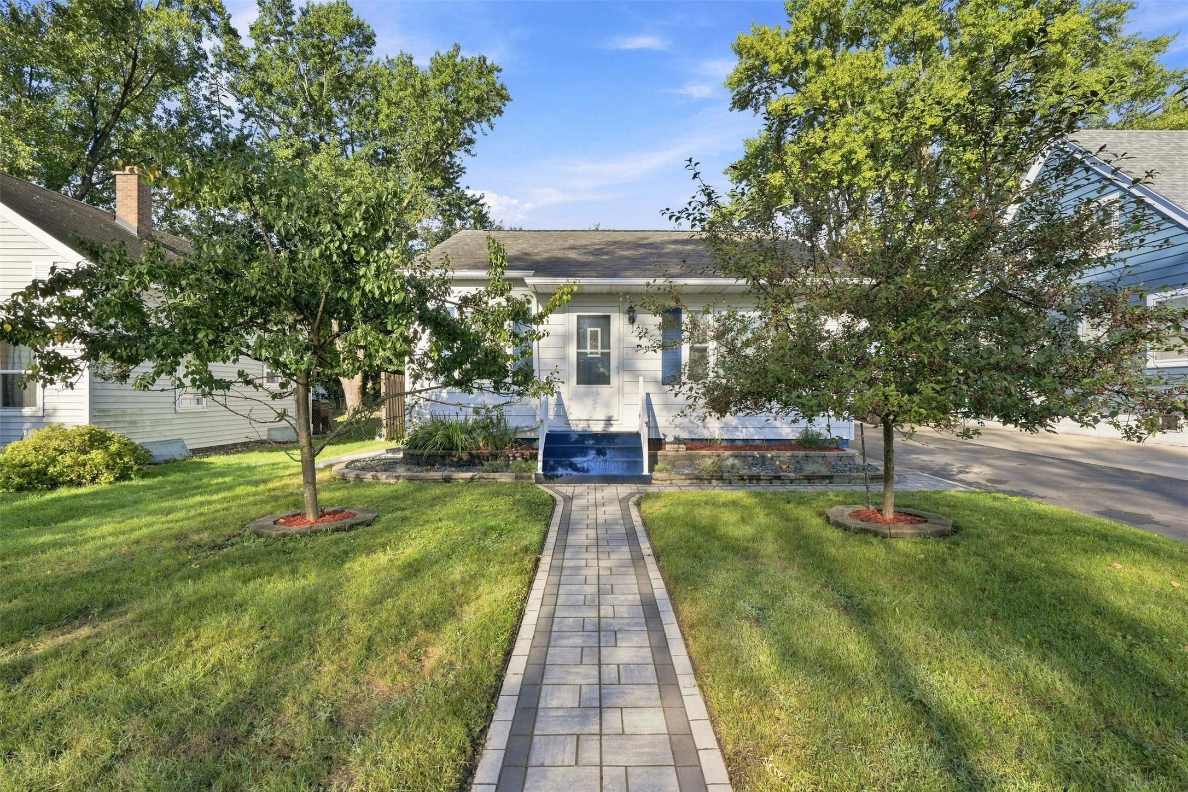
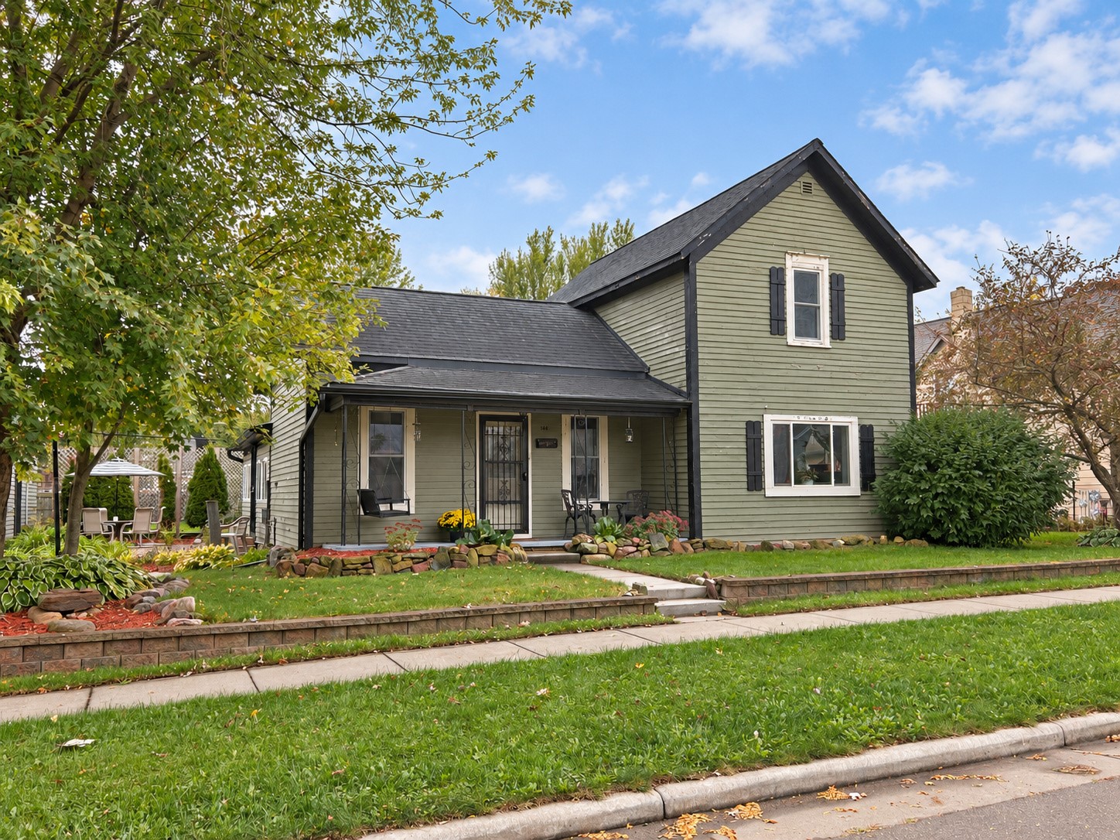
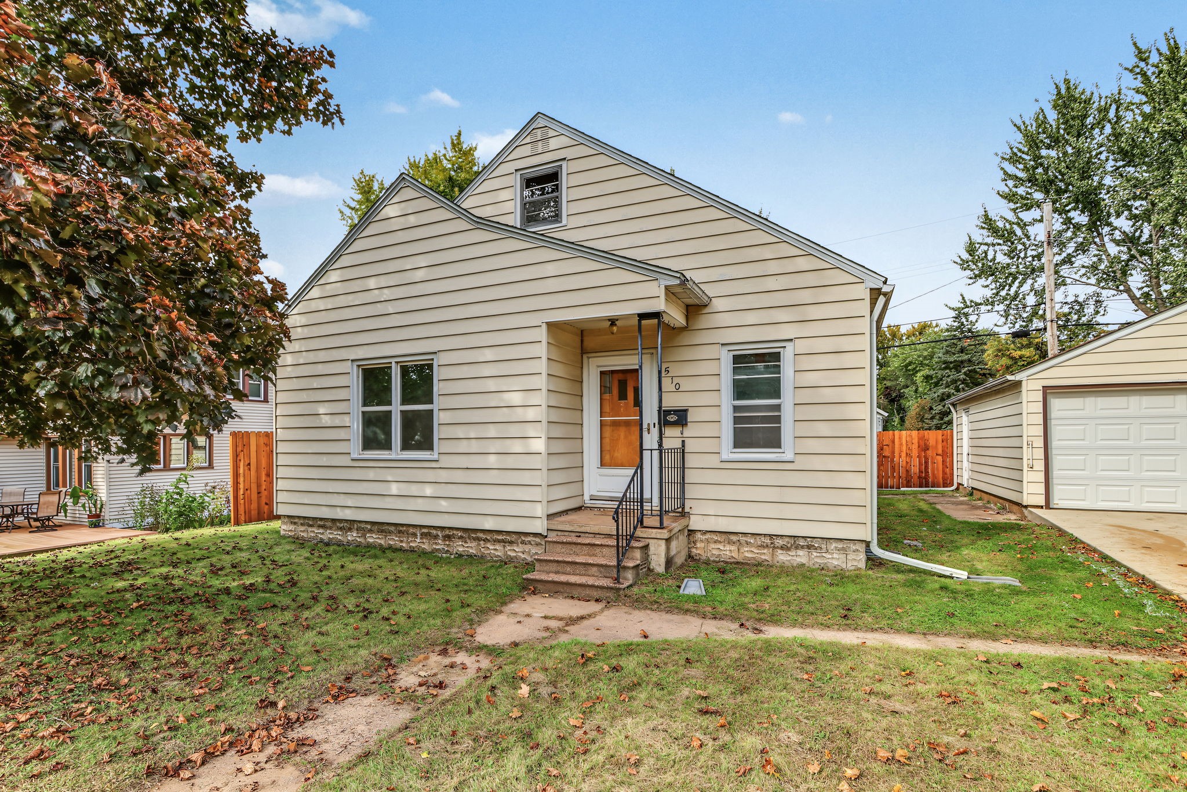
346 Heather Road Eau Claire, WI 54701
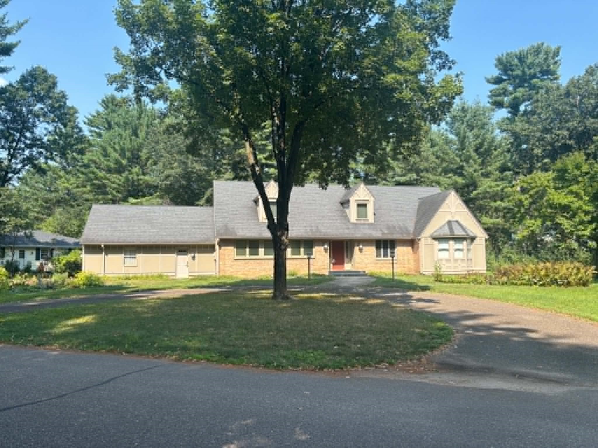
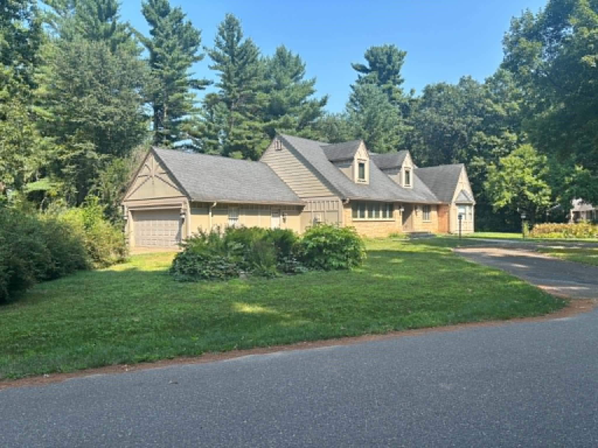
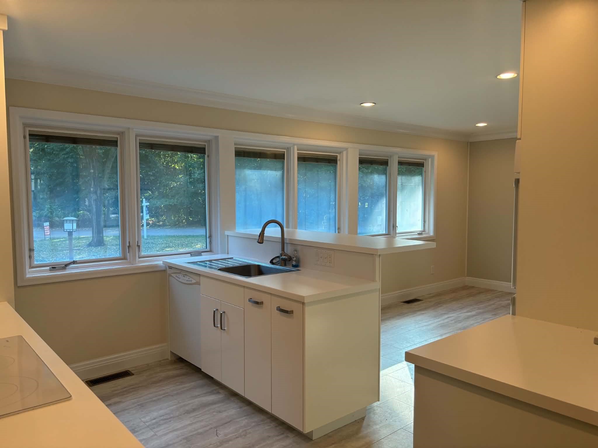
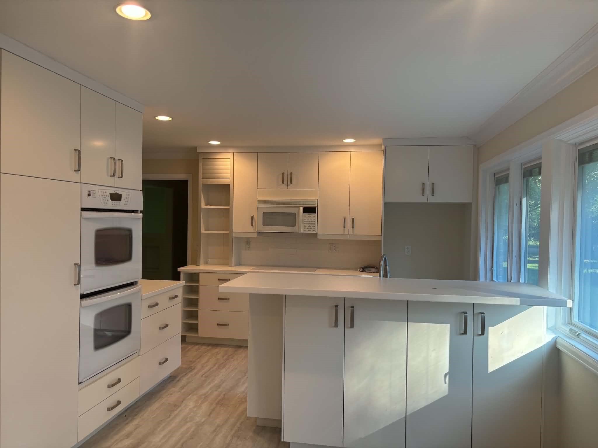
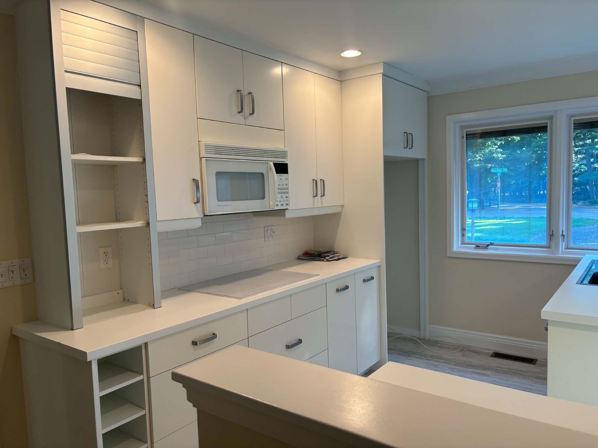
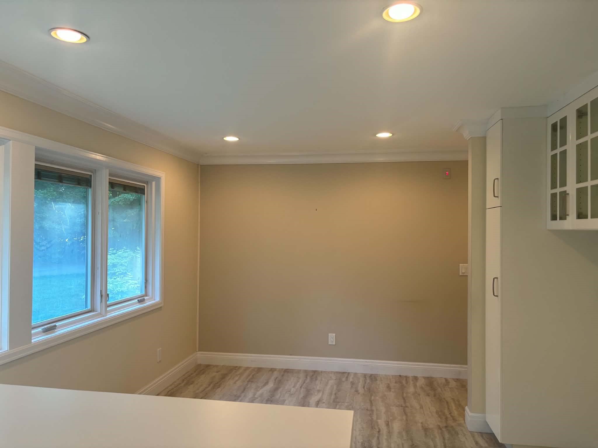
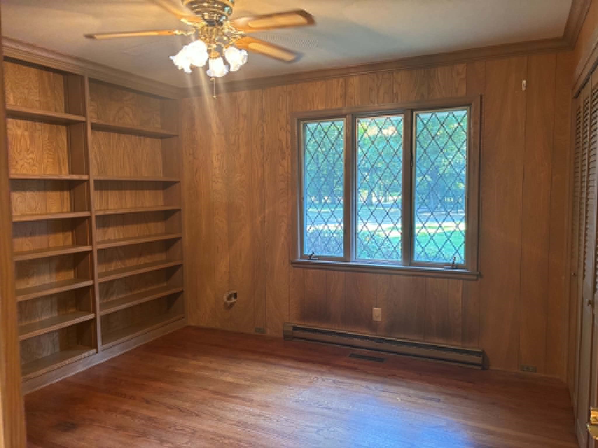
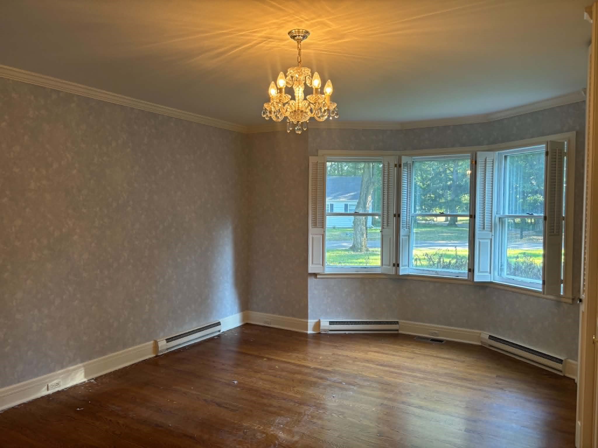
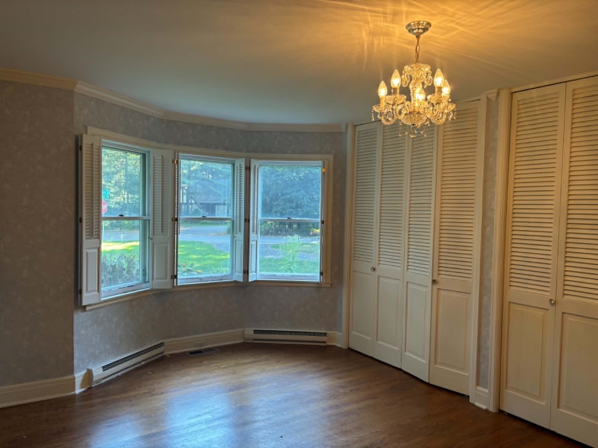
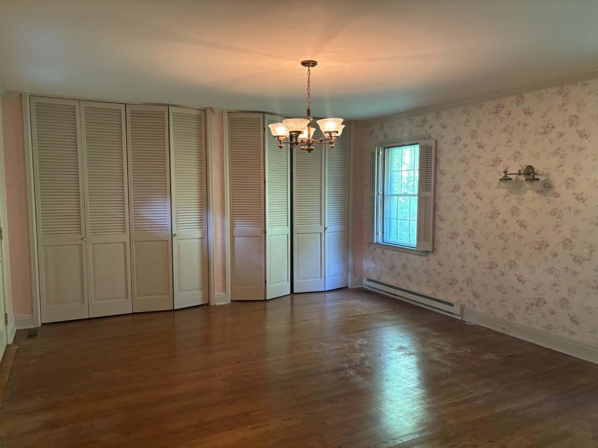
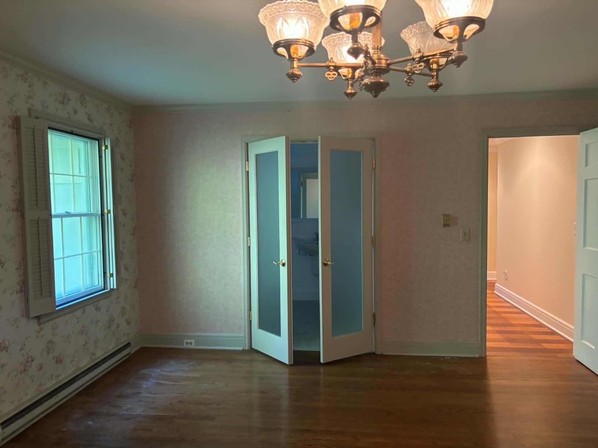
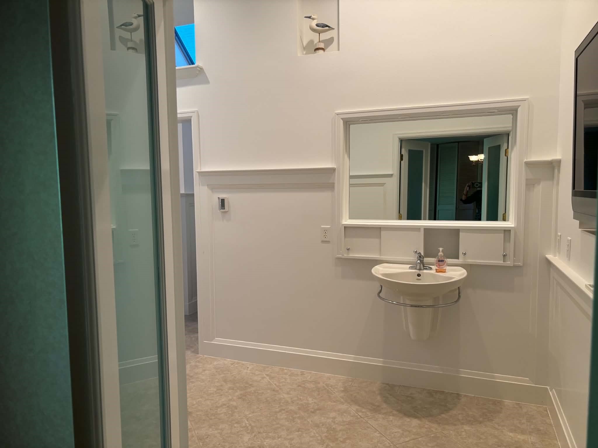
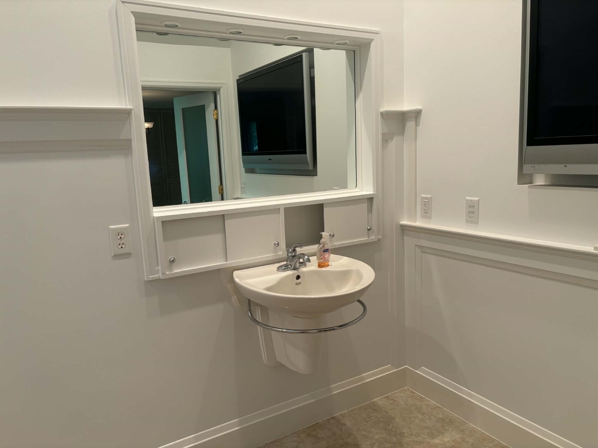
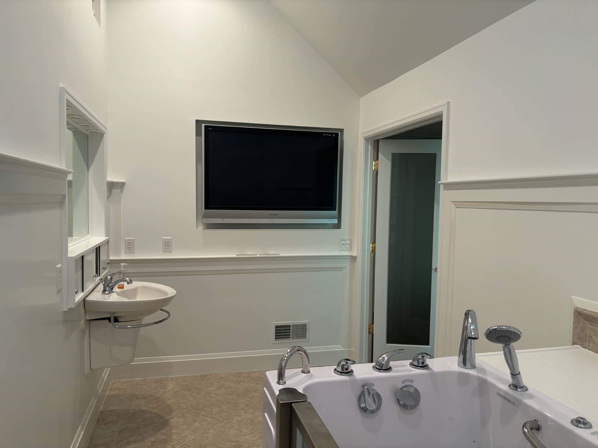
- Residential | Single Family Residence
- 3
- 2
- 4,506
- 0.39
- 1963
Description
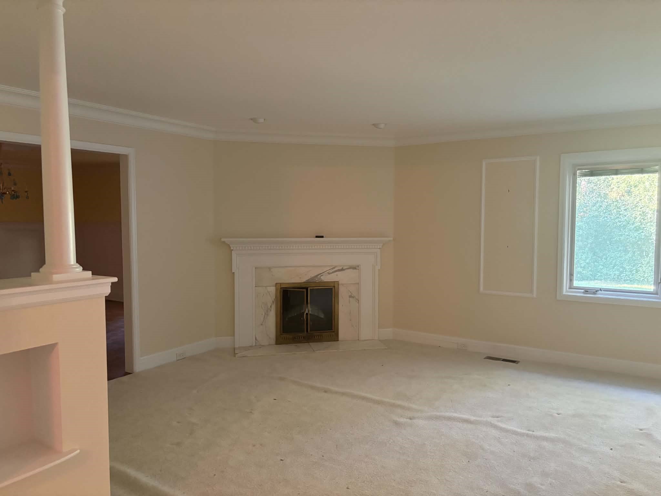
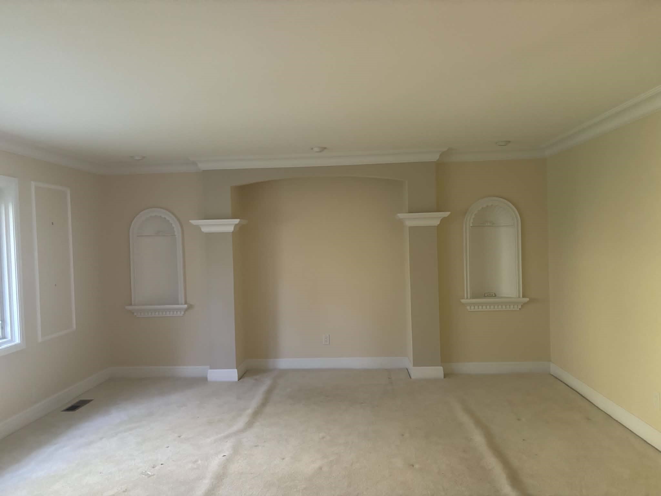
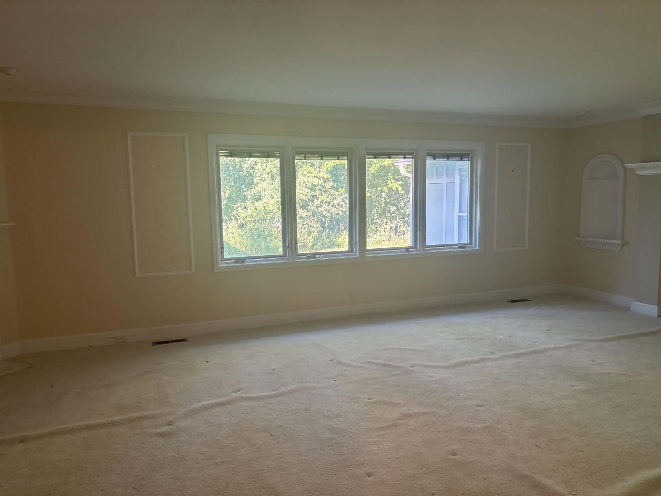
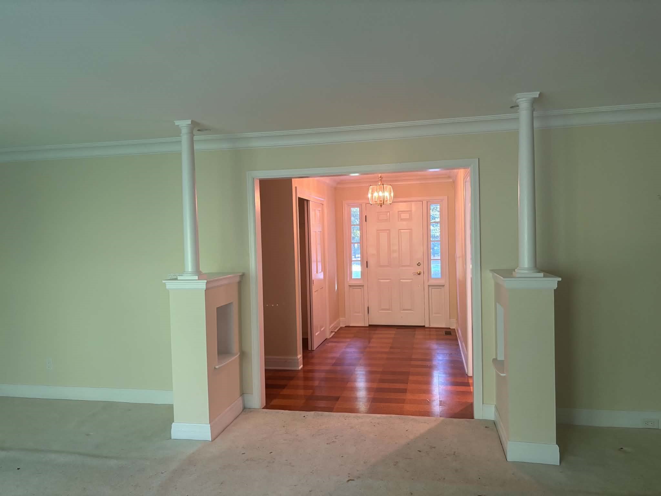
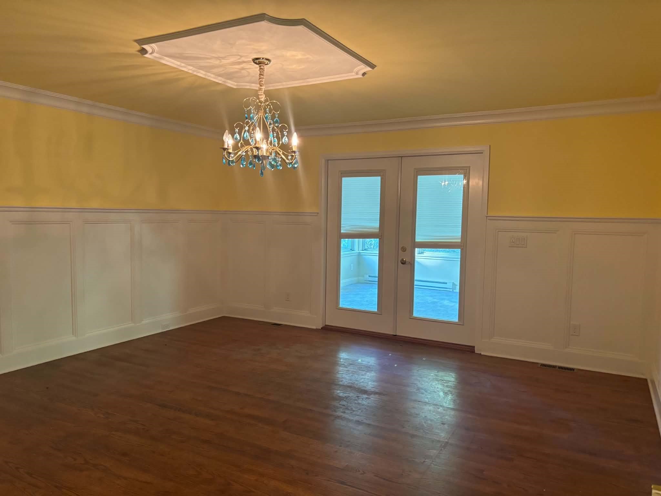
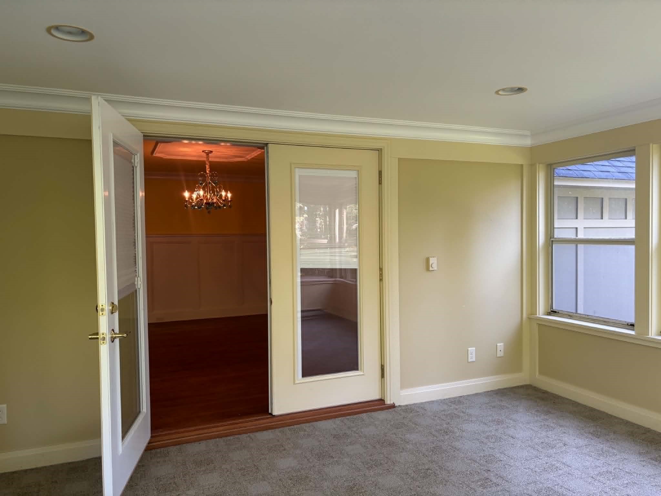
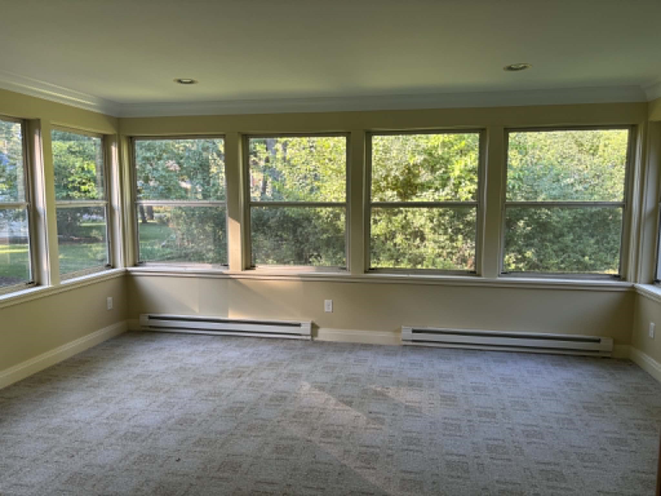
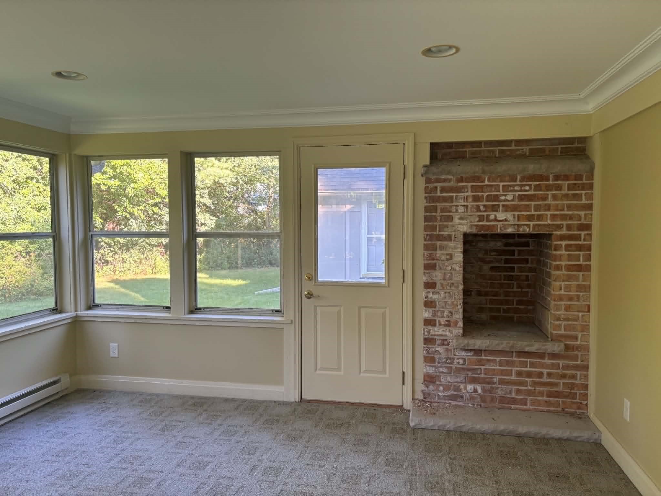
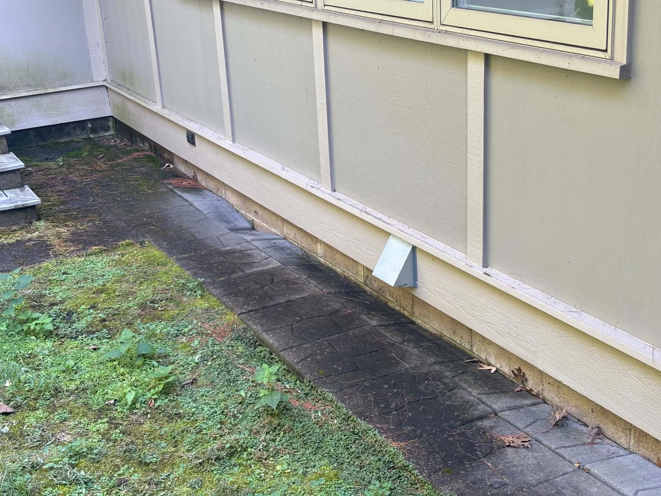
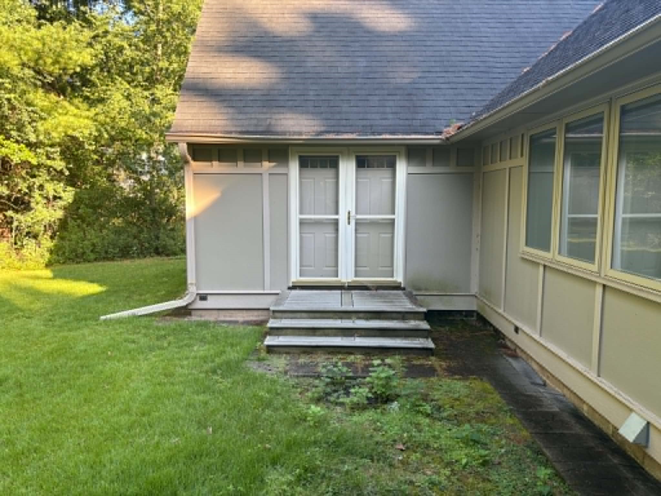
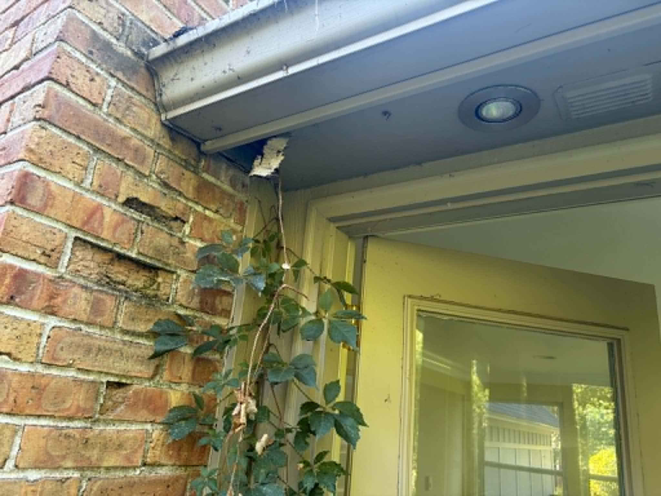
Property will be offered at auction with Andrews Auction Service, Lic#272, on October 5 at 3:00PM. As per auction contract, 6% Auction Premium shall be added to final bid and becomes part of total purchase price. Will be sold in As-Is condition with no contingencies. If financing is needed, please provide letter of bank approval. $5000 non-refundable earnest money due on day of auction. One owner, spacious 3 bedroom 2 bath ranch home located in Corydon Park on. 39 acre. Home was custom built with hardwood floors, 3-season room overlooking the backyard, one woodburning fireplace and one gas log fireplace, formal dining room and kitchen dining area, large primary bedroom suite, full unfinished basement and attached 2 car garage. Basement foundation needs repairs however home is being sold "as-is." Home Inspection has been done and on file.
Address
Open on Google Maps- Address 346 Heather Road
- City Eau Claire
- State WI
- Zip 54701
Property Features
Last Updated on October 5, 2026 at 8:26 PM- Above Grade Finished Area: 2,362 SqFt
- Basement: Partial
- Below Grade Unfinished Area: 2,144 SqFt
- Building Area Total: 4,506 SqFt
- Cooling: Central Air
- Electric: Circuit Breakers
- Fireplace: Two, Gas Log, Wood Burning
- Fireplaces: 2
- Foundation: Poured
- Heating: Forced Air
- Levels: One
- Living Area: 2,362 SqFt
- Rooms Total: 11
Exterior Features
- Construction: Hardboard, Stone
- Covered Spaces: 2
- Garage: 2 Car, Attached
- Lot Size: 0.39 Acres
- Parking: Attached, Concrete, Driveway, Garage, Garage Door Opener
- Patio Features: Enclosed, Three Season
- Sewer: Septic Tank
- Stories: 1
- Style: One Story
- Water Source: Public
Property Details
- 2025 Taxes: $3,292
- County: Eau Claire
- Possession: Close of Escrow
- Property Subtype: Single Family Residence
- School District: Eau Claire Area
- Status: Active w/ Offer
- Township: Town of Washington
- Year Built: 1963
- Zoning: Residential
- Listing Office: CB Brenizer/Eau Claire
Appliances Included
- Dishwasher
- Electric Water Heater
- Oven
- Range
Mortgage Calculator
- Loan Amount
- Down Payment
- Monthly Mortgage Payment
- Property Tax
- Home Insurance
- PMI
- Monthly HOA Fees
Please Note: All amounts are estimates and cannot be guaranteed.
Room Dimensions
- 3 Season Room: 14' x 16', Carpet, Main Level
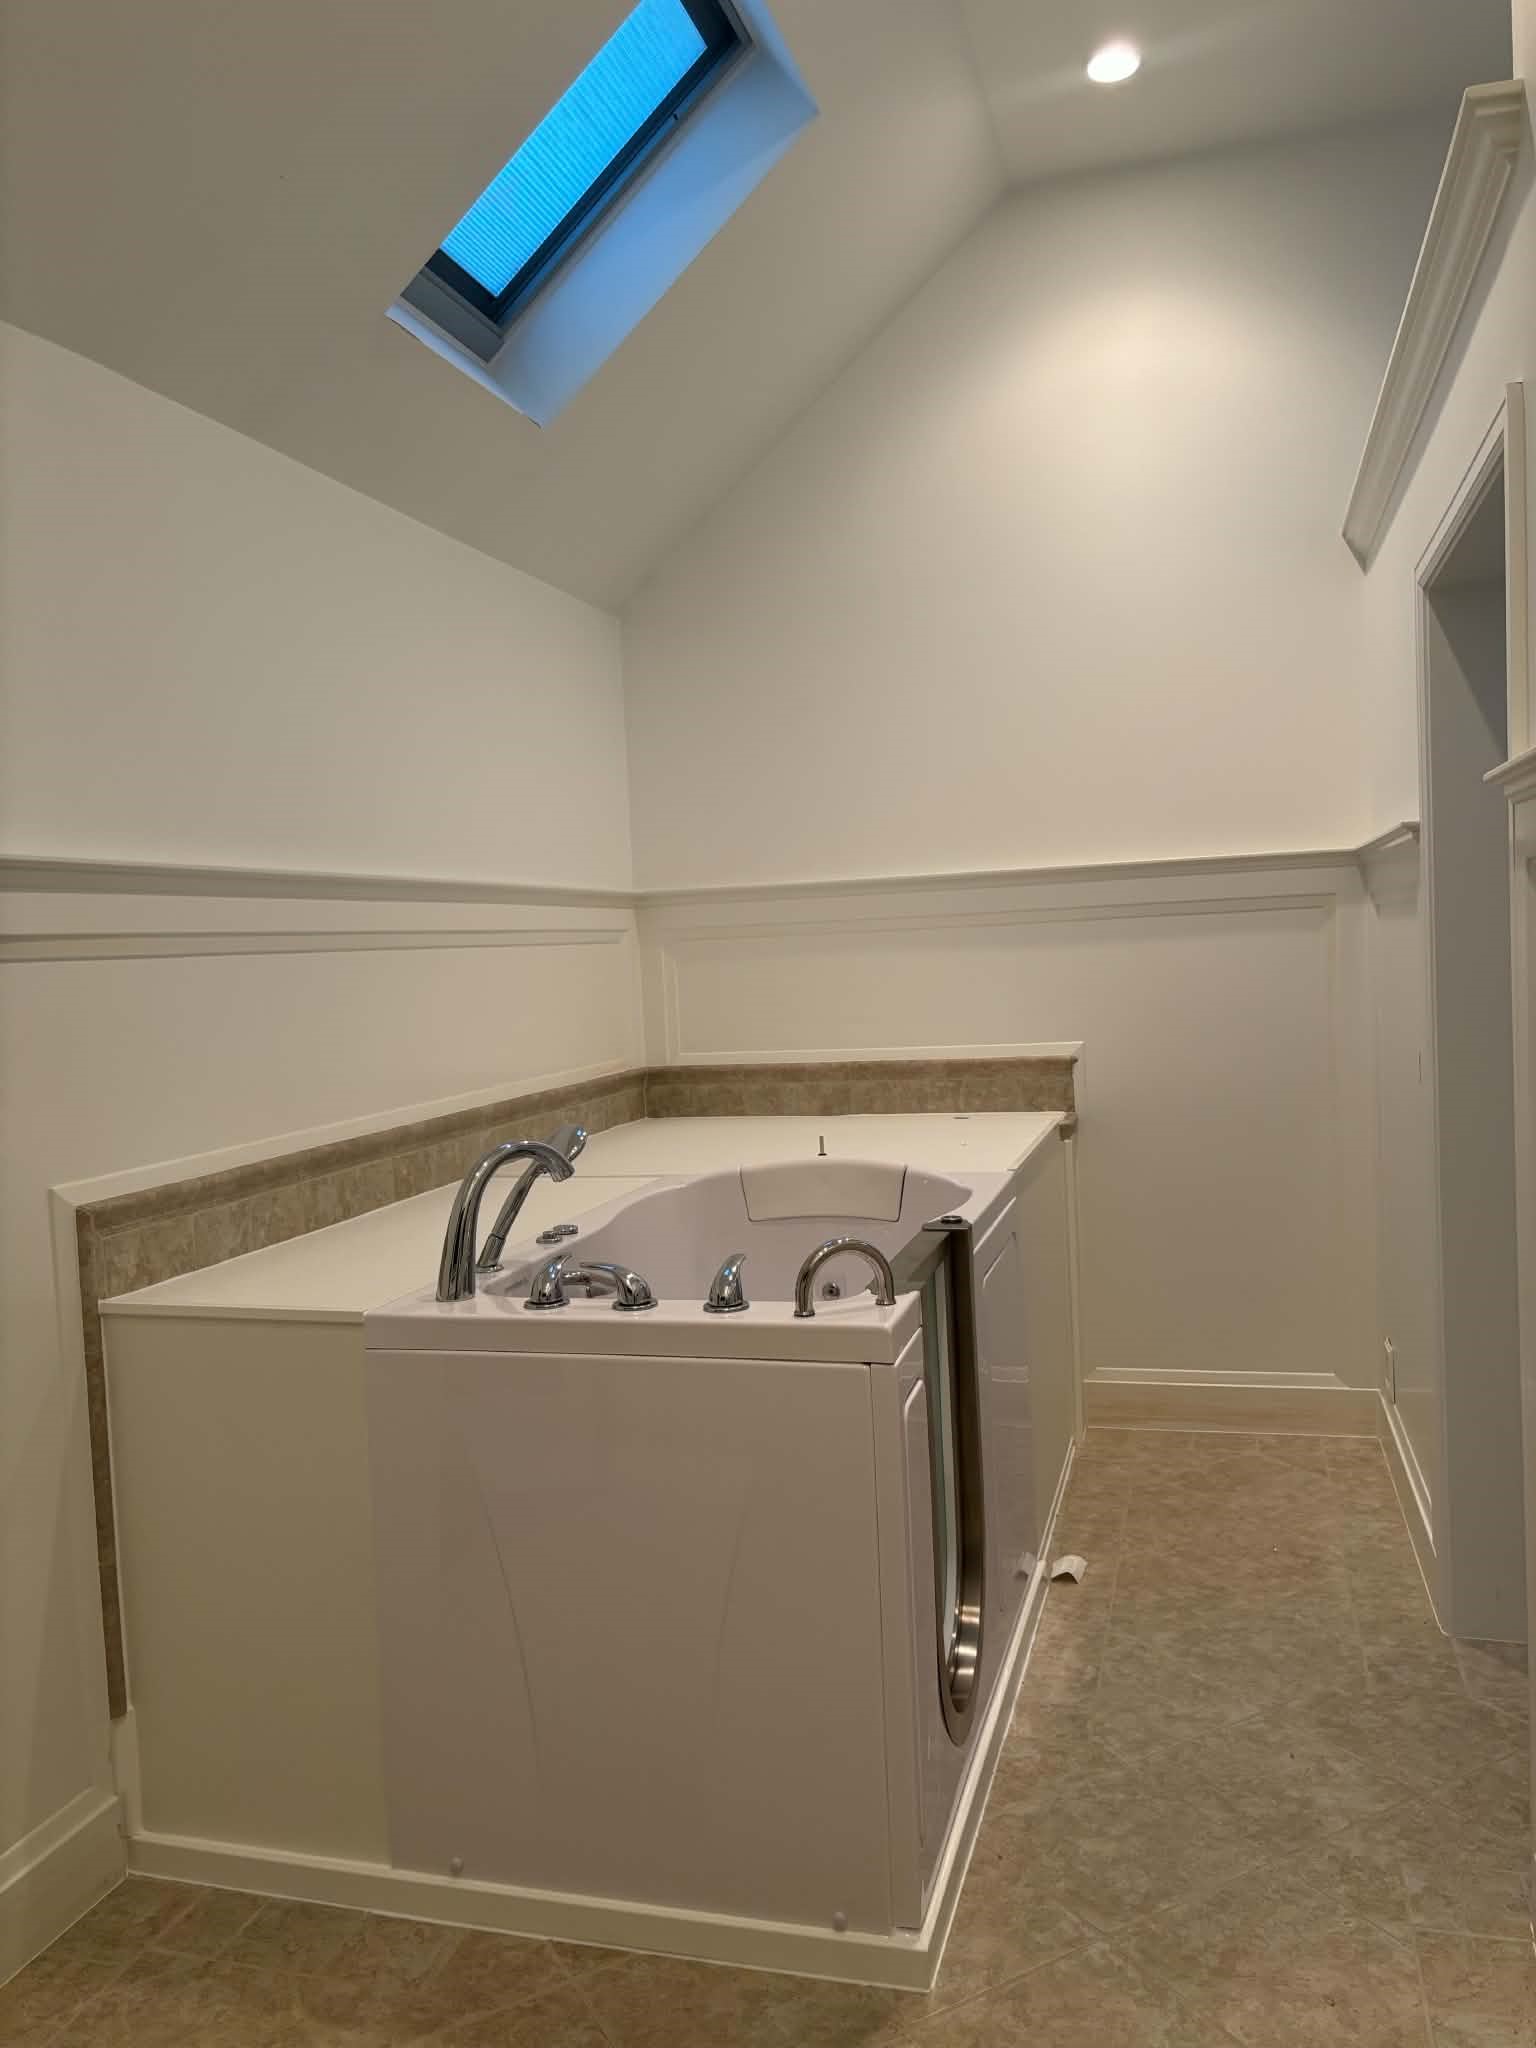
- Bathroom #1: 8' x 16', Tile, Main Level
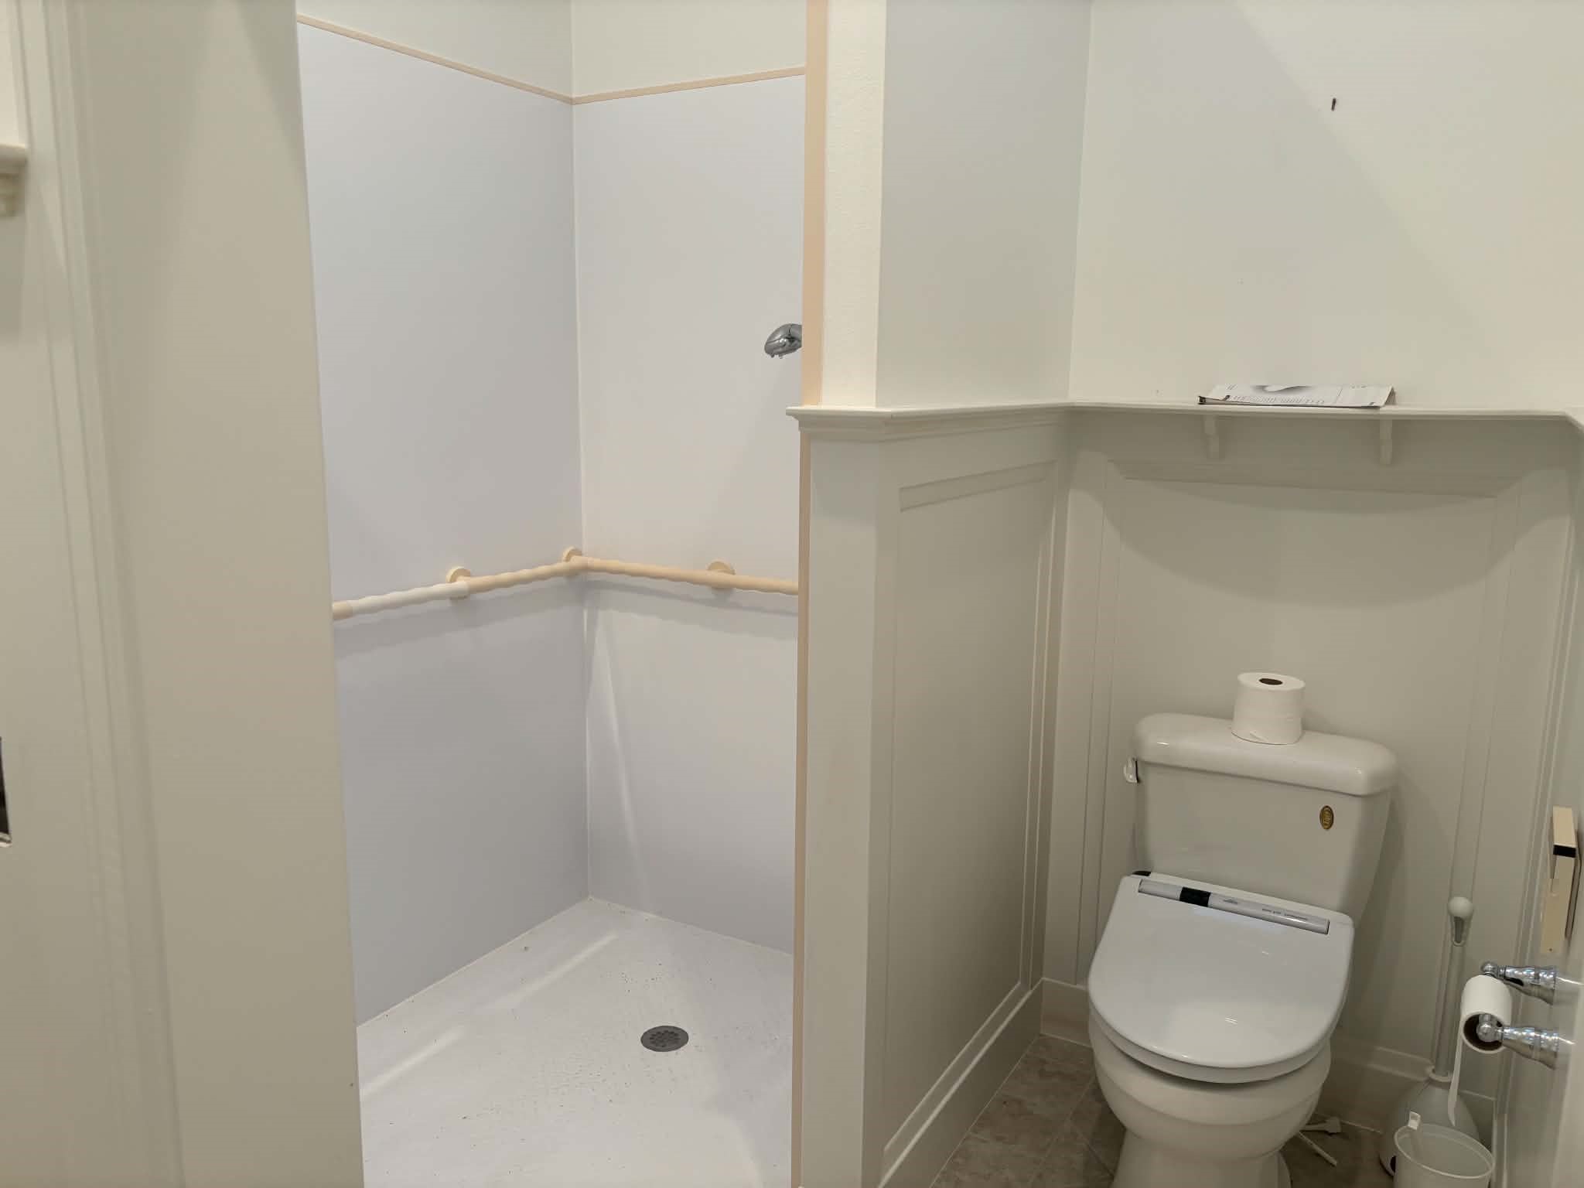
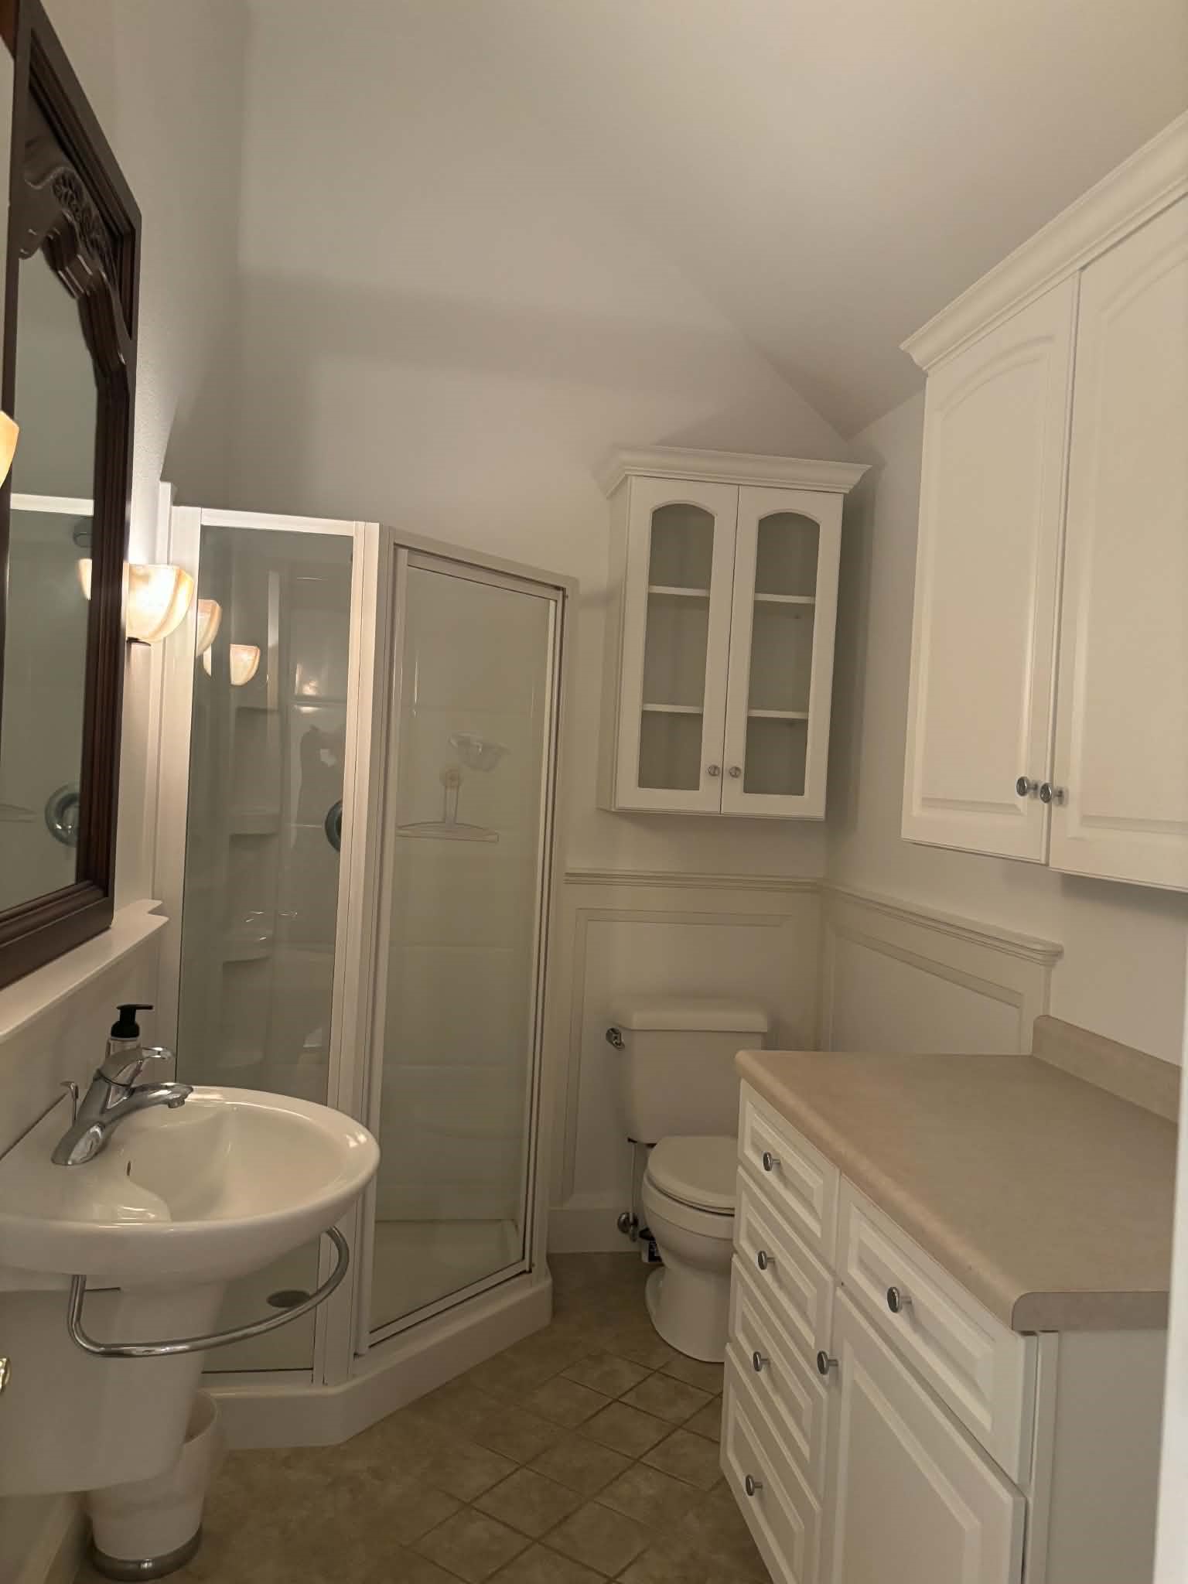
- Bathroom #2: 6' x 10', Tile, Main Level
- Bedroom #1: 12' x 12', Wood, Main Level
- Bedroom #2: 11' x 15', Wood, Main Level
- Bedroom #3: 14' x 18', Wood, Main Level
- Dining Area: 10' x 13', Simulated Wood, Plank, Main Level
- Dining Room: 16' x 16', Wood, Main Level
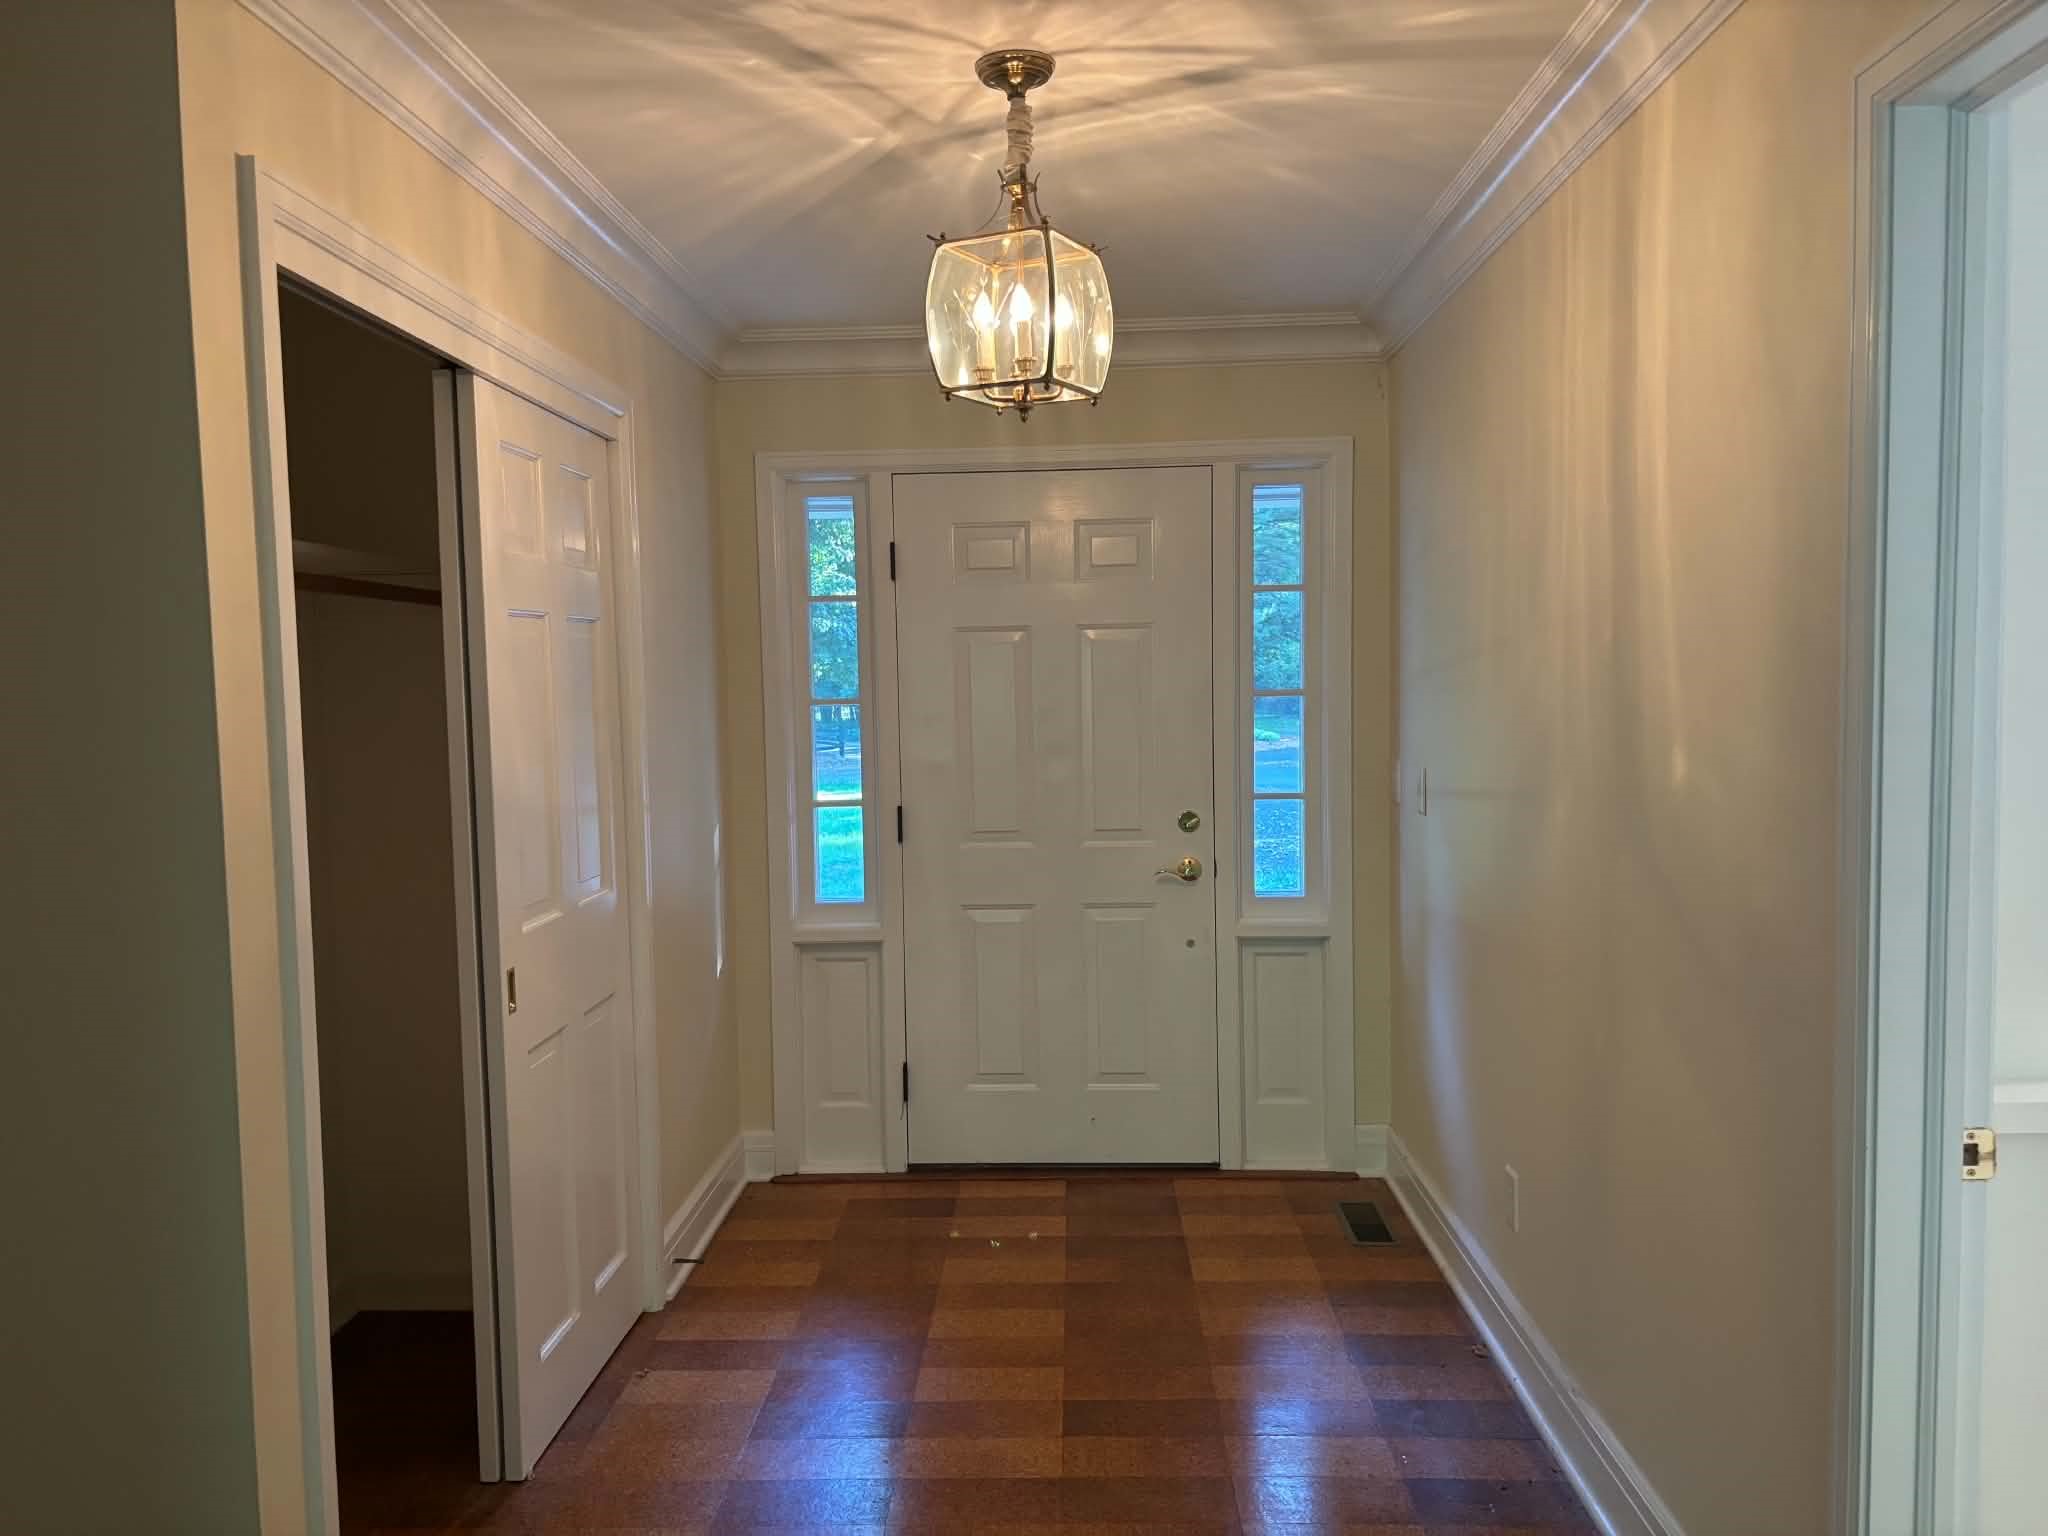
- Entry/Foyer: 6' x 12', Wood, Main Level
- Kitchen: 11' x 10', Simulated Wood, Plank, Main Level
- Living Room: 11' x 26', Carpet, Main Level
Similar Properties



Open House: October 7 | 4 - 6 PM