5328 Prill Road A Eau Claire, WI 54701

- Residential | Condominium
- 3
- 2
- 1,600
- 2000
Description
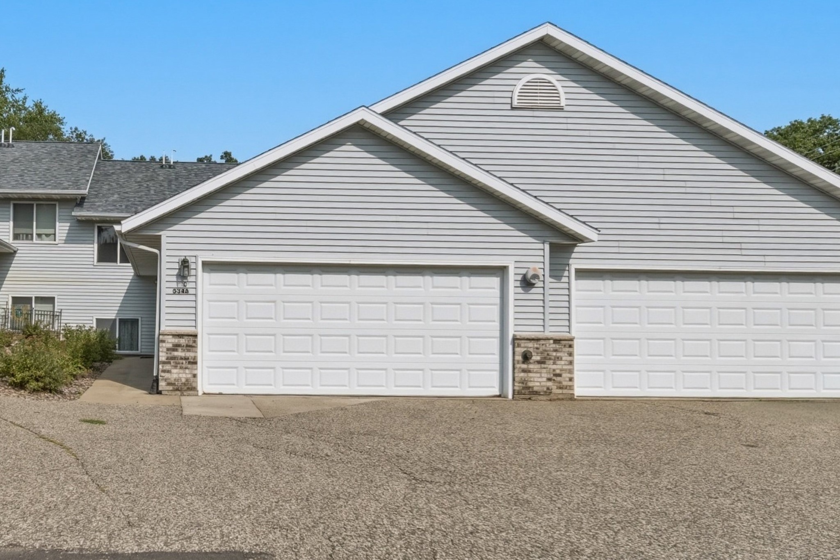
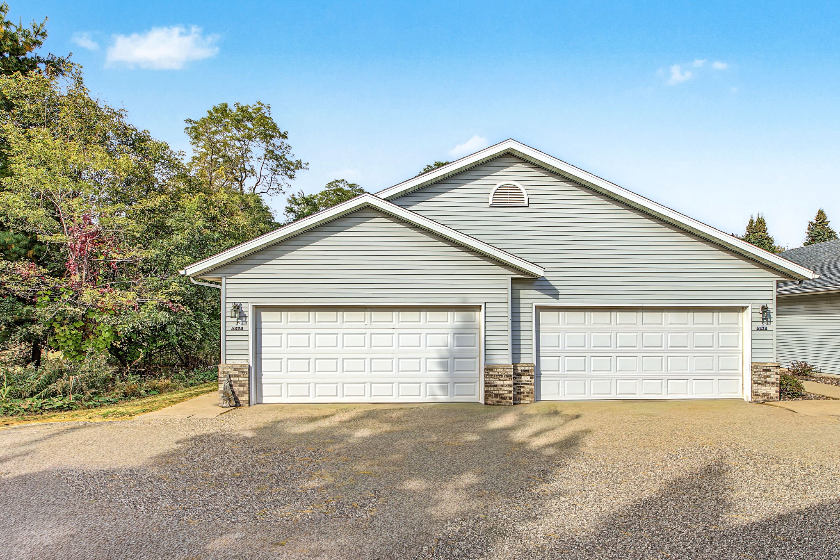
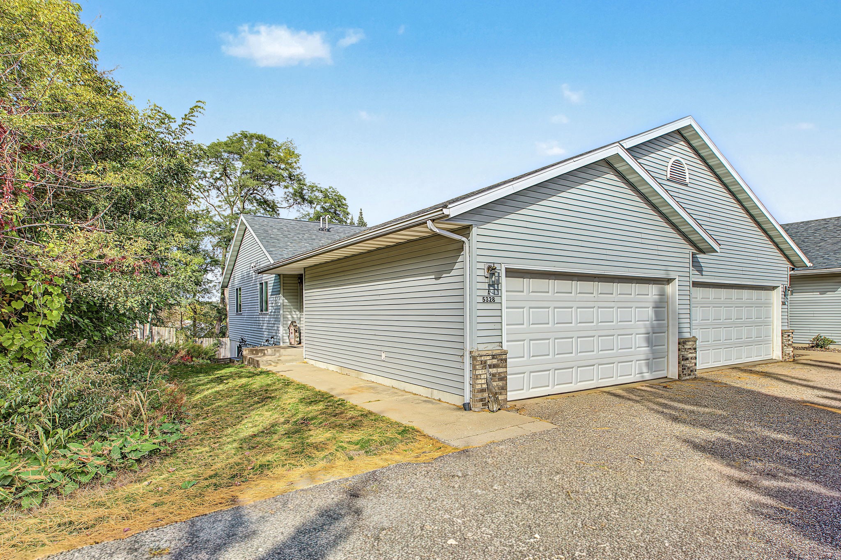
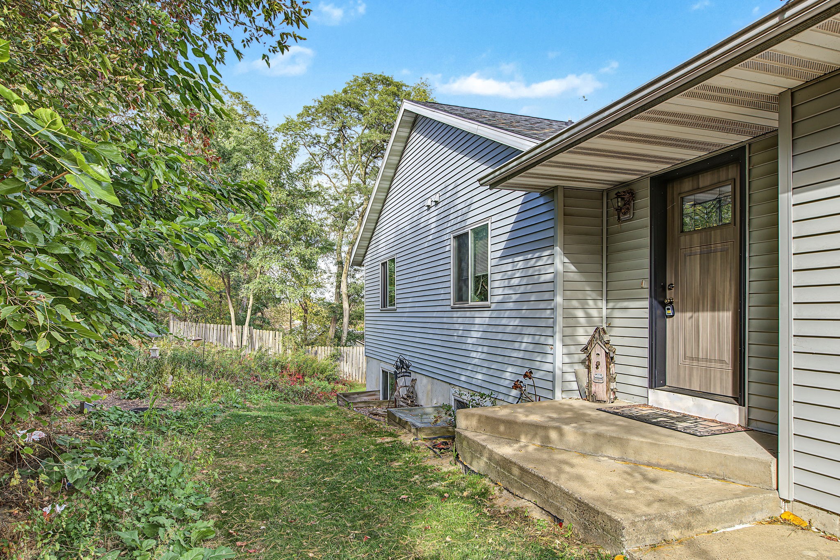
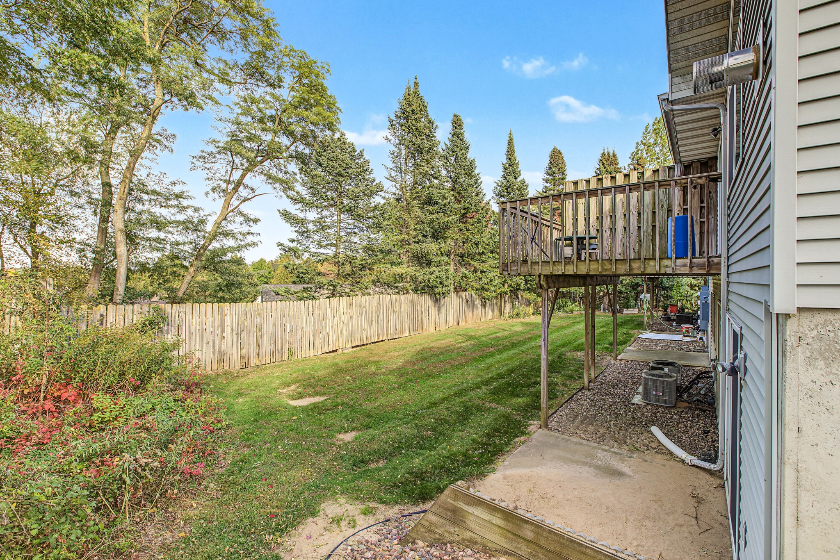
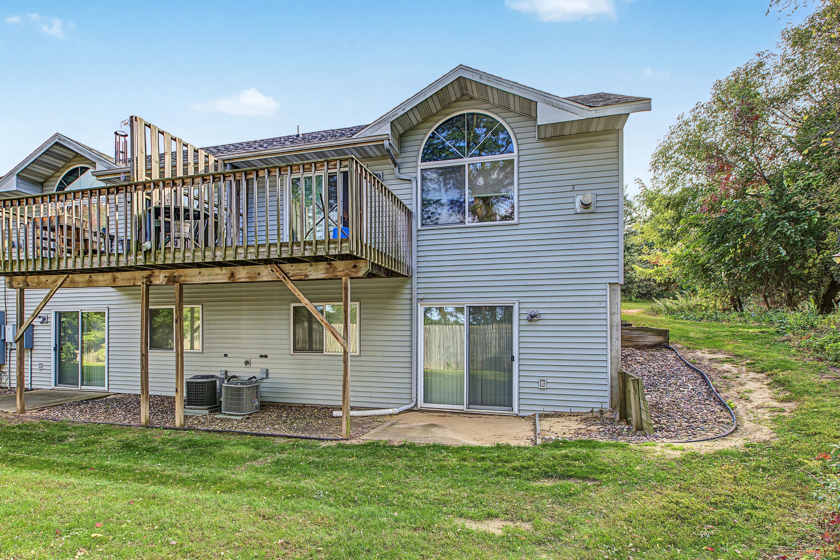
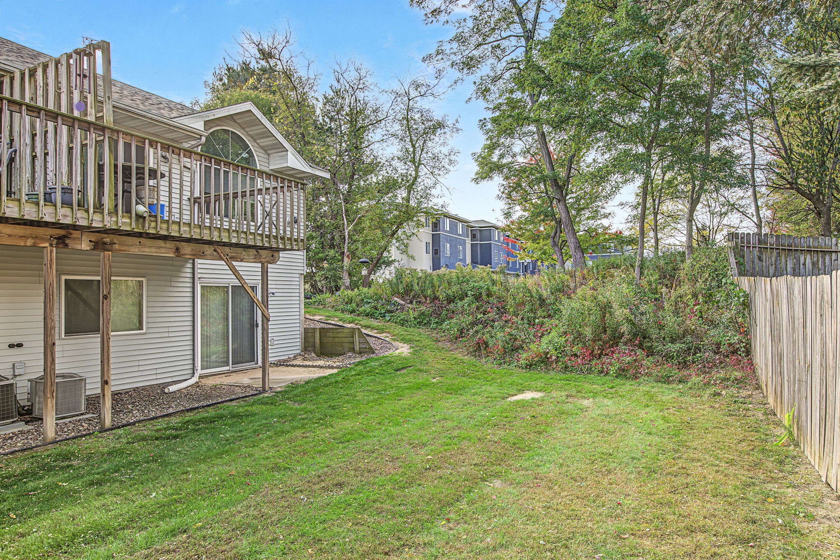
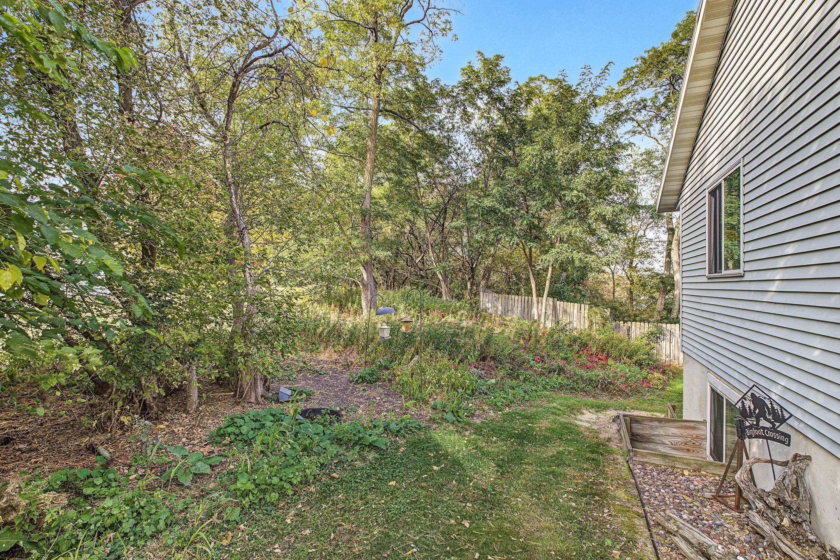
Don't miss this spacious 3 bed, 2 bath condo in Oakbrook Condominiums on Eau Claire's southeast side! This cozy unit includes a bright living room with vaulted ceilings and gas-log fireplace that adds warmth and character. Also on the main level are a spacious kitchen with ample counter space, and a dining area with glass doors leading to the large wood deck. Additional features include central air and natural gas forced-air heating provide year-round comfort, walk-out basement, concrete patio, and attached two-car garage with asphalt driveway. The $247 monthly condo association fee includes insurance. Conveniently located near shopping and all major amenities Eau Claire has to offer. Book your showing now!
Address
Open on Google Maps- Address 5328 Prill Road A
- City Eau Claire
- State WI
- Zip 54701
Property Features
Last Updated on October 21, 2026 at 10:48 AM- Above Grade Finished Area: 900 SqFt
- Basement: Finished, Walk-Out Access
- Below Grade Finished Area: 700 SqFt
- Building Area Total: 1,600 SqFt
- Cooling: Central Air
- Electric: Circuit Breakers
- Fireplace: Two, Gas Log
- Fireplaces: 2
- Foundation: Poured
- Heating: Forced Air
- Interior Features: Ceiling Fan(s)
- Levels: One
- Living Area: 1,600 SqFt
- Rooms Total: 11
Exterior Features
- Construction: Vinyl Siding
- Covered Spaces: 2
- Garage: 2 Car, Attached
- Parking: Asphalt, Attached, Driveway, Garage
- Patio Features: Concrete, Deck, Patio
- Sewer: Public Sewer
- Stories: 1
- Style: One Story
- Water Source: Public
Property Details
- 2025 Taxes: $3,069
- Association: Yes
- Association Fee: $247/Month
- County: Eau Claire
- Property Subtype: Condominium, Single Family Residence
- School District: Eau Claire Area
- Status: Active
- Township: City of Eau Claire
- Unit Number: A
- Year Built: 2000
- Zoning: Residential
- Listing Office: eXp Realty, LLC
Appliances Included
- Dryer
- Dishwasher
- Electric Water Heater
- Microwave
- Oven
- Range
- Washer
Mortgage Calculator
- Loan Amount
- Down Payment
- Monthly Mortgage Payment
- Property Tax
- Home Insurance
- PMI
- Monthly HOA Fees
Please Note: All amounts are estimates and cannot be guaranteed.
Room Dimensions
- Bathroom #1: 6' x 10', Vinyl, Main Level
- Bathroom #2: 6' x 10', Vinyl, Lower Level
- Bedroom #1: 12' x 13', Carpet, Main Level
- Bedroom #2: 13' x 17', Carpet, Lower Level
- Bedroom #3: 11' x 12', Carpet, Lower Level
- Entry/Foyer: 10' x 6', Vinyl, Main Level
- Kitchen: 10' x 11', Vinyl, Main Level
- Laundry Room: 6' x 9', Vinyl, Lower Level
- Living Room: 26' x 18', Carpet, Main Level
- Rec Room: 12' x 17', Carpet, Lower Level
- Workshop: 10' x 9', Vinyl, Lower Level
Similar Properties
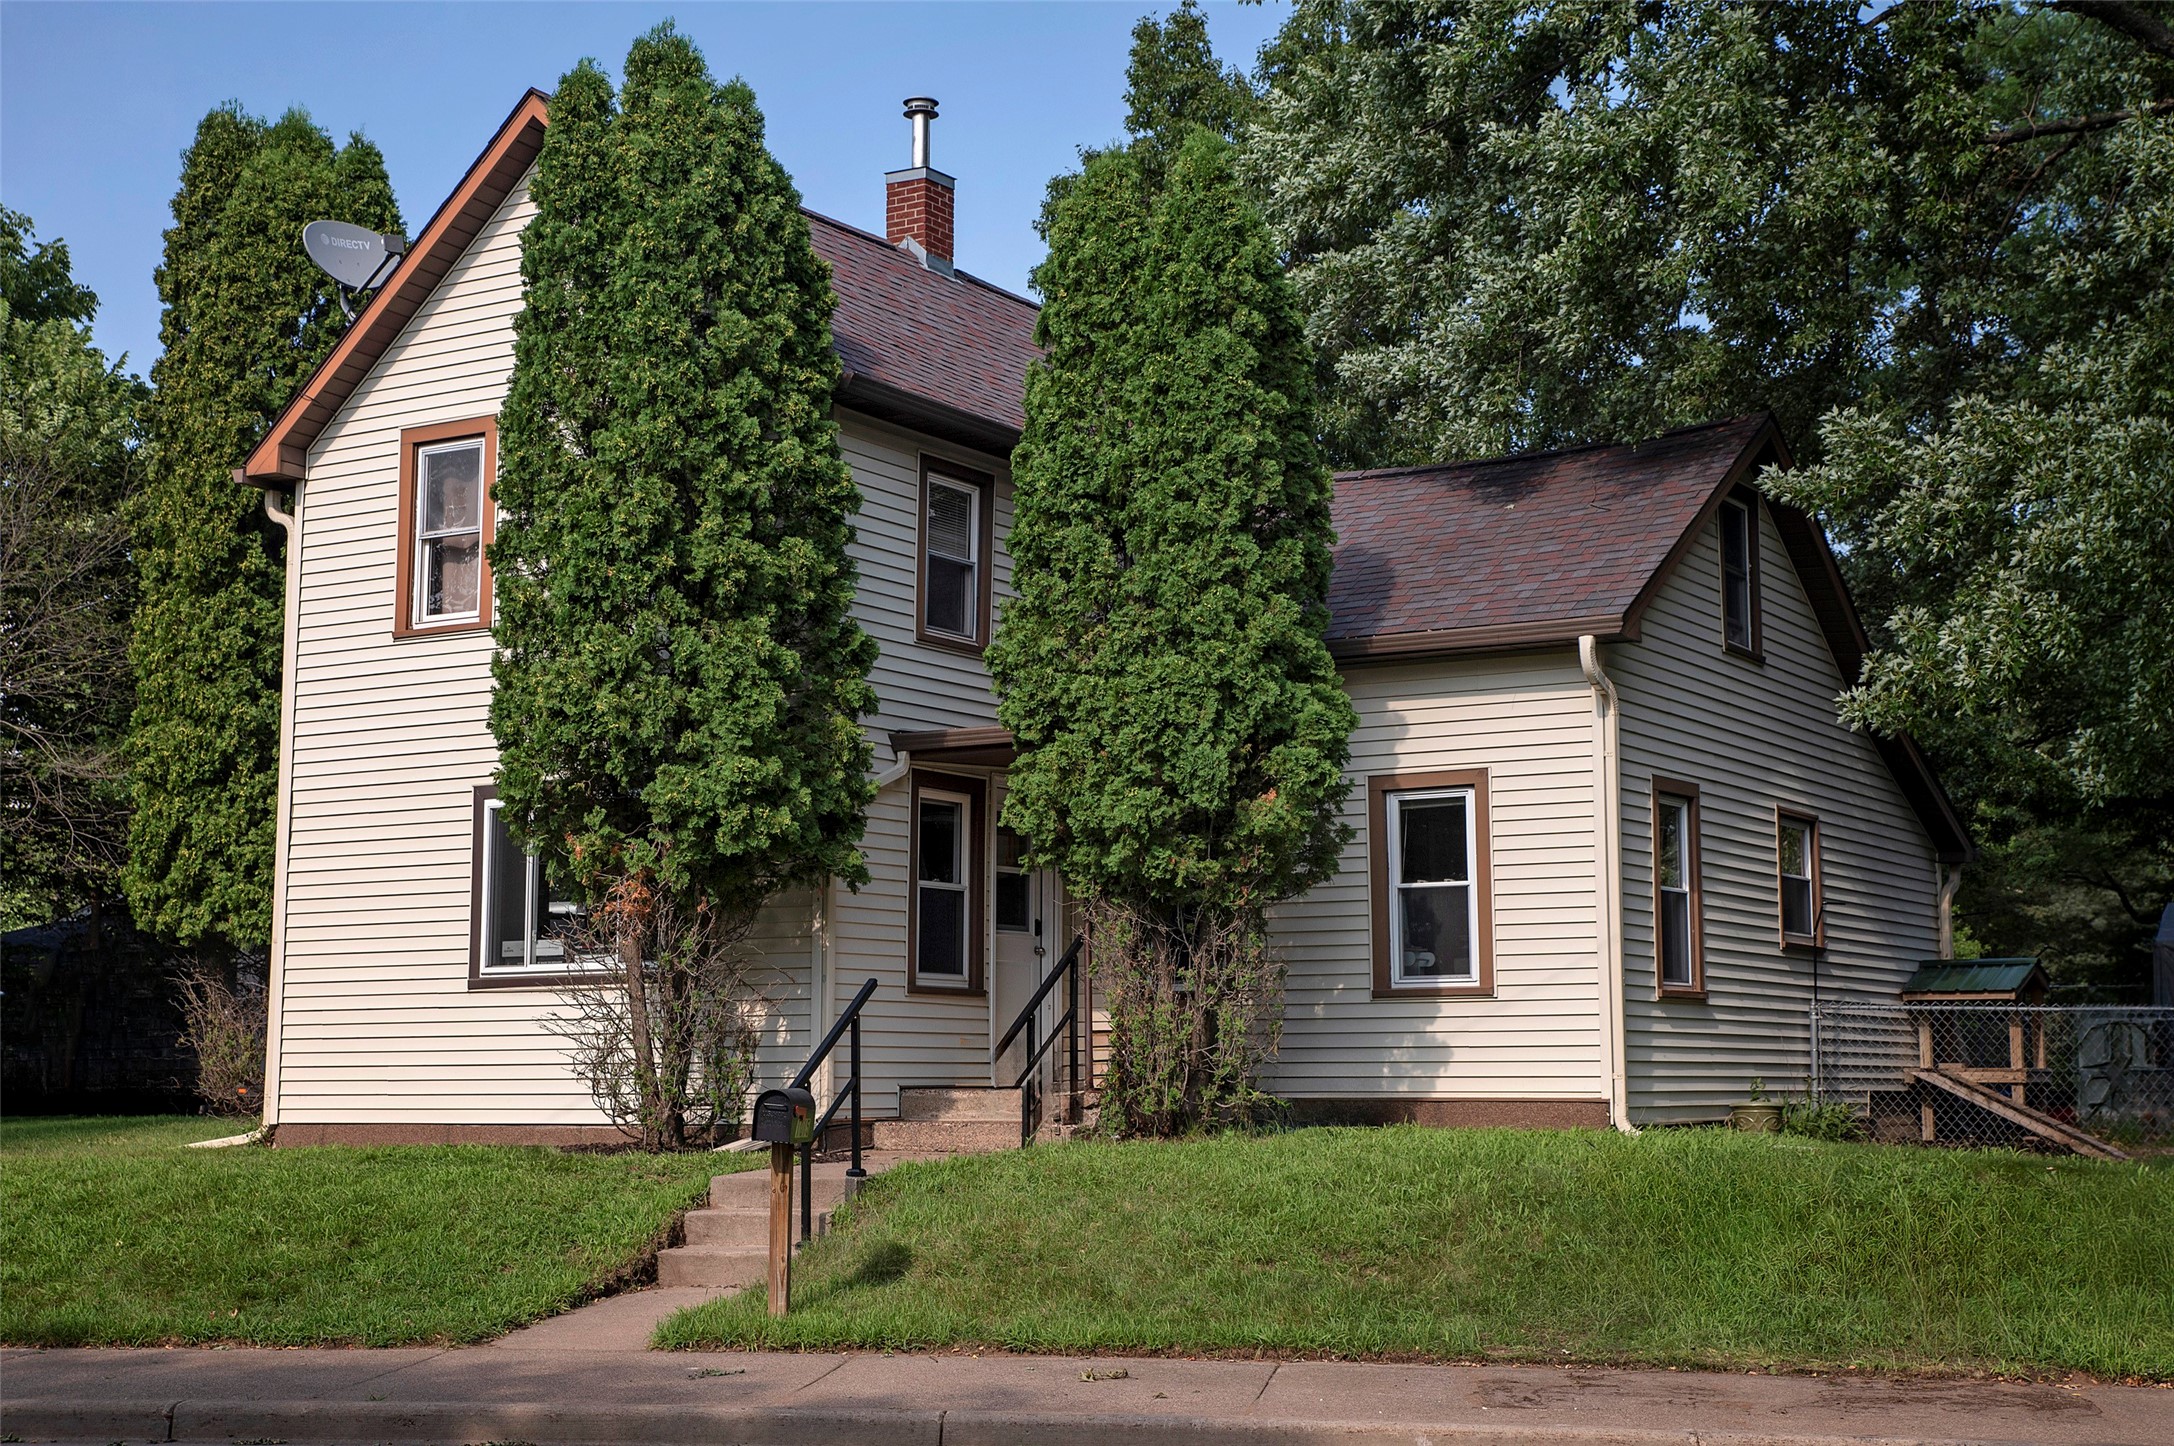
Open House: October 24 | 10 - 11:30 AM
1015 Sheridan Road
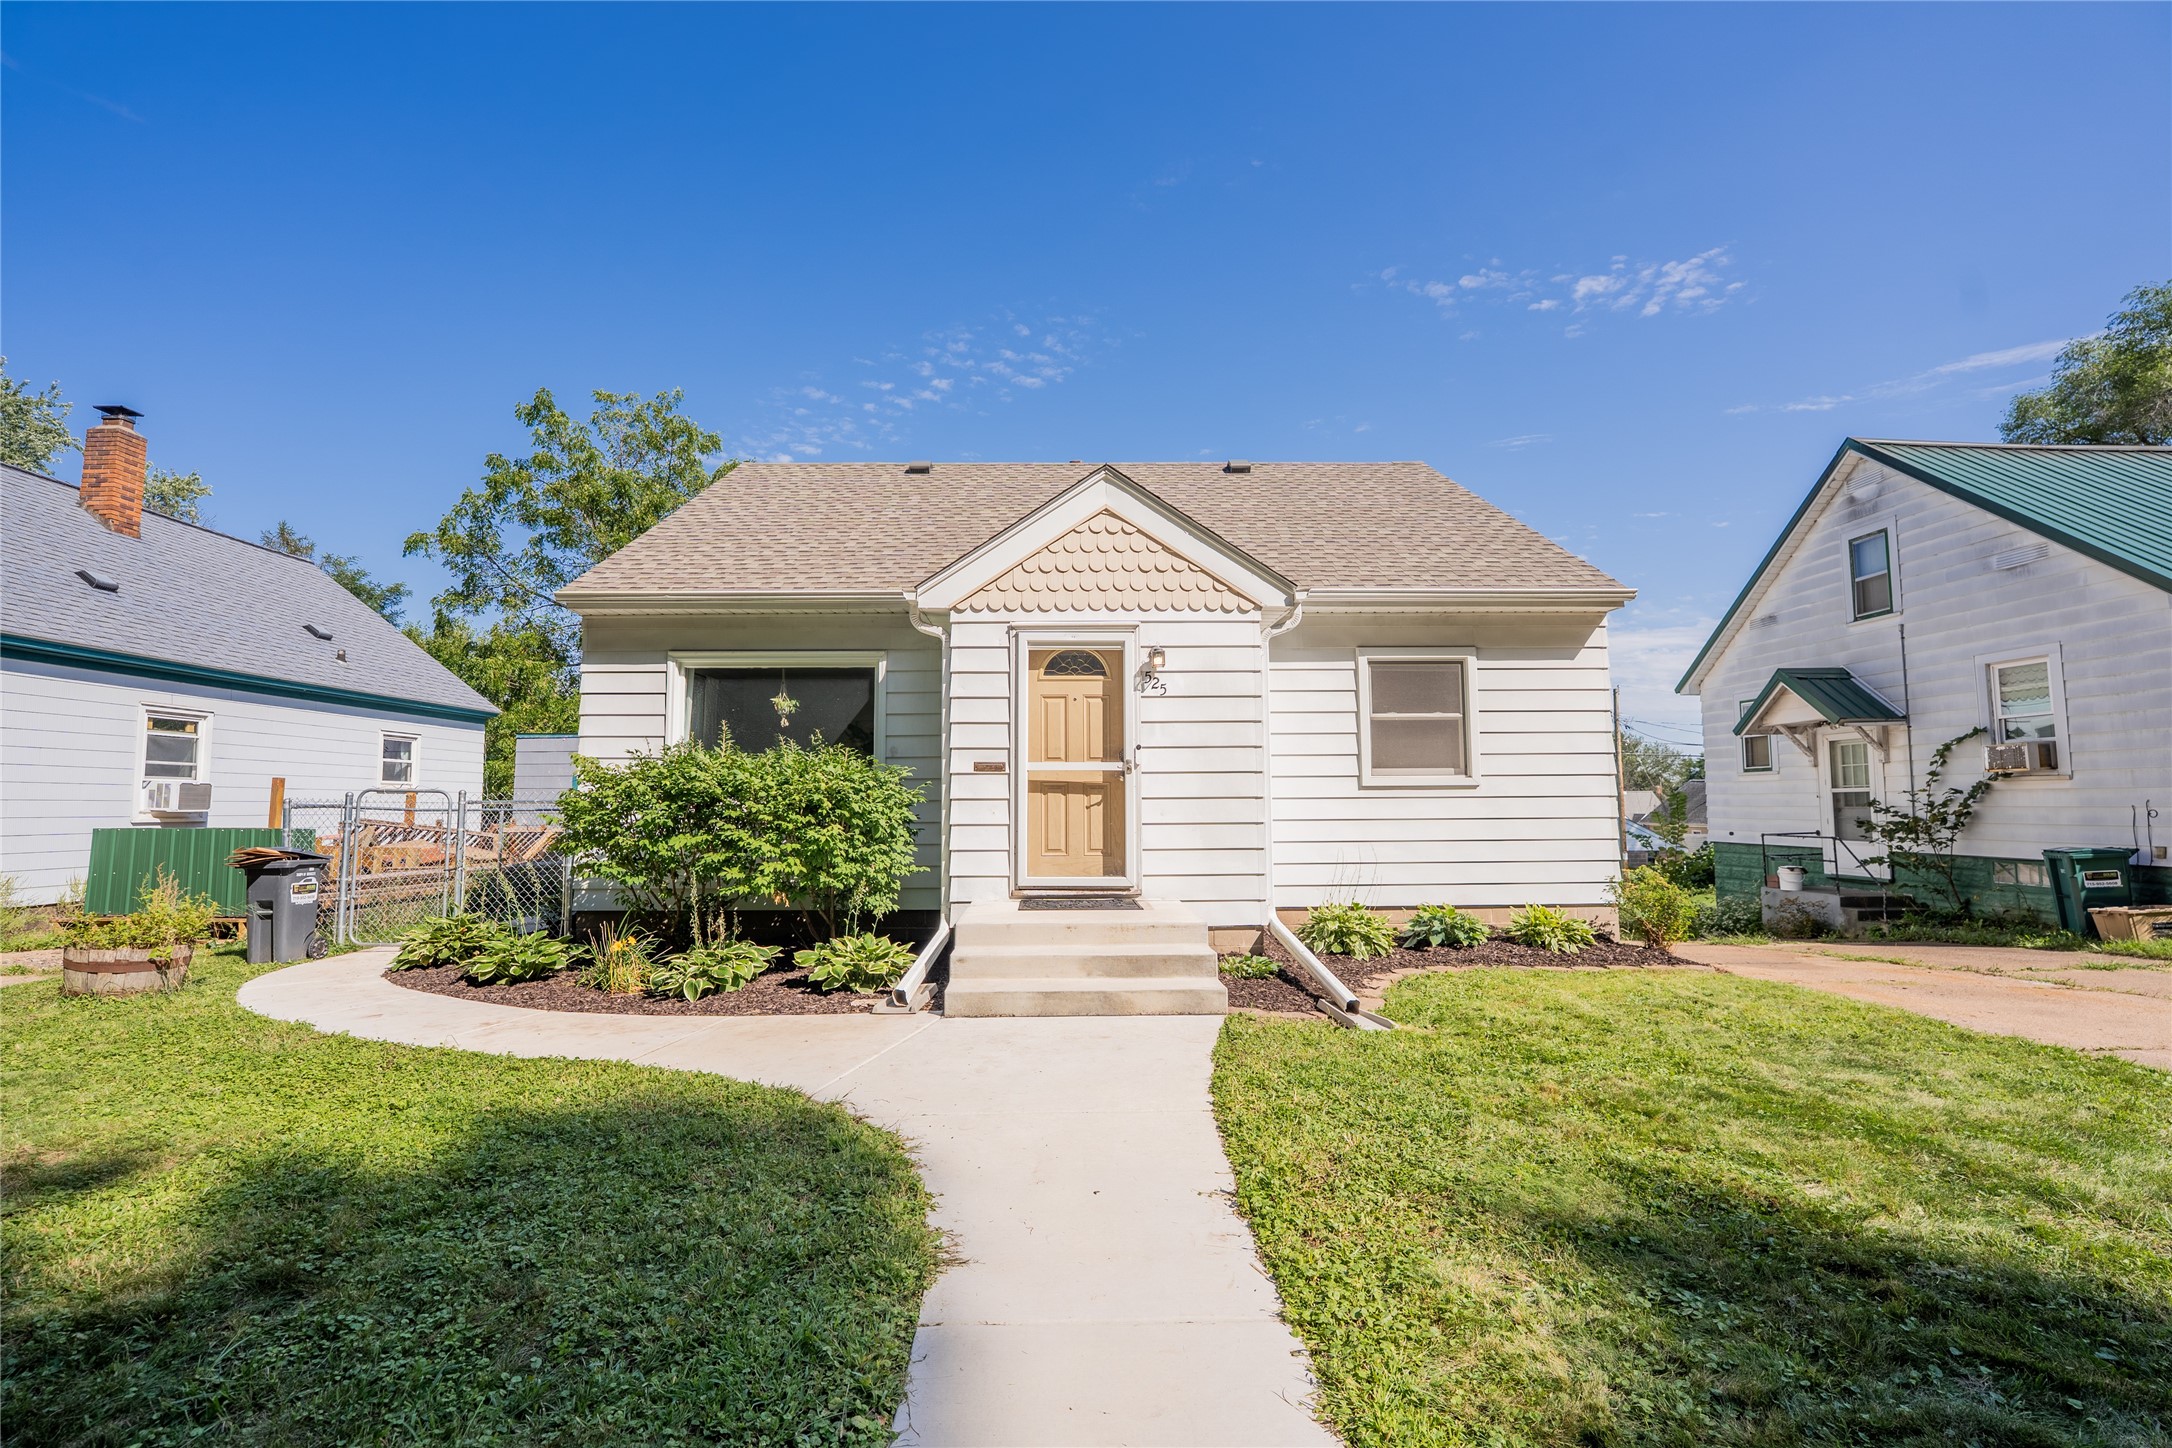
Open House: October 25 | 11 AM - 1 PM
525 Bergen Avenue
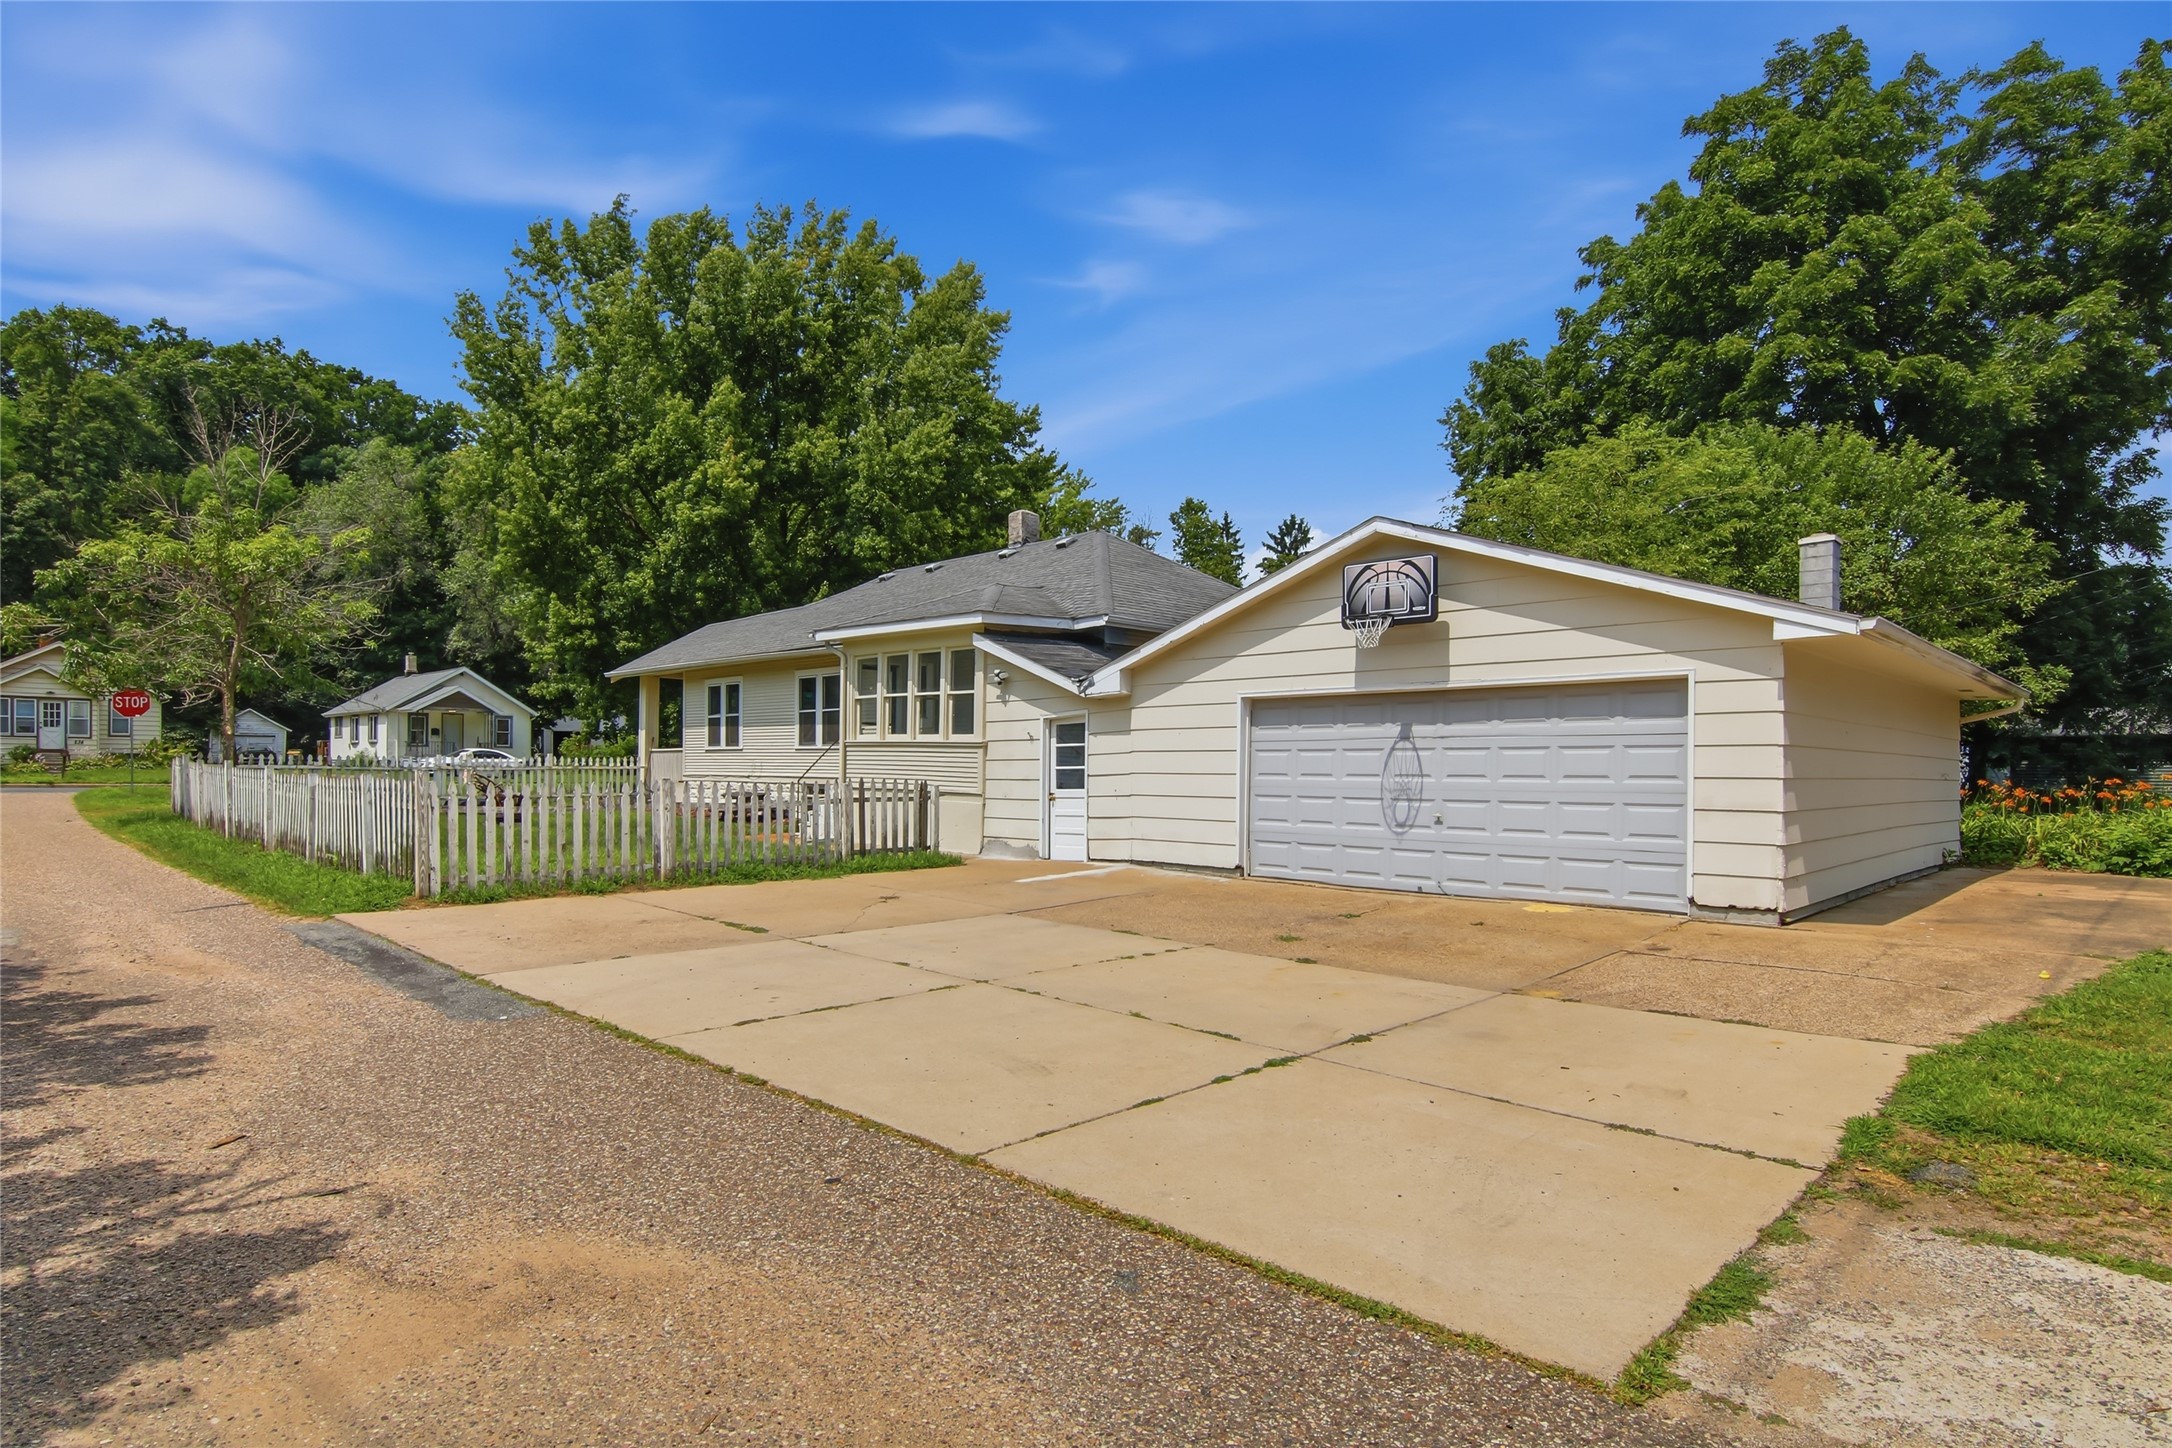
Open House: October 24 | 11 AM - 1 PM
113 W Lincoln Avenue
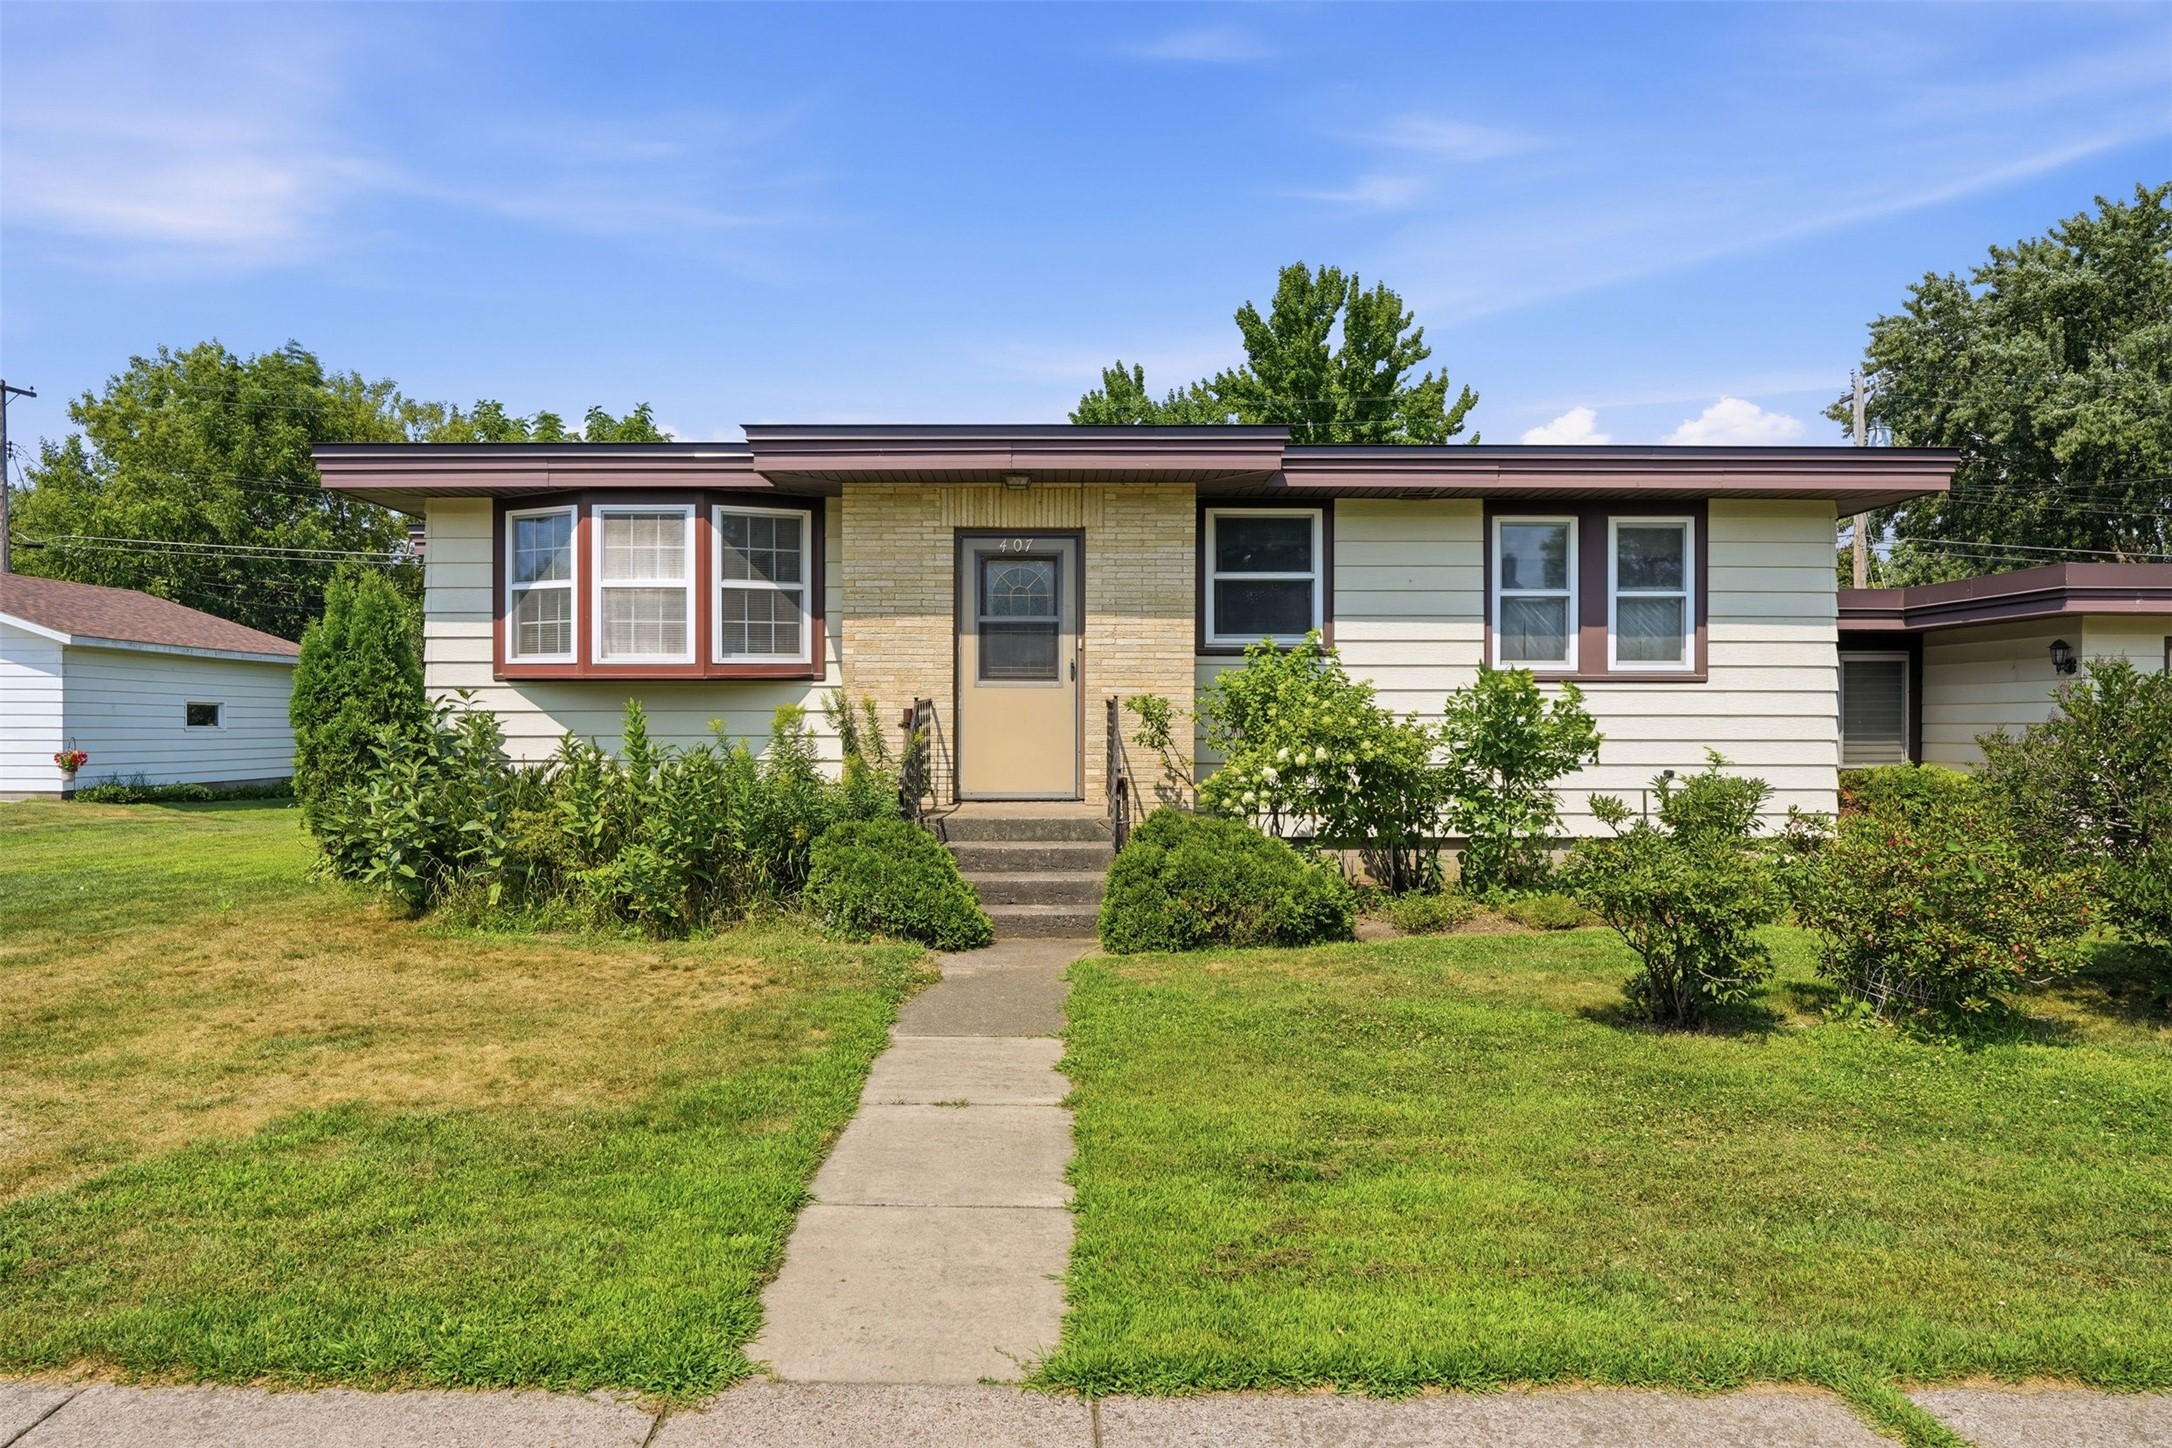
Open House: October 25 | 11 AM - 12:30 PM
407 W Buckman Street
Open House: October 24 | 1:30 - 3 PM