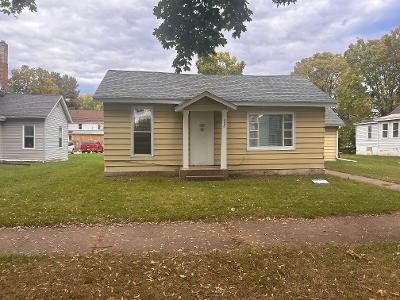
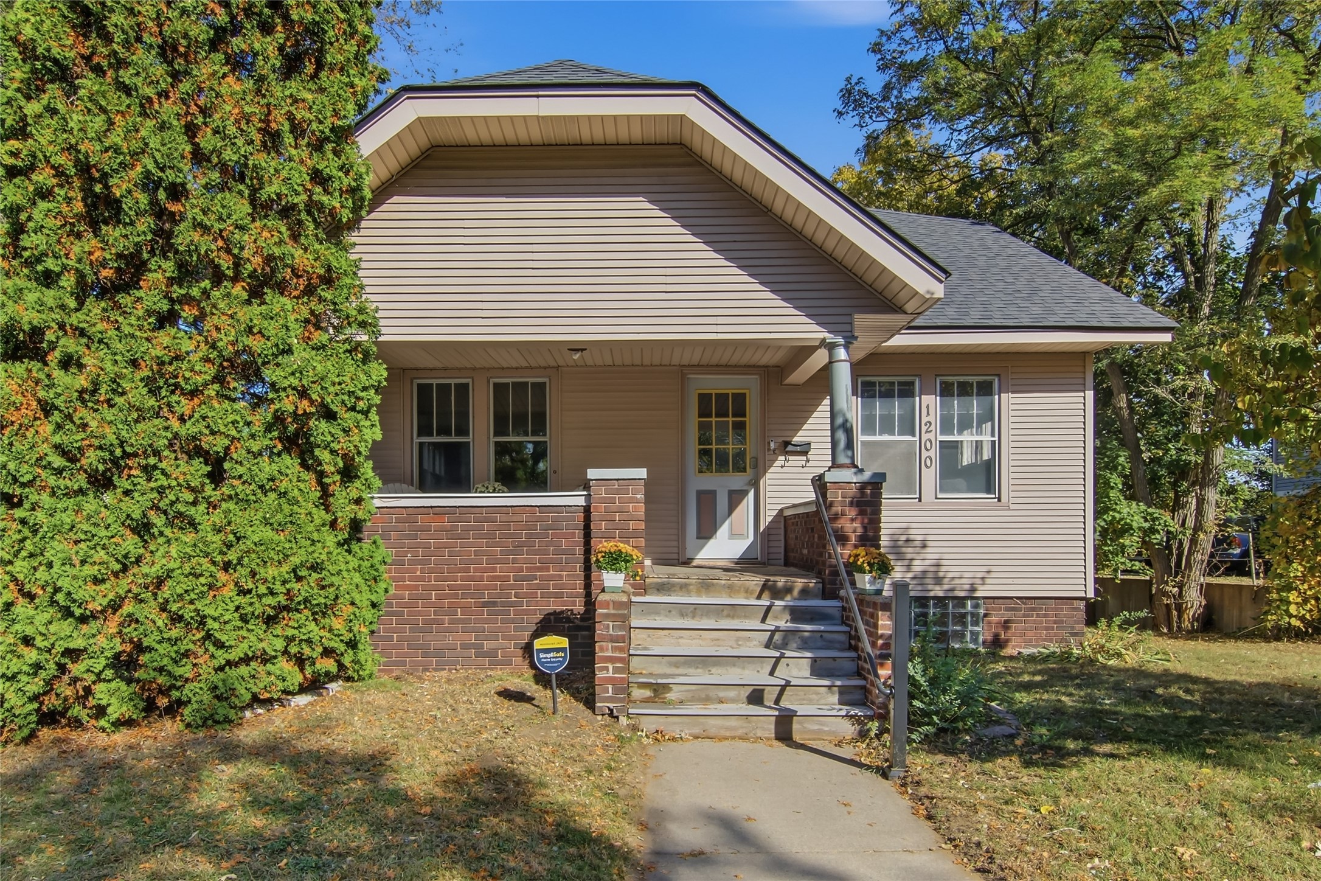
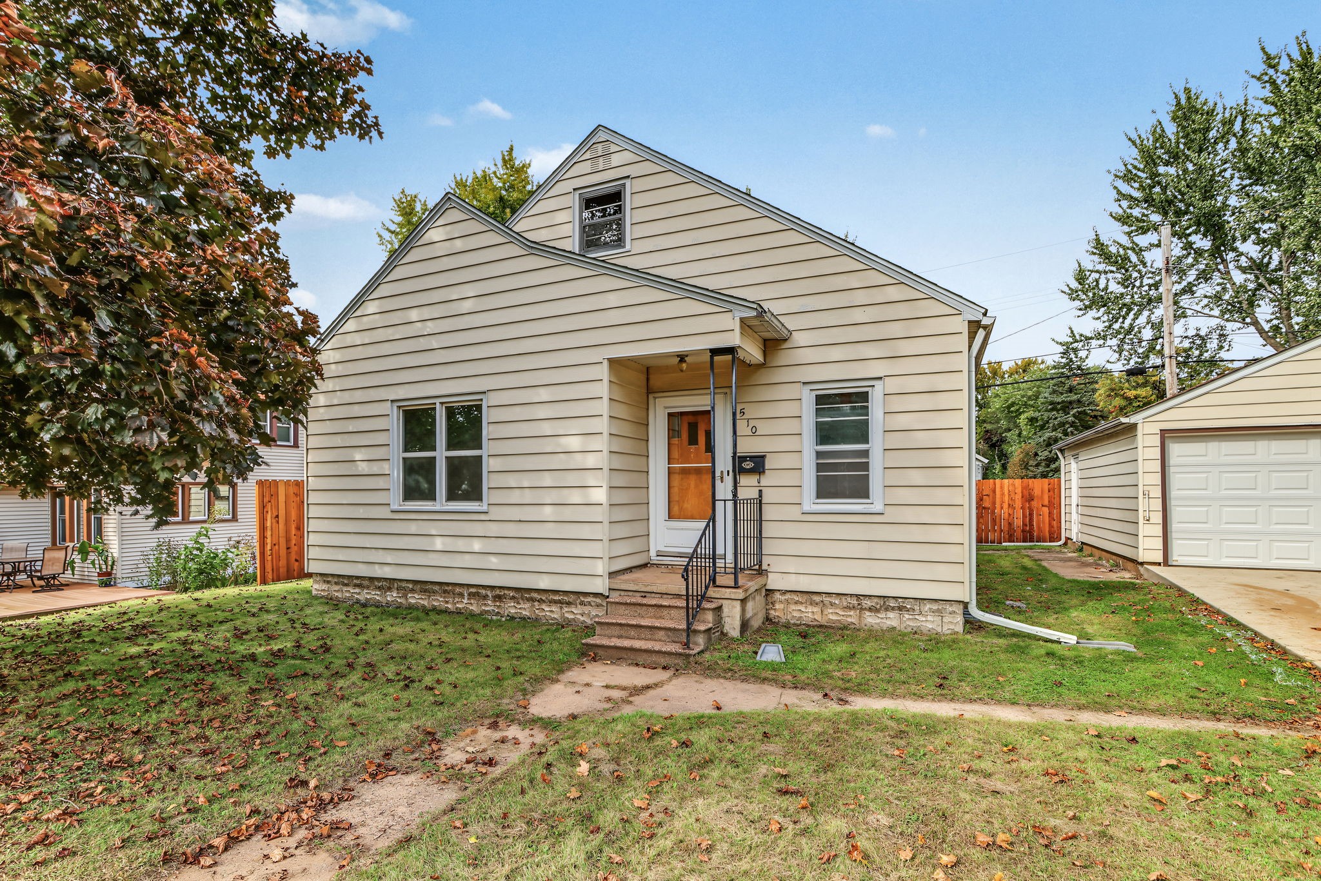
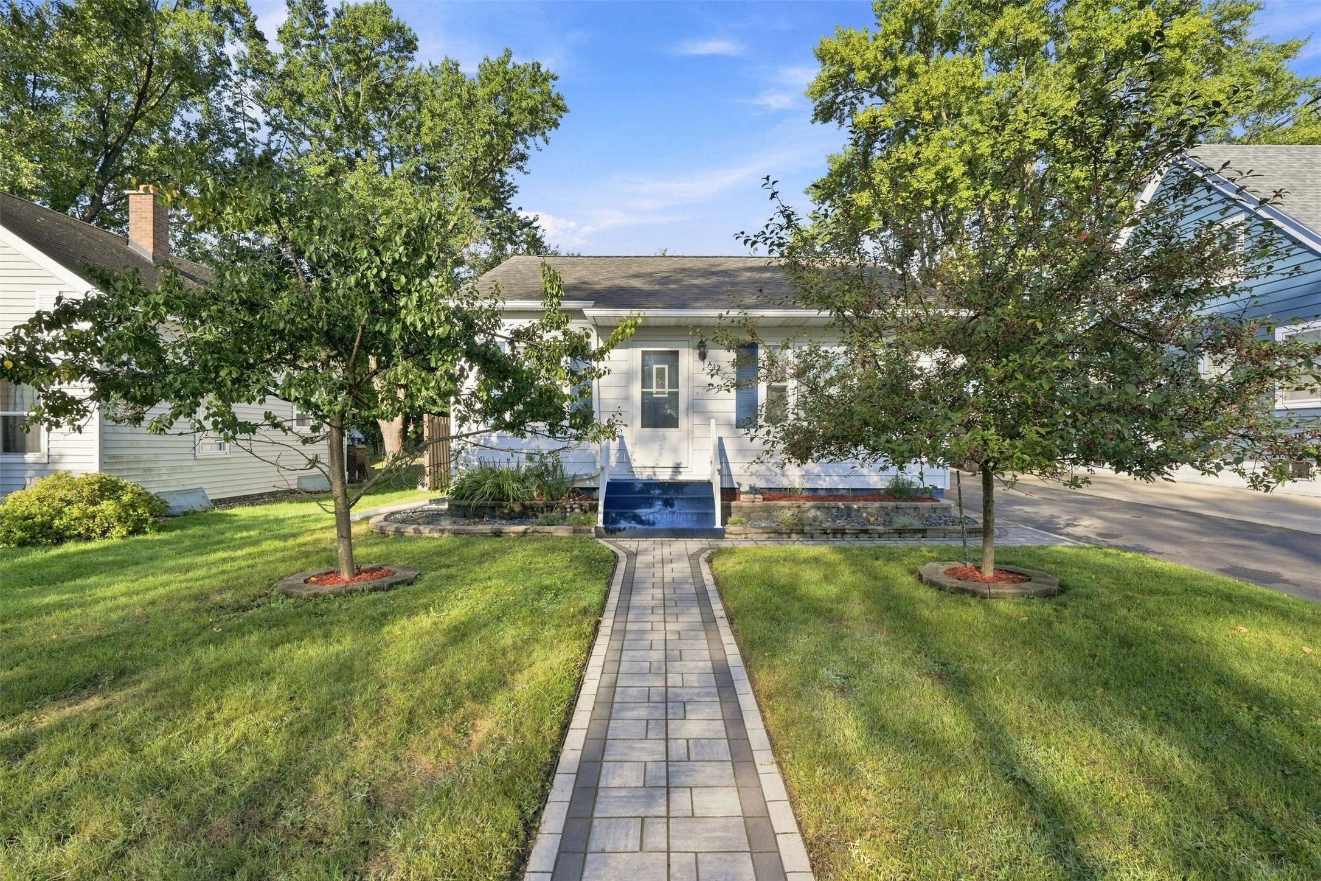
1551 E Madison Street Eau Claire, WI 54703
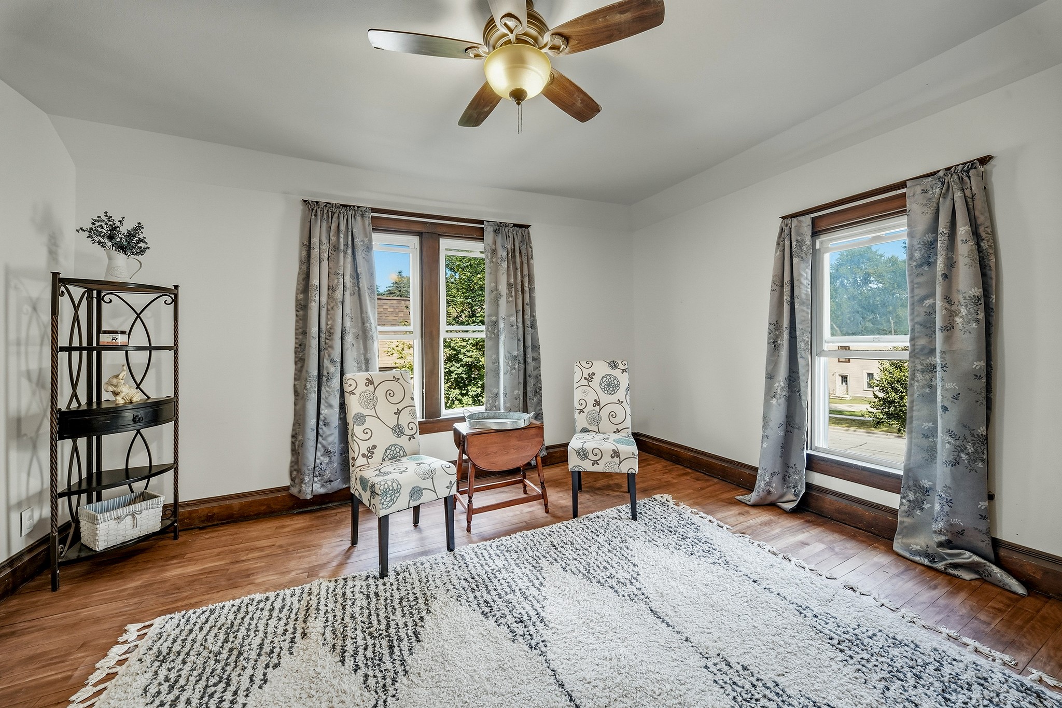
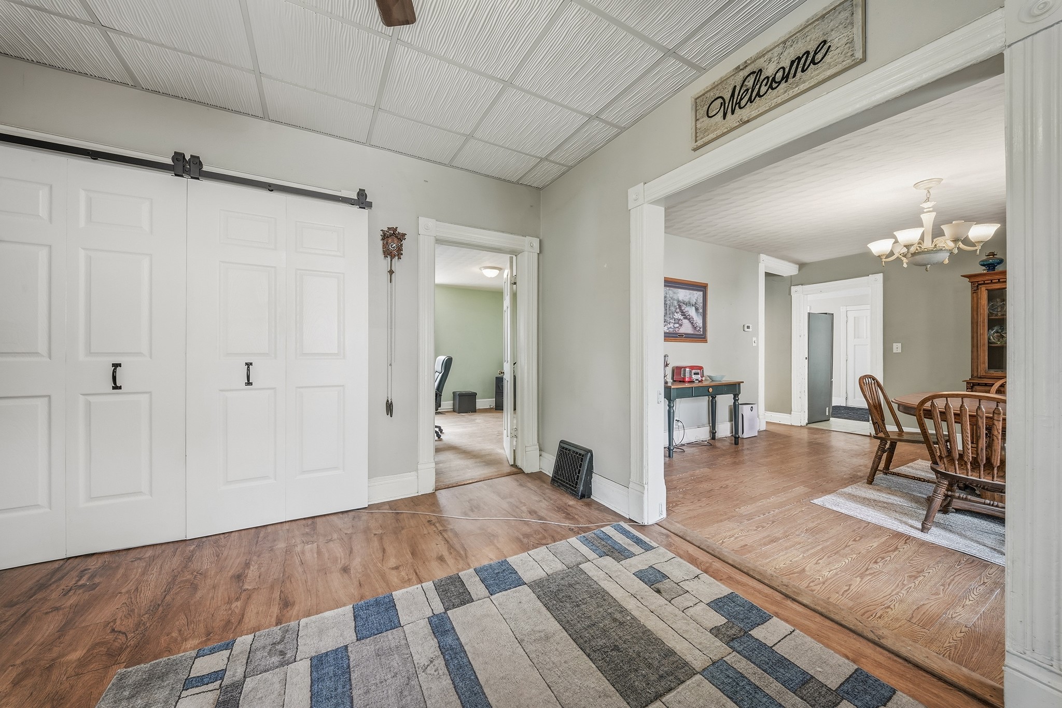
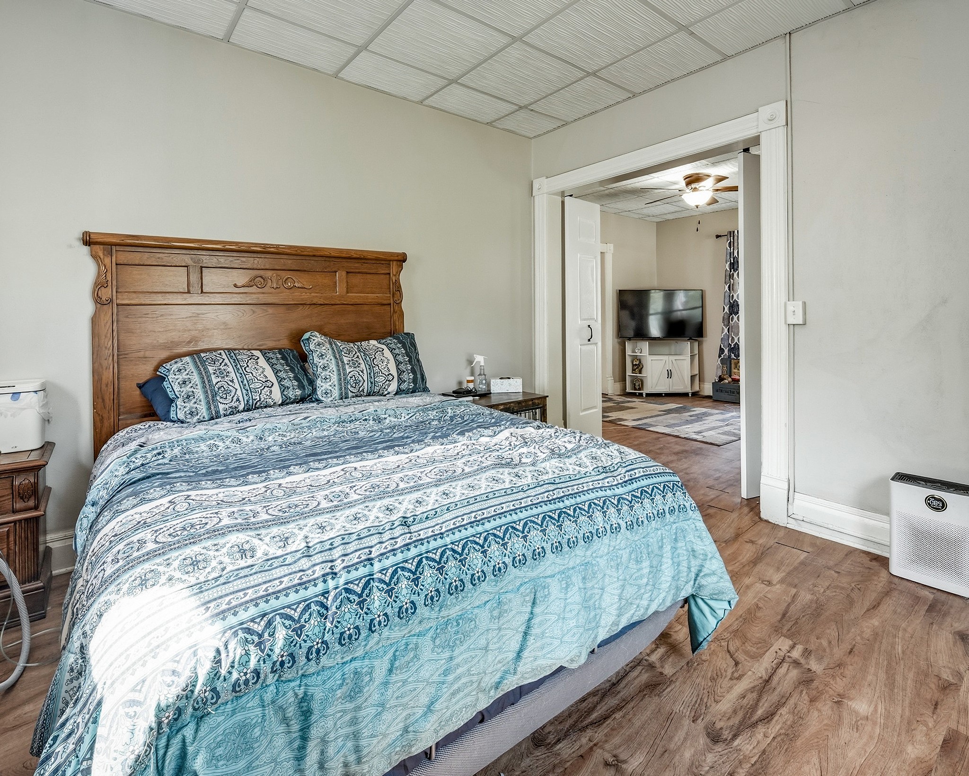
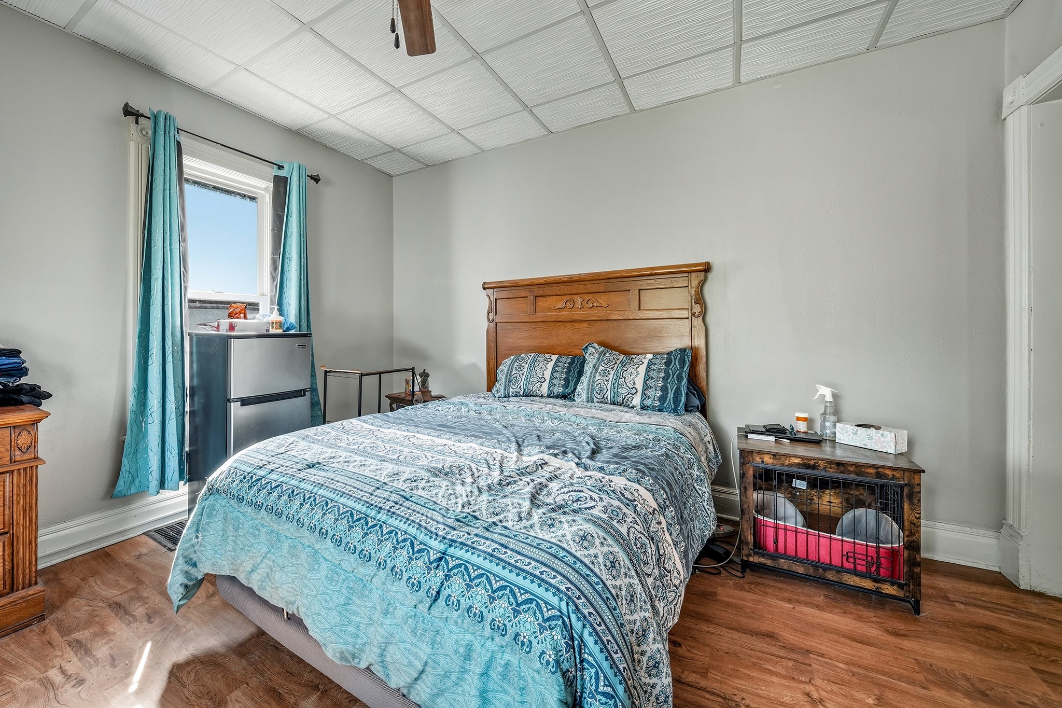
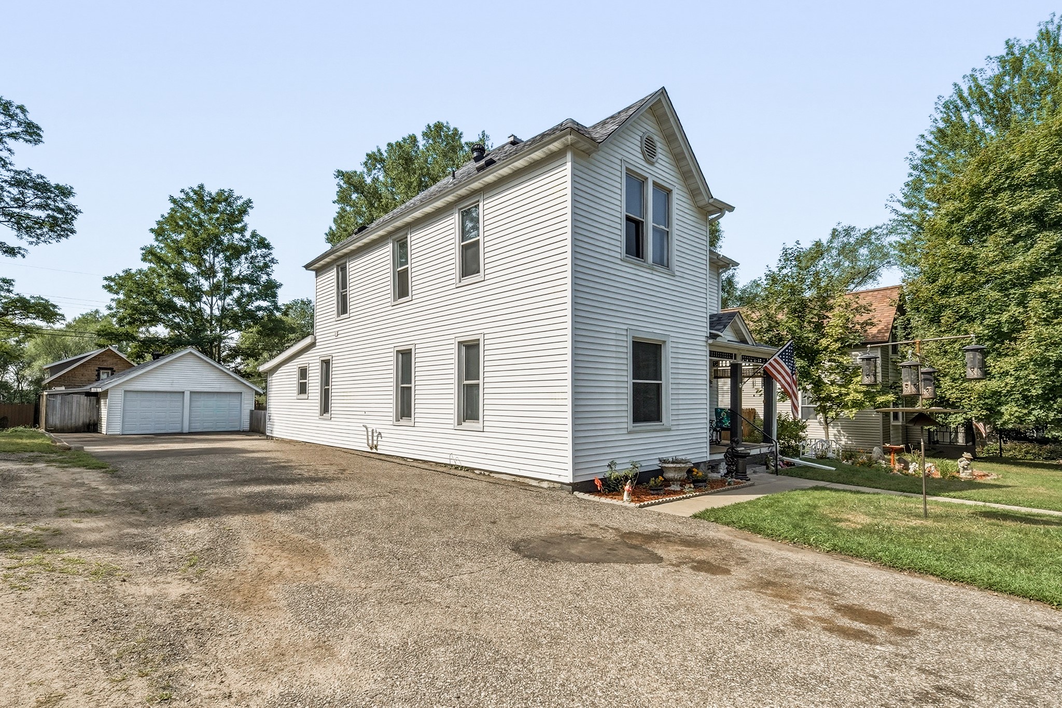
- Residential | Single Family Residence
- 4
- 2
- 2,866
- 0.2
- 1896
Description
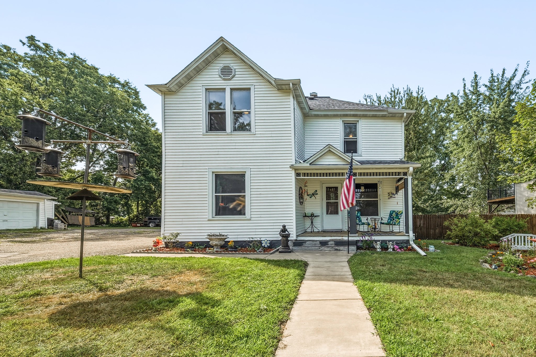
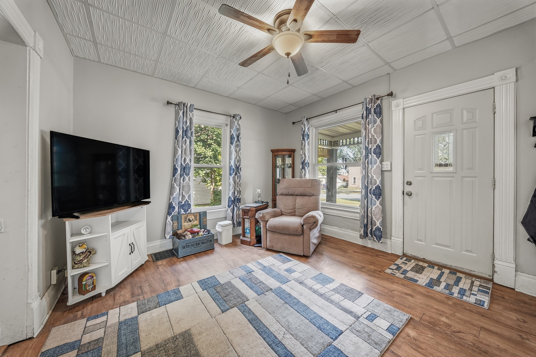
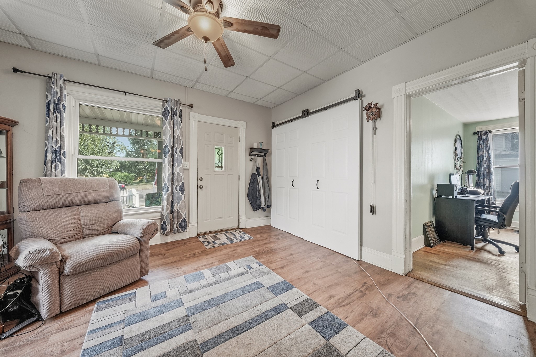
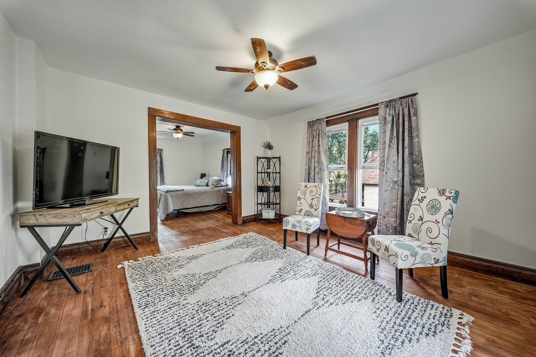
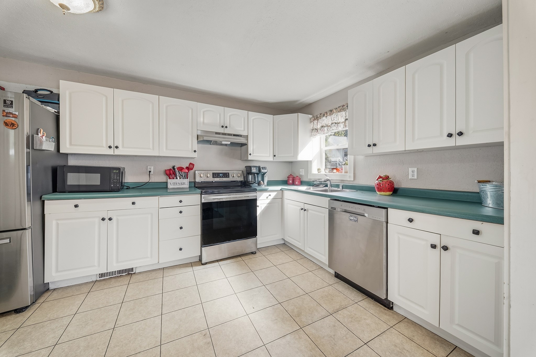
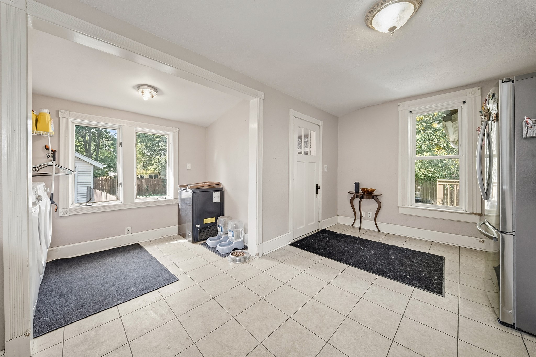
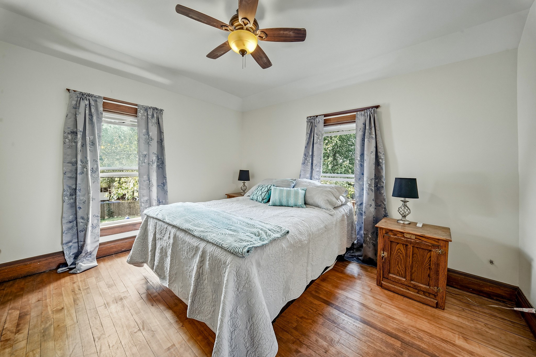
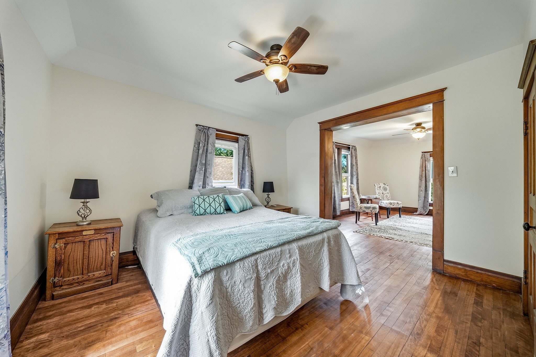
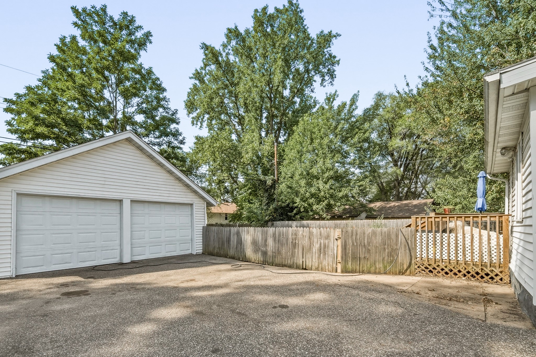
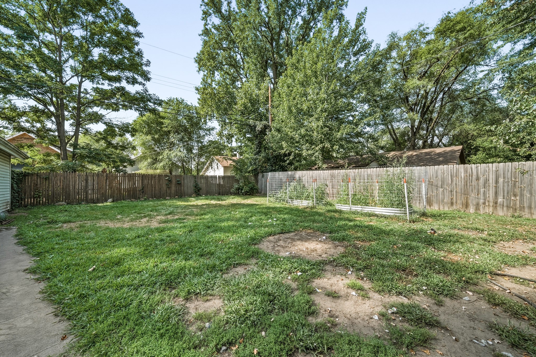
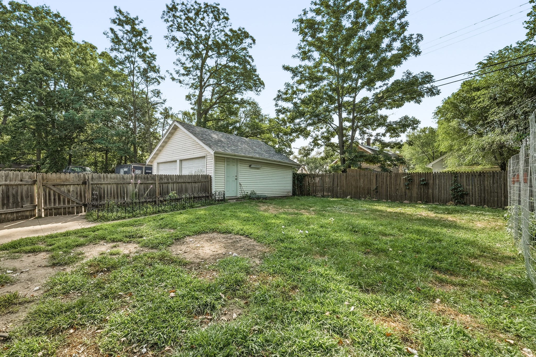
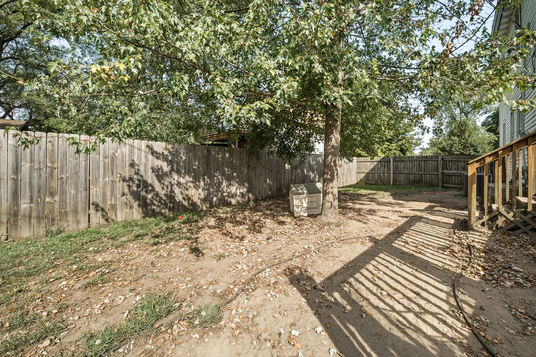
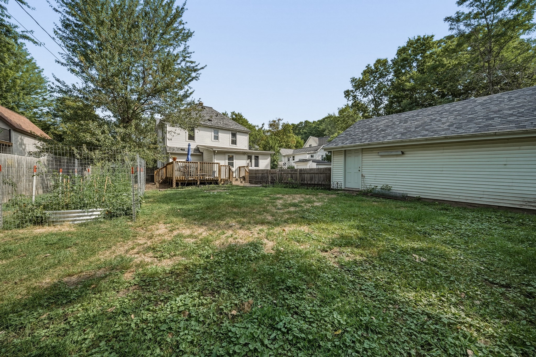
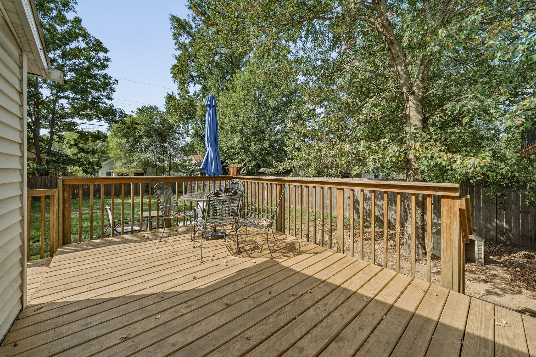
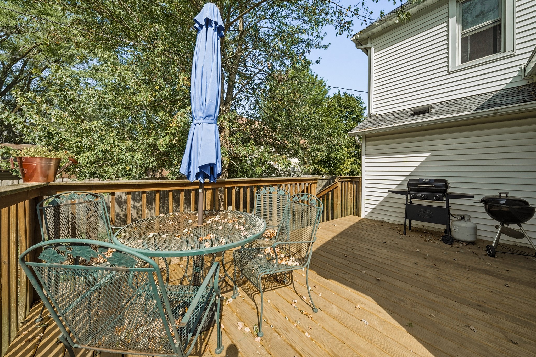
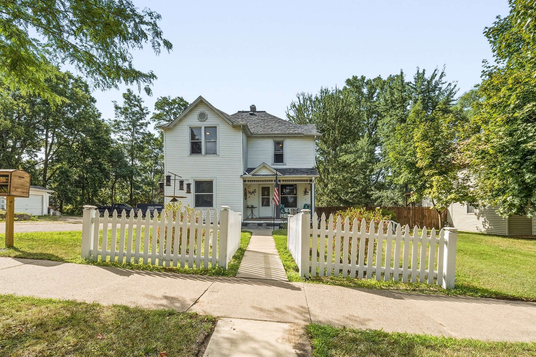
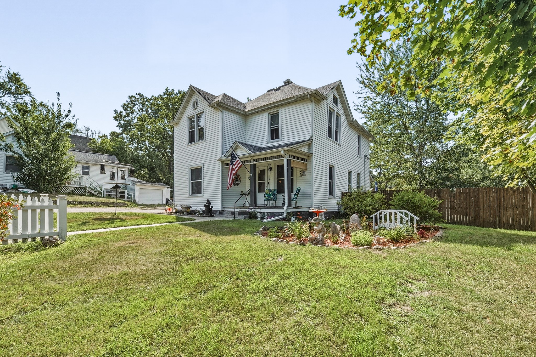
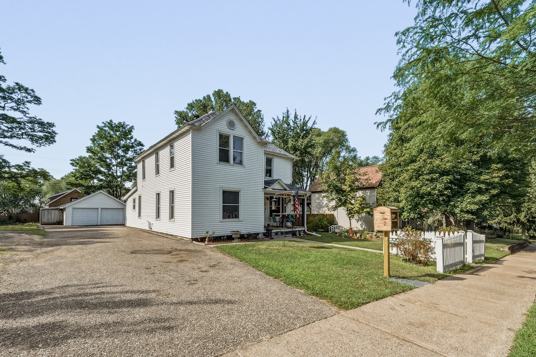
Welcome to this spacious 4-bedroom, 2-bath home conveniently located just minutes from downtown Eau Claire! Offering plenty of room to spread out, this home features an updated interior with a great opportunity to add your own personal touches. Enjoy the convenience of a fenced-in backyard, perfect for outdoor entertaining, pets, or relaxing, along with a 2-car garage for parking and additional storage. With its generous living space, desirable location, and combination of updates and potential, this property is ready for its next owner to make it their own!
Address
Open on Google Maps- Address 1551 E Madison Street
- City Eau Claire
- State WI
- Zip 54703
Property Features
Last Updated on October 20, 2026 at 12:51 PM- Above Grade Finished Area: 1,916 SqFt
- Basement: Partial
- Below Grade Unfinished Area: 950 SqFt
- Building Area Total: 2,866 SqFt
- Cooling: Central Air
- Electric: Circuit Breakers
- Foundation: Block
- Heating: Forced Air
- Levels: Two
- Living Area: 1,916 SqFt
- Rooms Total: 9
Exterior Features
- Construction: Vinyl Siding
- Covered Spaces: 2
- Fencing: Wood
- Garage: 2 Car, Detached
- Lot Size: 0.2 Acres
- Parking: Detached, Garage
- Patio Features: Deck
- Sewer: Public Sewer
- Stories: 2
- Style: Two Story
- Water Source: Public
Property Details
- 2025 Taxes: $3,179
- County: Eau Claire
- Possession: Negotiable
- Property Subtype: Single Family Residence
- School District: Eau Claire Area
- Status: Active
- Township: City of Eau Claire
- Year Built: 1896
- Zoning: Residential-Duplex
- Listing Office: eXp Realty, LLC
Appliances Included
- Gas Water Heater
- Oven
- Range
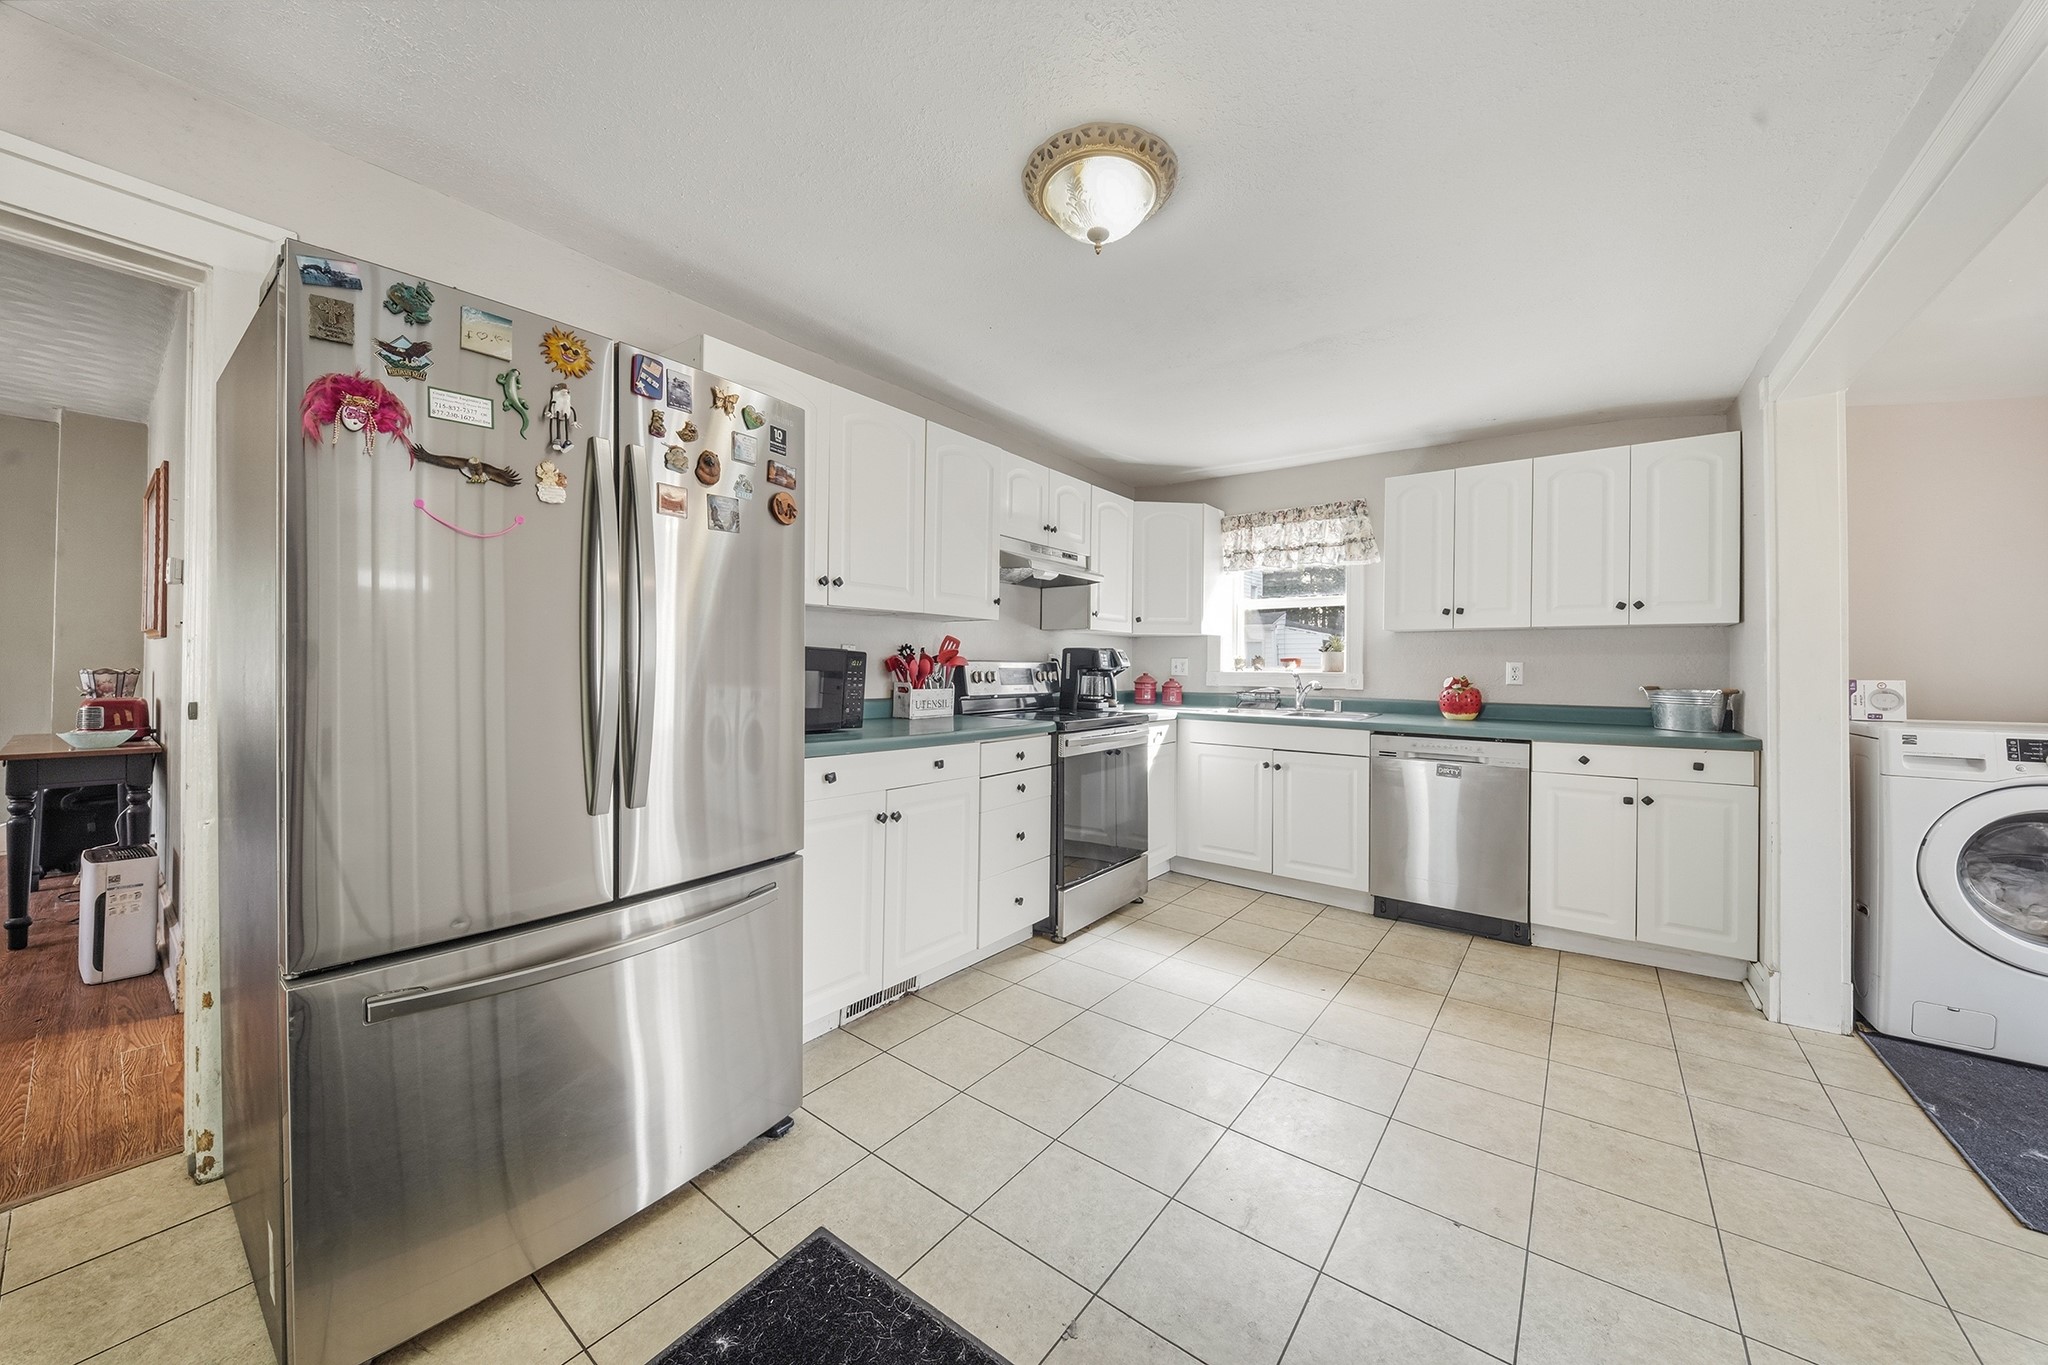
- Refrigerator
Mortgage Calculator
Monthly
- Loan Amount
- Down Payment
- Monthly Mortgage Payment
- Property Tax
- Home Insurance
- PMI
- Monthly HOA Fees
Please Note: All amounts are estimates and cannot be guaranteed.
Room Dimensions
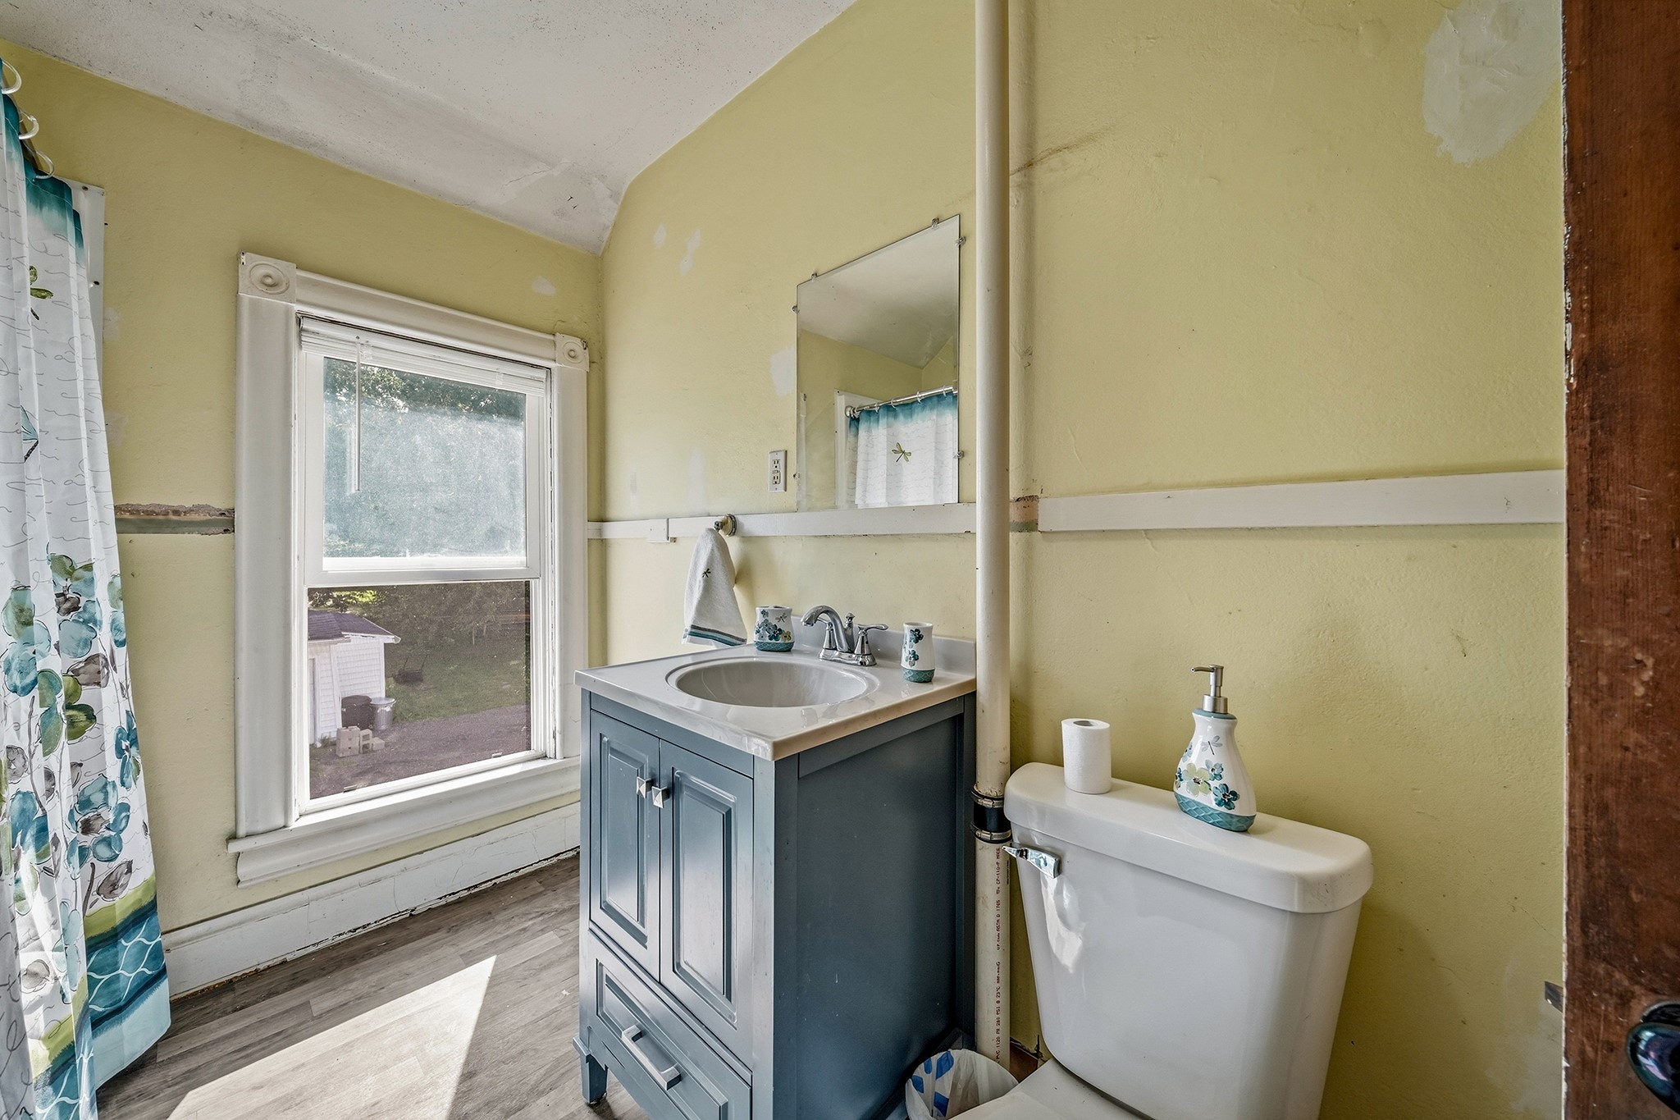
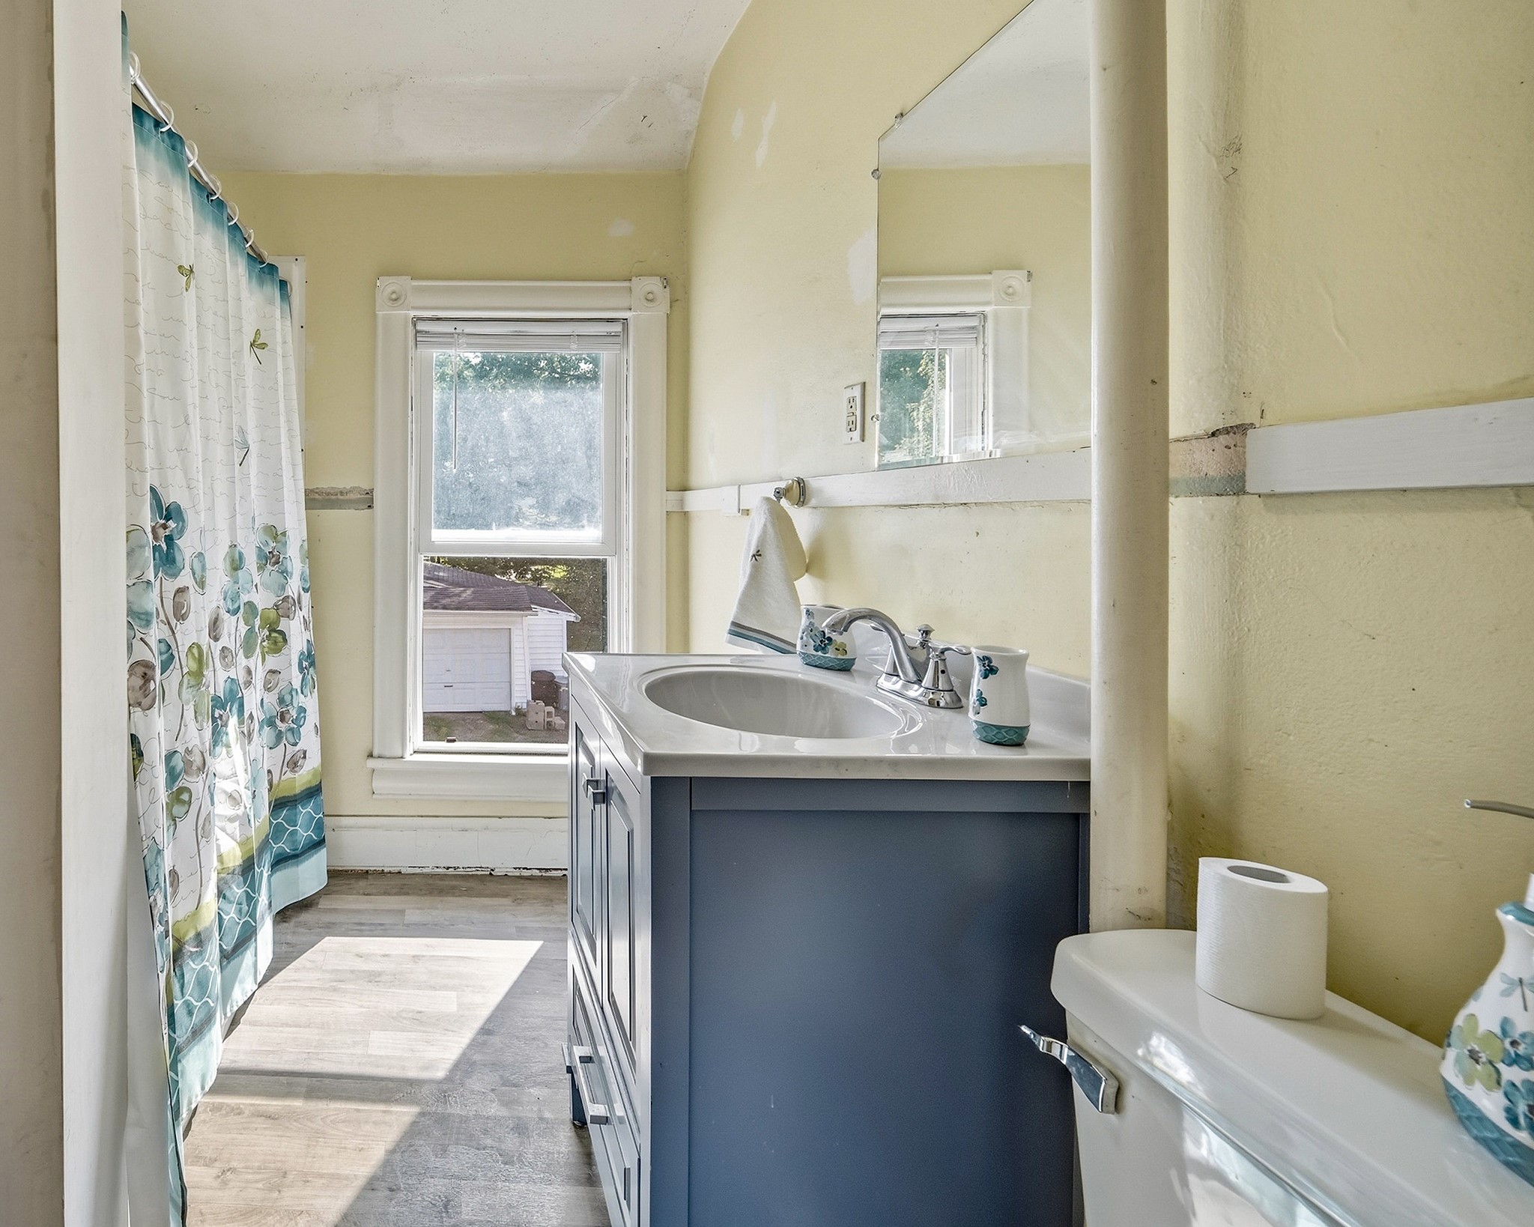
- Bathroom #1: 10' x 6', Simulated Wood, Plank, Wood, Upper Level
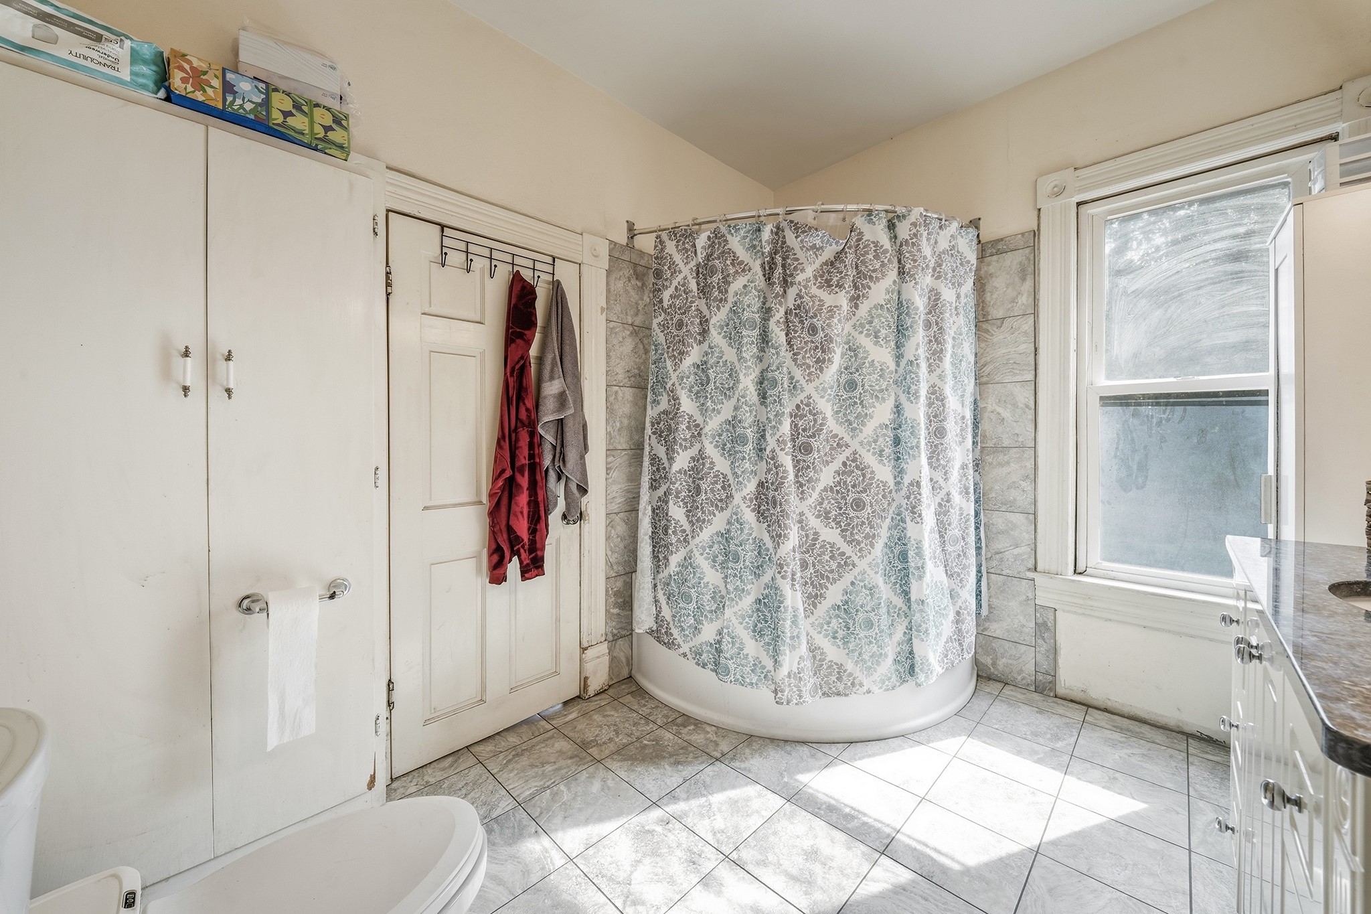
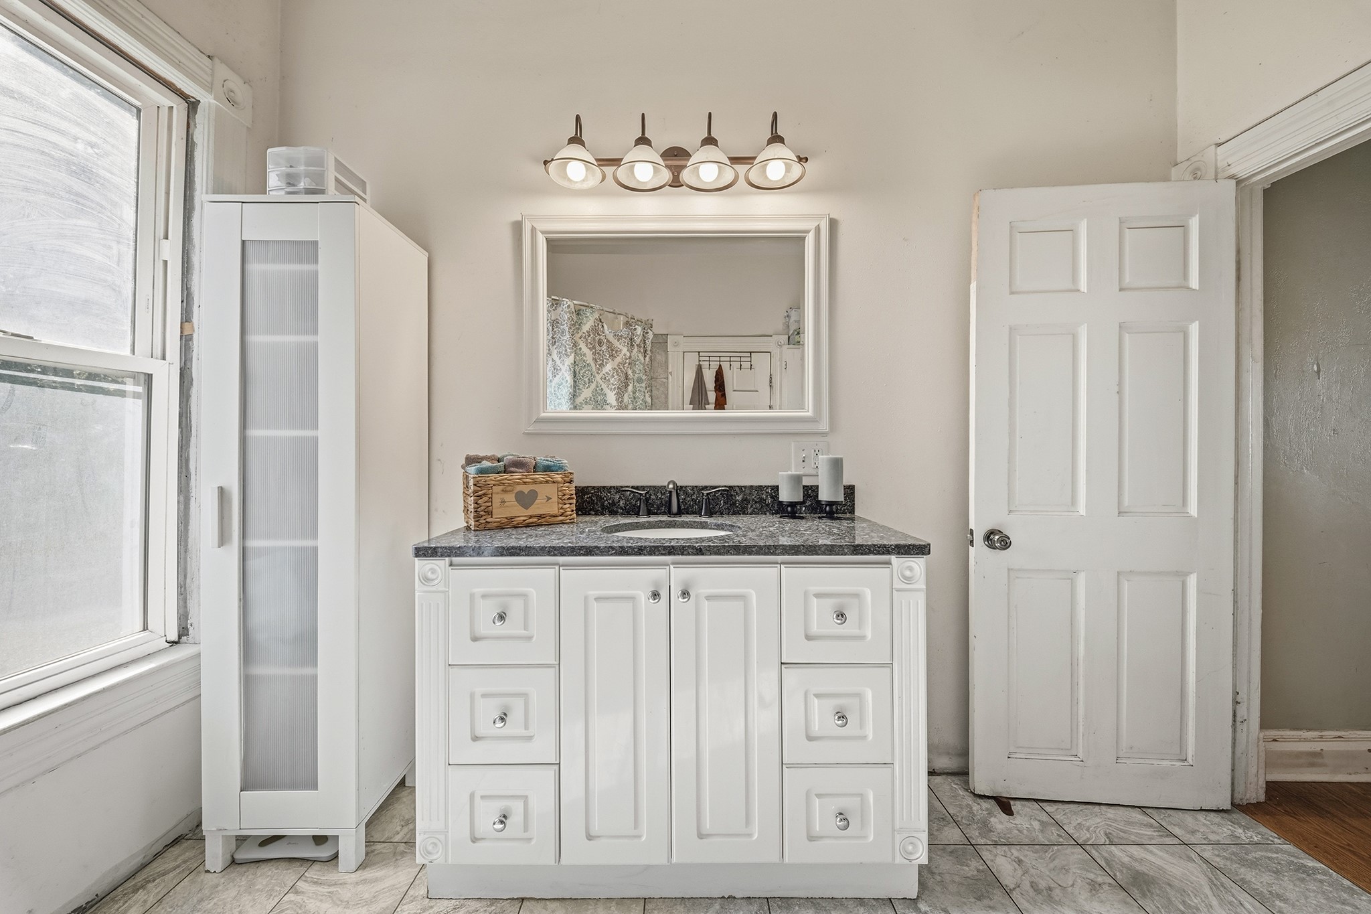
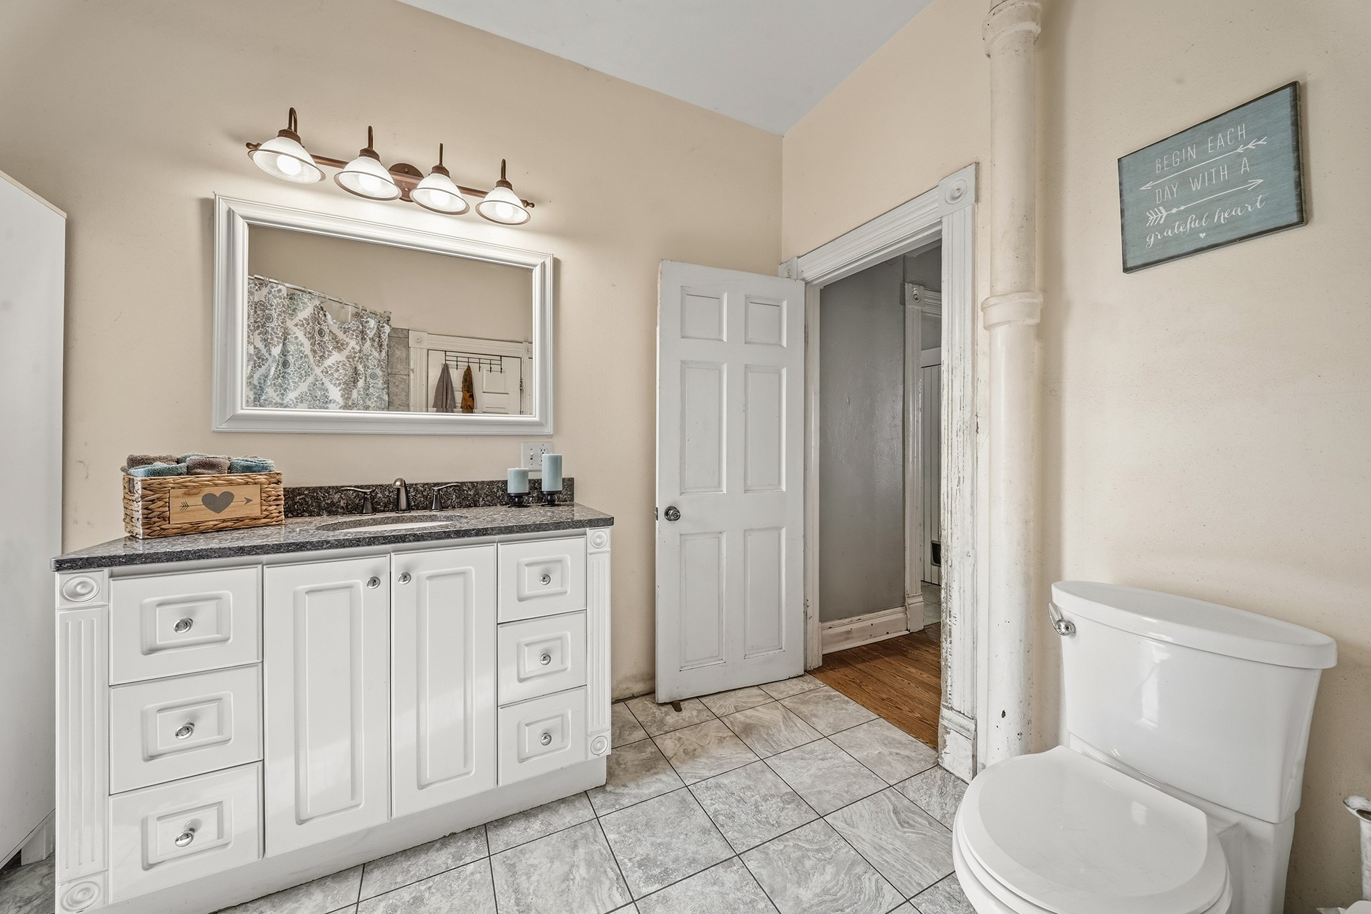
- Bathroom #2: 11' x 10', Tile, Main Level
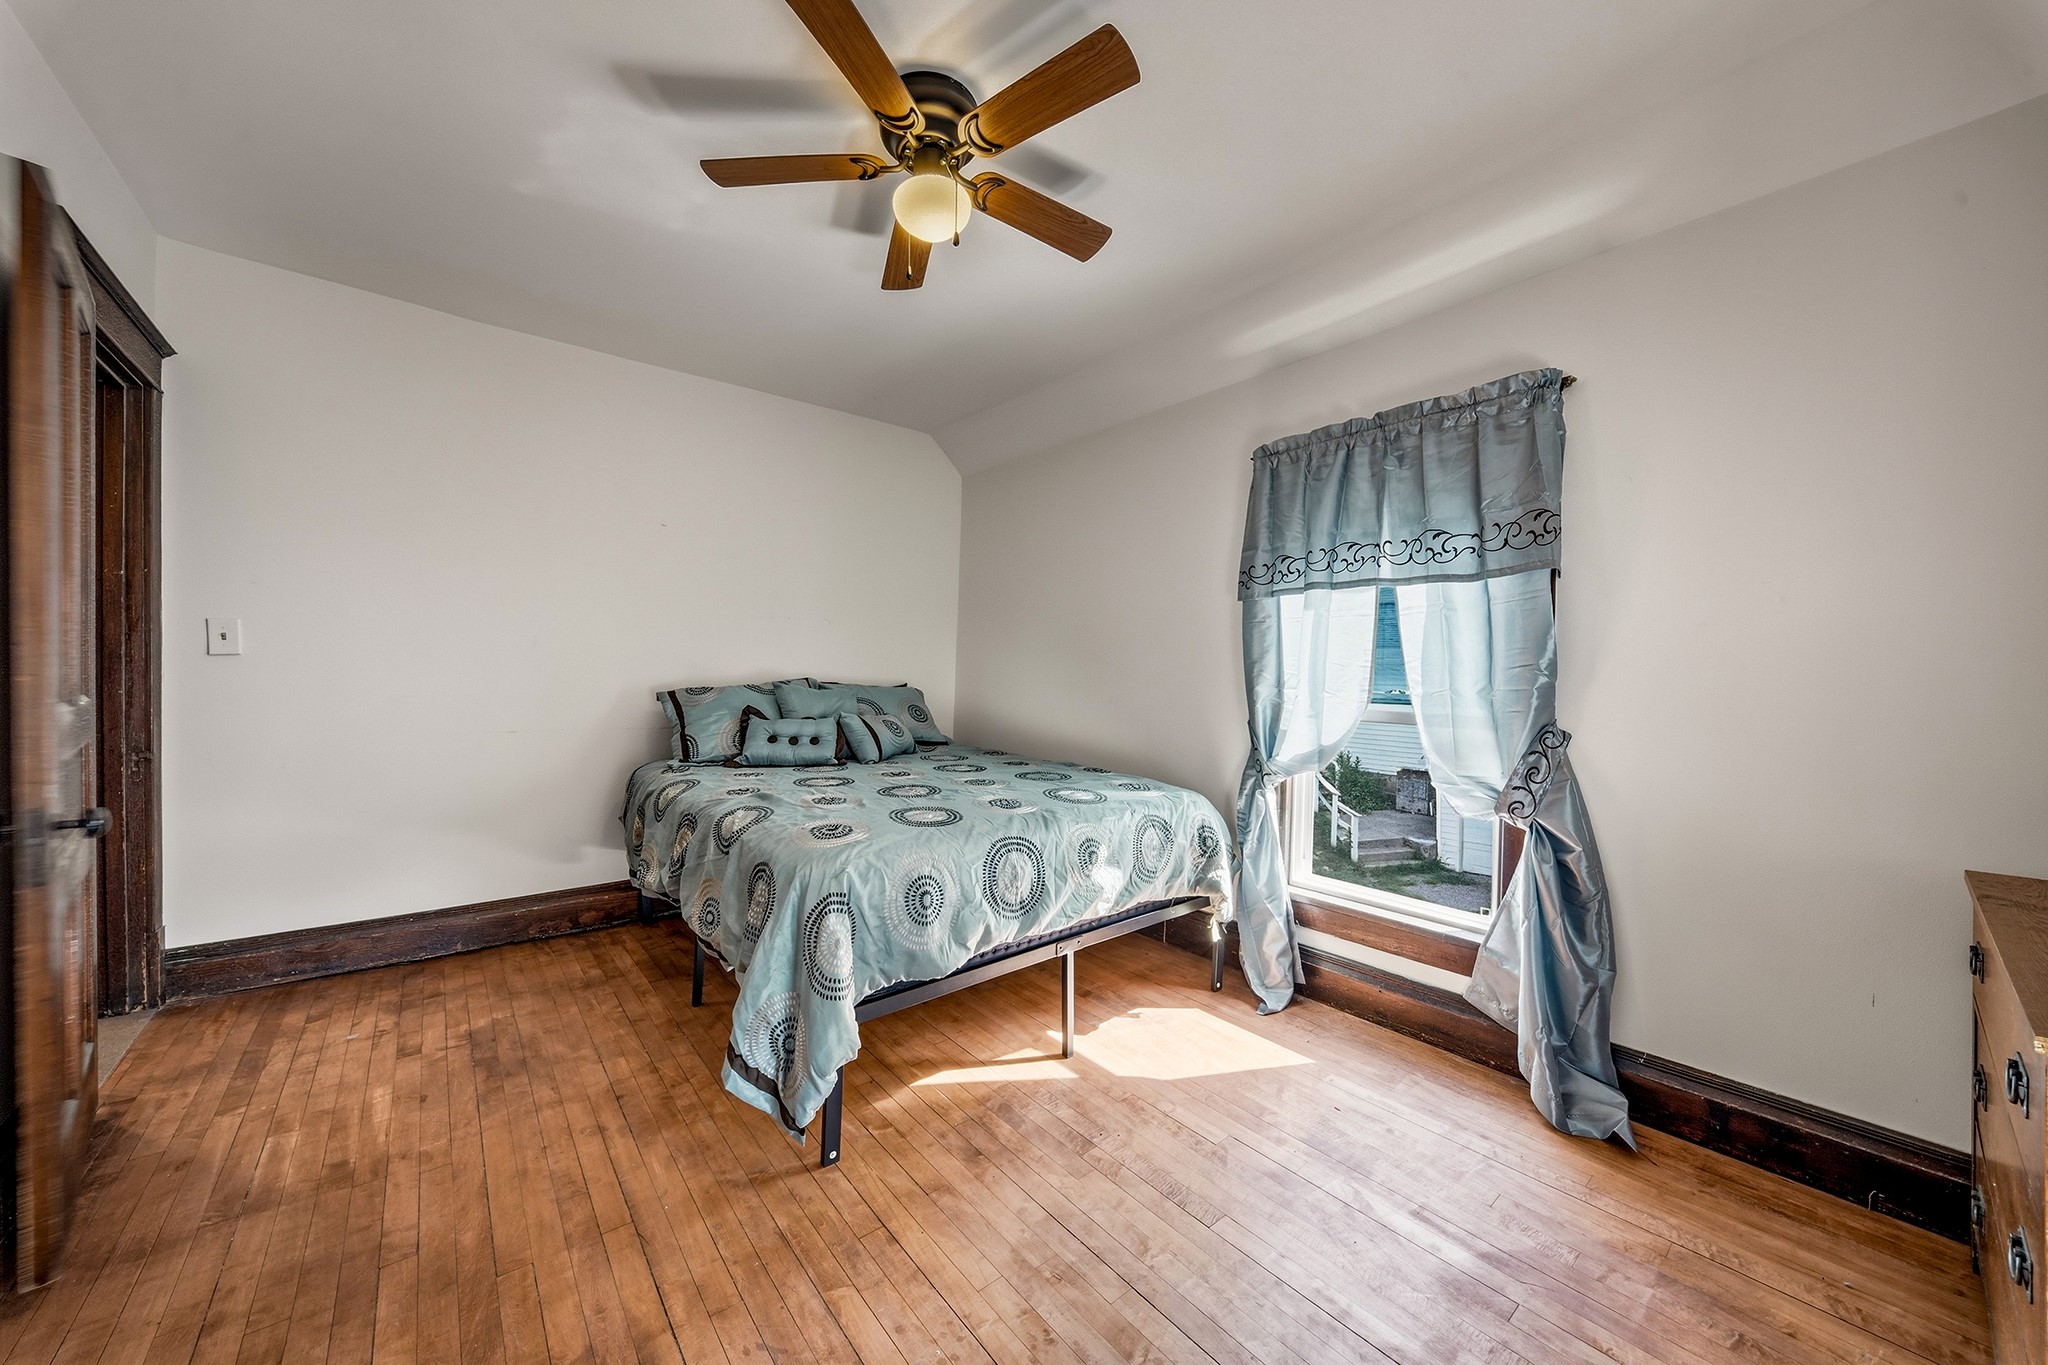
- Bedroom #1: 13' x 26', Wood, Upper Level
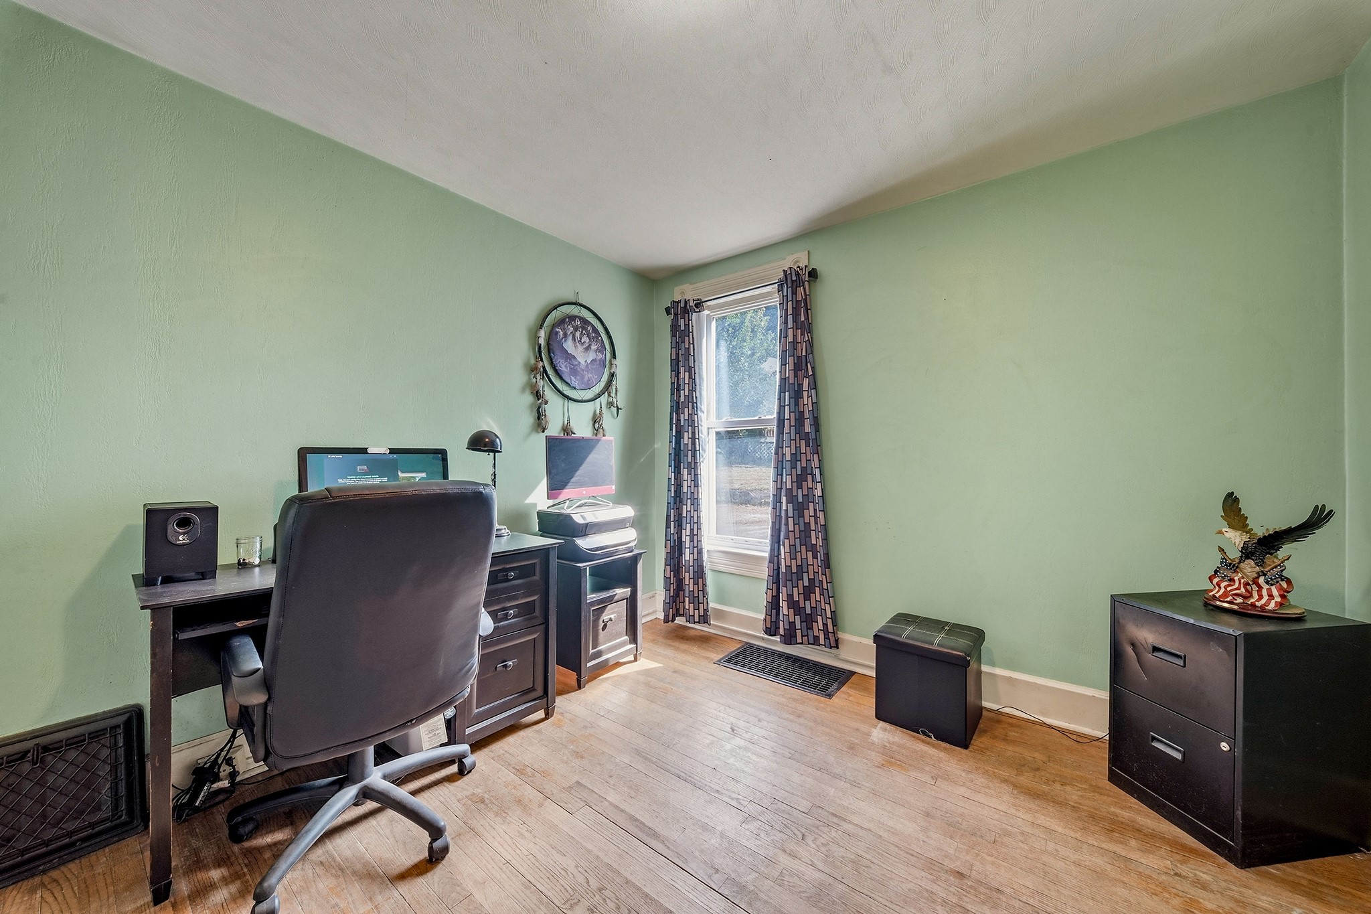
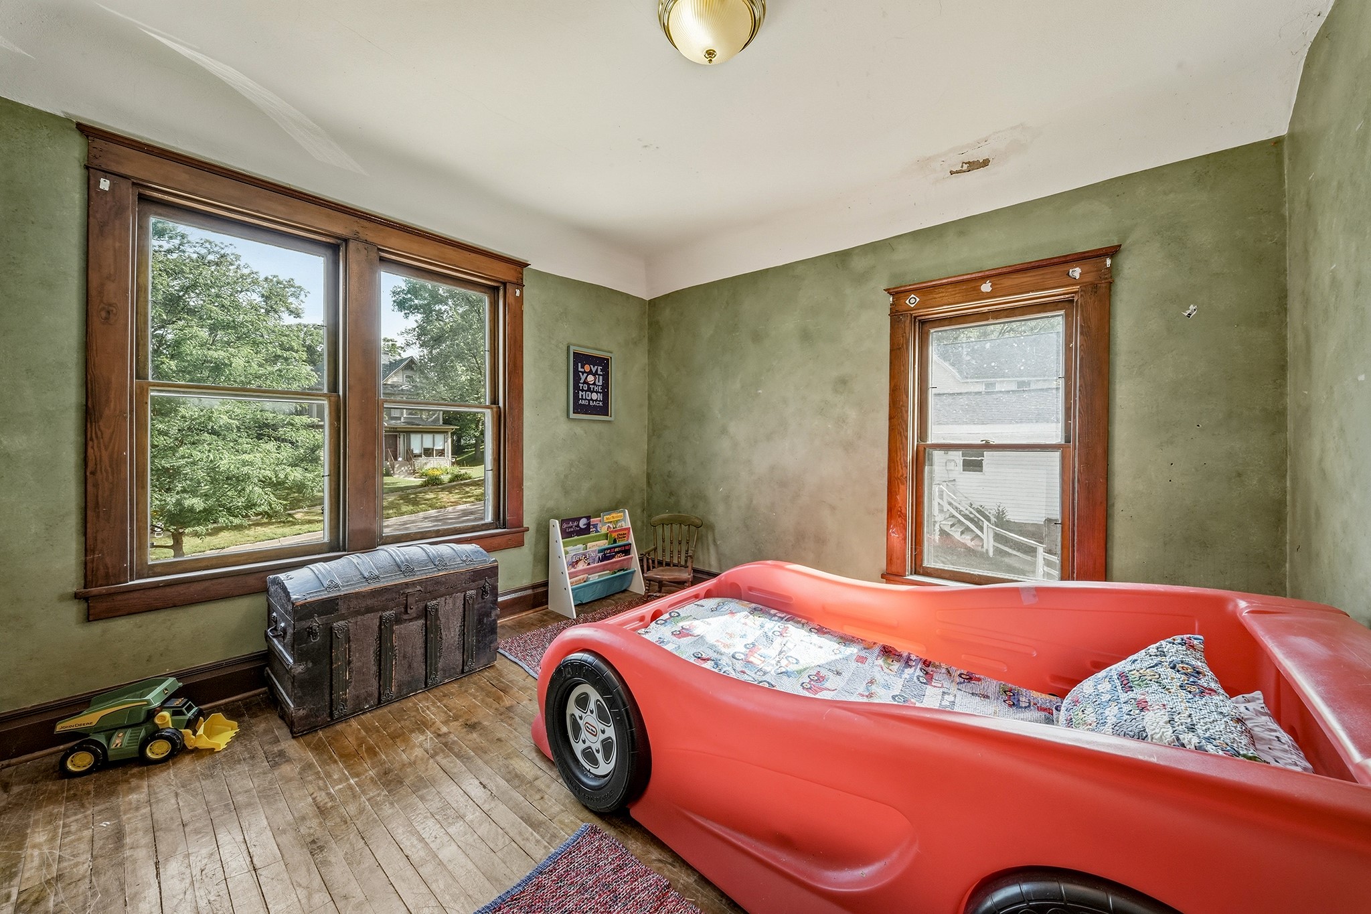
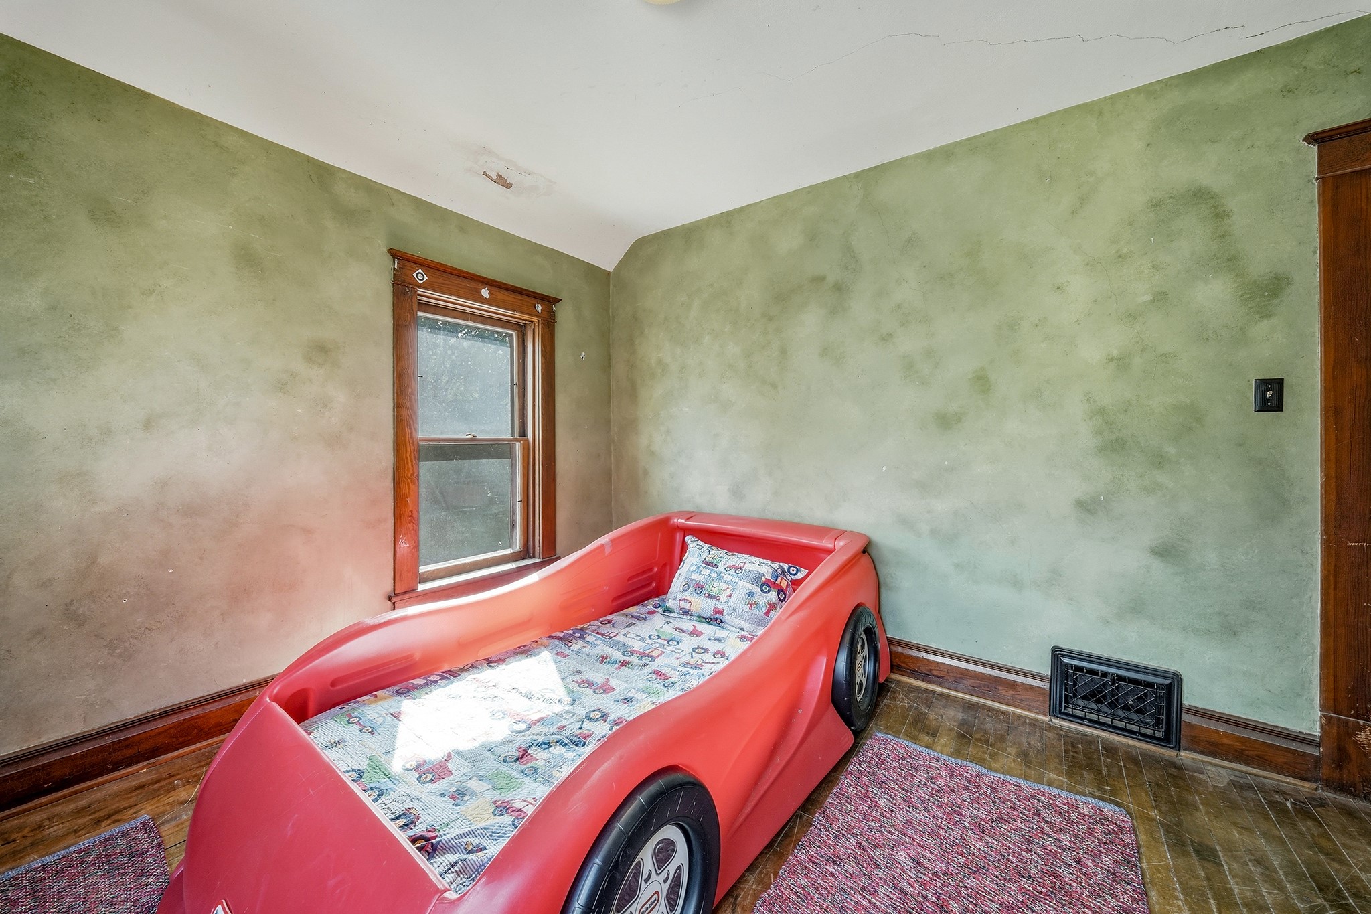
- Bedroom #2: 11' x 11', Wood, Upper Level
- Bedroom #3: 11' x 11', Wood, Upper Level
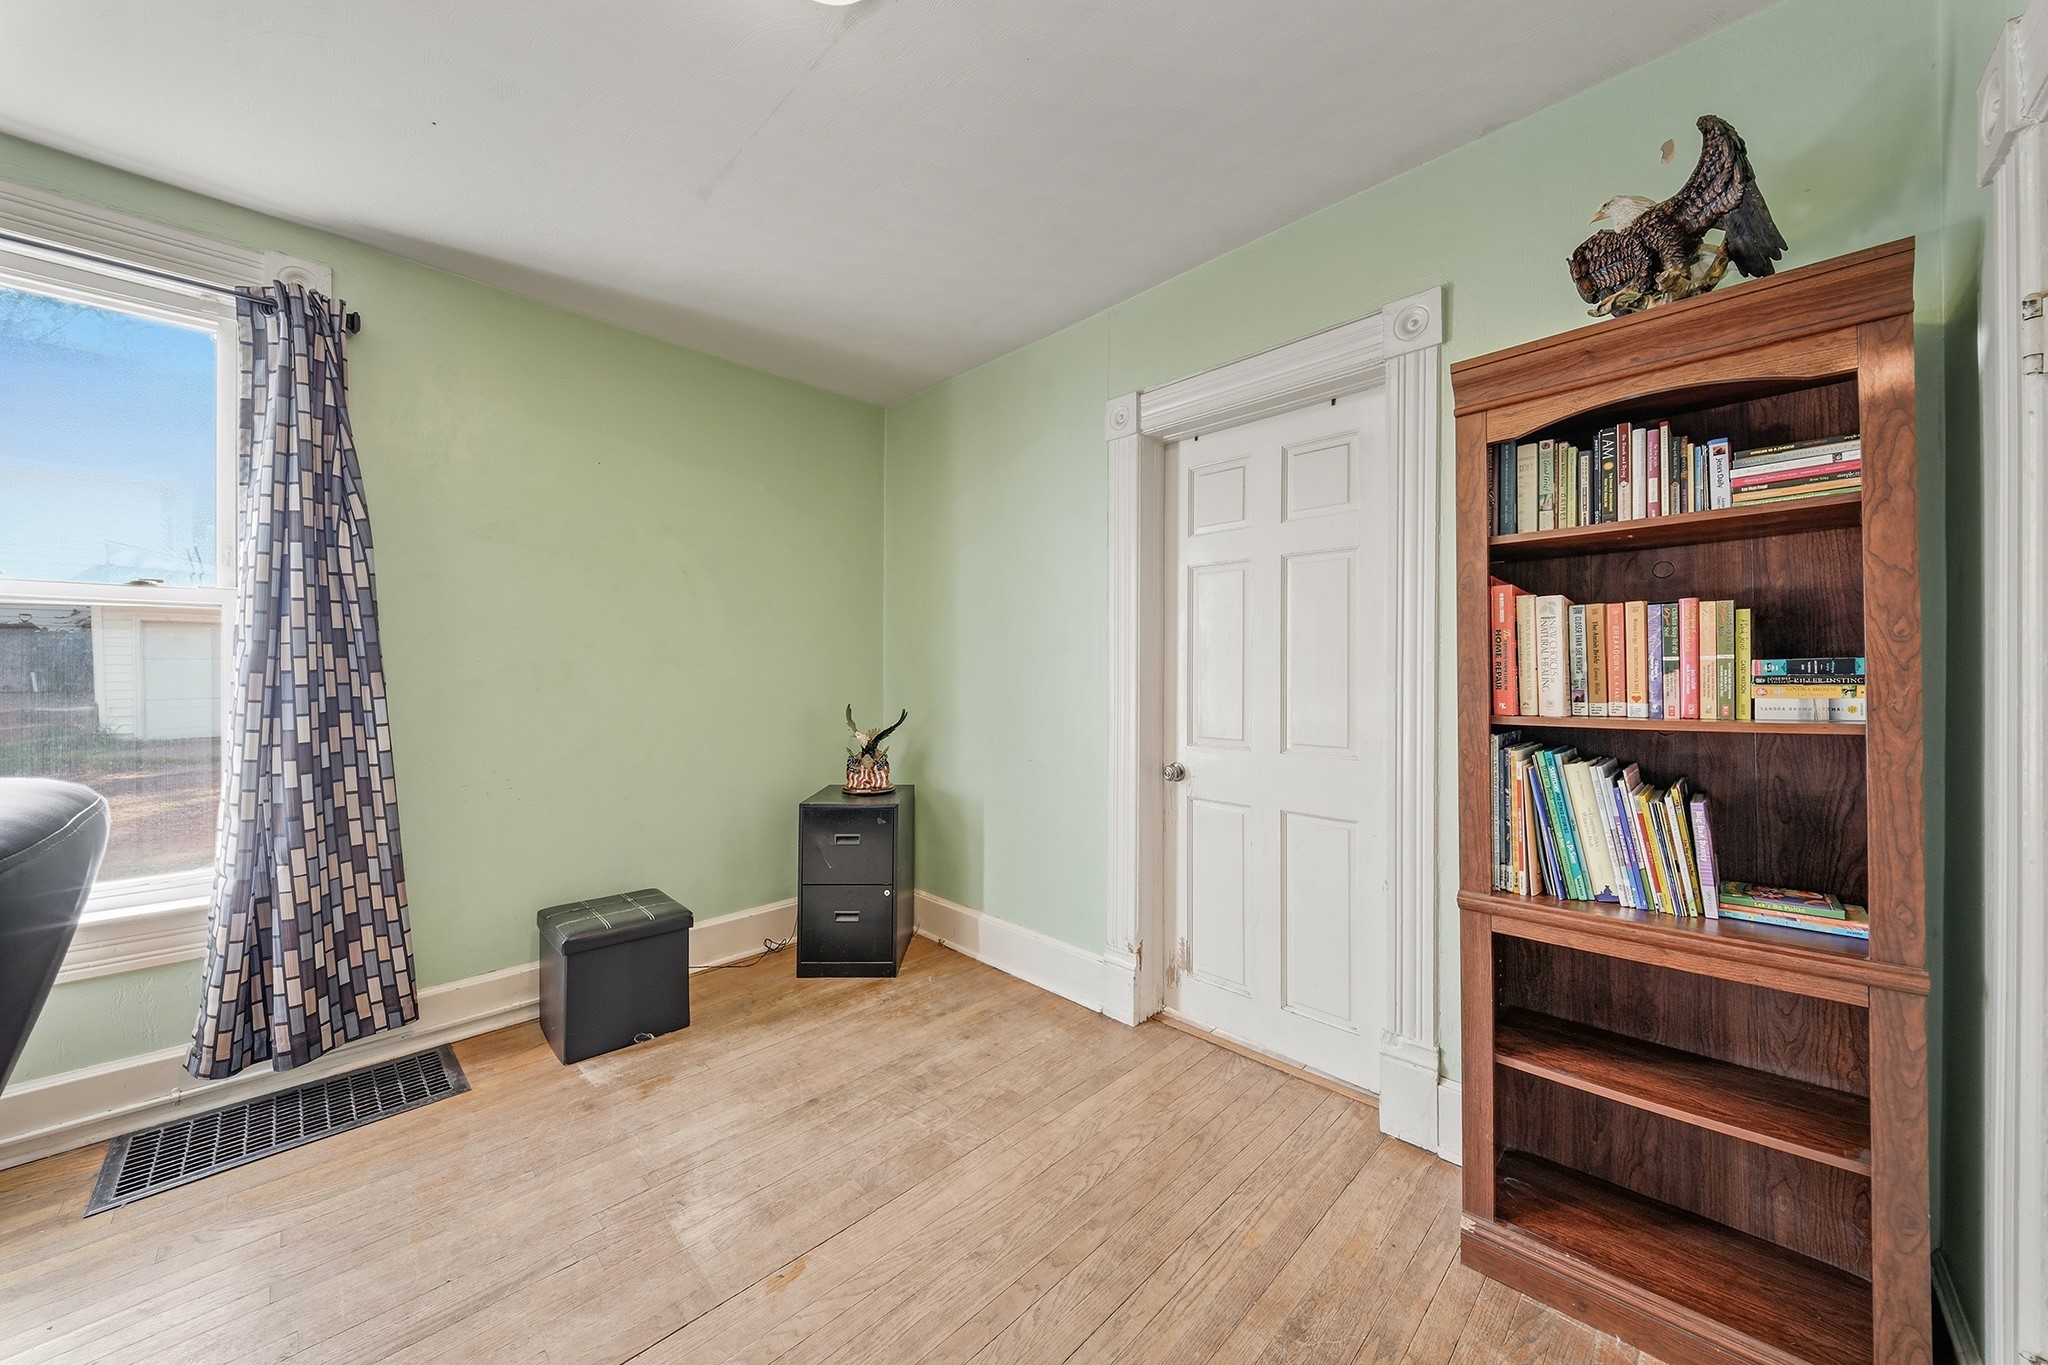
- Bedroom #4: 10' x 11', Wood, Main Level
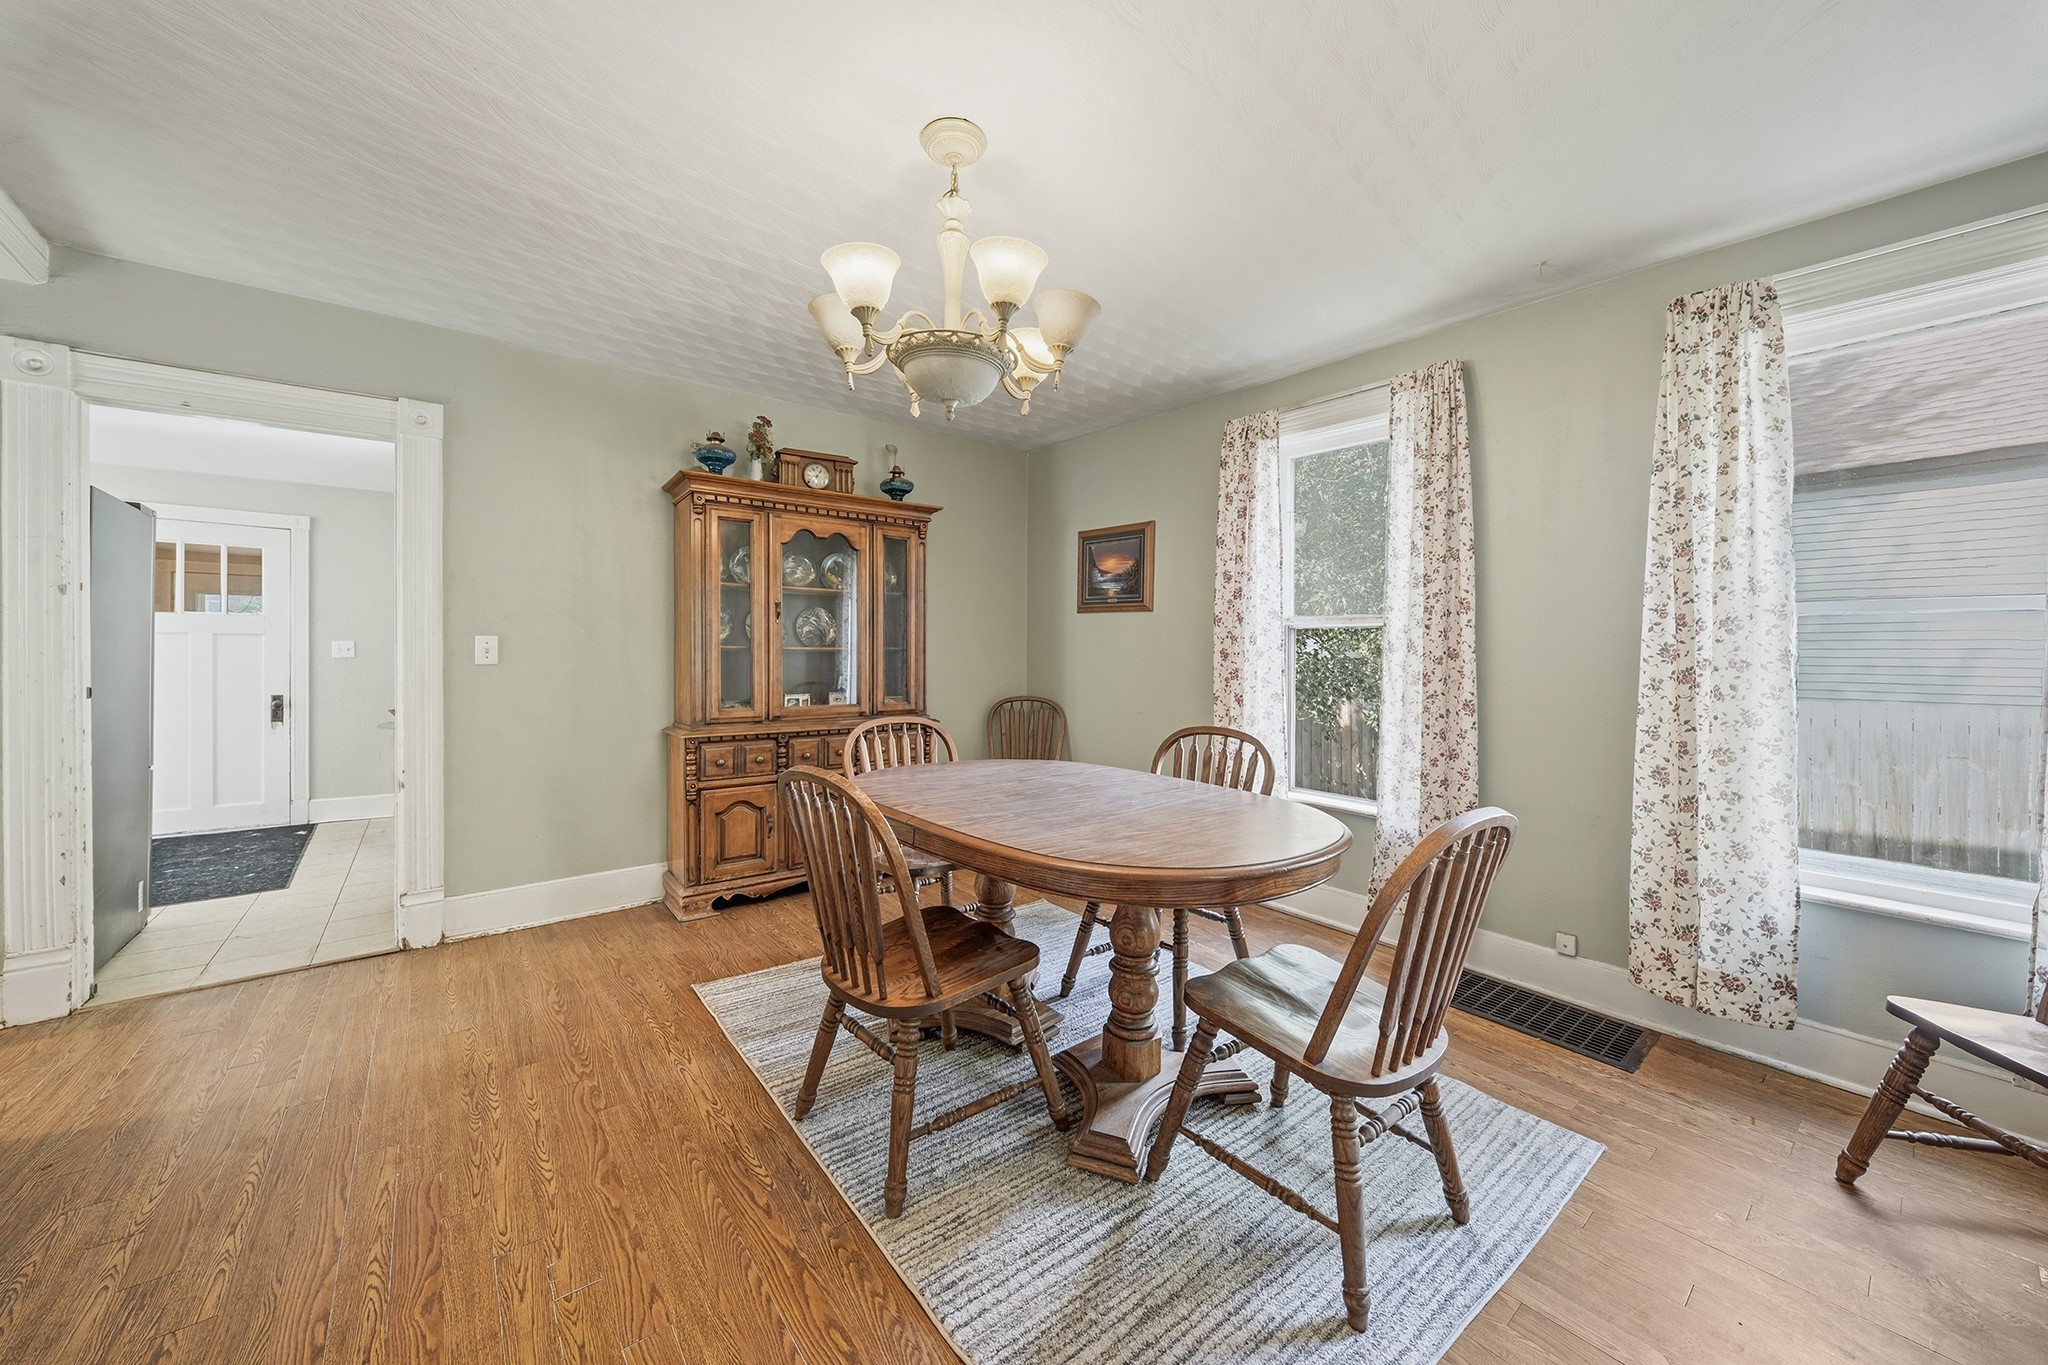

- Dining Room: 13' x 14', Wood, Main Level
- Kitchen: 10' x 17', Vinyl, Main Level
- Living Room: 13' x 13', Wood, Main Level