
528 Niagara Street Eau Claire, WI 54703
- Residential | Single Family Residence
- 5
- 1
- 2,200
- 0.19
- 1900
Description
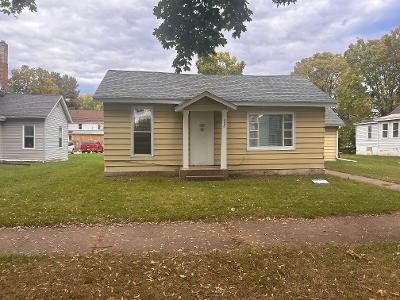
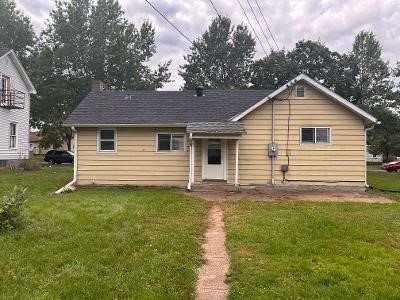
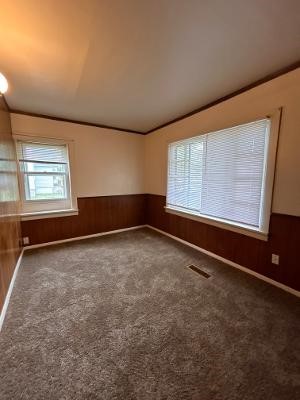
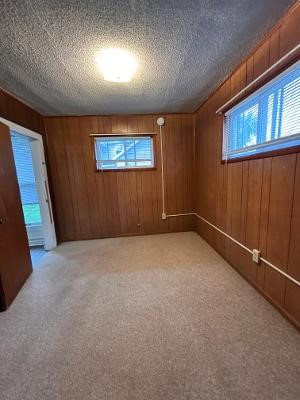
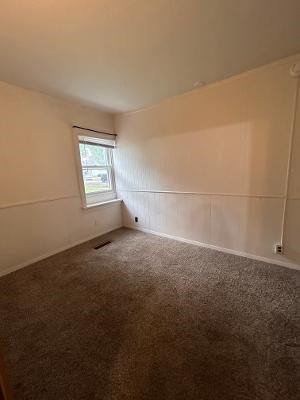
Discover the perfect blend of convenience, comfort and space in this nicely maintained 5-bedroom, 1-bathroom home currently used as a rental. Ideally situated within walking distance of UW-Eau Claire campus and just a short stroll from vibrant downtown Eau Claire, this property offers an unbeatable location for students, young professionals, or growing families looking to stay connected to the heart of the city.
Address
Open on Google Maps- Address 528 Niagara Street
- City Eau Claire
- State WI
- Zip 54703
Property Features
Last Updated on October 3, 2026 at 2:47 PM- Above Grade Finished Area: 1,100 SqFt
- Basement: Full
- Below Grade Unfinished Area: 1,100 SqFt
- Building Area Total: 2,200 SqFt
- Electric: Circuit Breakers
- Foundation: Stone
- Heating: Forced Air
- Levels: One
- Living Area: 1,100 SqFt
- Rooms Total: 10
Exterior Features
- Construction: Aluminum Siding
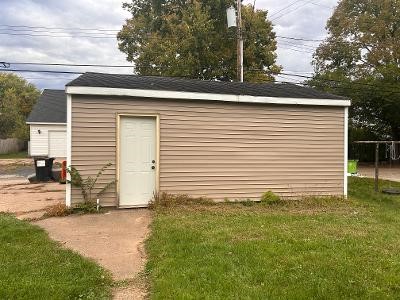
- Covered Spaces: 1
- Garage: 1 Car, Detached
- Lot Size: 0.19 Acres
- Parking: Detached, Garage
- Sewer: Public Sewer
- Stories: 1
- Style: One Story
- Water Source: Public
Property Details
- 2025 Taxes: $4,289
- County: Eau Claire
- Property Subtype: Single Family Residence
- School District: Eau Claire Area
- Status: Active
- Township: City of Eau Claire
- Year Built: 1900
- Listing Office: American Edge Real Estate
Mortgage Calculator
Monthly
- Loan Amount
- Down Payment
- Monthly Mortgage Payment
- Property Tax
- Home Insurance
- PMI
- Monthly HOA Fees
Please Note: All amounts are estimates and cannot be guaranteed.
Room Dimensions
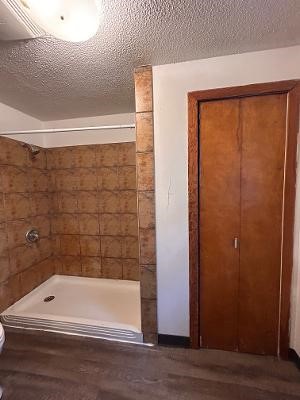
- Bathroom #1: 9' x 6', Vinyl, Main Level
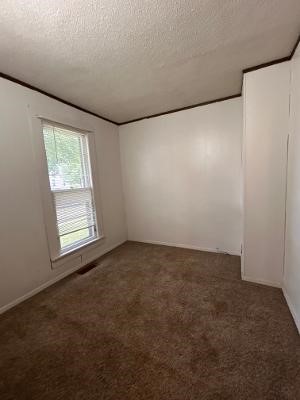
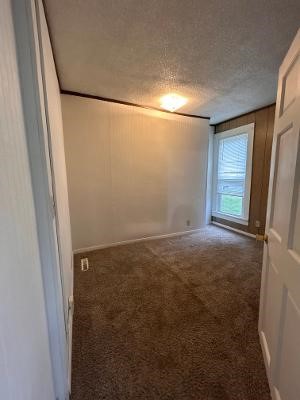
- Bedroom #1: 9' x 9', Carpet, Main Level
- Bedroom #2: 9' x 12', Carpet, Main Level
- Bedroom #3: 9' x 14', Carpet, Main Level
- Bedroom #4: 9' x 11', Carpet, Main Level
- Bedroom #5: 8' x 12', Carpet, Main Level
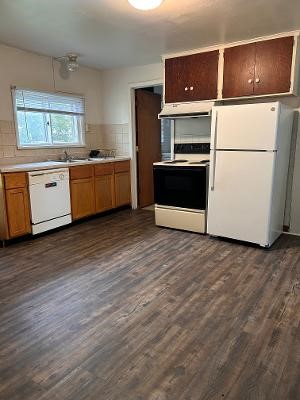
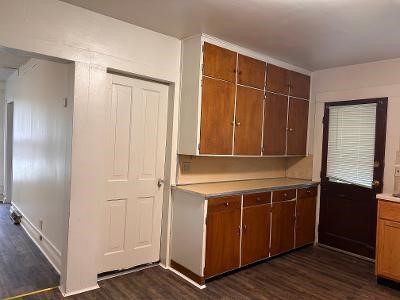
- Kitchen: 15' x 13', Vinyl, Main Level
- Laundry Room: 9' x 6', Vinyl, Main Level
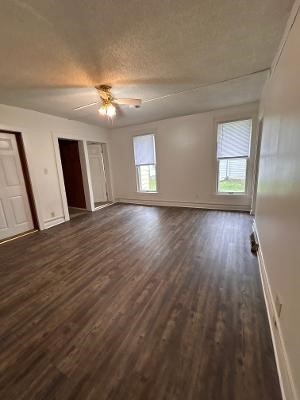
- Living Room: 15' x 13', Vinyl, Main Level
- Other: 8' x 7', Carpet, Main Level
