1510 Woodland Avenue Eau Claire, WI 54701
- Residential | Single Family Residence
- 4
- 2
- 2,508
- 0.08
- 1949
Description
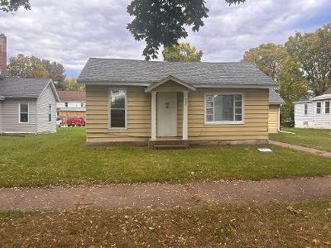
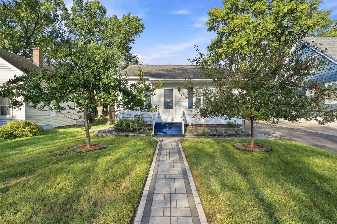
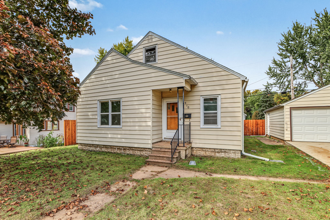
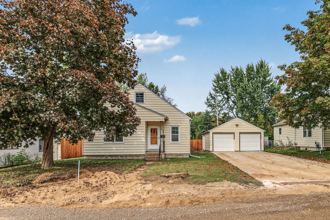
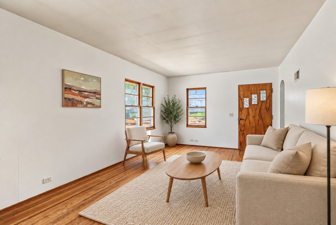
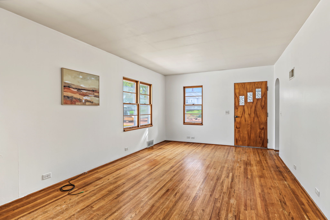
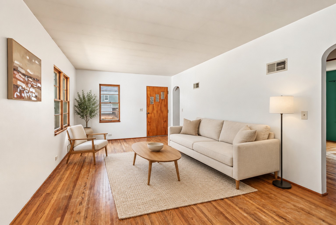
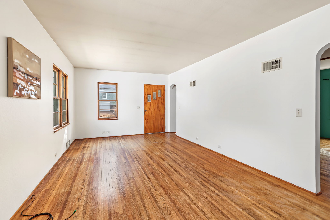
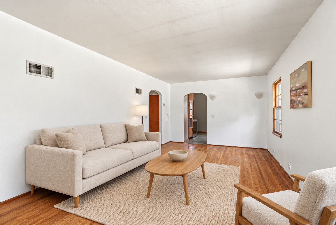
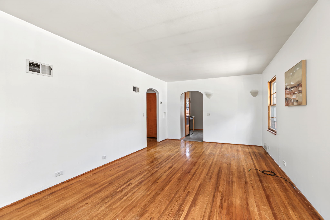
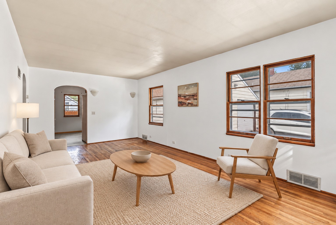
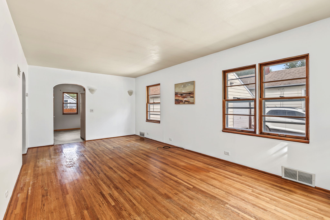
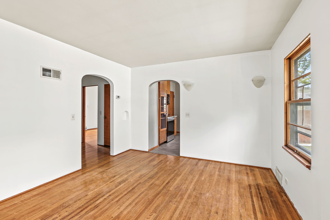
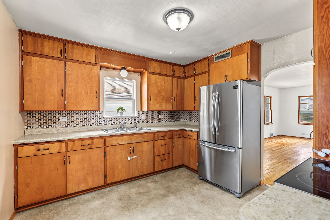
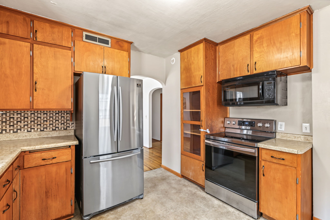
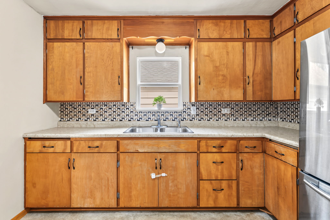
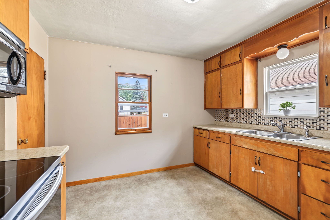
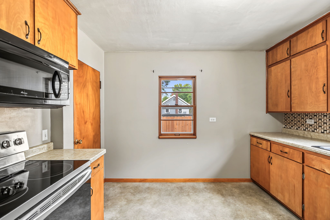
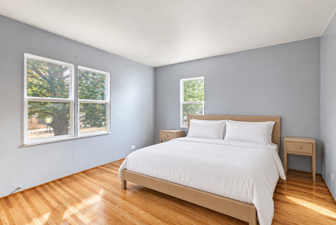
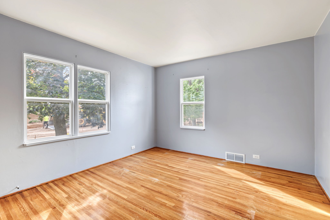
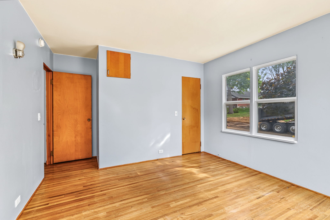
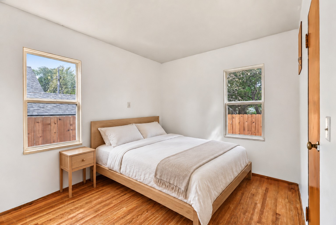
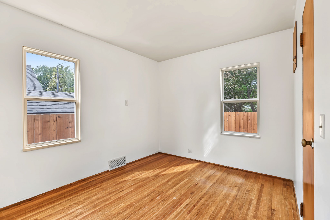
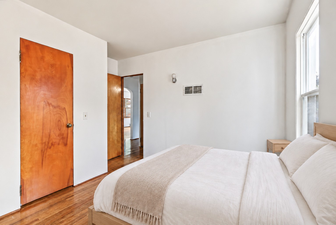
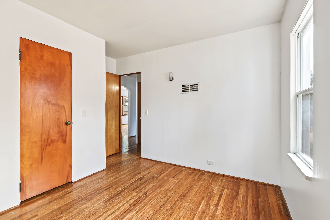
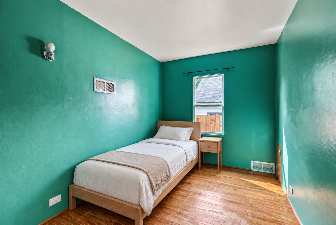
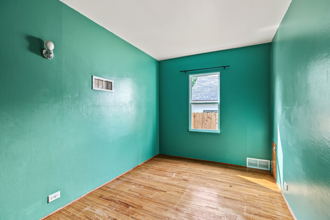
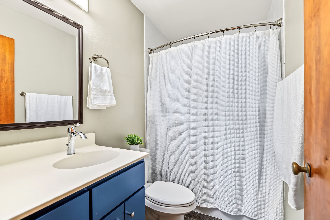
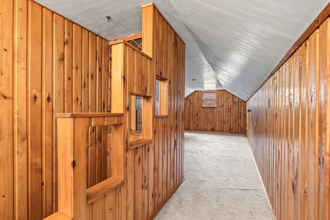
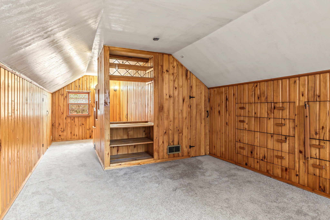
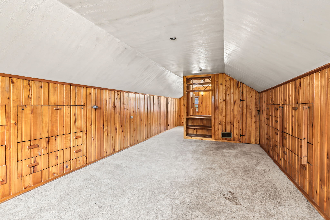
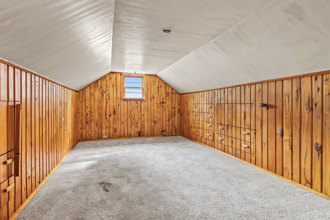
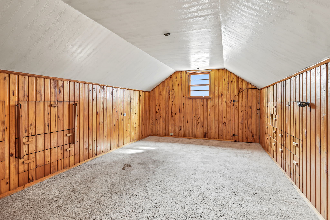
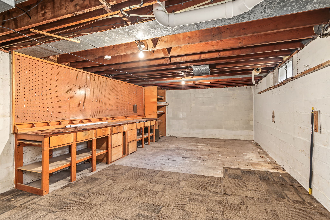
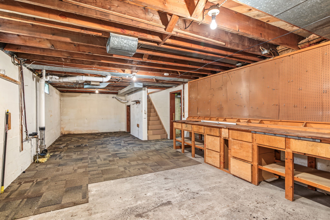
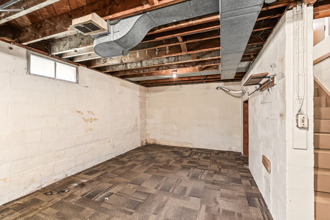
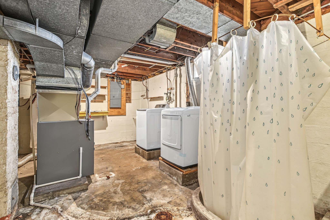
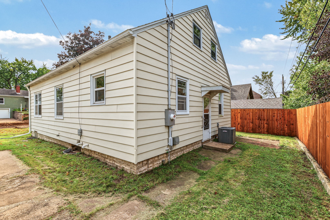
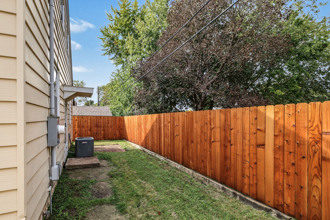
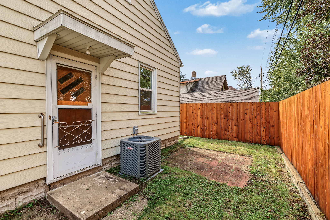
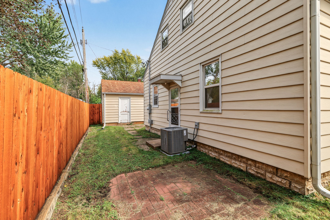
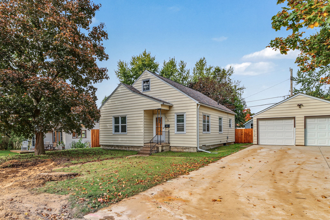
An East Hill STEAL! This 1.5-story home offers 4 bedrooms, 2 full baths, and approximately 1,492 finished sq ft in this highly desirable Eau Claire neighborhood. Wood floors highlight the spacious living room and three main-level bedrooms. Upstairs, the generous 22x12 bonus room with built-ins and 2 closets can serve as the fourth bedroom, office, playroom, or additional family room space offering flexibility for your needs. The kitchen includes solid wood cabinets and stainless refrigerator, oven/range, and microwave. Washer and dryer are also included. A full basement provides approximately 1,016 sq ft of unfinished space for additional storage or potential for living space expansion. Outside, enjoy complete privacy in the back yard featuring a paver patio, new wood fencing ('25), and a detached one-car garage. Central air ('22) and natural gas forced-air furnace with humidifier provide year-round comfort. Other features include concrete driveway re-done in 2024, roof 2015, 200amp service with plenty of space in the panel, updated main-level bathroom, and brand new street and sidewalk! Woodland Avenue is currently under construction and is projected to be finished by late October. Seller intends to pay the street-improvement assessment prior to or at closing. Property is also Pre-Inspected for buyer convenience! Book a showing today to see this East Hill gem close to downtown and local amenities!
Address
Open on Google Maps- Address 1510 Woodland Avenue
- City Eau Claire
- State WI
- Zip 54701
Property Features
Last Updated on October 4, 2026 at 3:01 PM- Above Grade Finished Area: 1,492 SqFt
- Basement: Full
- Below Grade Unfinished Area: 1,016 SqFt
- Building Area Total: 2,508 SqFt
- Cooling: Central Air
- Electric: Circuit Breakers
- Foundation: Block
- Heating: Forced Air
- Levels: One and One Half
- Living Area: 1,492 SqFt
- Rooms Total: 7
Exterior Features
- Construction: Metal Siding
- Covered Spaces: 1
- Fencing: Wood
- Garage: 1 Car, Detached
- Lot Size: 0.08 Acres
- Parking: Concrete, Driveway, Detached, Garage, Shared Driveway, Garage Do
- Patio Features: Patio
- Sewer: Public Sewer
- Style: One and One Half Story
- Water Source: Public
Property Details
- 2025 Taxes: $2,782
- County: Eau Claire
- Possession: Close of Escrow
- Property Subtype: Single Family Residence
- School District: Eau Claire Area
- Status: Active
- Township: City of Eau Claire
- Year Built: 1949
- Zoning: Residential
- Listing Office: eXp Realty, LLC
Appliances Included
- Dryer
- Microwave
- Oven
- Range
- Refrigerator
- Washer
Mortgage Calculator
- Loan Amount
- Down Payment
- Monthly Mortgage Payment
- Property Tax
- Home Insurance
- PMI
- Monthly HOA Fees
Please Note: All amounts are estimates and cannot be guaranteed.
Room Dimensions
- Bathroom #1: 5' x 8', Tile, Main Level
- Bedroom #1: 11' x 12', Wood, Main Level
- Bedroom #2: 8' x 12', Wood, Main Level
- Bedroom #3: 12' x 15', Wood, Main Level
- Bonus Room: 12' x 22', Carpet, Upper Level
- Kitchen: 11' x 12', Vinyl, Main Level
- Living Room: 12' x 22', Wood, Main Level