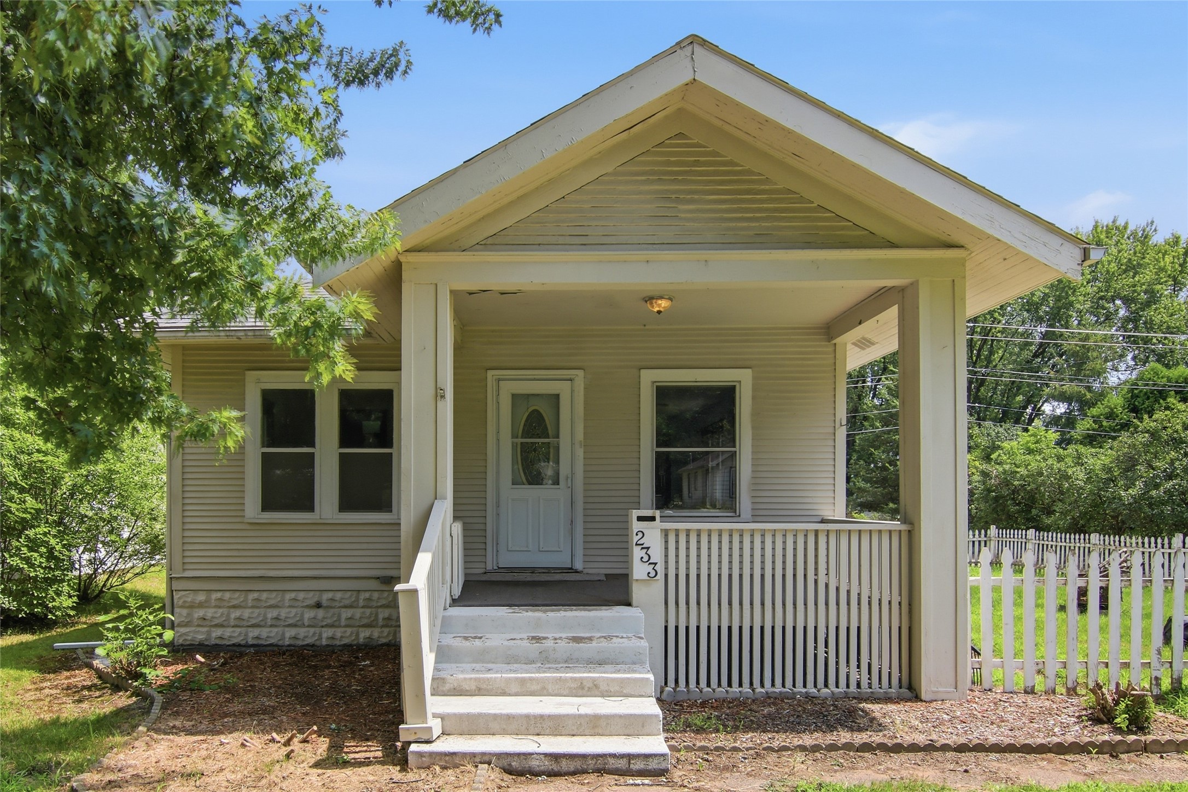
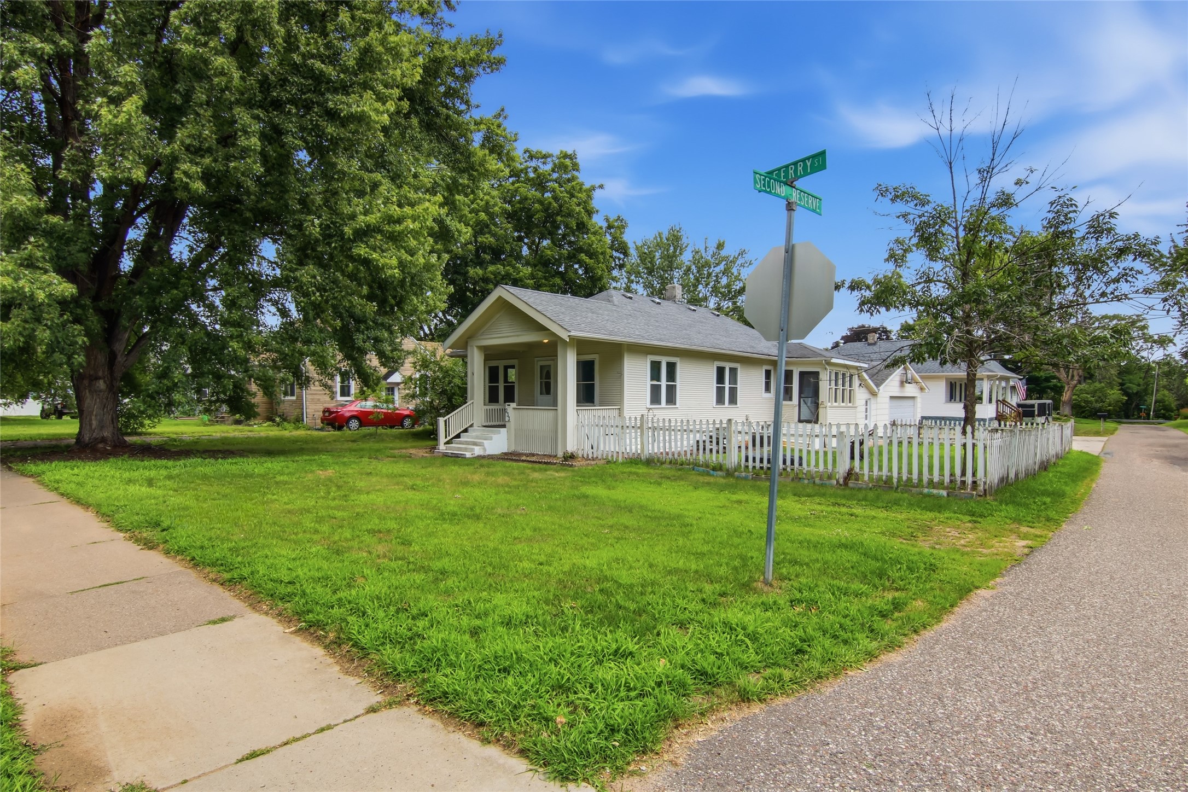
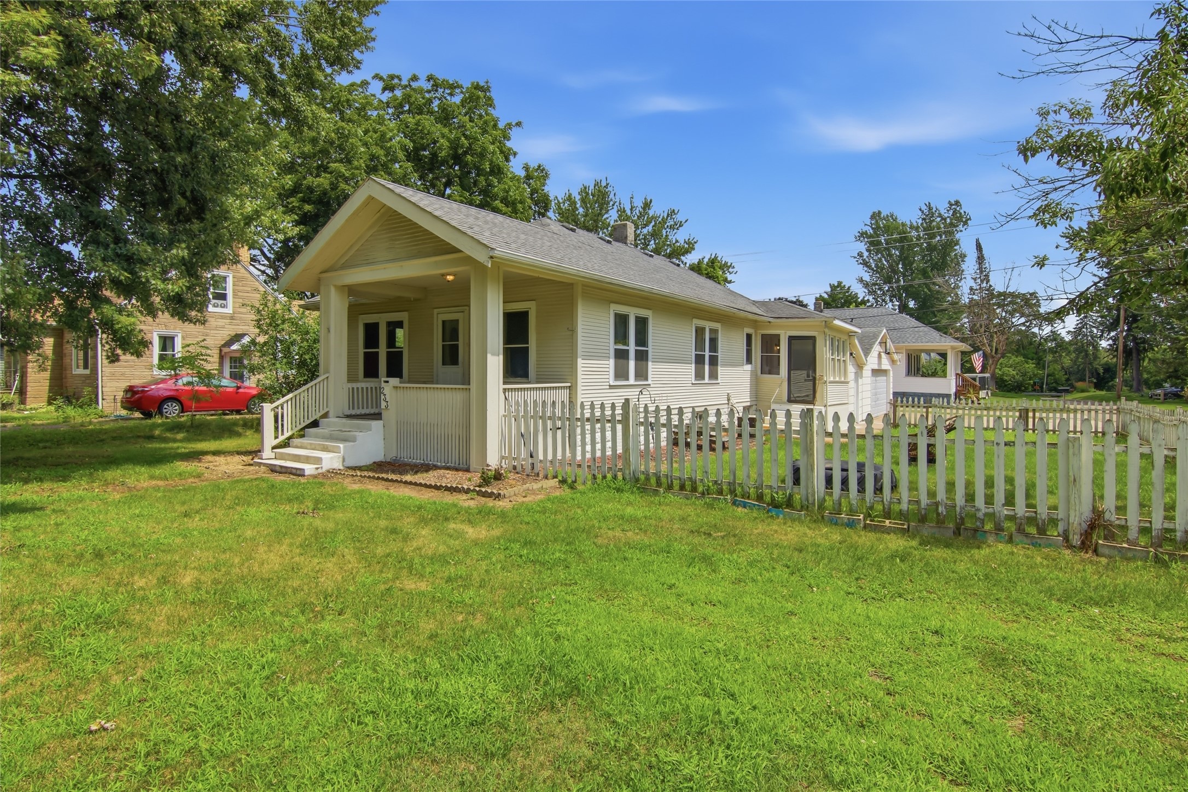
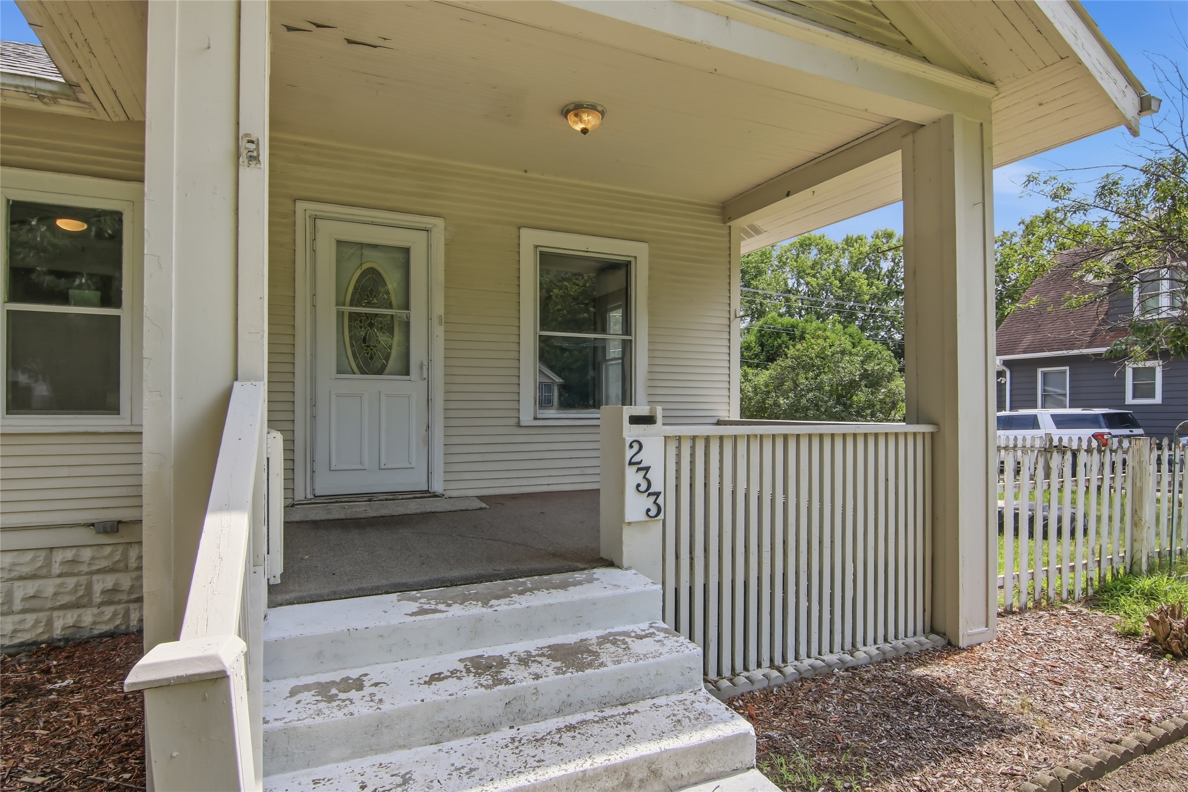
233 Ferry Street Eau Claire, WI 54703

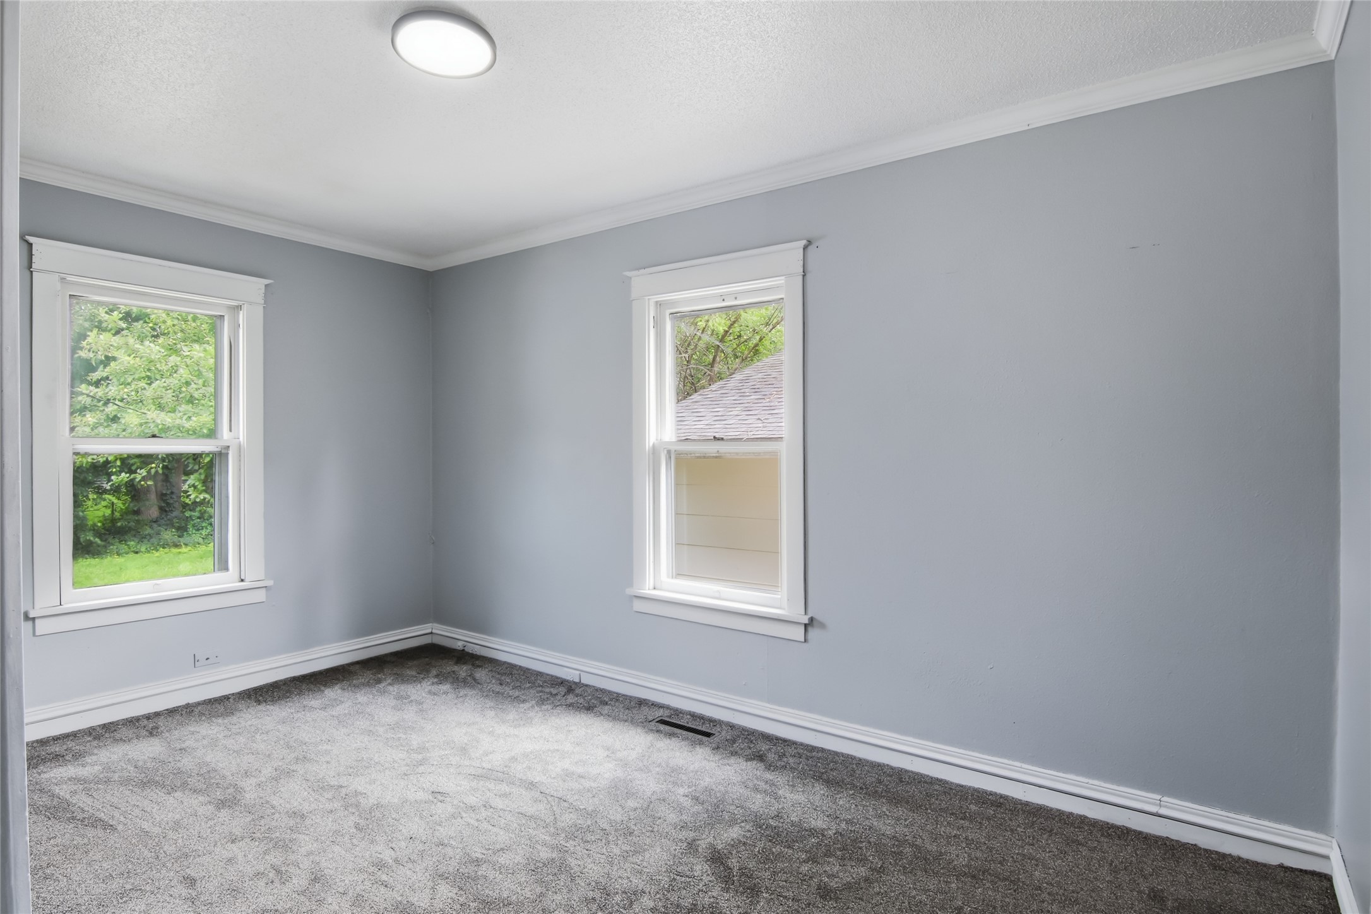

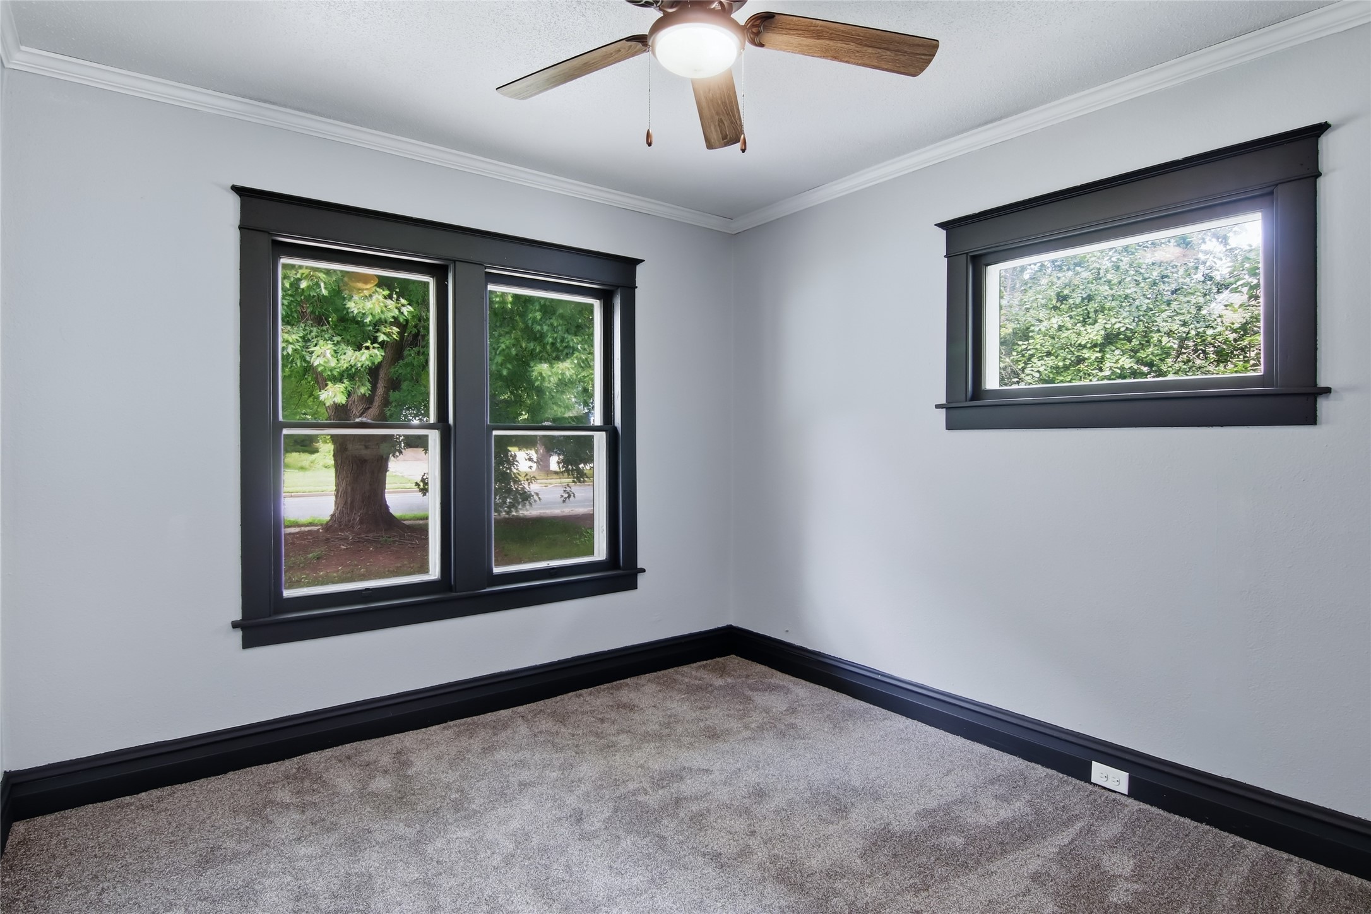
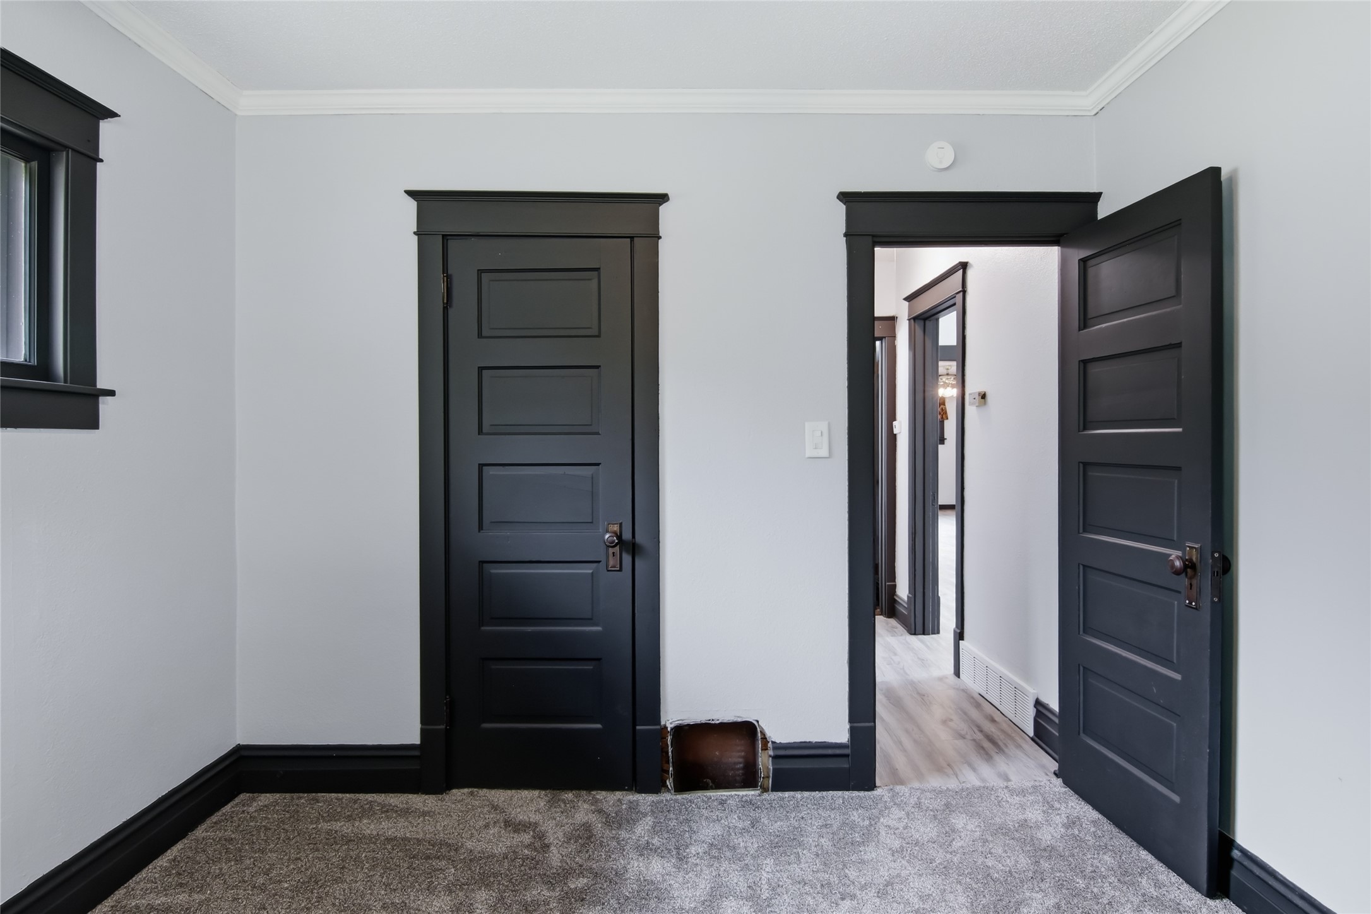
- Residential | Single Family Residence
- 3
- 1
- 2,208
- 0.2
- 1919
Description
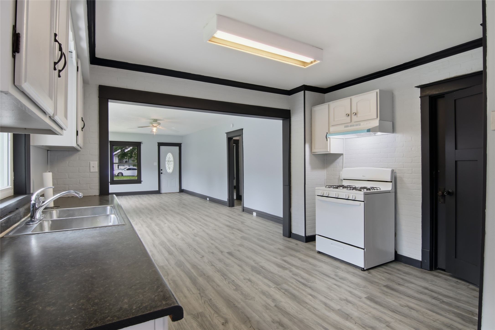
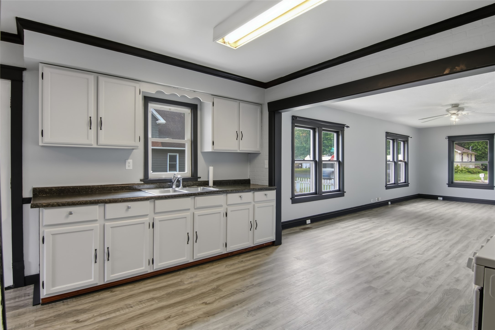
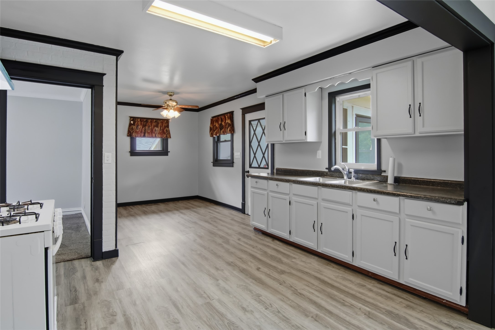
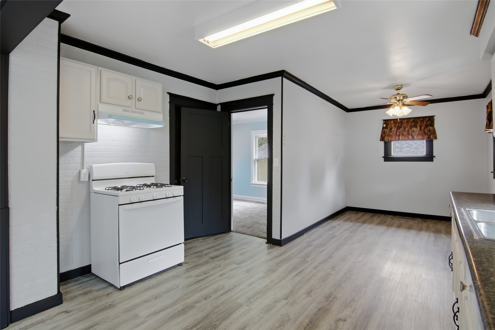
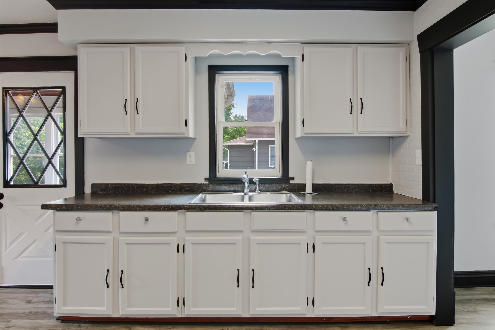
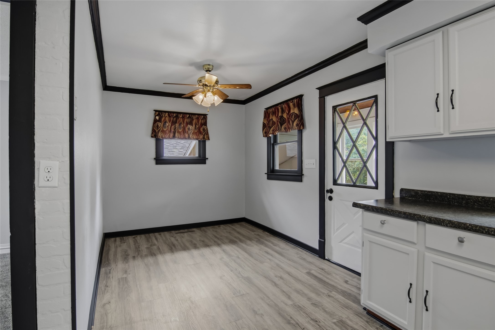
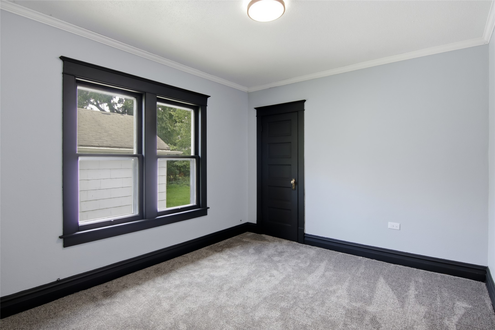

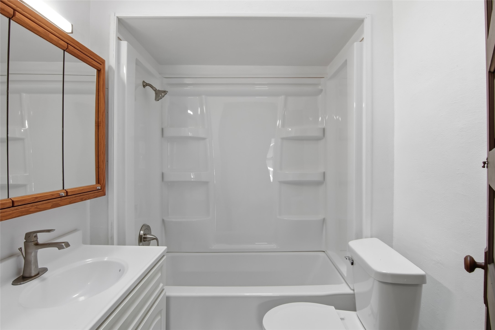
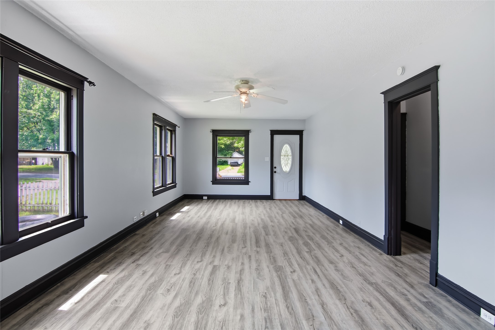
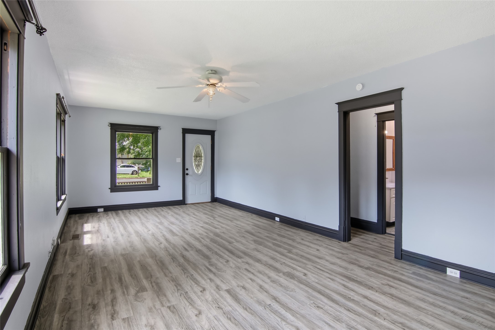
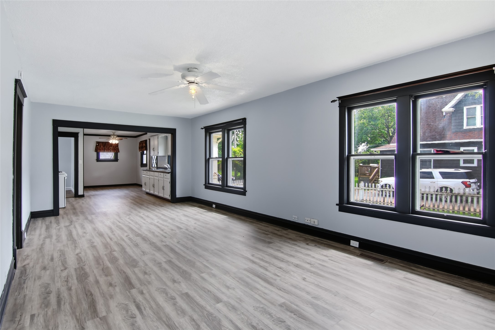
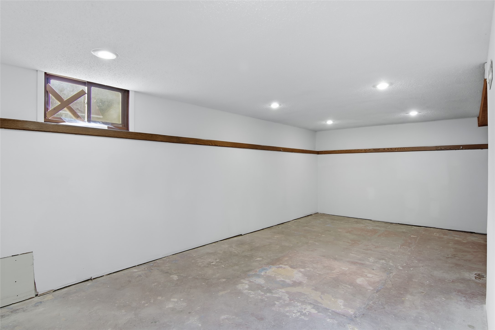
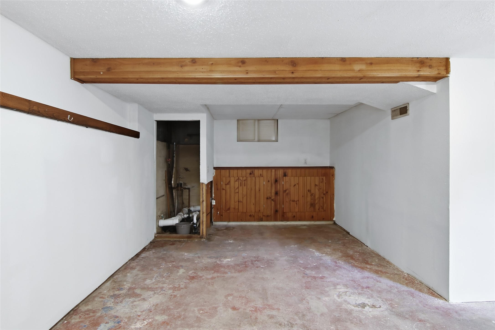
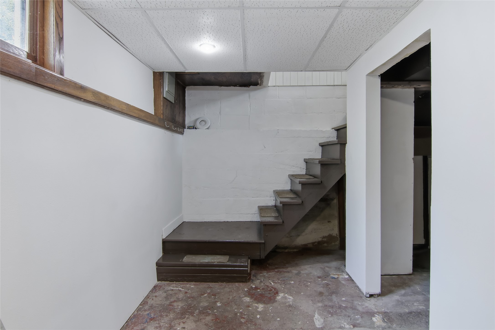
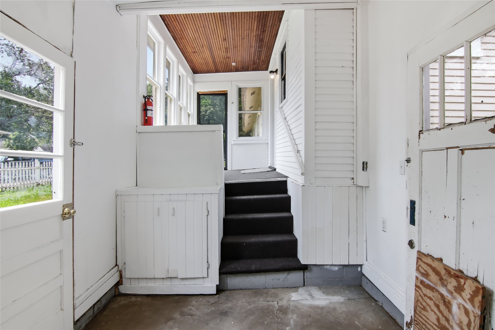
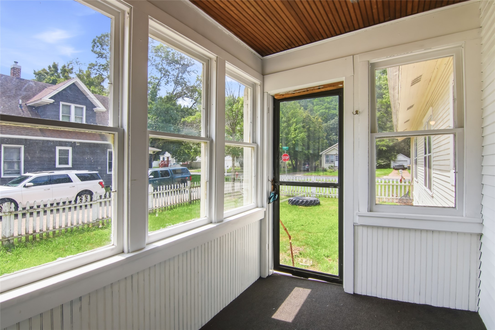
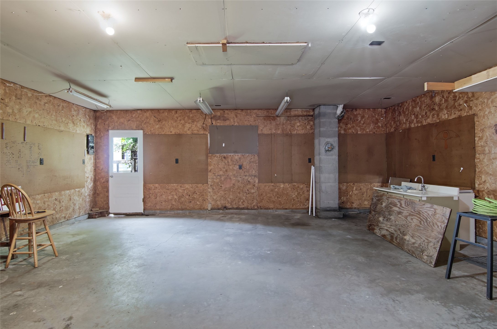
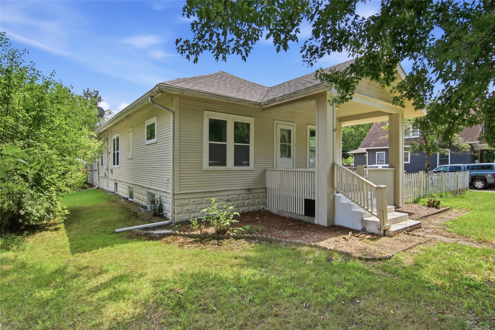
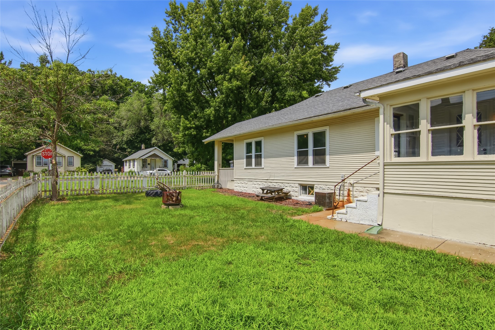
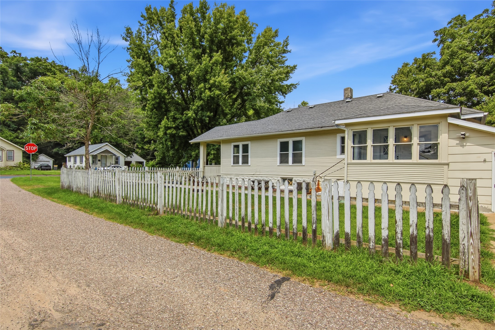
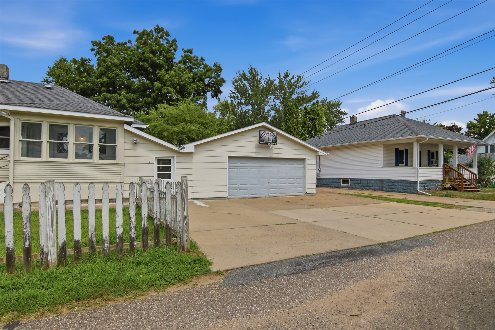
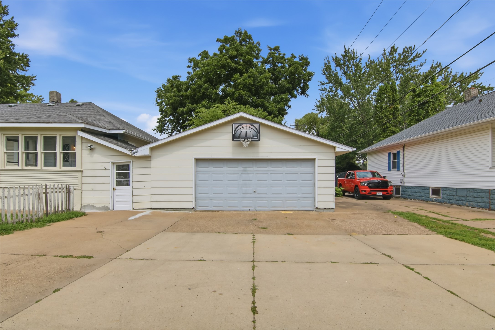
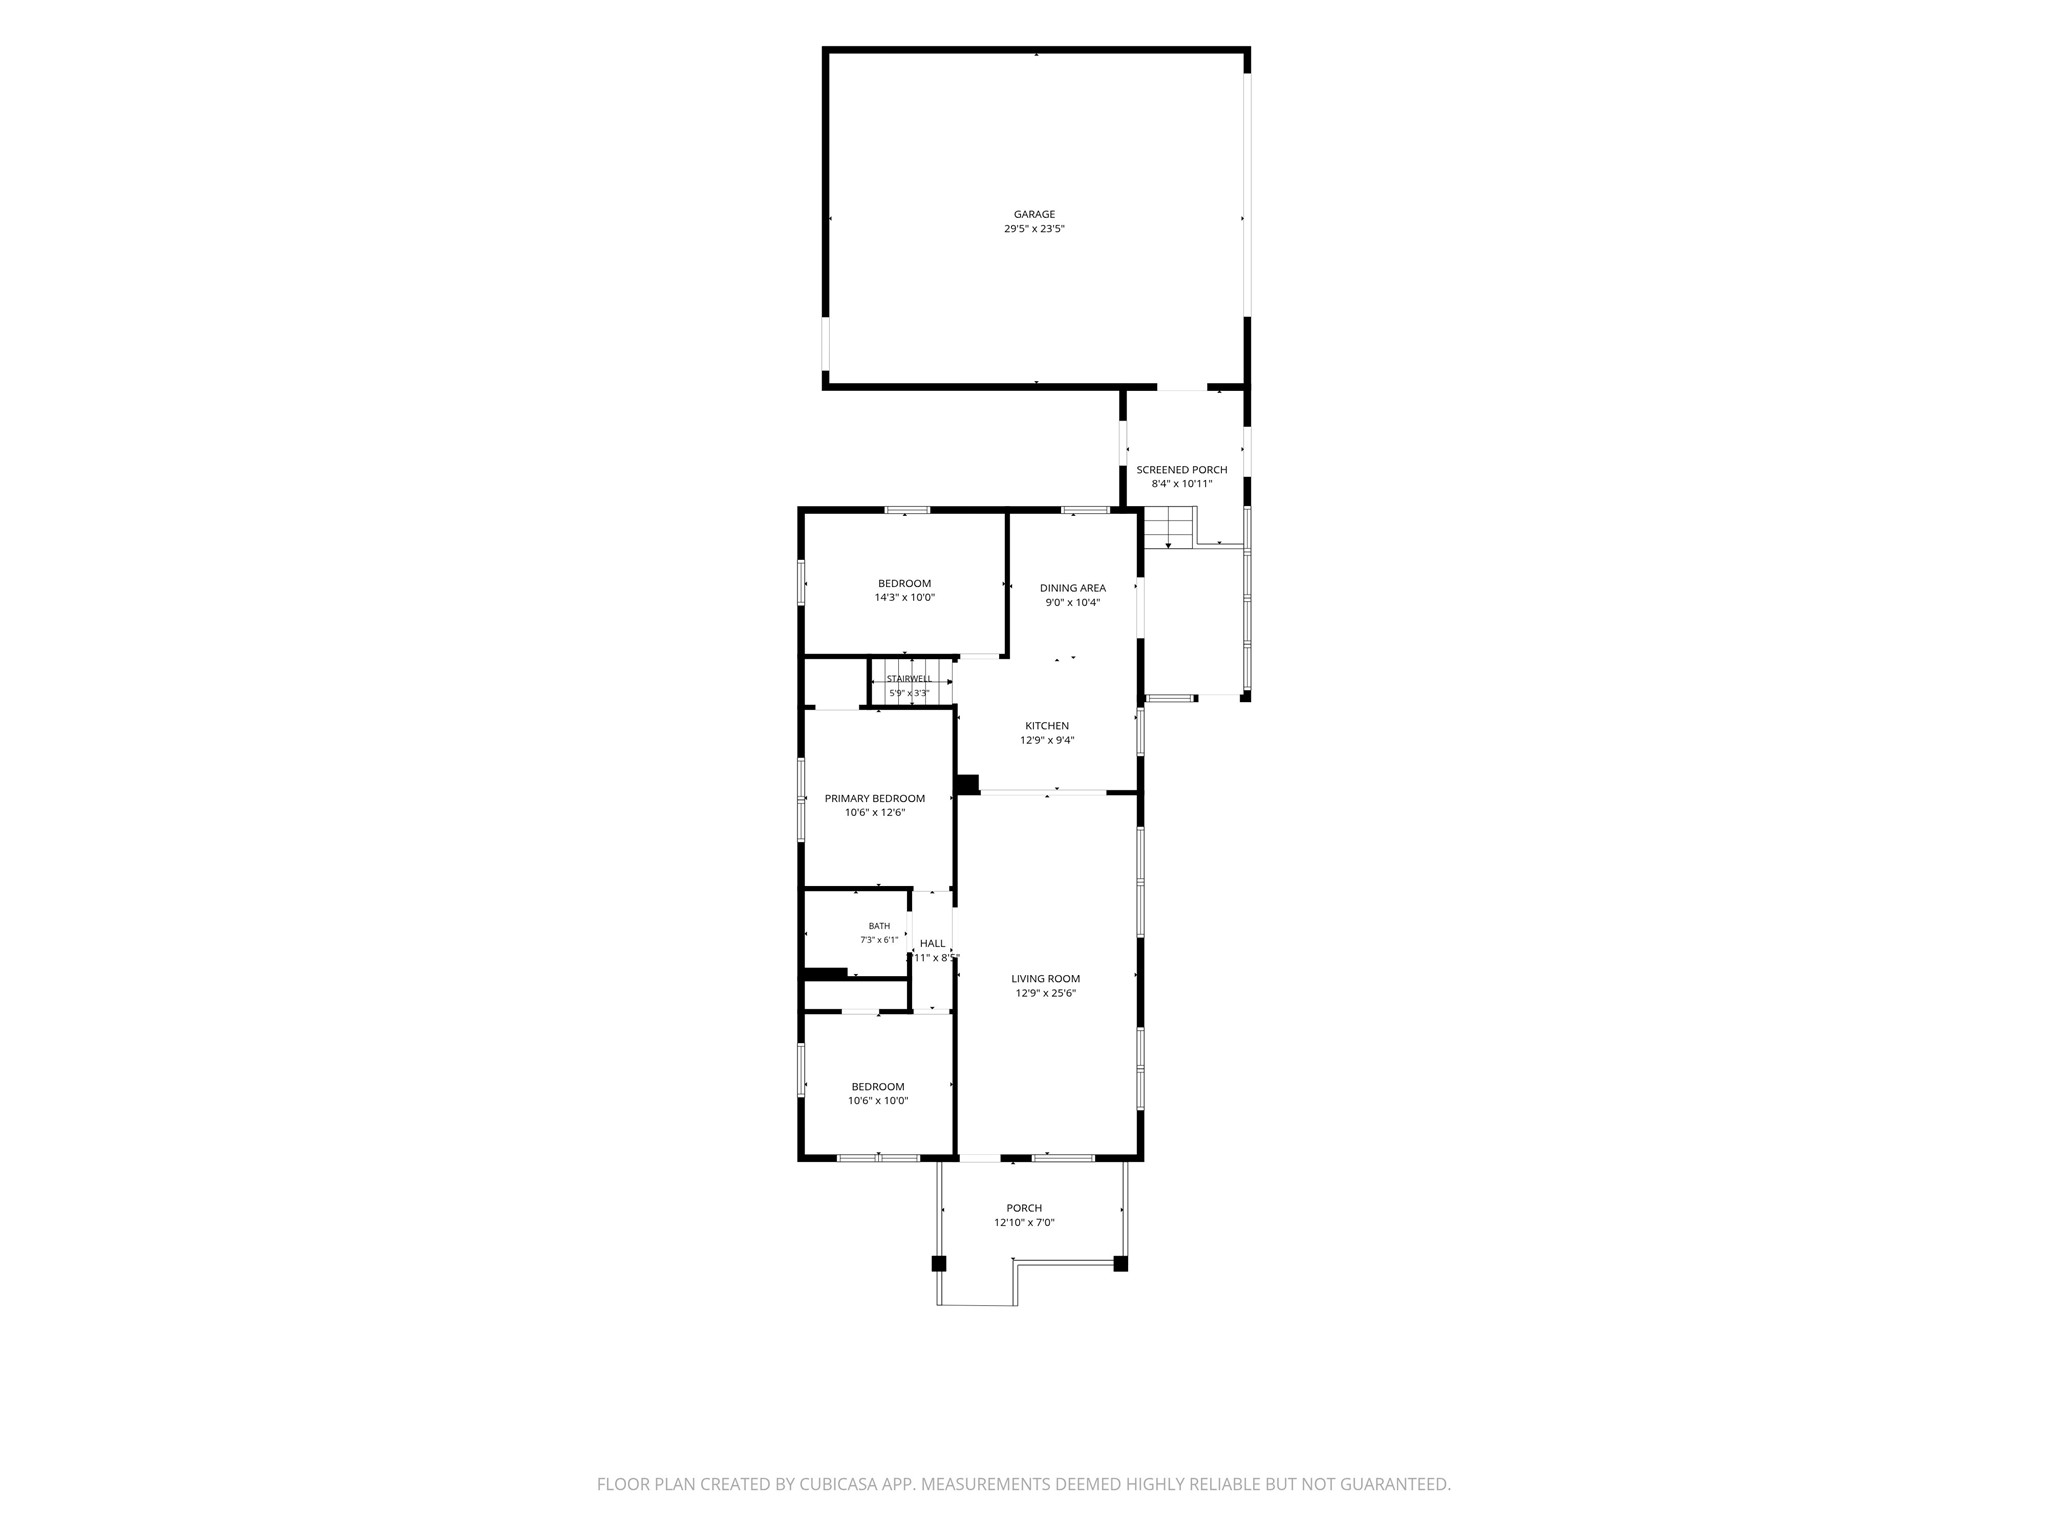
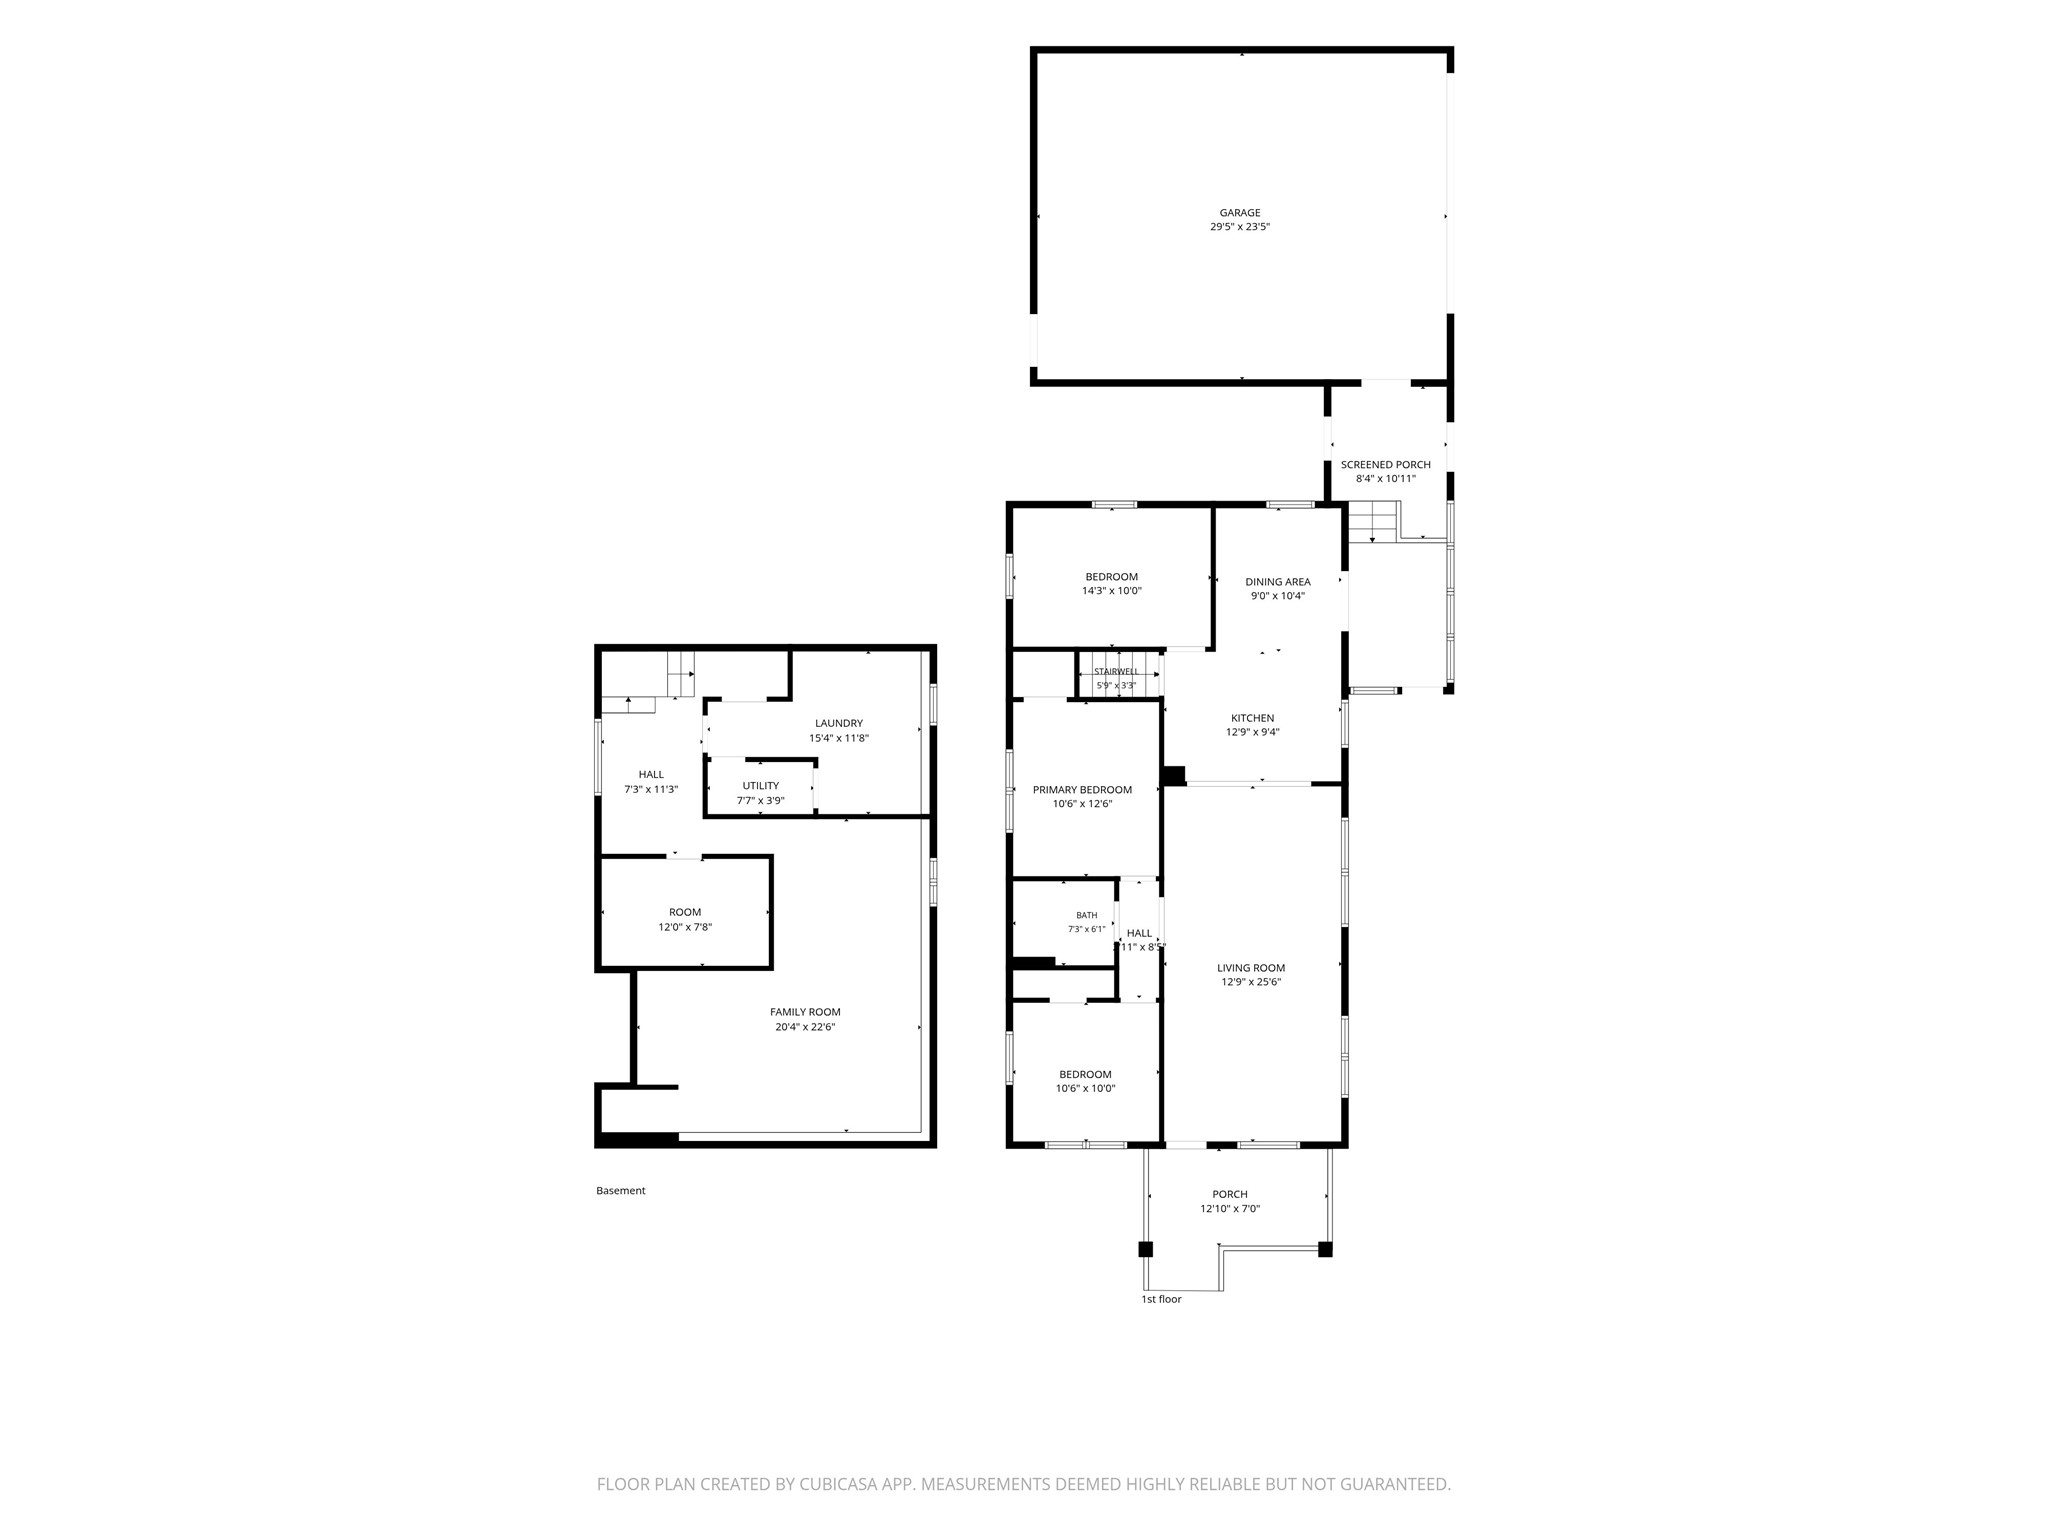
Newly remodeled 3 bedrooms, one bath, and two car garages attached. The garage is insulated and opener installed 7/28/2026. It is fully remodeled including carpet, laminate flooring, painting, sewer pipes, and bathroom. Great location and easy access to shopping, schools, bus route, and highway. 3 bedrooms on the main level with partially basement finished. You will feel comfortable with the open floor plan that flows from living room to kitchen to the dining area. The owner is a licensed real estate agent in Wisconsin.
Address
Open on Google Maps- Address 233 Ferry Street
- City Eau Claire
- State WI
- Zip 54703
Property Features
Last Updated on September 14, 2026 at 8:49 PM- Above Grade Finished Area: 1,104 SqFt
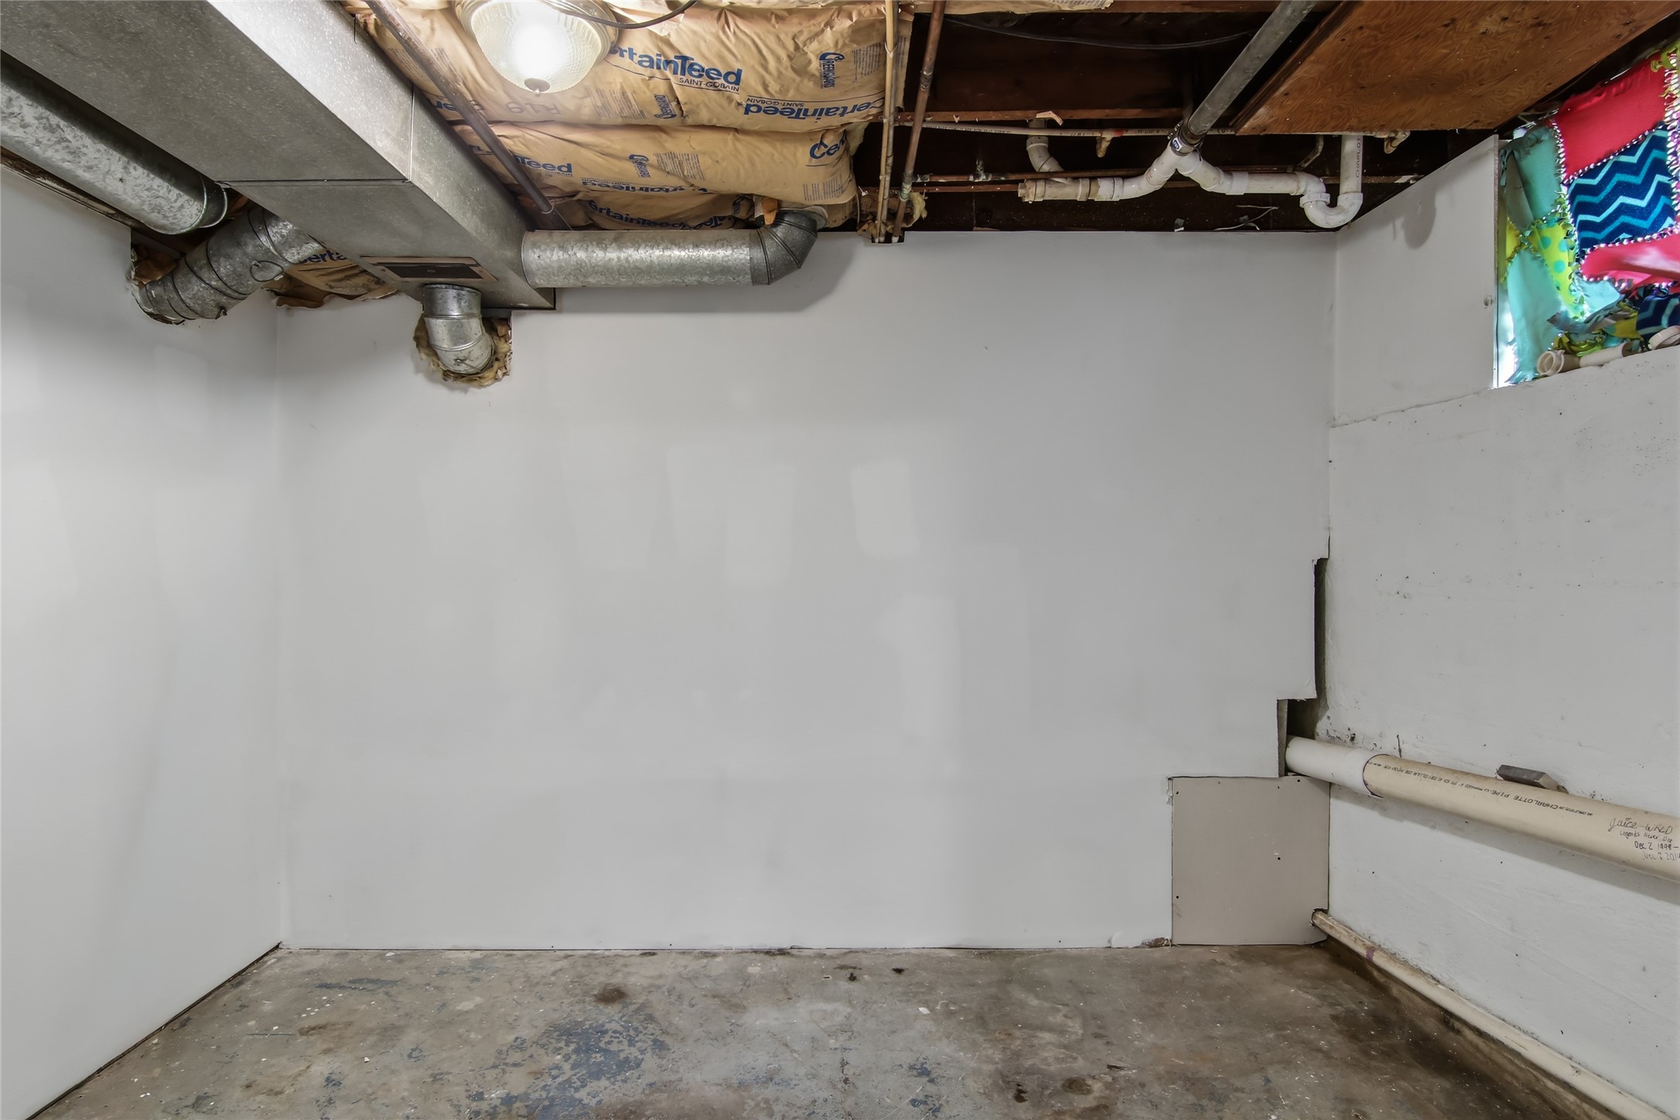
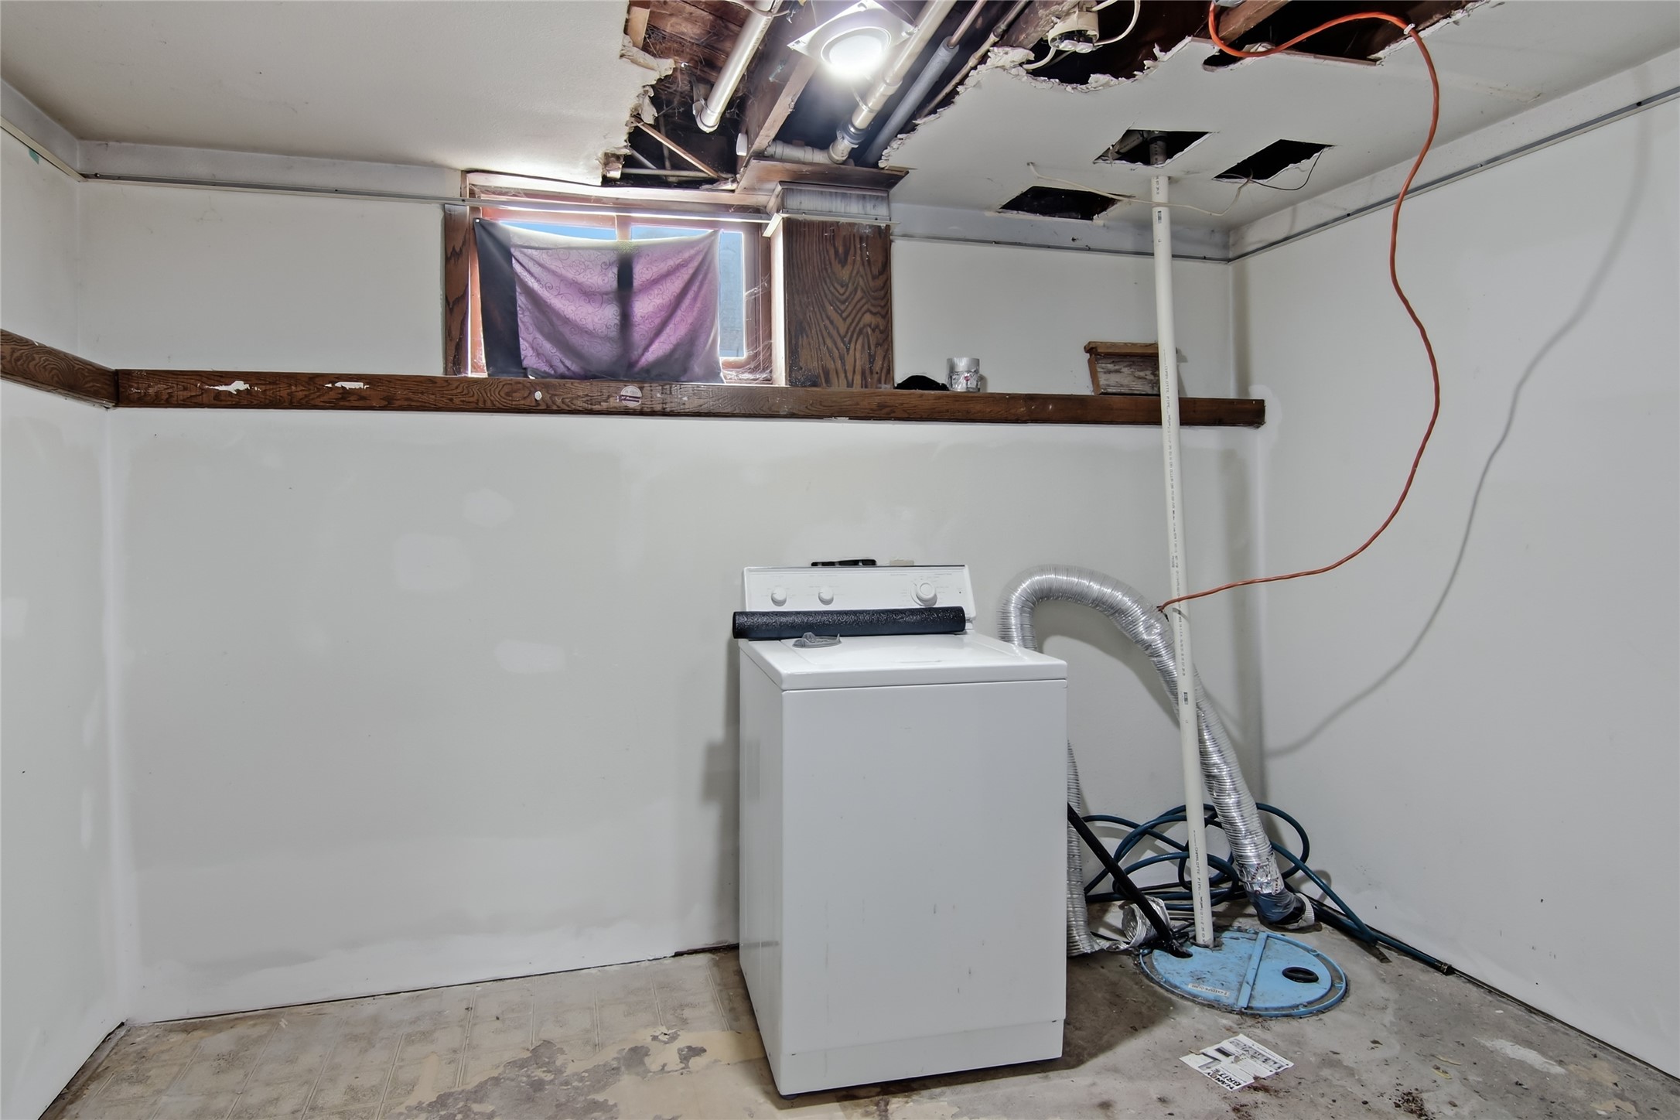
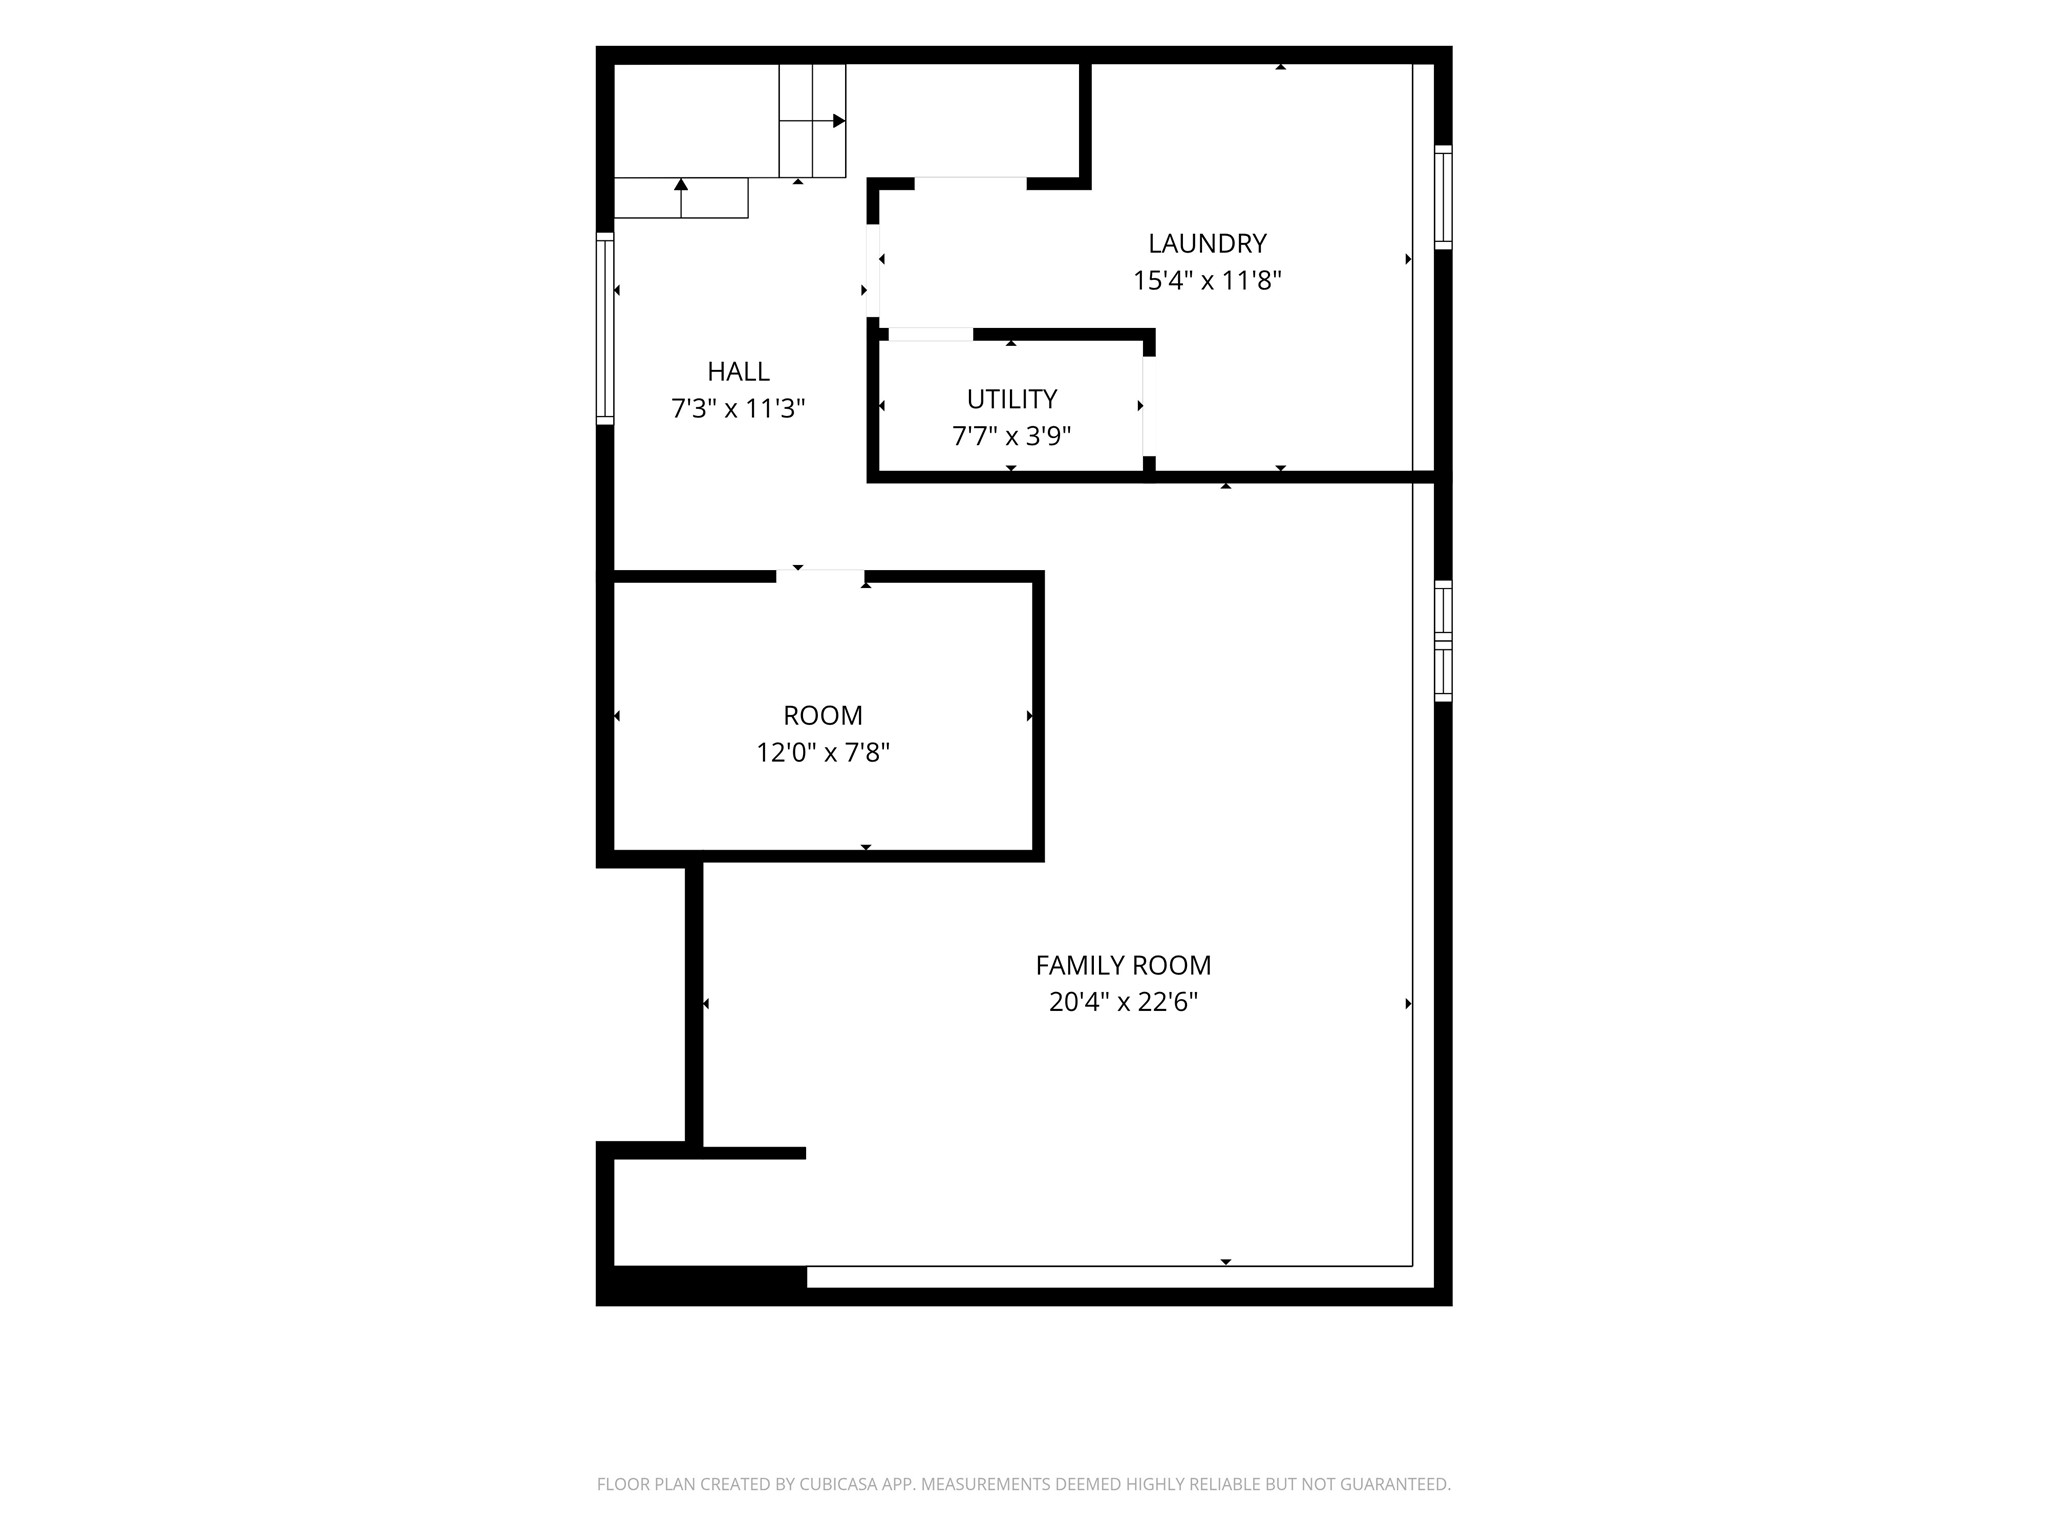
- Basement: Full, Partially Finished
- Below Grade Finished Area: 900 SqFt
- Below Grade Unfinished Area: 204 SqFt
- Building Area Total: 2,208 SqFt
- Cooling: Central Air
- Electric: Circuit Breakers
- Foundation: Block
- Heating: Forced Air
- Interior Features: Ceiling Fan(s)
- Levels: One
- Living Area: 2,004 SqFt
- Rooms Total: 8
Exterior Features
- Construction: Wood Siding
- Covered Spaces: 2
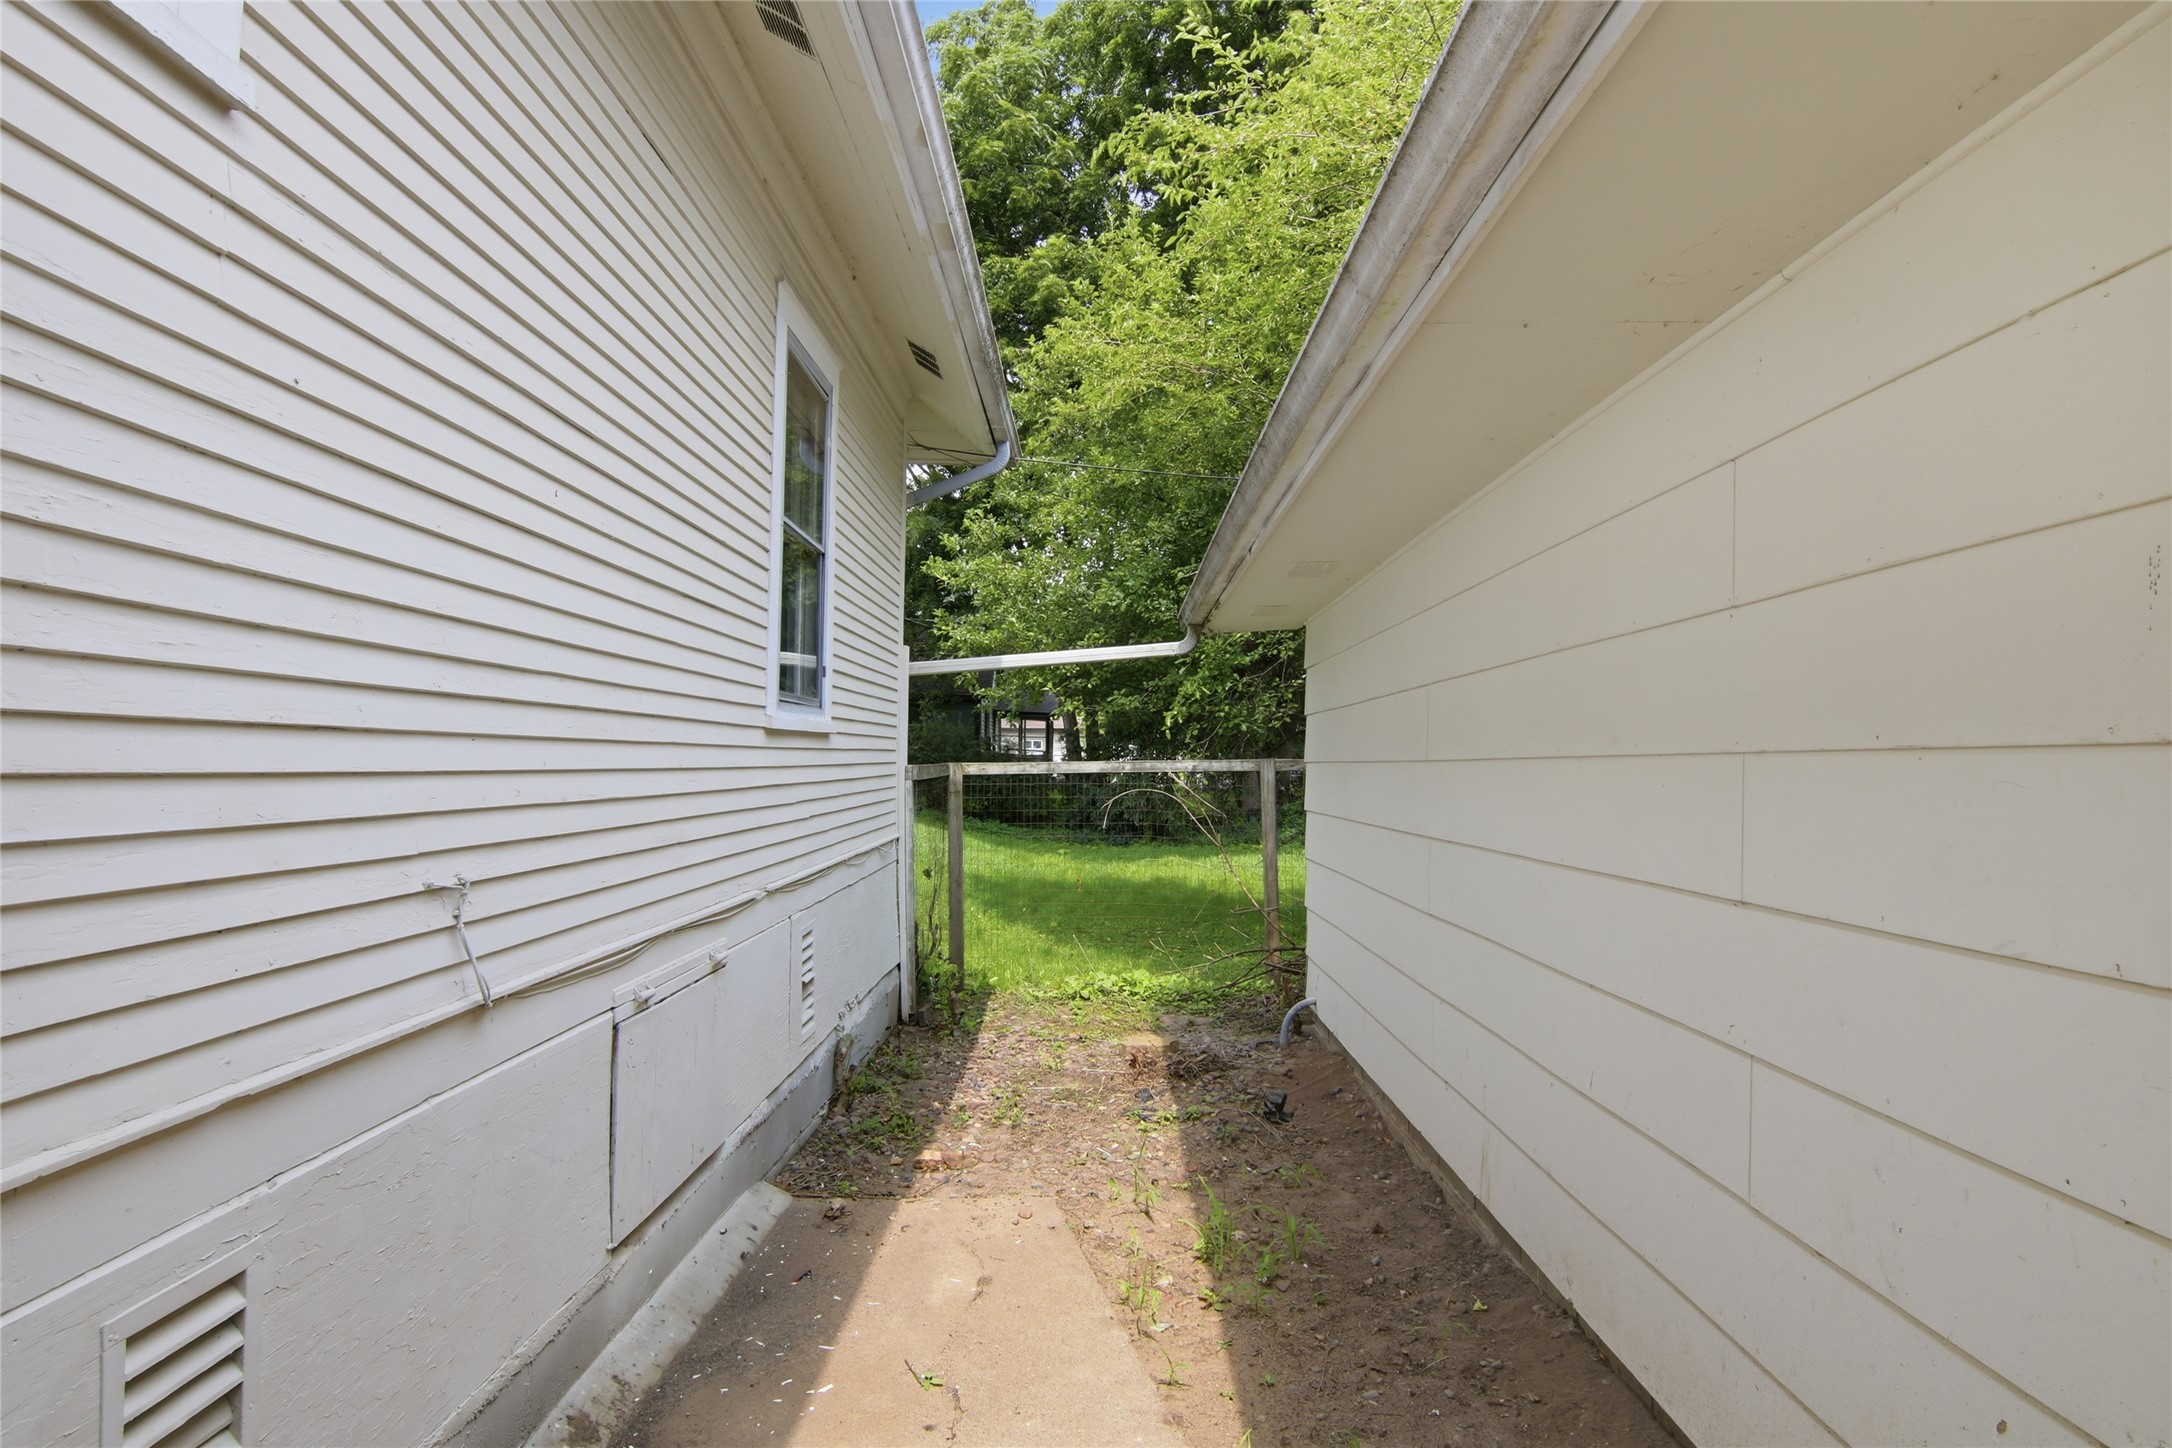
- Exterior Features: Fence
- Fencing: Wood, Yard Fenced
- Garage: 2 Car, Attached
- Lot Size: 0.2 Acres
- Parking: Attached, Concrete, Driveway, Garage, Garage Door Opener
- Patio Features: Covered, Deck
- Sewer: Public Sewer
- Stories: 1
- Style: One Story
- Water Source: Public
Property Details
- 2026 Taxes: $2,756
- County: Eau Claire
- Possession: Close of Escrow
- Property Subtype: Single Family Residence
- School District: Eau Claire Area
- Status: Active w/ Offer
- Township: City of Eau Claire
- Year Built: 1919
- Zoning: Residential
- Listing Office: Kleven Real Estate Inc
Appliances Included
- Gas Water Heater
- Oven
- Range
Mortgage Calculator
Monthly
- Loan Amount
- Down Payment
- Monthly Mortgage Payment
- Property Tax
- Home Insurance
- PMI
- Monthly HOA Fees
Please Note: All amounts are estimates and cannot be guaranteed.
Room Dimensions
- Bathroom #1: 7' x 6', Laminate, Main Level
- Bedroom #1: 12' x 10', Carpet, Main Level
- Bedroom #2: 11' x 10', Carpet, Main Level
- Bedroom #3: 14' x 9', Carpet, Main Level
- Dining Area: 11' x 8', Laminate, Main Level
- Kitchen: 12' x 10', Laminate, Main Level
- Living Room: 25' x 12', Laminate, Main Level
Similar Properties
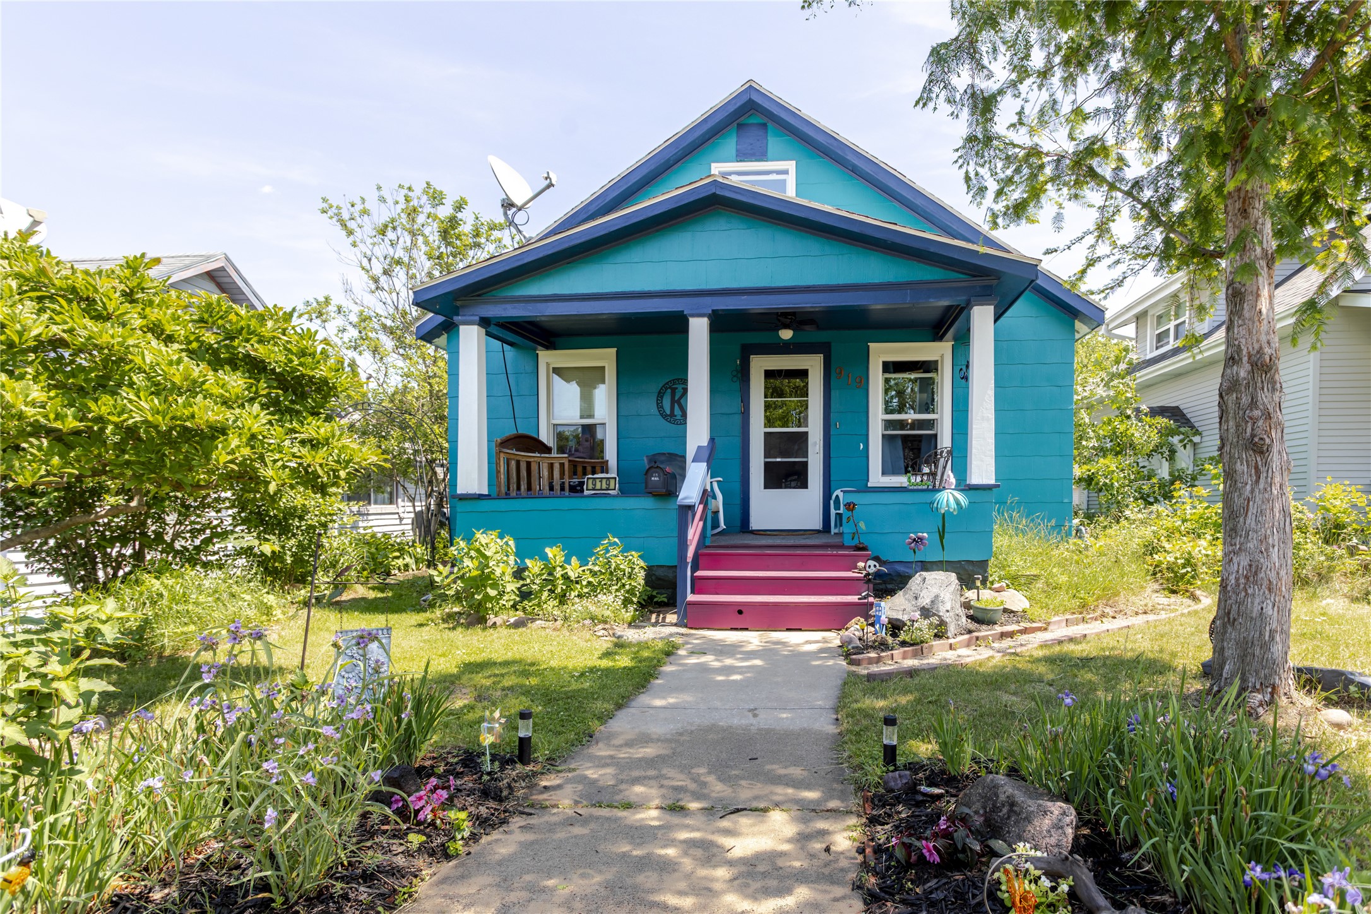



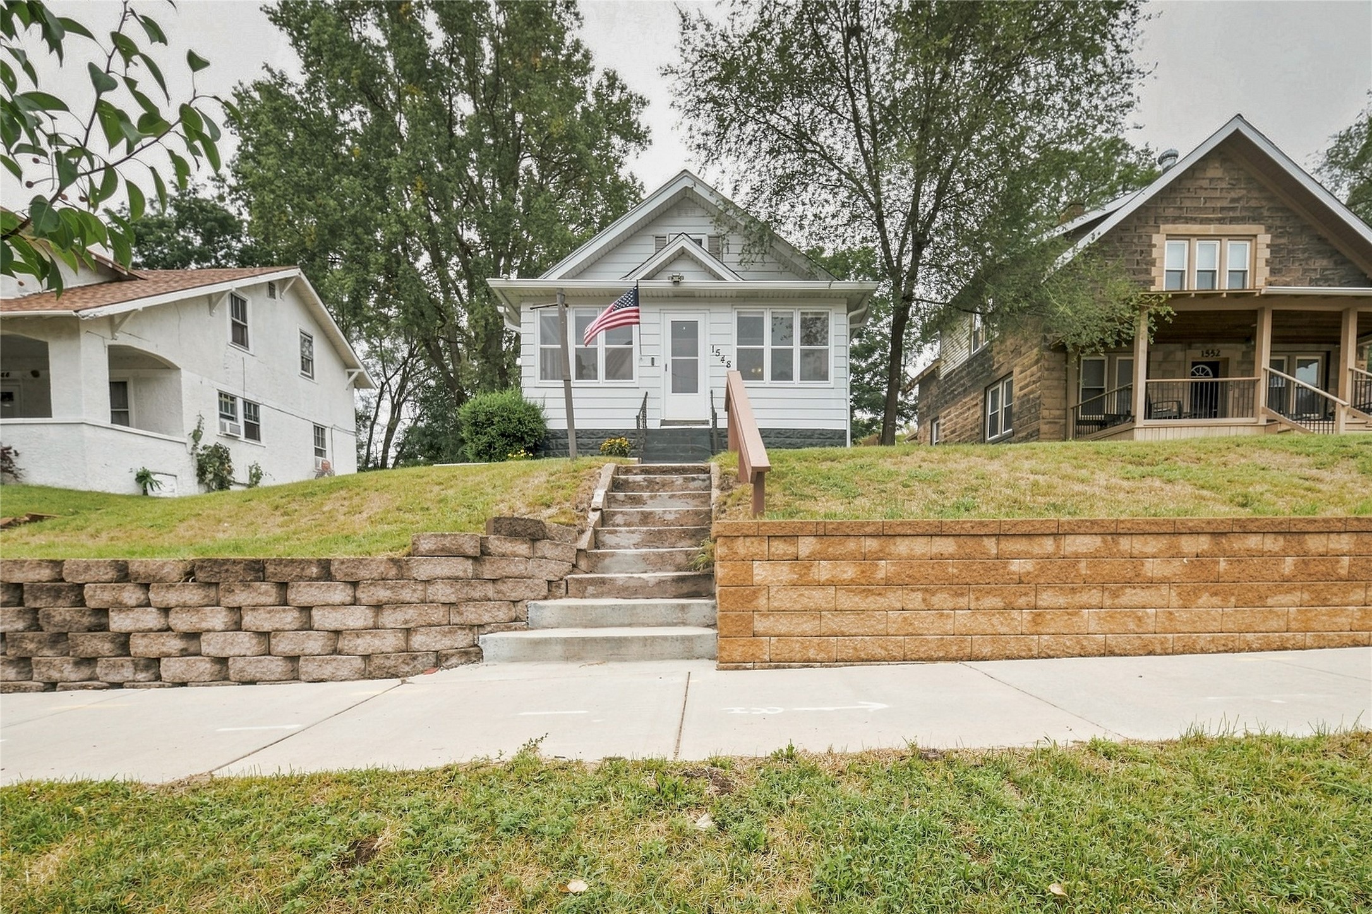
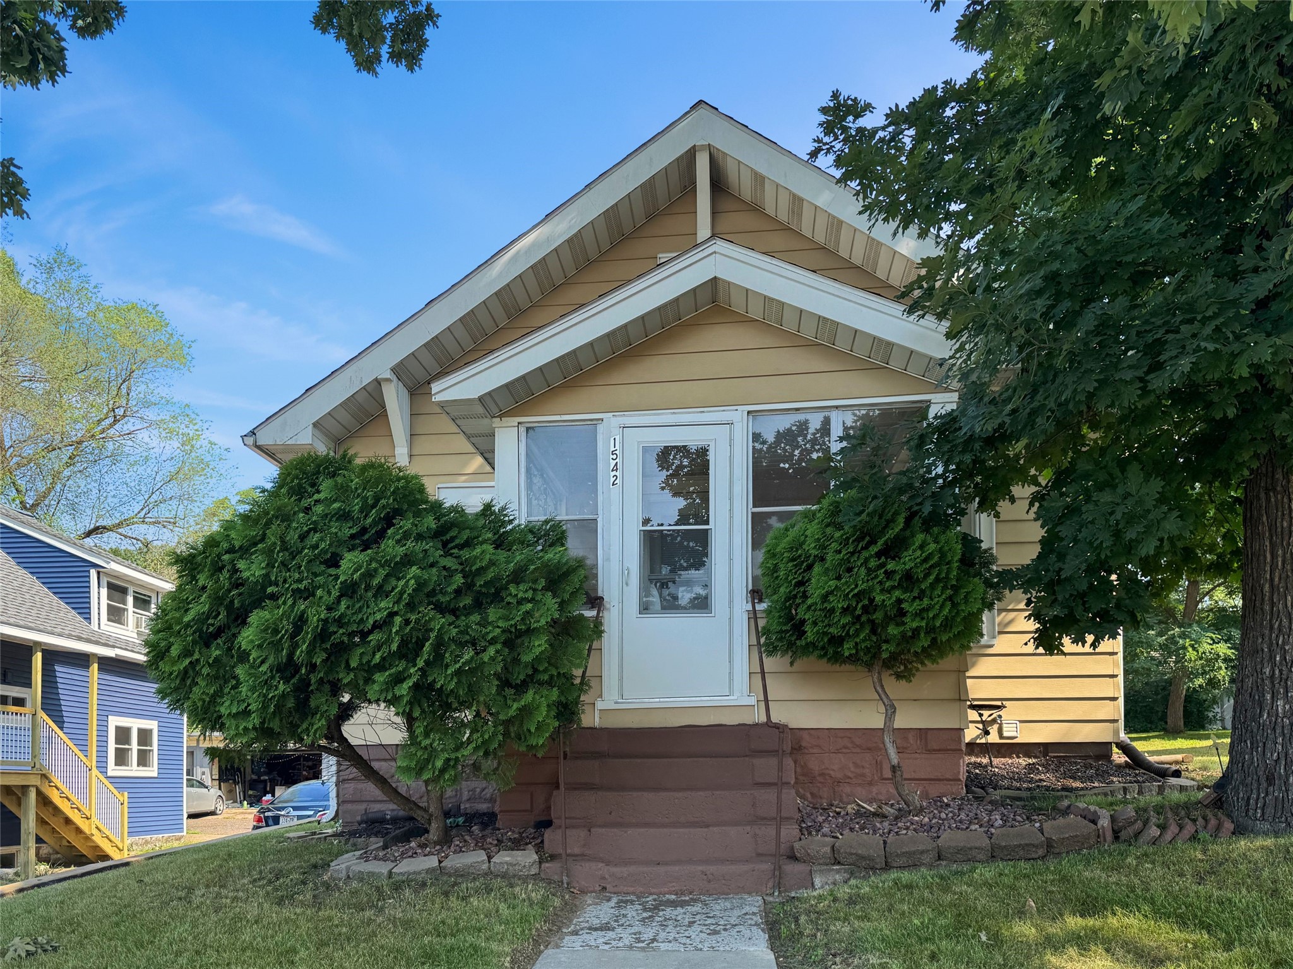
Open House: September 19 | 11 AM - 12:30 PM
Eau Claire, WI
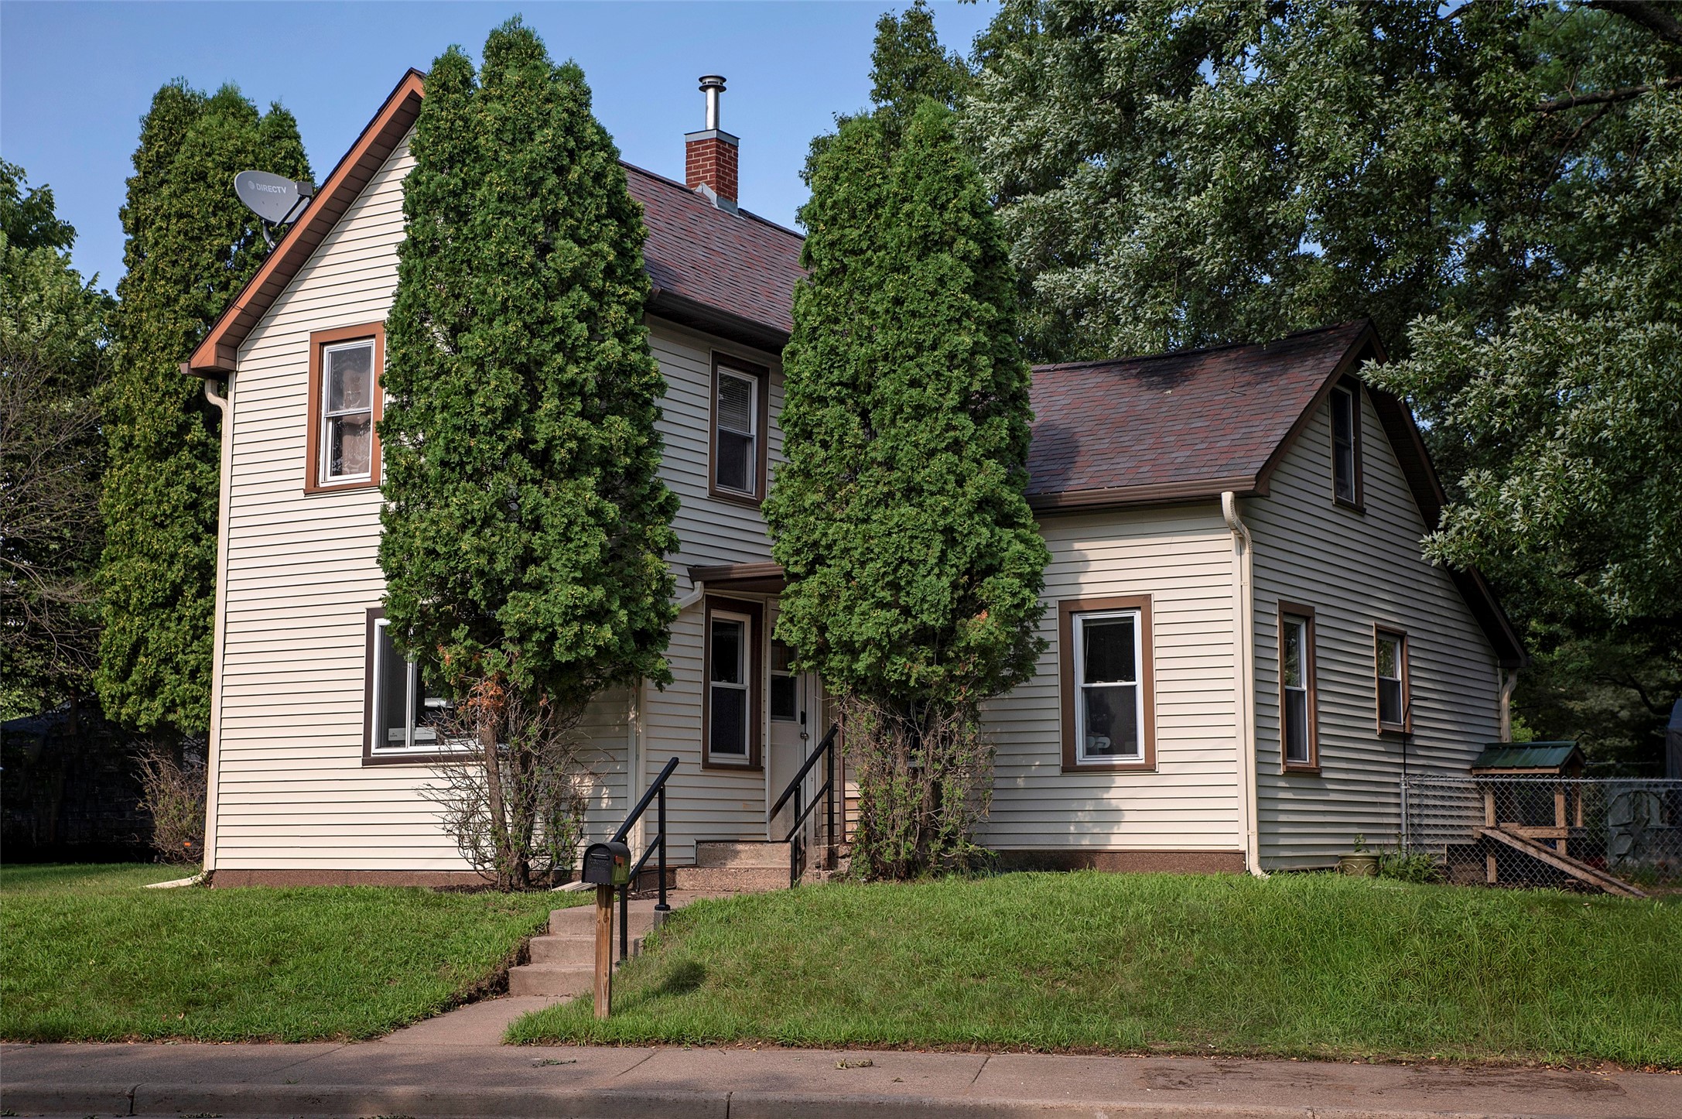
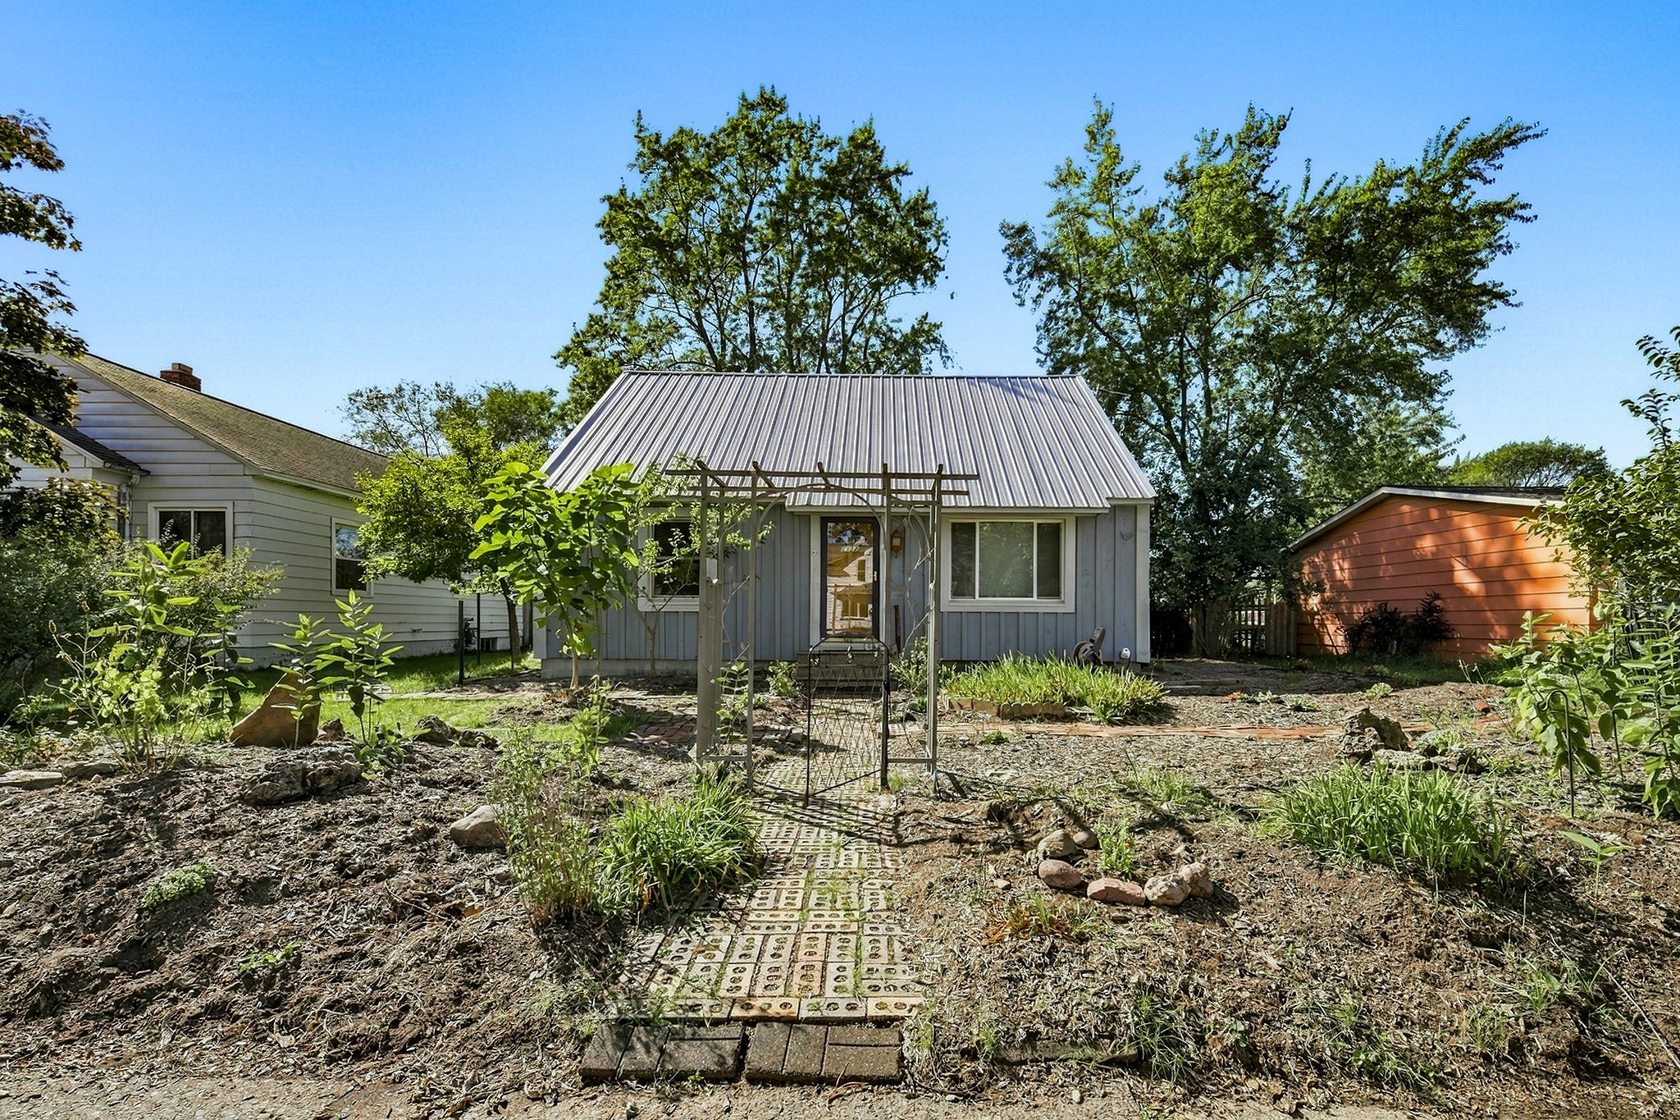
1542 Bellevue Avenue
$215,000
Single Family Residence
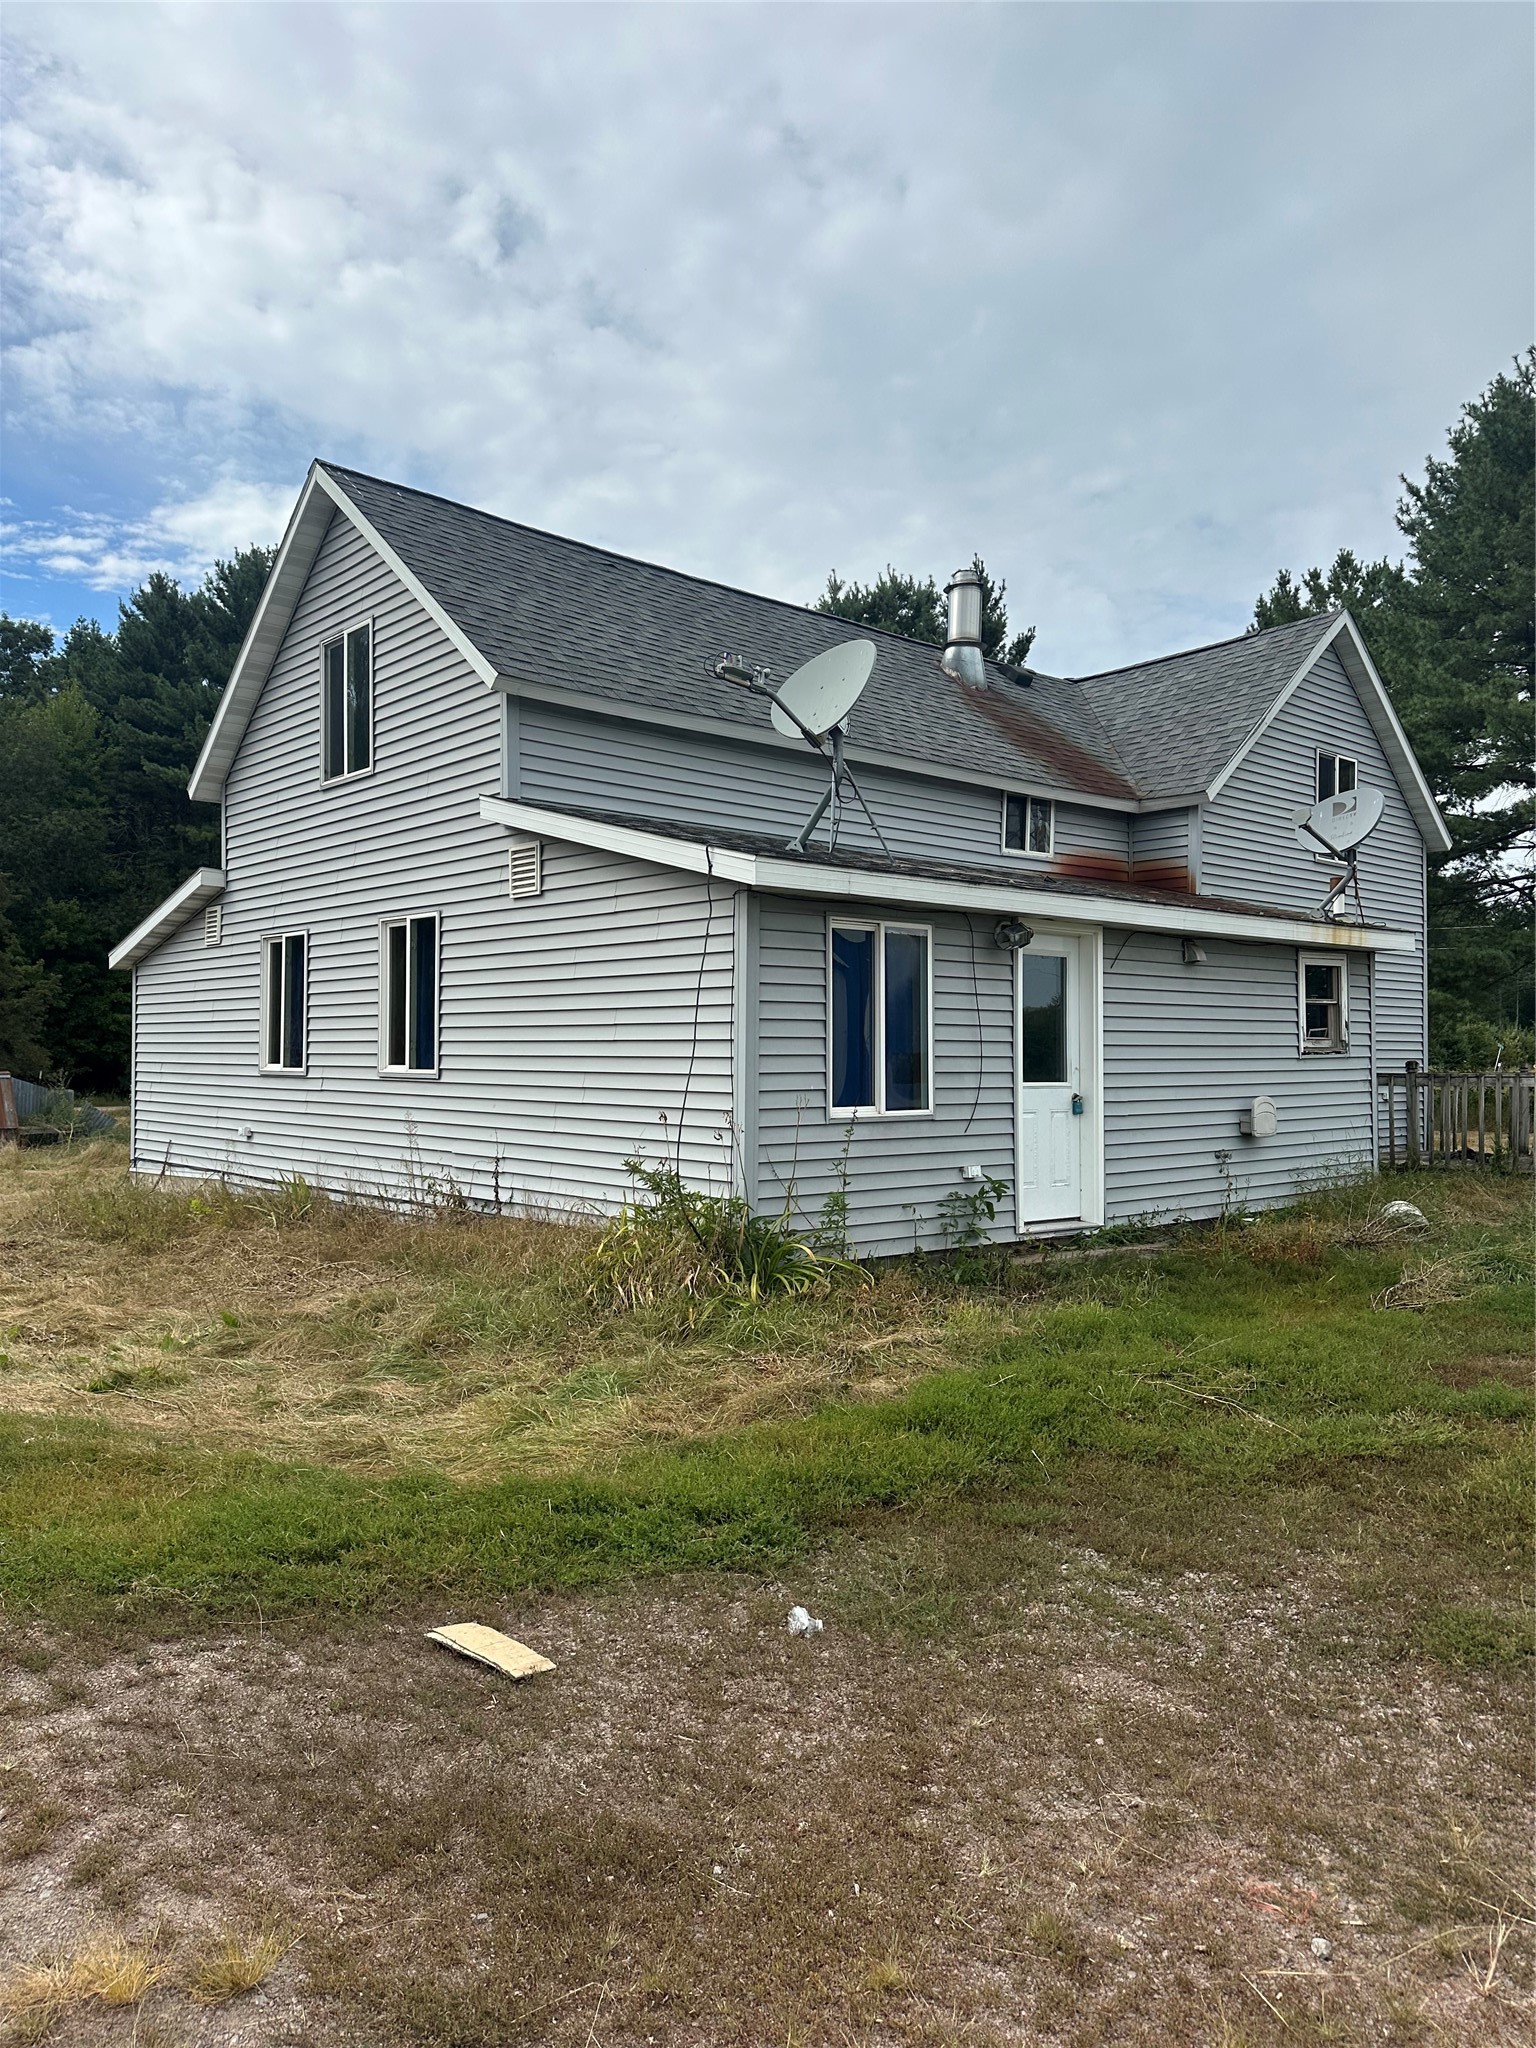
Open House: September 18 | 5 - 6:30 PM
Eau Claire, WI
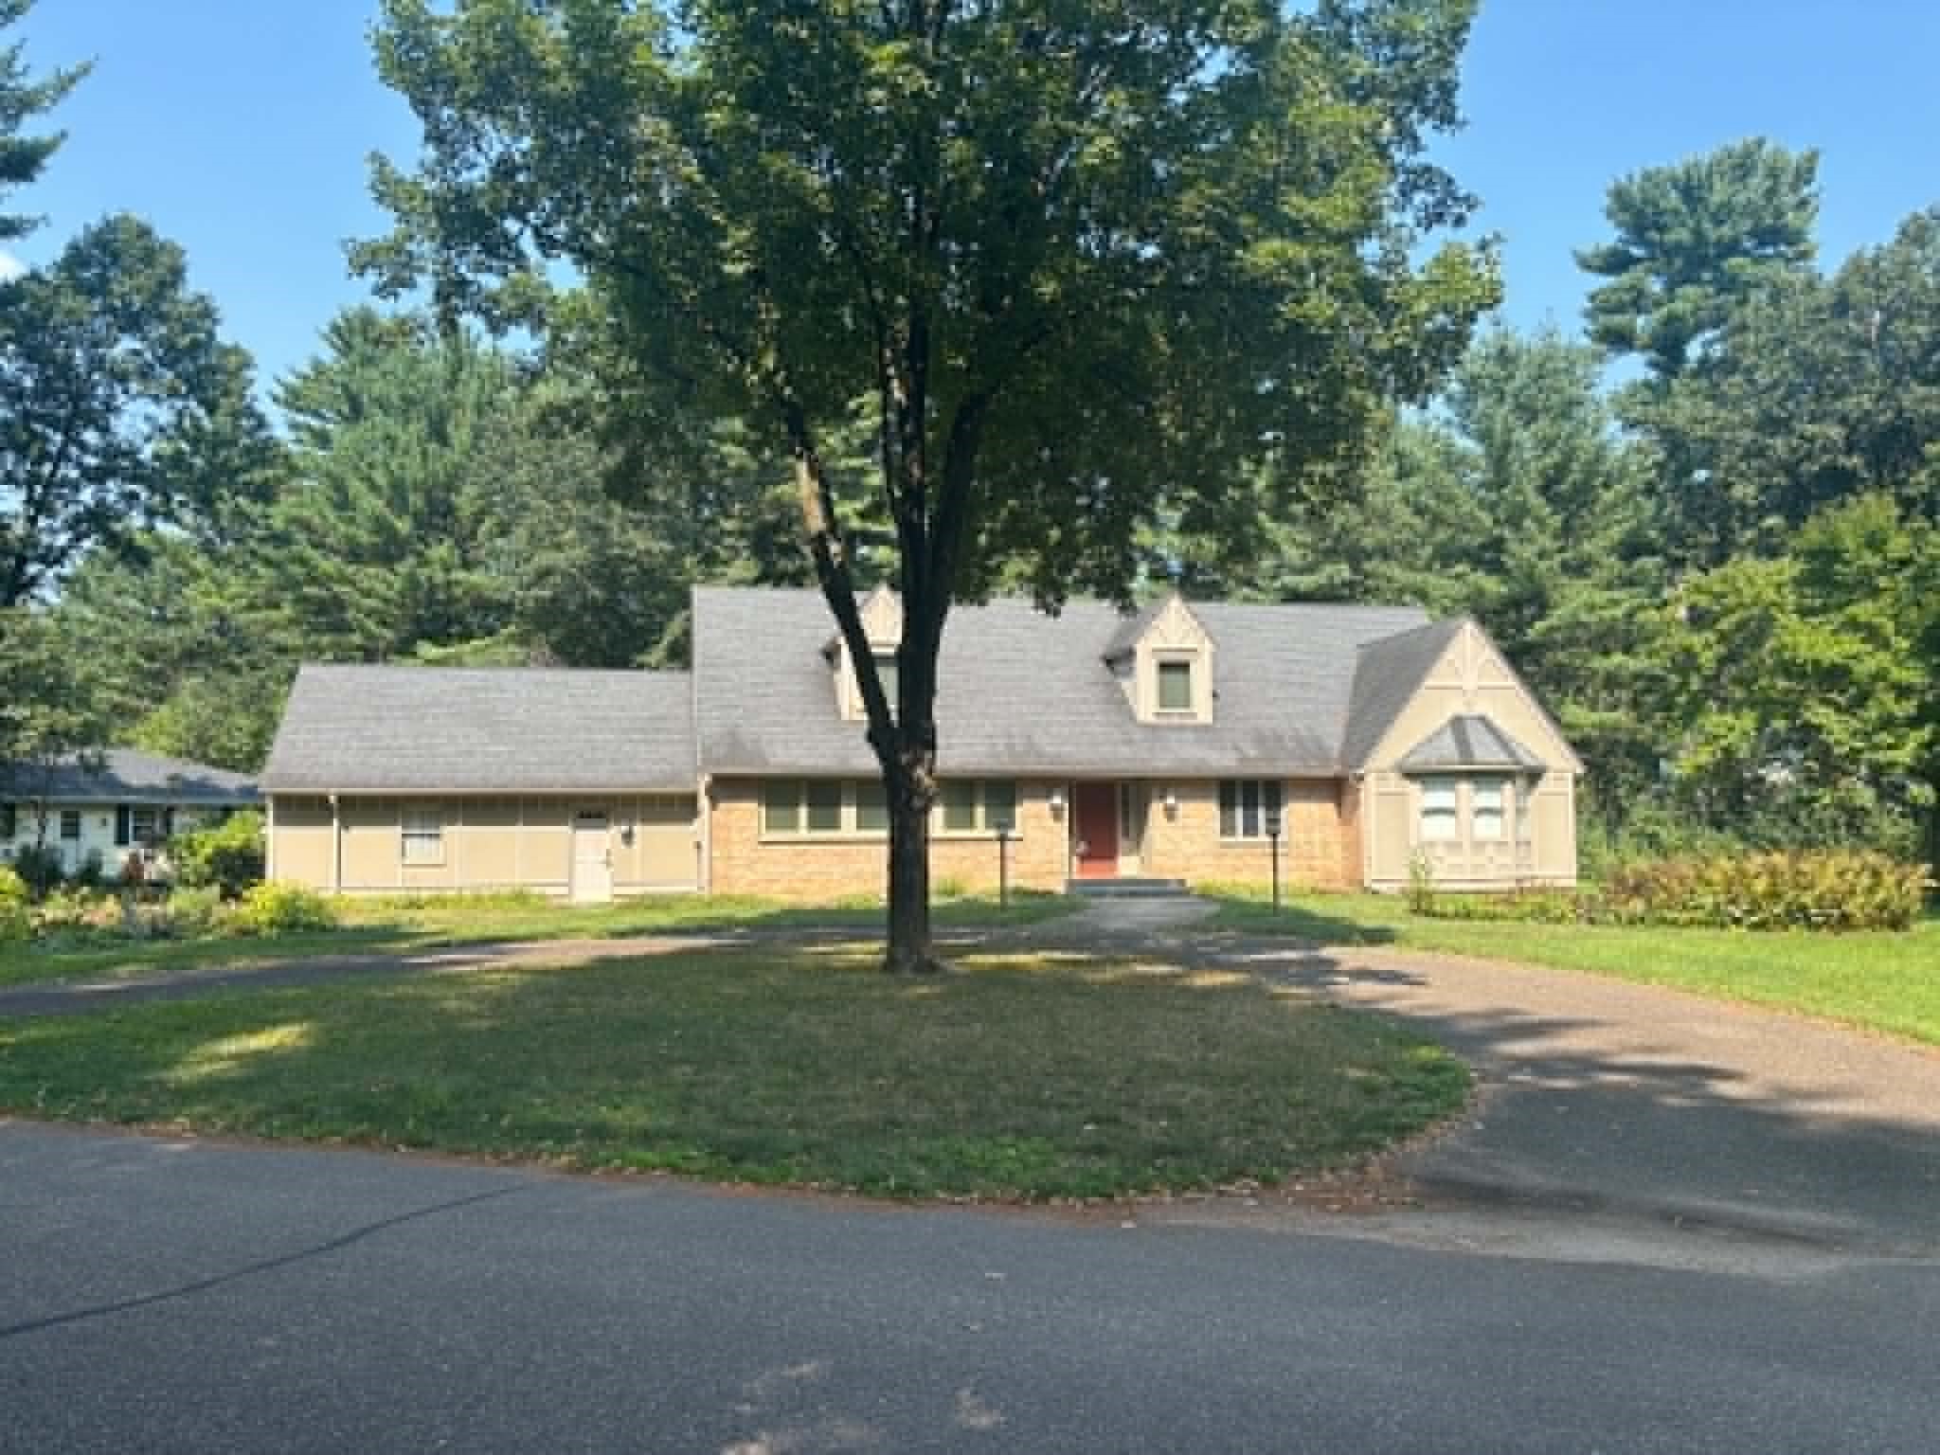
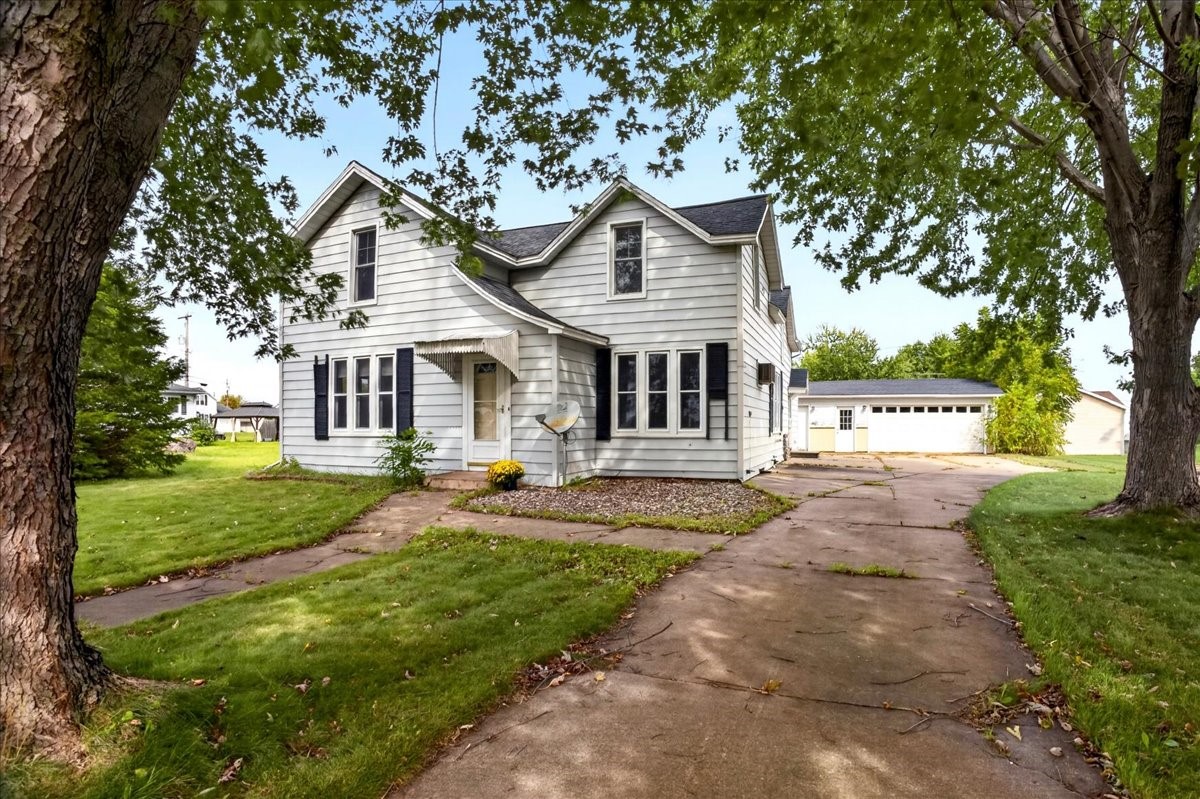
1132 Pershing Street
$225,000
Single Family Residence

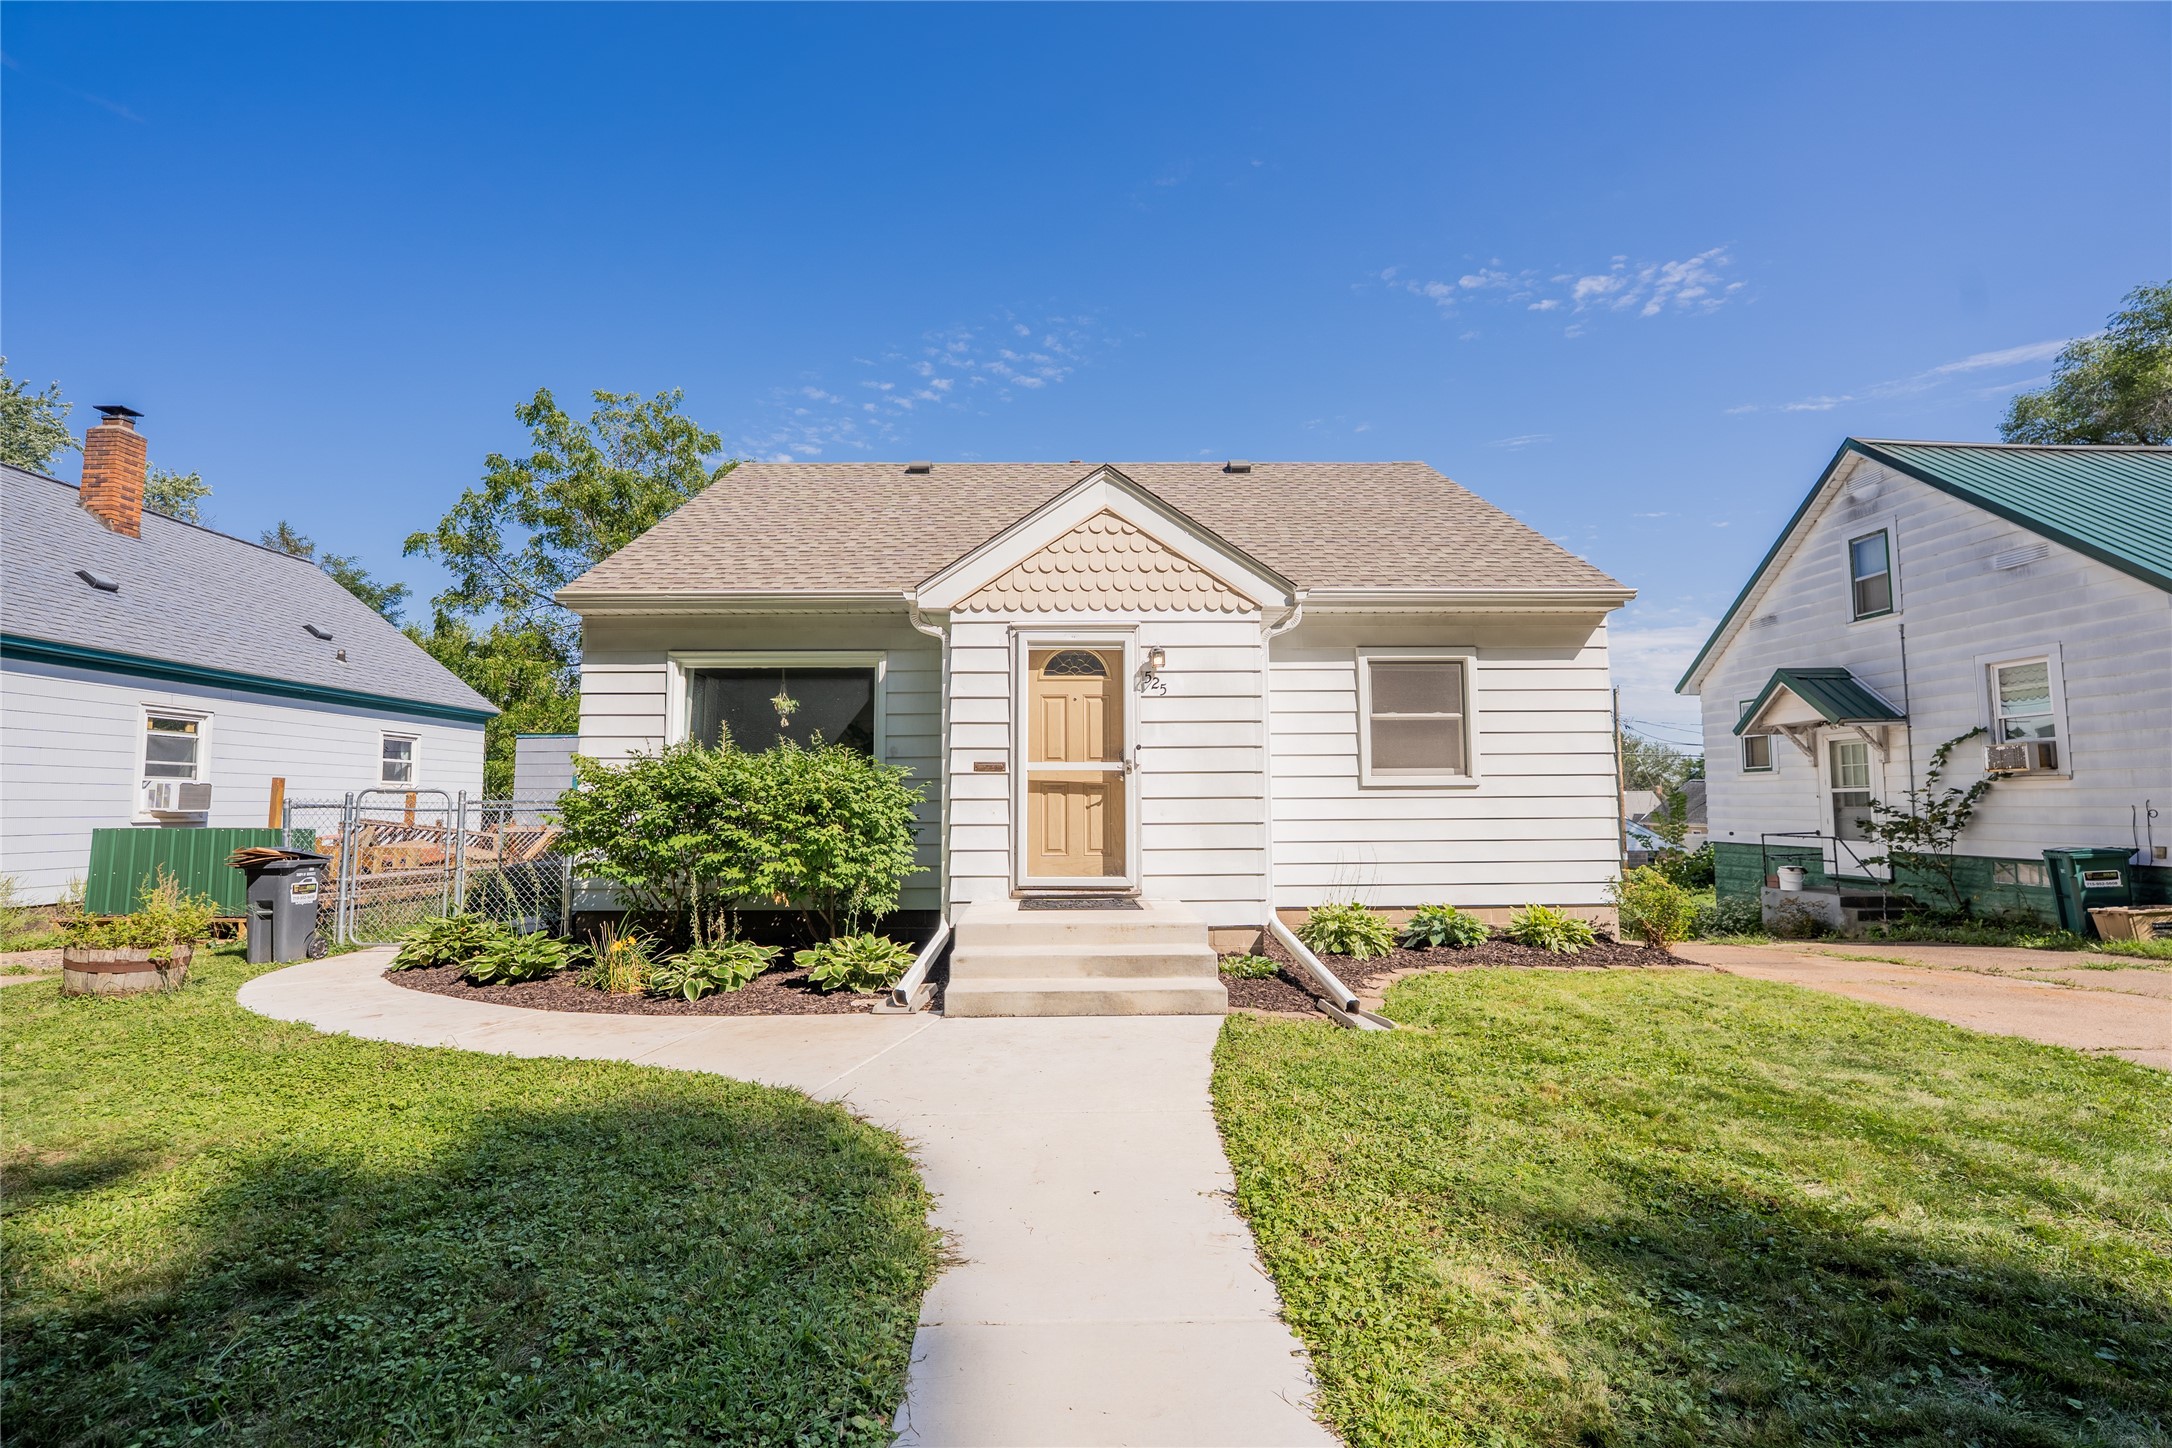
Open House: September 20 | 1 - 3 PM
Eau Claire, WI
525 Bergen Avenue
$230,000
Single Family Residence