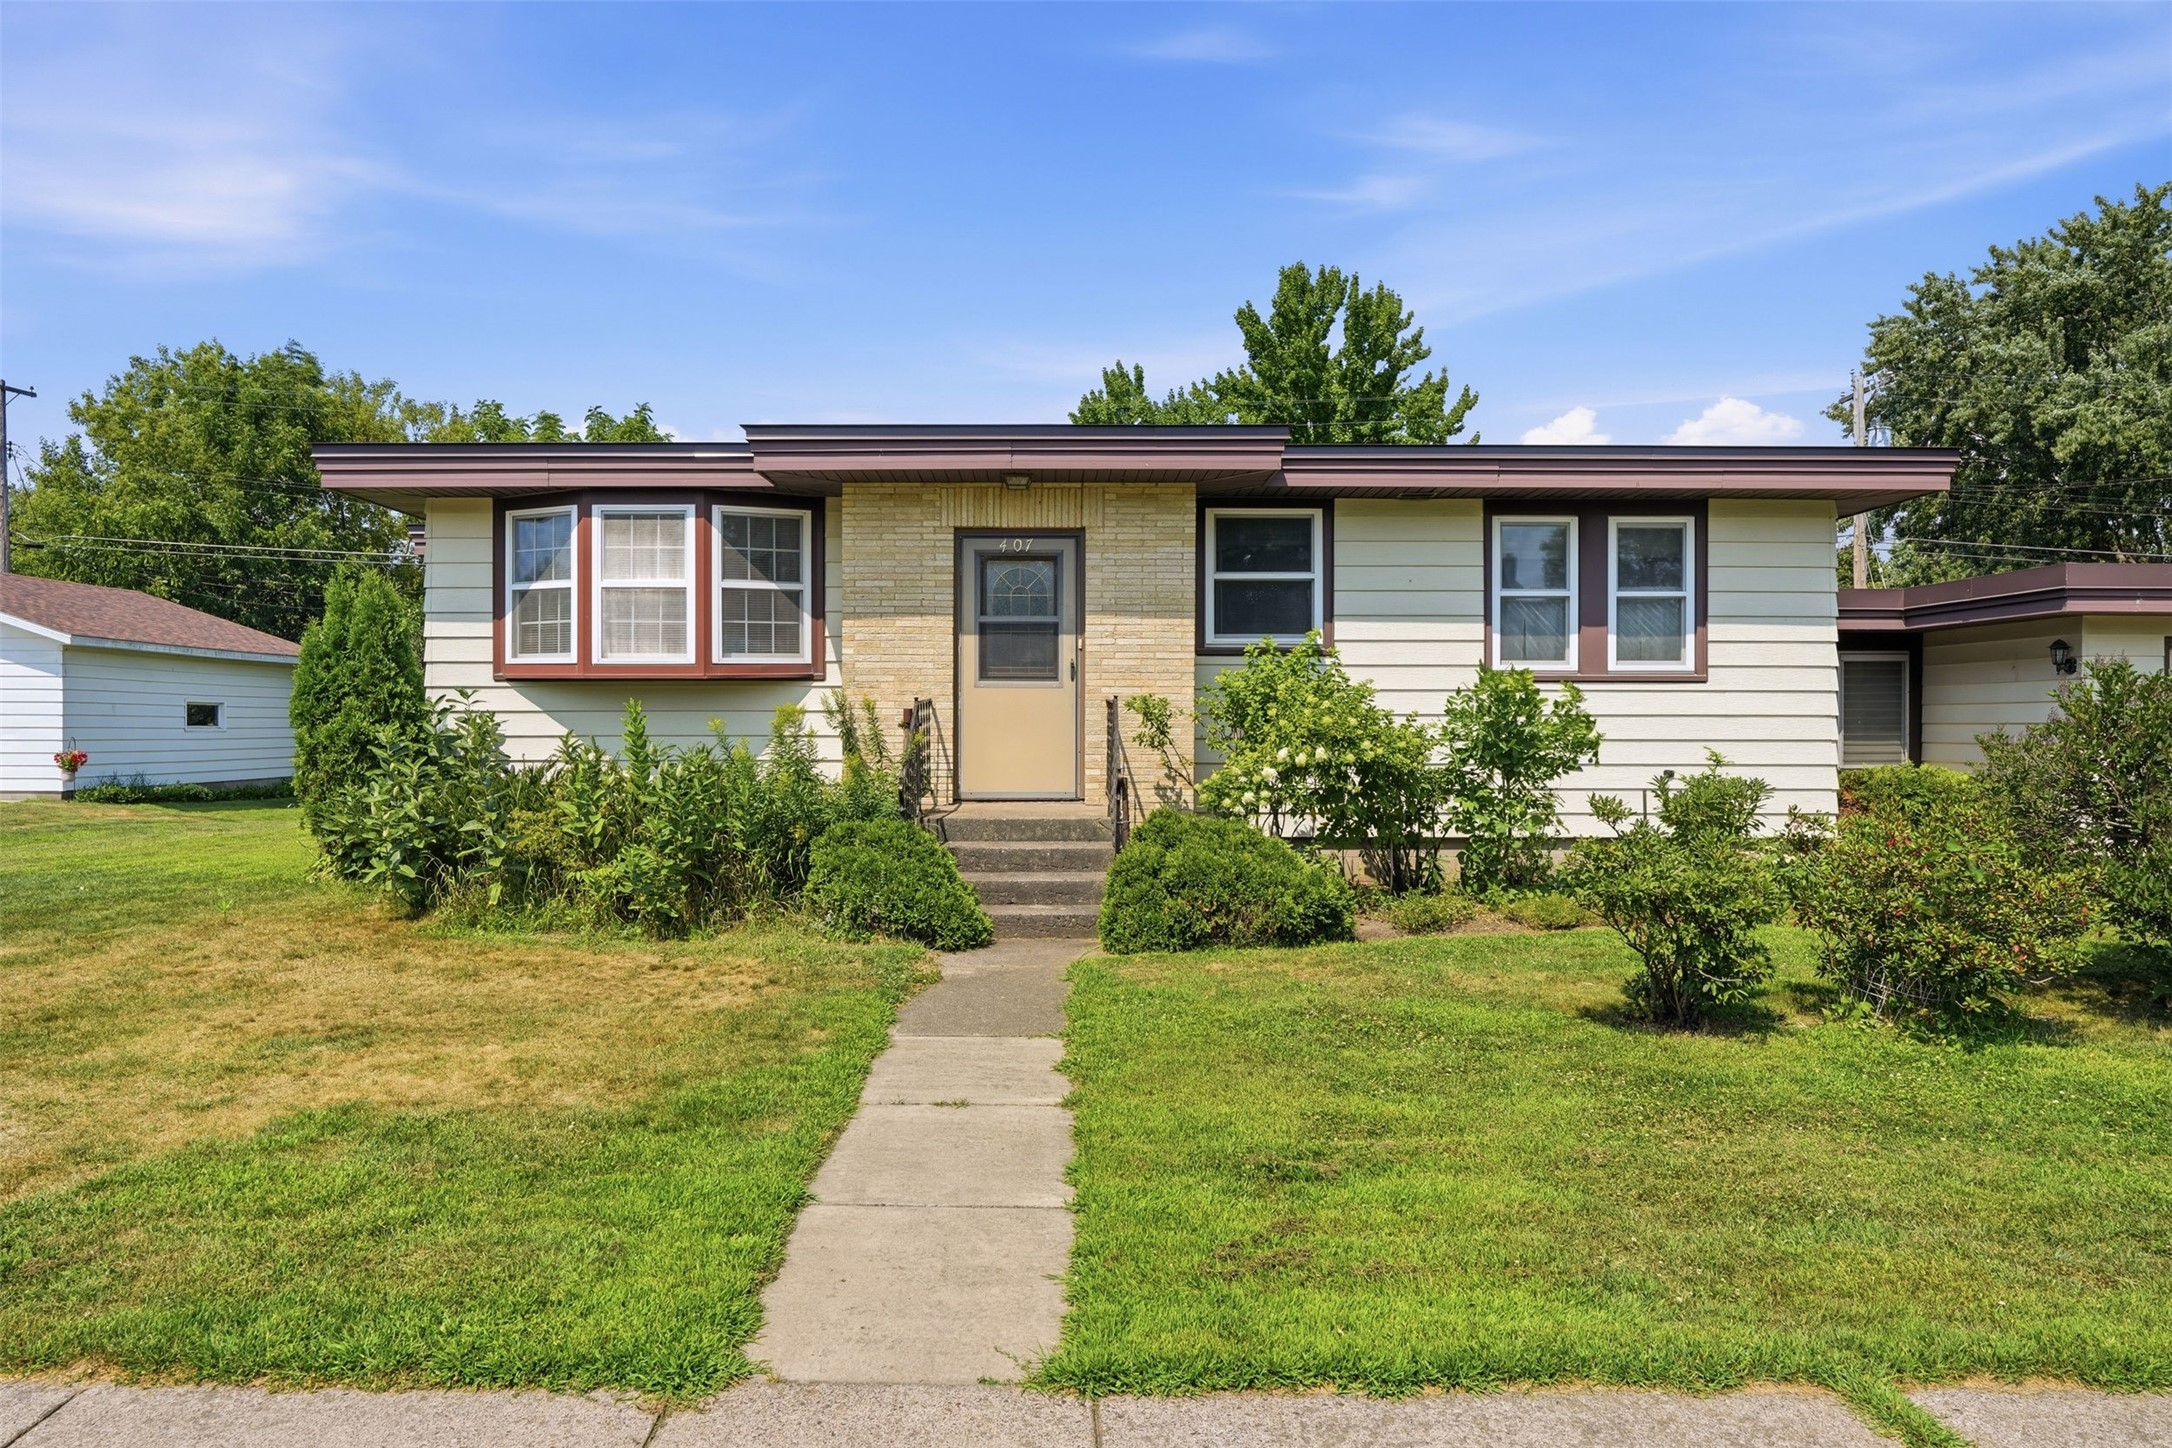
407 W Buckman Street Augusta, WI 54722
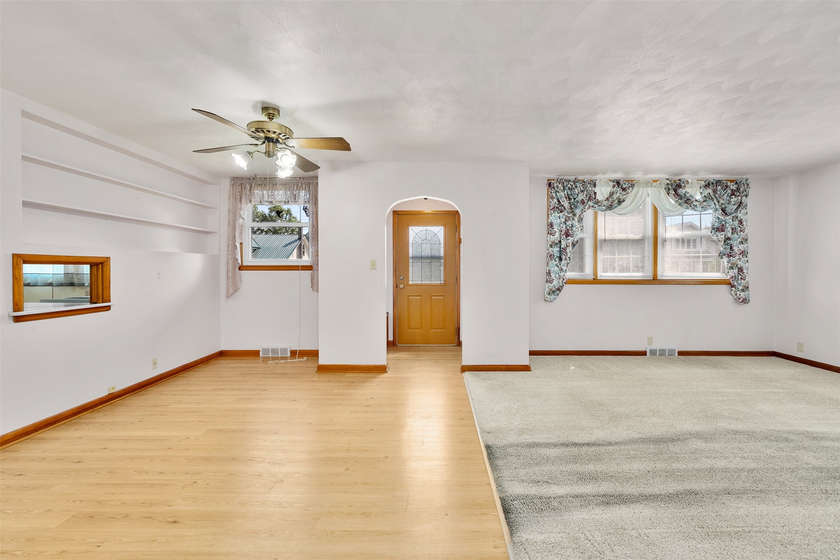
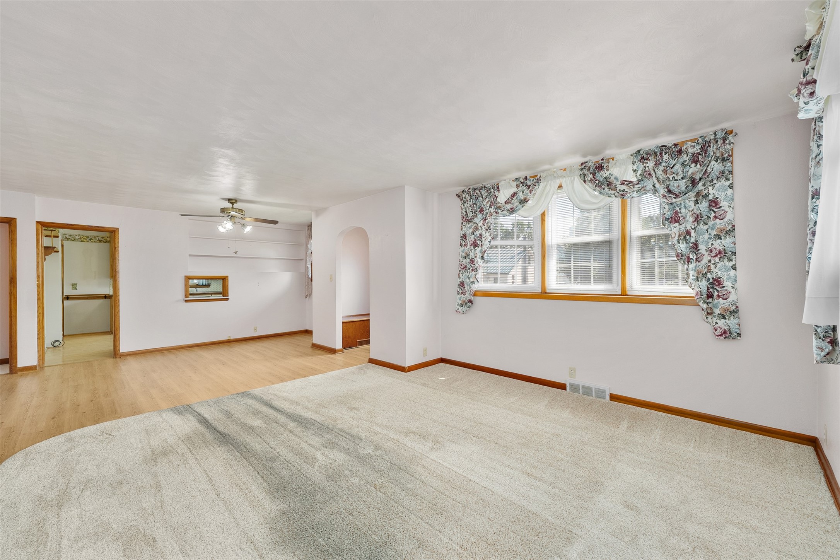
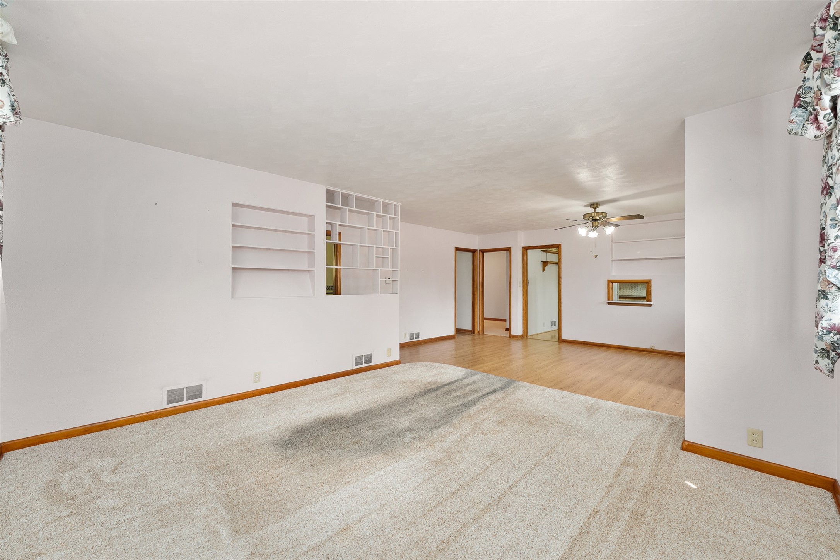
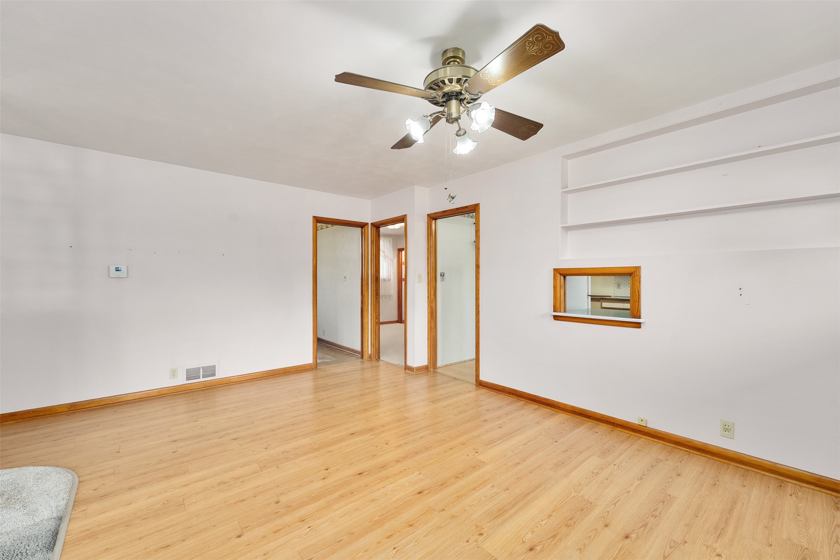
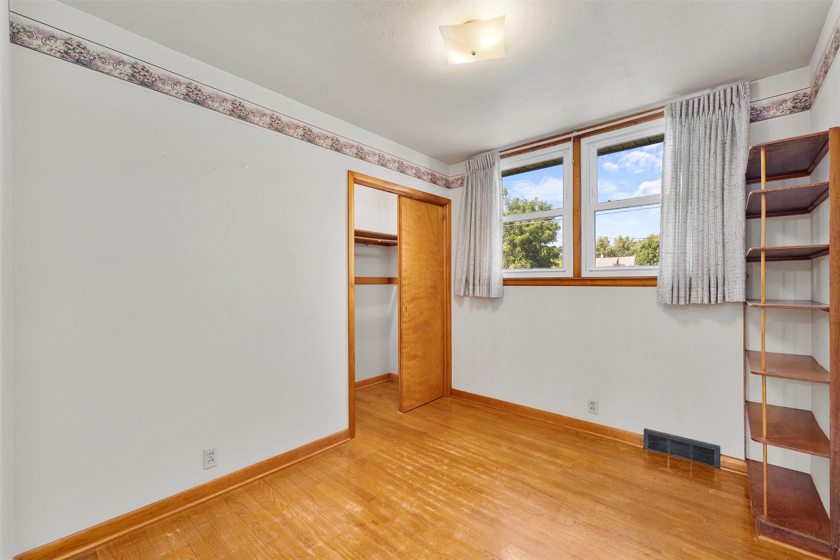
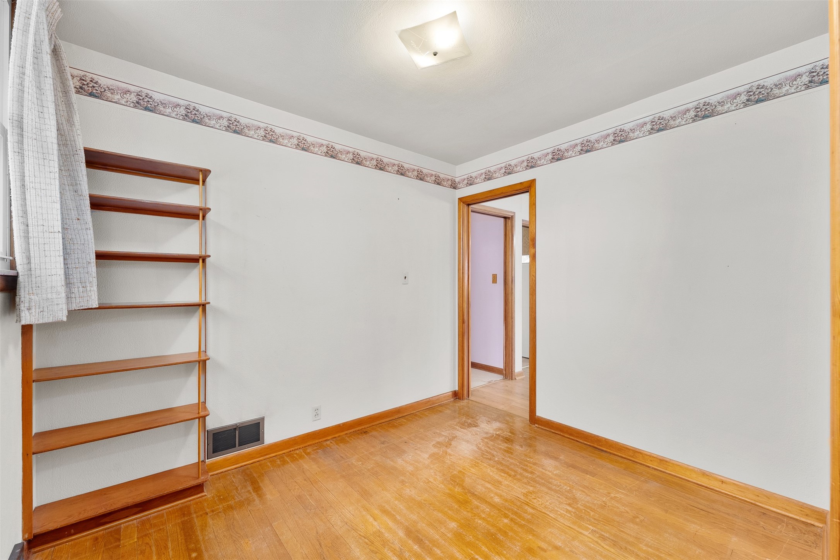
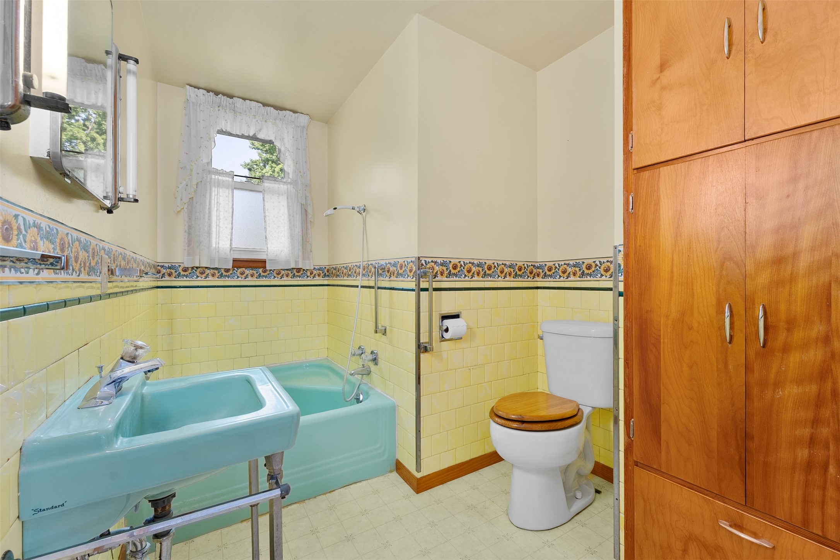
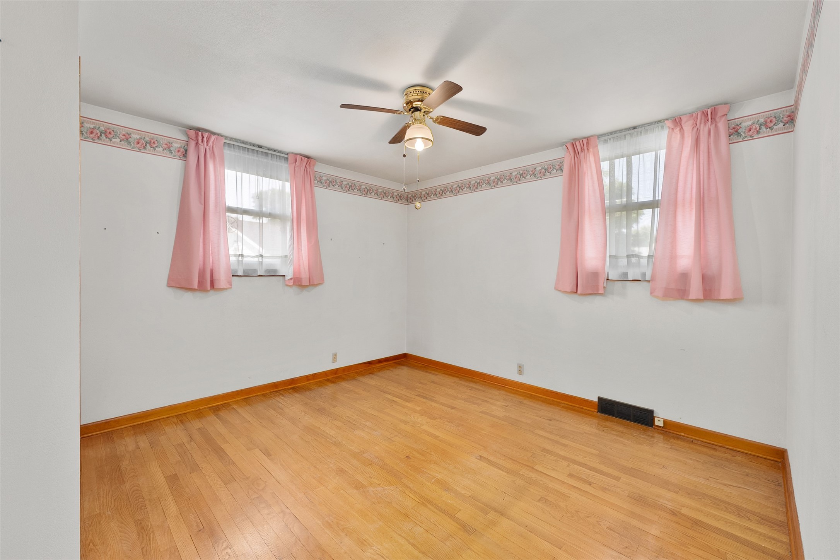
- Residential | Single Family Residence
- 3
- 1
- 2,199
- 0.23
- 1950
Description
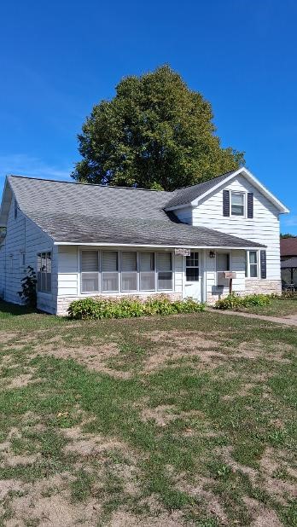
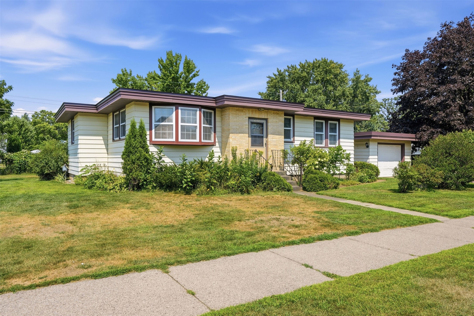
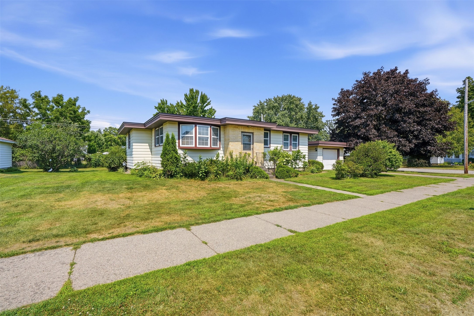
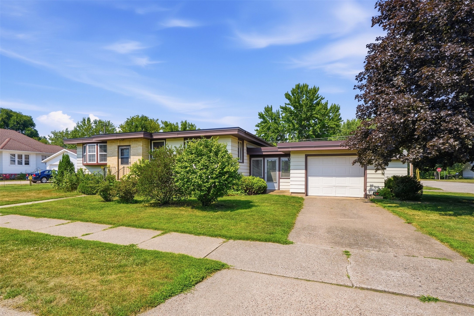
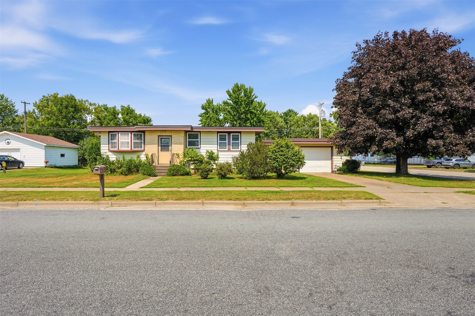
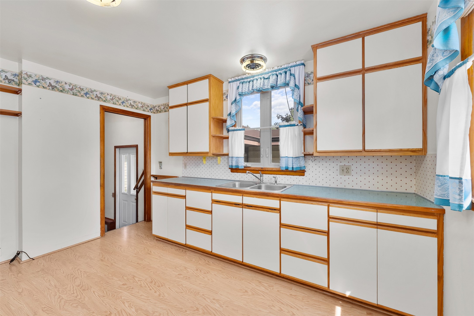
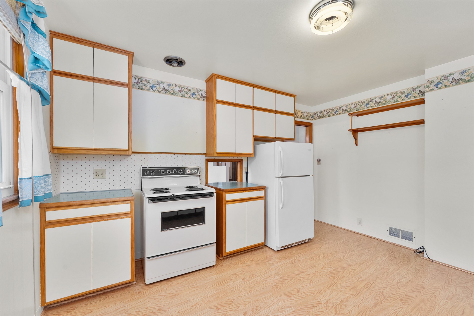
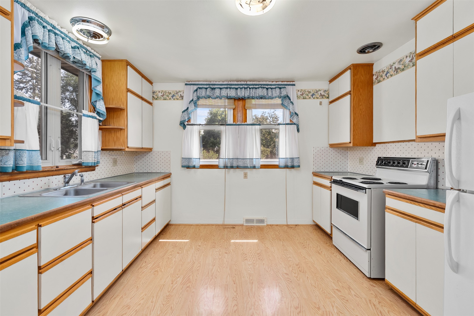
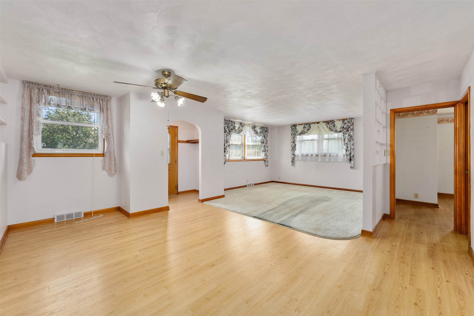
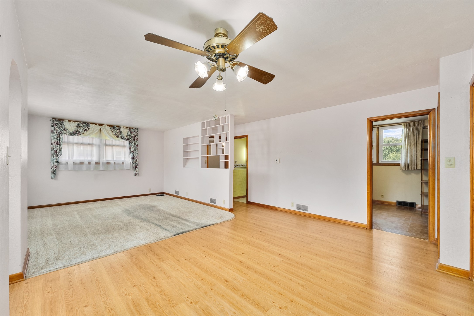
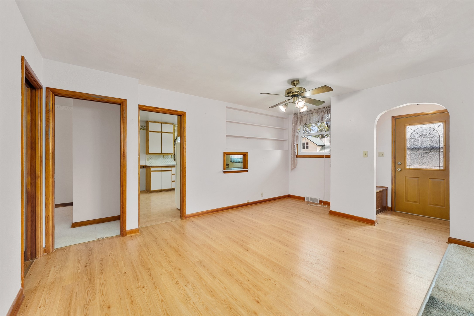
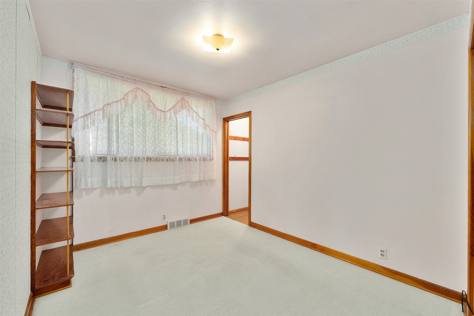
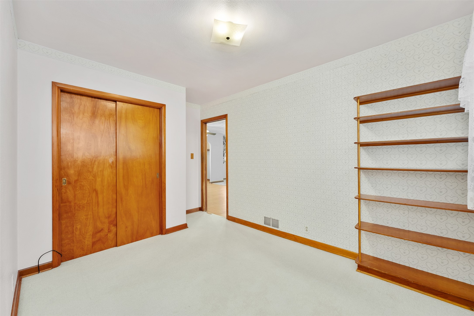
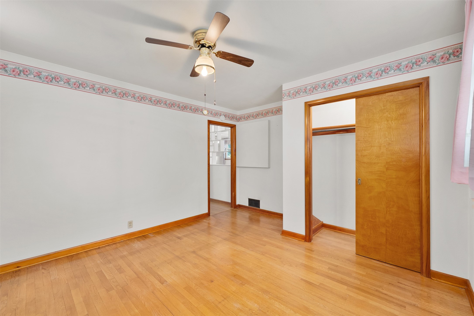
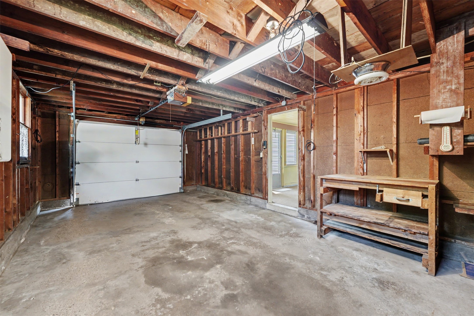
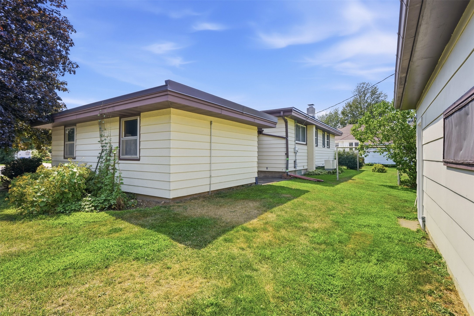
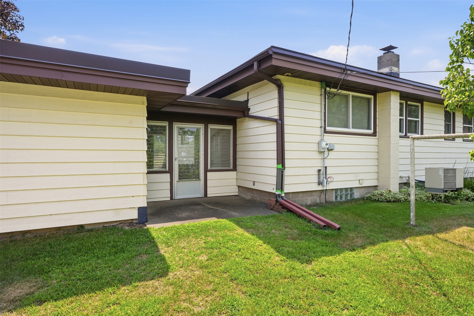
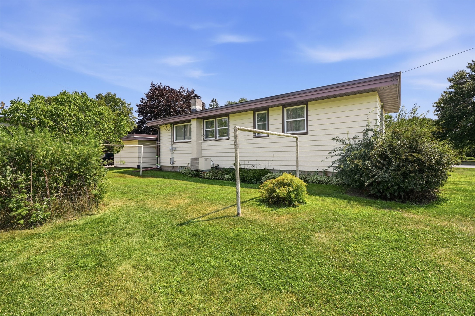
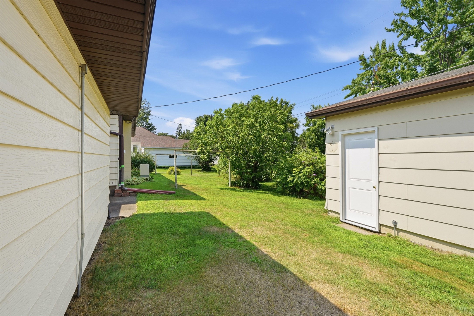
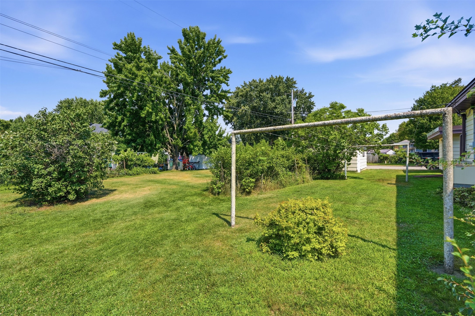
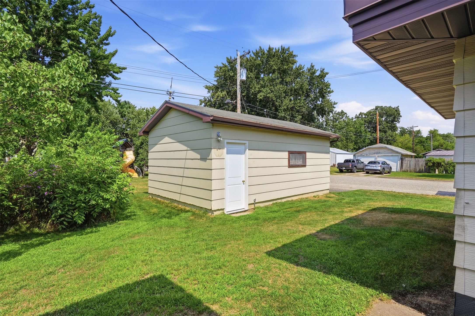
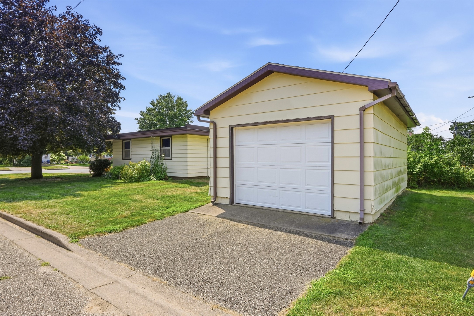
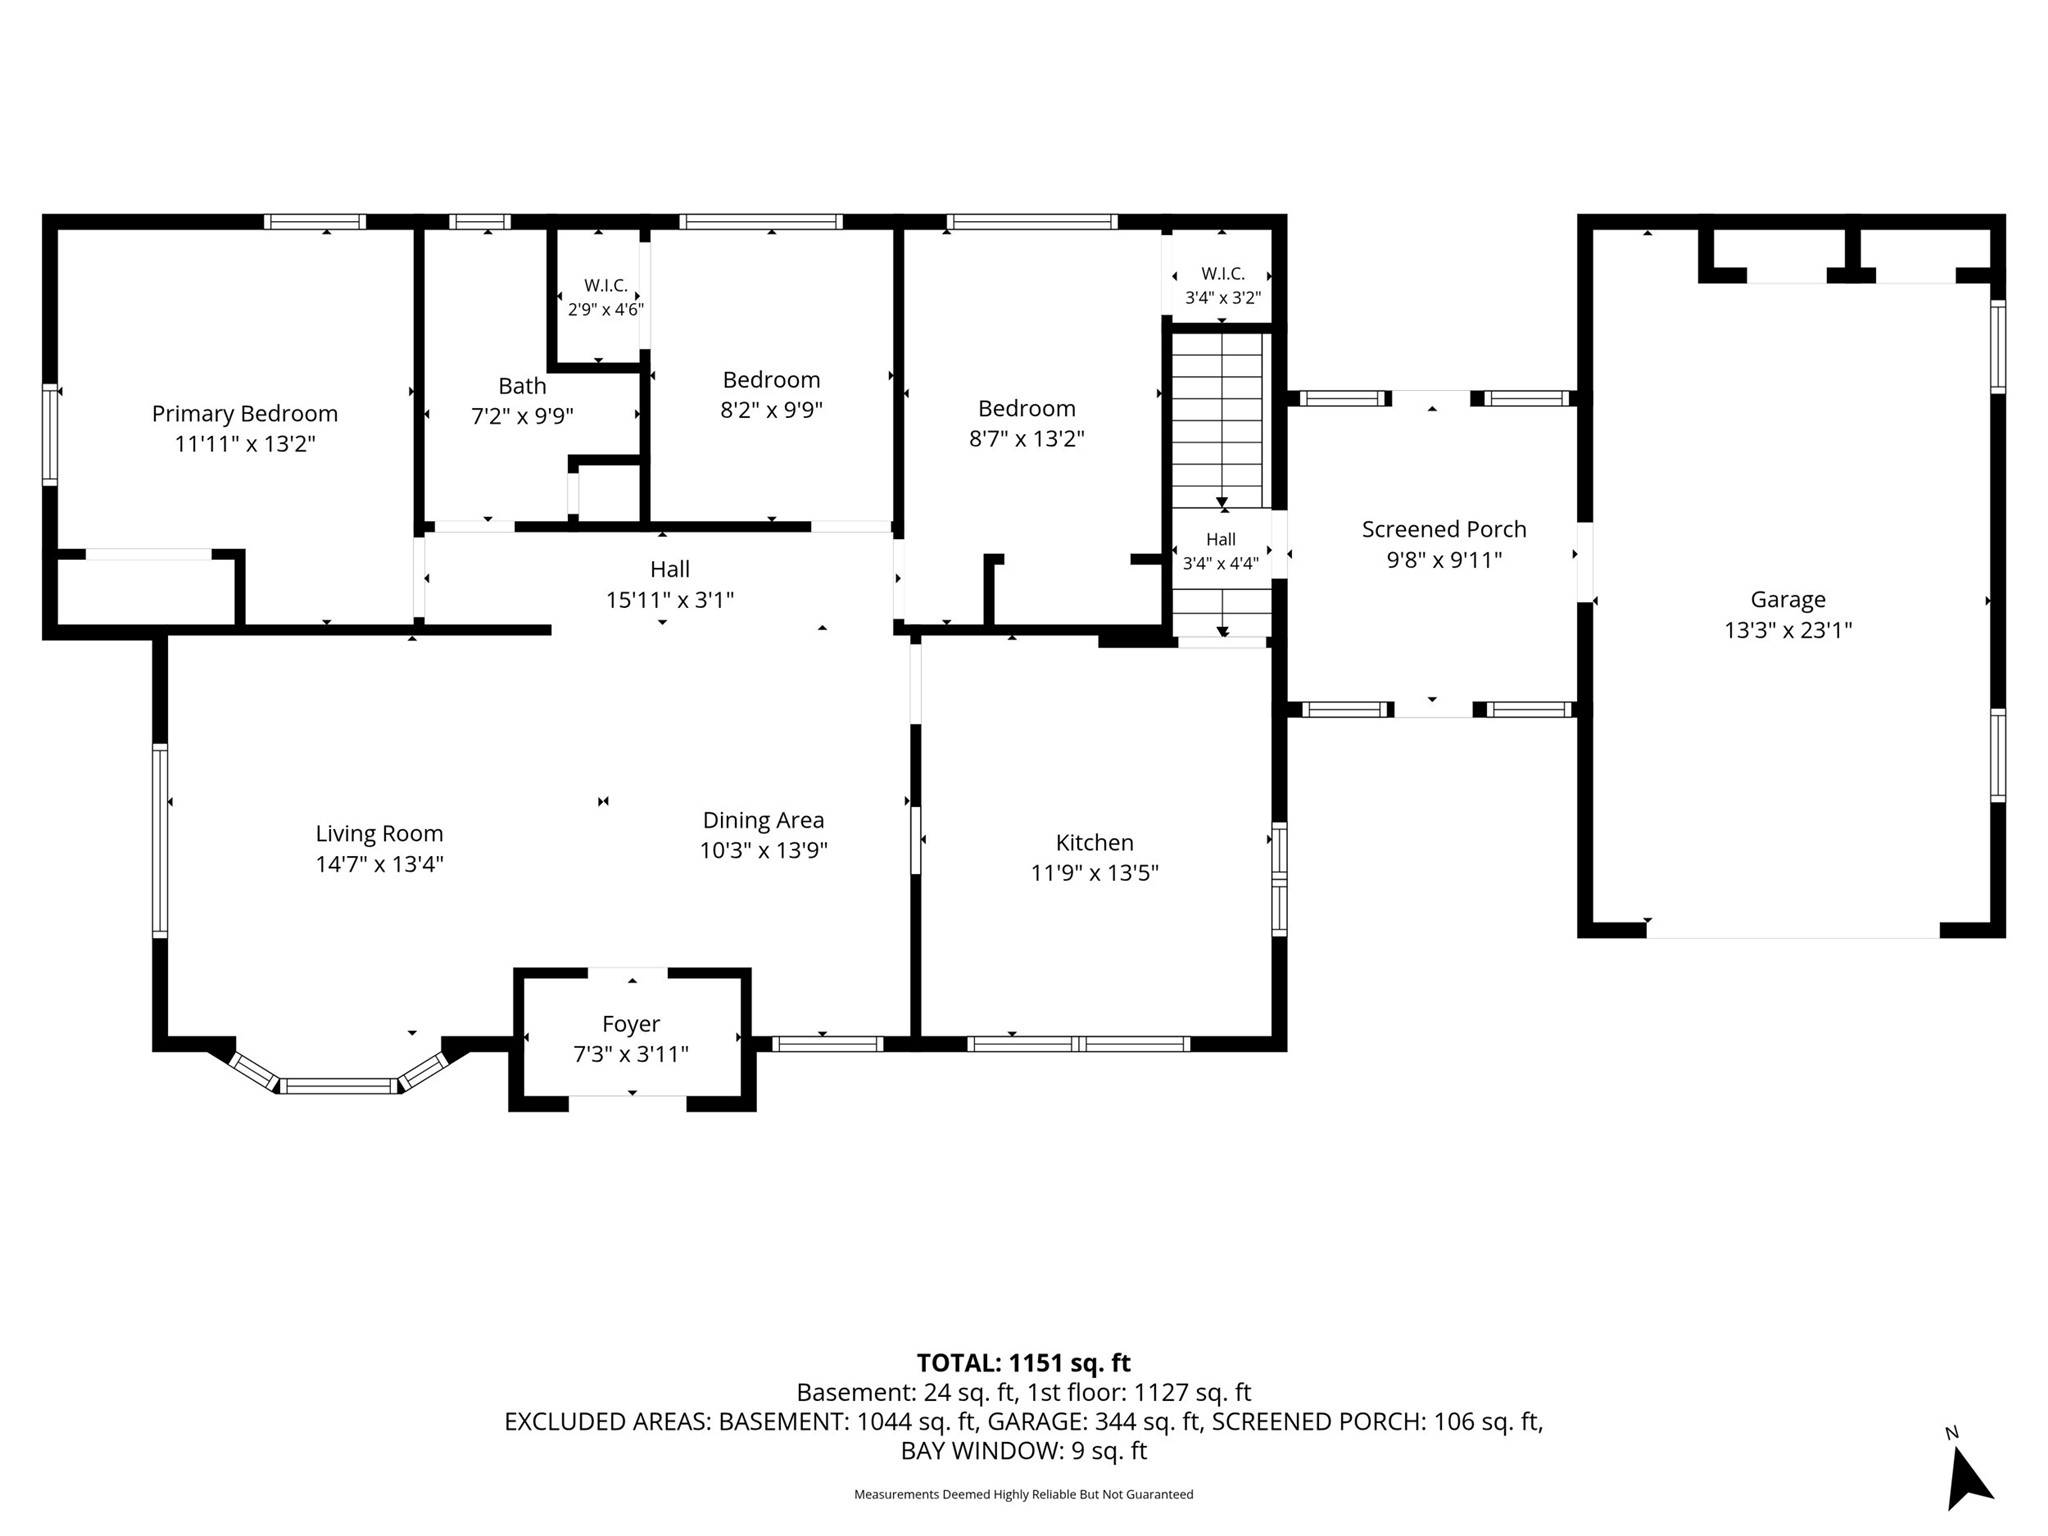
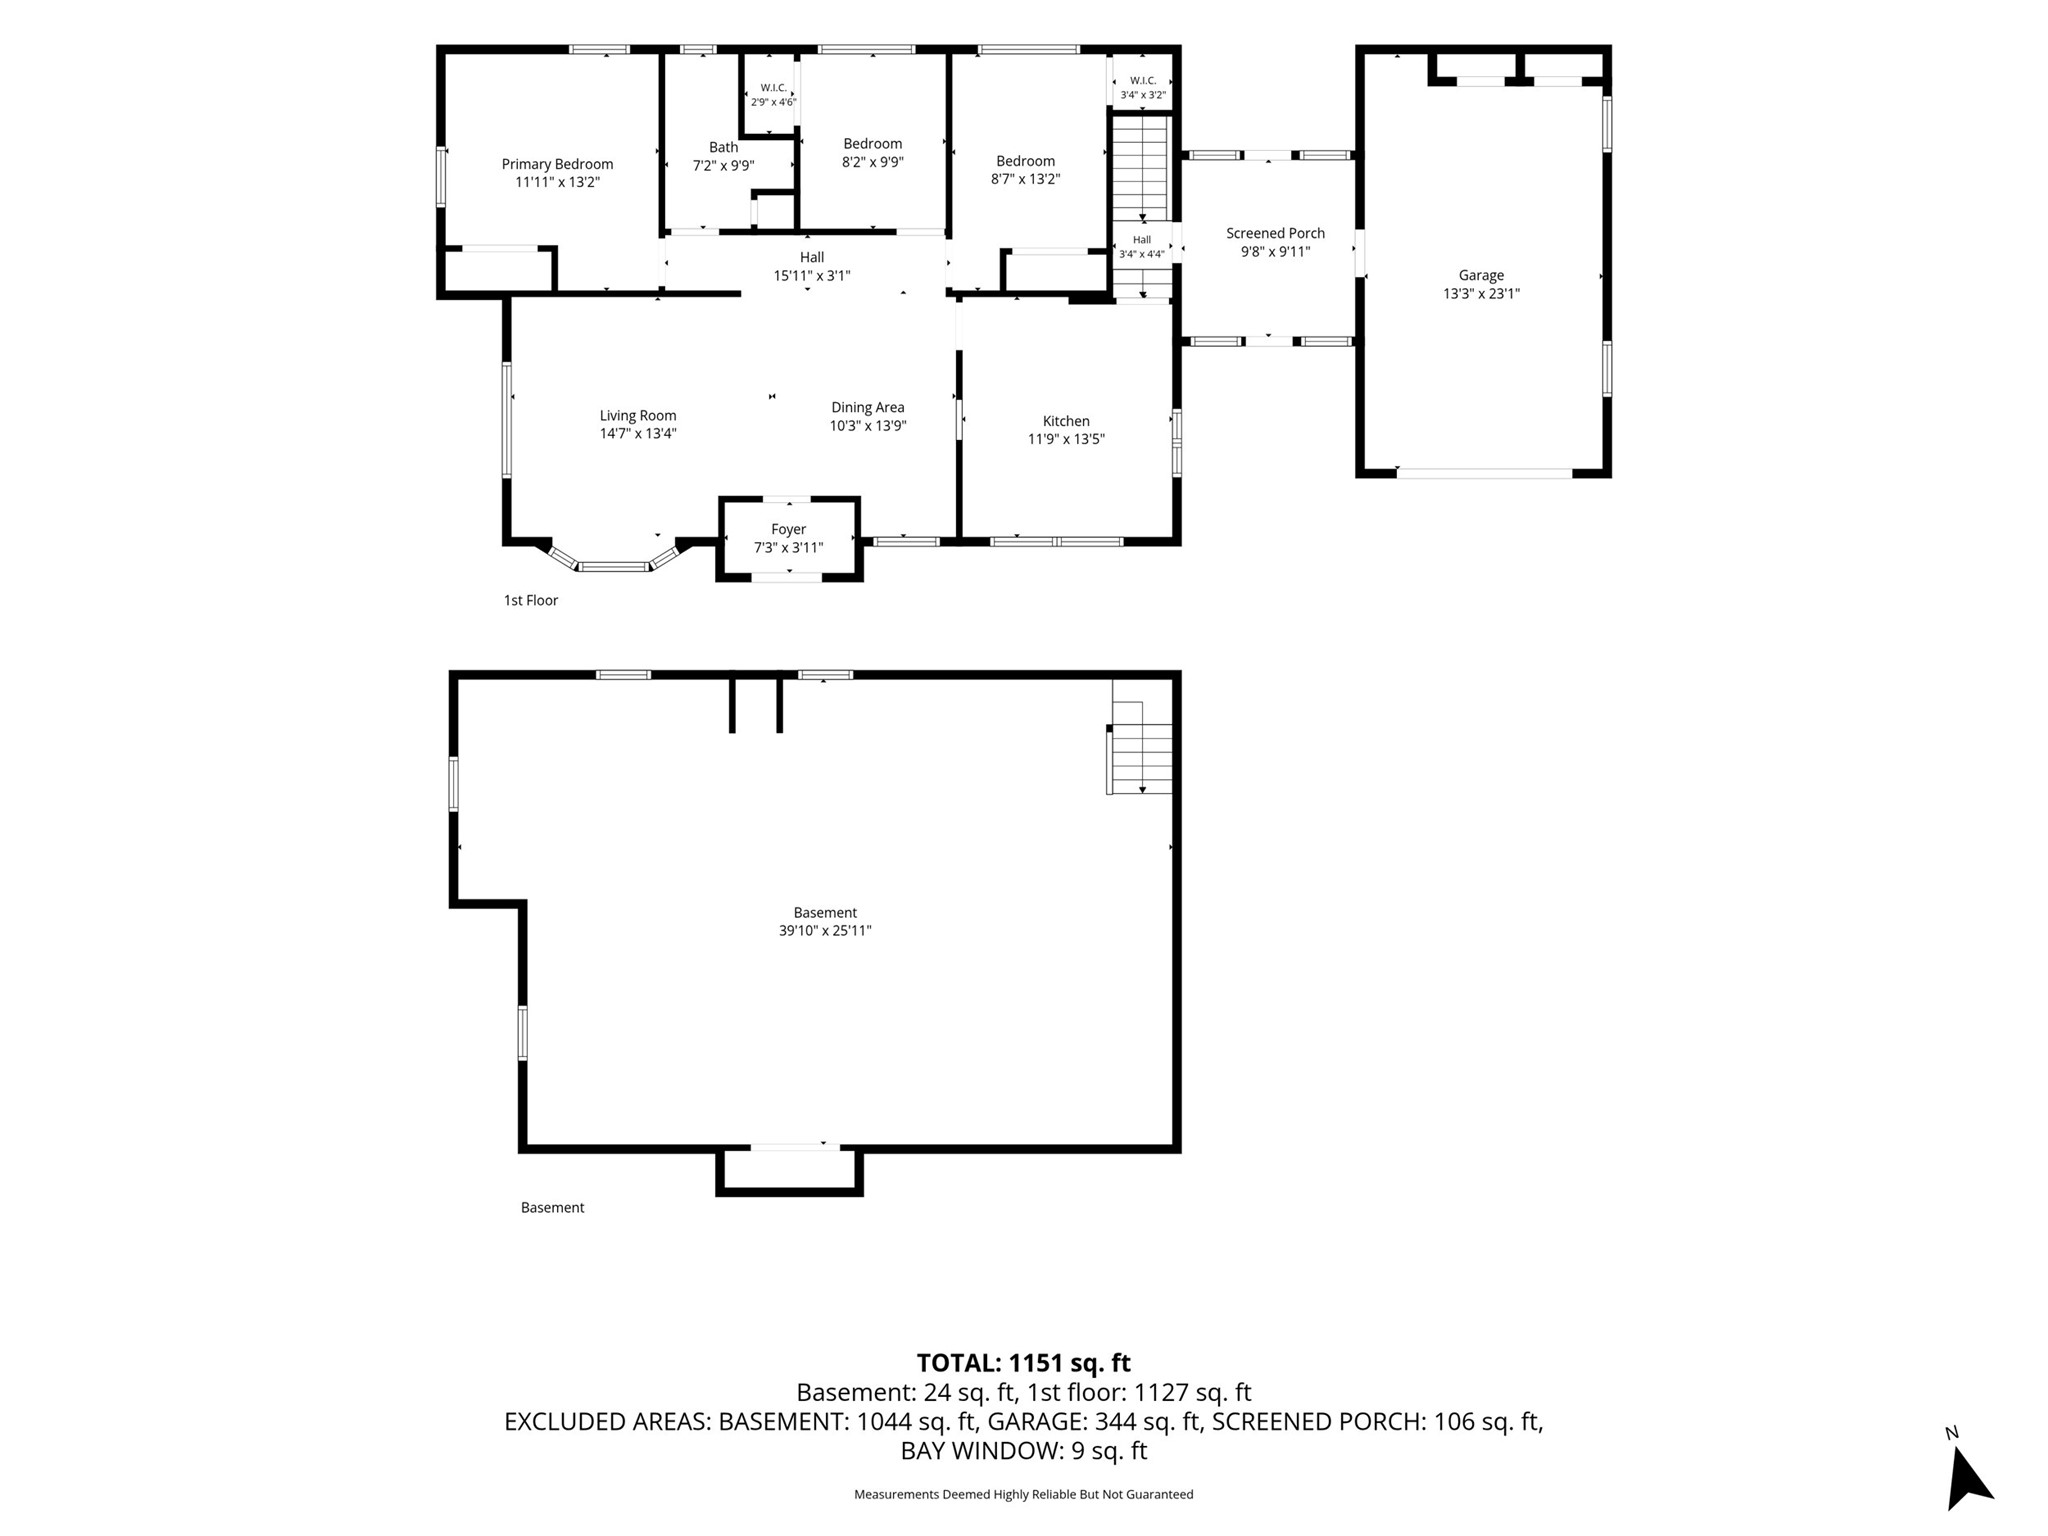
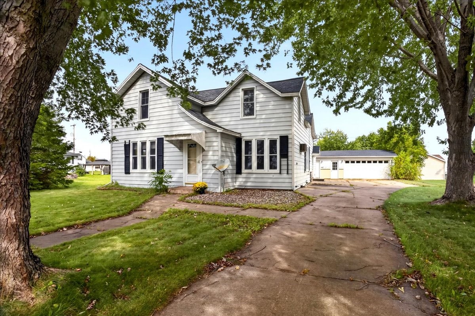
Well-maintained 3-bedroom, 1-bath home with a comfortable layout and plenty of charm. This home has been lovingly cared for by the same family for 44 years and is ready for its next chapter. Enjoy the convenience of a 1-car attached garage plus an additional 22x14 detached garage, providing excellent space for vehicles, hobbies, storage, or a workshop. The property also features a very nice yard with plenty of room to enjoy the outdoors. A great opportunity for anyone looking for a well-cared-for home with extra garage space and a property that has been cherished for decades.
Address
Open on Google Maps- Address 407 W Buckman Street
- City Augusta
- State WI
- Zip 54722
Property Features
Last Updated on October 3, 2026 at 2:30 PM- Above Grade Finished Area: 1,155 SqFt

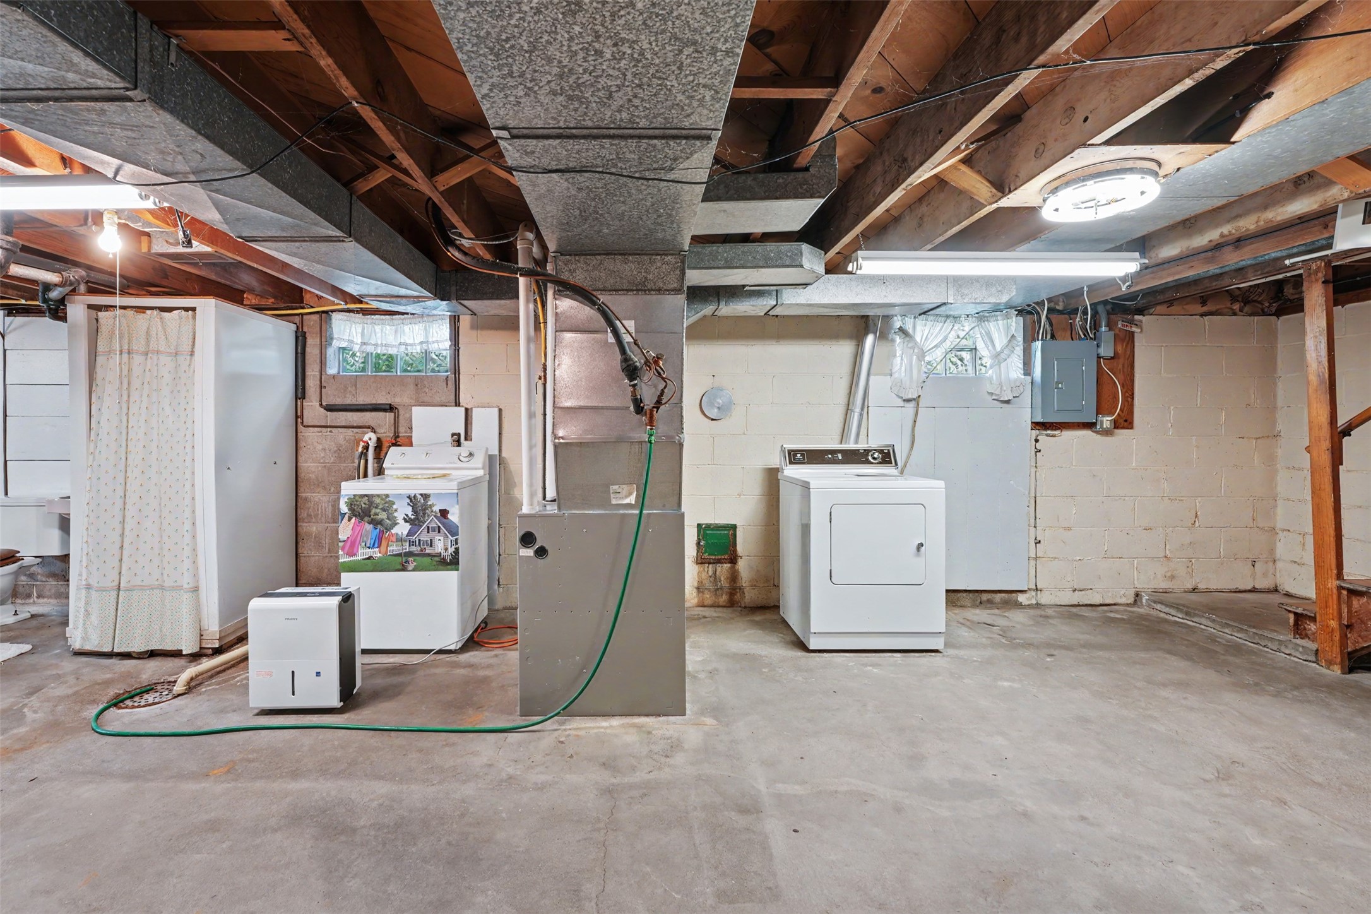
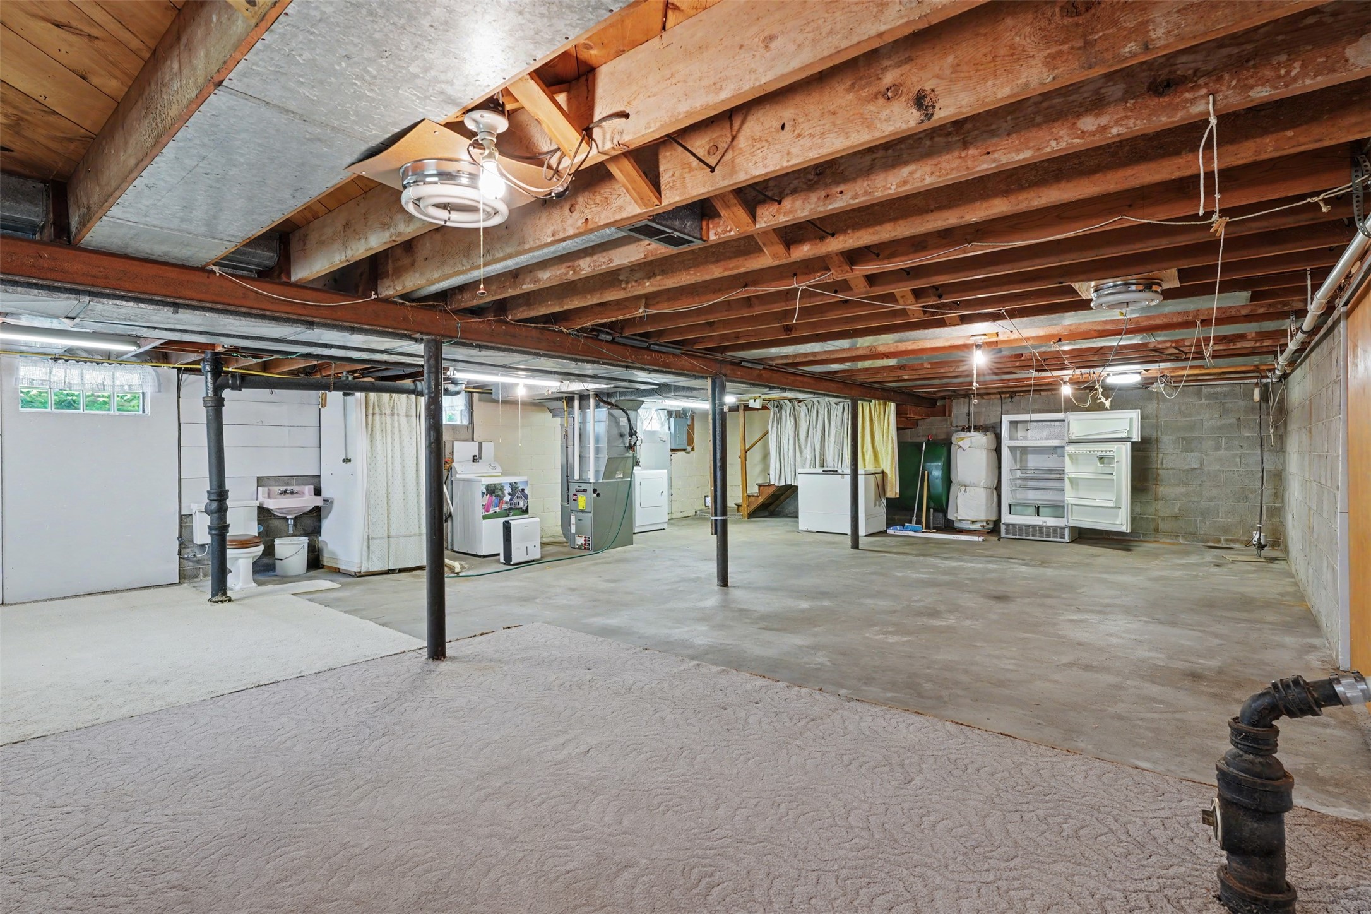
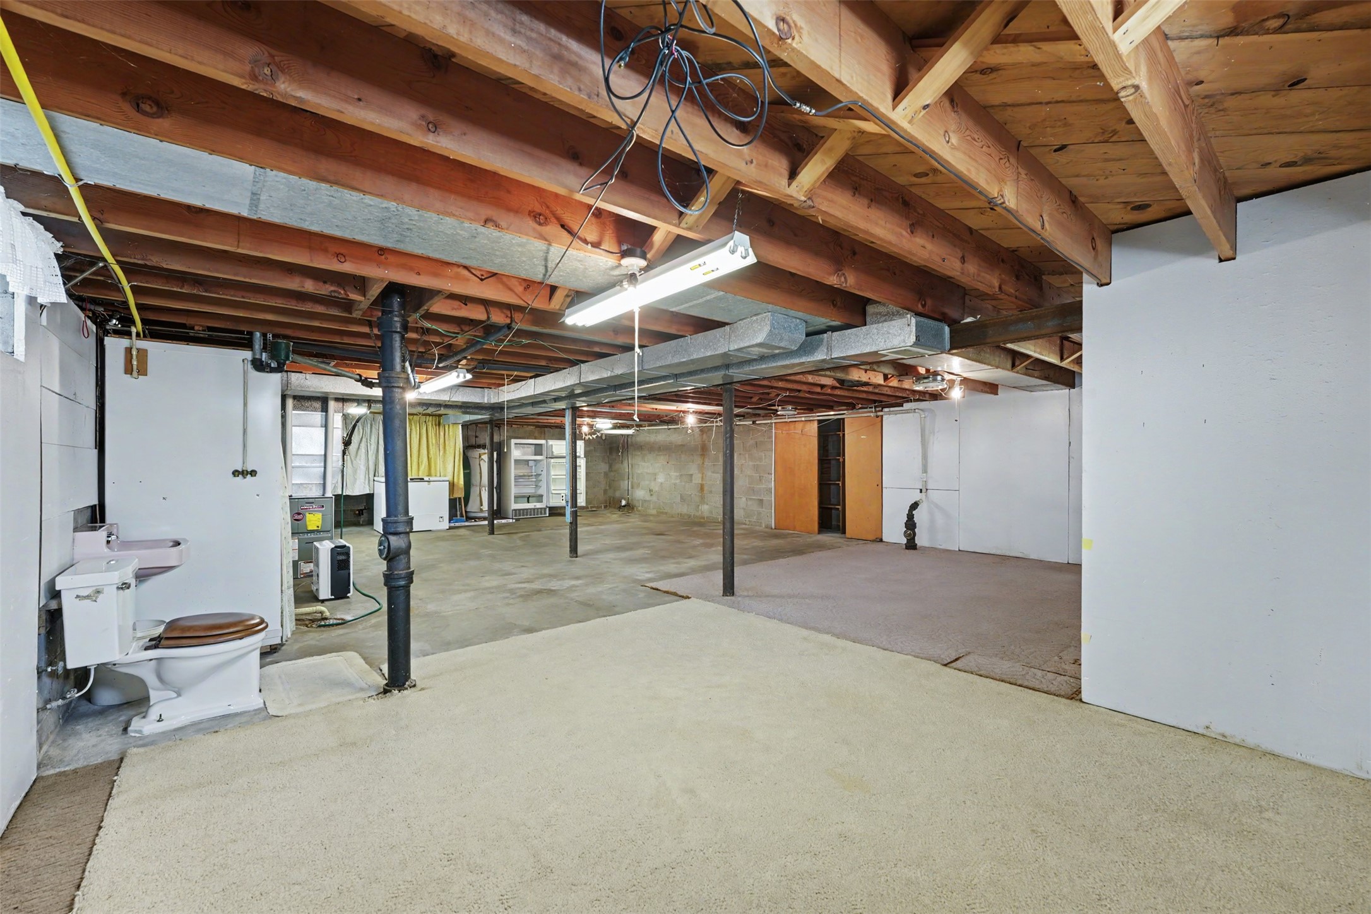
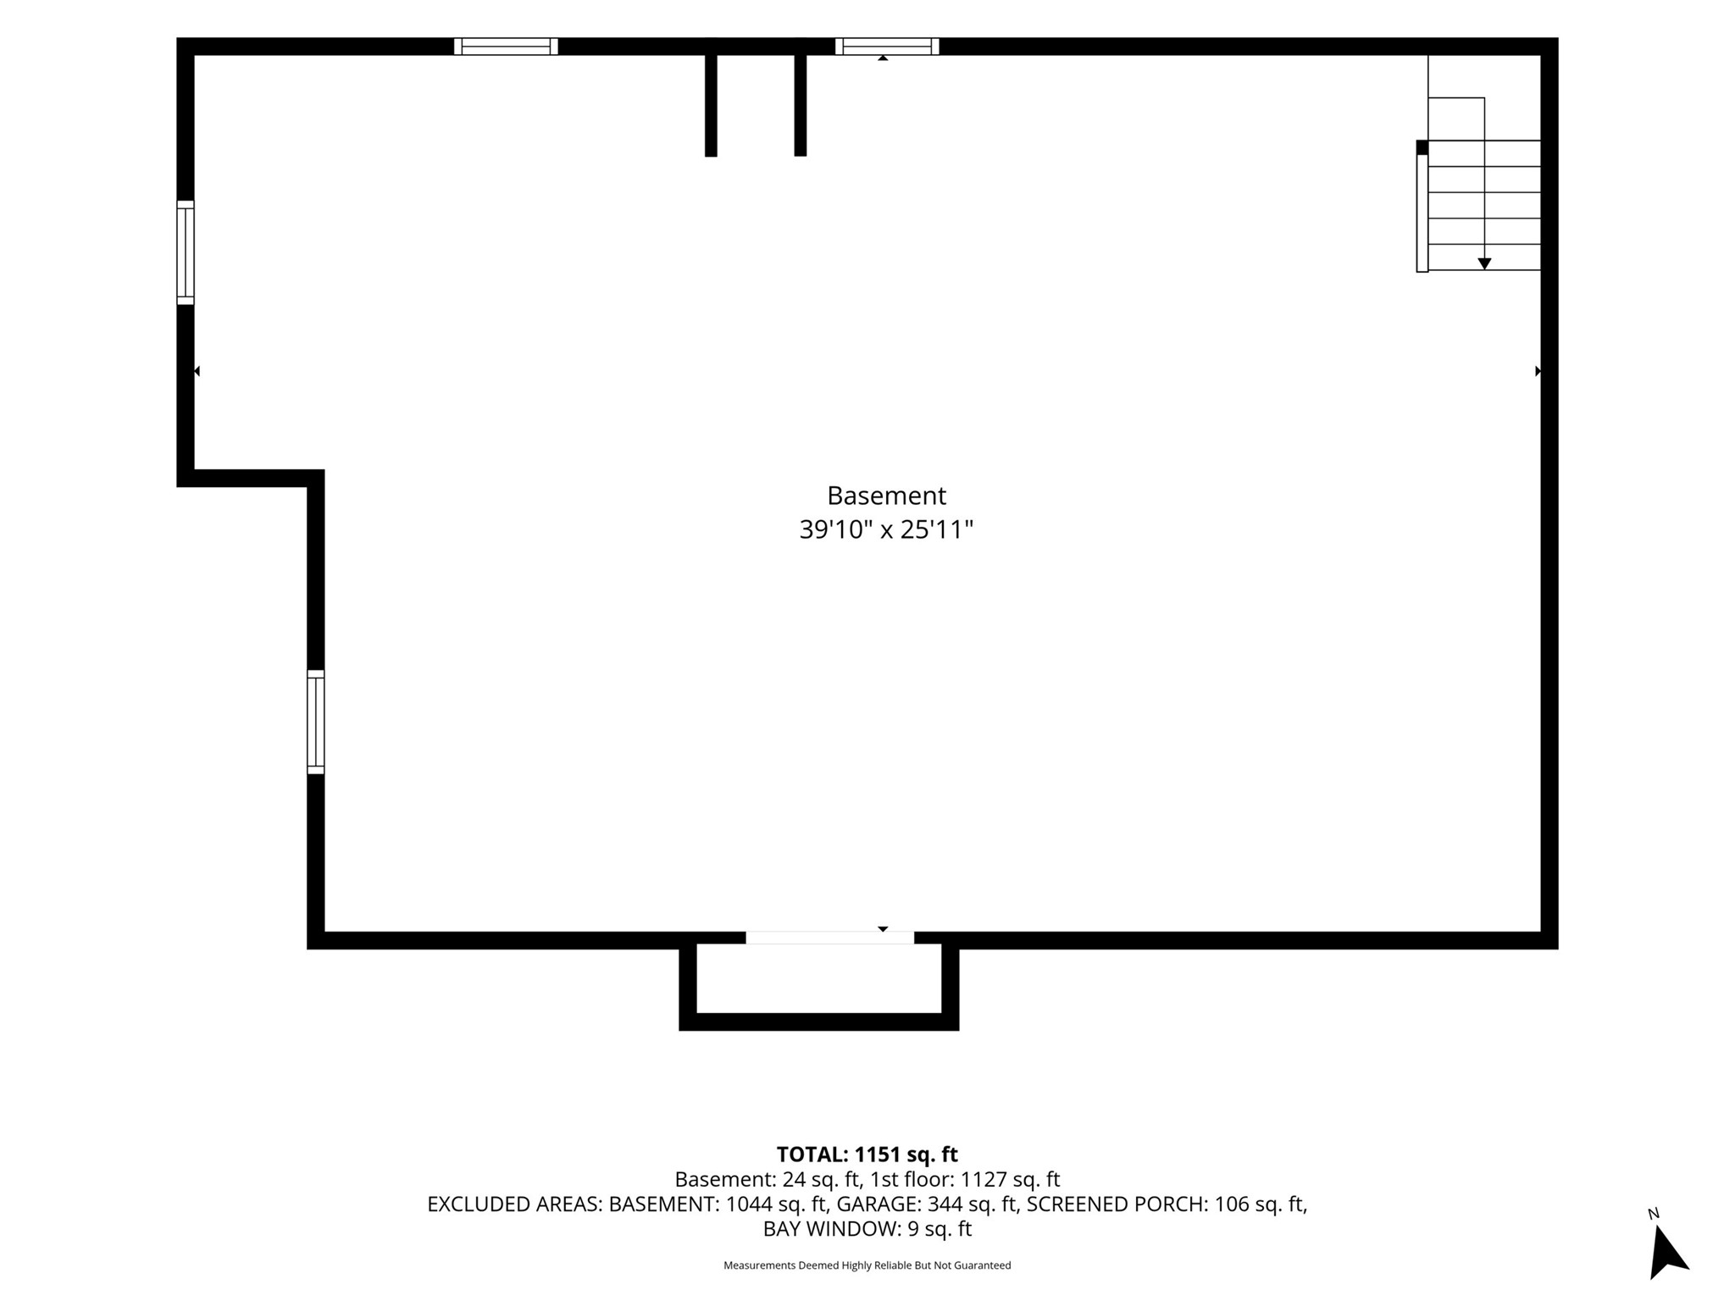
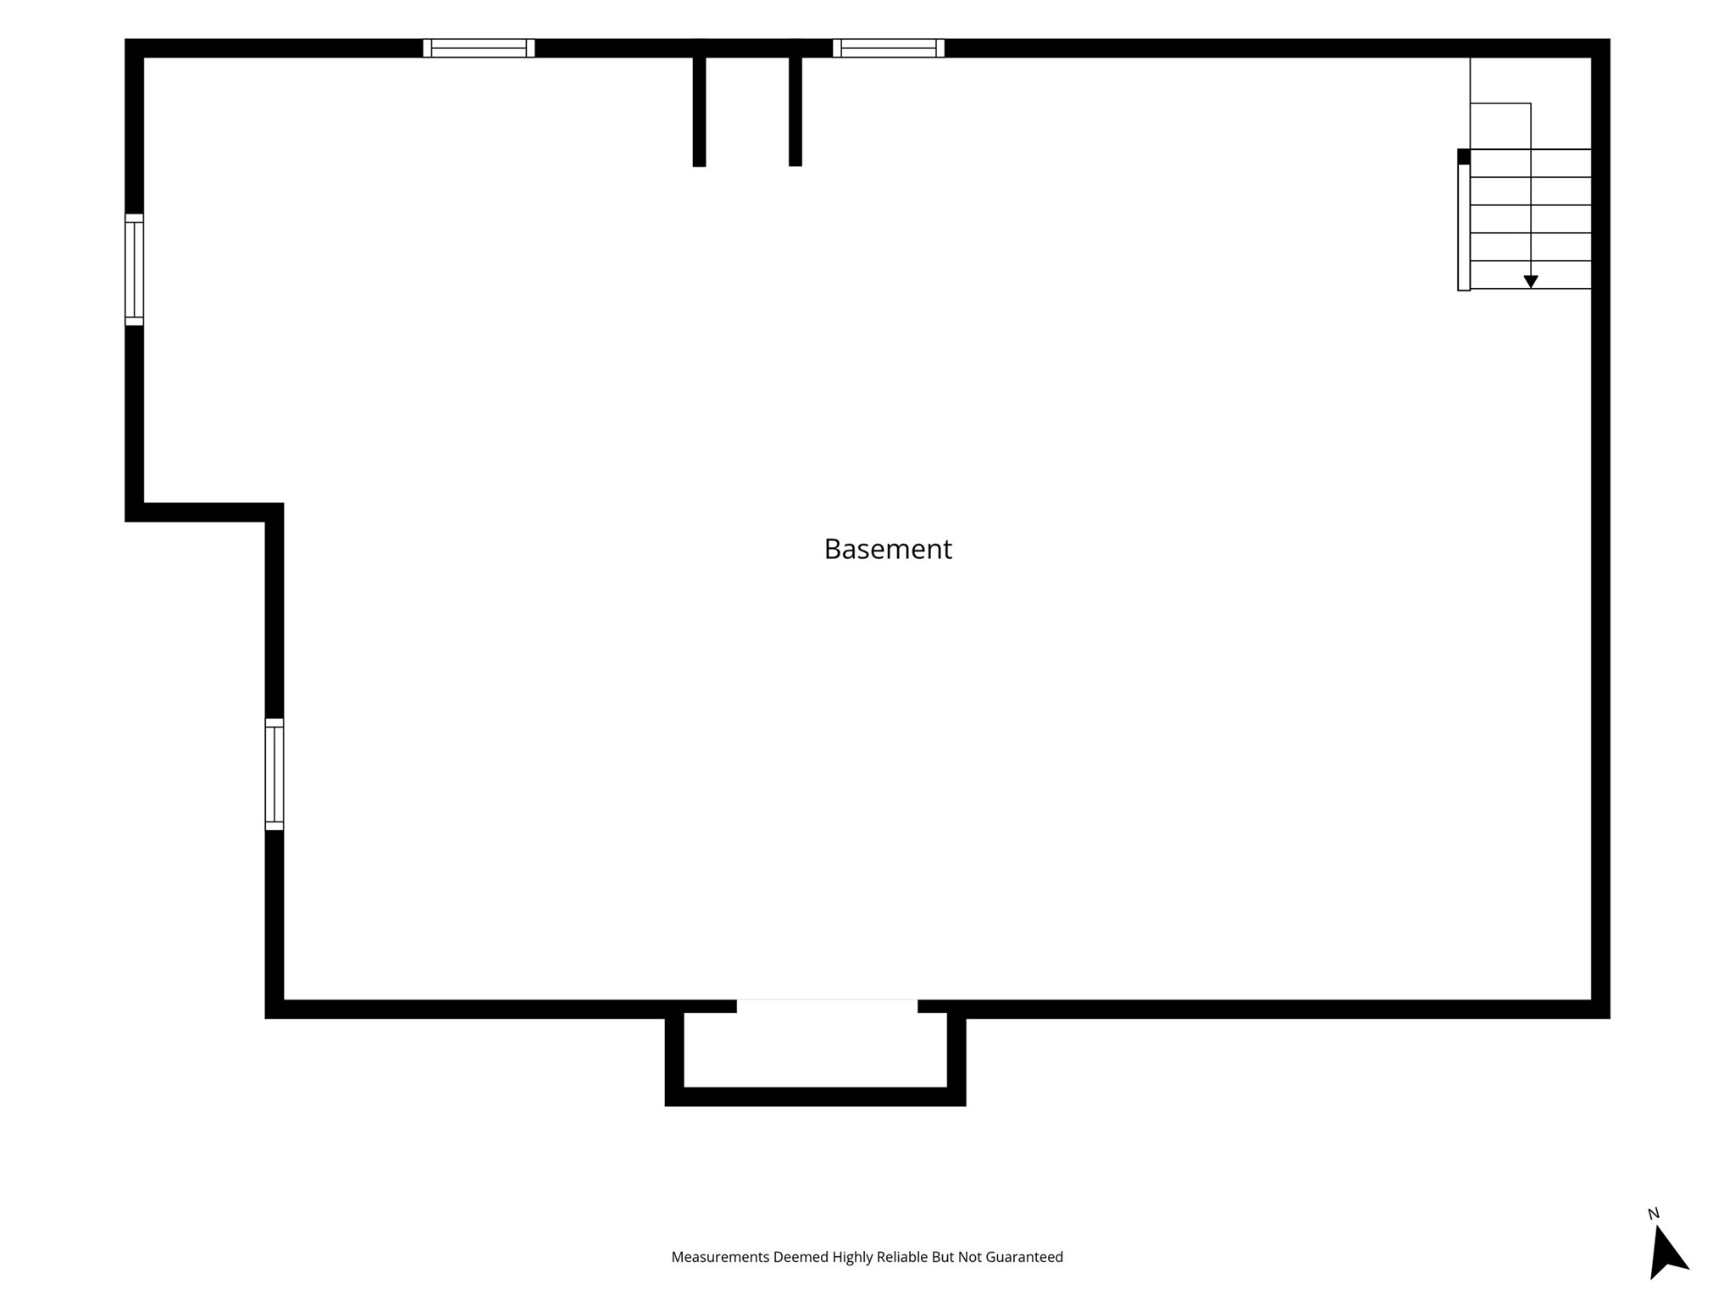
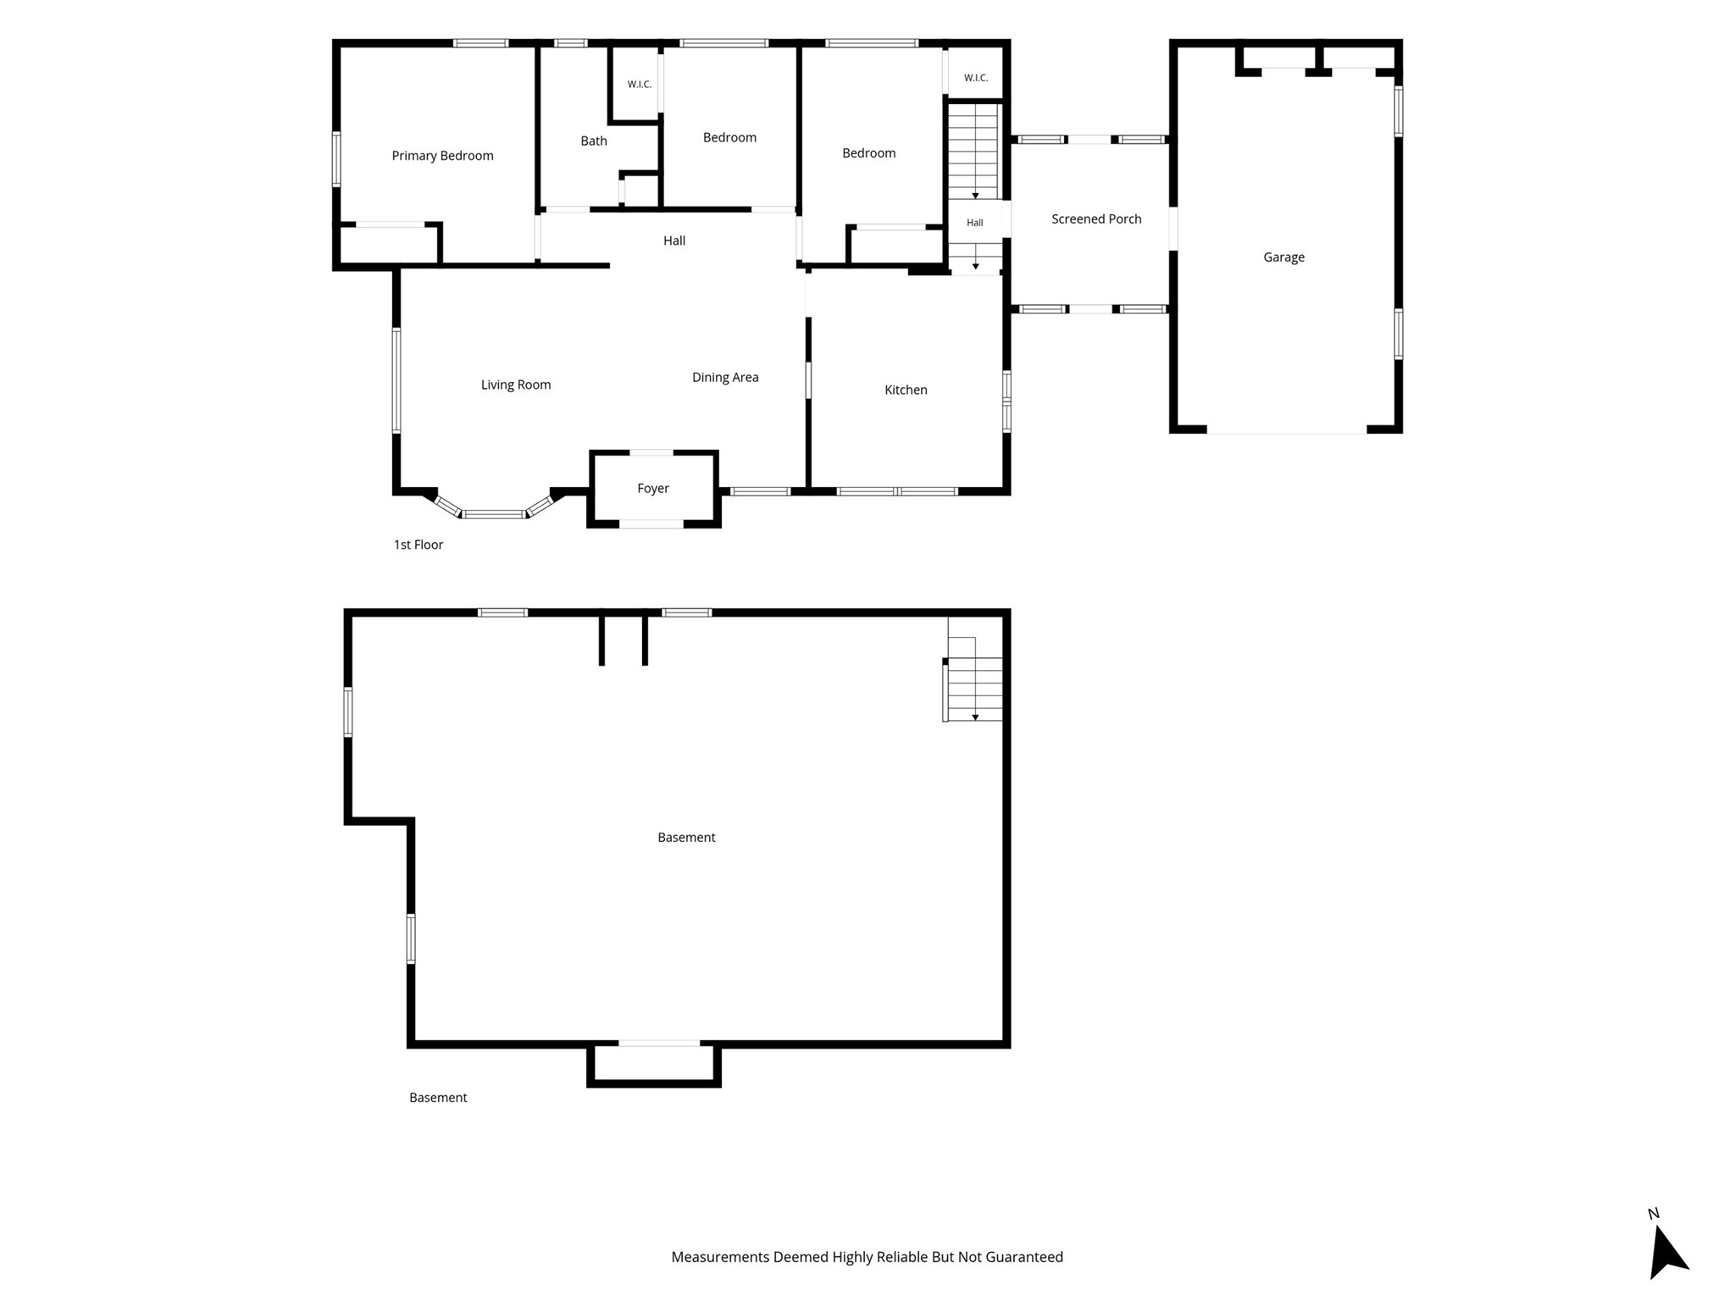
- Basement: Full
- Below Grade Unfinished Area: 1,044 SqFt
- Building Area Total: 2,199 SqFt
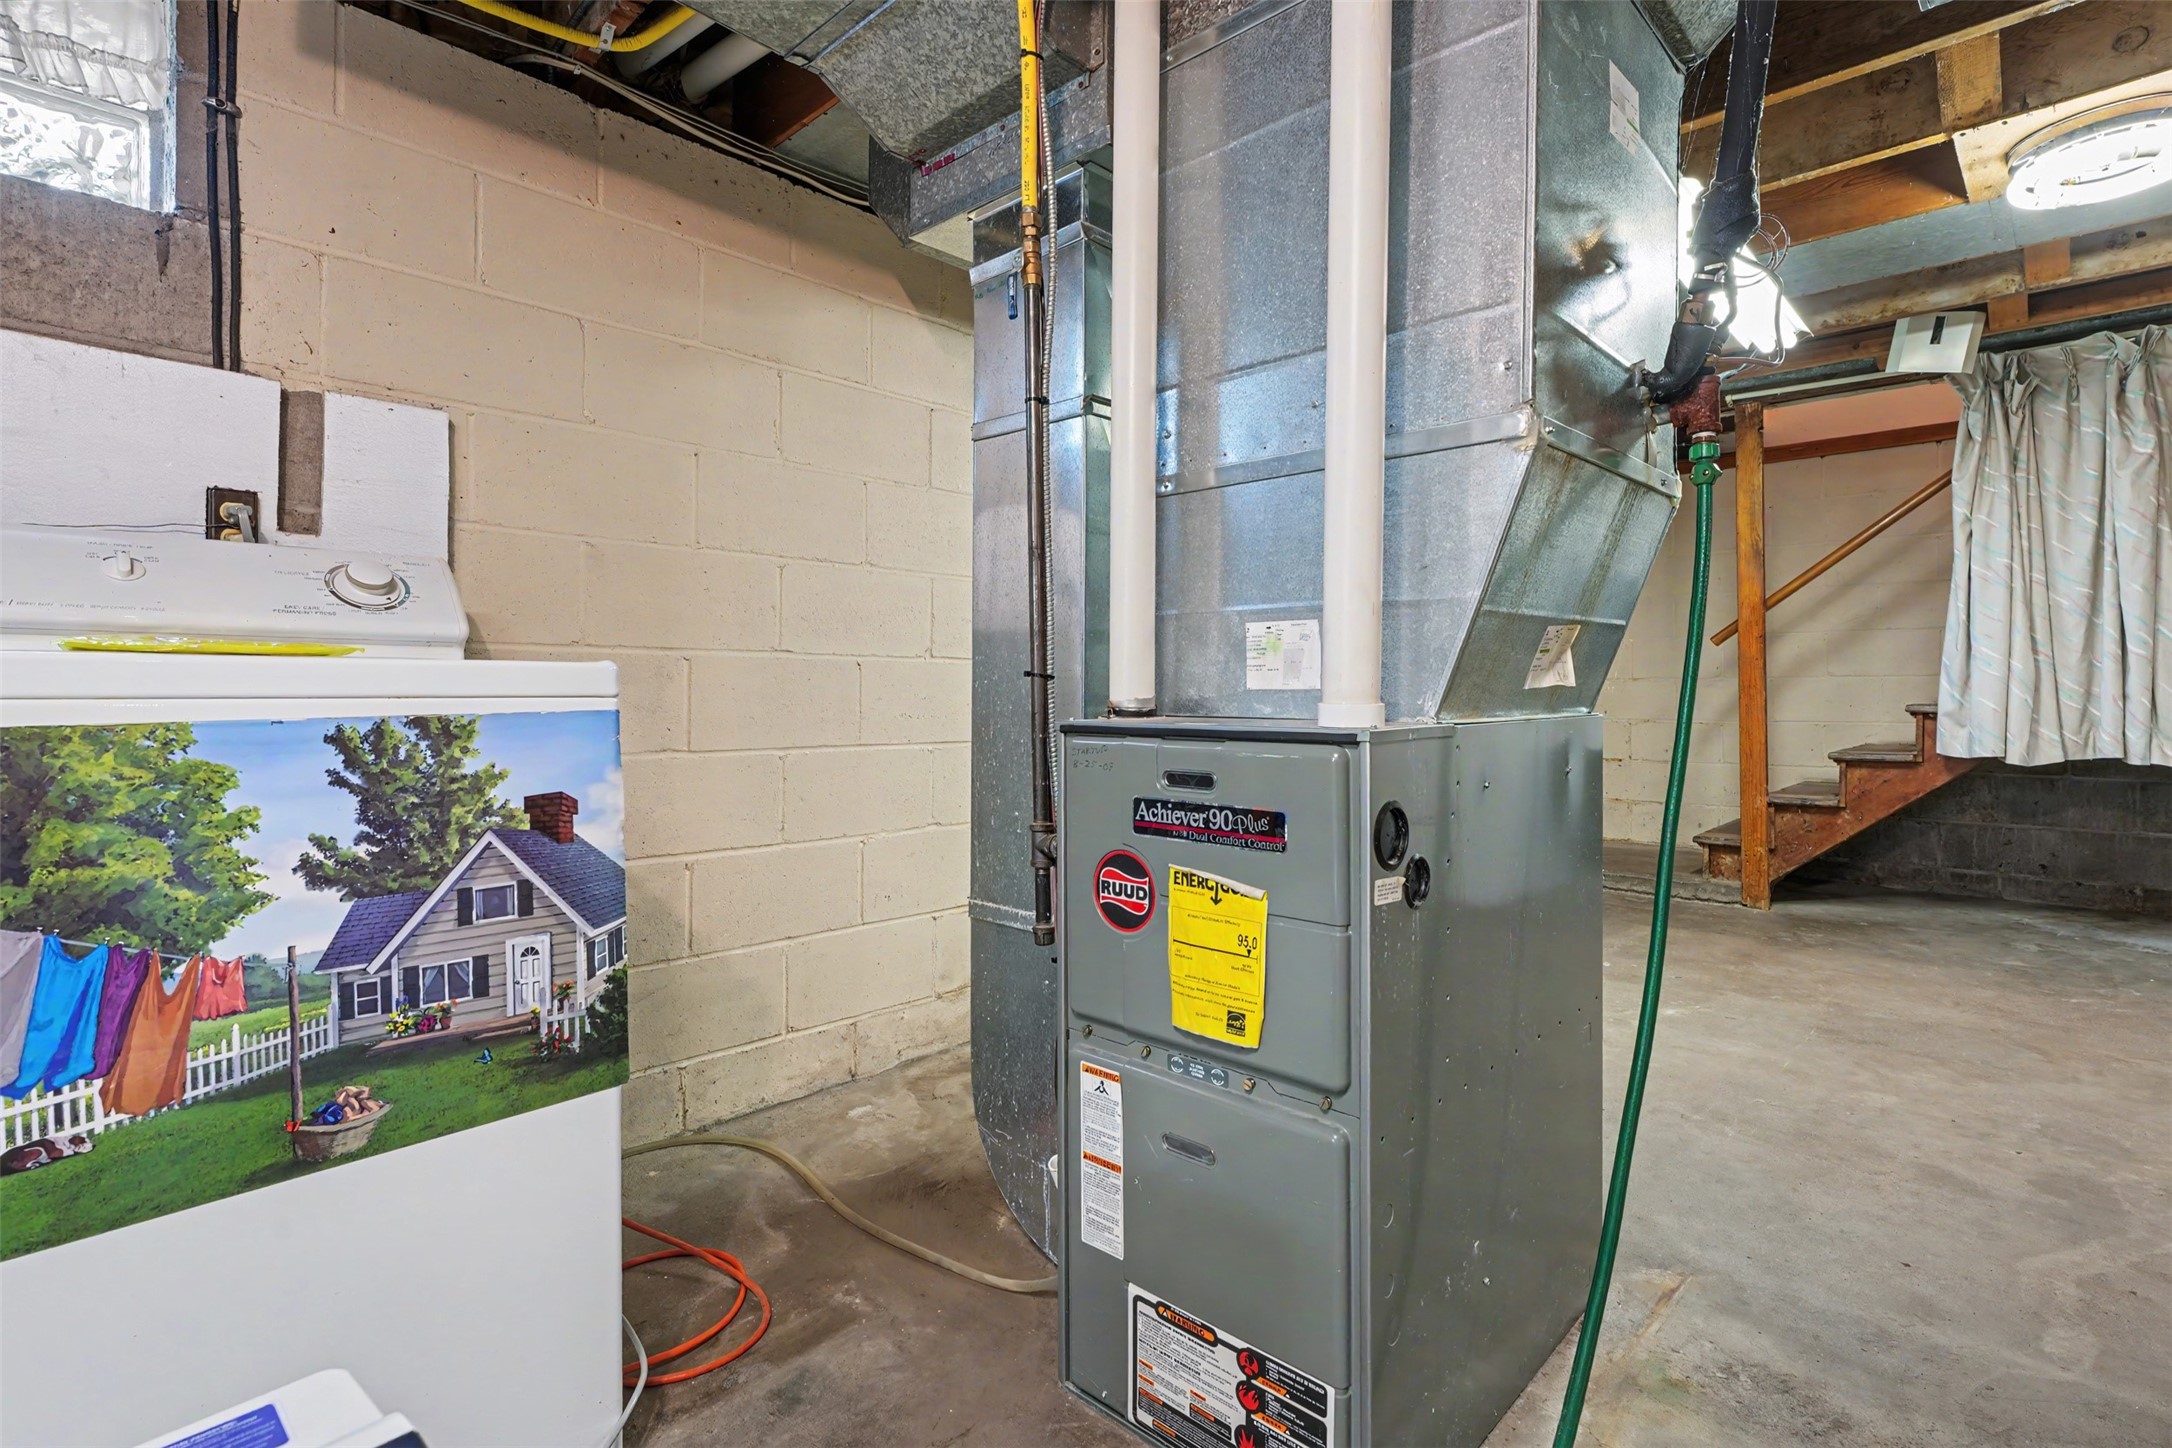
- Cooling: Central Air
- Electric: Circuit Breakers
- Foundation: Block
- Heating: Forced Air
- Levels: One
- Living Area: 1,155 SqFt
- Rooms Total: 9
- Windows: Window Coverings
Exterior Features
- Construction: Brick, Vinyl Siding
- Covered Spaces: 2
- Garage: 2 Car, Attached
- Lot Size: 0.23 Acres
- Parking: Attached, Concrete, Driveway, Garage, Garage Door Opener
- Sewer: Public Sewer
- Stories: 1
- Style: One Story
- Water Source: Public
Property Details
- 2025 Taxes: $2,219
- County: Eau Claire
- Possession: Close of Escrow
- Property Subtype: Single Family Residence
- School District: Augusta
- Status: Active
- Township: City of Augusta
- Year Built: 1950
- Listing Office: Edina Realty, Inc. - Chippewa Valley
Appliances Included
- Dryer
- Electric Water Heater
- Freezer
- Oven
- Range
- Refrigerator
- Washer
Mortgage Calculator
Monthly
- Loan Amount
- Down Payment
- Monthly Mortgage Payment
- Property Tax
- Home Insurance
- PMI
- Monthly HOA Fees
Please Note: All amounts are estimates and cannot be guaranteed.
Room Dimensions
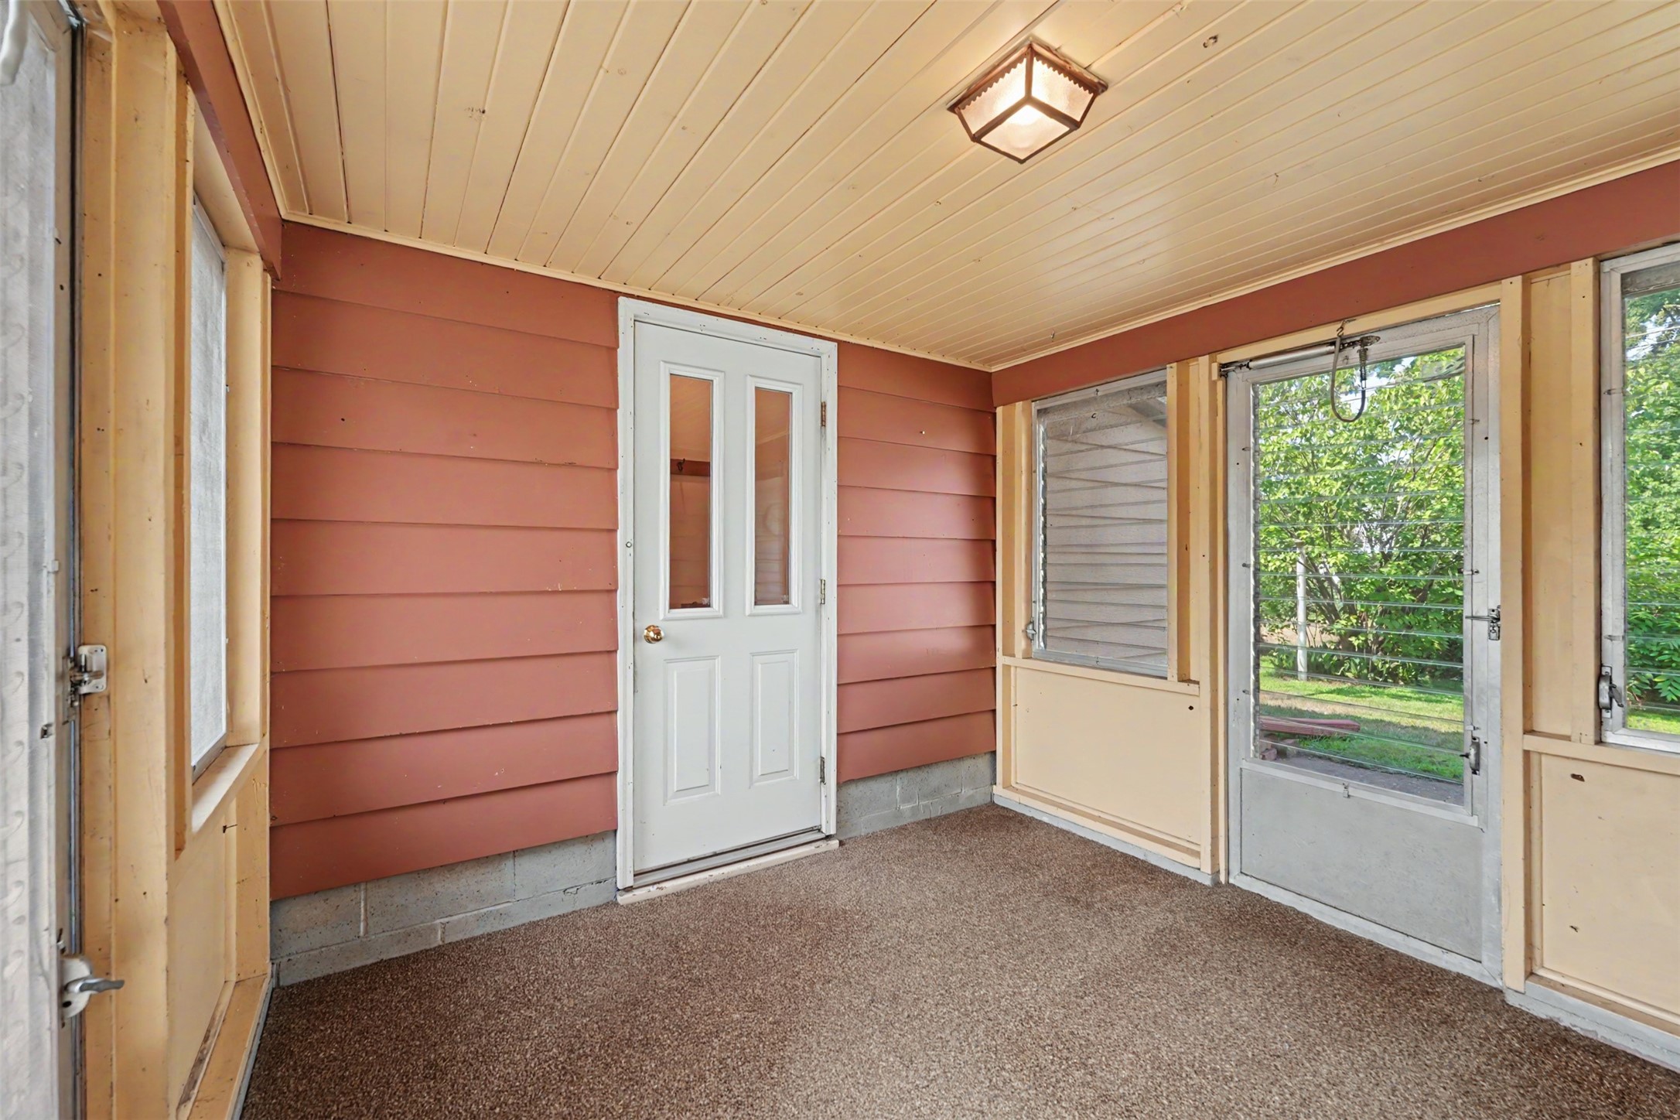
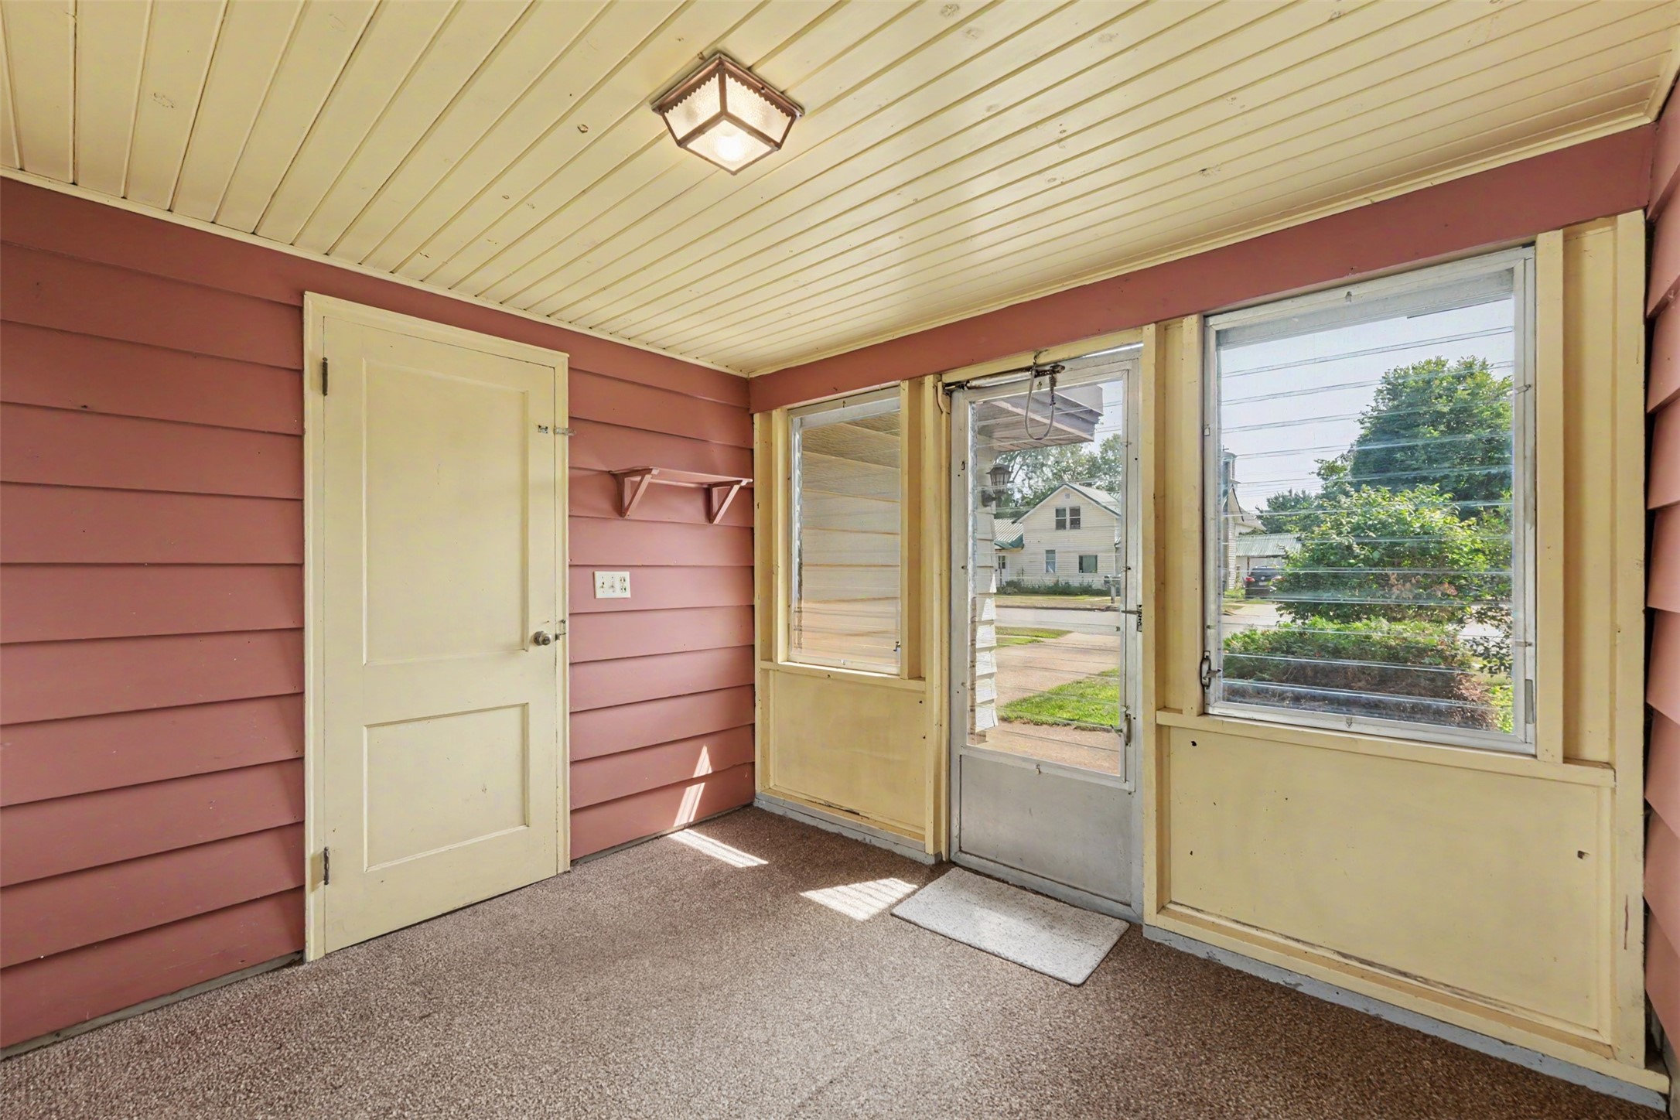
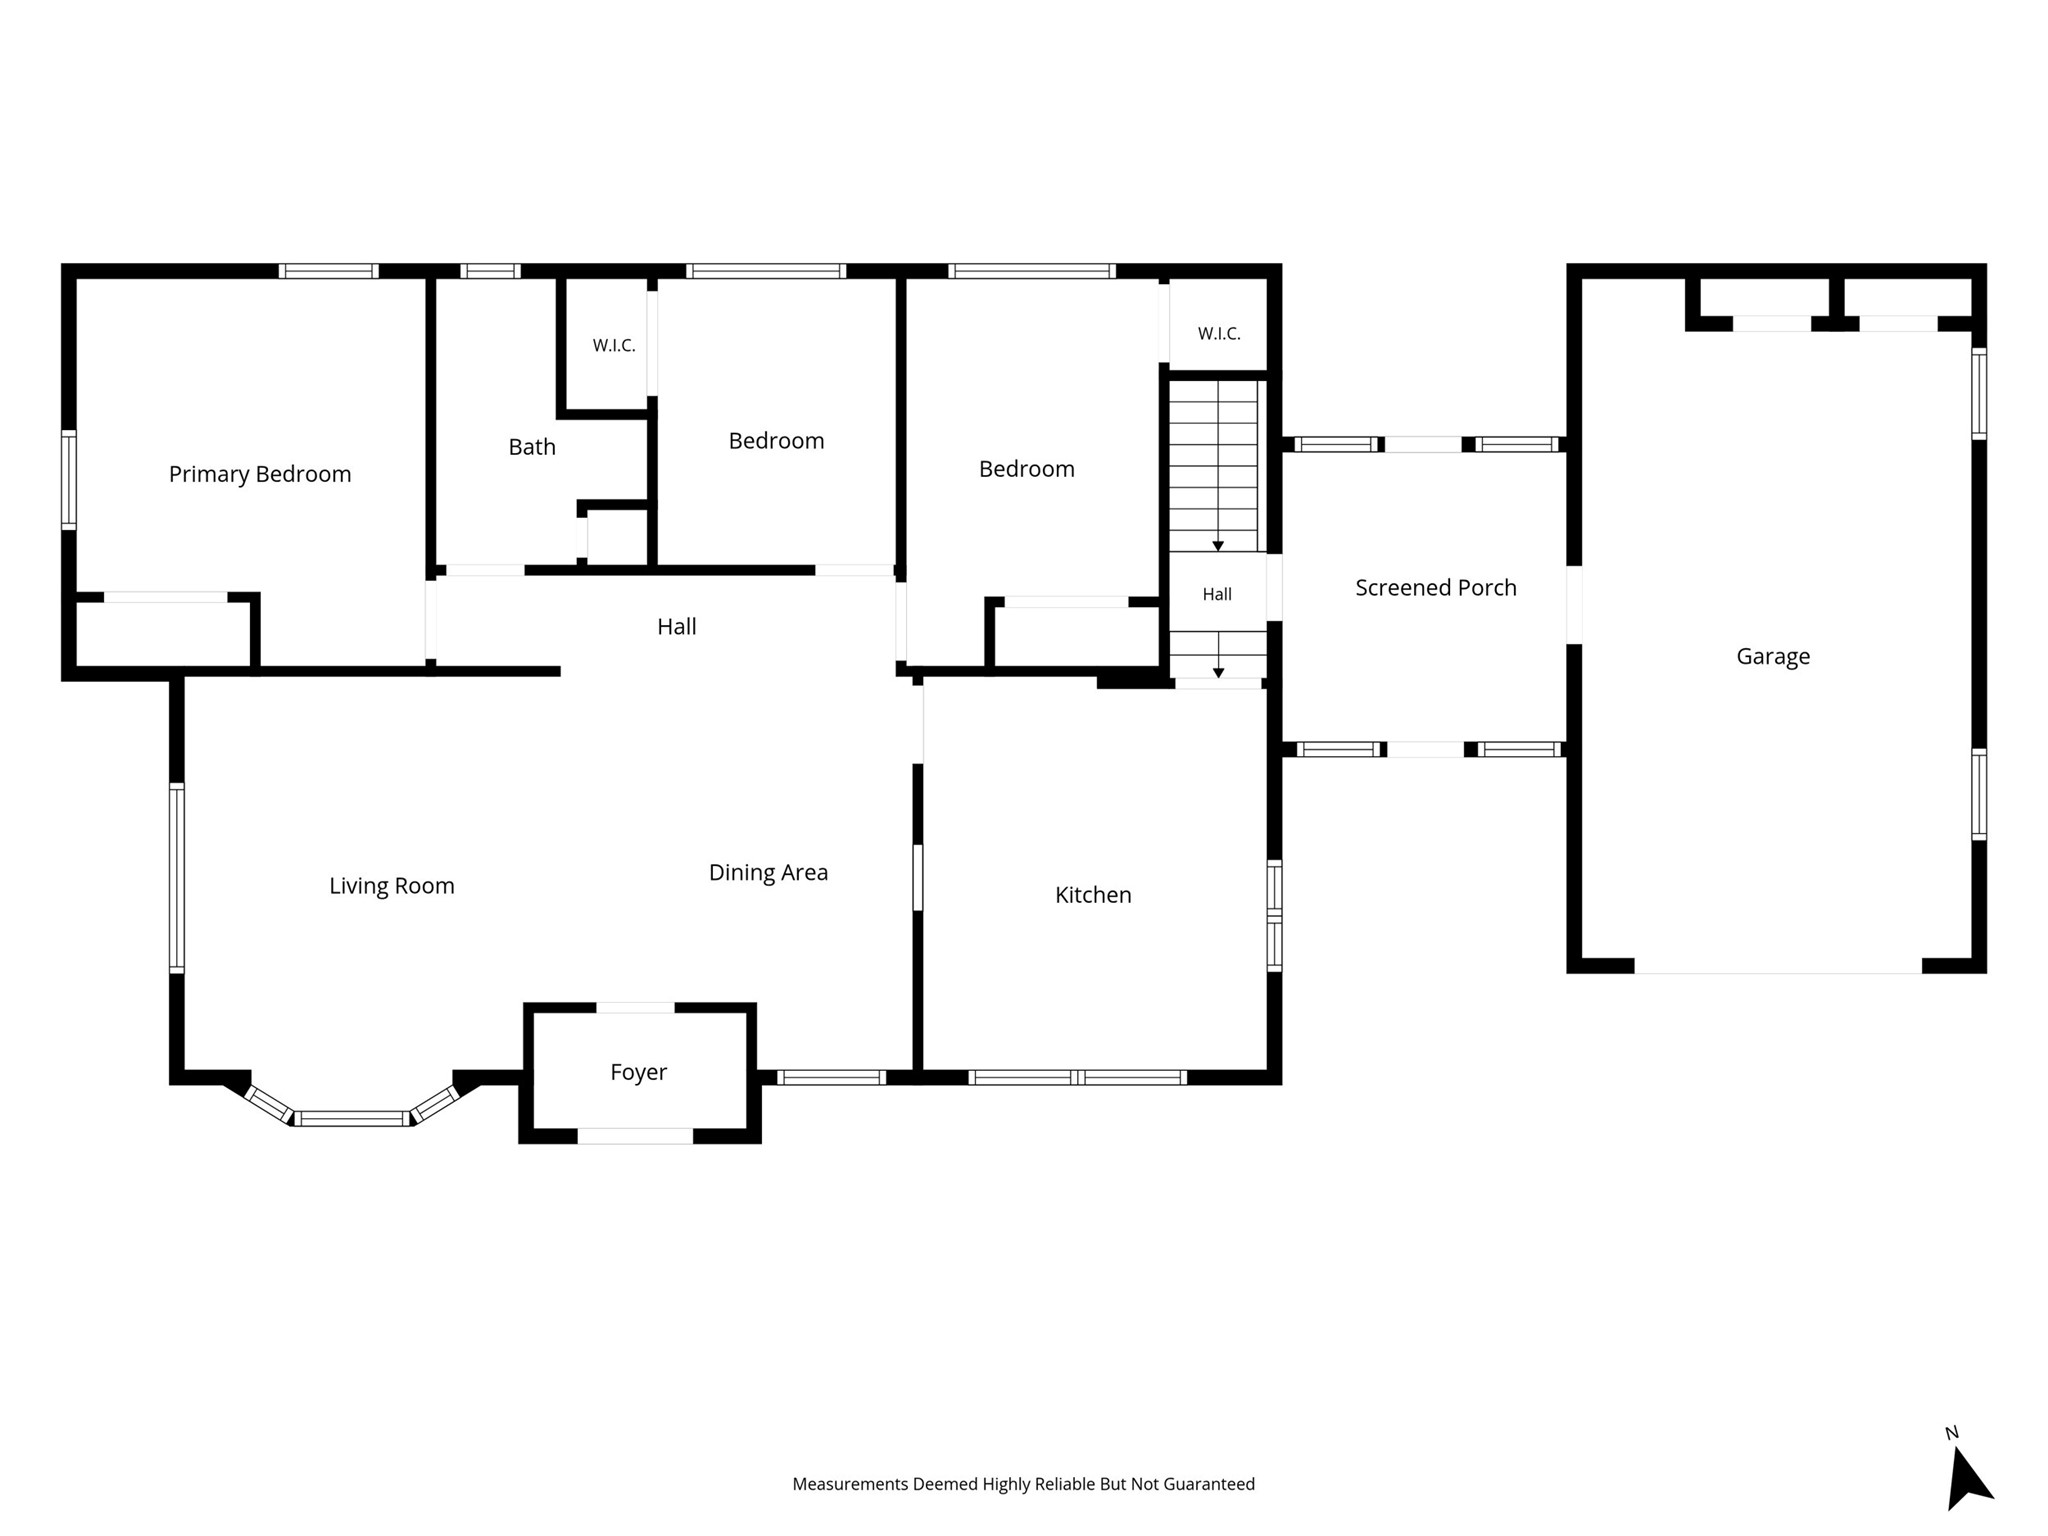
- 3 Season Room: 9' x 9', Carpet, Main Level
- Bathroom #1: 9' x 7', Linoleum, Main Level
- Bedroom #1: 13' x 8', Carpet, Main Level
- Bedroom #2: 9' x 8', Wood, Main Level
- Bedroom #3: 13' x 11', Wood, Main Level
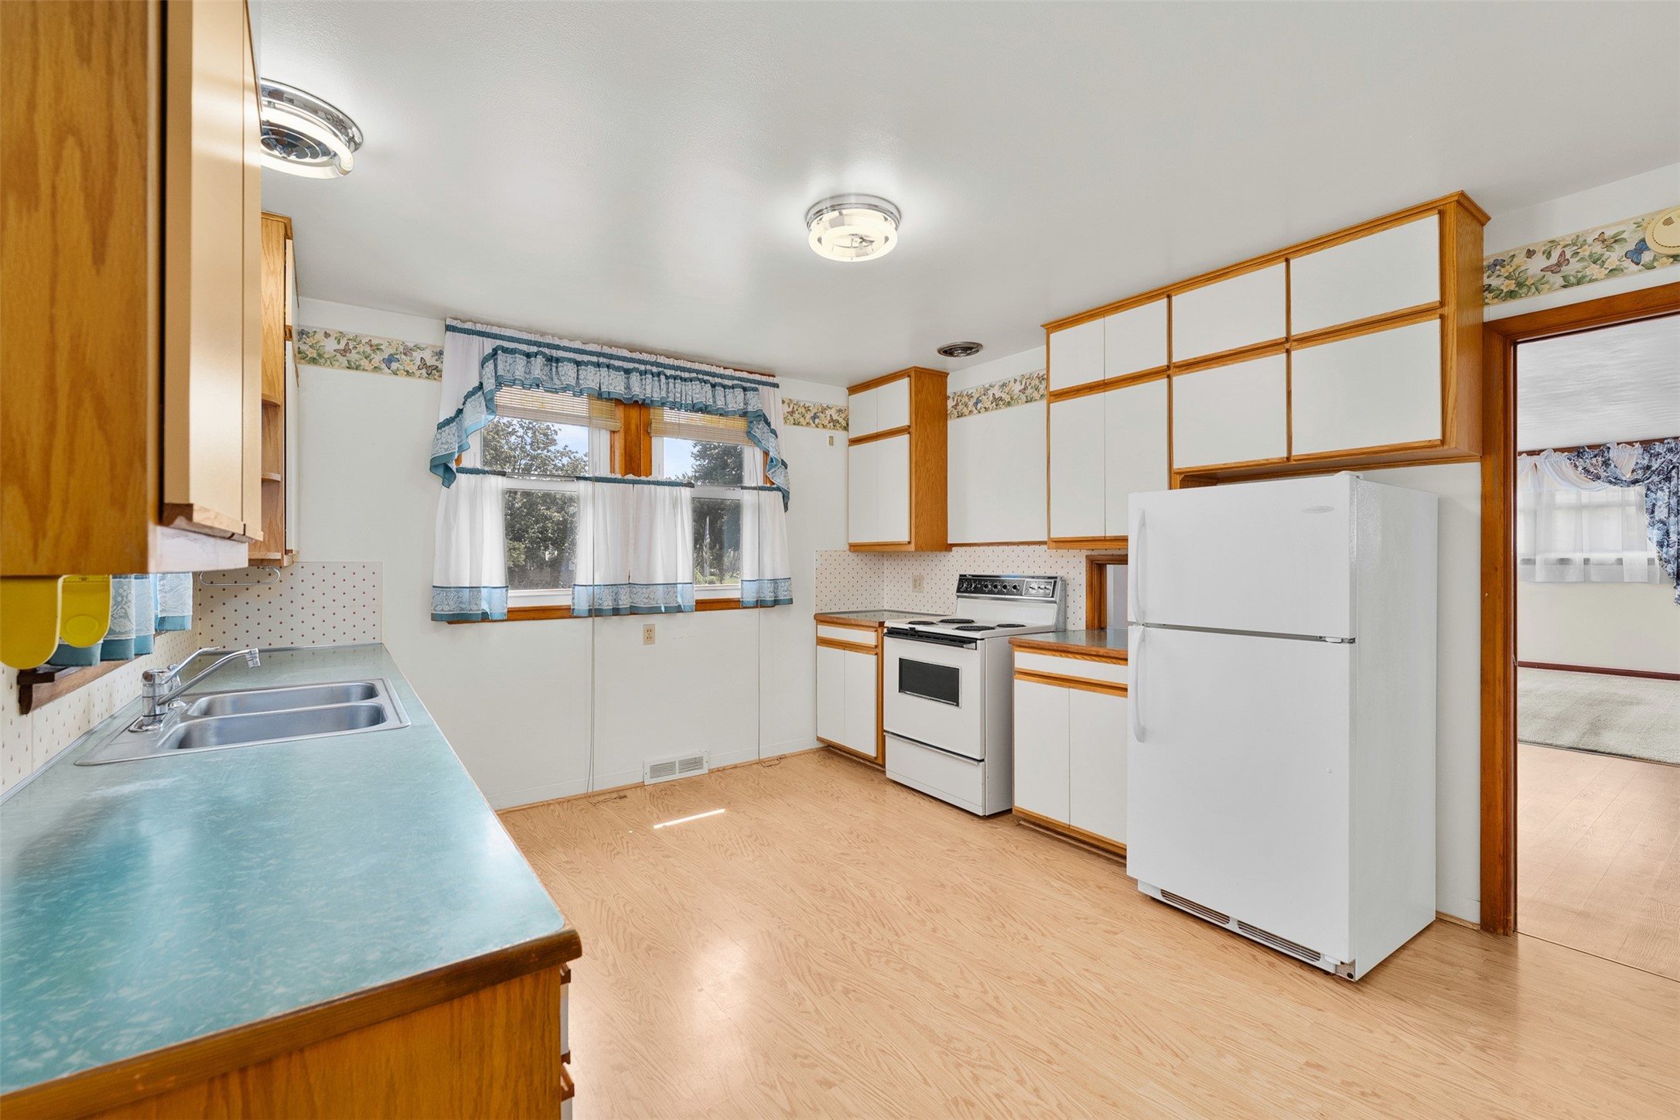
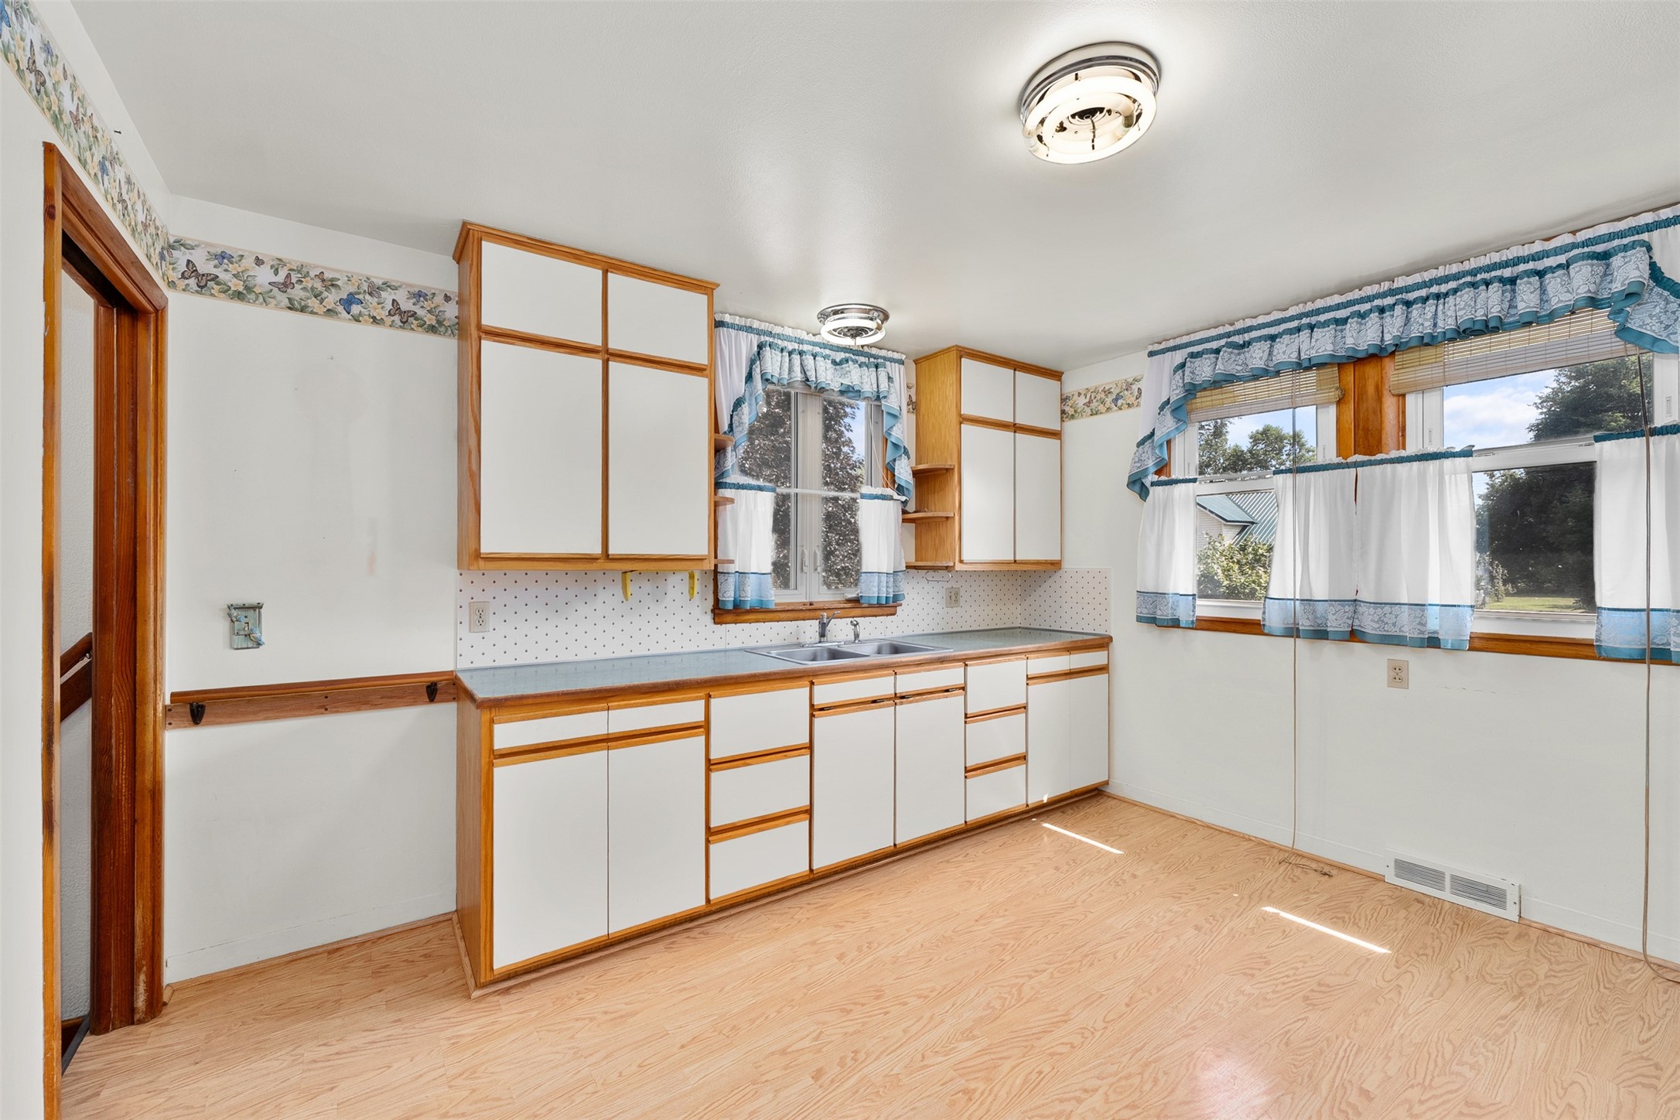
- Dining Area: 13' x 10', Main Level
- Entry/Foyer: 3' x 7', Vinyl, Main Level
- Kitchen: 13' x 11', Vinyl, Main Level
- Living Room: 13' x 14', Carpet, Main Level
Similar Properties

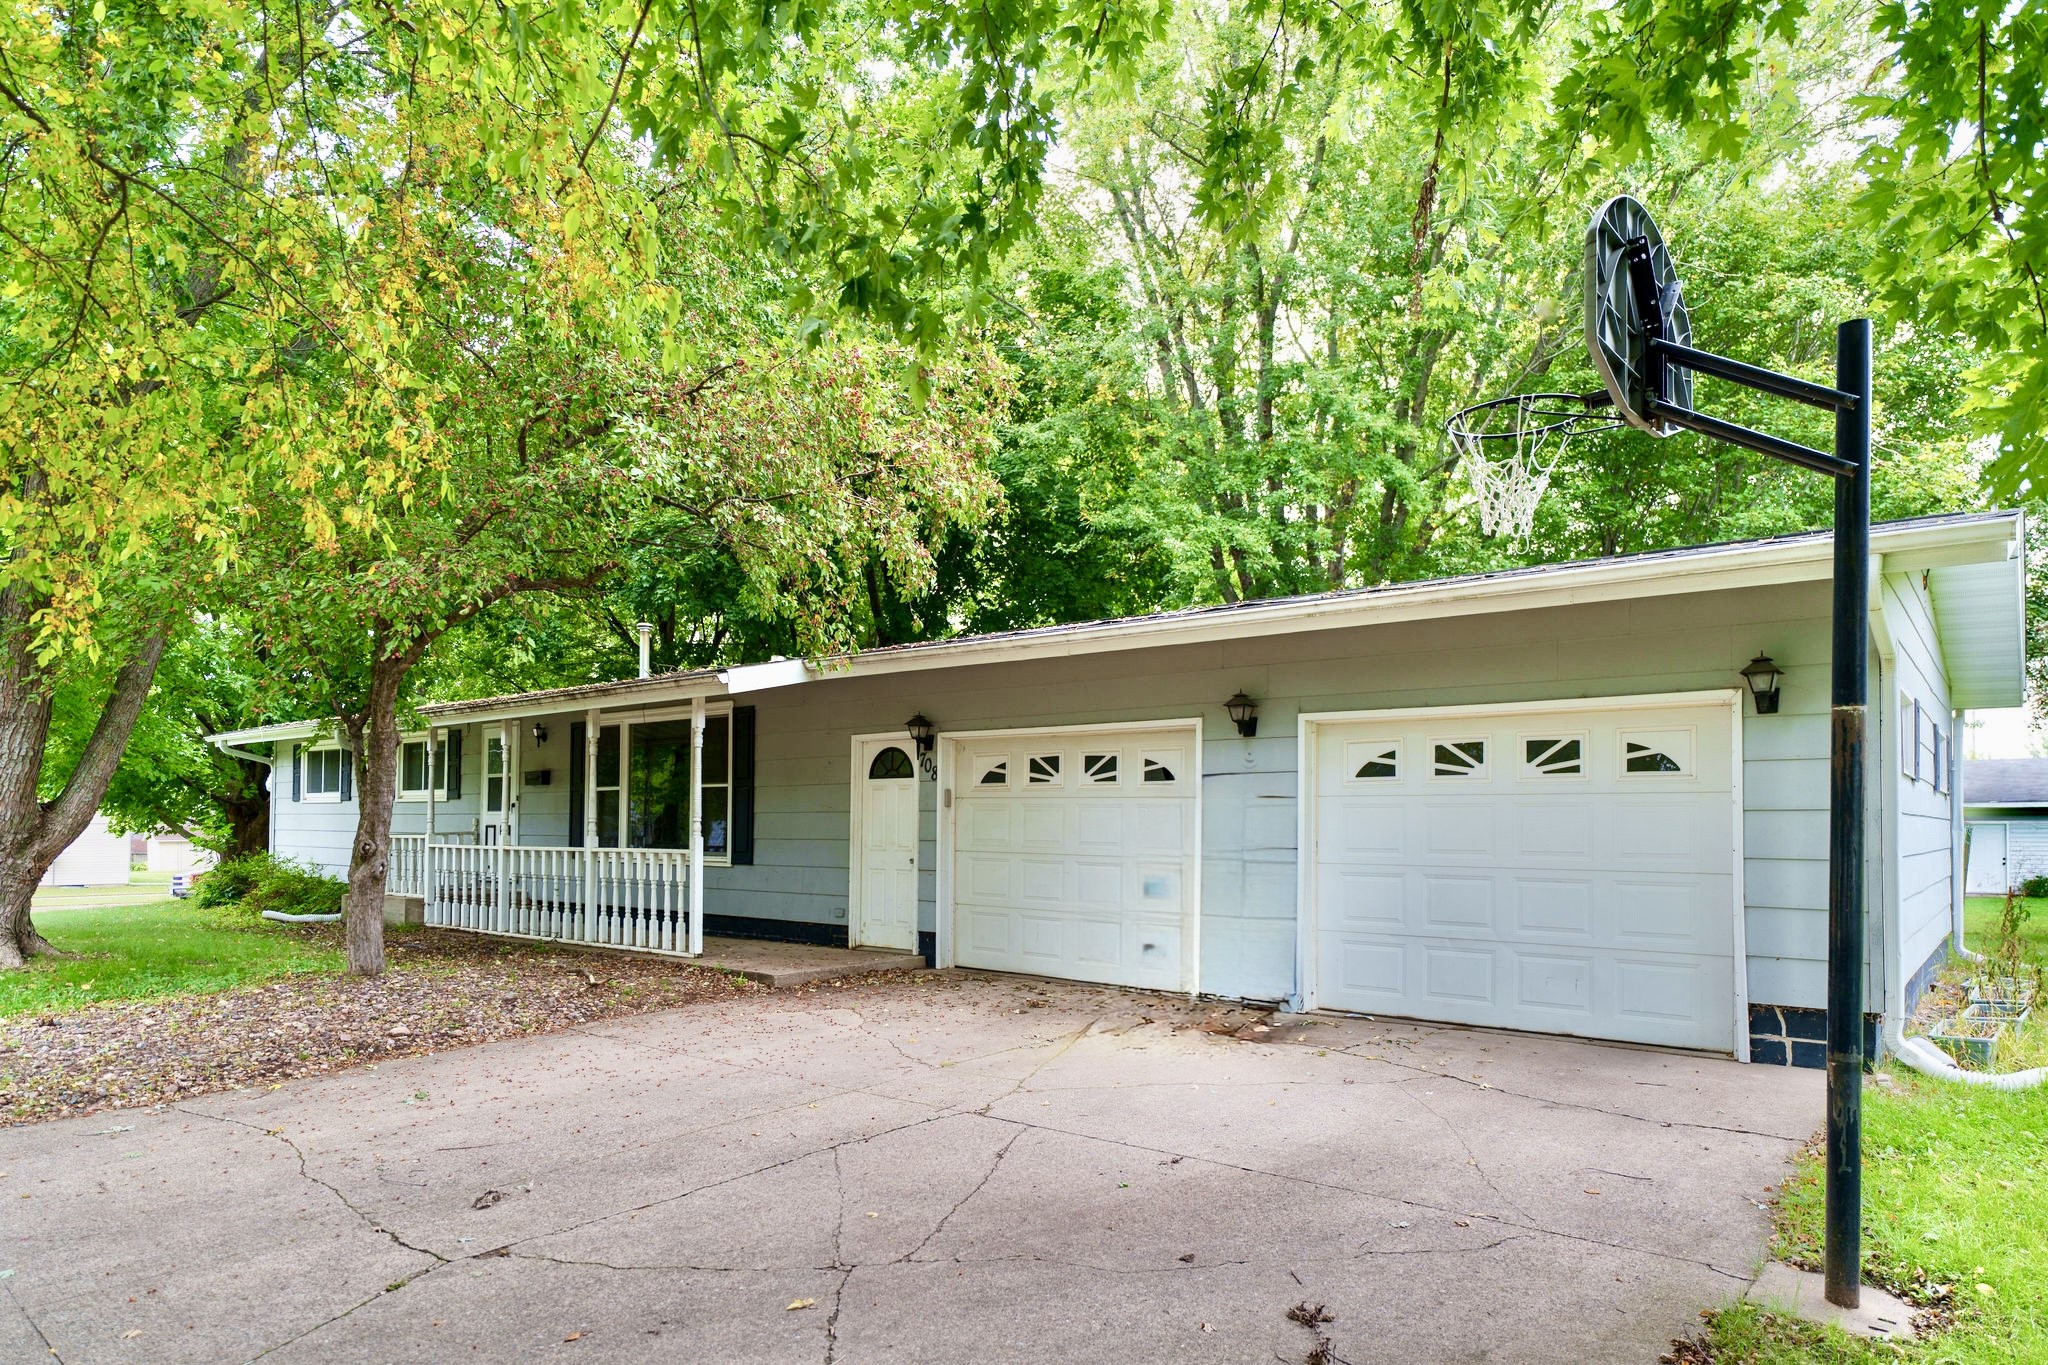


Open House: October 7 | 4 - 6 PM
Eau Claire, WI
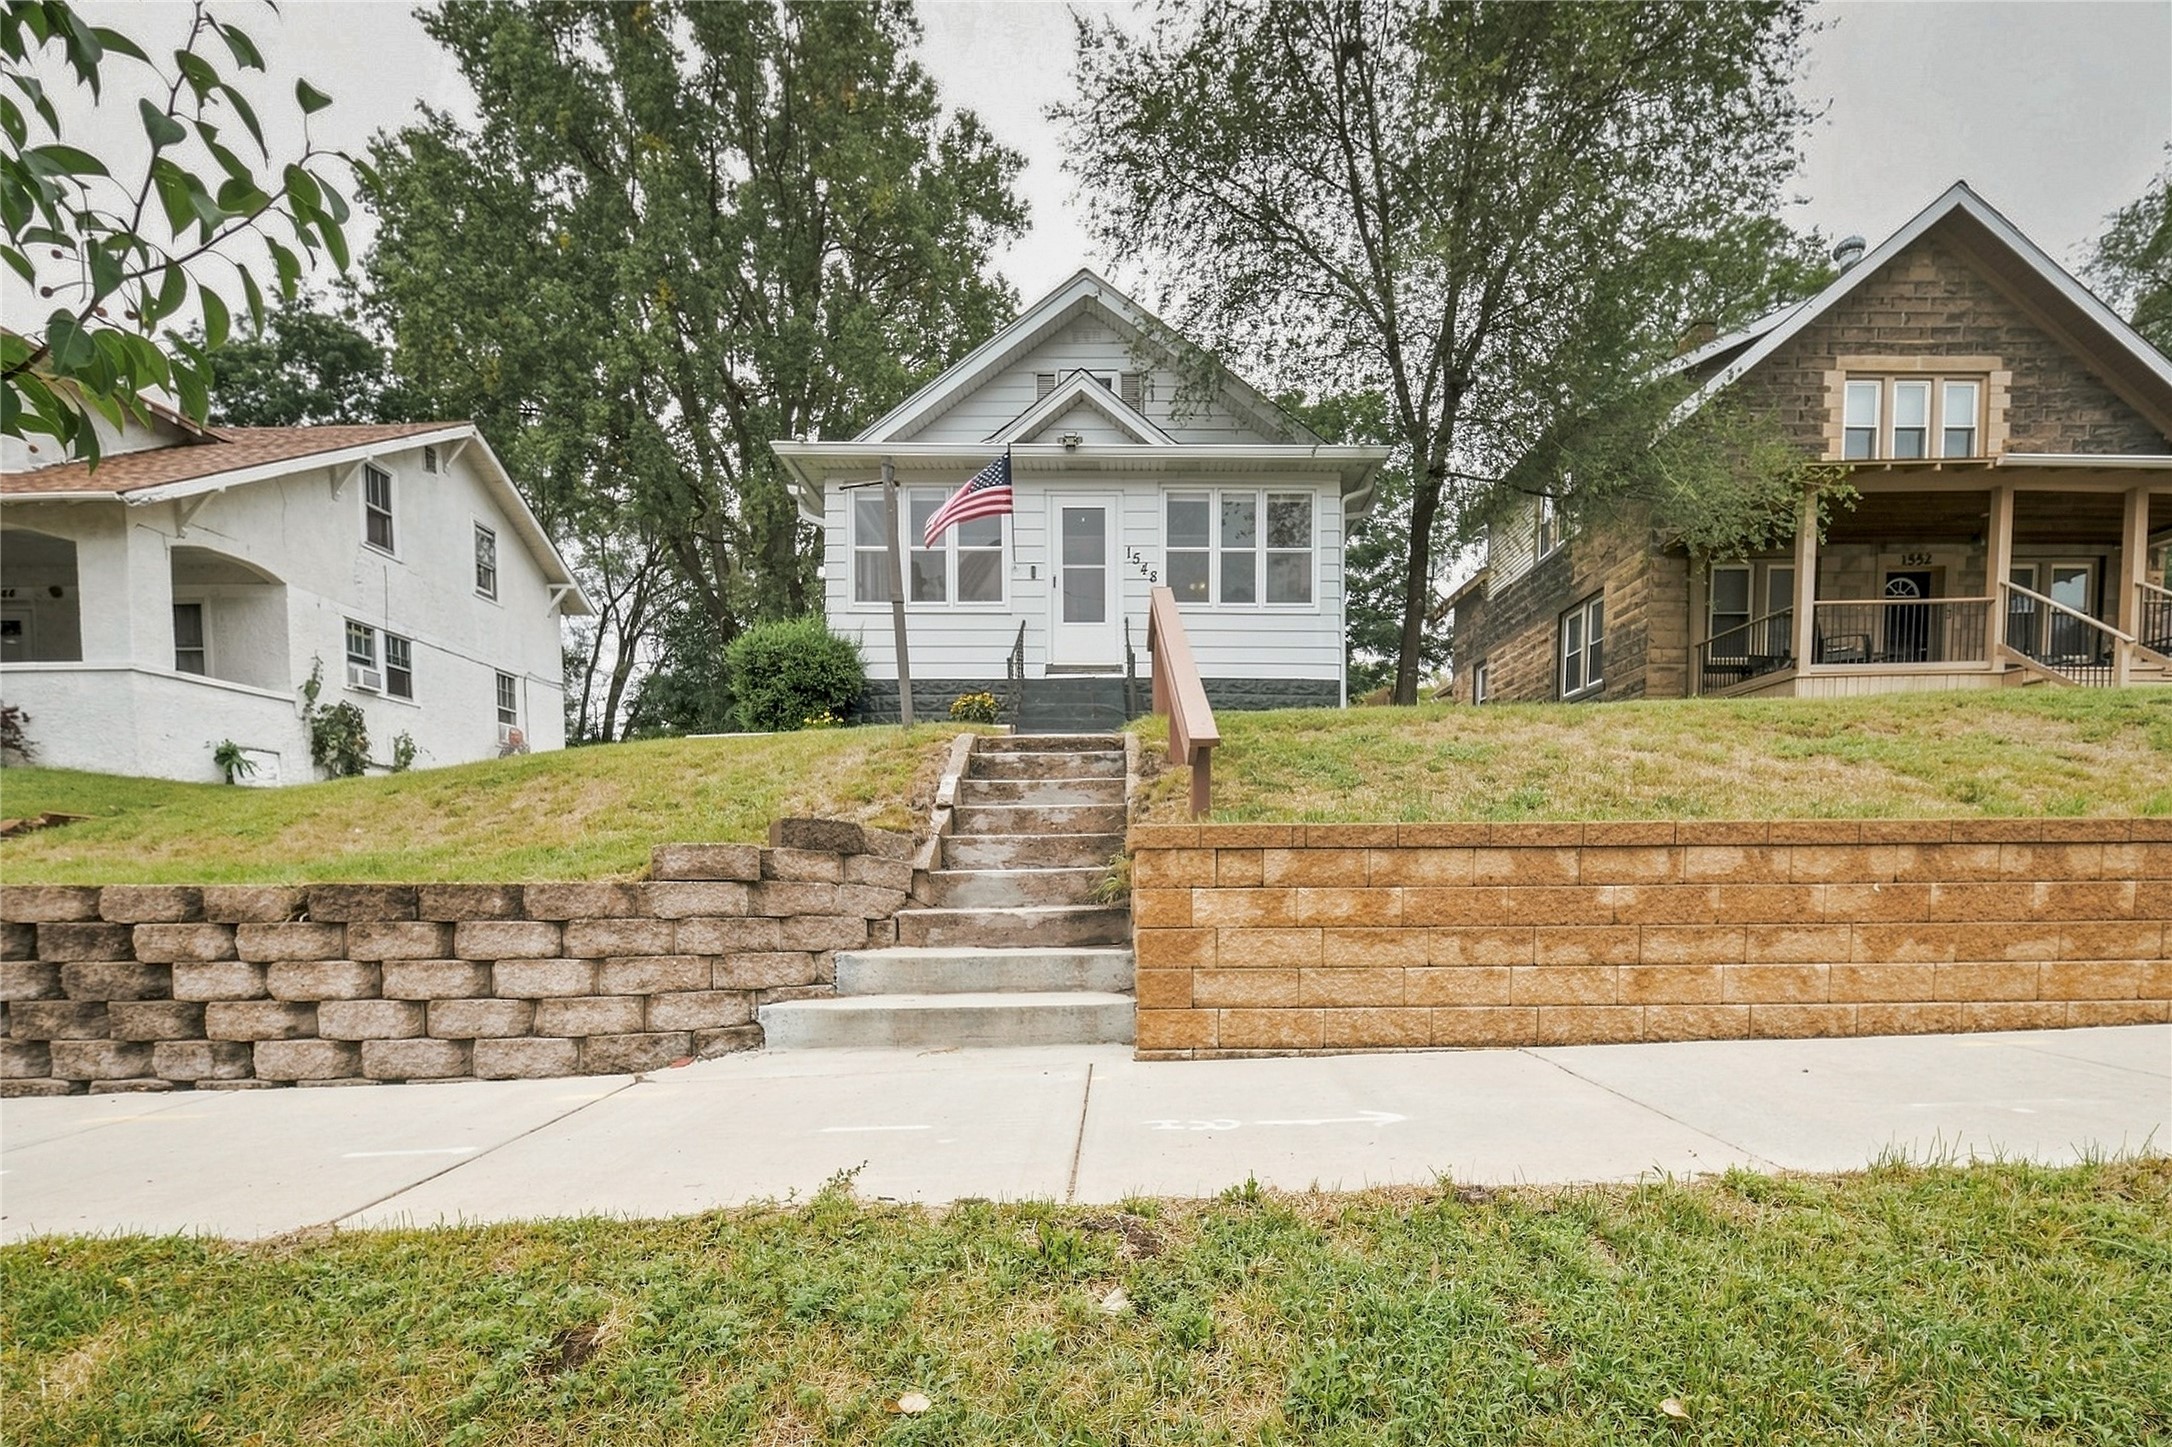
1132 Pershing Street
$225,000
Single Family Residence