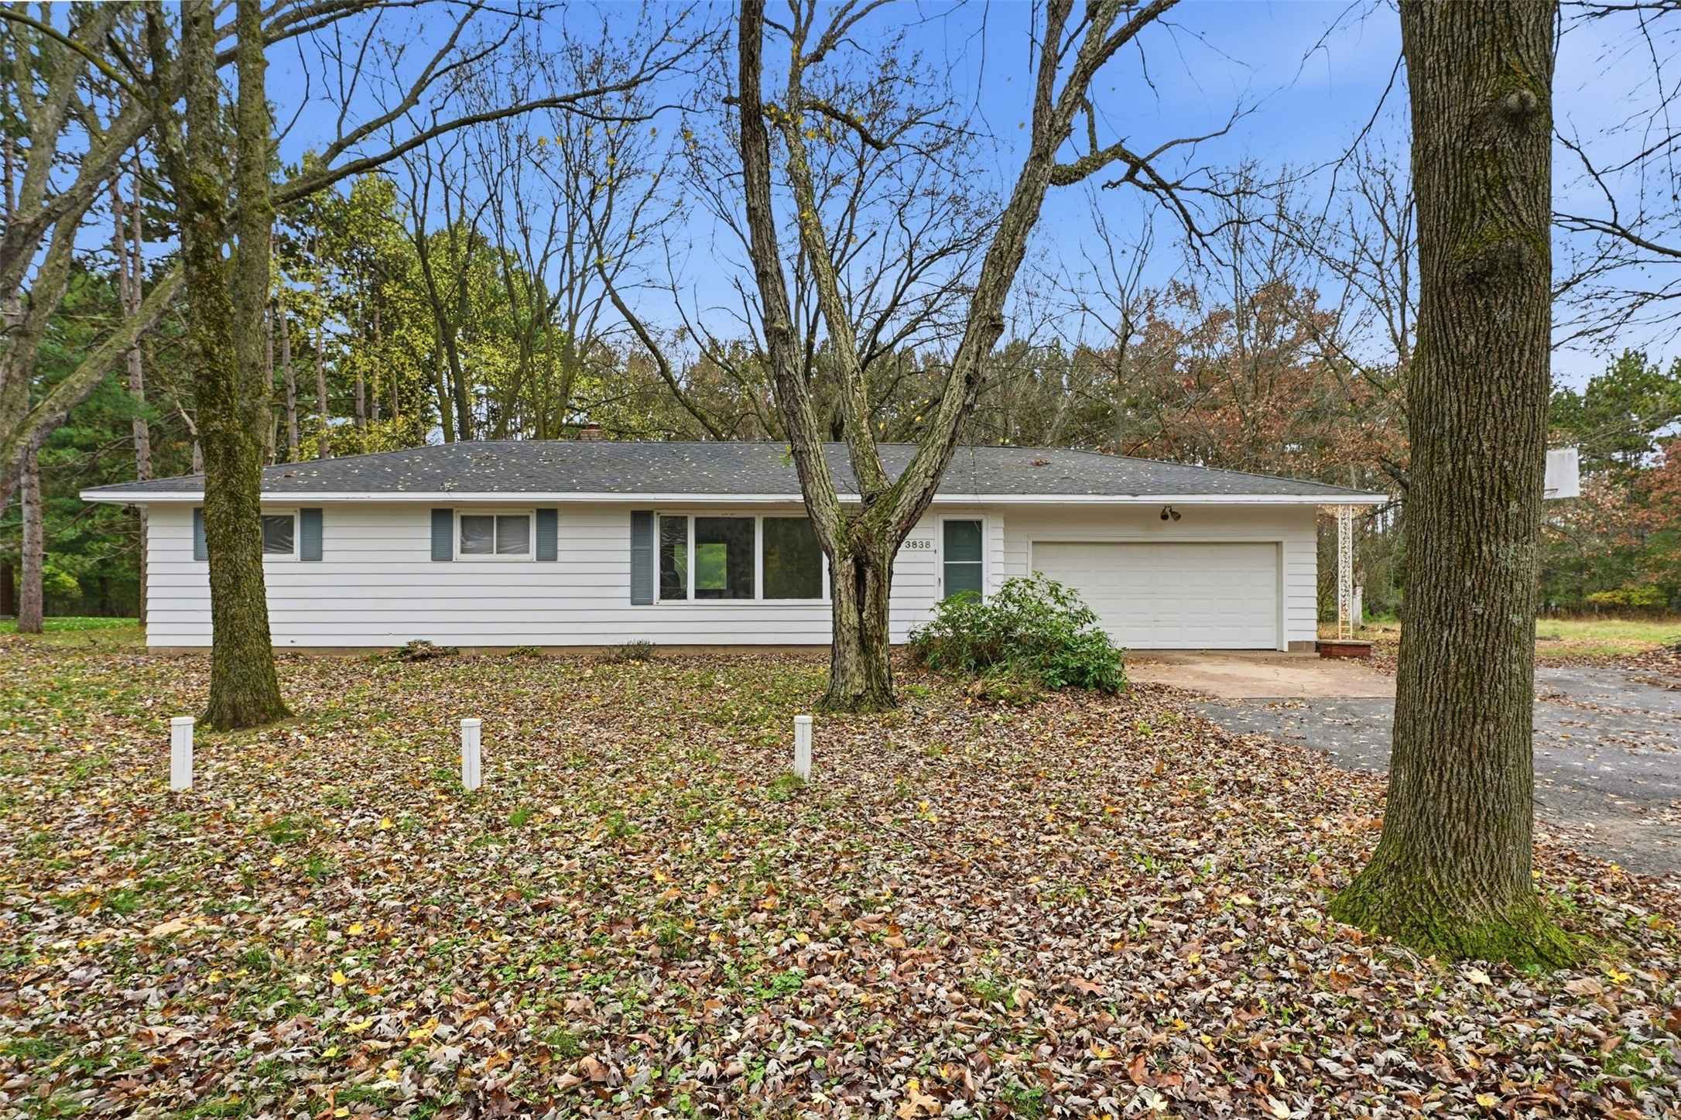
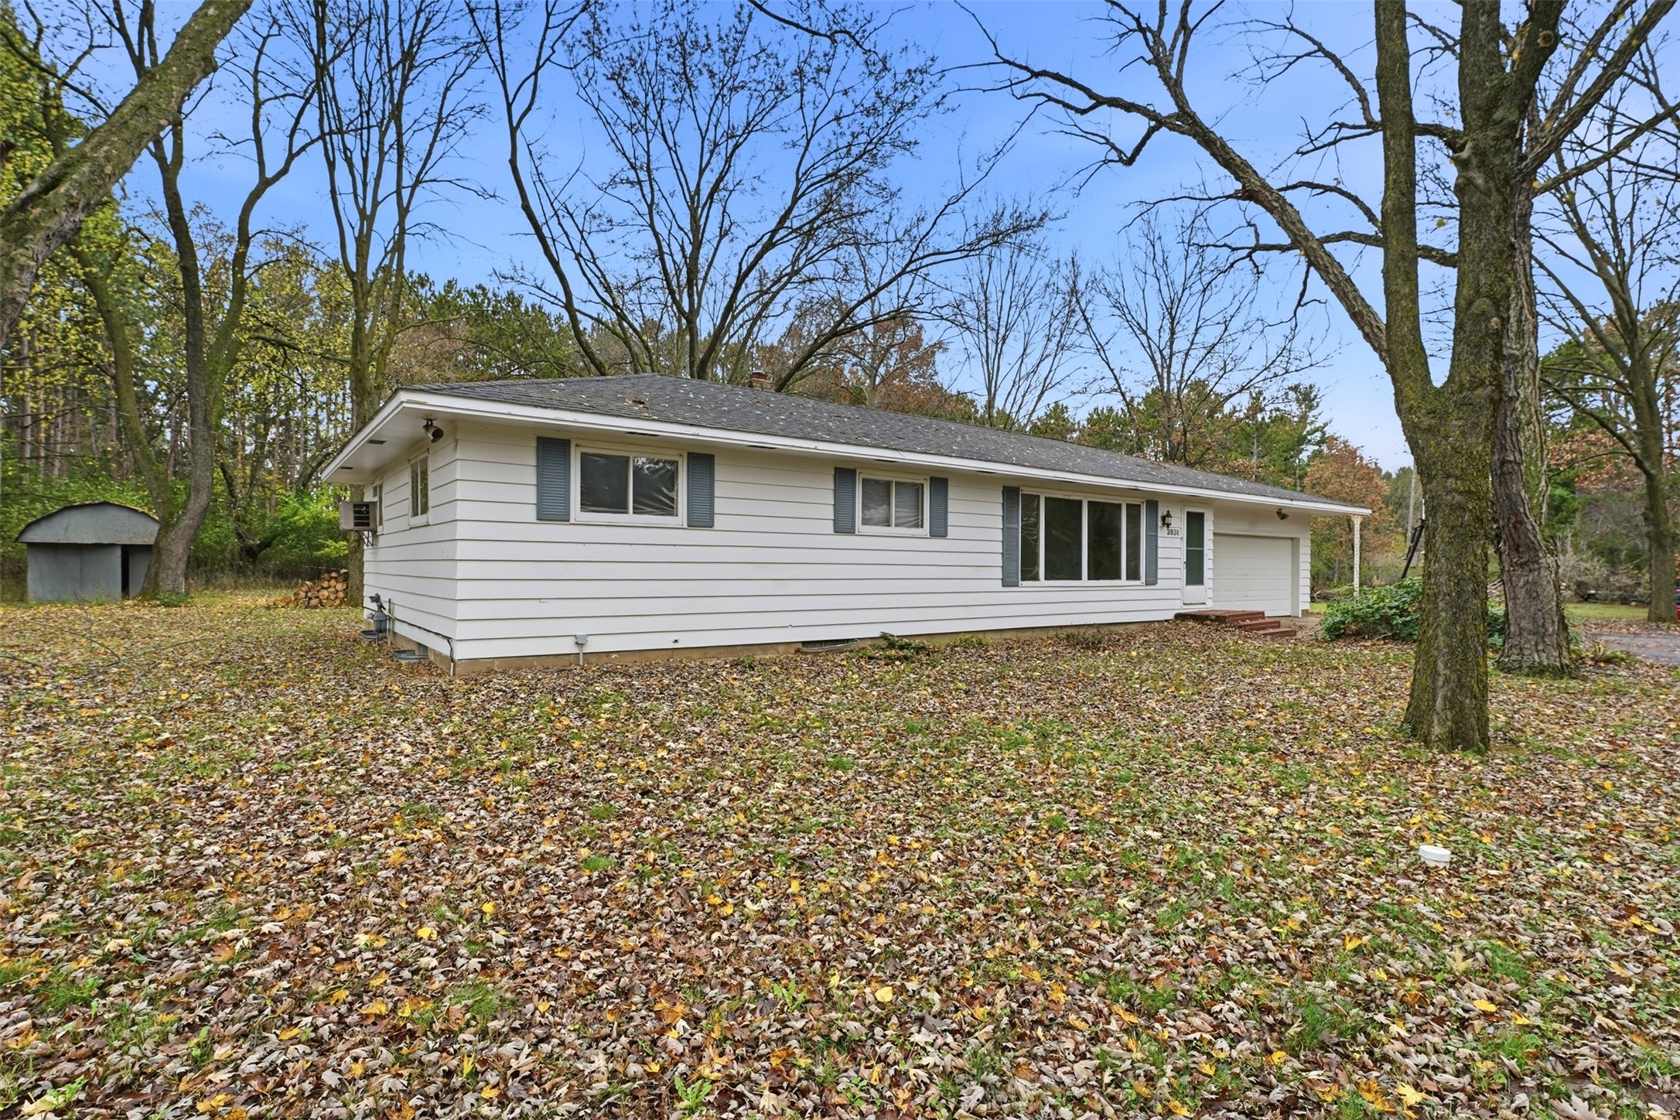
3838 Cummings Avenue Eau Claire, WI 54701
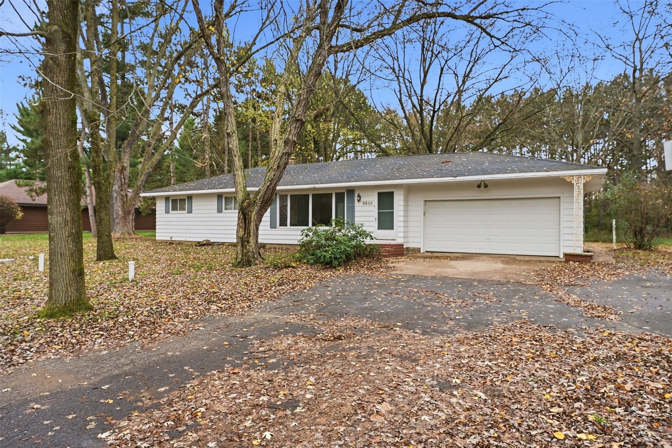
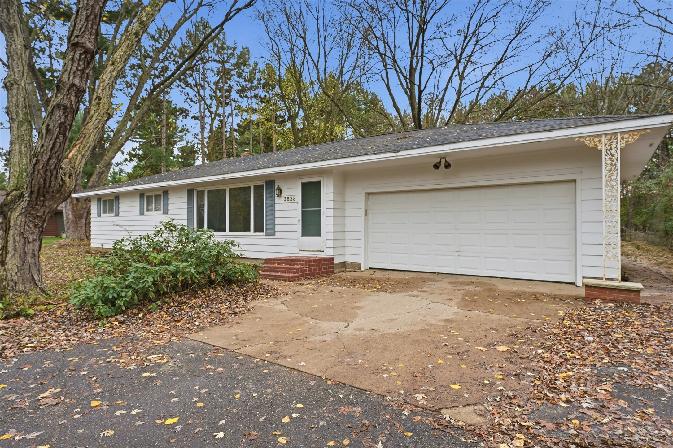
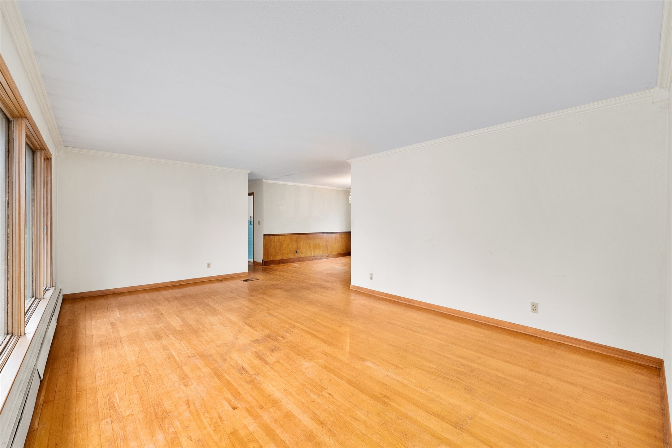
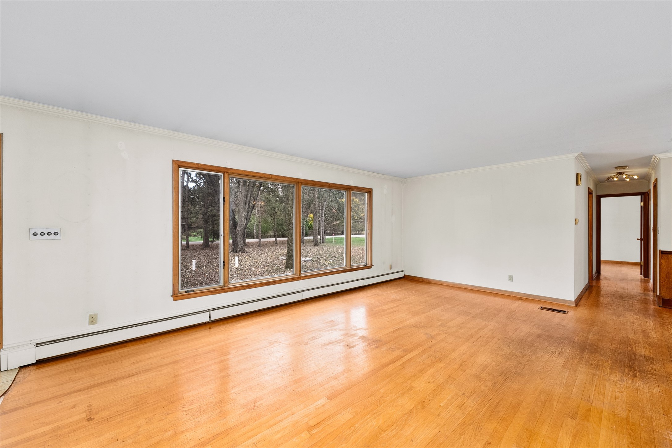
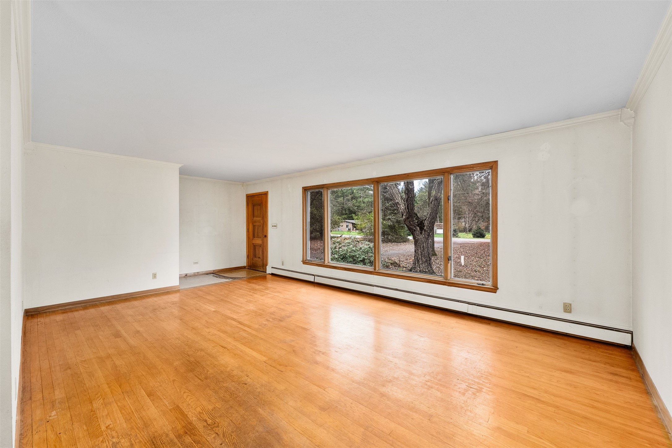
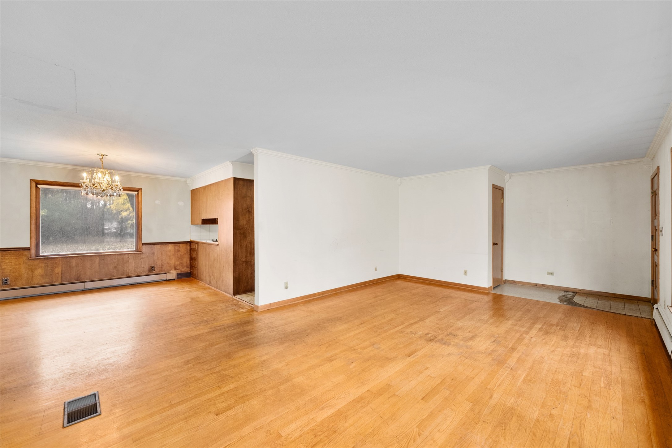
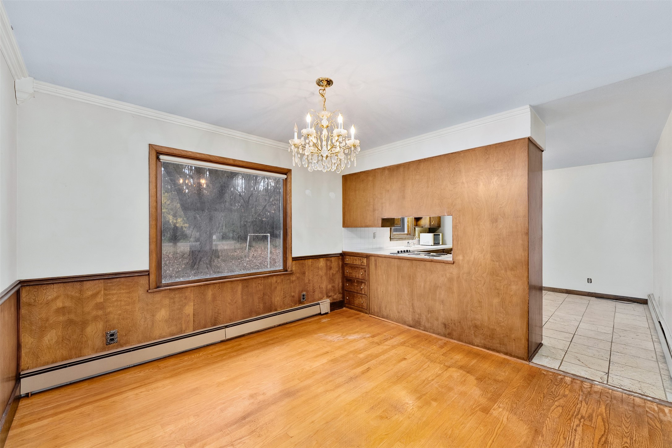
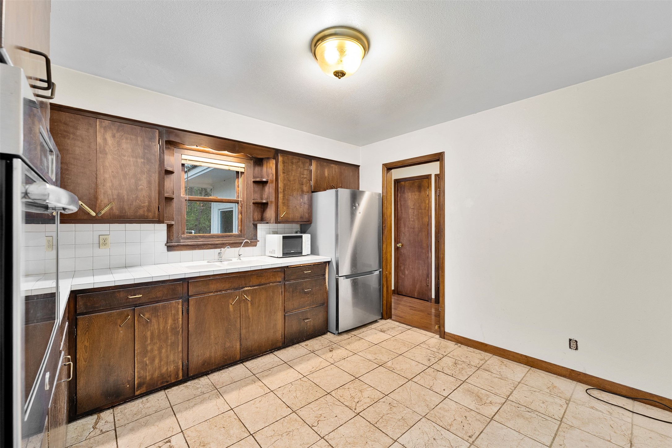
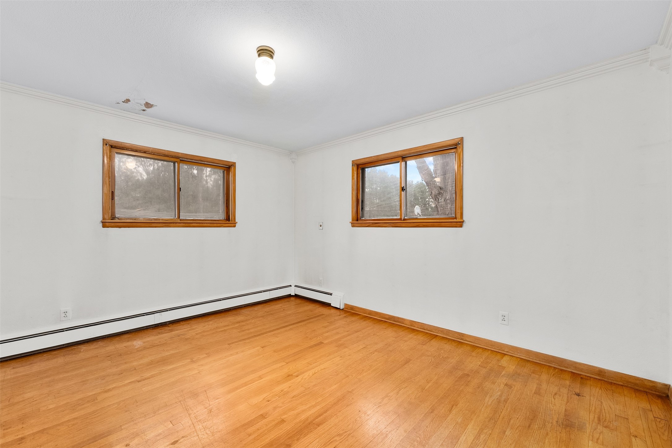
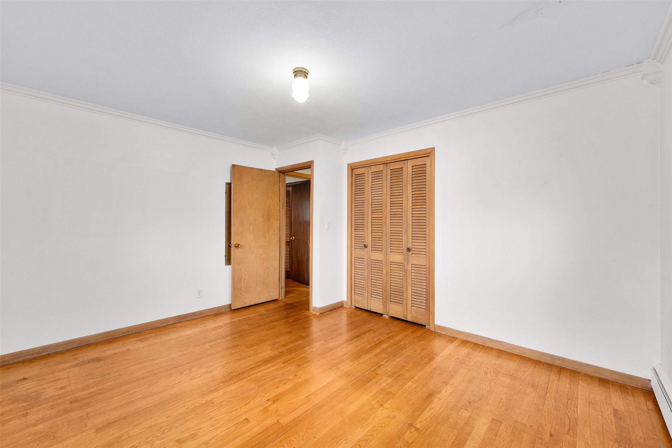
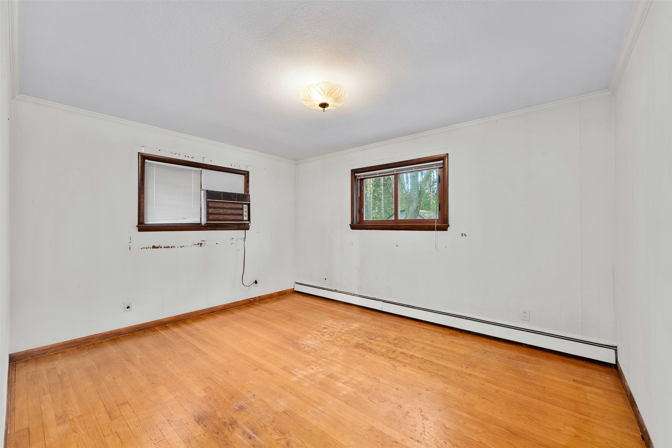
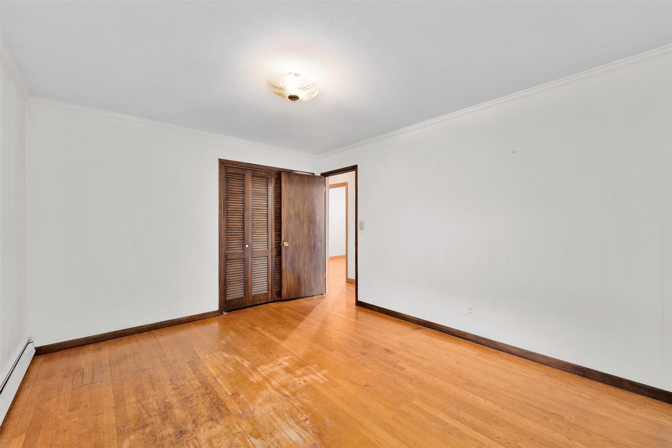
- Residential | Single Family Residence
- 3
- 1
- 1
- 2,662
- 1.25
- 1977
Description
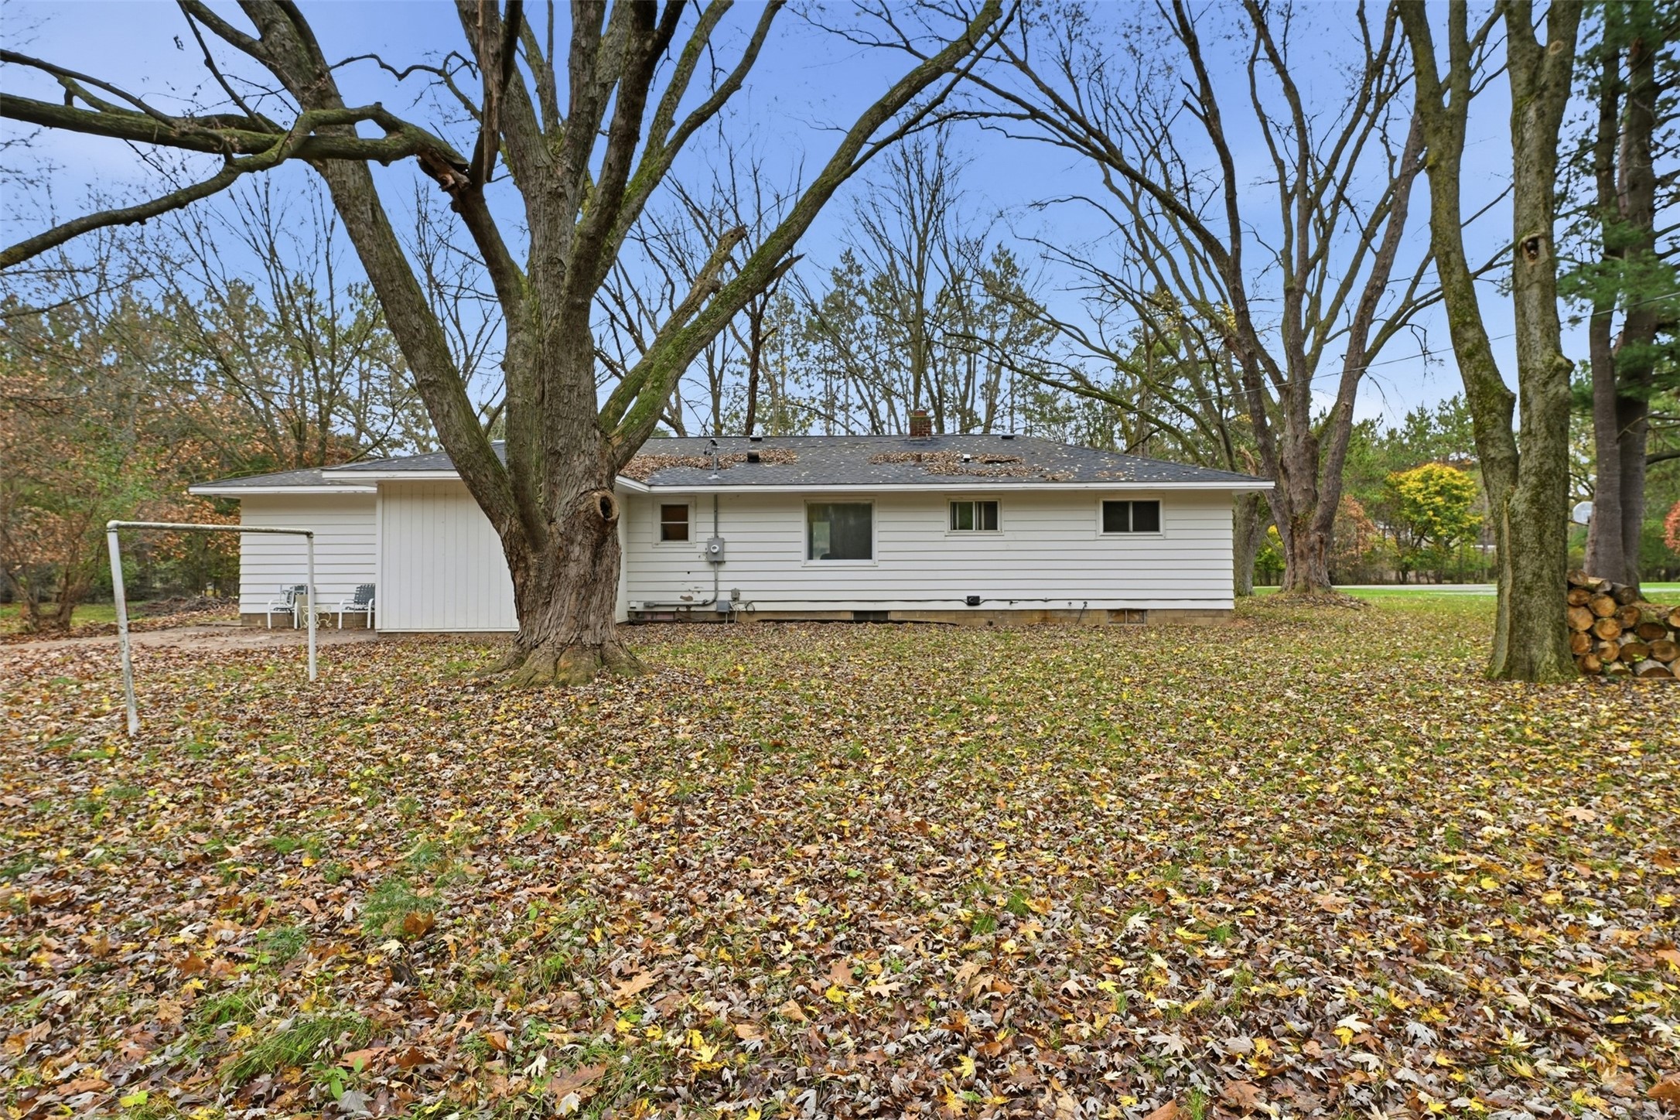
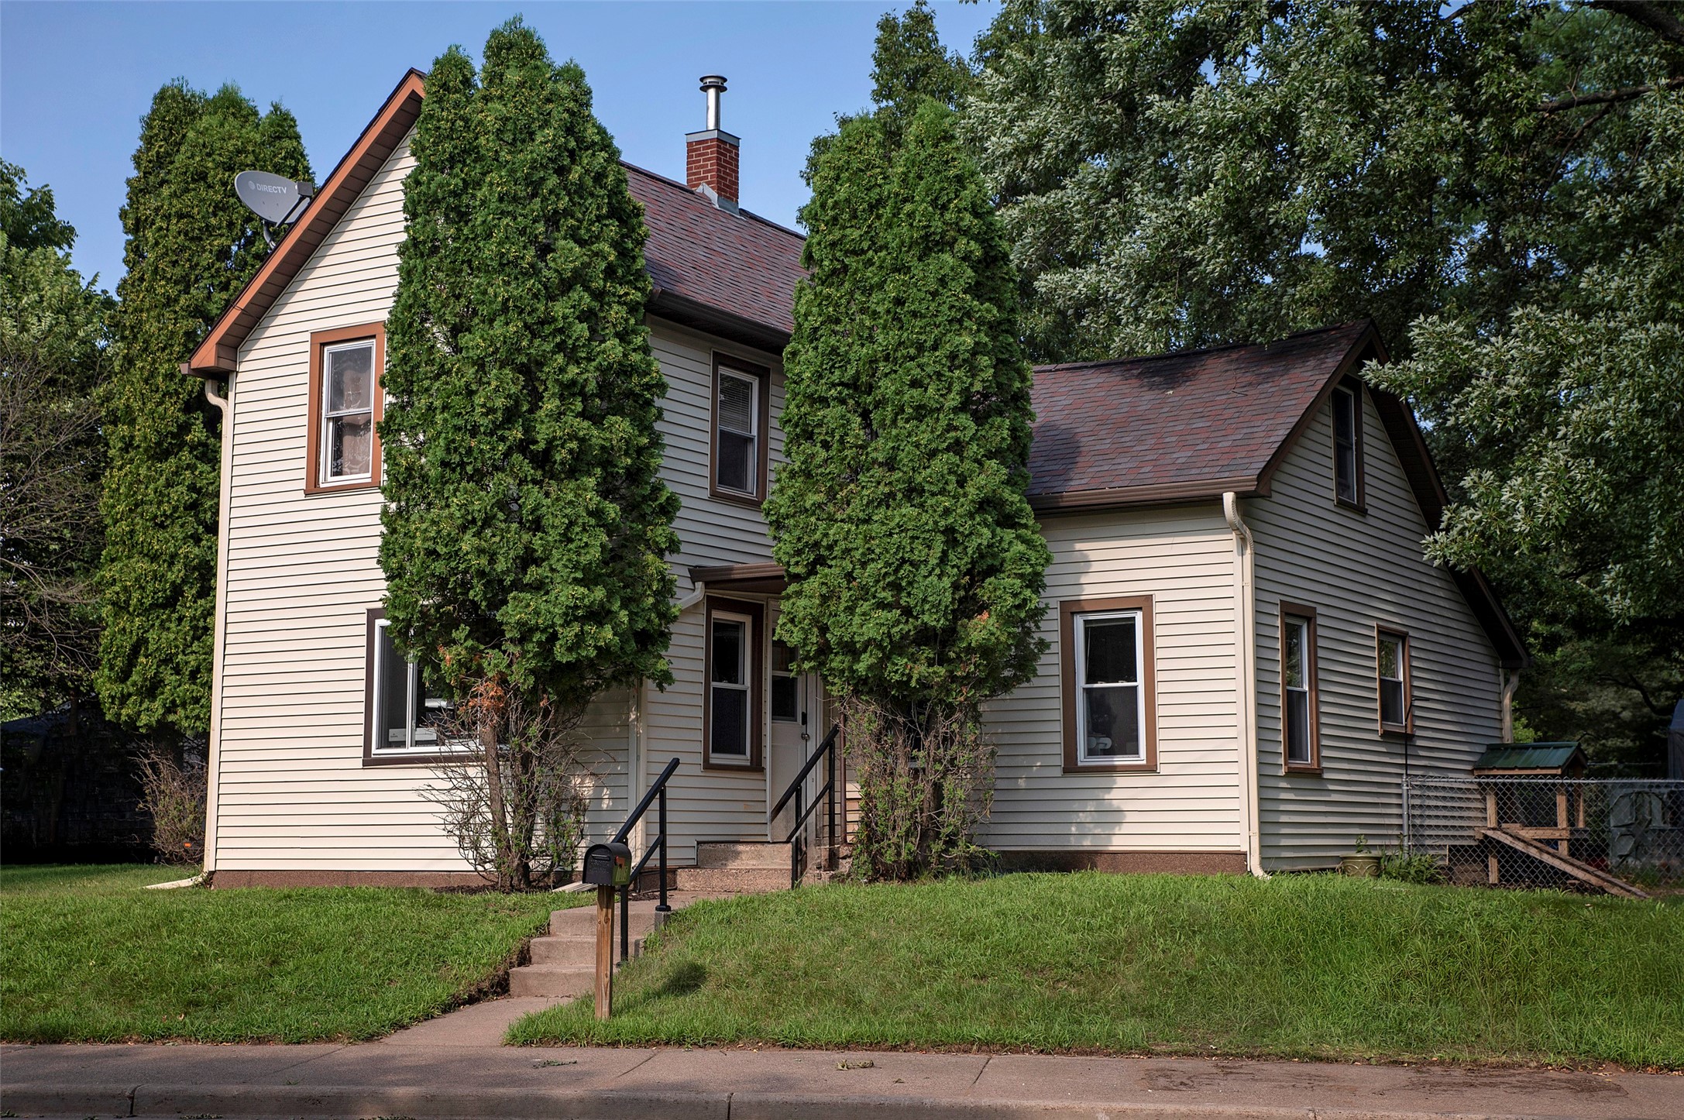
If you’ve been waiting for a home you can make your own with a great location, this is it! This pre-inspected 3+ bedroom, 1+ bath home with a new septic in 2025, sits on 1.25 acres in the Town of Washington. Bring your vision to this fixer-upper with potential both inside and out. From reimagining the interior to giving the exterior a fresh look, this is a chance to create a home that reflects your style.
Address
Open on Google Maps- Address 3838 Cummings Avenue
- City Eau Claire
- State WI
- Zip 54701
Property Features
Last Updated on November 13, 2026 at 12:20 PM- Above Grade Finished Area: 1,418 SqFt
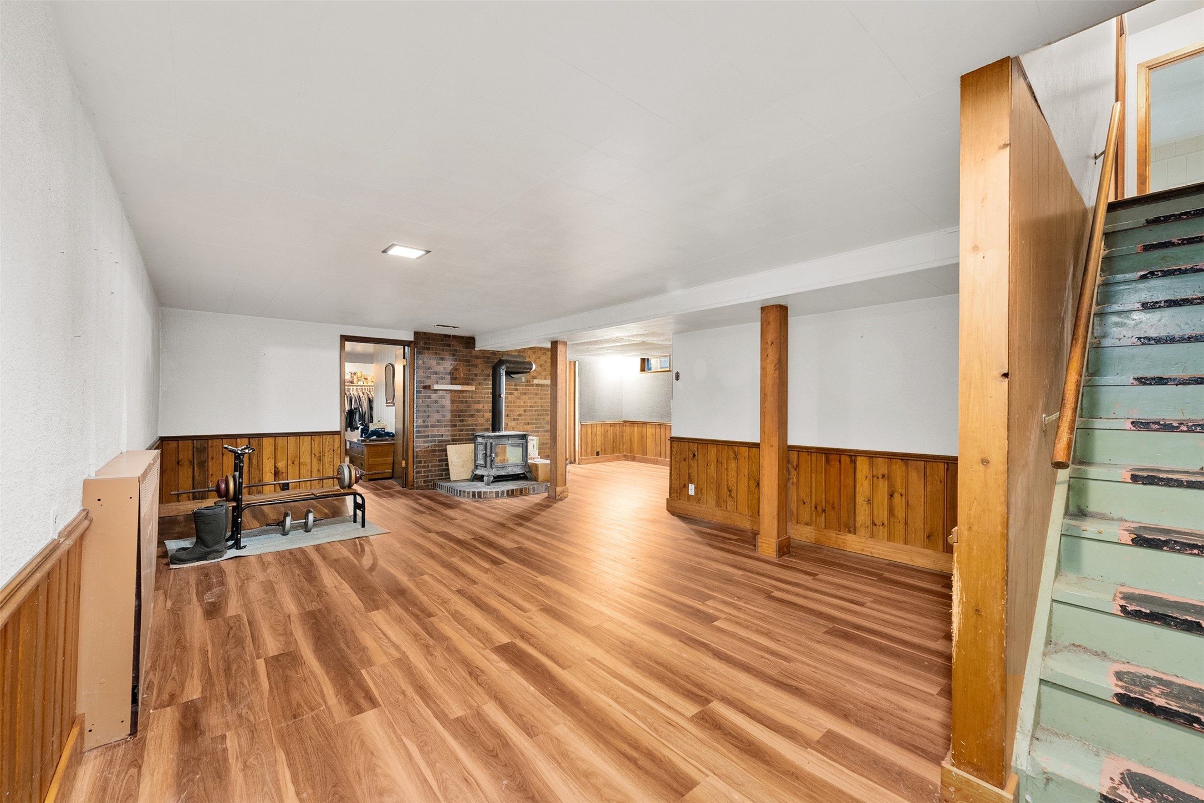
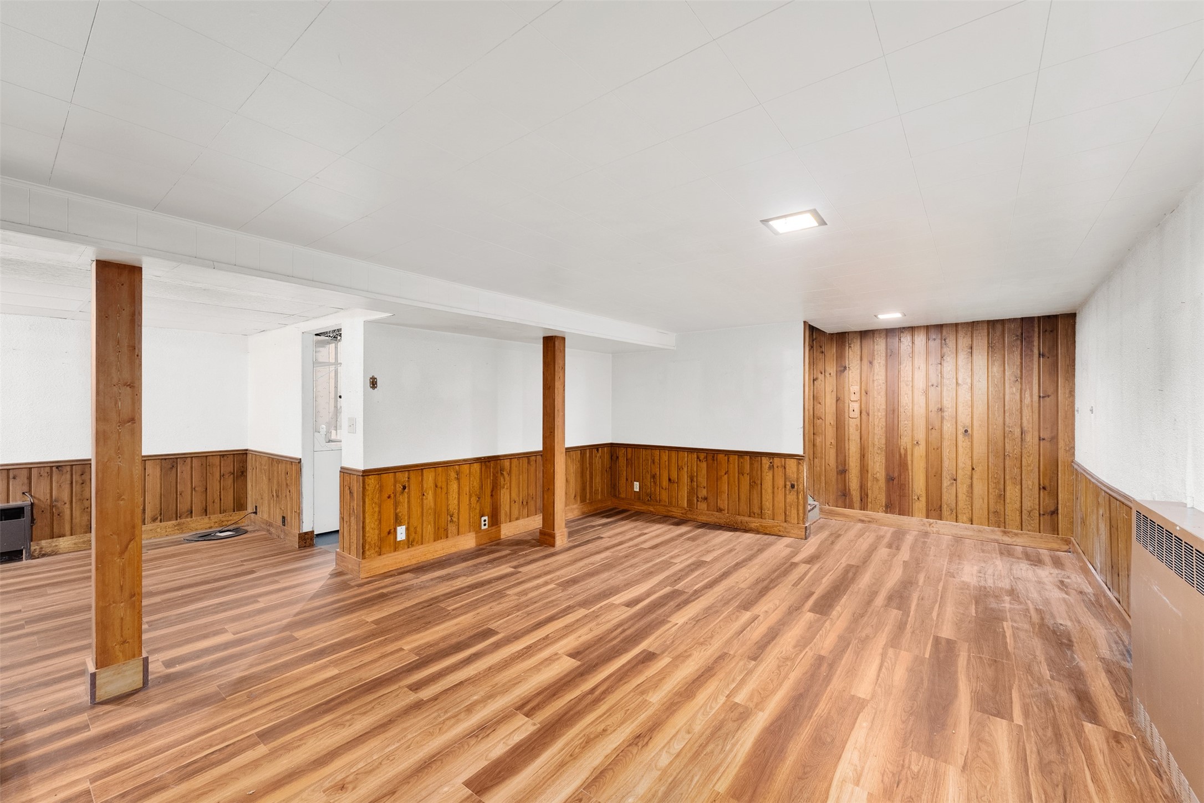
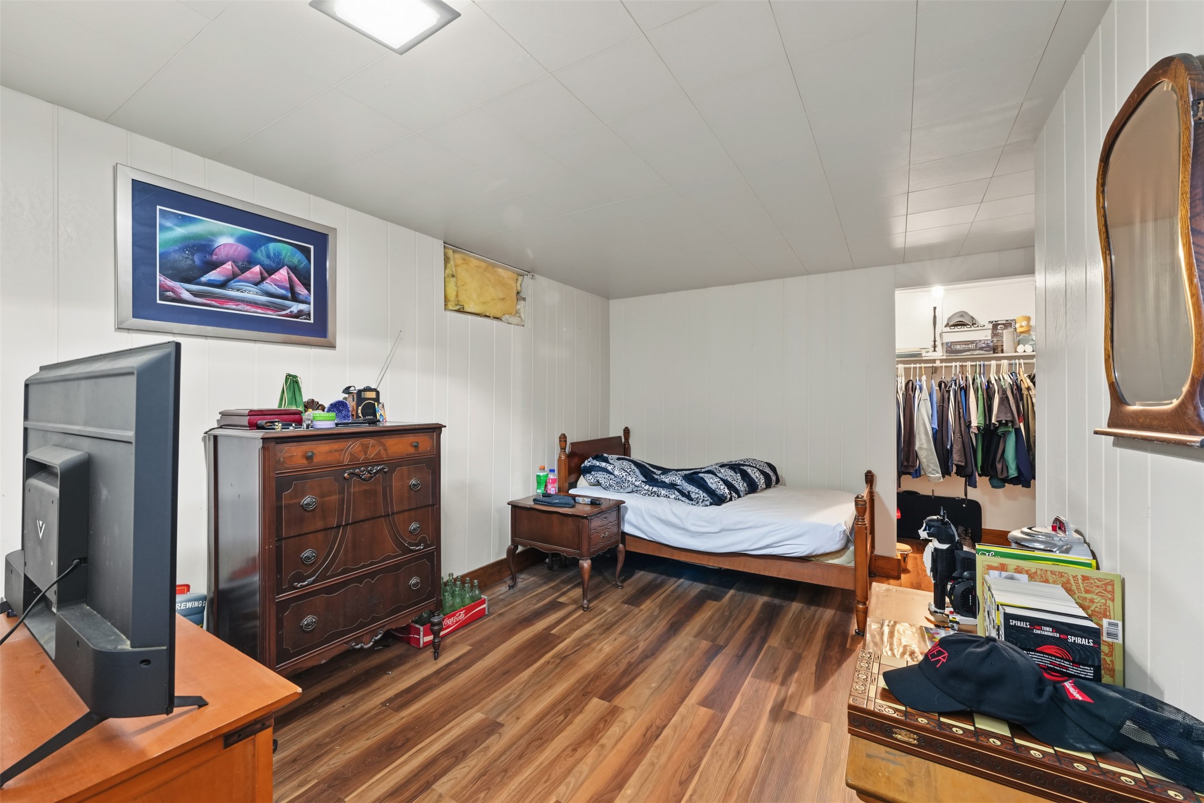
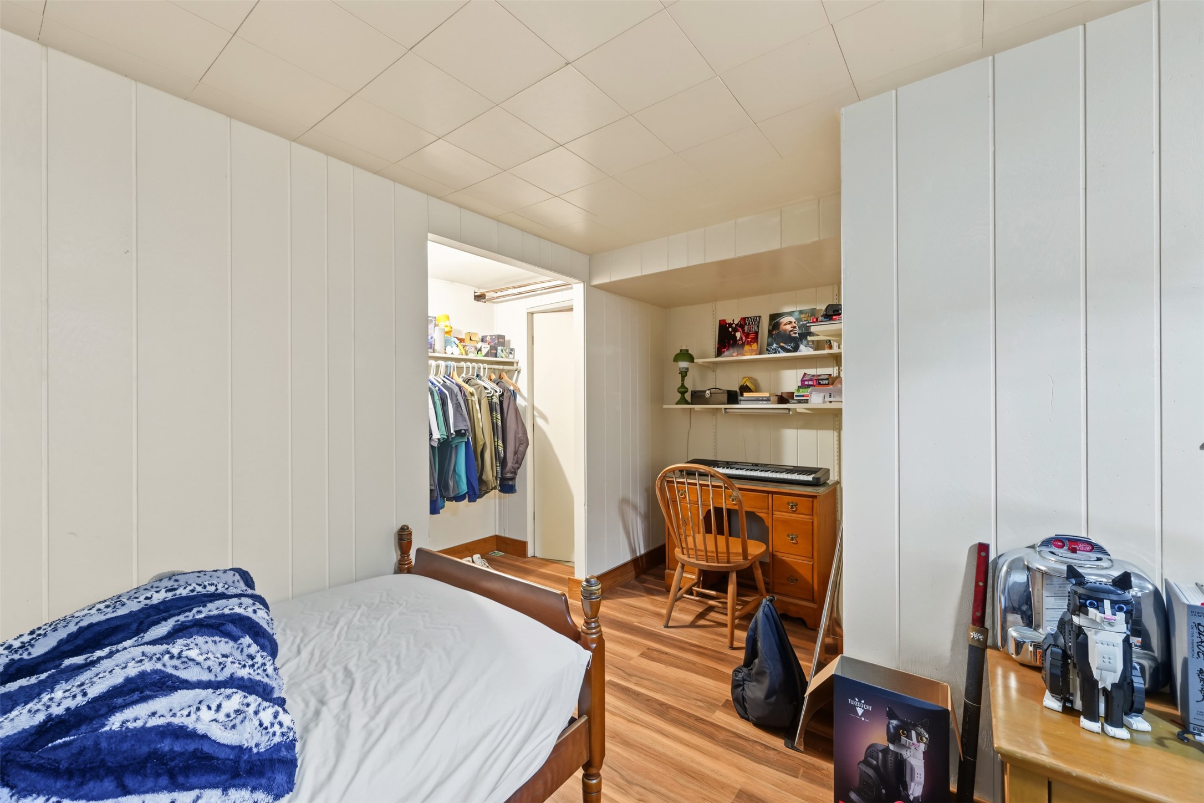
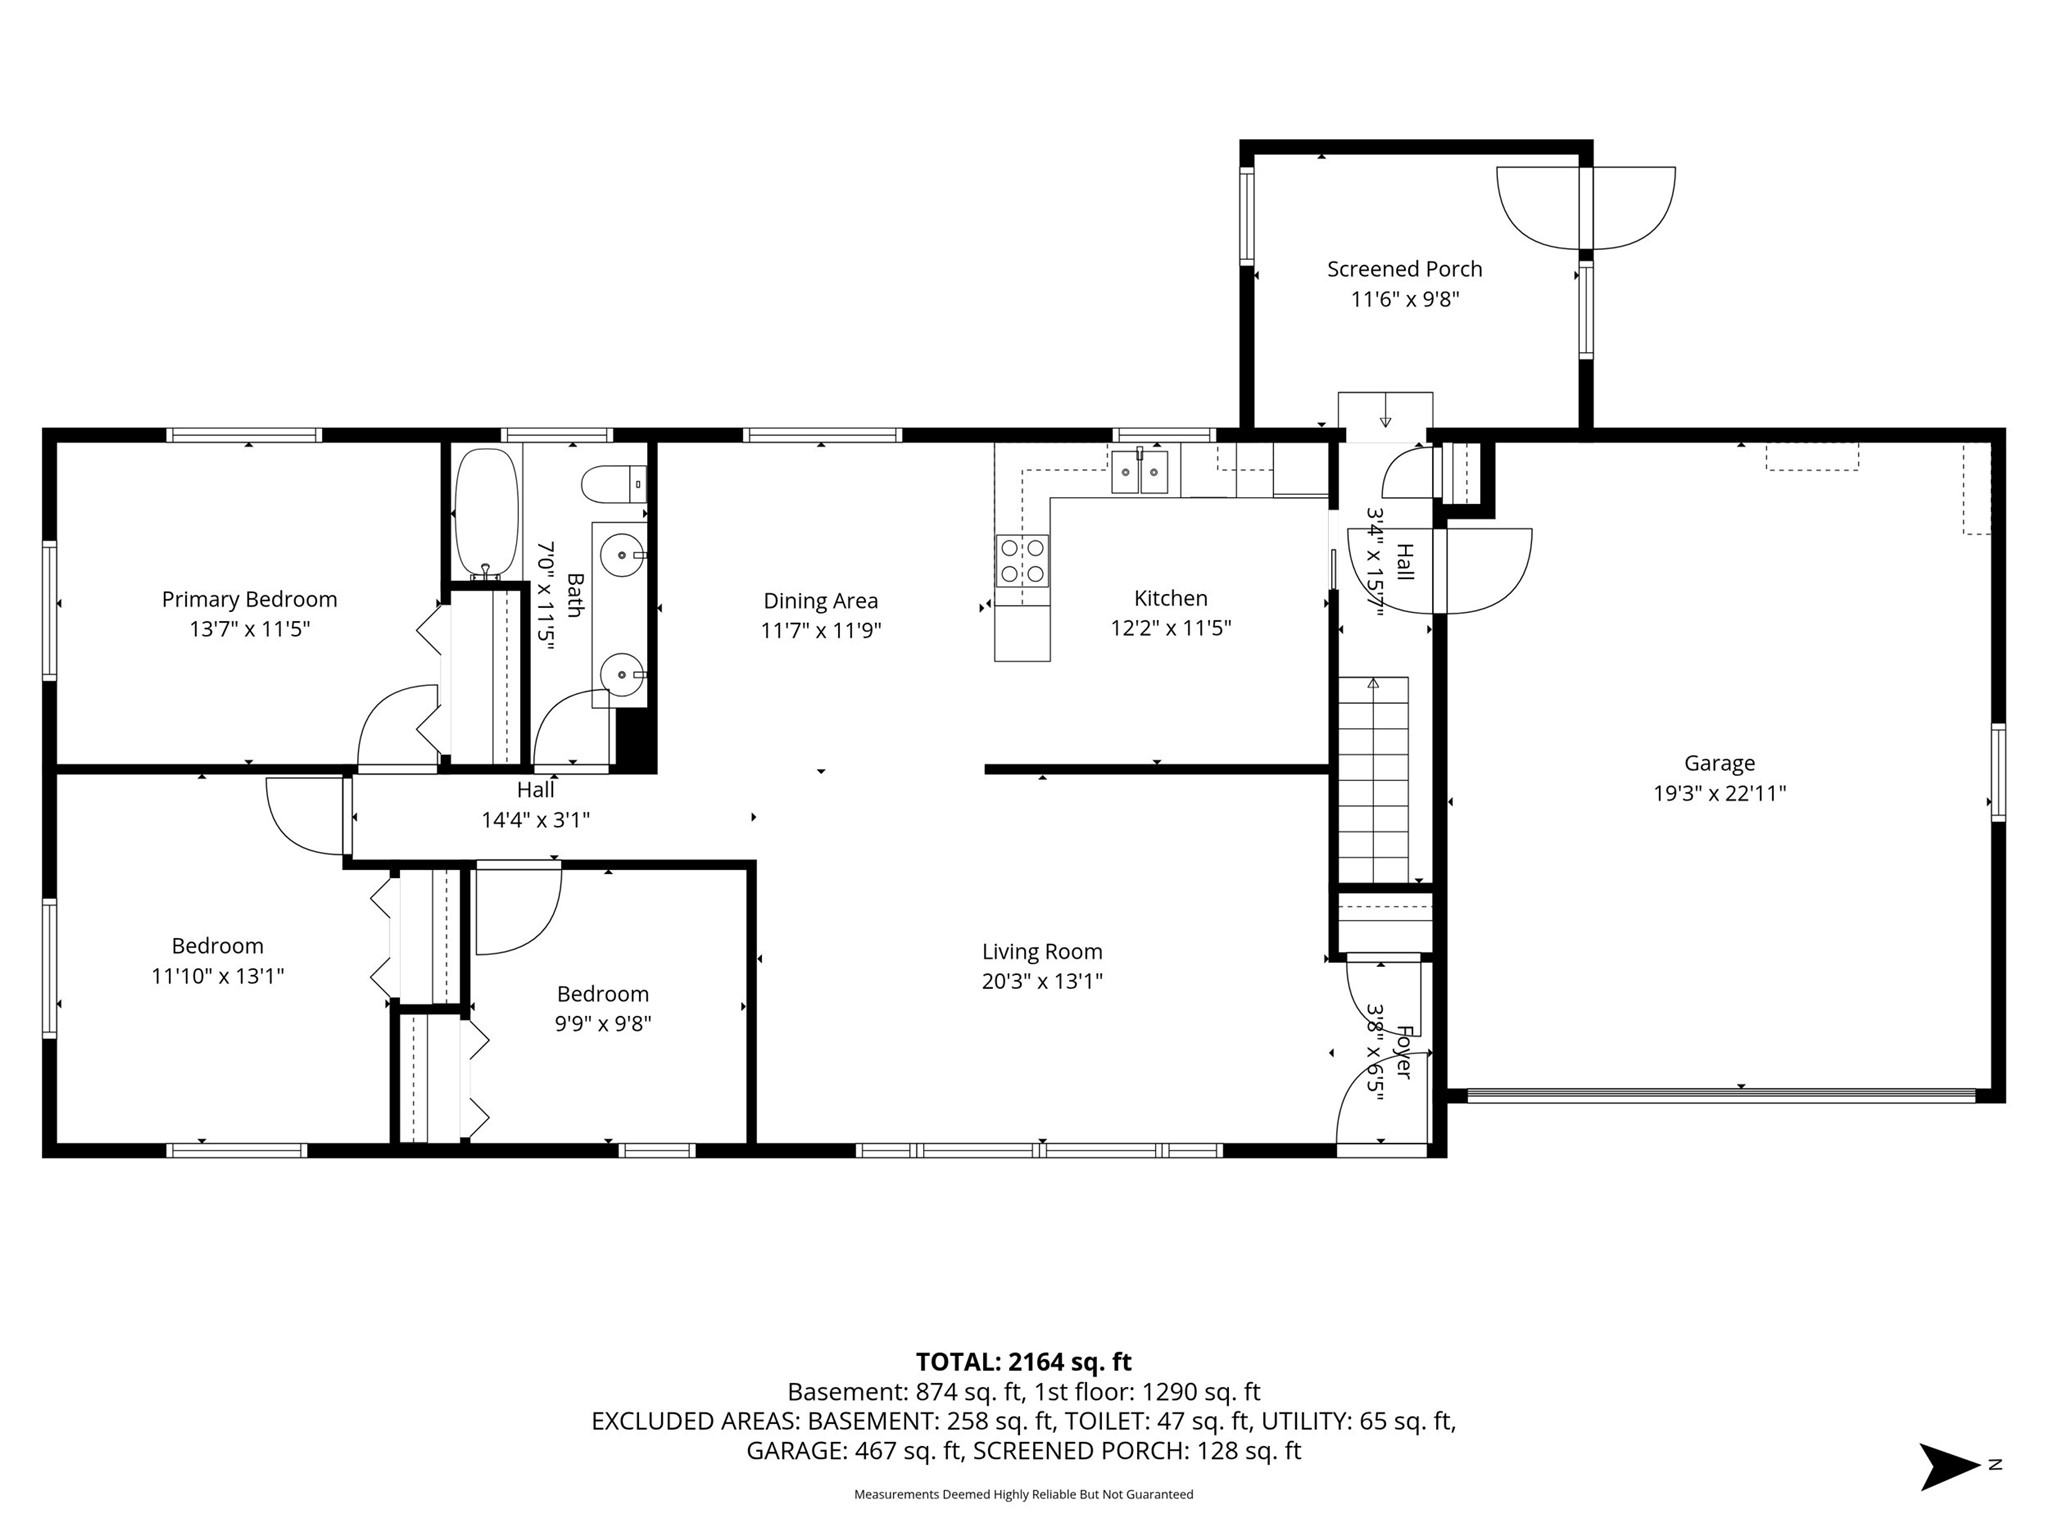
- Basement: Finished
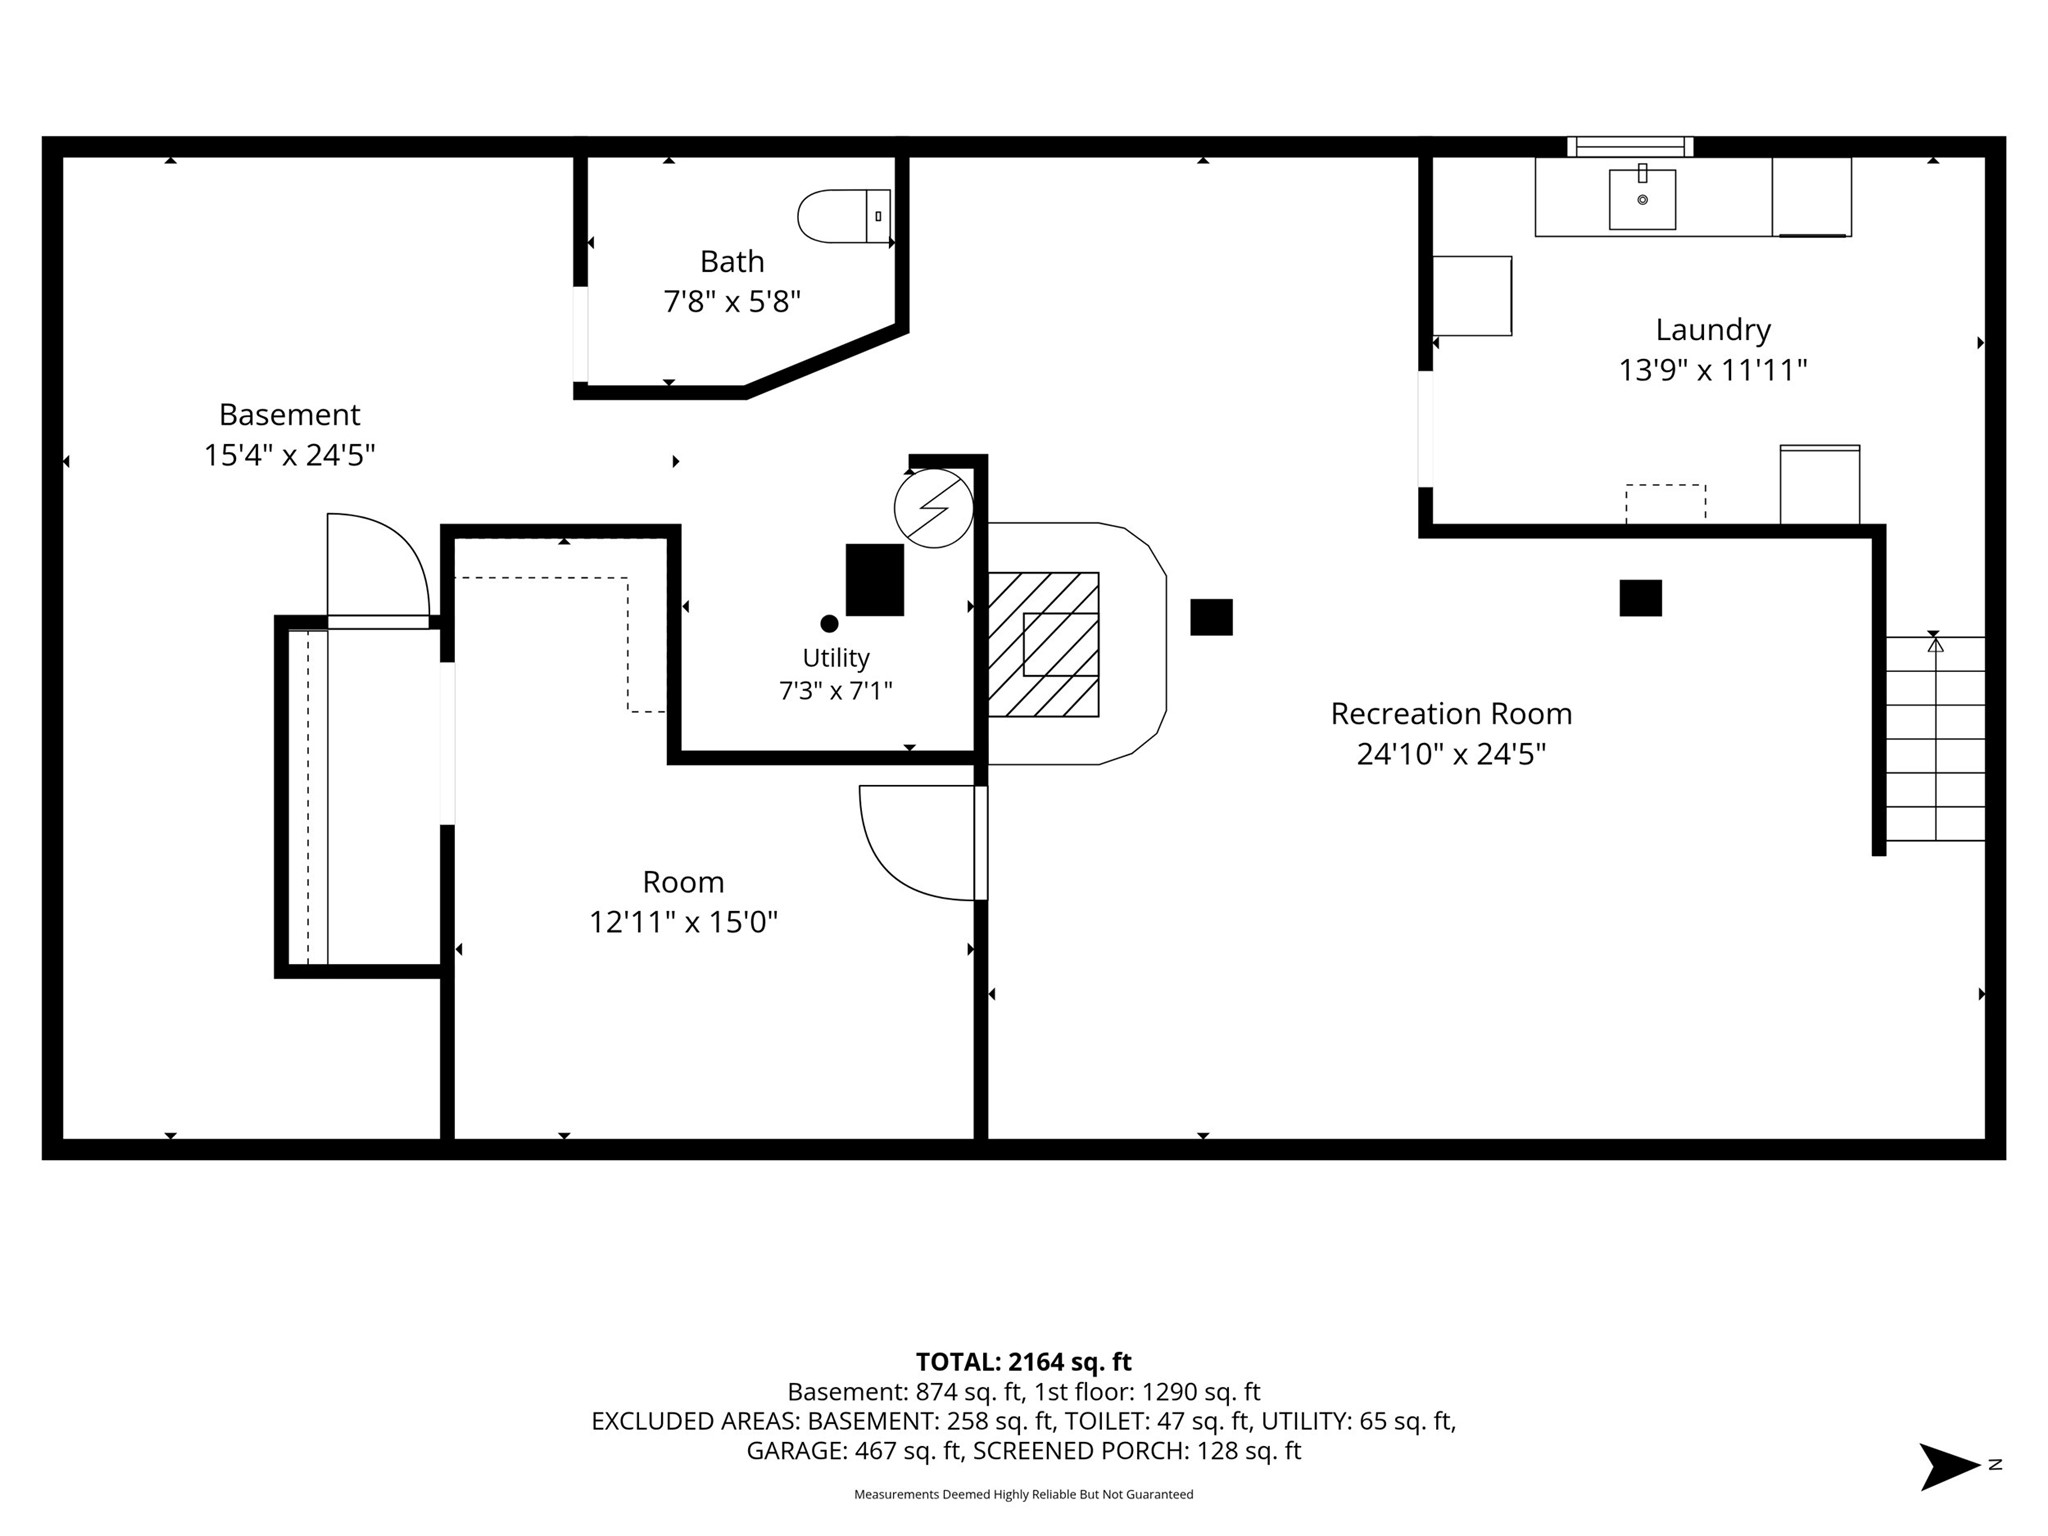
- Below Grade Finished Area: 874 SqFt
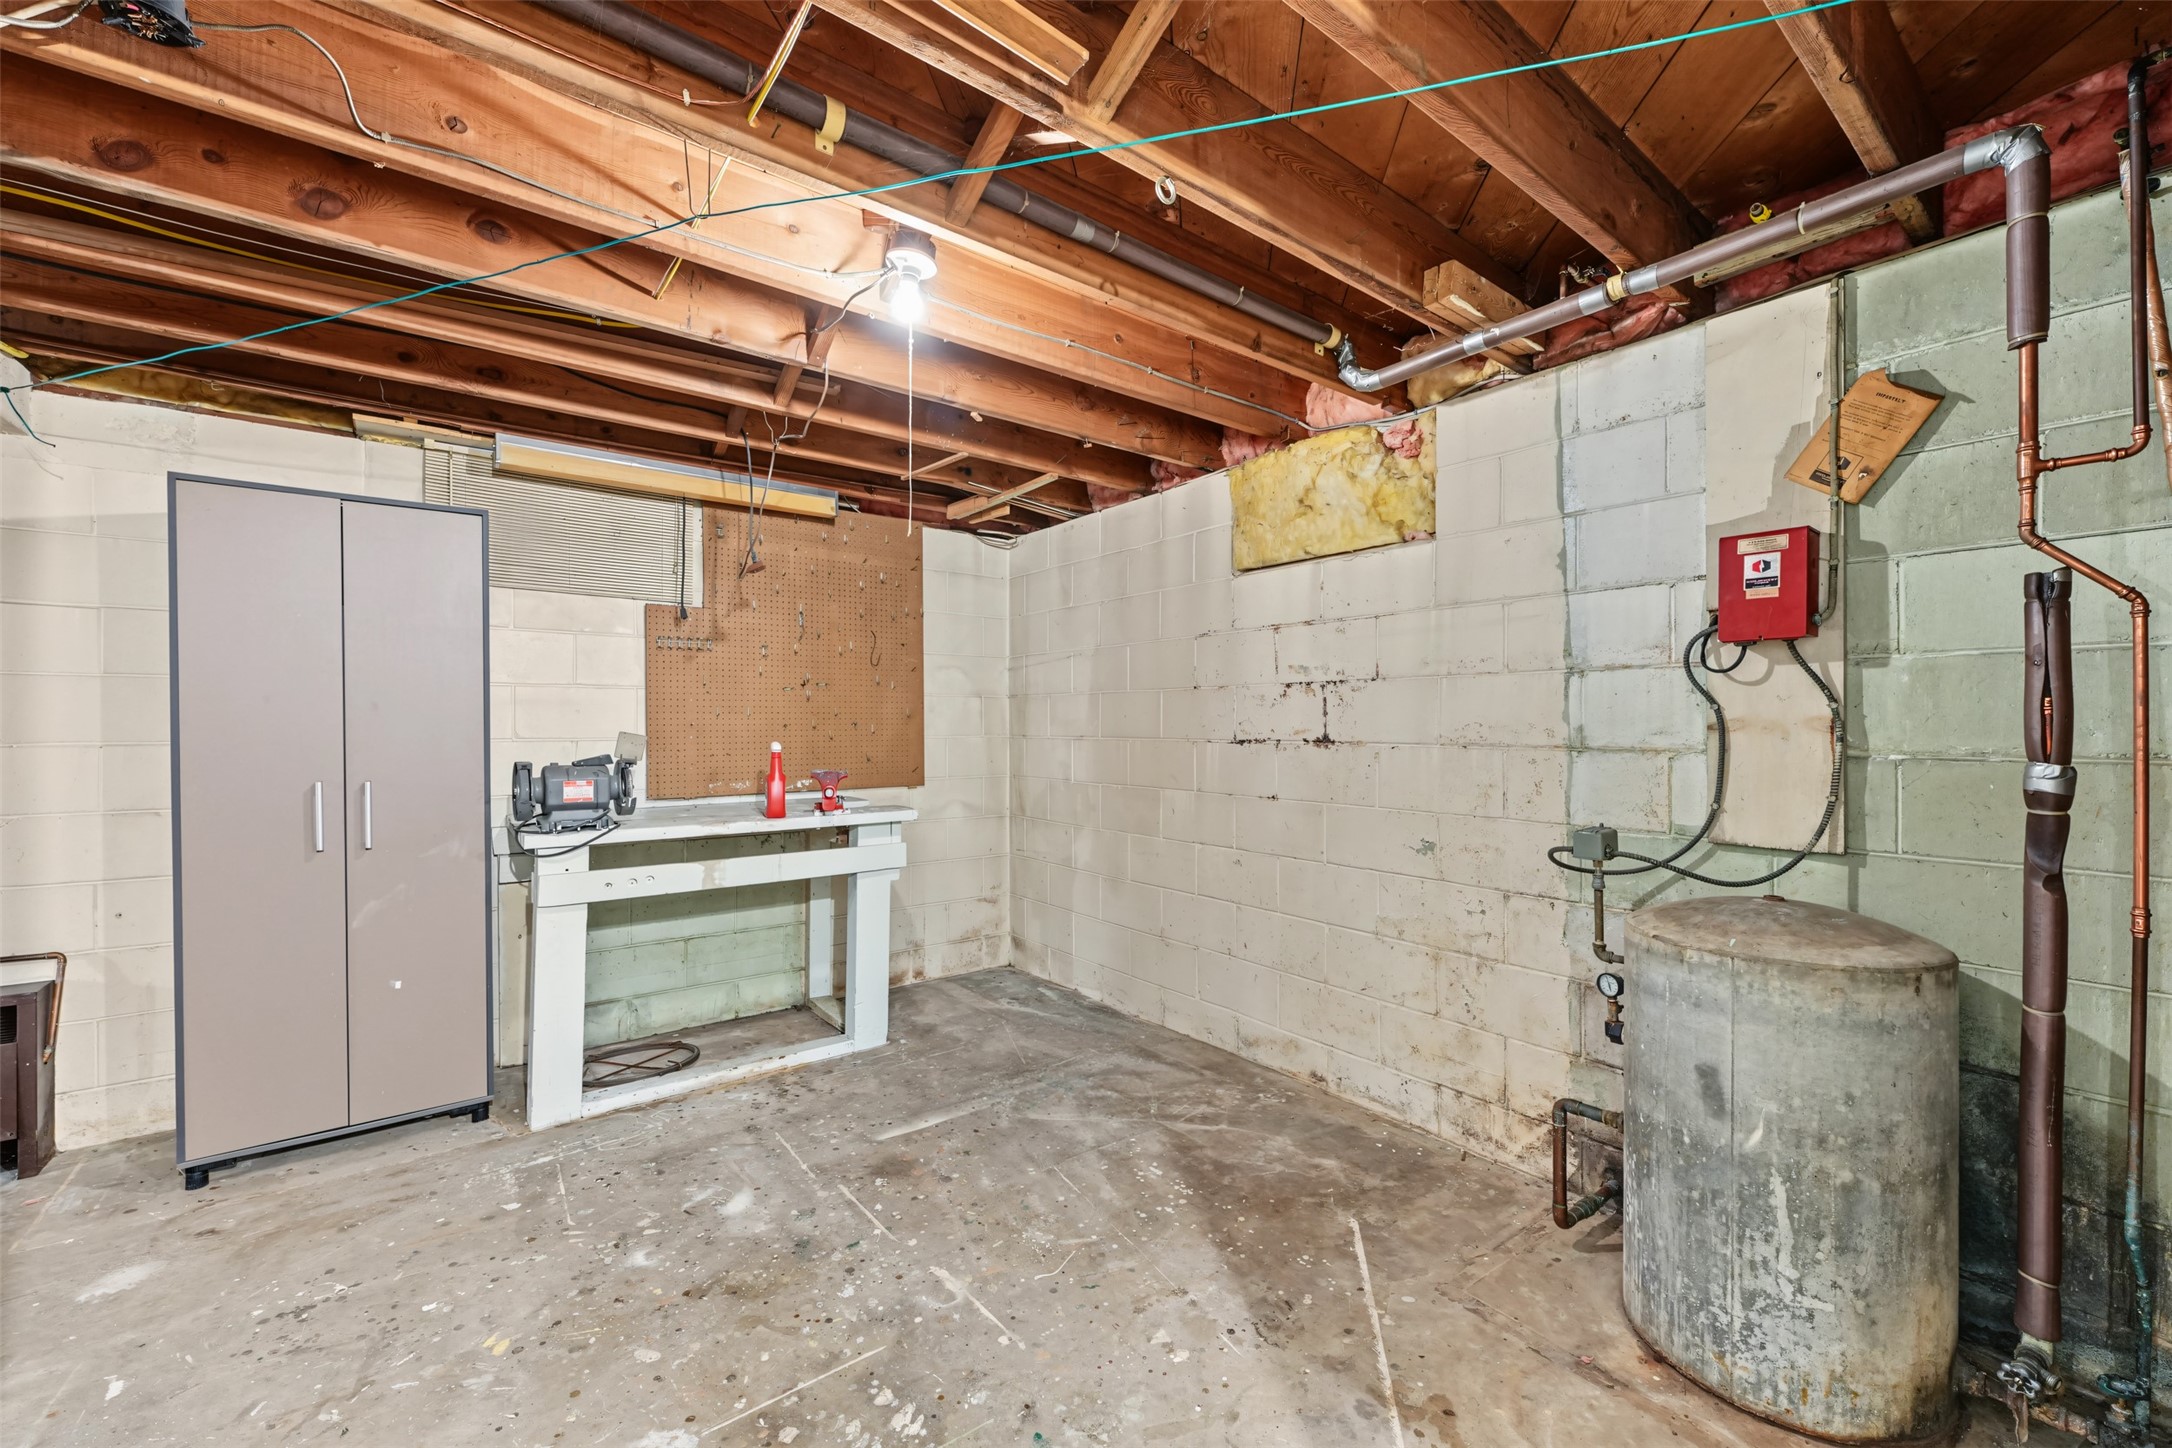
- Below Grade Unfinished Area: 370 SqFt
- Building Area Total: 2,662 SqFt
- Electric: Circuit Breakers
- Fireplace: One, Wood Burning Stove
- Fireplaces: 1
- Foundation: Block
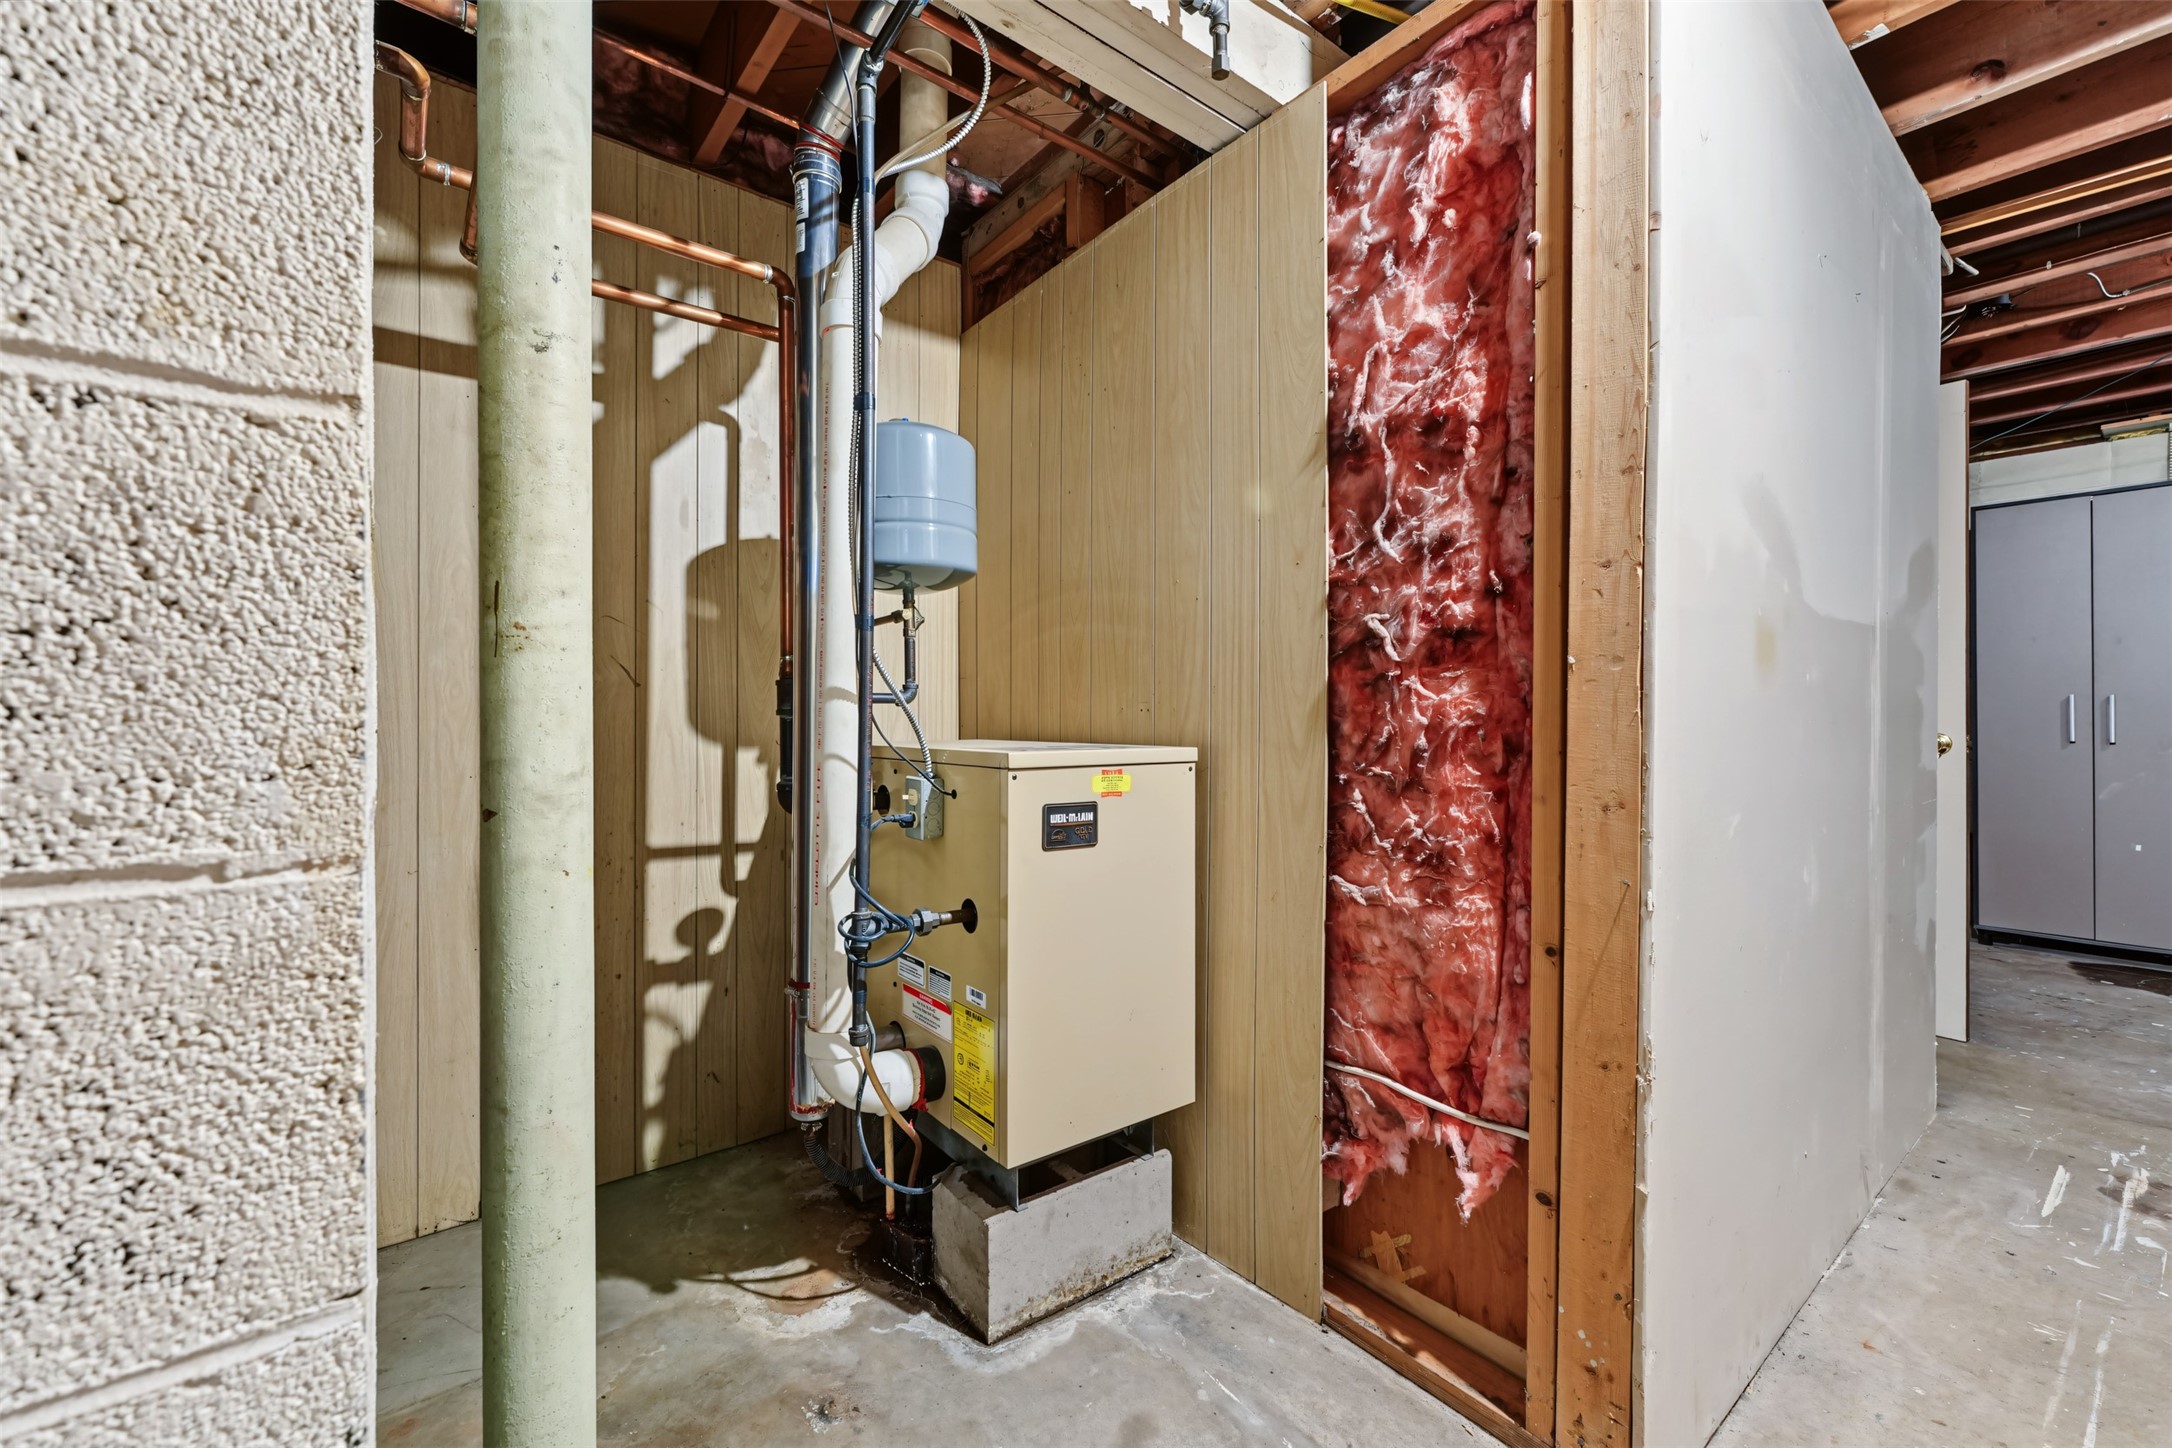
- Heating: Radiant
- Levels: One
- Living Area: 2,292 SqFt
- Rooms Total: 14
Exterior Features
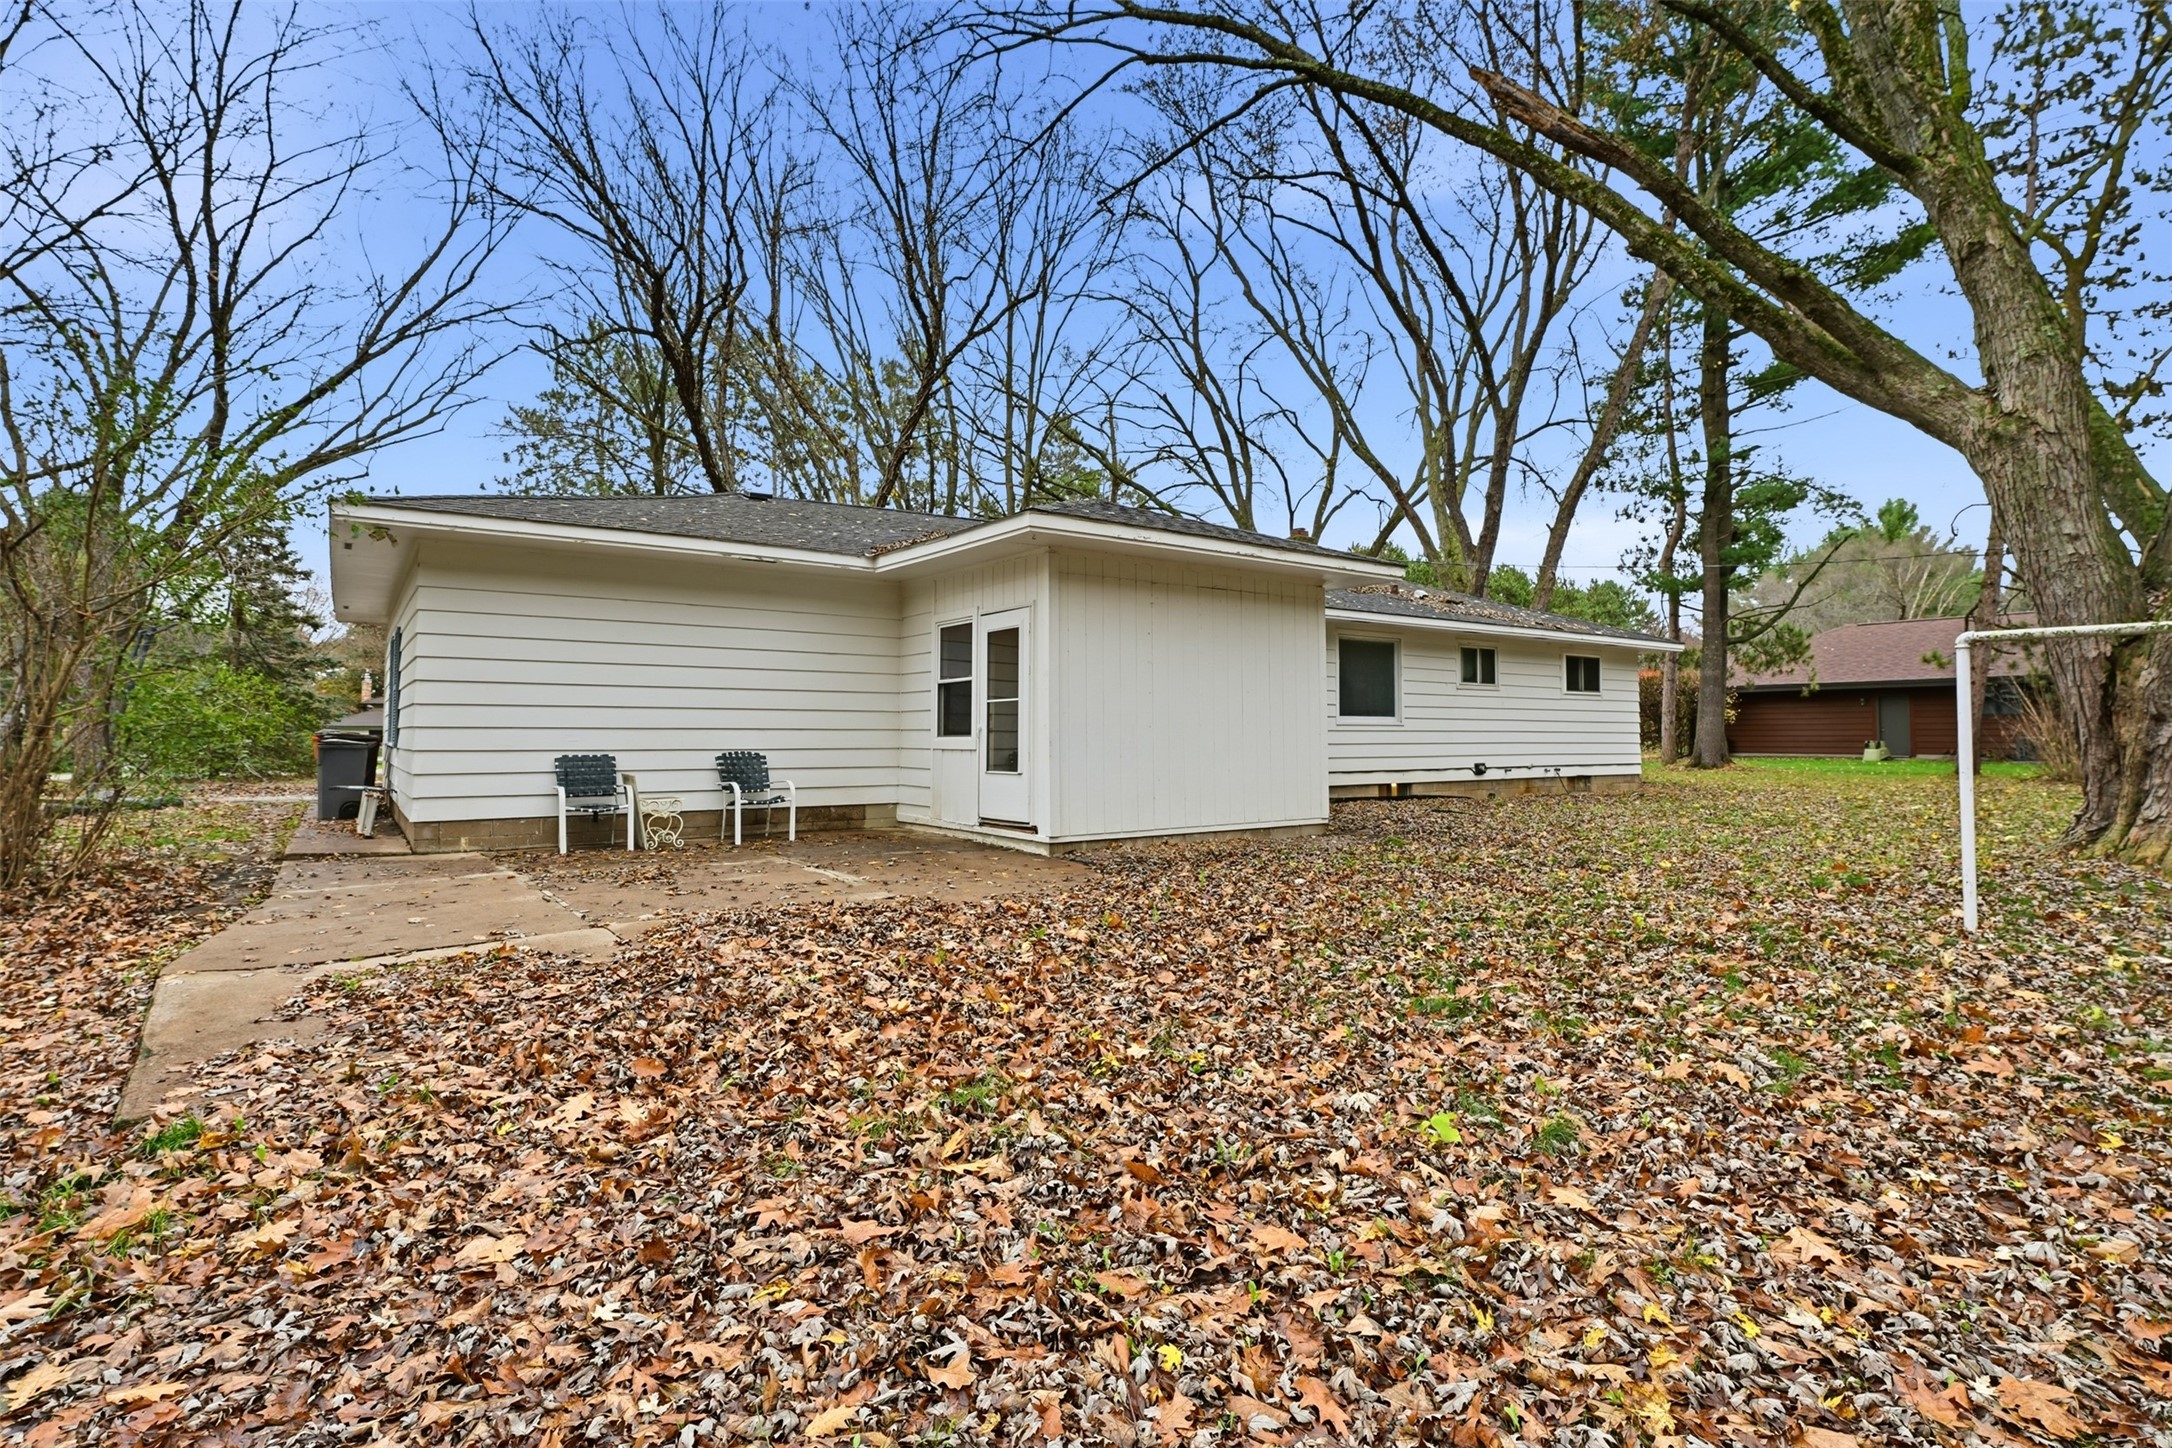
- Construction: Wood Siding
- Covered Spaces: 2
- Garage: 2 Car, Attached
- Lot Size: 1.25 Acres
- Parking: Asphalt, Attached, Driveway, Garage
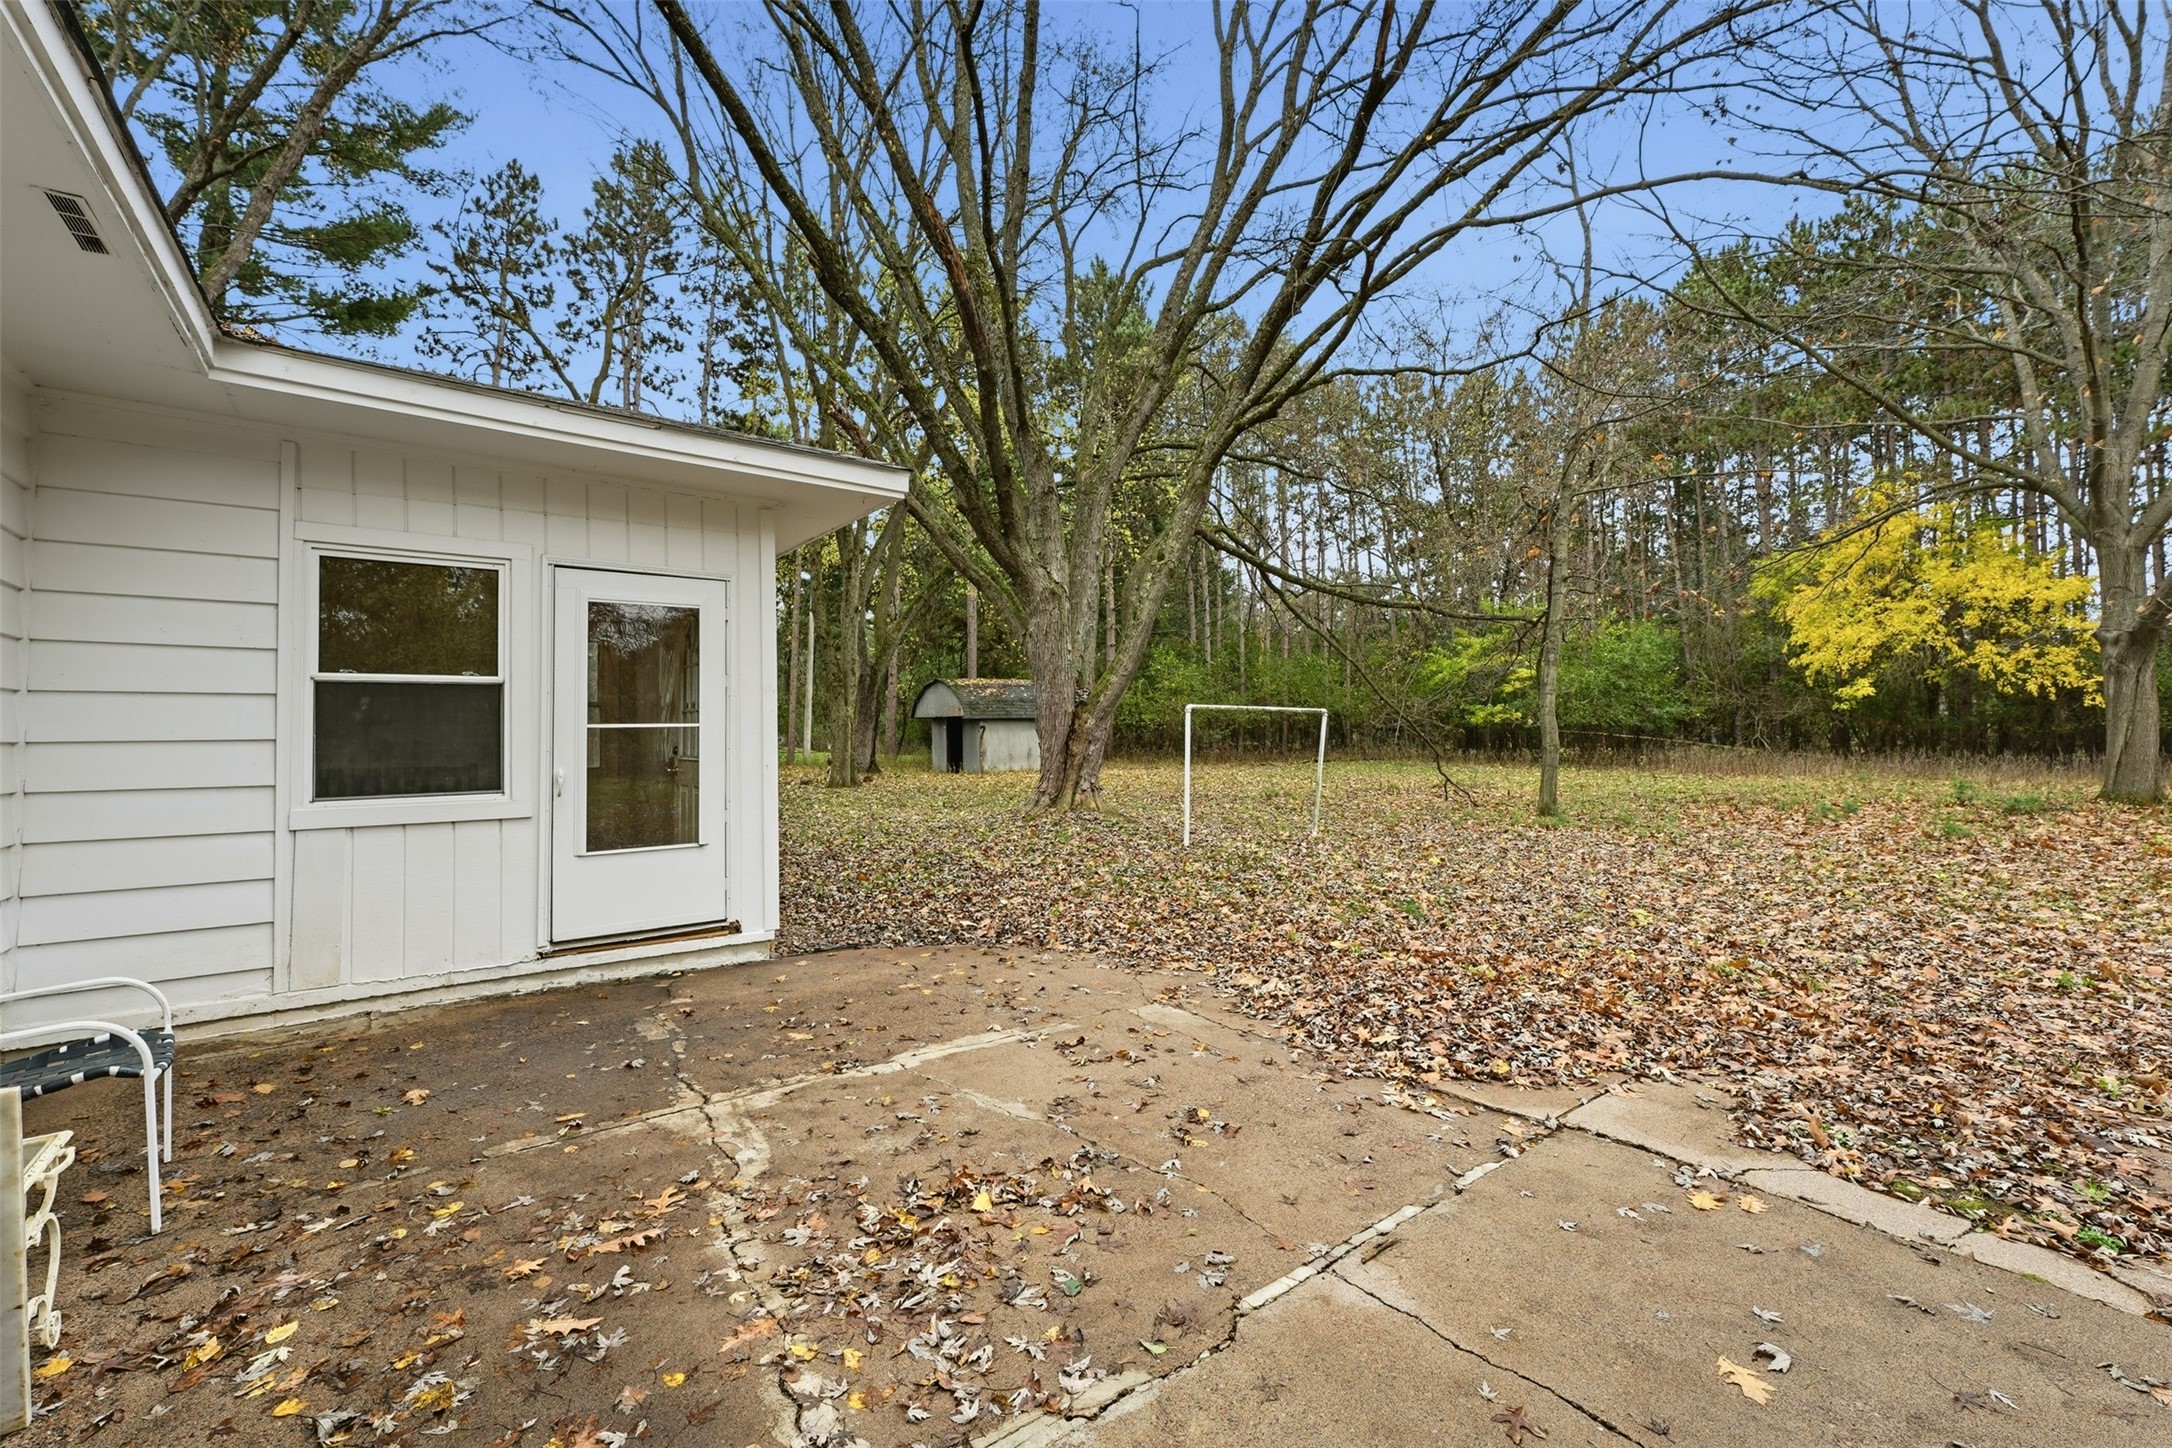
- Patio Features: Enclosed, Three Season
- Sewer: Septic Tank
- Stories: 1
- Style: One Story
- Water Source: Public
Property Details
- 2025 Taxes: $3,142
- County: Eau Claire
- Possession: Close of Escrow
- Property Subtype: Single Family Residence
- School District: Eau Claire Area
- Status: Active w/ Offer
- Township: Town of Washington
- Year Built: 1977
- Zoning: Residential
- Listing Office: Luxe Realty
Appliances Included
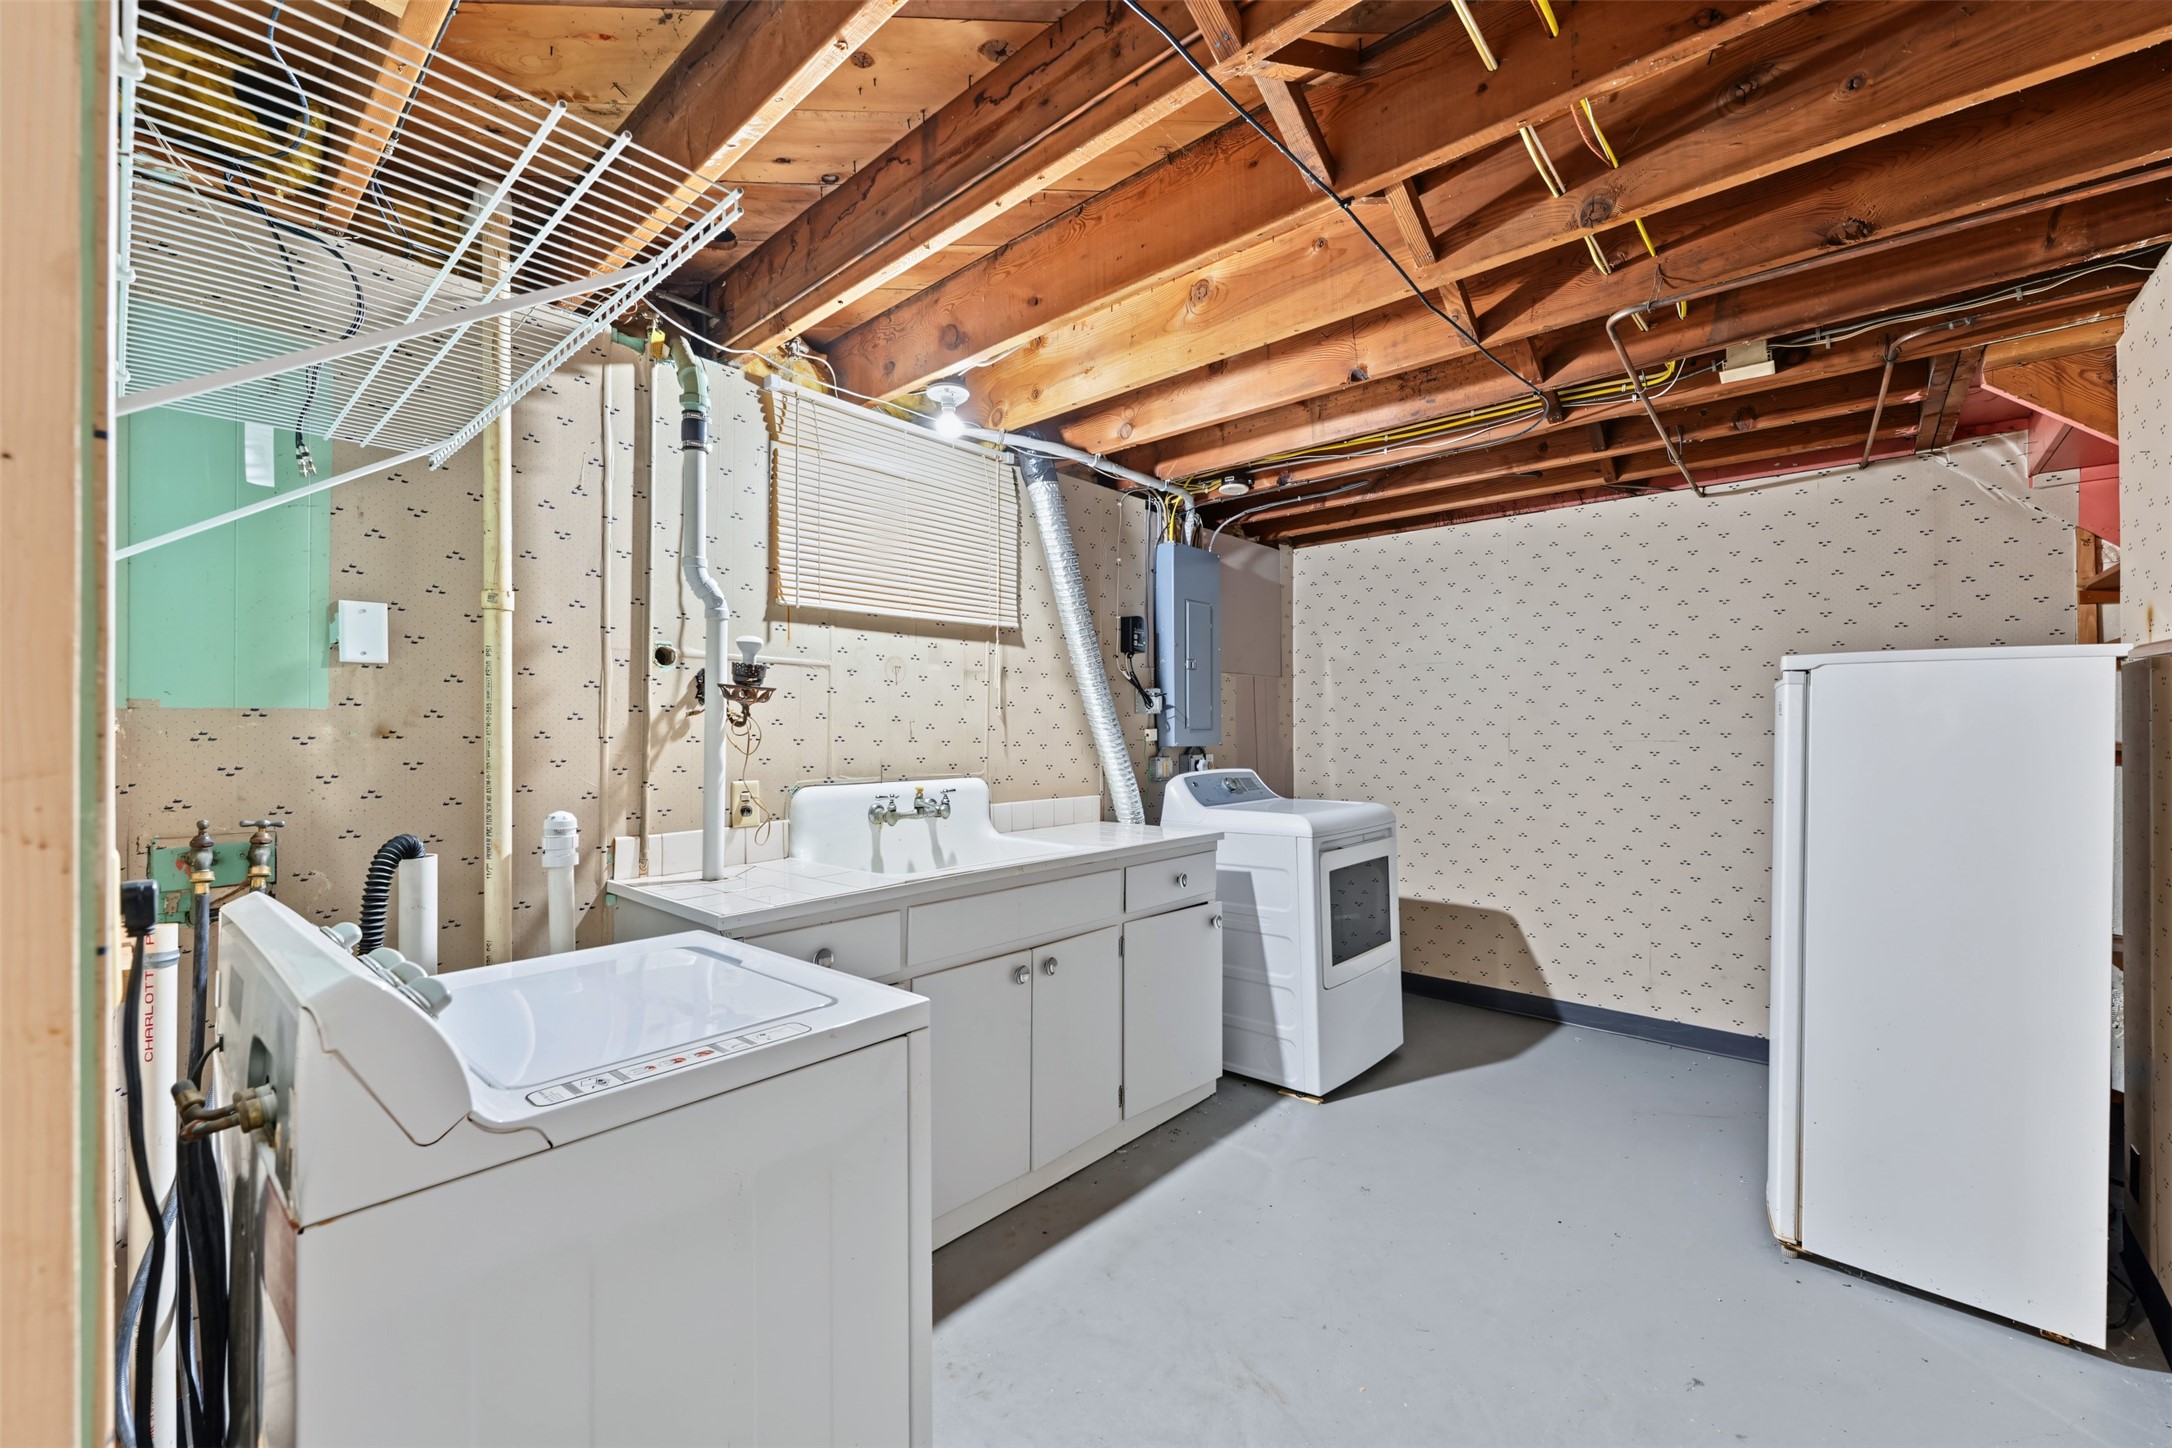
- Dryer
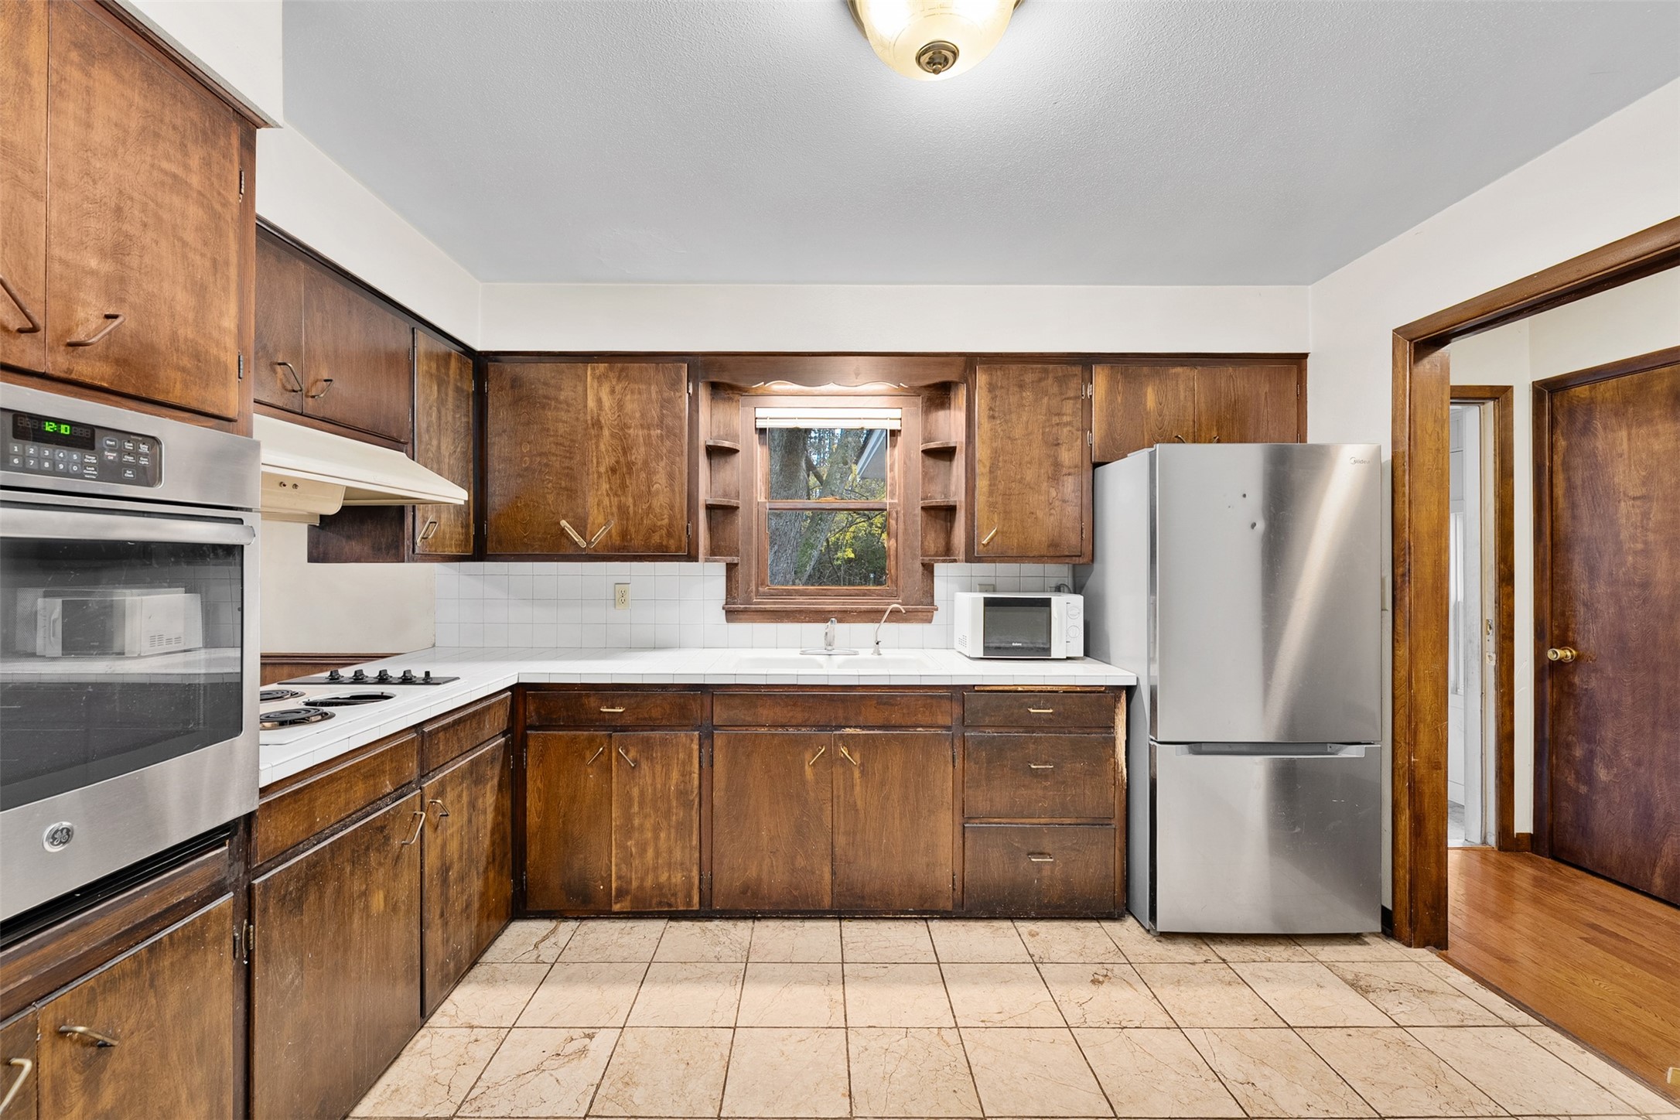
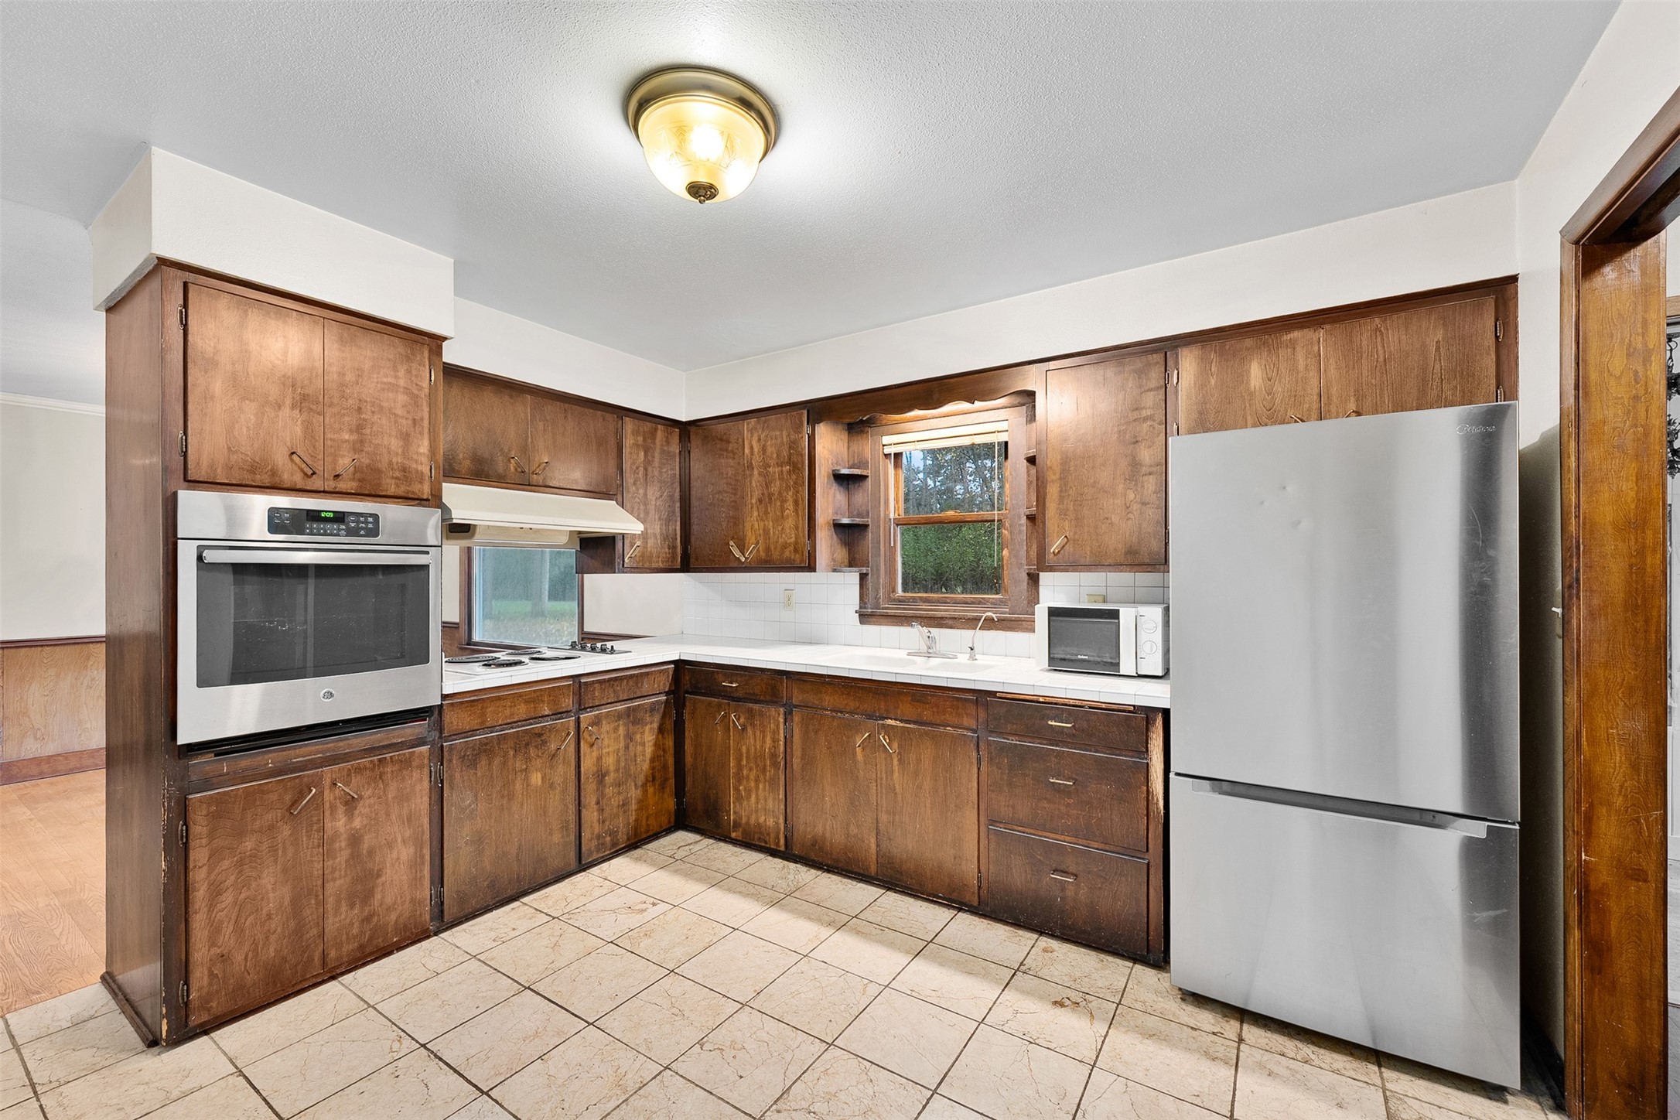
- Oven
- Range
- Refrigerator
- Washer
Mortgage Calculator
Monthly
- Loan Amount
- Down Payment
- Monthly Mortgage Payment
- Property Tax
- Home Insurance
- PMI
- Monthly HOA Fees
Please Note: All amounts are estimates and cannot be guaranteed.
Room Dimensions
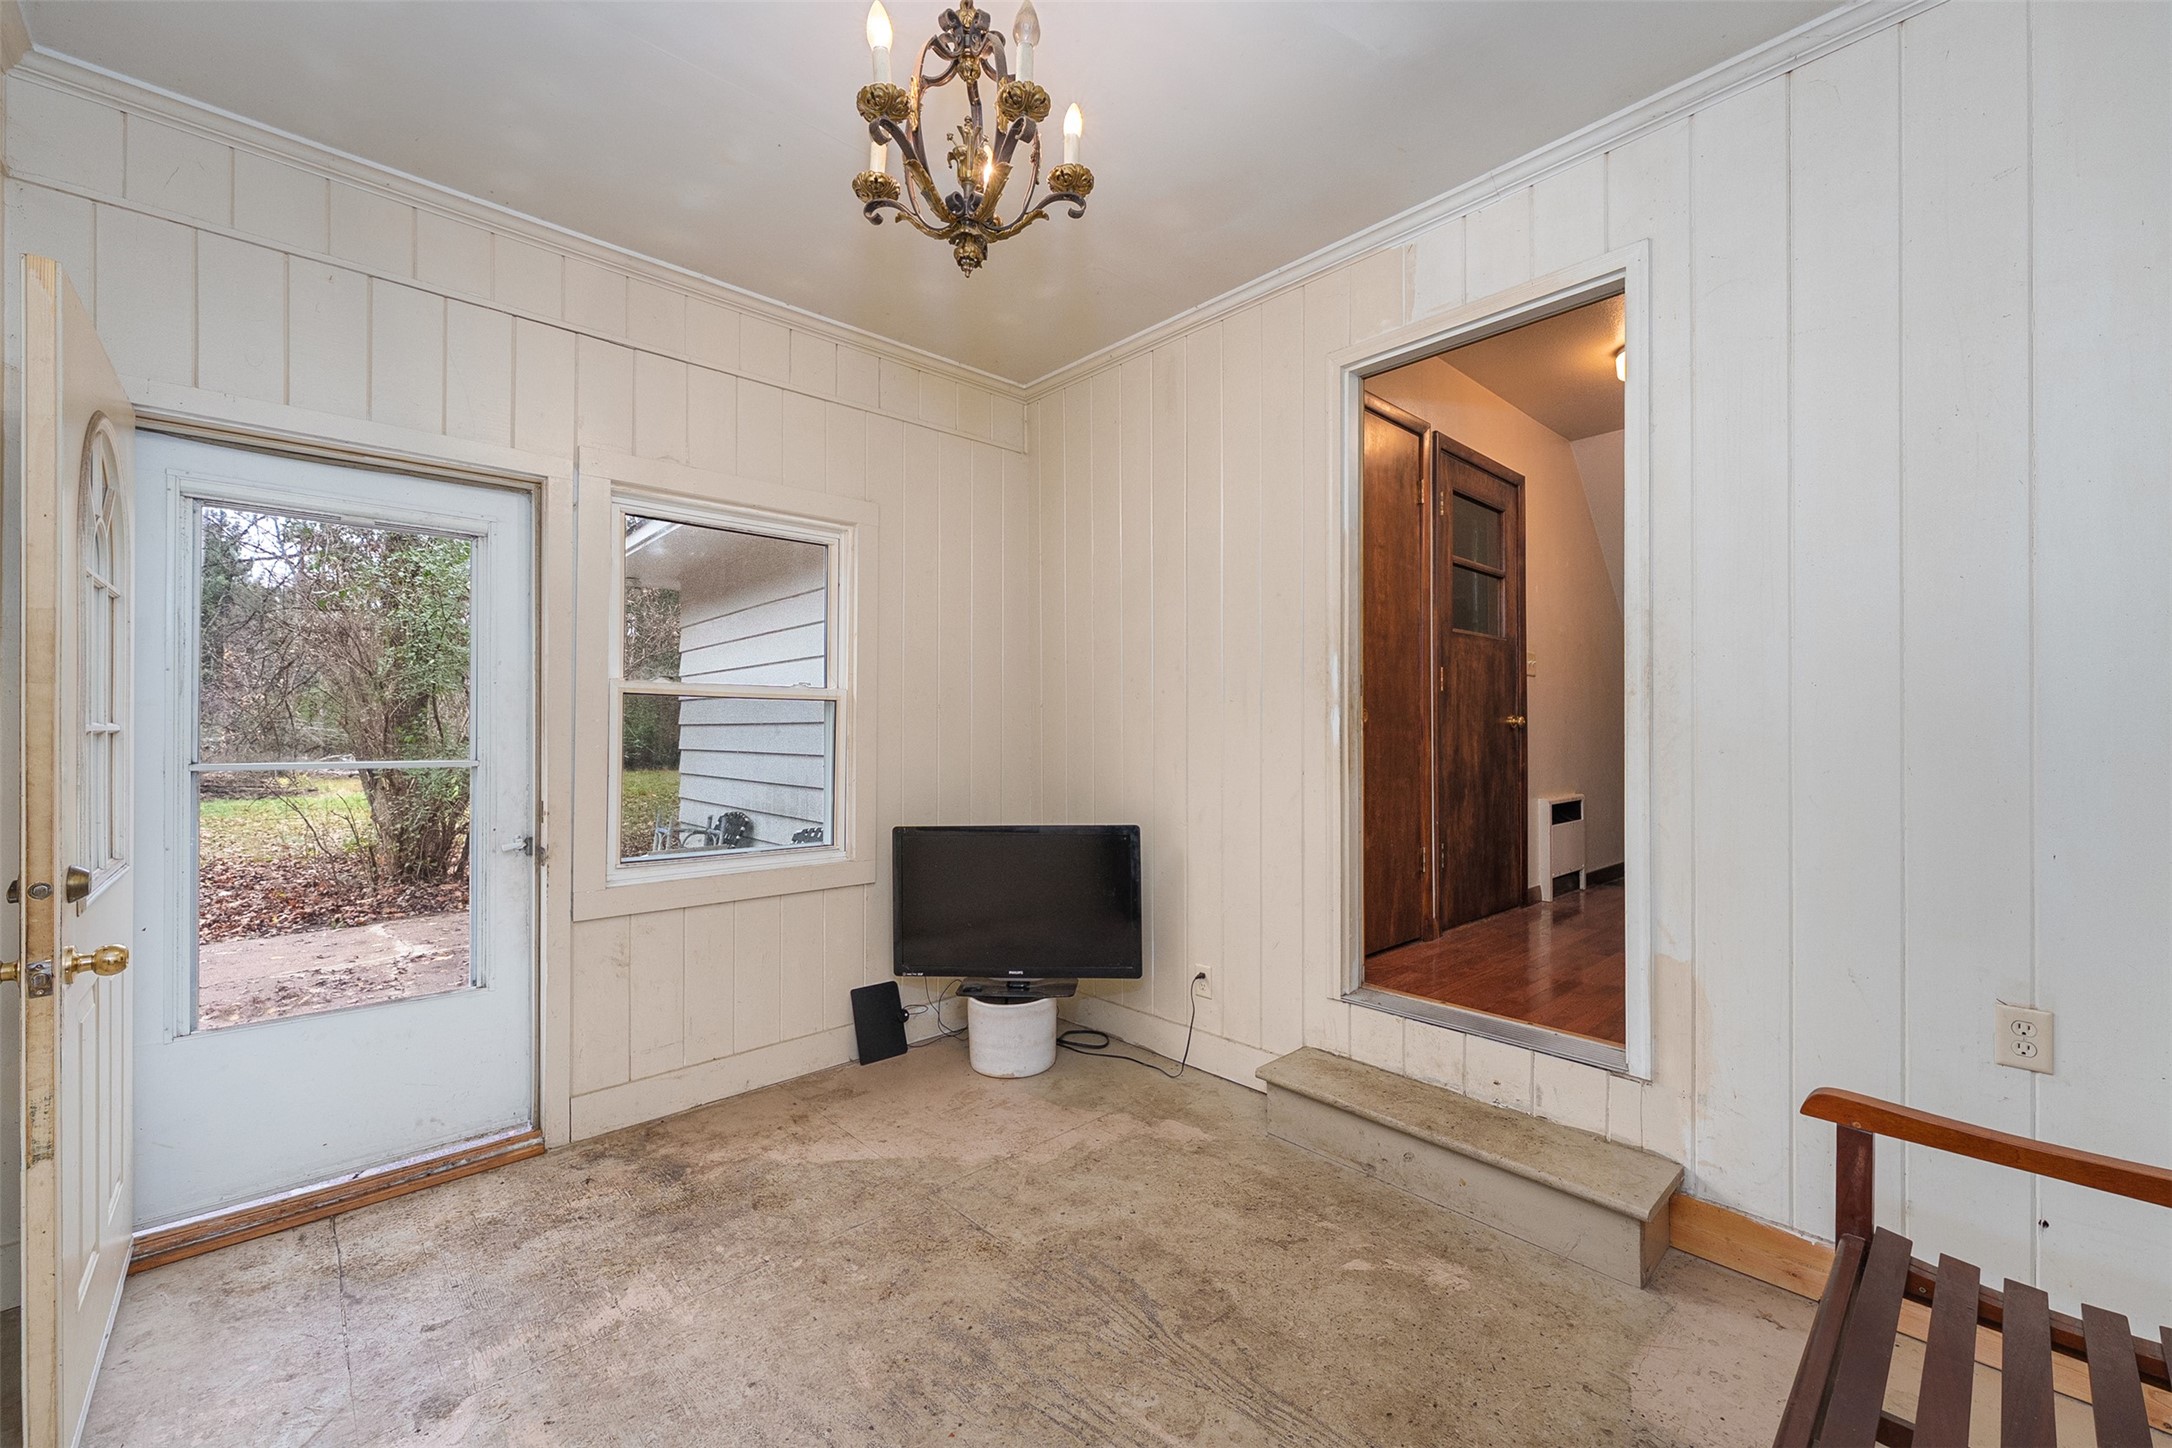
- 3 Season Room: 9' x 11', Concrete, Main Level
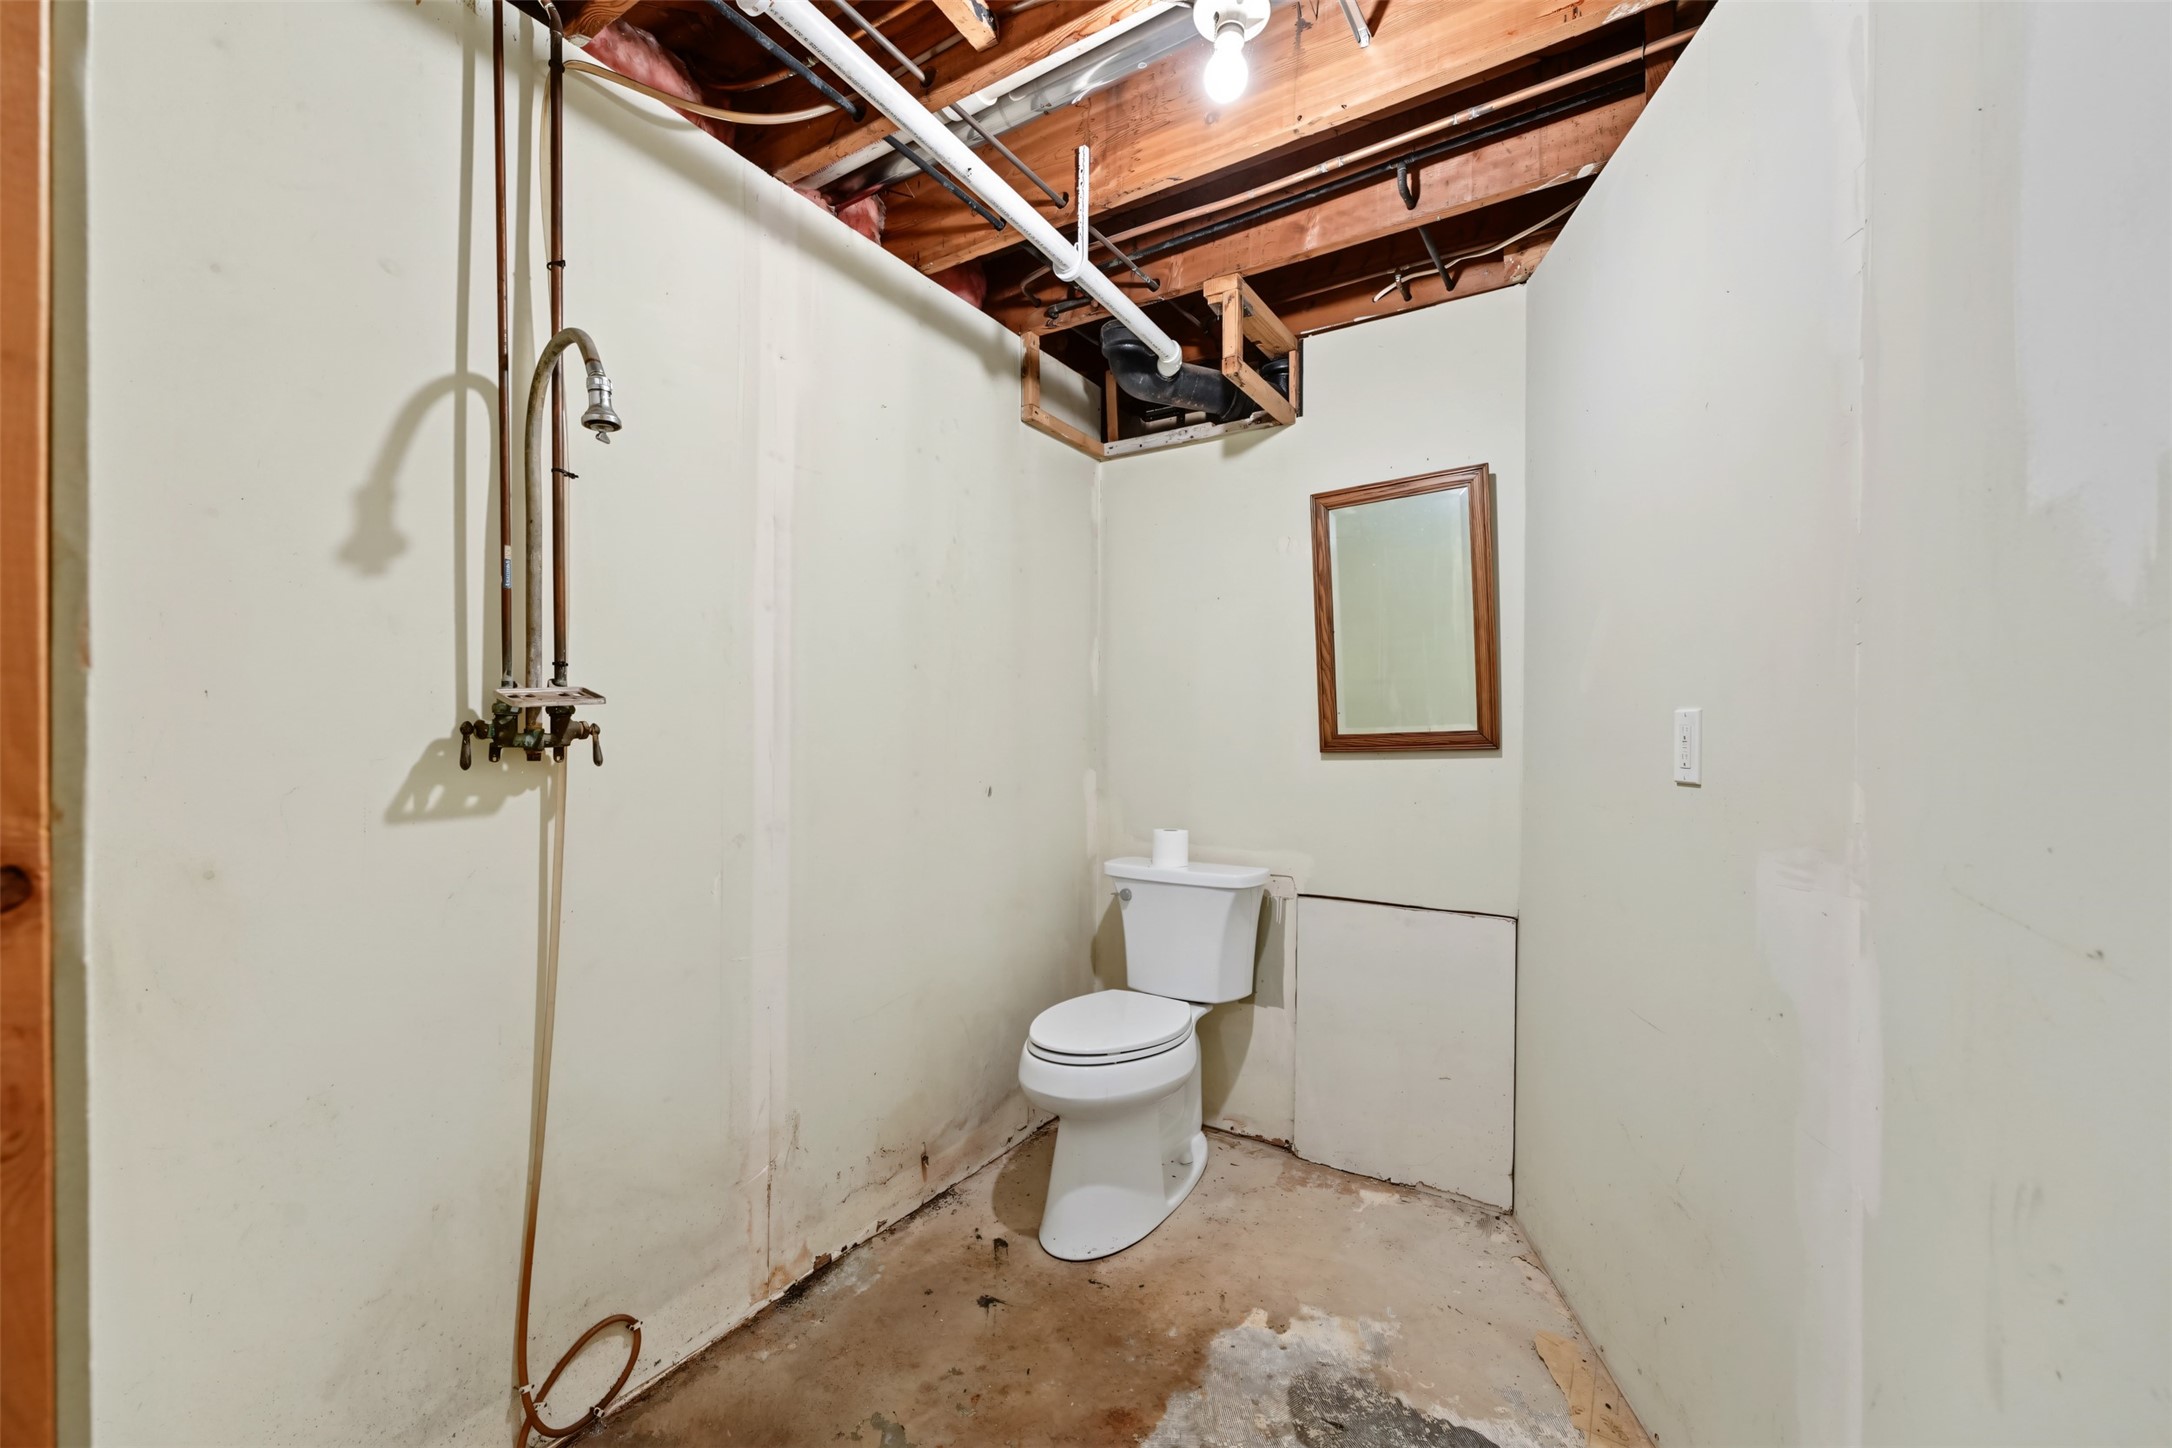
- Bathroom #1: 5' x 7', Concrete, Lower Level
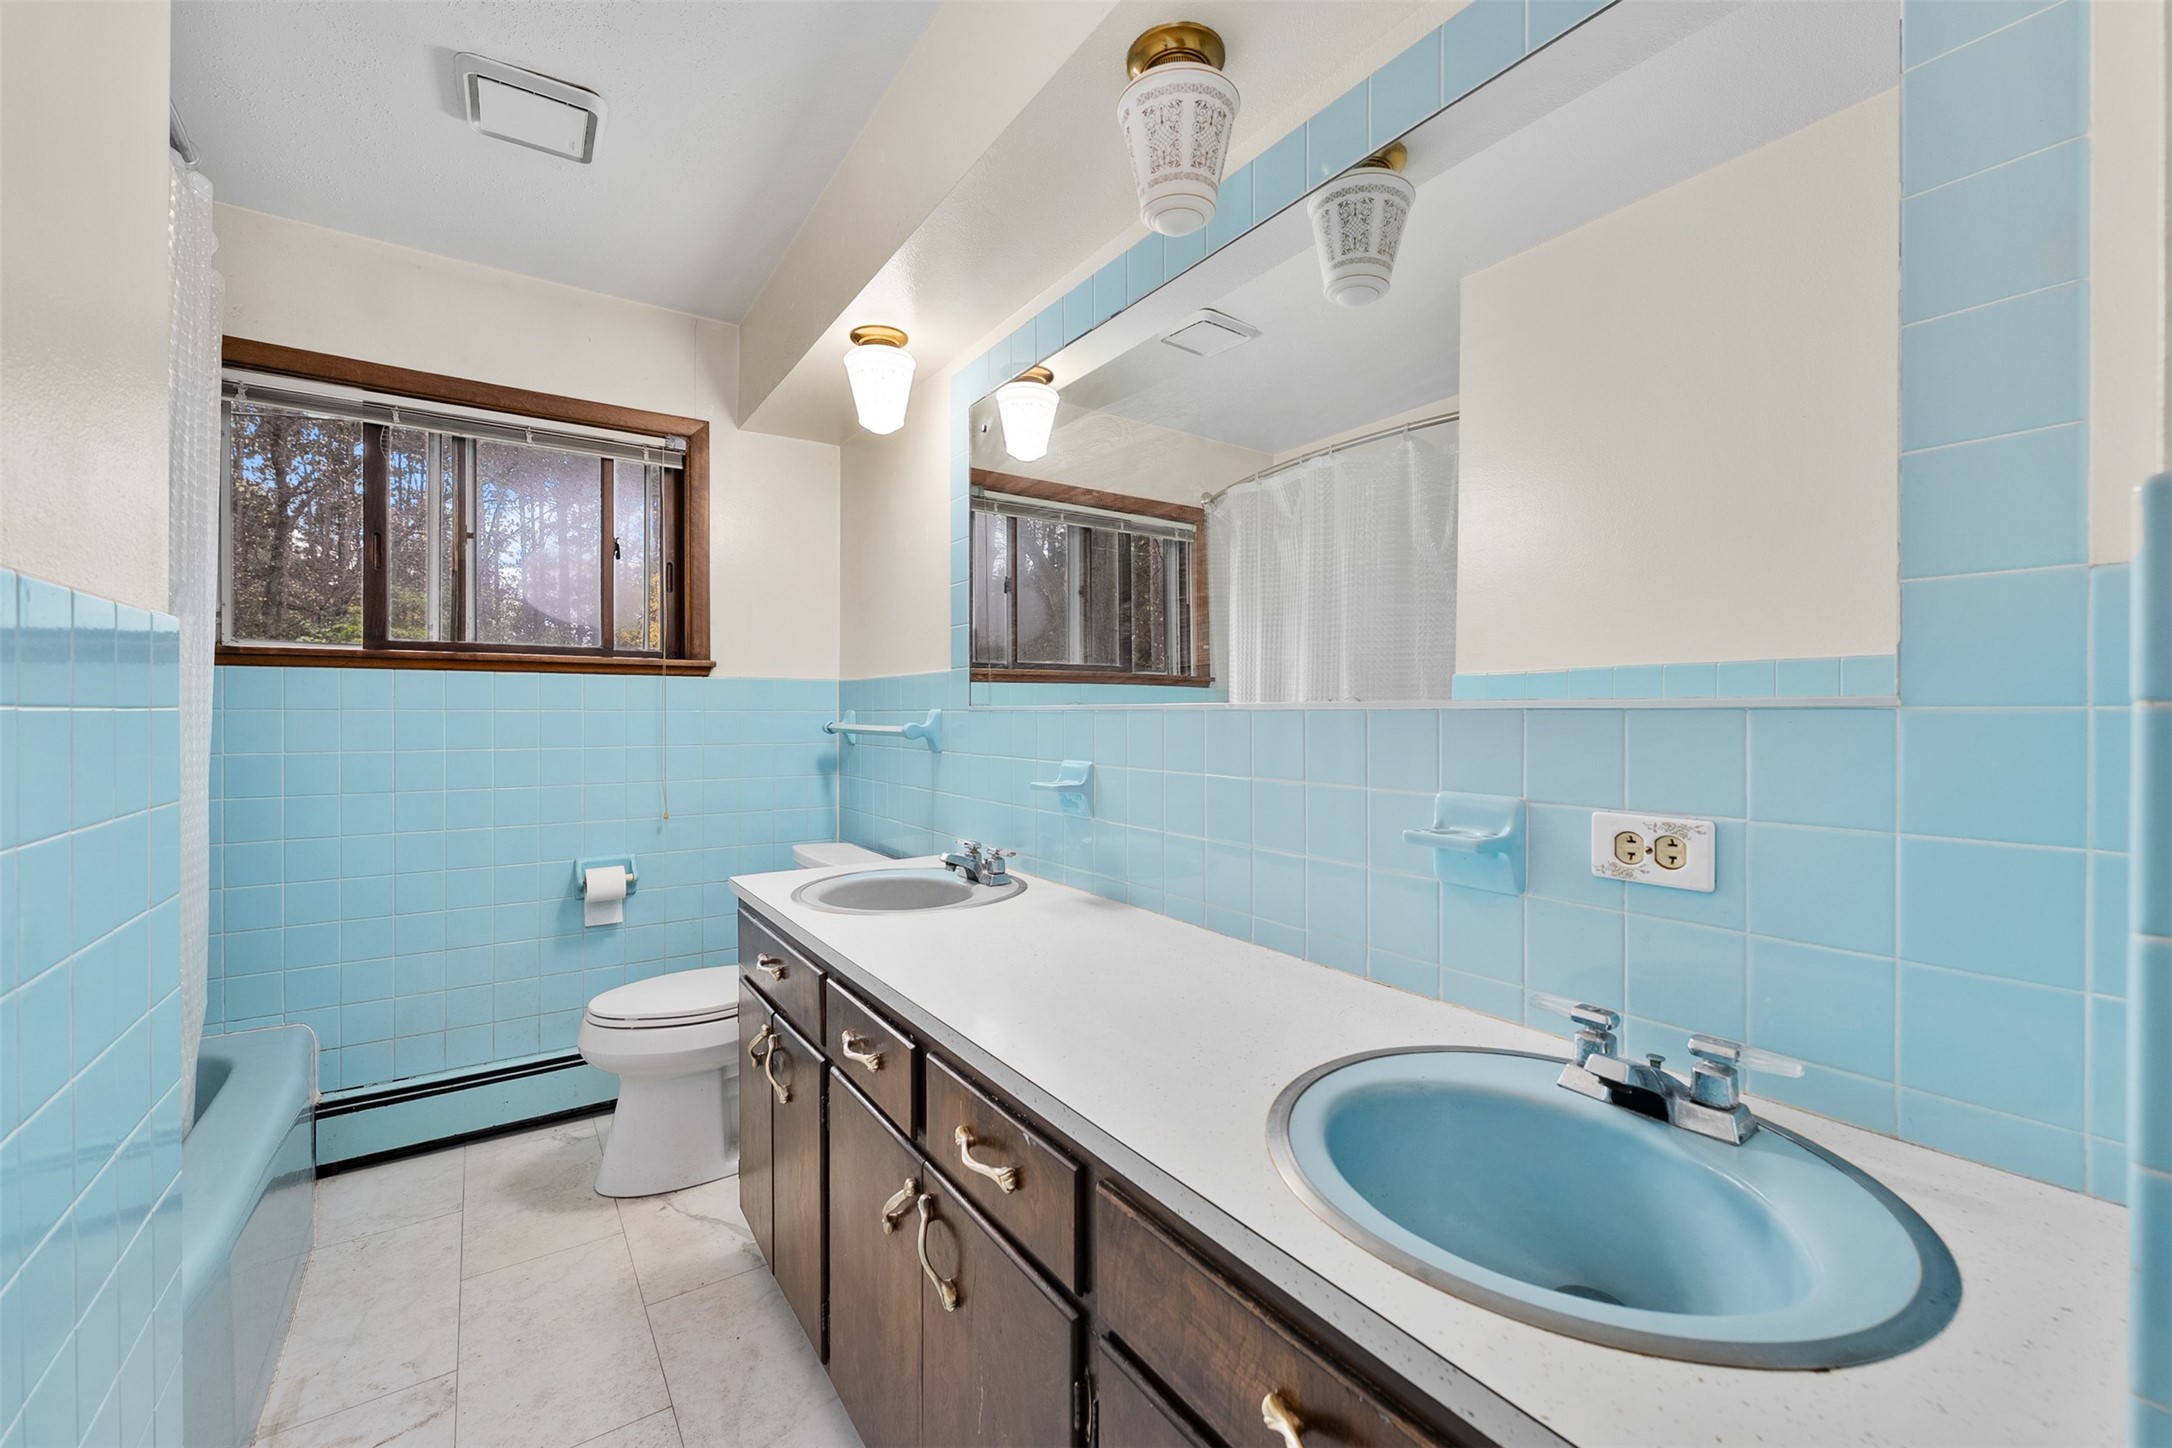
- Bathroom #2: 11' x 7', Tile, Main Level
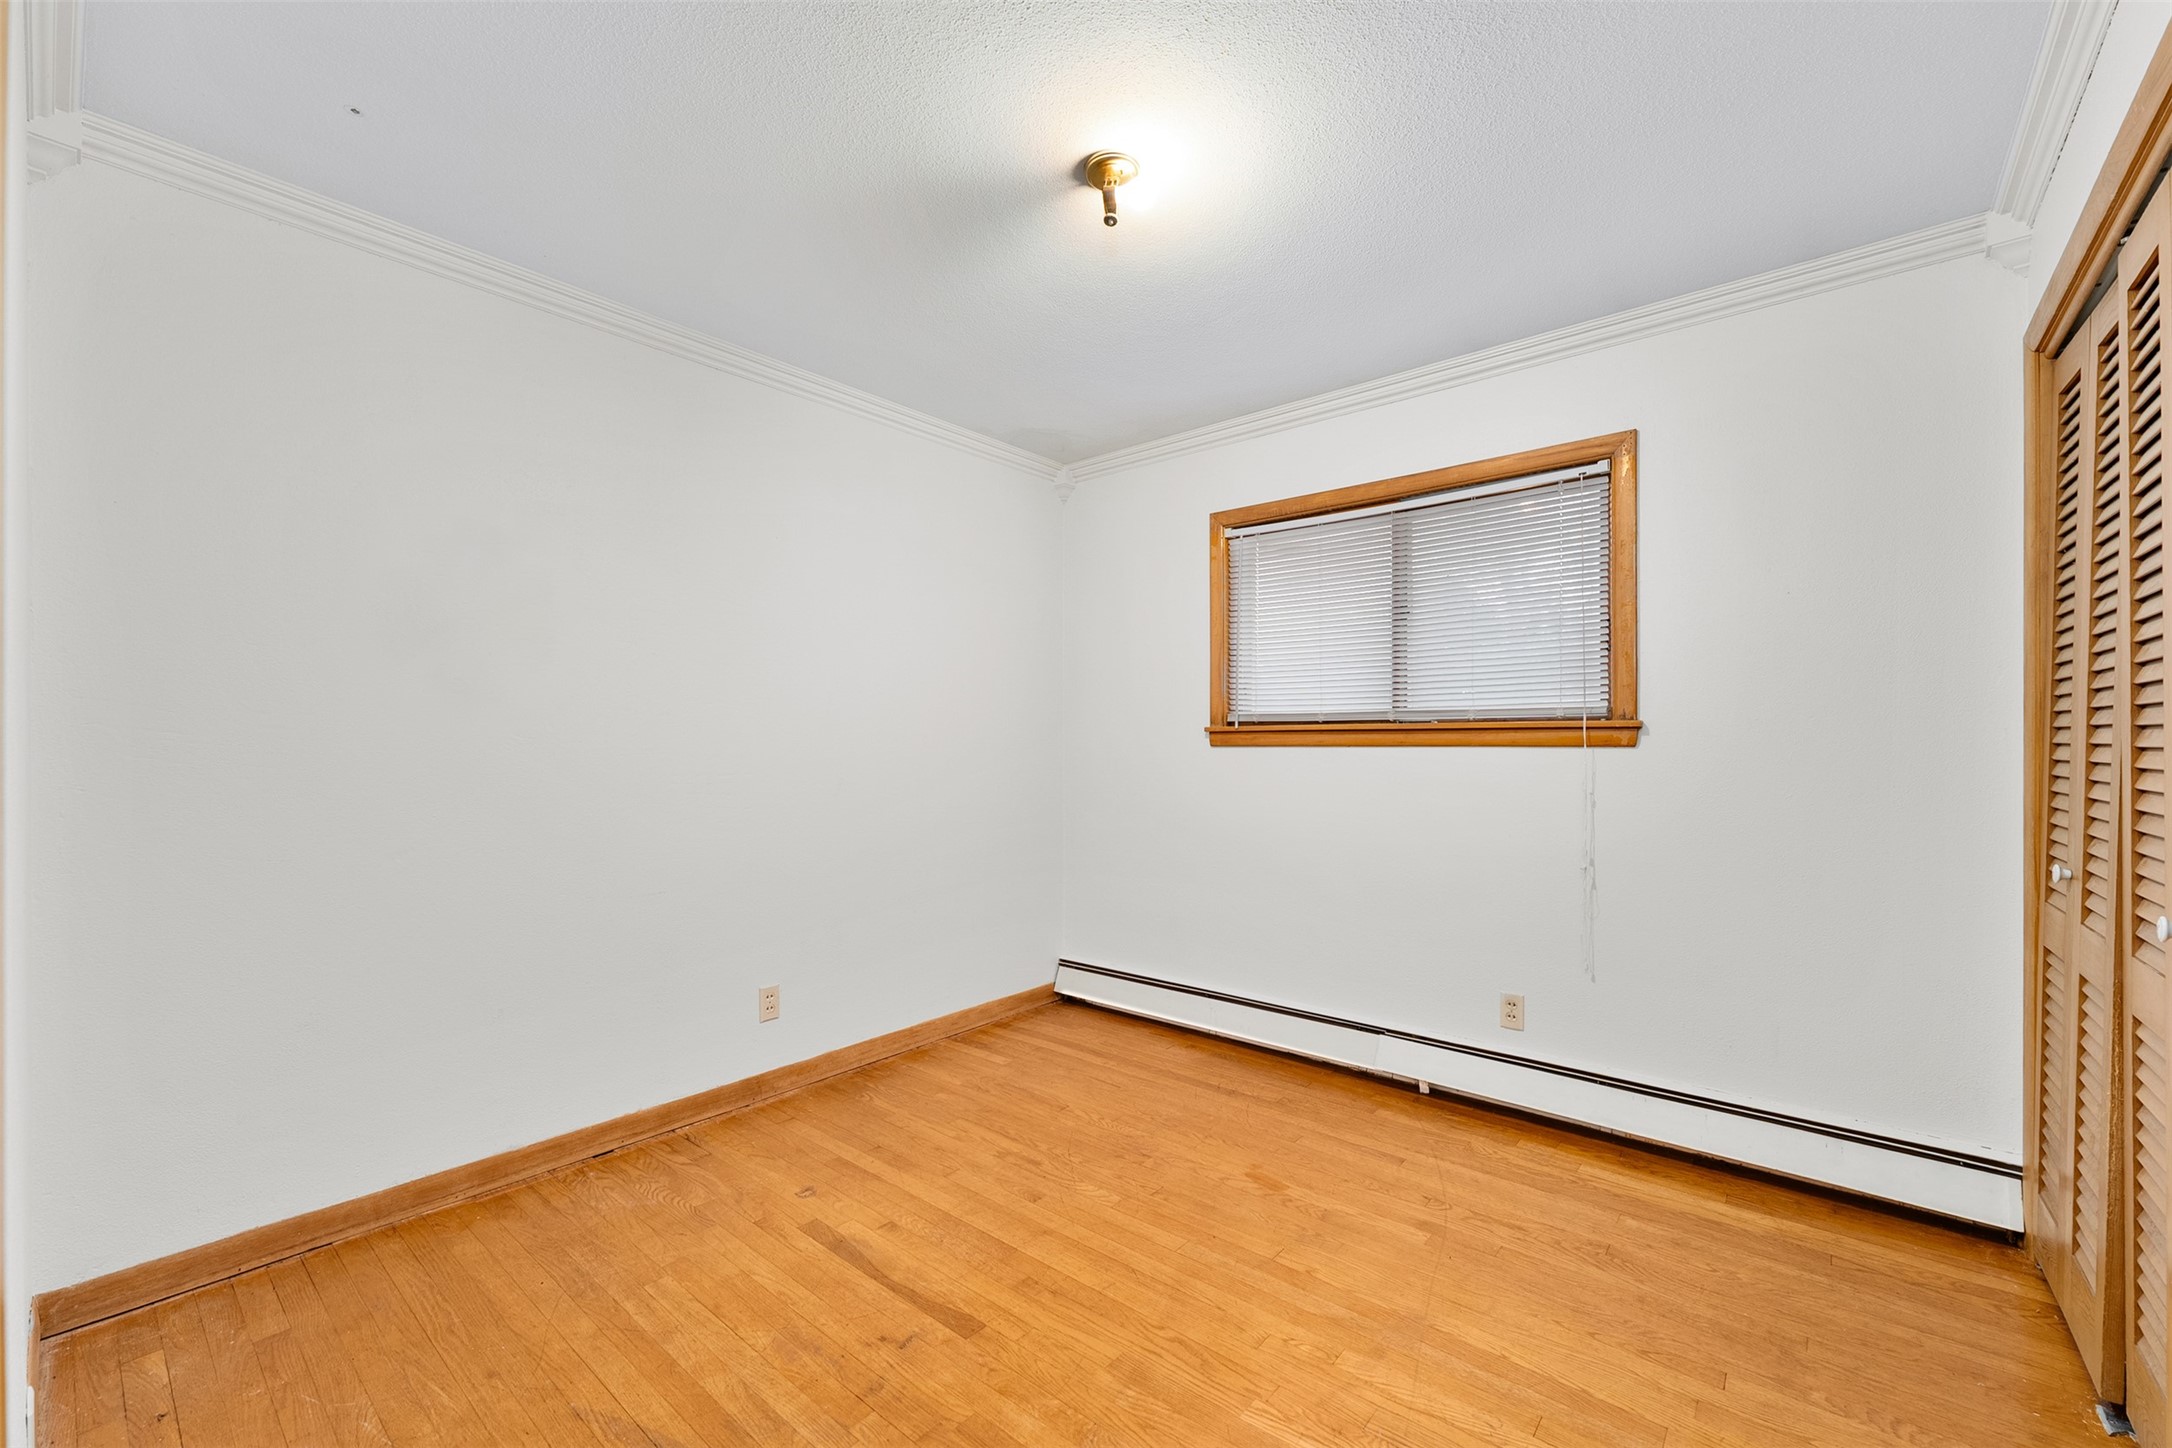
- Bedroom #1: 11' x 13', Wood, Main Level
- Bedroom #2: 13' x 11', Wood, Main Level
- Bedroom #3: 9' x 9', Wood, Main Level
- Bonus Room: 15' x 12', Laminate, Lower Level
- Dining Area: 11' x 11', Wood, Main Level
- Kitchen: 11' x 12', Tile, Main Level
- Laundry Room: 11' x 13', Concrete, Lower Level
- Living Room: 13' x 20', Wood, Main Level
- Other: 24' x 15', Concrete, Lower Level
- Rec Room: 24' x 24', Laminate, Lower Level
- Utility/Mechanical: 7' x 7', Concrete, Lower Level
Similar Properties
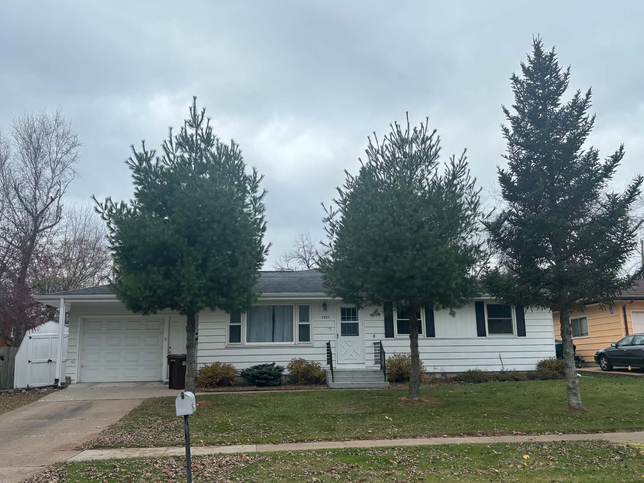
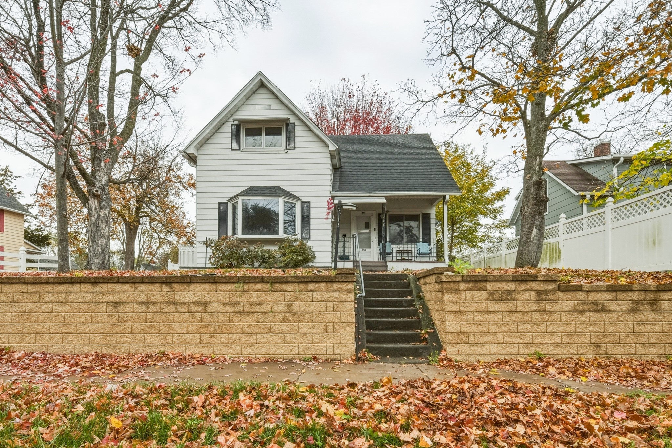
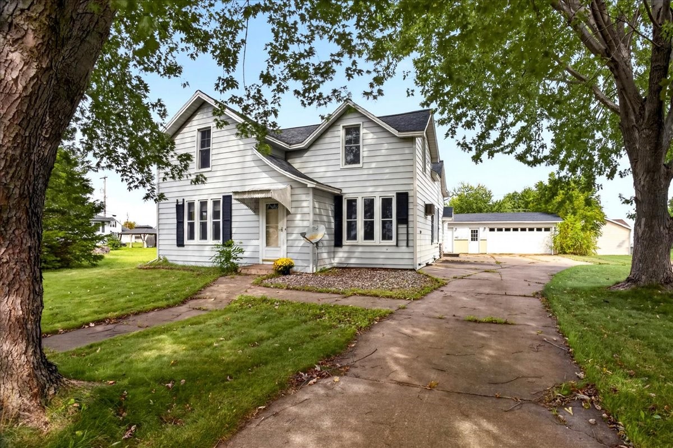
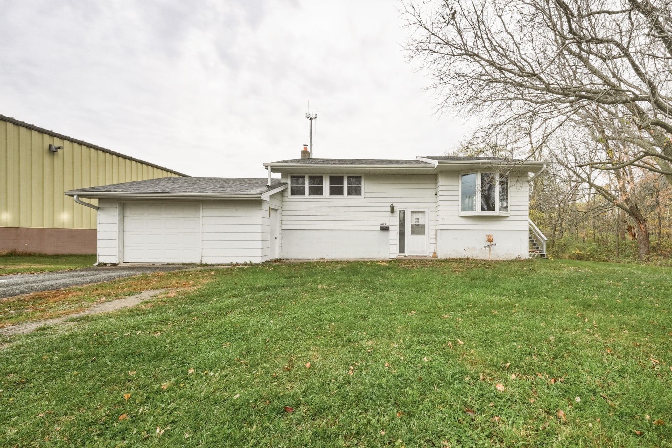
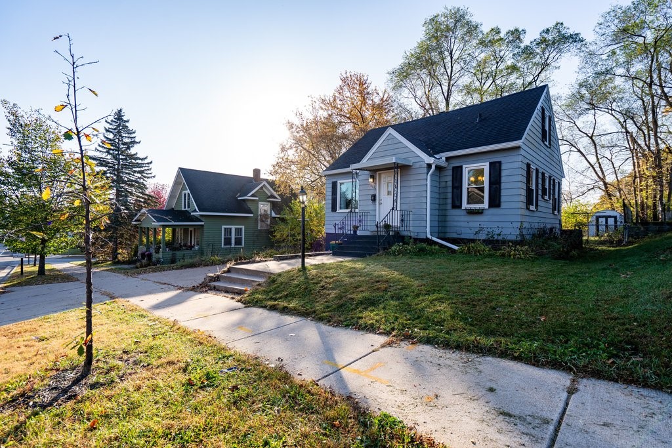
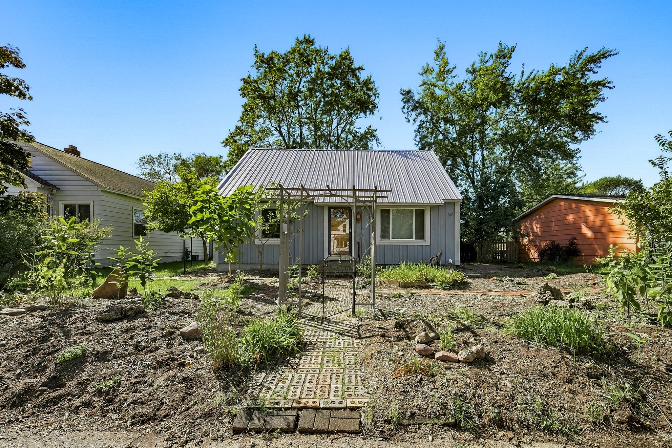
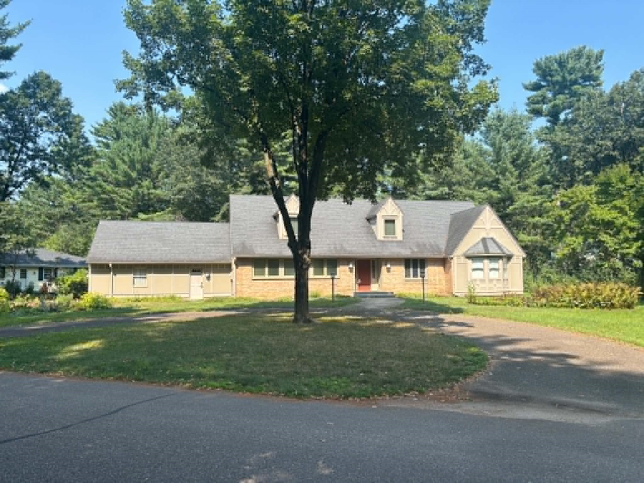
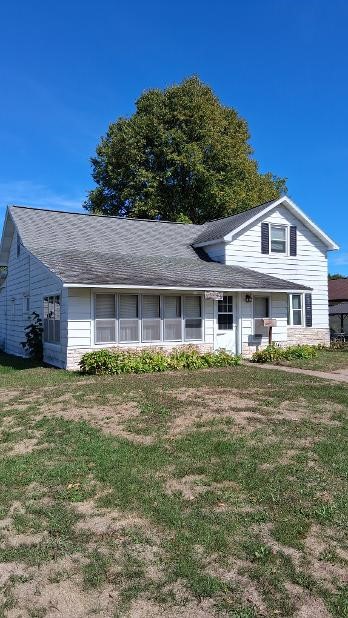
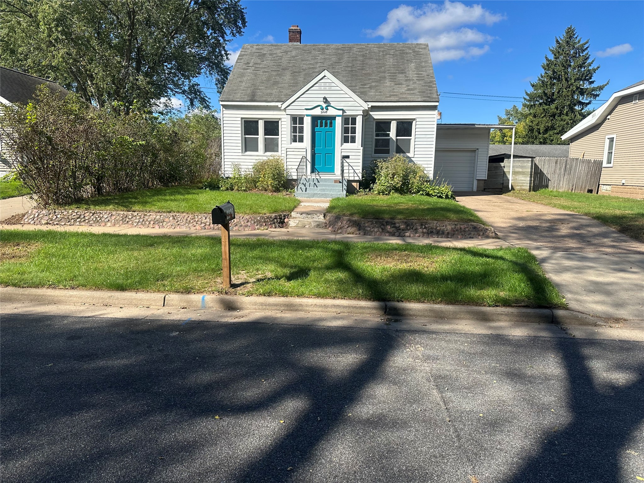
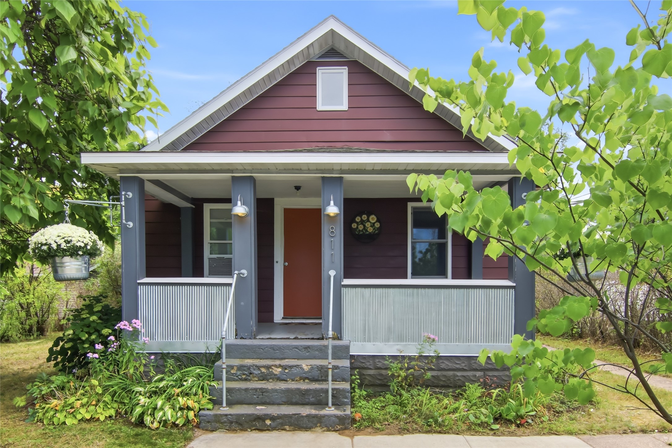
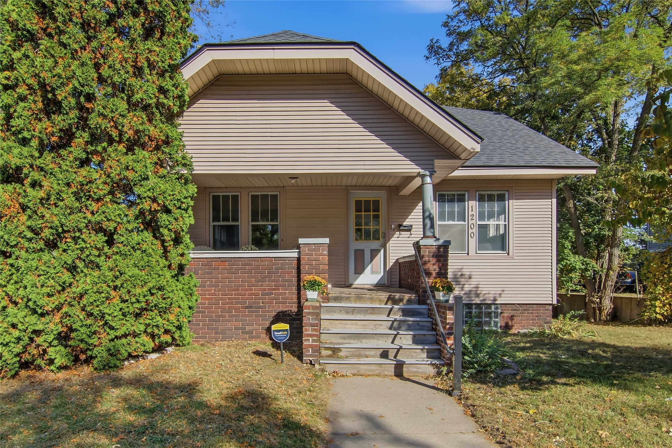
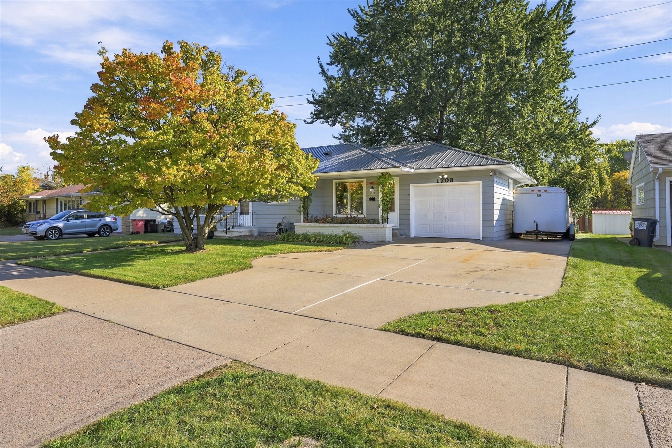
Open House: November 24 | 4 - 6 PM
Eau Claire, WI
1703 Lloyd Avenue
$249,900
Single Family Residence
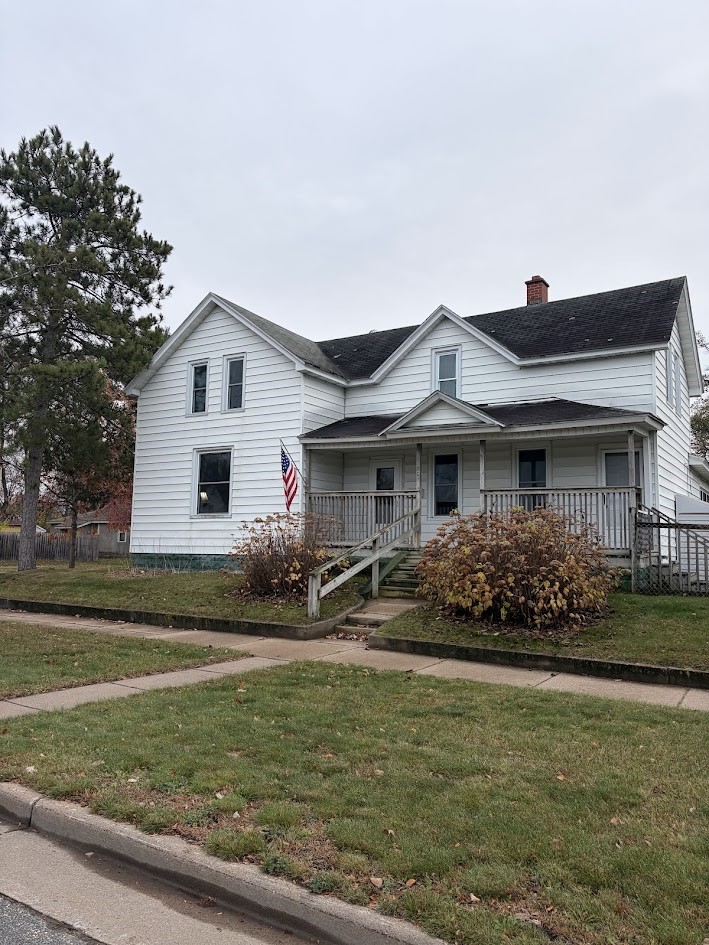
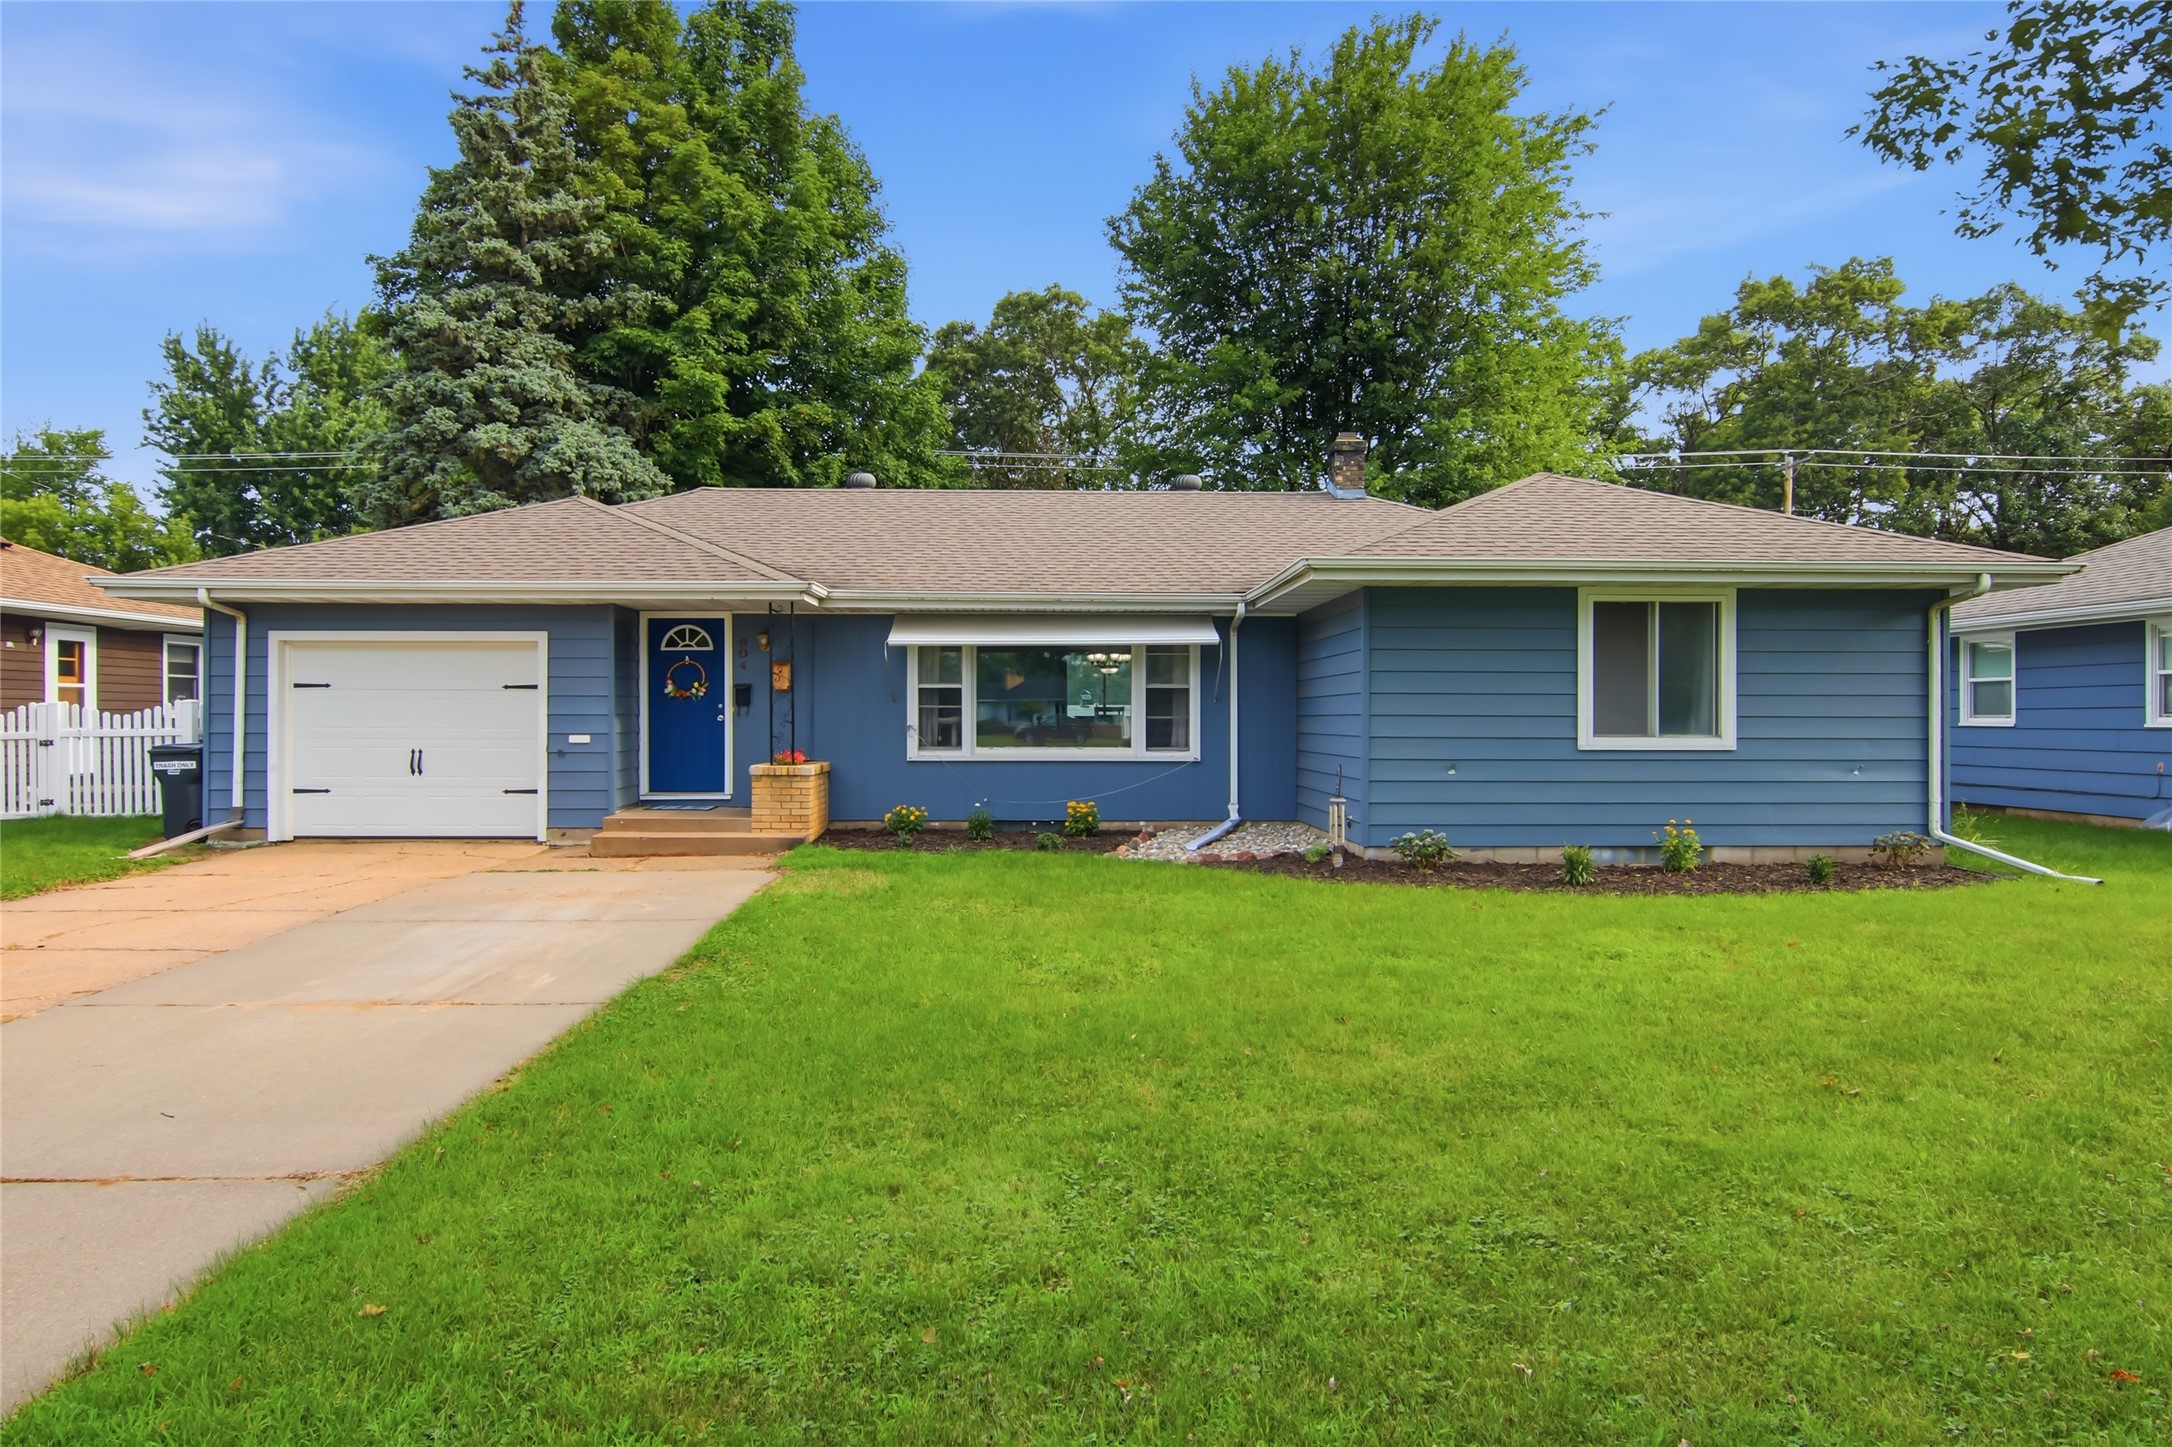
Open House: November 22 | 11 AM - 12 PM
Eau Claire, WI
904 E Lexington Boulevard
$254,900
Single Family Residence