2741 Alpine Road Eau Claire, WI 54703
- Residential | Single Family Residence
- 3
- 1
- 2,288
- 0.47
- 1955
Description
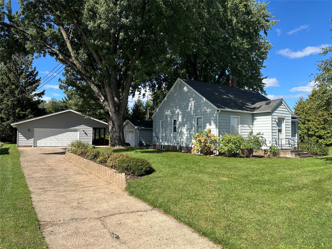
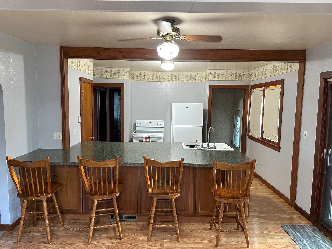
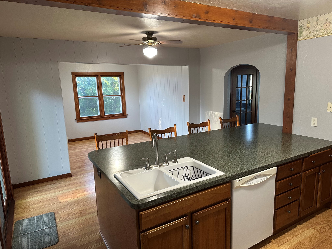
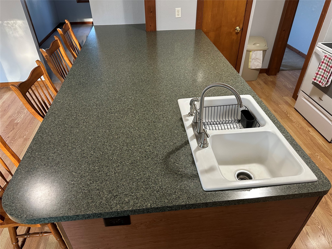
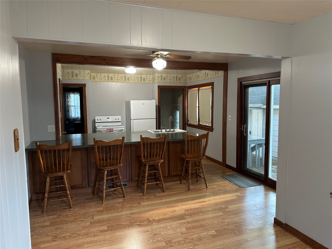
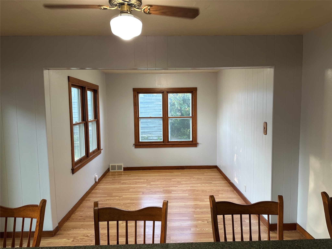
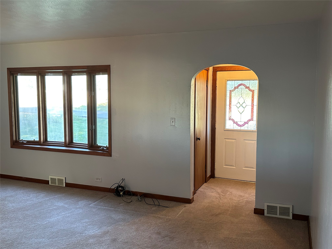
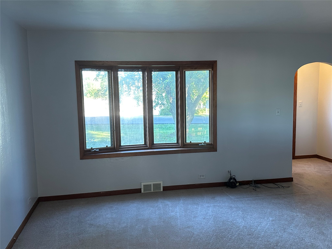
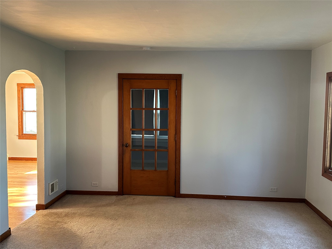
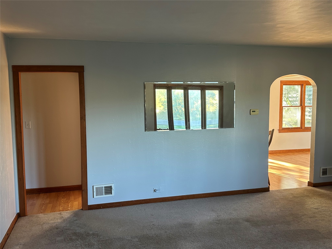
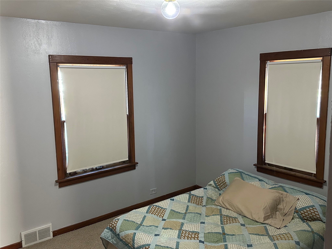
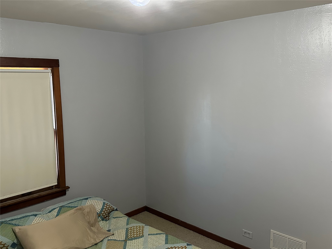
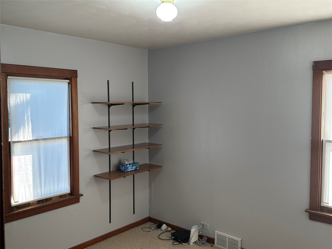
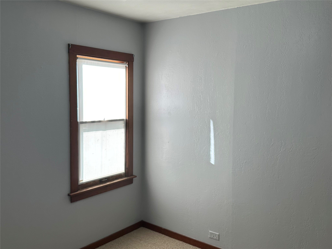
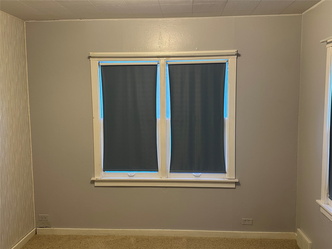
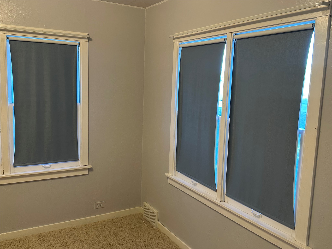
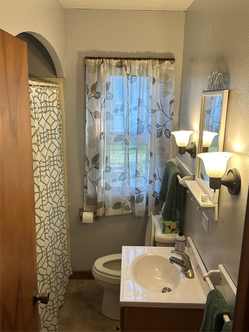
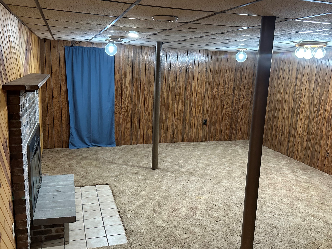
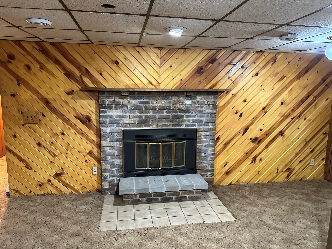
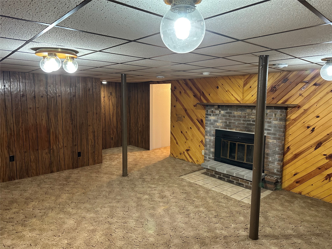
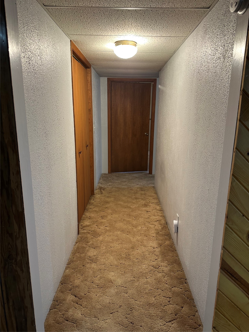
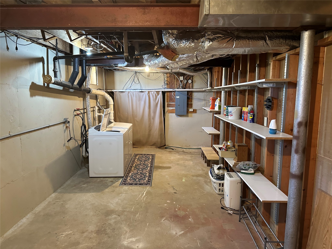
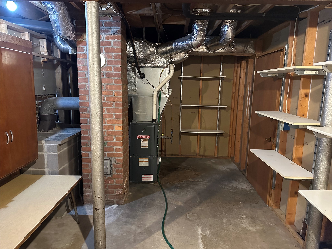
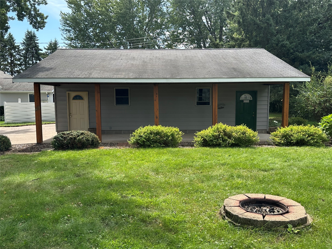
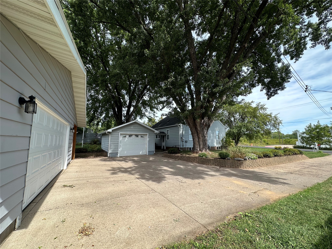
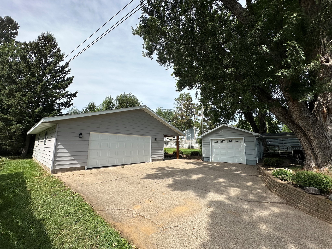
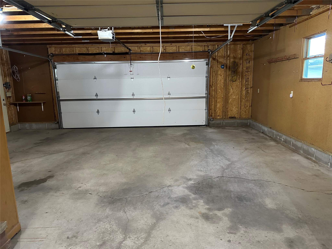
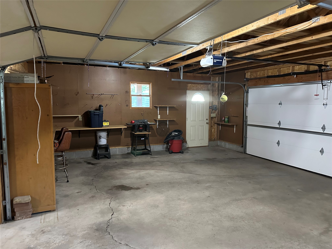
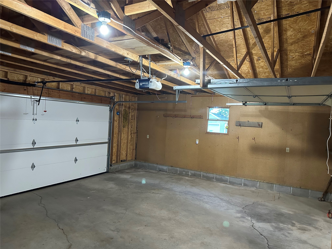
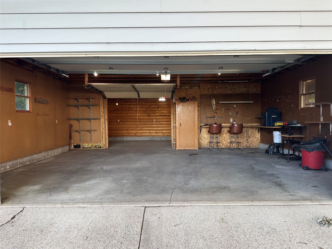
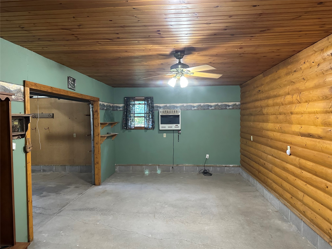
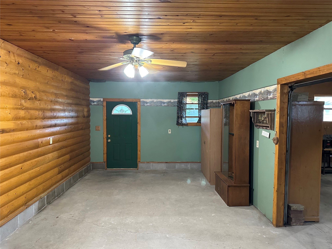
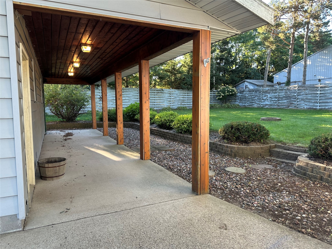
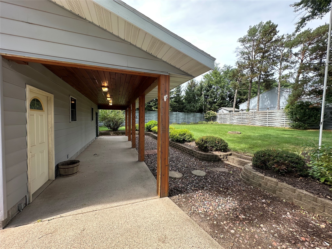
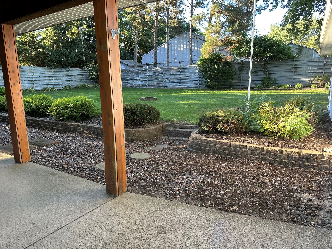
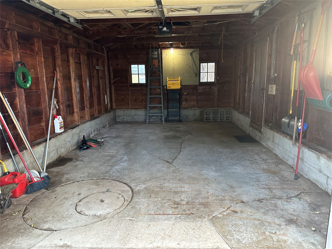
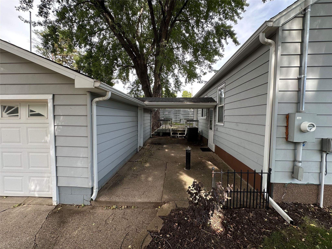
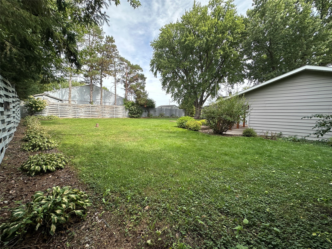
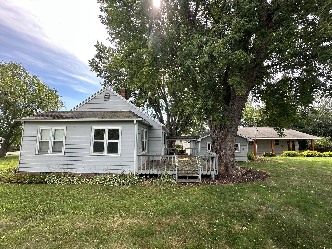
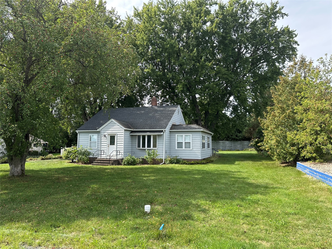
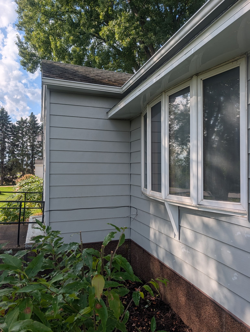
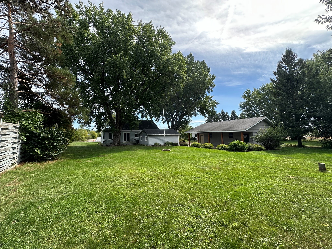
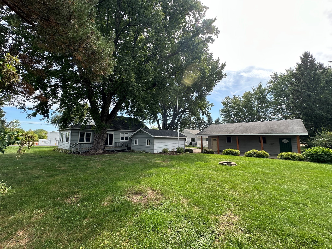
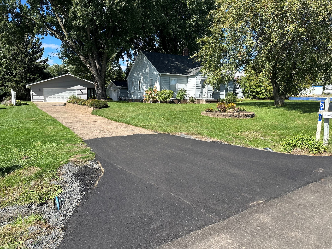
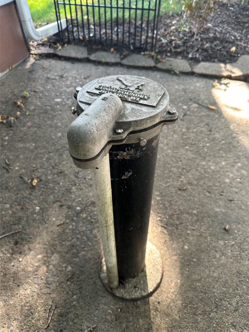
3 Bdrm, 1 bath Single story home on Eau Claire's west side. Kitchen has a large island and there's a formal dining area. Main floor has all 3 bdrm's, bathroom and a nice living room. Downstairs there is a large family room w/ wood fire place and a laundry area, along with lots of room for storage. Property is on city water but has its own well for watering the yard. Outside there is a 34'x24' 2+ car garage with the back 13' finished and heated. It would make a great workshop, mancave, sewing area or whatever you can dream up. Detached 2+ garage had a new roof put on in October 2026. There is also a 1 car garage so plenty of garage space. The yard is nicely landscaped & has perennials throughout the yard. The back yard has a nice area to play or just relax around the camp fire. There's a concrete driveway & parking area provided ample parking space. Location allows easy main rd. & Hwy access. House is Pre-Inspected for your peace of mind.
Address
Open on Google Maps- Address 2741 Alpine Road
- City Eau Claire
- State WI
- Zip 54703
Property Features
Last Updated on October 4, 2026 at 5:17 PM- Above Grade Finished Area: 1,144 SqFt
- Basement: Full
- Below Grade Finished Area: 475 SqFt
- Below Grade Unfinished Area: 669 SqFt
- Building Area Total: 2,288 SqFt
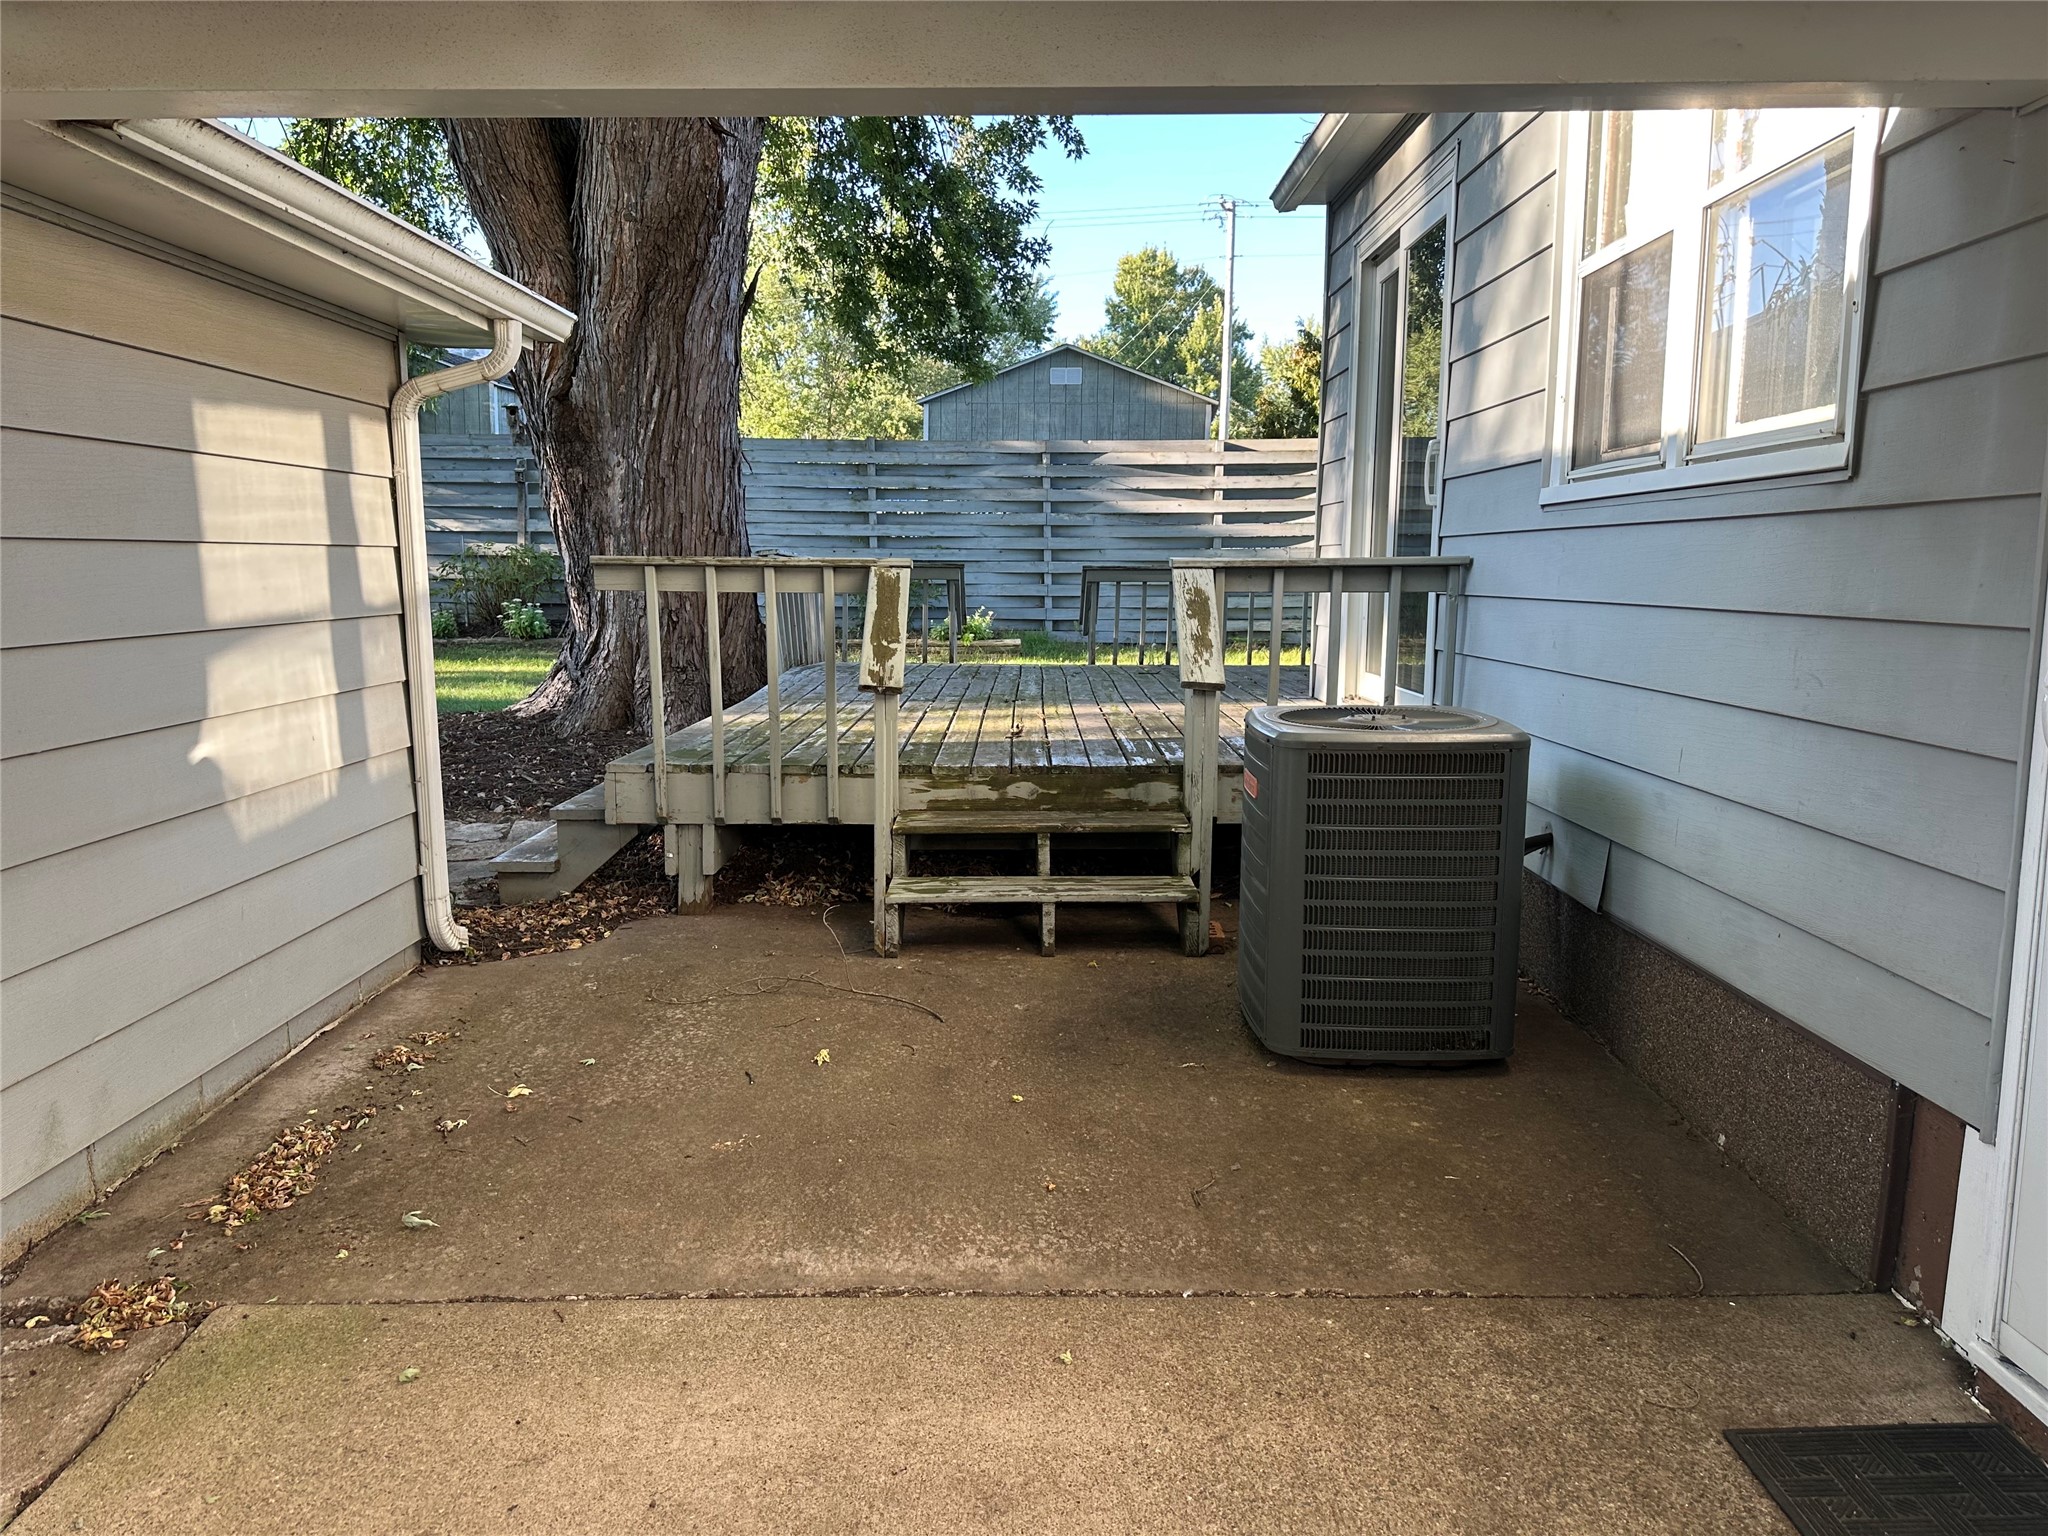
- Cooling: Central Air
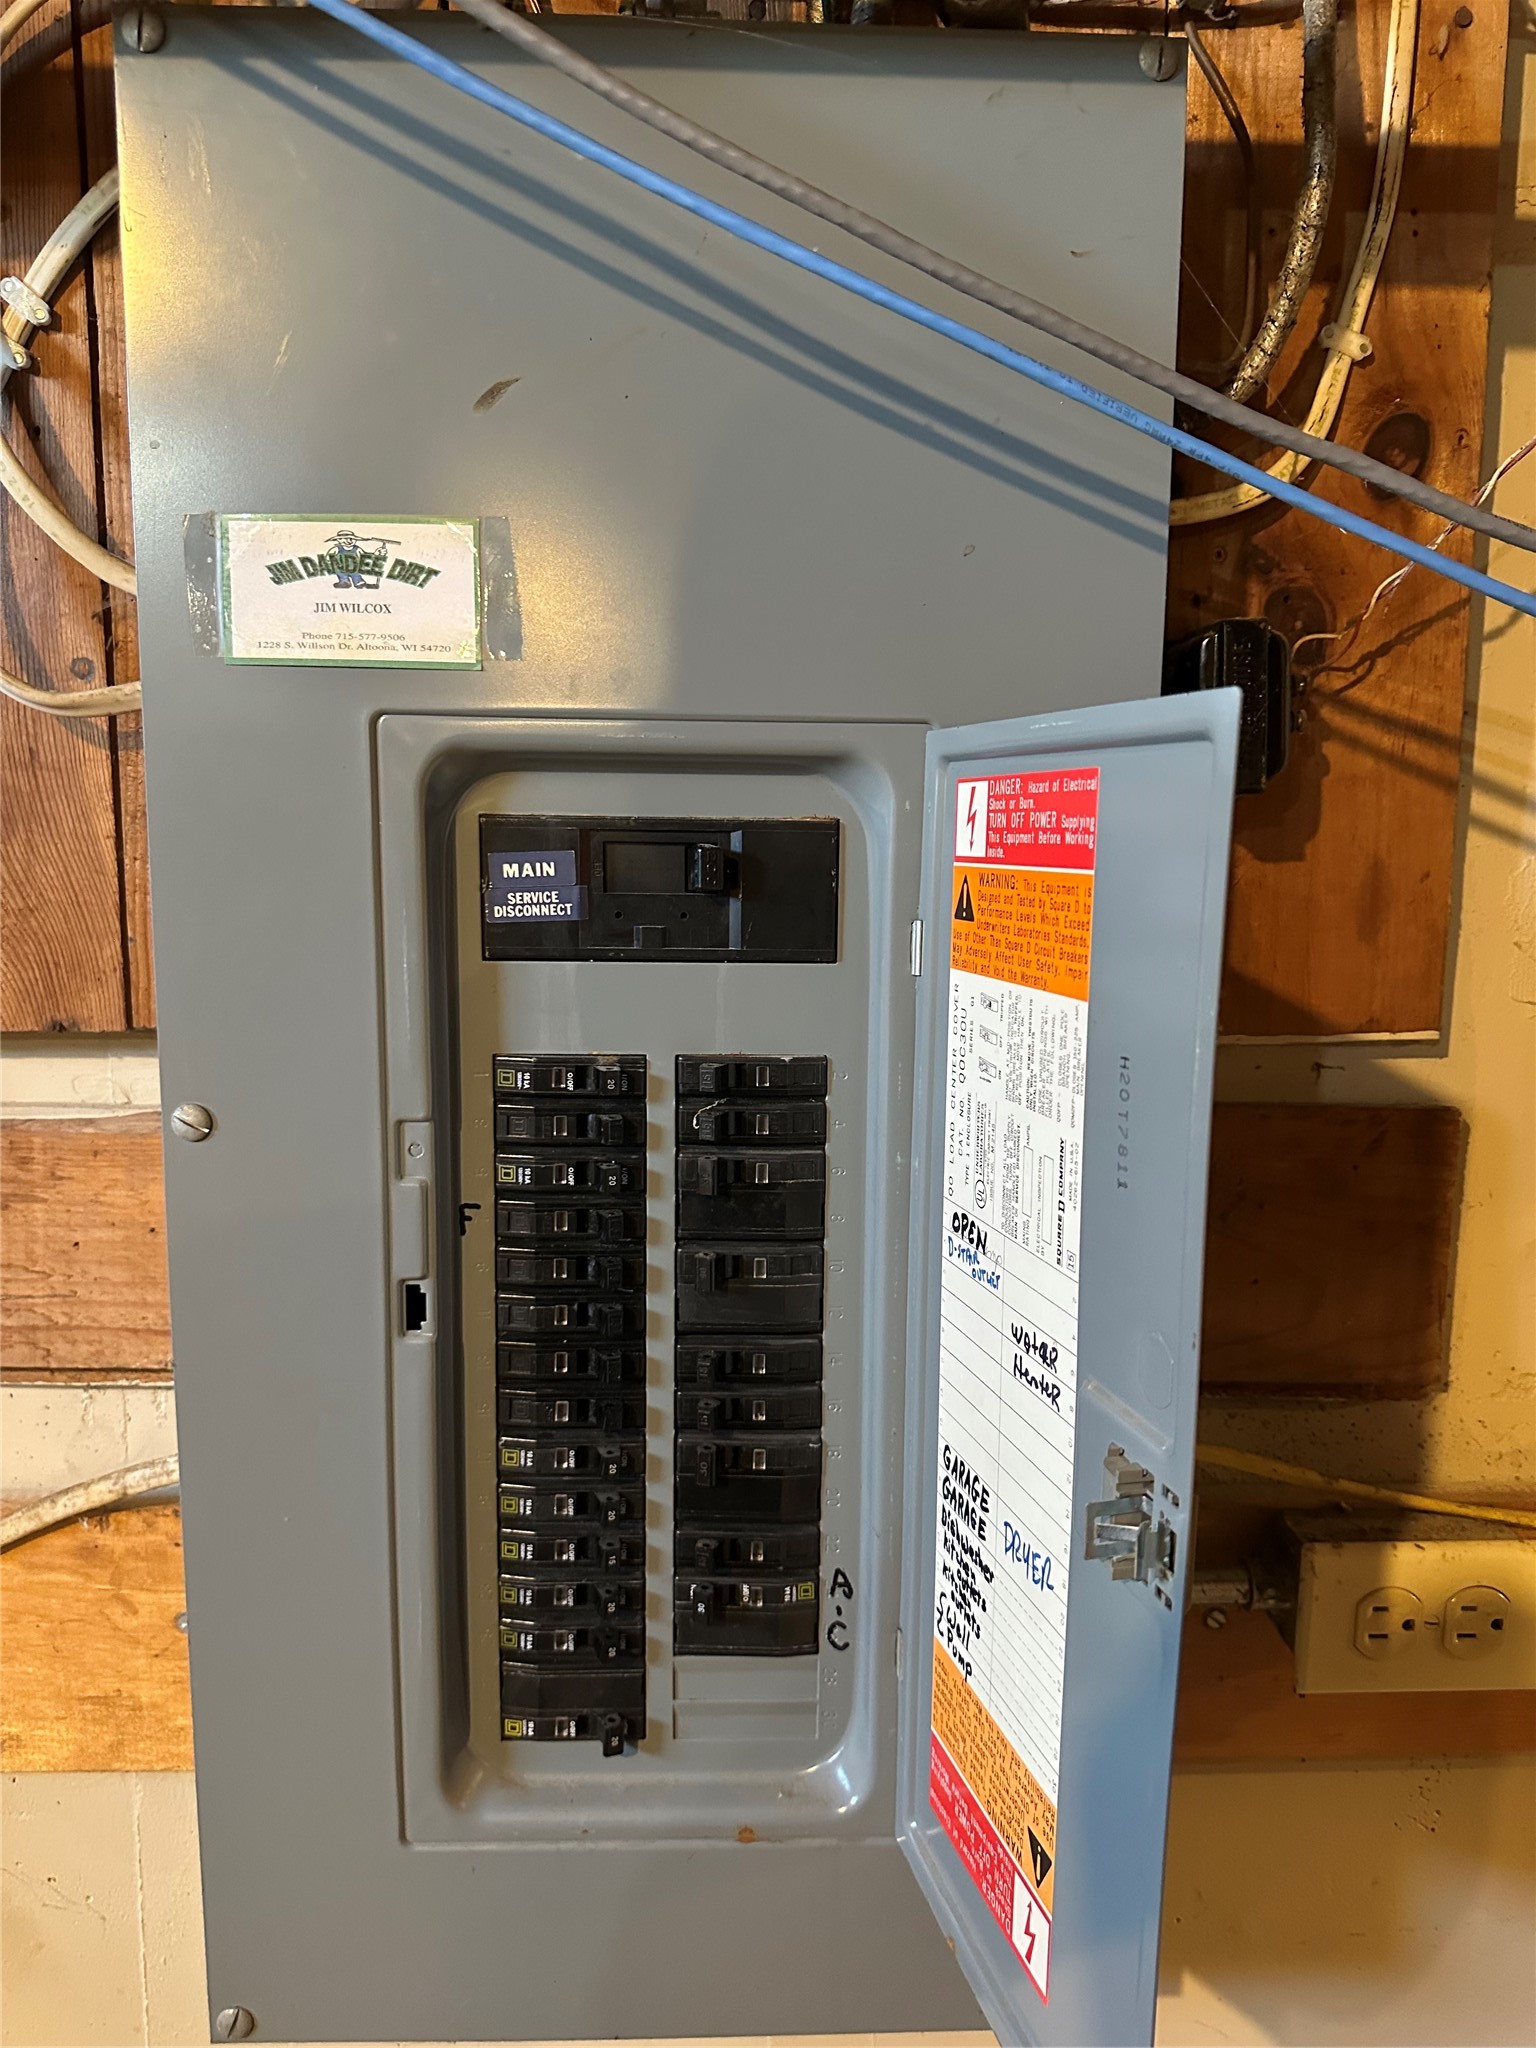
- Electric: Circuit Breakers
- Fireplace: One, Wood Burning
- Fireplaces: 1
- Foundation: Poured
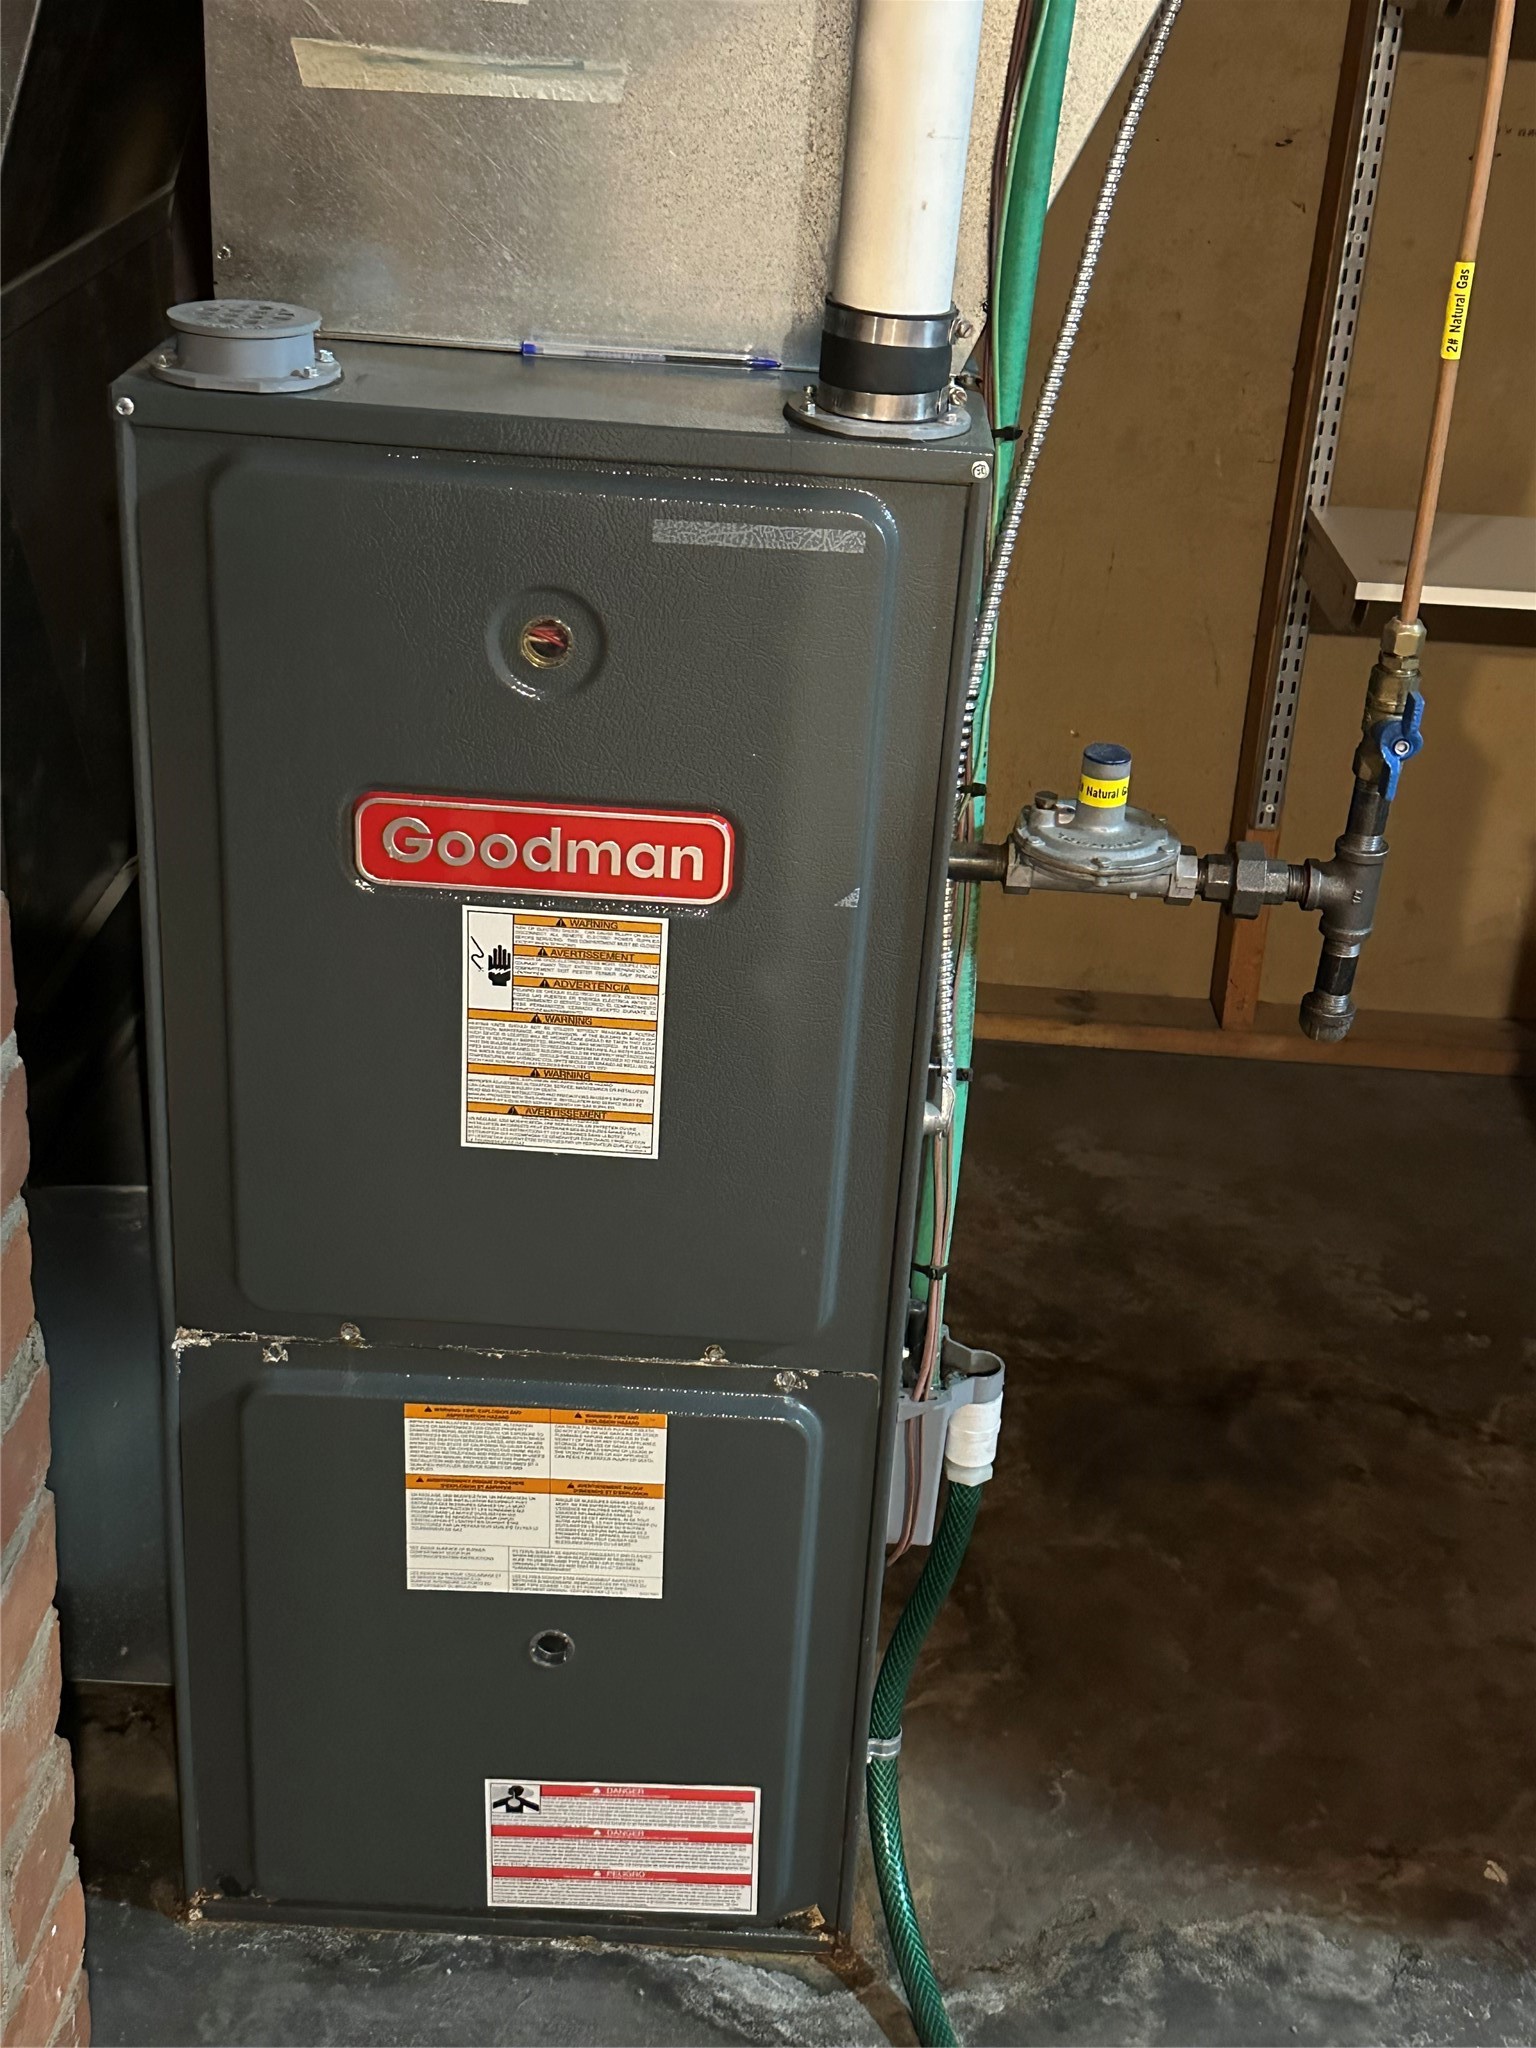
- Heating: Forced Air
- Interior Features: Ceiling Fan(s)
- Levels: One
- Living Area: 1,619 SqFt
- Rooms Total: 11
- Windows: Window Coverings
Exterior Features
- Construction: Steel
- Covered Spaces: 2
- Exterior Features: Fence
- Fencing: Wood, Yard Fenced
- Garage: 2 Car, Detached
- Lot Size: 0.47 Acres
- Parking: Concrete, Driveway, Detached, Garage, Garage Door Opener
- Patio Features: Deck
- Sewer: Public Sewer
- Stories: 1
- Style: One Story
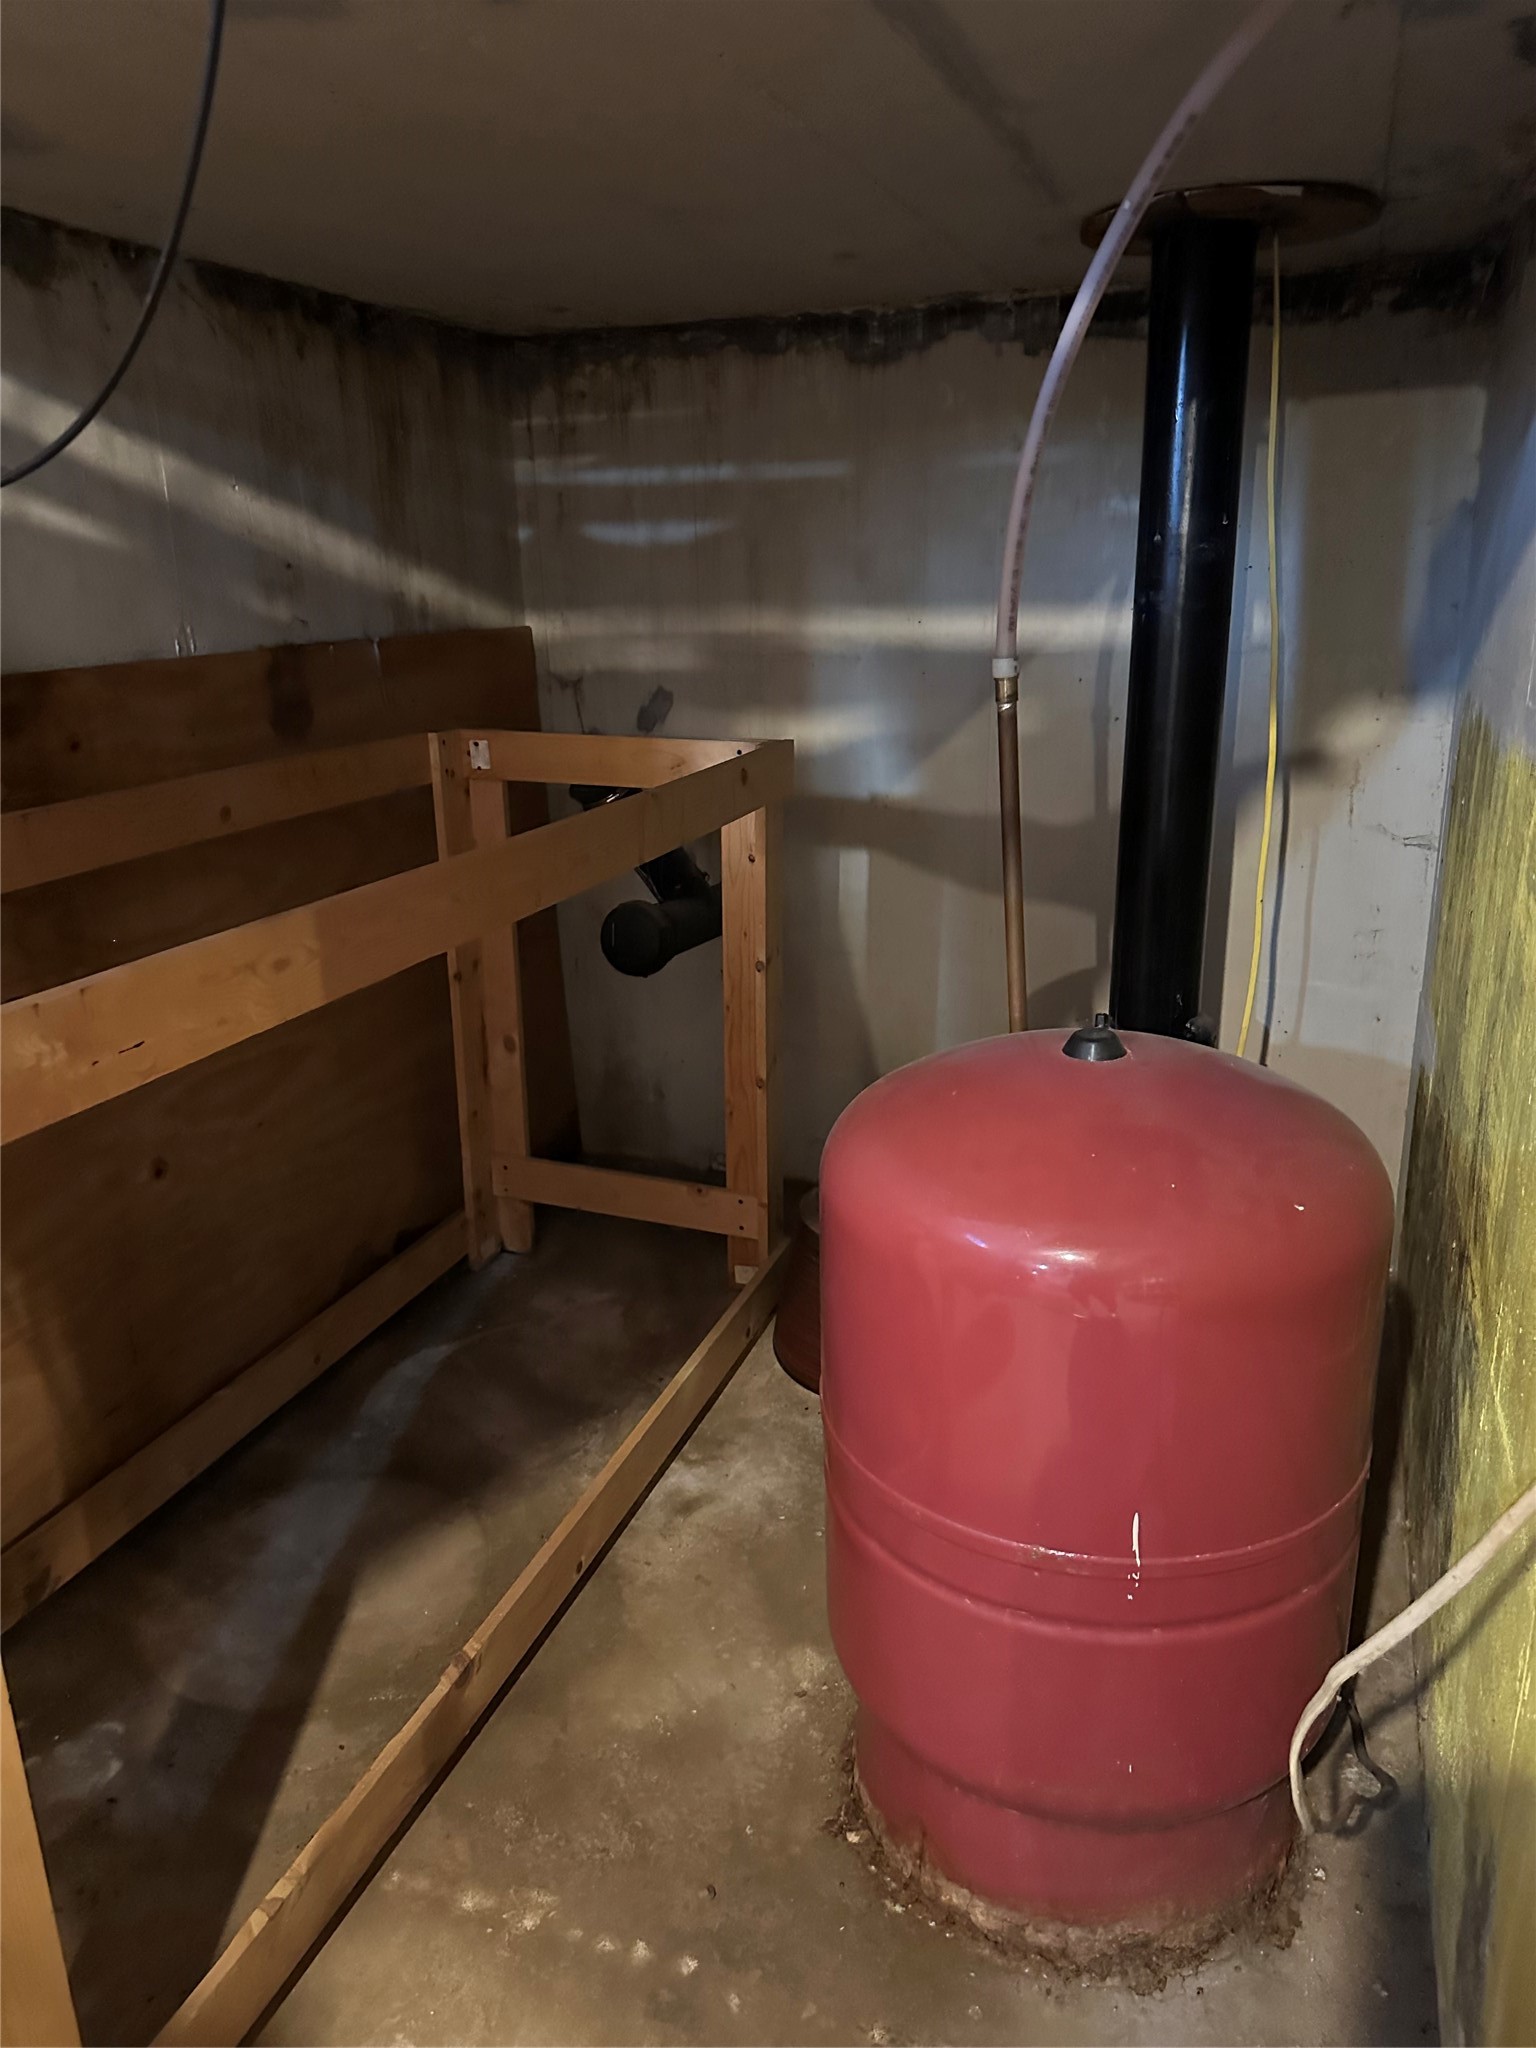
- Water Source: Public, Private, Well
Property Details
- 2025 Taxes: $3,379
- County: Eau Claire
- Other Structures: Workshop
- Possession: Close of Escrow
- Property Subtype: Single Family Residence
- School District: Eau Claire Area
- Status: Active
- Township: City of Eau Claire
- Year Built: 1955
- Zoning: Residential
- Listing Office: CB Brenizer/Eau Claire
Appliances Included
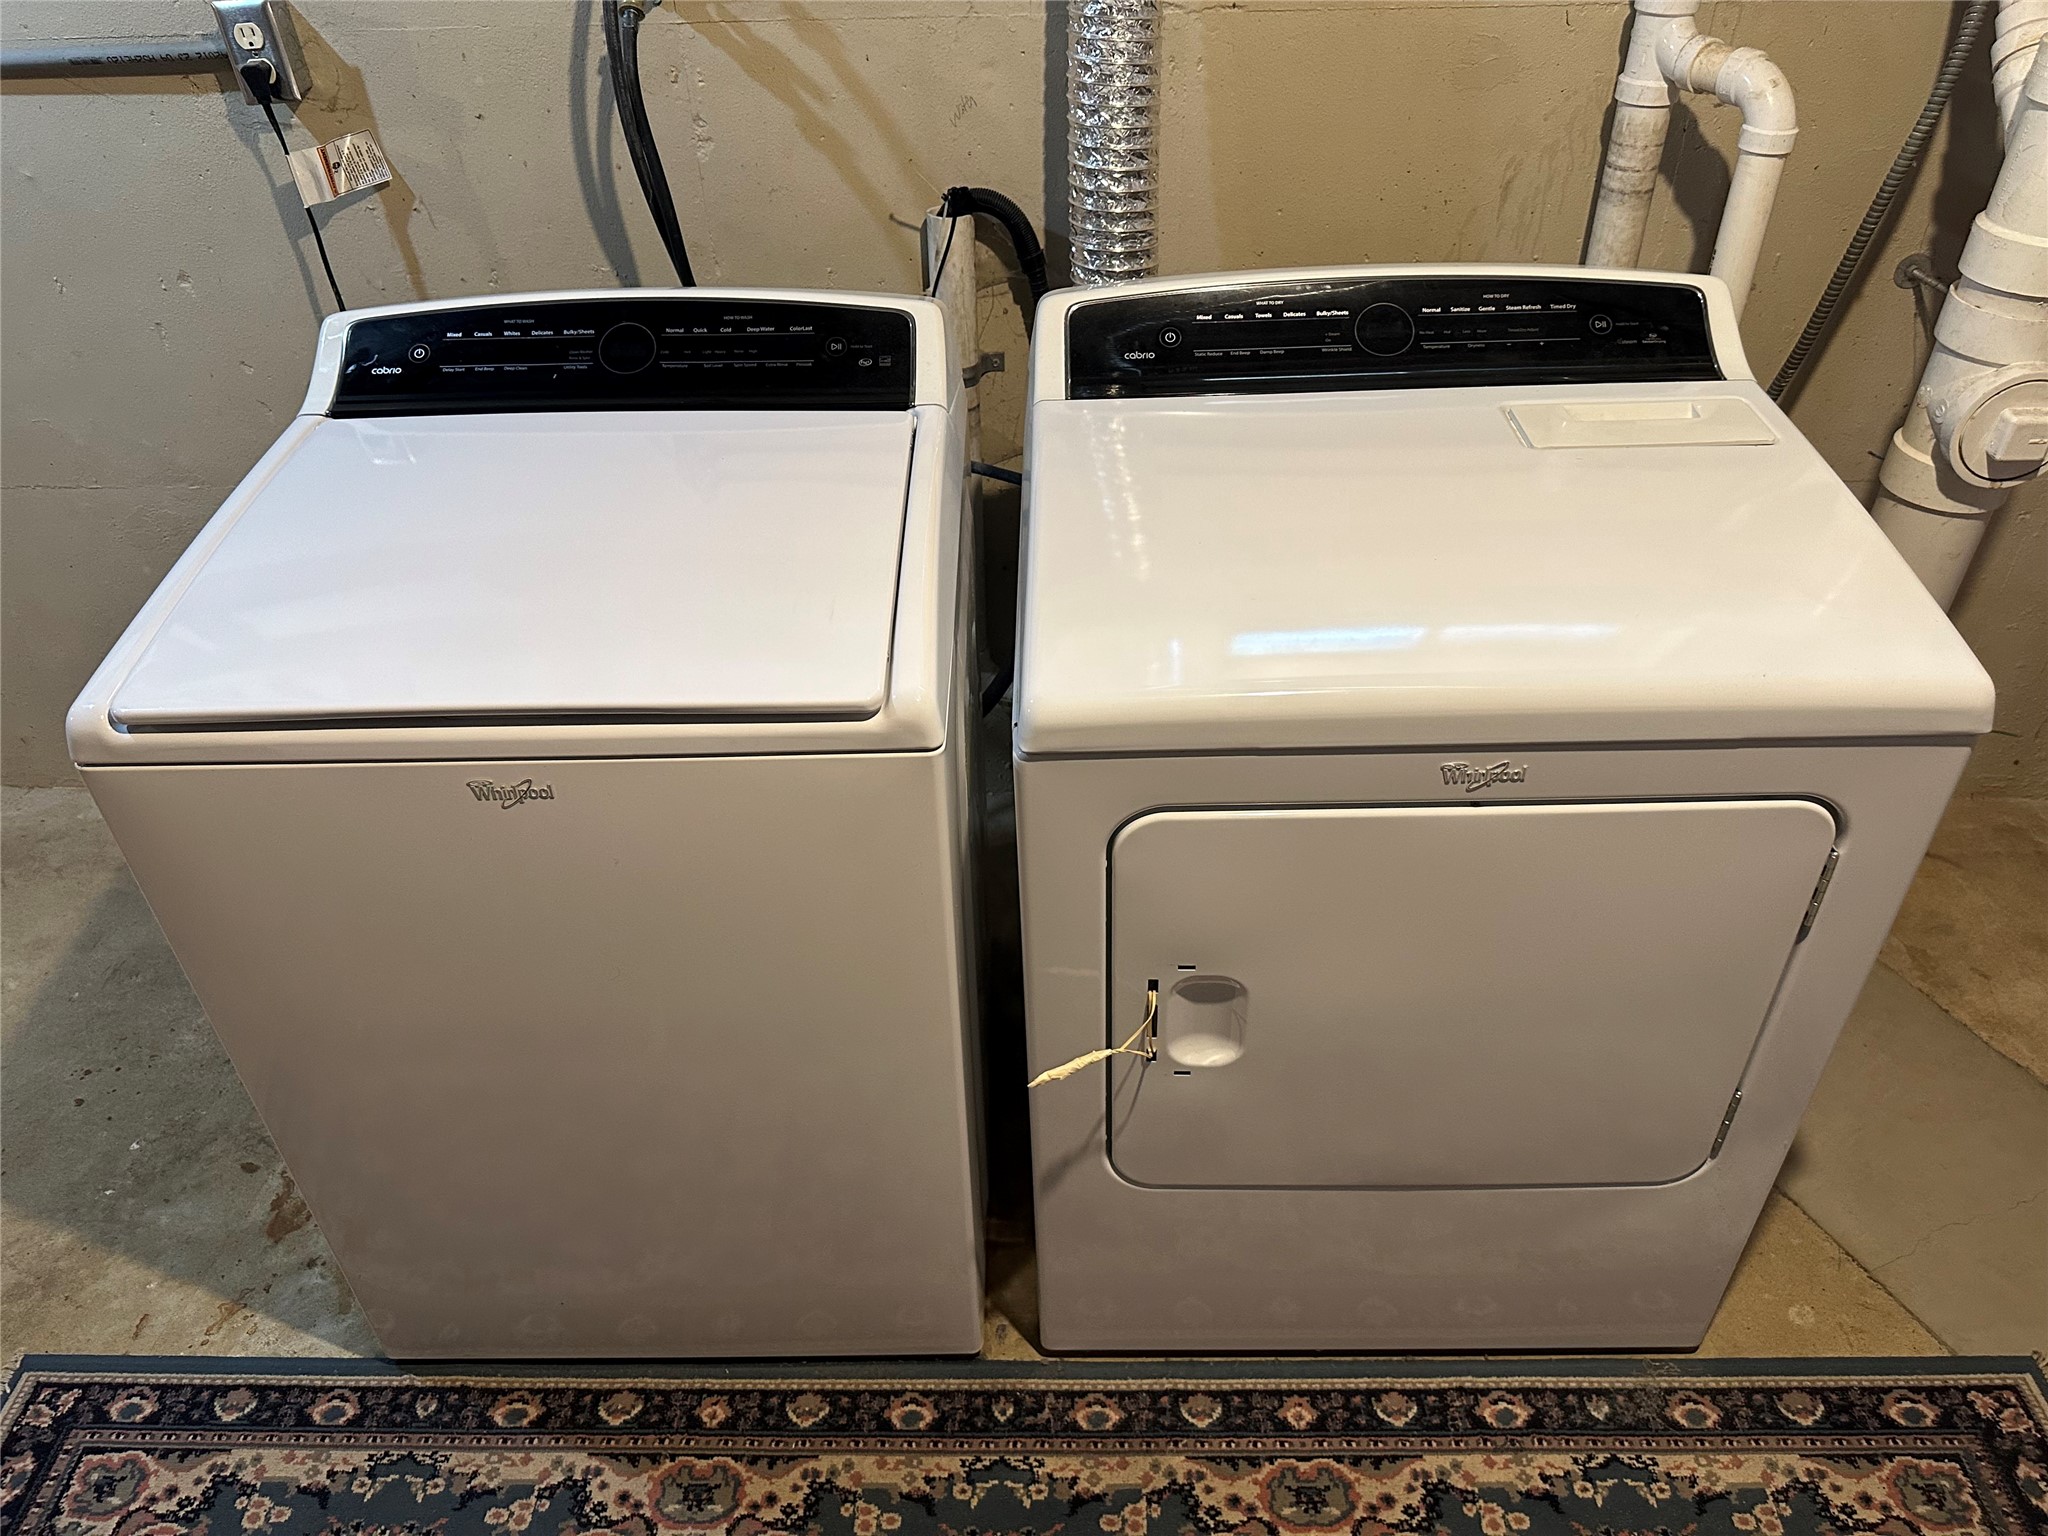
- Dryer
- Dishwasher
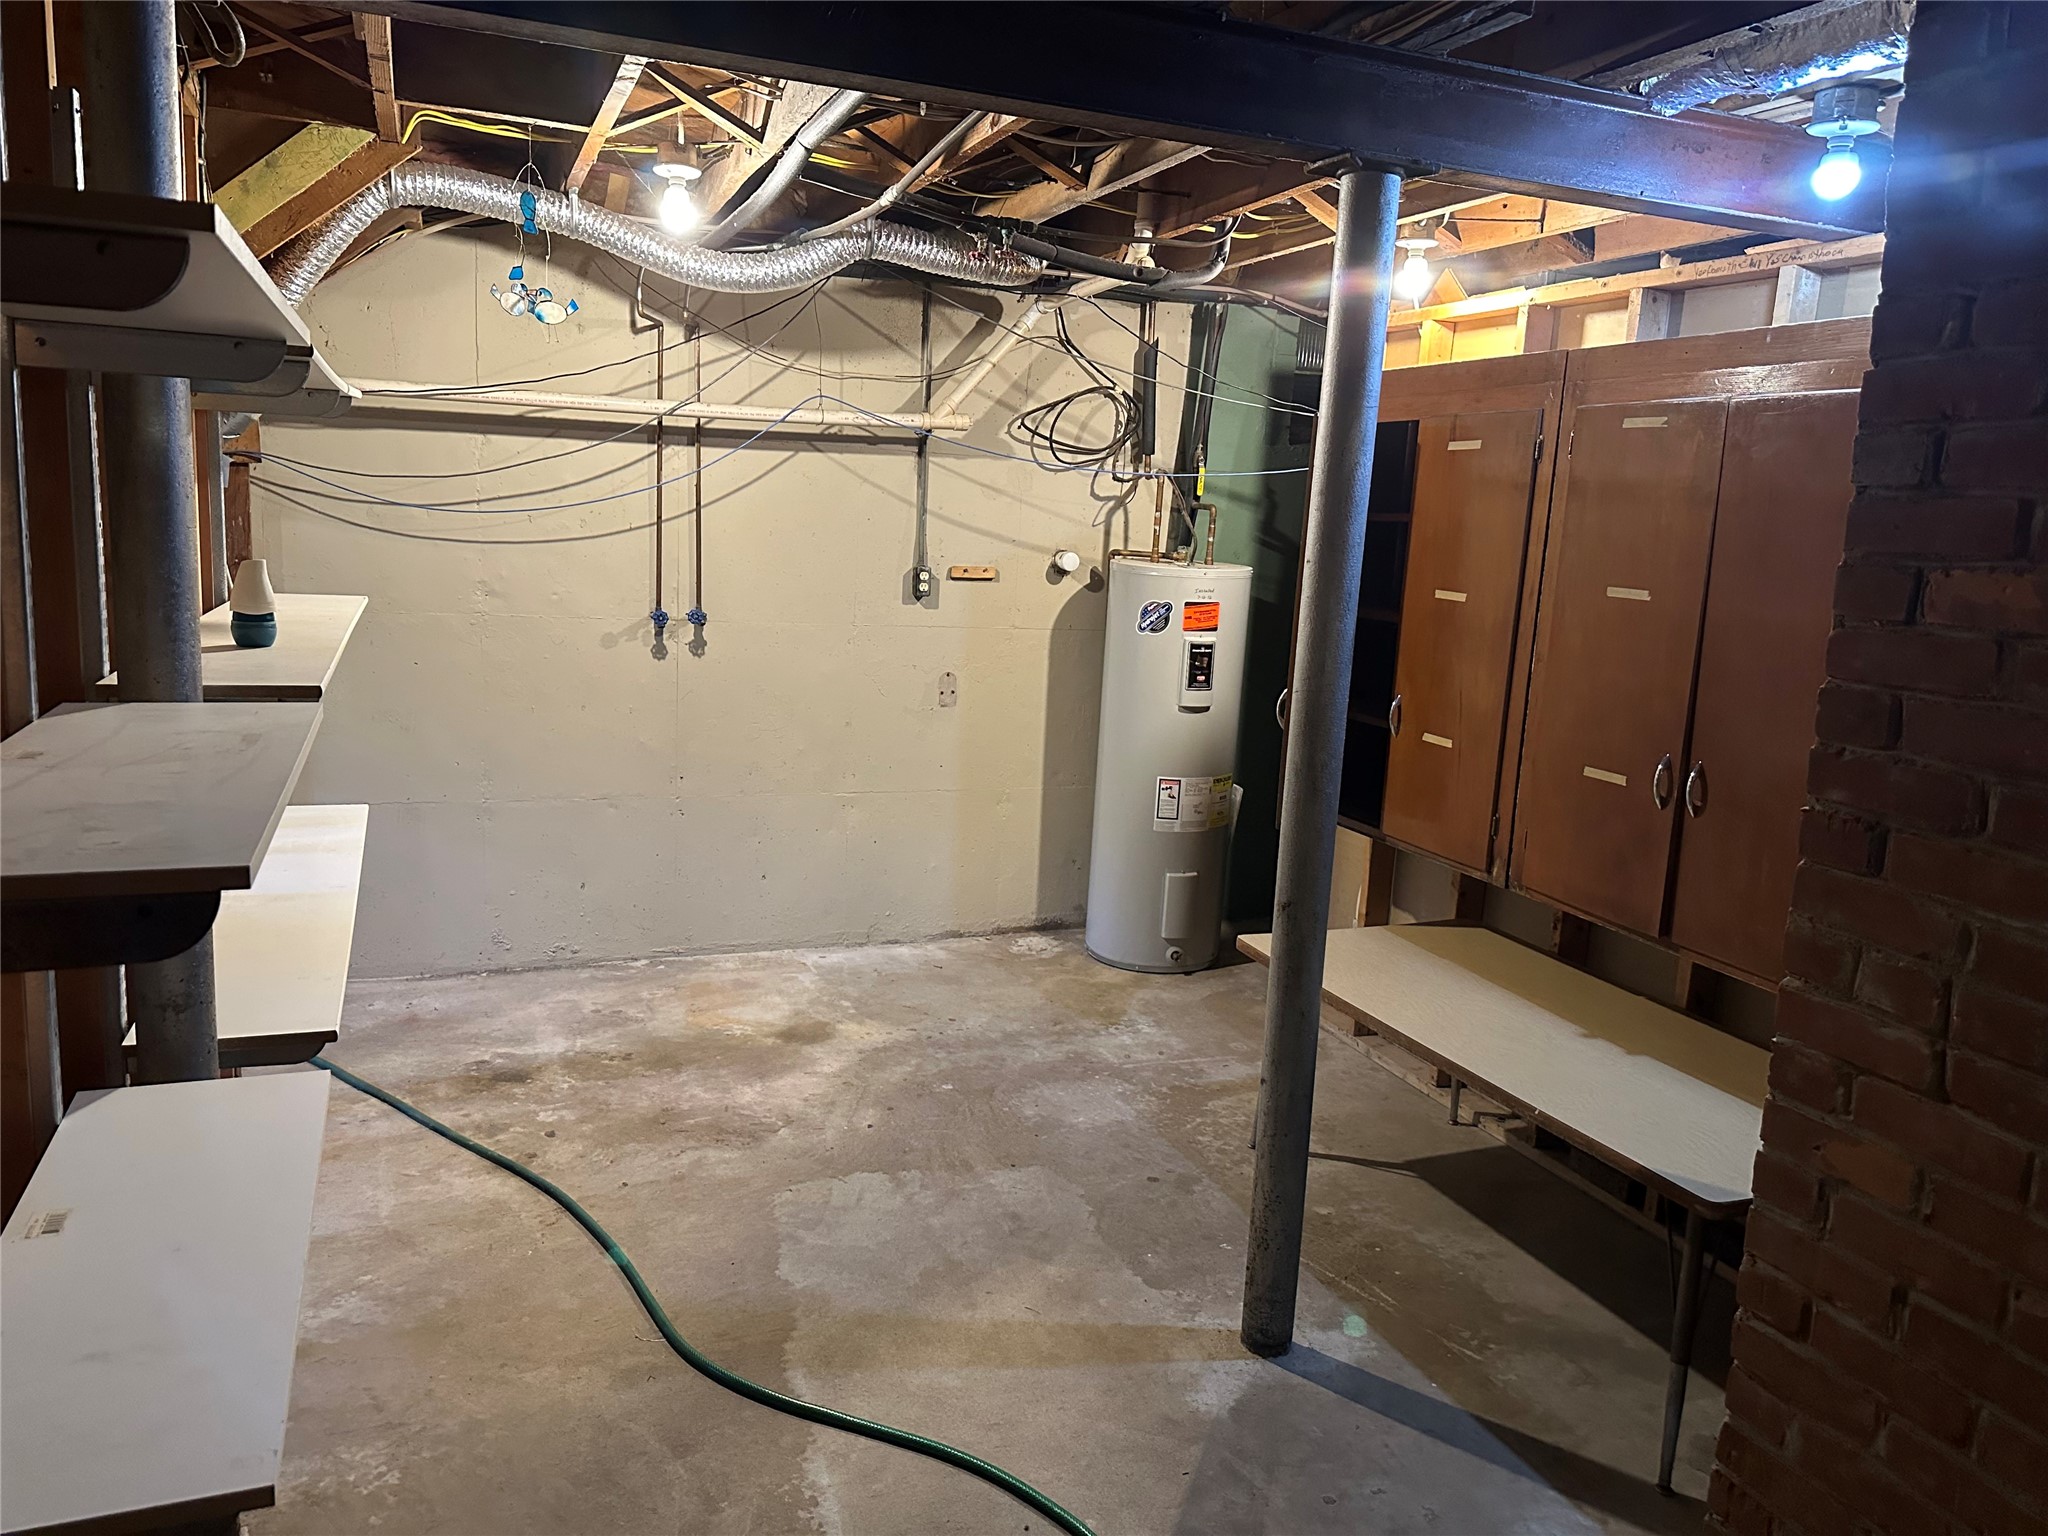
- Electric Water Heater
- Other
- Oven
- Range
- Refrigerator
- See Remarks
- Washer
Mortgage Calculator
- Loan Amount
- Down Payment
- Monthly Mortgage Payment
- Property Tax
- Home Insurance
- PMI
- Monthly HOA Fees
Please Note: All amounts are estimates and cannot be guaranteed.
Room Dimensions
- Bathroom #1: 6' x 8', Linoleum, Main Level
- Bedroom #1: 10' x 10', Carpet, Main Level
- Bedroom #2: 10' x 11', Carpet, Main Level
- Bedroom #3: 12' x 14', Carpet, Main Level
- Dining Area: 11' x 10', Simulated Wood, Plank, Main Level
- Entry/Foyer: 6' x 5', Carpet, Main Level
- Family Room: 16' x 24', Carpet, Lower Level
- Kitchen: 14' x 17', Simulated Wood, Laminate, Plank, Main Level
- Laundry Room: 26' x 11', Concrete, Lower Level
- Living Room: 14' x 19', Carpet, Main Level
- Utility/Mechanical: 20' x 11', Concrete, Lower Level
Similar Properties




Open House: October 10 | 10 - 11:30 AM
3107 W Folsom Street









Open House: October 17 | 12 - 1:30 PM