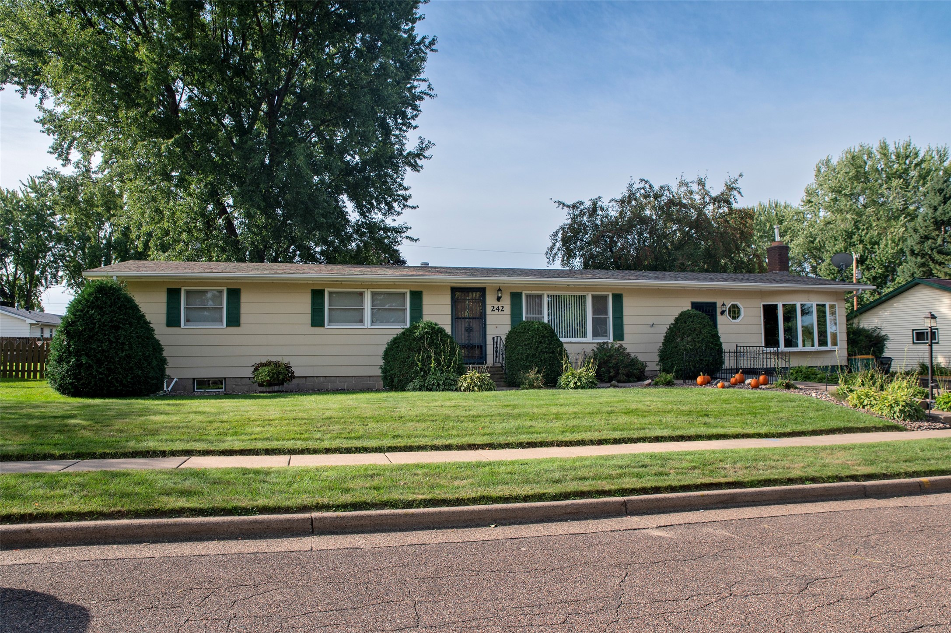
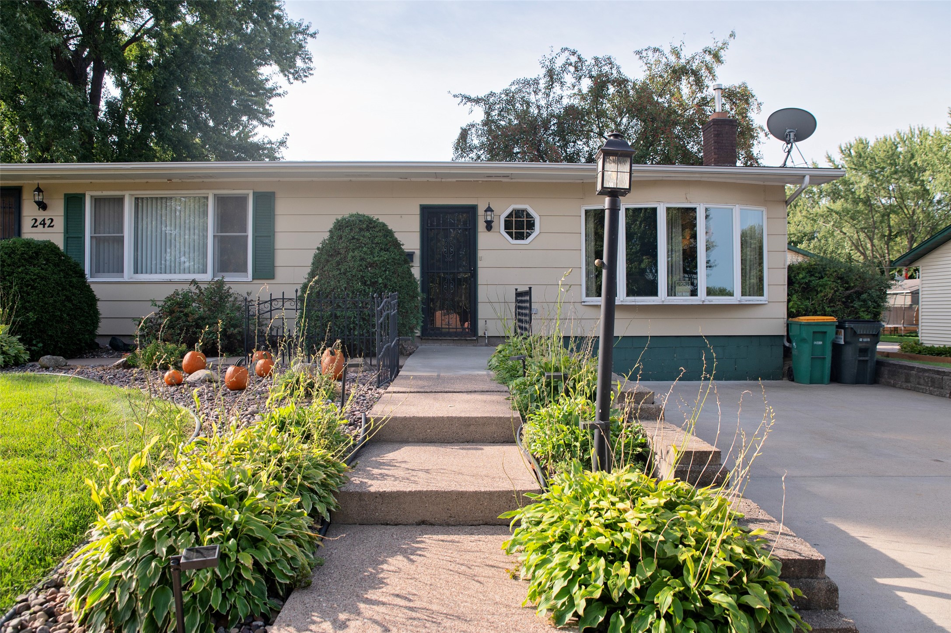
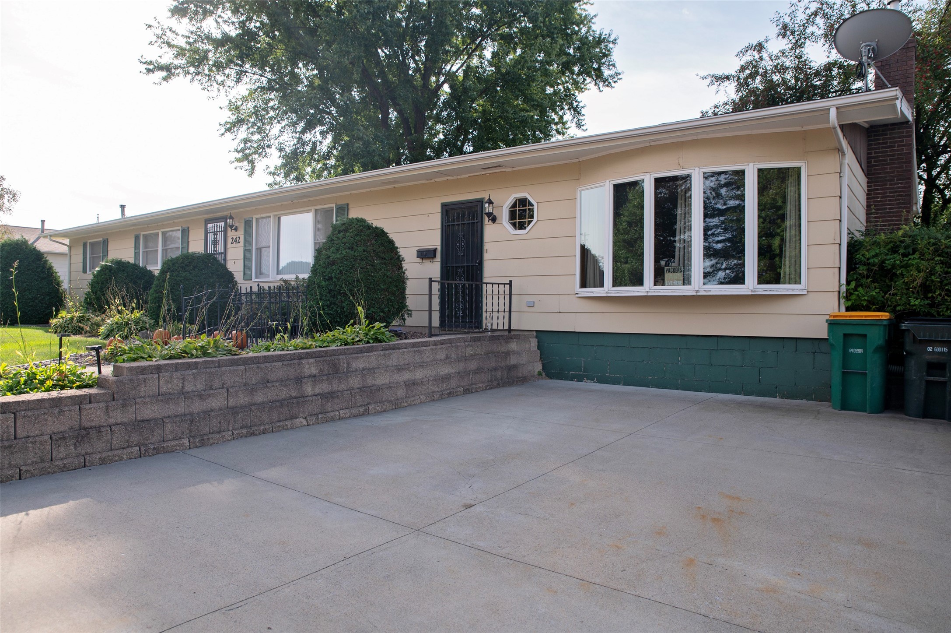
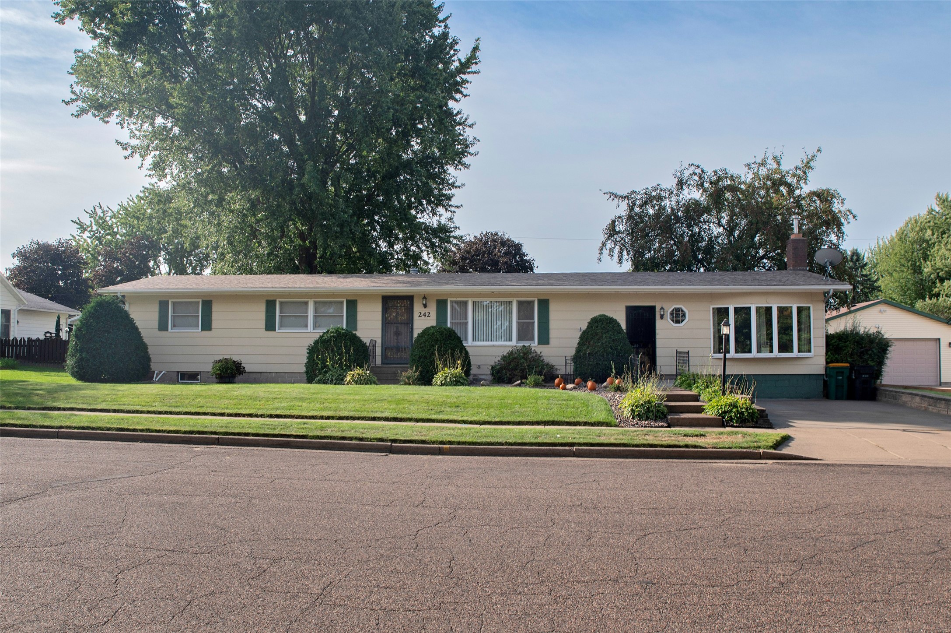
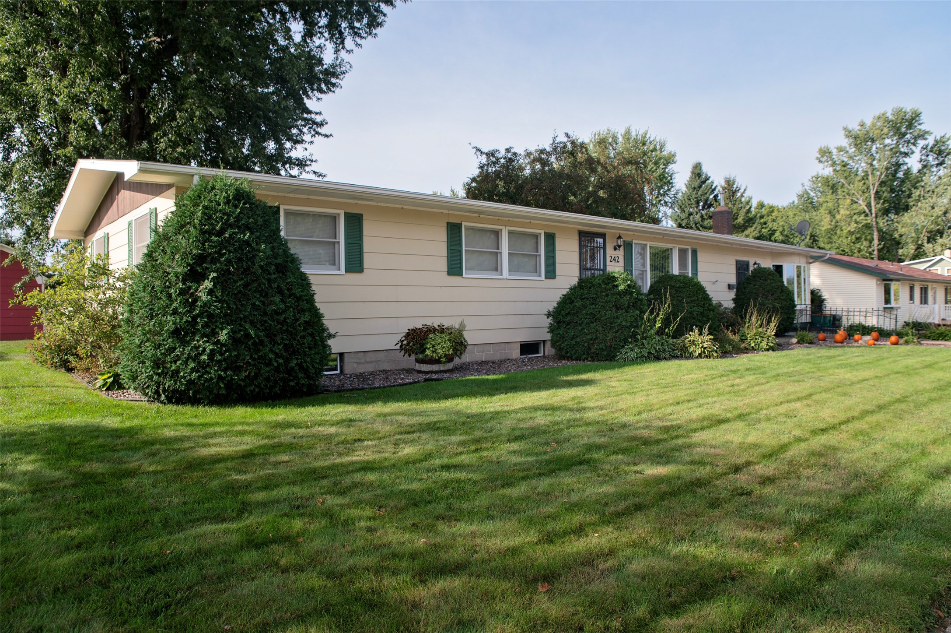
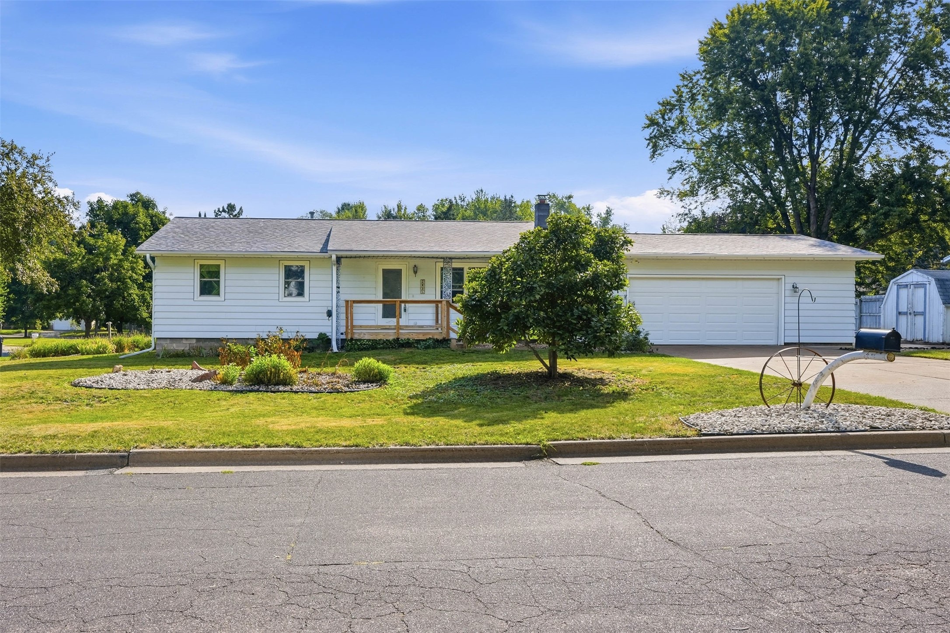
242 E Tyler Avenue Fall Creek, WI 54742
- Residential | Single Family Residence
- 3
- 3
- 3,017
- 0.27
- 1969
Description
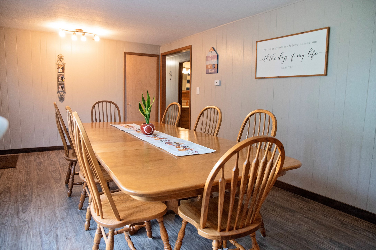
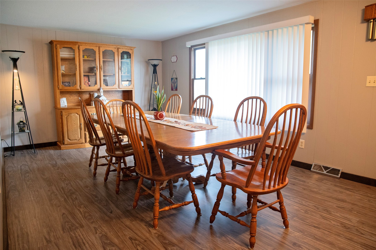
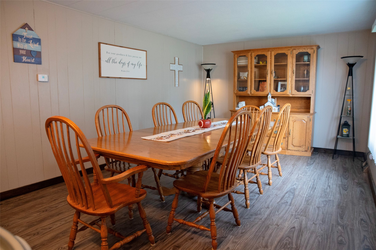
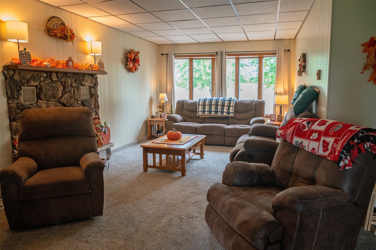
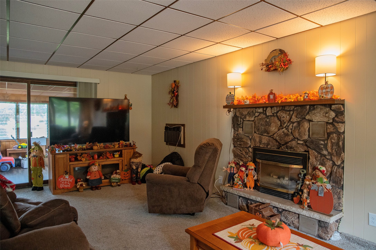
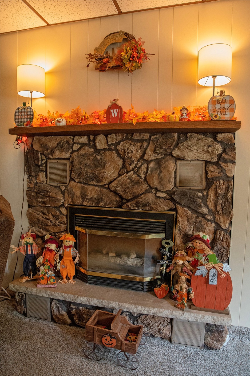
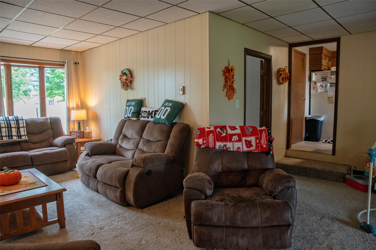
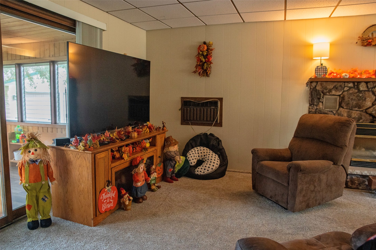
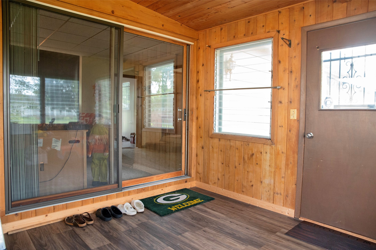
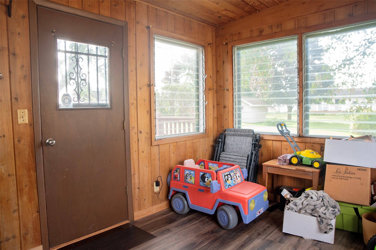
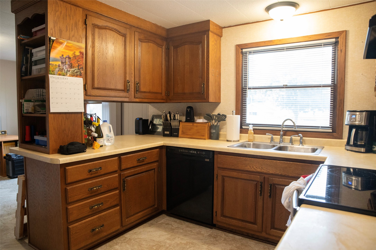
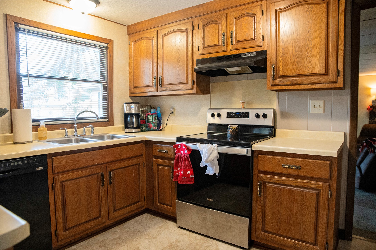
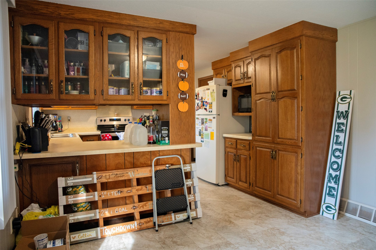
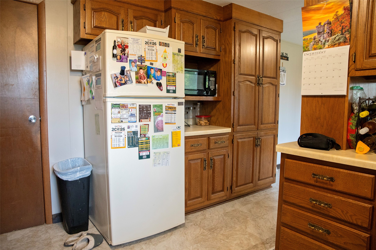
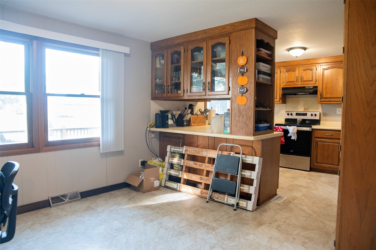
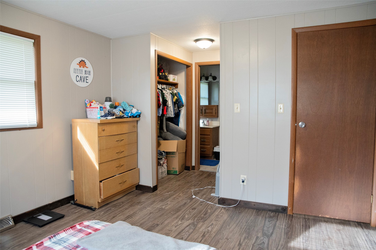
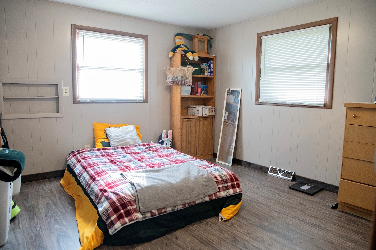
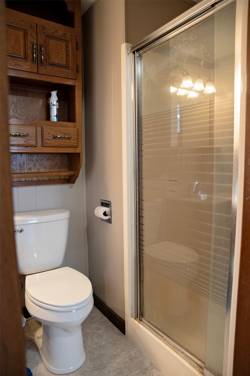
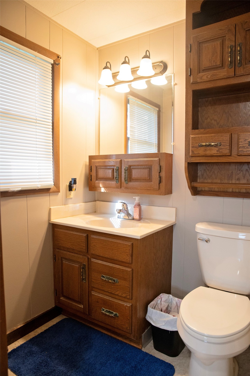
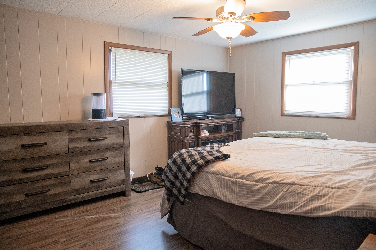
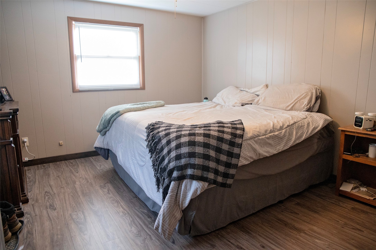
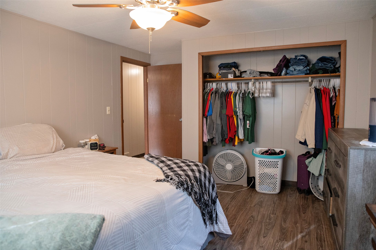
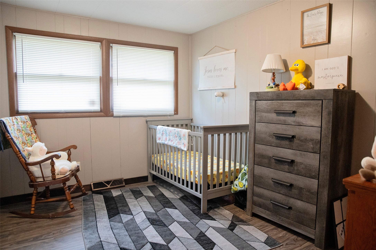
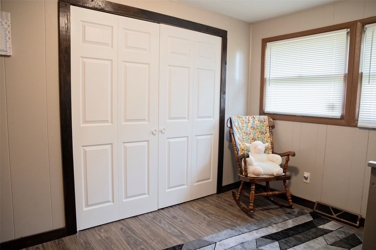
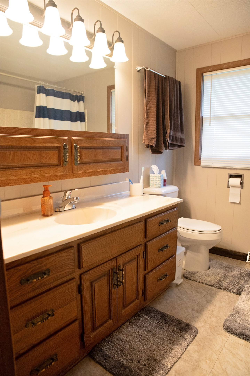
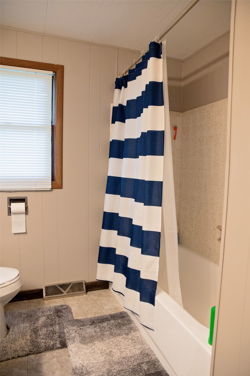
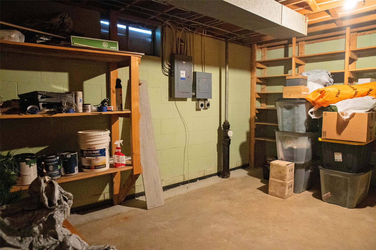
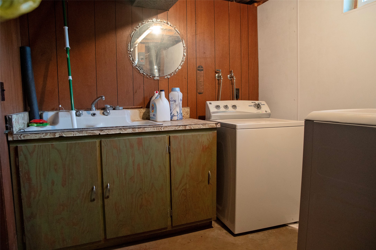
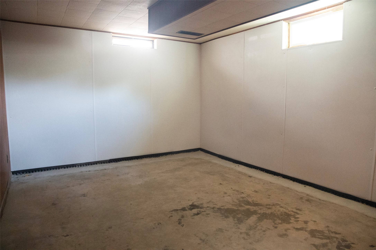
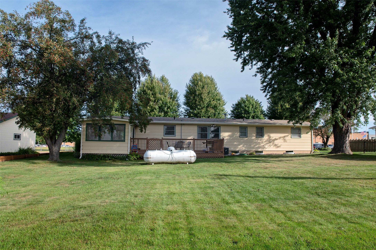
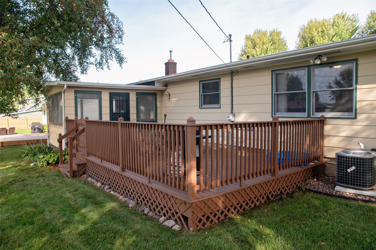
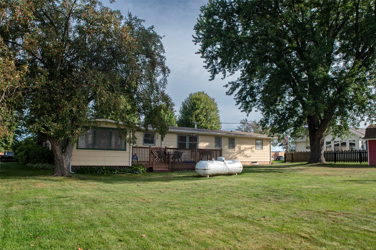
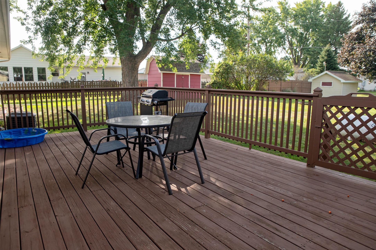
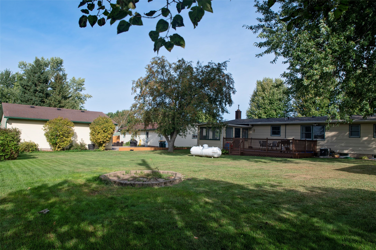
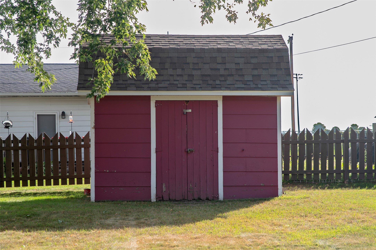
Welcome home to 242 E. Tyler Ave located in Fall Creek, Wisconsin. This 3 bedroom and 3 bathroom home is waiting for you to fall in love with everything it has to offer! All 3 bedrooms are located on the main level; the primary bedroom has an ensuite. This home features excellent gathering spaces- a very large living room with an attached 3 season room, a huge dining room just off of the kitchen which also has ample space for a eat-in kitchen/dining area. The lower level is a gem that is ready for new ideas featuring a large space for a future family room, a bathroom, laundry room, a few other rooms (that could be bedrooms with egress windows), plus excellent storage. Outside, find a large backyard with 24 x 14 deck that connects to the 3 season room and a shed for your toys. This property is located close to Fall Creek Schools, and is not far from local businesses and the new library. This is a must see property so call today to schedule your own private showing!
Address
Open on Google Maps- Address 242 E Tyler Avenue
- City Fall Creek
- State WI
- Zip 54742
Property Features
Last Updated on September 15, 2026 at 11:29 AM- Above Grade Finished Area: 1,728 SqFt
- Basement: Full, Partially Finished
- Below Grade Finished Area: 136 SqFt
- Below Grade Unfinished Area: 1,153 SqFt
- Building Area Total: 3,017 SqFt
- Cooling: Central Air, Wall Unit(s)
- Electric: Circuit Breakers
- Fireplace: One, Gas Log
- Fireplaces: 1
- Foundation: Block
- Heating: Baseboard, Forced Air
- Levels: One
- Living Area: 1,864 SqFt
- Rooms Total: 13
Exterior Features
- Construction: Wood Siding
- Lot Size: 0.27 Acres
- Parking: Concrete, Driveway, No Garage
- Patio Features: Deck, Enclosed, Three Season
- Sewer: Public Sewer
- Stories: 1
- Style: One Story
- Water Source: Public
Property Details
- 2025 Taxes: $3,881
- County: Eau Claire
- Other Structures: Shed(s)
- Possession: Close of Escrow
- Property Subtype: Single Family Residence
- School District: Fall Creek
- Status: Active
- Township: Village of Fall Creek
- Year Built: 1969
- Zoning: Residential
- Listing Office: Woods & Water Realty Inc/Regional Office
Appliances Included
- Dryer
- Dishwasher
- Oven
- Range
- Refrigerator
- Washer
Mortgage Calculator
- Loan Amount
- Down Payment
- Monthly Mortgage Payment
- Property Tax
- Home Insurance
- PMI
- Monthly HOA Fees
Please Note: All amounts are estimates and cannot be guaranteed.
Room Dimensions
- 3 Season Room: 11' x 14', Simulated Wood, Plank, Main Level
- Bathroom #1: 8' x 5', Concrete, Lower Level
- Bathroom #2: 8' x 5', Vinyl, Main Level
- Bathroom #3: 7' x 8', Vinyl, Main Level
- Bedroom #1: 15' x 11', Simulated Wood, Plank, Main Level
- Bedroom #2: 8' x 12', Simulated Wood, Plank, Main Level
- Bedroom #3: 11' x 13', Simulated Wood, Plank, Main Level
- Dining Area: 11' x 11', Vinyl, Main Level
- Dining Room: 20' x 11', Simulated Wood, Plank, Main Level
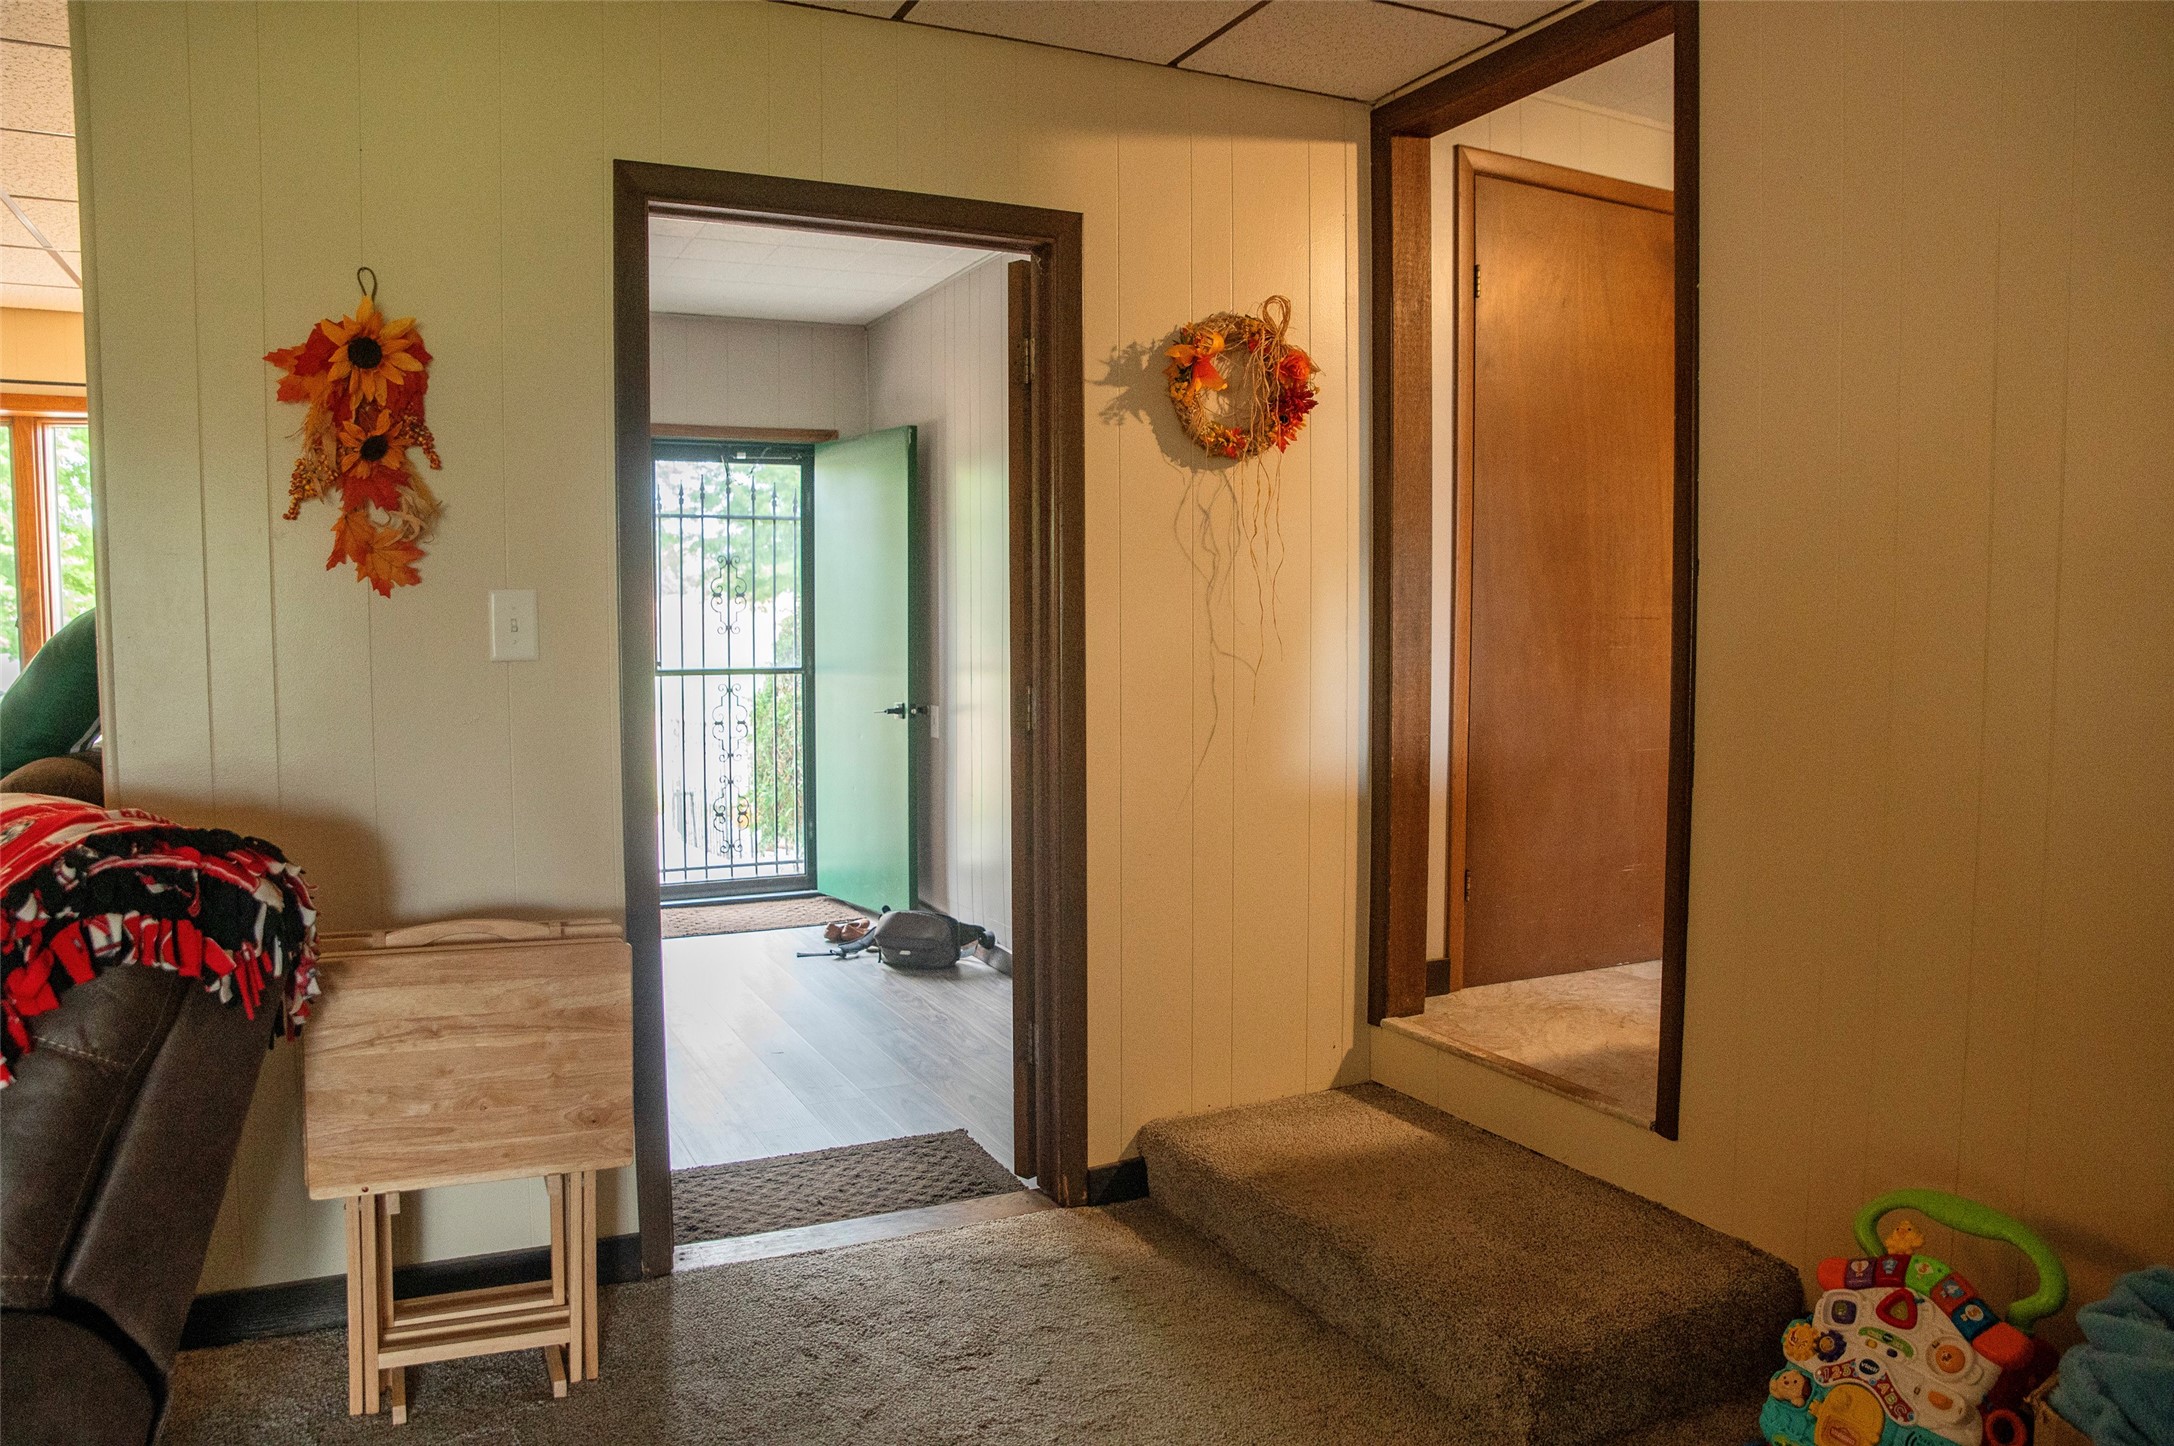
- Entry/Foyer: 11' x 5', Simulated Wood, Plank, Main Level
- Kitchen: 11' x 13', Vinyl, Main Level
- Laundry Room: 12' x 8', Concrete, Lower Level
- Living Room: 24' x 16', Carpet, Main Level
Similar Properties
Open House: September 19 | 3 - 6 PM
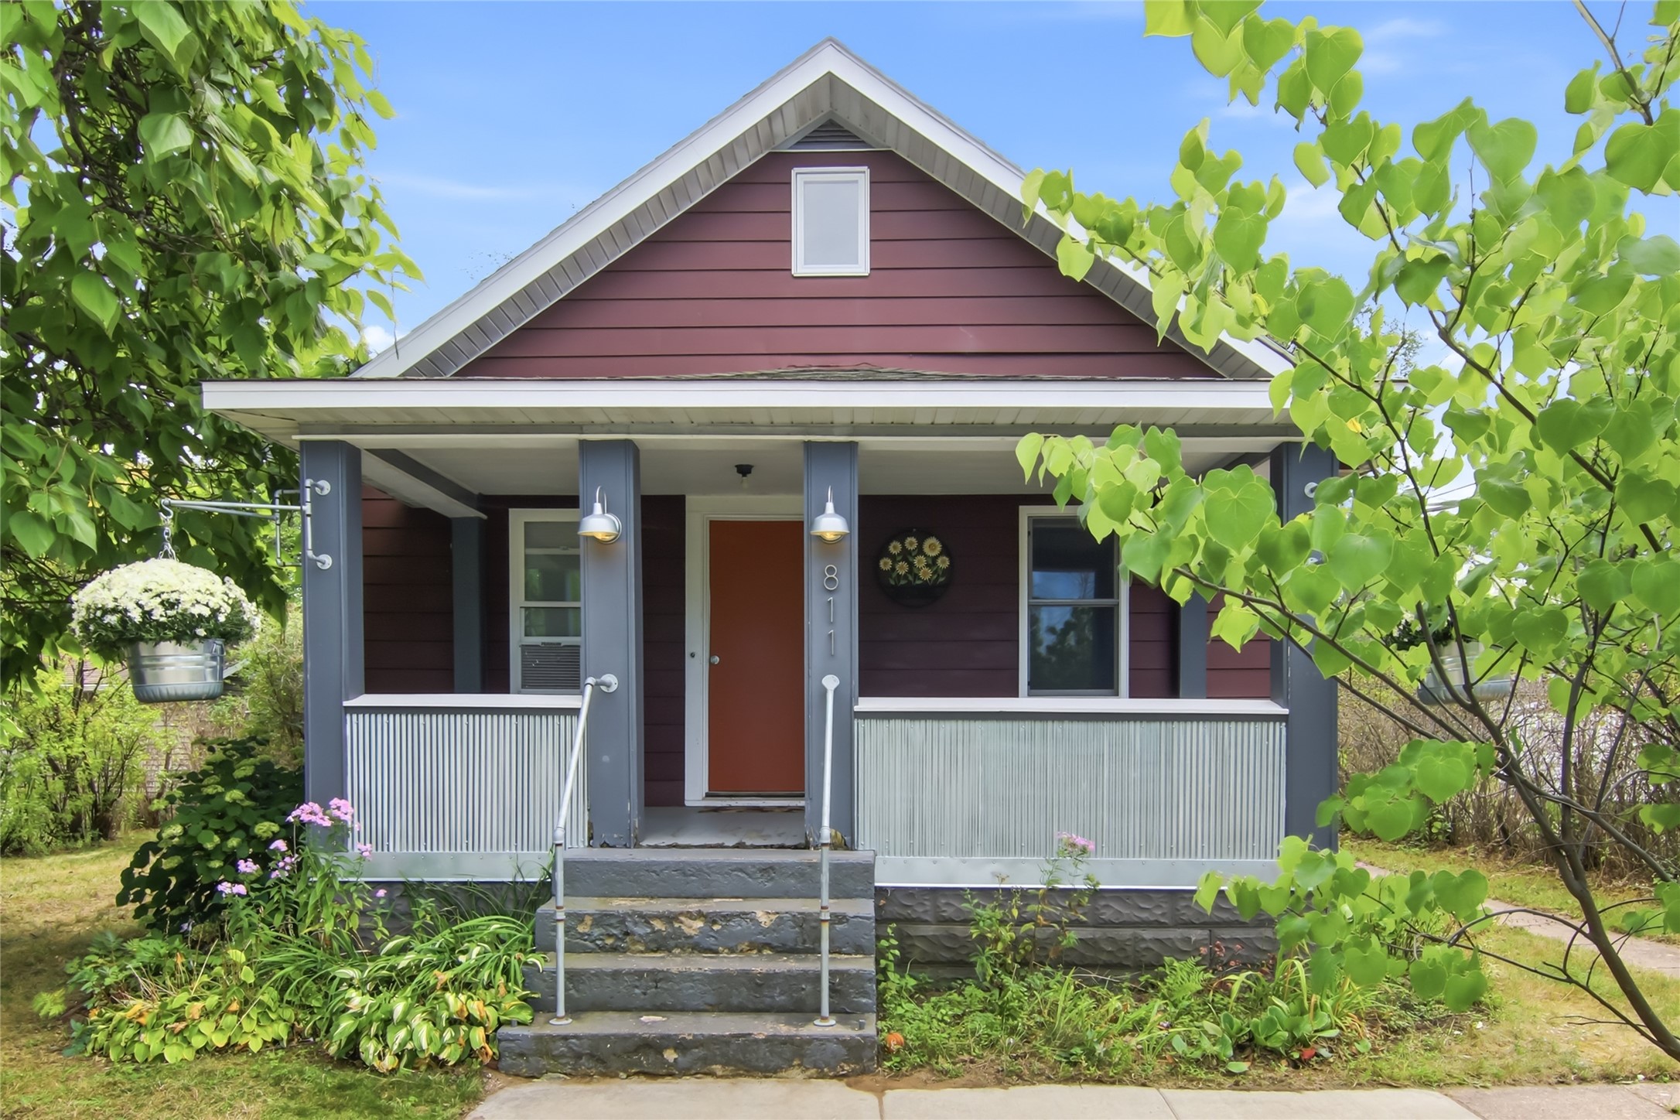
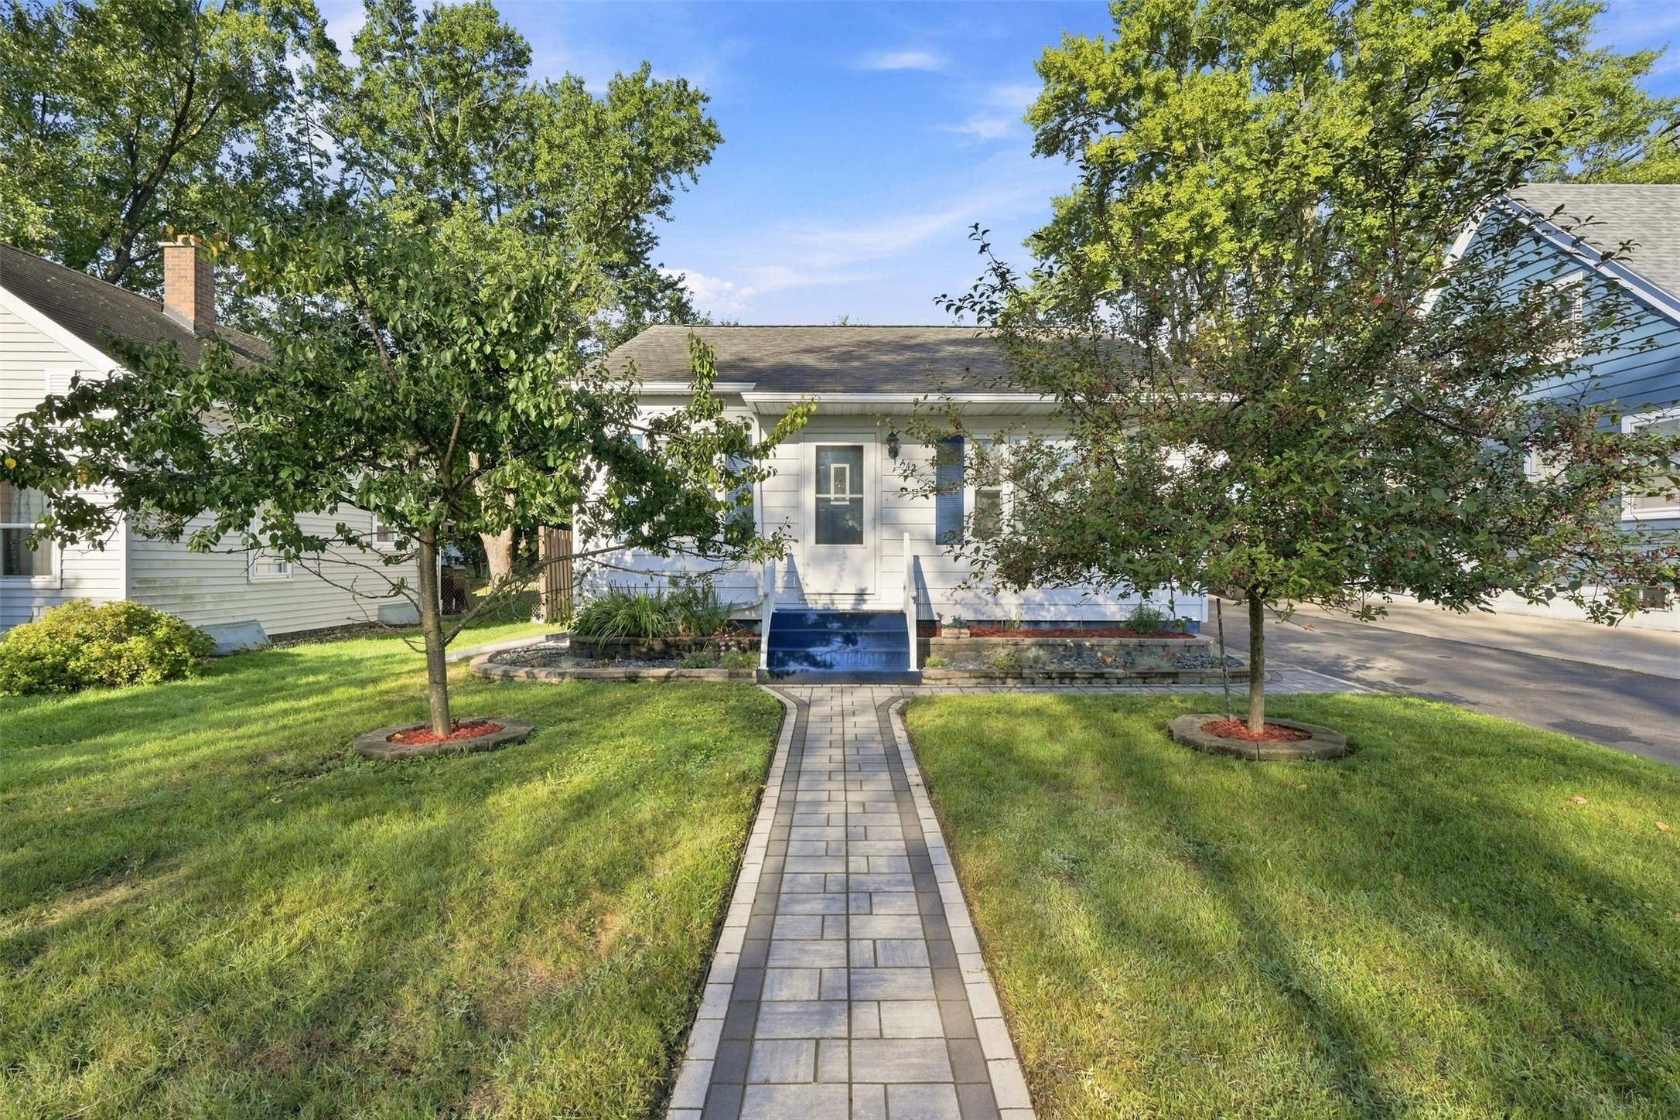
811 Platt Street
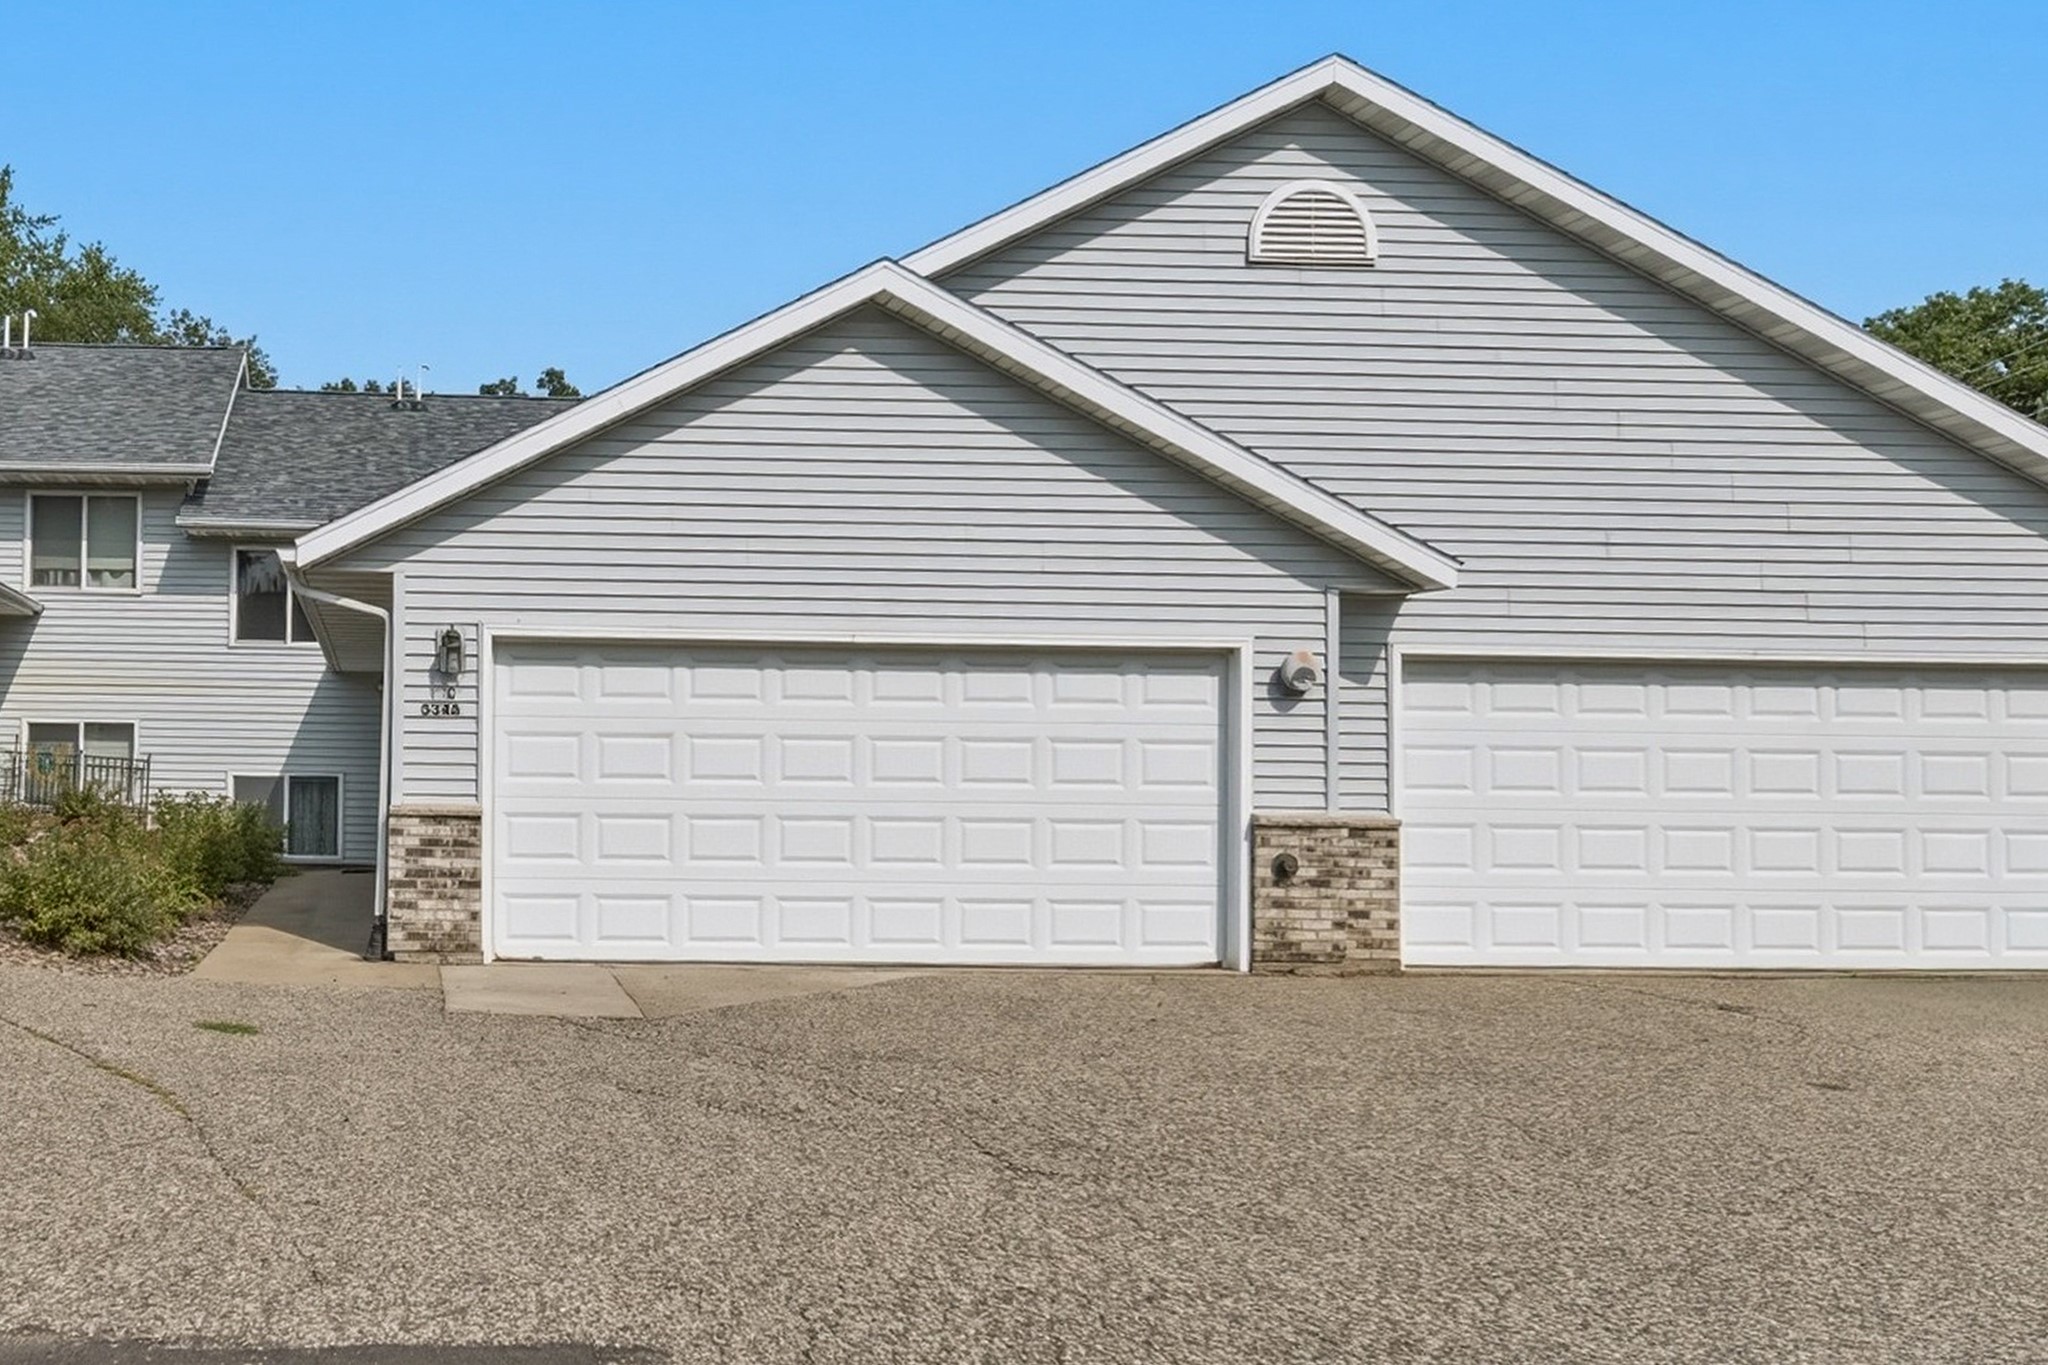
Open House: September 19 | 11:30 AM - 12:30 PM
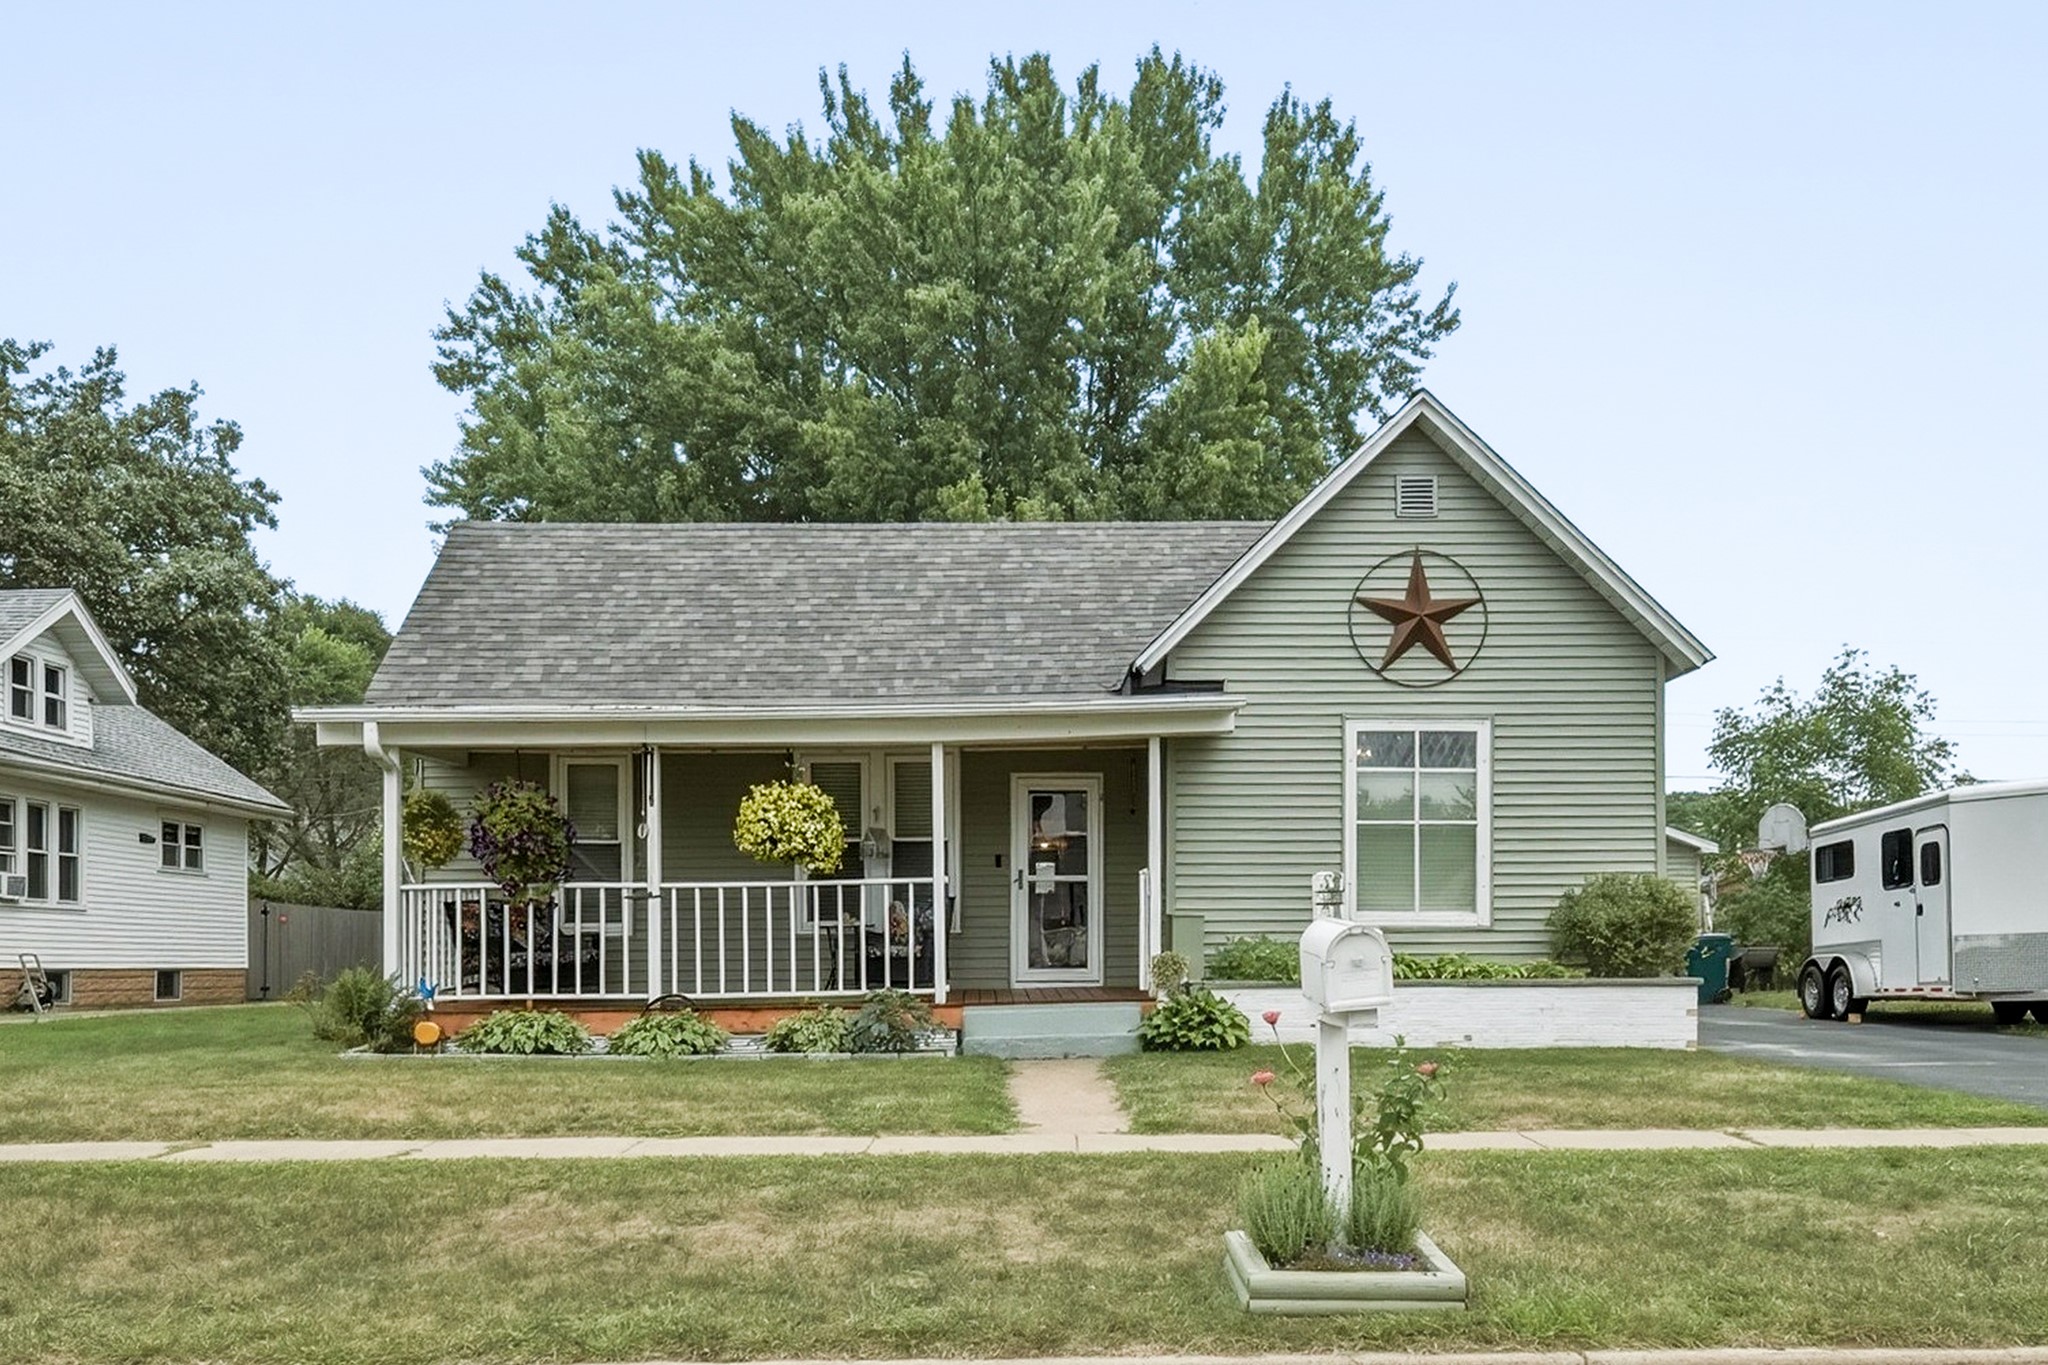
5348 Prill Road C
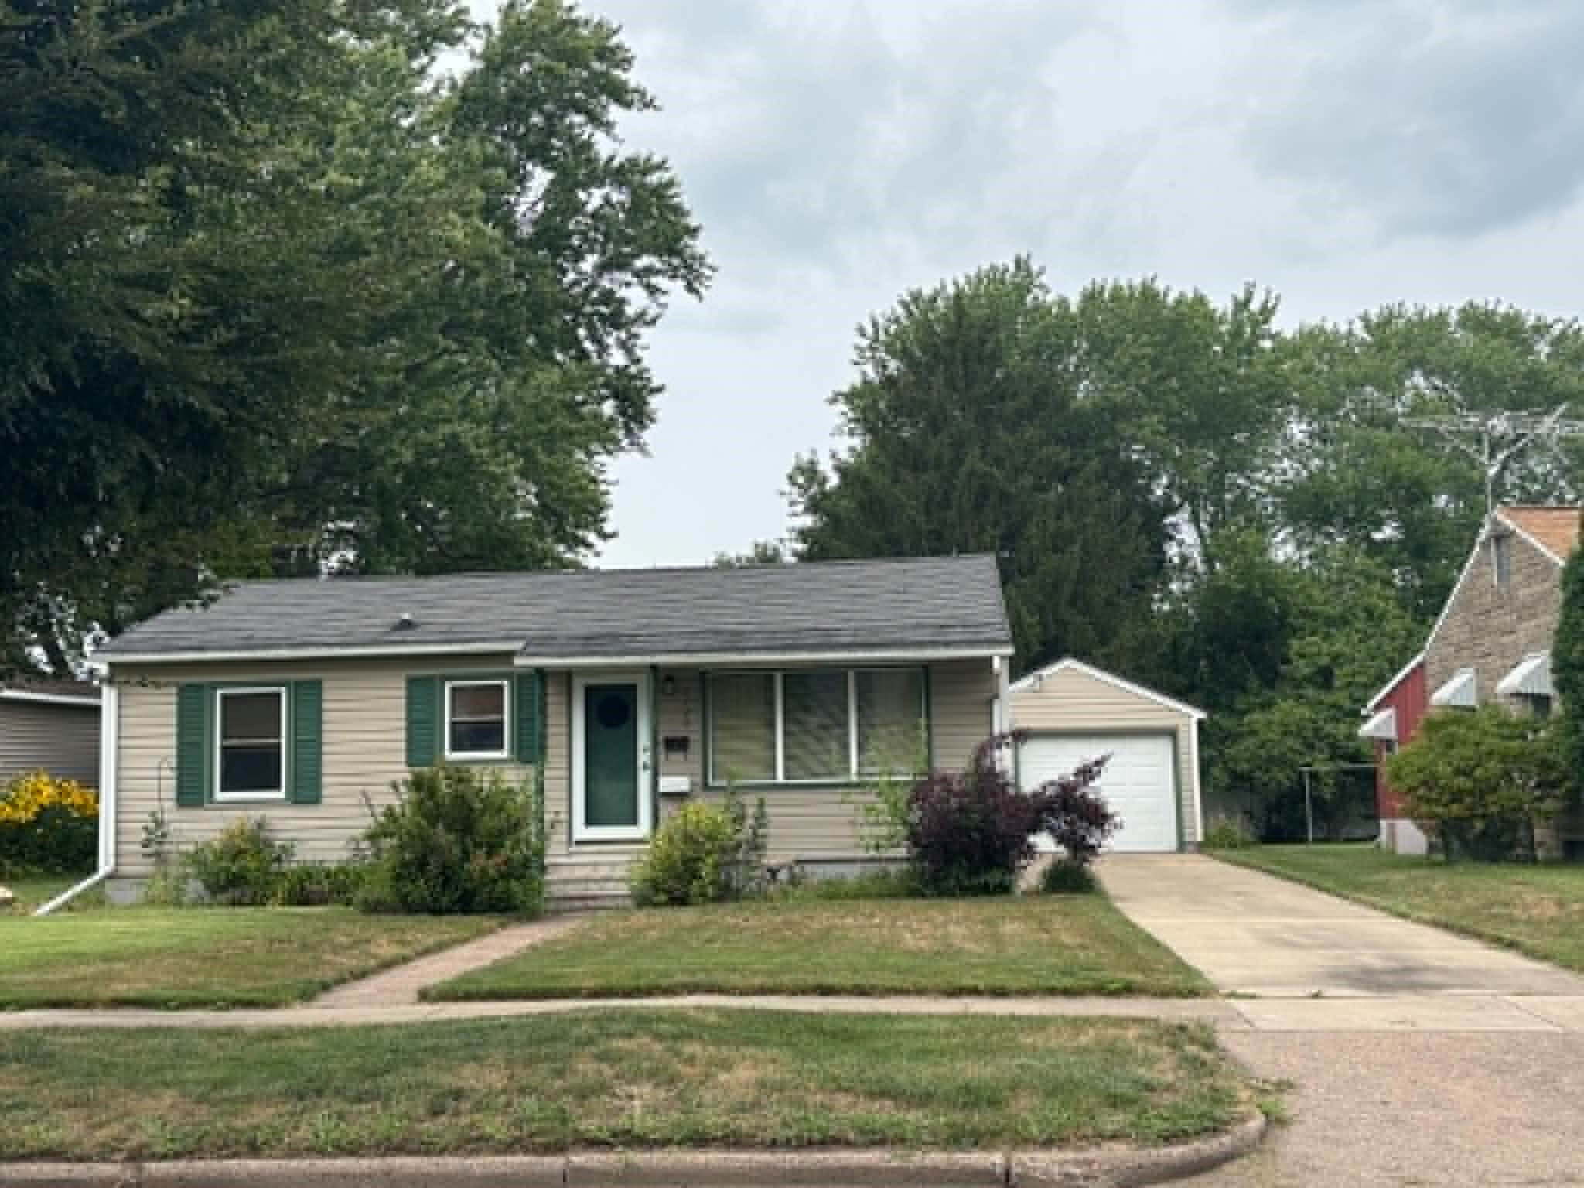


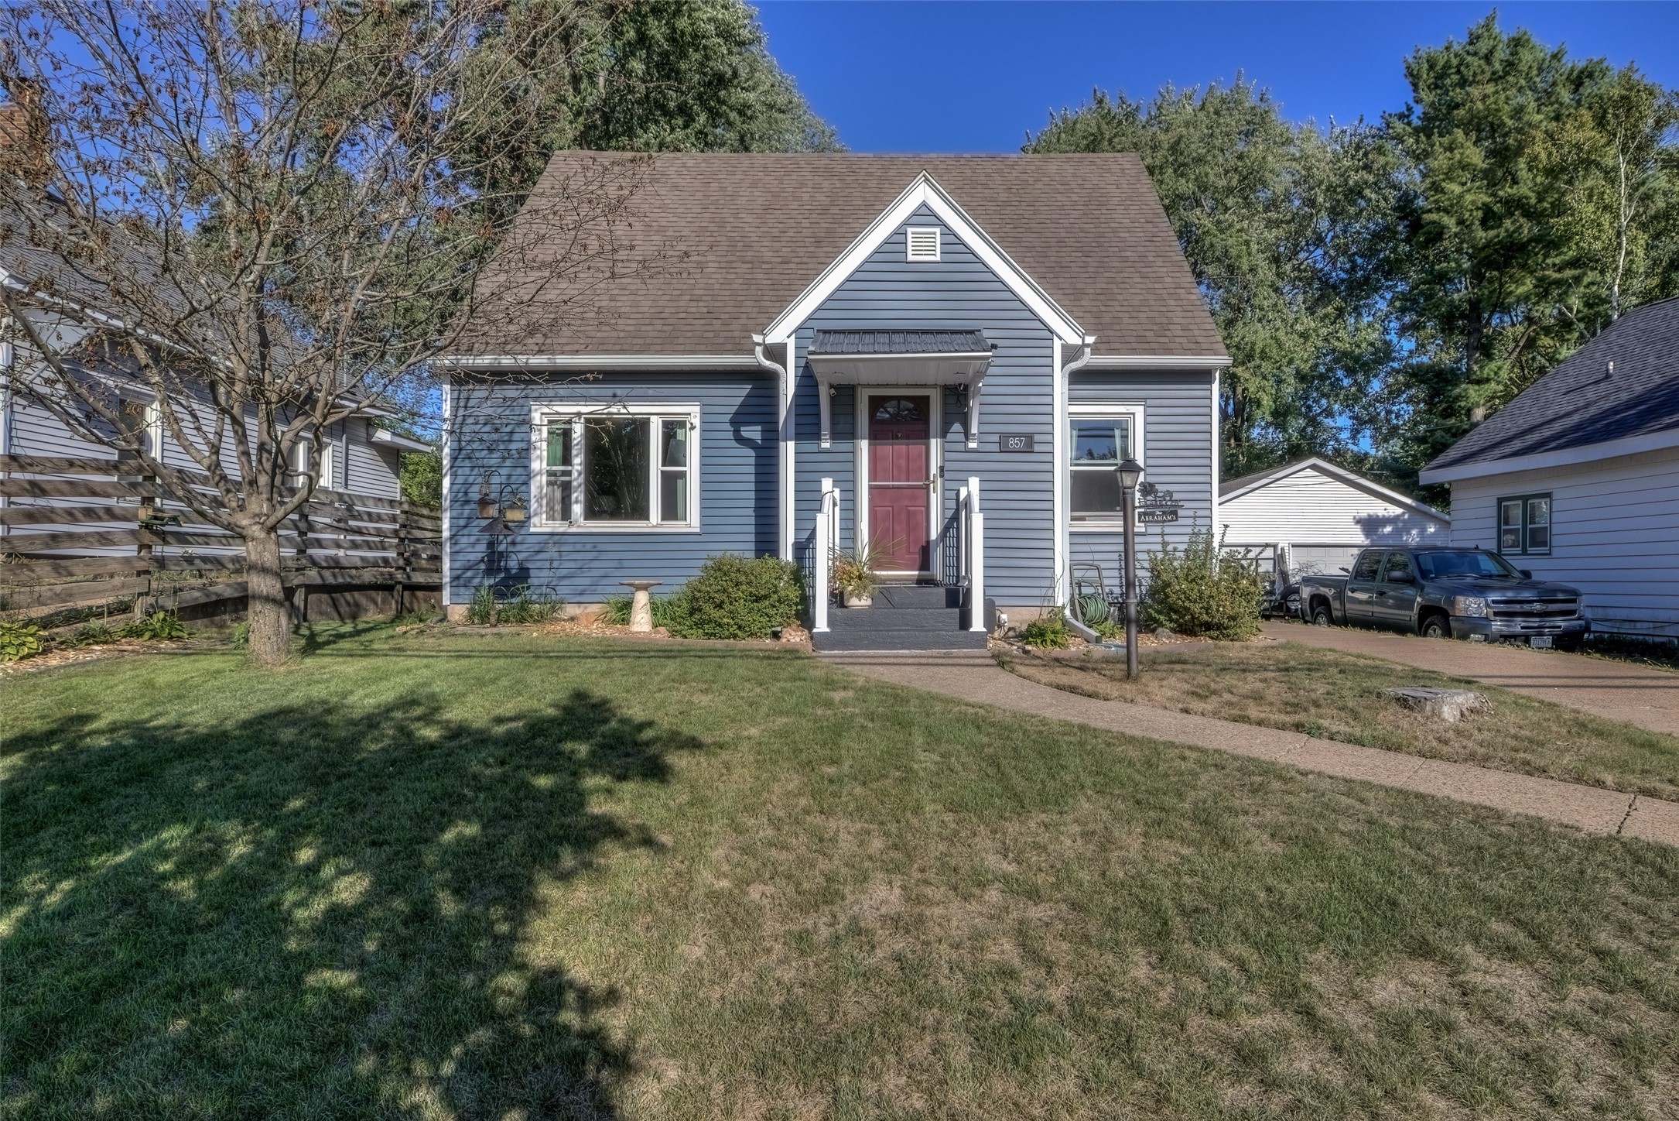
Open House: September 26 | 11:30 AM - 12:30 PM
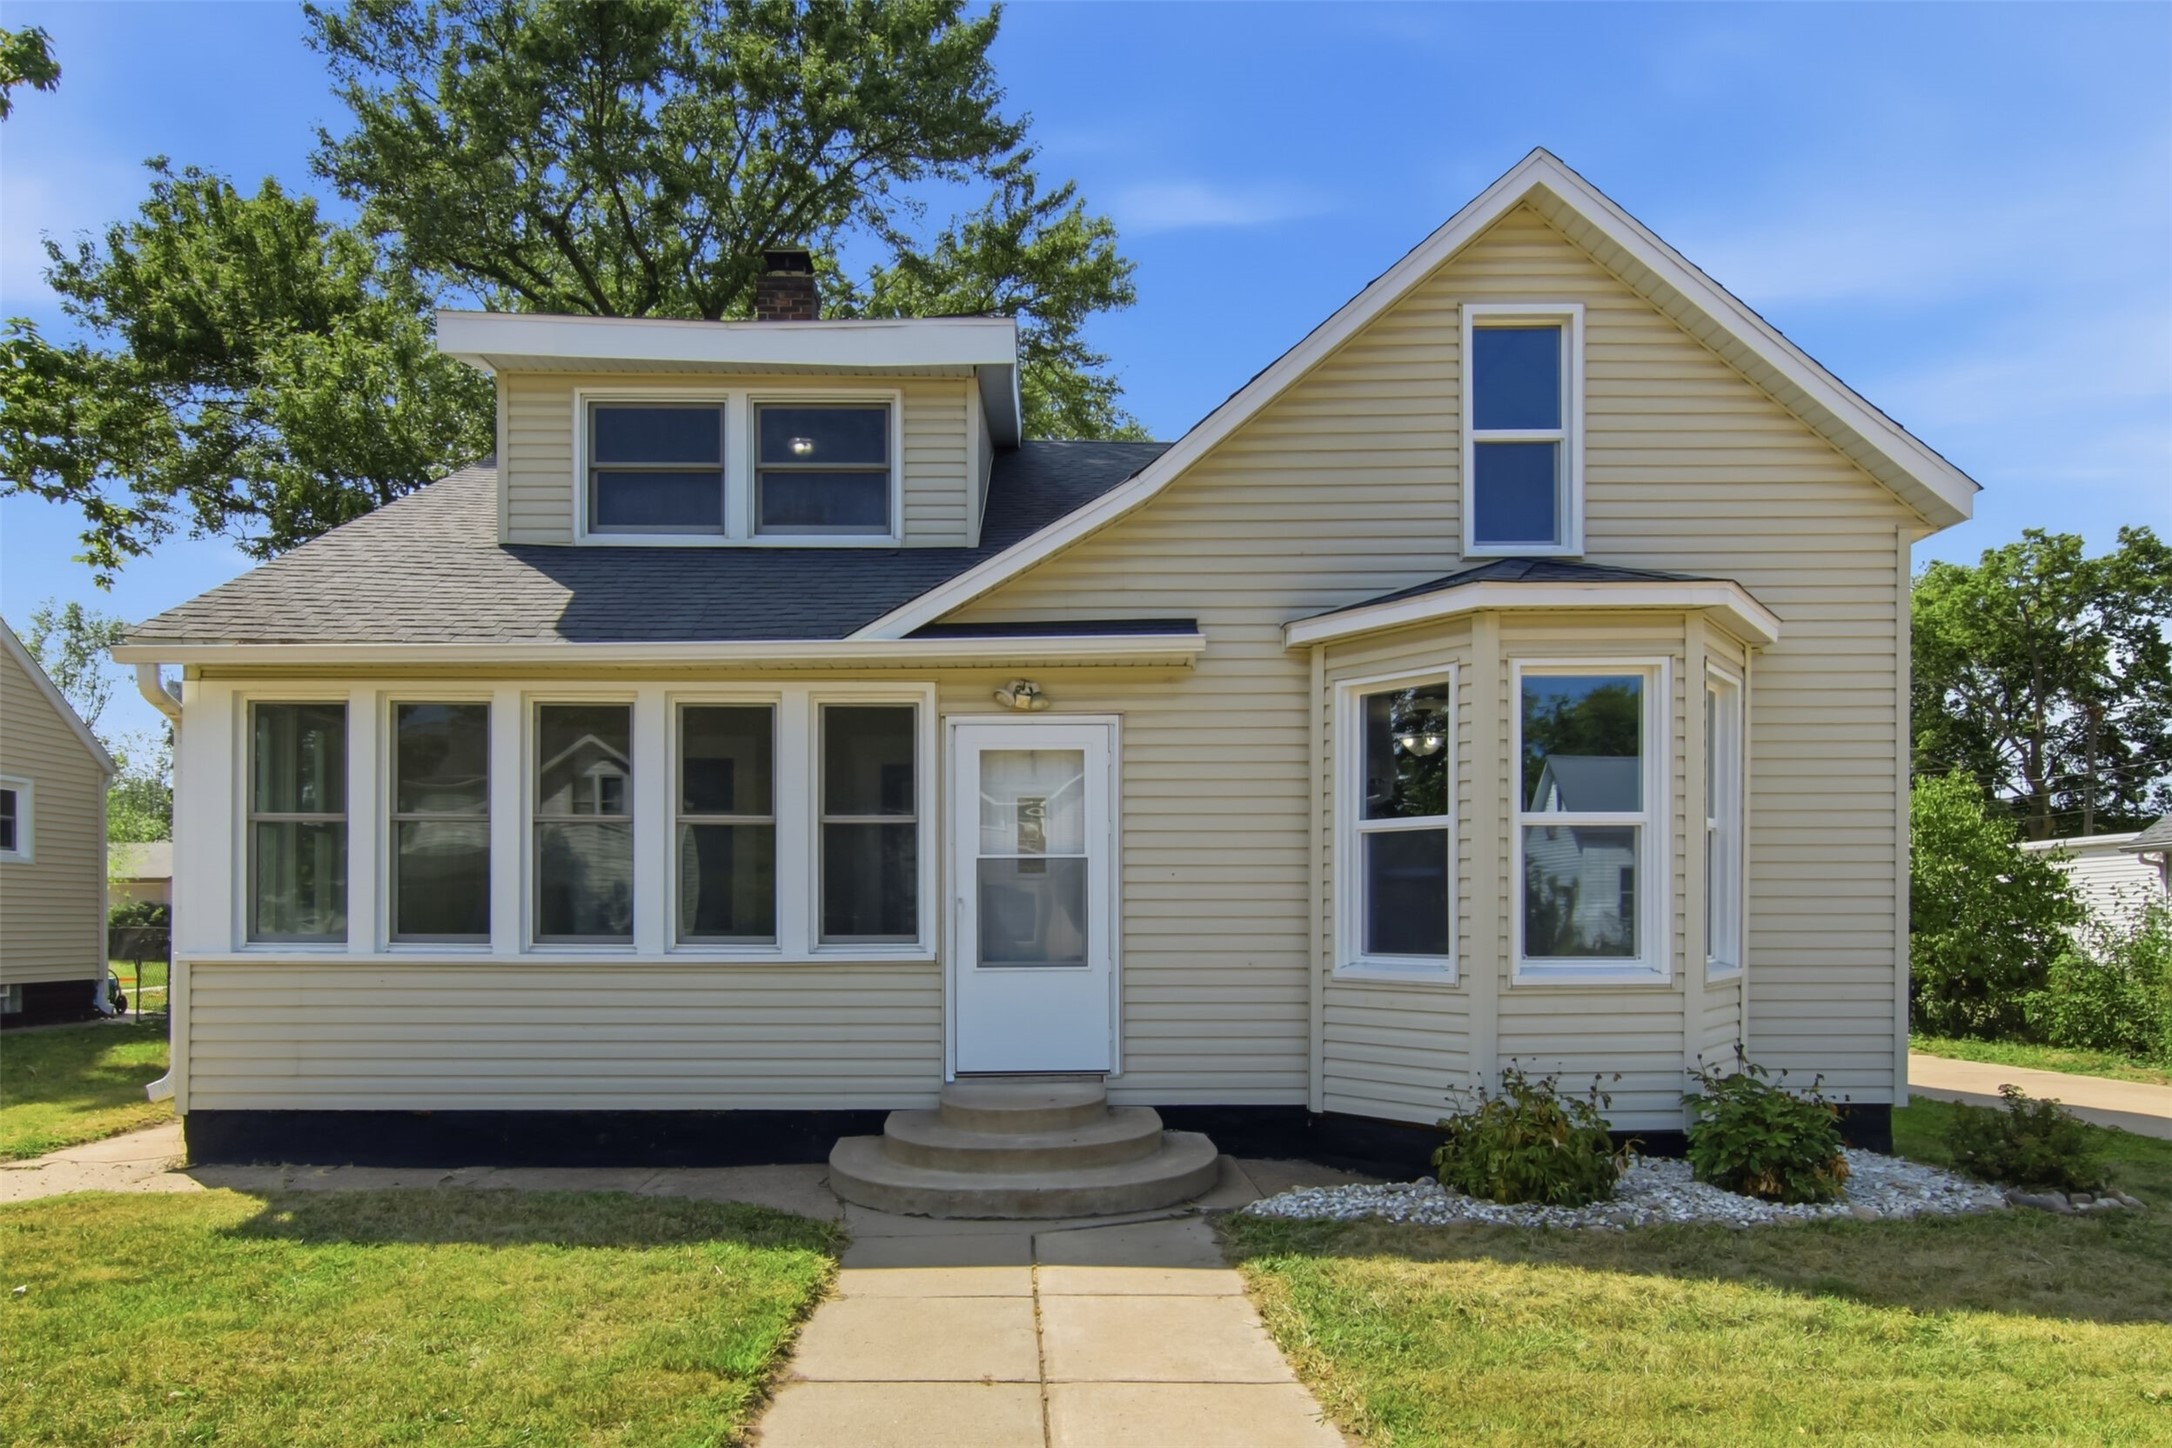
857 Starr Avenue


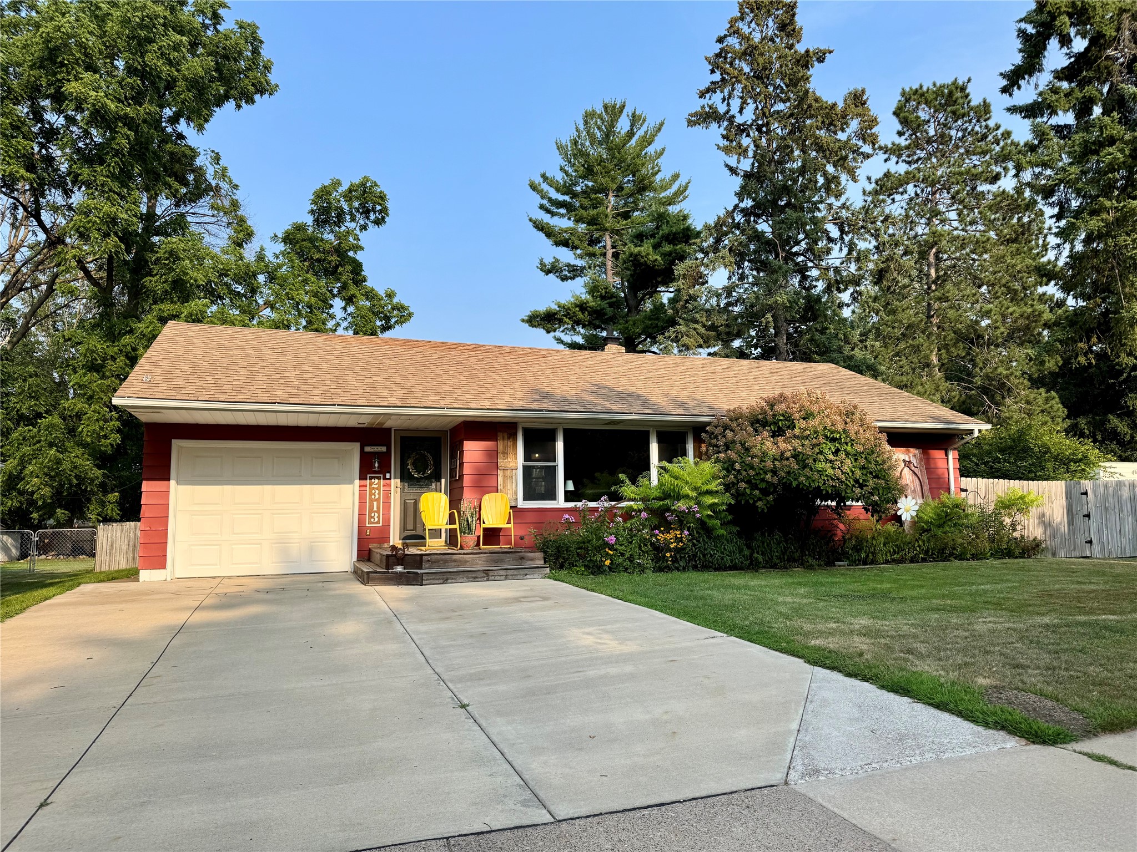

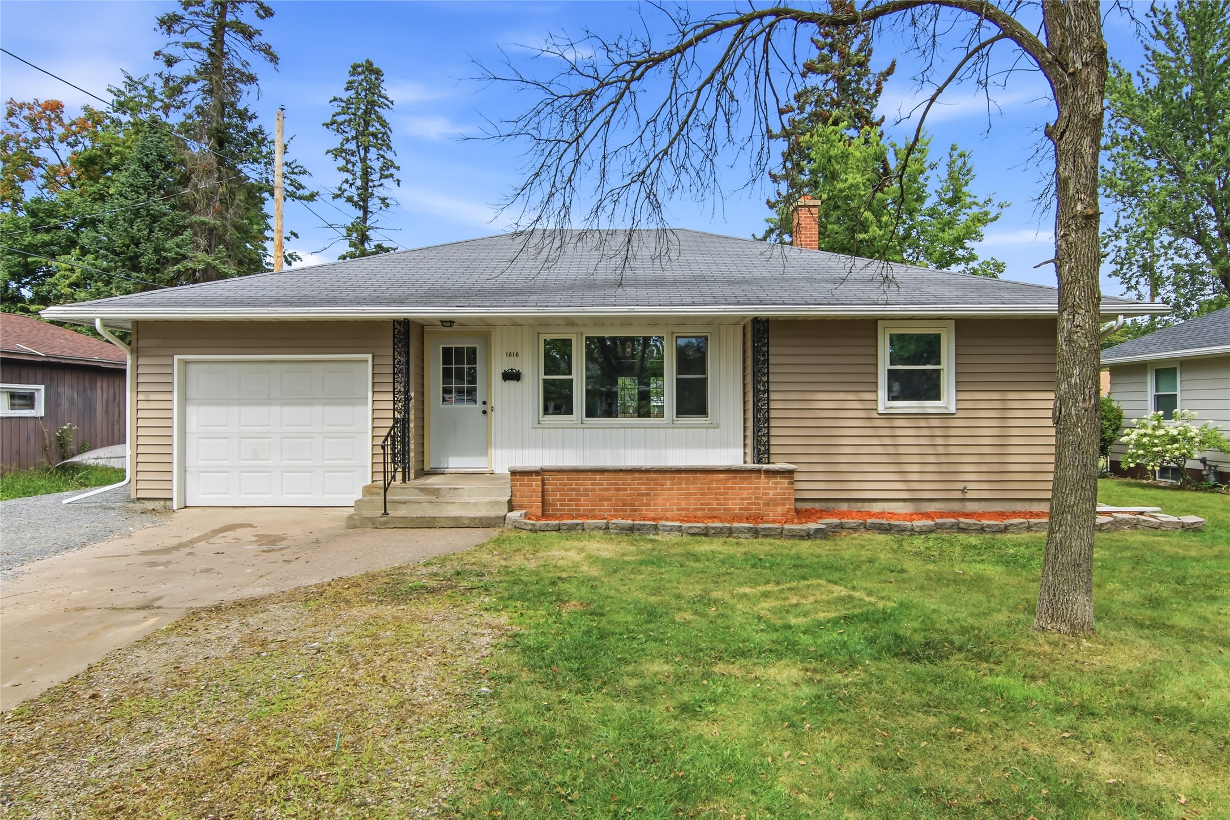

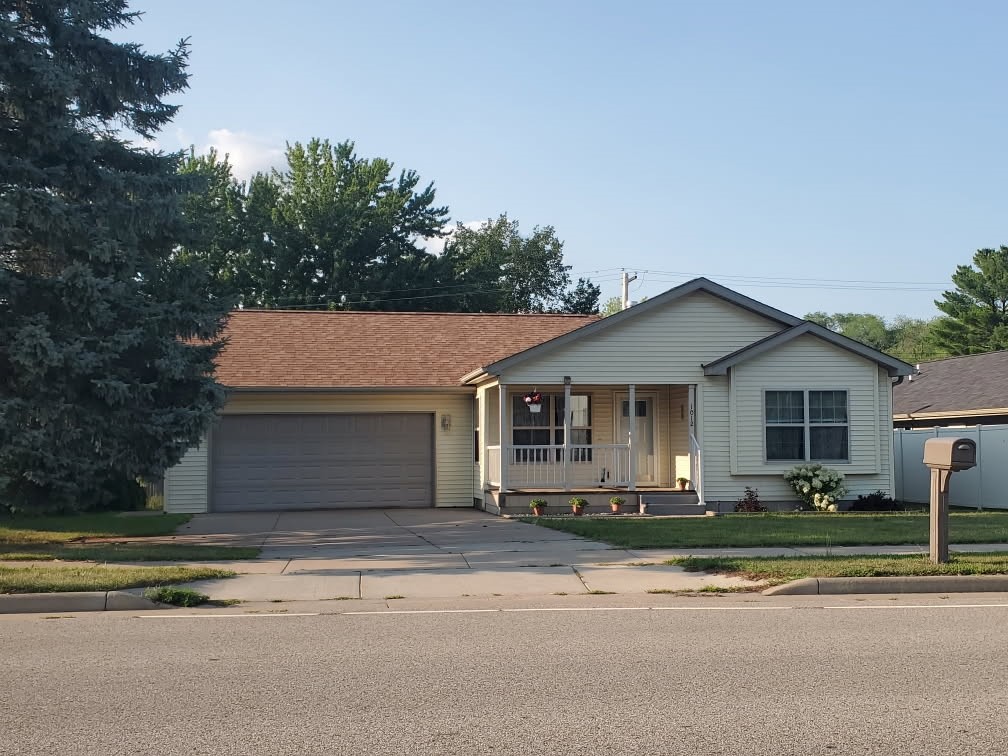





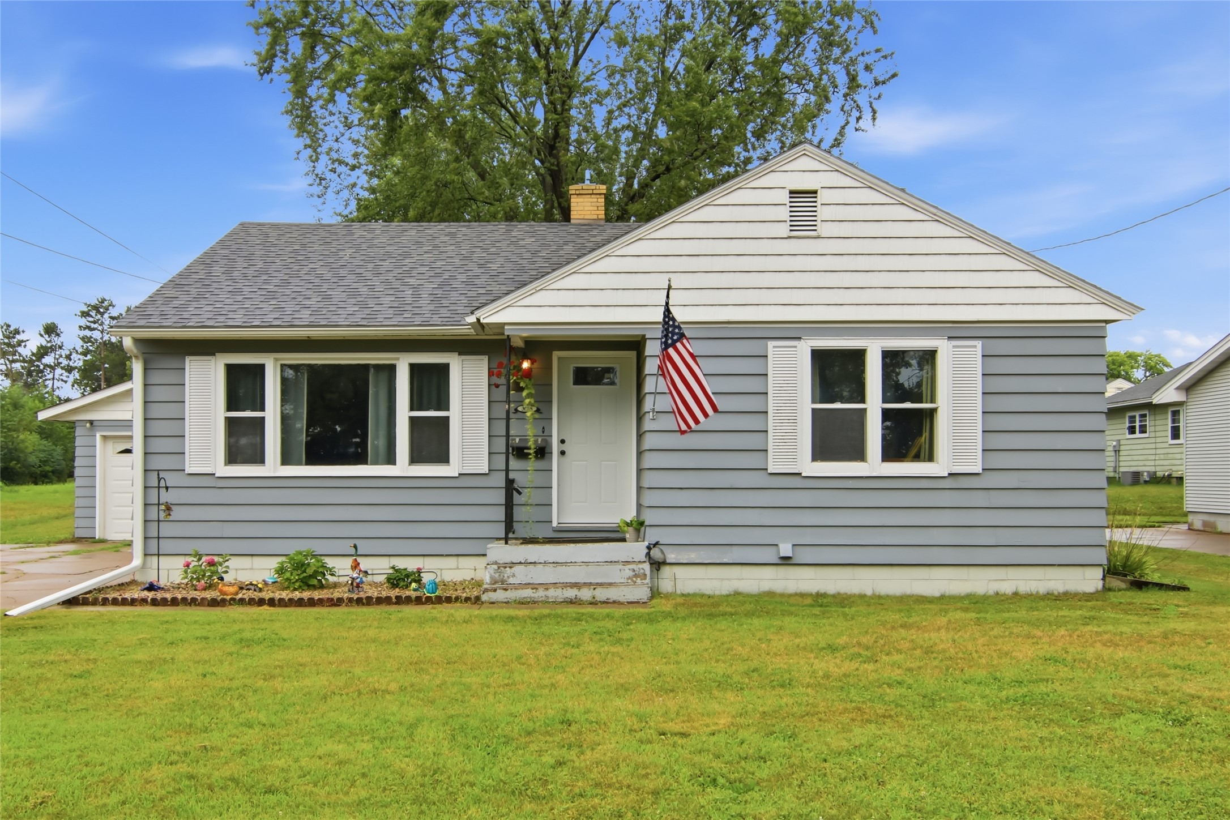
Open House: September 17 | 5:30 - 6:30 PM
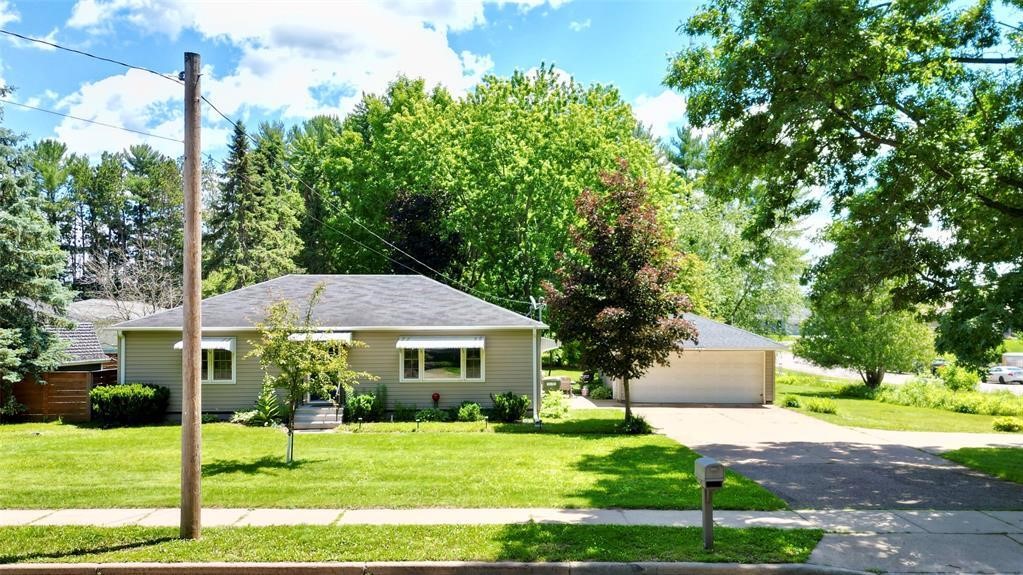
3107 W Folsom Street

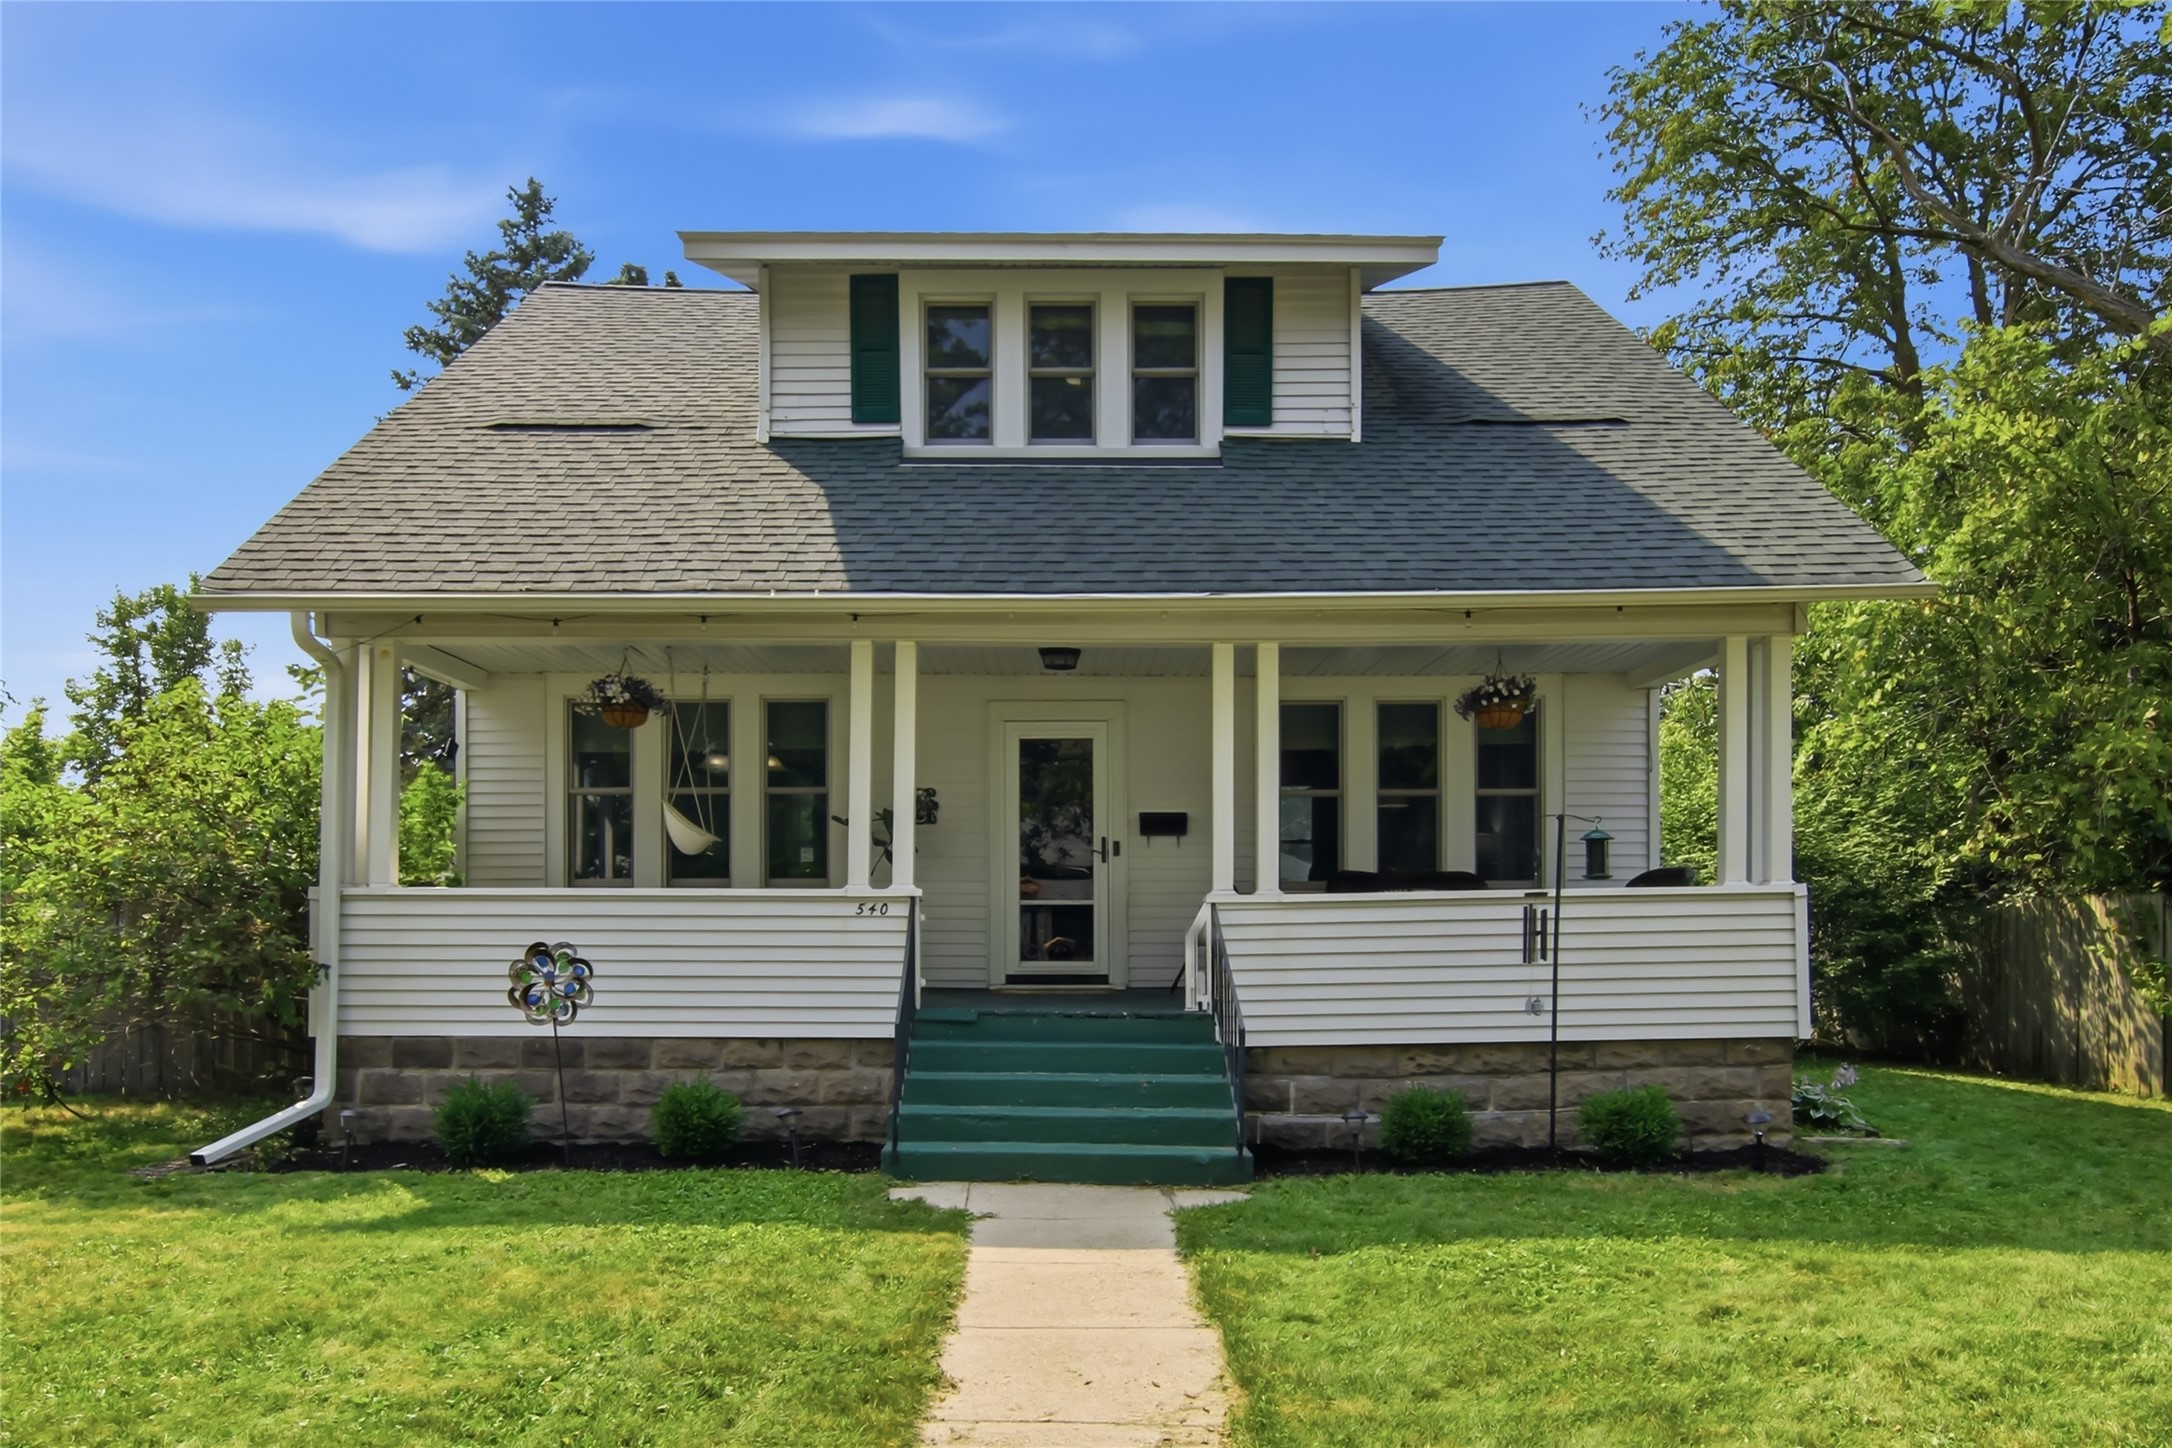
Open House: September 19 | 10:30 AM - 12 PM