
819 Brighton Street Altoona, WI 54720

- Residential | Single Family Residence
- 4
- 1
- 1
- 1,920
- 0.11
- 1972
Description
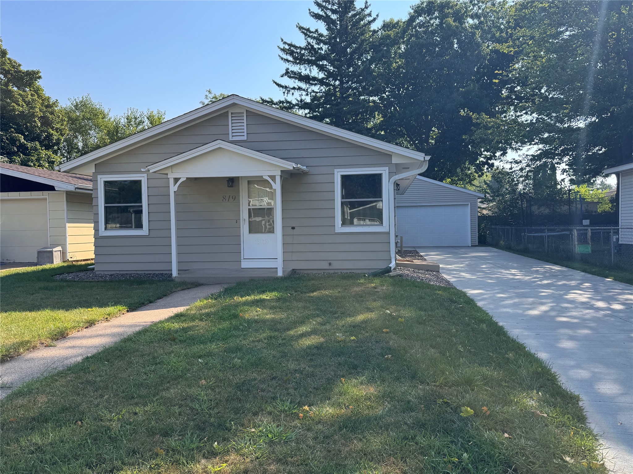
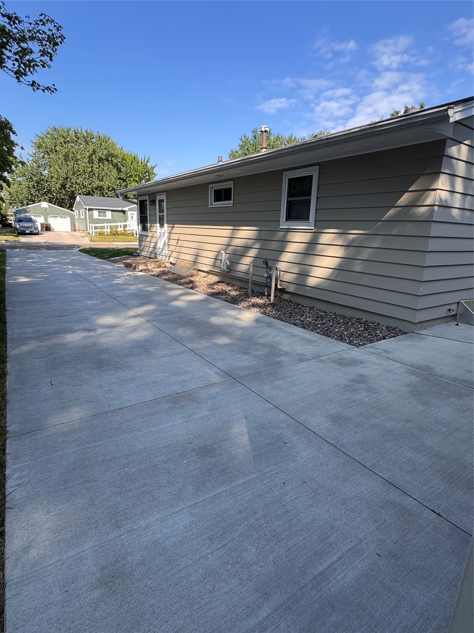
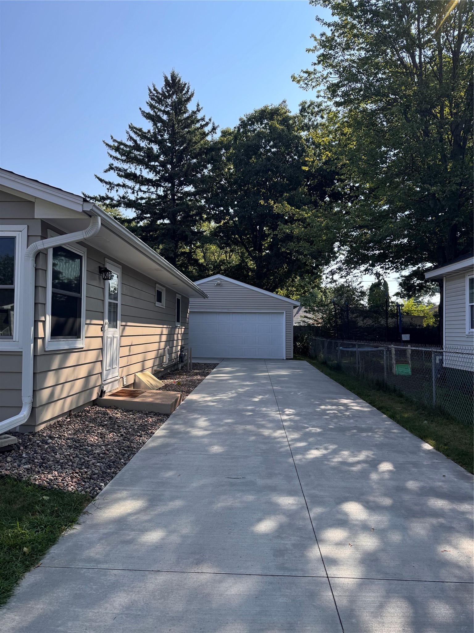
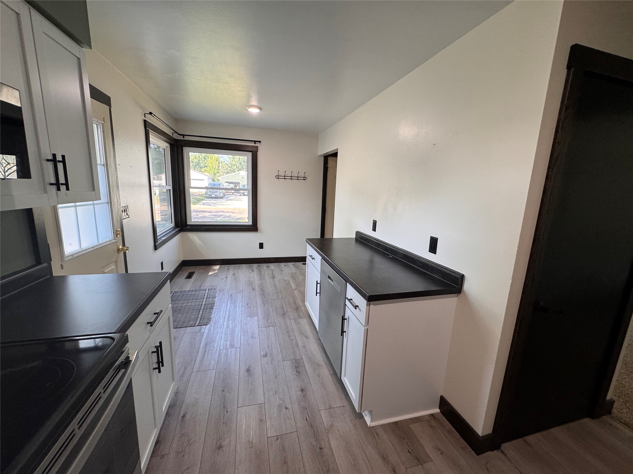
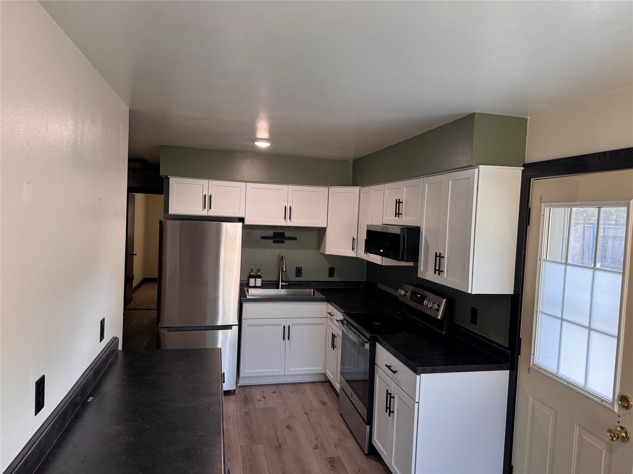
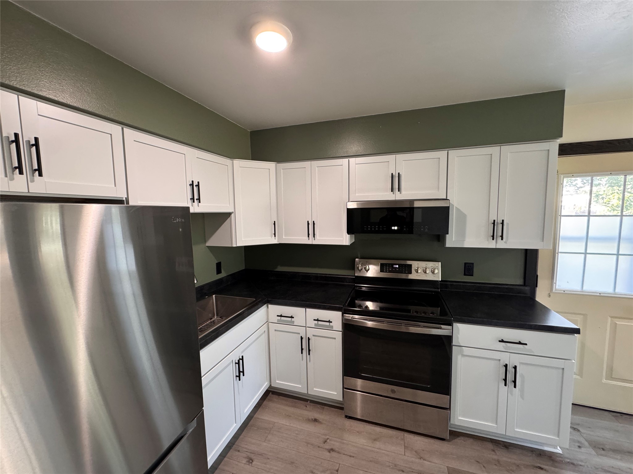
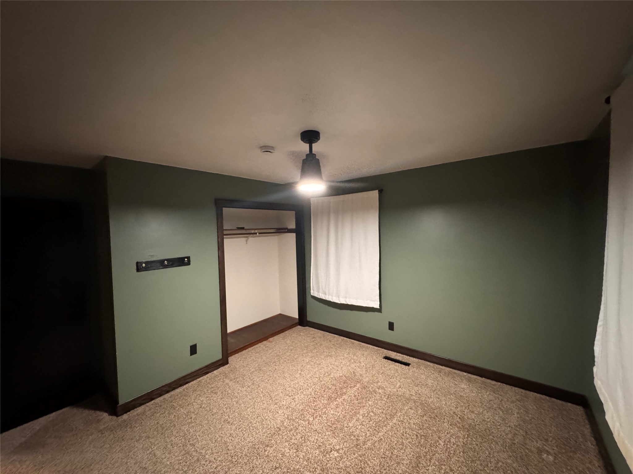
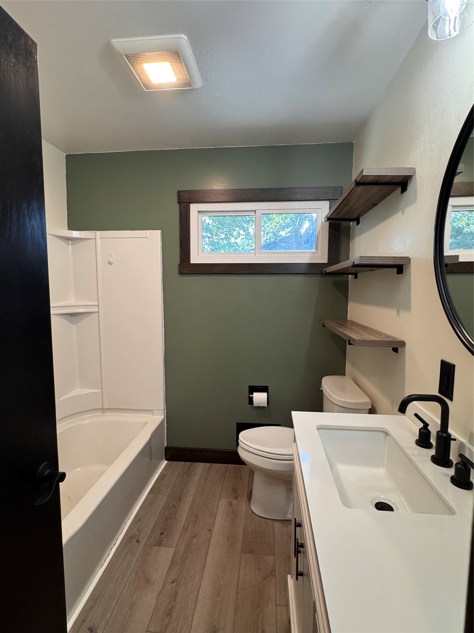
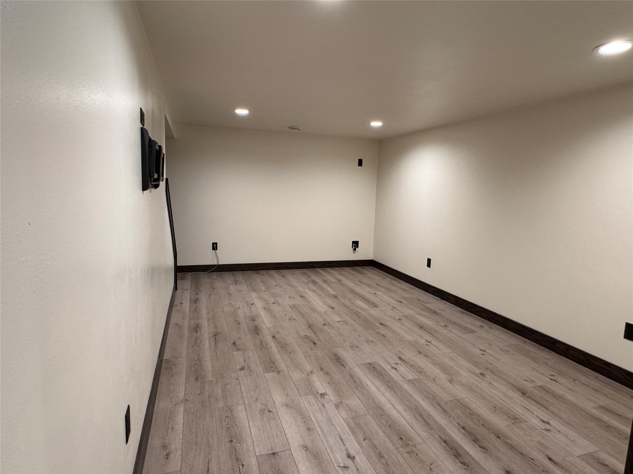
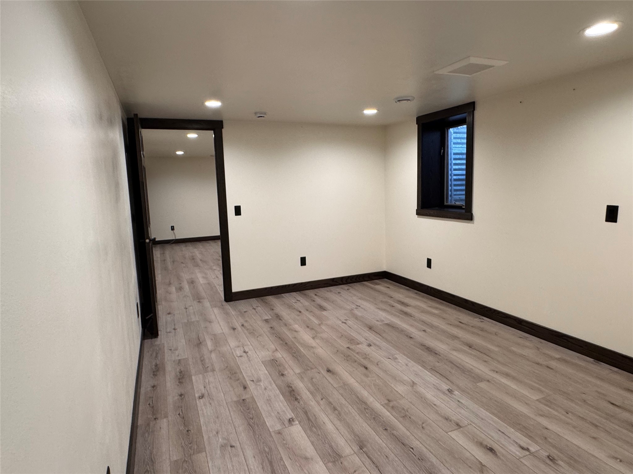
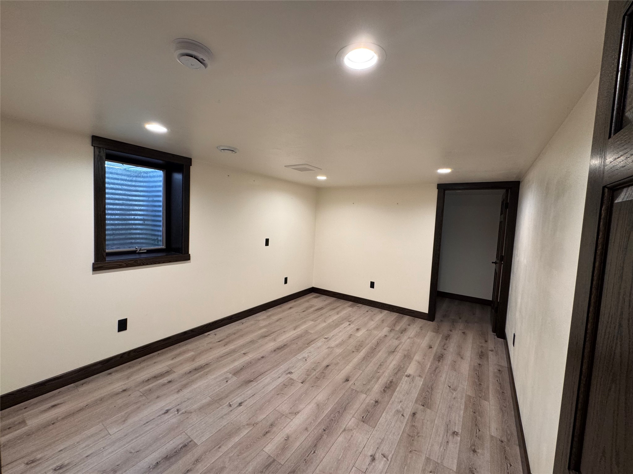
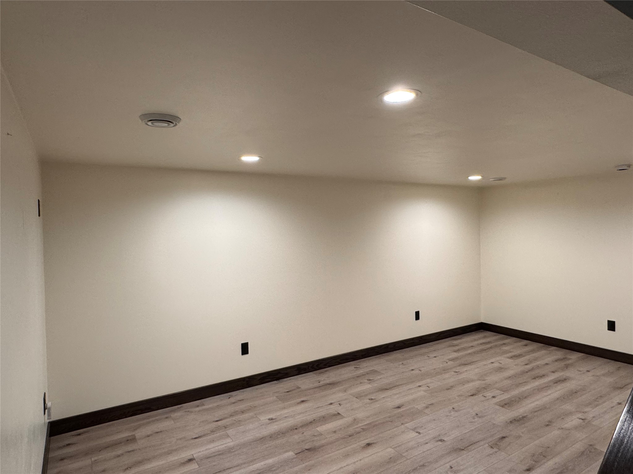
Looking for the move in ready home with all of the updates completed and ready to just live with no high expense costs left to complete? This is your perfect home with a great location close to both highland and Centennial parks. This home is close to shopping centers, medical facilities and many great food options within walking distance. Buyer has outgrown the home space after 10 years of quality updating done the home making it move in ready for the next family. Home offers new roof, water heater, HVAC, exterior paint, driveway, basement remodel, kitchen remodel, and appliances in the last 3 years.
Address
Open on Google Maps- Address 819 Brighton Street
- City Altoona
- State WI
- Zip 54720
Property Features
Last Updated on October 6, 2026 at 7:20 PM- Above Grade Finished Area: 960 SqFt
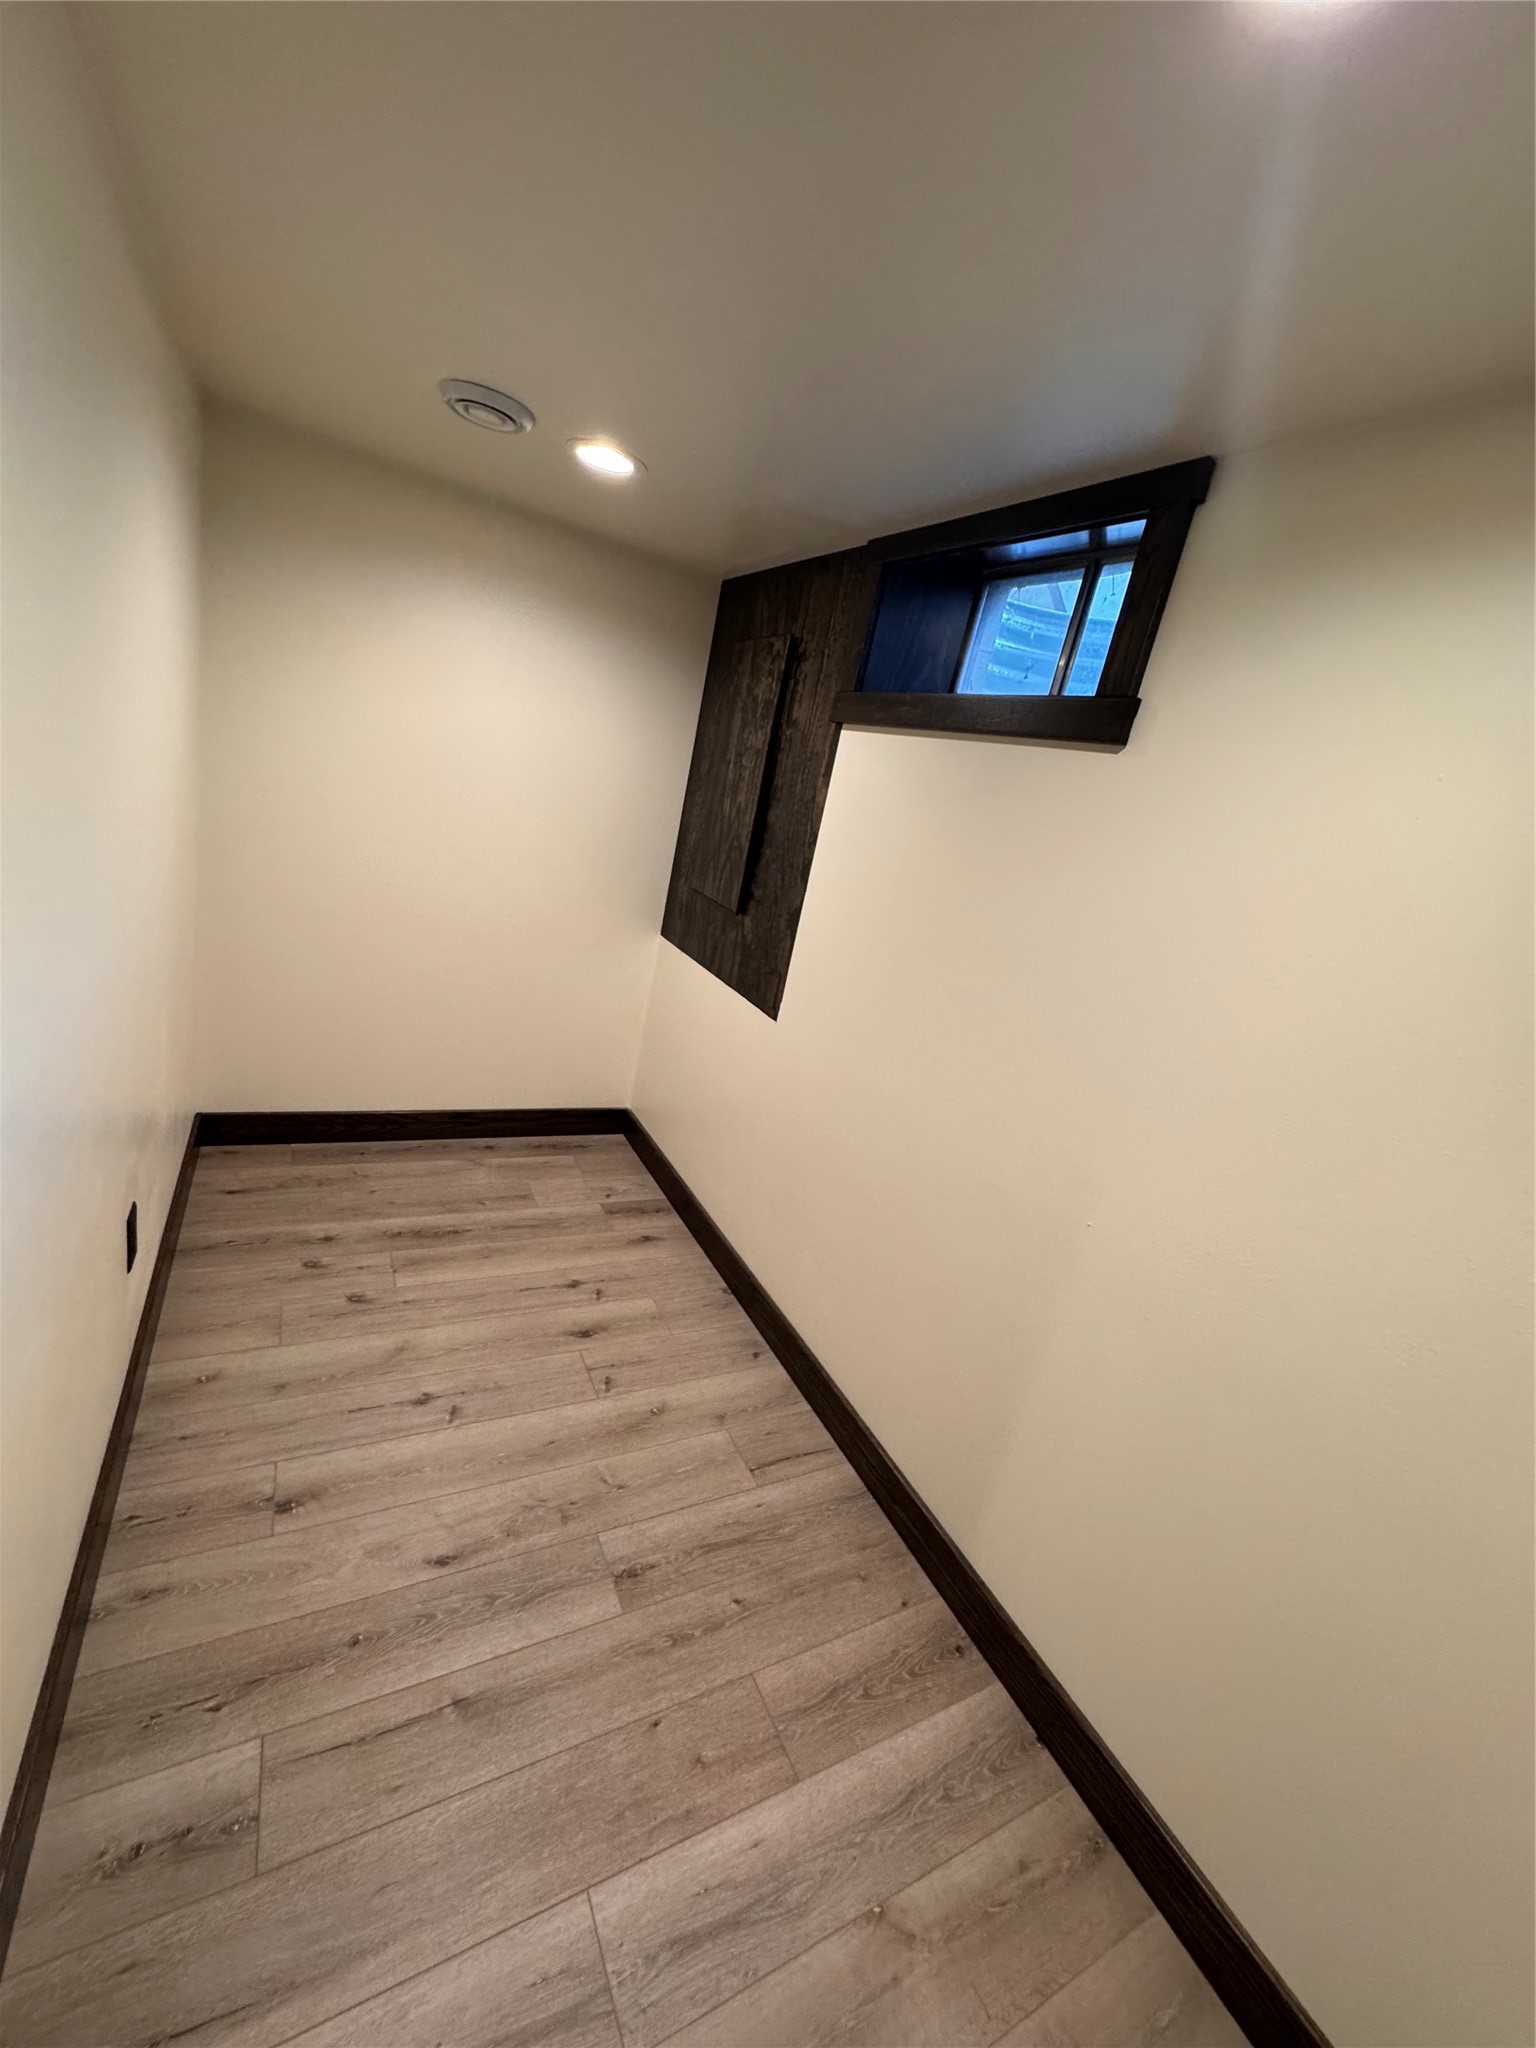
- Basement: Egress Windows, Finished
- Below Grade Finished Area: 480 SqFt
- Below Grade Unfinished Area: 480 SqFt
- Building Area Total: 1,920 SqFt
- Cooling: Central Air
- Electric: Circuit Breakers
- Foundation: Block
- Heating: Forced Air
- Interior Features: Ceiling Fan(s)
- Levels: One
- Living Area: 1,440 SqFt
- Rooms Total: 10
Exterior Features
- Construction: Hardboard, Wood Siding
- Covered Spaces: 2
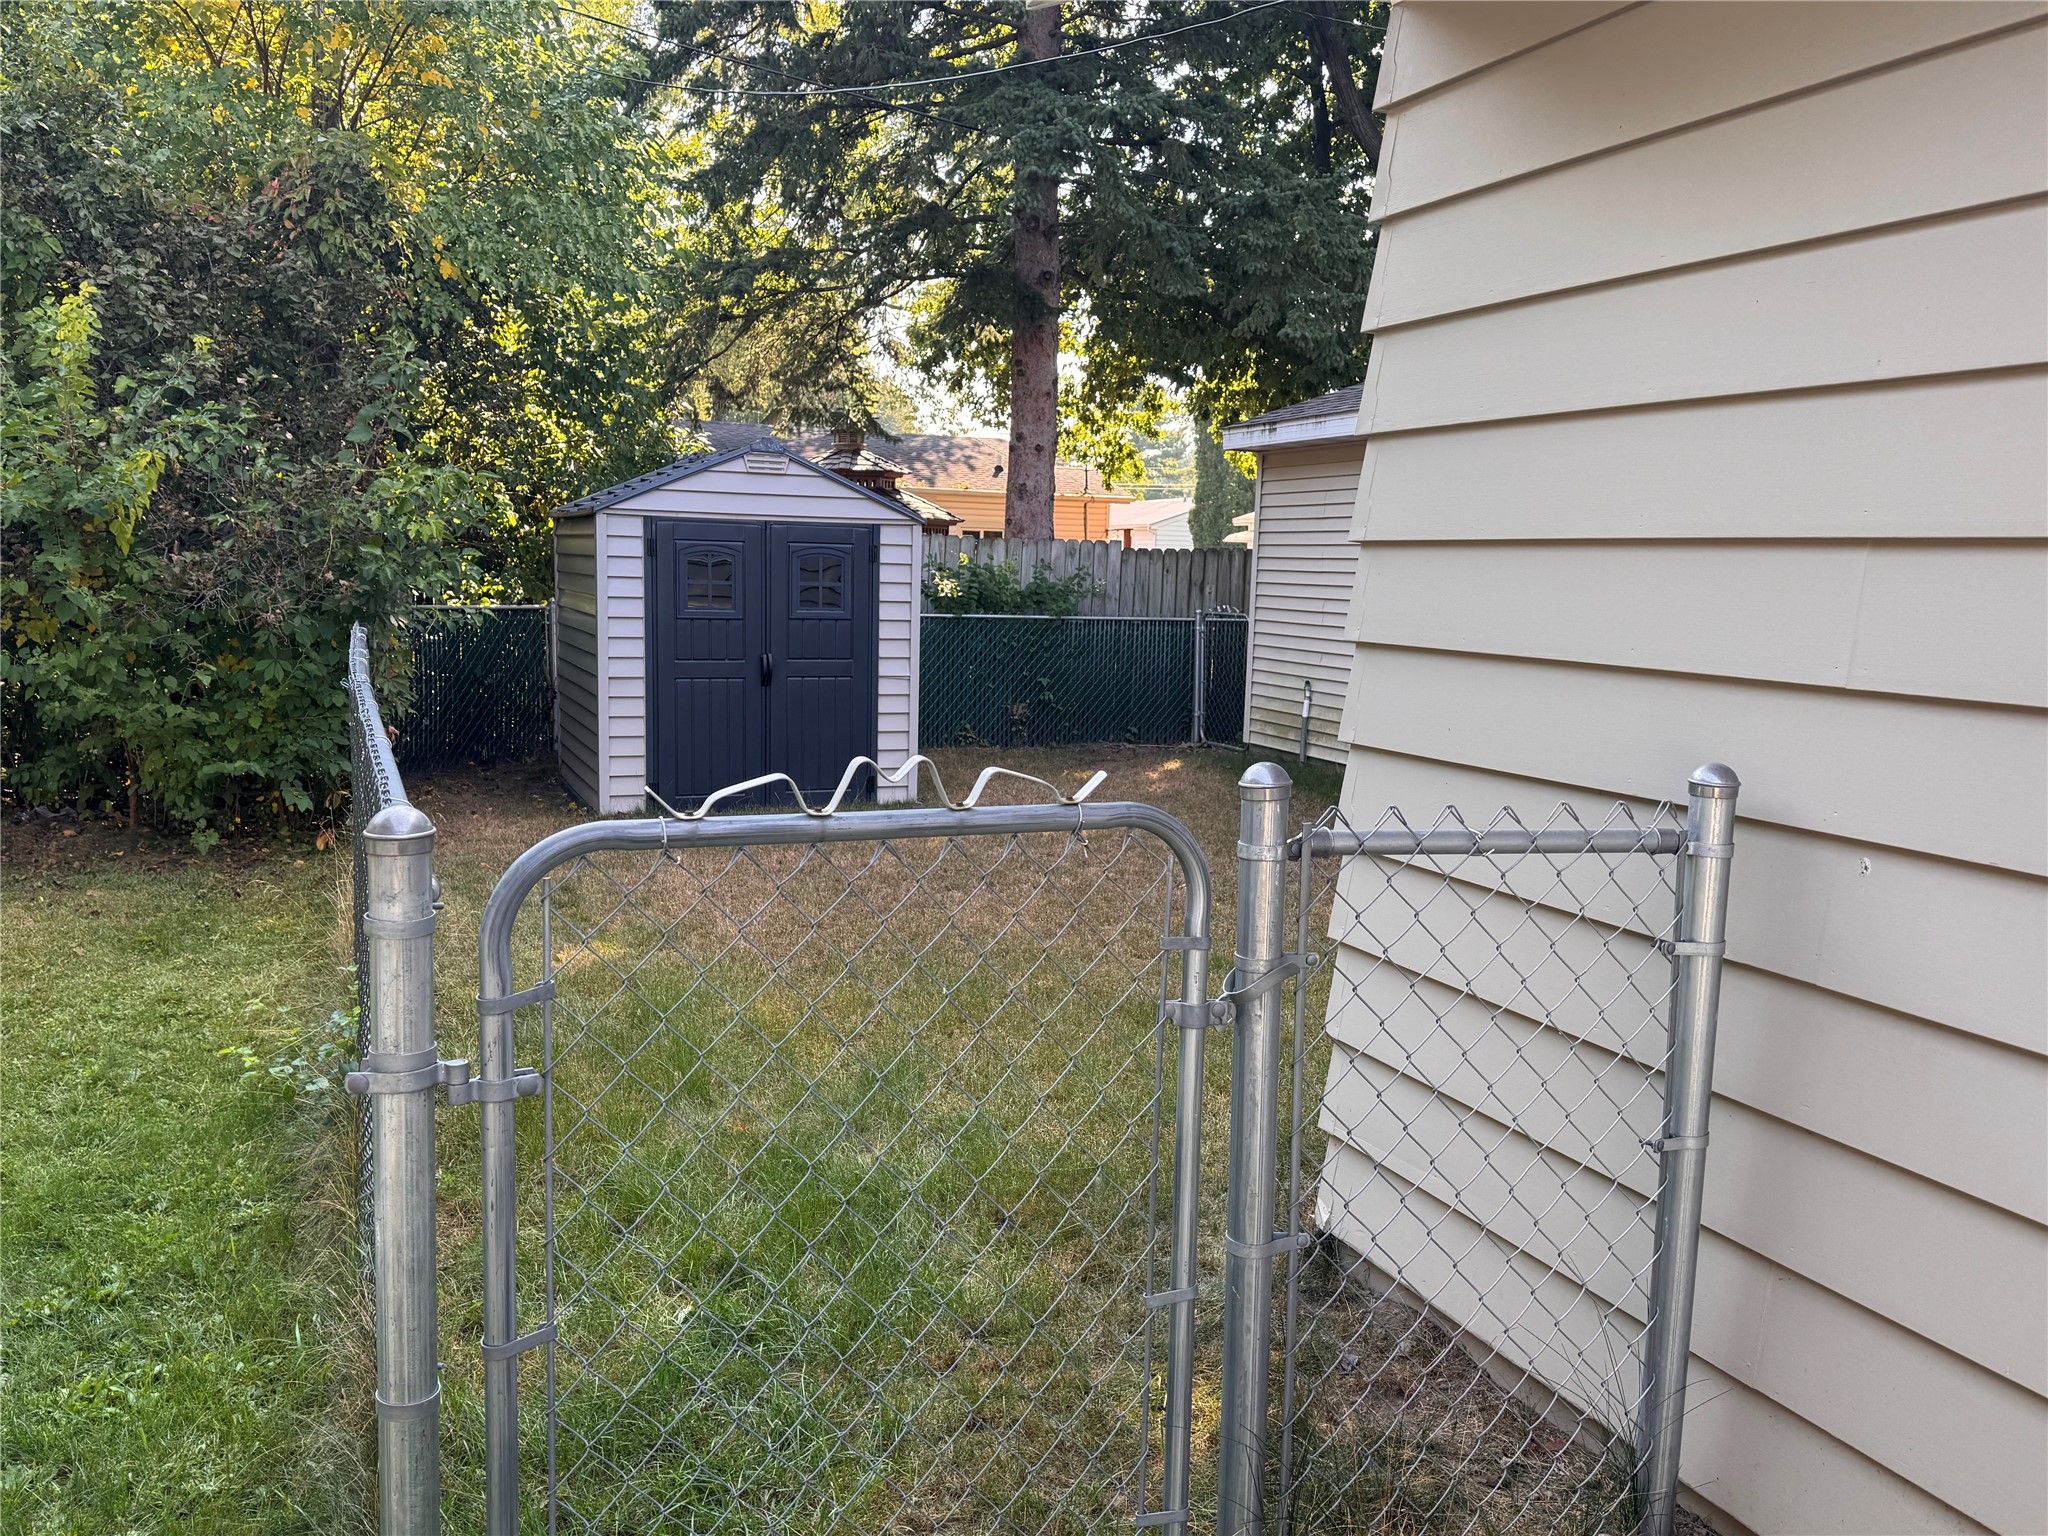
- Exterior Features: Fence
- Fencing: Chain Link, Yard Fenced
- Garage: 2 Car, Detached
- Lot Size: 0.11 Acres
- Parking: Concrete, Driveway, Detached, Garage, Garage Door Opener
- Sewer: Public Sewer
- Stories: 1
- Style: One Story
- Water Source: Public
Property Details
- 2025 Taxes: $2,521
- County: Eau Claire
- Other Structures: Shed(s)
- Possession: Close of Escrow
- Property Subtype: Single Family Residence
- School District: Altoona
- Status: Active w/ Offer
- Township: City of Altoona
- Year Built: 1972
- Zoning: Recreational
- Listing Office: Building Hope Realty
Appliances Included
- Dryer
- Dishwasher
- Electric Water Heater
- Microwave
- Other
- Oven
- Range
- Refrigerator
- See Remarks
- Washer
Mortgage Calculator
Monthly
- Loan Amount
- Down Payment
- Monthly Mortgage Payment
- Property Tax
- Home Insurance
- PMI
- Monthly HOA Fees
Please Note: All amounts are estimates and cannot be guaranteed.
Room Dimensions
- Bathroom #1: 7' x 8', Laminate, Main Level
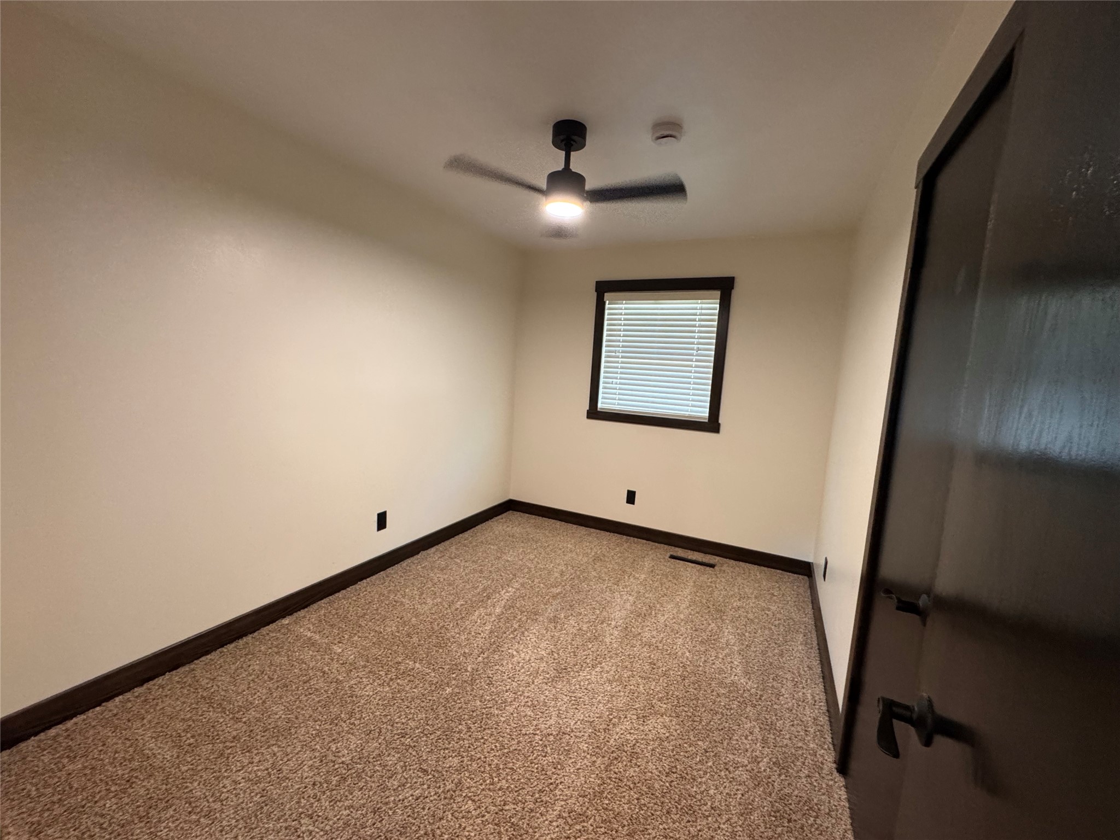
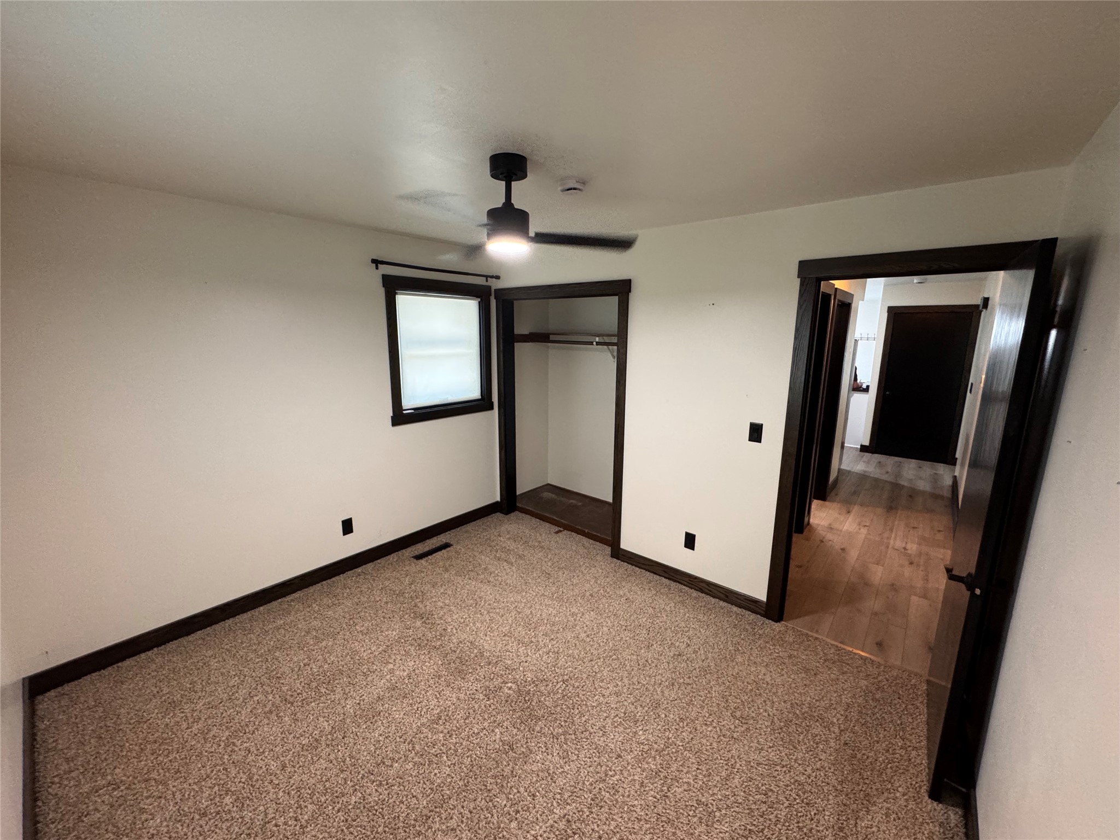
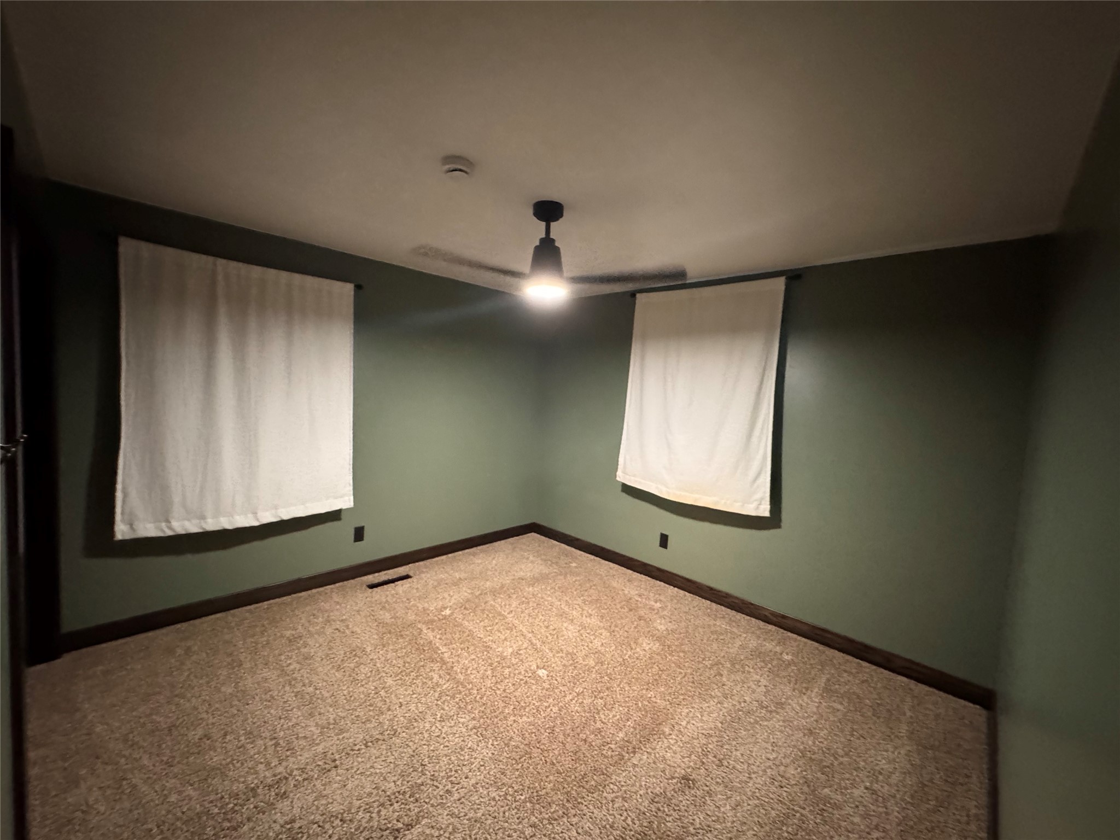
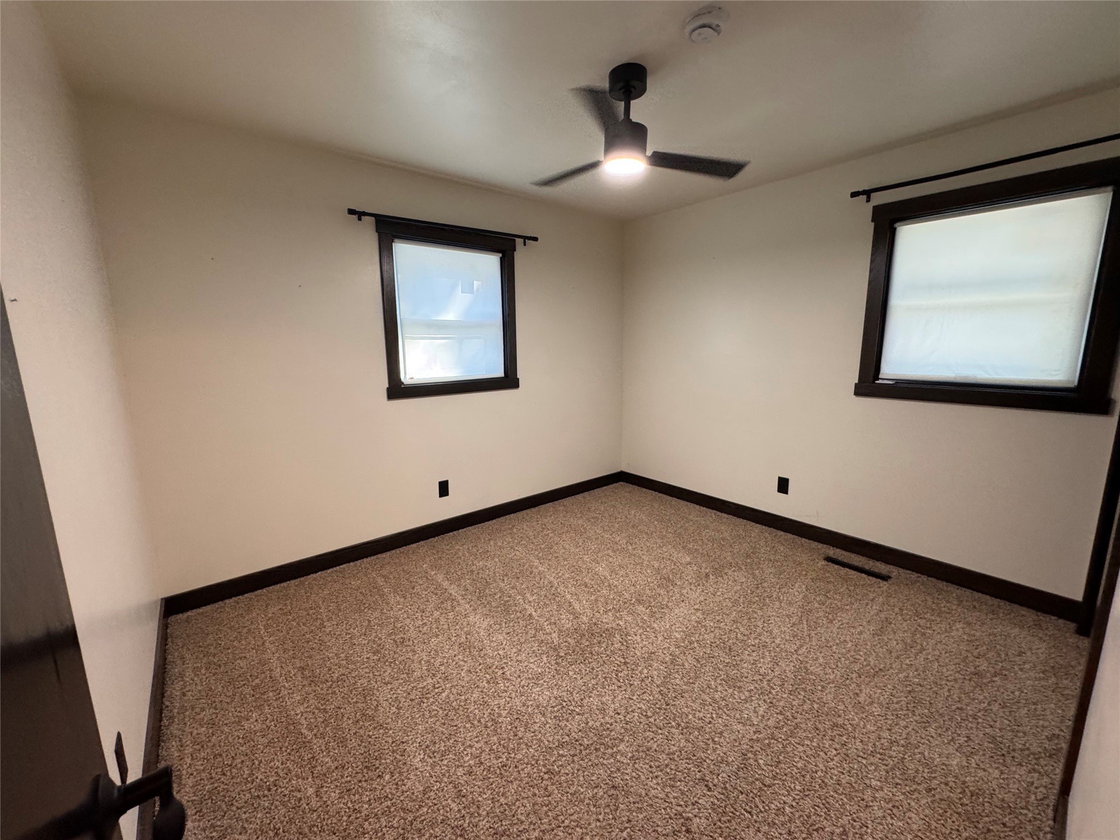
- Bedroom #1: 10' x 12', Carpet, Main Level
- Bedroom #2: 9' x 12', Carpet, Main Level
- Bedroom #3: 11' x 12', Carpet, Main Level
- Bedroom #4: 12' x 14', Laminate, Lower Level
- Dining Area: 8' x 8', Laminate, Main Level
- Family Room: 12' x 17', Lower Level
- Kitchen: 8' x 12', Laminate, Main Level
- Laundry Room: 12' x 10', Concrete, Lower Level
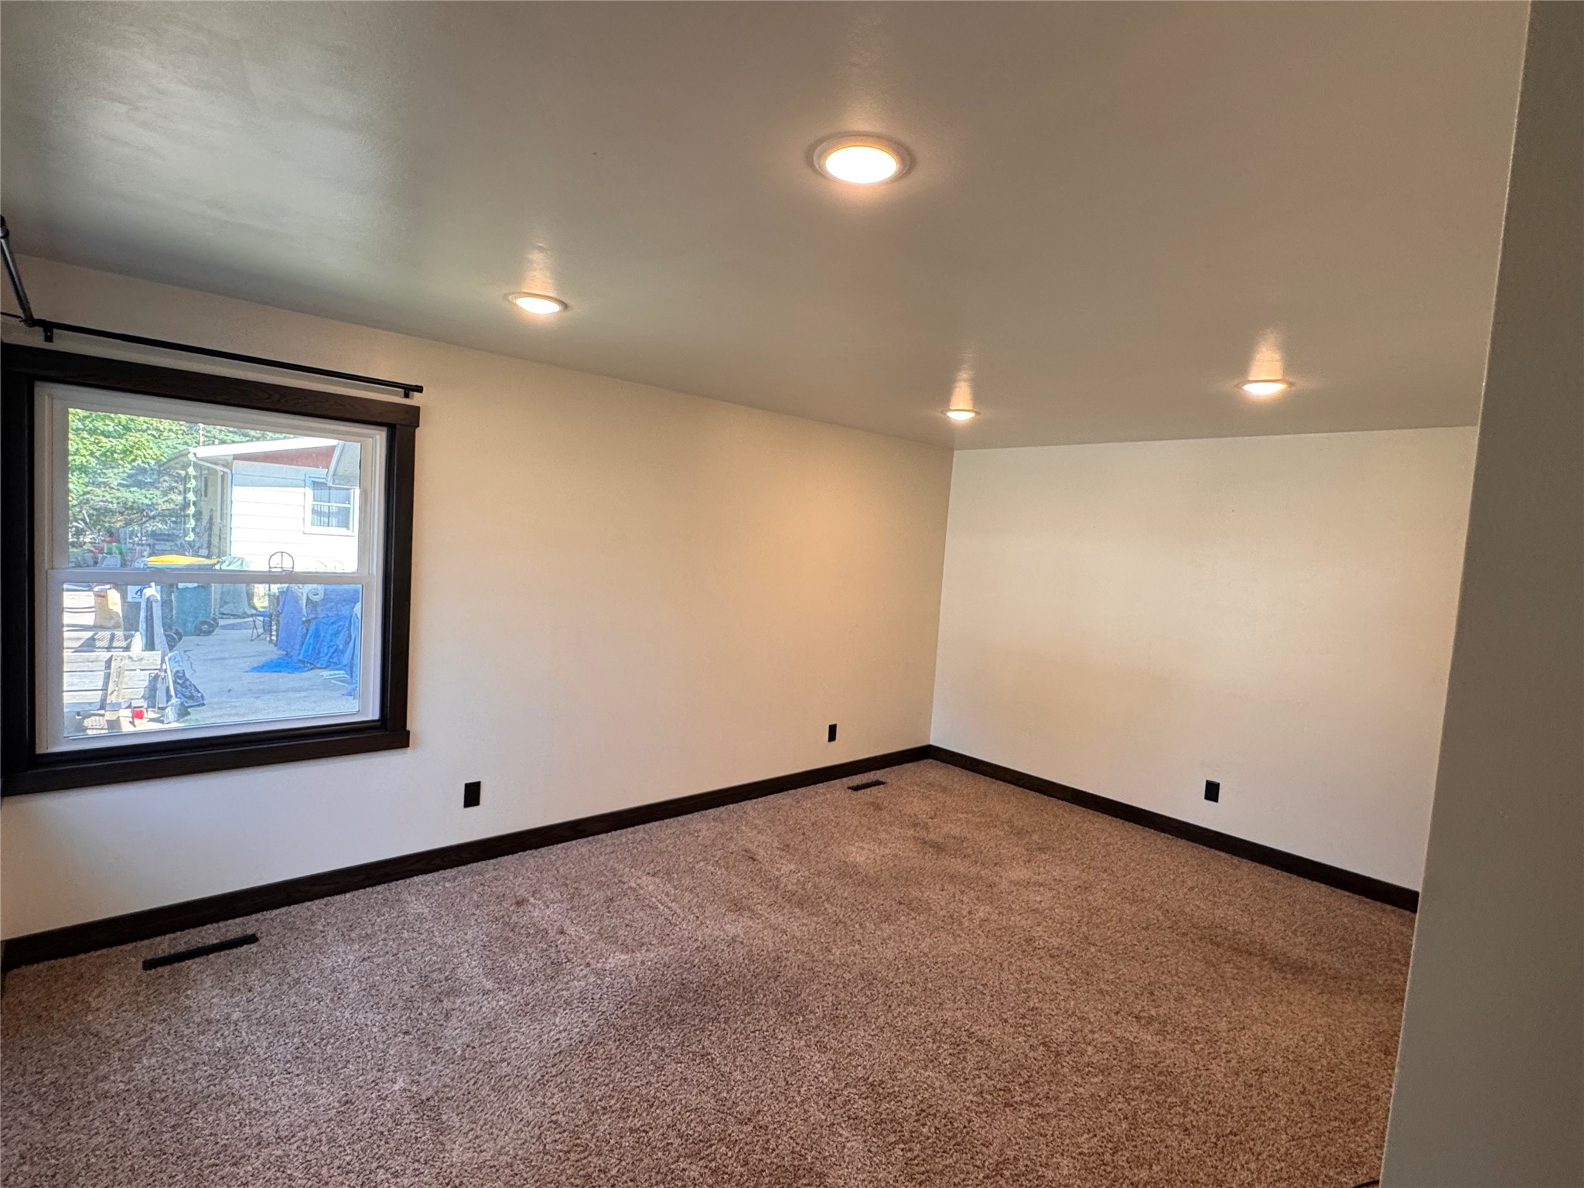
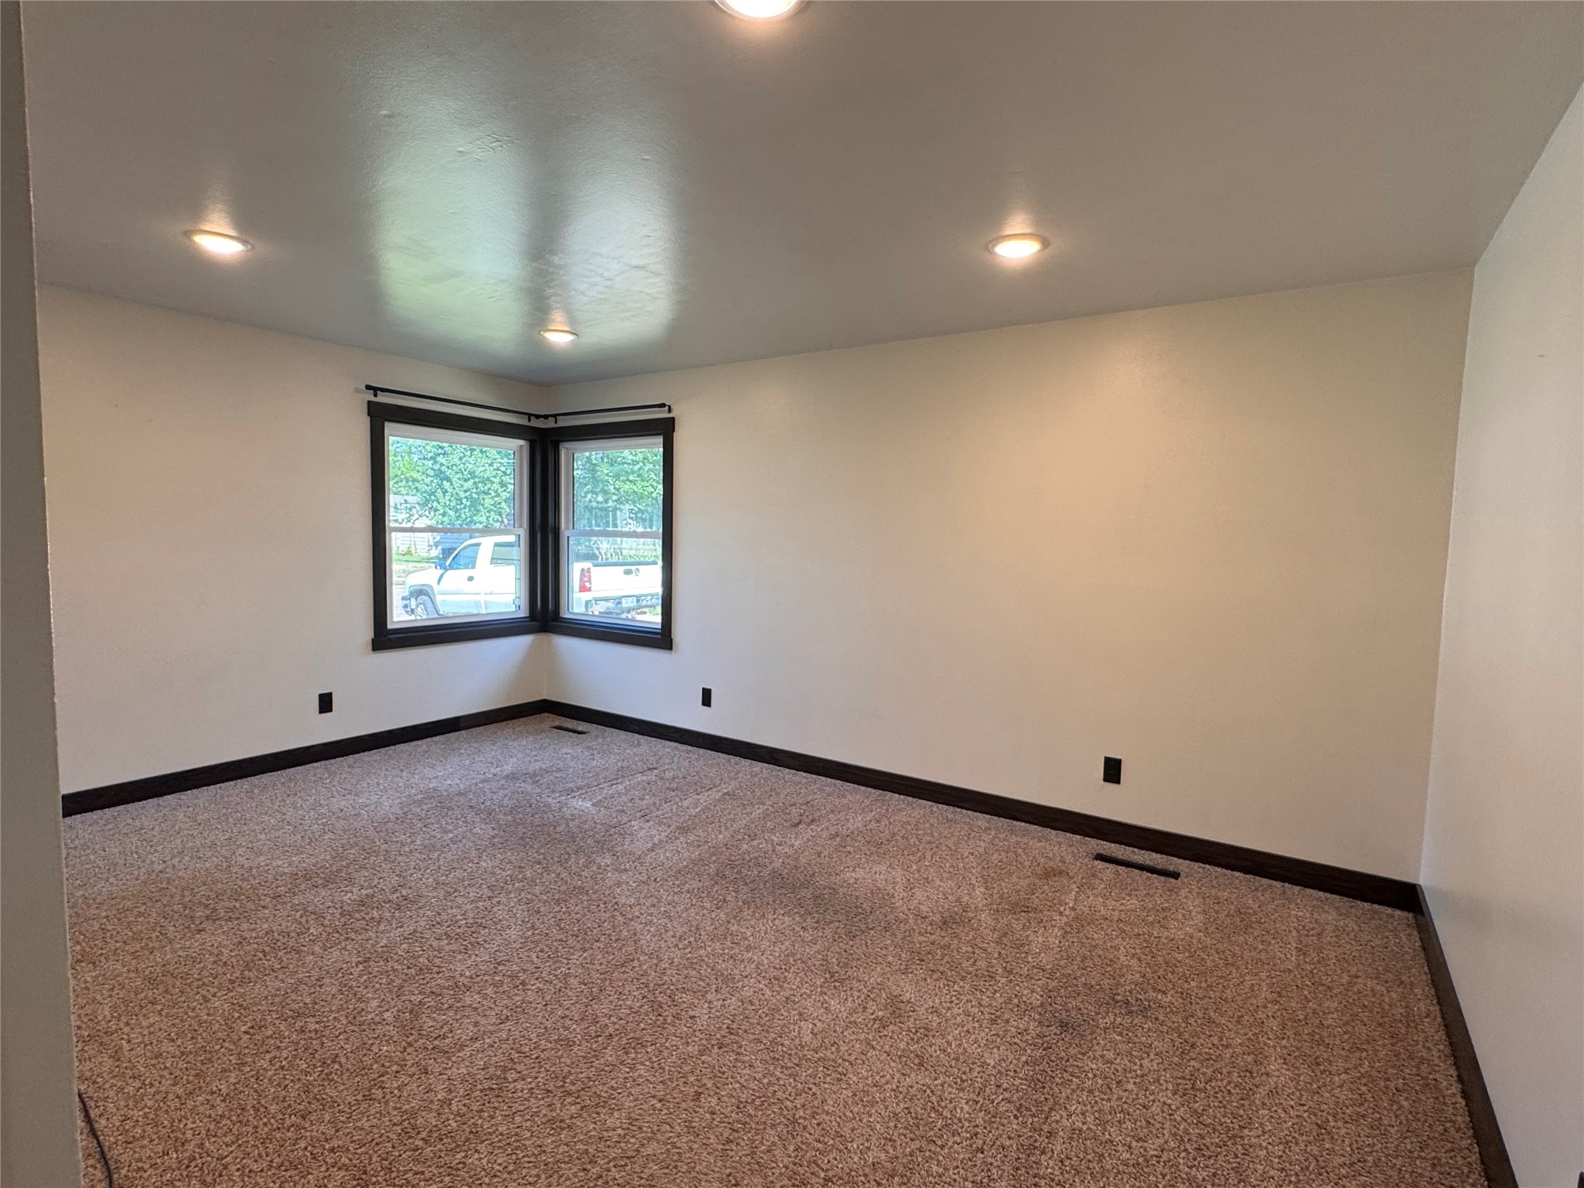
- Living Room: 12' x 17', Carpet, Main Level
Similar Properties

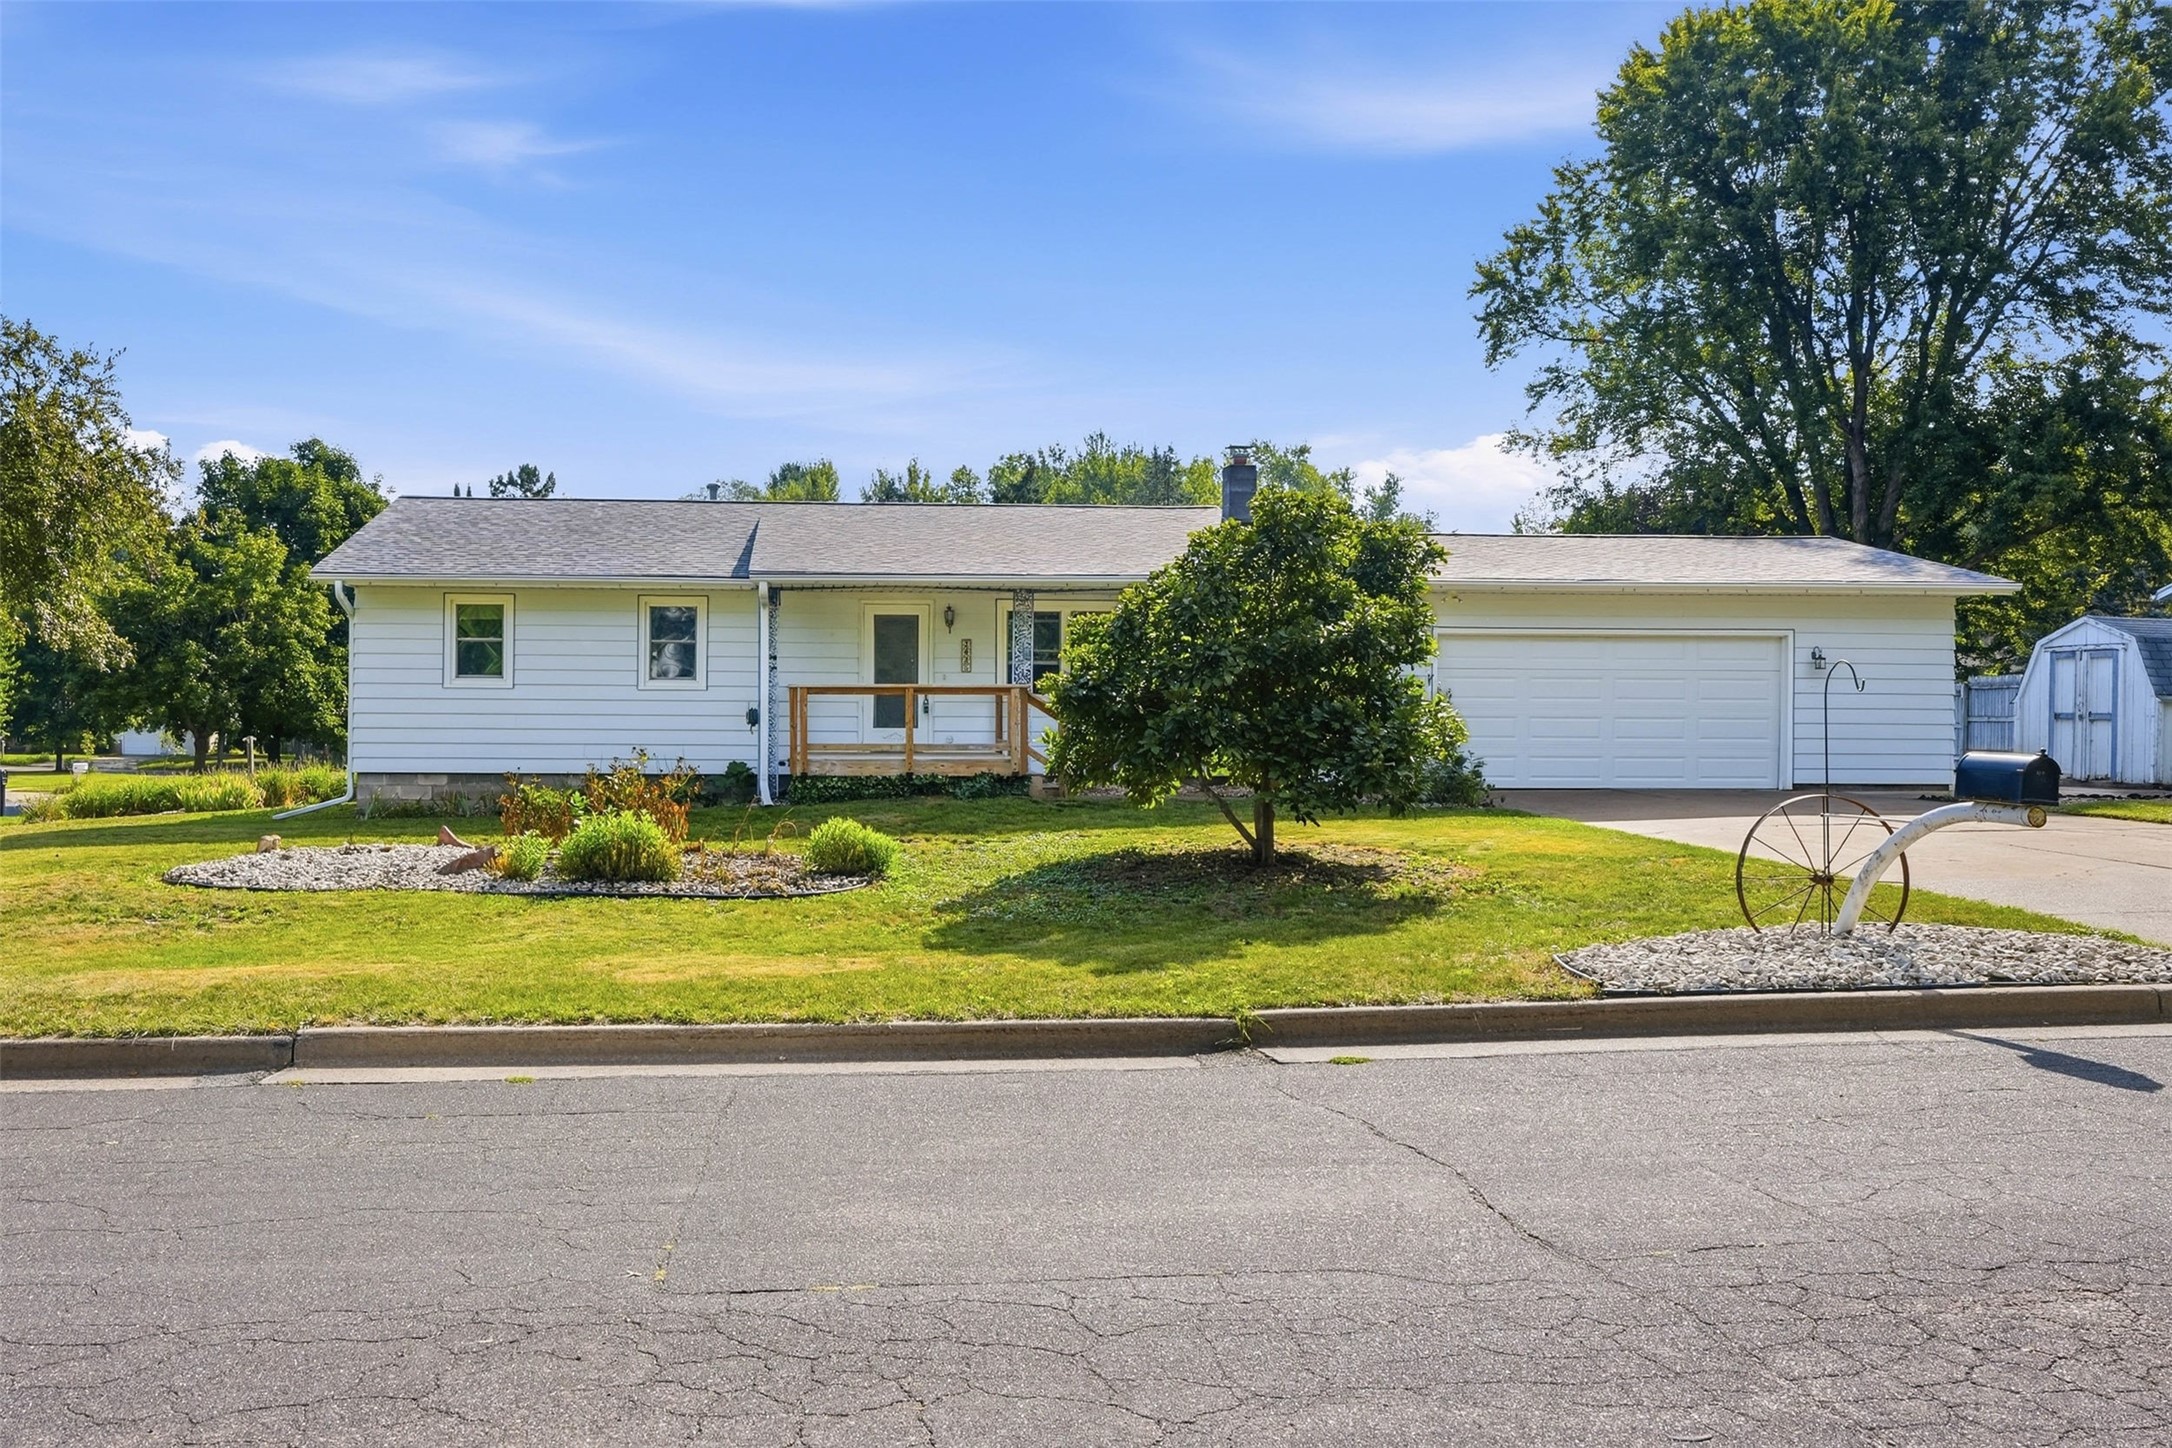
Open House: October 24 | 11 AM - 12 PM
Eau Claire, WI
3025 Glenhaven Place
$269,900
Single Family Residence


