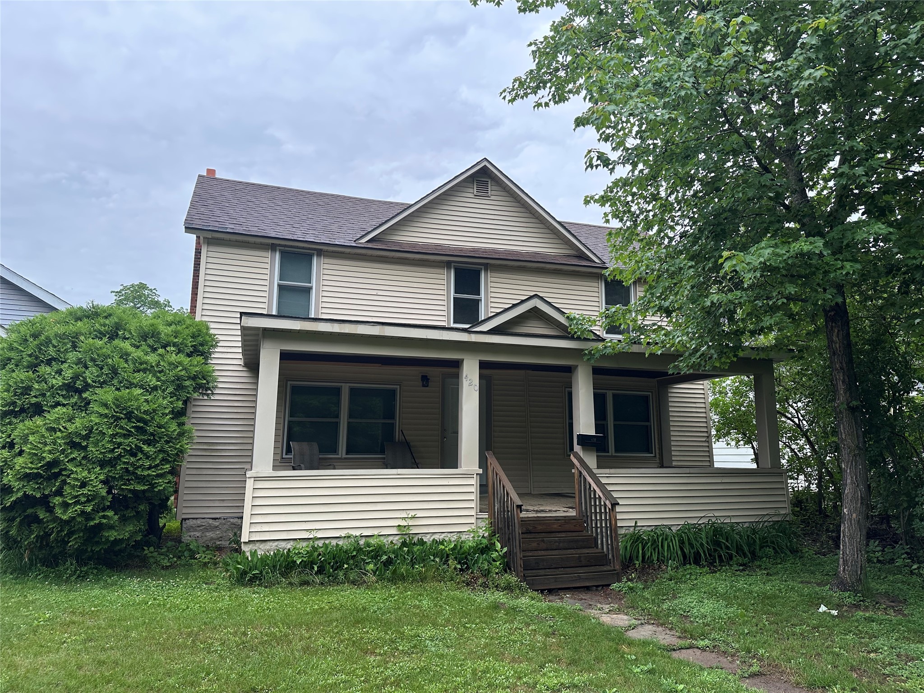
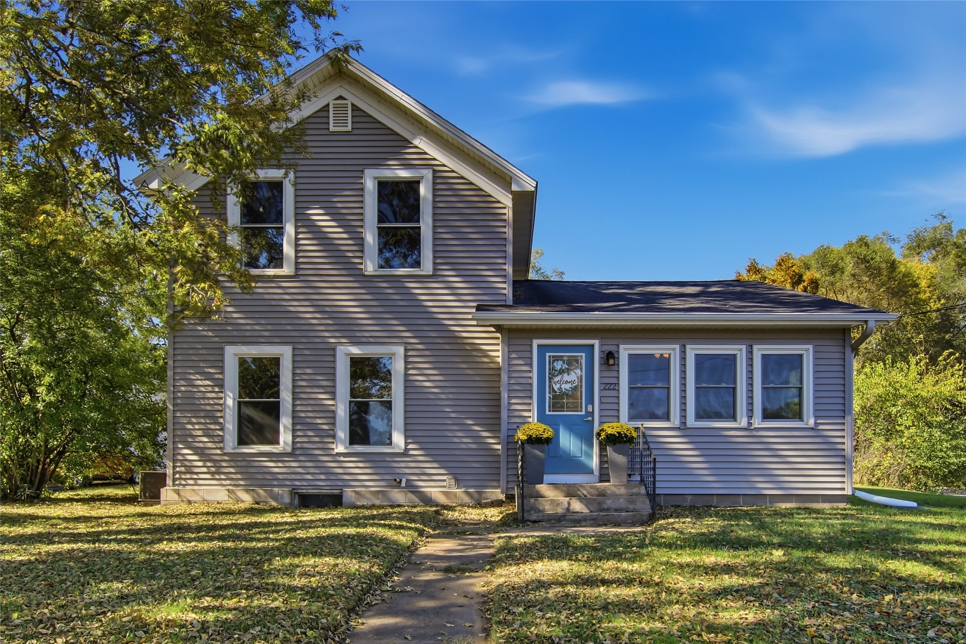
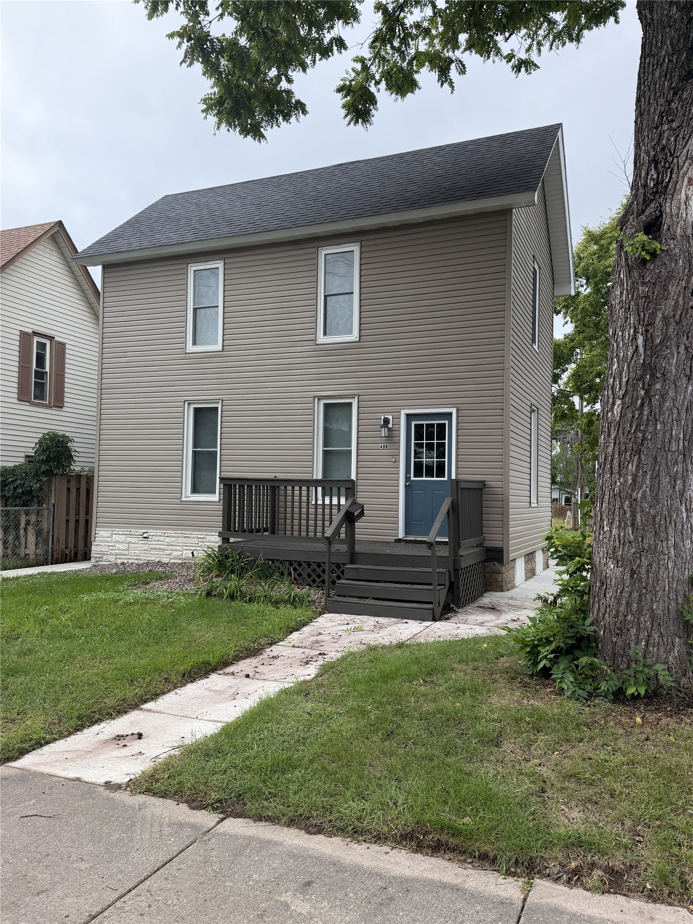
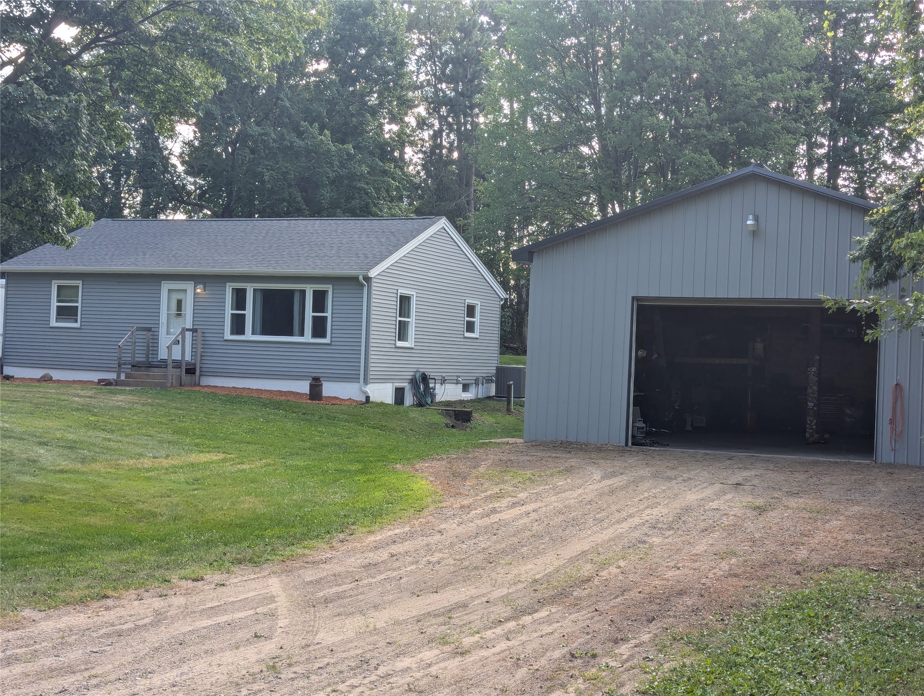
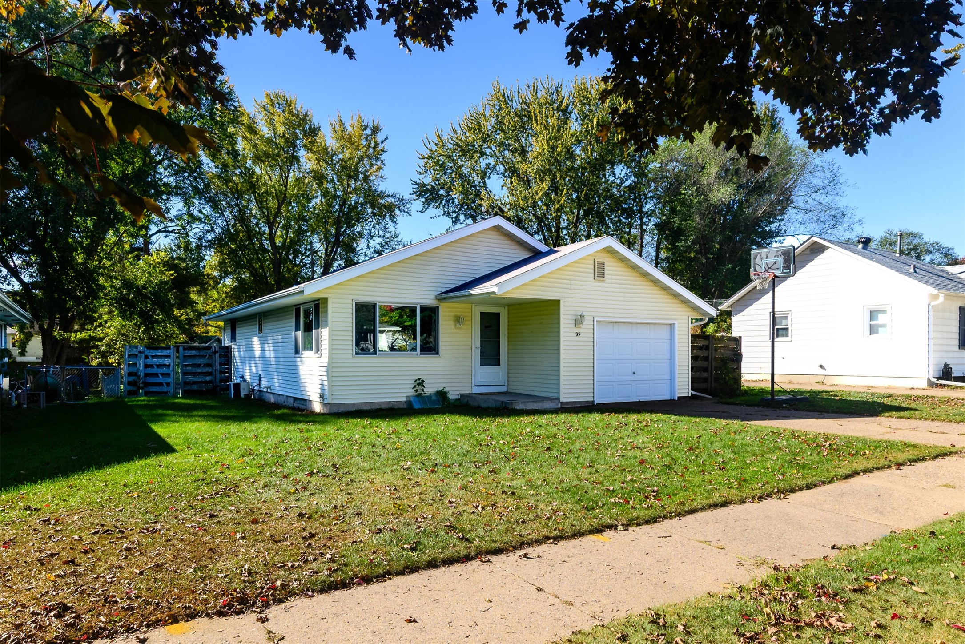
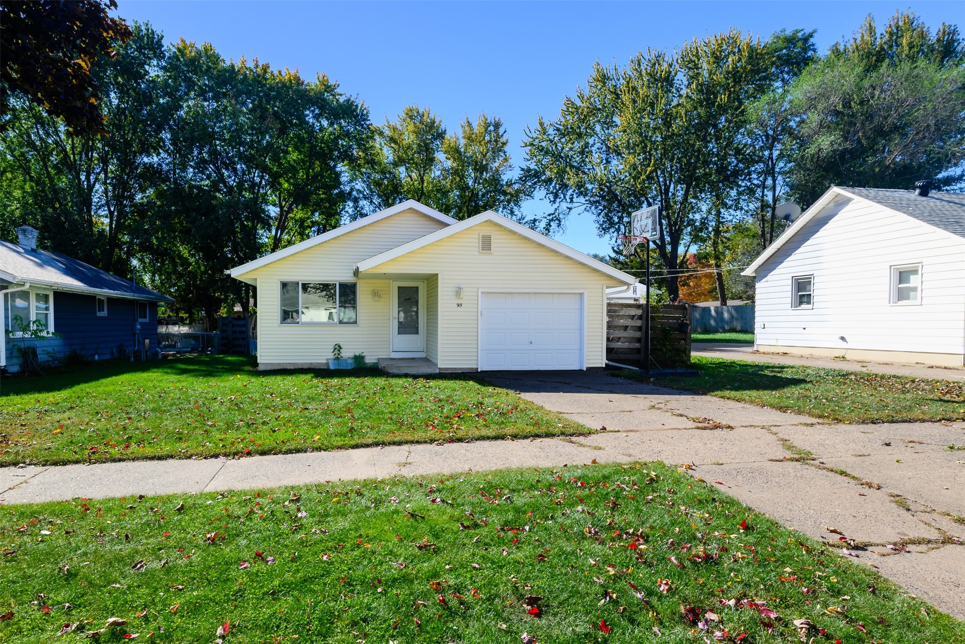
919 Fountain Street Eau Claire, WI 54703
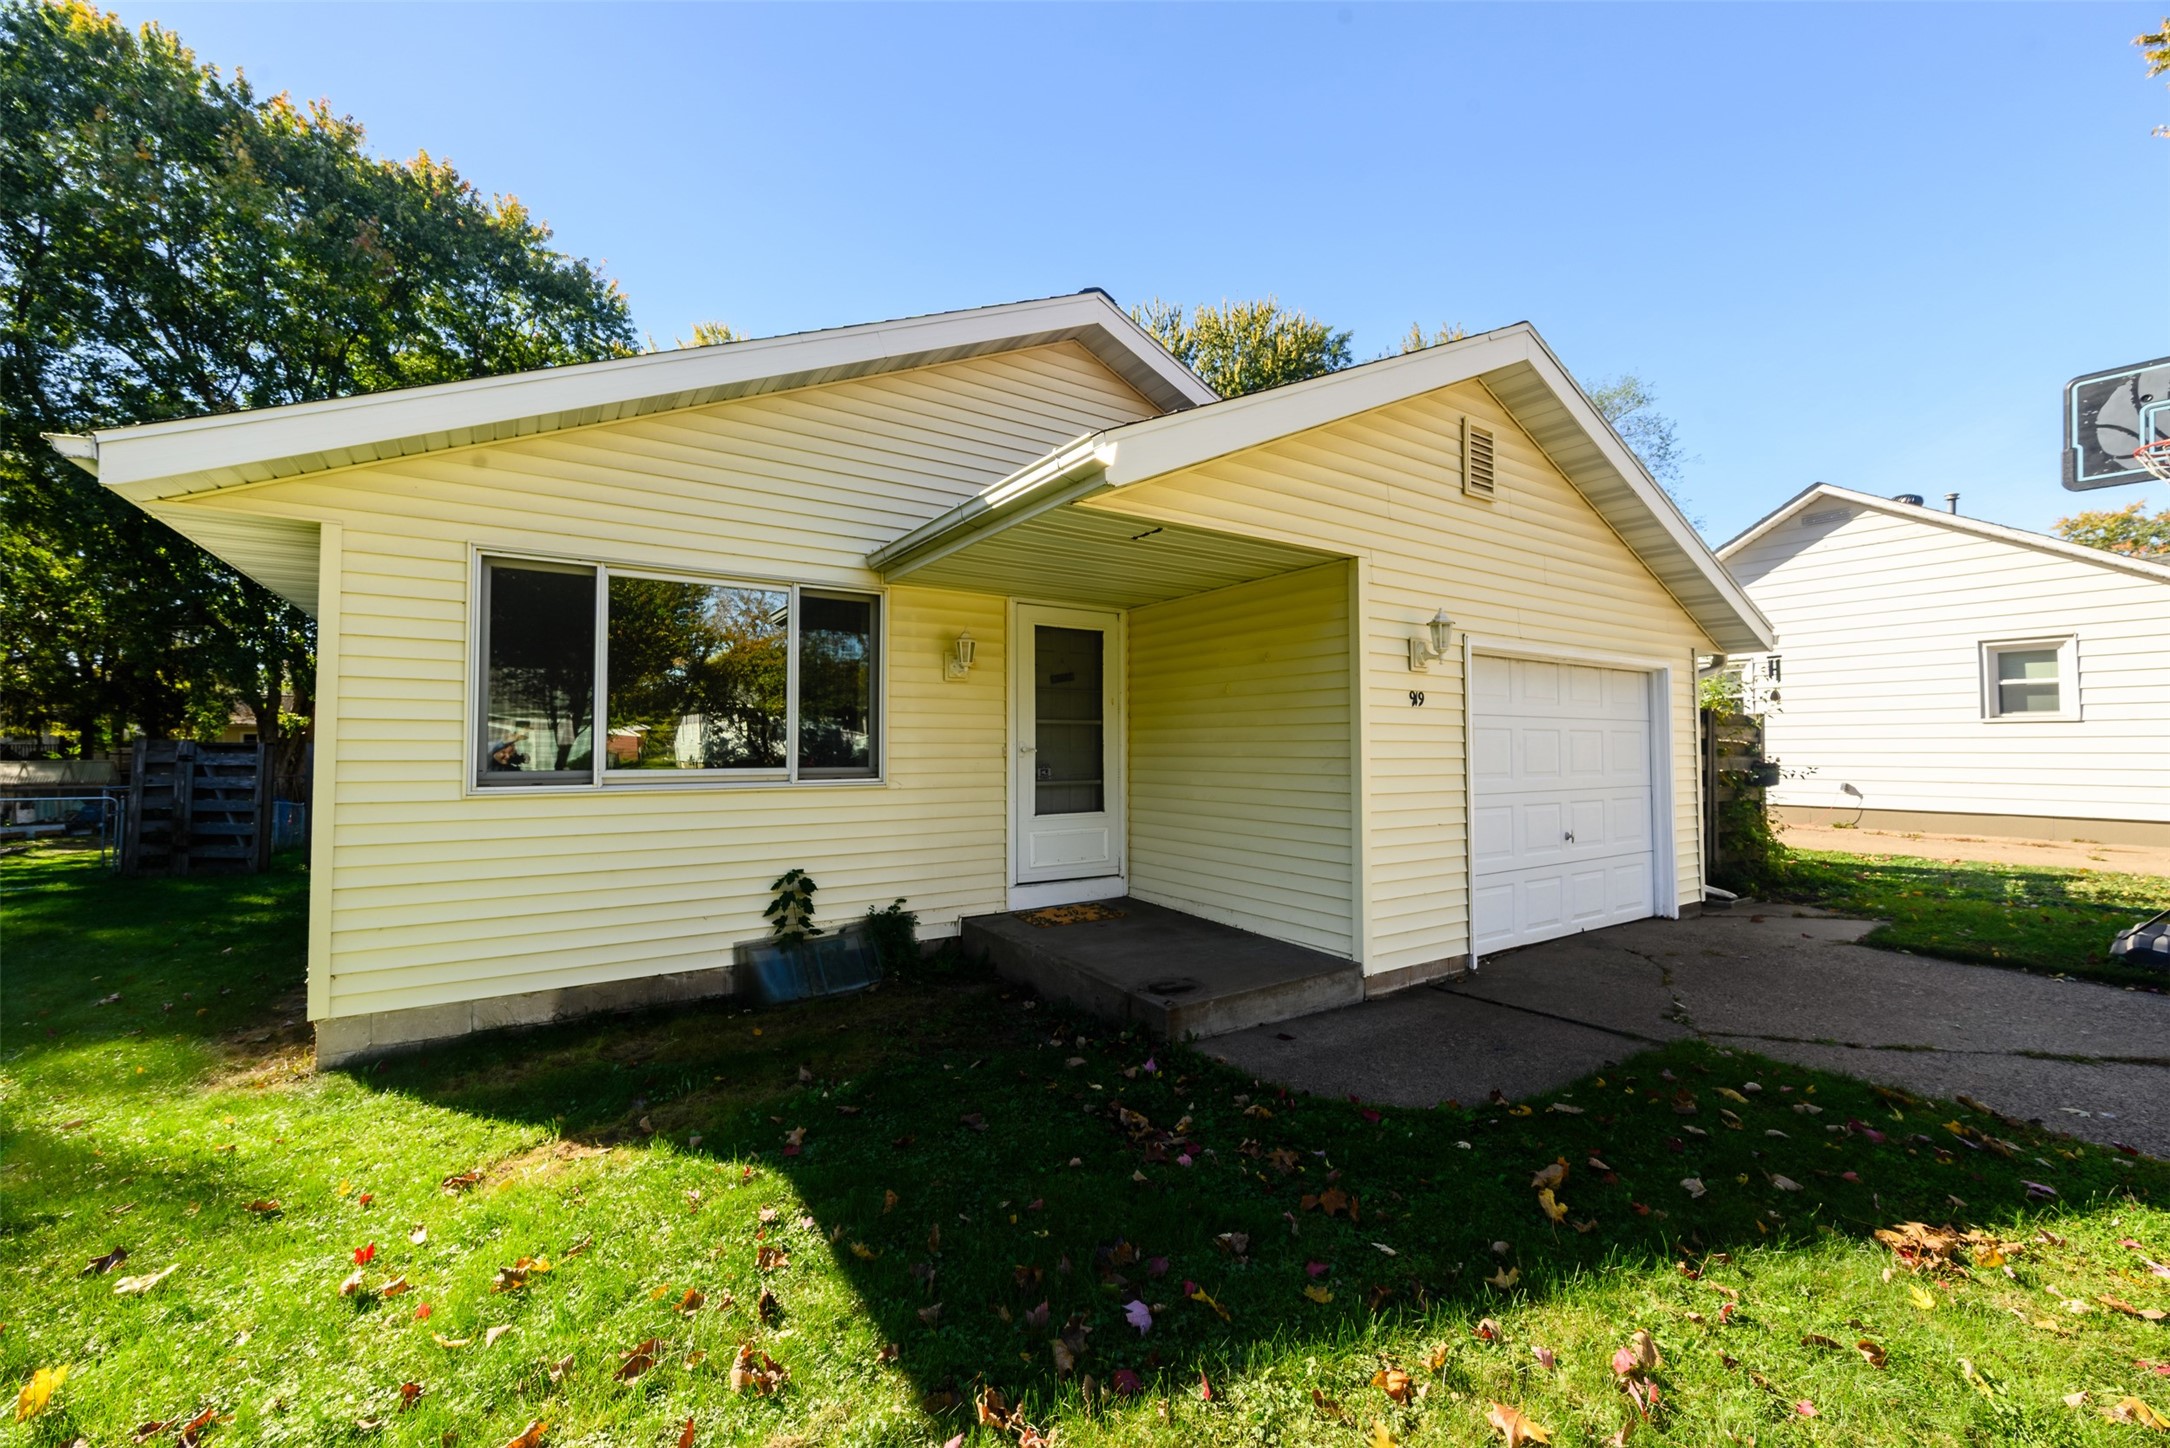
- Residential | Single Family Residence
- 3
- 1
- 1
- 1,960
- 0.18
- 1964
Description
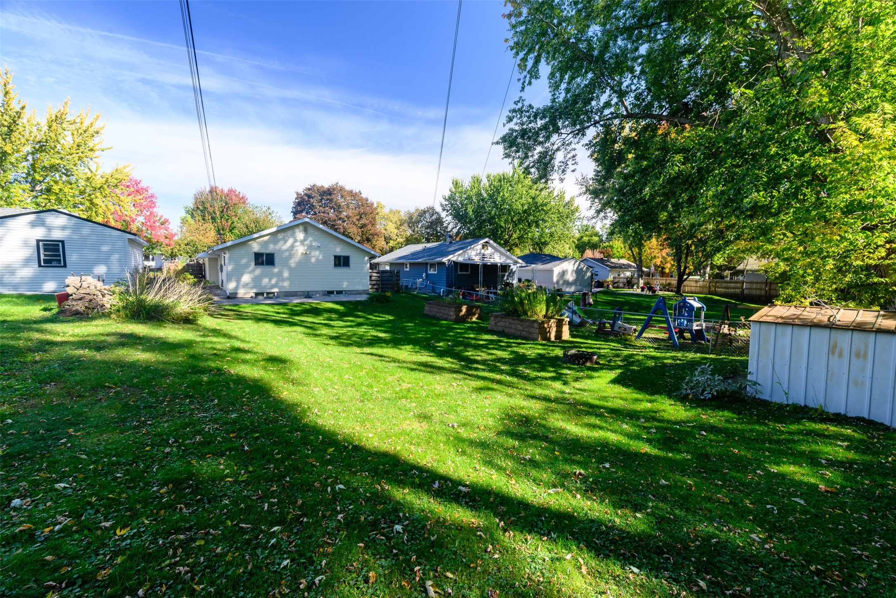
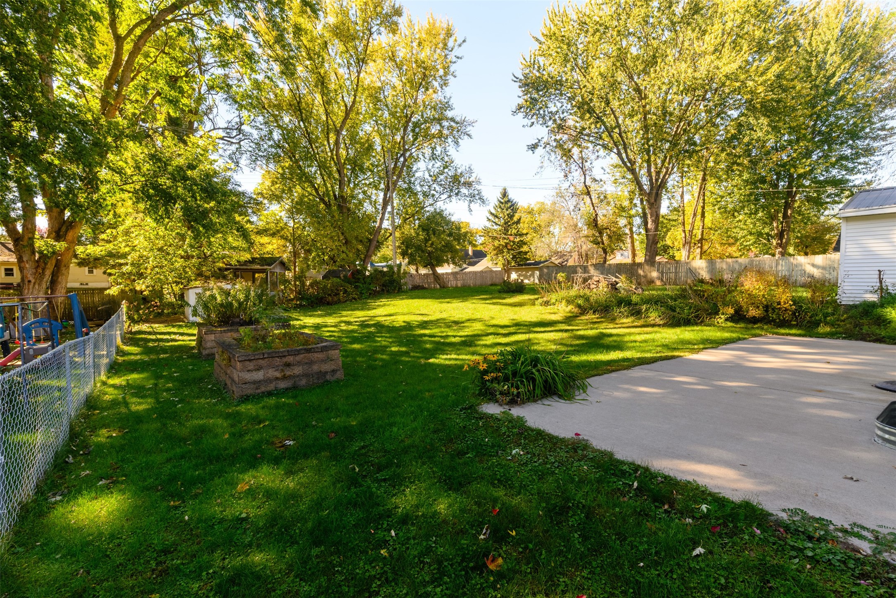
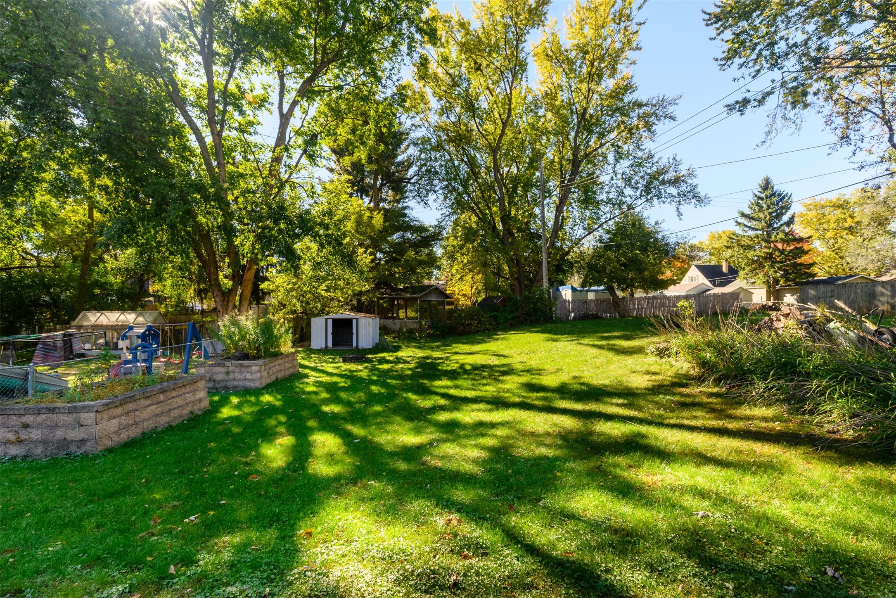
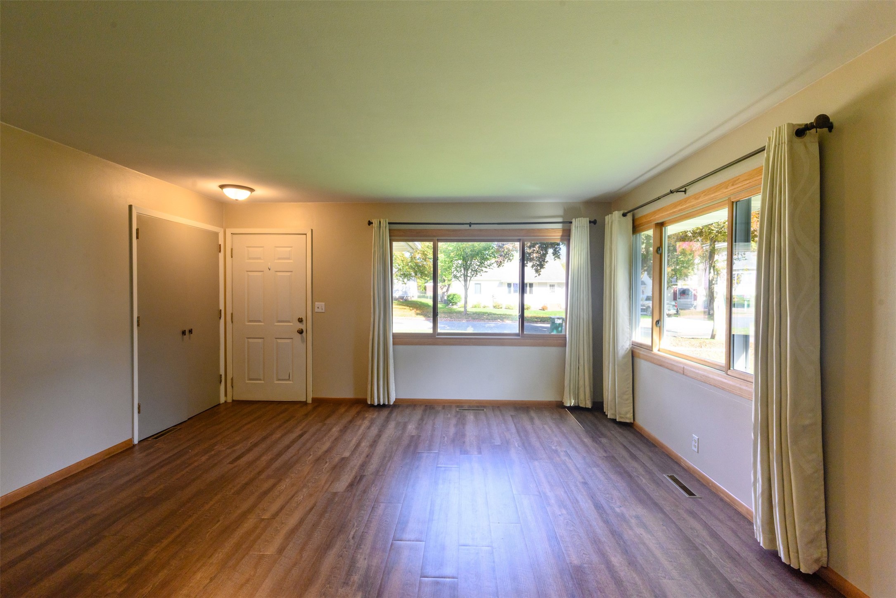
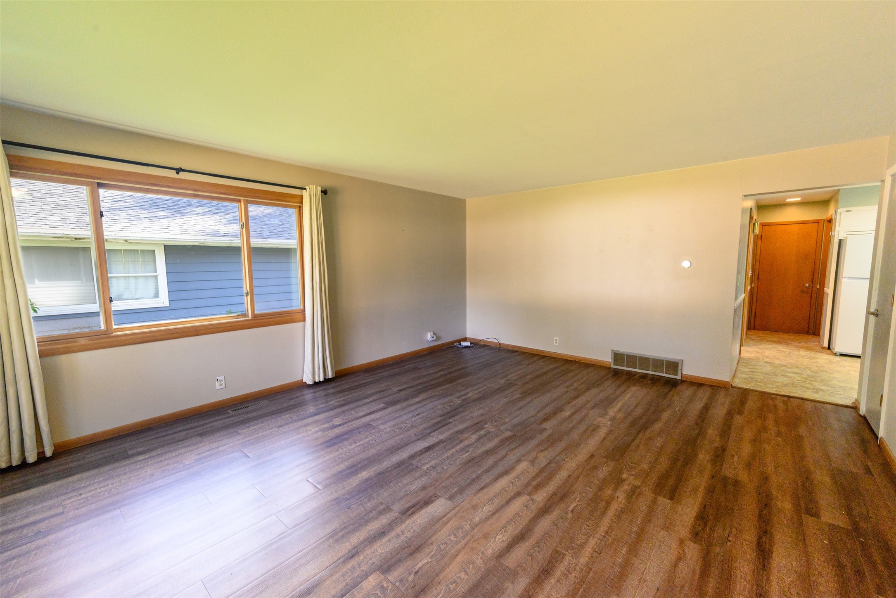
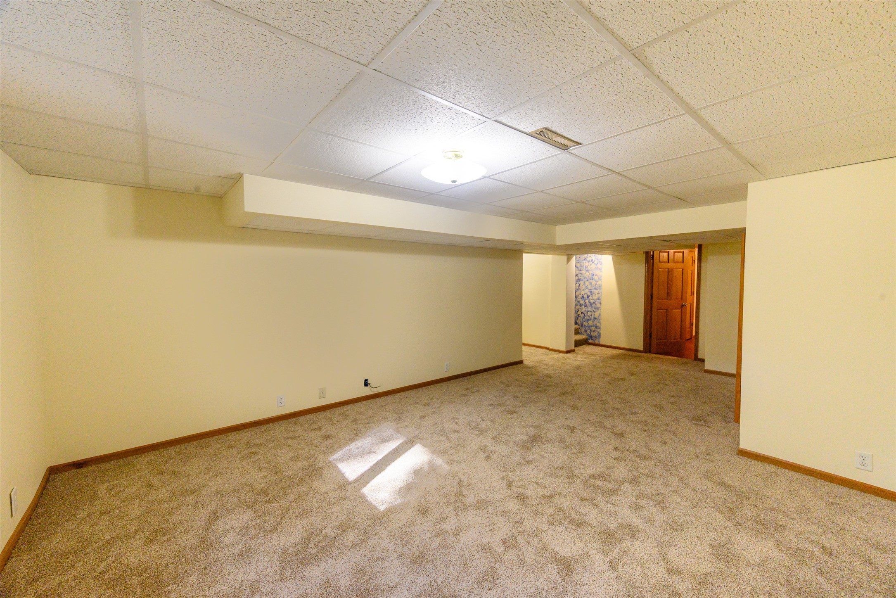
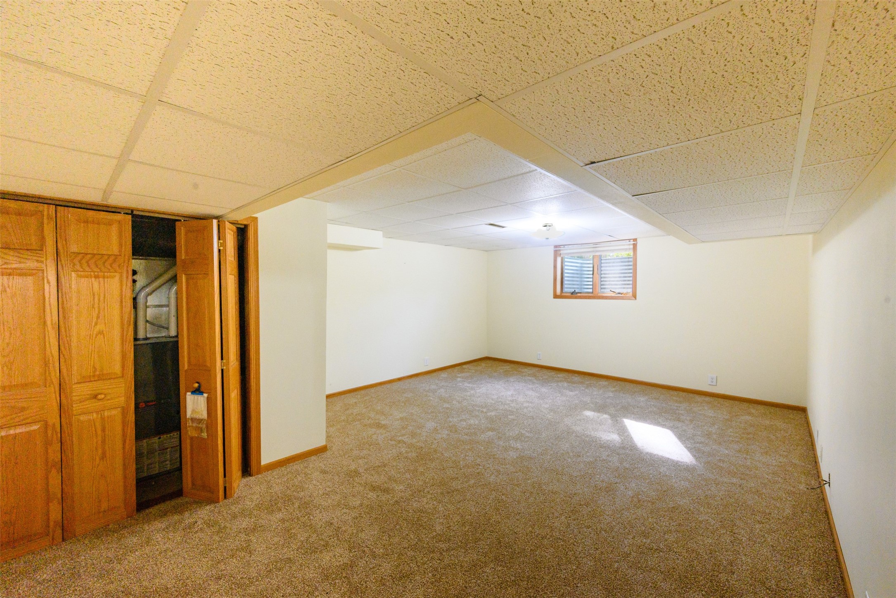
Looking for a little more room without giving up being close to everything? This 3-bedroom, 1.5-bath home on Eau Claire's west side might be just what you're after! The living room has plenty of natural light, and the finished lower level gives you some extra space to work with. Movie room? Game room? Somewhere to kick back and watch the Packers? You've got options! Outside, there's room for grilling, gardening, hanging out with friends, or just enjoying your own backyard. And when you want to head downtown, you're only a short drive away. It's a great combination of living space, outdoor space, and location. Come take a look and see what you think!
Address
Open on Google Maps- Address 919 Fountain Street
- City Eau Claire
- State WI
- Zip 54703
Property Features
Last Updated on October 17, 2026 at 1:02 PM- Above Grade Finished Area: 980 SqFt
- Basement: Full, Finished
- Below Grade Finished Area: 905 SqFt
- Below Grade Unfinished Area: 75 SqFt
- Building Area Total: 1,960 SqFt
- Cooling: Central Air
- Electric: Circuit Breakers
- Foundation: Block
- Heating: Forced Air
- Levels: One
- Living Area: 1,885 SqFt
- Rooms Total: 9
Exterior Features
- Construction: Vinyl Siding
- Covered Spaces: 1
- Garage: 1 Car, Attached
- Lot Size: 0.18 Acres
- Parking: Attached, Concrete, Driveway, Garage
- Sewer: Public Sewer
- Stories: 1
- Style: One Story
- Water Source: Public
Property Details
- 2025 Taxes: $3,038
- County: Eau Claire
- Other Structures: Shed(s)
- Possession: Close of Escrow
- Property Subtype: Single Family Residence
- School District: Eau Claire Area
- Status: Active
- Subdivision: Keith-Anderson Add
- Township: City of Eau Claire
- Year Built: 1964
- Zoning: Residential
- Listing Office: Edina Realty, Inc. - Chippewa Valley
Appliances Included
- Dryer
- Gas Water Heater
- Oven
- Range
- Refrigerator
- Washer
Mortgage Calculator
- Loan Amount
- Down Payment
- Monthly Mortgage Payment
- Property Tax
- Home Insurance
- PMI
- Monthly HOA Fees
Please Note: All amounts are estimates and cannot be guaranteed.
Room Dimensions
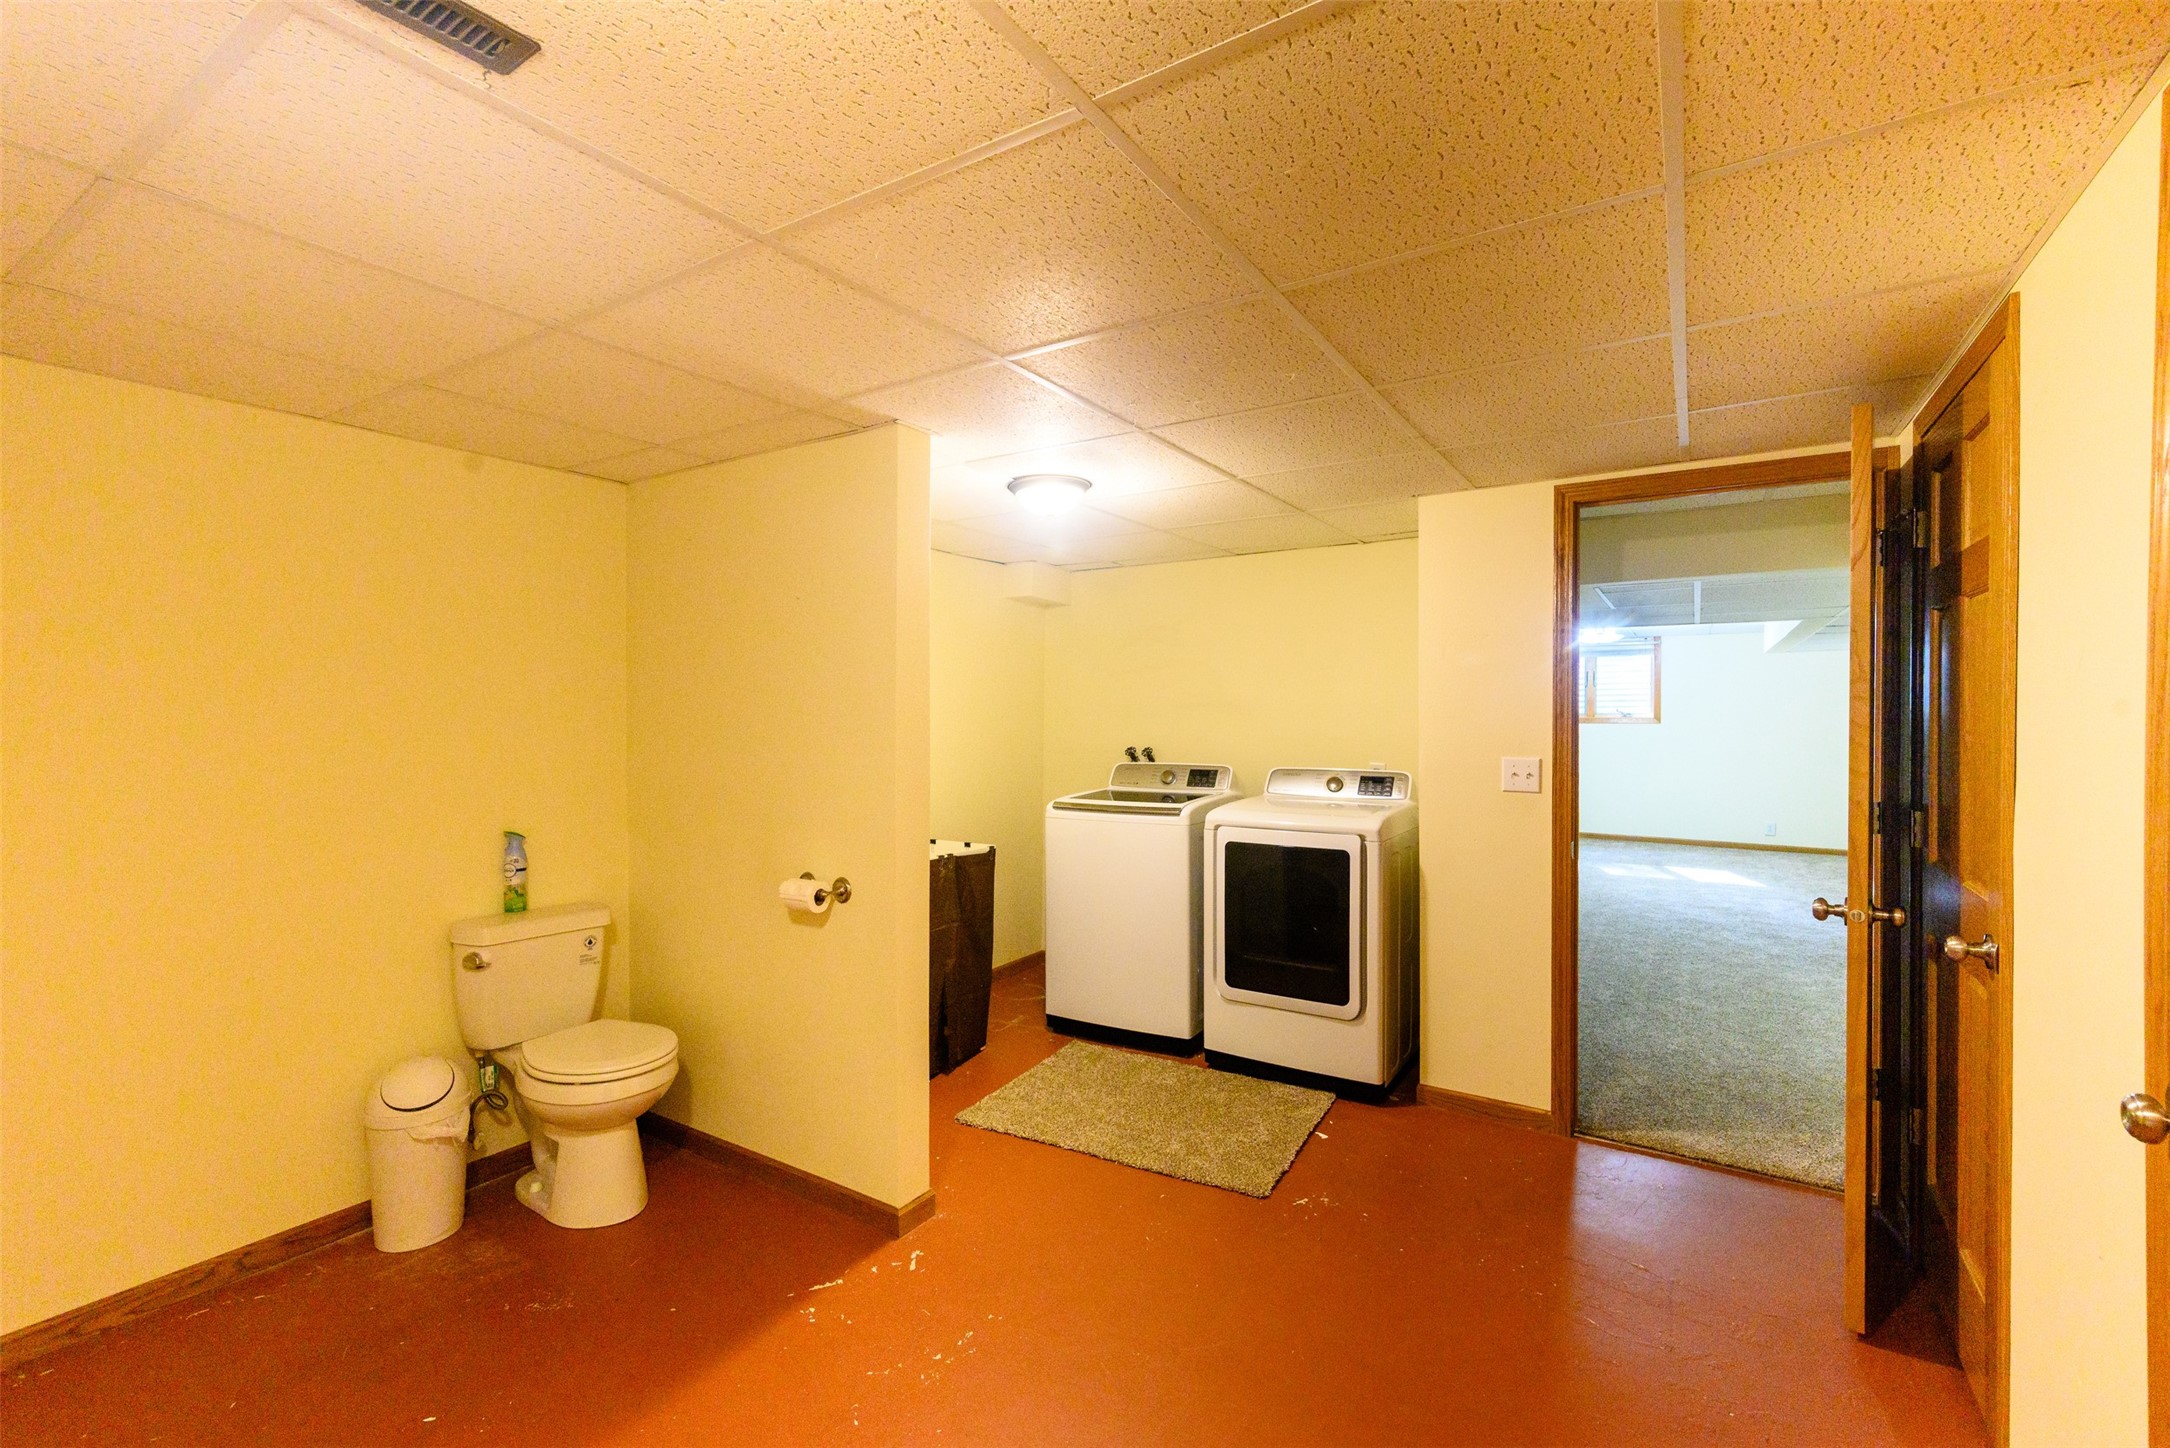
- Bathroom #1: 11' x 9', Concrete, Lower Level
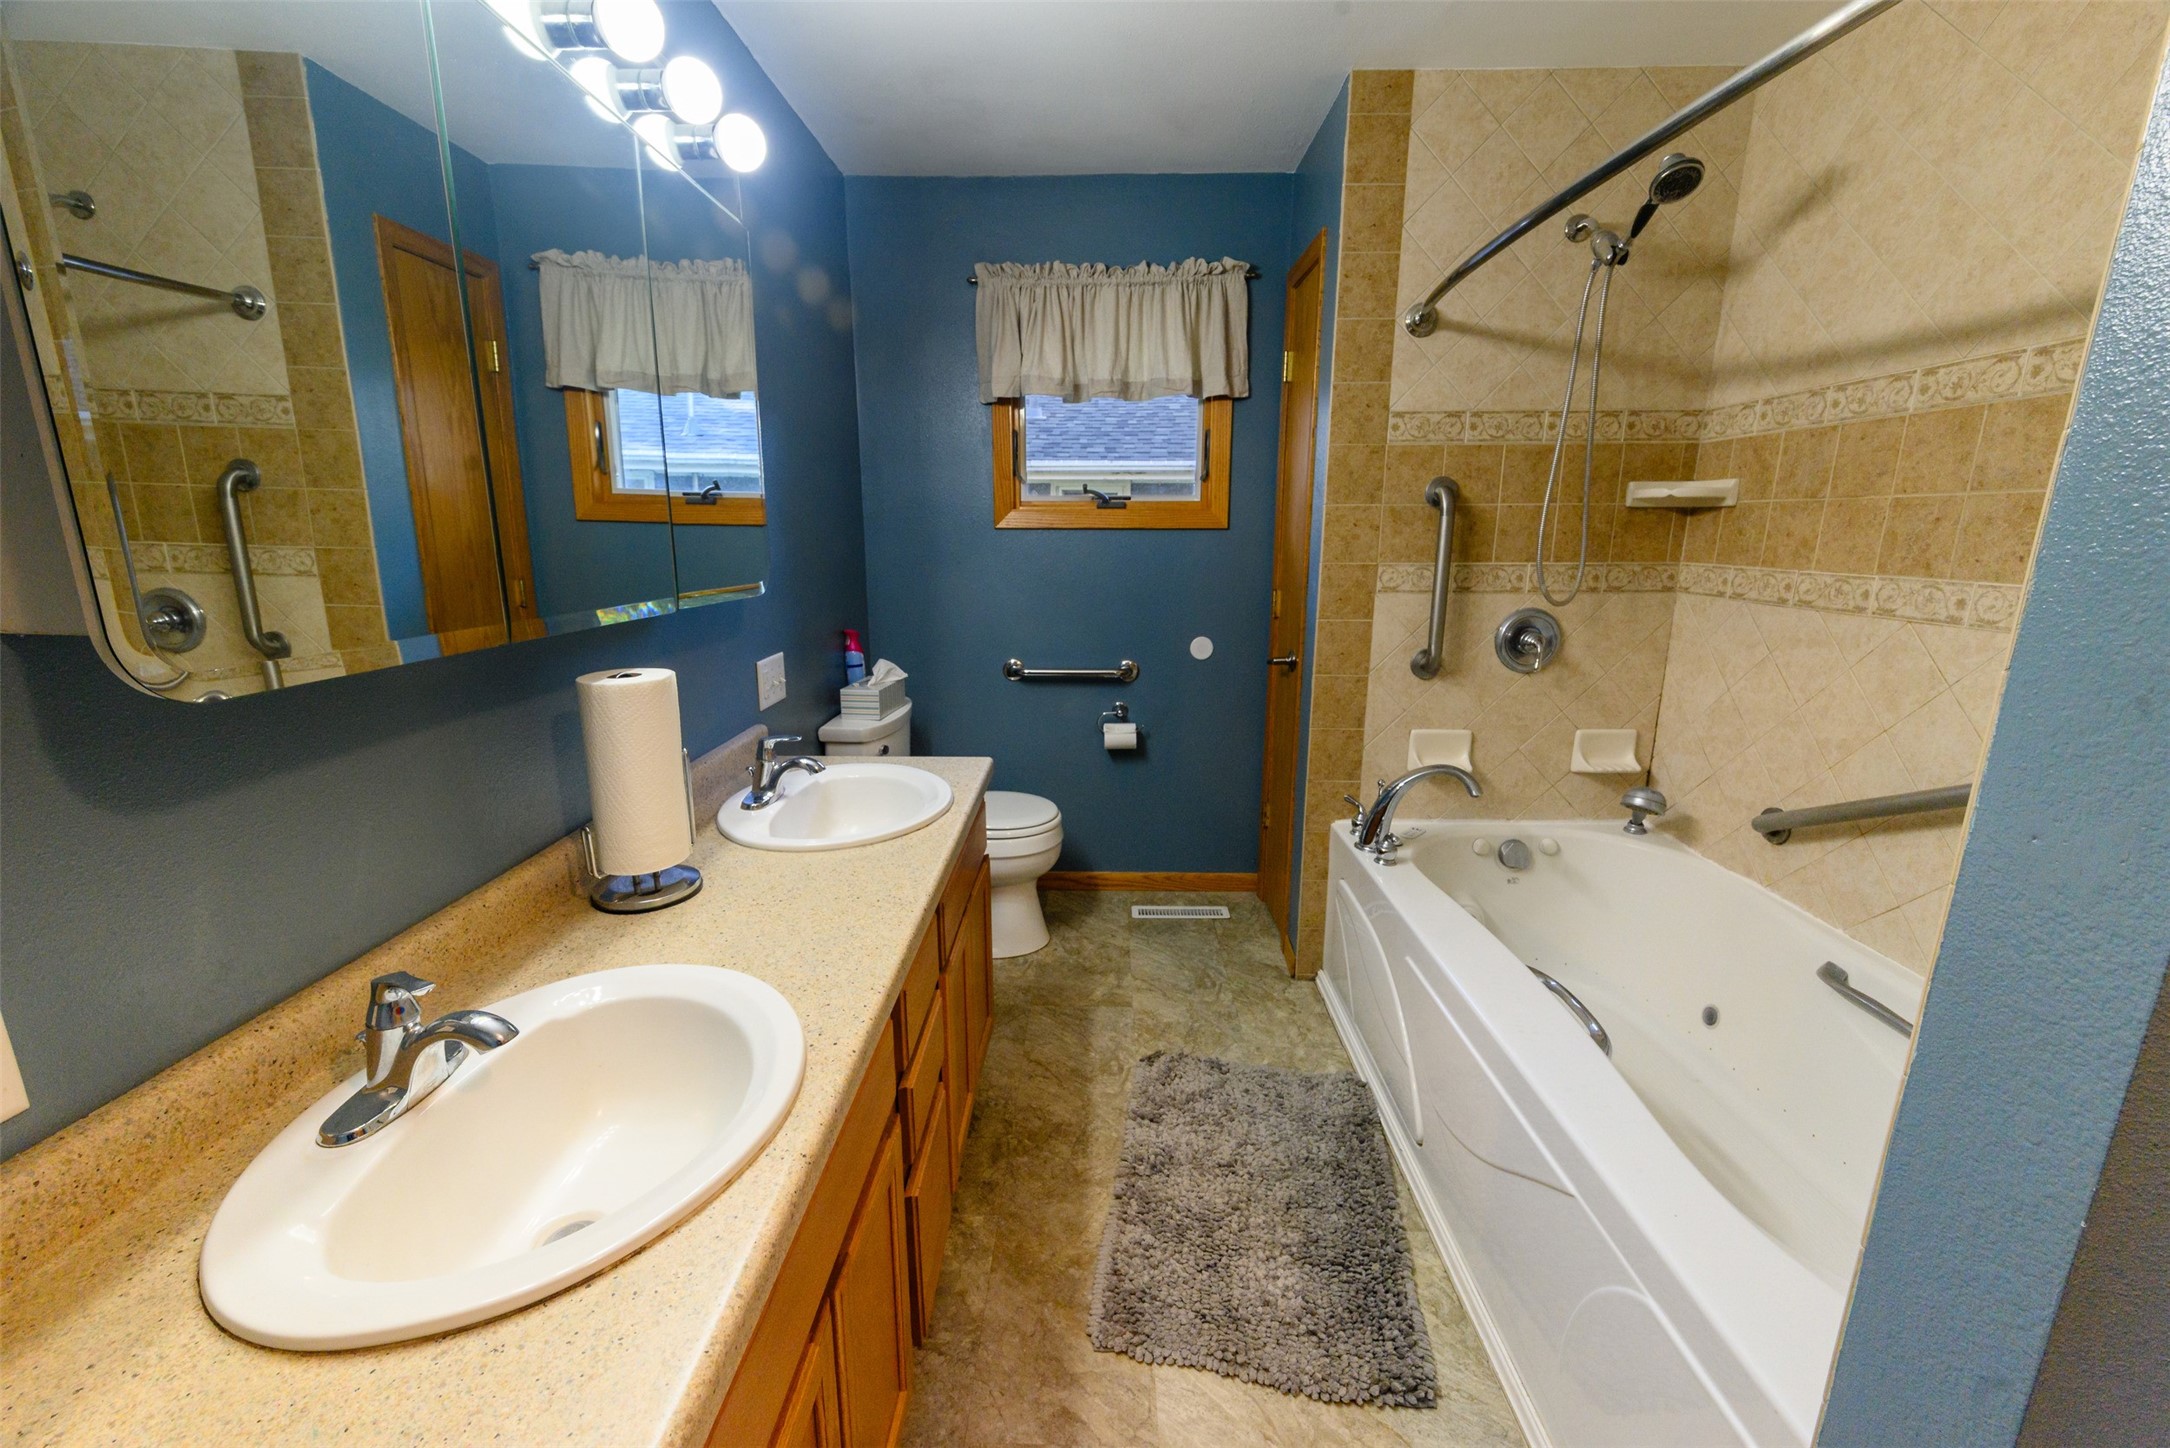
- Bathroom #2: 8' x 12', Laminate, Main Level
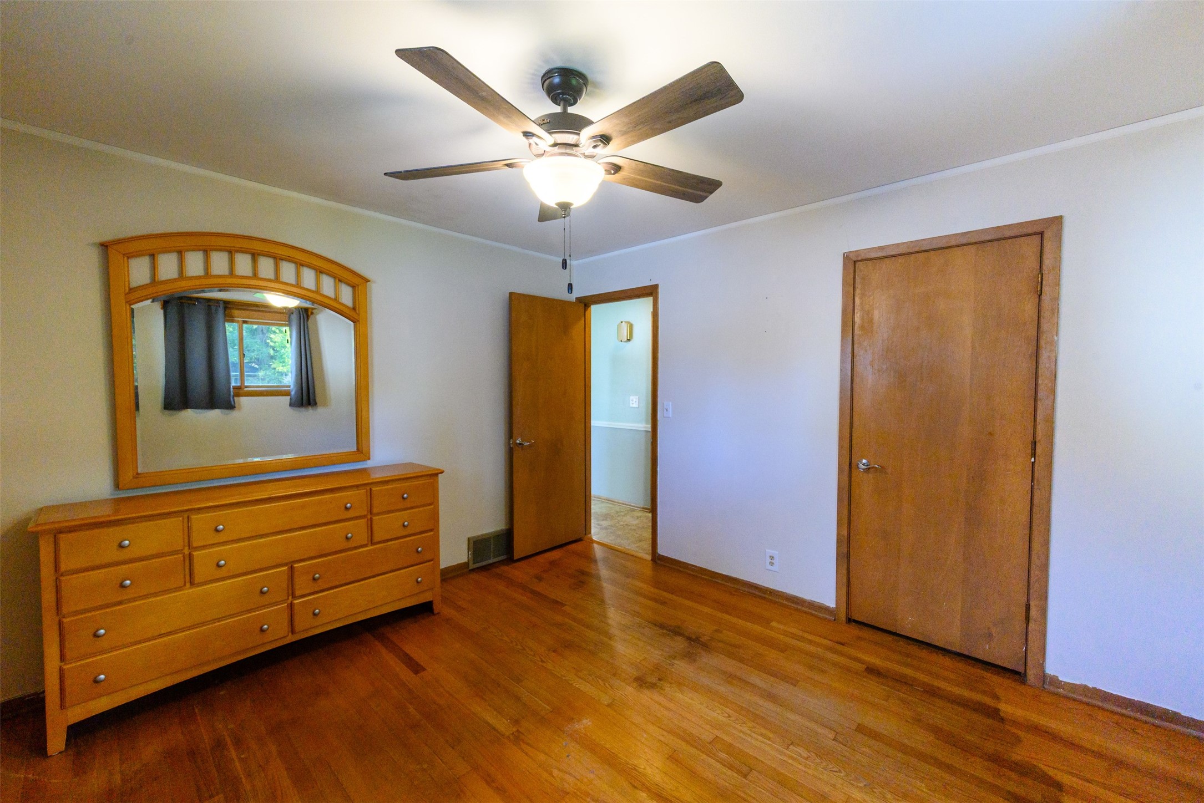
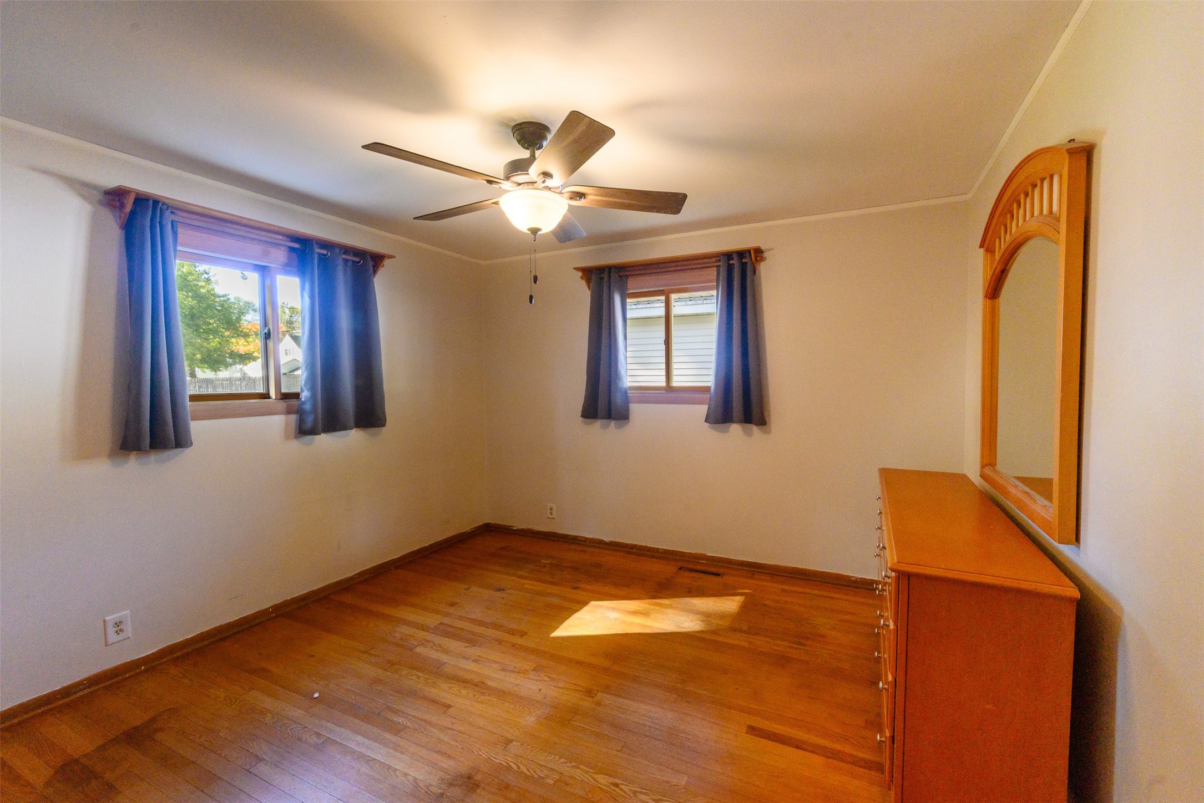
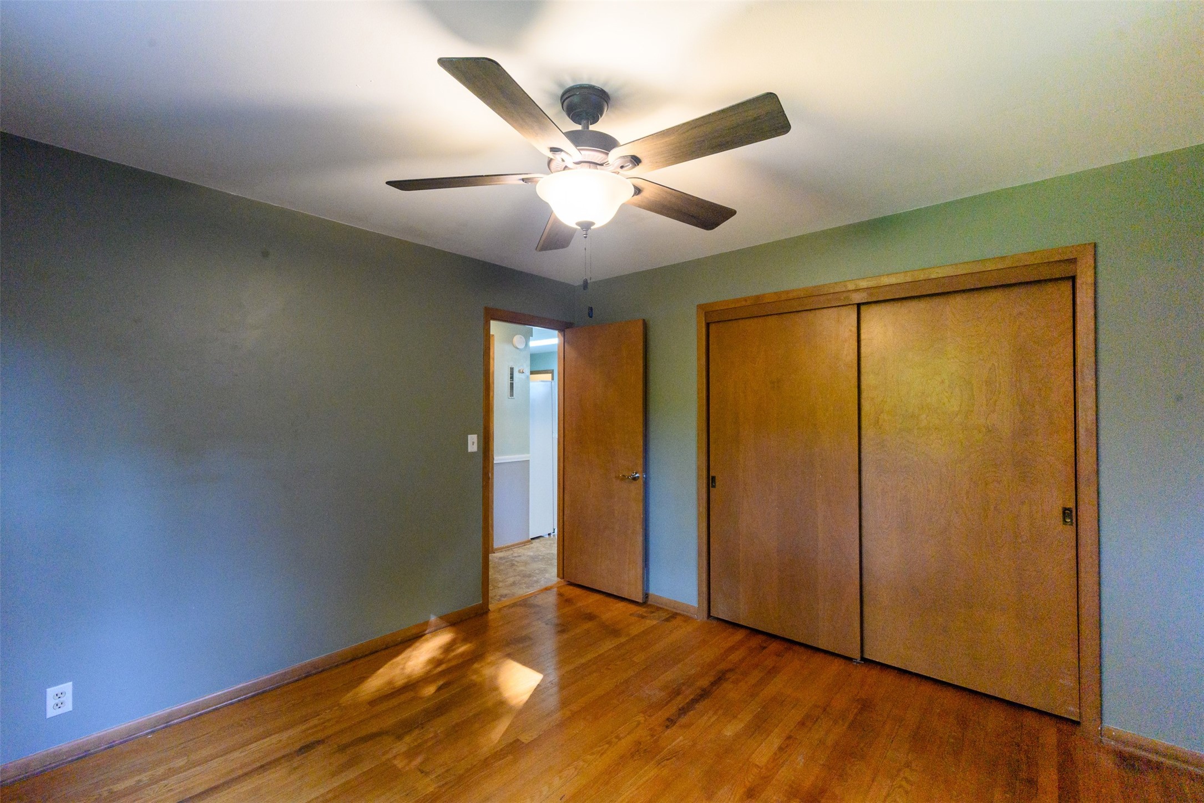
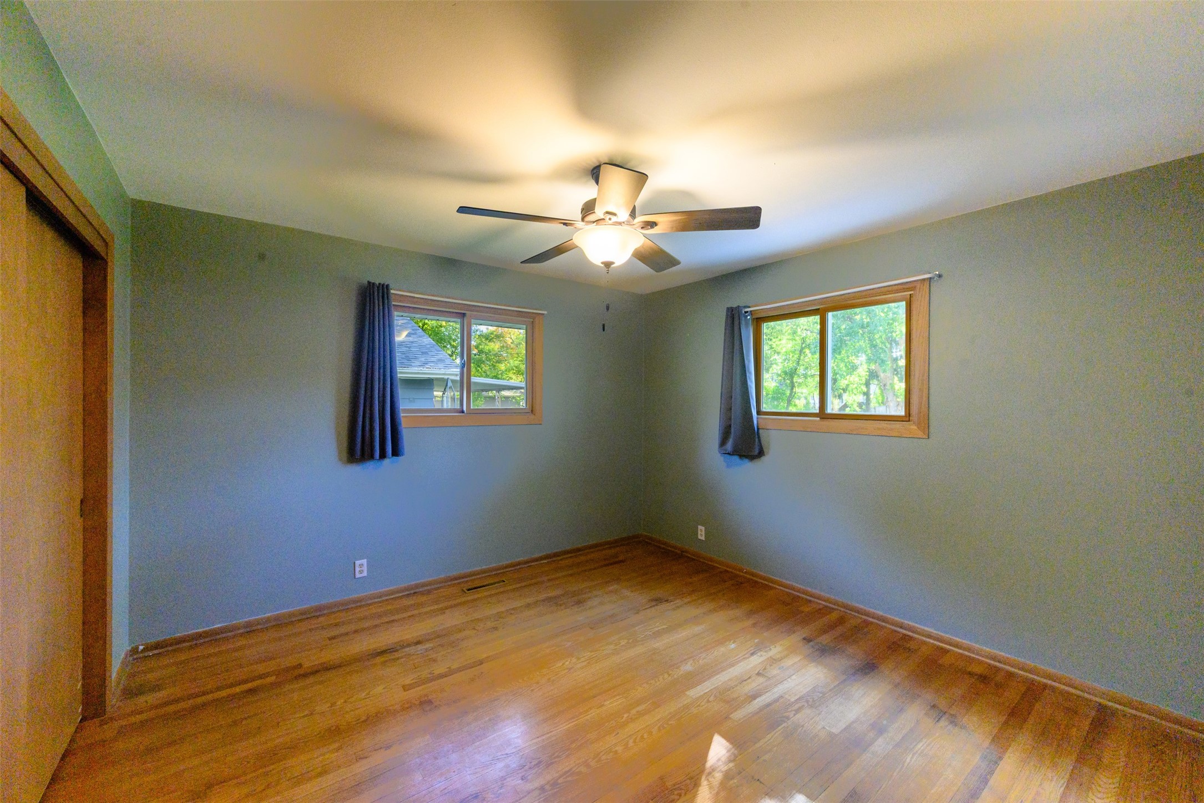
- Bedroom #1: 12' x 11', Wood, Main Level
- Bedroom #2: 12' x 12', Wood, Main Level
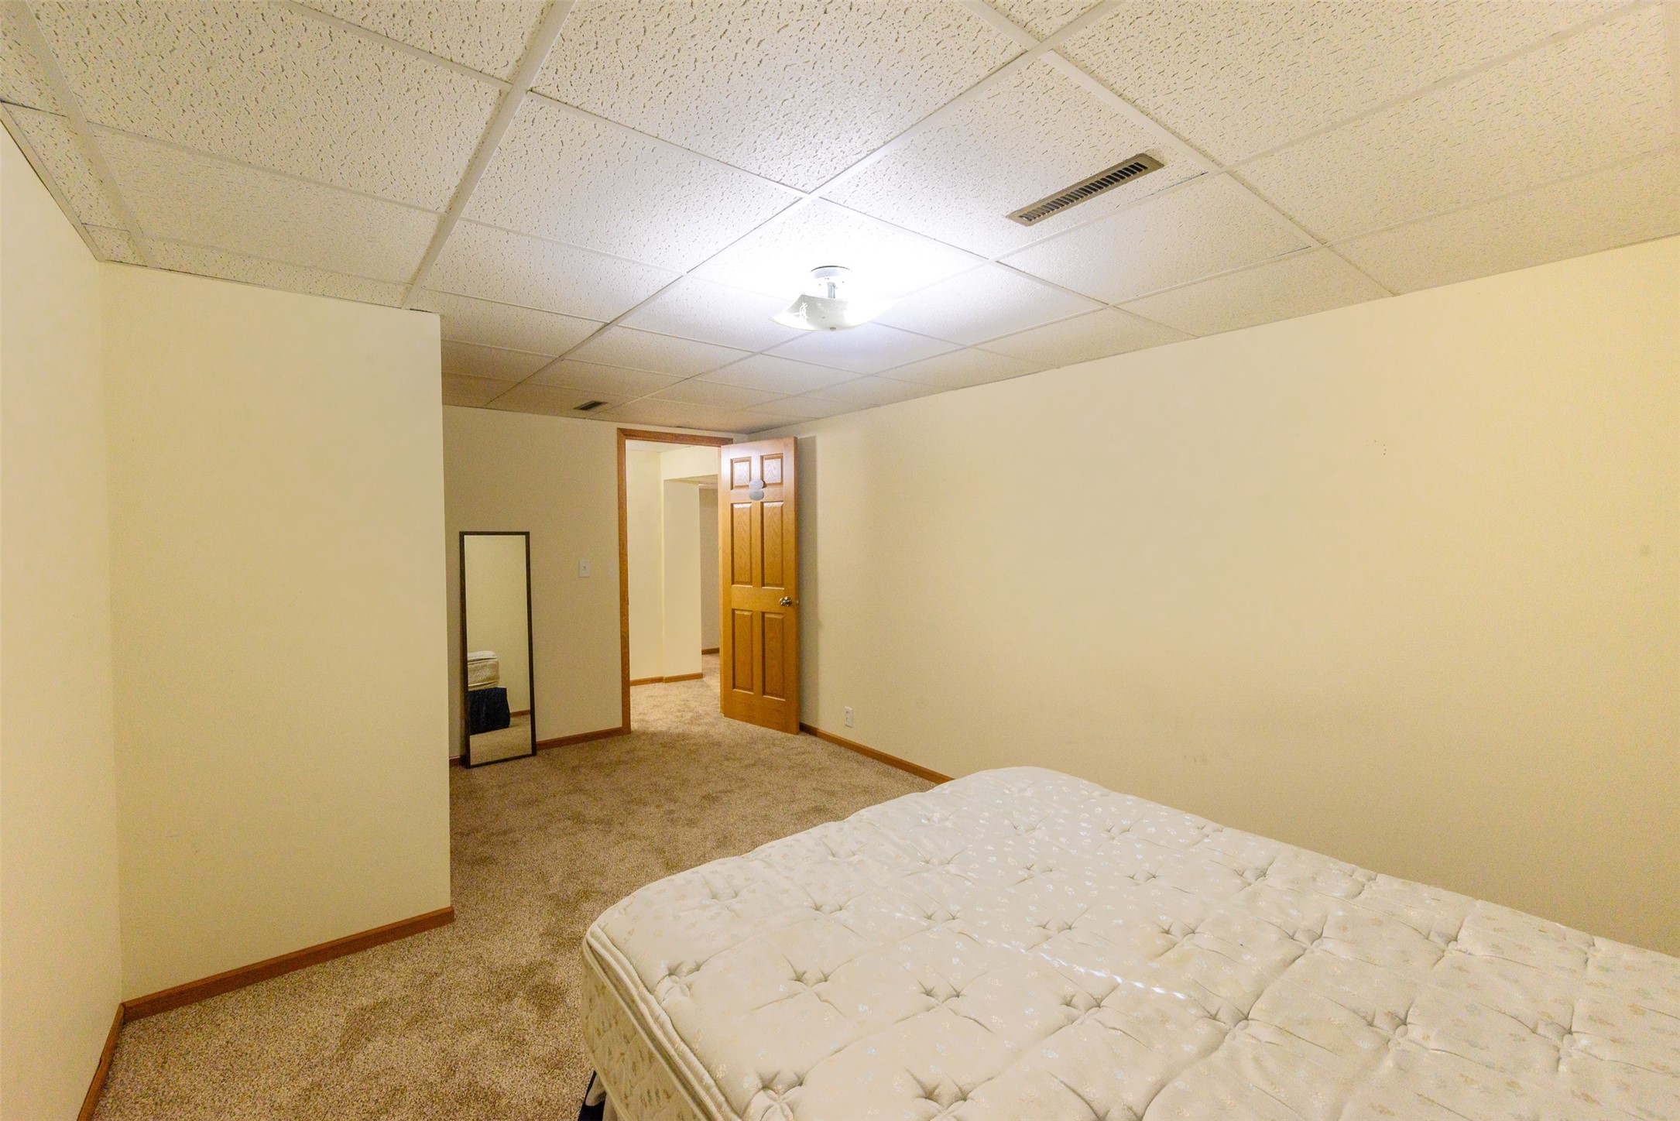
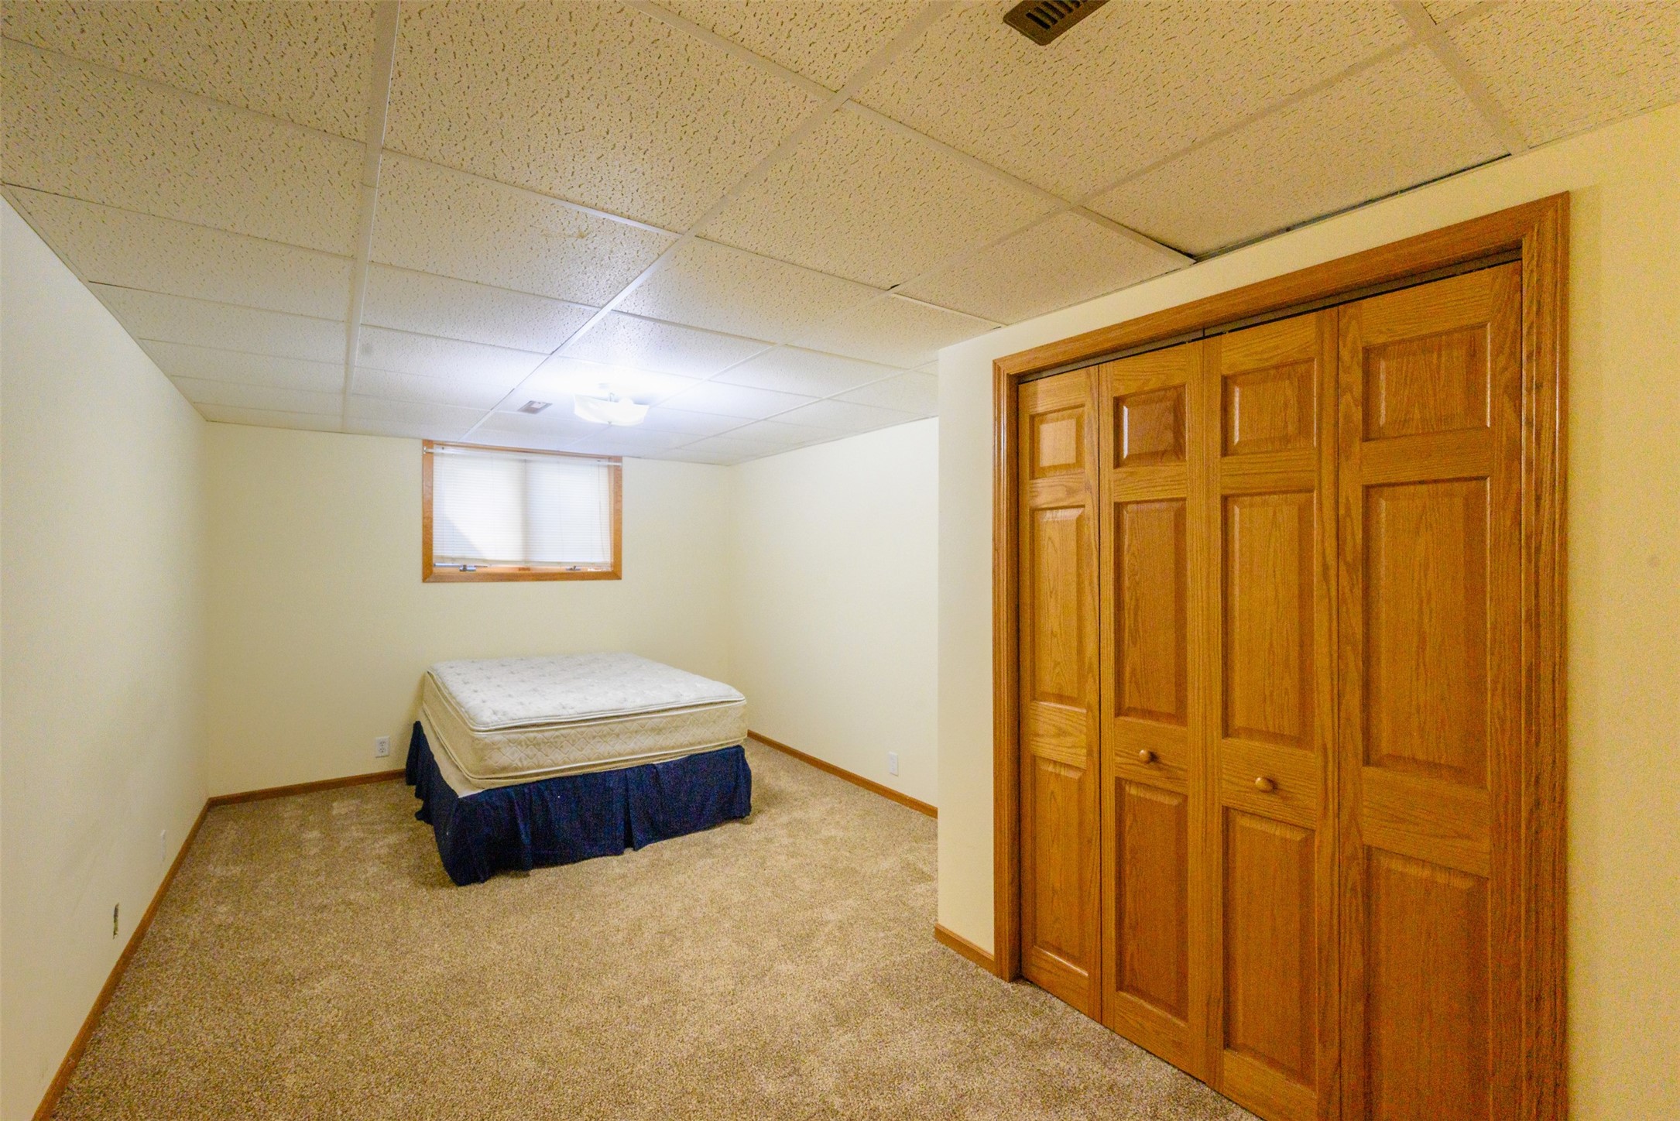
- Bedroom #3: 10' x 17', Carpet, Lower Level
- Family Room: 14' x 17', Carpet, Lower Level
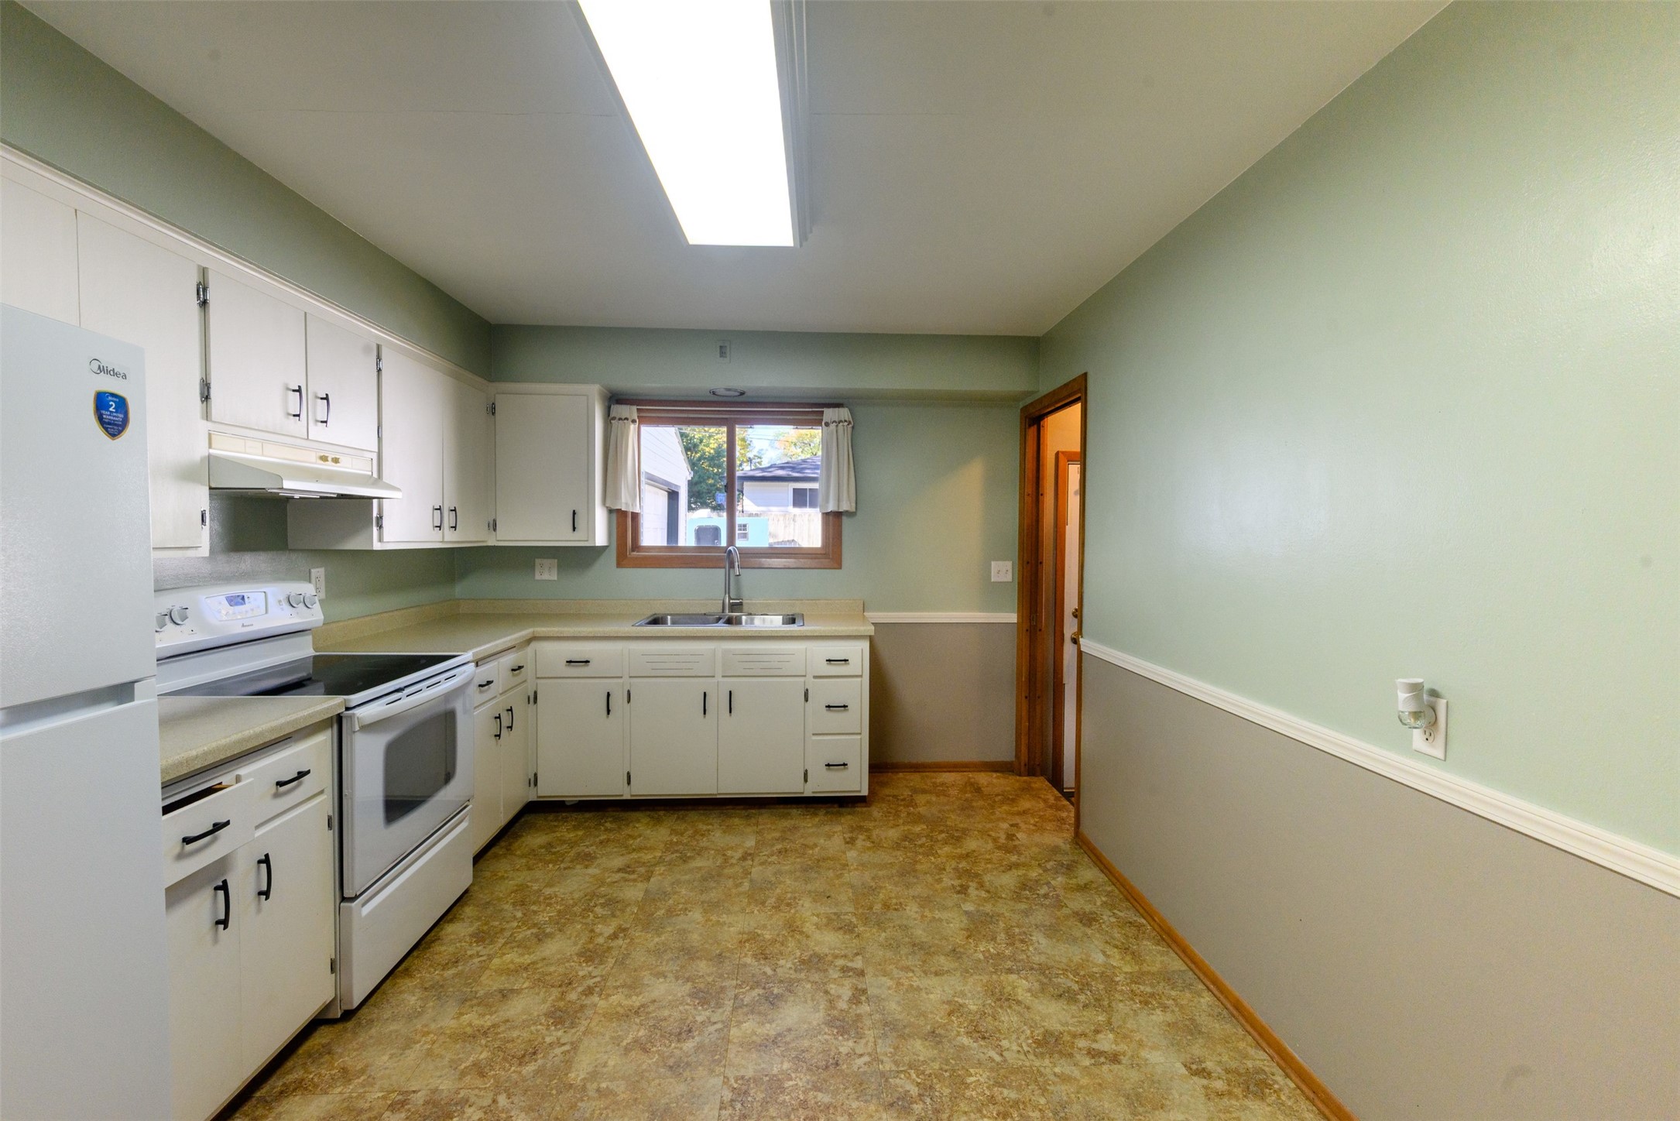
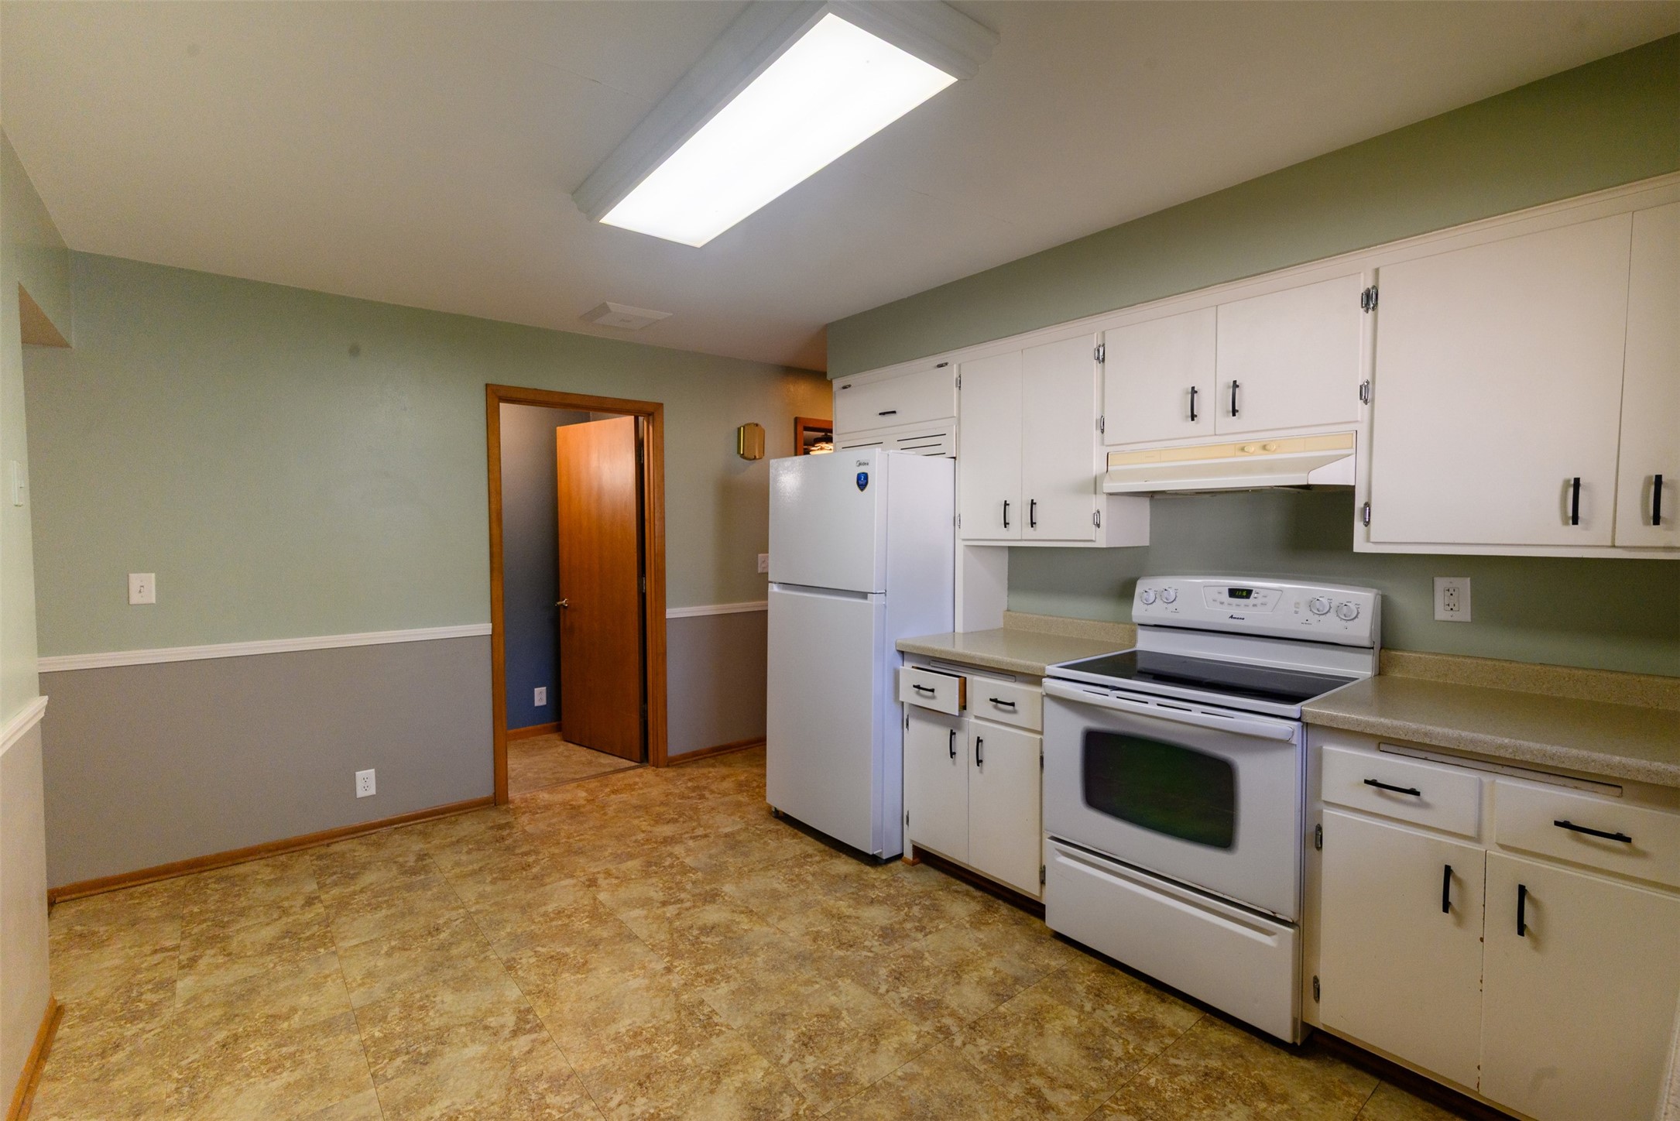
- Kitchen: 15' x 10', Laminate, Main Level
- Laundry Room: 7' x 11', Concrete, Lower Level
- Living Room: 15' x 18', Laminate, Main Level
Similar Properties
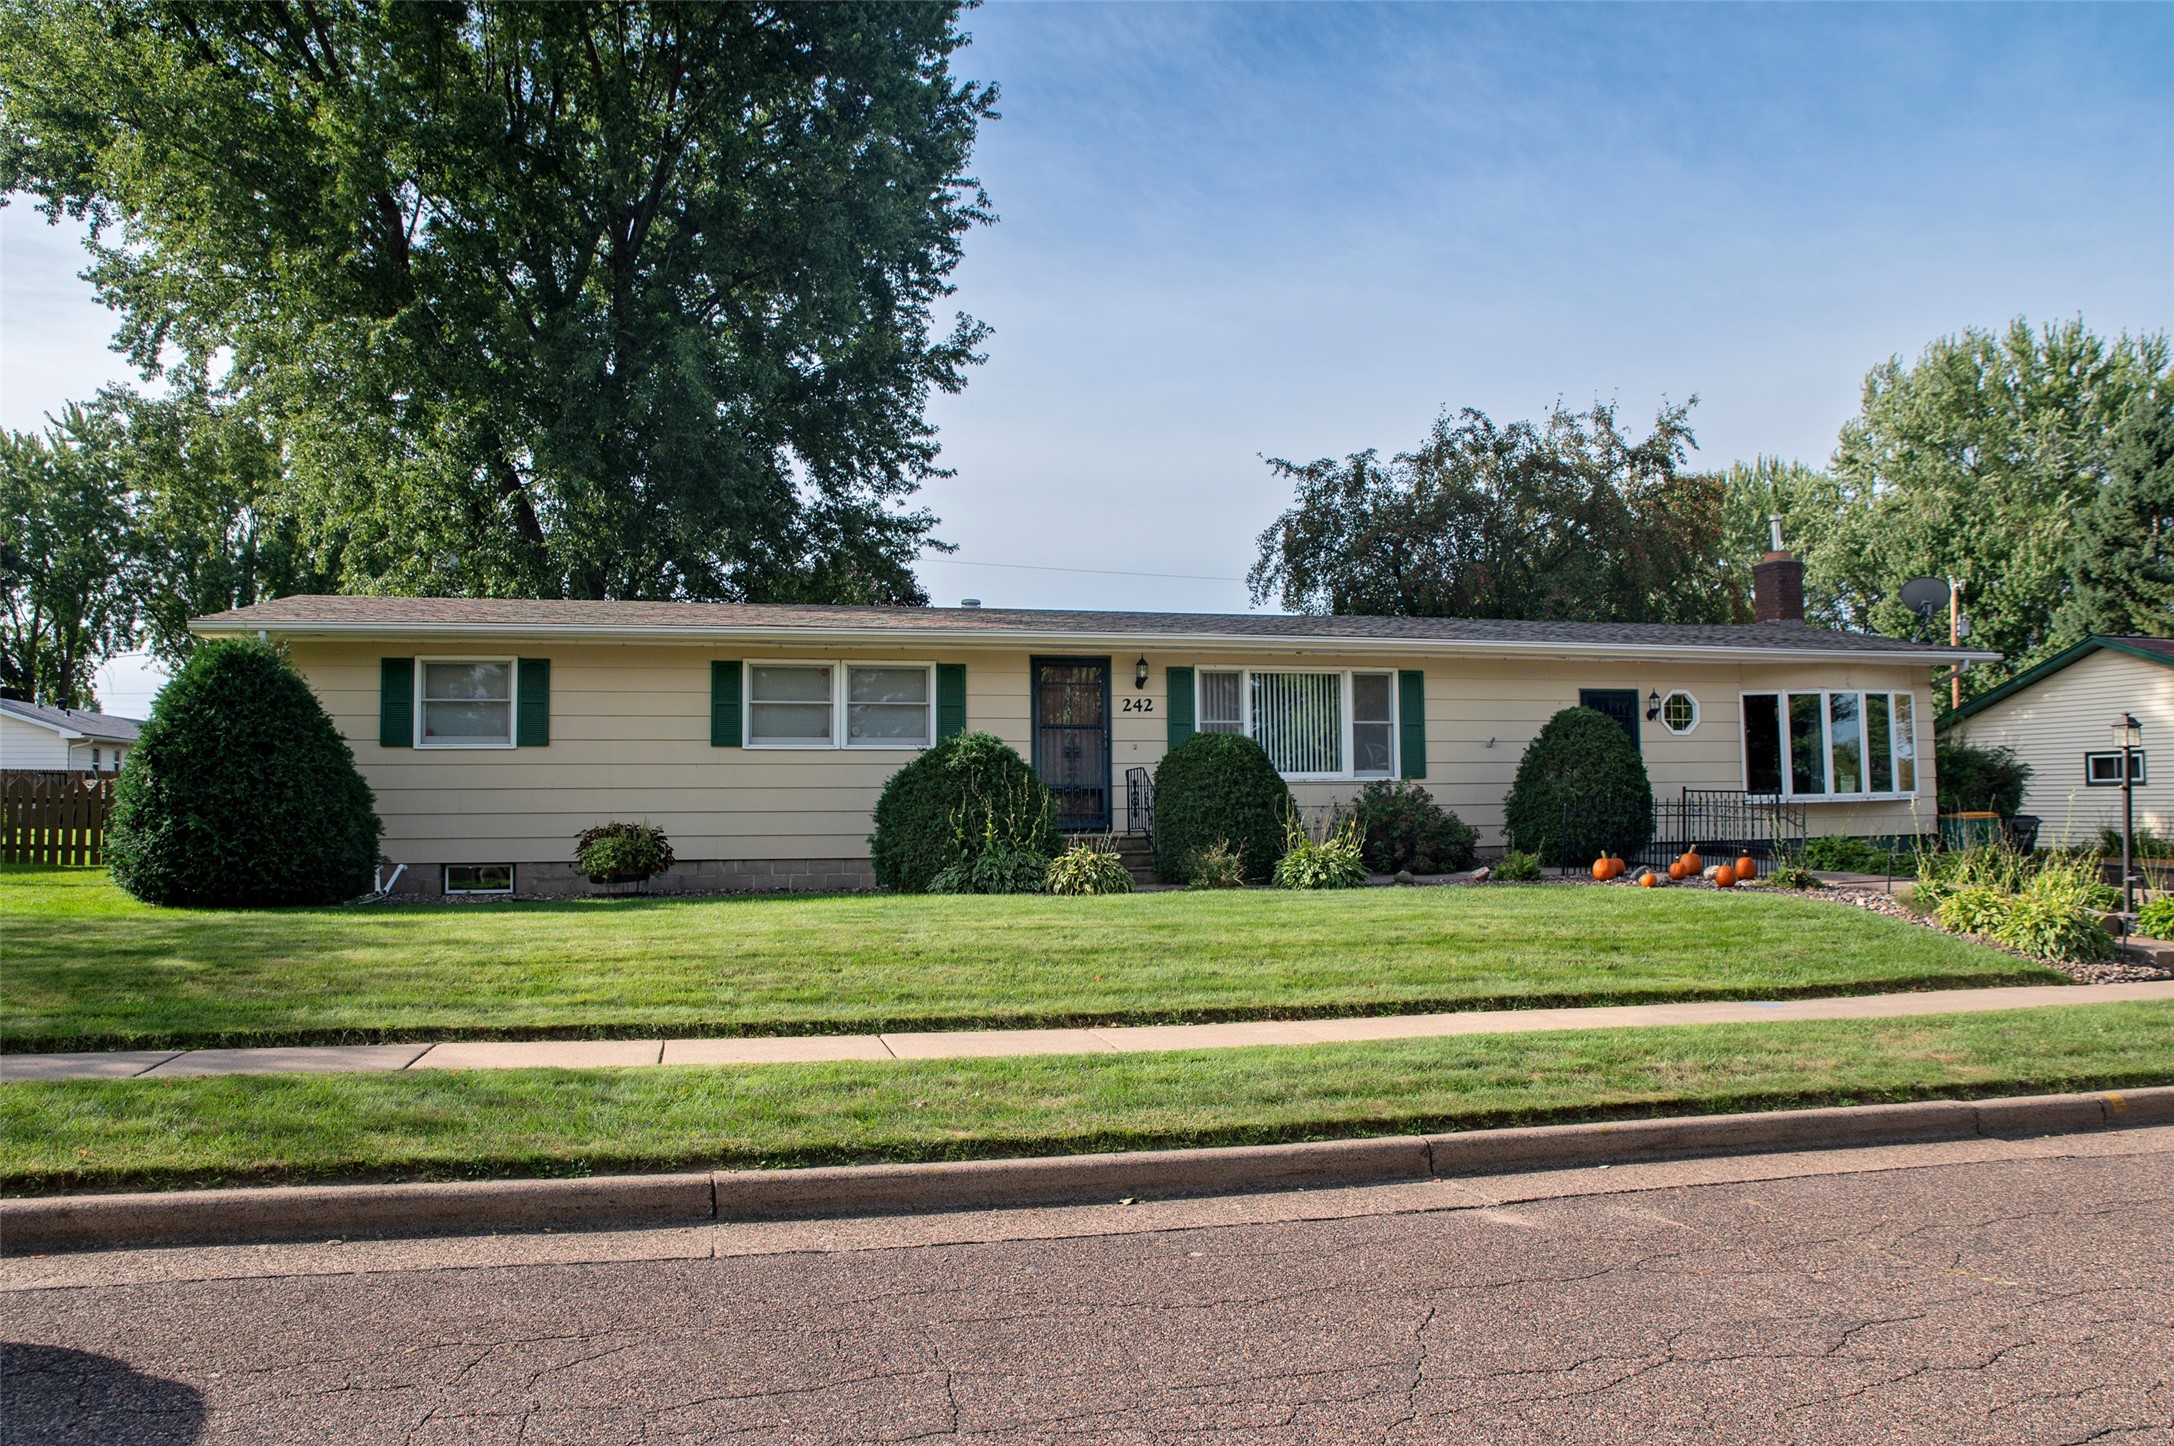
Open House: October 25 | 12:30 - 2 PM
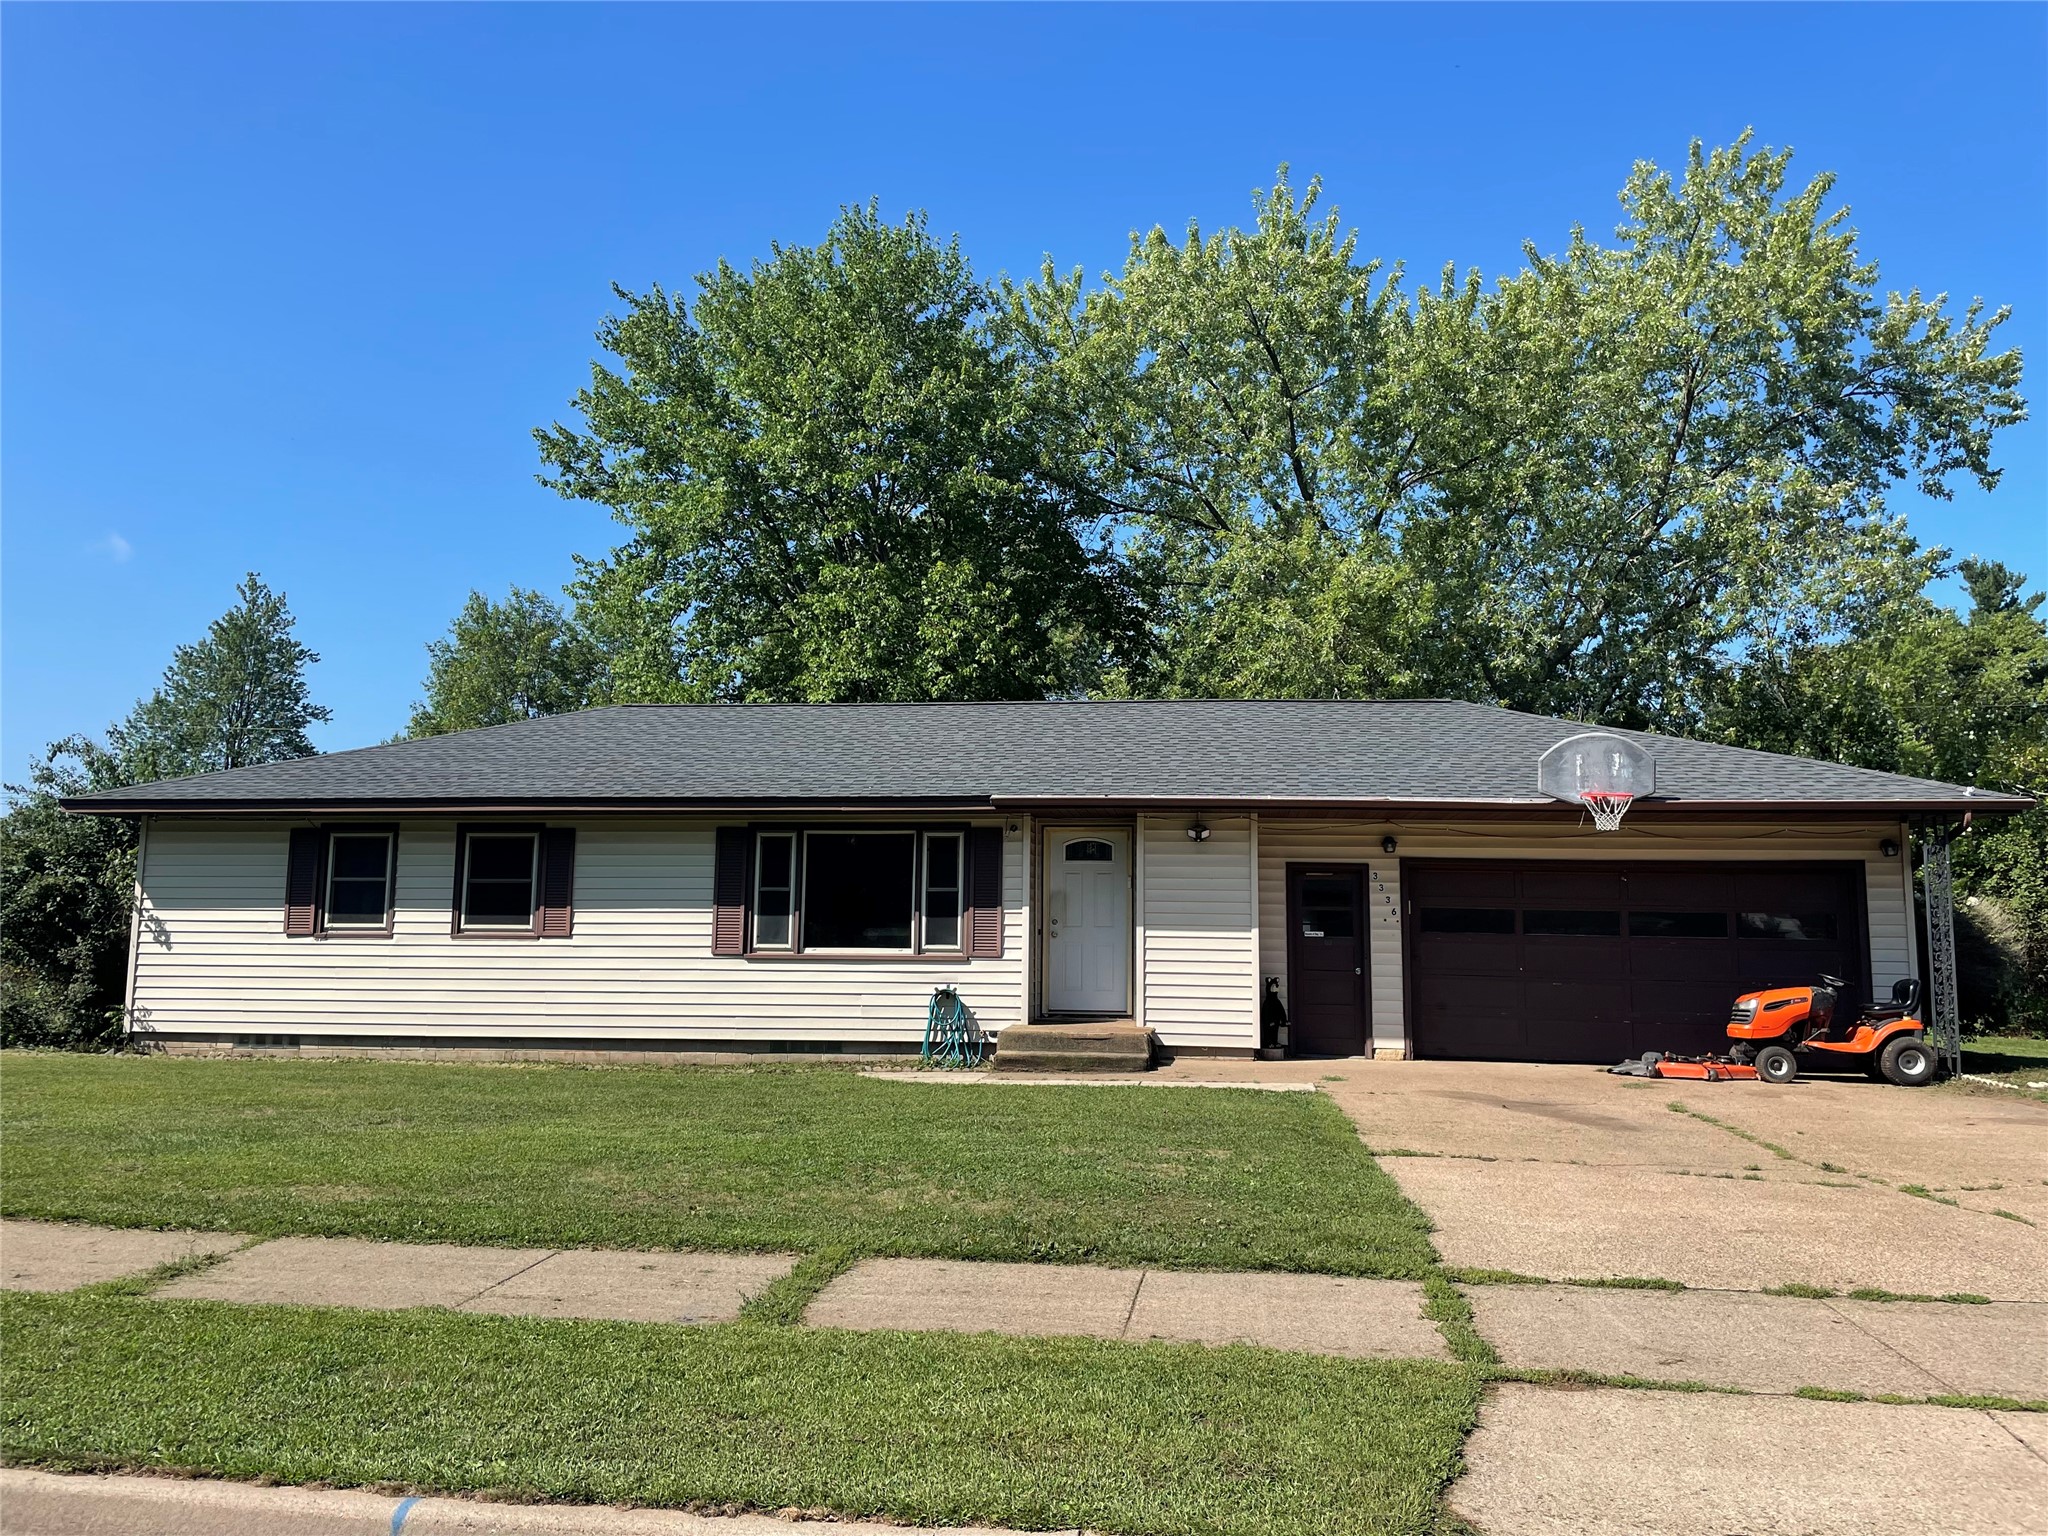
242 E Tyler Avenue

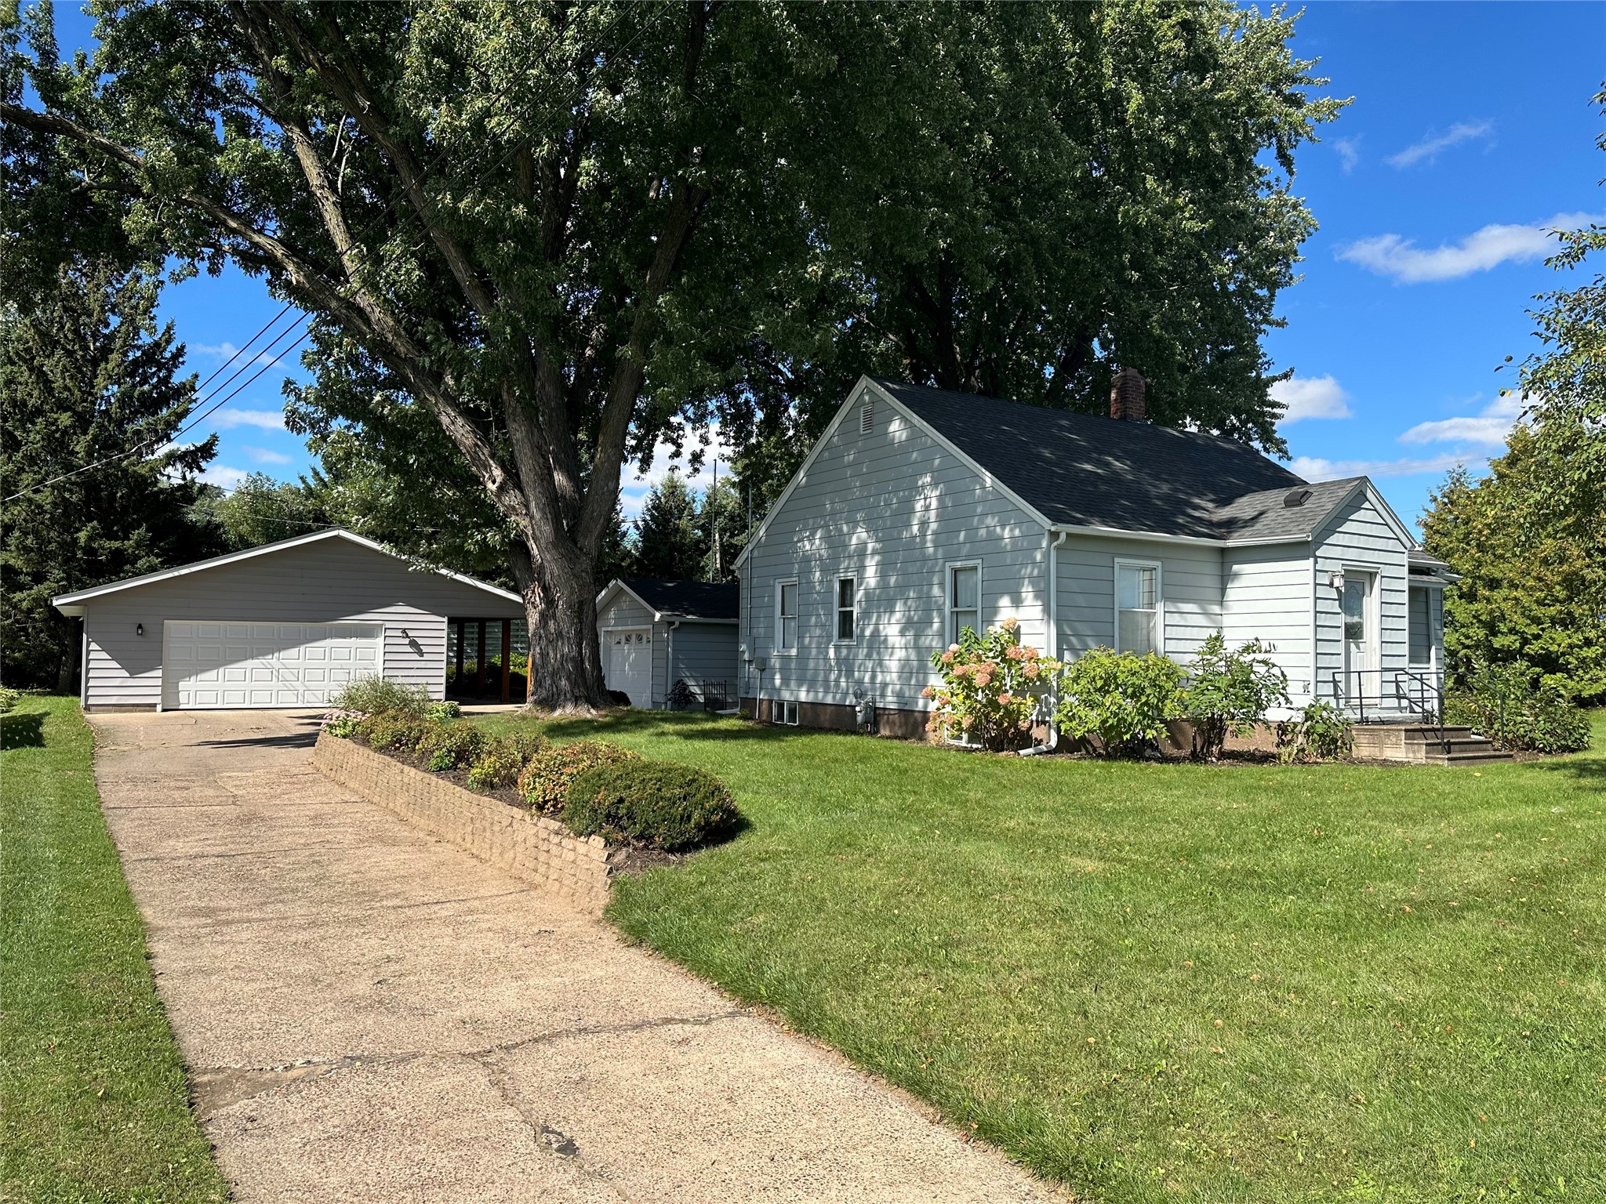
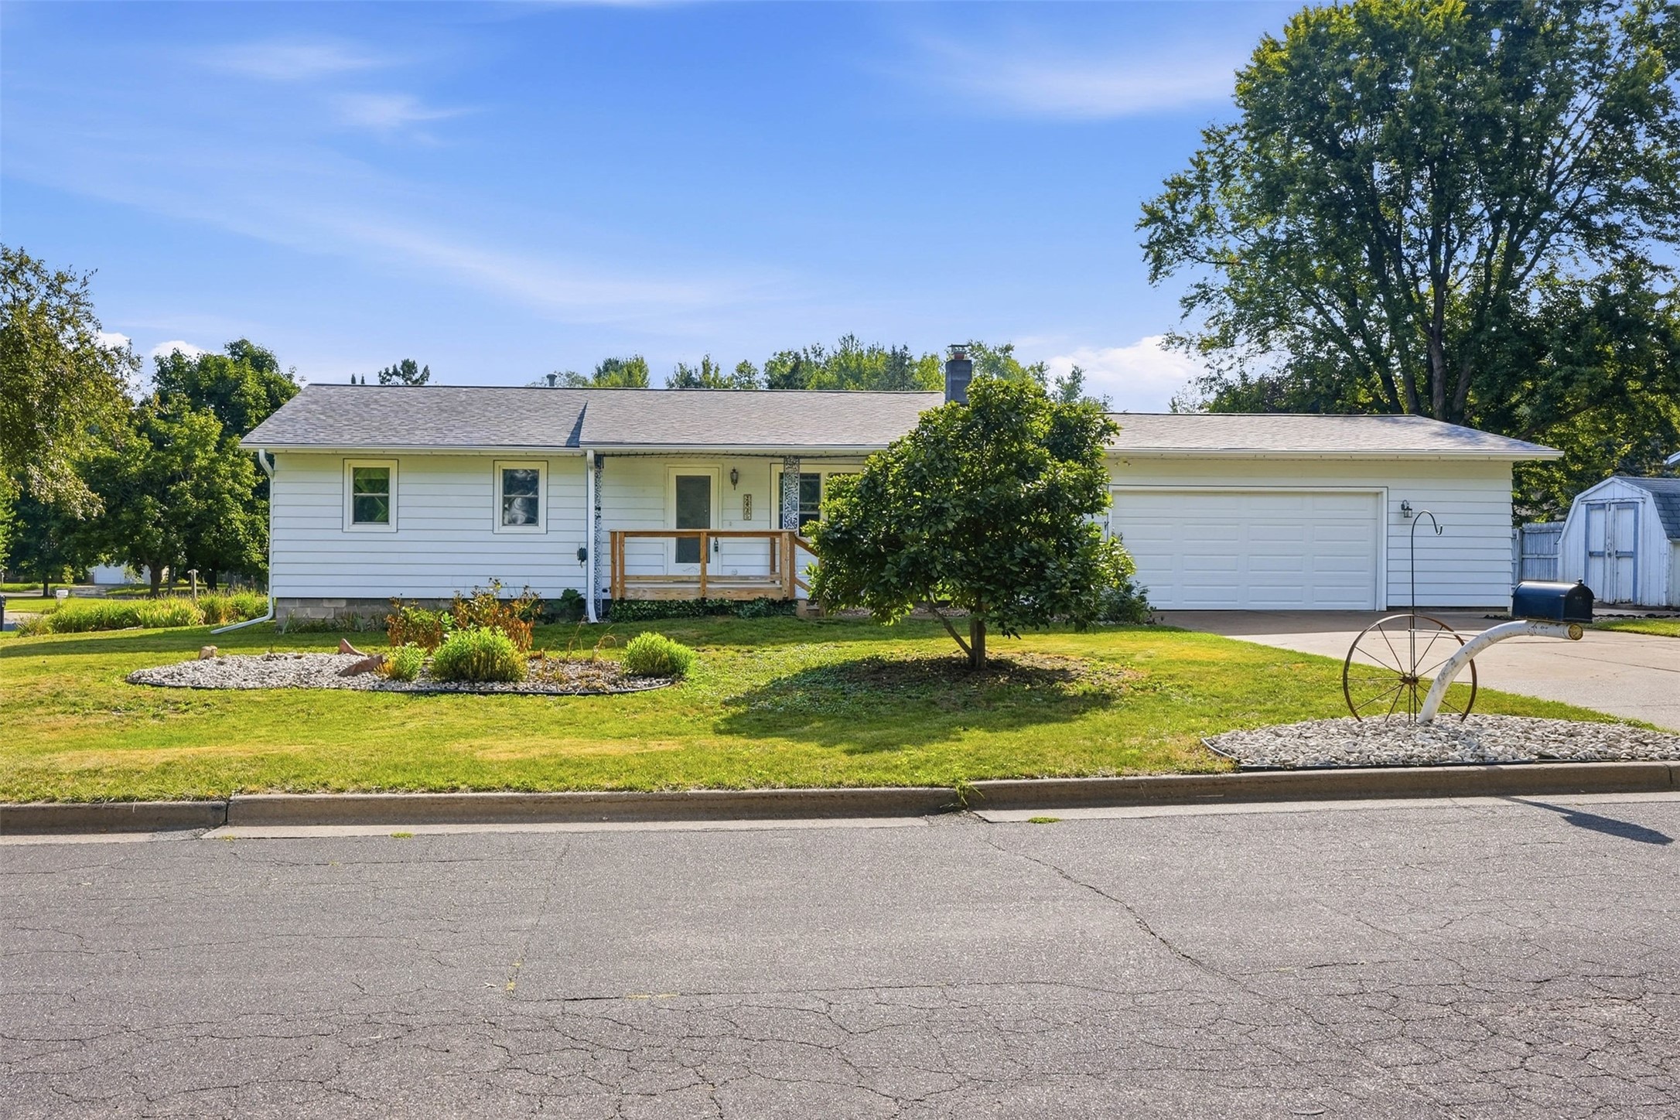
Open House: October 24 | 11 AM - 12 PM
3025 Glenhaven Place
Open House: November 14 | 12 - 1:30 PM