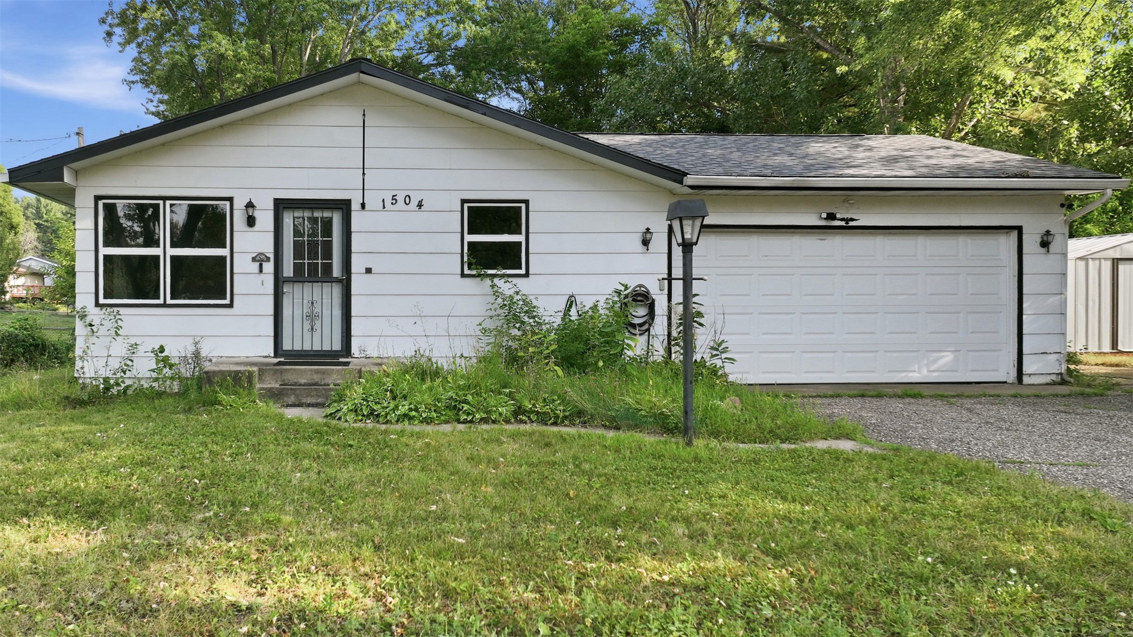
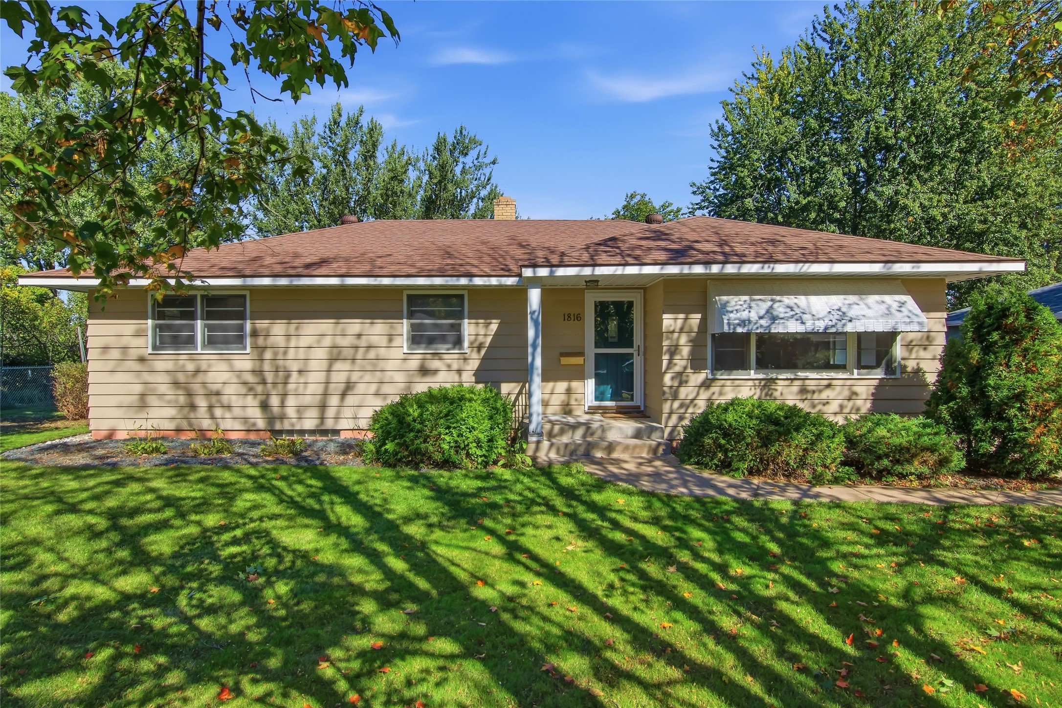
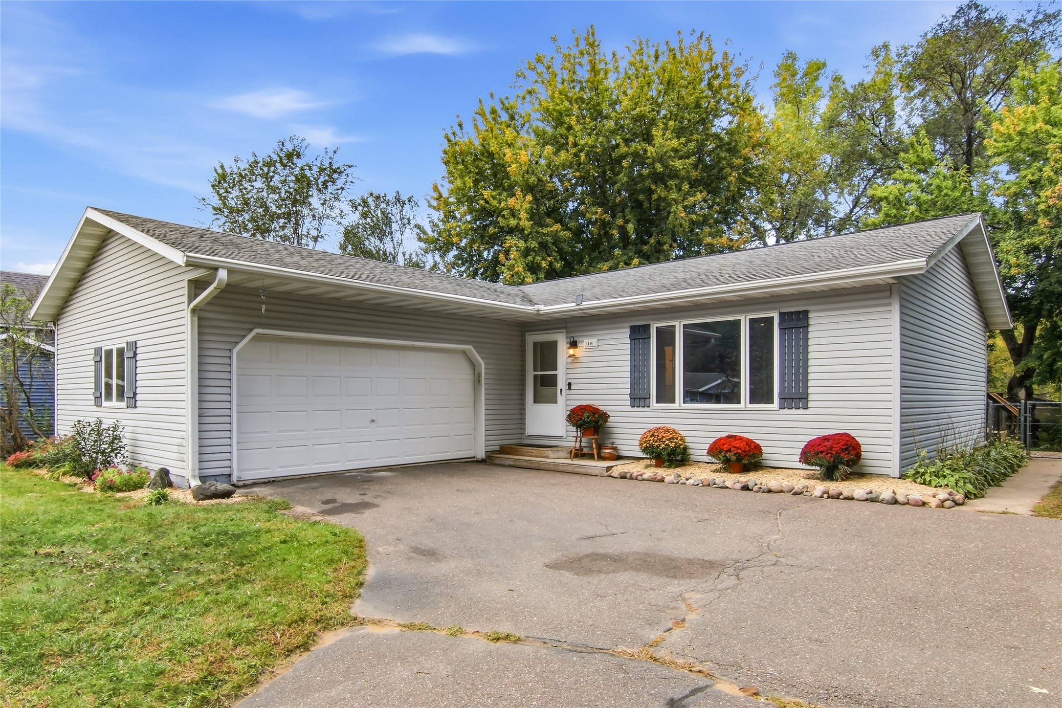
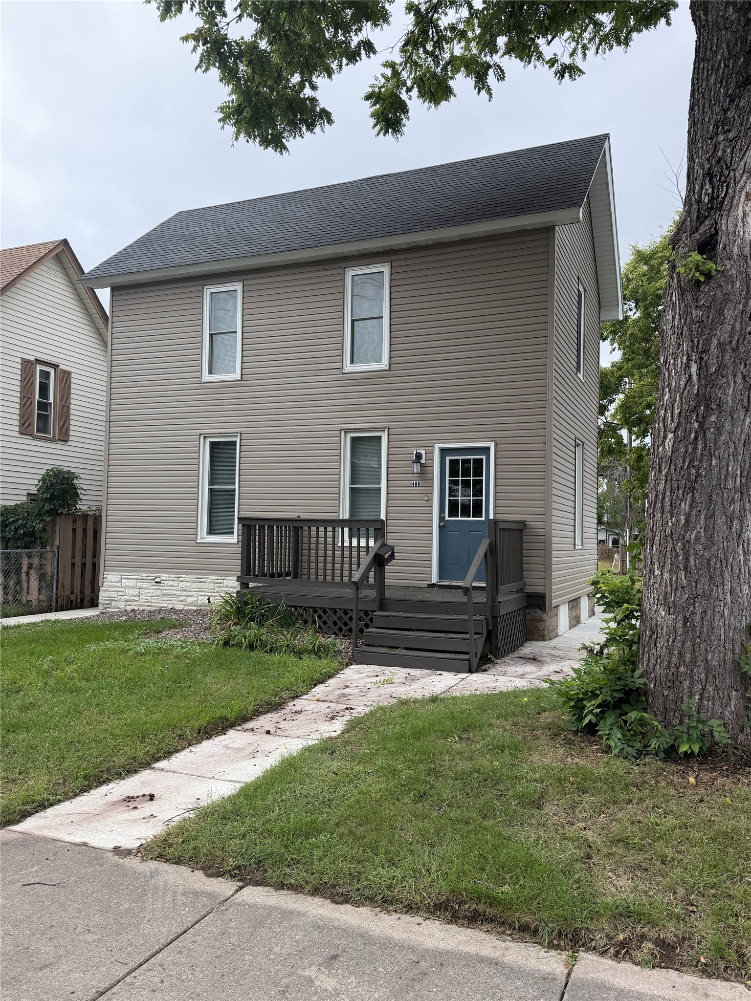
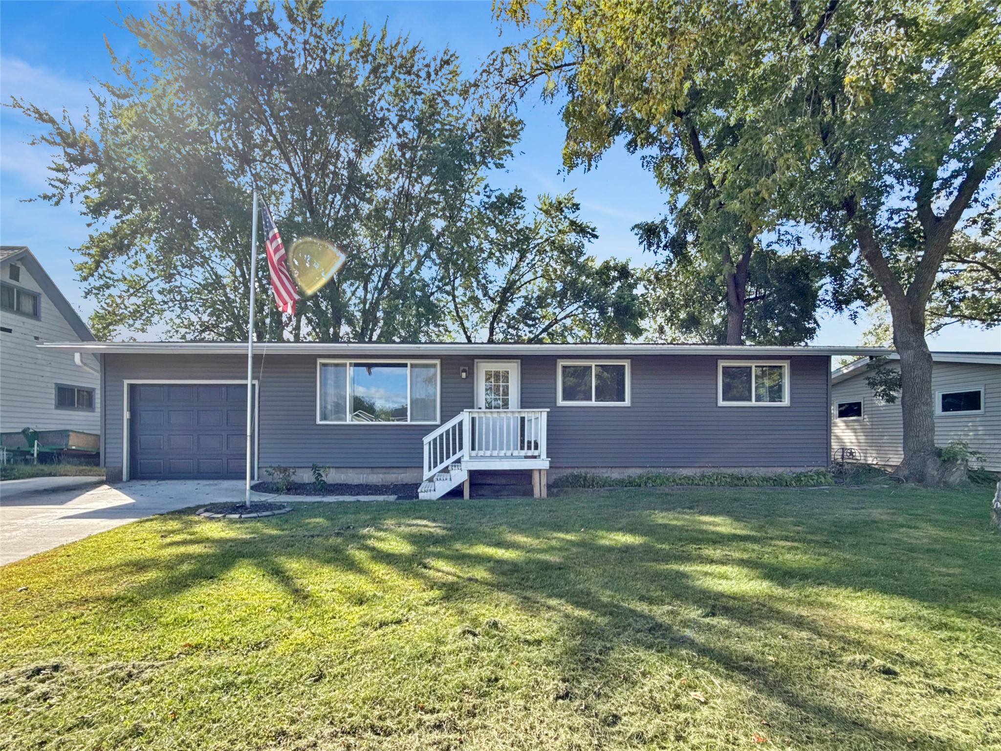
3330 LaSalle Street Eau Claire, WI 54703
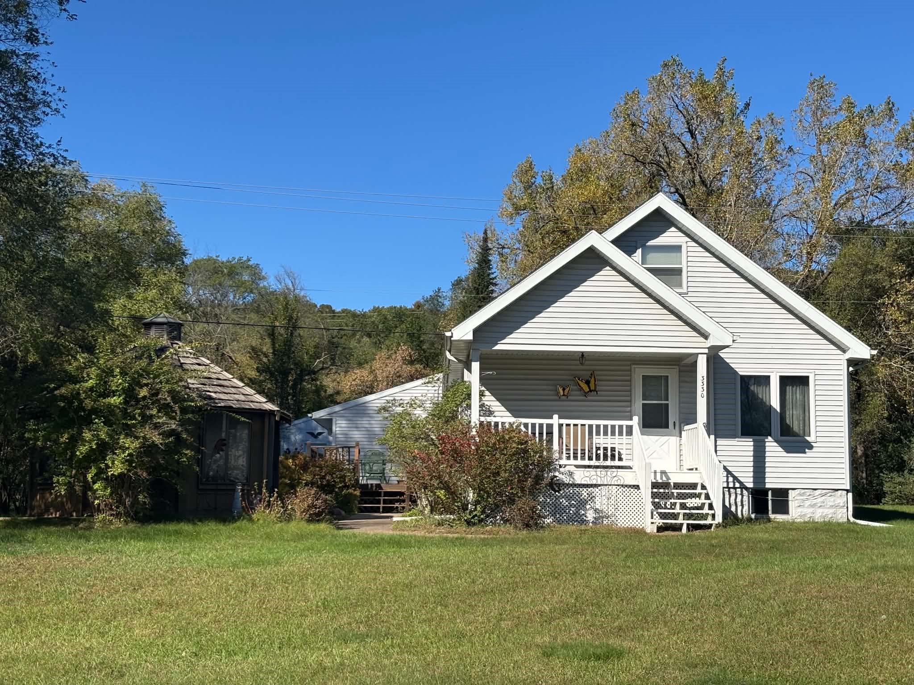
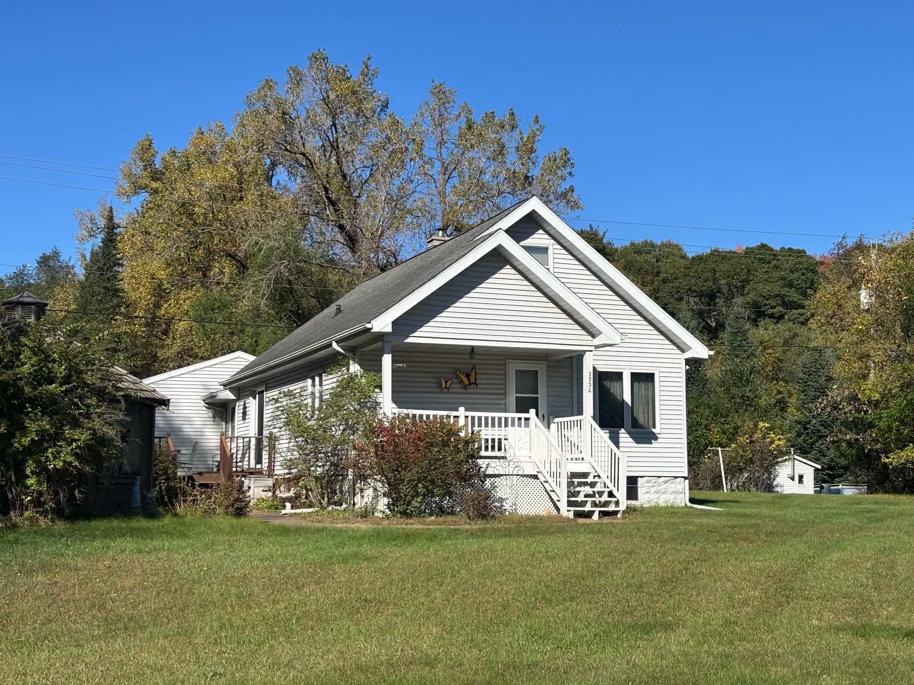

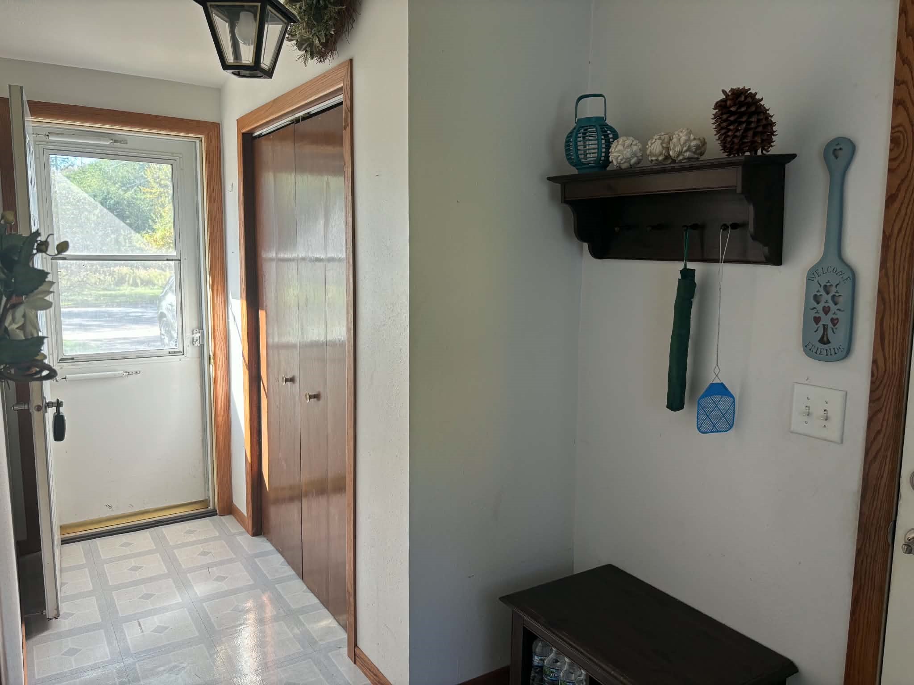
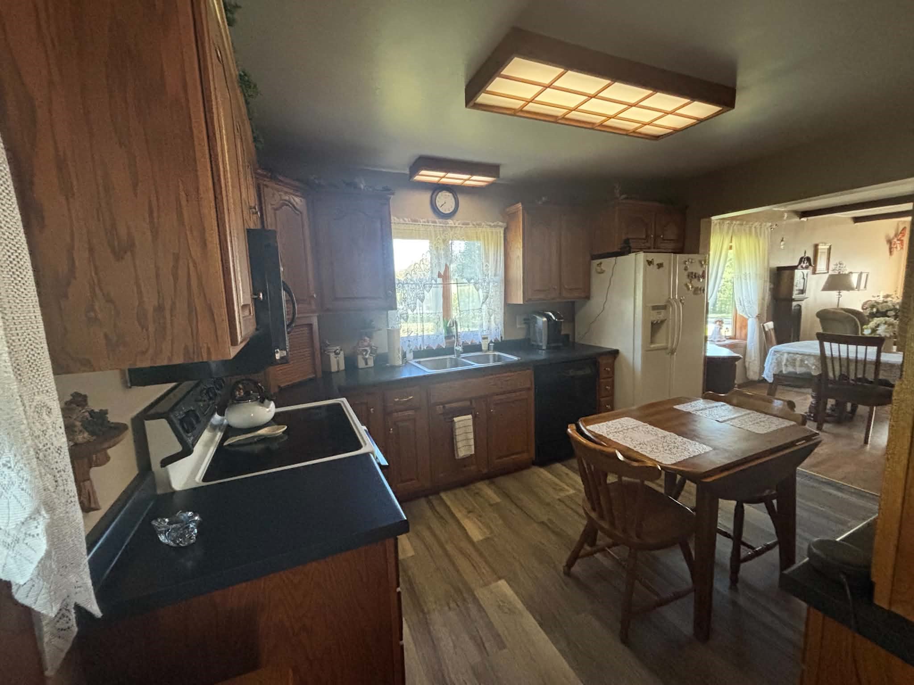
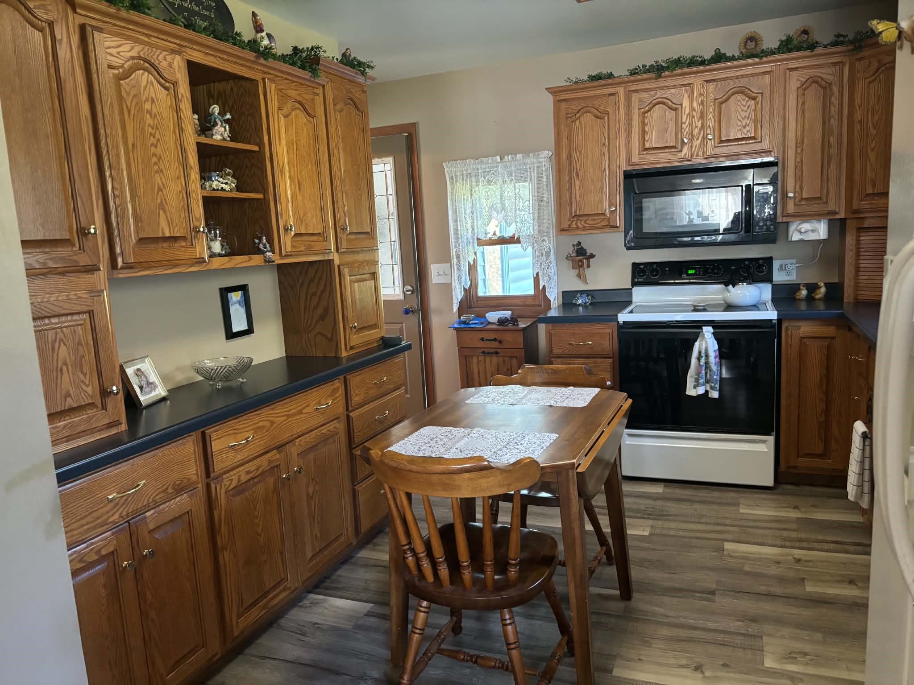
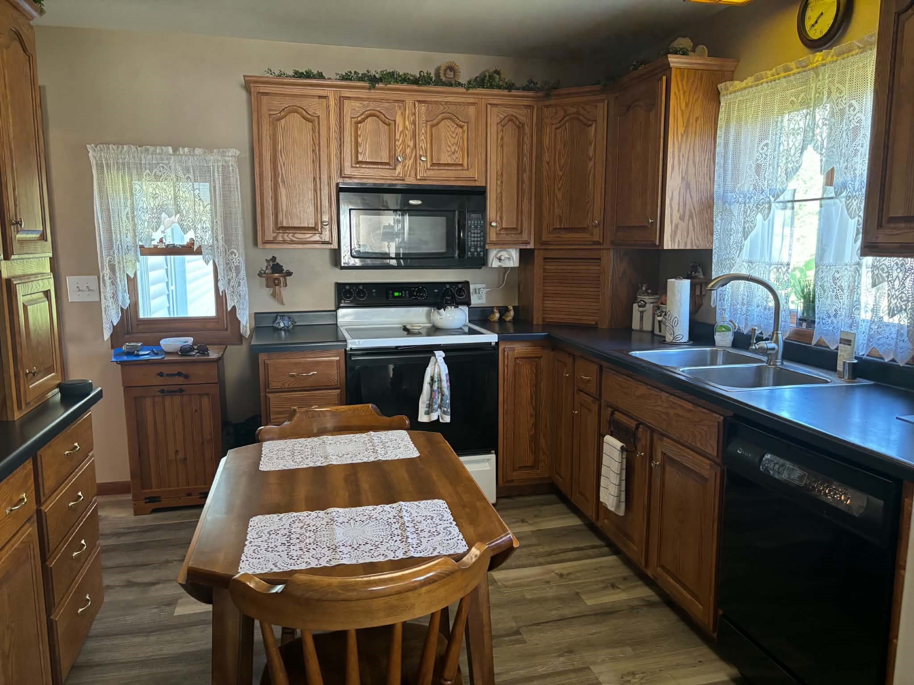
- Residential | Single Family Residence
- 3
- 2
- 2,021
- 0.97
- 1935
Description
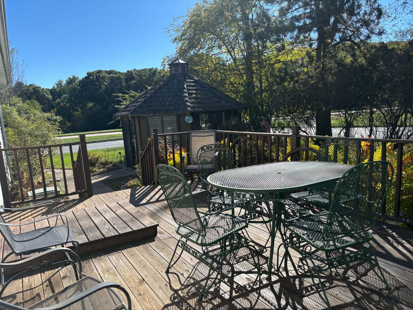
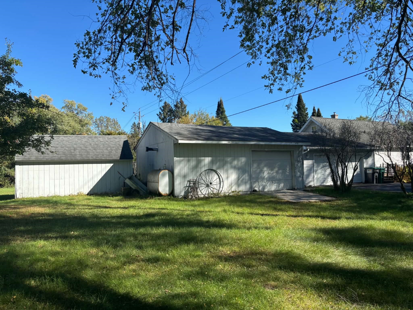
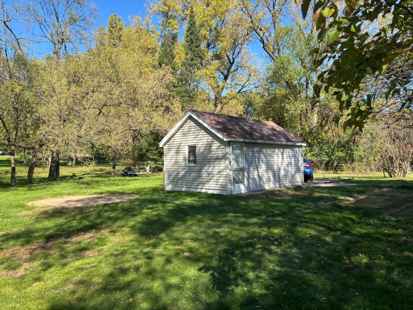
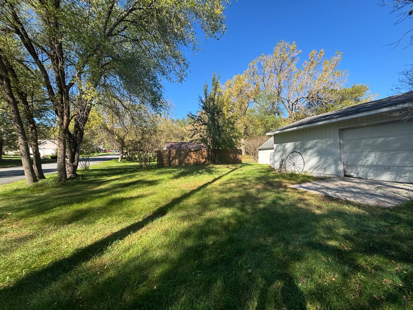
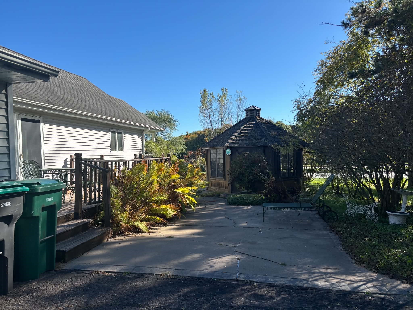
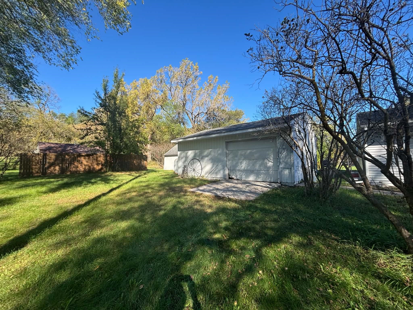
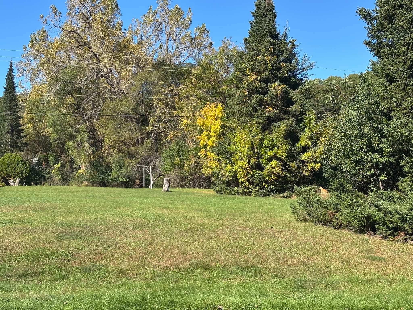
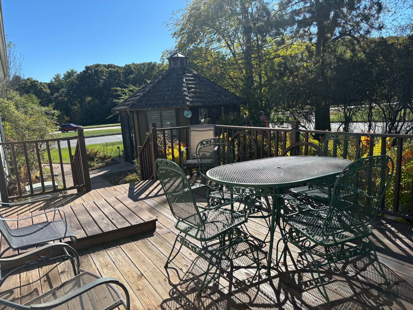
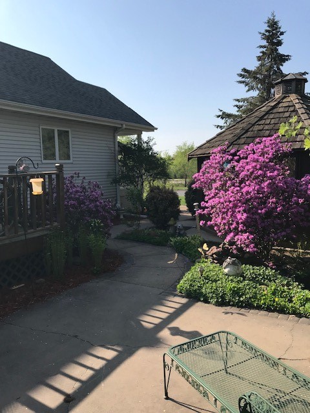
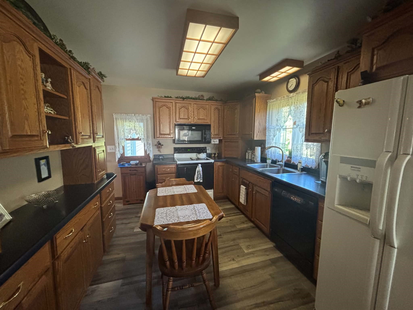
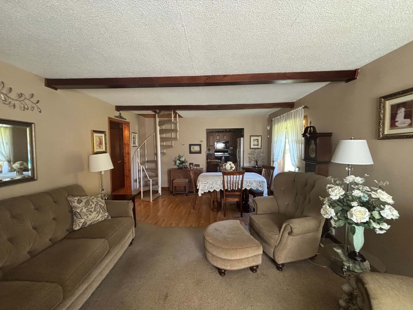
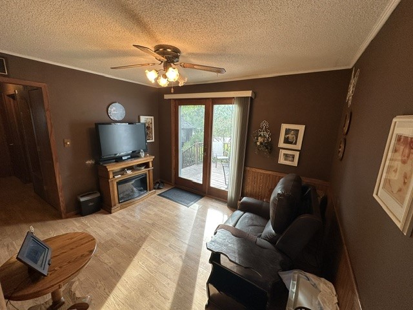
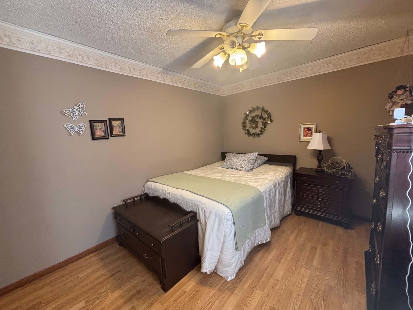
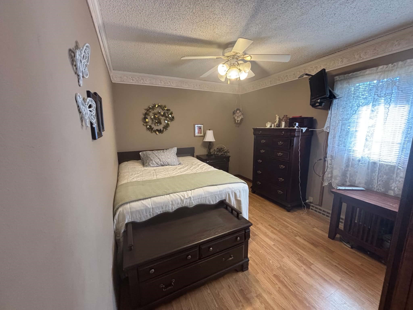
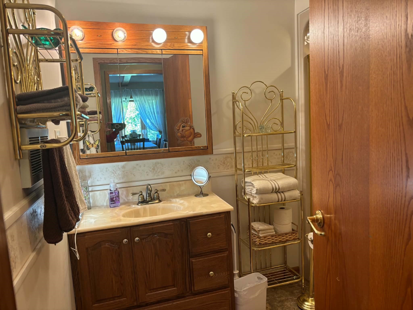
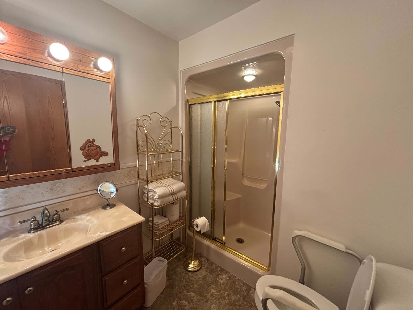
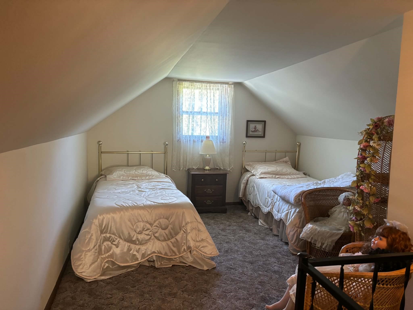
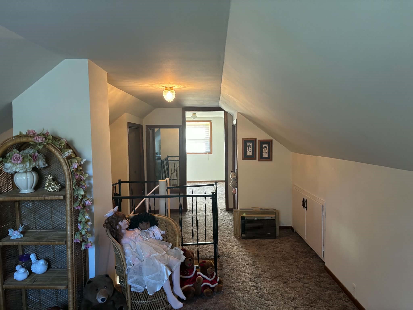
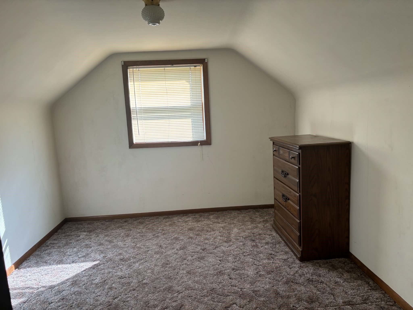
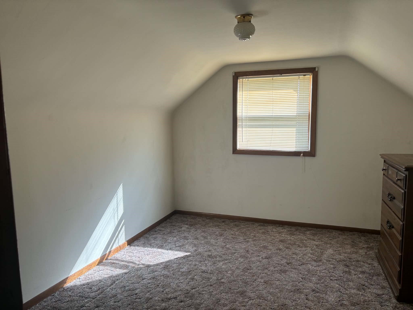
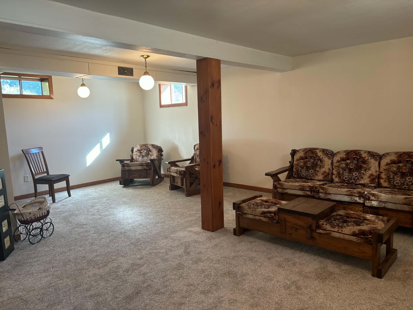
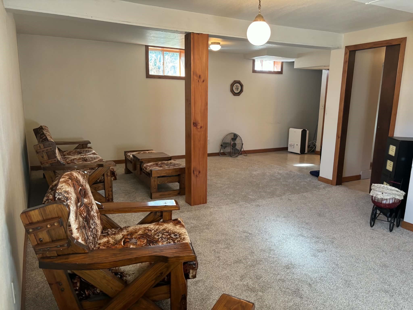
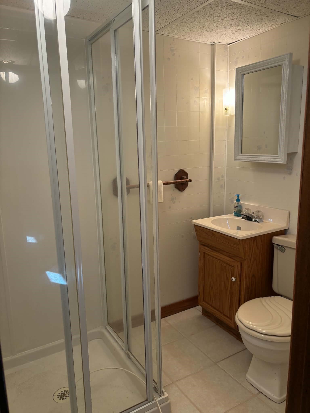
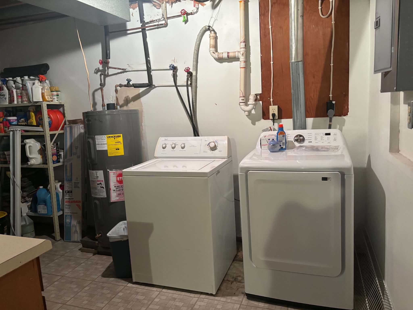
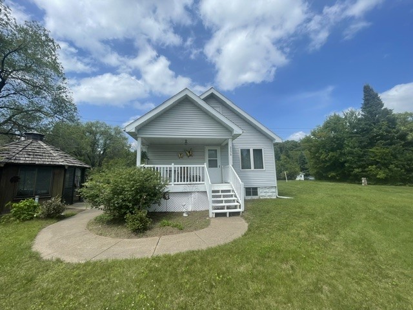
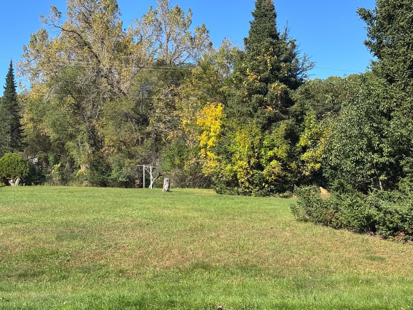
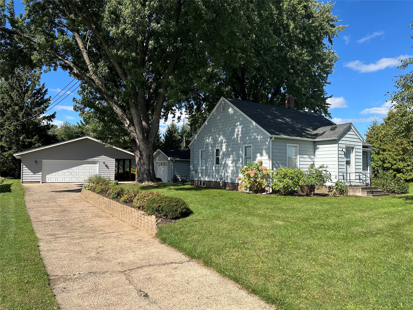
Property will be offered at auction with Andrews Auction Service, Lic#272, on October 20th at 12:00PM. As per auction contract, 6% Auction Premium shall be added to final bid and becomes part of total purchase price. Property will be sold in As-Is condition with no contingencies. If financing is needed, please provide letter of bank approval. $5000 non-refundable earnest money due on day of auction. Here's a perfect starter home located on. 97 acre and in a convenient location! Close to the North Crossing, Highway 53, 124 and easy access to I-94. Well maintained 3+ bedroom, 2 bath home. Abundance of custom kitchen cabinets. Upstairs has a walk-through bedroom and finished lower level with a bathroom and possibilities of making an additional bedroom. Deck off the patio doors leads to a gazebo graced with lilacs and a little waterfall pond, perfect place to entertain or just relax! Attached garage and additional heated garage/shop and an additional storage shed/shop. Town of Seymour. This is cute as a button, don’t miss out on your opportunity to own this charmer!
Address
Open on Google Maps- Address 3330 LaSalle Street
- City Eau Claire
- State WI
- Zip 54703
Property Features
Last Updated on October 4, 2026 at 9:49 PM- Above Grade Finished Area: 1,296 SqFt
- Basement: Full, Partially Finished
- Below Grade Finished Area: 400 SqFt
- Below Grade Unfinished Area: 325 SqFt
- Building Area Total: 2,021 SqFt
- Cooling: Central Air
- Electric: Circuit Breakers
- Foundation: Block
- Heating: Forced Air
- Interior Features: Ceiling Fan(s)
- Levels: One and One Half
- Living Area: 1,696 SqFt
- Rooms Total: 10
Exterior Features
- Construction: Vinyl Siding
- Covered Spaces: 2
- Garage: 2 Car, Attached
- Lot Size: 0.97 Acres
- Parking: Asphalt, Attached, Driveway, Garage, Garage Door Opener
- Patio Features: Concrete, Deck, Patio
- Sewer: Septic Tank
- Style: One and One Half Story
- Water Source: Drilled Well
Property Details
- 2025 Taxes: $2,283
- County: Eau Claire
- Other Structures: Gazebo, Shed(s)
- Property Subtype: Single Family Residence
- School District: Eau Claire Area
- Status: Active
- Township: Town of Seymour
- Year Built: 1935
- Zoning: Residential
- Listing Office: CB Brenizer/Eau Claire
Appliances Included
- Dishwasher
- Electric Water Heater
- Microwave
Mortgage Calculator
- Loan Amount
- Down Payment
- Monthly Mortgage Payment
- Property Tax
- Home Insurance
- PMI
- Monthly HOA Fees
Please Note: All amounts are estimates and cannot be guaranteed.
Room Dimensions
- Bathroom #1: 5' x 6', Vinyl, Lower Level
- Bathroom #2: 6' x 6', Tile, Main Level
- Bedroom #1: 10' x 12', Carpet, Upper Level
- Bedroom #2: 11' x 13', Carpet, Upper Level
- Bedroom #3: 9' x 12', Laminate, Main Level
- Den: 9' x 12', Laminate, Main Level
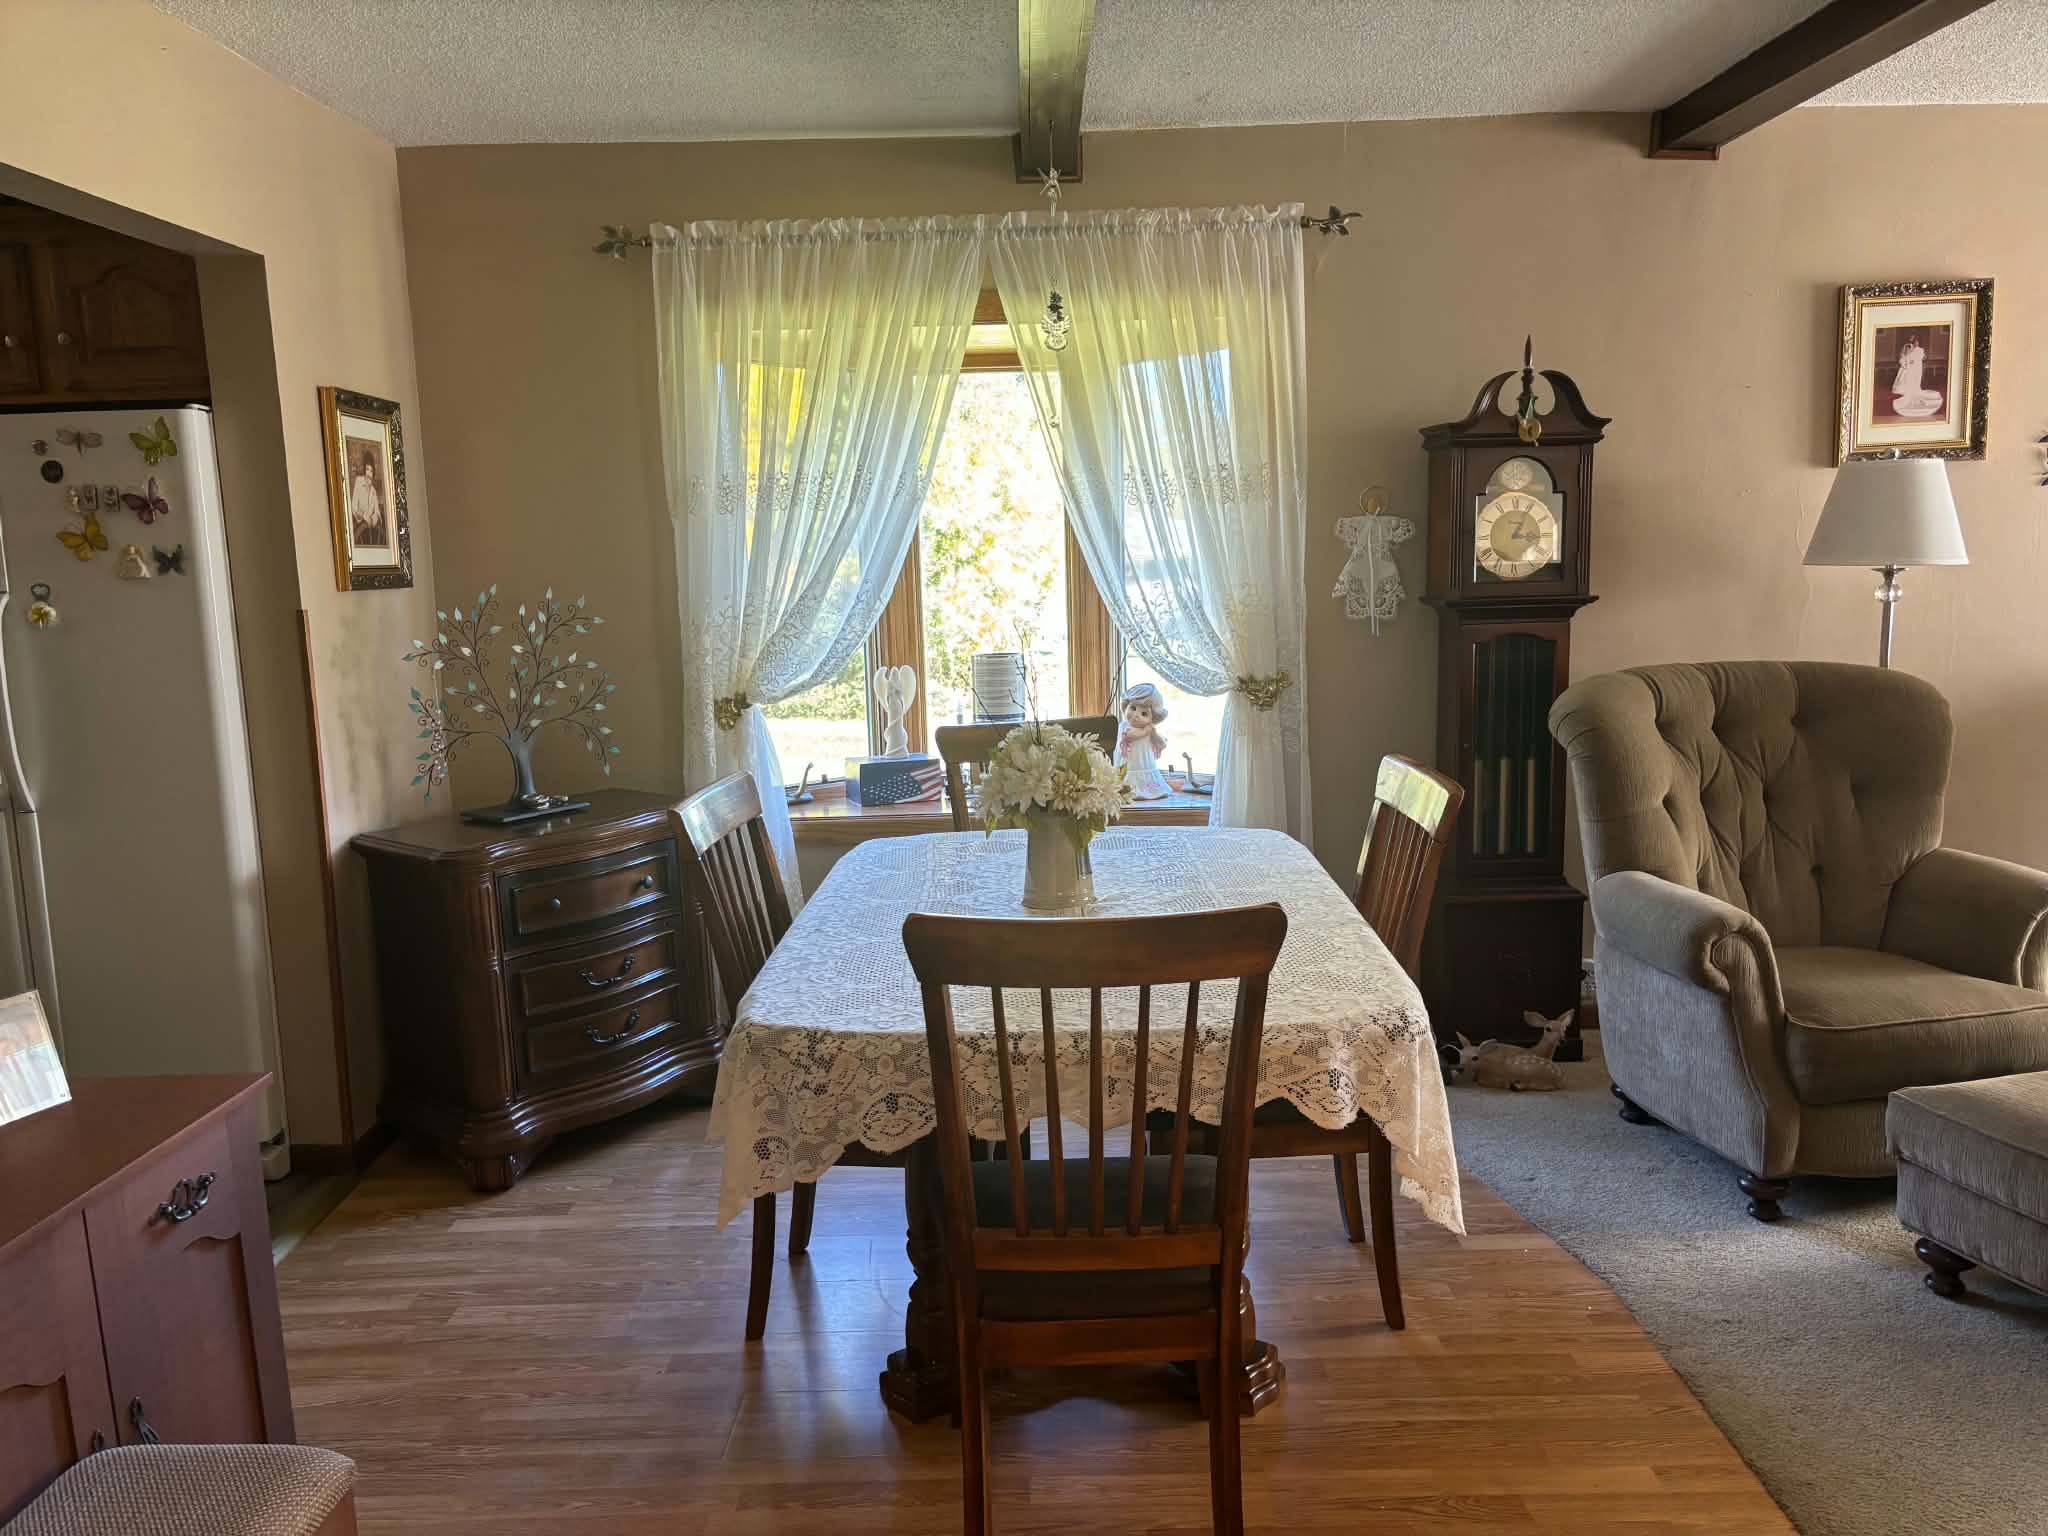
- Dining Area: 8' x 13', Laminate, Main Level
- Family Room: 14' x 22', Carpet, Lower Level
- Kitchen: 10' x 13', Laminate, Main Level
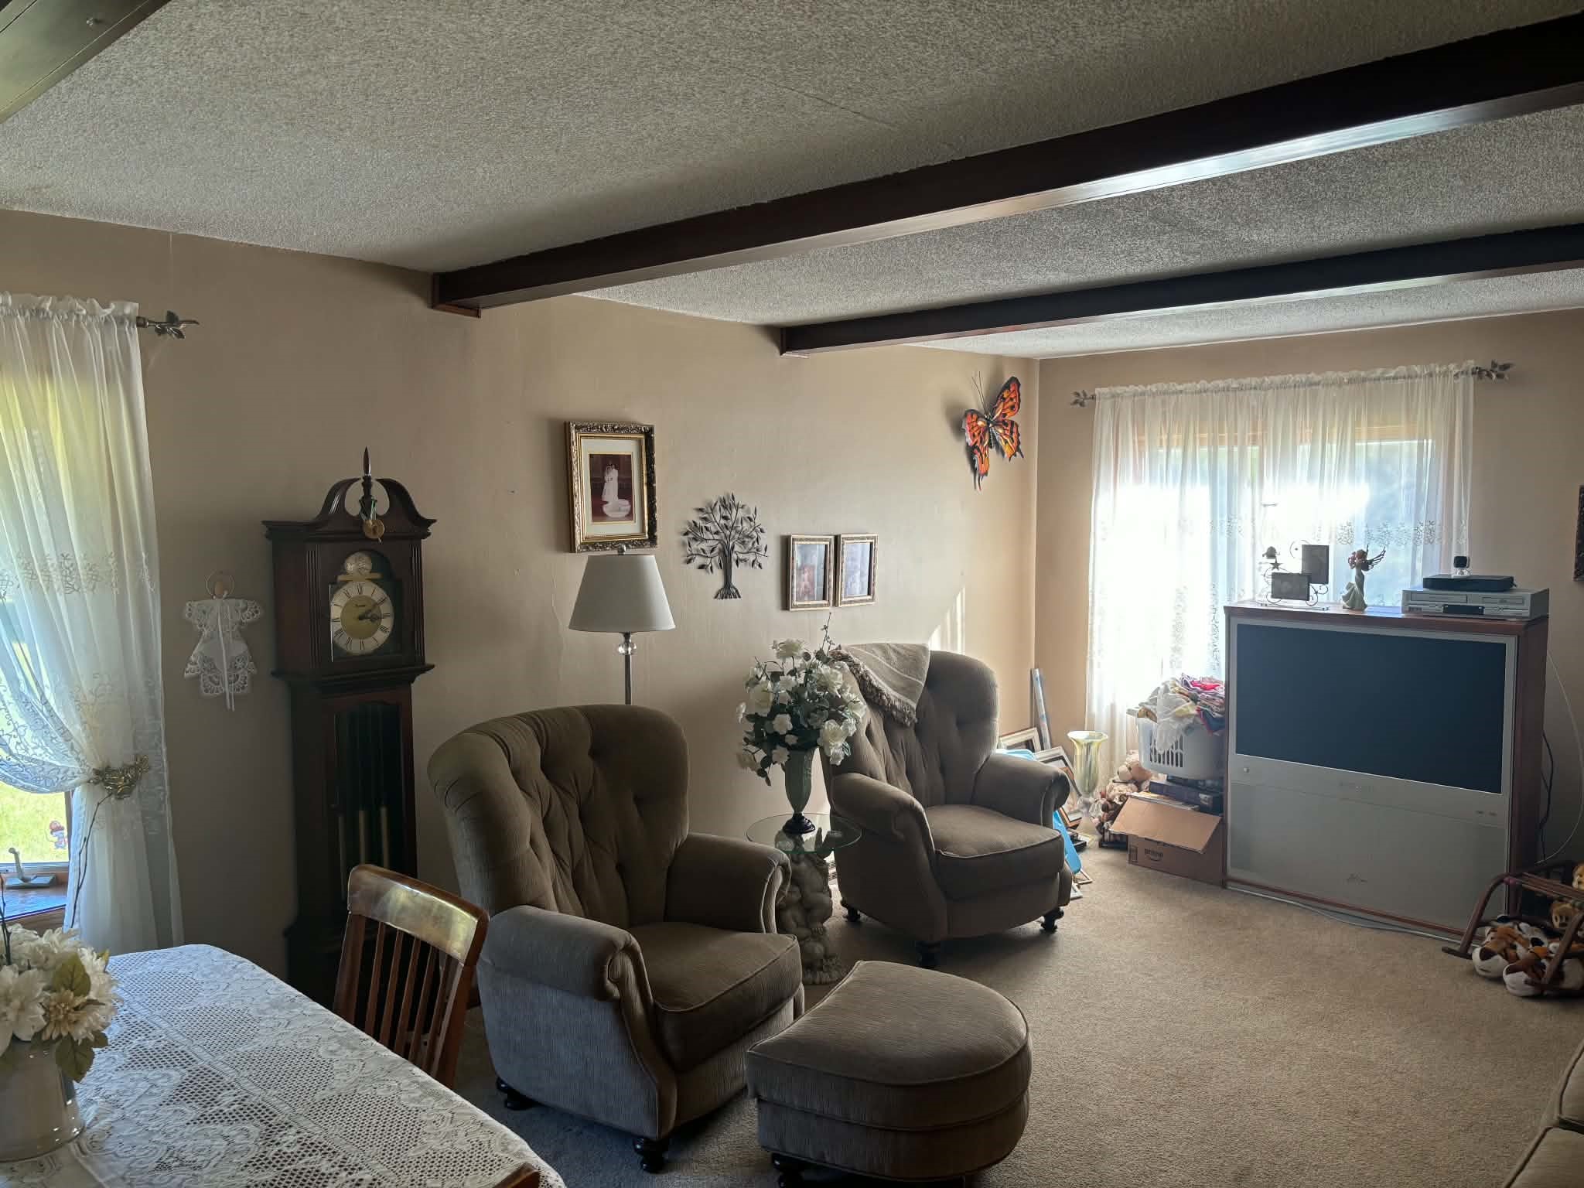
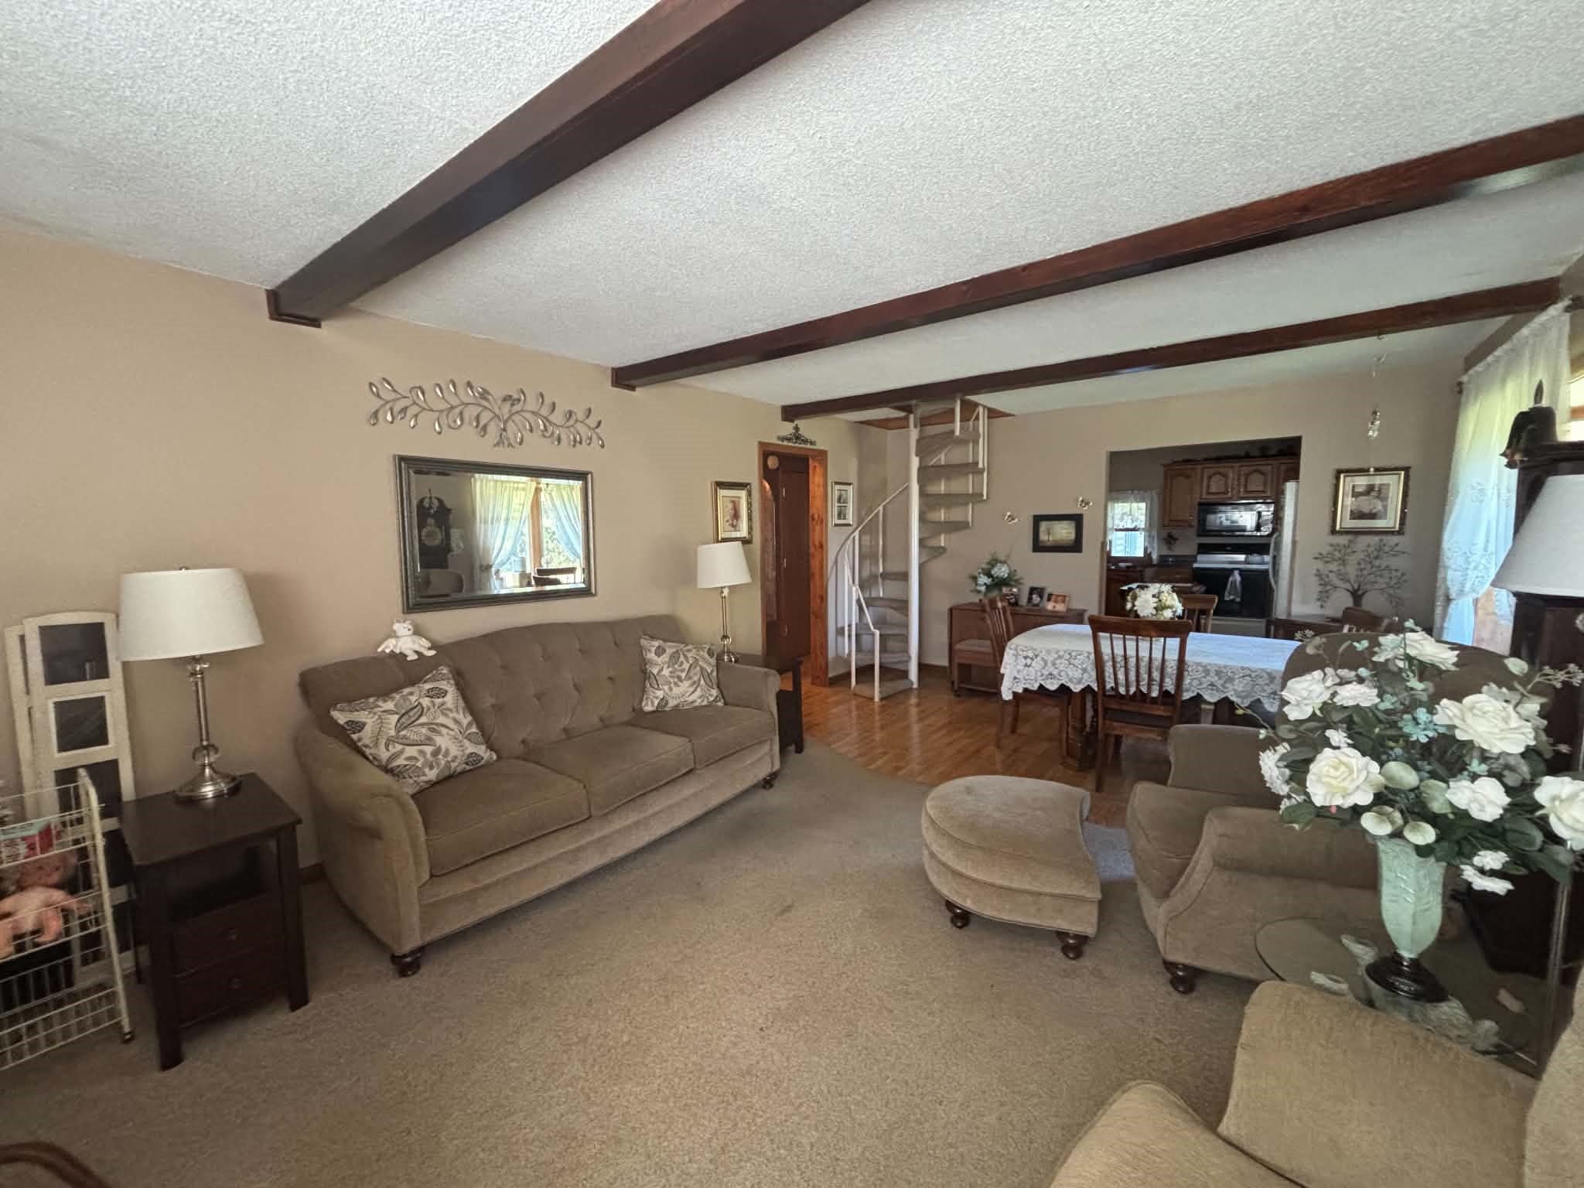
- Living Room: 13' x 13', Carpet, Main Level
Similar Properties




Open House: October 10 | 10 - 11:30 AM