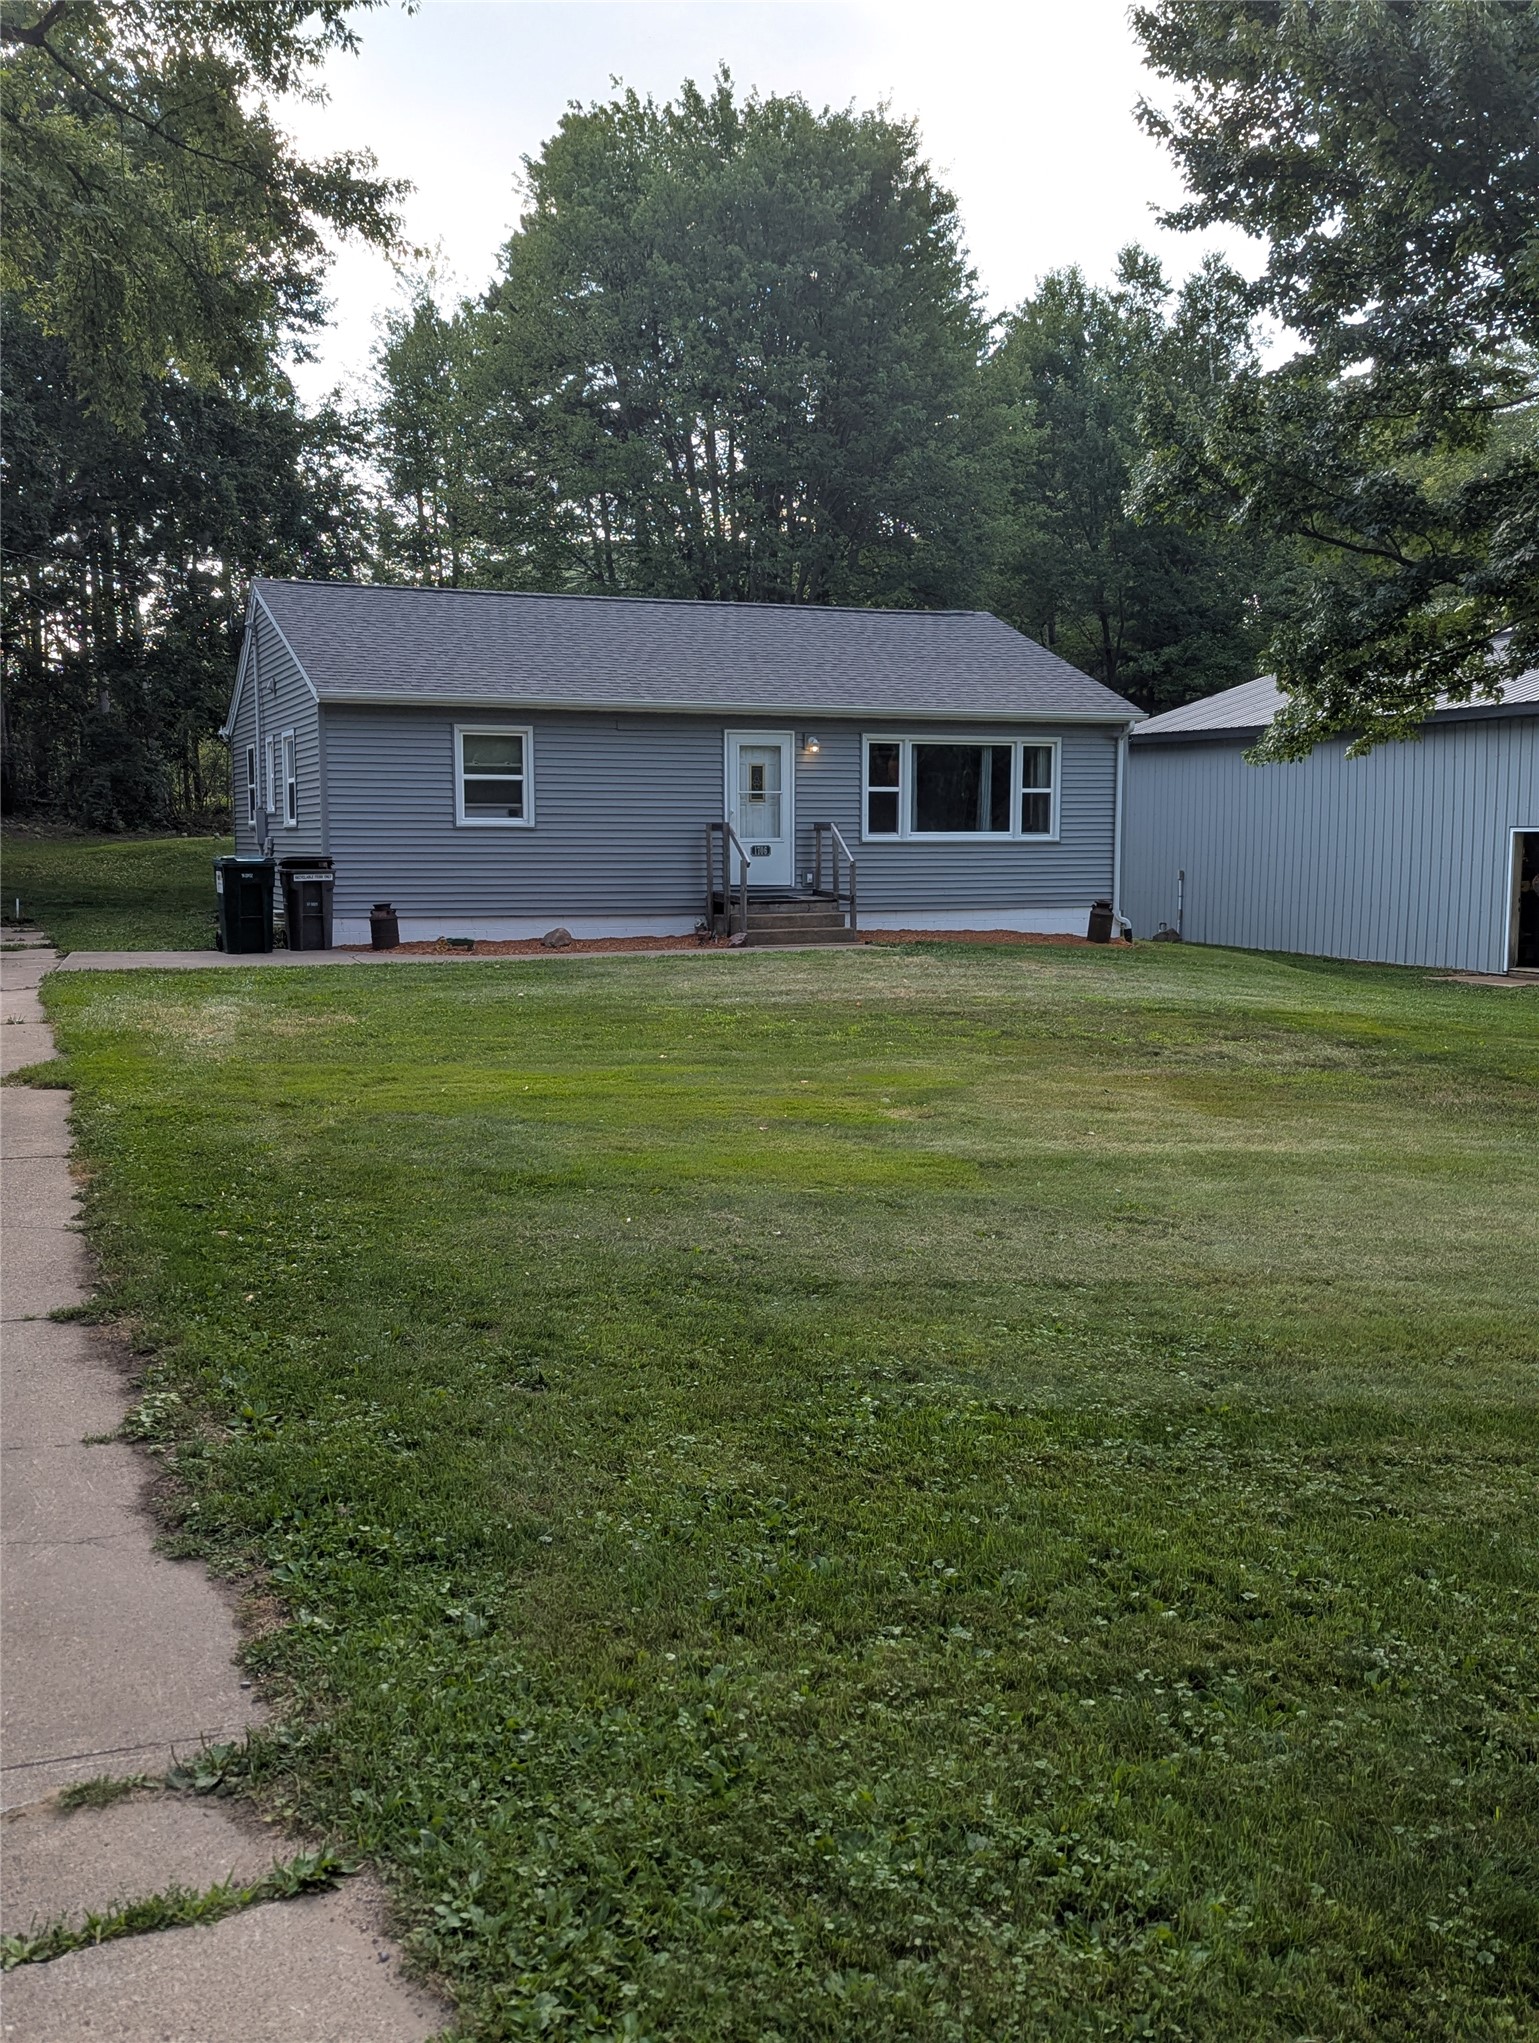
1706 Peterson Avenue Eau Claire, WI 54703

- Residential | Single Family Residence
- 3
- 1
- 2,668
- 1
- 1940
Description
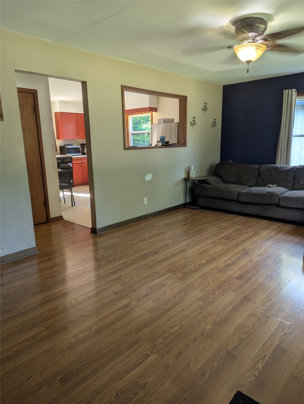
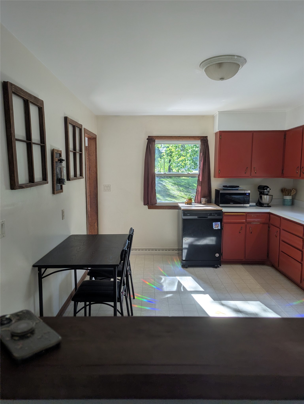
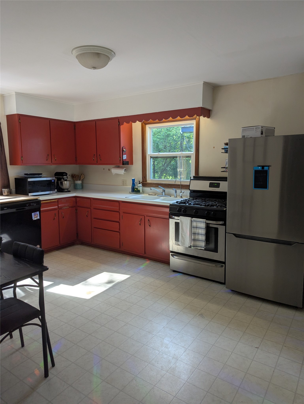
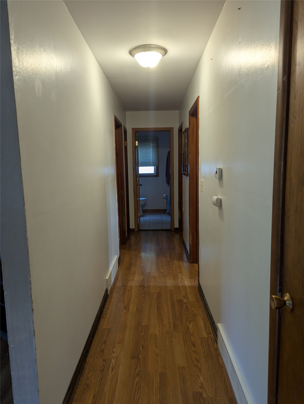
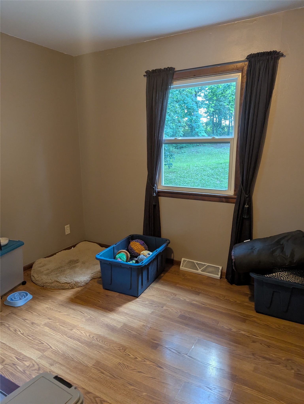
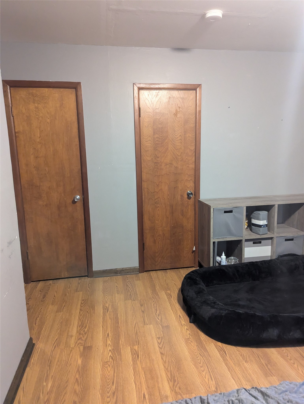
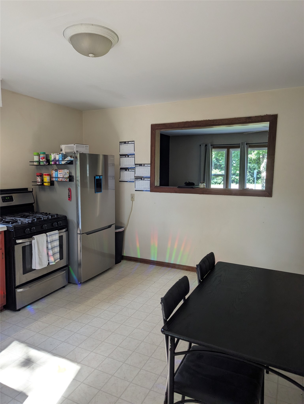
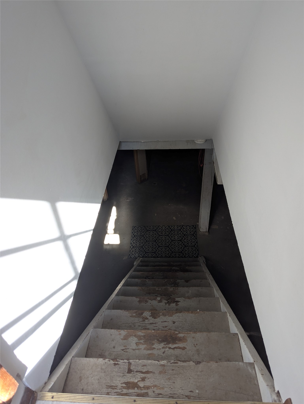
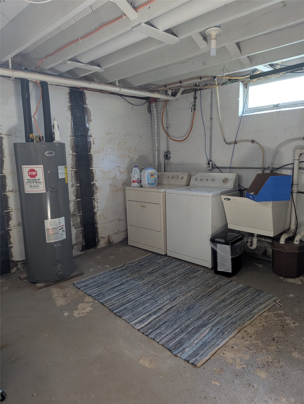
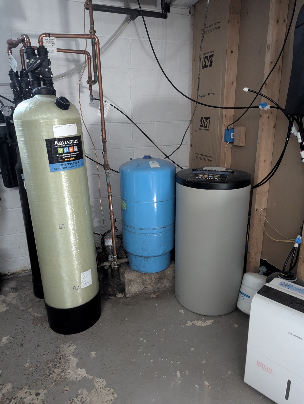
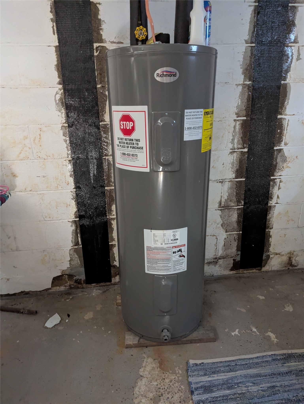
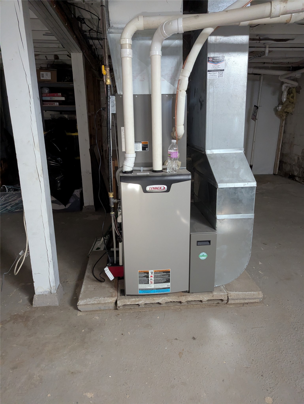
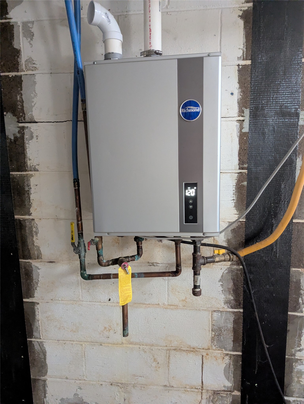
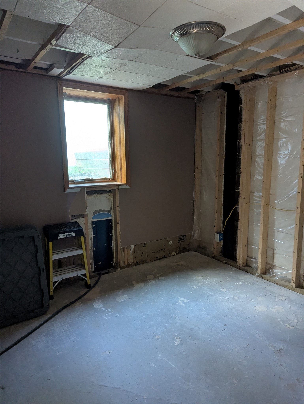
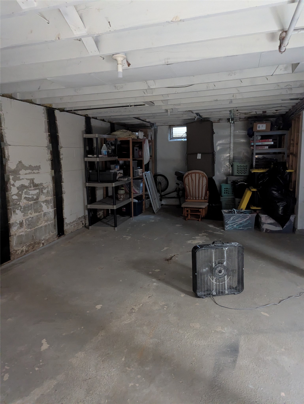
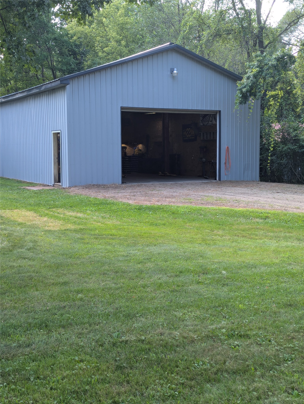
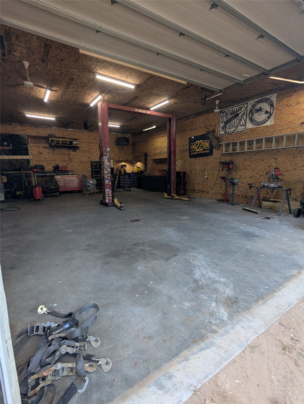
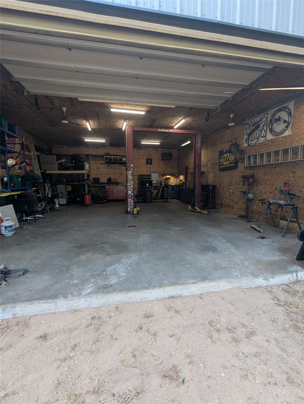
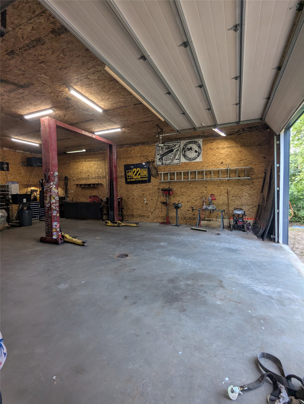
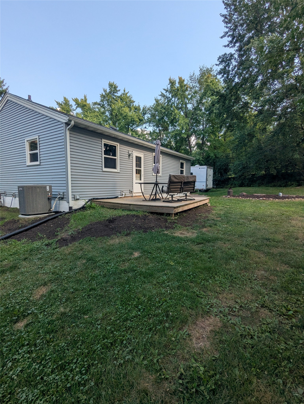
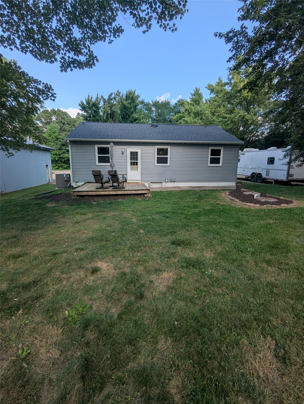
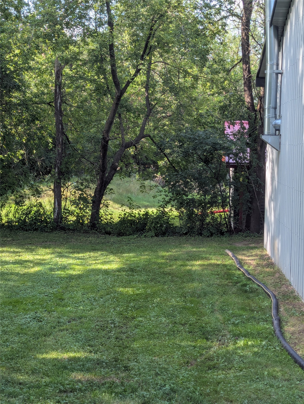
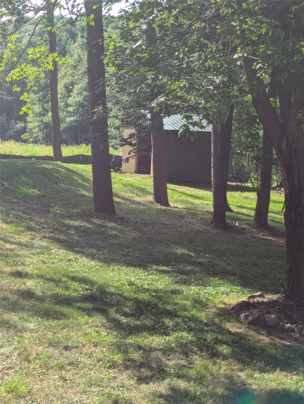
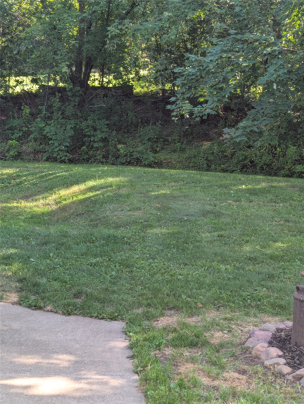
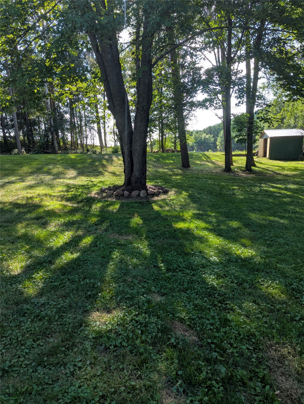
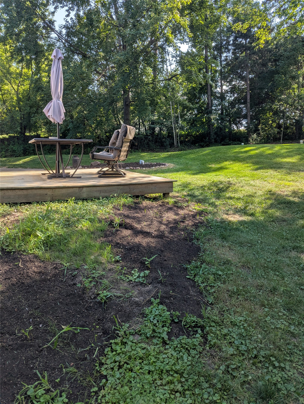
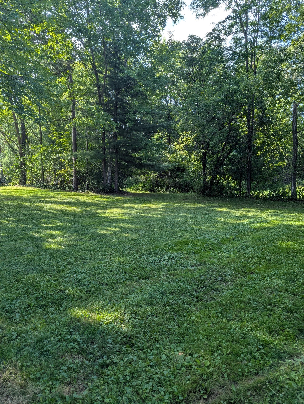
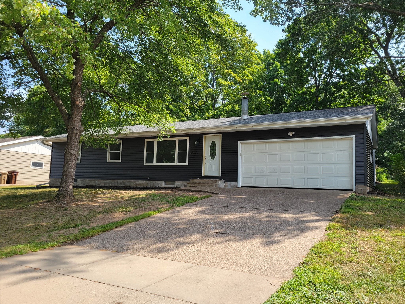
SHOP, HUGE Shop, with lift included! (30 X 40 with 12 foot walls) 3 bed 1 bath home with tons of recent improvements and a full private acre of land conveniently located in the town of Seymore close to main roads & Costco. Recent improvements include 2022 foundation reinforcement by Badger Basements, 2024 Garage heater, both water heaters, furnace and air. 2025 sump pump, Fridge, roof. 2026 Landscaping, siding. This is a MUST SEE!
Address
Open on Google Maps- Address 1706 Peterson Avenue
- City Eau Claire
- State WI
- Zip 54703
Property Features
Last Updated on September 21, 2026 at 12:06 PM- Above Grade Finished Area: 1,064 SqFt
- Basement: Full
- Below Grade Unfinished Area: 1,604 SqFt
- Building Area Total: 2,668 SqFt
- Cooling: Central Air
- Electric: Circuit Breakers
- Foundation: Block
- Heating: Forced Air
- Levels: One
- Living Area: 1,064 SqFt
- Rooms Total: 6
Exterior Features
- Construction: Vinyl Siding
- Covered Spaces: 4
- Garage: 4 Car, Detached
- Lot Size: 1 Acres
- Parking: Detached, Garage
- Sewer: Septic Tank
- Stories: 1
- Style: One Story
- Water Source: Well
Property Details
- 2025 Taxes: $2,323
- County: Eau Claire
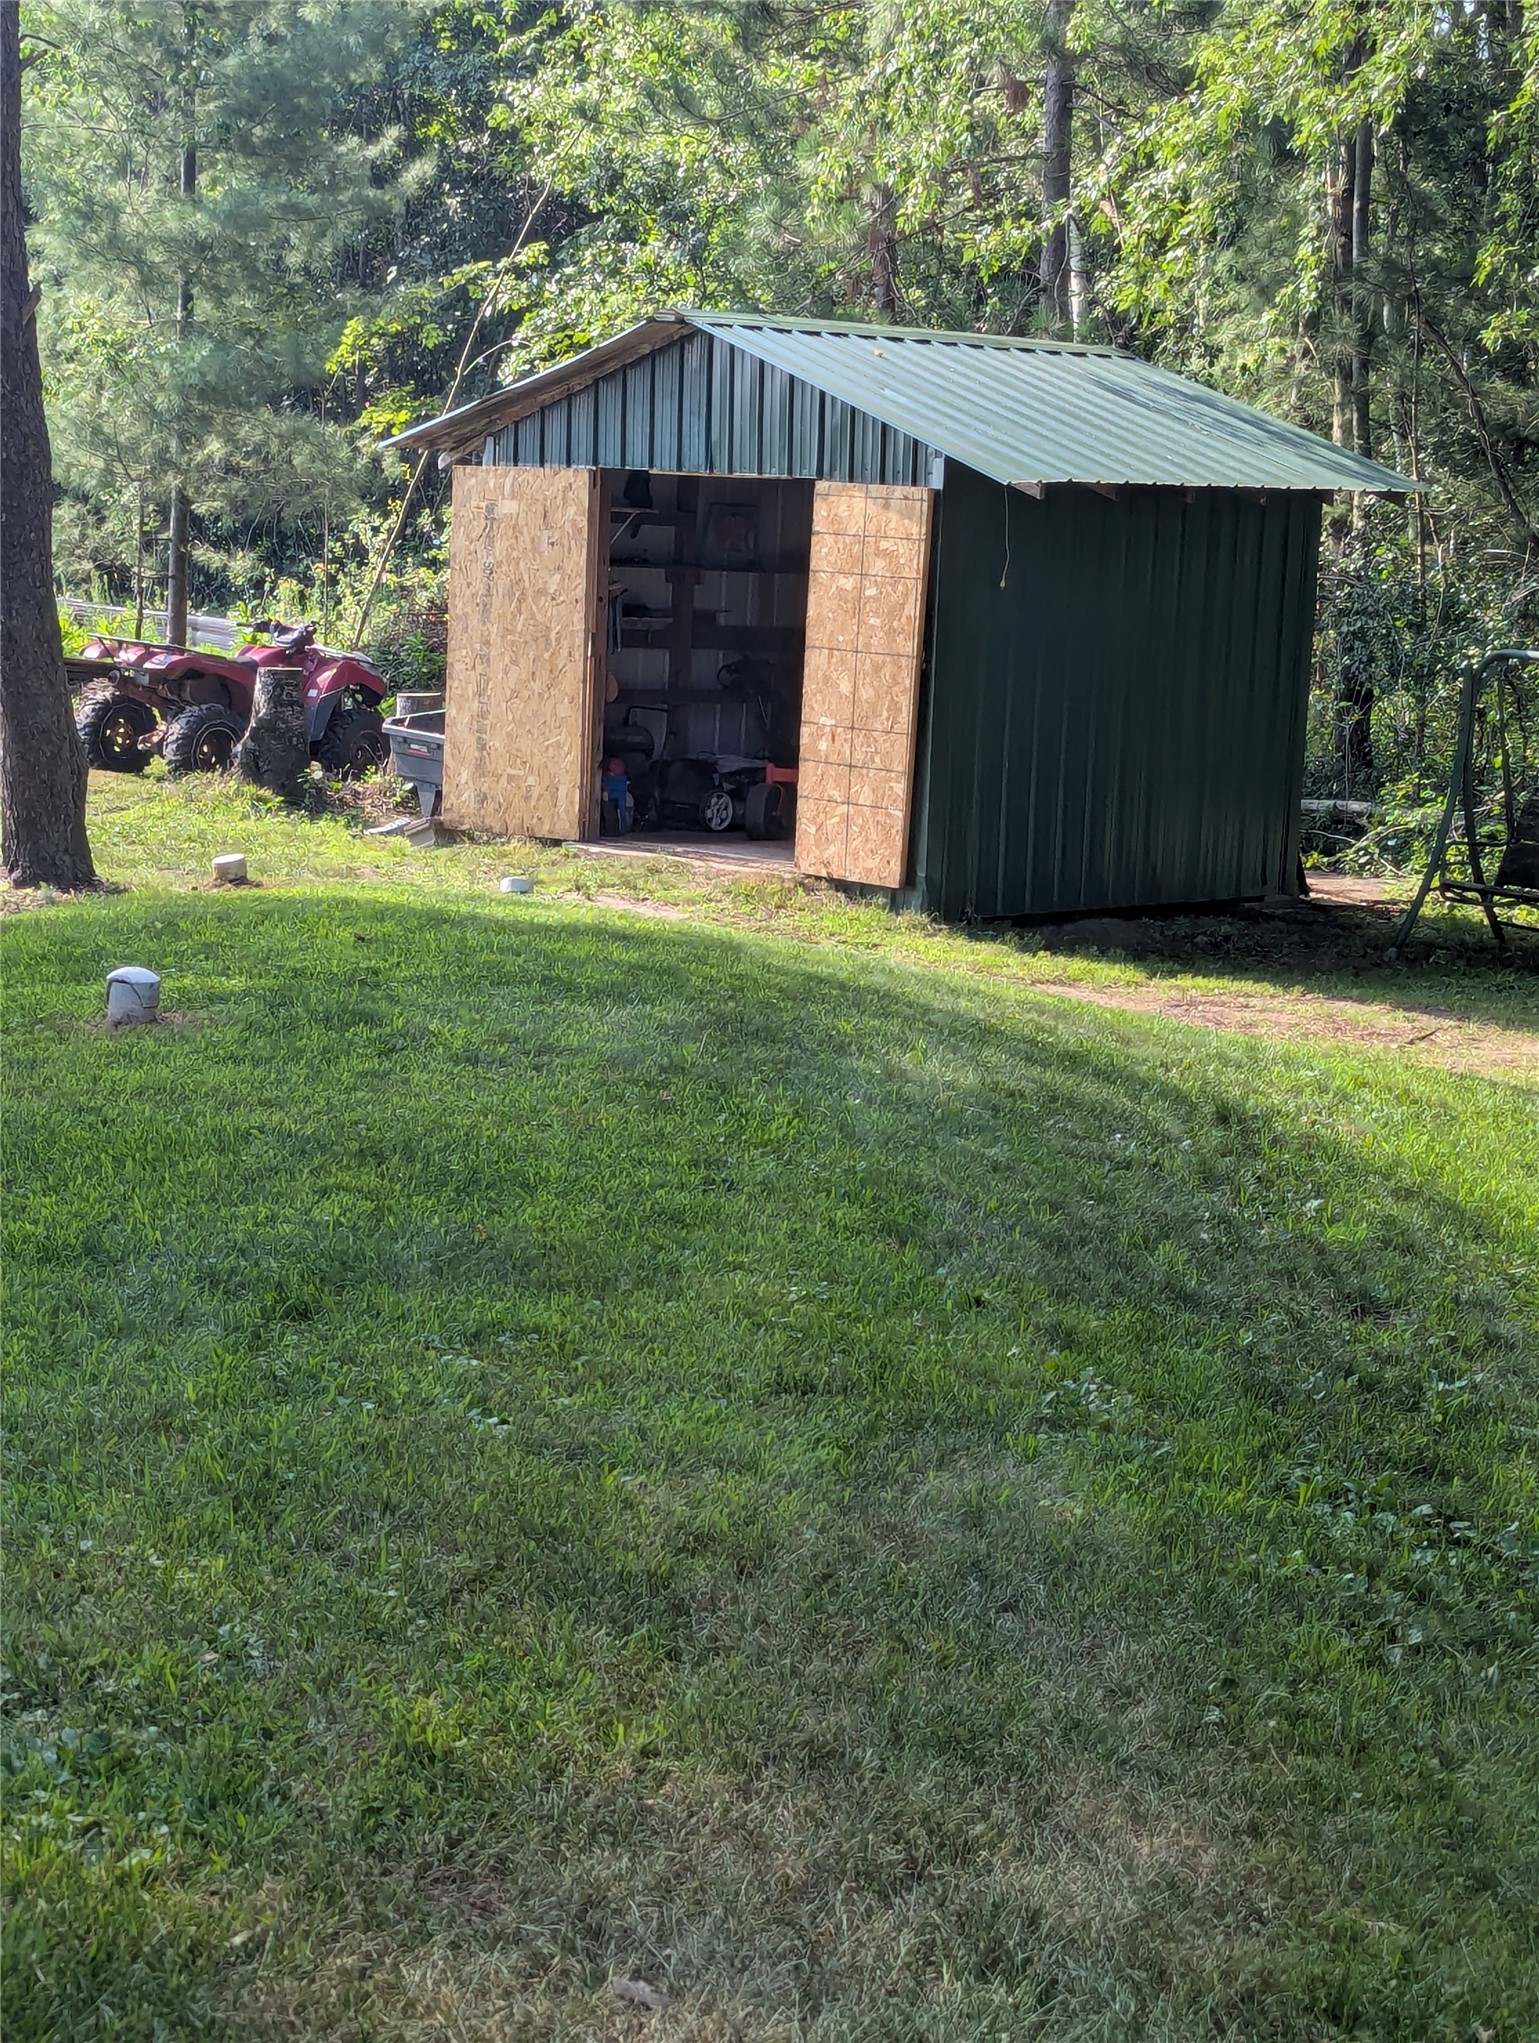
- Other Structures: Outbuilding, Shed(s)
- Property Subtype: Single Family Residence
- School District: Eau Claire Area
- Status: Active
- Township: Town of Seymour
- Year Built: 1940
- Zoning: Residential
- Listing Office: Keller Williams Realty Diversified
Appliances Included
- Electric Water Heater
- Gas Water Heater
Mortgage Calculator
Monthly
- Loan Amount
- Down Payment
- Monthly Mortgage Payment
- Property Tax
- Home Insurance
- PMI
- Monthly HOA Fees
Please Note: All amounts are estimates and cannot be guaranteed.
Room Dimensions
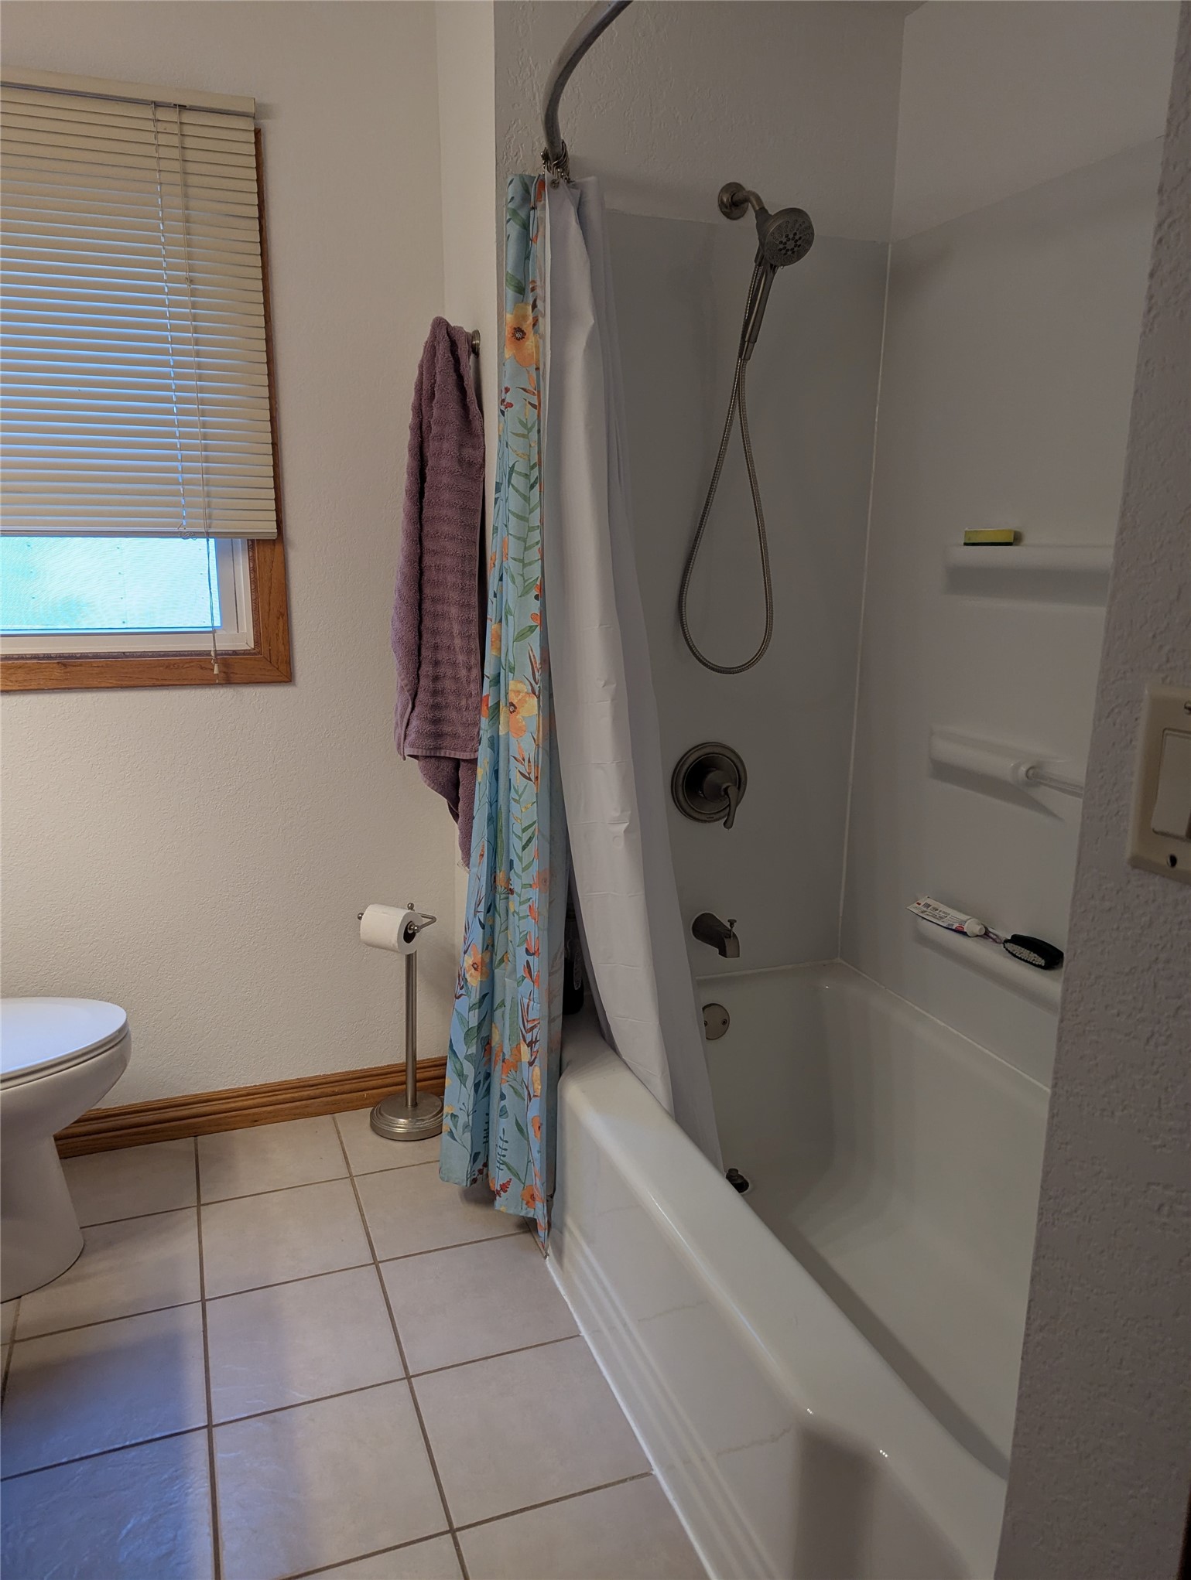
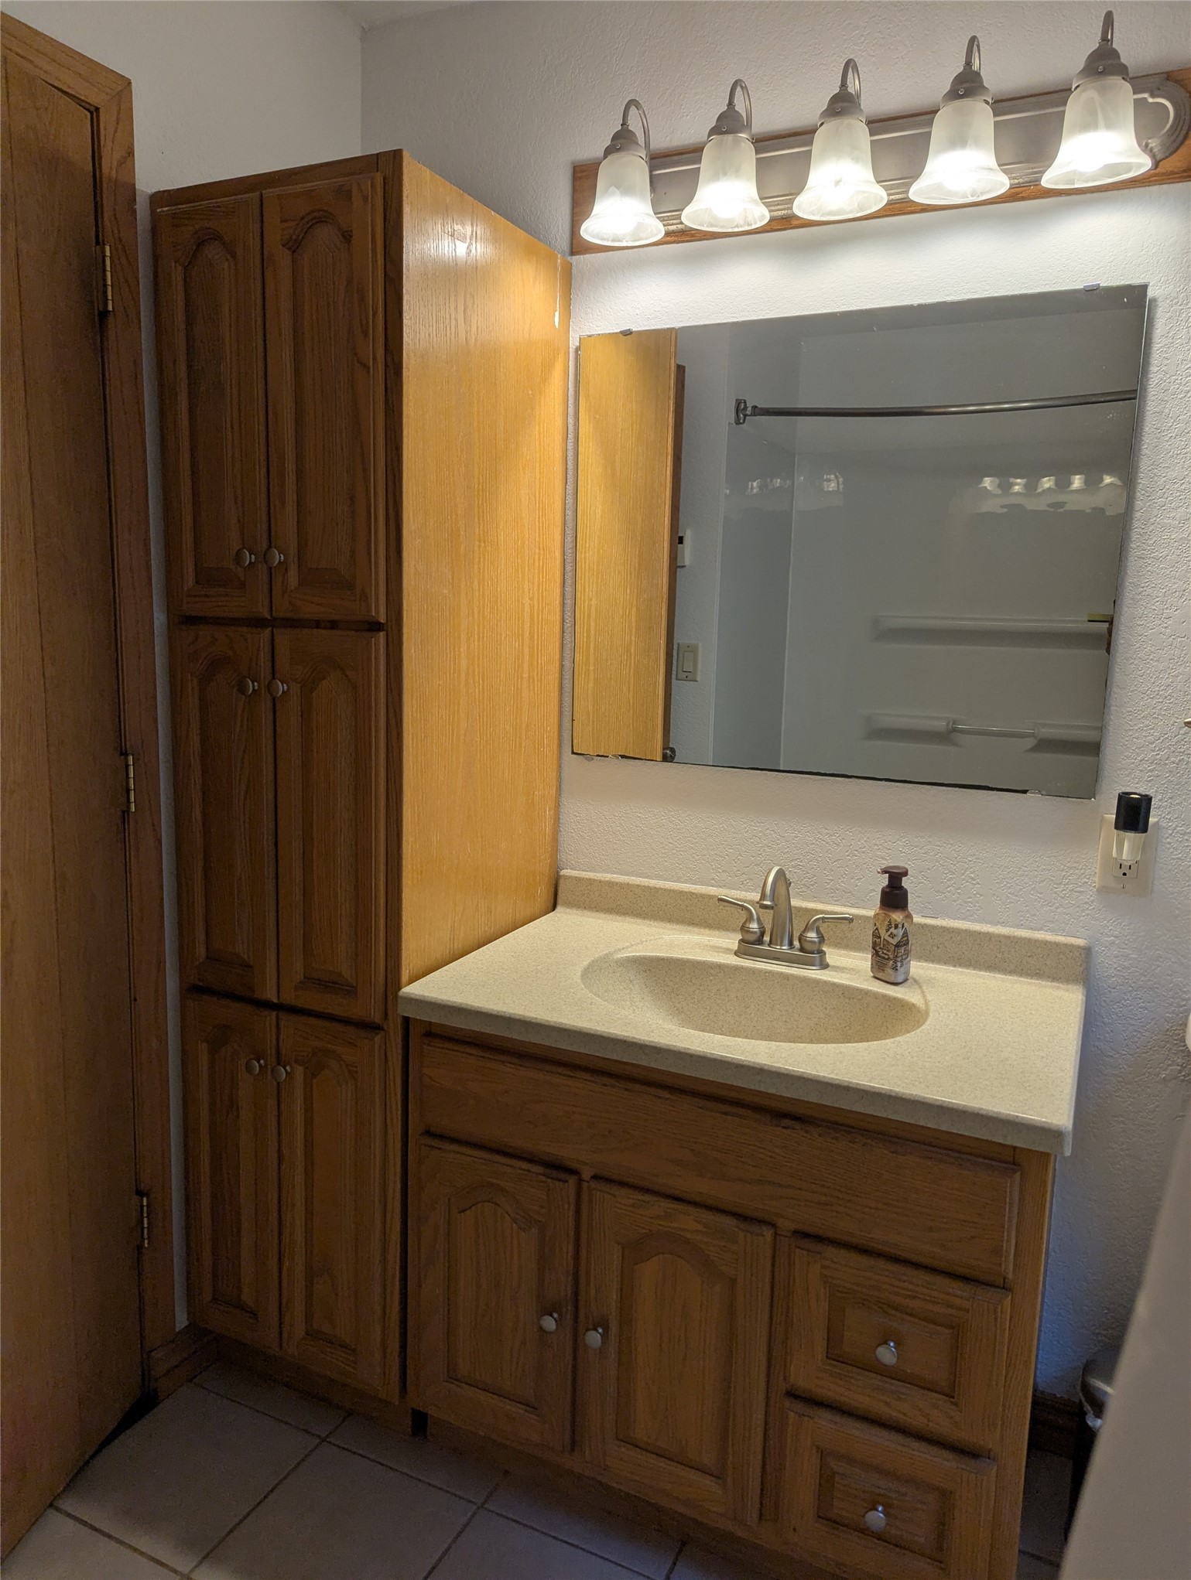
- Bathroom #1: 4' x 7', Main Level
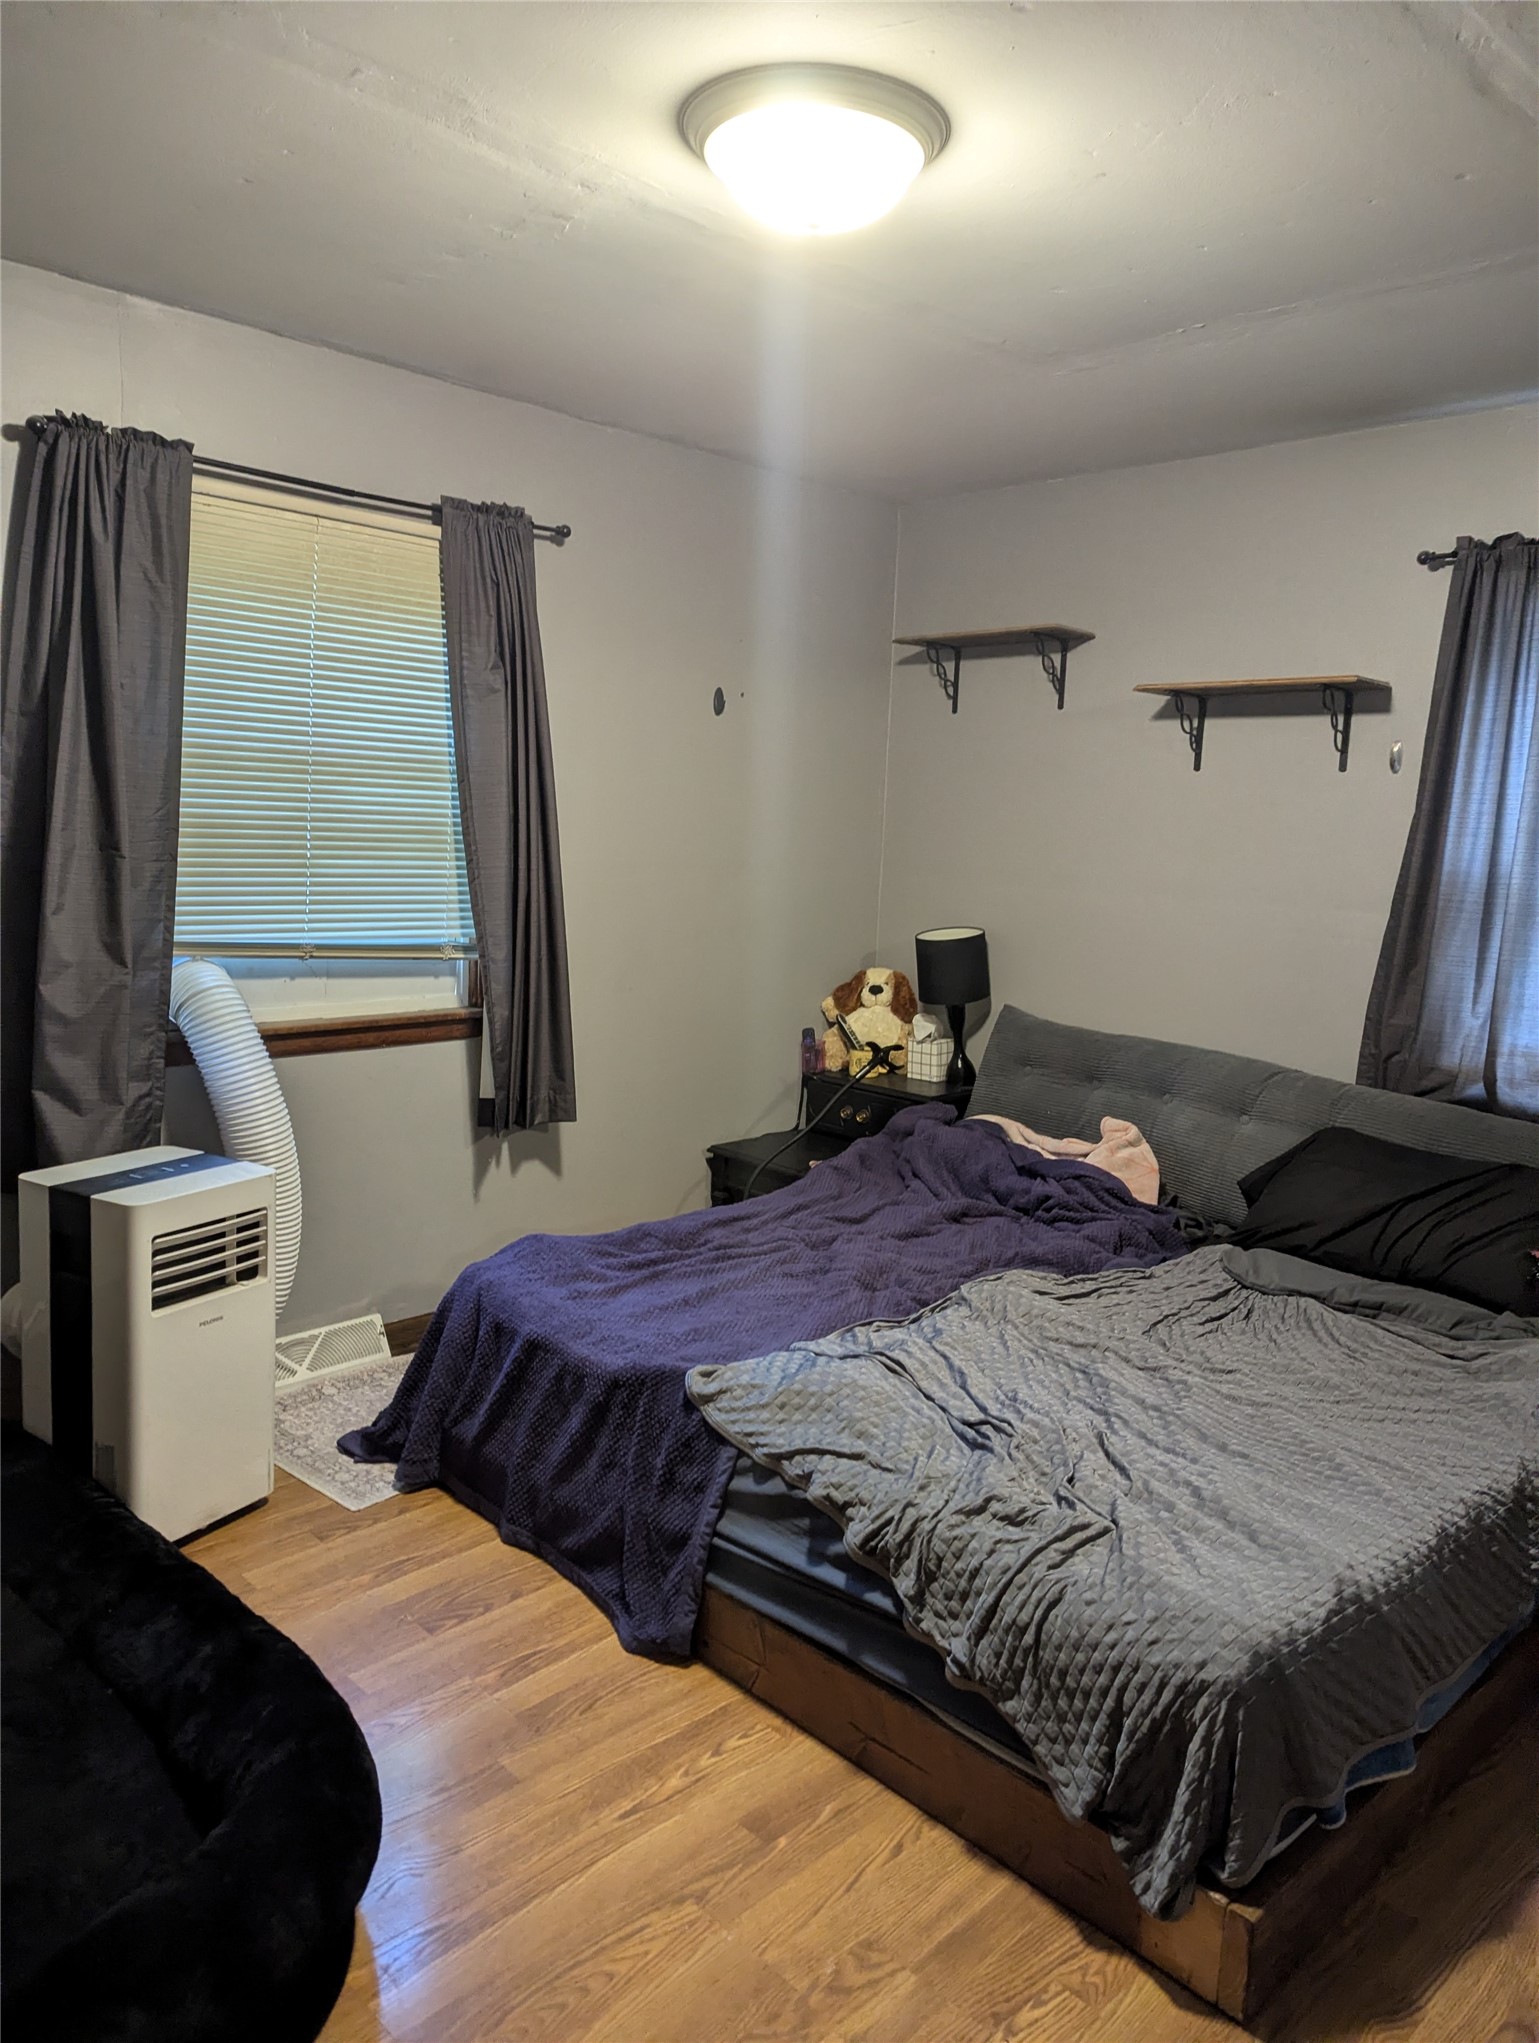
- Bedroom #1: 11' x 9', Main Level
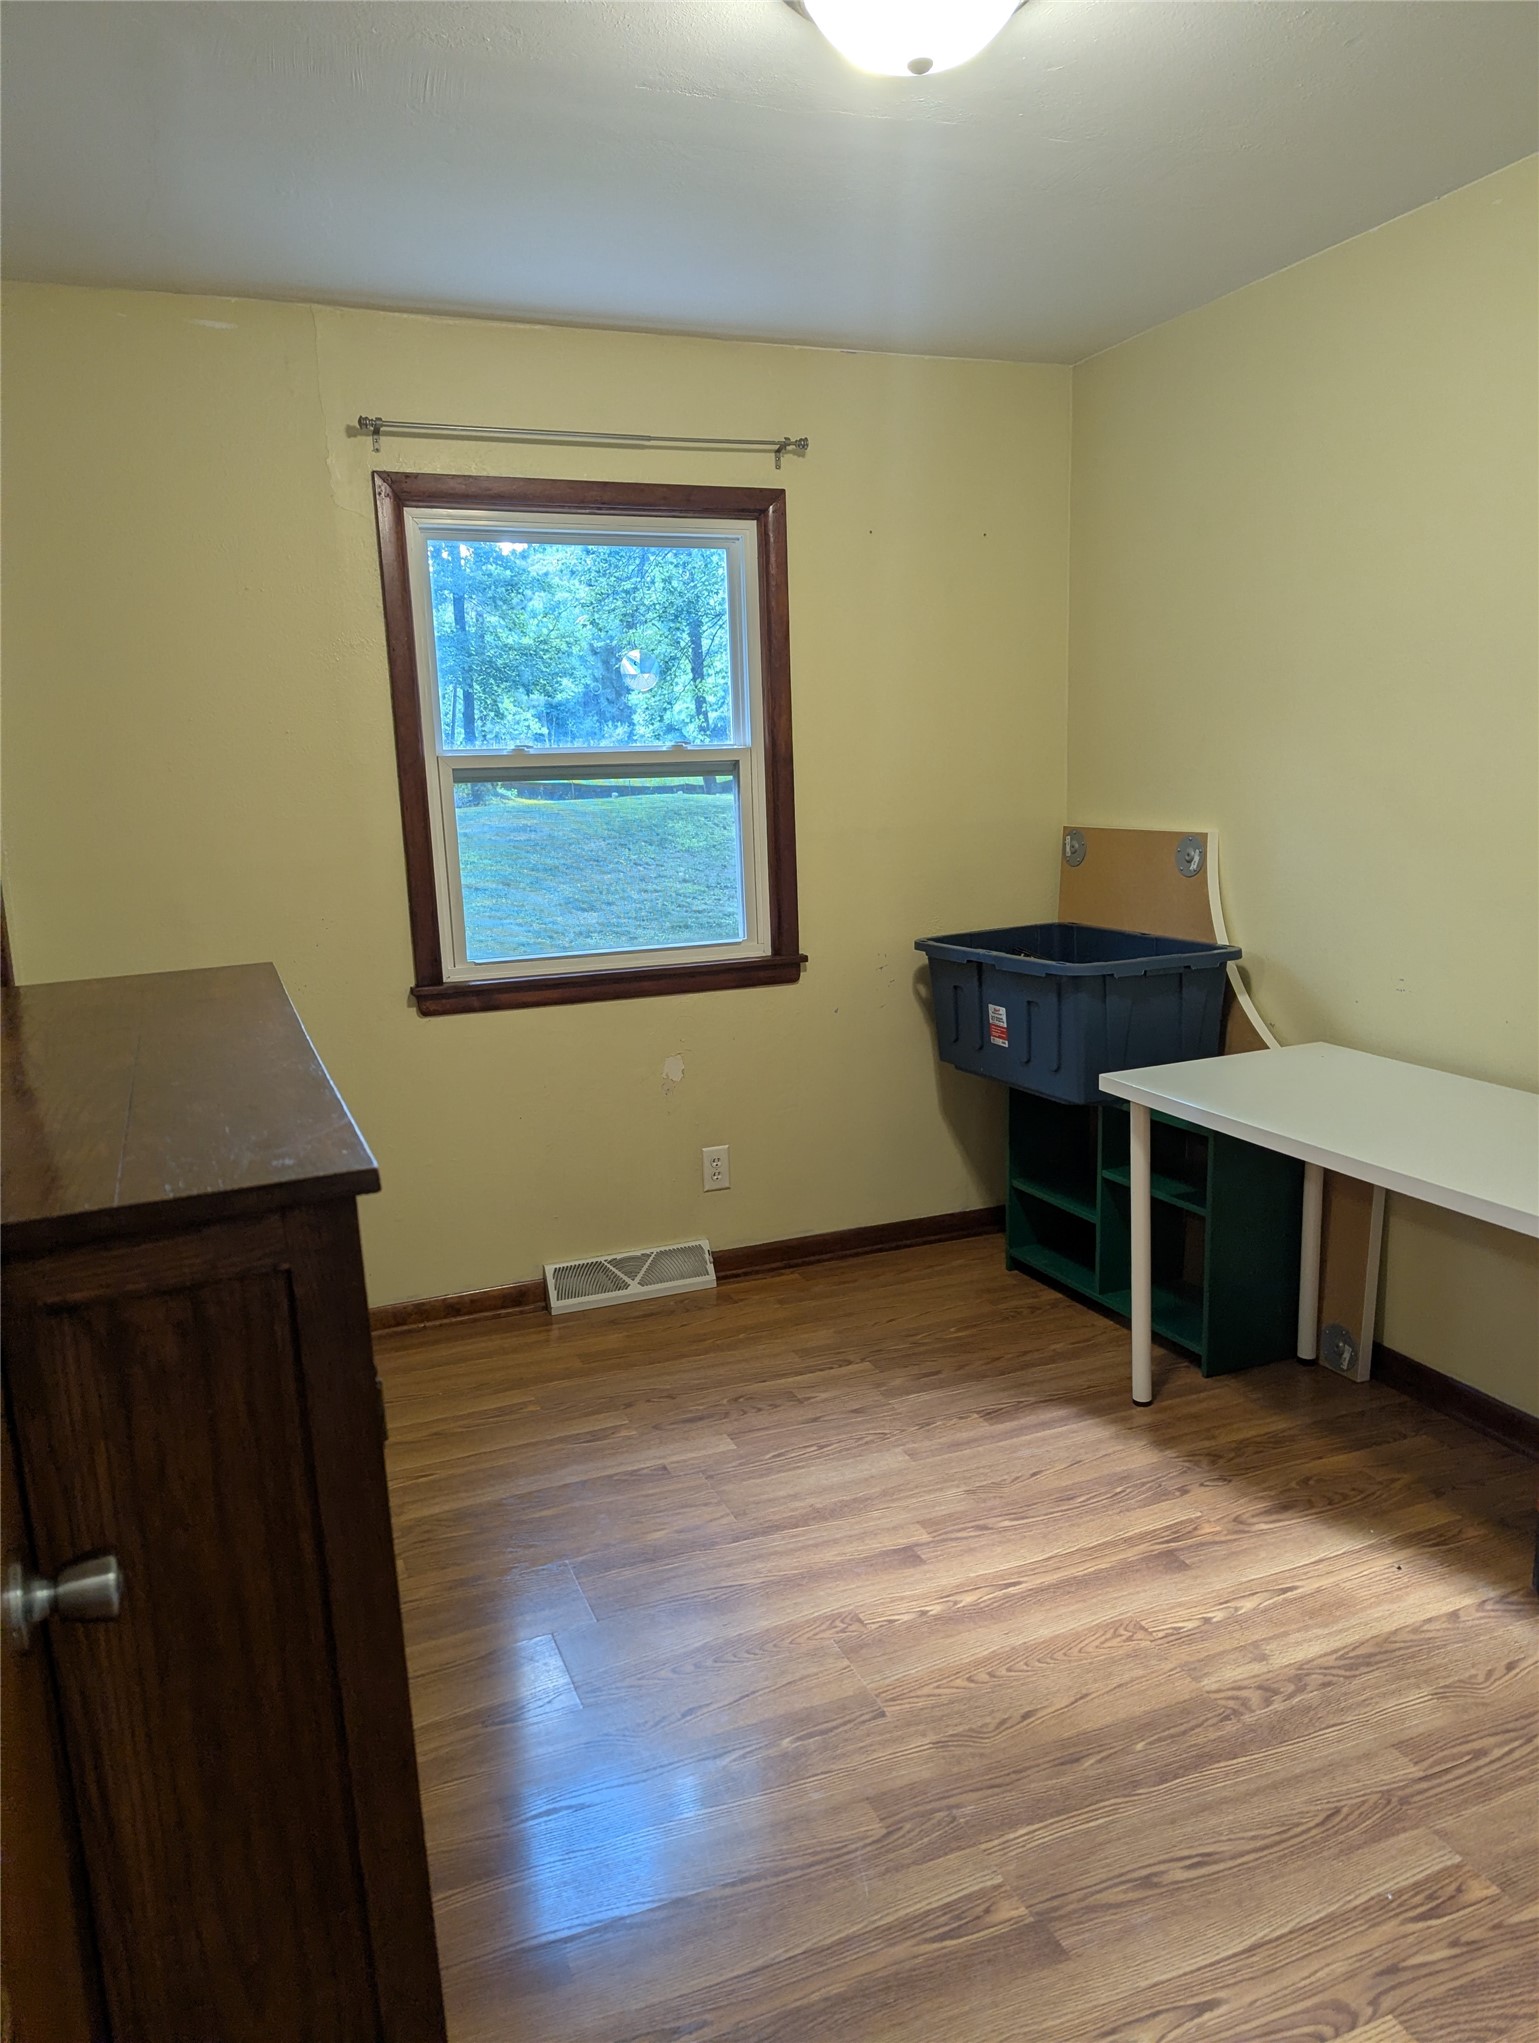
- Bedroom #2: 10' x 13', Main Level
- Bedroom #3: 10' x 11', Main Level
- Kitchen: 15' x 11', Main Level
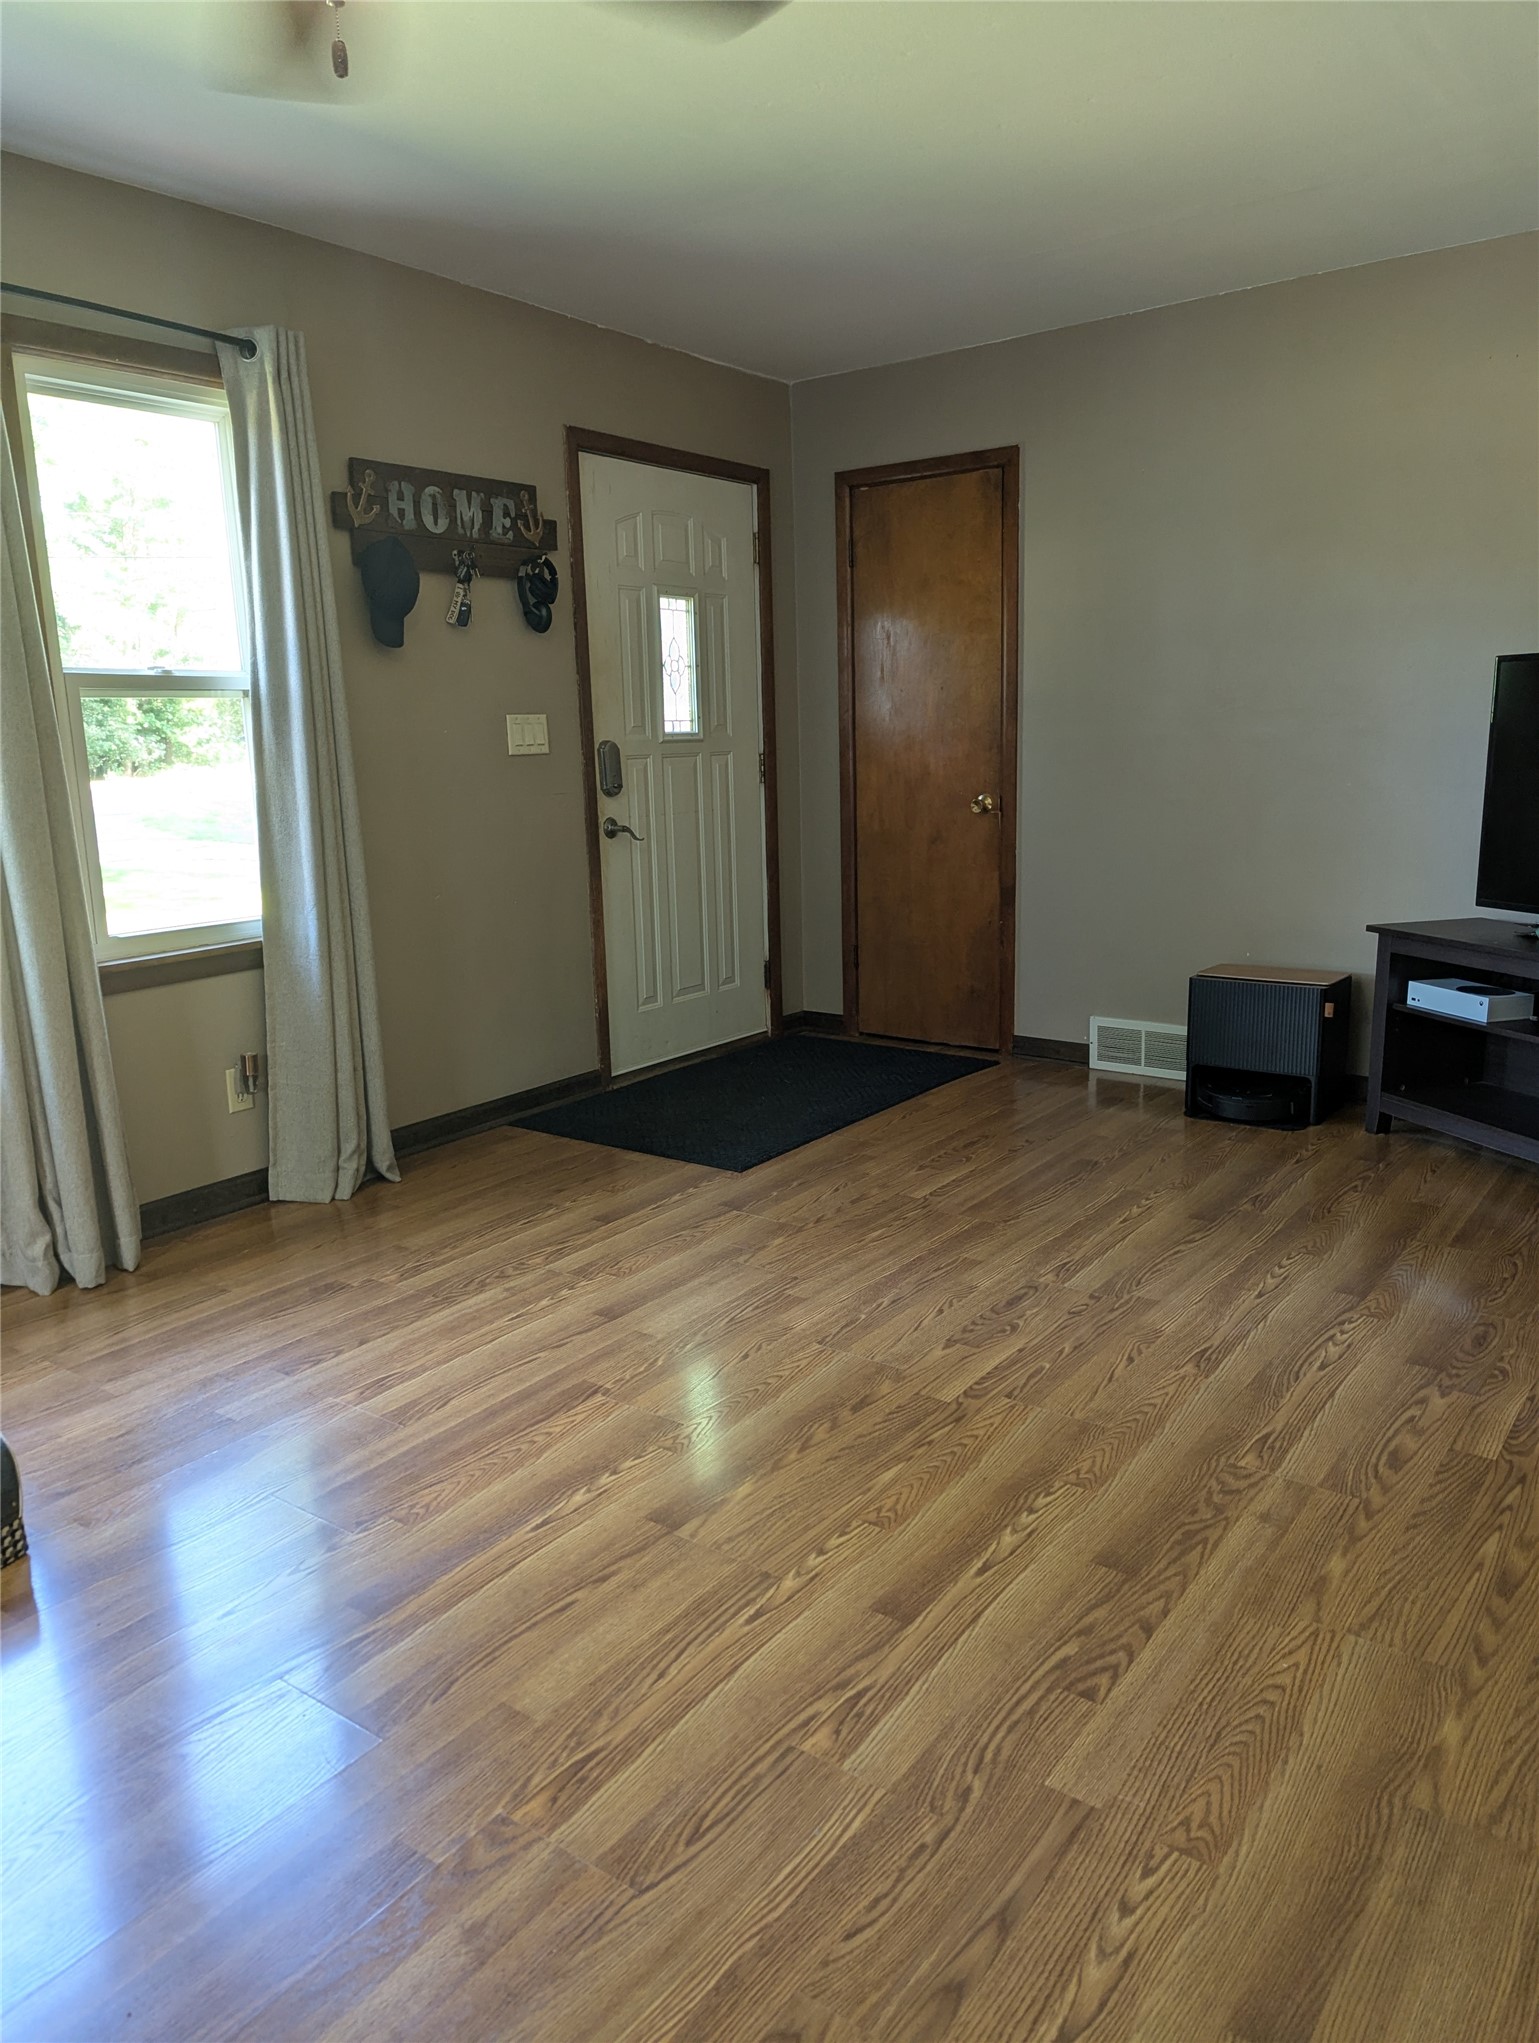
- Living Room: 21' x 12', Main Level
Similar Properties
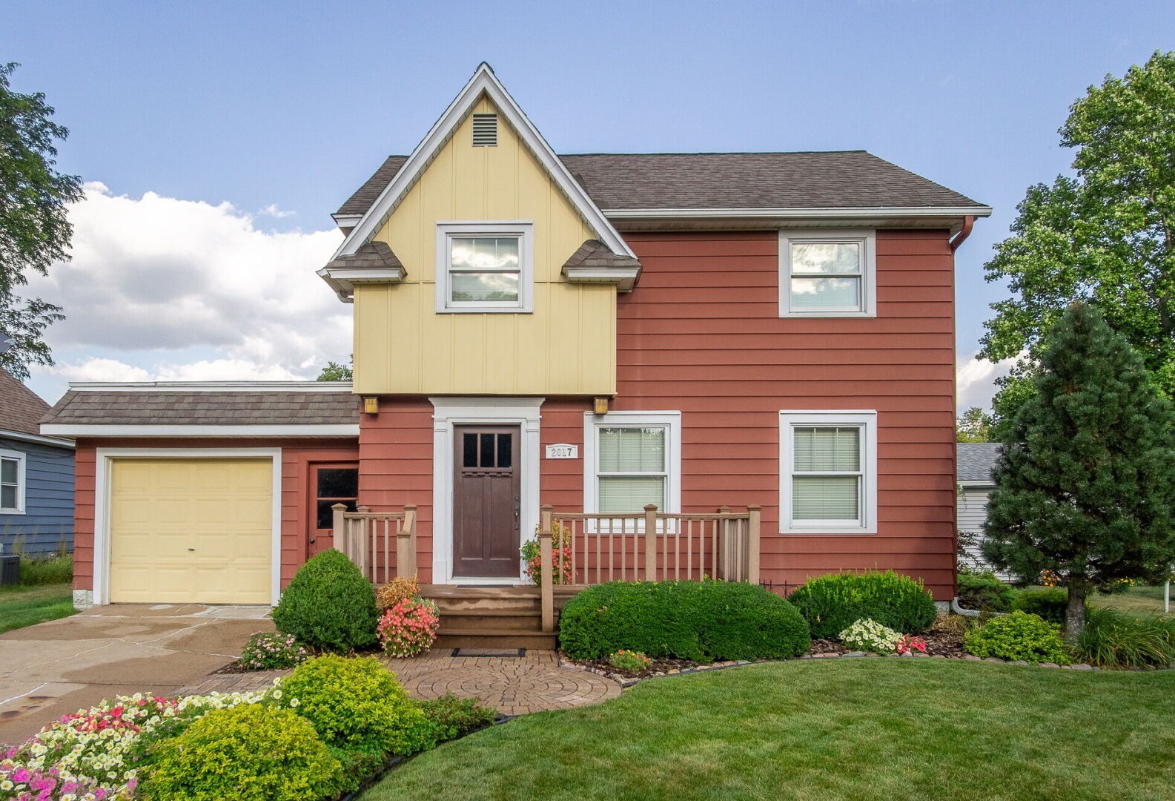

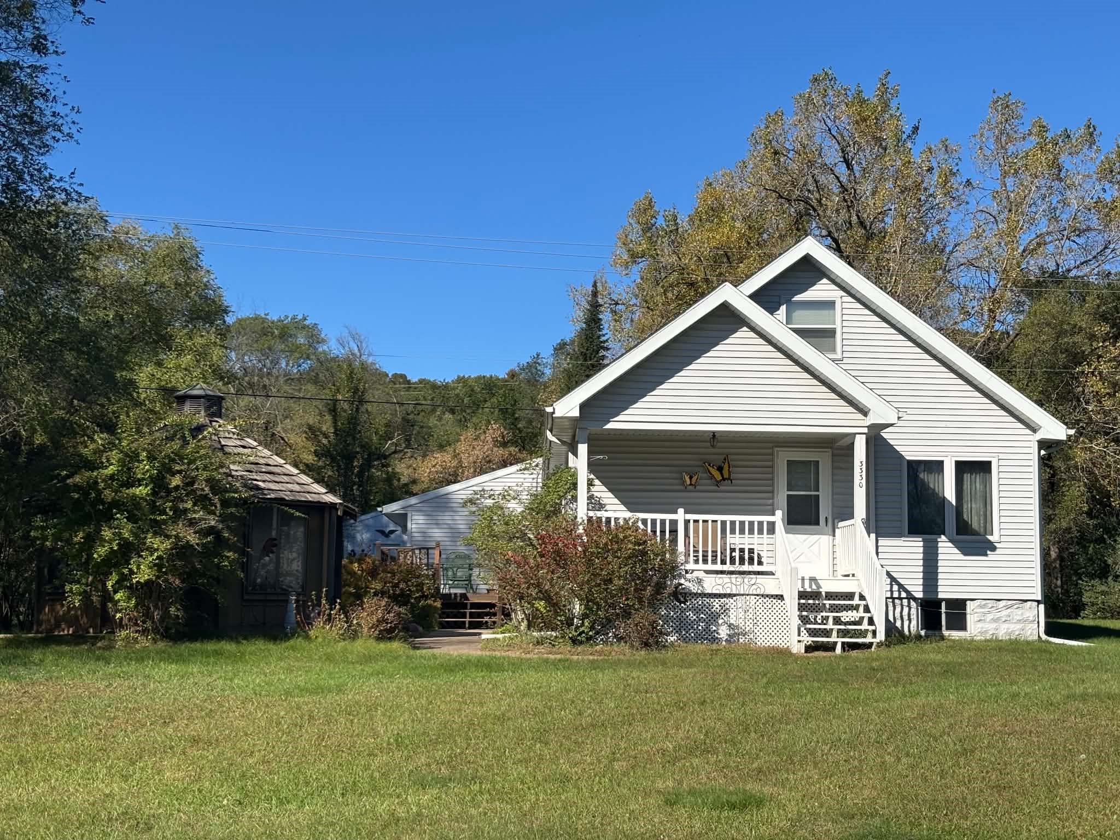
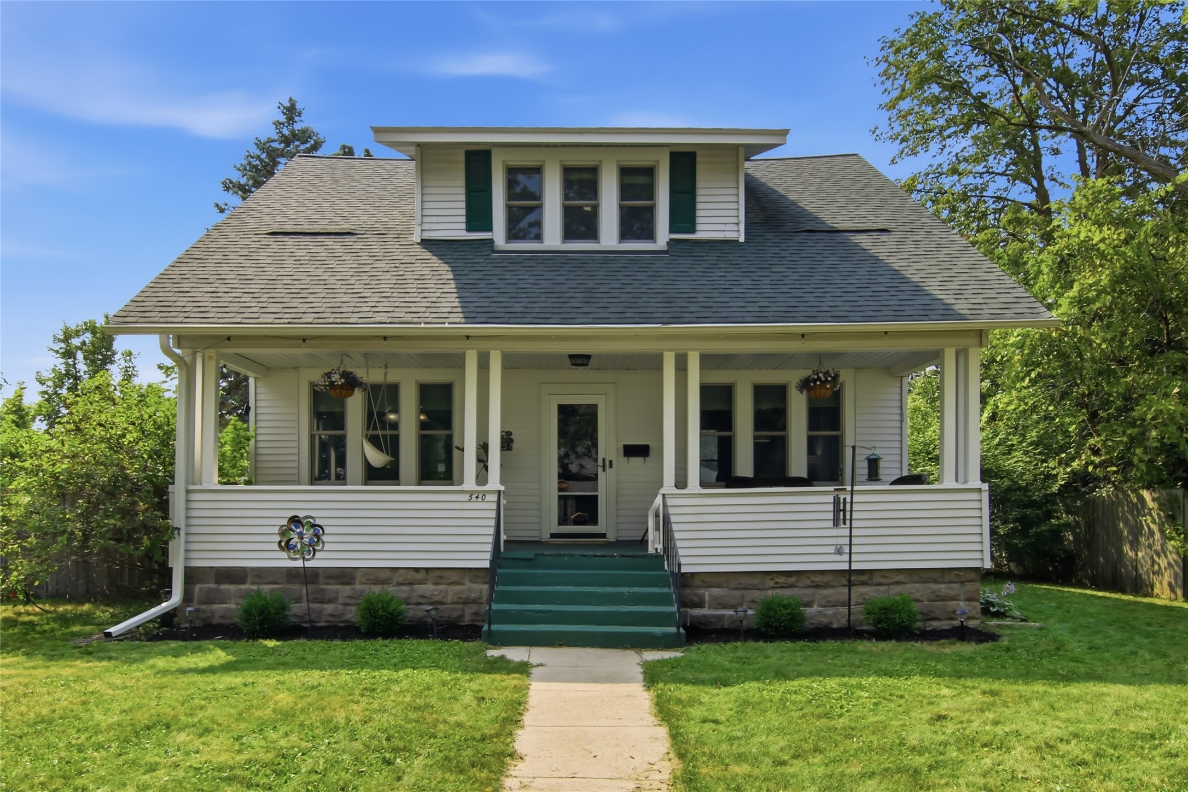

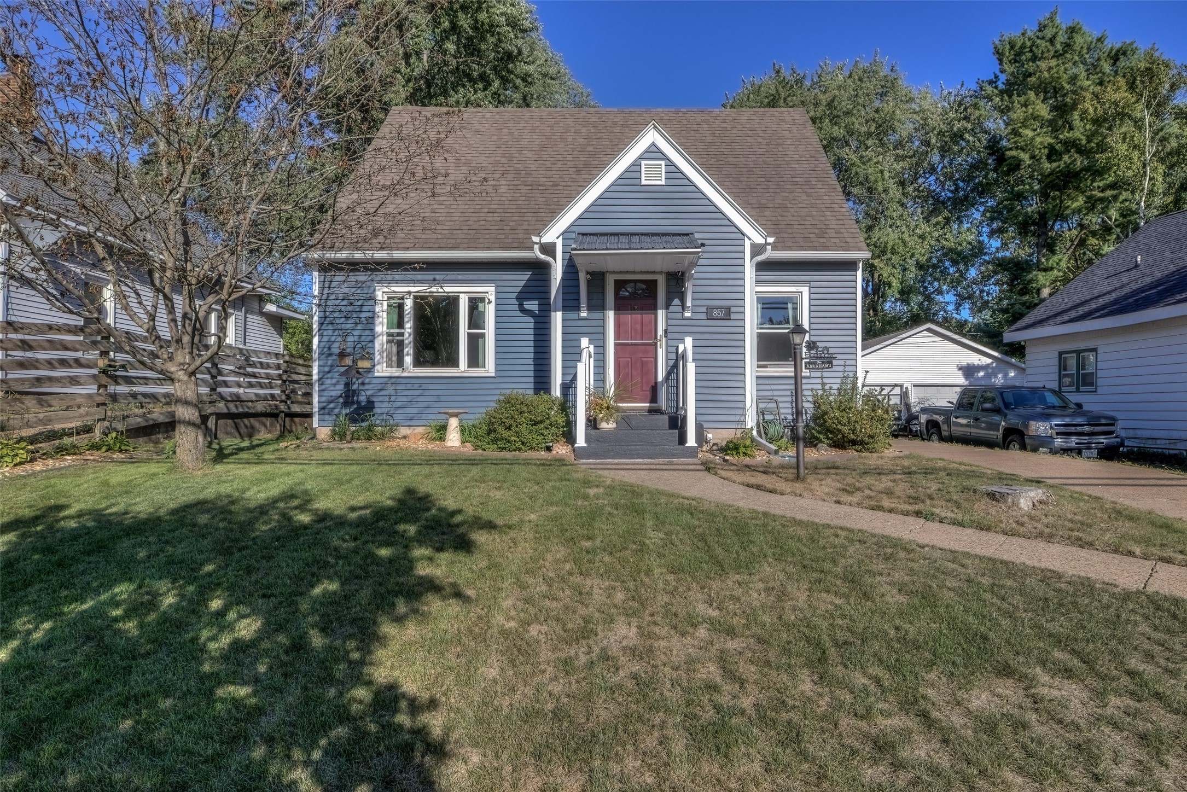


Open House: October 10 | 10 - 11:30 AM
Eau Claire, WI
3107 W Folsom Street
$269,999
Single Family Residence


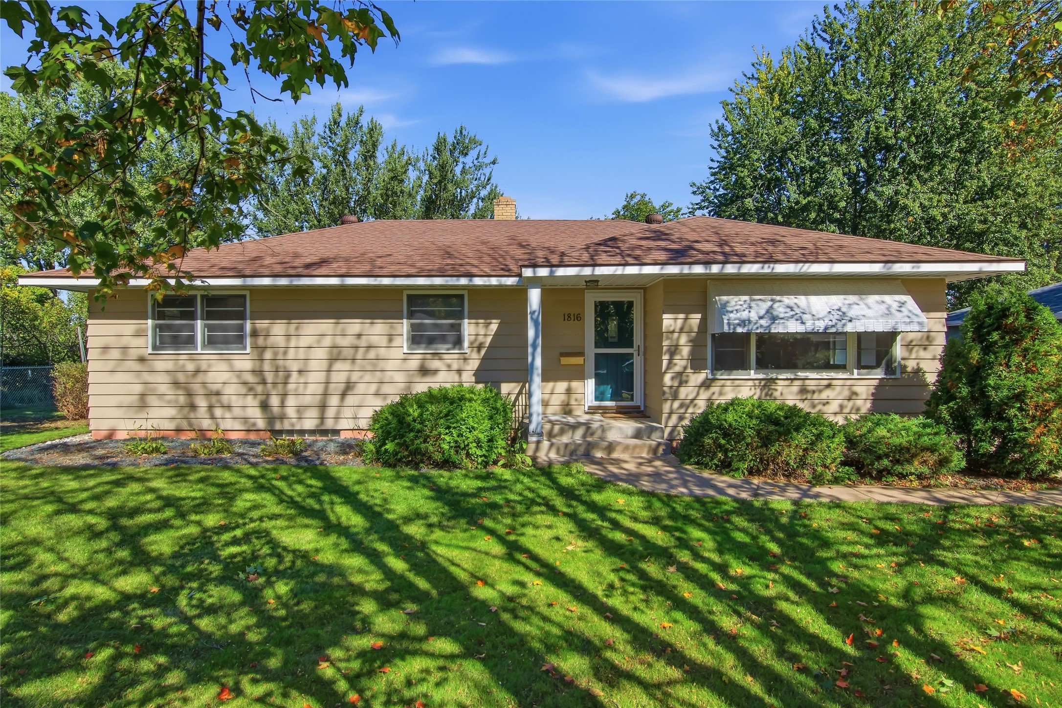

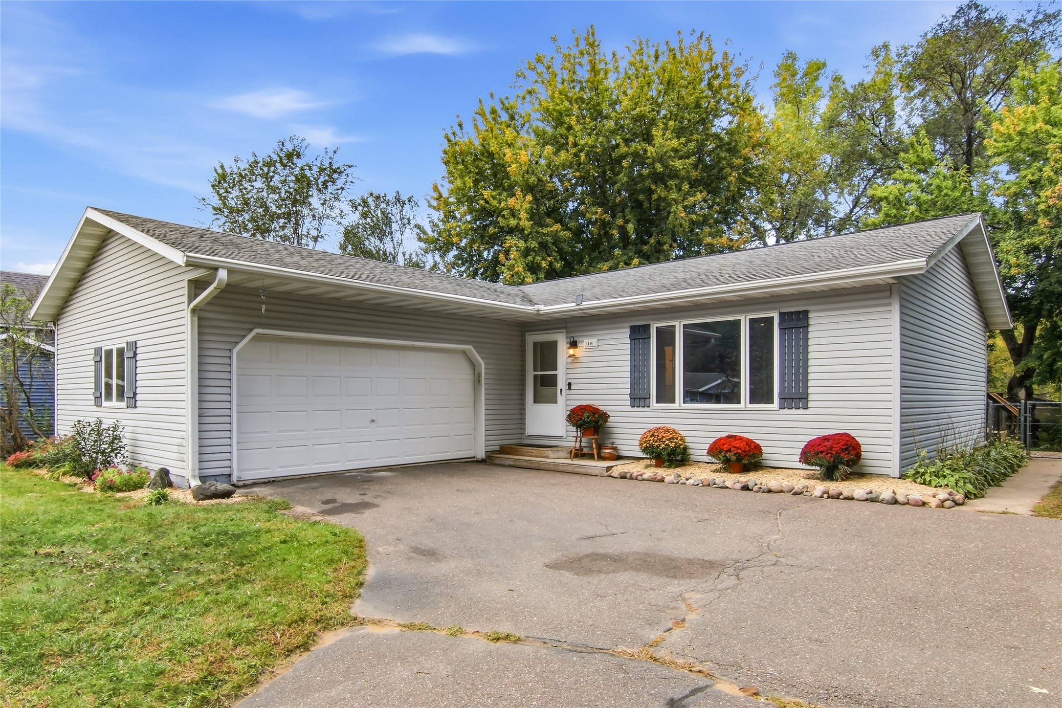



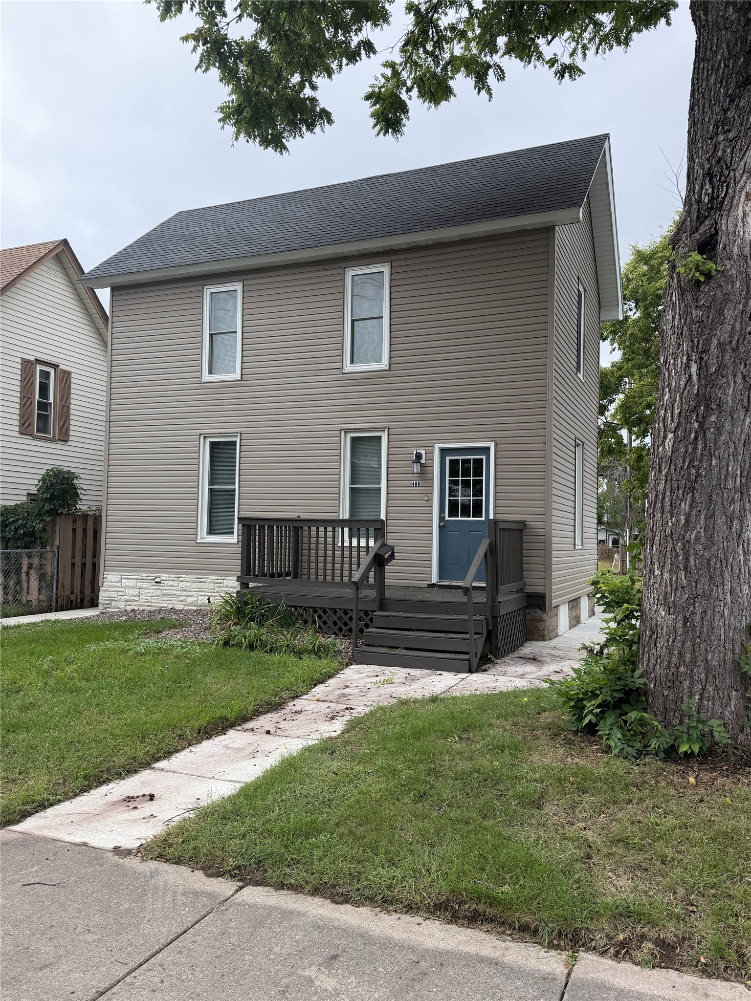

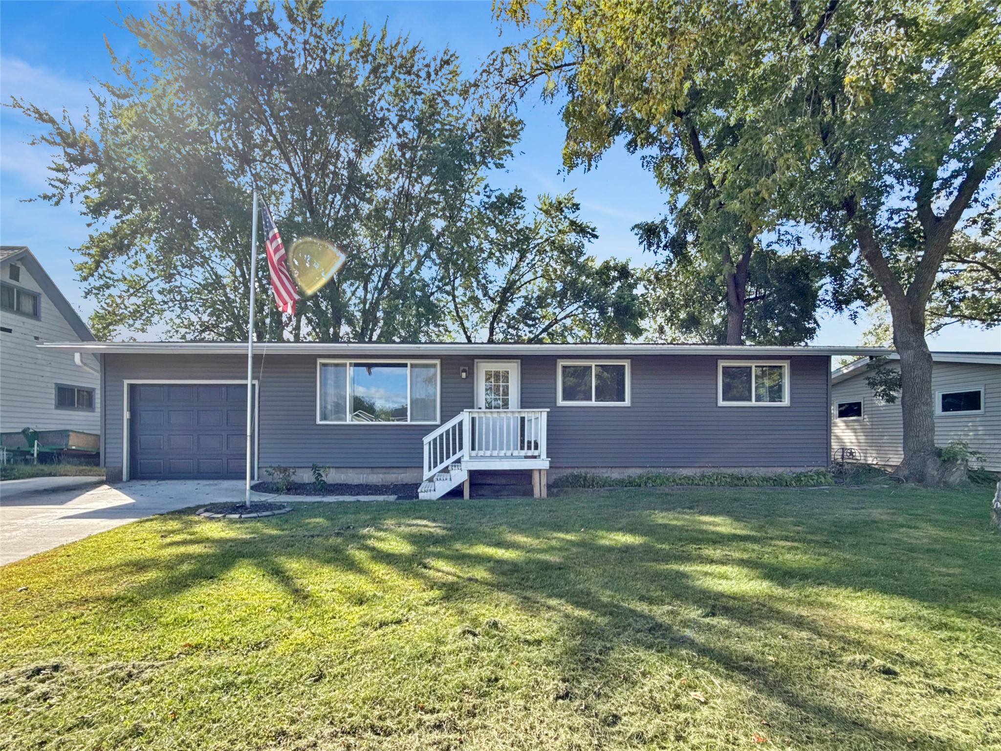

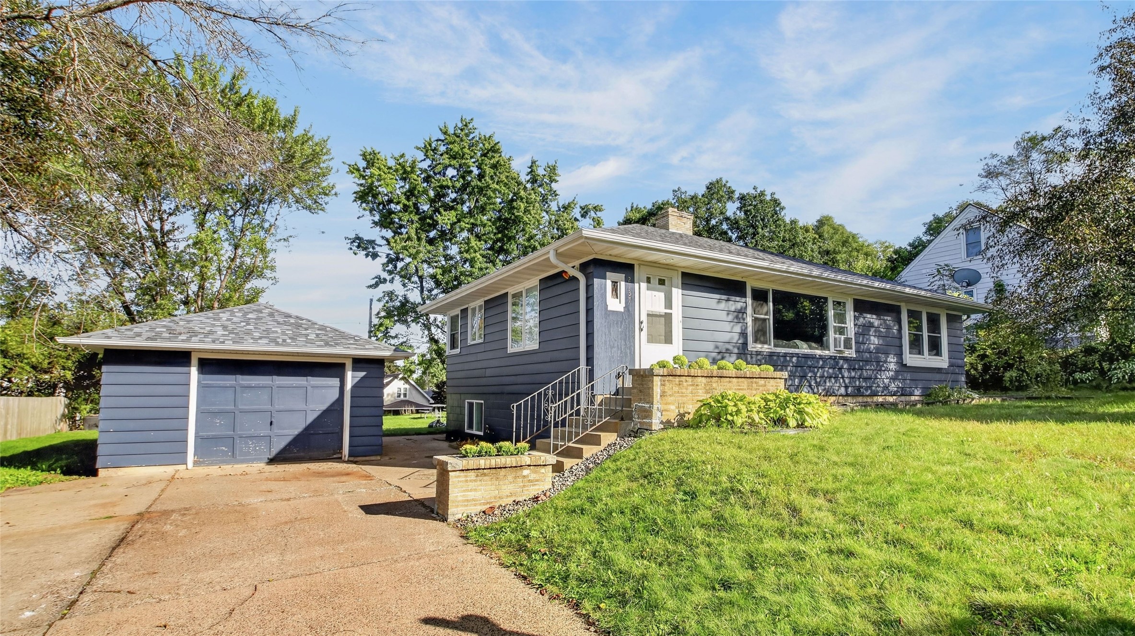
Open House: October 17 | 12 - 1:30 PM
Eau Claire, WI
2137 14th Street
$289,900
Single Family Residence
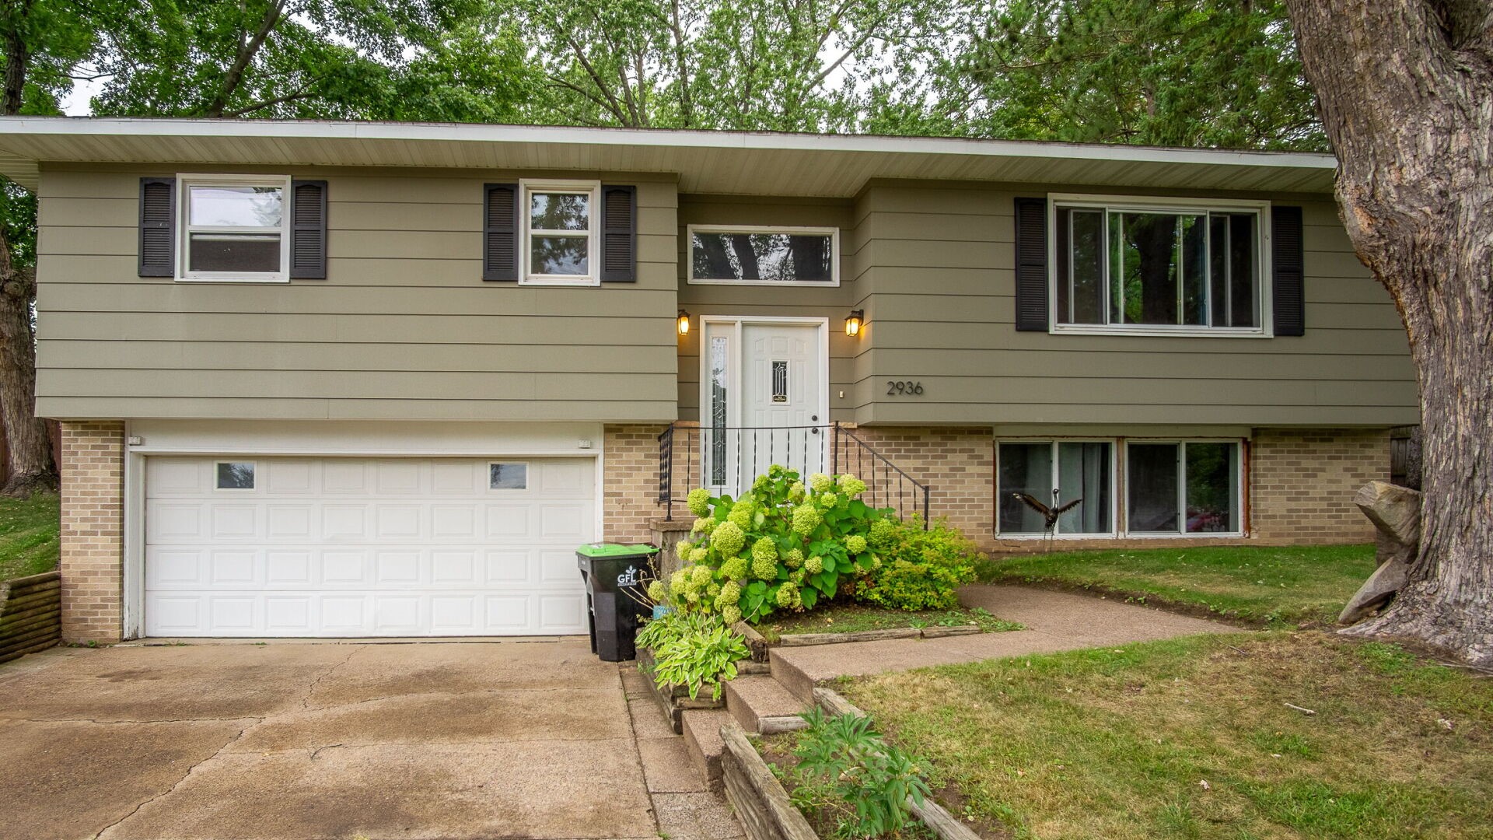

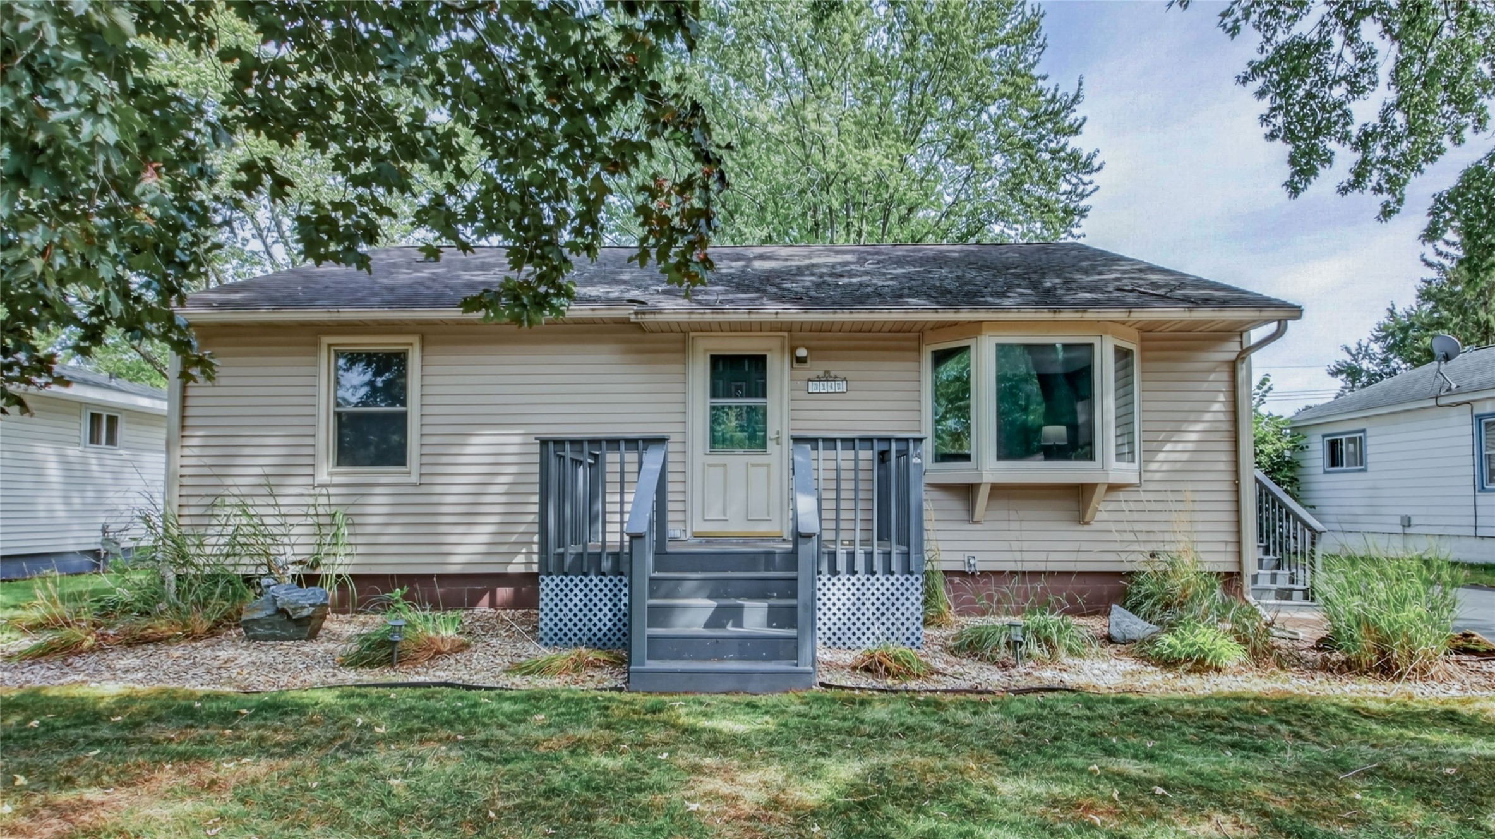
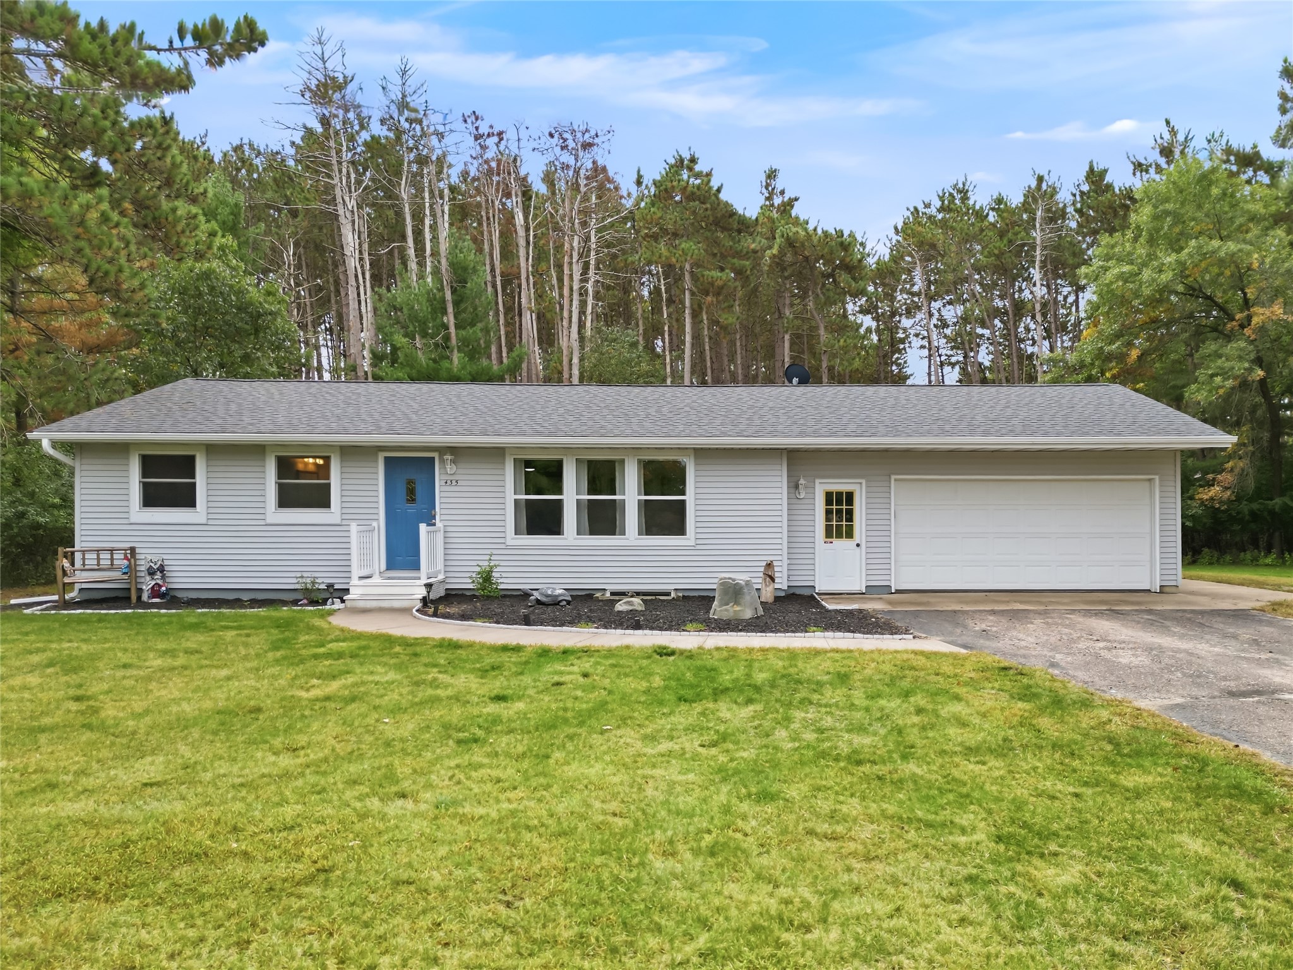








Open House: October 10 | 2 - 3:30 PM
Eau Claire, WI
1616 Emery Street
$300,000
Single Family Residence