
2216 Sherwin Avenue Eau Claire, WI 54701
- Residential | Single Family Residence
- 3
- 1
- 2,088
- 0.23
- 1951
Description
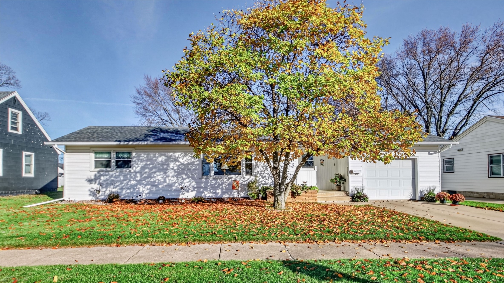
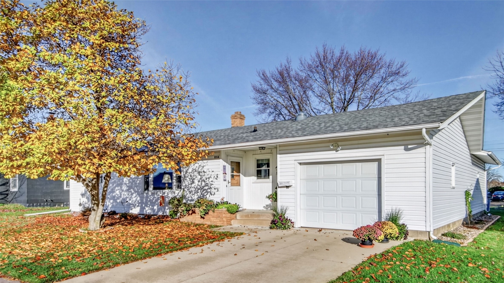
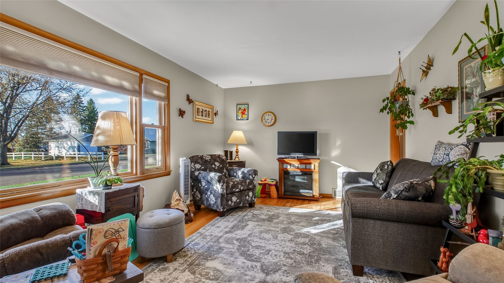
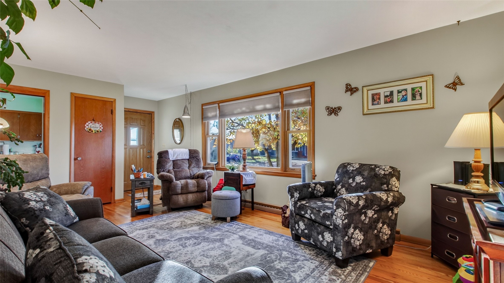
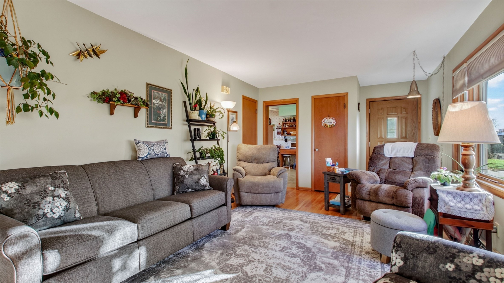
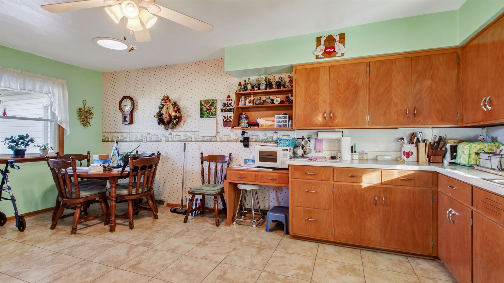
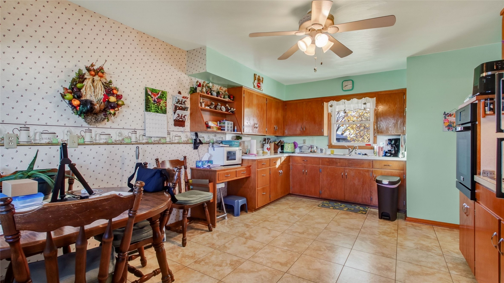
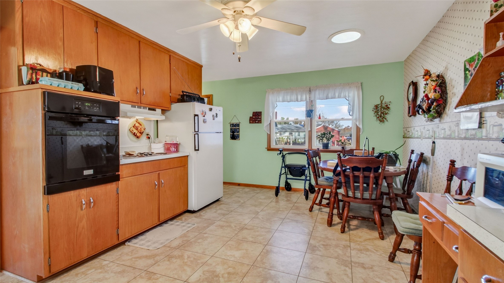
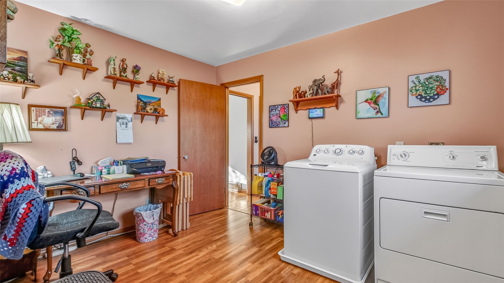
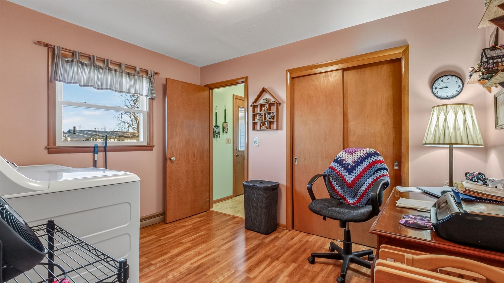
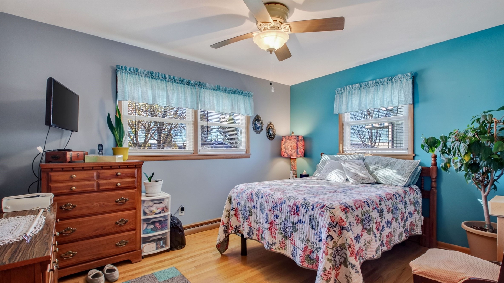
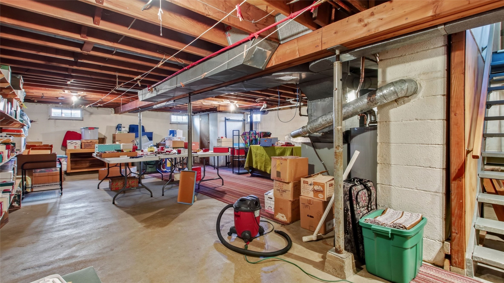
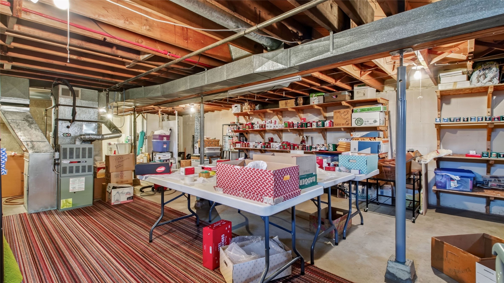
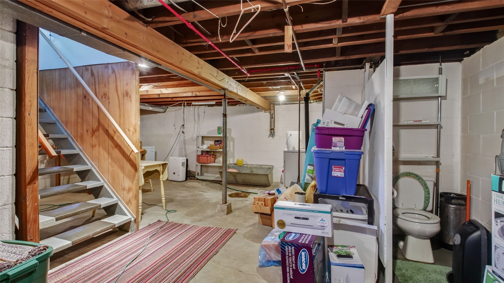
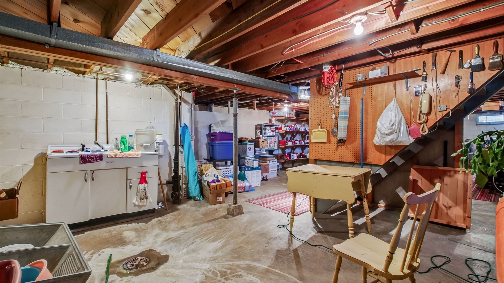
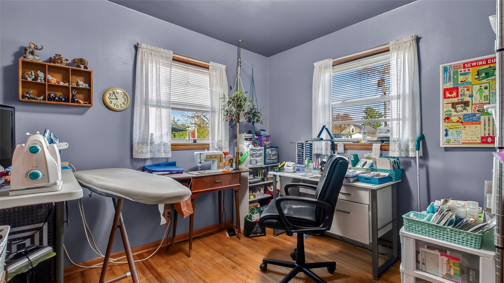
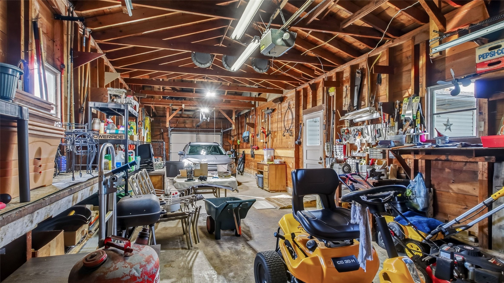
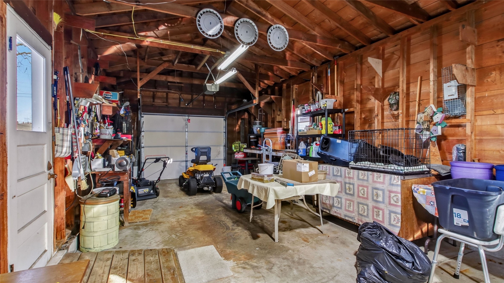
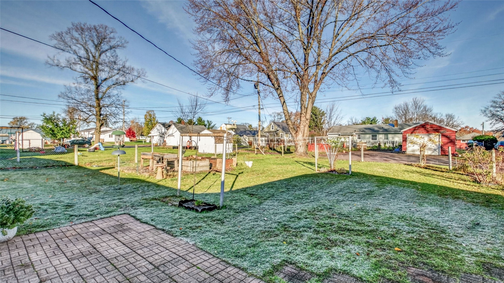
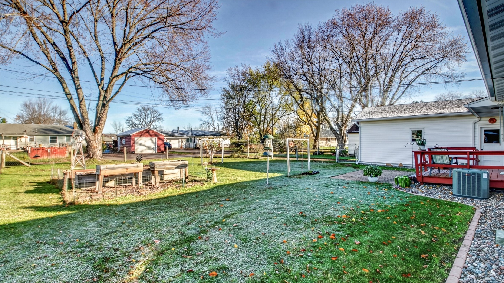
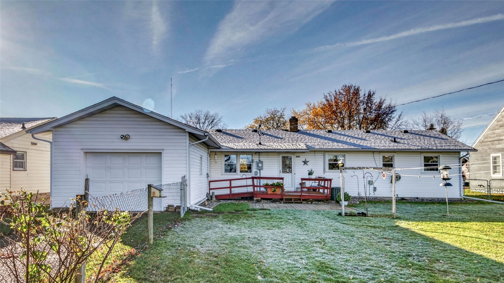
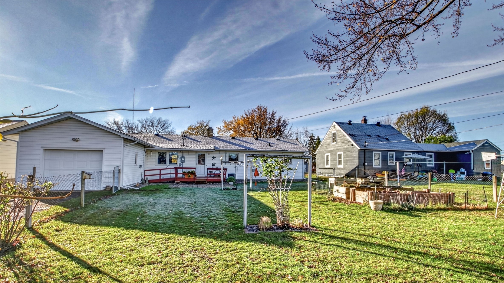
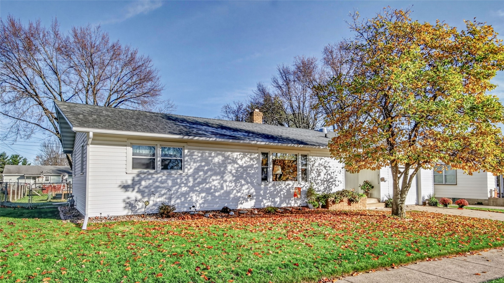
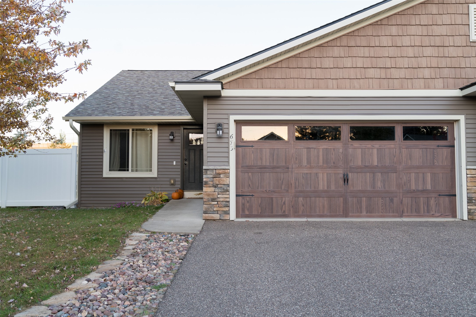
Discover the comfort, convenience, and potential this 3-bedroom home offers in Eau Claire! Featuring 1,044 finished sq ft of main-level living, this home offers a spacious living room, generously sized kitchen, three bedrooms, and convenient main-floor laundry. Enjoy year-round comfort with central air conditioning and natural gas forced-air heat, along with an attached 2-car garage for added convenience. The full unfinished lower level provides abundant storage and plenty of room for hobbies, a workshop, or additional recreational space. Outside, enjoy the 8x11 wood deck and 14x8 patio, perfect for relaxing or entertaining. A great opportunity to own a home with comfortable main-level living and room to make it your own!
Address
Open on Google Maps- Address 2216 Sherwin Avenue
- City Eau Claire
- State WI
- Zip 54701
Property Features
Last Updated on November 11, 2026 at 12:37 PM- Above Grade Finished Area: 1,044 SqFt
- Basement: Full
- Below Grade Unfinished Area: 1,044 SqFt
- Building Area Total: 2,088 SqFt
- Cooling: Central Air
- Electric: Circuit Breakers
- Foundation: Block
- Heating: Forced Air
- Levels: One
- Living Area: 1,044 SqFt
- Rooms Total: 6
Exterior Features
- Construction: Vinyl Siding
- Covered Spaces: 2
- Fencing: Chain Link
- Garage: 2 Car, Attached
- Lot Size: 0.23 Acres
- Parking: Attached, Concrete, Driveway, Garage, Garage Door Opener
- Patio Features: Deck
- Sewer: Public Sewer
- Stories: 1
- Style: One Story
- Water Source: Public
Property Details
- 2025 Taxes: $3,192
- County: Eau Claire
- Home Warranty: Yes
- Possession: Close of Escrow
- Property Subtype: Single Family Residence
- School District: Eau Claire Area
- Status: Active
- Township: City of Eau Claire
- Year Built: 1951
- Zoning: Residential
- Listing Office: Chippewa Valley Real Estate, LLC
Appliances Included
- Gas Water Heater
- Oven
- Range
- Refrigerator
Mortgage Calculator
- Loan Amount
- Down Payment
- Monthly Mortgage Payment
- Property Tax
- Home Insurance
- PMI
- Monthly HOA Fees
Please Note: All amounts are estimates and cannot be guaranteed.
Room Dimensions
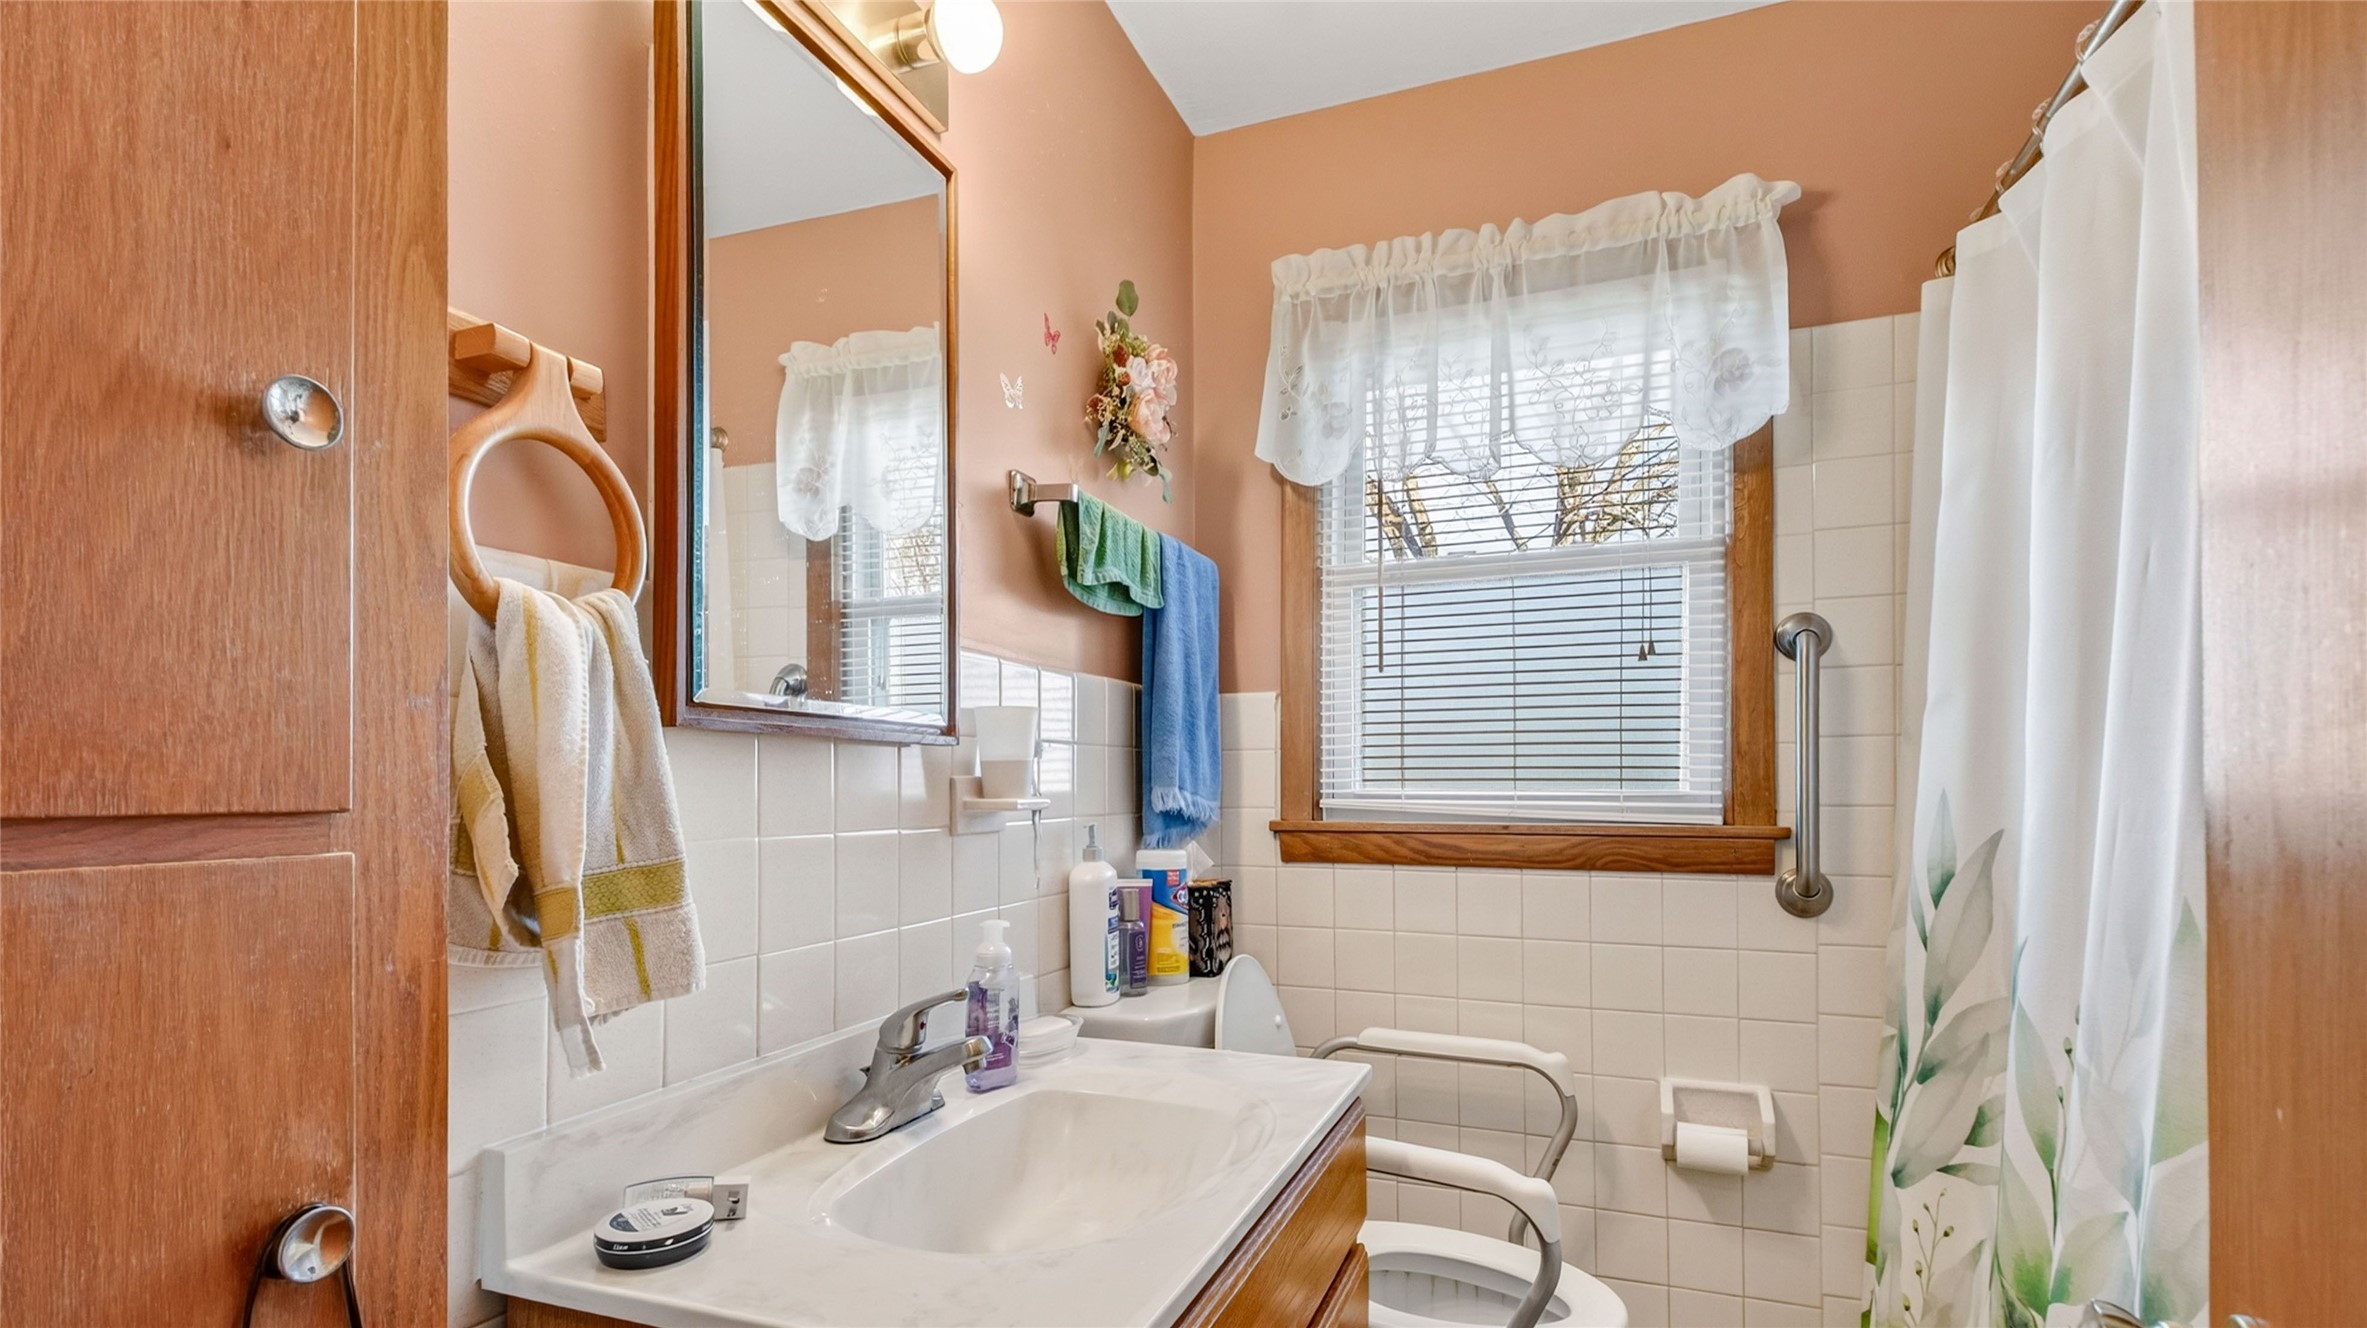
- Bathroom #1: 7' x 6', Tile, Main Level
- Bedroom #1: 9' x 12', Vinyl, Main Level
- Bedroom #2: 10' x 10', Wood, Main Level
- Bedroom #3: 10' x 13', Wood, Main Level
- Kitchen: 12' x 19', Wood, Main Level
- Living Room: 12' x 22', Wood, Main Level
Similar Properties
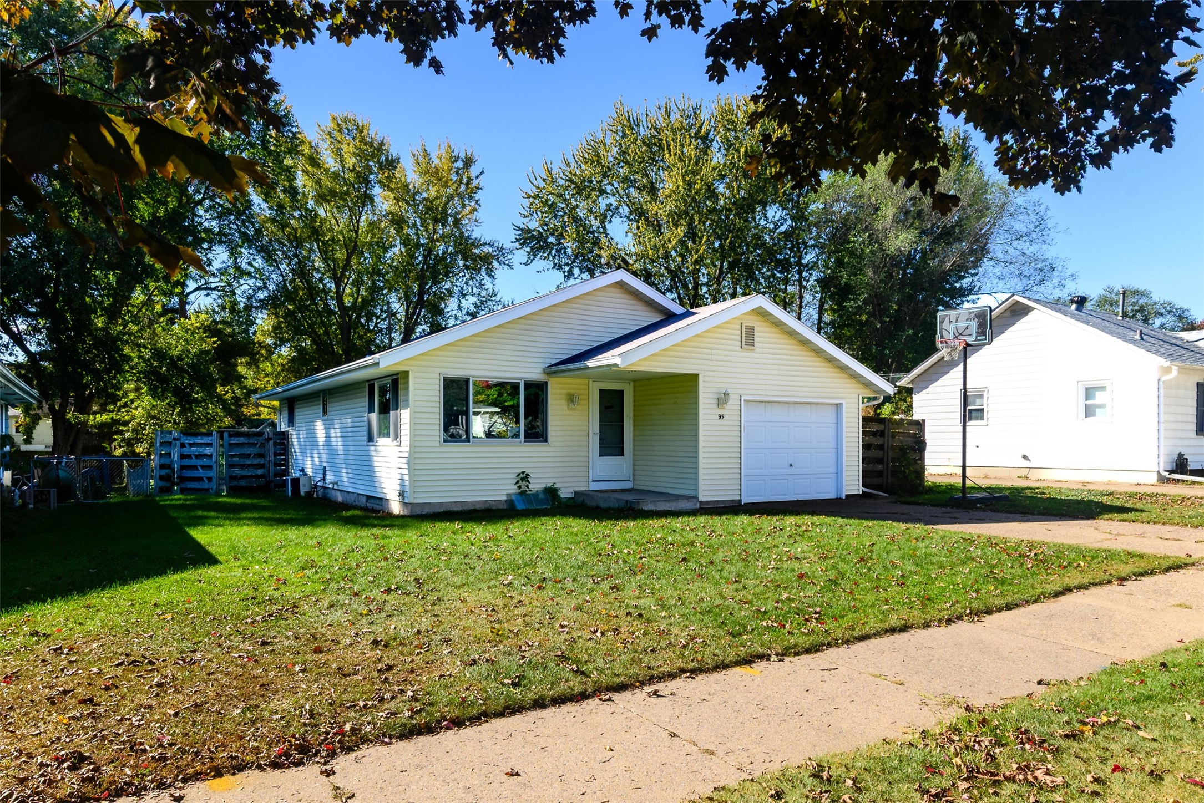
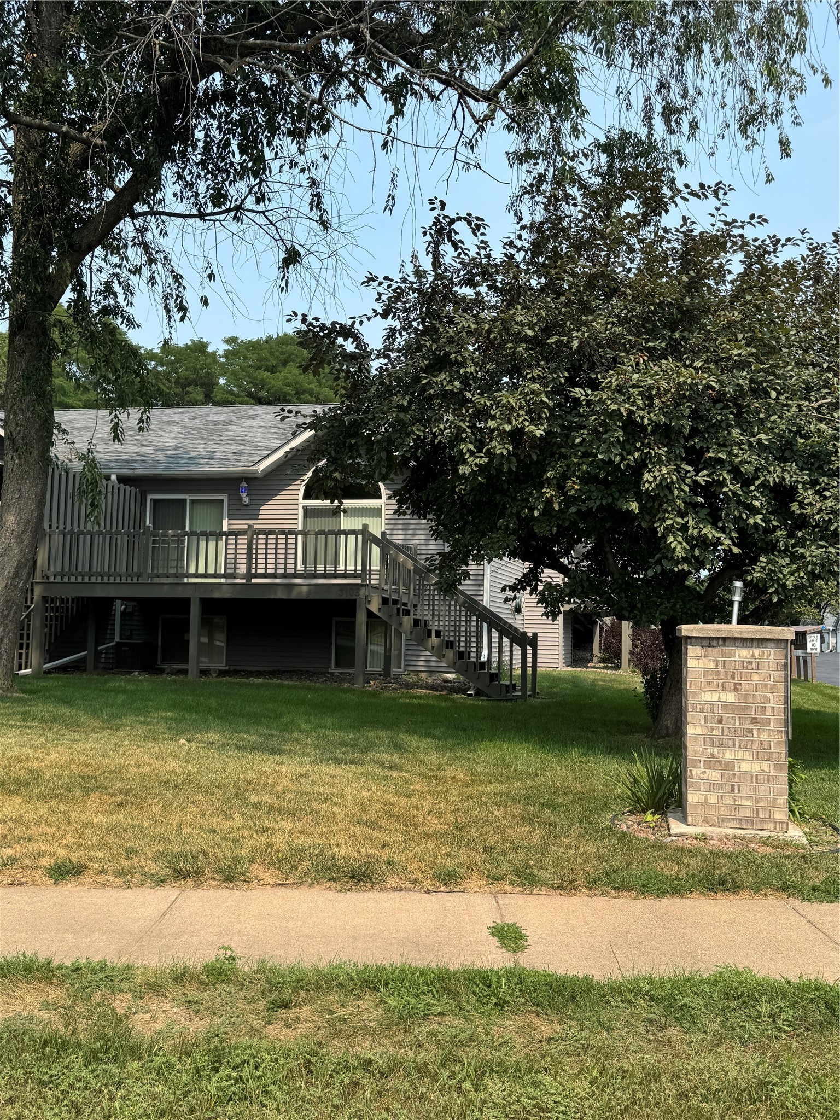
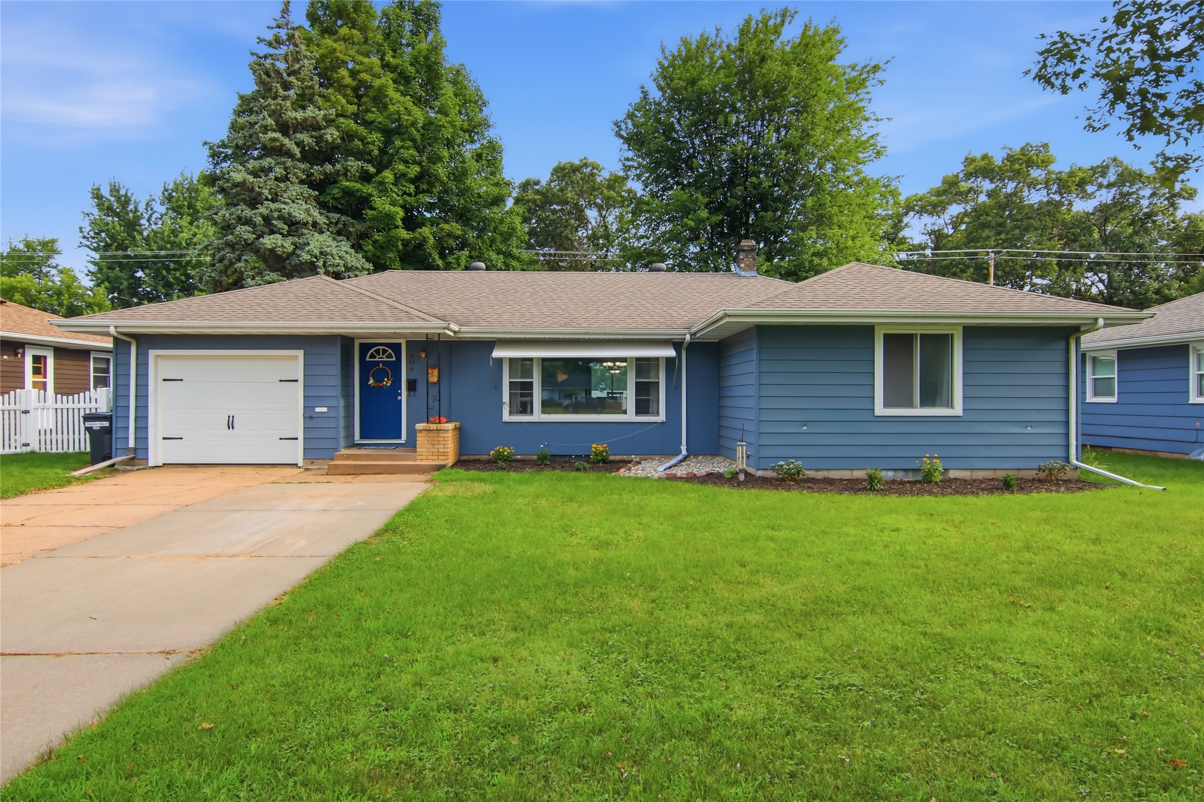
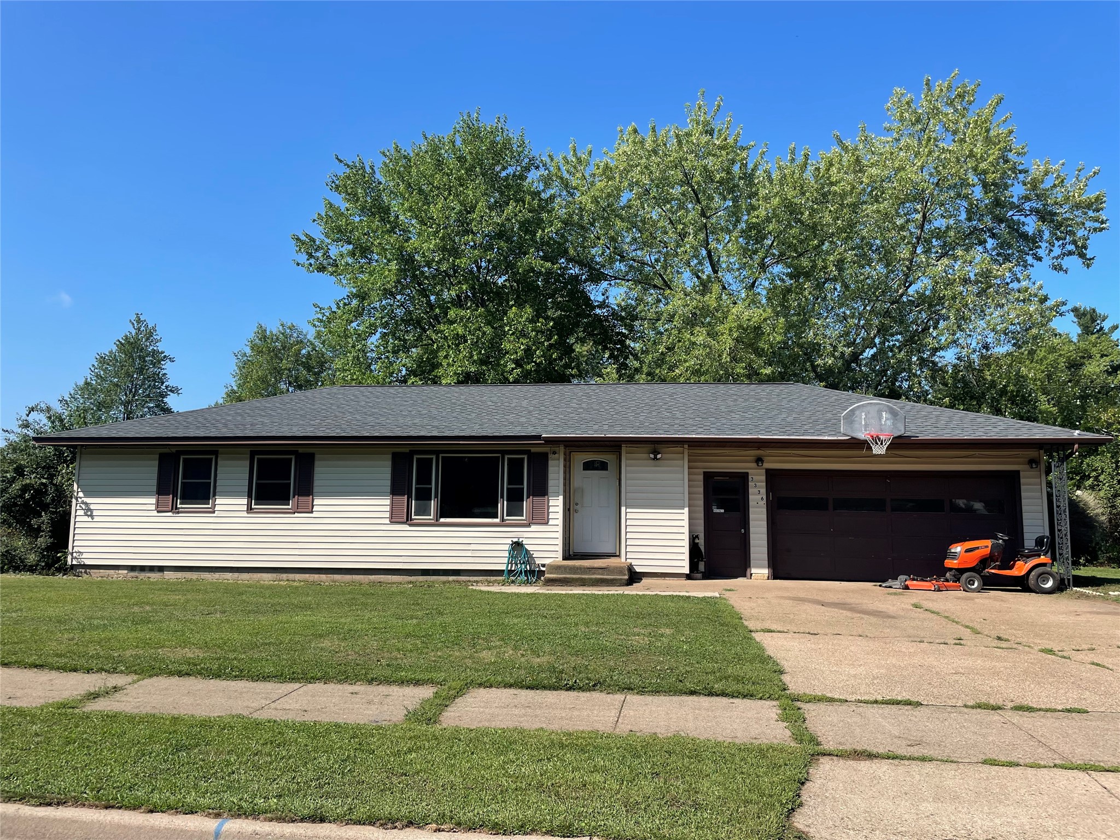
Open House: November 14 | 10 - 11 AM
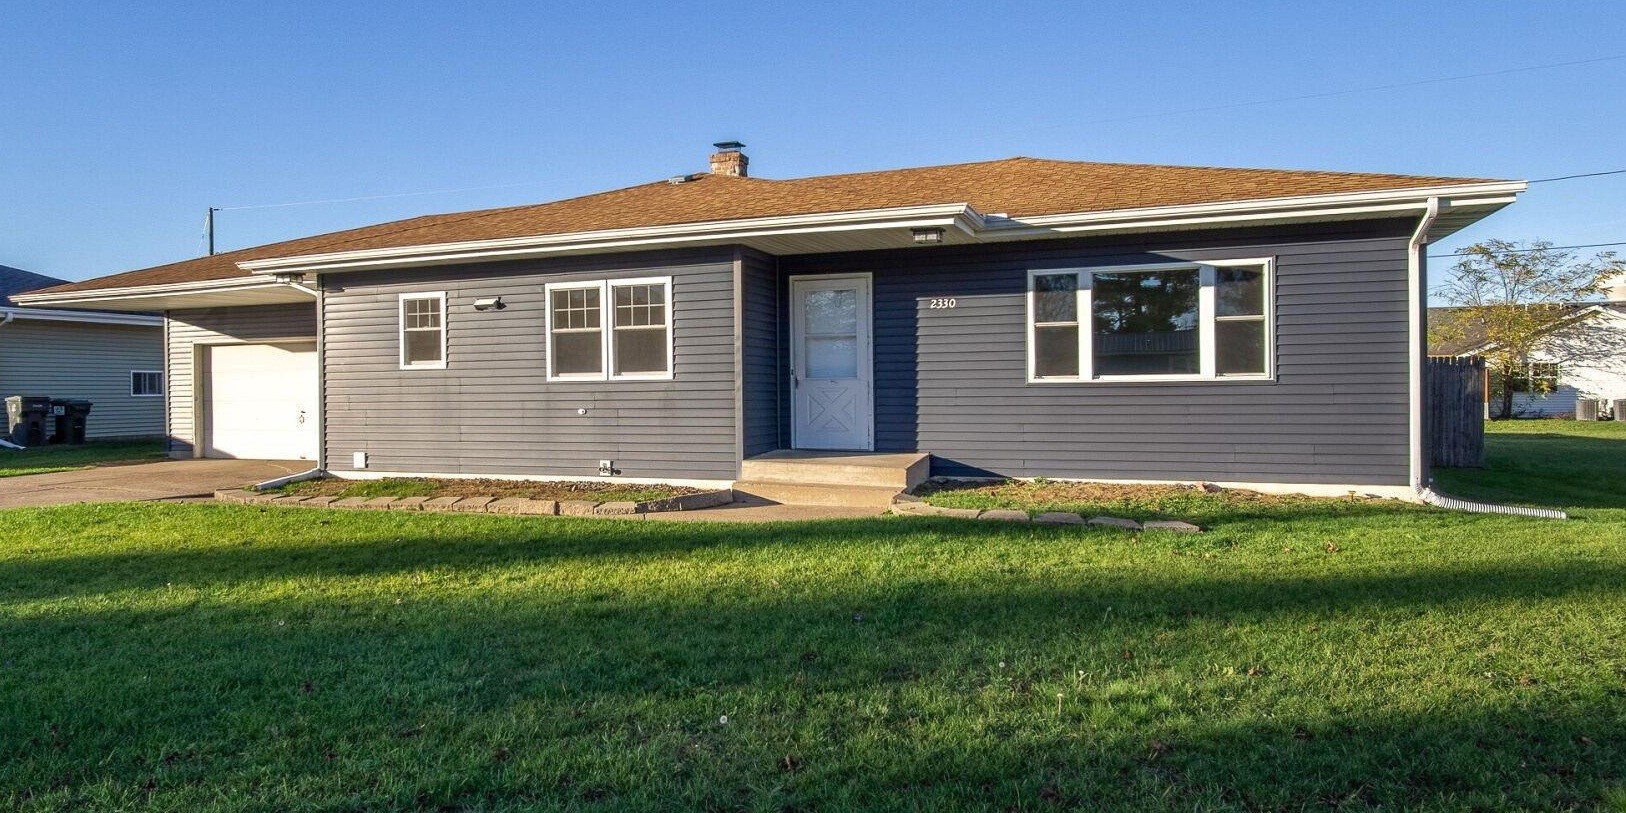
2330 Moholt Drive
Open House: November 14 | 10:30 AM - 12 PM
222 N Michigan Street
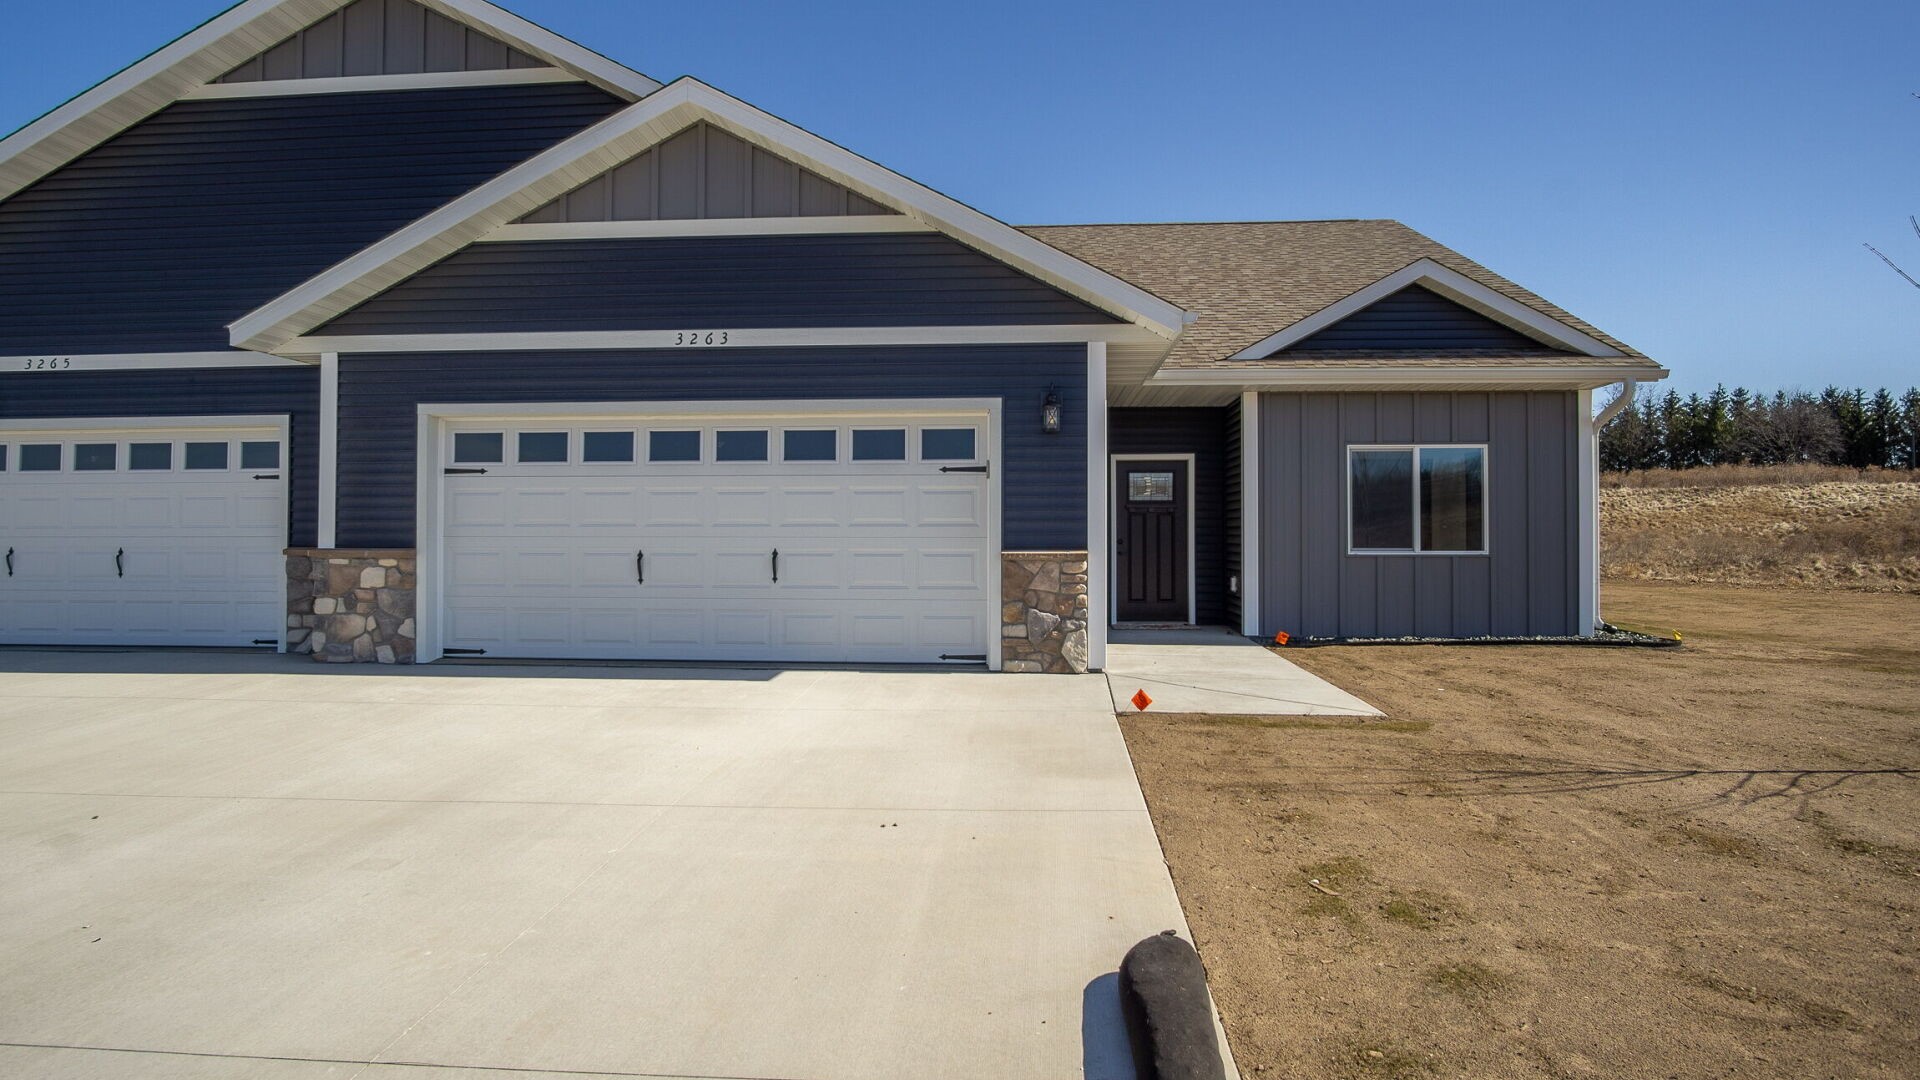
Open House: November 12 | 4:30 - 6 PM
3327 Sunflower Lane
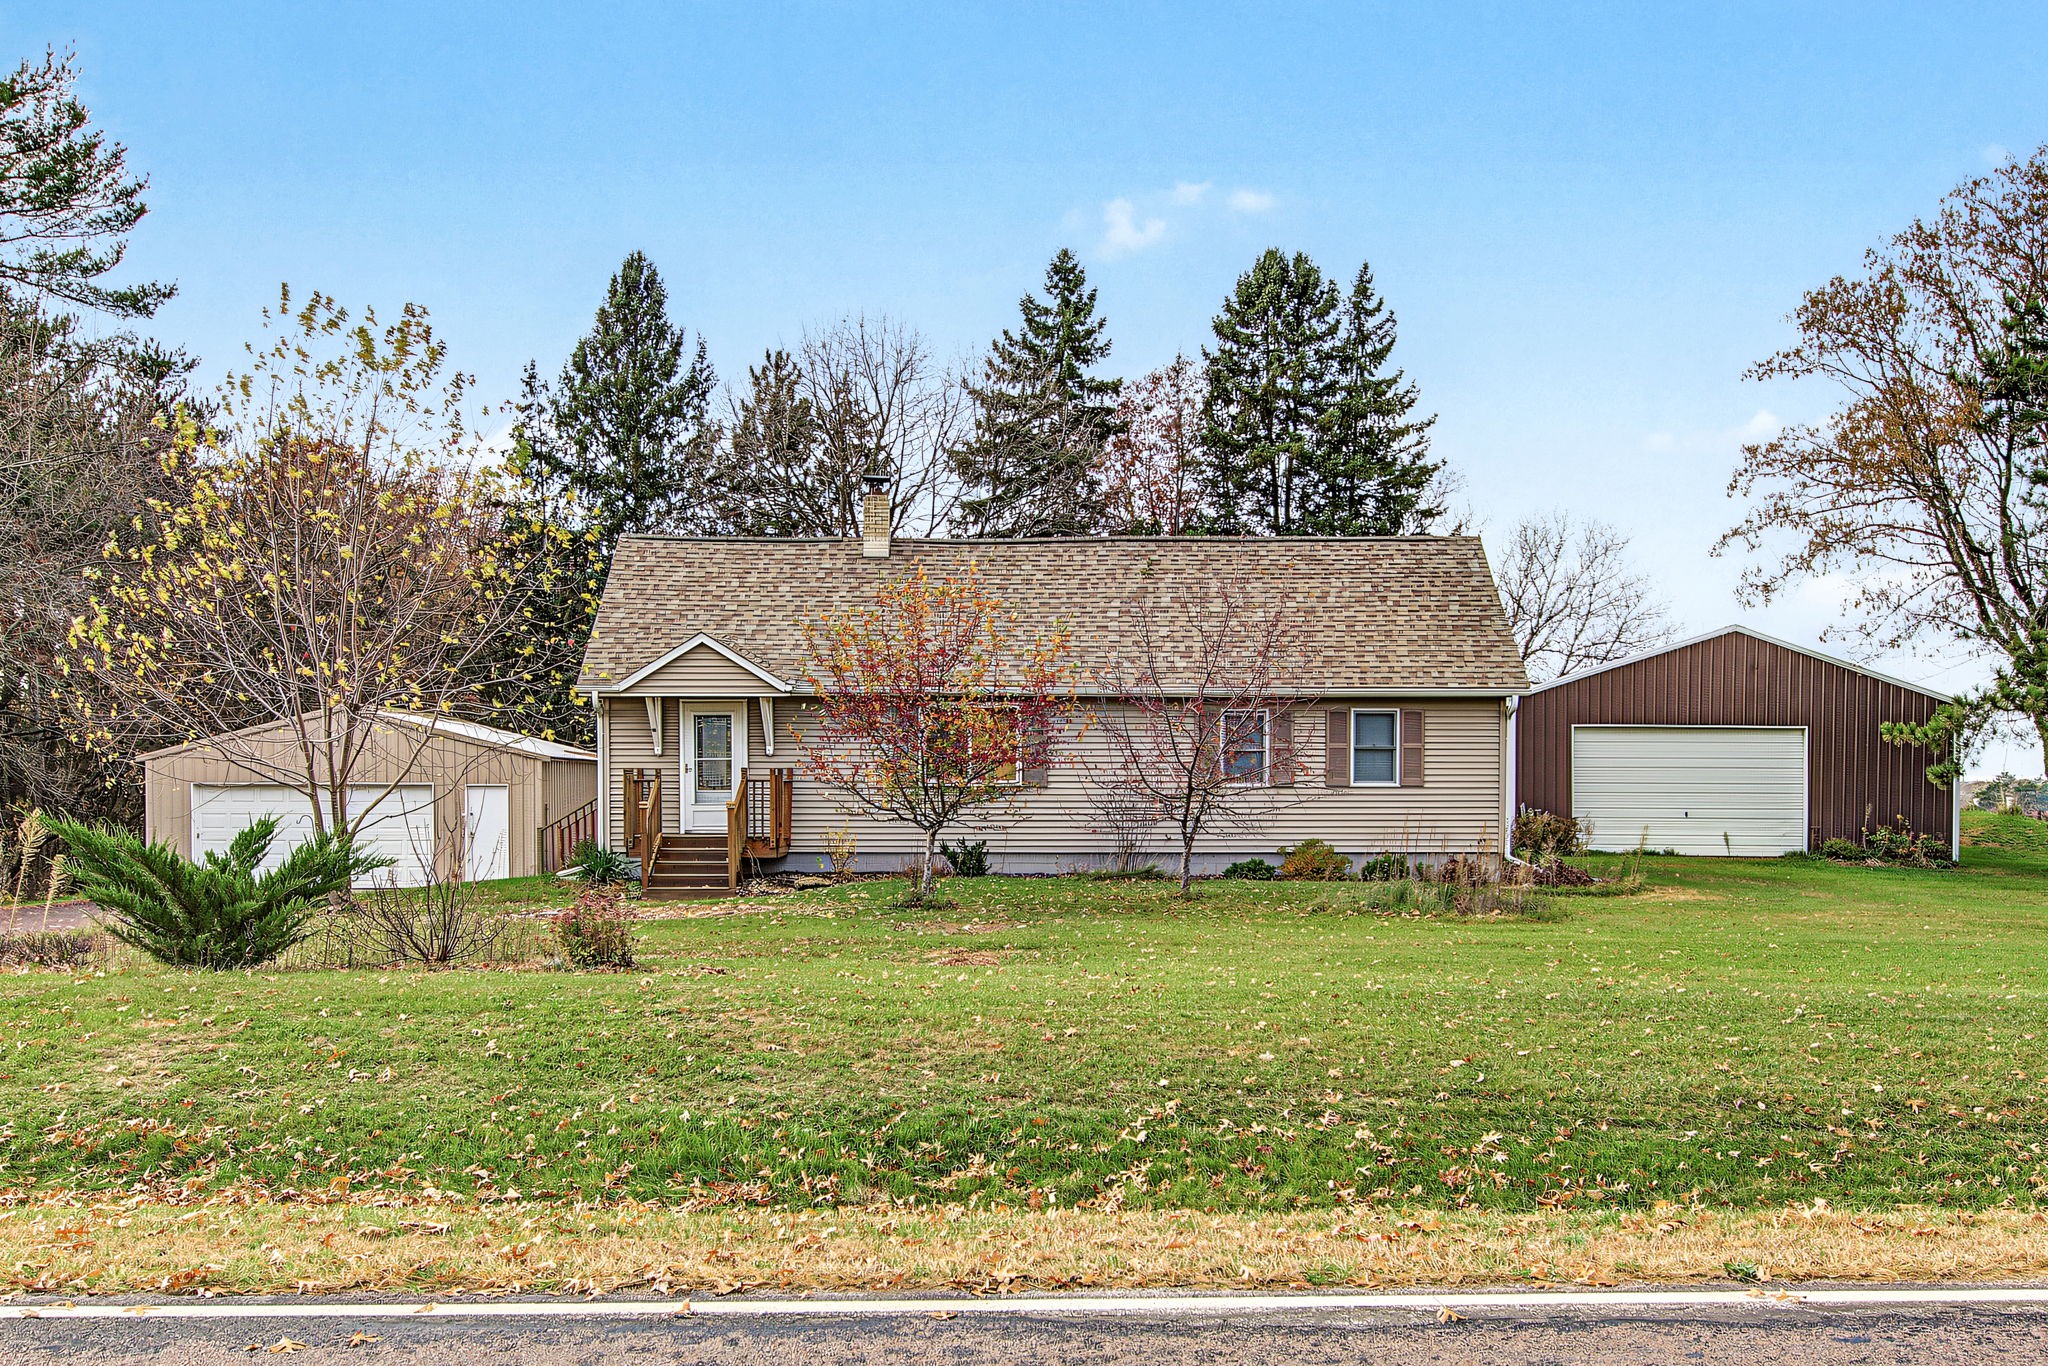

Open House: November 13 | 12 - 1:30 PM
2220 Lynn Avenue
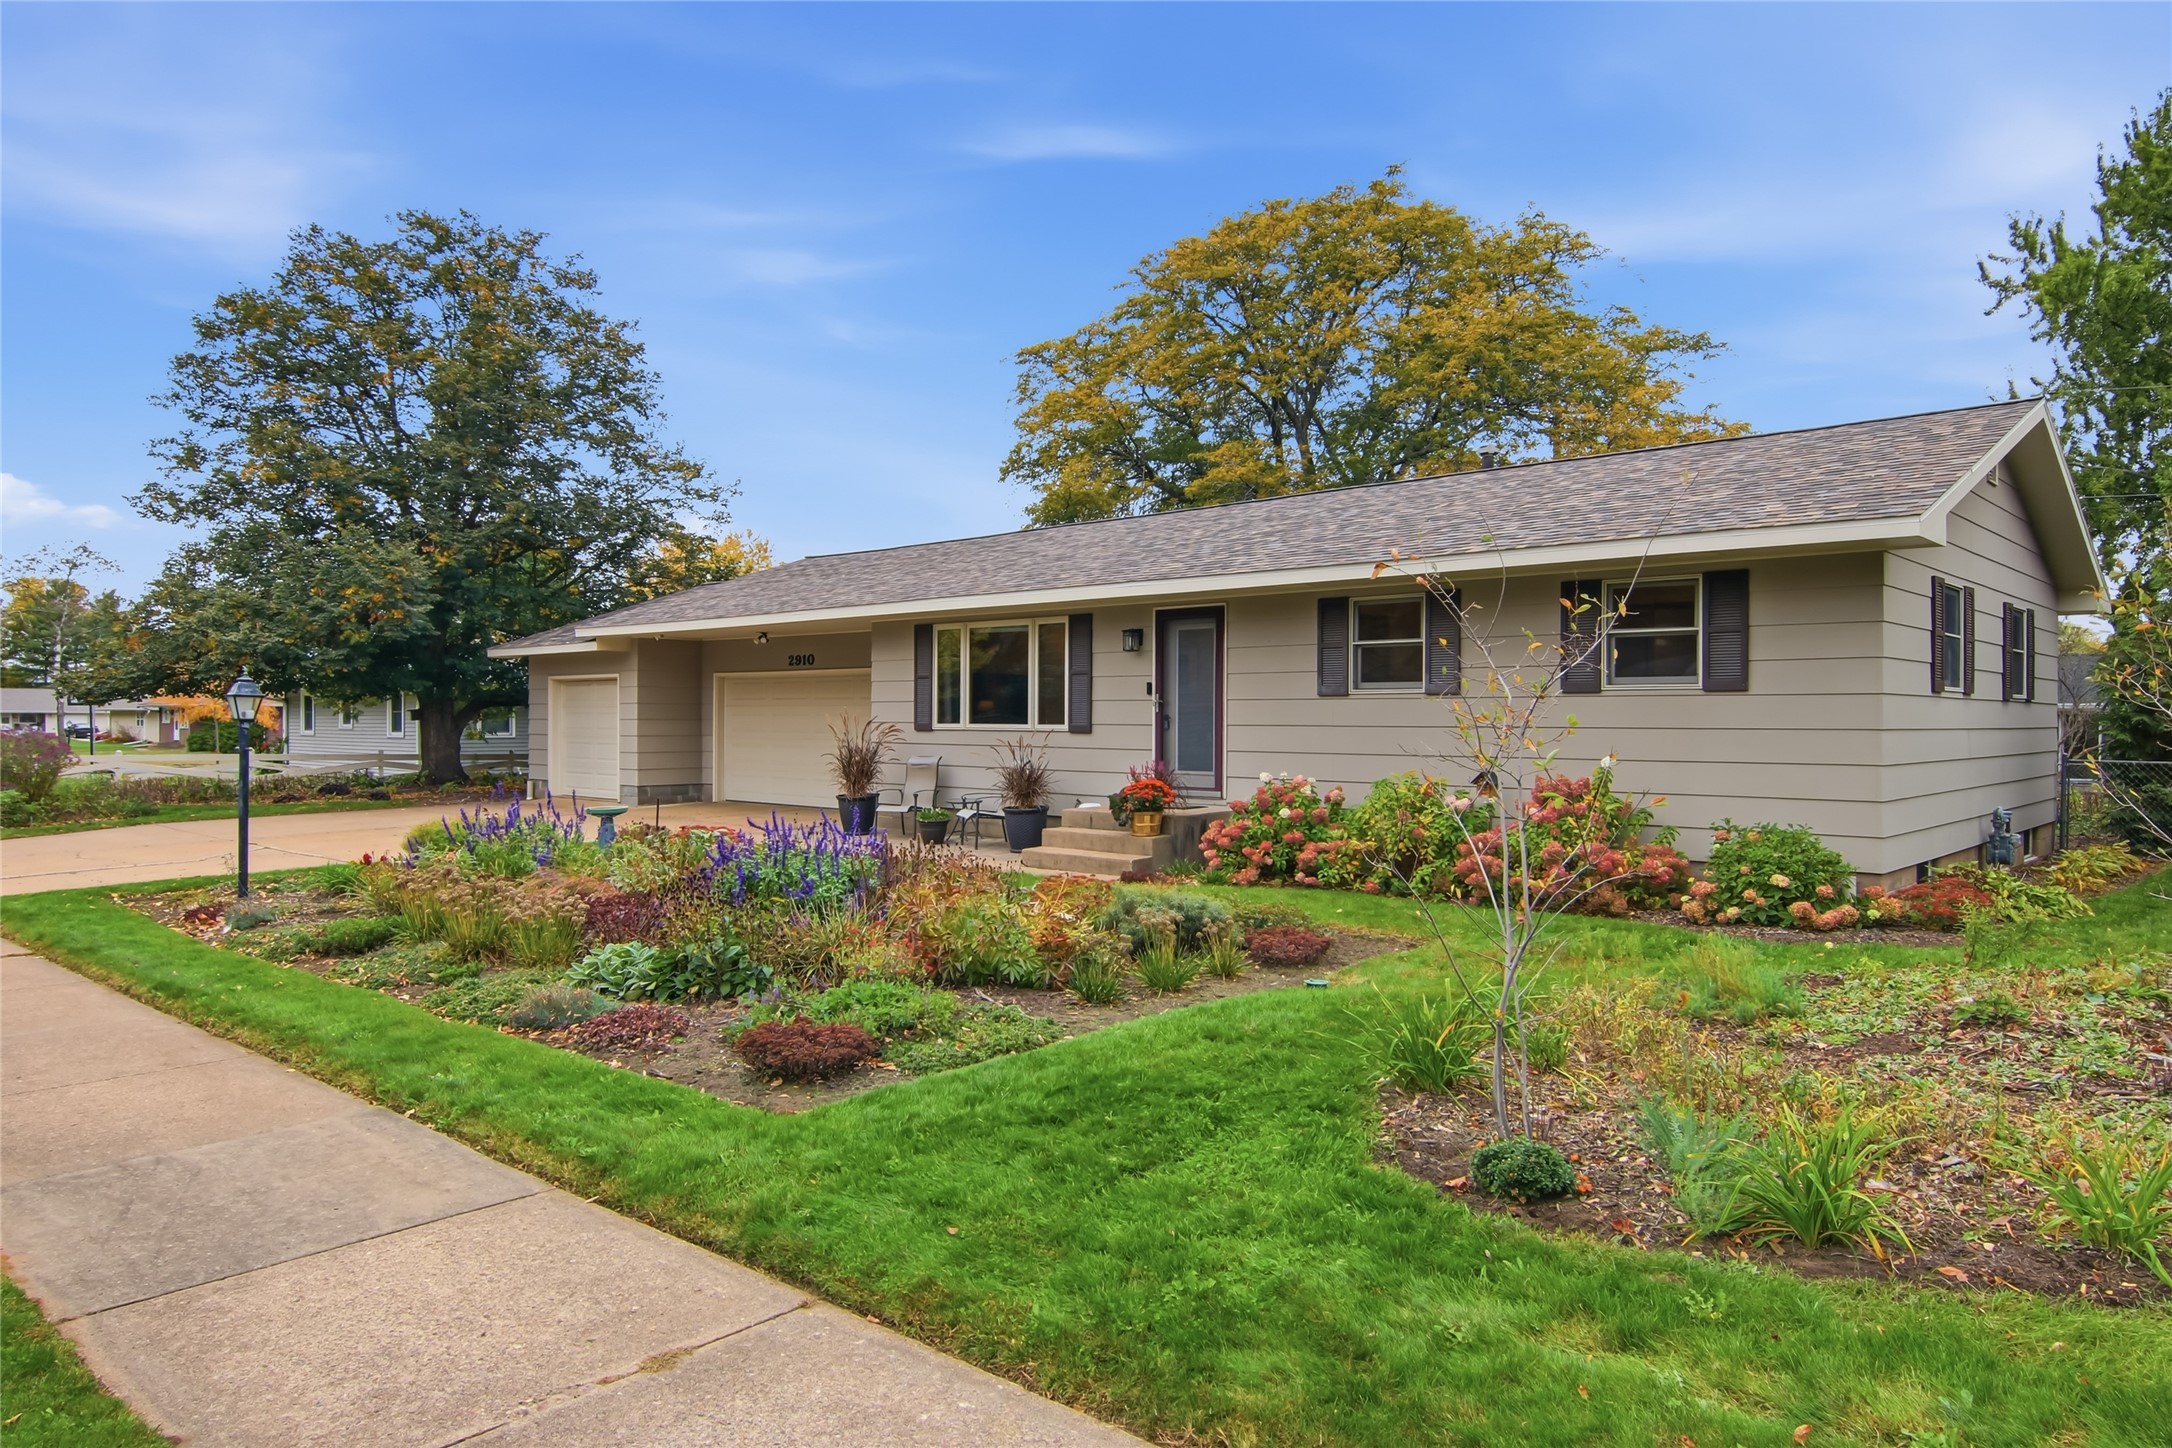
Open House: November 14 | 11:30 AM - 1 PM
2910 Terry Lane
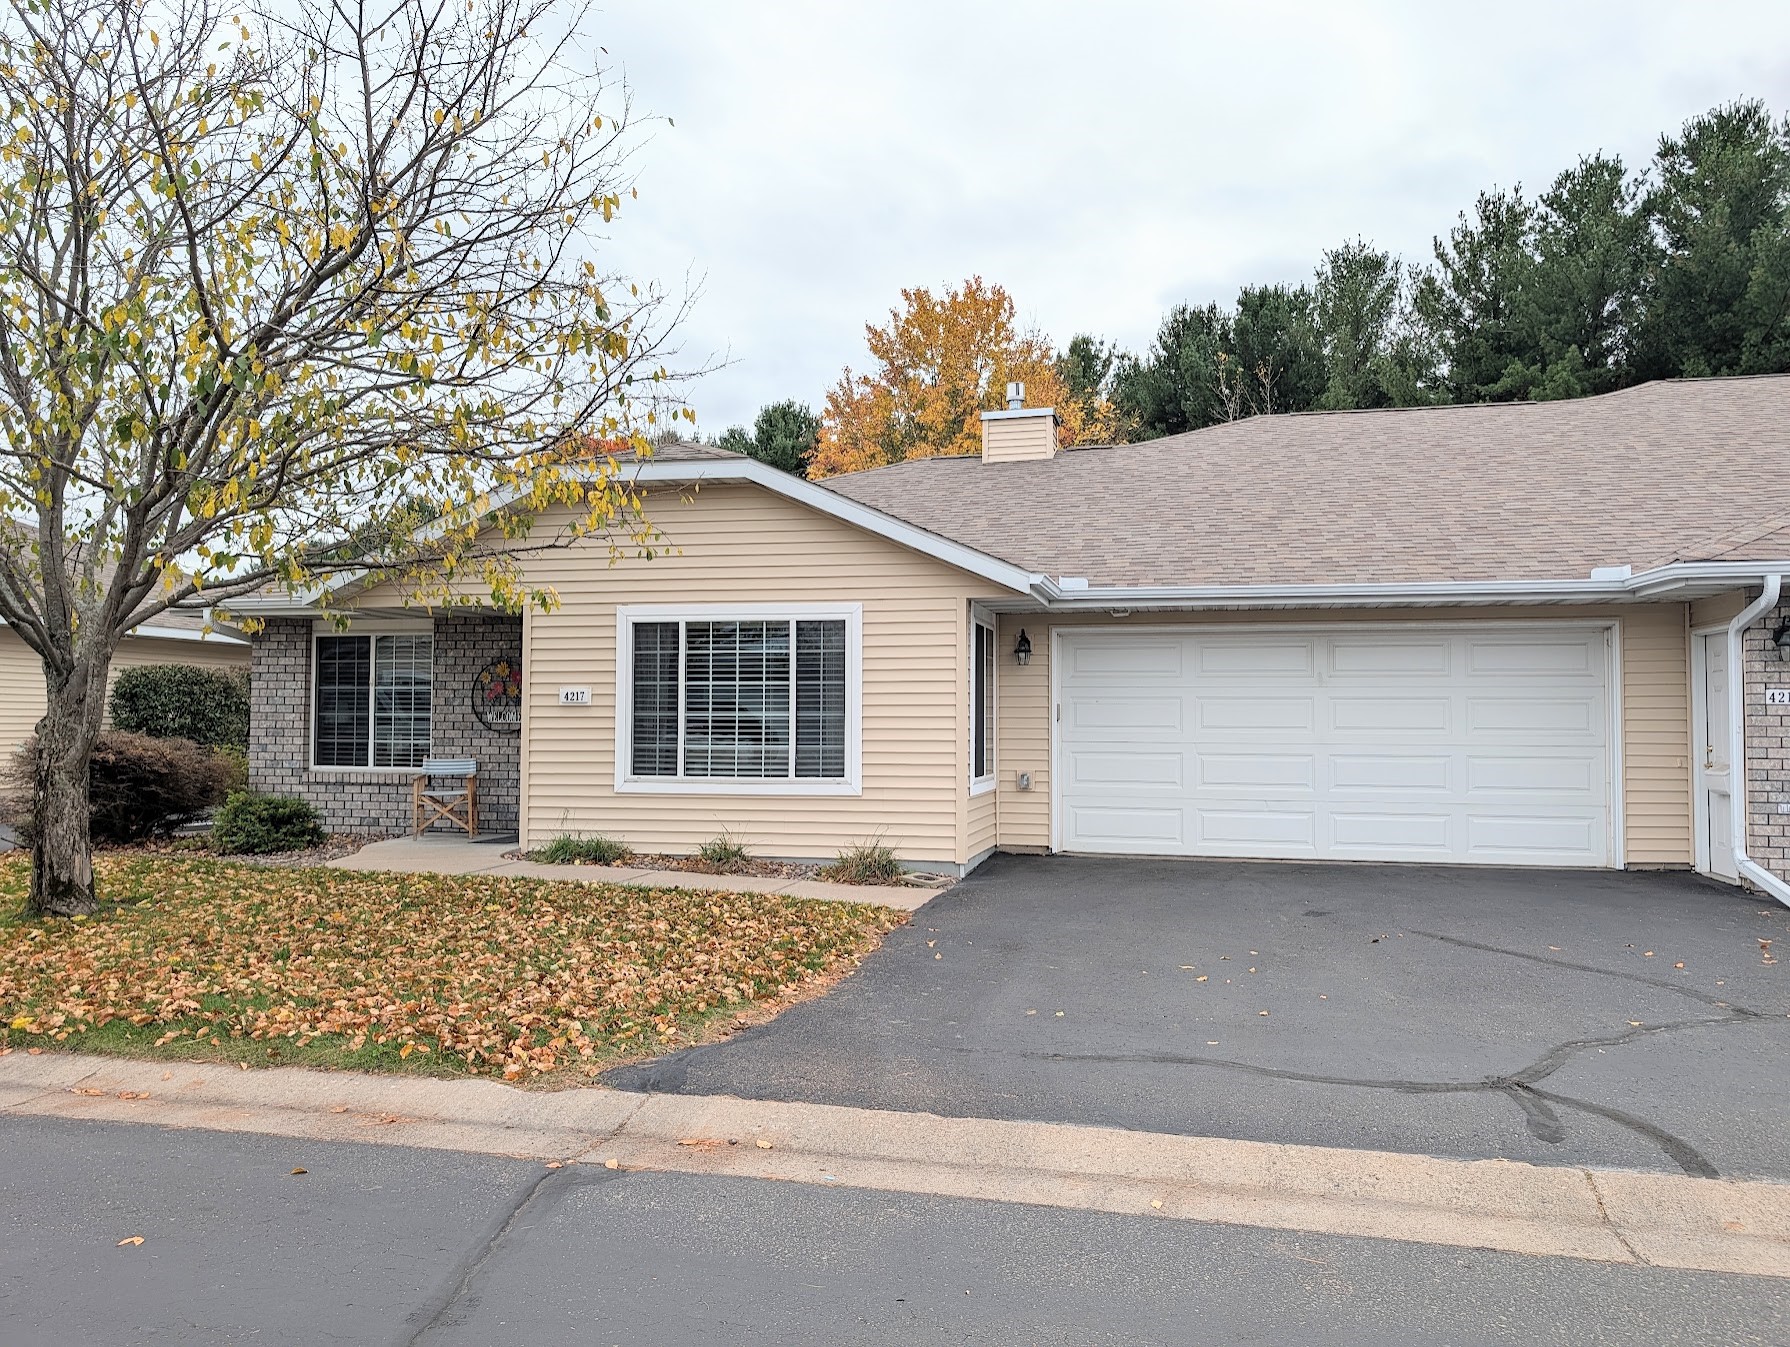
Open House: November 12 | 4 - 5 PM
4217 W Robin Meadows Lane 4217
Open House: November 14 | 11 AM - 1 PM