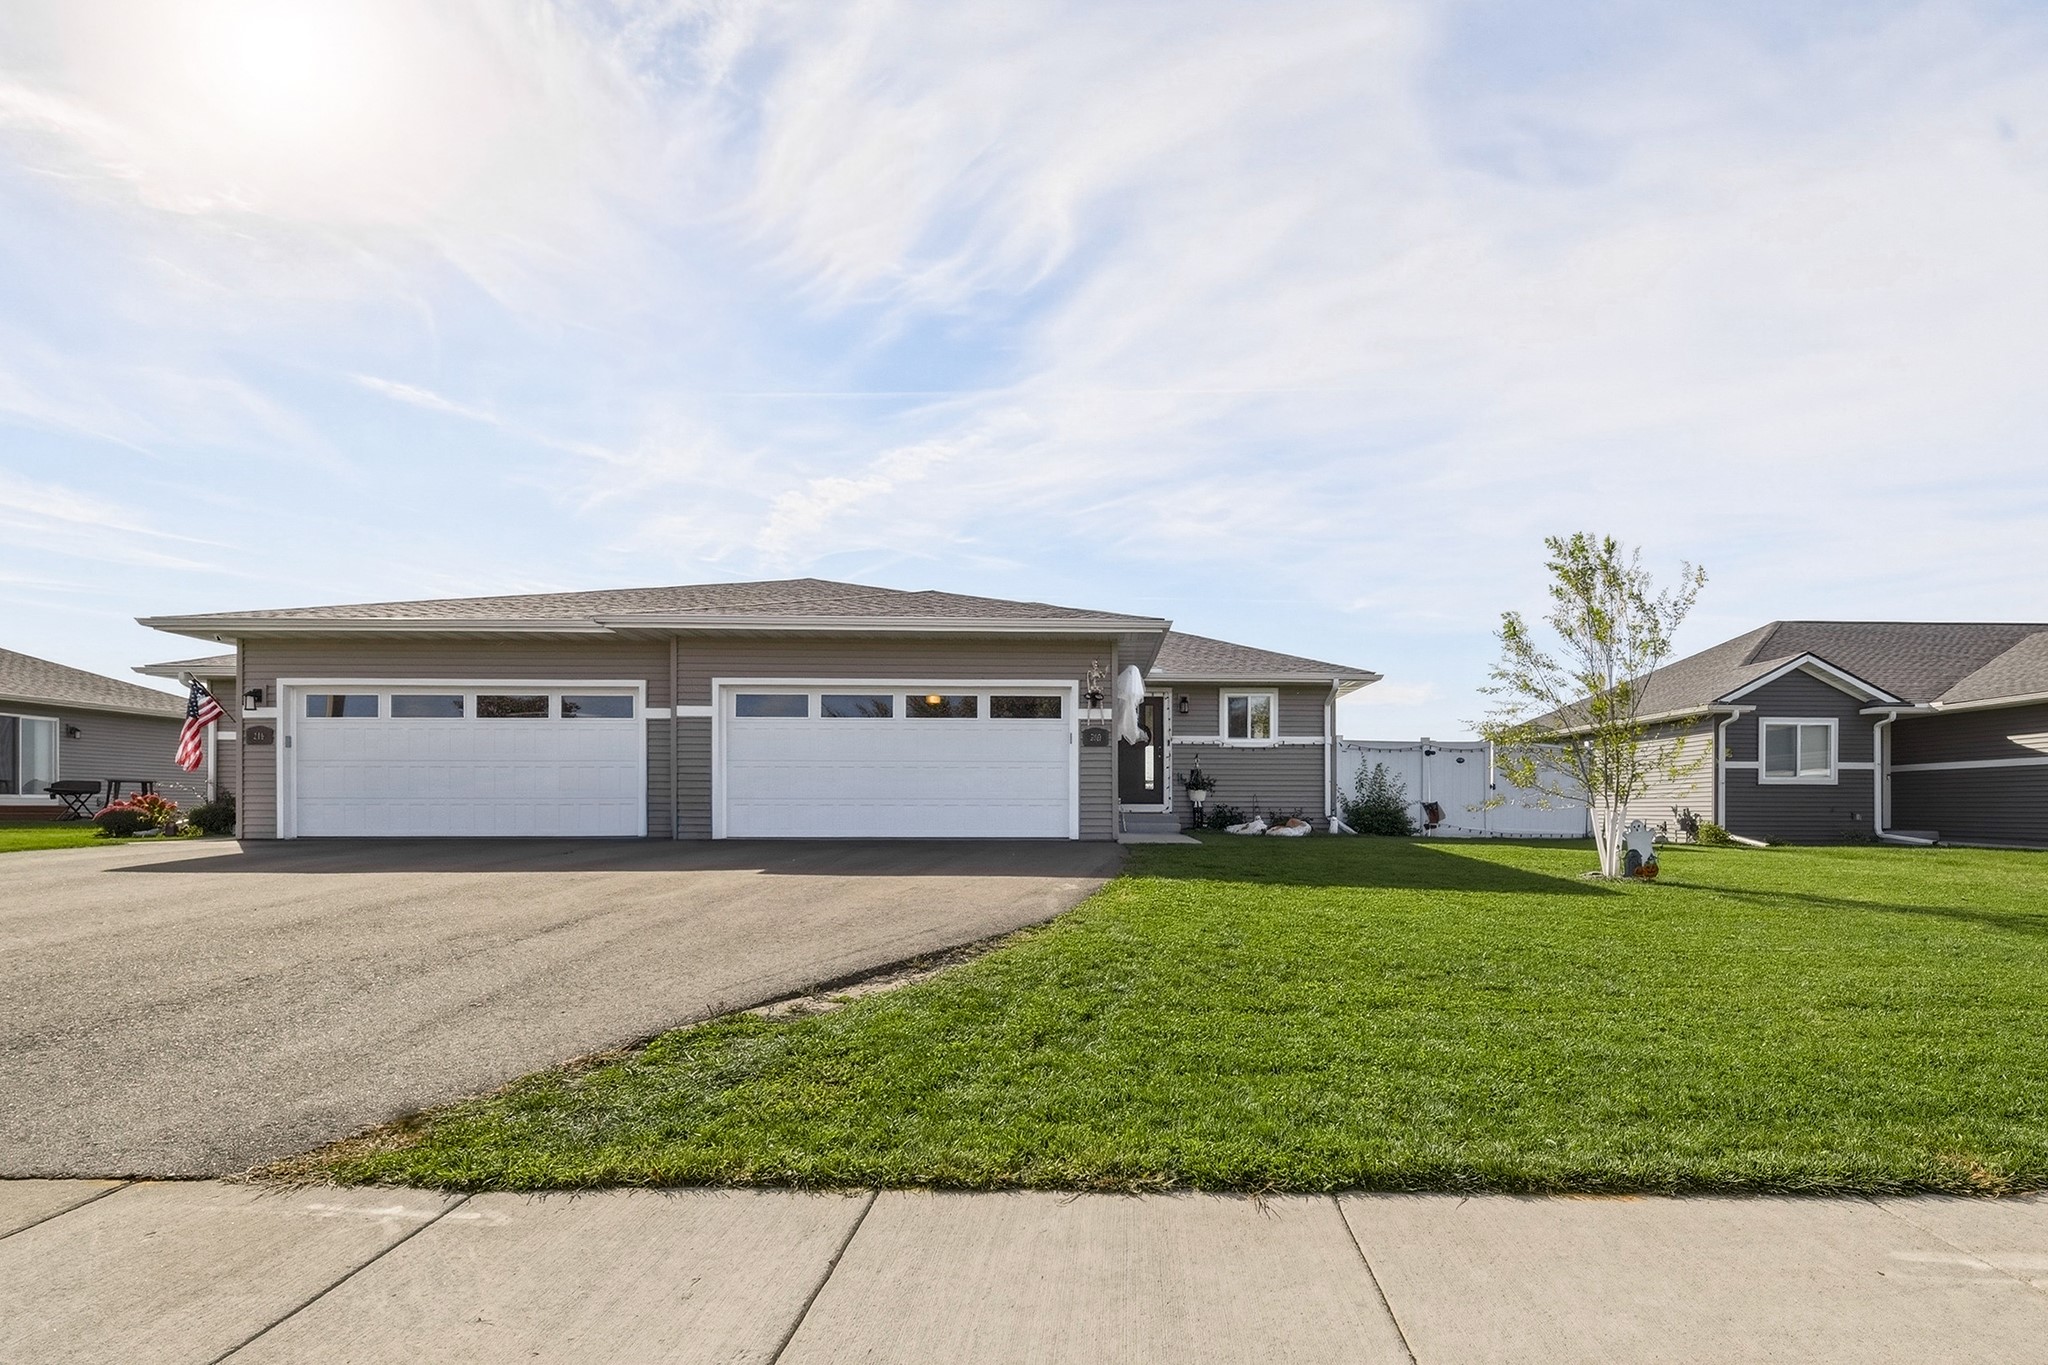
675 Blue Karner Drive Altoona, WI 54720
- Residential | Single Family Residence
- 3
- 2
- 2,312
- 0.21
- 2014
Description
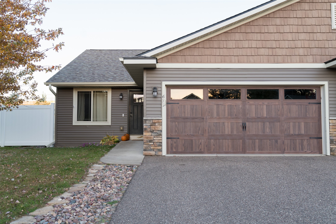
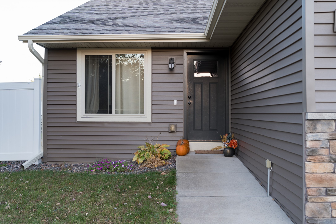
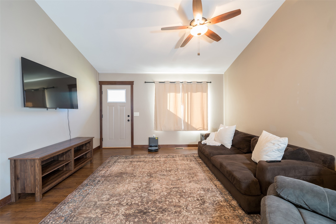
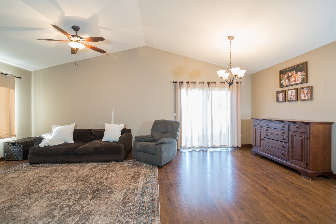
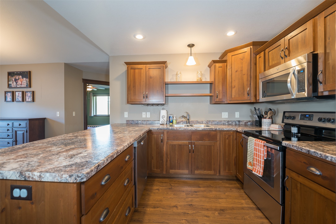
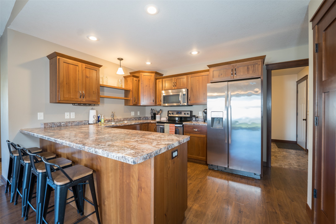
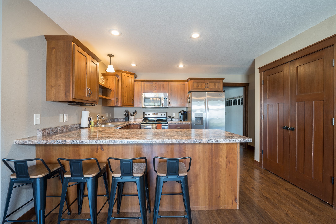
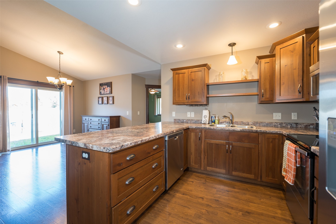
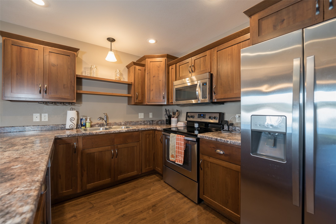
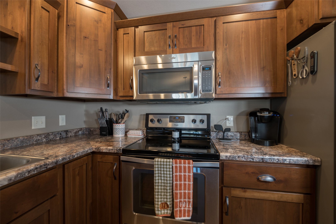
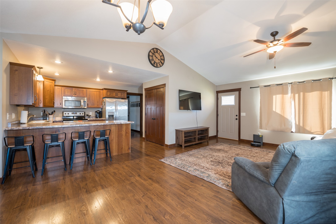
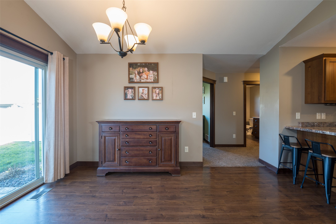
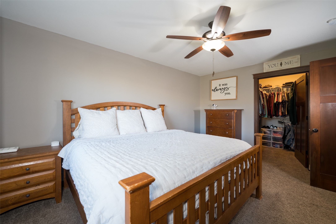
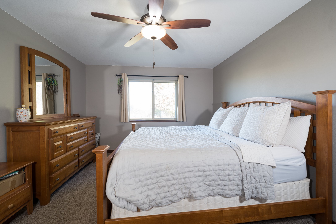
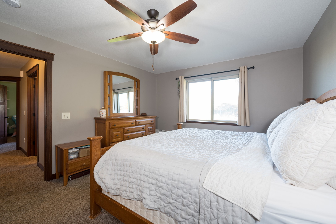
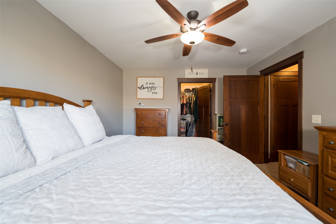
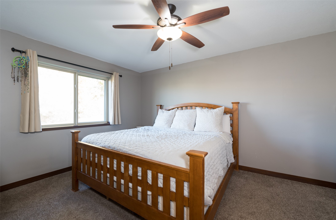
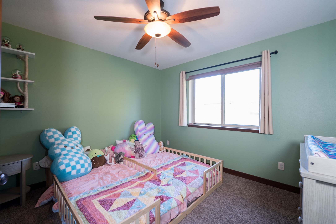
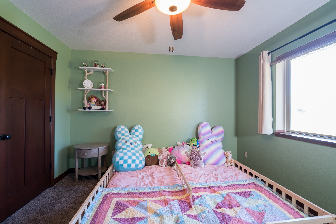
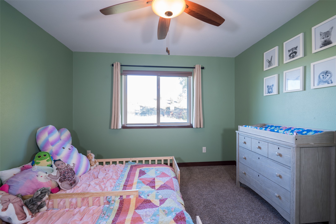
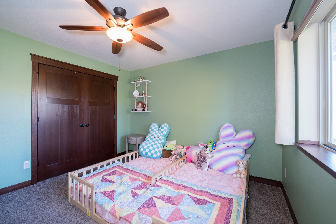
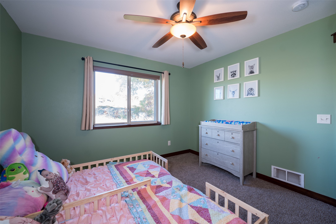
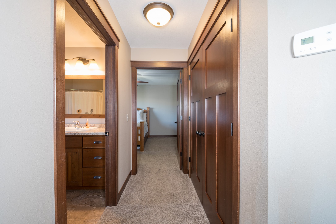
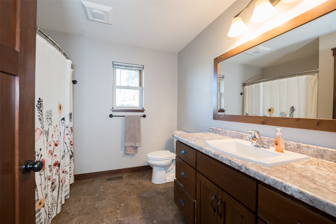
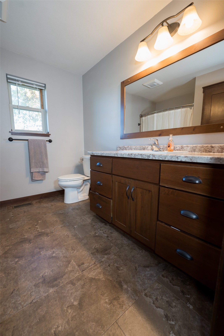
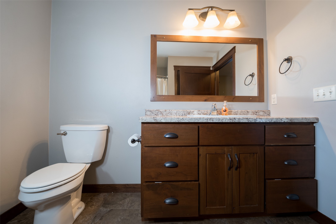
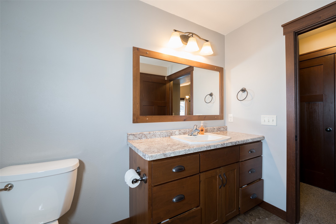
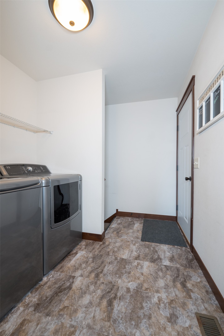
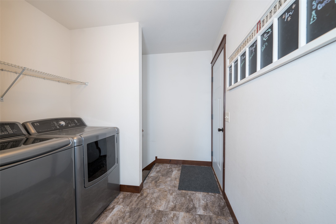
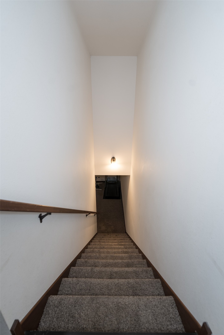
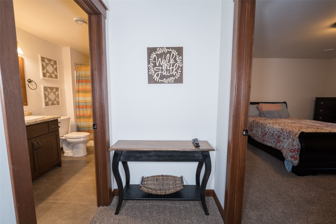
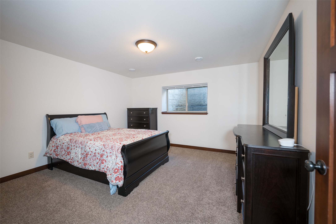
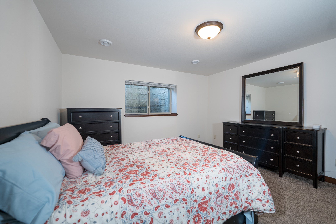
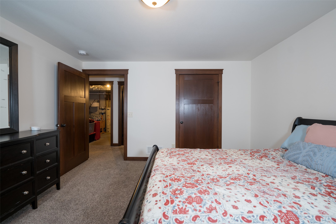
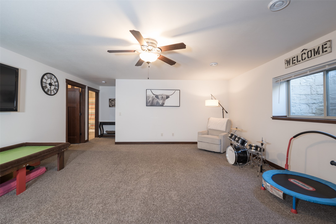
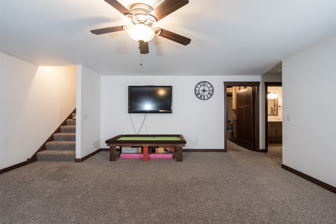
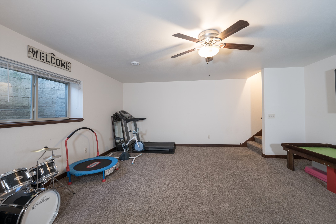
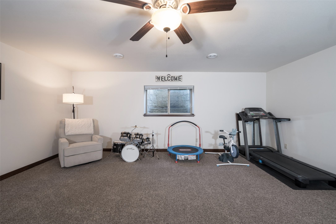
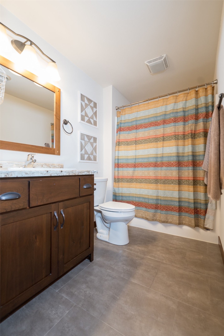
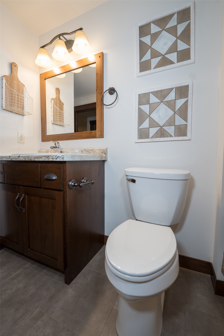
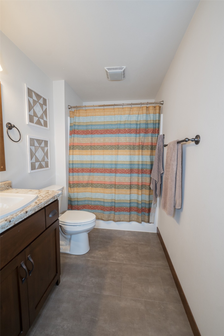
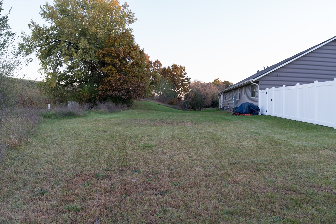
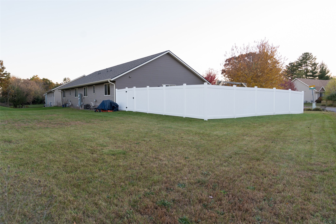
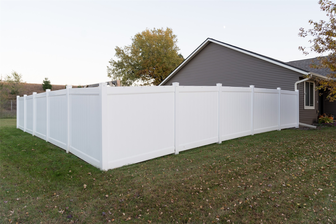
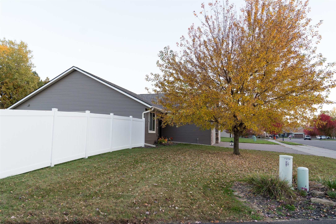
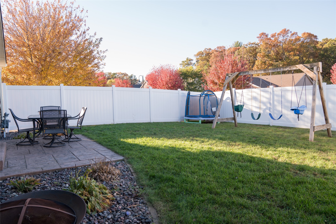
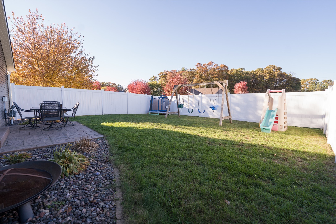
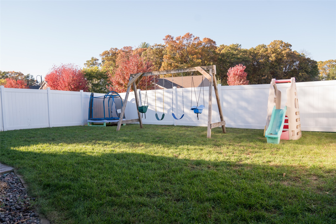
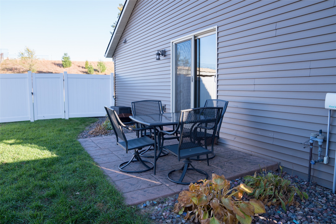
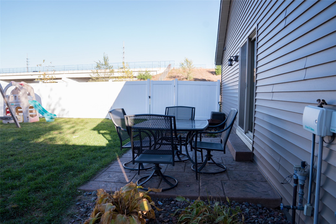
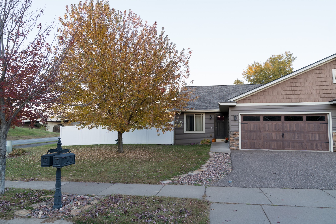
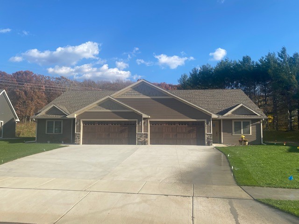
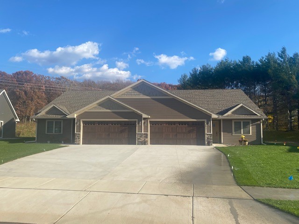
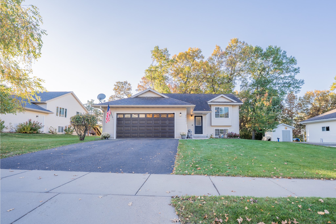
Welcome to this well maintained, highly efficient 3-bedroom, 2 bathroom twin home. Meticulously designed for both comfortable living and exceptional peace of mind. Tested and certified as an Energy Star/Focus on Energy home, this property offers incredible energy savings and unmatched indoor comfort. Rest easy knowing a radon mitigation system is already installed, a complete yard sprinkler system is in place, and a pre-listing home inspection will be openly shared with interested buyers. Updates provide immediate turnkey value, including new vinyl siding ('26) and a new roof ('25), both with warranties. Step inside to a bright, airy main level boasting vaulted ceilings over an open-concept living, dining, and kitchen area. The chef-inspired kitchen features custom cherry cabinetry & ample prep space, positioned perfectly for seamless entertaining. The main floor also features a convenient first-floor laundry room, a large full bathroom, and two generously sized bedrooms. Elegant 3-panel doors run throughout the entire home. Directly off the dining area, a patio door opens to a gorgeous stamped concrete patio inside a newer fenced-in yard-your private oasis for morning coffee or evening gatherings. The finished lower level expands your living space, showcasing a family room perfect for movie nights, a third generous bedroom, a second large bathroom and a large utility/storage room. Complete with a 2-car attached garage, this home is nestled in an unbeatable location just steps from two main park trail systems, golf courses, restaurants, grocery stores, medical facilities and robust entertainment options. Move right in and enjoy a modern lifestyle with no big projects left to do!
Address
Open on Google Maps- Address 675 Blue Karner Drive
- City Altoona
- State WI
- Zip 54720
Property Features
Last Updated on October 23, 2026 at 1:15 PM- Above Grade Finished Area: 1,156 SqFt
- Basement: Daylight, Full, Partially Finished
- Below Grade Finished Area: 758 SqFt
- Below Grade Unfinished Area: 398 SqFt
- Building Area Total: 2,312 SqFt
- Cooling: Central Air
- Electric: Circuit Breakers
- Foundation: Poured
- Heating: Forced Air
- Levels: One
- Living Area: 1,914 SqFt
- Rooms Total: 10
- Windows: Window Coverings
Exterior Features
- Construction: Stone, Vinyl Siding
- Covered Spaces: 2
- Exterior Features: Fence, Irrigation Sprinklers
- Fencing: Other, See Remarks, Yard Fenced
- Garage: 2 Car, Attached
- Lot Size: 0.21 Acres
- Parking: Asphalt, Attached, Driveway, Garage, Garage Door Opener
- Patio Features: Concrete, Patio
- Sewer: Public Sewer
- Stories: 1
- Style: One Story
- Water Source: Public
Property Details
- 2025 Taxes: $4,335
- County: Eau Claire
- Possession: Close of Escrow
- Property Subtype: Single Family Residence
- School District: Altoona
- Status: Active
- Township: City of Altoona
- Year Built: 2014
- Zoning: Residential-Duplex
- Listing Office: eXp Realty, LLC
Appliances Included
- Dryer
- Dishwasher
- Electric Water Heater
- Microwave
- Other
- Oven
- Range
- Refrigerator
- See Remarks
- Washer
Mortgage Calculator
- Loan Amount
- Down Payment
- Monthly Mortgage Payment
- Property Tax
- Home Insurance
- PMI
- Monthly HOA Fees
Please Note: All amounts are estimates and cannot be guaranteed.
Room Dimensions
- Bathroom #1: 6' x 14', Tile, Lower Level
- Bathroom #2: 10' x 9', Vinyl, Main Level
- Bedroom #1: 13' x 13', Carpet, Lower Level
- Bedroom #2: 11' x 12', Carpet, Main Level
- Bedroom #3: 12' x 15', Carpet, Main Level
- Dining Area: 15' x 9', Laminate, Main Level
- Family Room: 19' x 18', Carpet, Lower Level
- Kitchen: 16' x 11', Laminate, Main Level
- Laundry Room: 9' x 9', Vinyl, Main Level
- Living Room: 13' x 14', Laminate, Main Level
Similar Properties
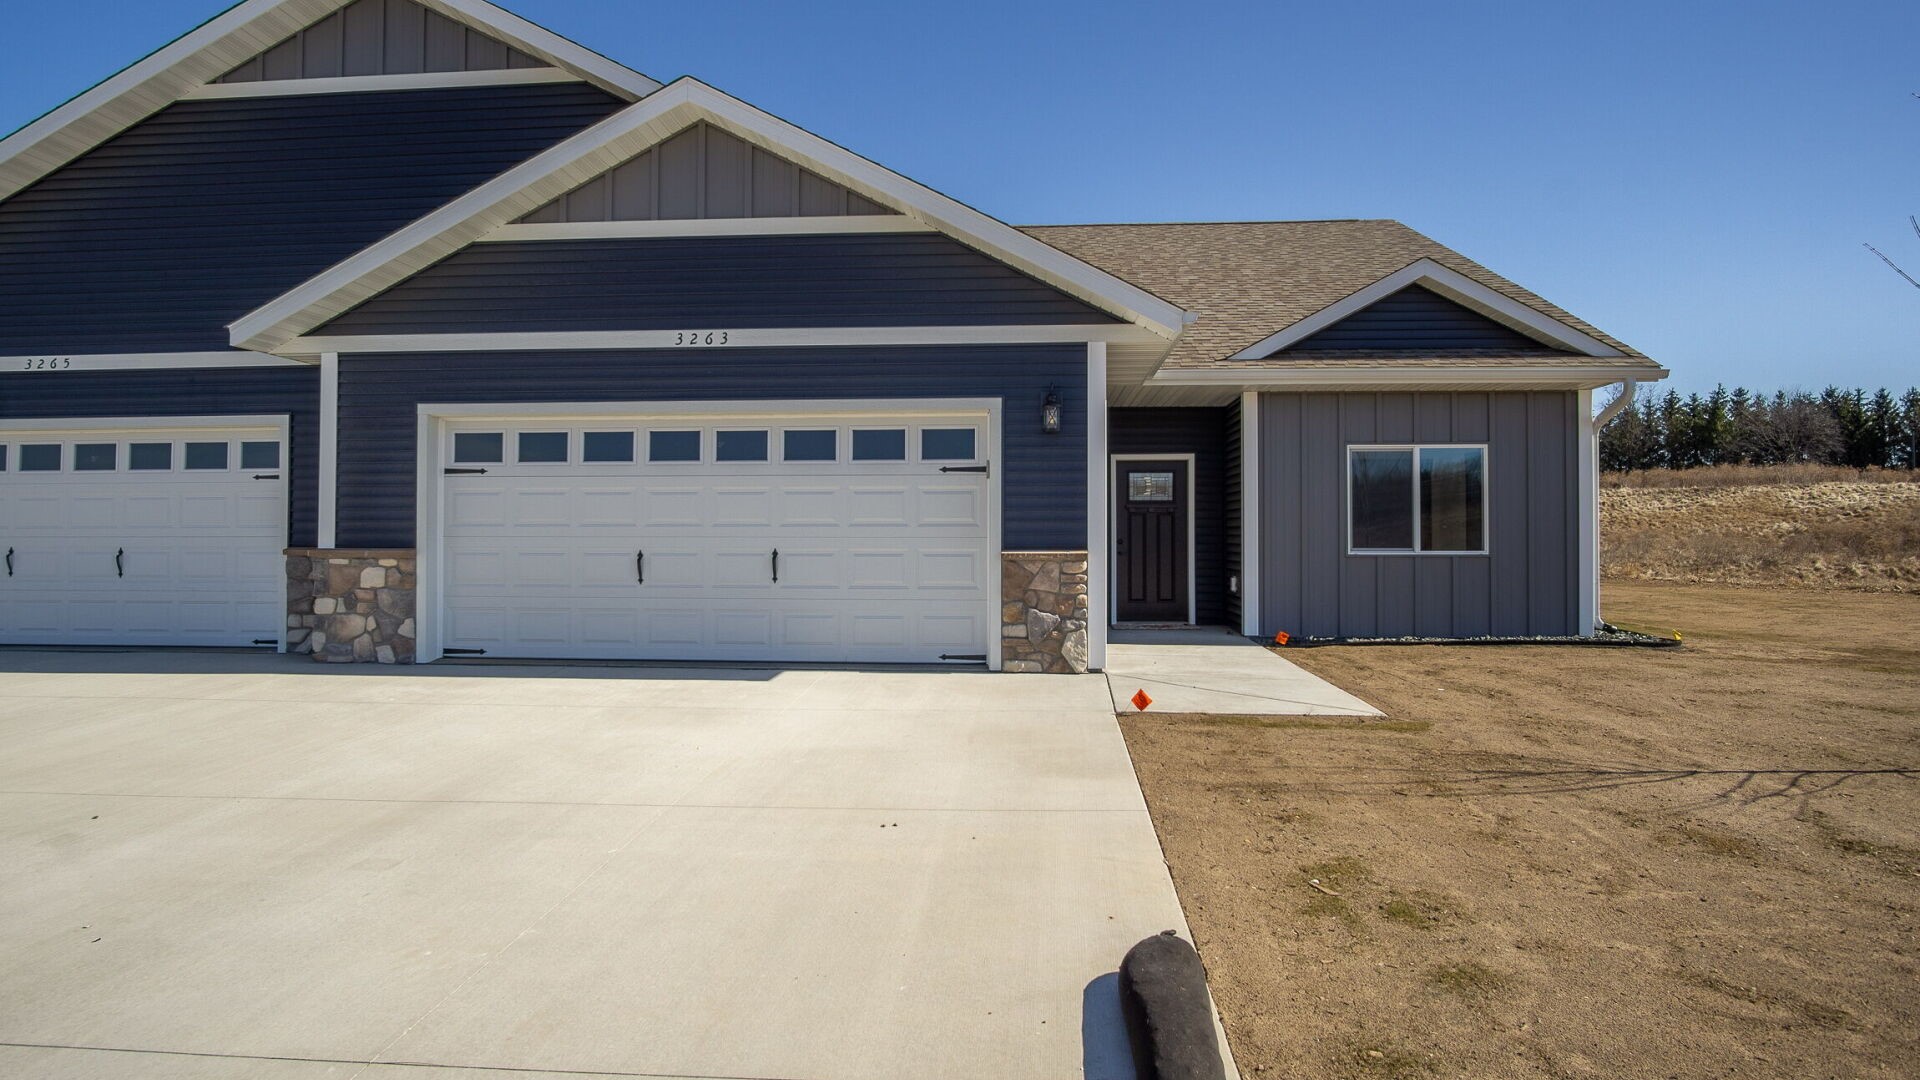
Open House: October 24 | 11 AM - 12 PM
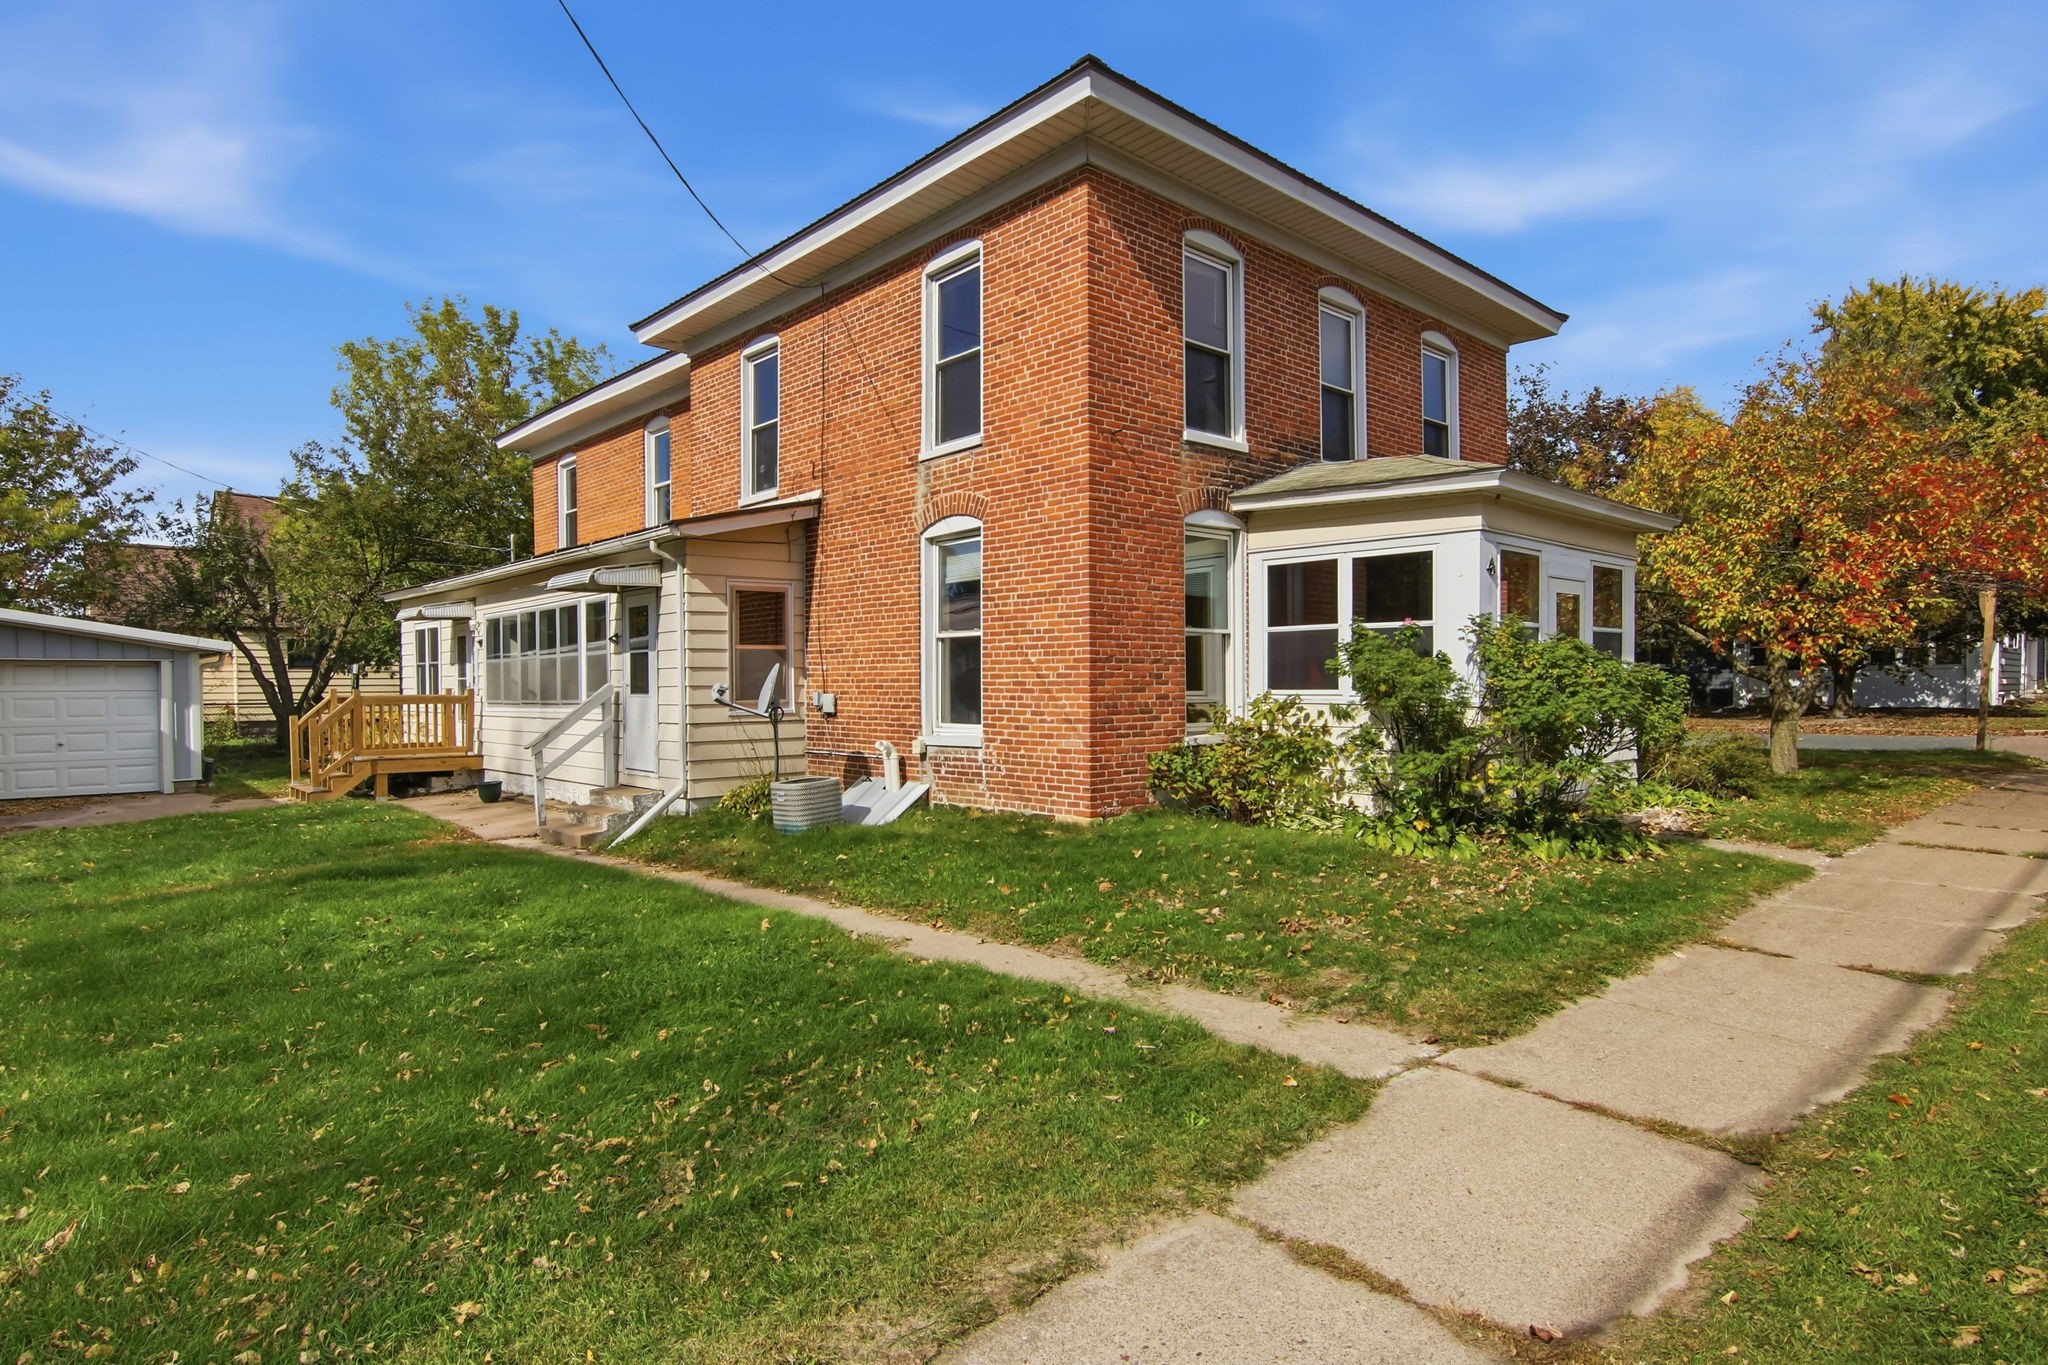
3327 Sunflower Lane

Open House: October 25 | 12 - 1 PM
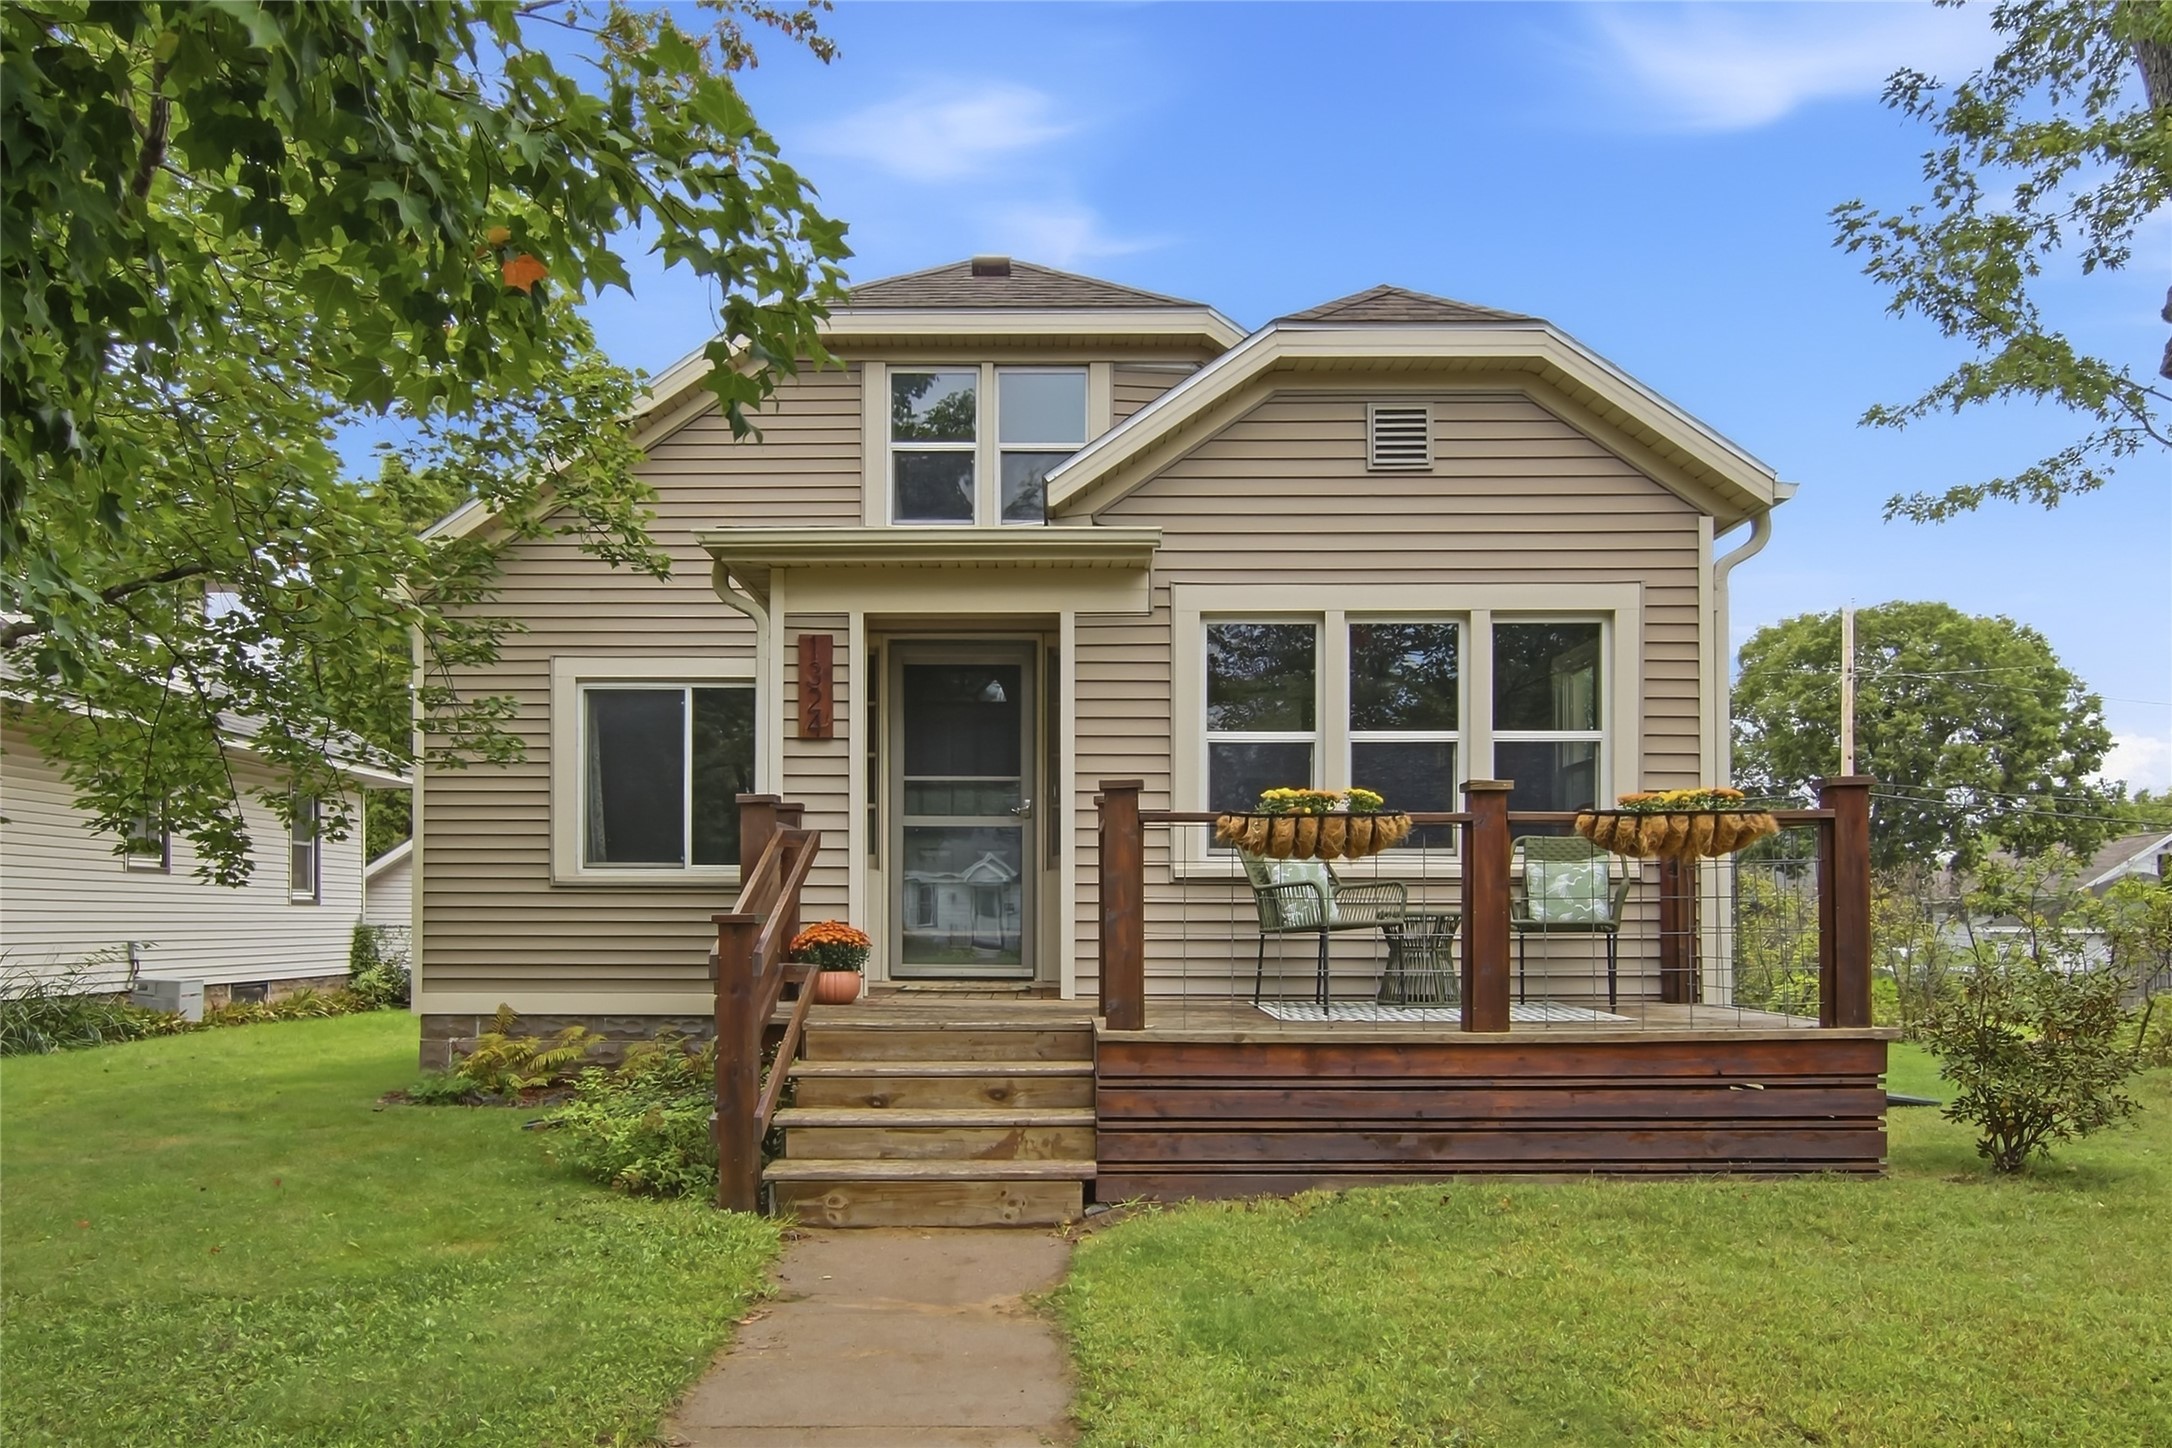
1324 Sherwin Avenue
Open House: October 24 | 2 - 3:30 PM
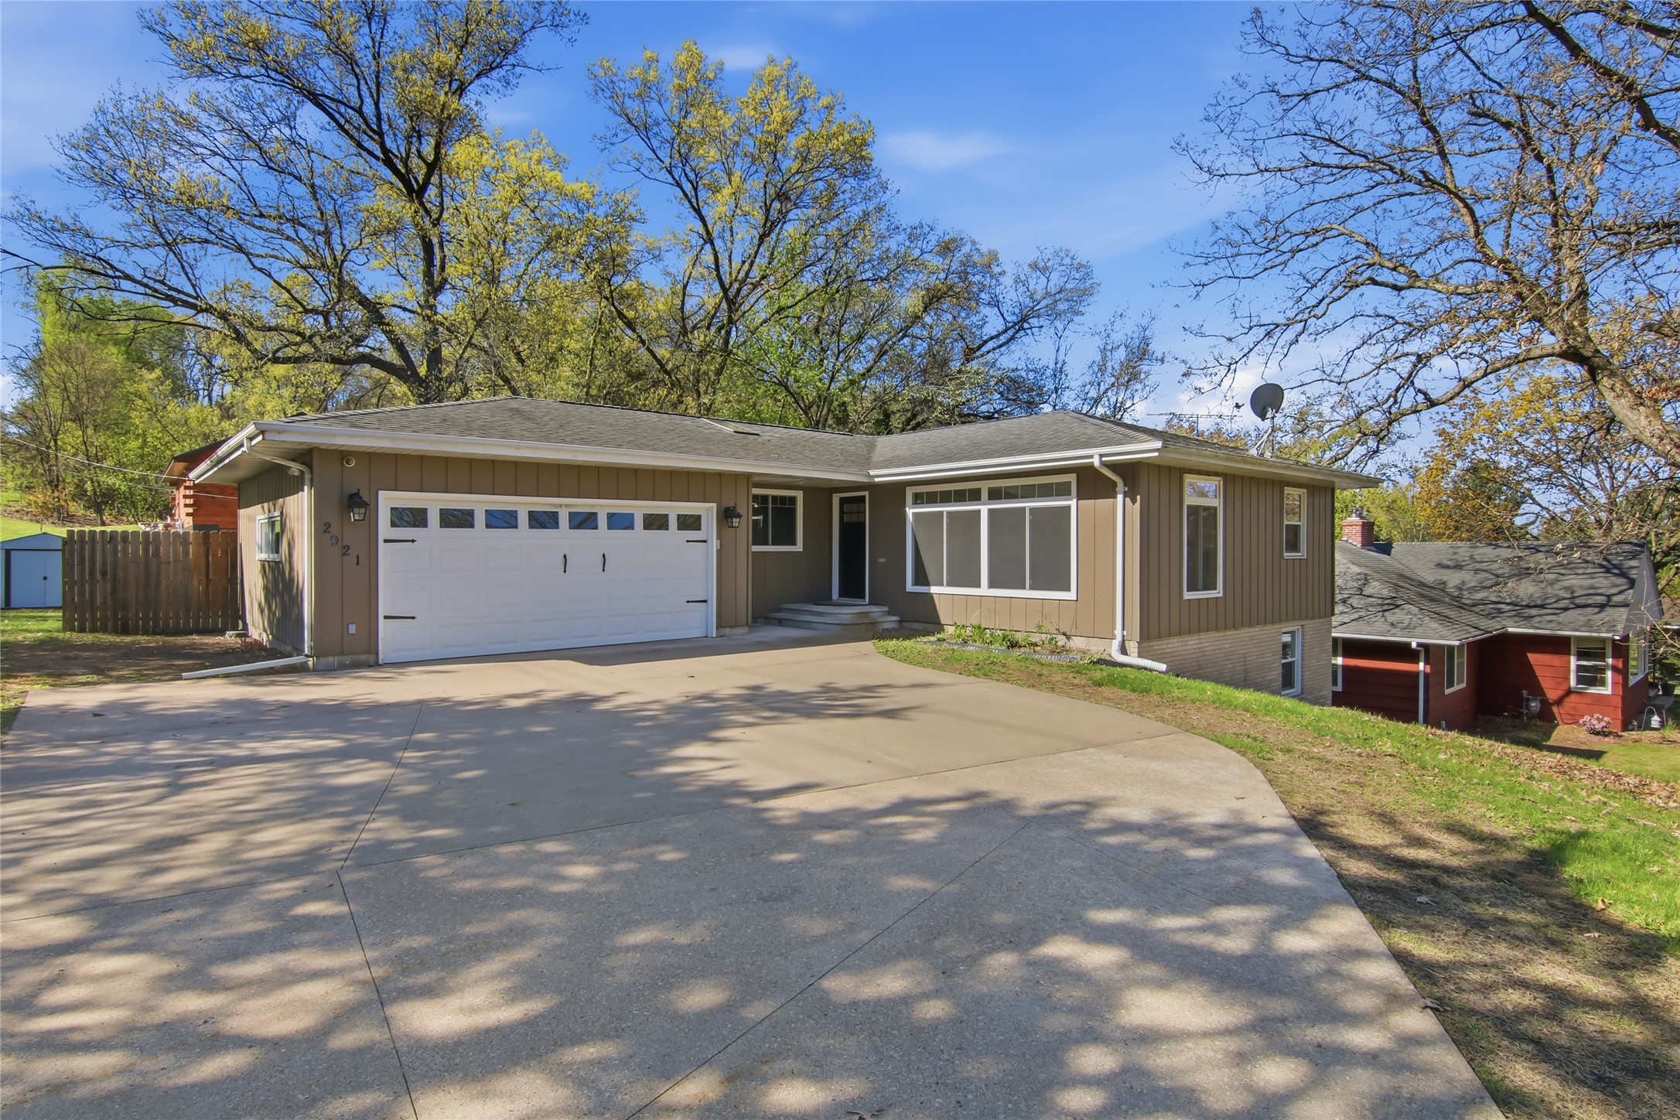
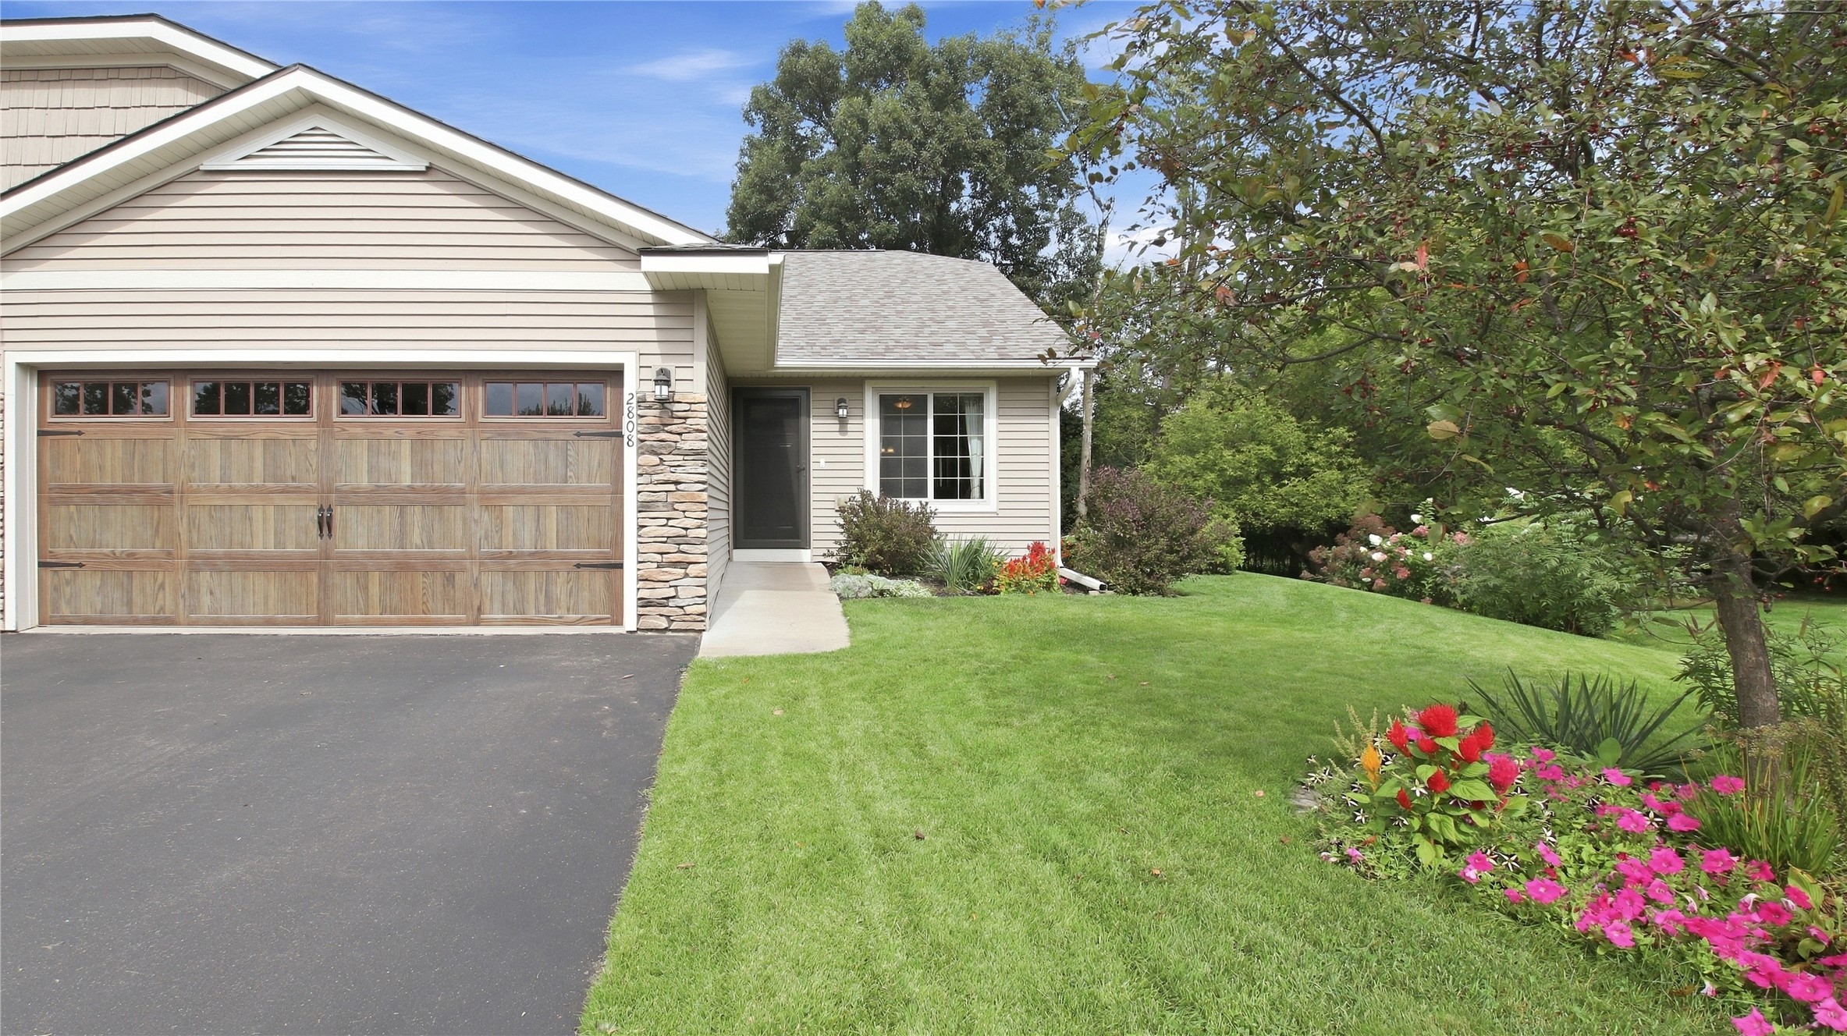
2808 Swallowtail Court
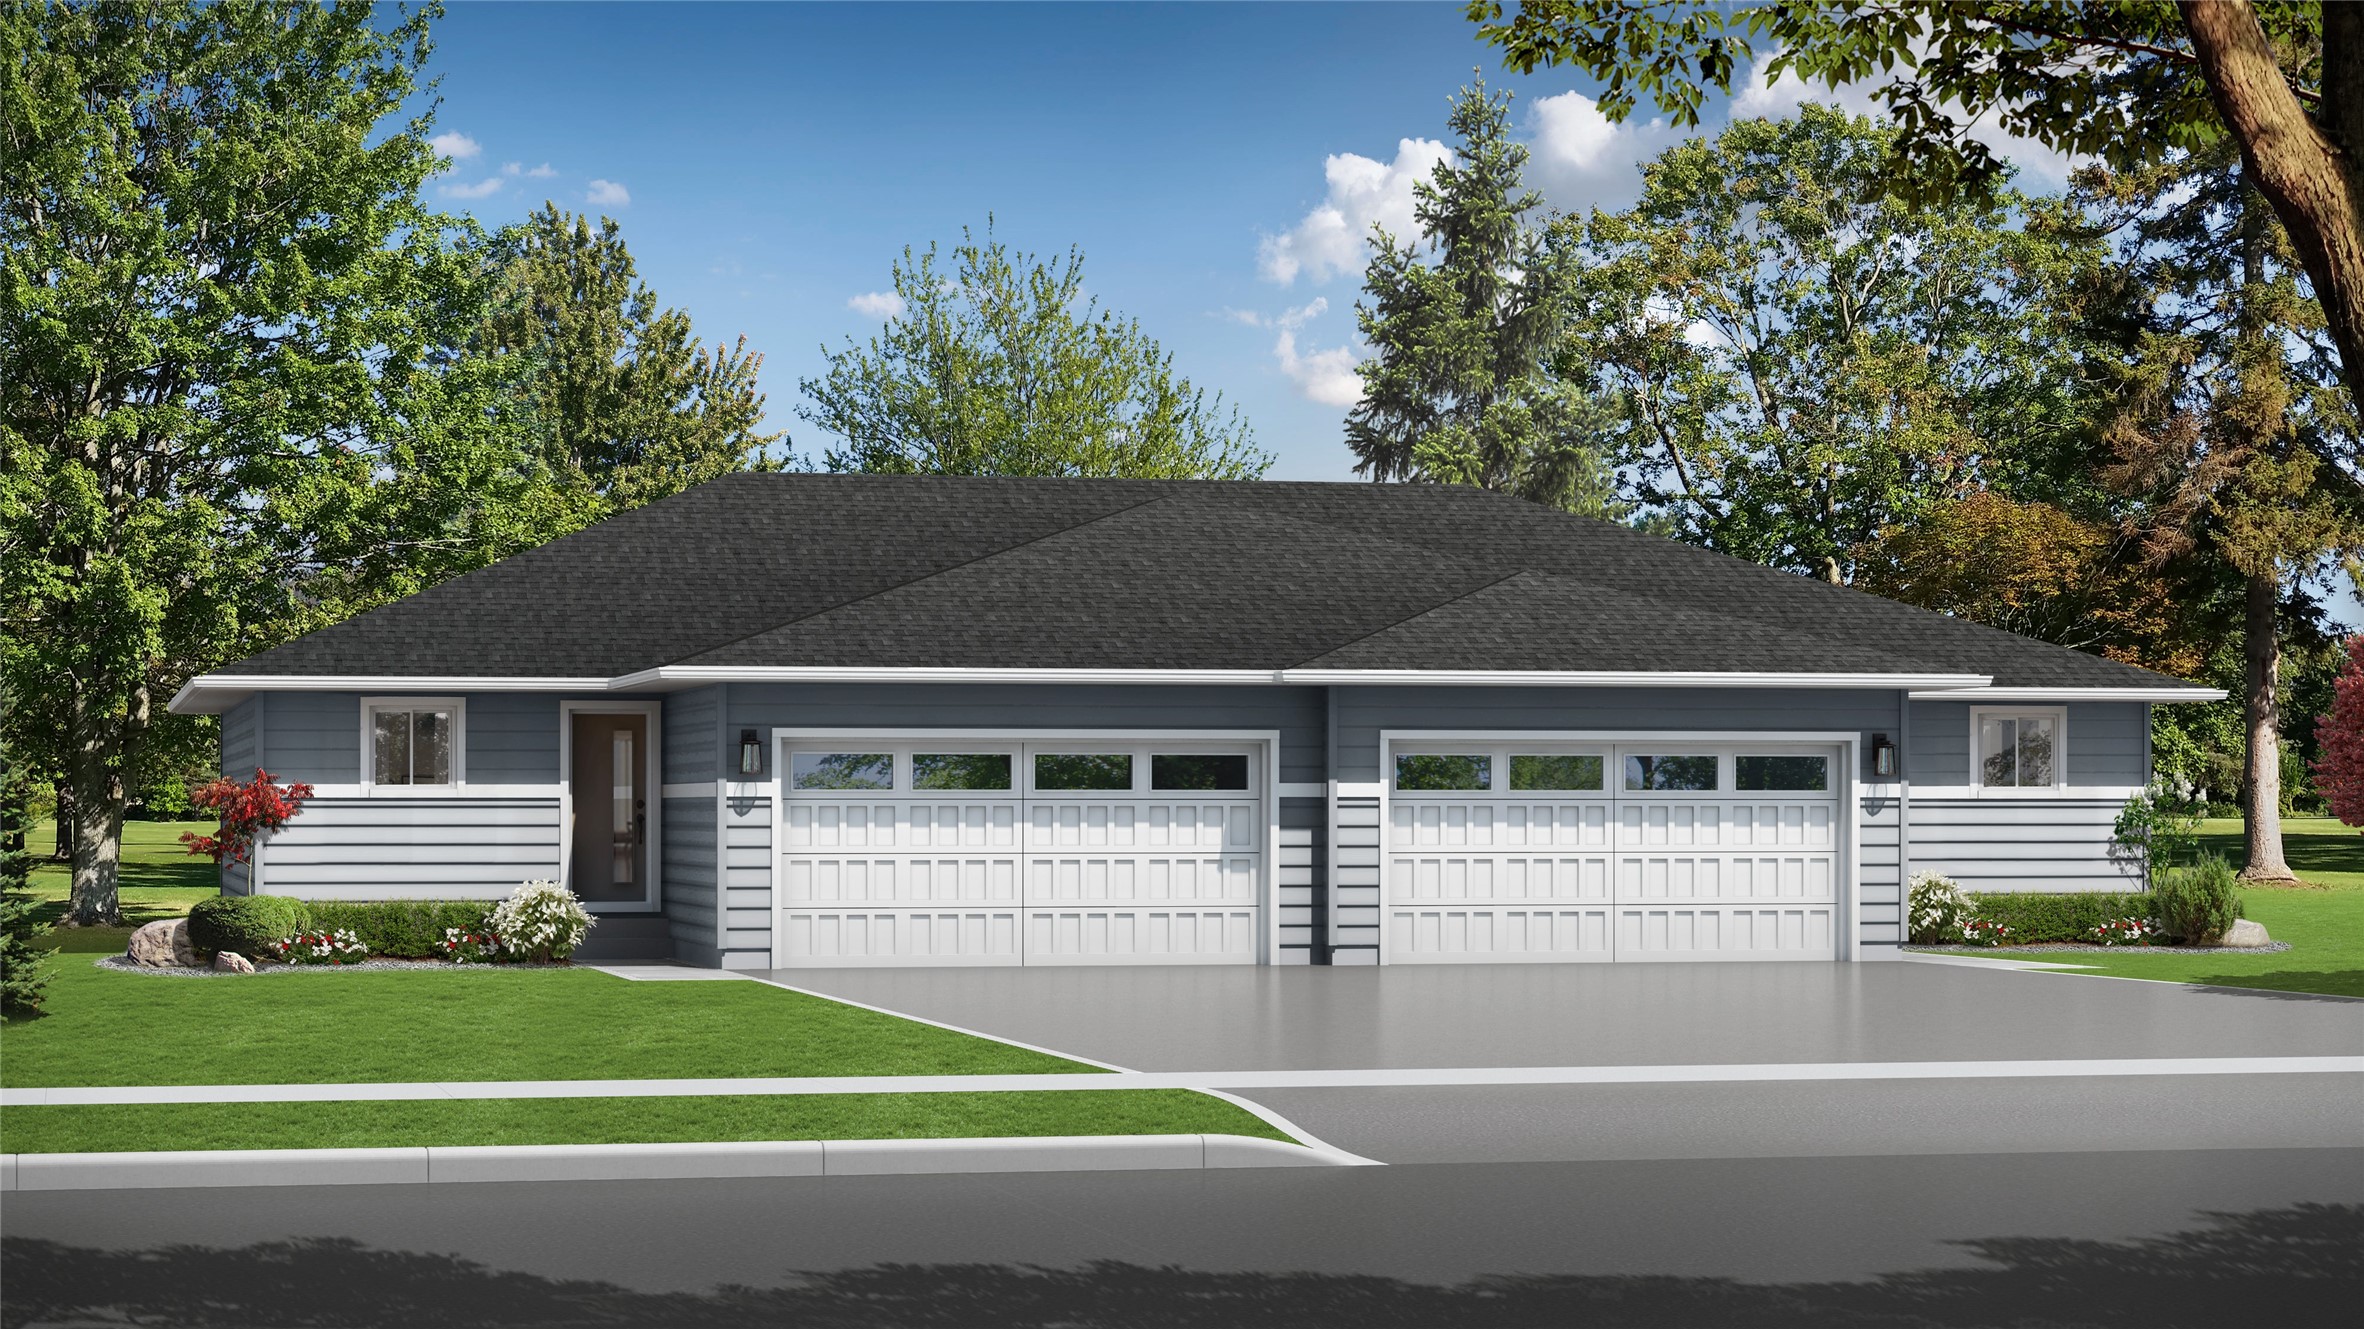
Open House: October 29 | 11 AM - 12:30 PM
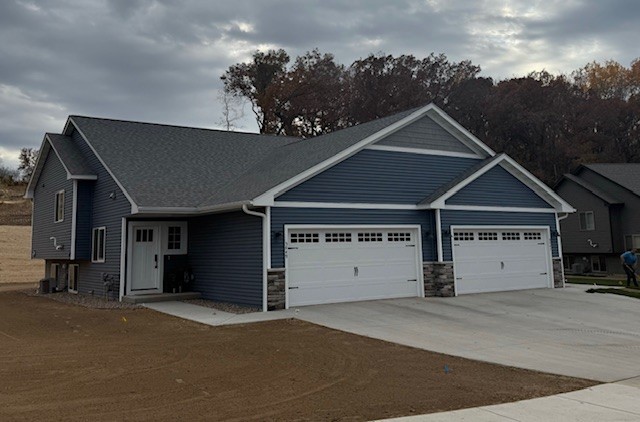
560 Hagman Street Lot 18
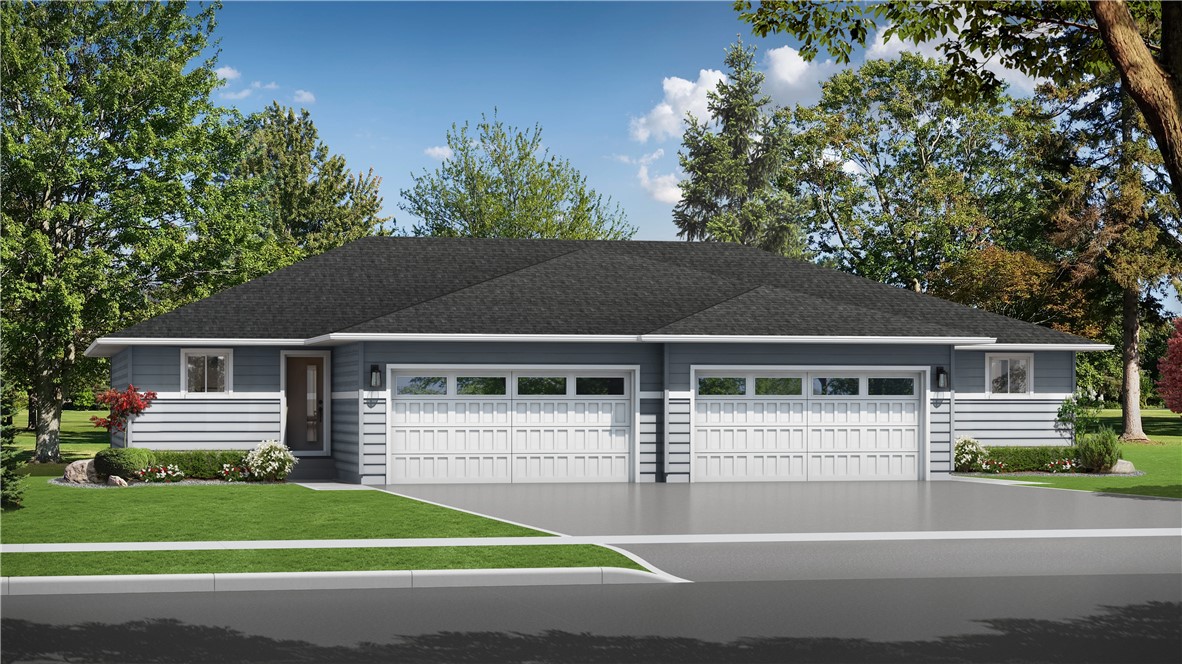
Open House: October 29 | 11 AM - 12:30 PM
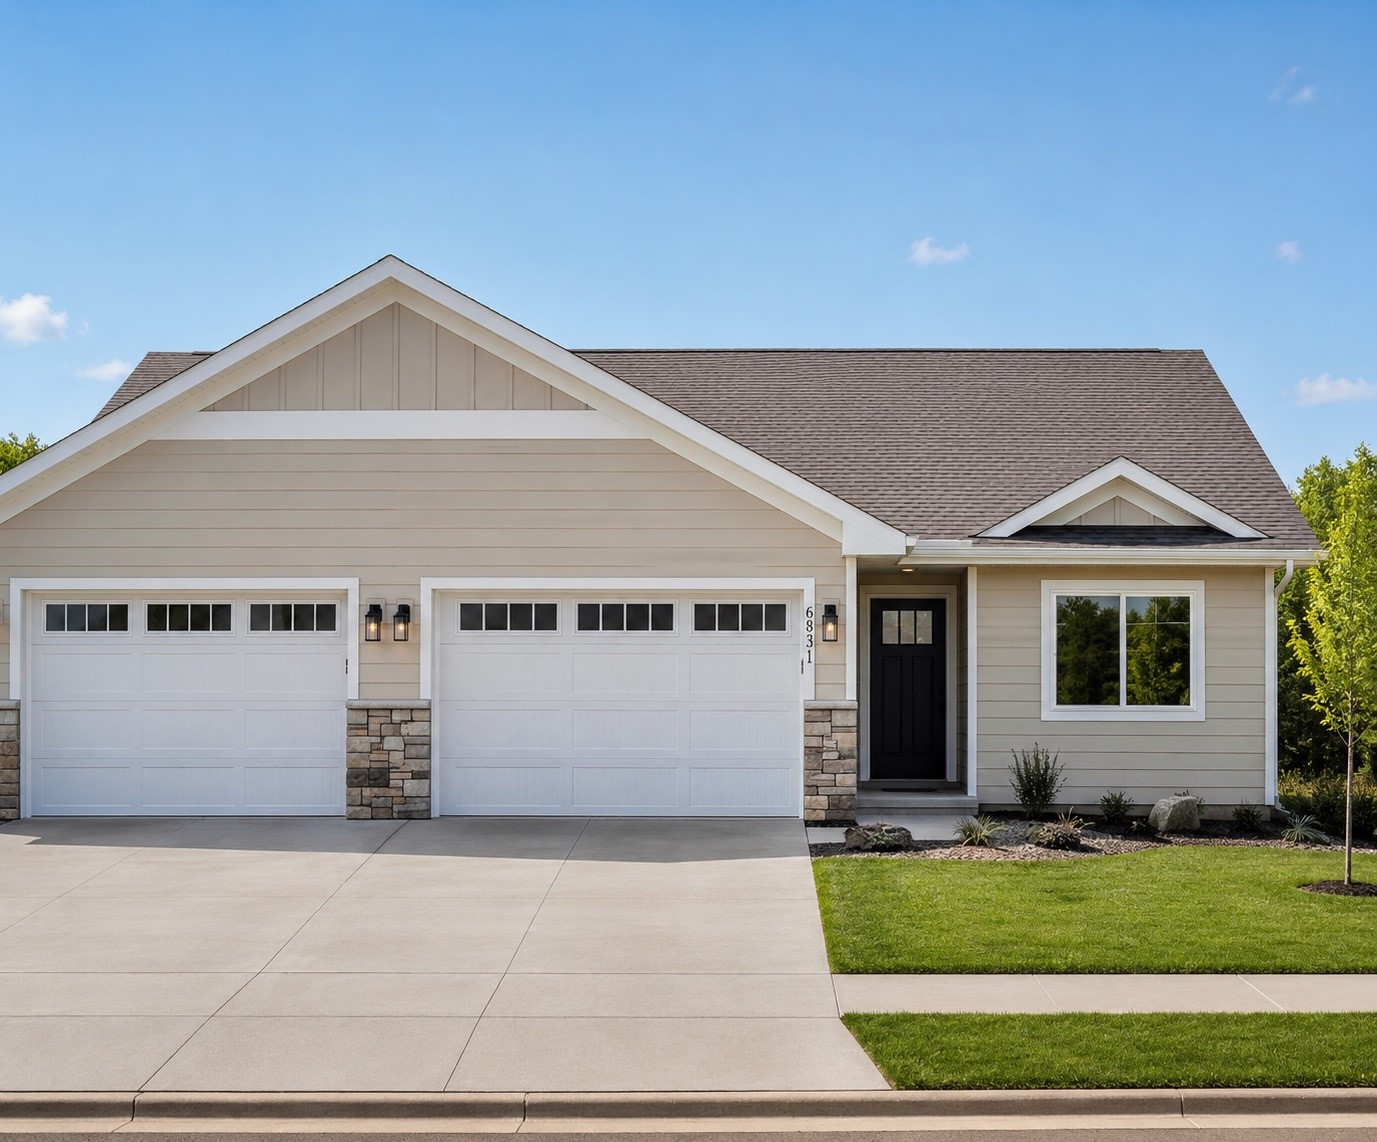
604 Hagman Street Lot 11
Open House: October 24 | 1 - 3 PM