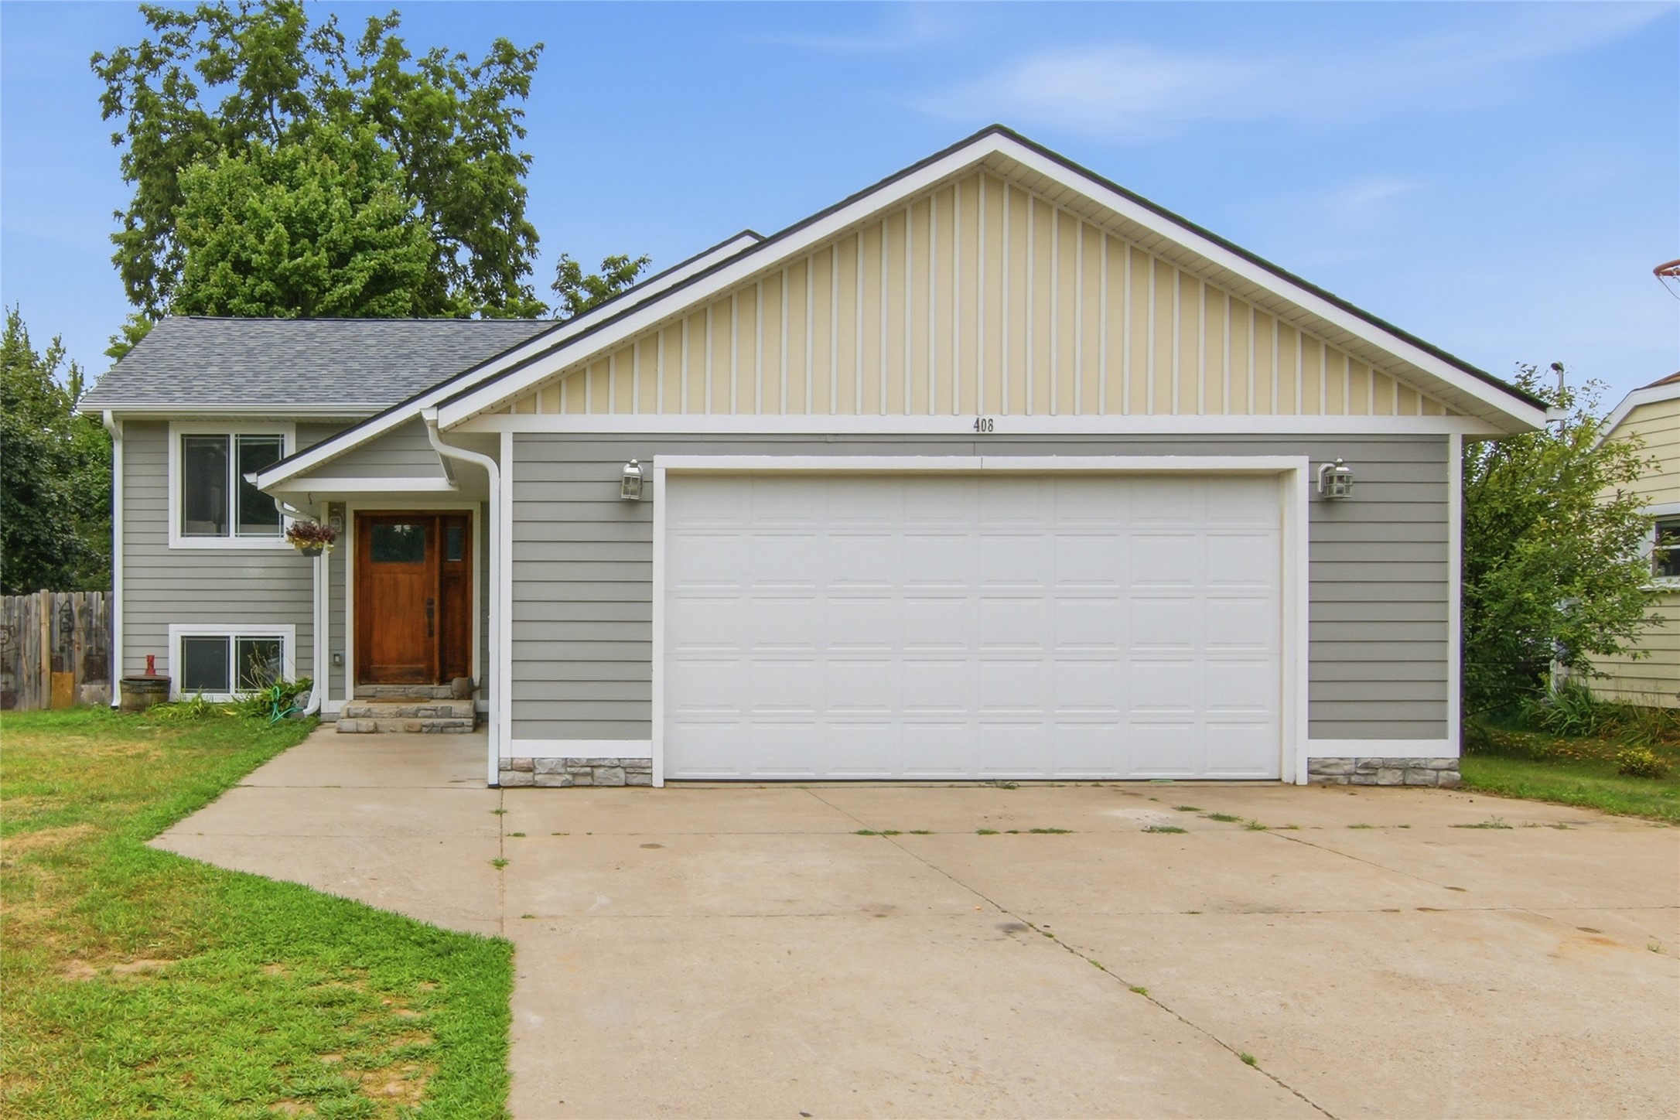
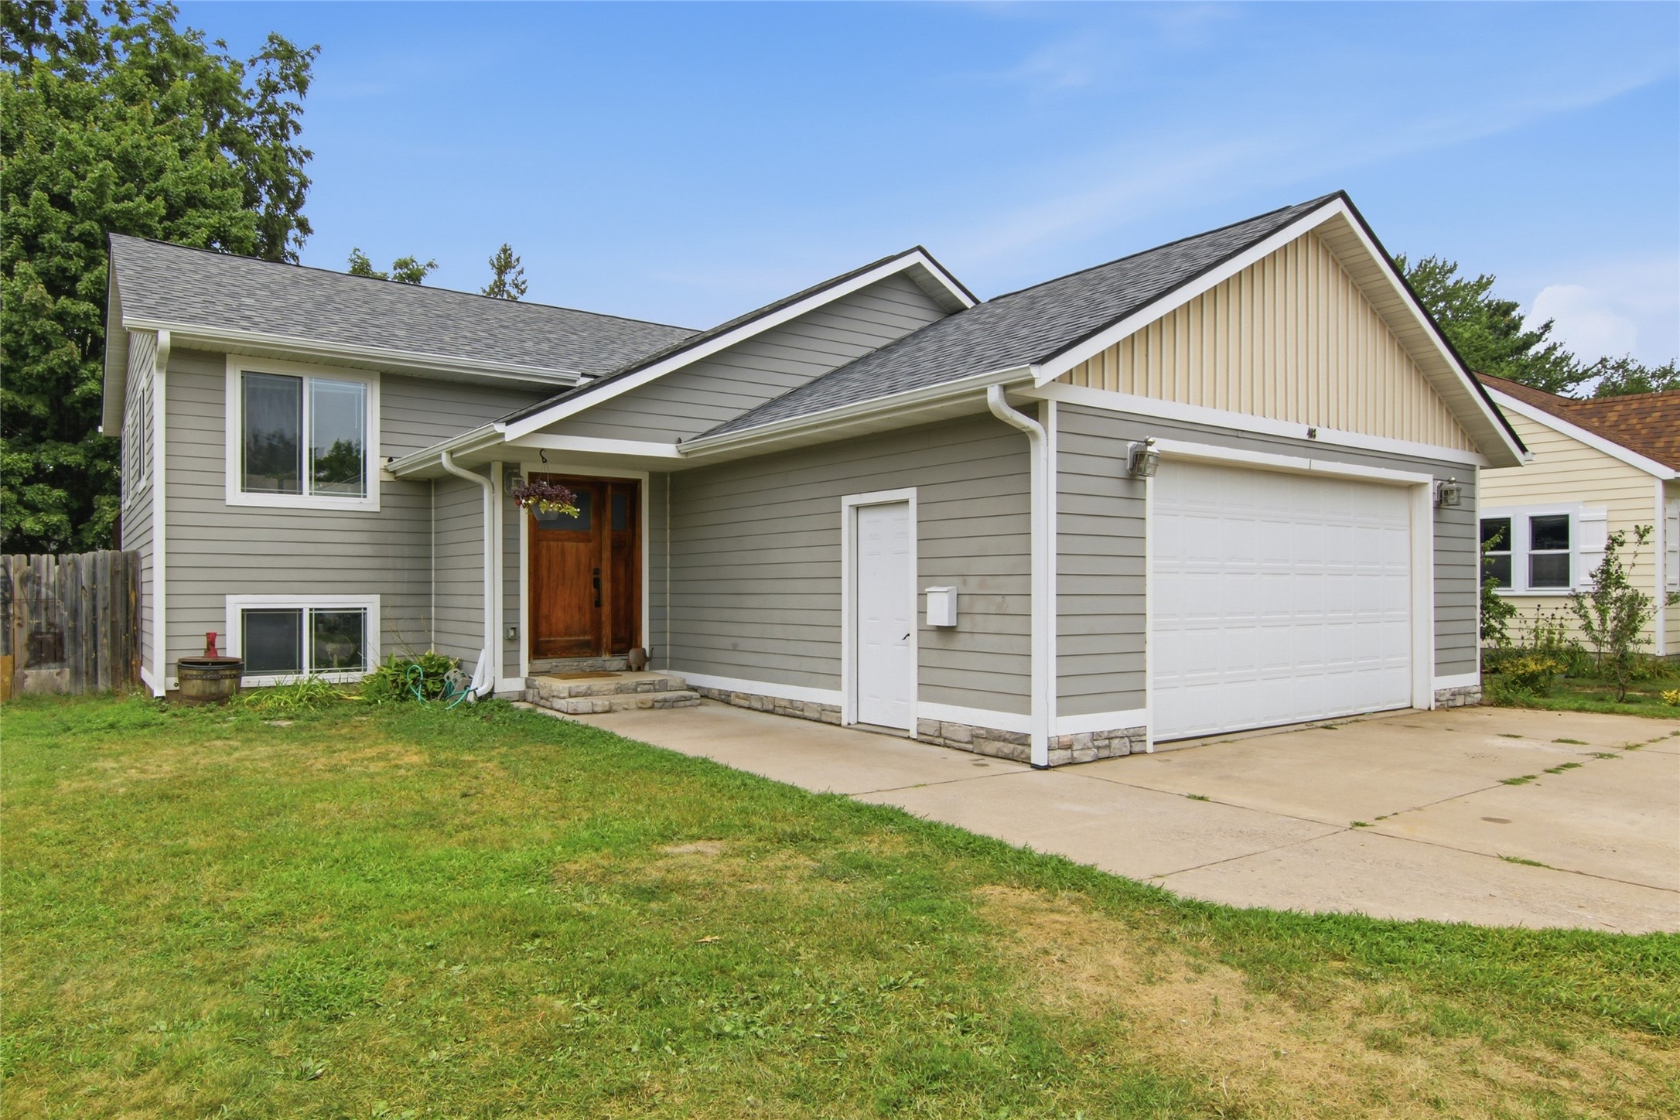
408 5th Street W Altoona, WI 54720
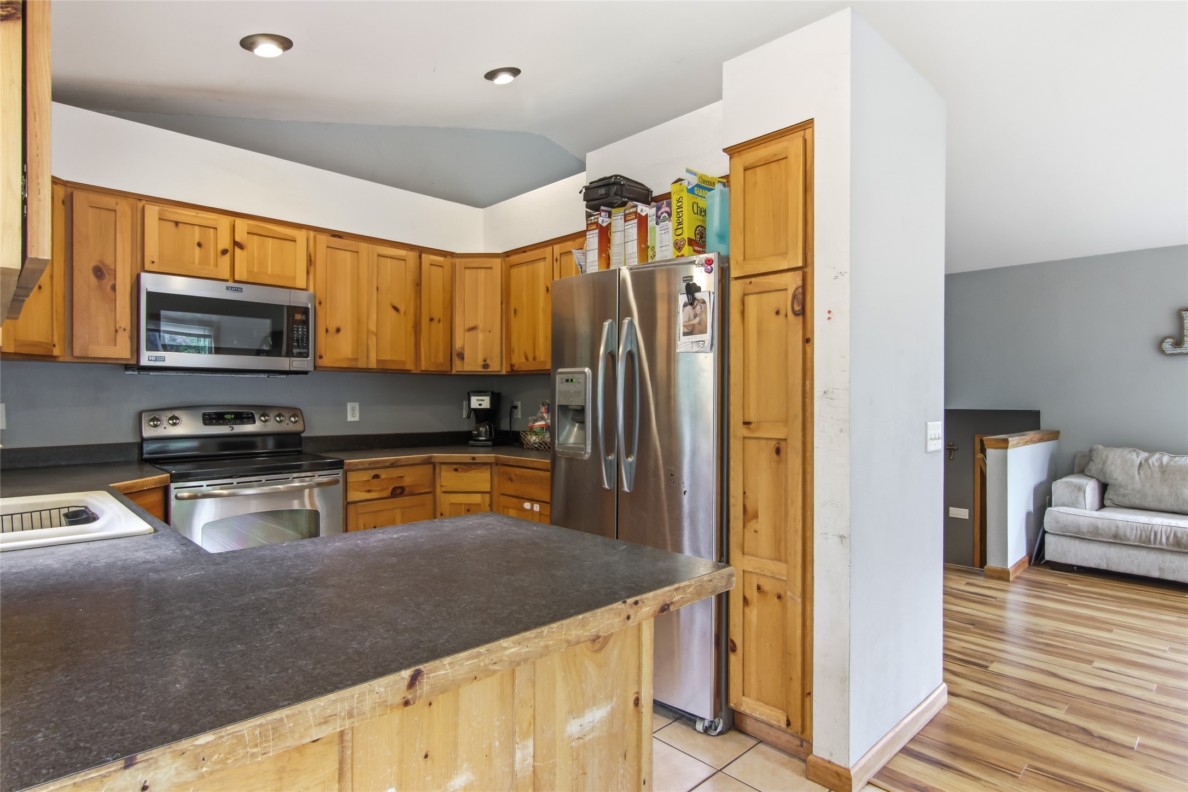
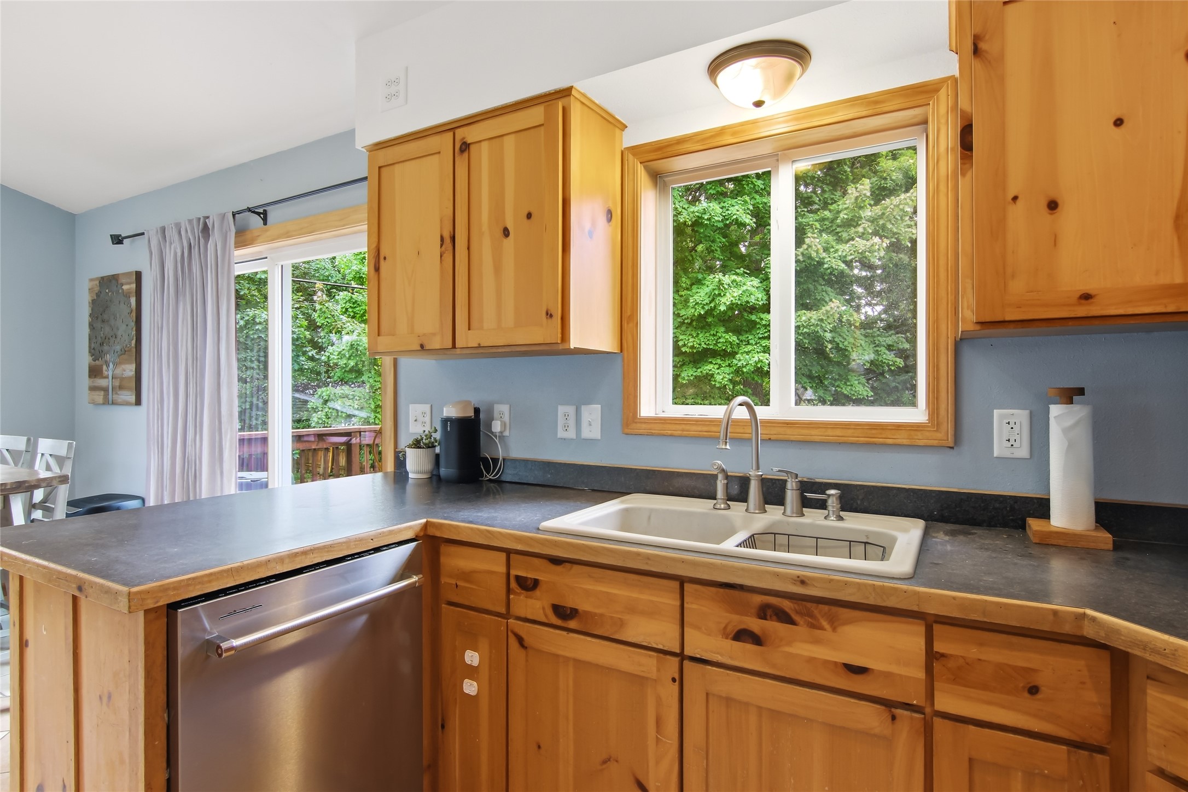
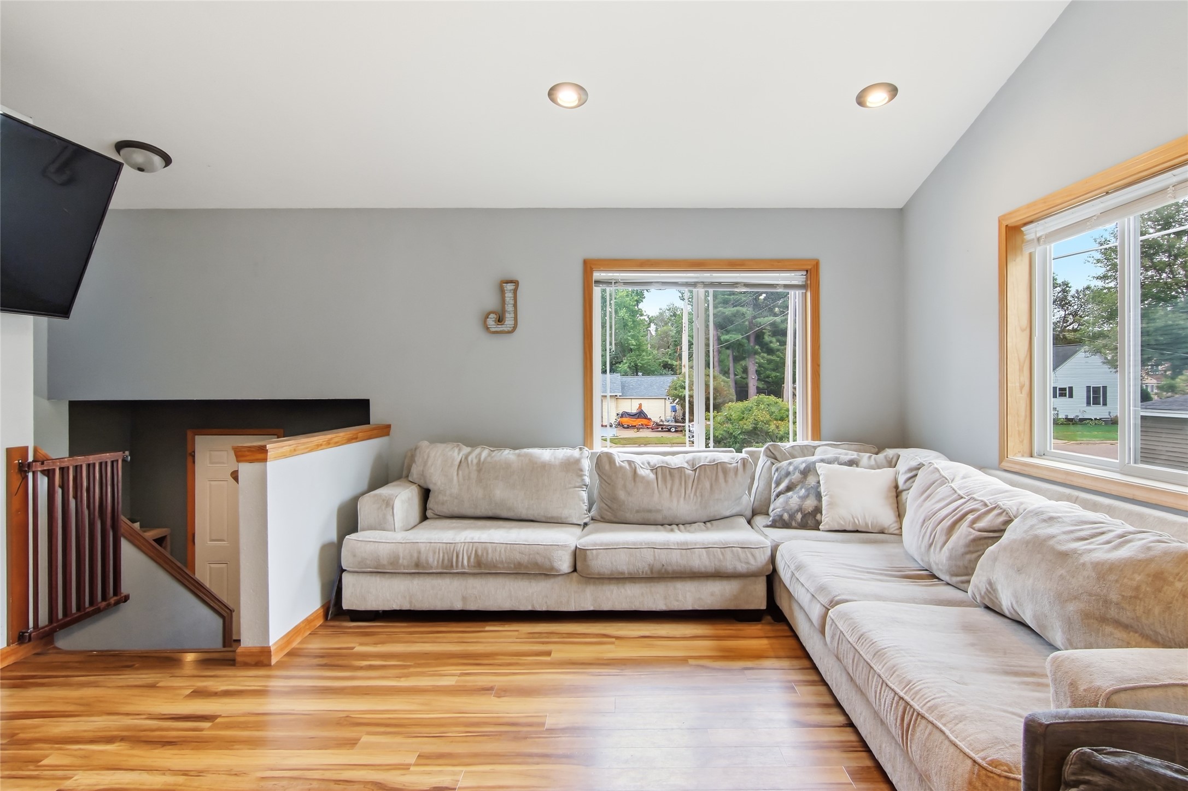
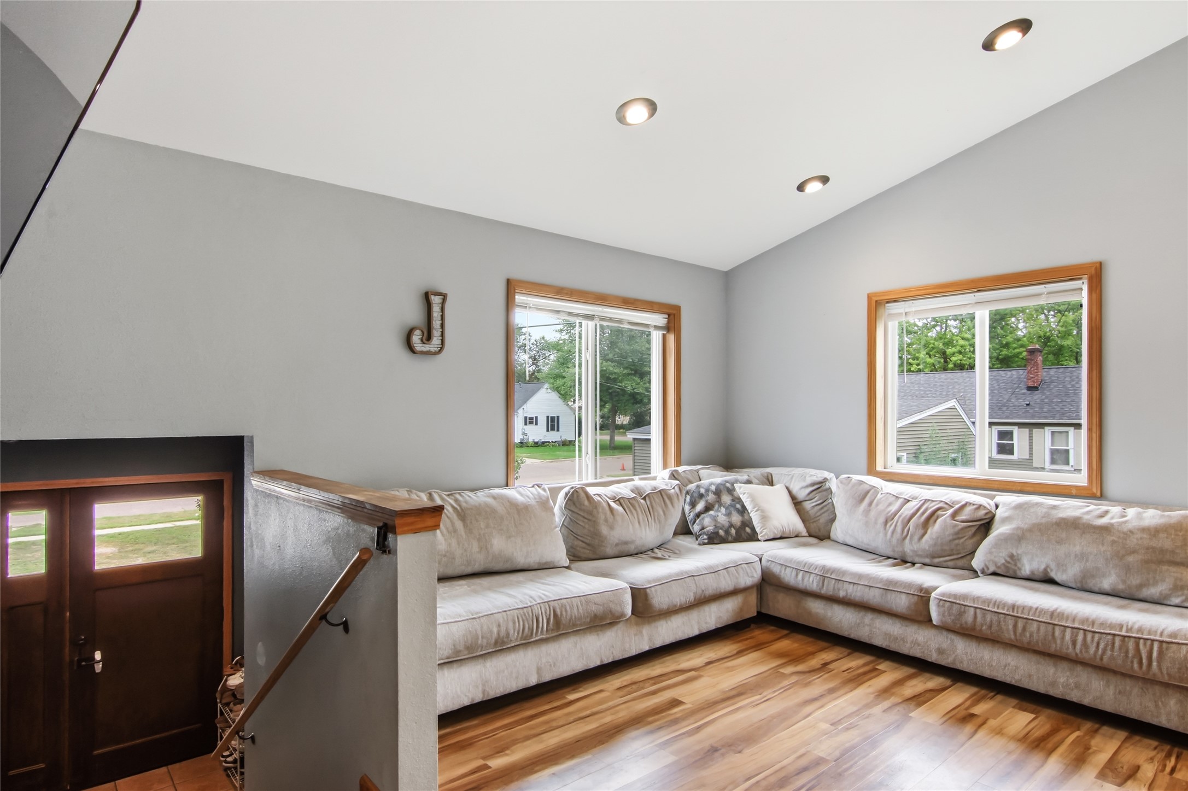
- Residential | Single Family Residence
- 4
- 2
- 1,800
- 0.2
- 2010
Description
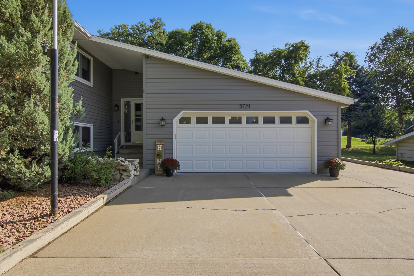
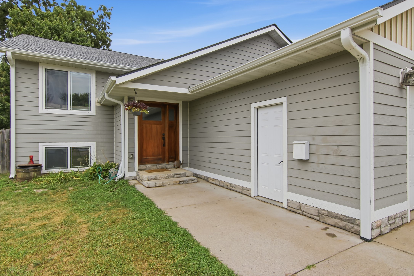
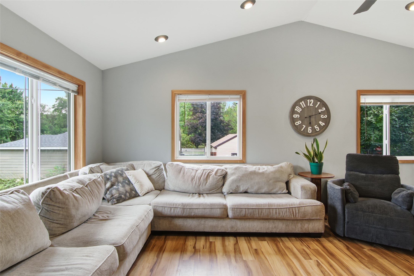
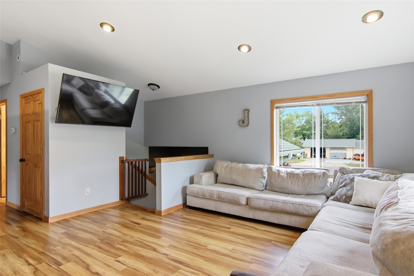
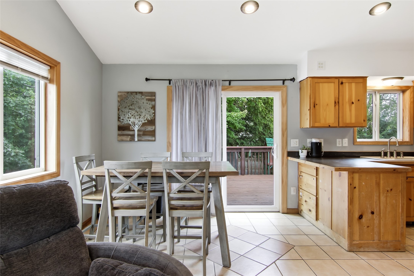
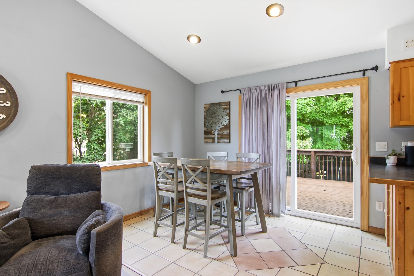
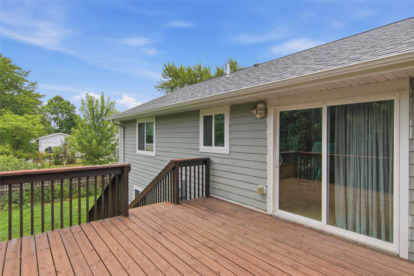
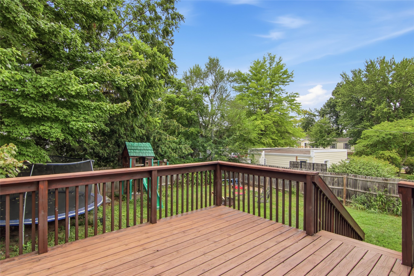
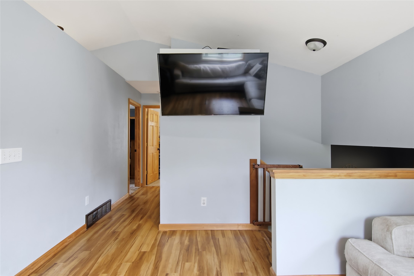
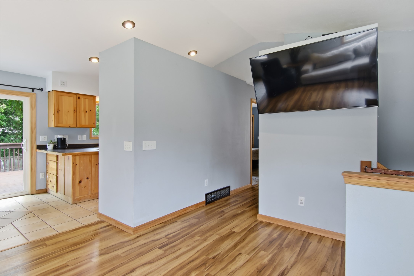
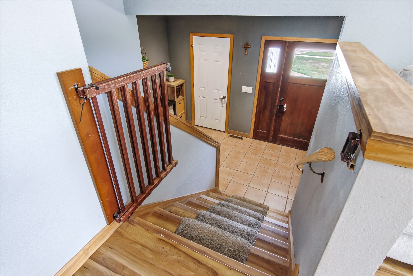
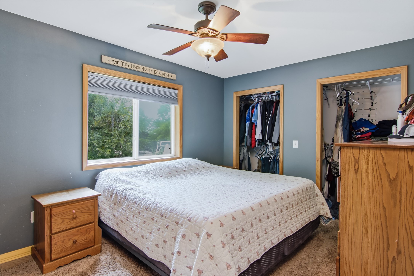
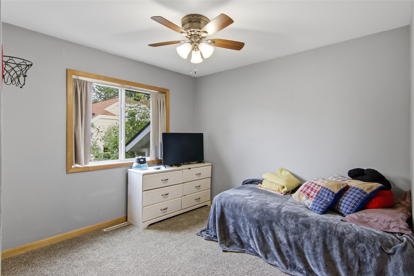
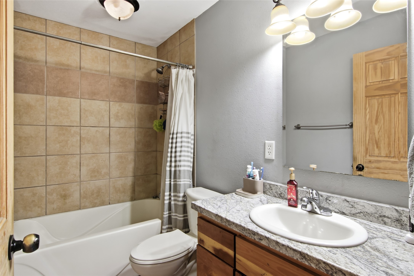
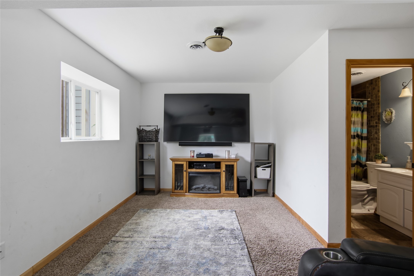
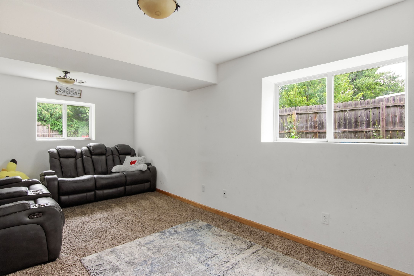
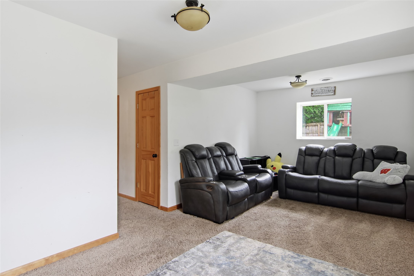
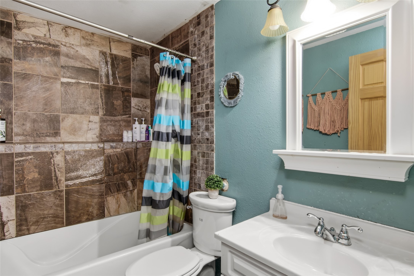
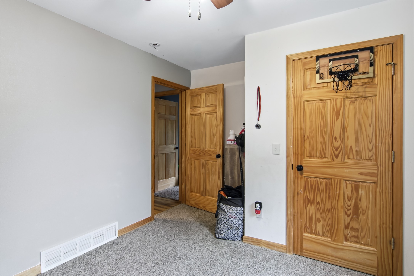
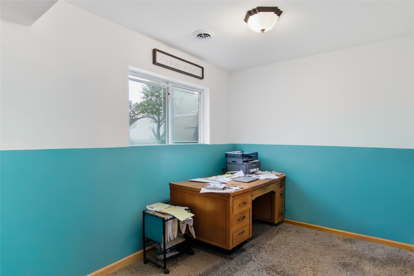
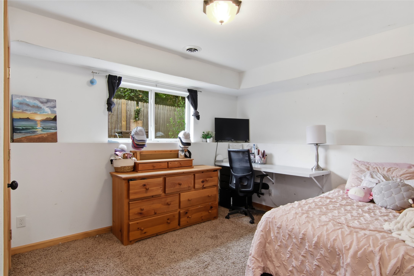
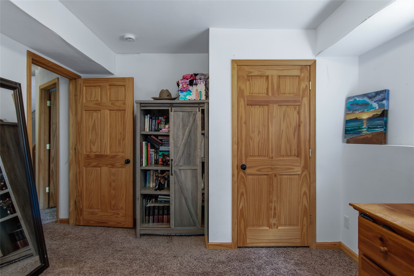
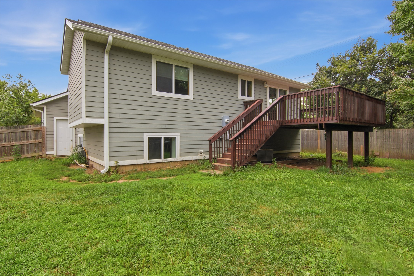
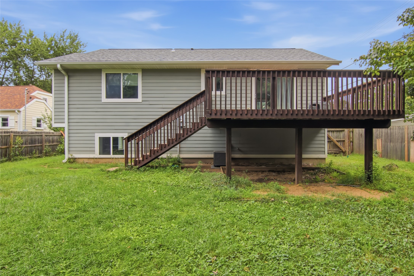
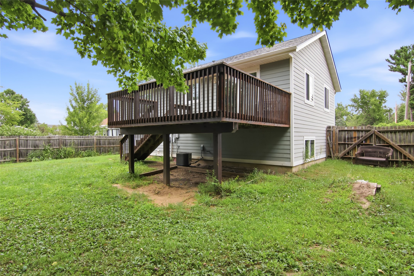
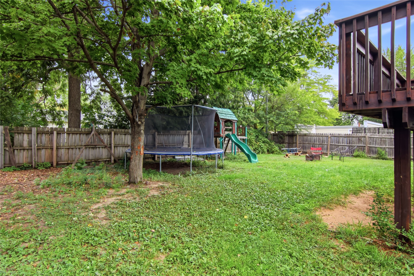
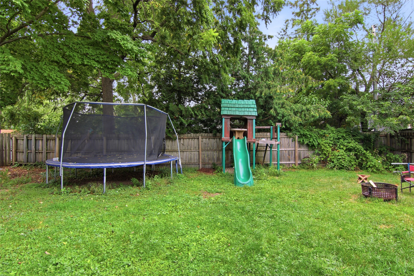
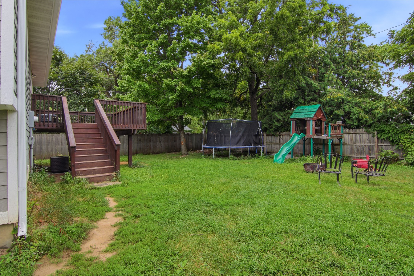
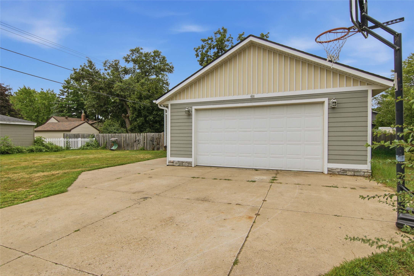
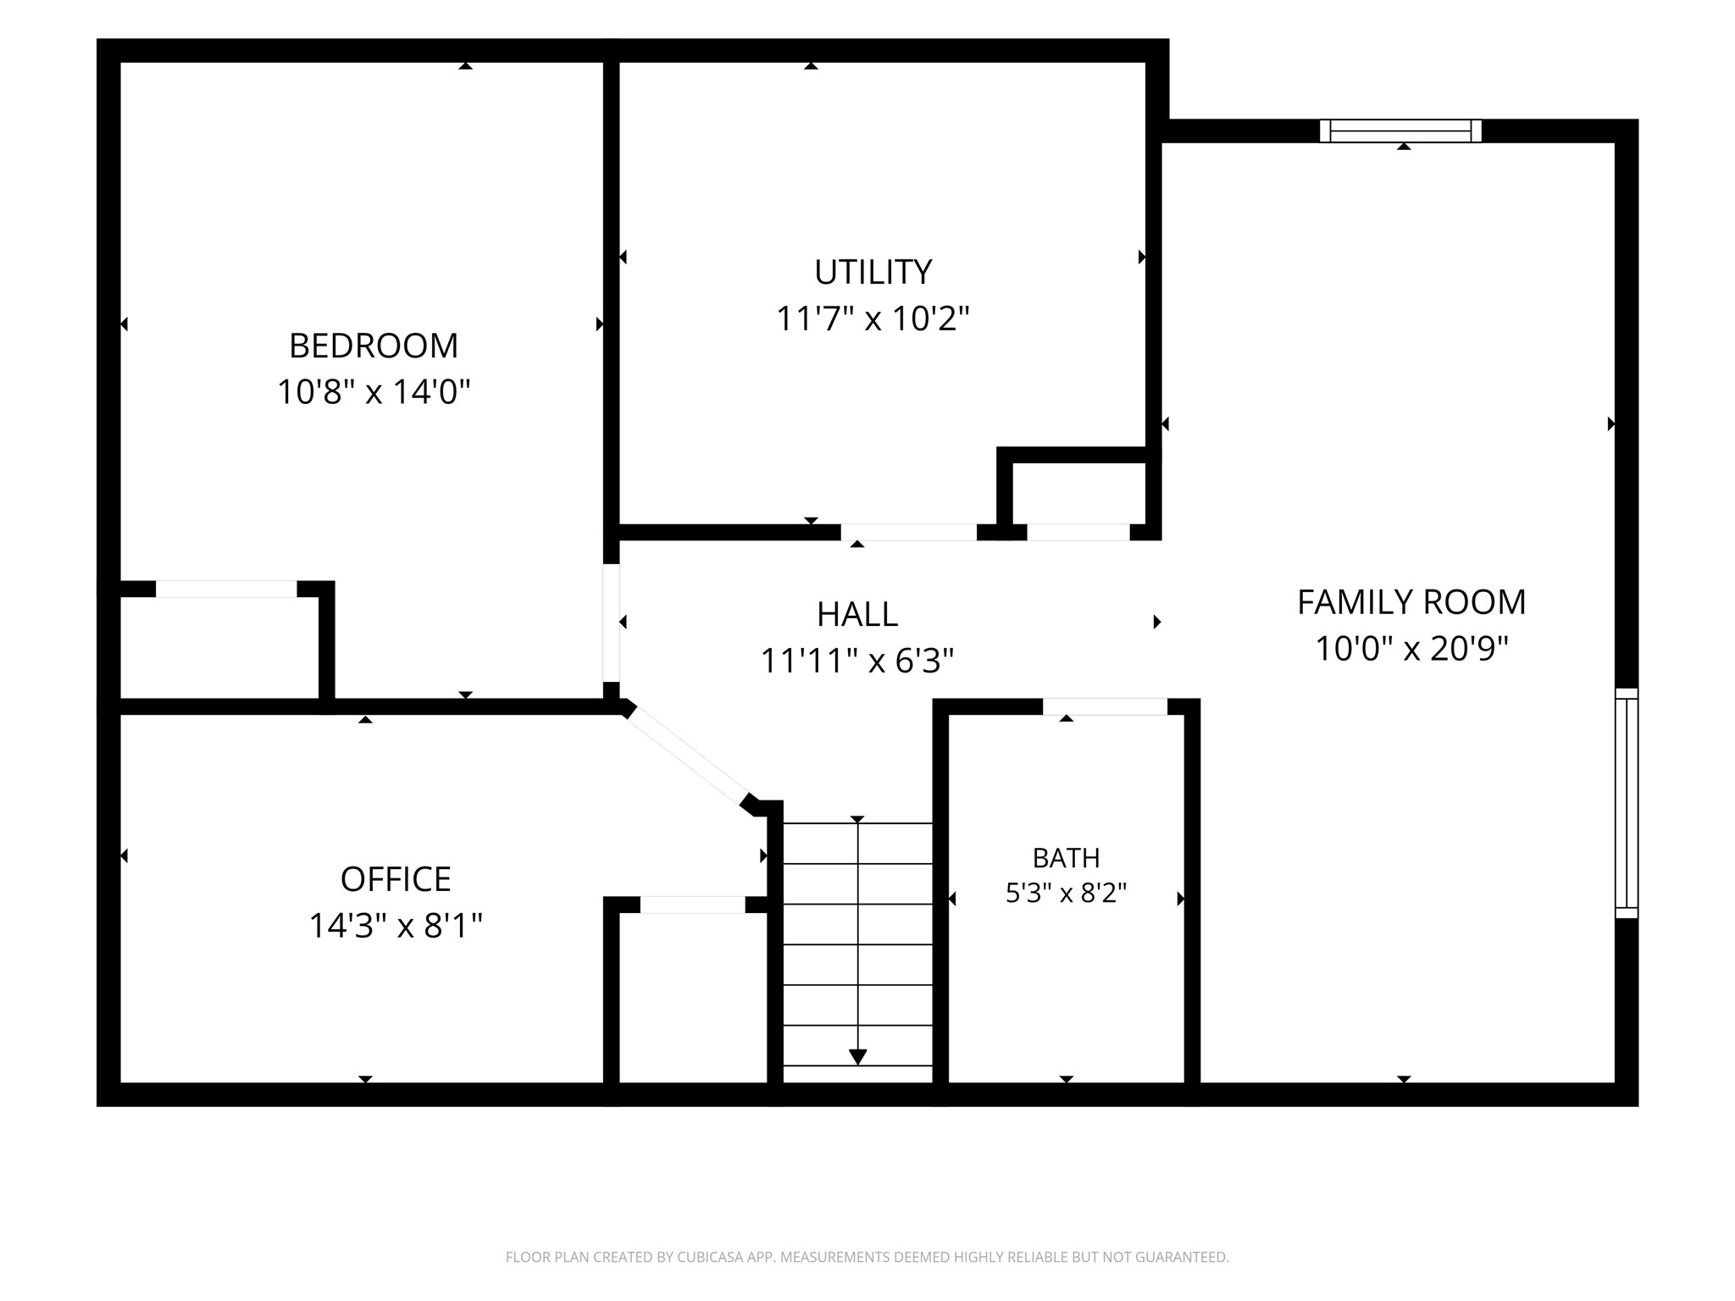
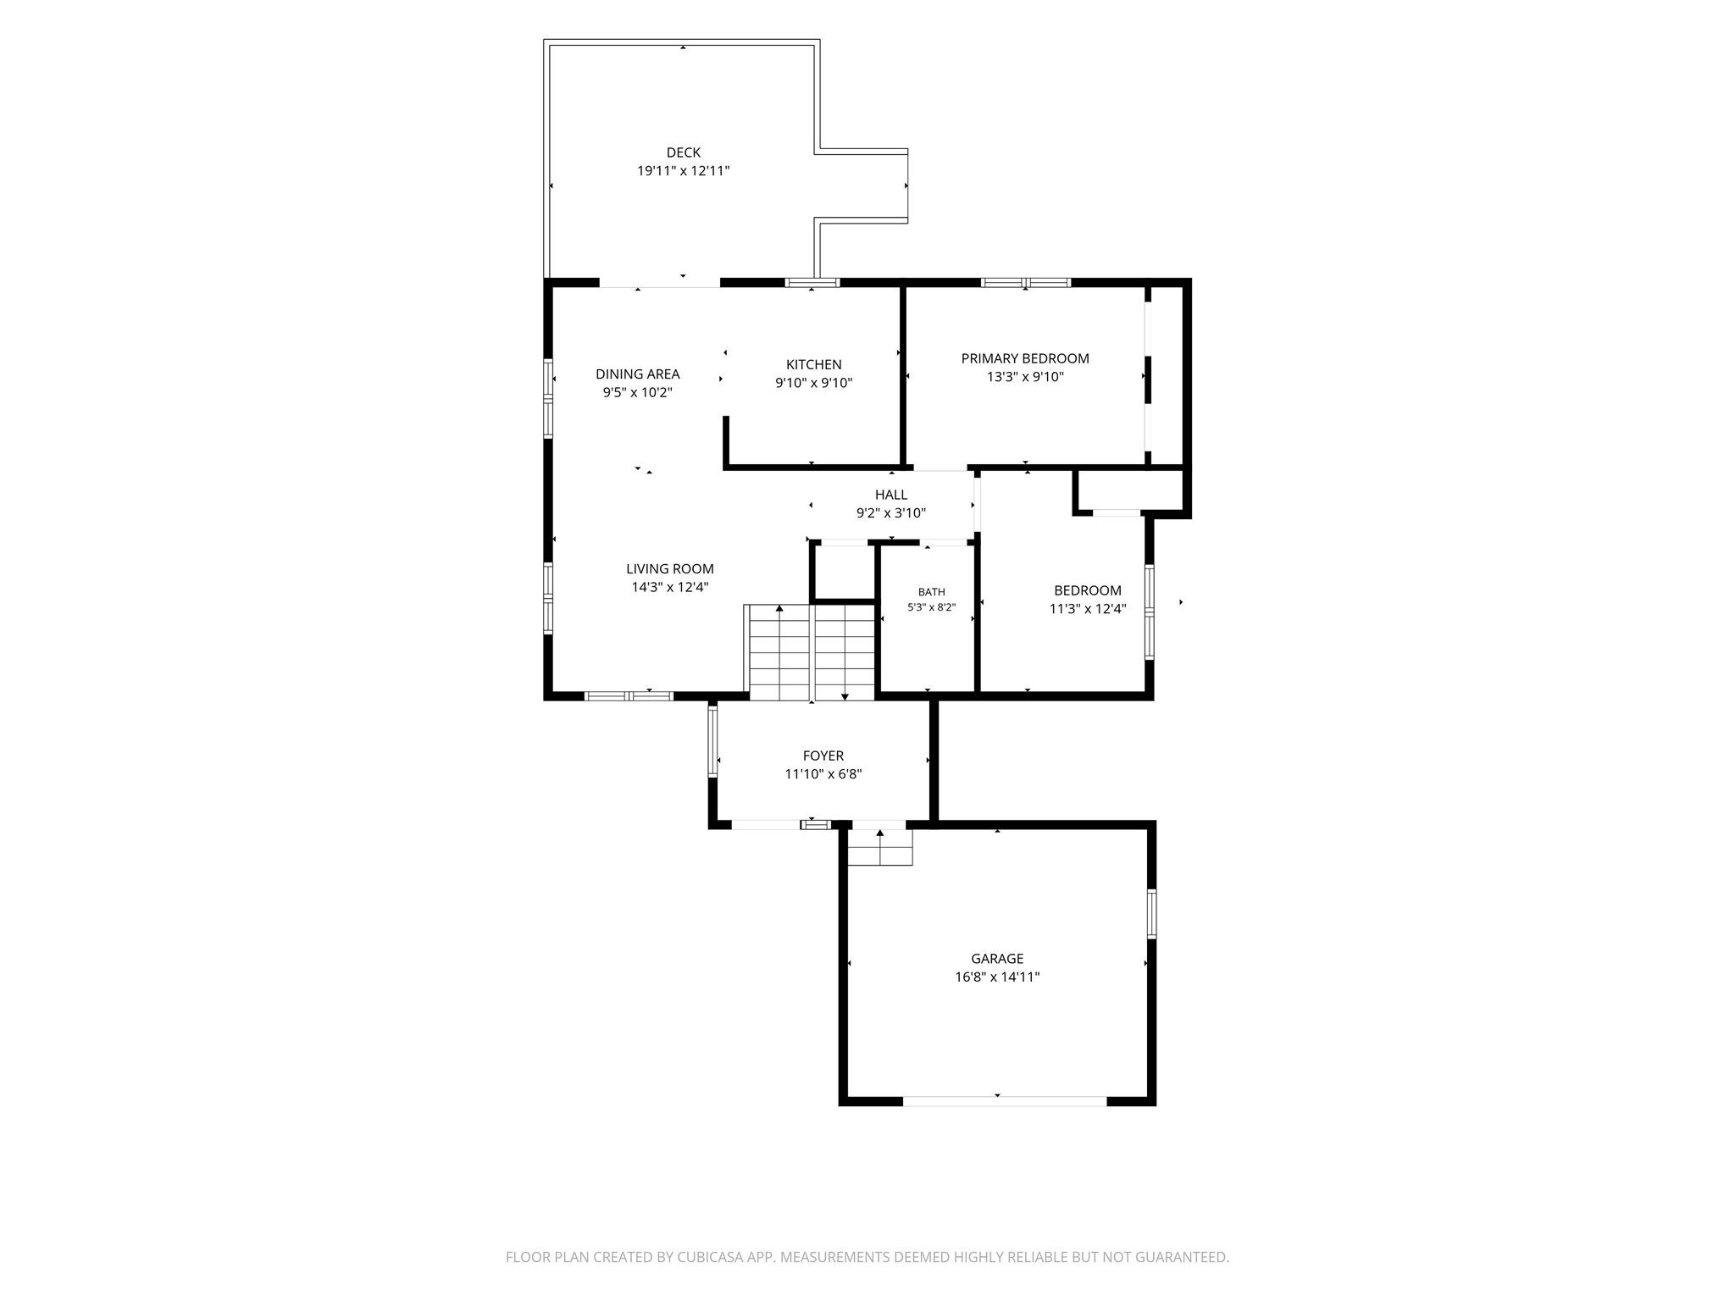
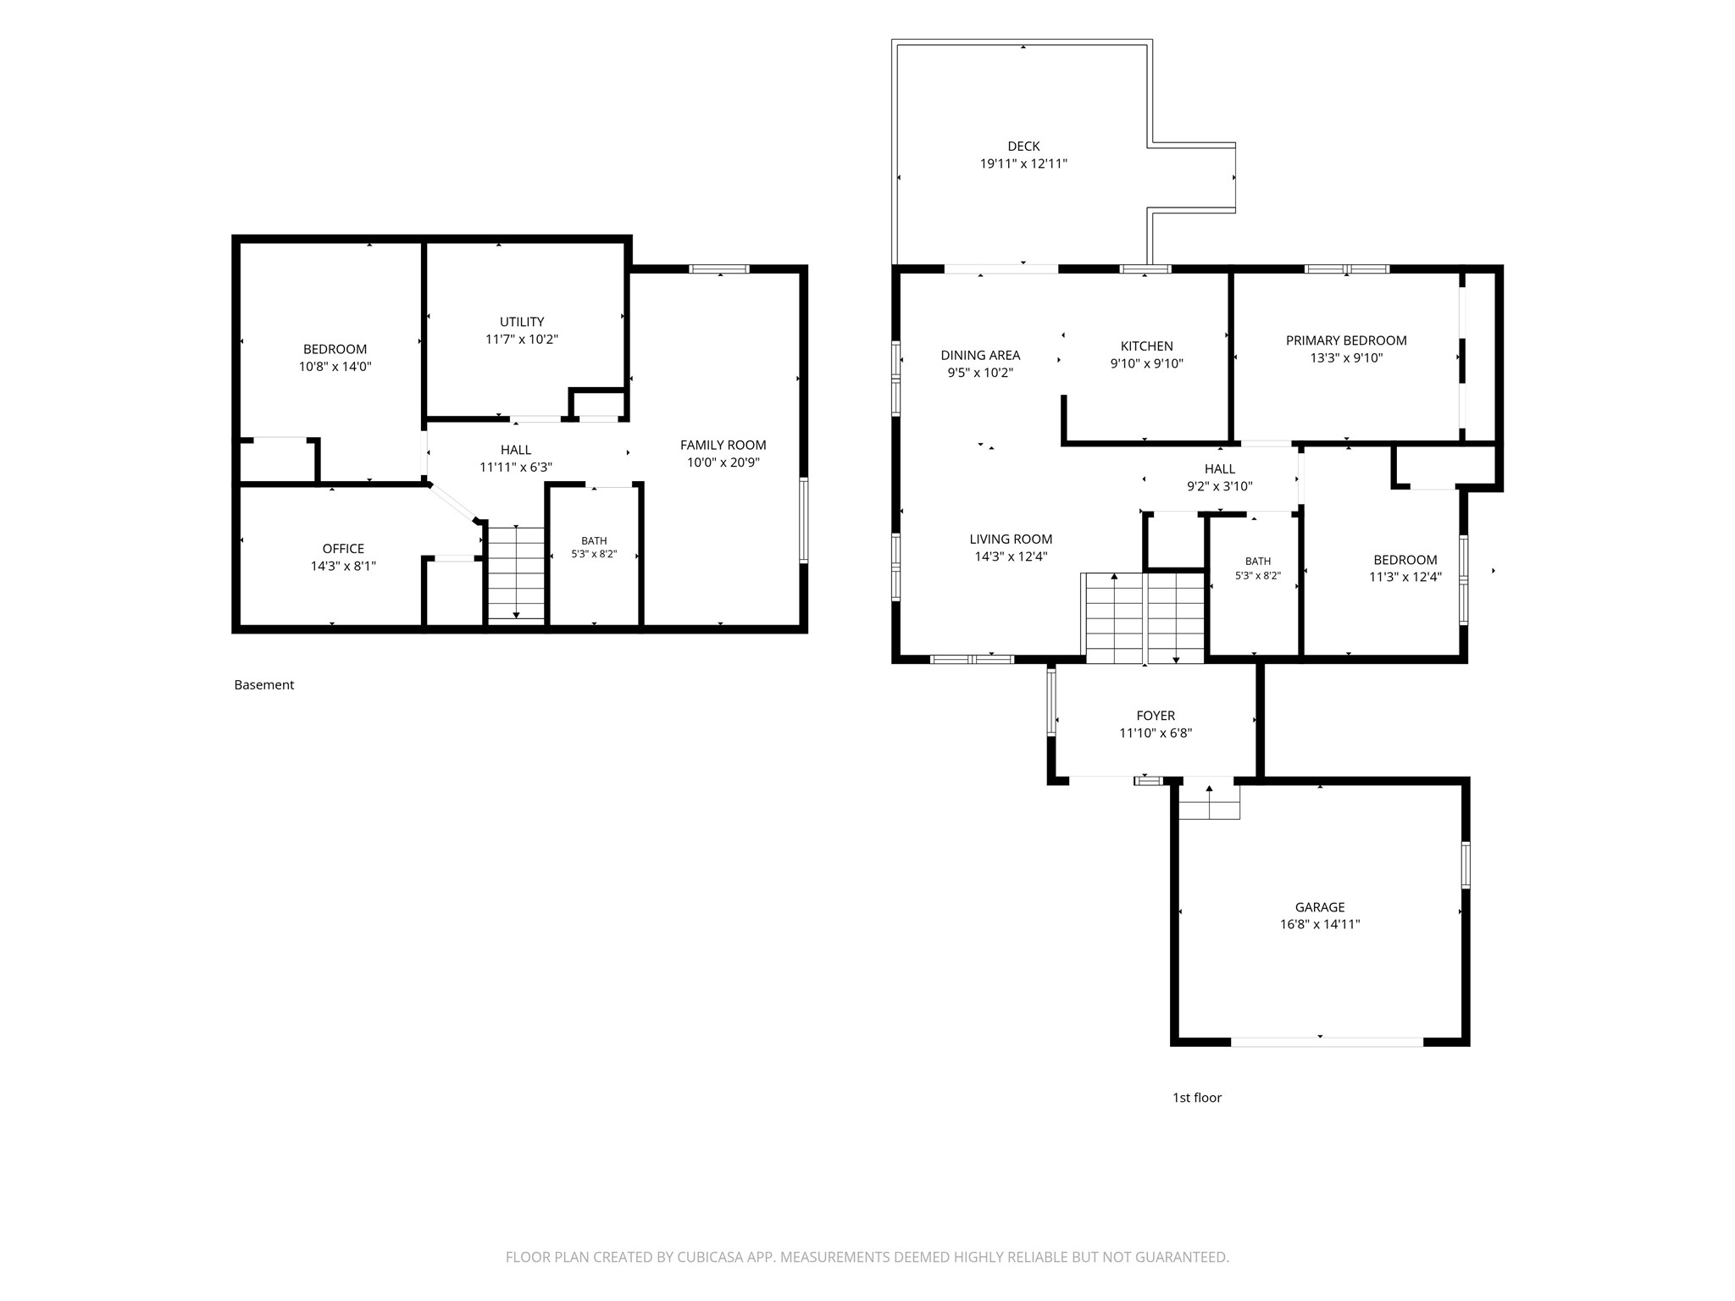
Welcome home to this charming house in the heart of Altoona, conveniently located near schools and all the amenities the area has to offer! Built in 2010, this home offers comfortable living with plenty of space to spread out with its 4 bedrooms (one is currently being used as an office) 2 full bathrooms with tiled showers, a large front entry way/ drop zone area, and 2 living room/family rooms- one on each level. Step outside to find the spacious wood deck overlooking a large, fully fenced-in back yard. With plenty of sunshine, this yard is ideal for entertaining, yard games, gardening or relaxing. New Roof 2025.
Address
Open on Google Maps- Address 408 5th Street W
- City Altoona
- State WI
- Zip 54720
Property Features
Last Updated on August 27, 2026 at 1:27 PM- Above Grade Finished Area: 942 SqFt
- Basement: Finished
- Below Grade Finished Area: 743 SqFt
- Below Grade Unfinished Area: 115 SqFt
- Building Area Total: 1,800 SqFt
- Cooling: Central Air
- Electric: Circuit Breakers
- Foundation: Poured
- Heating: Forced Air
- Levels: Multi/Split
- Living Area: 1,685 SqFt
- Rooms Total: 12
Exterior Features
- Construction: Vinyl Siding
- Covered Spaces: 2
- Fencing: Wood
- Garage: 2 Car, Attached
- Lot Size: 0.2 Acres
- Parking: Attached, Garage
- Patio Features: Deck
- Sewer: Public Sewer
- Style: Bi-Level
- Water Source: Public
Property Details
- 2025 Taxes: $4,186
- County: Eau Claire
- Possession: Close of Escrow
- Property Subtype: Single Family Residence
- School District: Altoona
- Status: Active
- Township: City of Altoona
- Year Built: 2010
- Listing Office: C21 Affiliated
Appliances Included
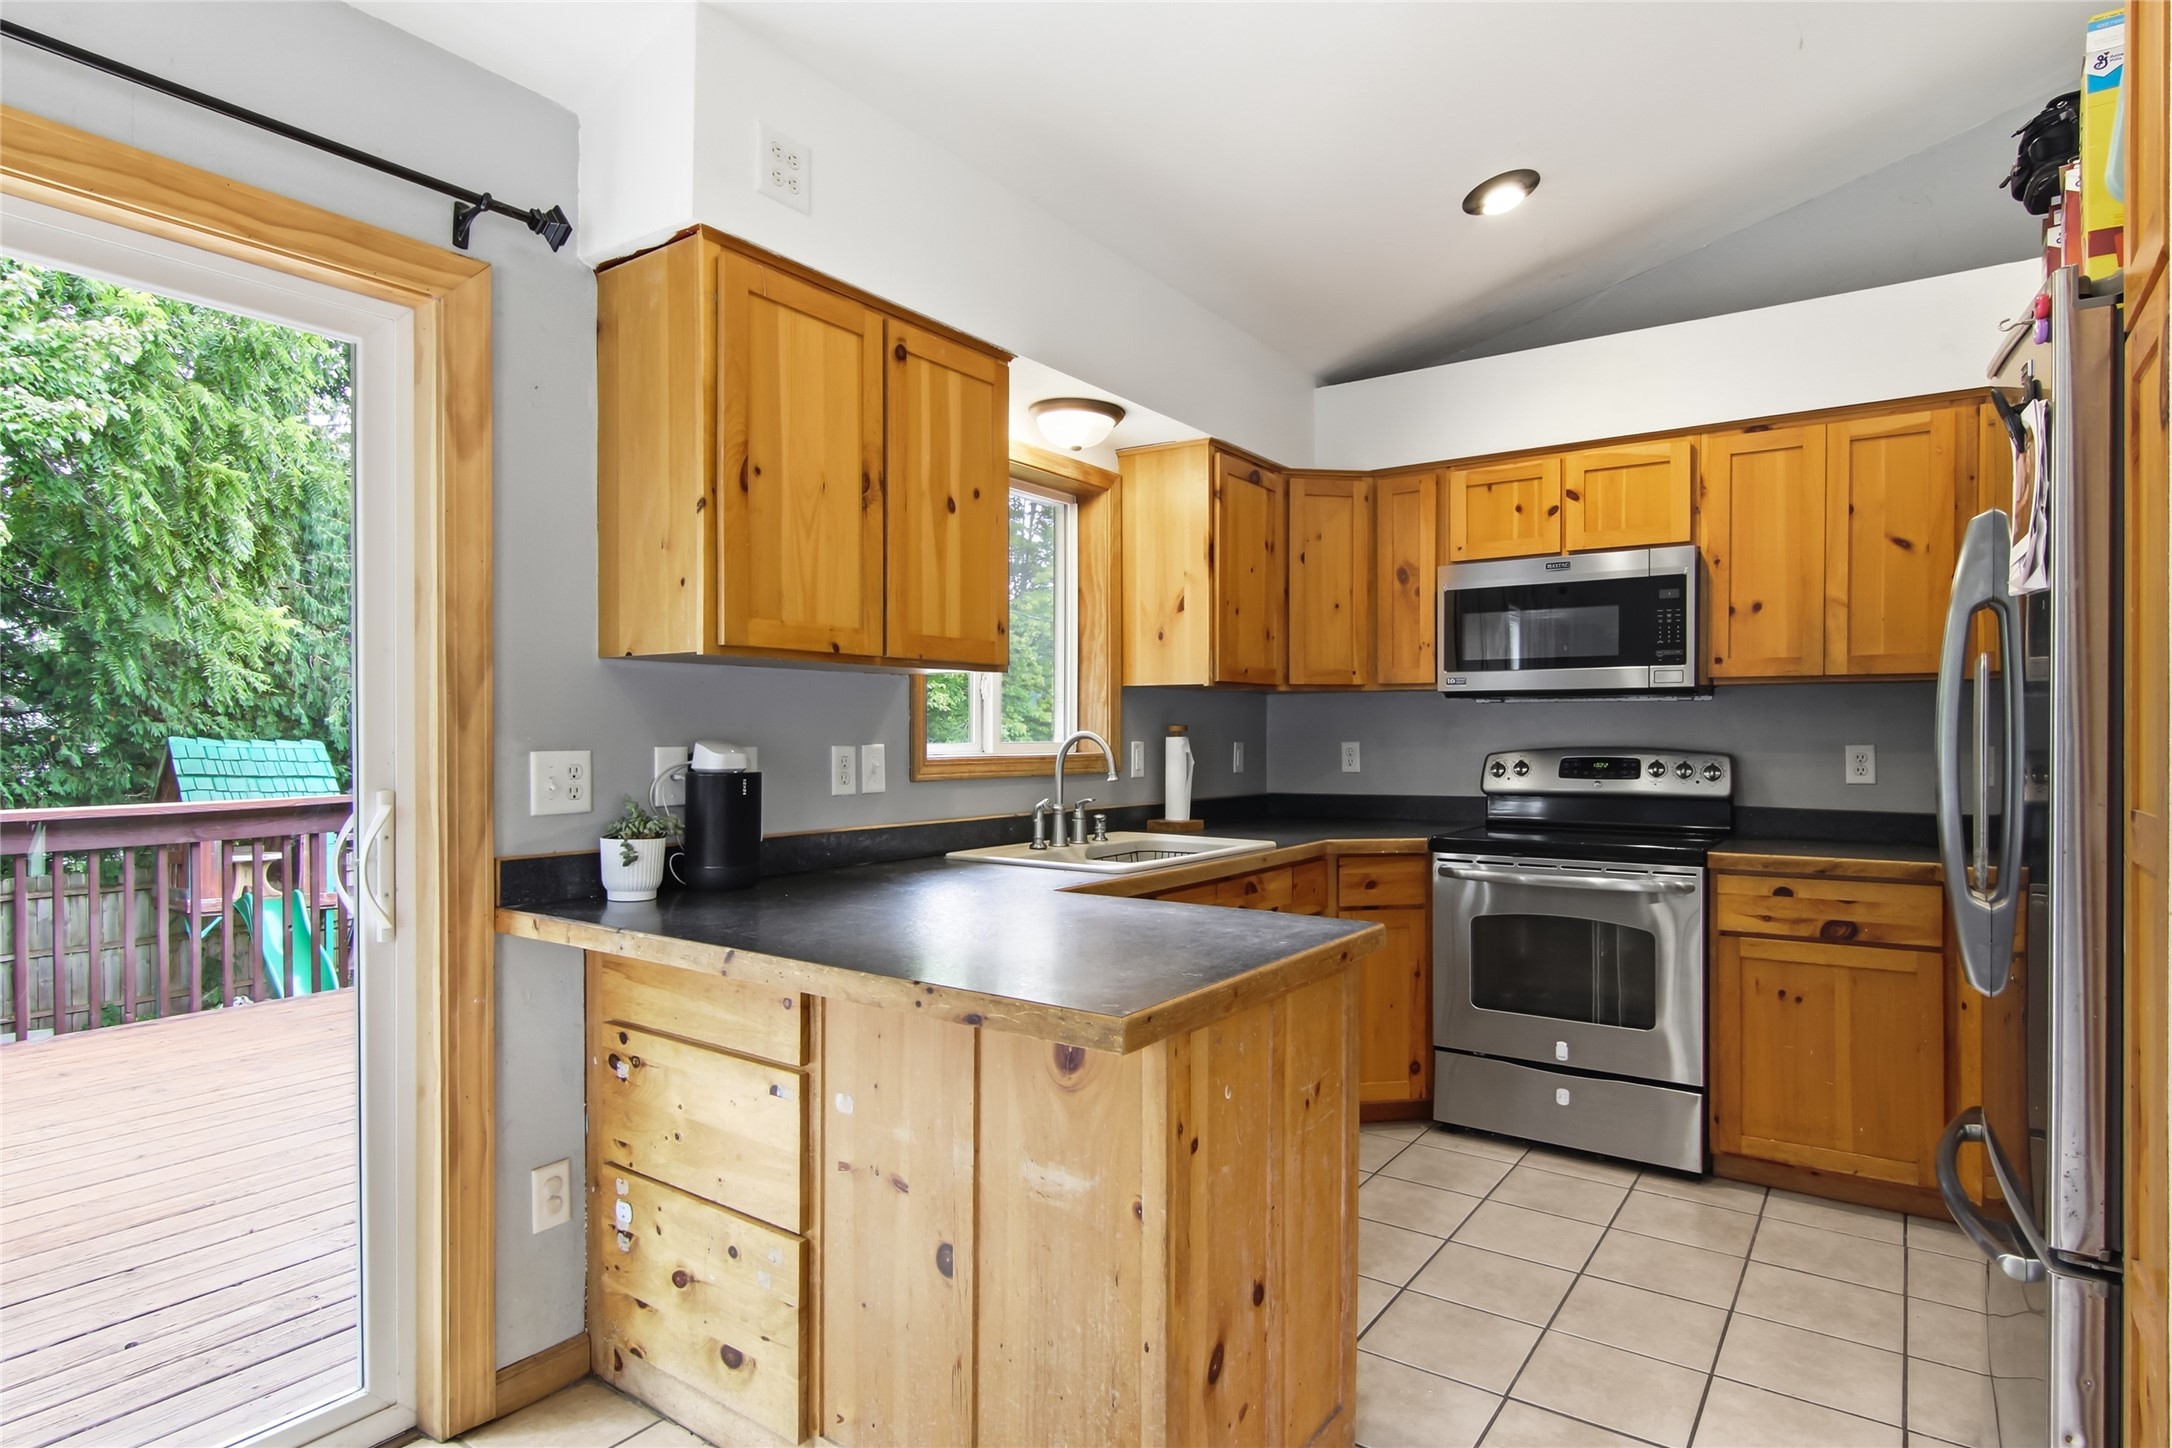
- Dishwasher
- Microwave
- Oven
- Range
- Refrigerator
Mortgage Calculator
Monthly
- Loan Amount
- Down Payment
- Monthly Mortgage Payment
- Property Tax
- Home Insurance
- PMI
- Monthly HOA Fees
Please Note: All amounts are estimates and cannot be guaranteed.
Room Dimensions
- Bathroom #1: 9' x 5', Tile, Upper Level
- Bathroom #2: 9' x 5', Tile, Upper Level
- Bedroom #1: 9' x 14', Carpet, Lower Level
- Bedroom #2: 14' x 11', Carpet, Lower Level
- Bedroom #3: 13' x 11', Carpet, Upper Level
- Bedroom #4: 10' x 13', Carpet, Upper Level
- Dining Room: 11' x 10', Tile, Upper Level
- Entry/Foyer: 7' x 12', Tile, Main Level
- Family Room: 21' x 10', Carpet, Lower Level
- Kitchen: 10' x 10', Tile, Upper Level
- Living Room: 13' x 15', Simulated Wood, Plank, Upper Level
- Utility/Mechanical: 10' x 11', Concrete, Lower Level