718 Farr Court Eau Claire, WI 54701

- Residential | Single Family Residence
- 4
- 3
- 2,934
- 0.38
- 1998
Description
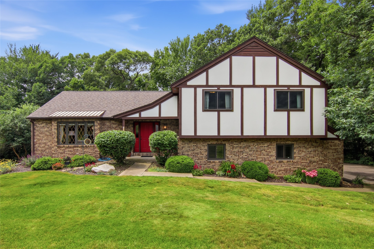
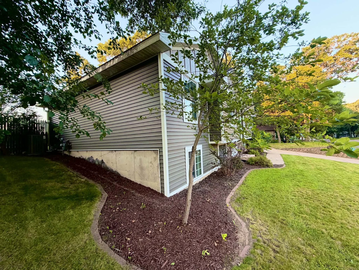
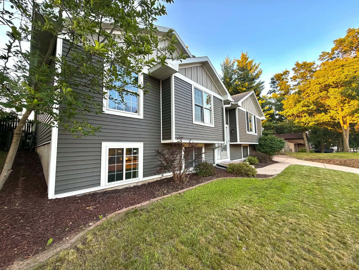
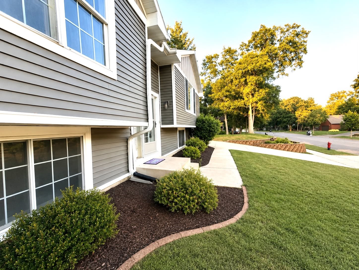
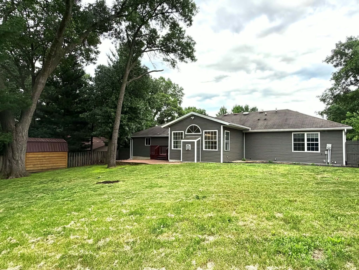
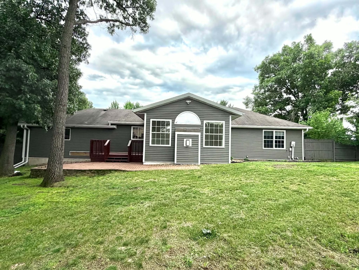
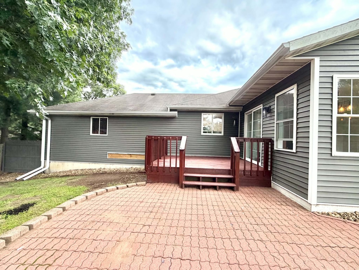
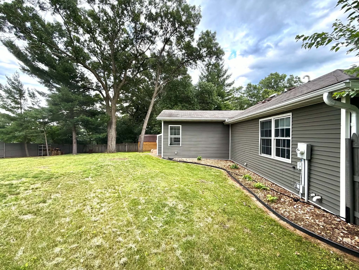
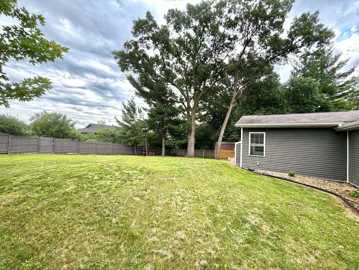
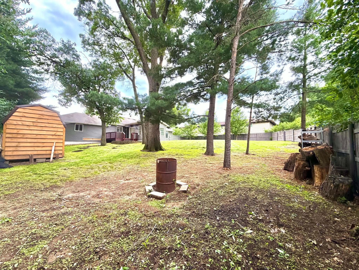
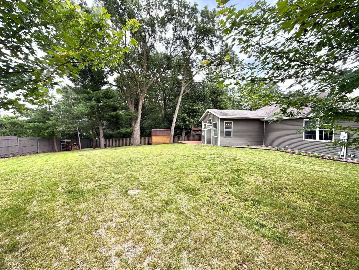
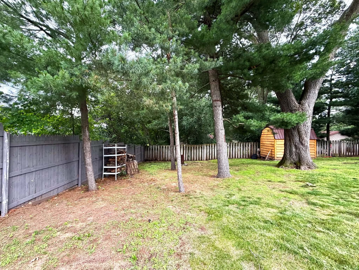
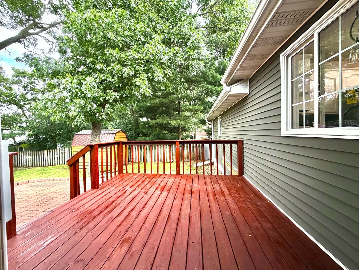
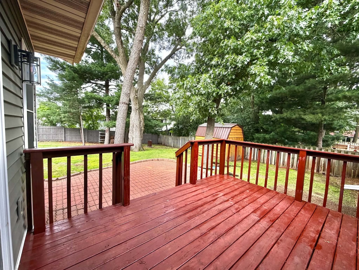
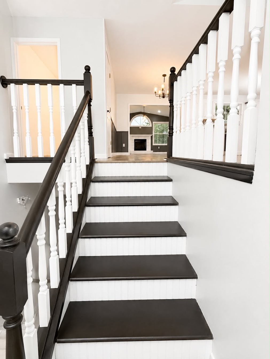
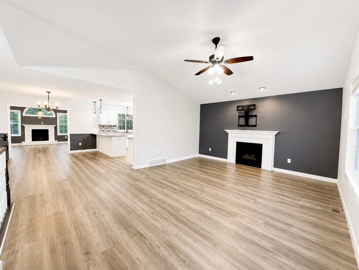
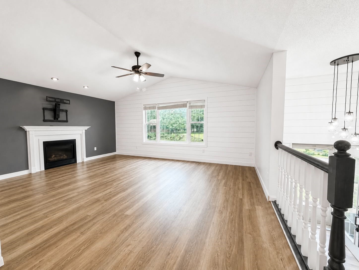
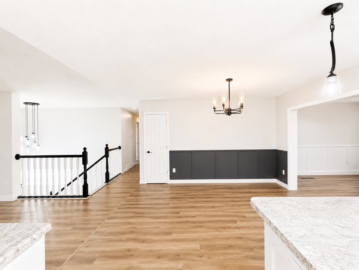
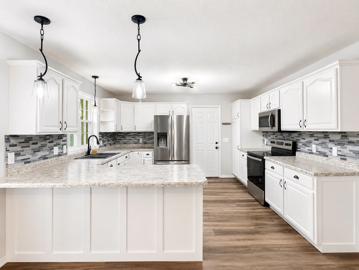
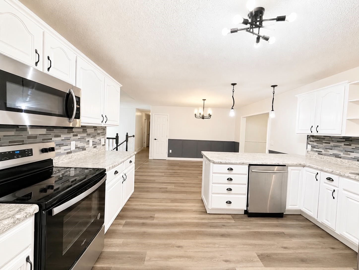
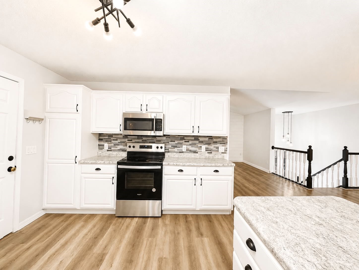
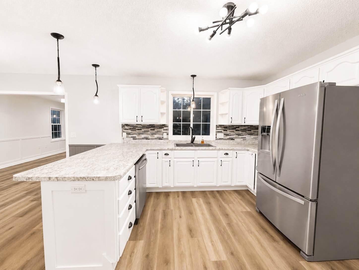
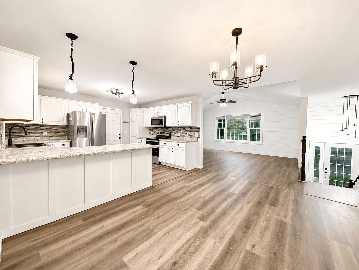
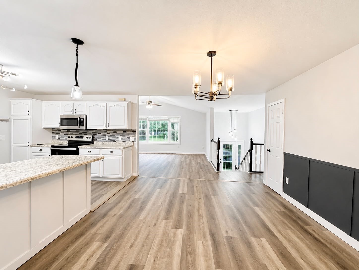
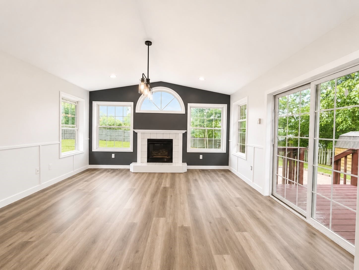
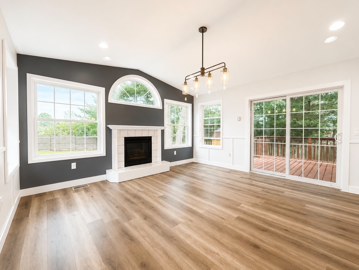
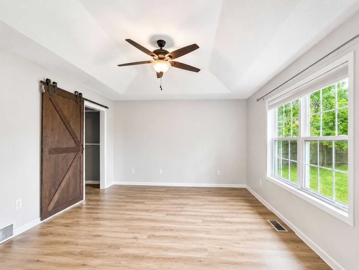
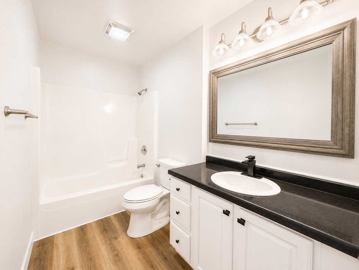
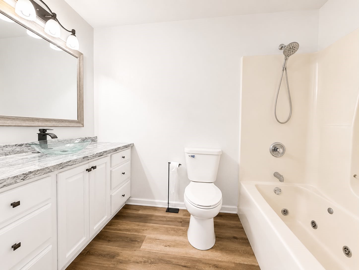
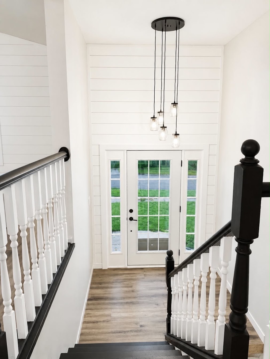
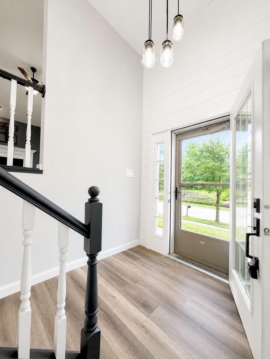
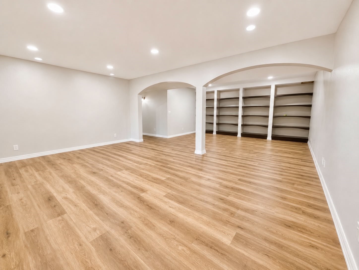
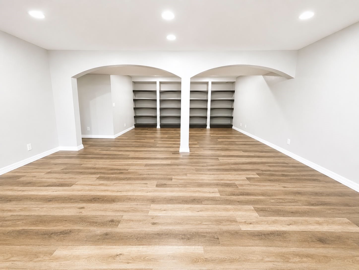
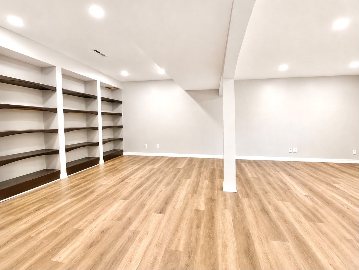
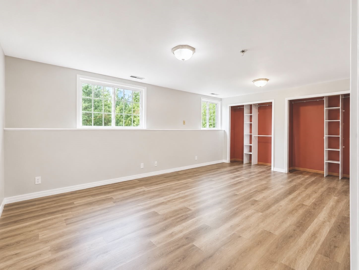
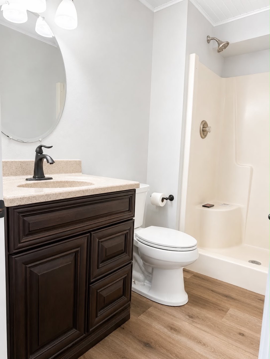
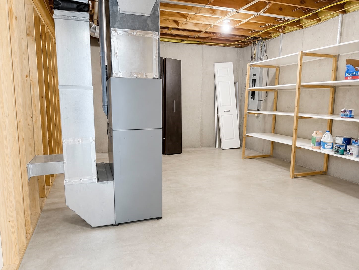
This beautiful 4 bed, 3 bath home with numerous updates on Eau Claire's South side is a must see! Step inside and head to the large main living area, flowing from the living room featuring a fireplace and shiplap feature wall into the dining area and large kitchen with many new appliances since purchase, a beautiful backsplash, and plenty of cupboard and countertop space. Move into the sun room and enjoy tons of natural light and another fireplace. Step out onto the large deck and fenced in yard and enjoy the weather. Head inside again and make your way down the hall to the main floor laundry, conveniently located between the 3 main floor bedrooms and the first floor living area. Enjoy the large master suite complete with walk in closet and master bath and barn doors. Move downstairs to the nice size family room with built in shelving. You'll also find a bonus room that could be used as an office, workout room, or other type of room to fit your unique needs, another full bath, a large 4th bedroom, and a utility/storage room to complete this great home. Per Seller updates since purchase include: 2026-new flooring throughout; 2025-new oven/range; 2023-new siding & sheathing, gutters, garage doors, Amish built storage shed, washer, dryer, refrigerator, dishwasher, & shiplap feature walls.
Address
Open on Google Maps- Address 718 Farr Court
- City Eau Claire
- State WI
- Zip 54701
Property Features
Last Updated on September 4, 2026 at 8:57 PM- Above Grade Finished Area: 1,710 SqFt
- Basement: Egress Windows, Full, Finished
- Below Grade Finished Area: 997 SqFt
- Below Grade Unfinished Area: 227 SqFt
- Building Area Total: 2,934 SqFt
- Cooling: Central Air
- Electric: Circuit Breakers
- Fireplace: Two, Gas Log
- Fireplaces: 2
- Foundation: Poured
- Heating: Forced Air
- Interior Features: Ceiling Fan(s)
- Levels: Multi/Split
- Living Area: 2,707 SqFt
- Rooms Total: 14
Exterior Features
- Construction: Vinyl Siding
- Covered Spaces: 2
- Exterior Features: Fence, Sprinkler/Irrigation
- Fencing: Wood, Yard Fenced
- Garage: 2 Car, Attached
- Lot Size: 0.38 Acres
- Parking: Attached, Concrete, Driveway, Garage, Garage Door Opener
- Patio Features: Deck
- Sewer: Public Sewer
- Style: Multi-Level
- Water Source: Public
Property Details
- 2025 Taxes: $6,441
- County: Eau Claire
- Other Structures: Shed(s)
- Possession: Close of Escrow
- Property Subtype: Single Family Residence
- School District: Eau Claire Area
- Status: Active w/ Offer
- Township: City of Eau Claire
- Year Built: 1998
- Listing Office: Cunningham Realty Group WI
Appliances Included
- Dryer
- Dishwasher
- Gas Water Heater
- Microwave
- Other
- Oven
- Range
- Refrigerator
- See Remarks
- Washer
Mortgage Calculator
- Loan Amount
- Down Payment
- Monthly Mortgage Payment
- Property Tax
- Home Insurance
- PMI
- Monthly HOA Fees
Please Note: All amounts are estimates and cannot be guaranteed.
Room Dimensions
- 4 Season Room: 15' x 16', Simulated Wood, Plank, Upper Level
- Bathroom #1: 5' x 9', Simulated Wood, Plank, Lower Level
- Bathroom #2: 5' x 13', Simulated Wood, Plank, Upper Level
- Bathroom #3: 9' x 5', Simulated Wood, Plank, Upper Level
- Bedroom #1: 19' x 13', Simulated Wood, Plank, Lower Level
- Bedroom #2: 9' x 11', Simulated Wood, Plank, Upper Level
- Bedroom #3: 12' x 9', Simulated Wood, Plank, Upper Level
- Bedroom #4: 14' x 13', Simulated Wood, Plank, Upper Level
- Bonus Room: 9' x 9', Simulated Wood, Plank, Lower Level
- Dining Area: 10' x 14', Simulated Wood, Plank, Upper Level
- Family Room: 26' x 19', Simulated Wood, Plank, Lower Level
- Kitchen: 14' x 13', Simulated Wood, Plank, Upper Level
- Laundry Room: 5' x 4', Tile, Upper Level
- Living Room: 15' x 19', Simulated Wood, Plank, Upper Level