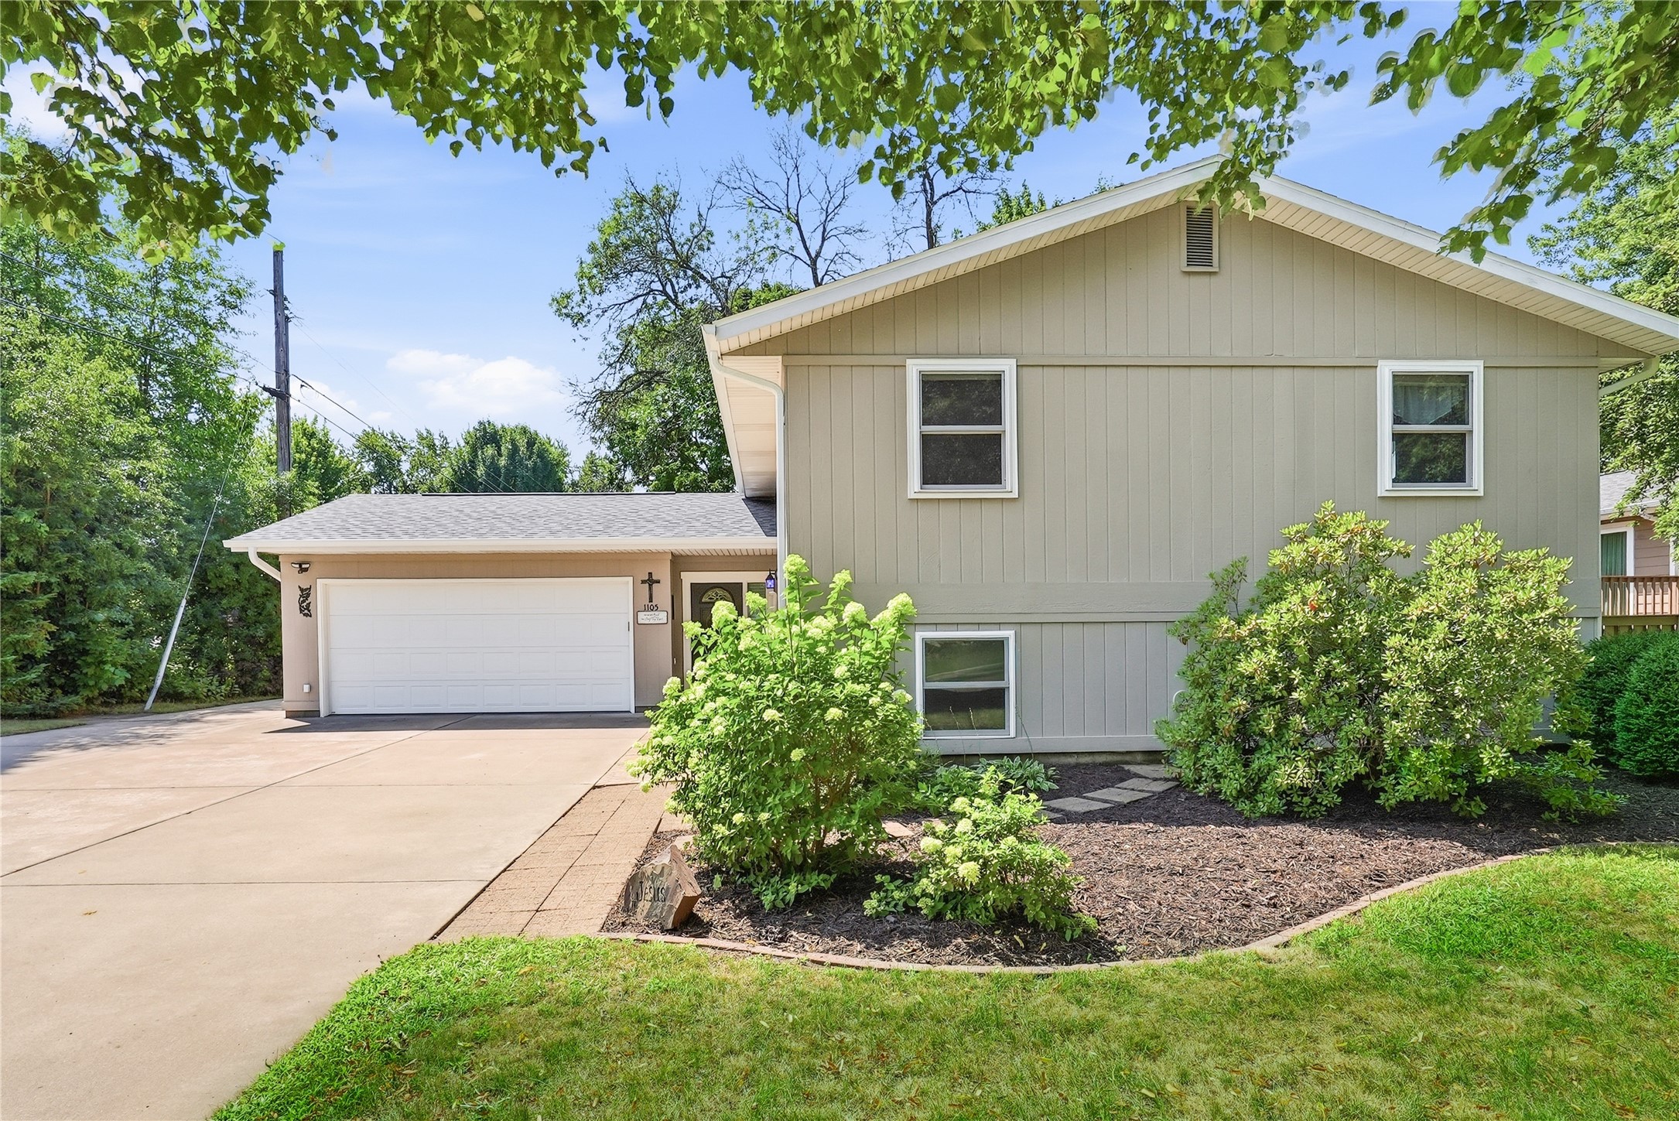
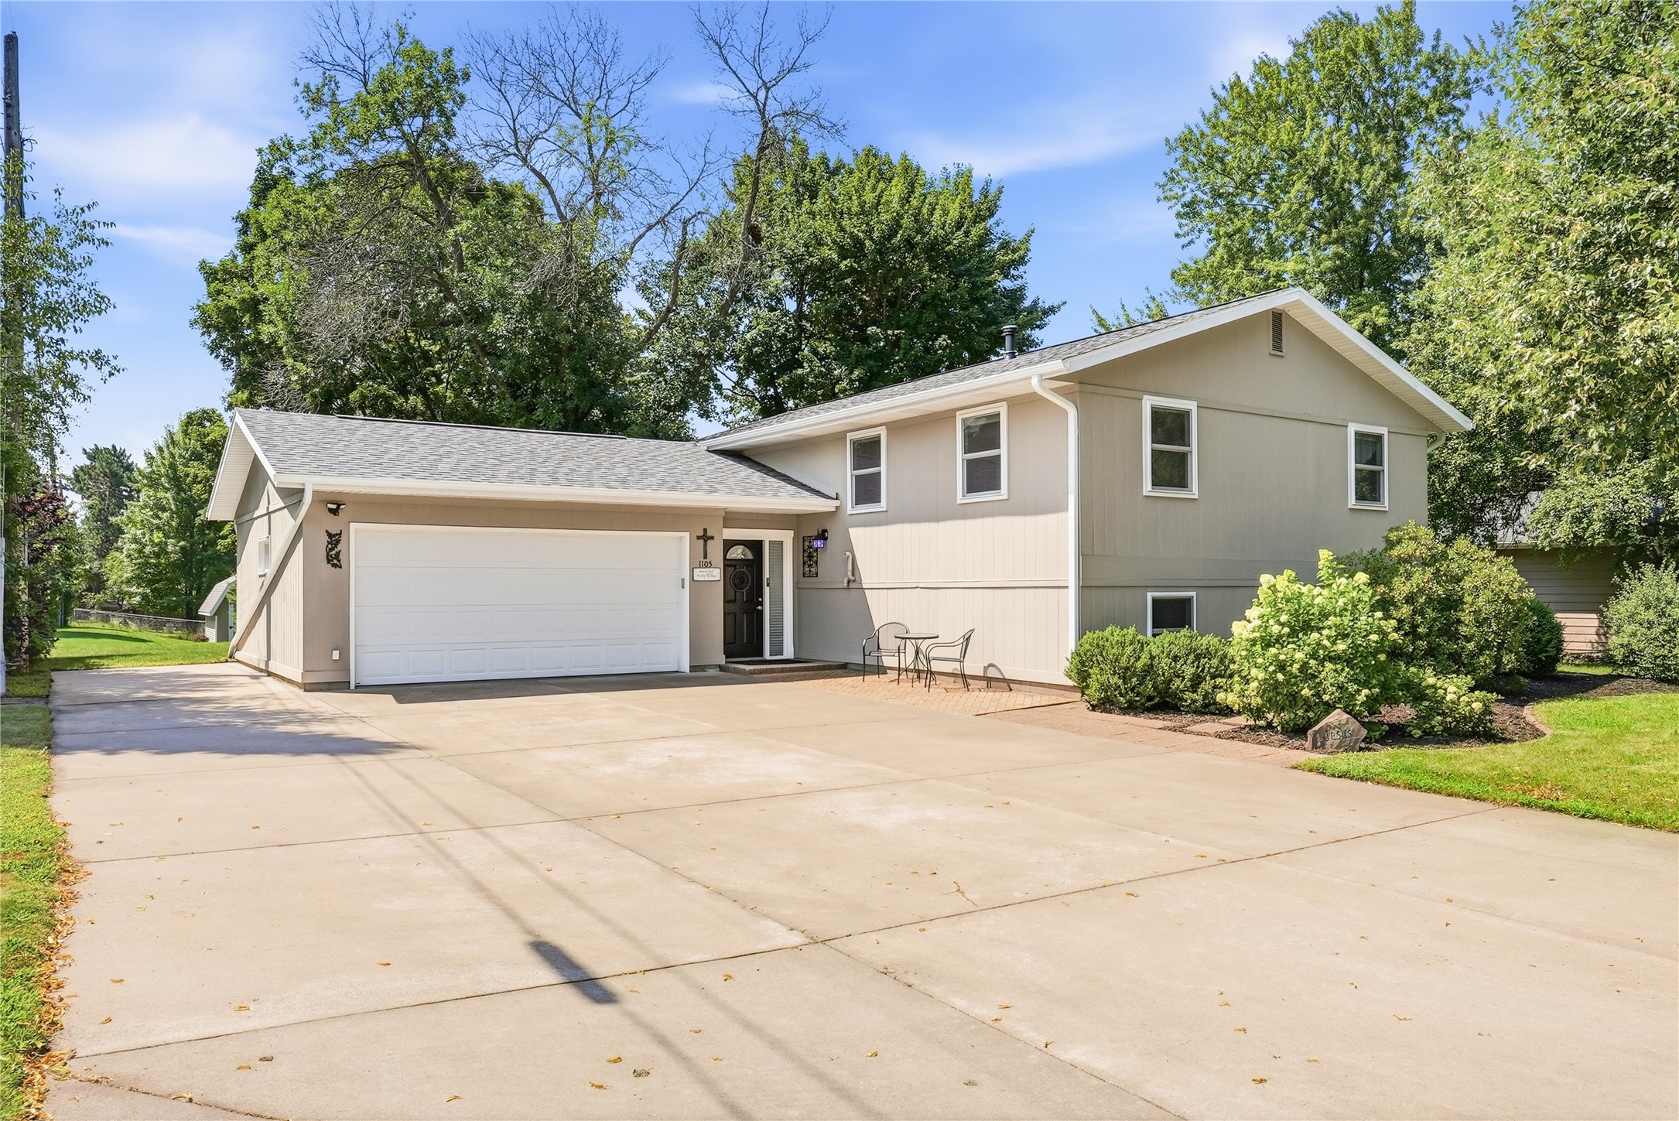
1105 Barry Avenue Eau Claire, WI 54701
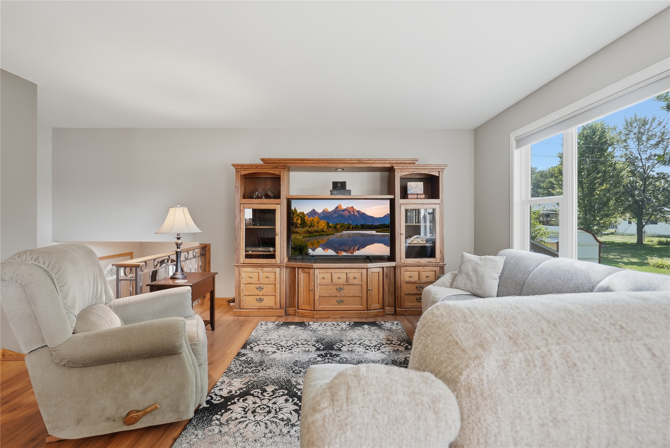
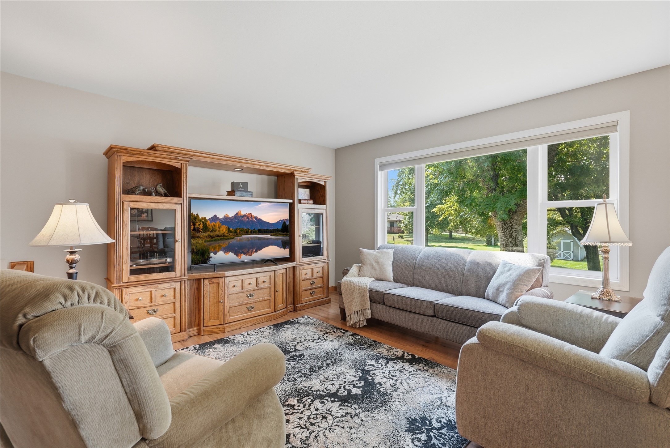
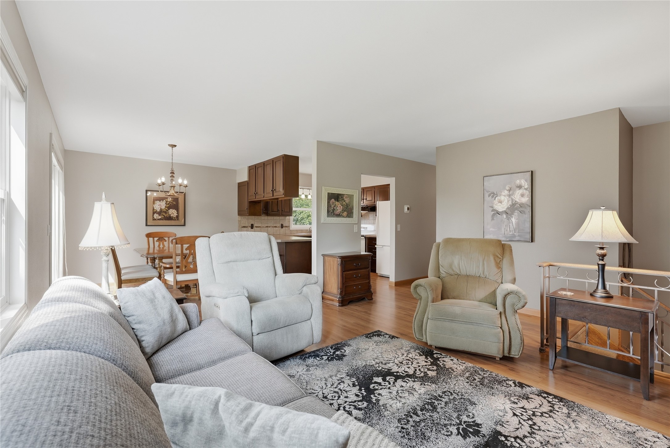
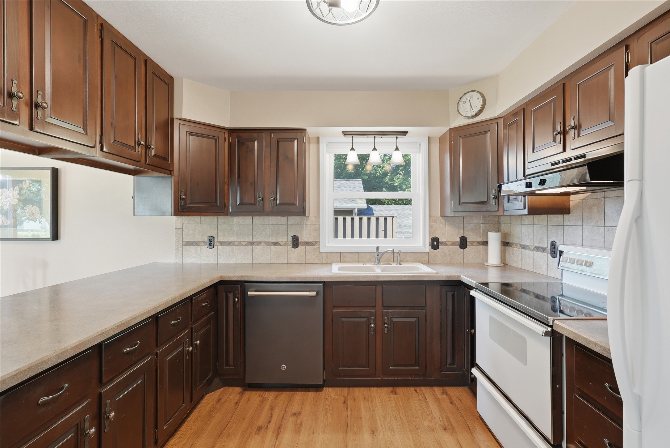
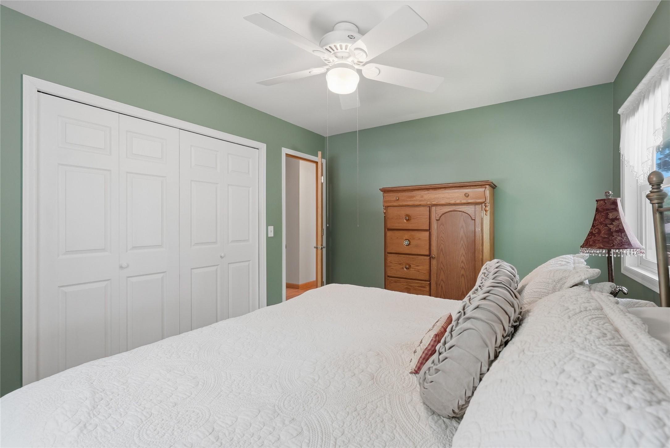
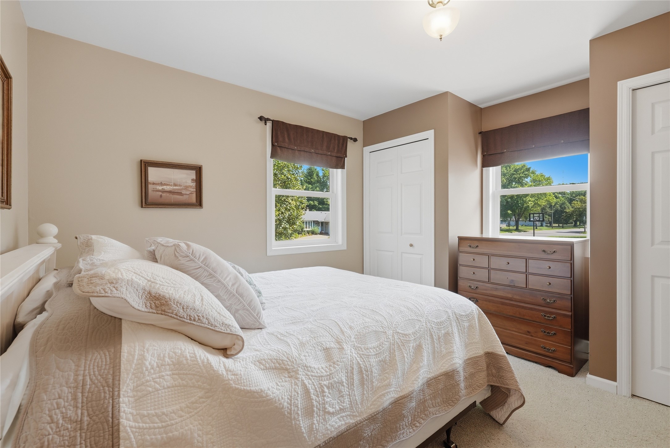
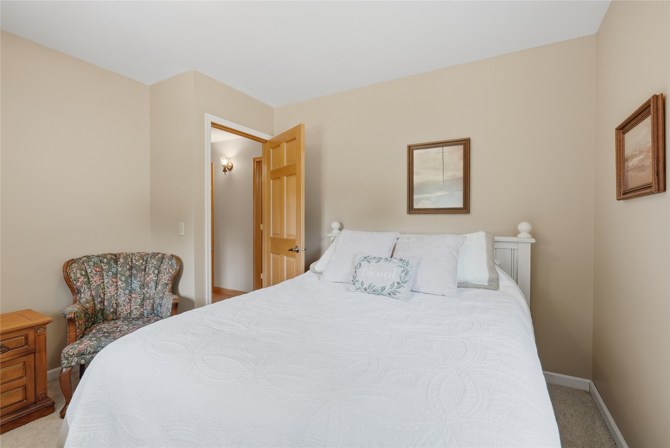
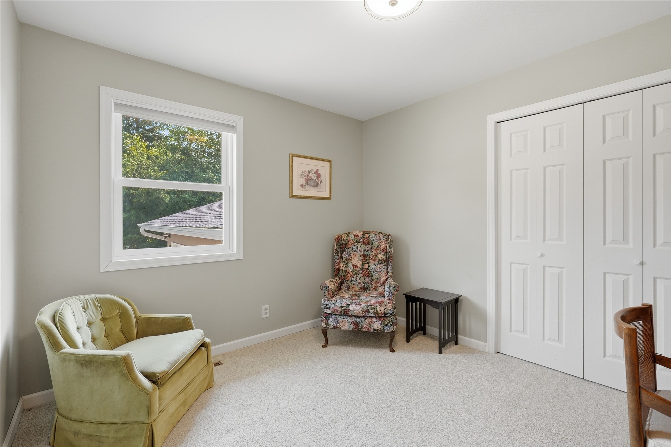
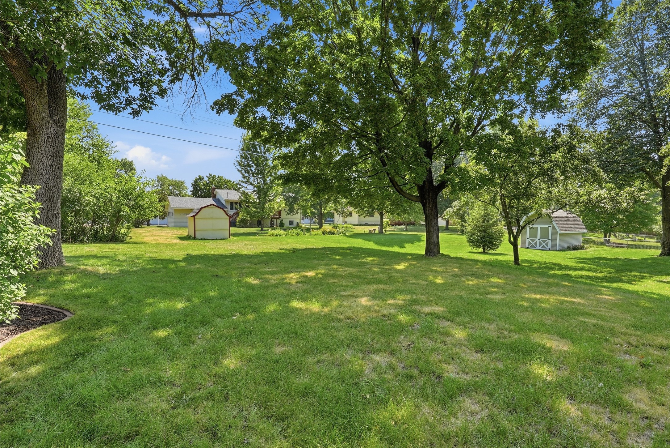
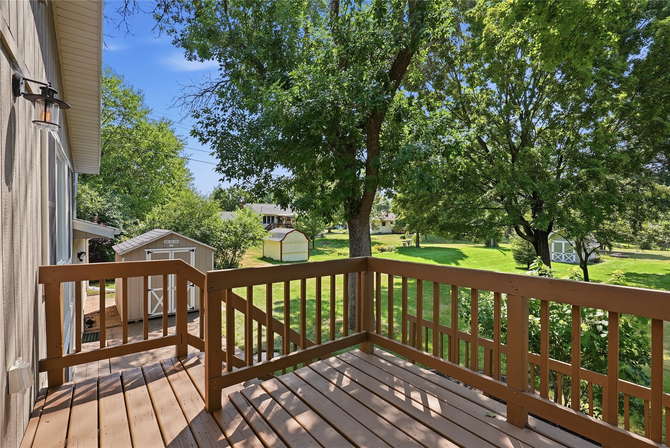
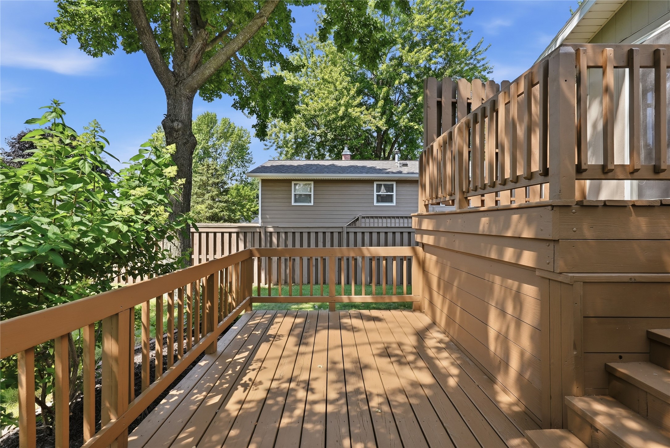
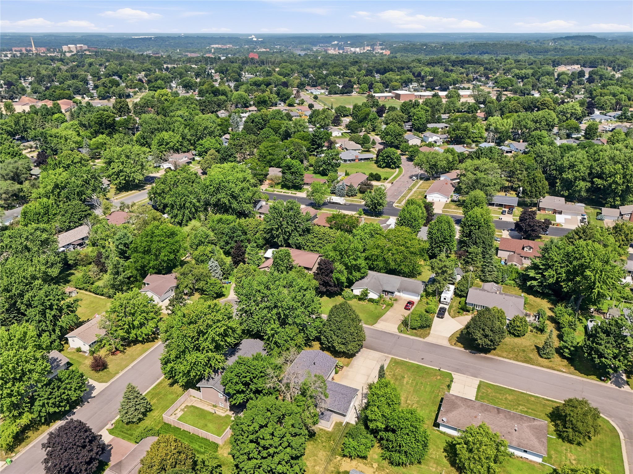
- Residential | Single Family Residence
- 4
- 2
- 2,205
- 0.22
- 1976
Description
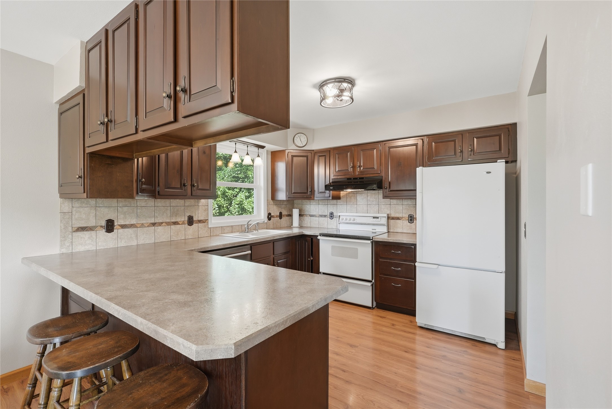
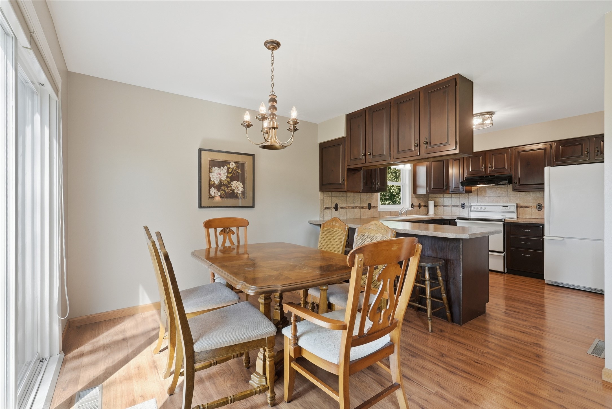
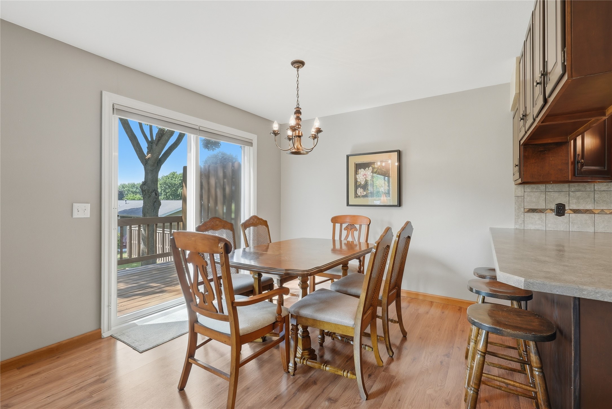
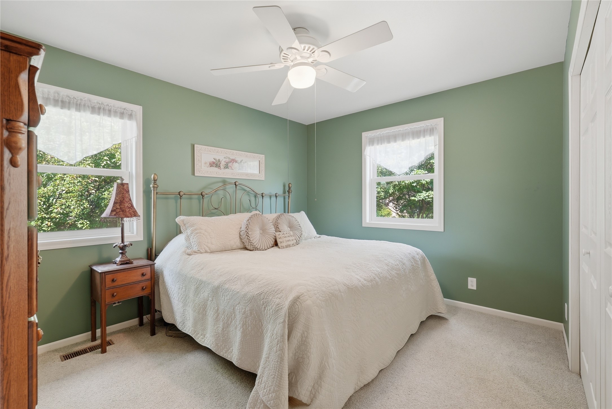
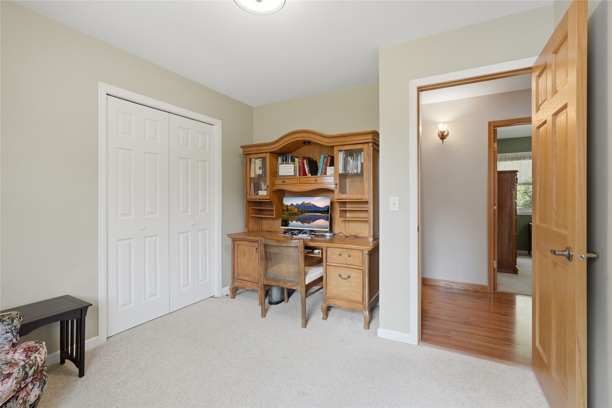
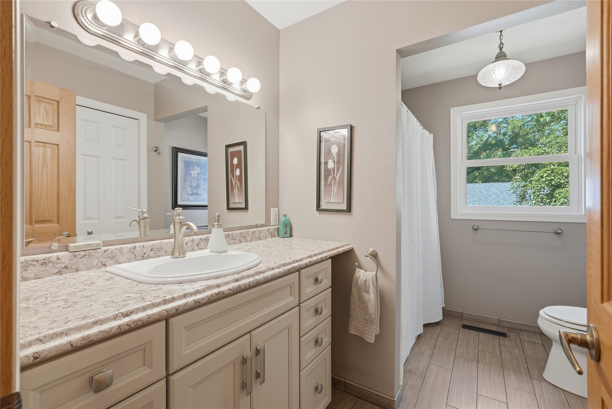
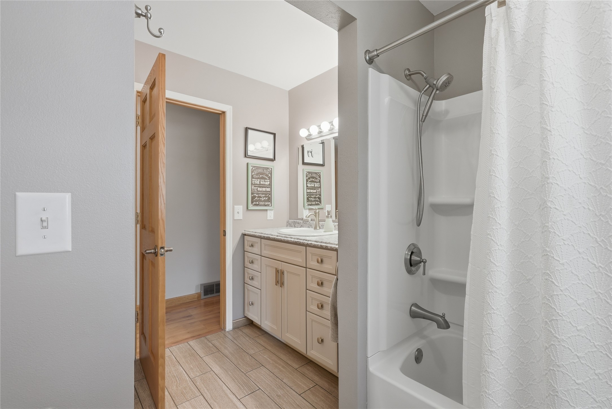
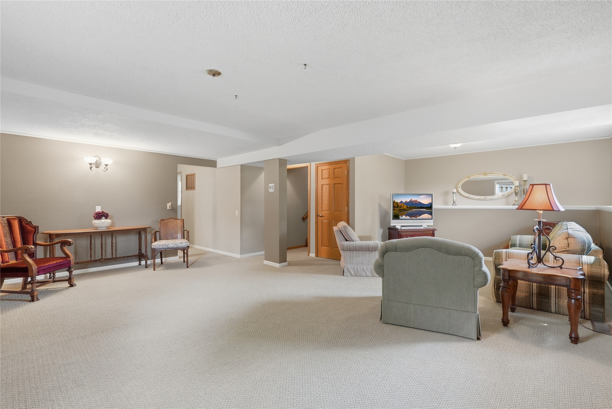
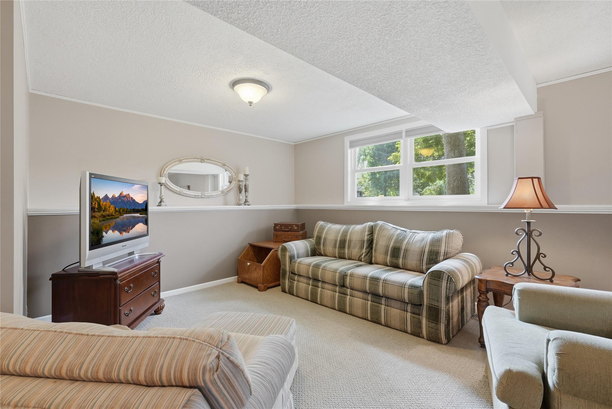
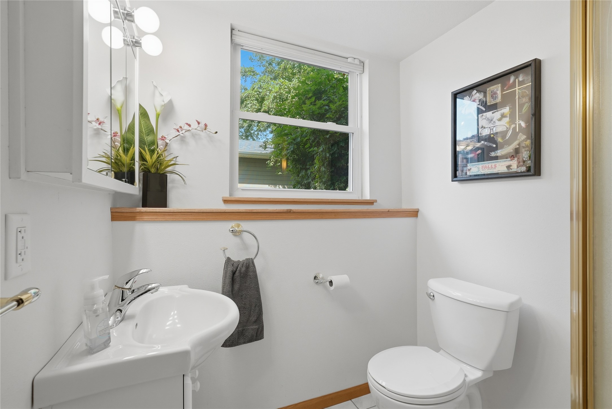
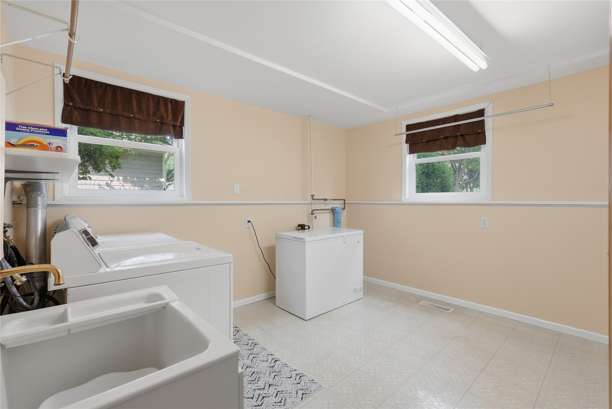
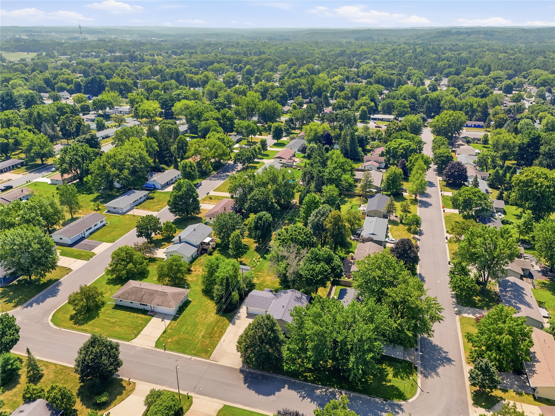
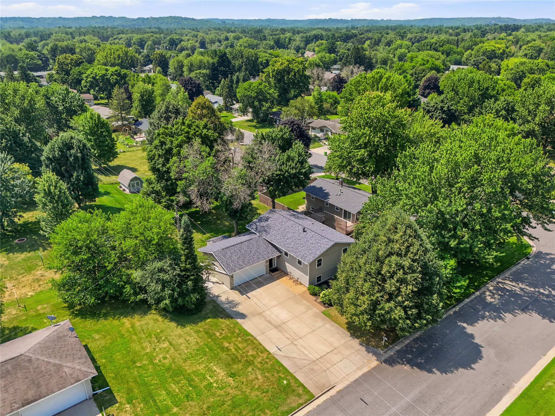
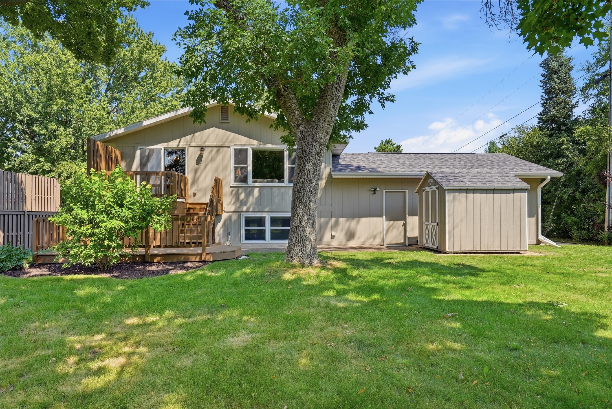
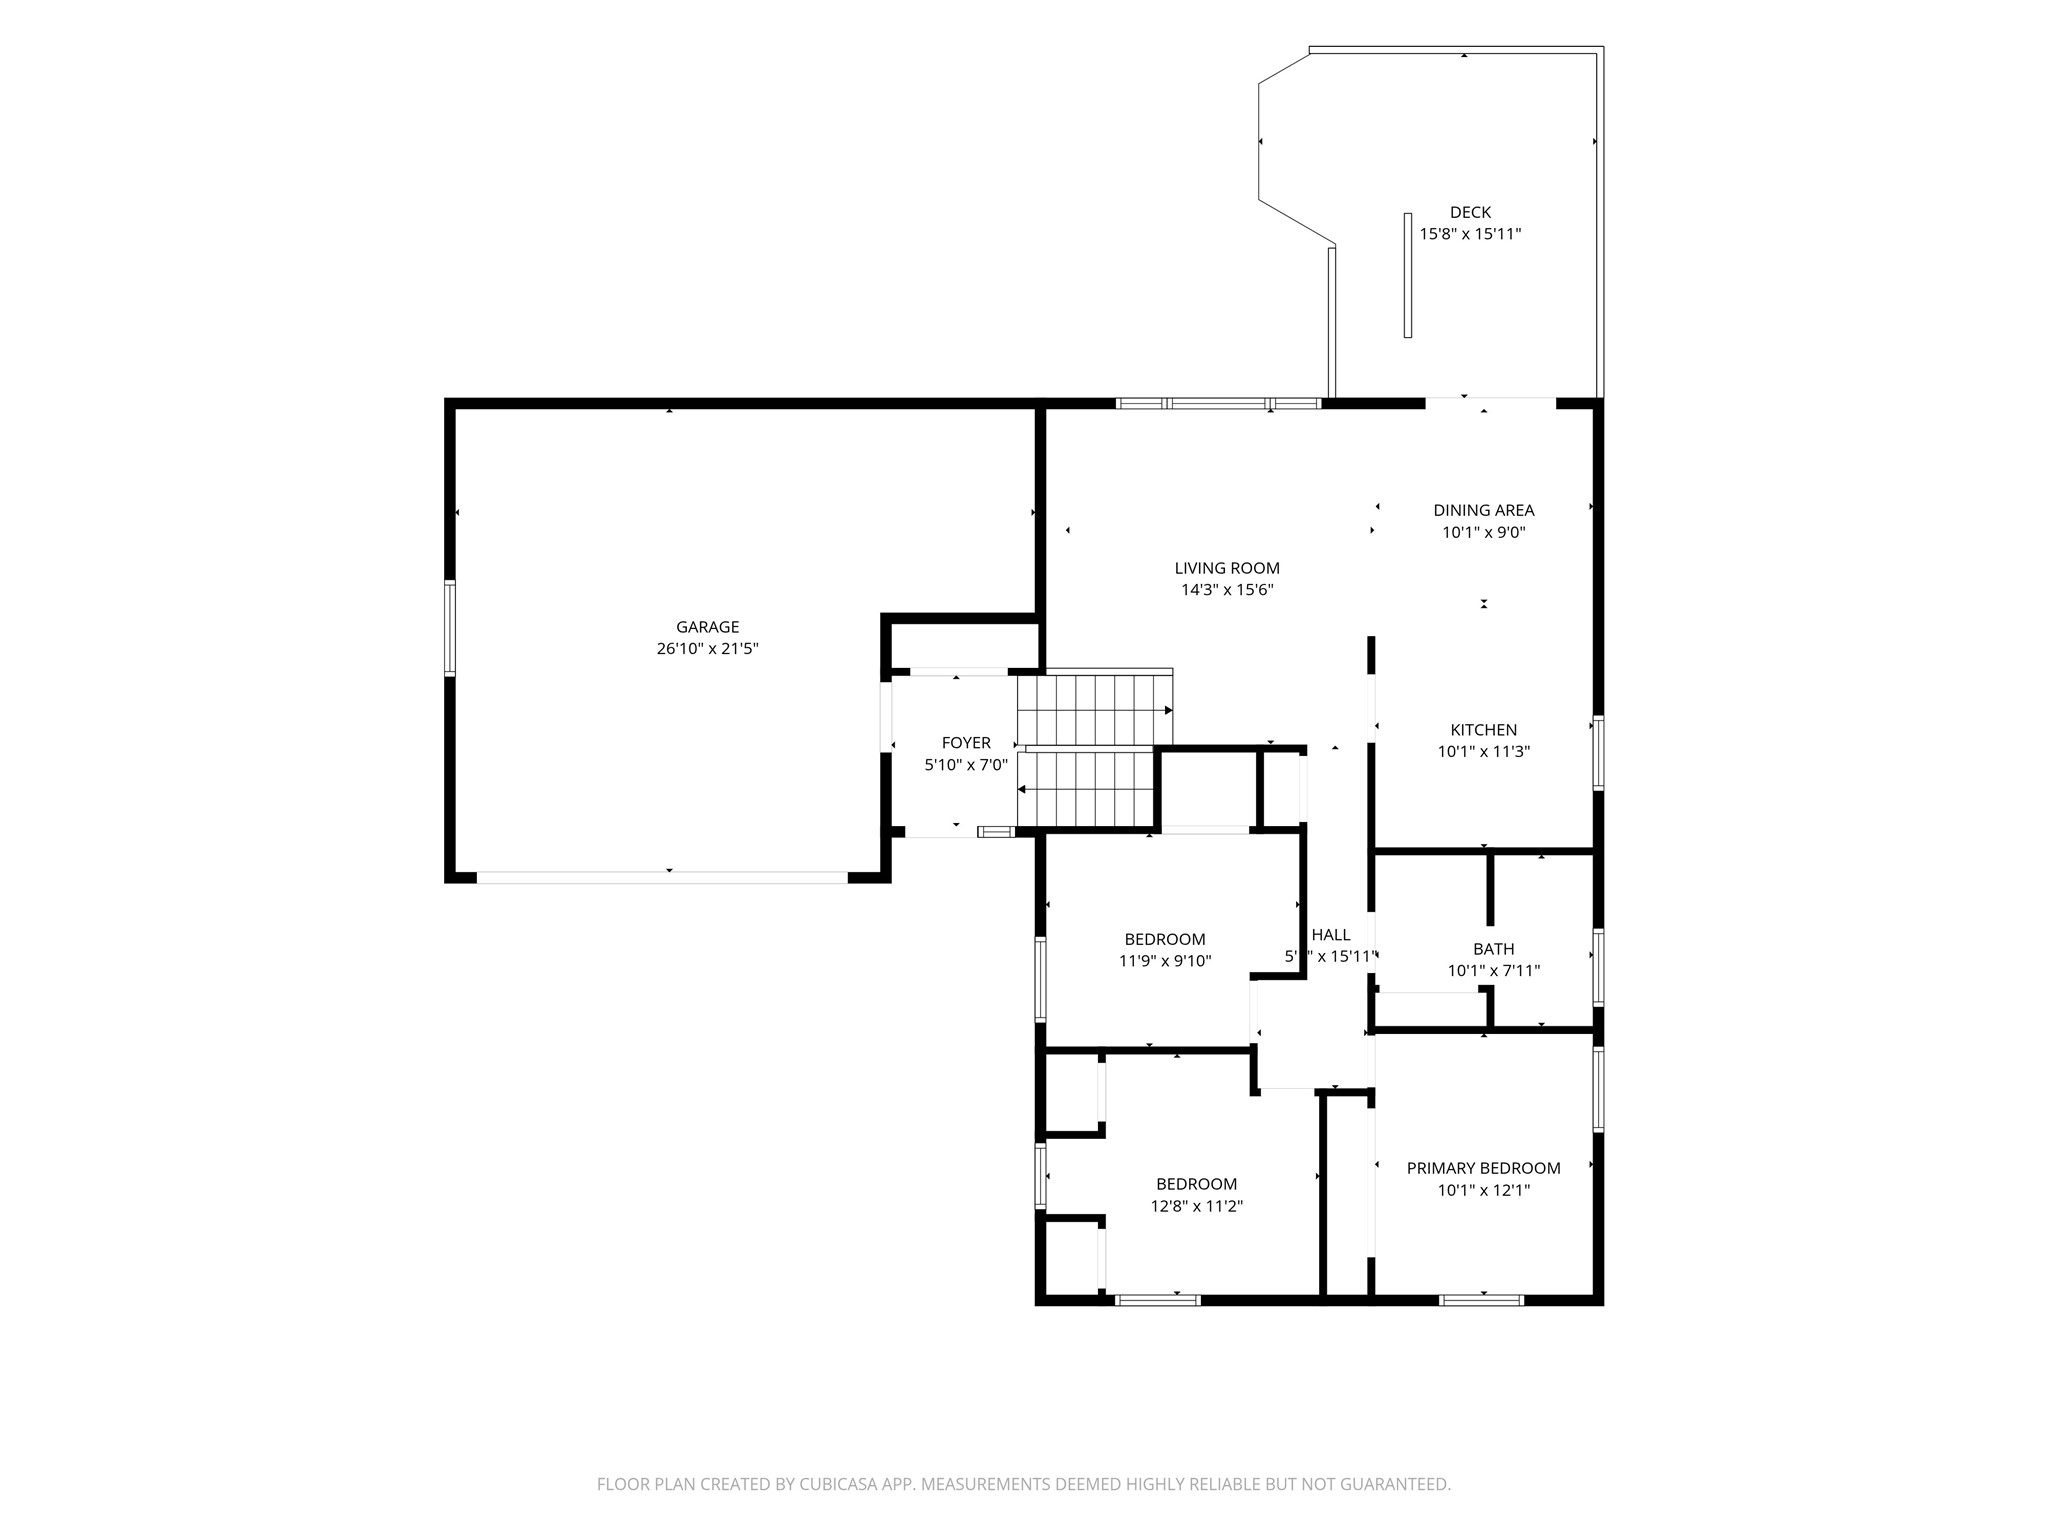
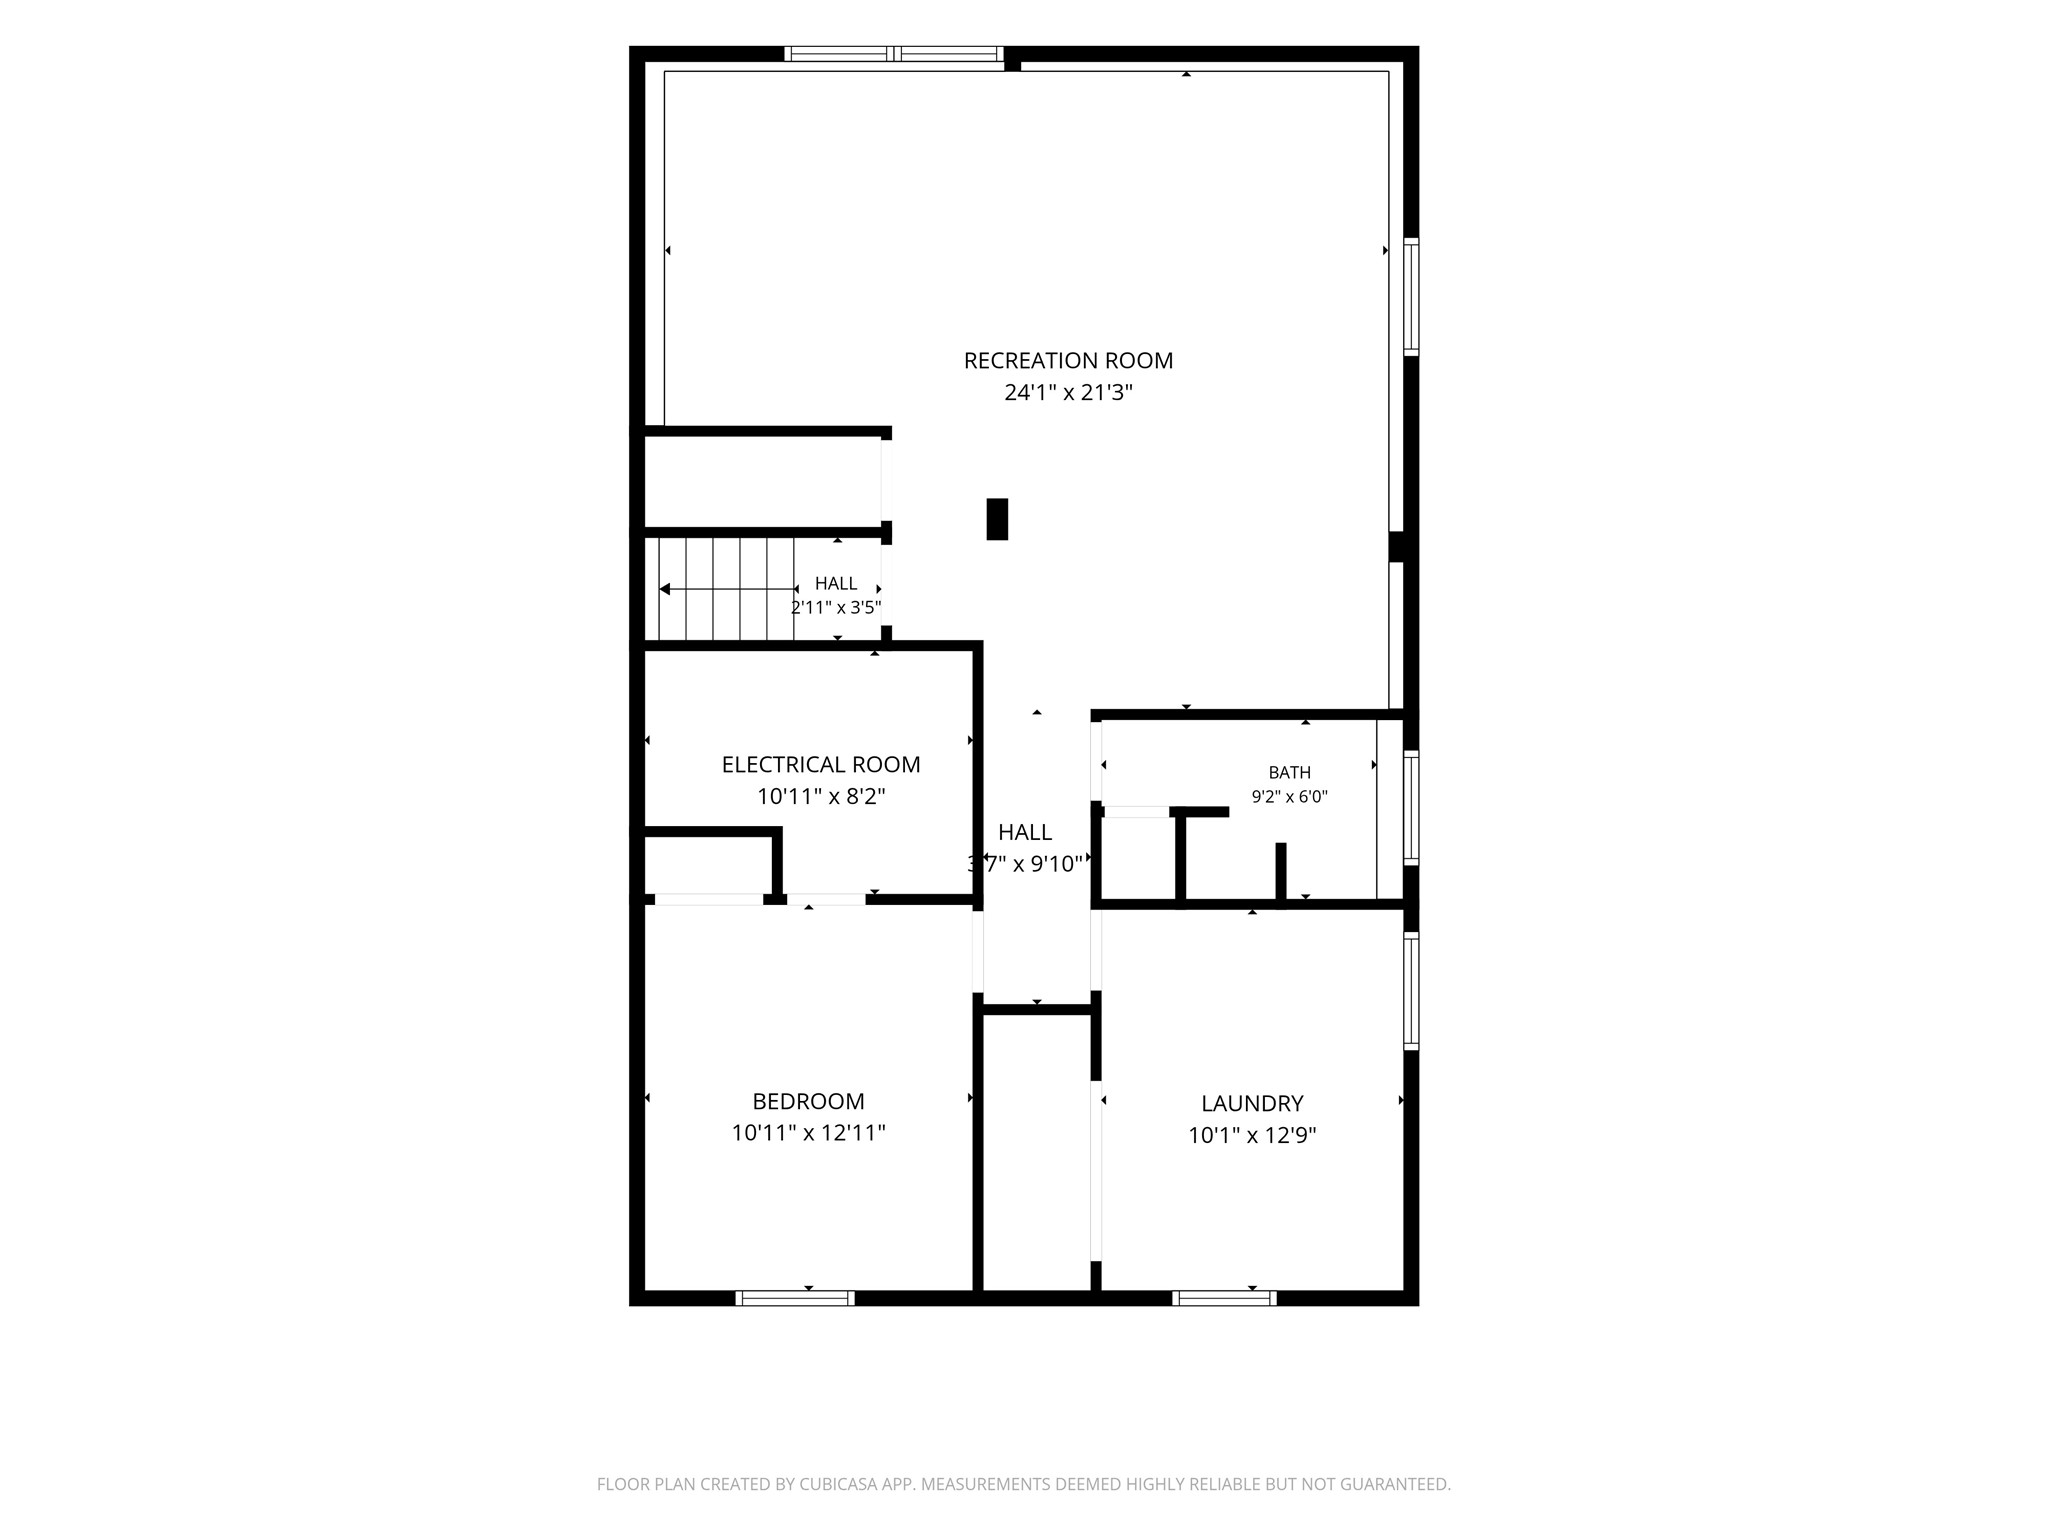
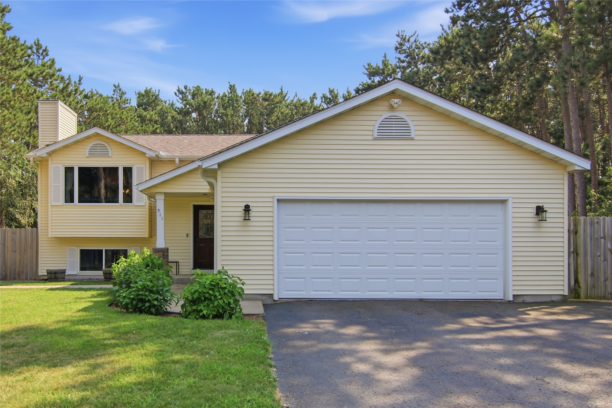
Maintained and cared for since day one - that’s exactly what you’ll find at 1105 Barry Ave. This one-owner, pre-inspected home on Eau Claire’s desirable south side offers a great location close to parks, schools, shopping, and the bus route. Step inside to find plenty of space and convenience with 4 bedrooms, 2 bathrooms, a spacious rec room with lookout windows, and a generously sized laundry room with extra storage. The home’s two-zone heating system provides added comfort by allowing each level to be heated independently. Major updates include a new roof (2025), furnaces (2021), upstairs bathroom remodel (2017), and windows replaced within the last 12 years. If you’ve been looking for a well-maintained home with room to grow, this one is ready for its next owners to love!
Address
Open on Google Maps- Address 1105 Barry Avenue
- City Eau Claire
- State WI
- Zip 54701
Property Features
Last Updated on September 1, 2026 at 12:45 AM- Above Grade Finished Area: 1,100 SqFt
- Basement: Full, Finished
- Below Grade Finished Area: 1,025 SqFt
- Below Grade Unfinished Area: 80 SqFt
- Building Area Total: 2,205 SqFt
- Cooling: Central Air
- Electric: Circuit Breakers
- Foundation: Poured
- Heating: Forced Air
- Levels: Multi/Split
- Living Area: 2,125 SqFt
- Rooms Total: 13
Exterior Features
- Construction: Hardboard
- Covered Spaces: 2
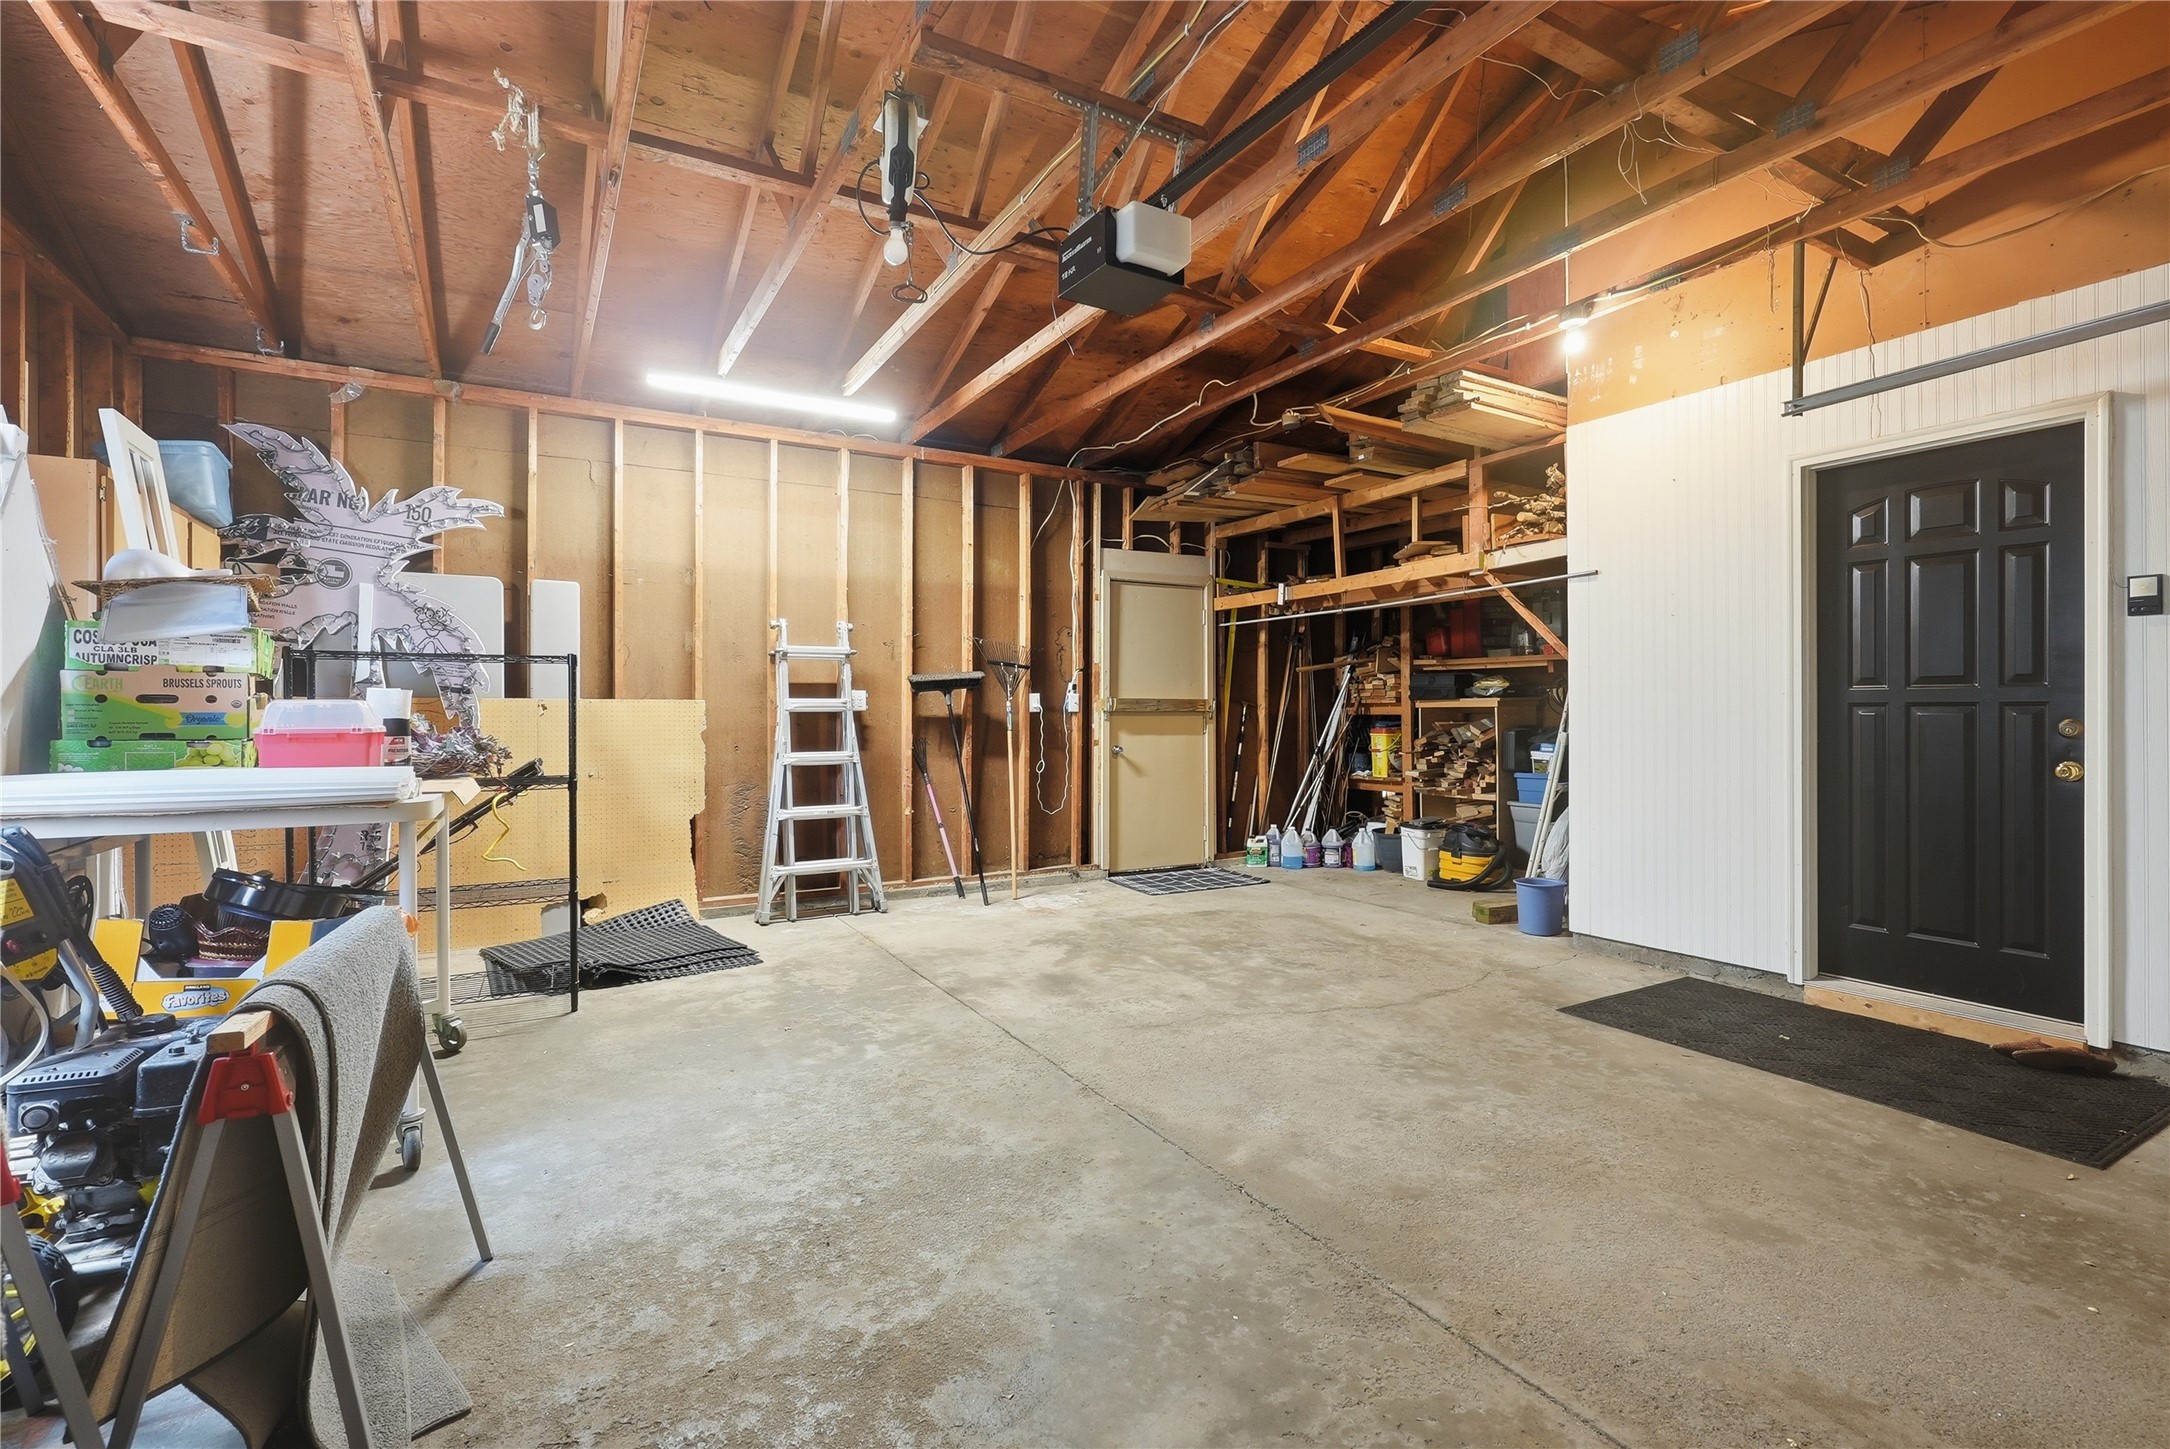
- Garage: 2 Car, Attached
- Lot Size: 0.22 Acres
- Parking: Attached, Concrete, Driveway, Garage
- Patio Features: Deck
- Sewer: Public Sewer
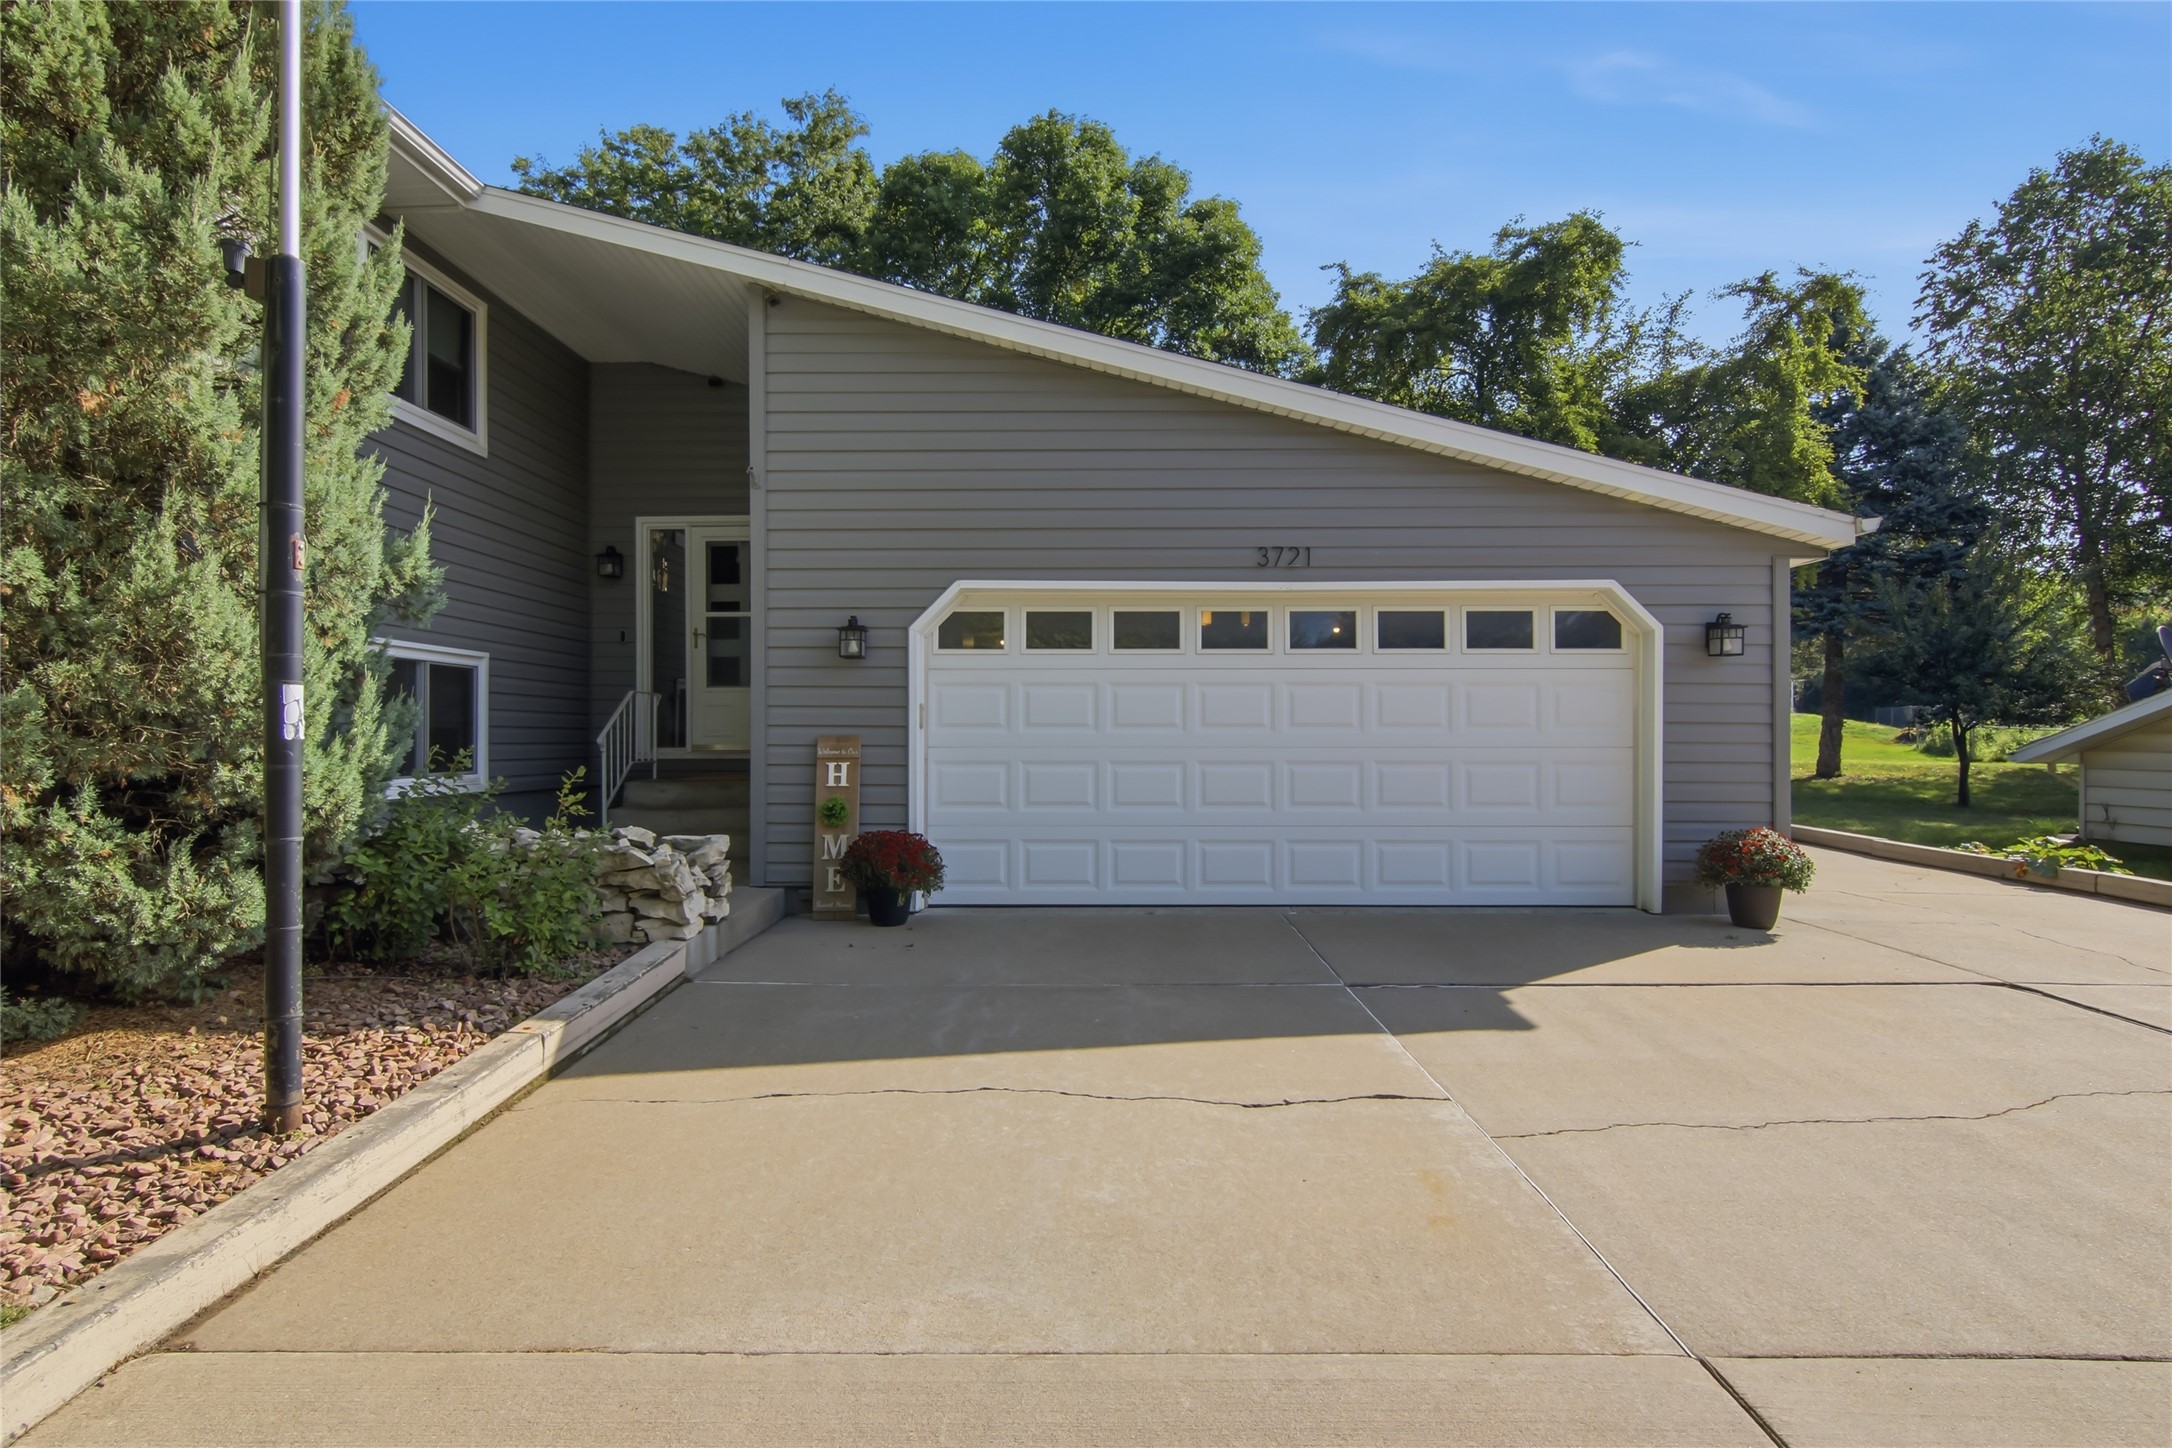
- Style: Bi-Level
- Water Source: Public
Property Details
- 2025 Taxes: $4,448
- County: Eau Claire
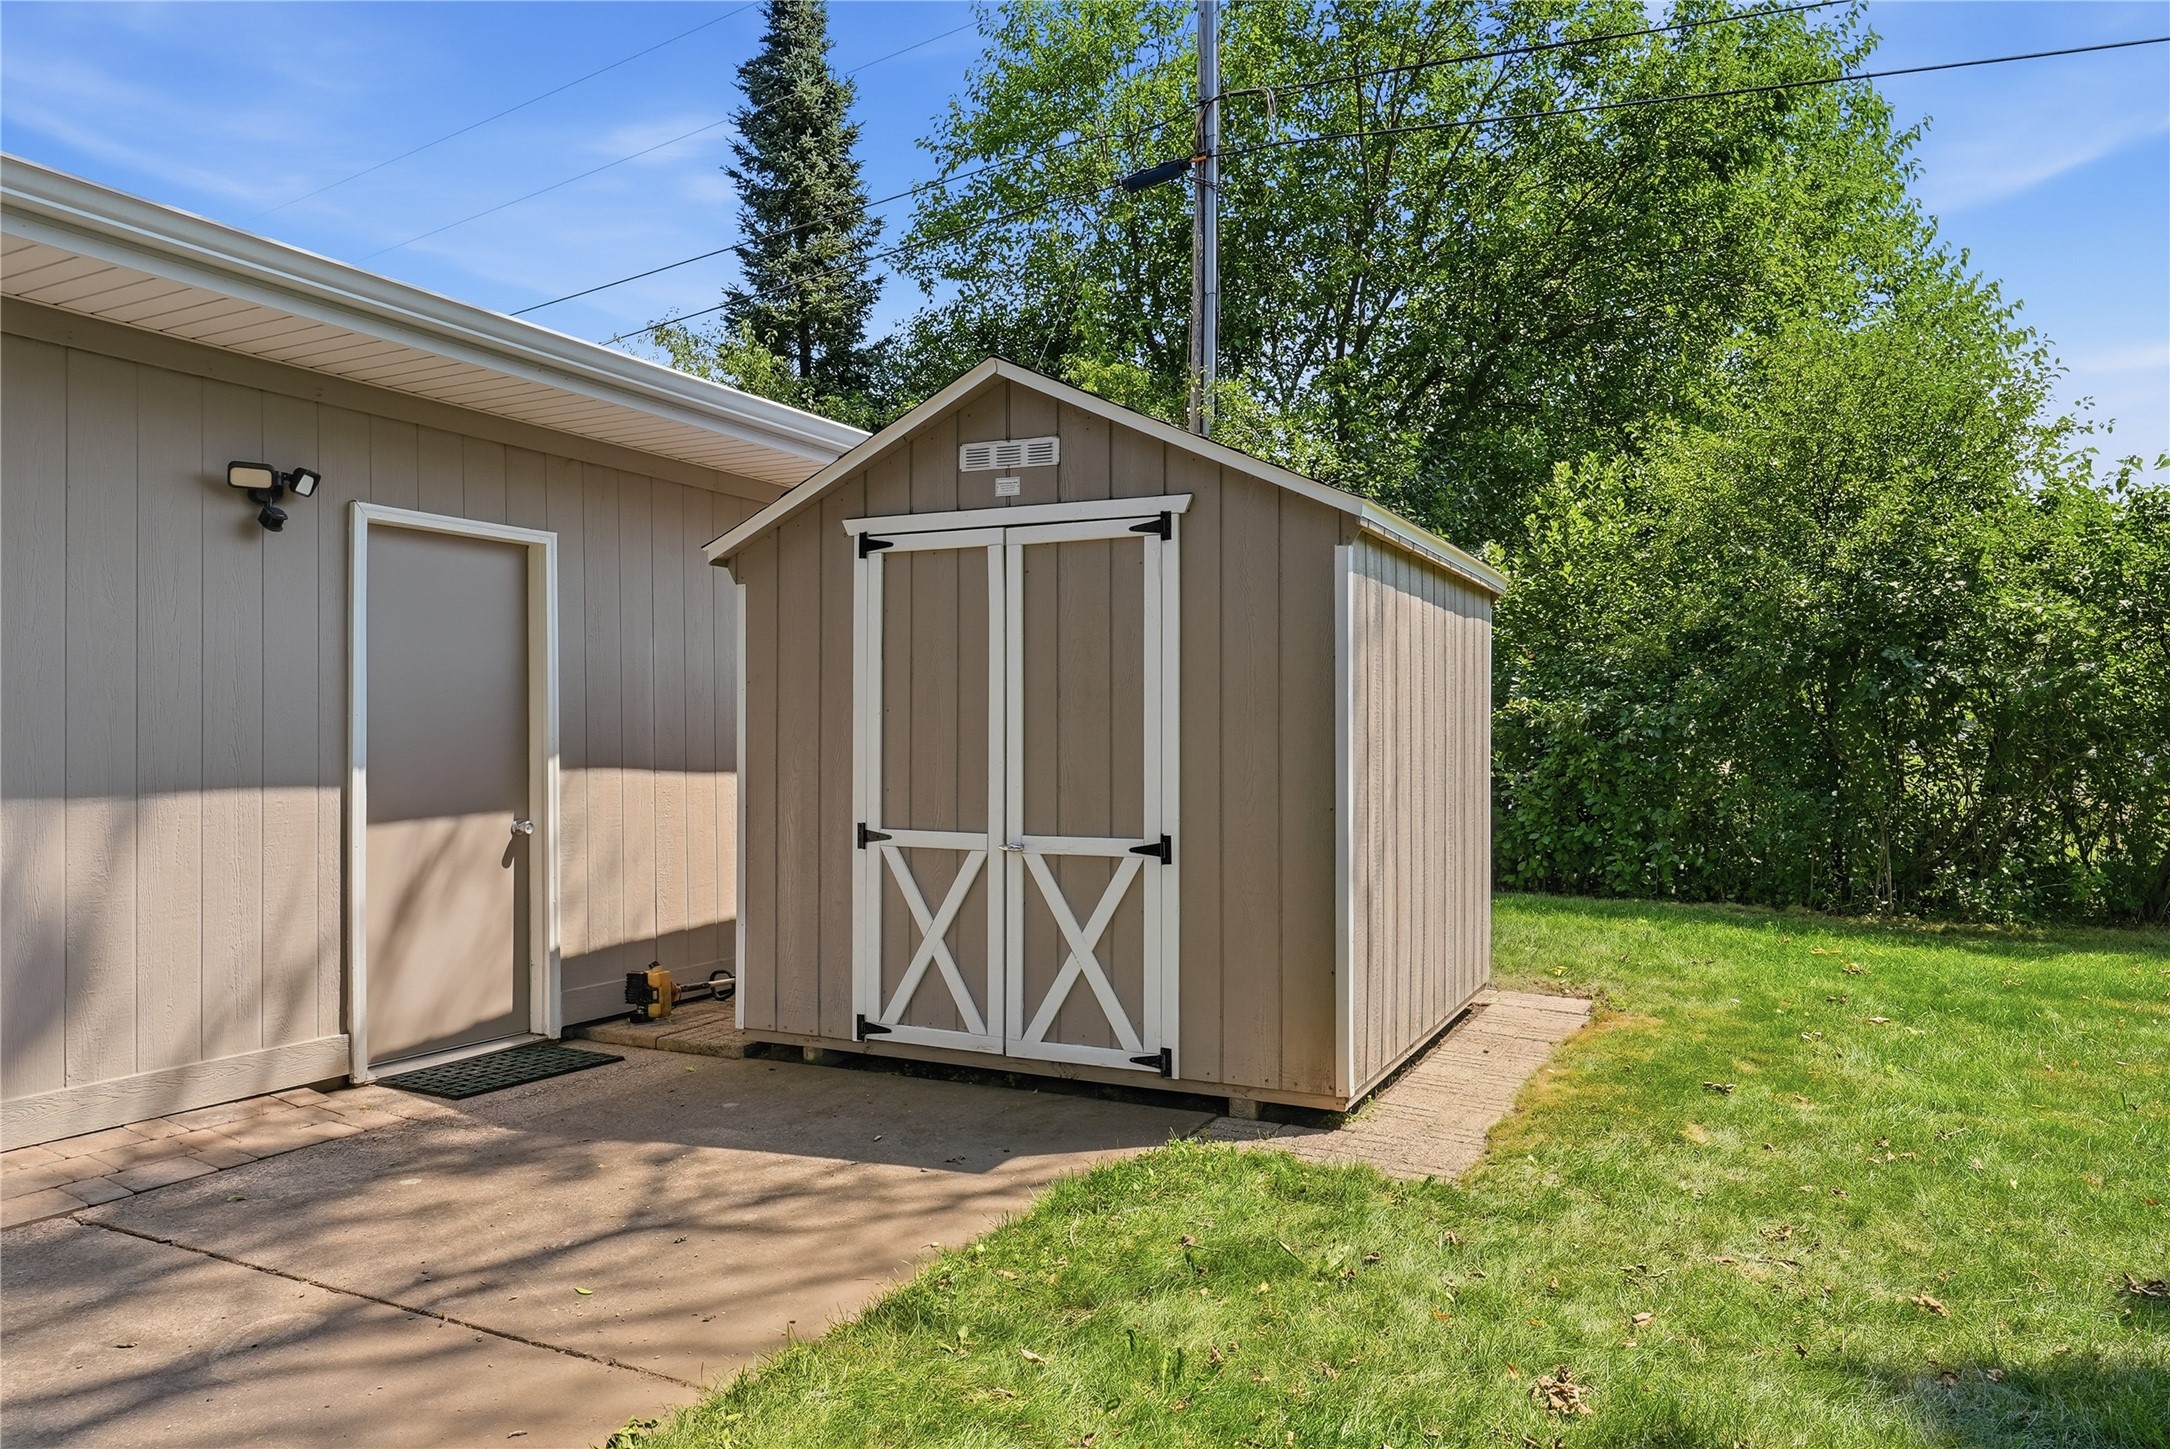
- Other Structures: Shed(s)
- Property Subtype: Single Family Residence
- School District: Eau Claire Area
- Status: Active w/ Offer
- Township: City of Eau Claire
- Year Built: 1976
- Listing Office: Symple Real Estate
Appliances Included
- Dryer
- Dishwasher
- Electric Water Heater
- Oven
- Range
- Refrigerator
- Washer
Mortgage Calculator
- Loan Amount
- Down Payment
- Monthly Mortgage Payment
- Property Tax
- Home Insurance
- PMI
- Monthly HOA Fees
Please Note: All amounts are estimates and cannot be guaranteed.
Room Dimensions
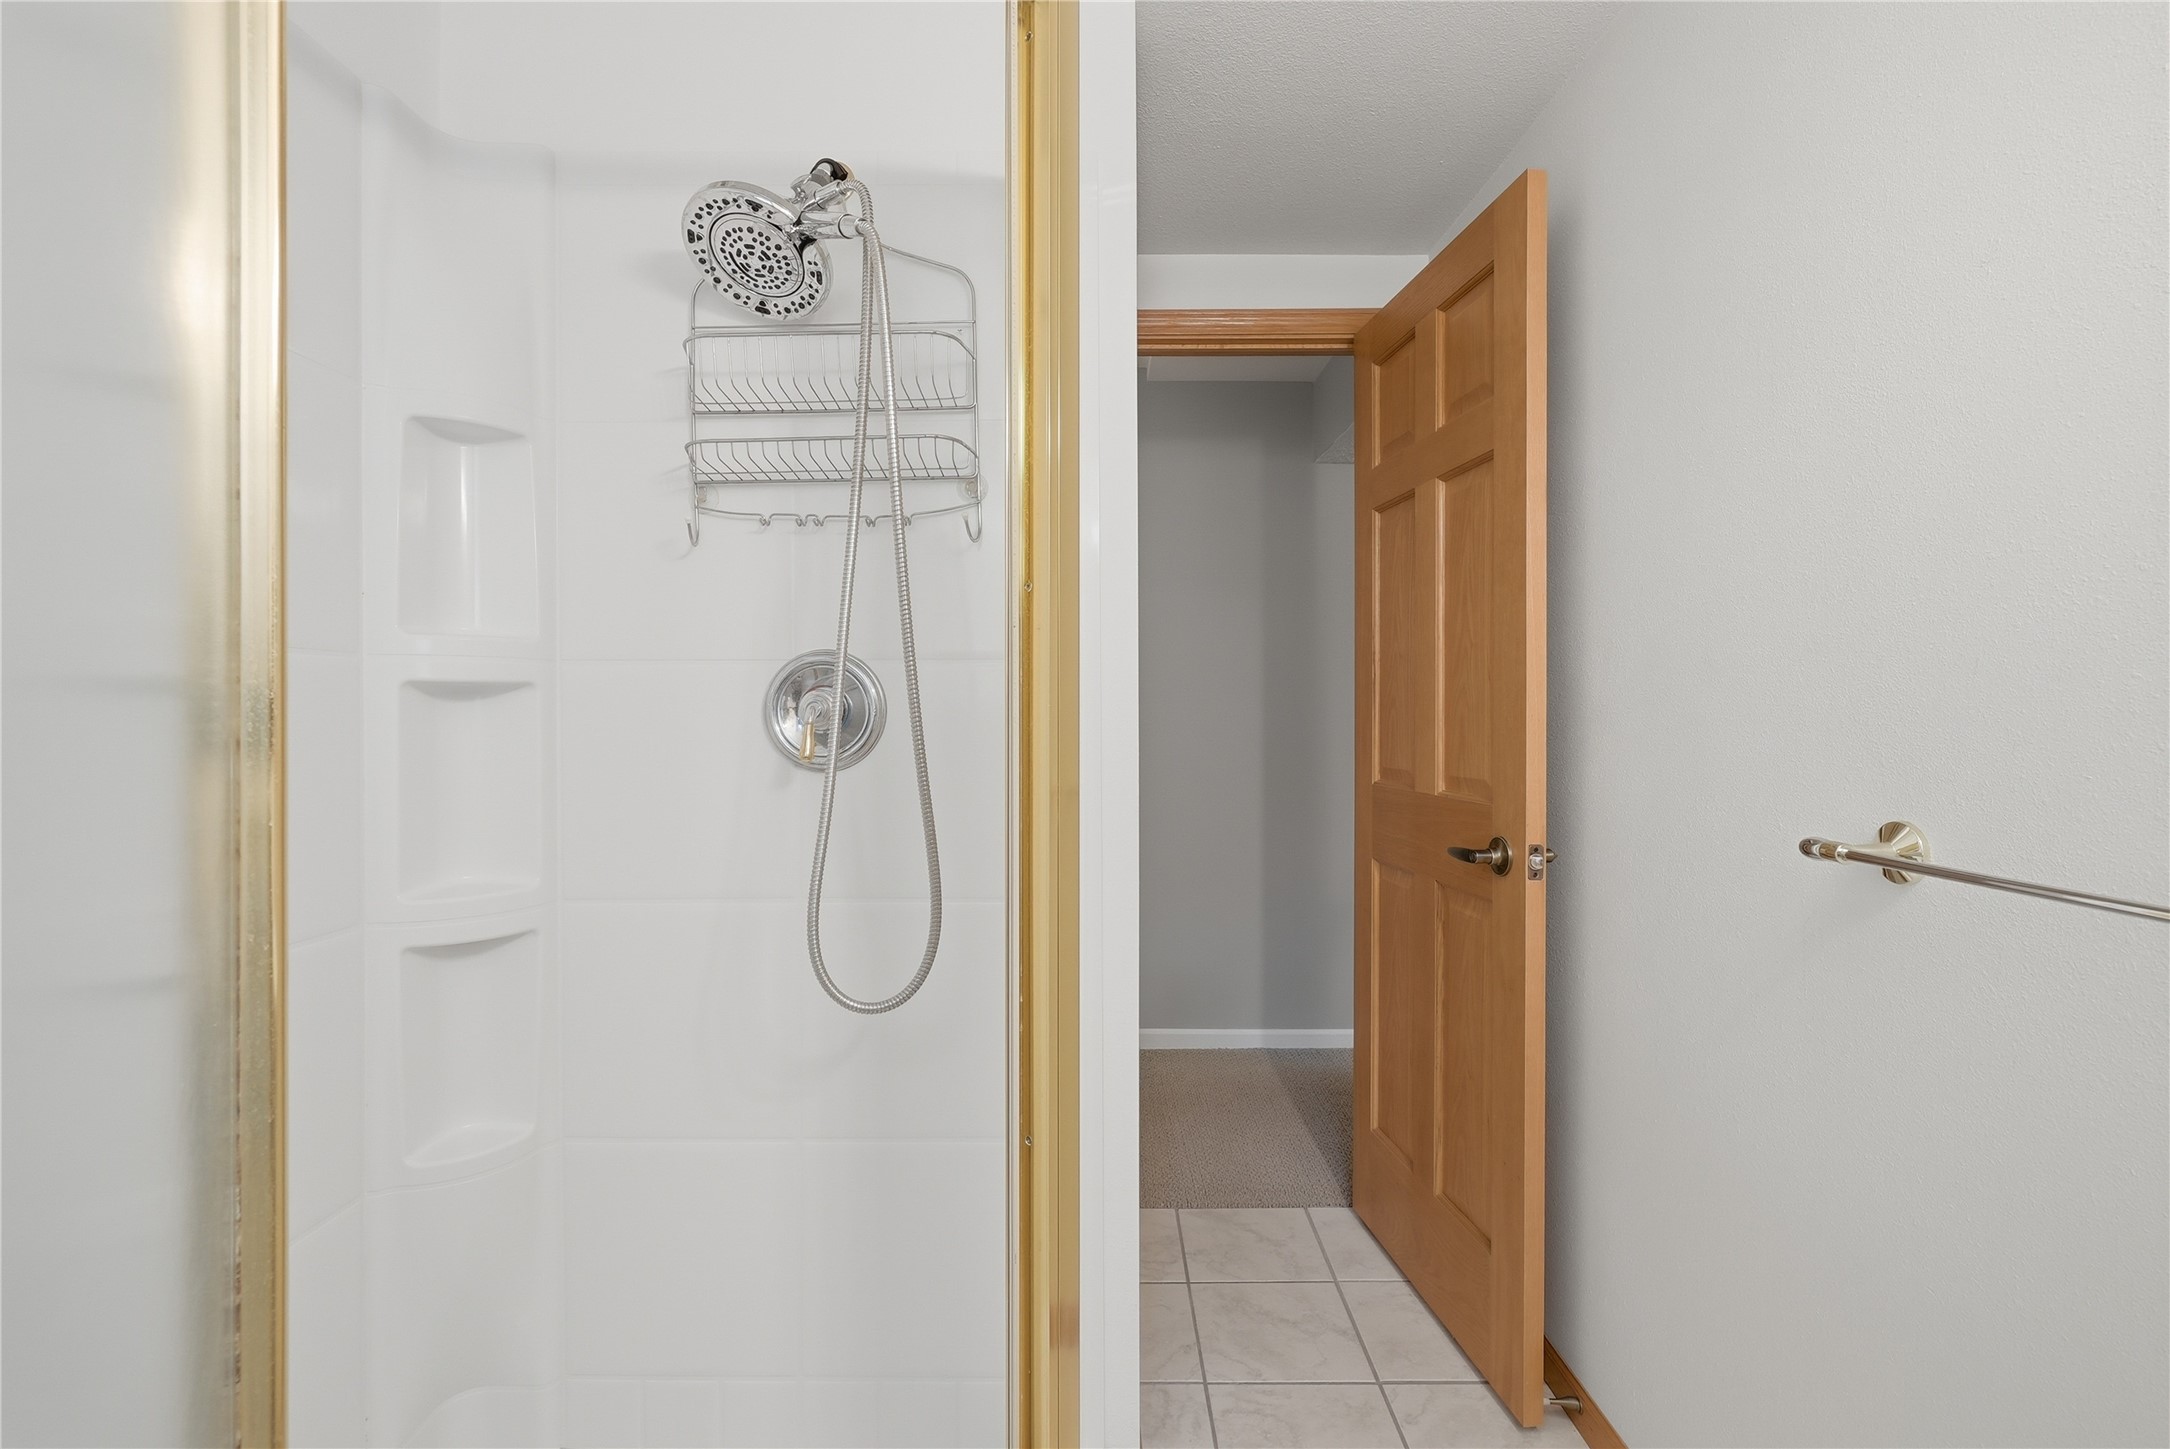
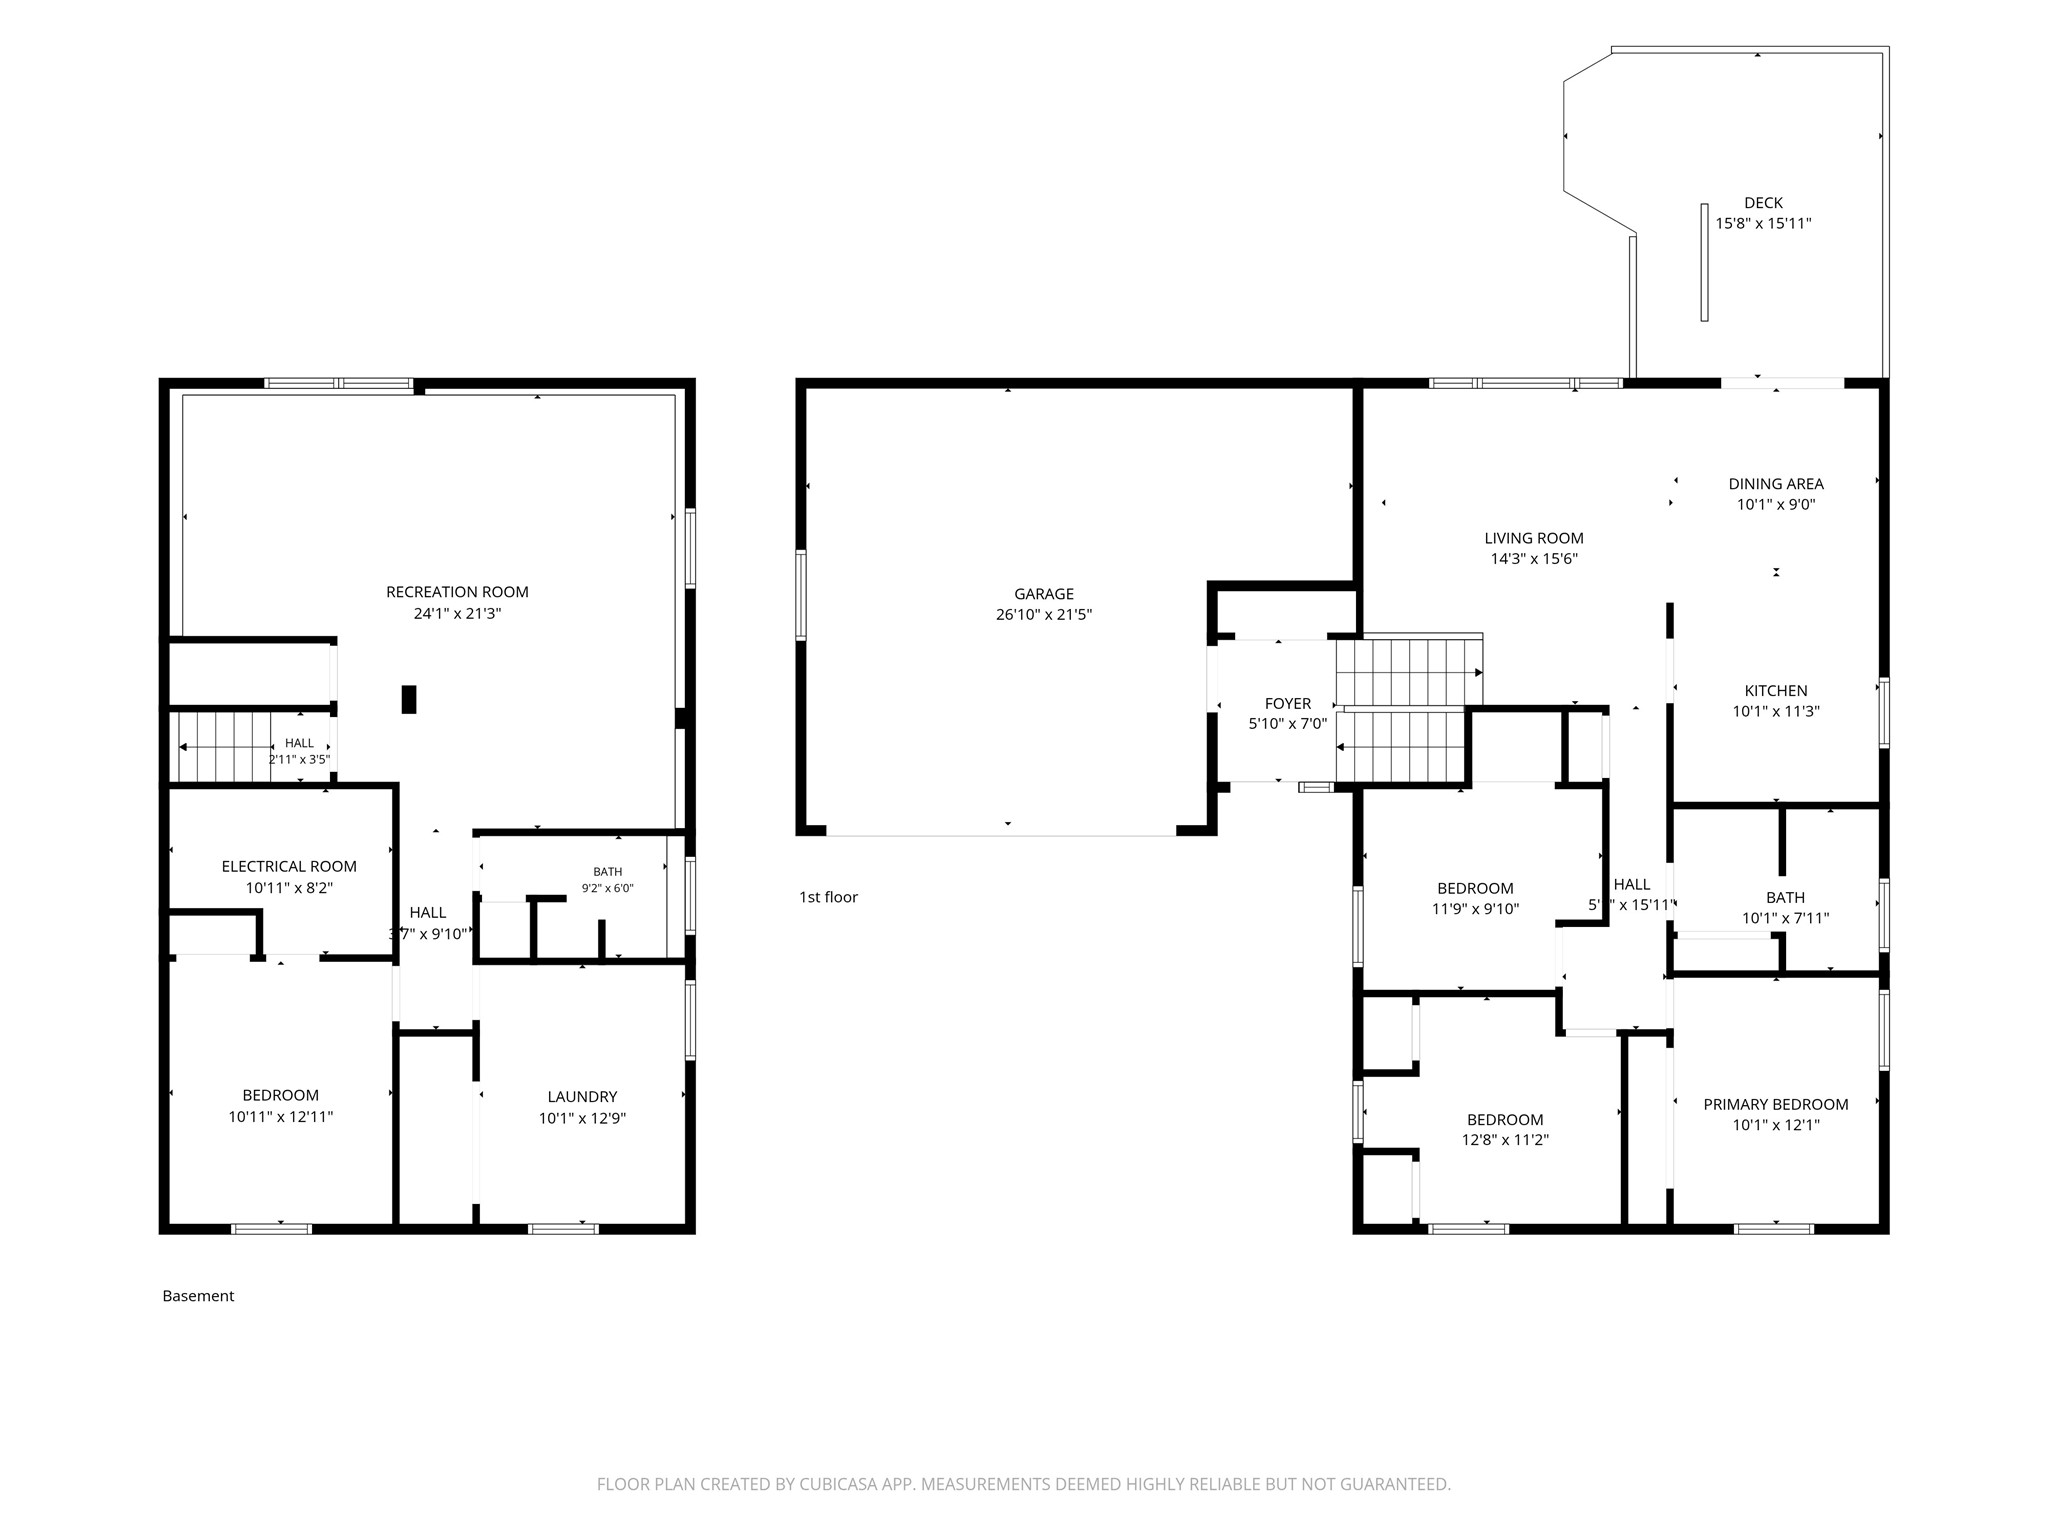
- Bathroom #1: 6' x 9', Tile, Lower Level
- Bathroom #2: 8' x 10', Tile, Upper Level
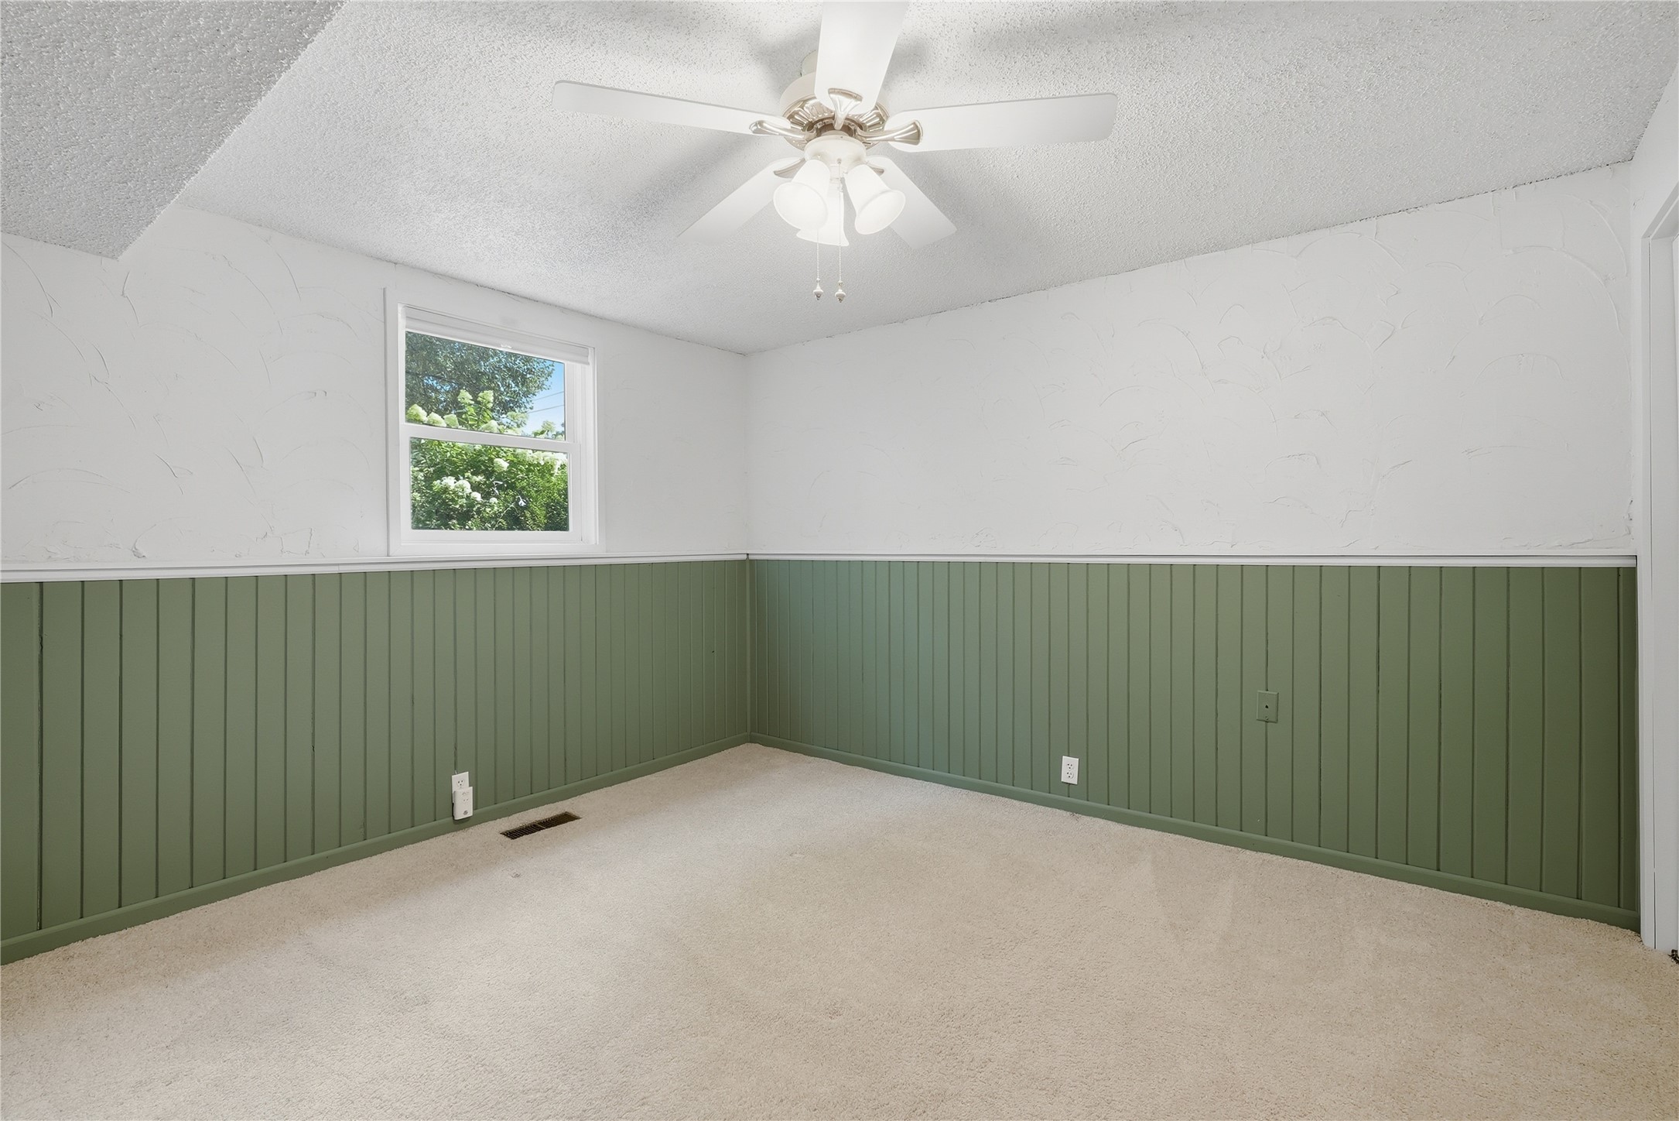
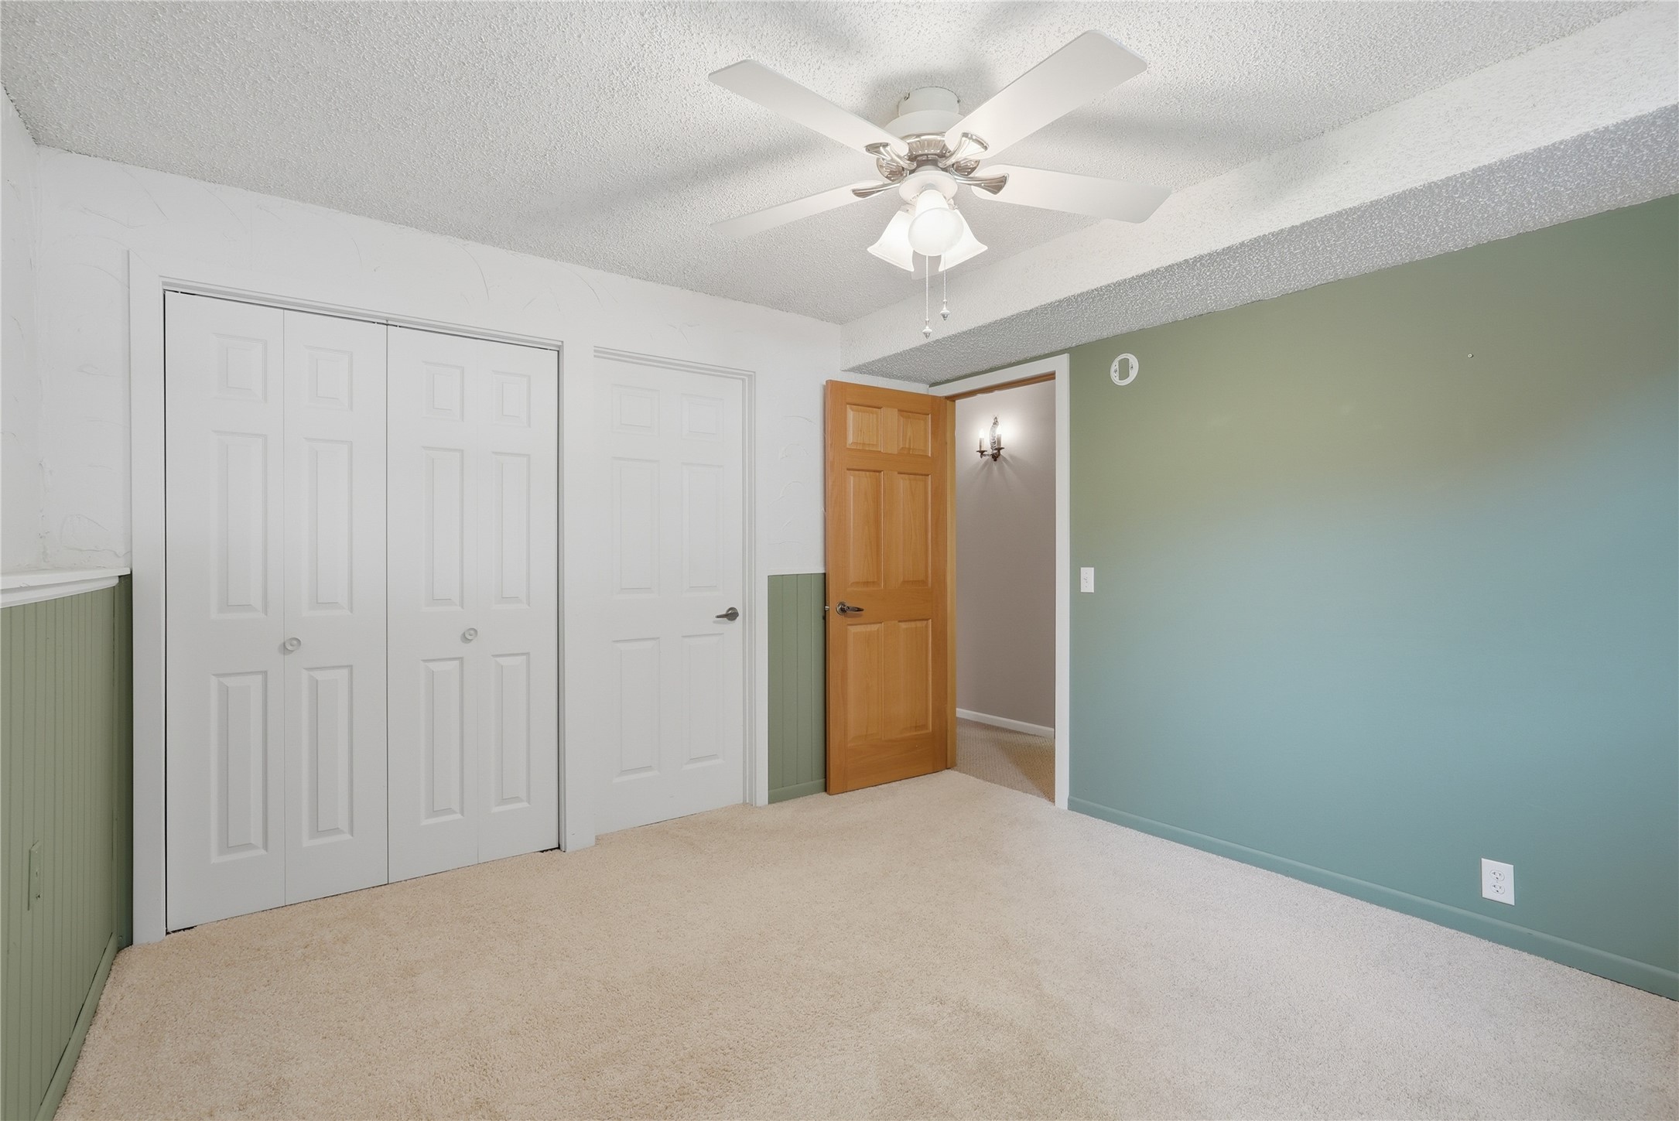
- Bedroom #1: 12' x 11', Carpet, Lower Level
- Bedroom #2: 10' x 12', Carpet, Upper Level
- Bedroom #3: 11' x 12', Carpet, Upper Level
- Bedroom #4: 12' x 10', Carpet, Upper Level
- Dining Room: 10' x 9', Simulated Wood, Plank, Upper Level
- Entry/Foyer: 7' x 5', Tile, Main Level
- Kitchen: 11' x 10', Simulated Wood, Plank, Upper Level
- Laundry Room: 13' x 10', Linoleum, Lower Level
- Living Room: 15' x 14', Simulated Wood, Plank, Upper Level
- Rec Room: 21' x 24', Carpet, Lower Level
- Utility/Mechanical: 8' x 10', Concrete, Lower Level
Similar Properties
Open House: September 17 | 3 - 5 PM
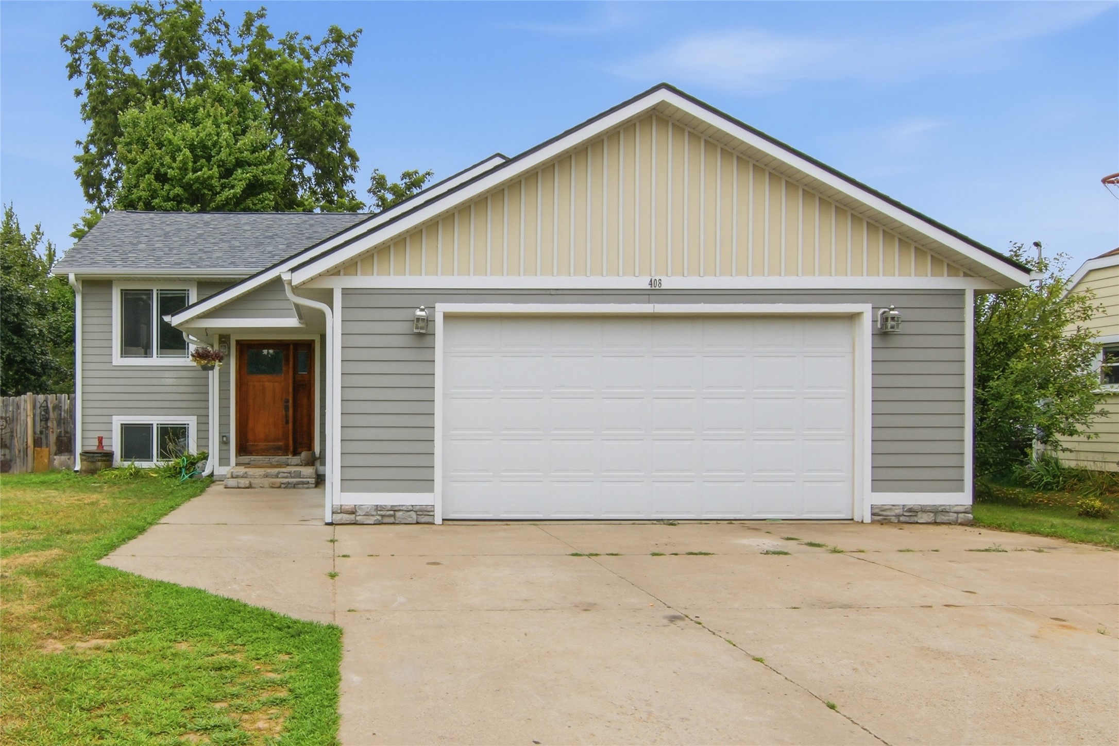
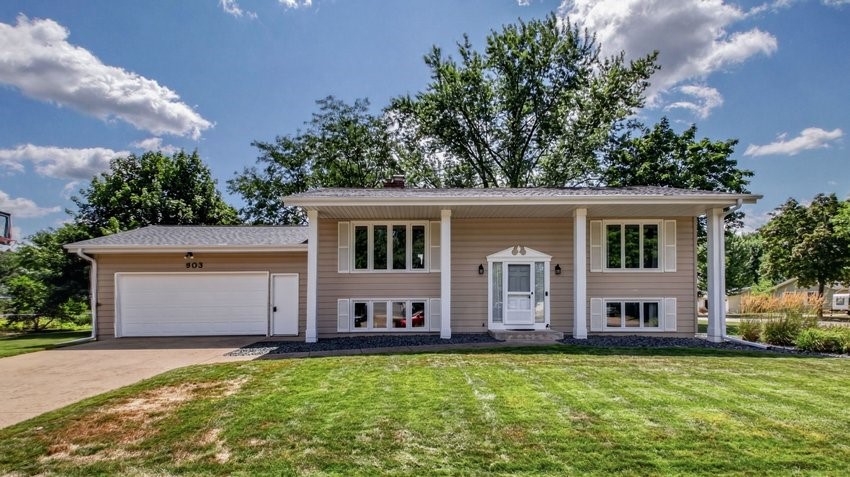
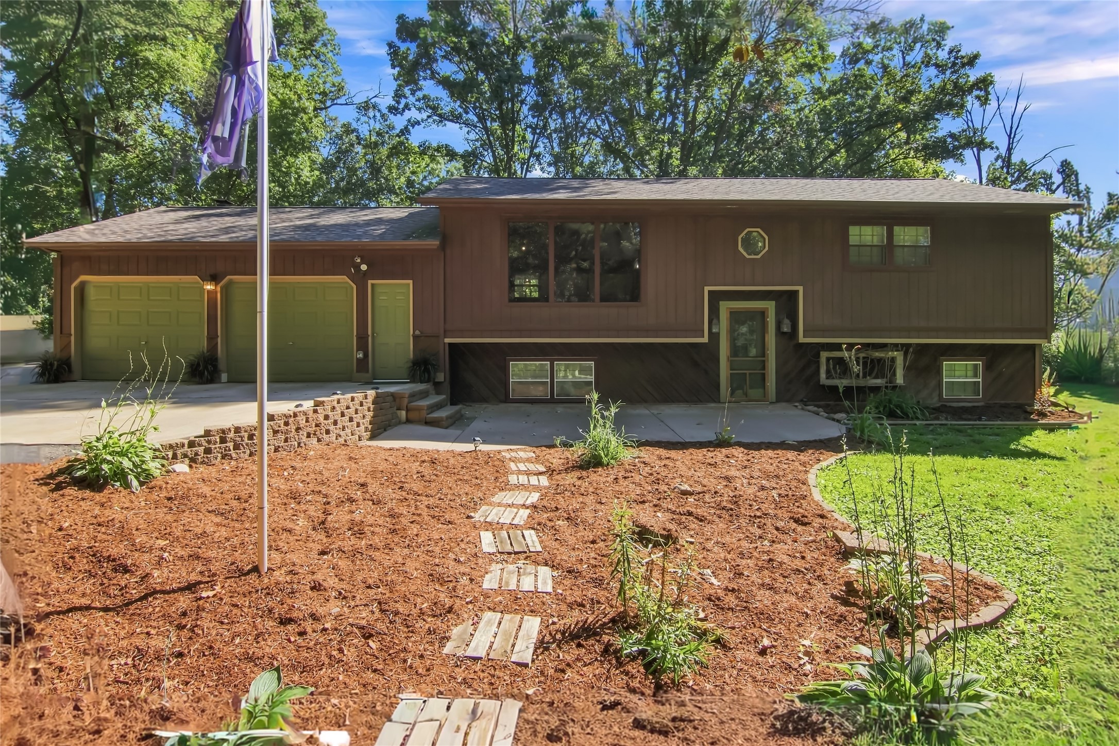
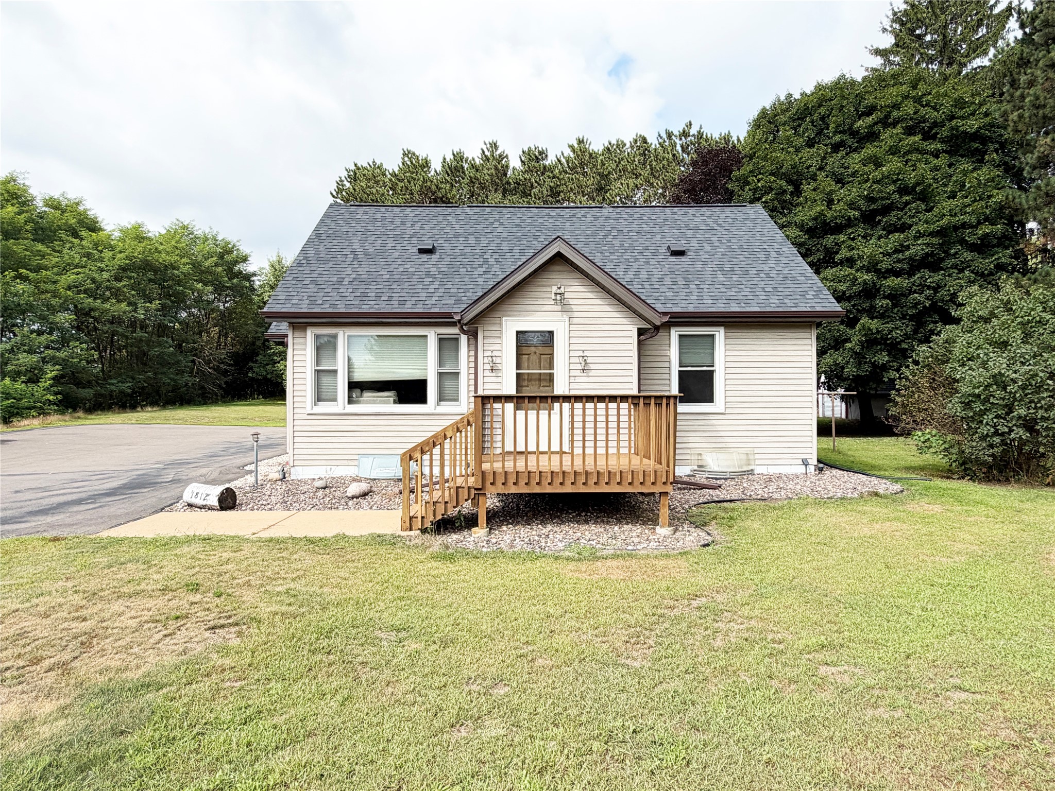
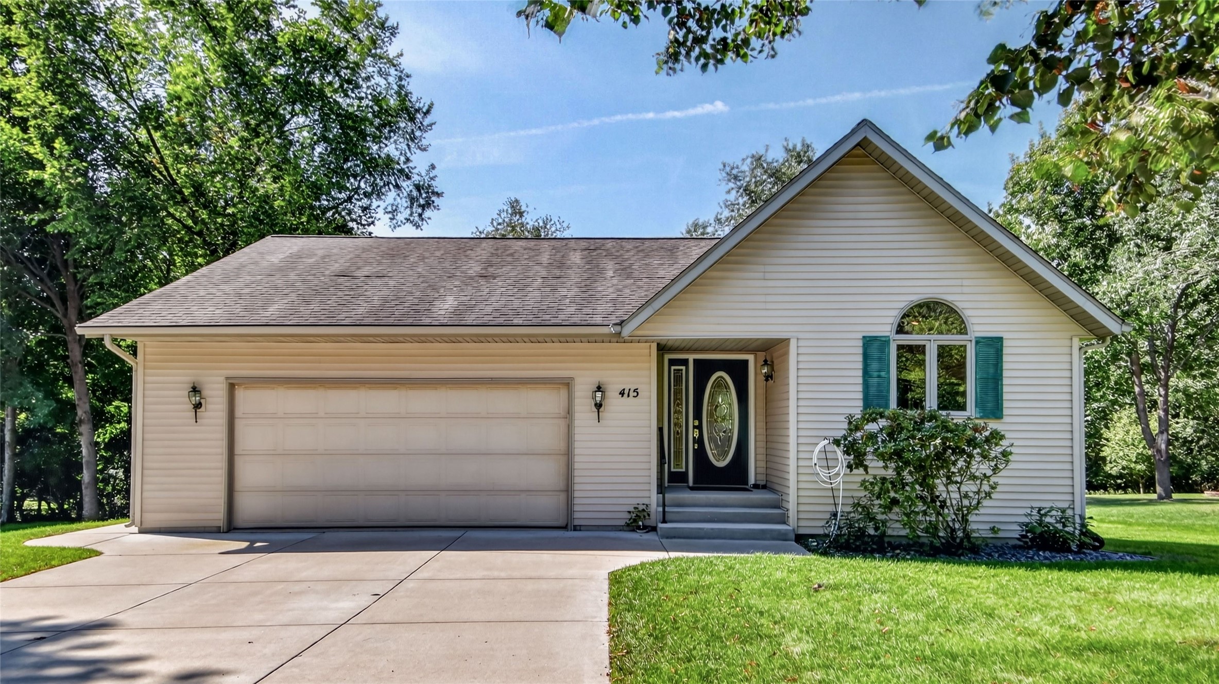
453 Summit Avenue









Open House: September 19 | 11 AM - 12:30 PM