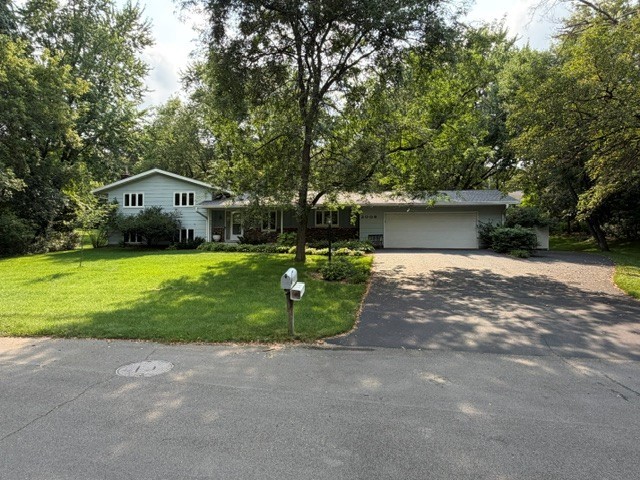
1238 Dogwood Drive Eau Claire, WI 54701
- Residential | Single Family Residence
- 4
- 2
- 2,134
- 0.48
- 1978
Description
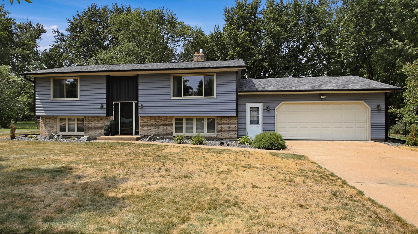
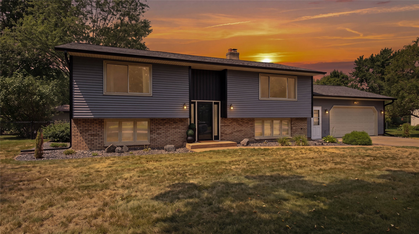
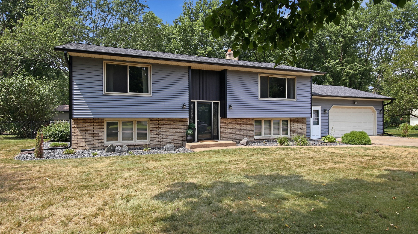
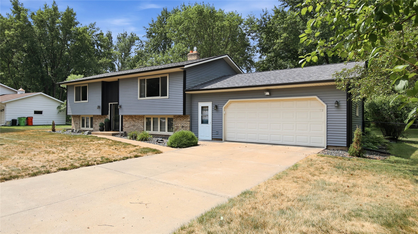
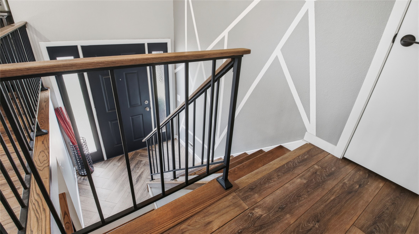
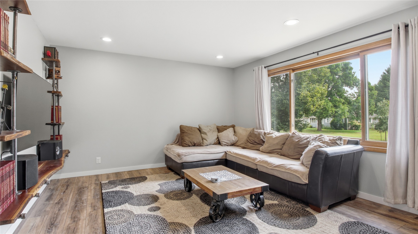
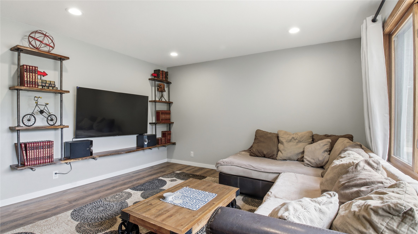
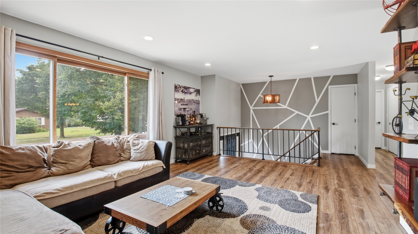
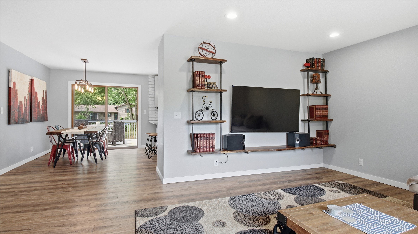
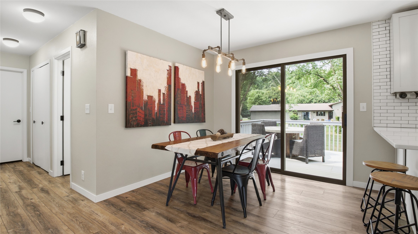
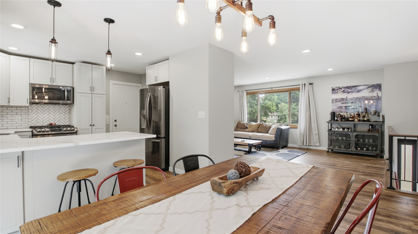
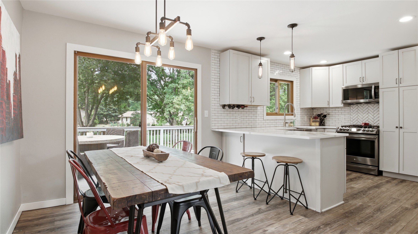
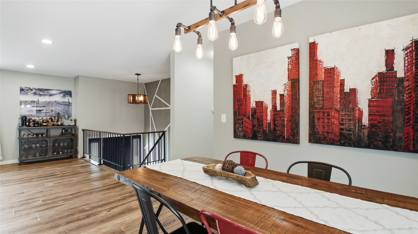
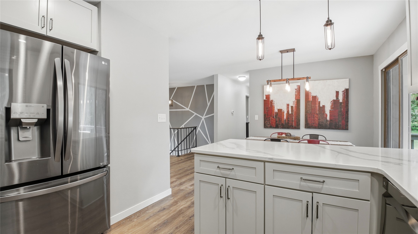
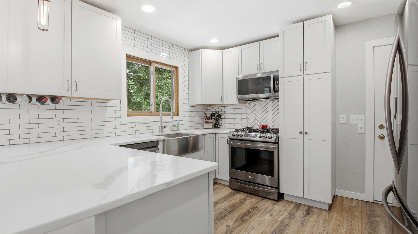
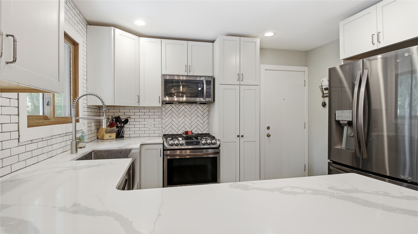
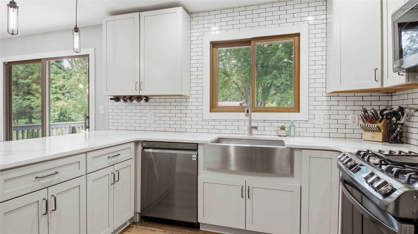
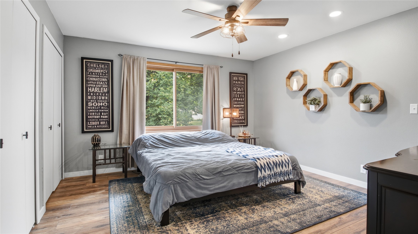
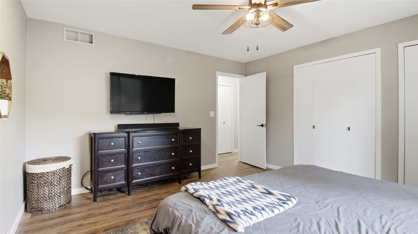
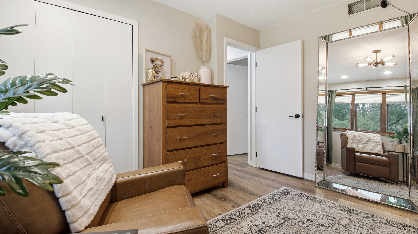
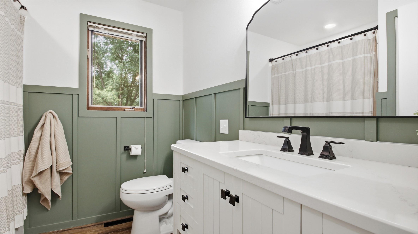
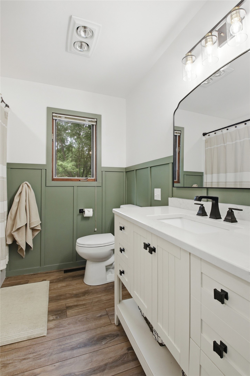
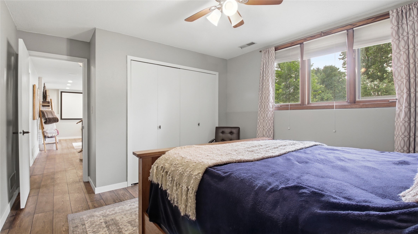
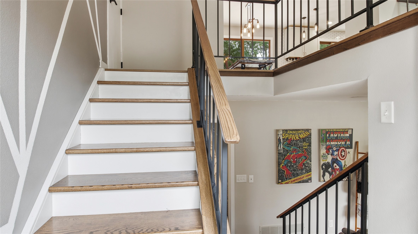
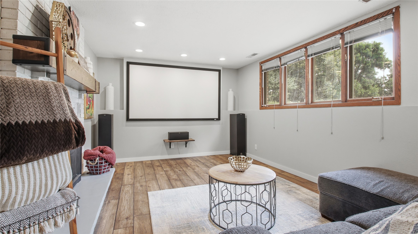
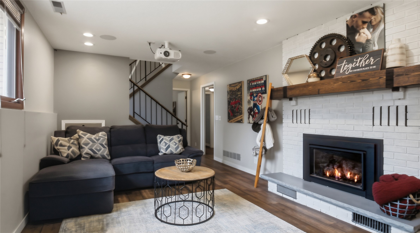
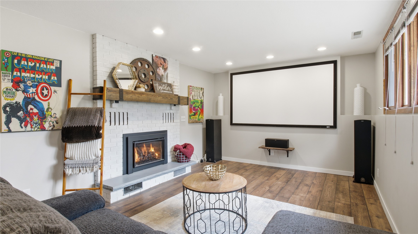
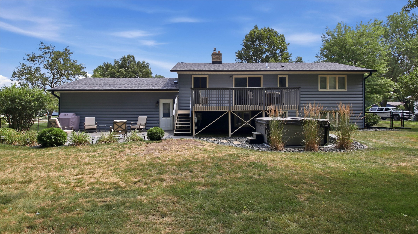
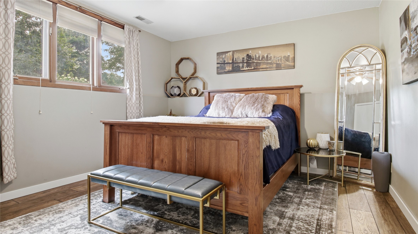
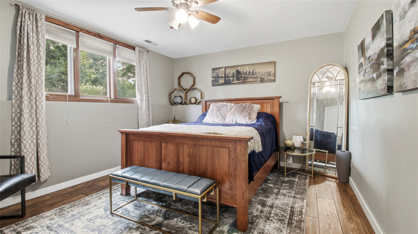
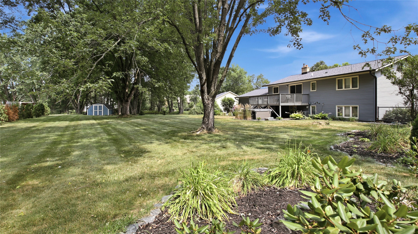
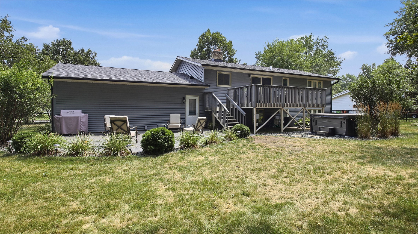
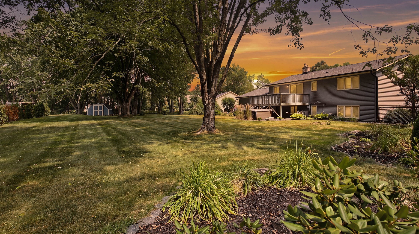
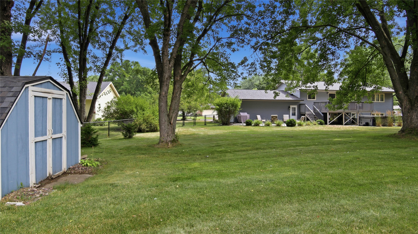
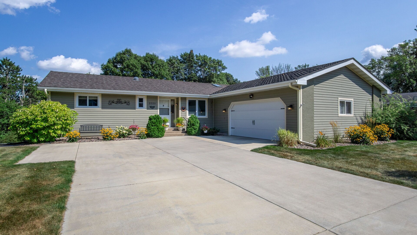
Situated in one of Eau Claire's highly desirable southside neighborhoods, this beautiful home has been extensively updated and is truly move-in ready. Offering the perfect combination of style, function, and space. Set on a generous, flat, oversized lot (.48 acres) the fully fenced backyard is hard to match. Designed for both entertaining and everyday enjoyment with a stamped concrete patio, hot tub, updated landscaping, and plenty of room to relax, play, or host friends and family. Inside, you'll appreciate the extensive updates completed. The fully remodeled kitchen is the heart of the home, featuring quartz countertops, tile backsplash, custom cabinetry, updated appliances, and a converted gas range. The first floor remodel was designed to open the floor plan and make the kitchen the star of the show. Both bathrooms have been beautifully renovated with quartz vanities and modern finishes, while luxury vinyl plank flooring, updated lighting, fresh paint, a gas fireplace insert, and thoughtful improvements throughout create a warm, inviting feel from the moment you walk in. Beyond the cosmetic updates, this home offers exceptional peace of mind with major improvements already completed, including a new roof (2025), gutters with LeafGuard (2025), furnace(2019), central air (2019), water heater (2026), 200-amp electrical service (2021), finished and insulated garage(2025), and finished laundry room with added cabinetry and storage. With an unbeatable southside location, an impressive list of updates, and an oversized backyard that's hard to find, this pre-inspected home is ready to simply move into and enjoy from day one.
Address
Open on Google Maps- Address 1238 Dogwood Drive
- City Eau Claire
- State WI
- Zip 54701
Property Features
Last Updated on August 21, 2026 at 3:37 PM- Above Grade Finished Area: 1,099 SqFt
- Basement: Full, Partially Finished
- Below Grade Finished Area: 802 SqFt
- Below Grade Unfinished Area: 233 SqFt
- Building Area Total: 2,134 SqFt
- Cooling: Central Air
- Electric: Circuit Breakers
- Fireplace: One, Gas Log
- Fireplaces: 1
- Foundation: Poured
- Heating: Forced Air
- Levels: Multi/Split
- Living Area: 1,901 SqFt
- Rooms Total: 10
- Spa: Hot Tub
Exterior Features
- Construction: Vinyl Siding
- Covered Spaces: 2
- Fencing: Chain Link
- Garage: 2 Car, Attached
- Lot Size: 0.48 Acres
- Parking: Attached, Concrete, Driveway, Garage, Garage Door Opener
- Patio Features: Deck
- Sewer: Public Sewer
- Style: Split Level
- Water Source: Public
Property Details
- 2025 Taxes: $5,108
- County: Eau Claire
- Other Structures: Shed(s)
- Possession: Close of Escrow
- Property Subtype: Single Family Residence
- School District: Eau Claire Area
- Status: Active w/ Offer
- Township: City of Eau Claire
- Year Built: 1978
- Zoning: Residential
- Listing Office: Chippewa Valley Real Estate, LLC
Appliances Included
- Dryer
- Dishwasher
- Gas Water Heater
- Microwave
- Oven
- Range
- Refrigerator
- Range Hood
- Washer
Mortgage Calculator
- Loan Amount
- Down Payment
- Monthly Mortgage Payment
- Property Tax
- Home Insurance
- PMI
- Monthly HOA Fees
Please Note: All amounts are estimates and cannot be guaranteed.
Room Dimensions
- Bathroom #1: 6' x 10', Simulated Wood, Plank, Lower Level
- Bathroom #2: 8' x 8', Simulated Wood, Plank, Main Level
- Bedroom #1: 11' x 14', Simulated Wood, Plank, Lower Level
- Bedroom #2: 12' x 15', Simulated Wood, Plank, Lower Level
- Bedroom #3: 13' x 14', Simulated Wood, Plank, Main Level
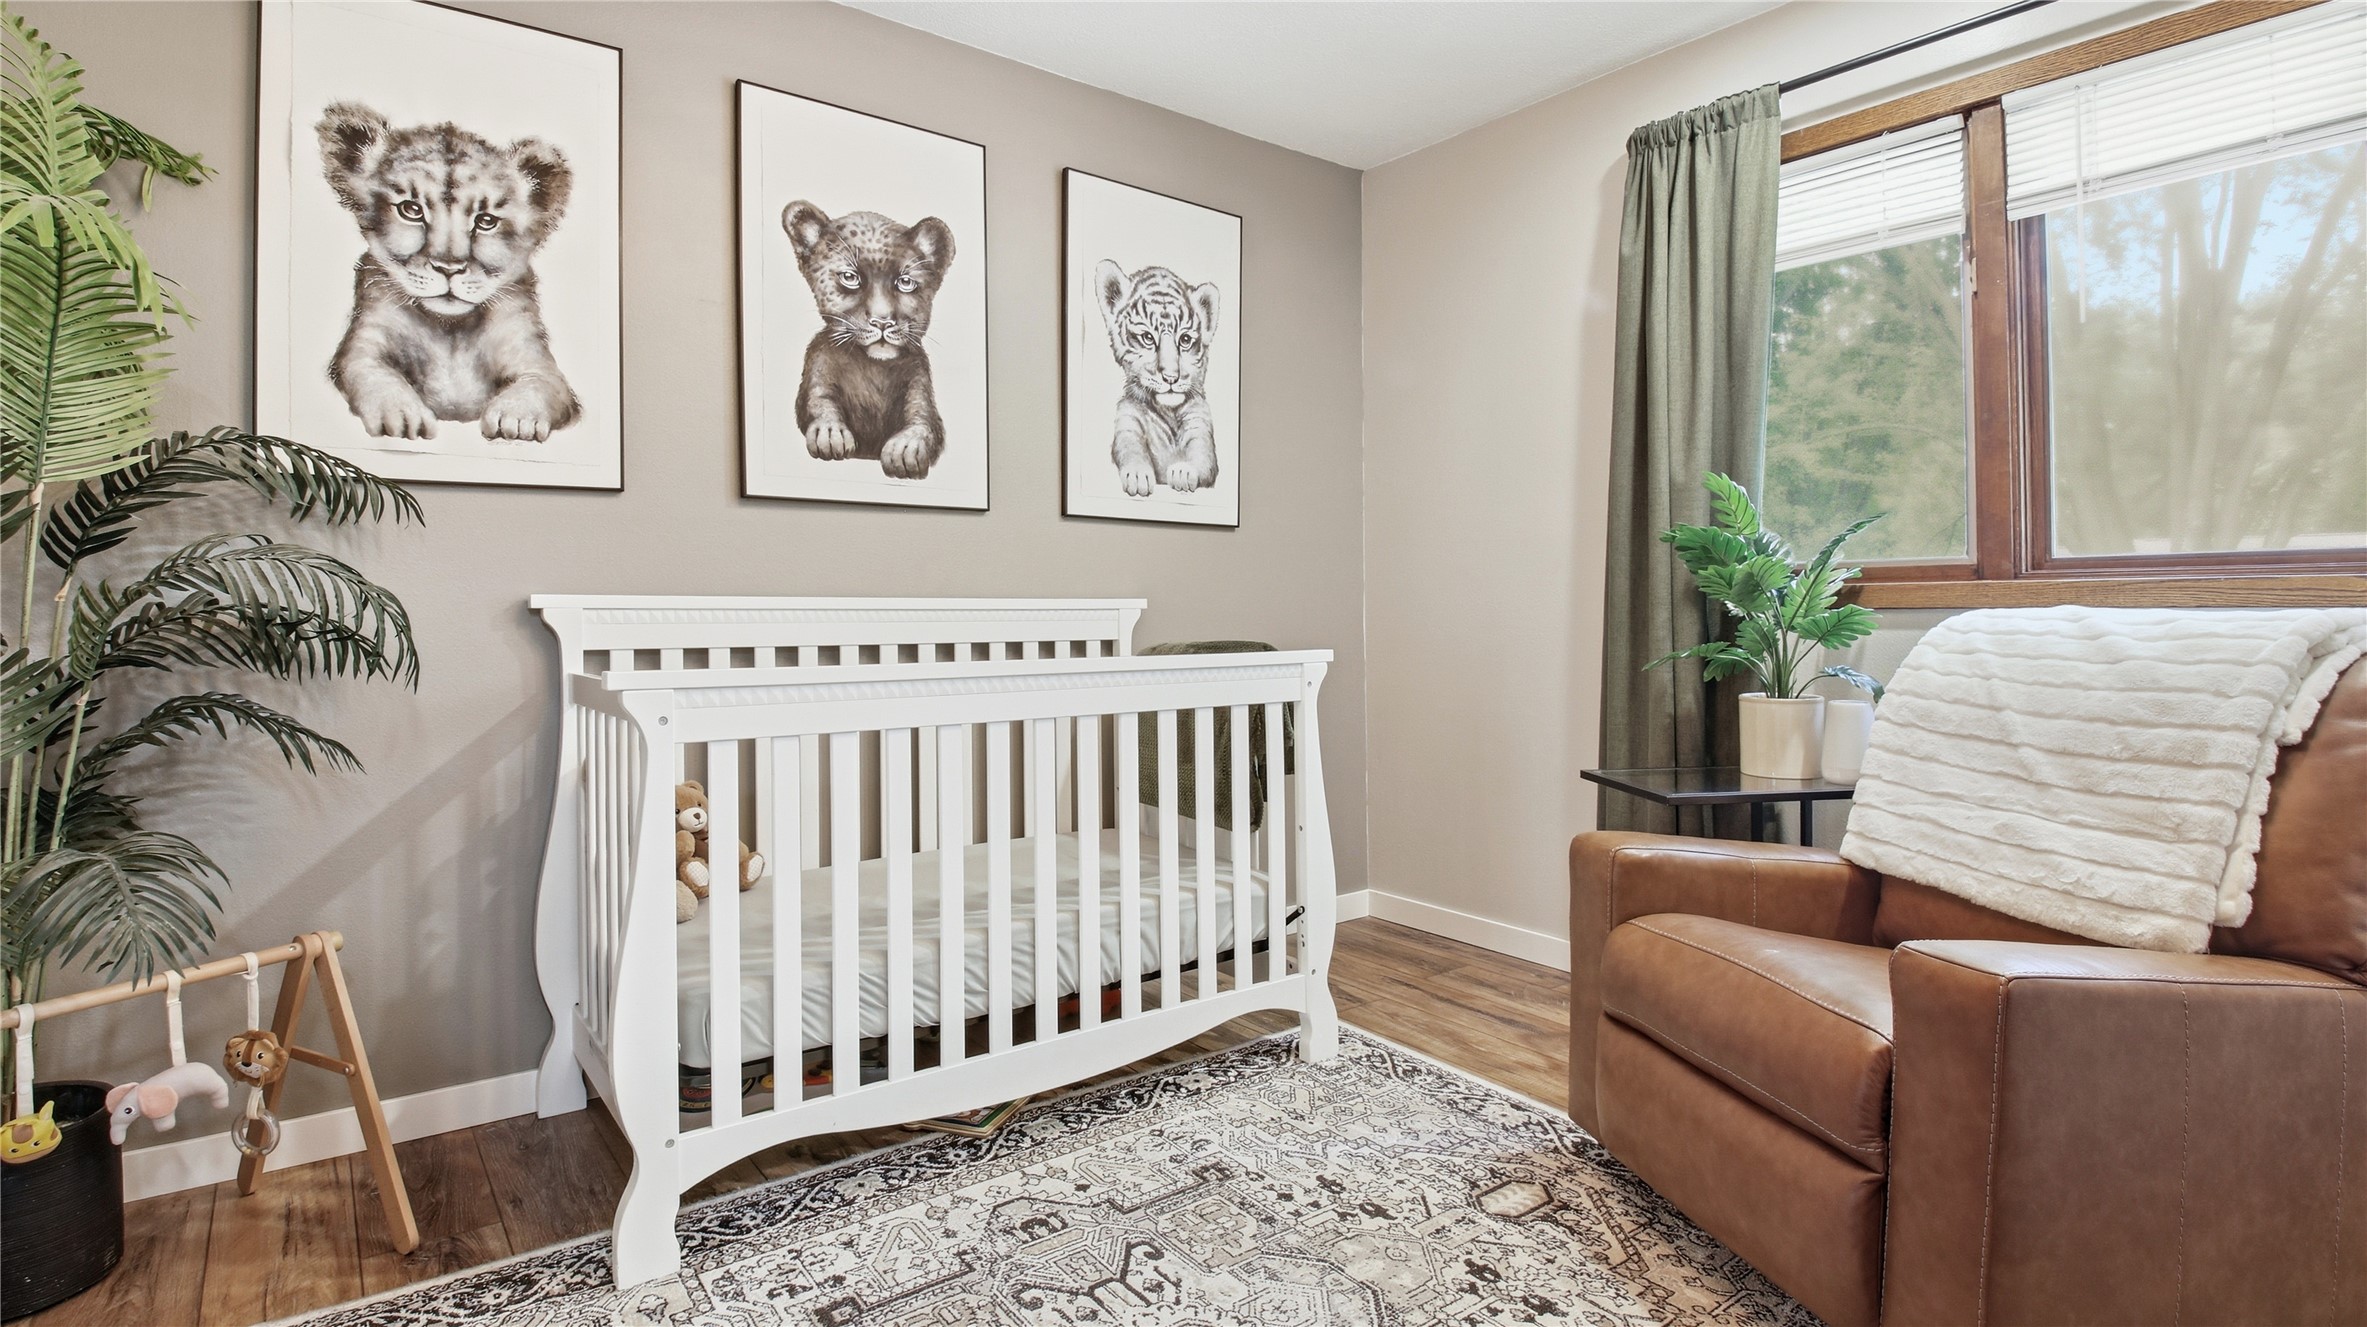
- Bedroom #4: 10' x 12', Simulated Wood, Plank, Main Level
- Dining Area: 9' x 12', Simulated Wood, Plank, Main Level
- Family Room: 11' x 25', Simulated Wood, Plank, Lower Level
- Kitchen: 12' x 11', Simulated Wood, Plank, Main Level
- Living Room: 13' x 25', Simulated Wood, Plank, Main Level
Similar Properties
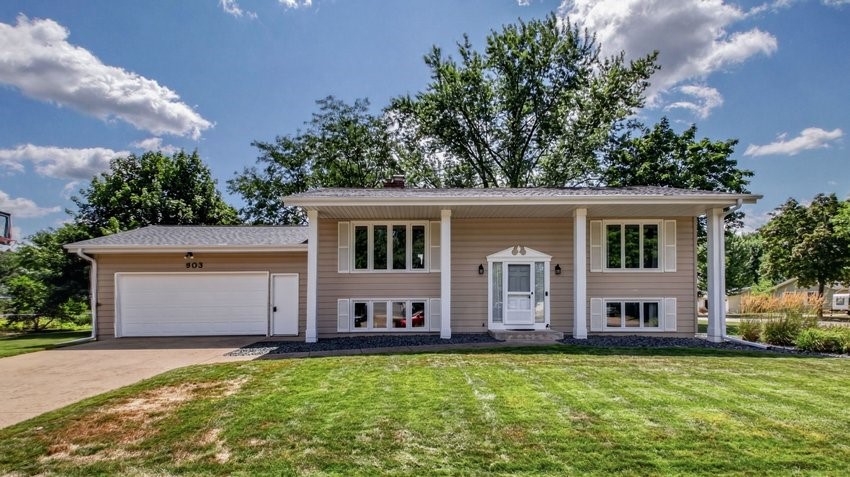
Listed by The Raven Team
Open House: August 21 | 4:30 - 6:30 PM
903 Pamela Place
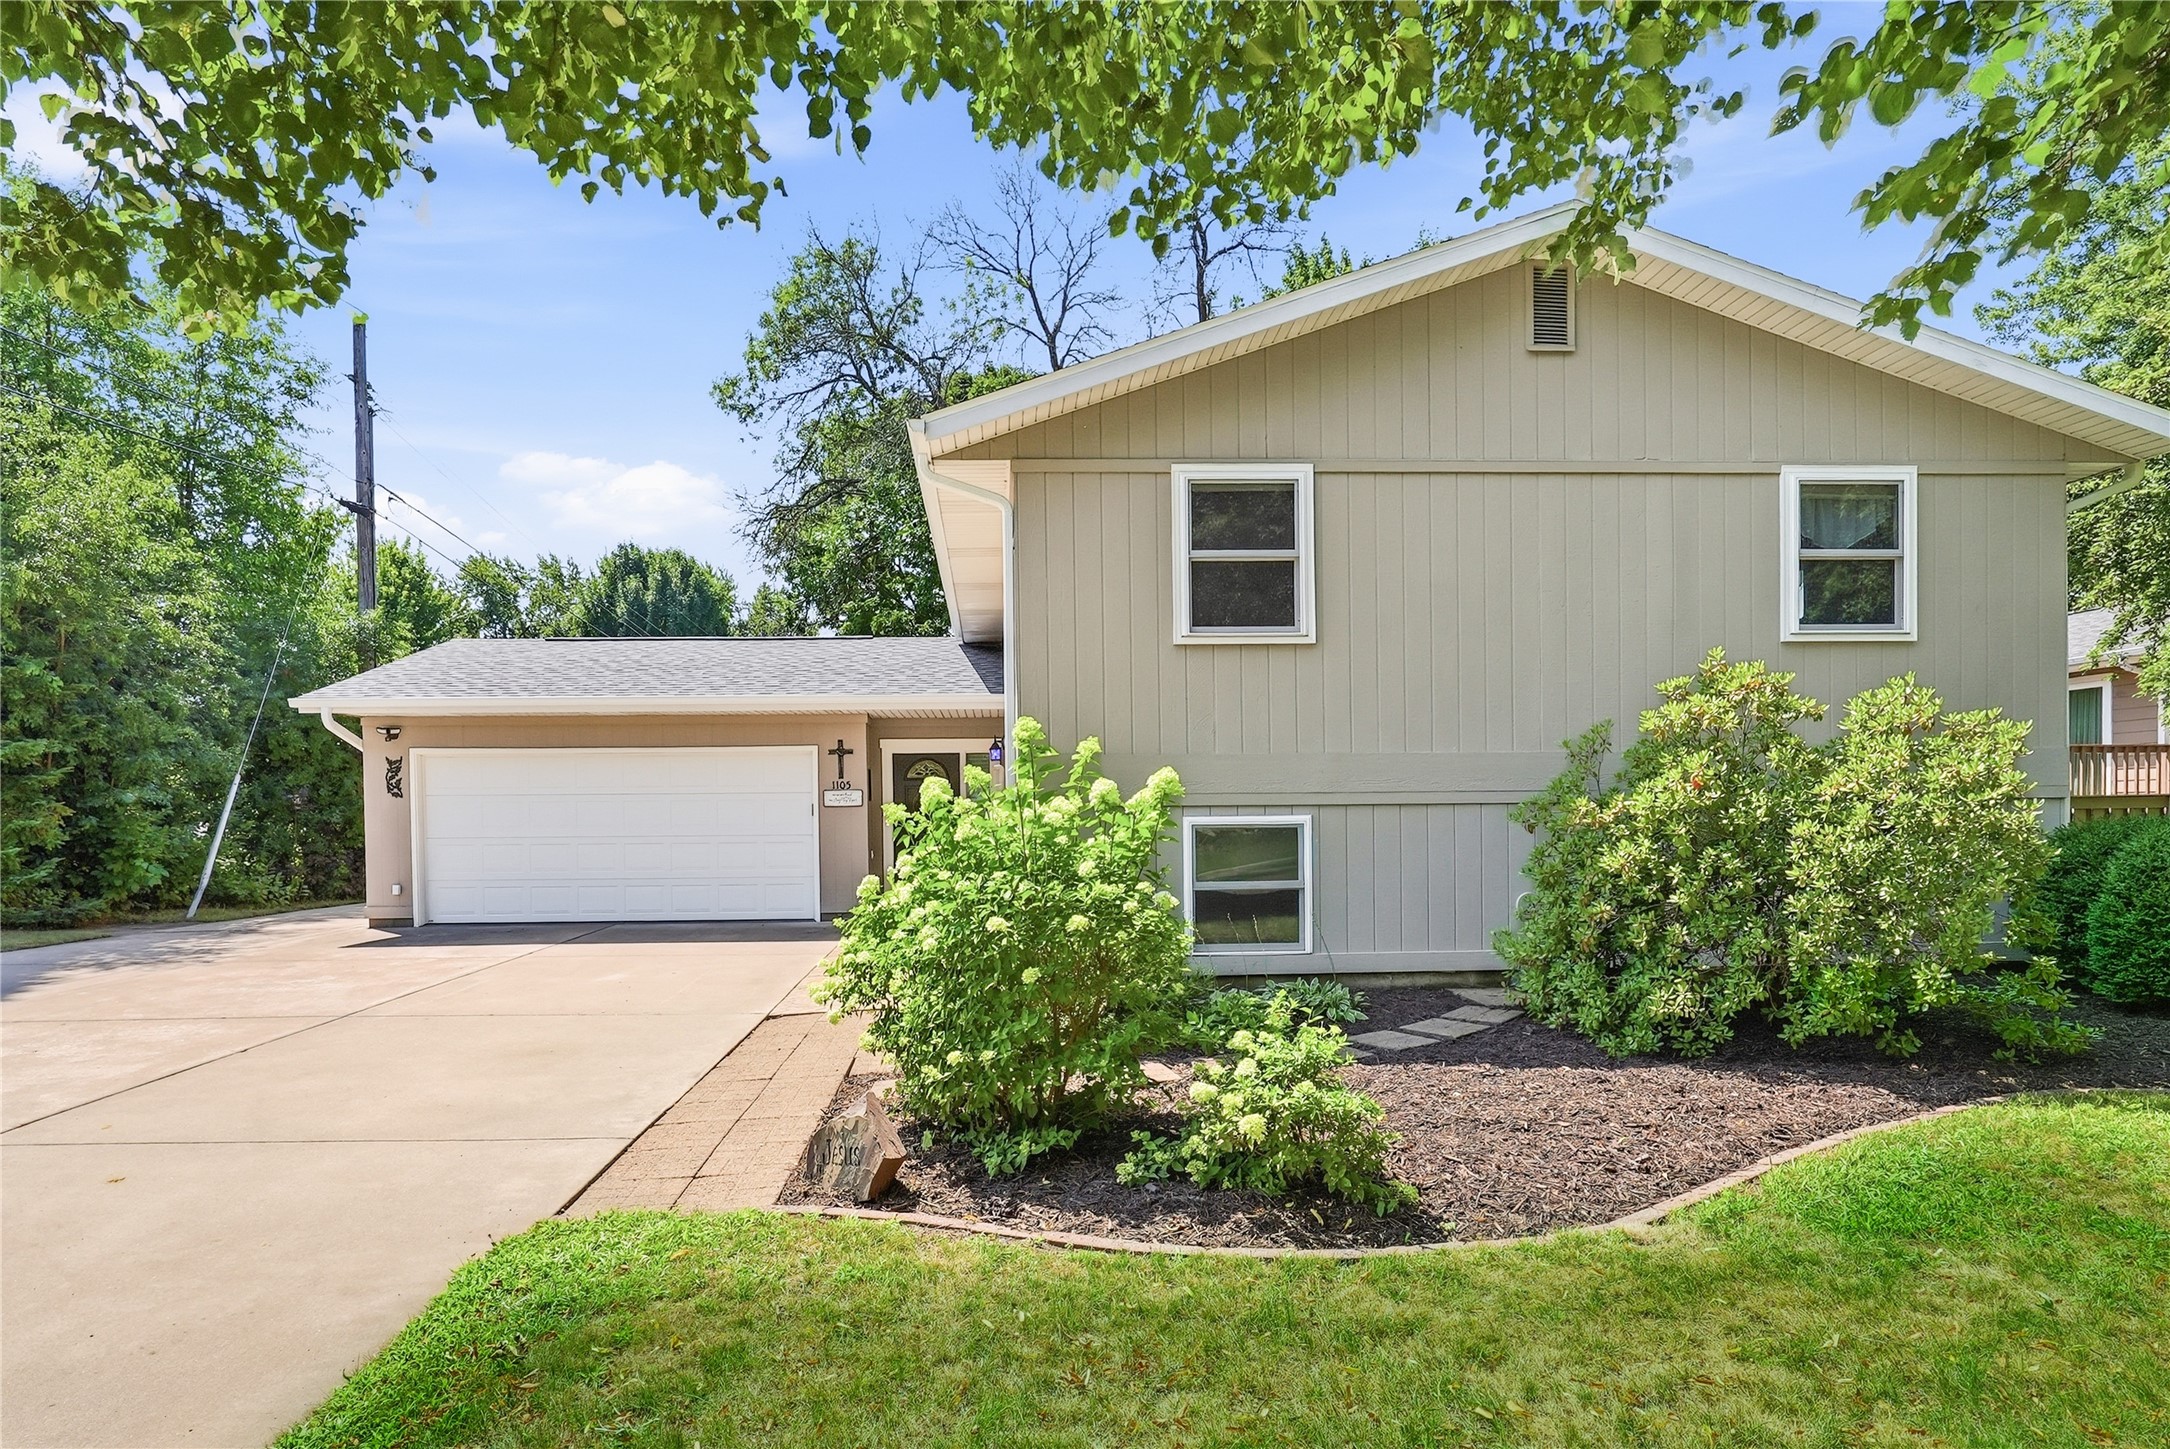






Open House: August 22 | 10:30 - 11:30 AM
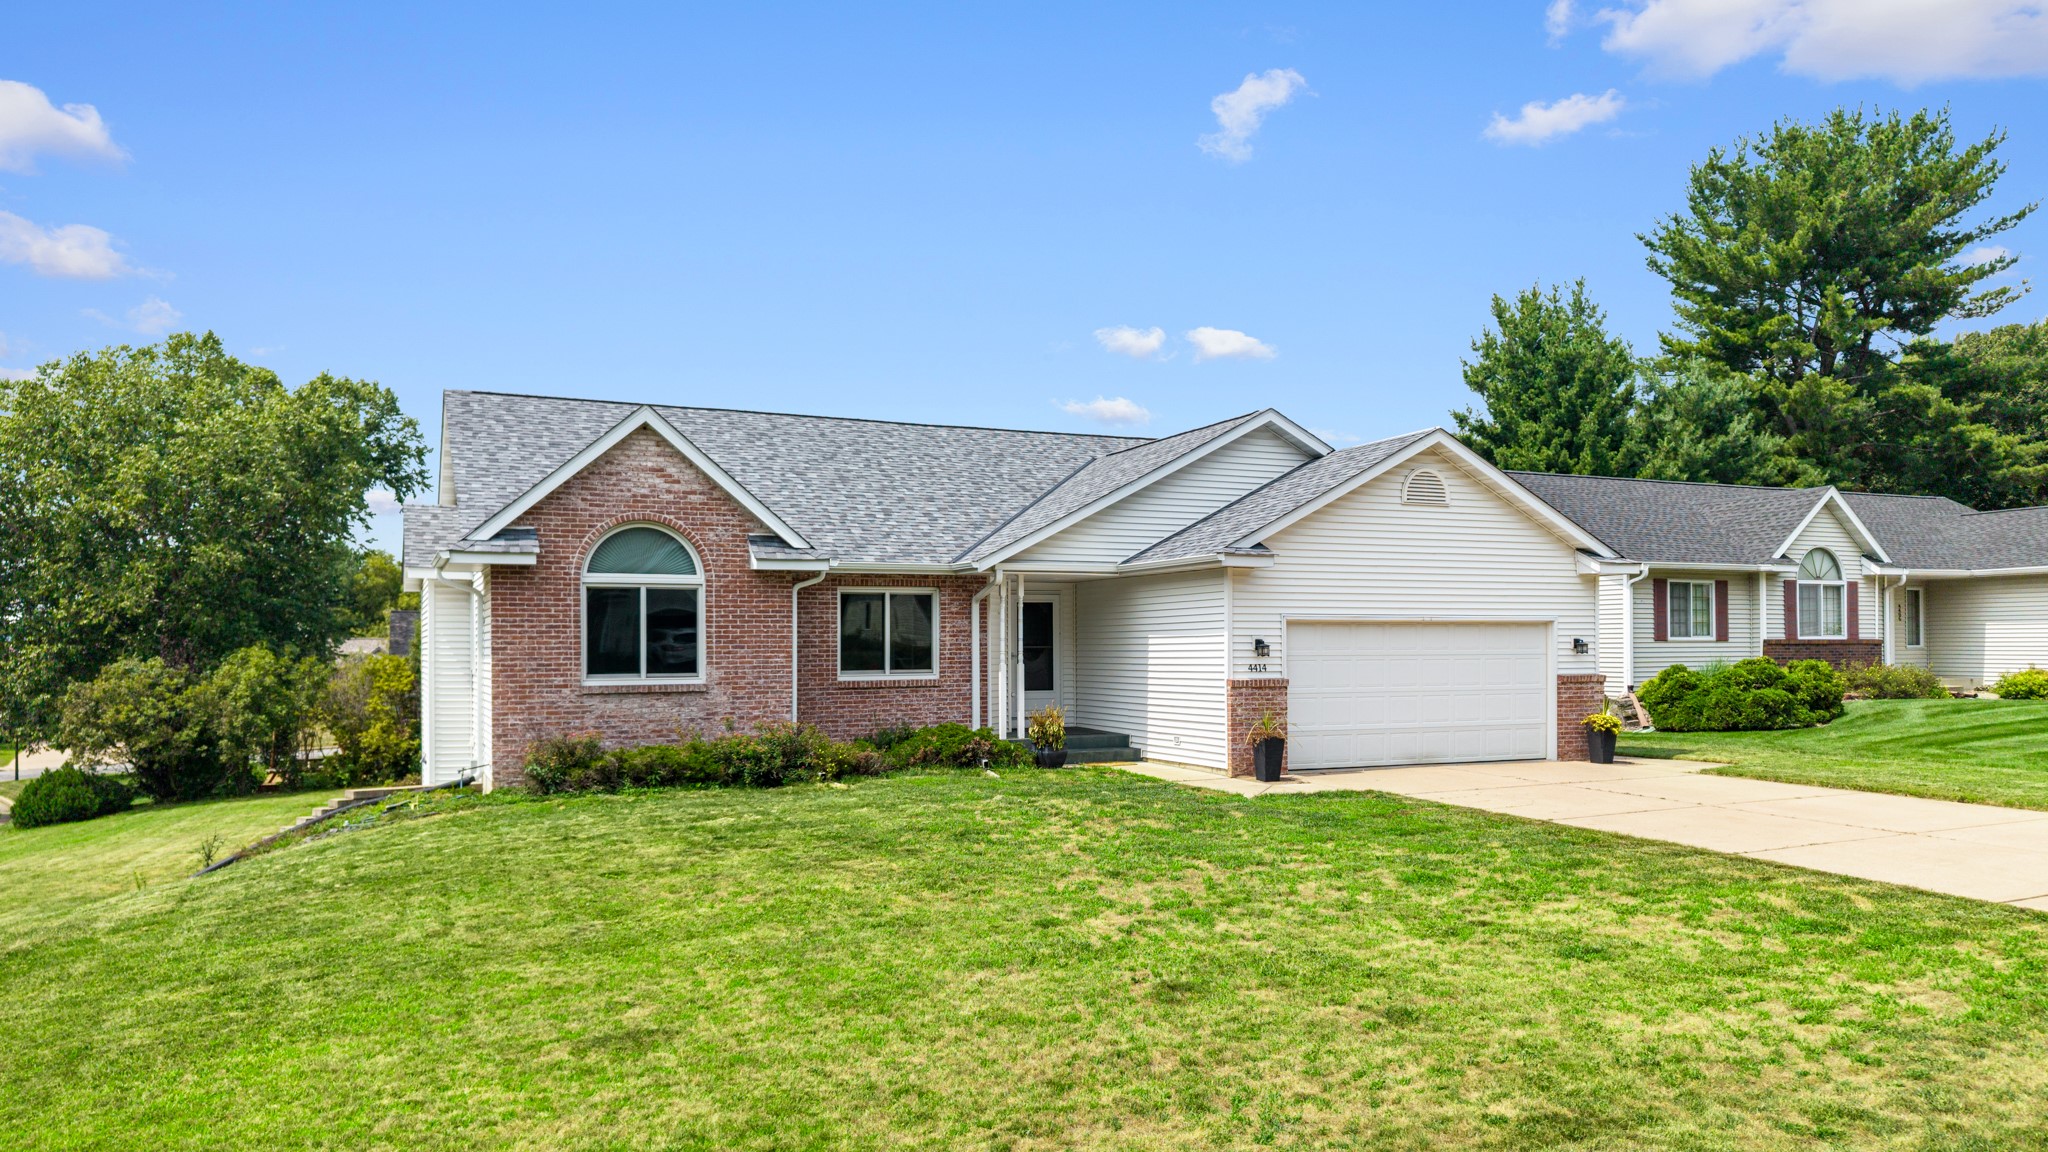
4414 Crest Court
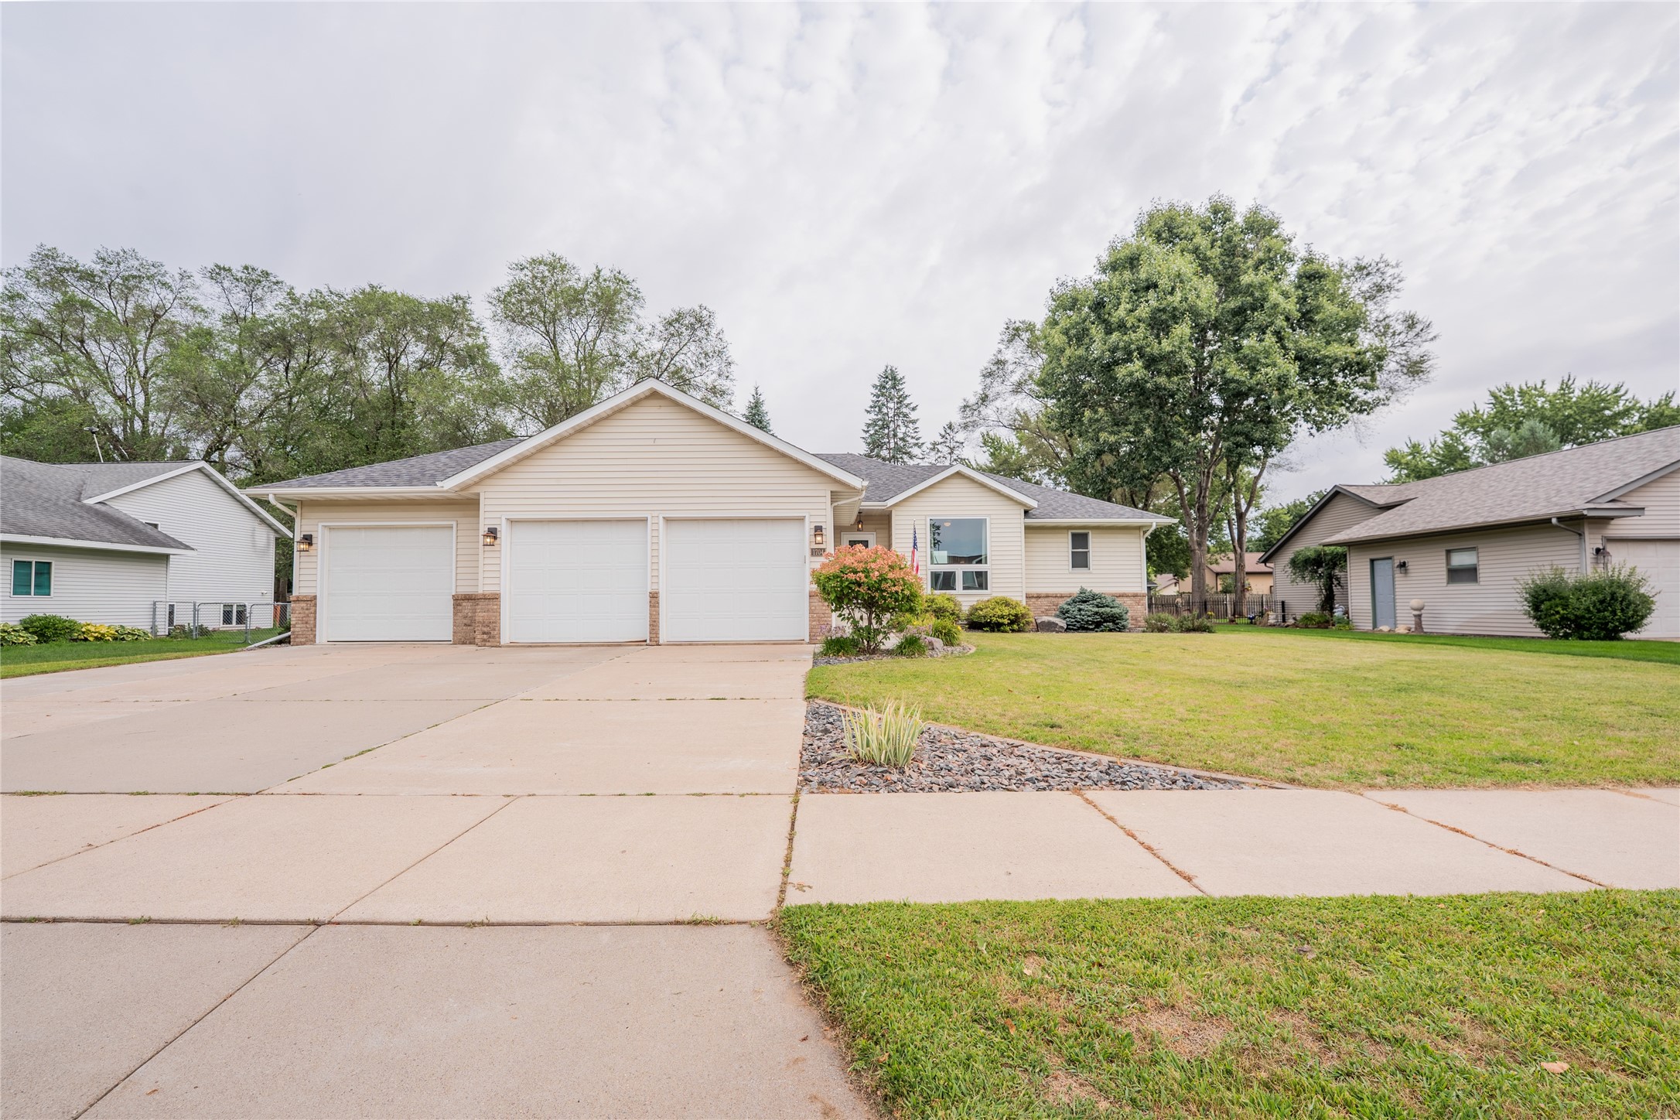

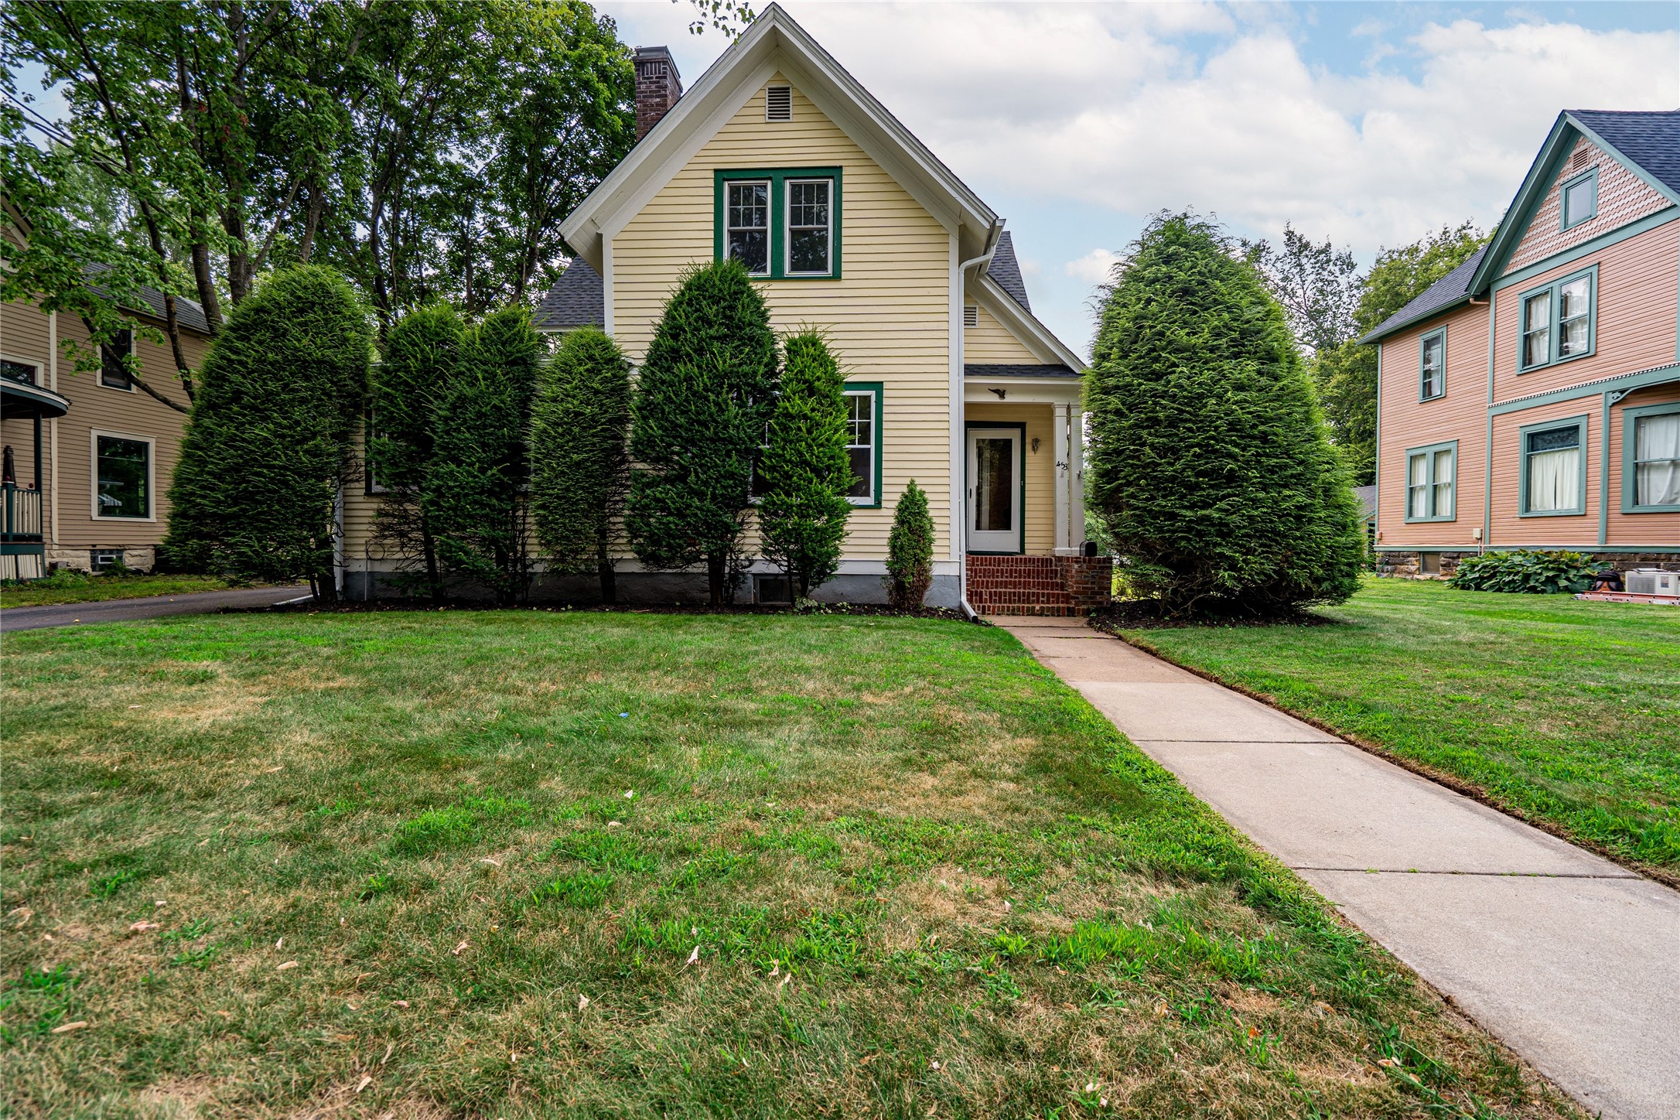
Open House: August 22 | 9:30 - 11 AM

1531 Fawn Avenue
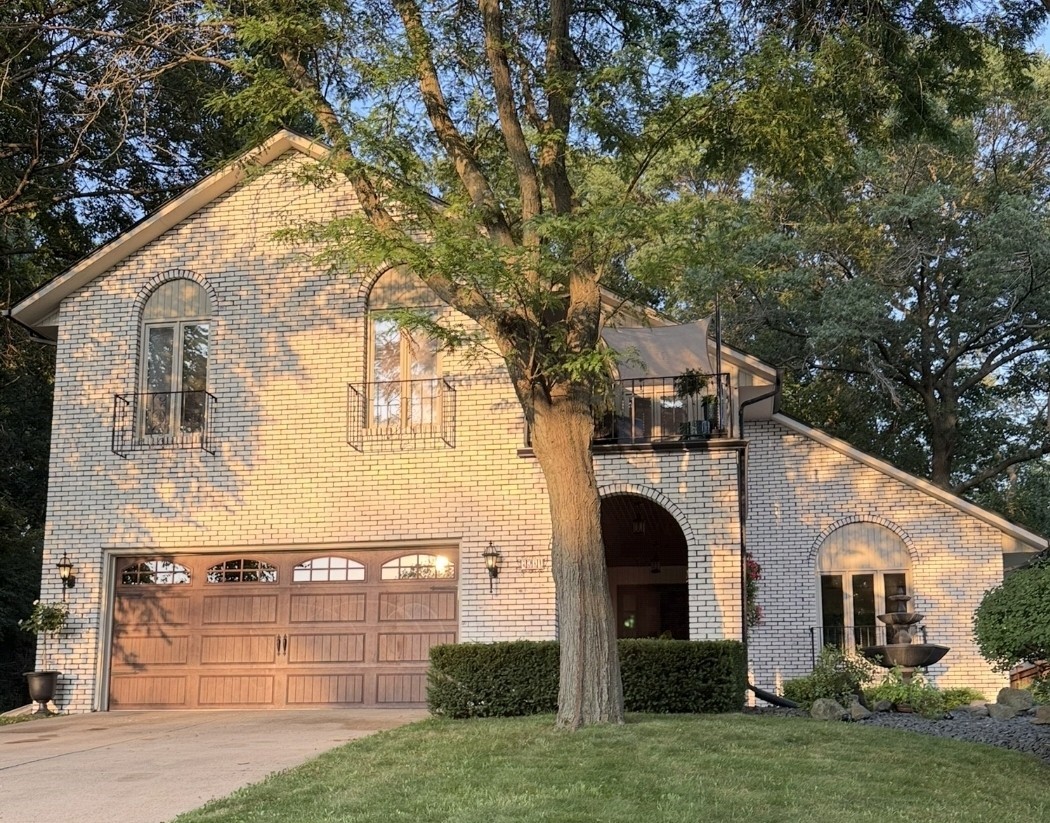
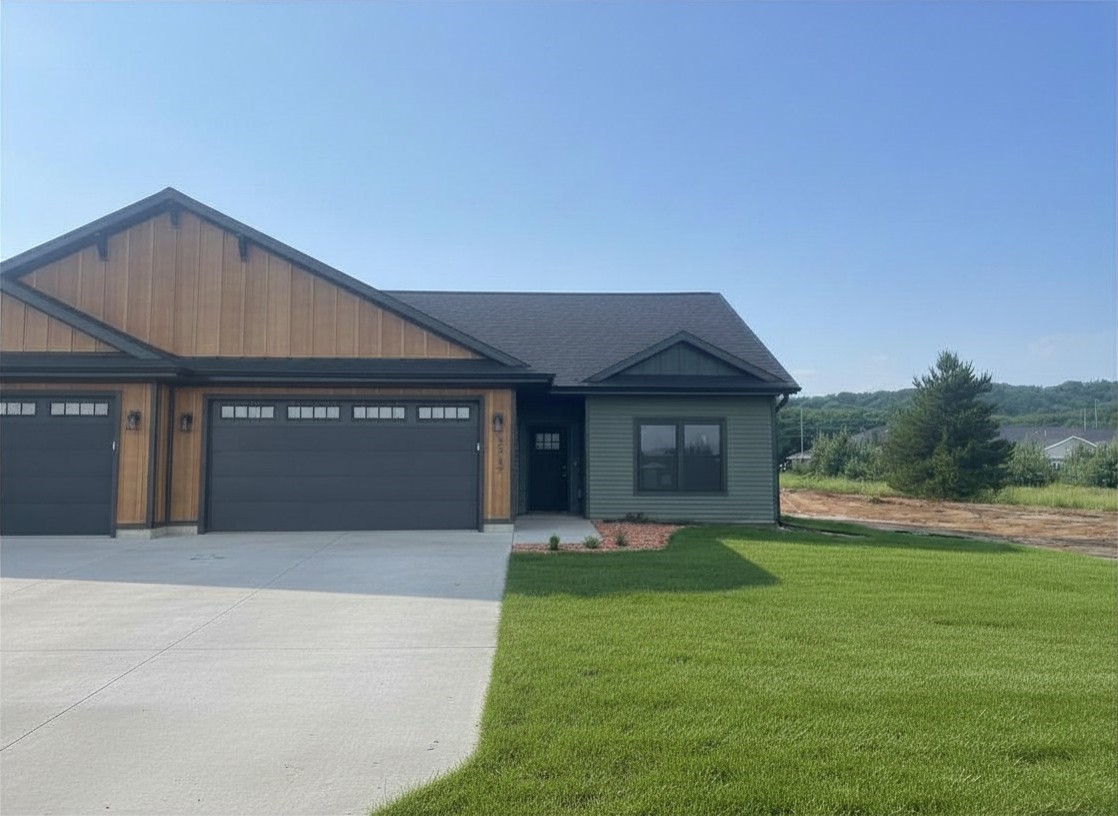
Open House: August 22 | 10 - 11 AM