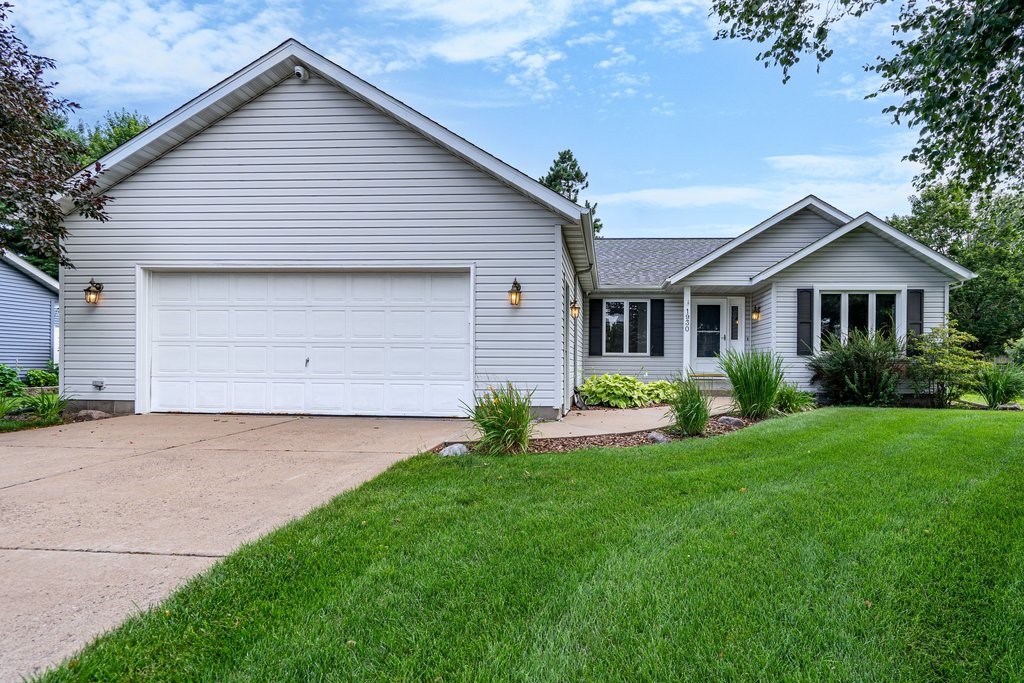
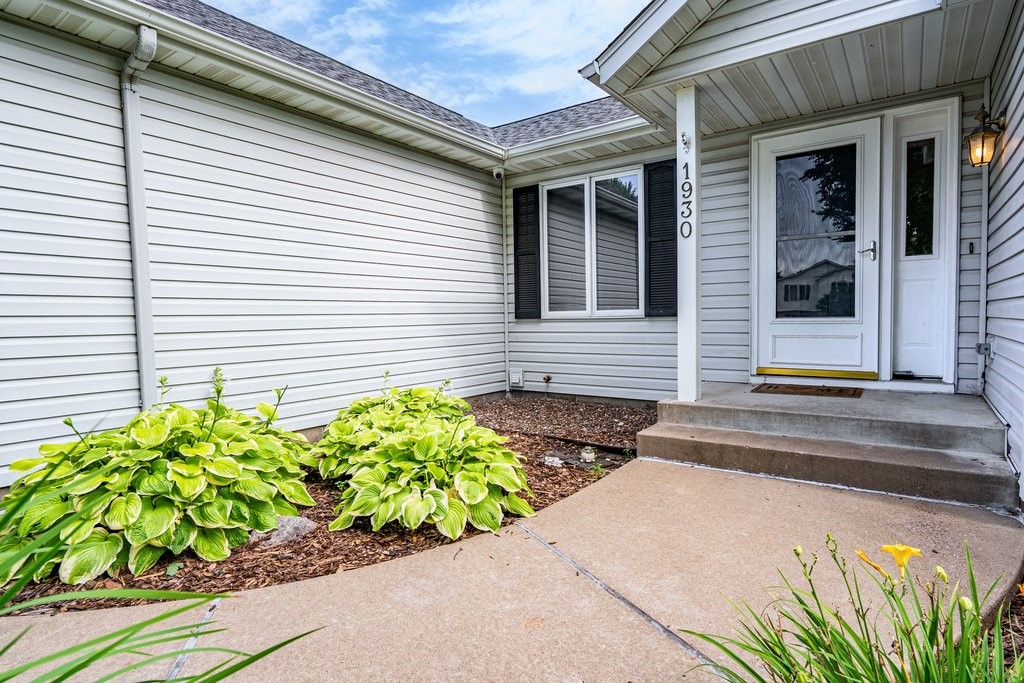
1930 Meadow Lane Eau Claire, WI 54701
- Residential | Single Family Residence
- 4
- 3
- 3,012
- 0.25
- 1990
Description
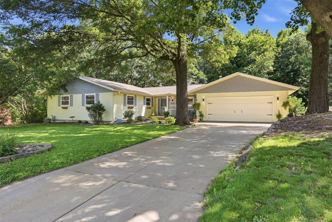
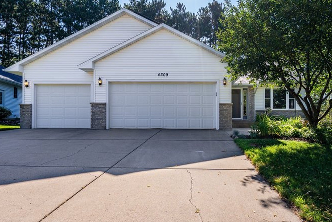
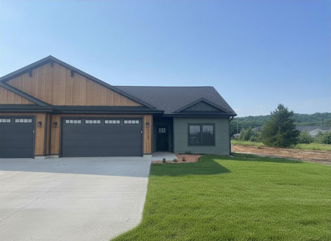
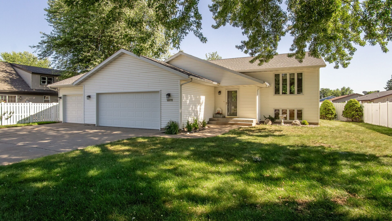
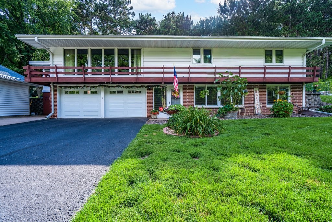
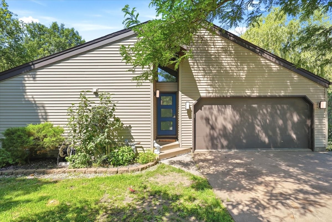
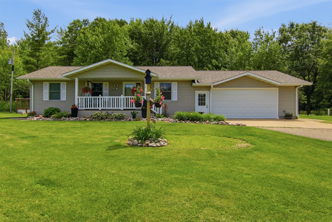


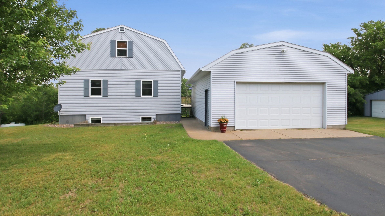
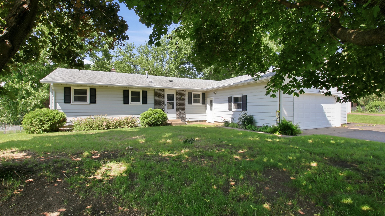
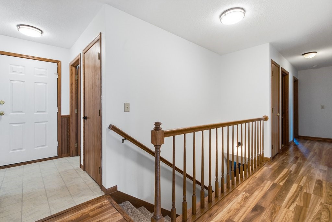
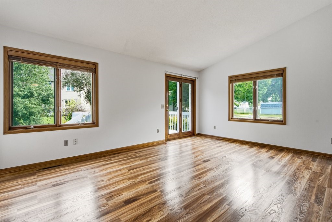
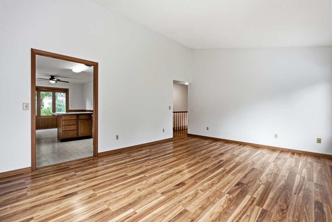
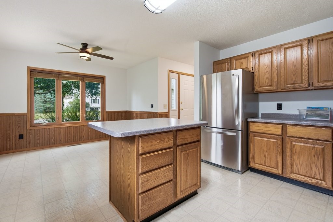
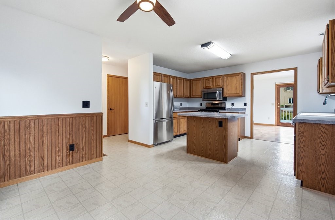
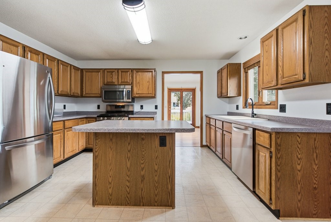
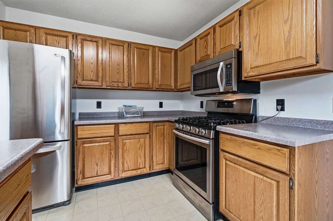
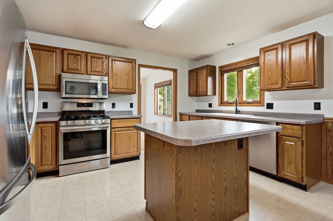
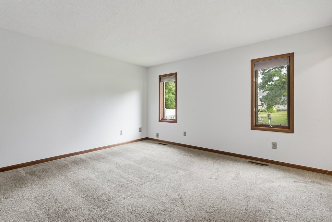
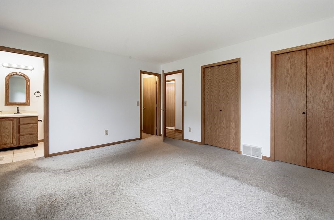
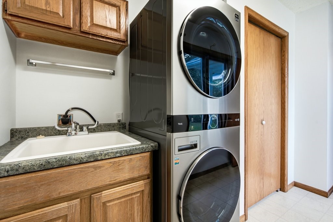
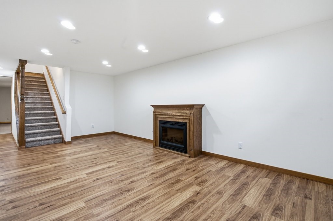
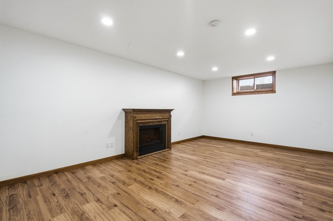
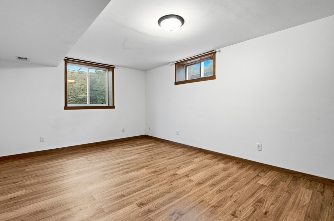
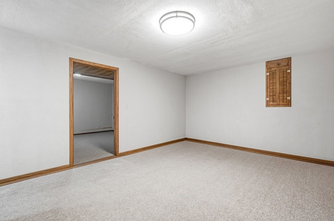
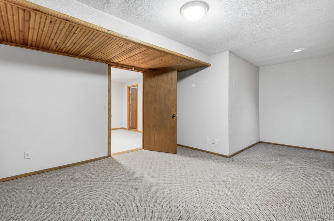
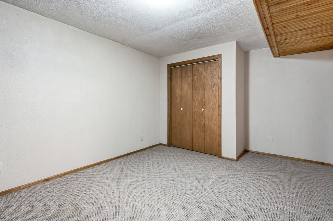
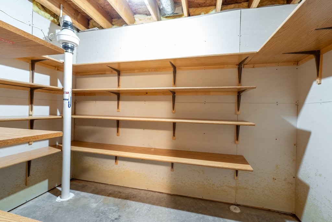
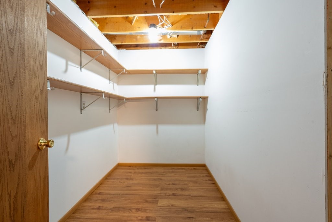
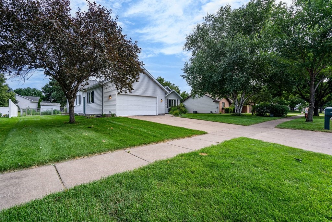
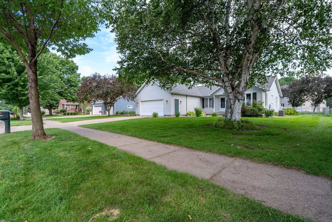
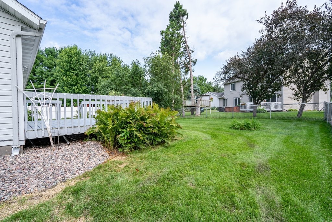
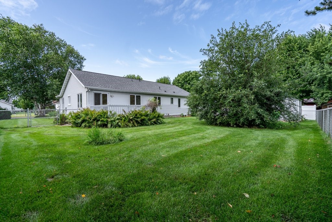
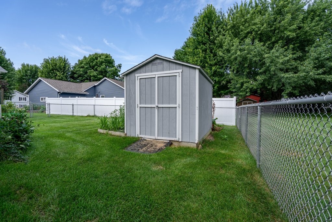
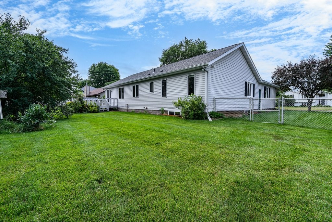
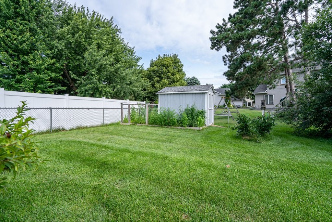
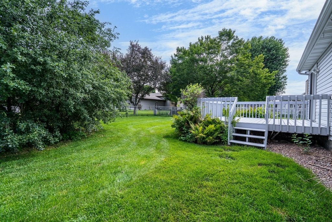
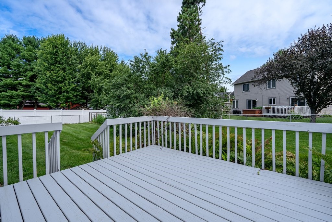
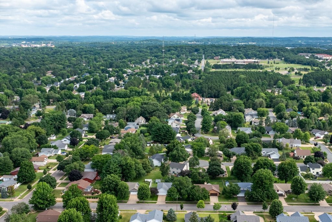
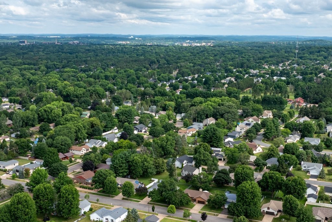
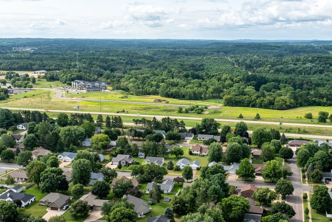
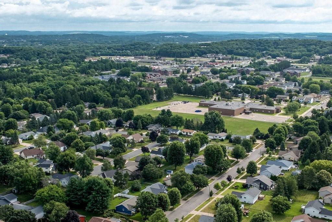
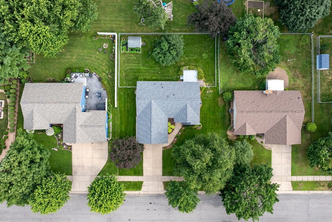
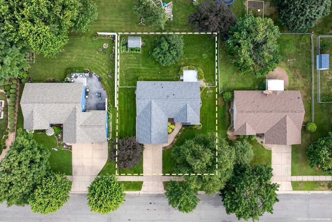
Bright and sunny, spacious and comfortable! This is what you will experience in this 4 bed, 3 bath home. Main floor features nice sized kitchen with dining area, main floor laundry, primary suite and living room overlooking fenced in back yard. There is no shortage of space in this home. Lower level has a family room plus 2 bonus rooms. Home is situated on a beautifully landscaped lot complete with sprinkler system and a garden shed. As an added bonus this home is close to schools, shopping, the pool and Pine Meadow golf course. Home is pre-inspected and ready for you to love! This one checks all the boxes and then some! Check it out today, you will be glad you did!
Address
Open on Google Maps- Address 1930 Meadow Lane
- City Eau Claire
- State WI
- Zip 54701
Property Features
Last Updated on July 24, 2026 at 8:27 AM- Above Grade Finished Area: 1,506 SqFt
- Basement: Full, Partially Finished
- Below Grade Finished Area: 1,450 SqFt
- Below Grade Unfinished Area: 56 SqFt
- Building Area Total: 3,012 SqFt
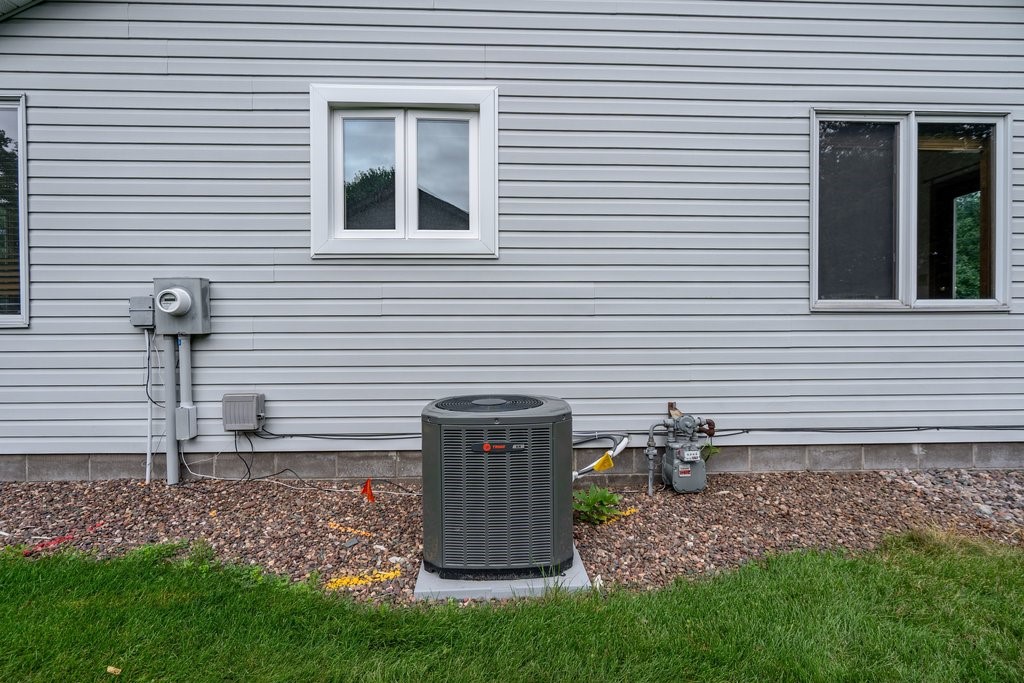
- Cooling: Central Air
- Electric: Circuit Breakers
- Fireplace: Electric, One
- Fireplaces: 1
- Foundation: Block
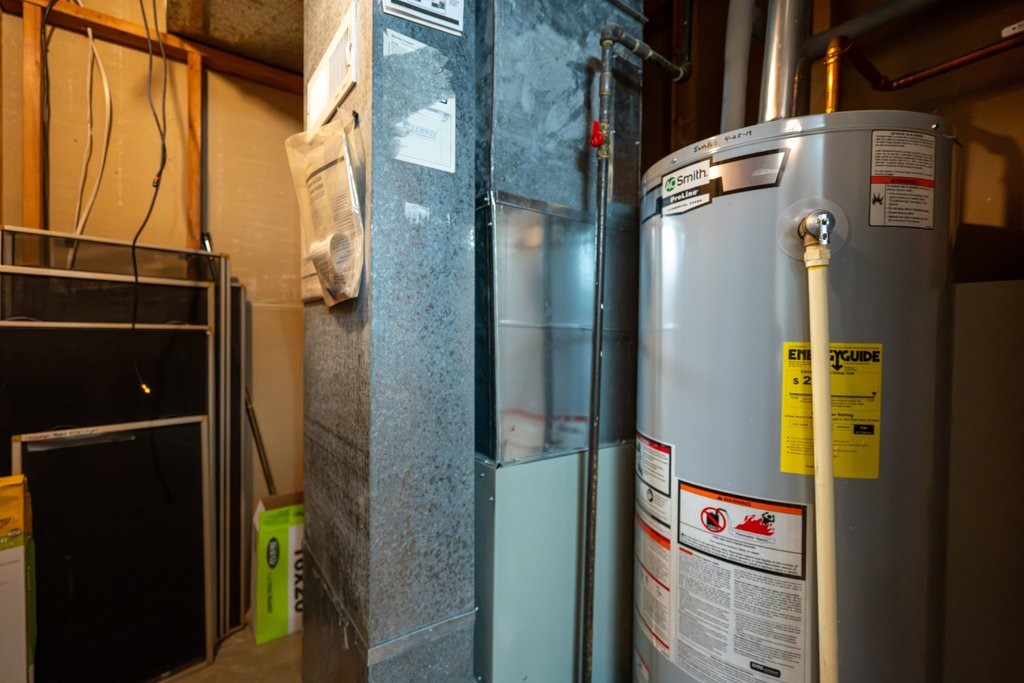
- Heating: Forced Air
- Levels: One
- Living Area: 2,956 SqFt
- Rooms Total: 14
Exterior Features
- Construction: Vinyl Siding
- Covered Spaces: 2
- Exterior Features: Fence, Sprinkler/Irrigation
- Fencing: Yard Fenced
- Garage: 2 Car, Attached
- Lot Size: 0.25 Acres
- Parking: Attached, Concrete, Driveway, Garage, Garage Door Opener
- Patio Features: Deck
- Sewer: Public Sewer
- Stories: 1
- Style: One Story
- Water Source: Public
Property Details
- 2025 Taxes: $5,242
- County: Eau Claire
- Other Structures: Shed(s)
- Possession: Close of Escrow
- Property Subtype: Single Family Residence
- School District: Eau Claire Area
- Status: Active
- Township: City of Eau Claire
- Year Built: 1990
- Zoning: Residential
- Listing Office: C21 Affiliated
Appliances Included
- Dryer
- Dishwasher
- Gas Water Heater
- Microwave
- Oven
- Range
- Refrigerator
- Washer
Mortgage Calculator
Monthly
- Loan Amount
- Down Payment
- Monthly Mortgage Payment
- Property Tax
- Home Insurance
- PMI
- Monthly HOA Fees
Please Note: All amounts are estimates and cannot be guaranteed.
Room Dimensions
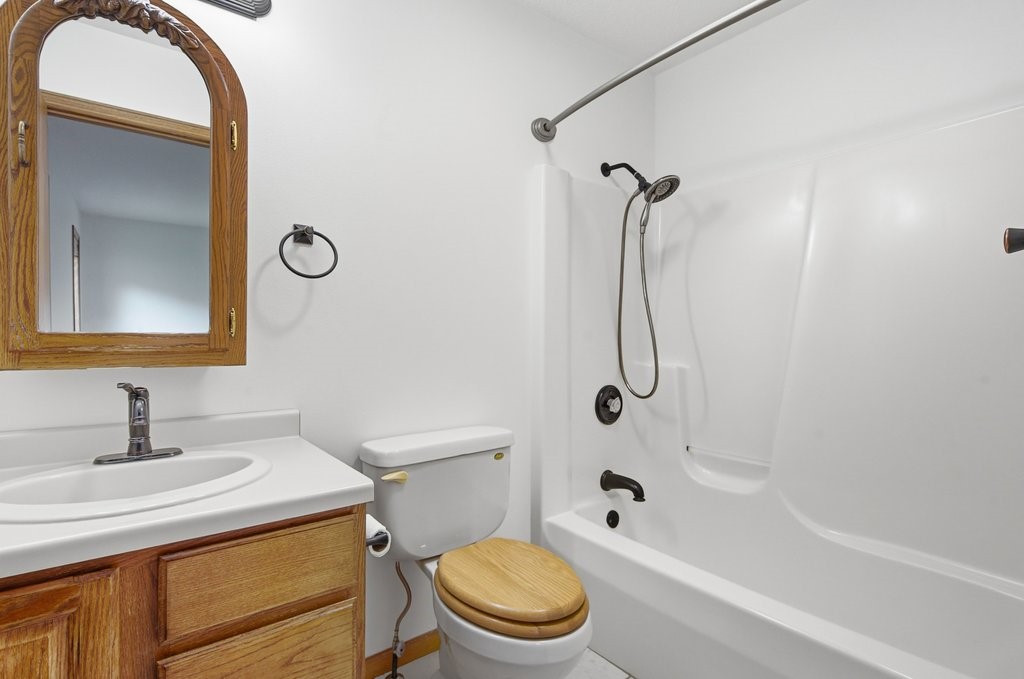
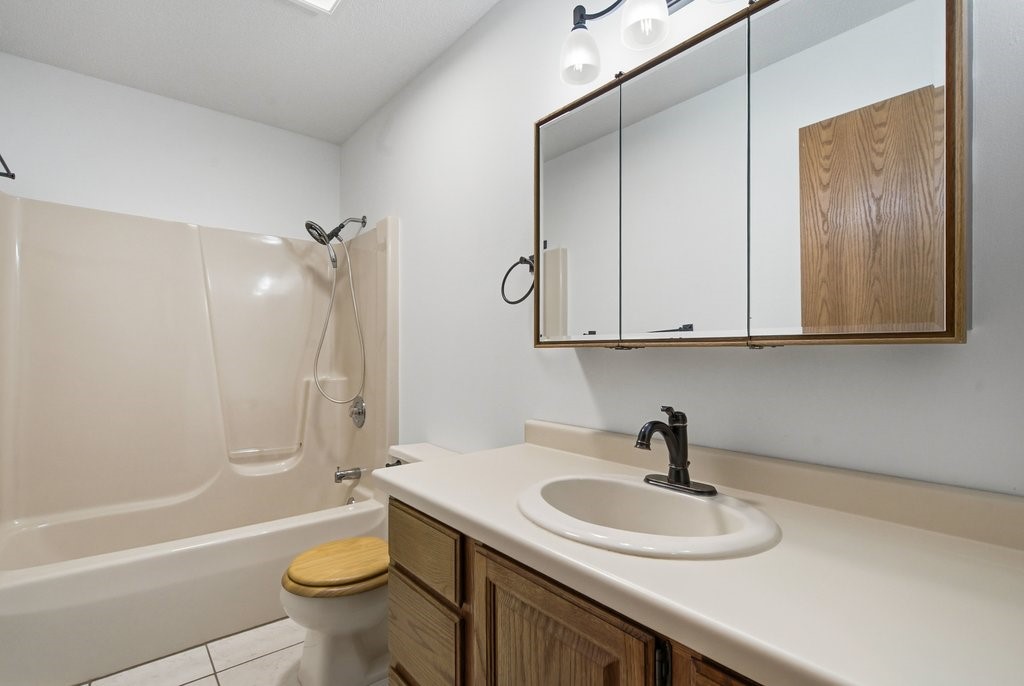
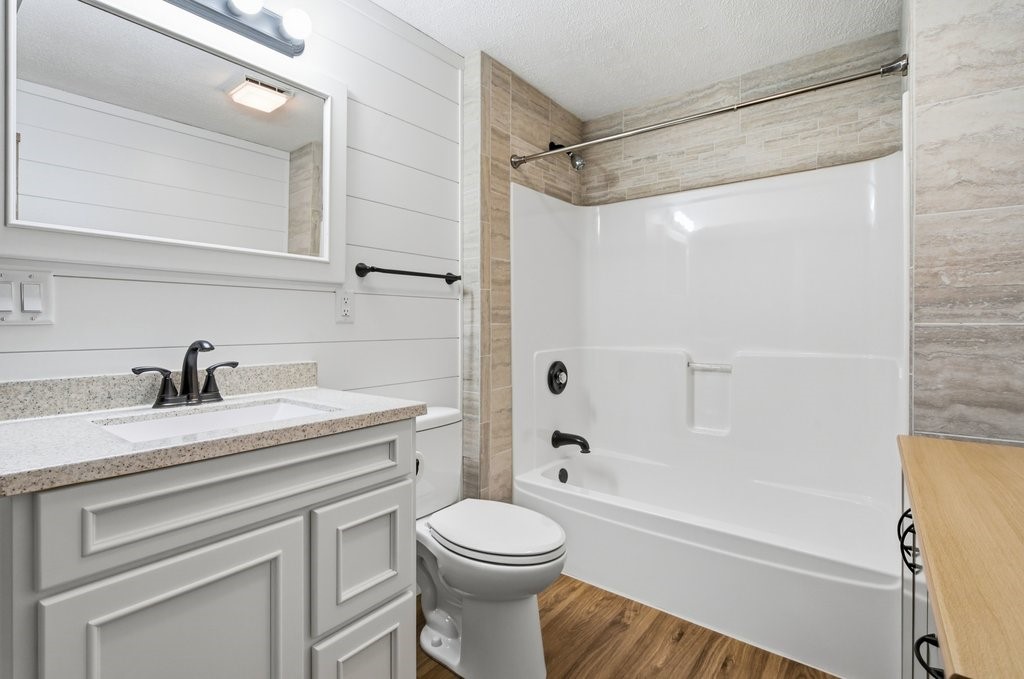
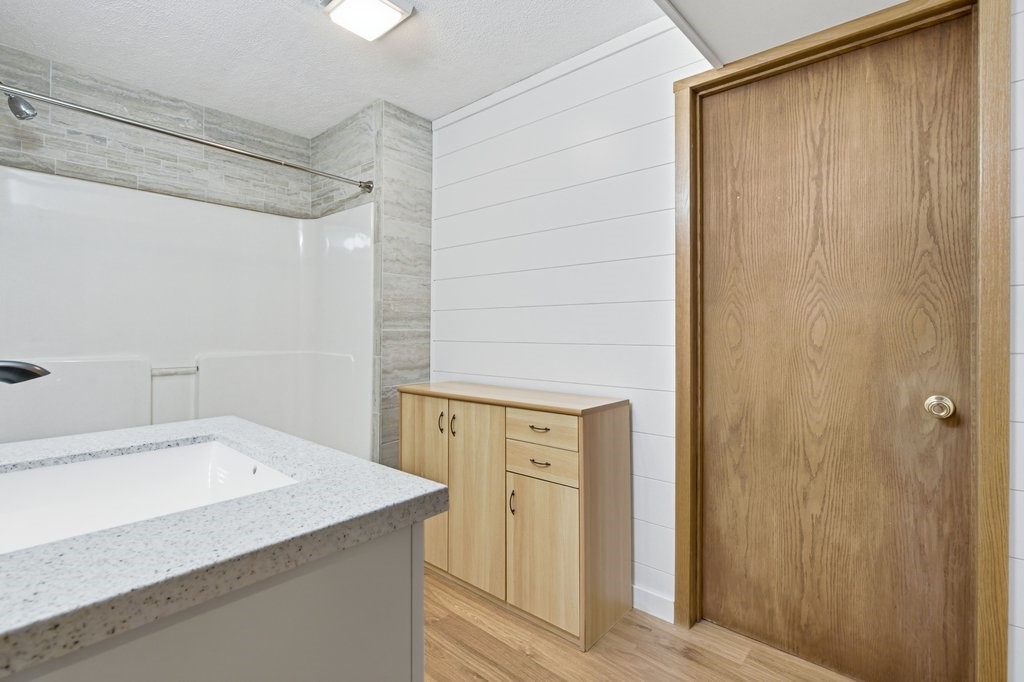
- Bathroom #1: 7' x 6', Simulated Wood, Plank, Lower Level
- Bathroom #2: 11' x 6', Vinyl, Lower Level
- Bathroom #3: 9' x 6', Vinyl, Main Level
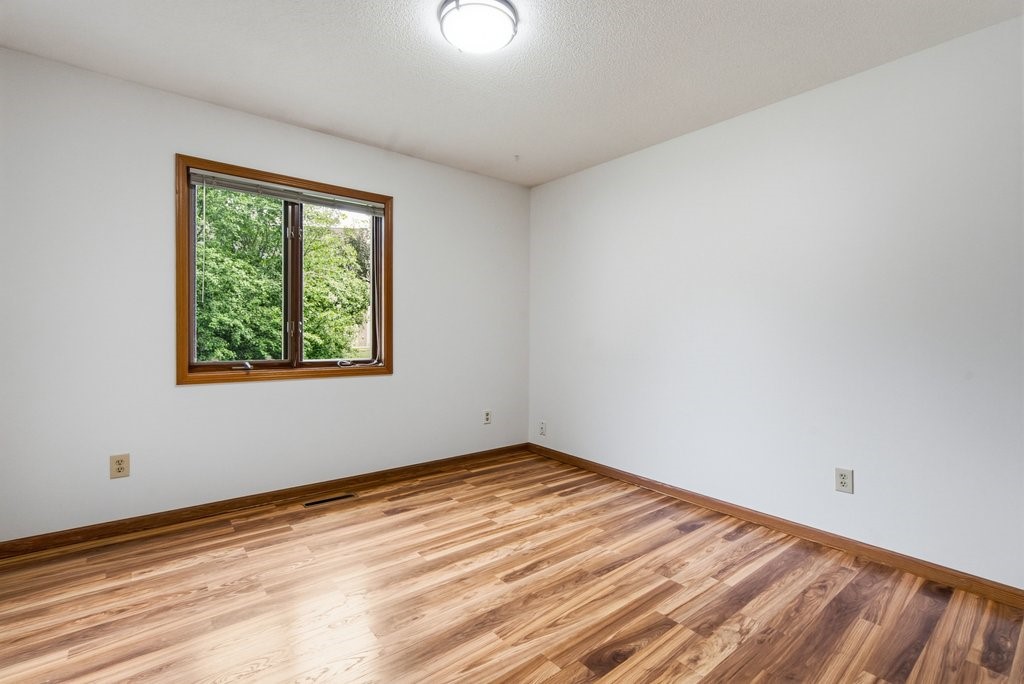
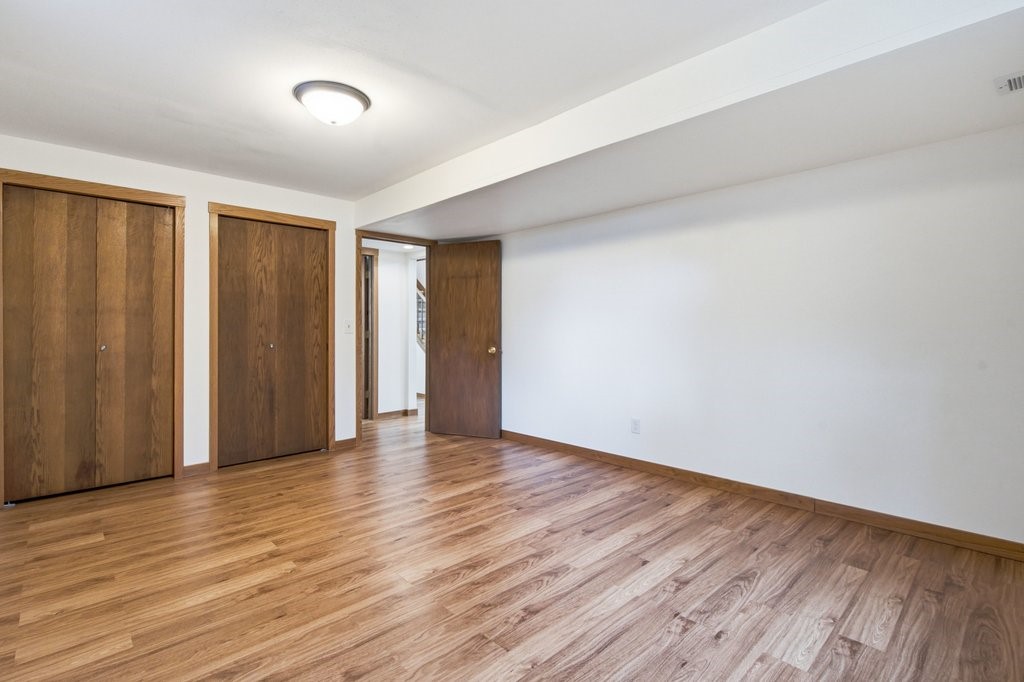
- Bedroom #1: 15' x 12', Simulated Wood, Plank, Lower Level
- Bedroom #2: 12' x 11', Simulated Wood, Plank, Main Level
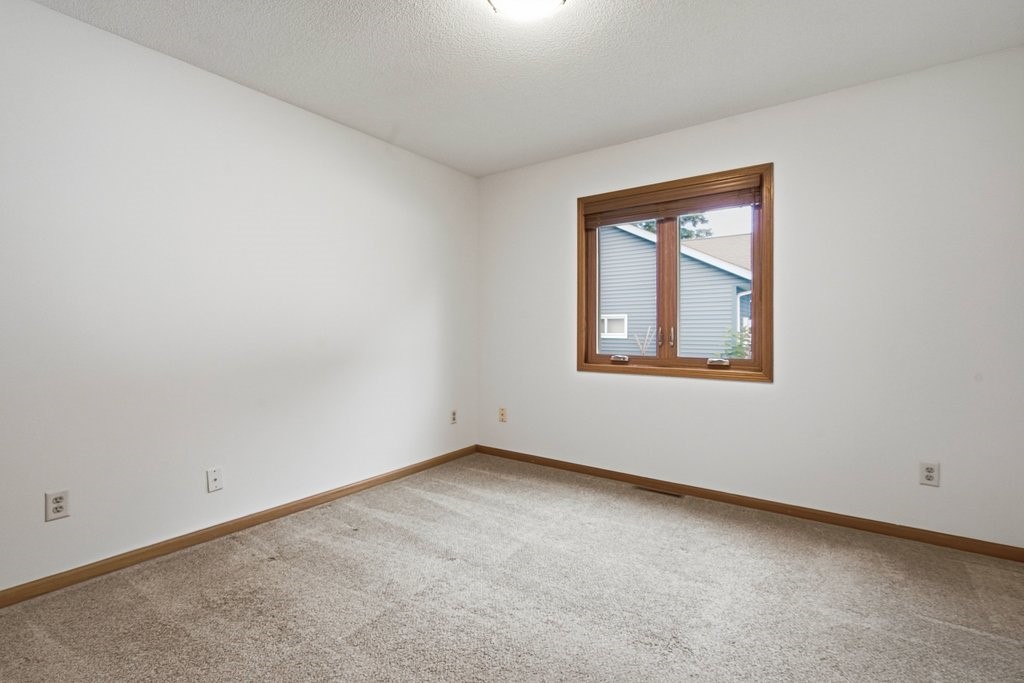
- Bedroom #3: 12' x 11', Carpet, Main Level
- Bedroom #4: 15' x 13', Carpet, Main Level
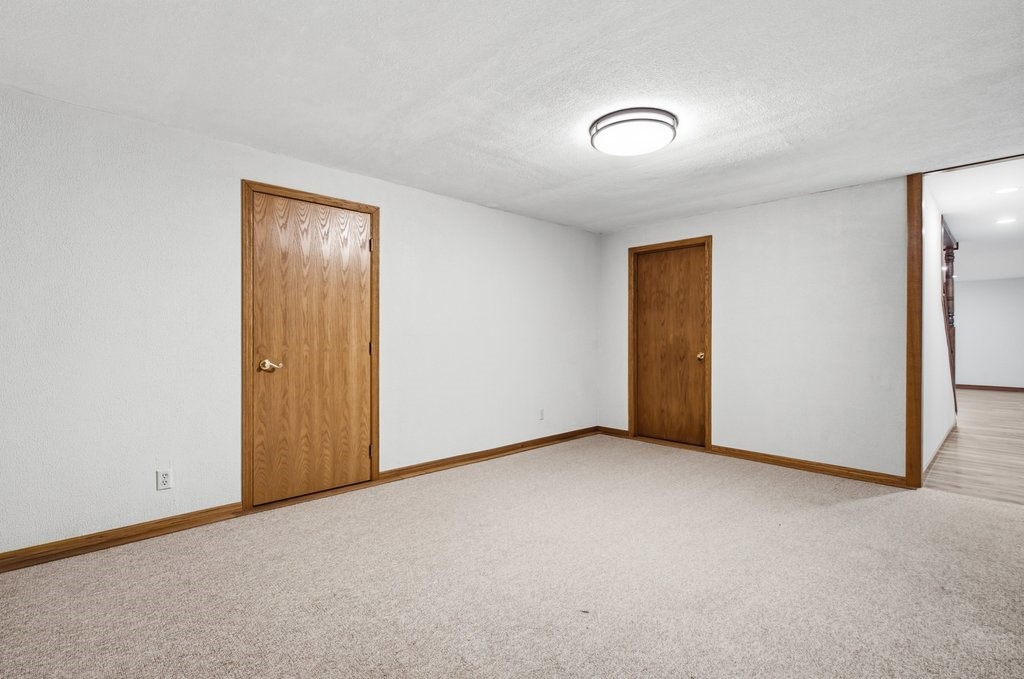
- Bonus Room: 13' x 15', Carpet, Lower Level
- Bonus Room: 12' x 17', Carpet, Lower Level
- Dining Area: 11' x 10', Simulated Wood, Plank, Main Level
- Family Room: 21' x 13', Simulated Wood, Plank, Lower Level
- Kitchen: 15' x 10', Vinyl, Main Level
- Laundry Room: 13' x 7', Simulated Wood, Plank, Main Level
- Living Room: 20' x 13', Simulated Wood, Plank, Main Level