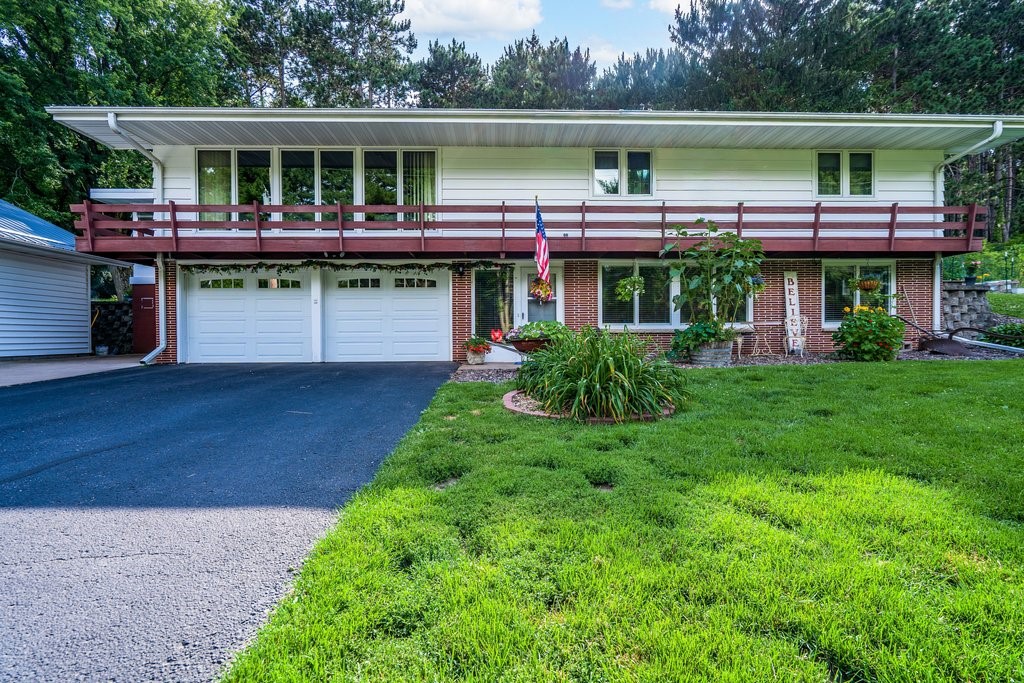
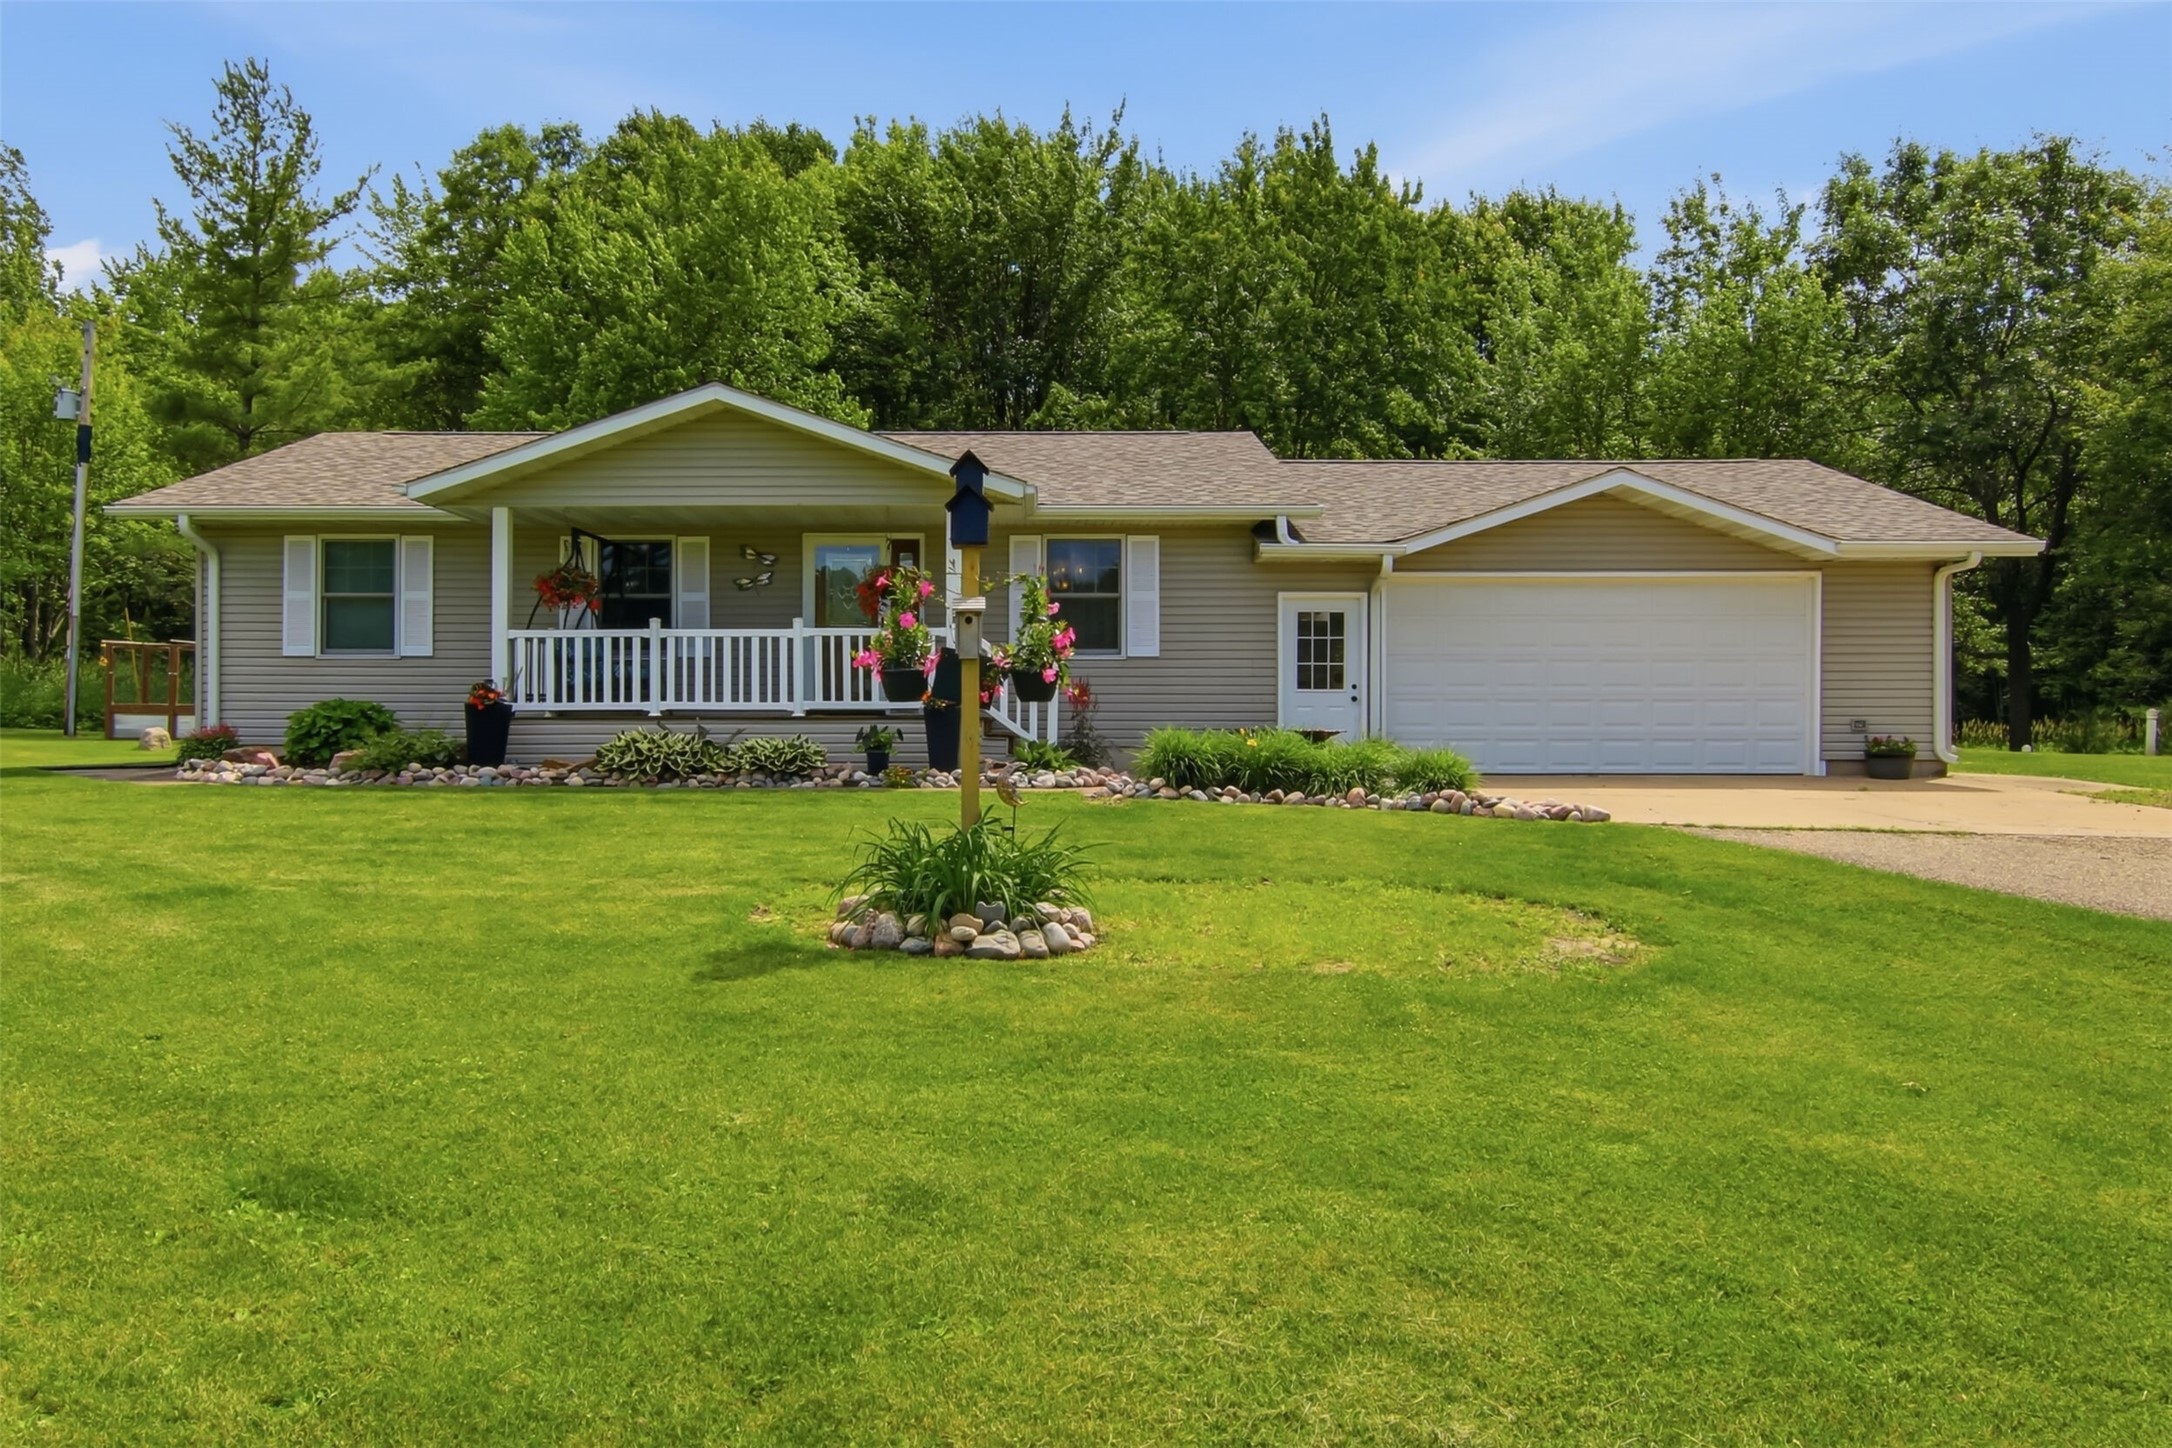


2206 Orchard Place Eau Claire, WI 54701
- Residential | Single Family Residence
- 4
- 3
- 2,780
- 0.58
- 1982
Description
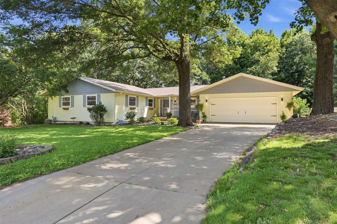

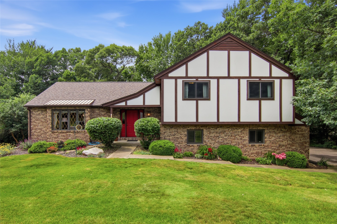
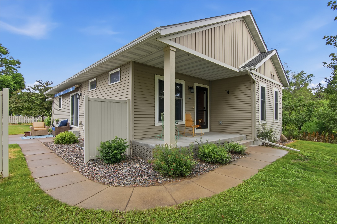
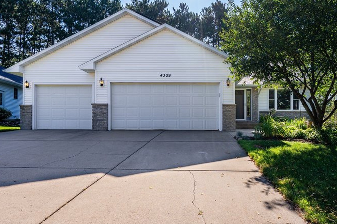
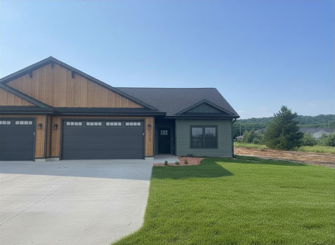
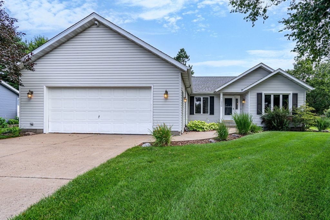
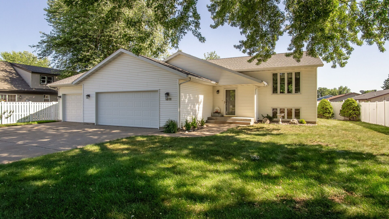

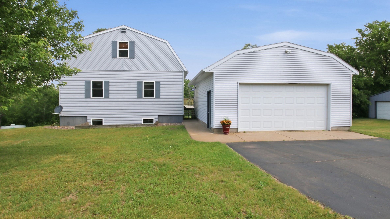
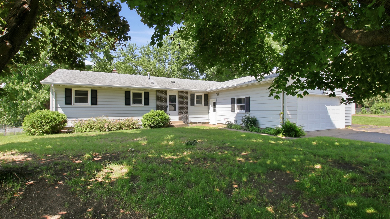

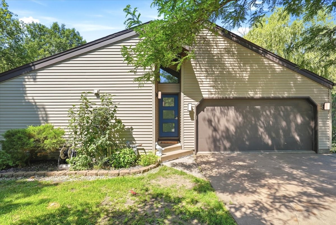
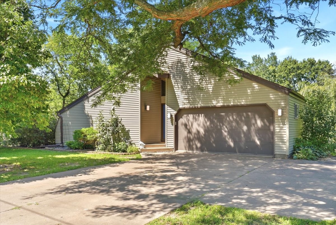
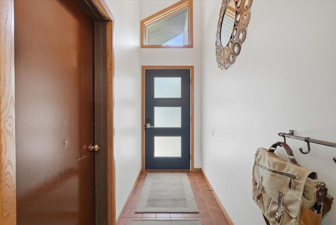
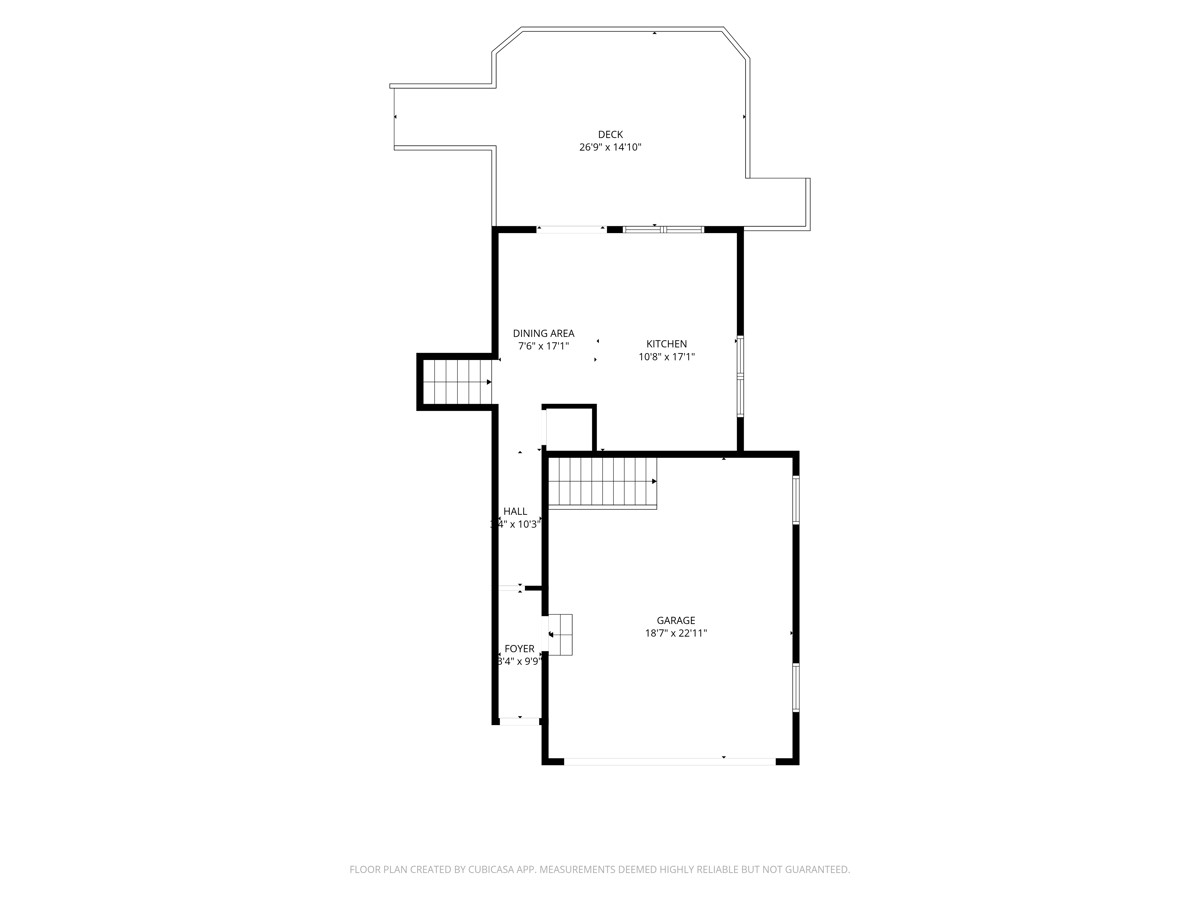
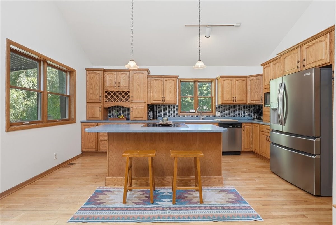
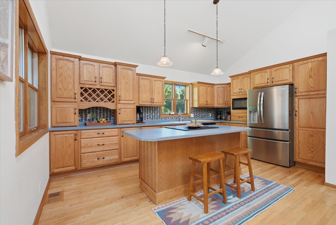
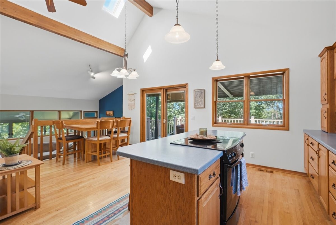
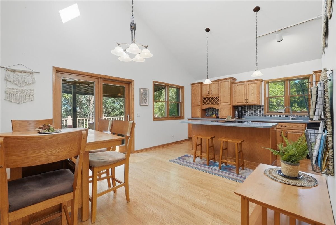
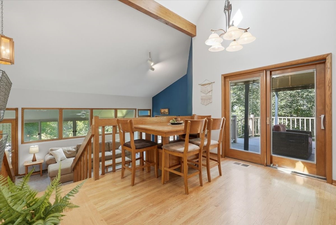
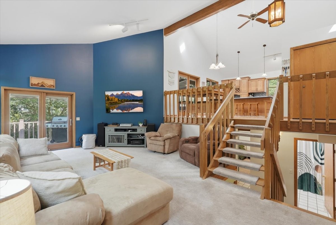
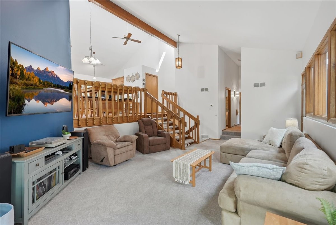
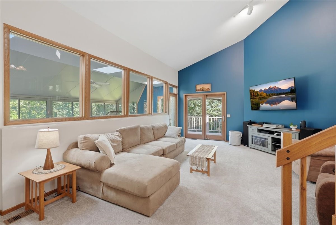
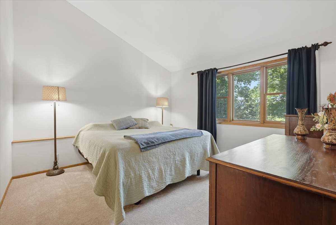
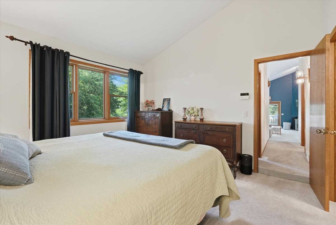
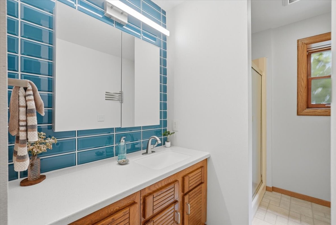
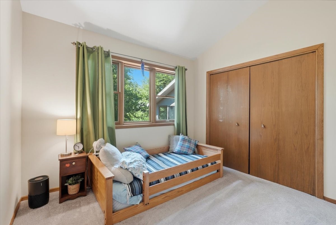
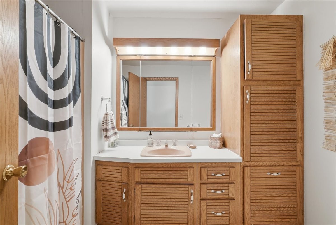
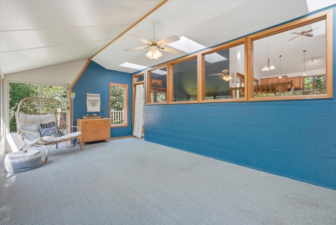
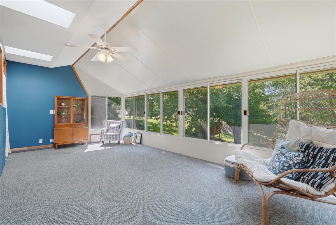
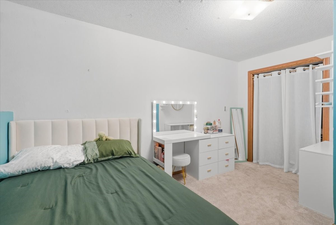
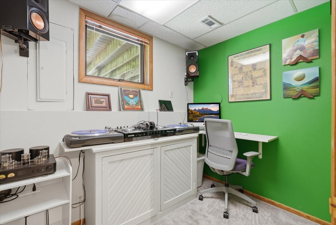
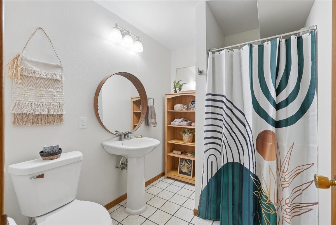
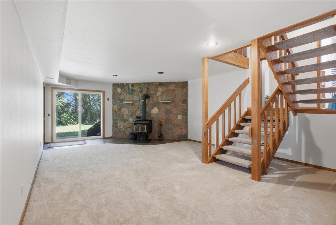
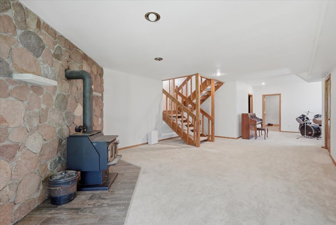
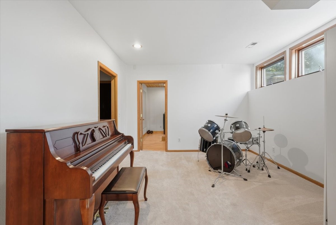
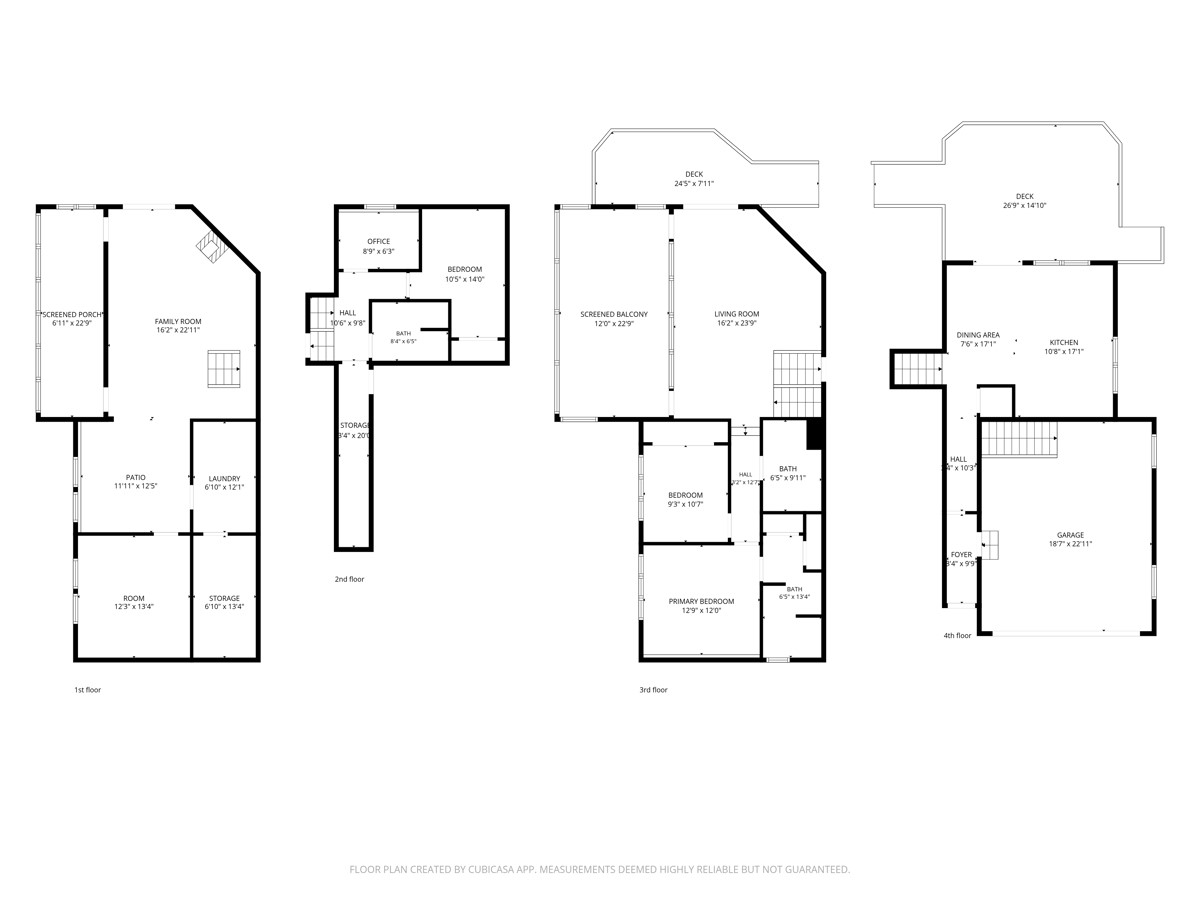
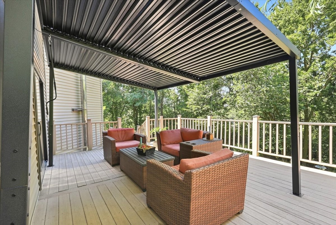
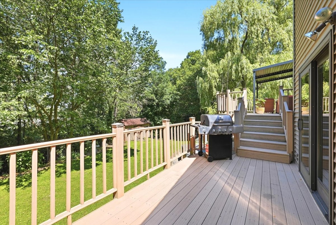
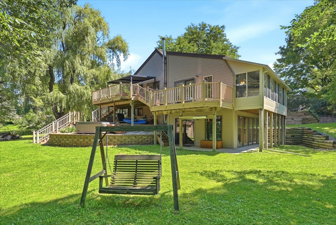
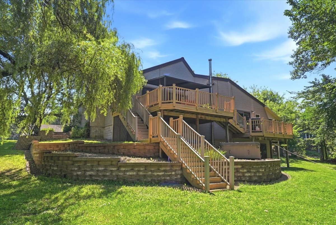
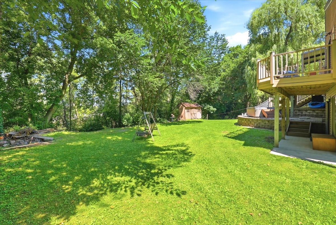
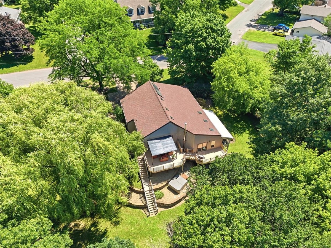
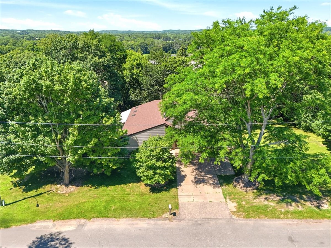
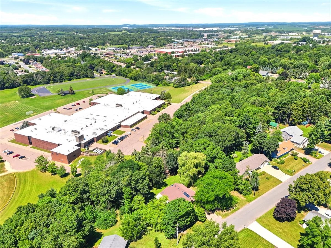
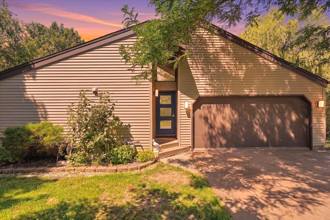
Cookie-cutter? Not even close. If you’re looking for a home with personality, multiple levels of living, generous gathering spaces, and a floor plan that stands out from the crowd, this 4-bedroom, 3-bath multi-level home is the one. Situated on over half an acre, this home offers the perfect blend of space, convenience, and a peaceful wooded backdrop. Inside, you’ll find soaring vaulted ceilings, wood floors in the kitchen and dining area, a spacious main-level living room, and an inviting lower-level family room complete with a cozy wood stove and walkout access to the backyard. The primary suite features a private bath, while a bonus office provides the perfect work-from-home space or flex room. Enjoy the seasons from not one, but two sunrooms, or unwind on the expansive composite deck overlooking the private backyard. Major updates include new siding (2016), central air (2019), roof, skylights and gutters (2020). A two-panel solar water heating system adds energy efficiency and helps reduce utility costs. If you’ve been searching for a home that’s full of character, thoughtfully updated, and anything but ordinary, this is one you’ll want to experience in person.
Address
Open on Google Maps- Address 2206 Orchard Place
- City Eau Claire
- State WI
- Zip 54701
Property Features
Last Updated on July 25, 2026 at 11:31 AM- Above Grade Finished Area: 1,420 SqFt
- Basement: Full, Finished, Walk-Out Access
- Below Grade Finished Area: 1,300 SqFt
- Below Grade Unfinished Area: 60 SqFt
- Building Area Total: 2,780 SqFt
- Cooling: Central Air
- Electric: Circuit Breakers
- Fireplace: One, Wood Burning Stove
- Fireplaces: 1
- Foundation: Block
- Heating: Forced Air
- Levels: Multi/Split
- Living Area: 2,720 SqFt
- Rooms Total: 14
Exterior Features
- Construction: Hardboard
- Covered Spaces: 2
- Garage: 2 Car, Attached
- Lot Size: 0.58 Acres
- Parking: Attached, Concrete, Driveway, Garage
- Patio Features: Deck, Enclosed, Three Season
- Sewer: Public Sewer
- Style: Multi-Level
- Water Source: Public
Property Details
- 2025 Taxes: $6,292
- County: Eau Claire
- Other Structures: Shed(s)
- Possession: Close of Escrow
- Property Subtype: Single Family Residence
- School District: Eau Claire Area
- Status: Active
- Township: City of Eau Claire
- Year Built: 1982
- Zoning: Residential
- Listing Office: Property Shoppe Realty, LLC
Appliances Included
- Dishwasher
- Electric Water Heater
- Microwave
- Other
- Oven
- Range
- Refrigerator
- Solar Hot Water
- See Remarks
Mortgage Calculator
- Loan Amount
- Down Payment
- Monthly Mortgage Payment
- Property Tax
- Home Insurance
- PMI
- Monthly HOA Fees
Please Note: All amounts are estimates and cannot be guaranteed.
Room Dimensions
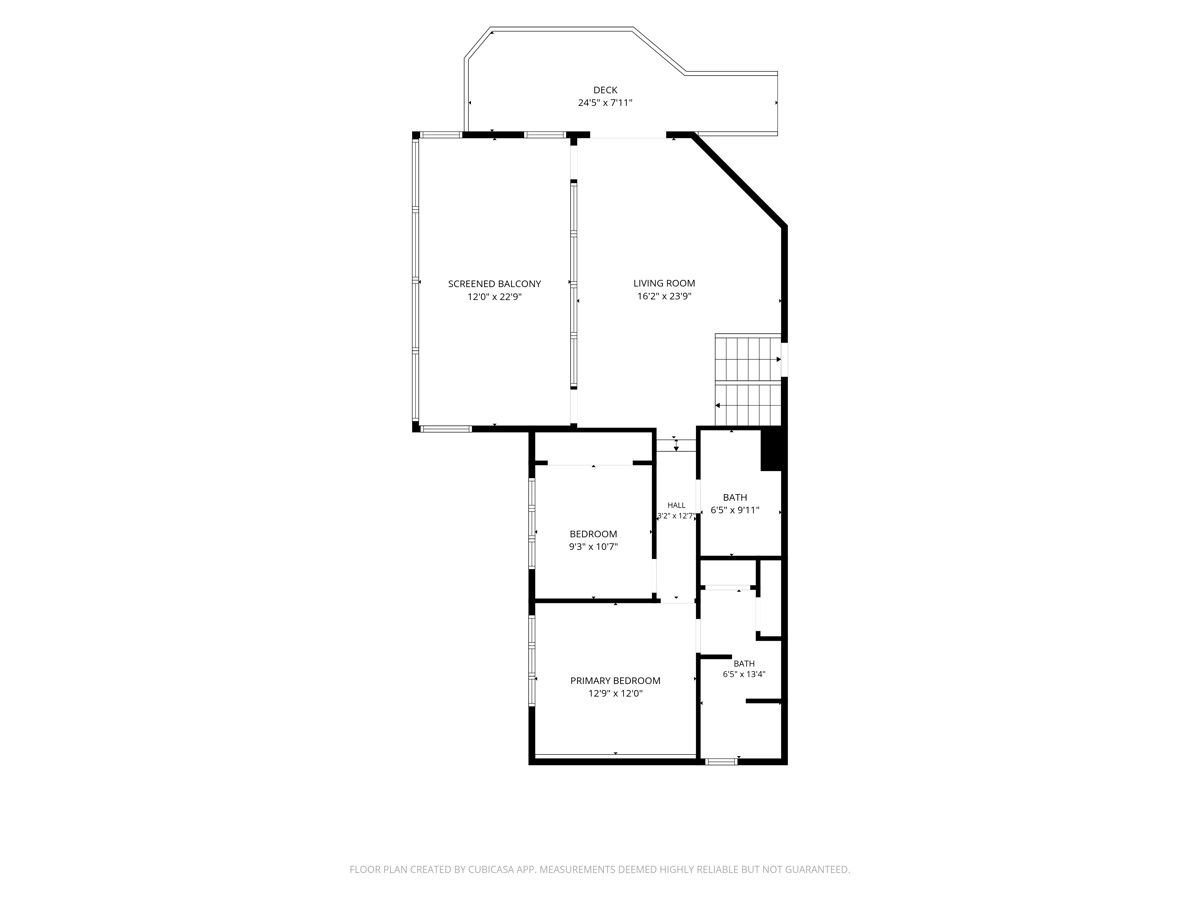
- 3 Season Room: 10' x 24', Carpet, Main Level
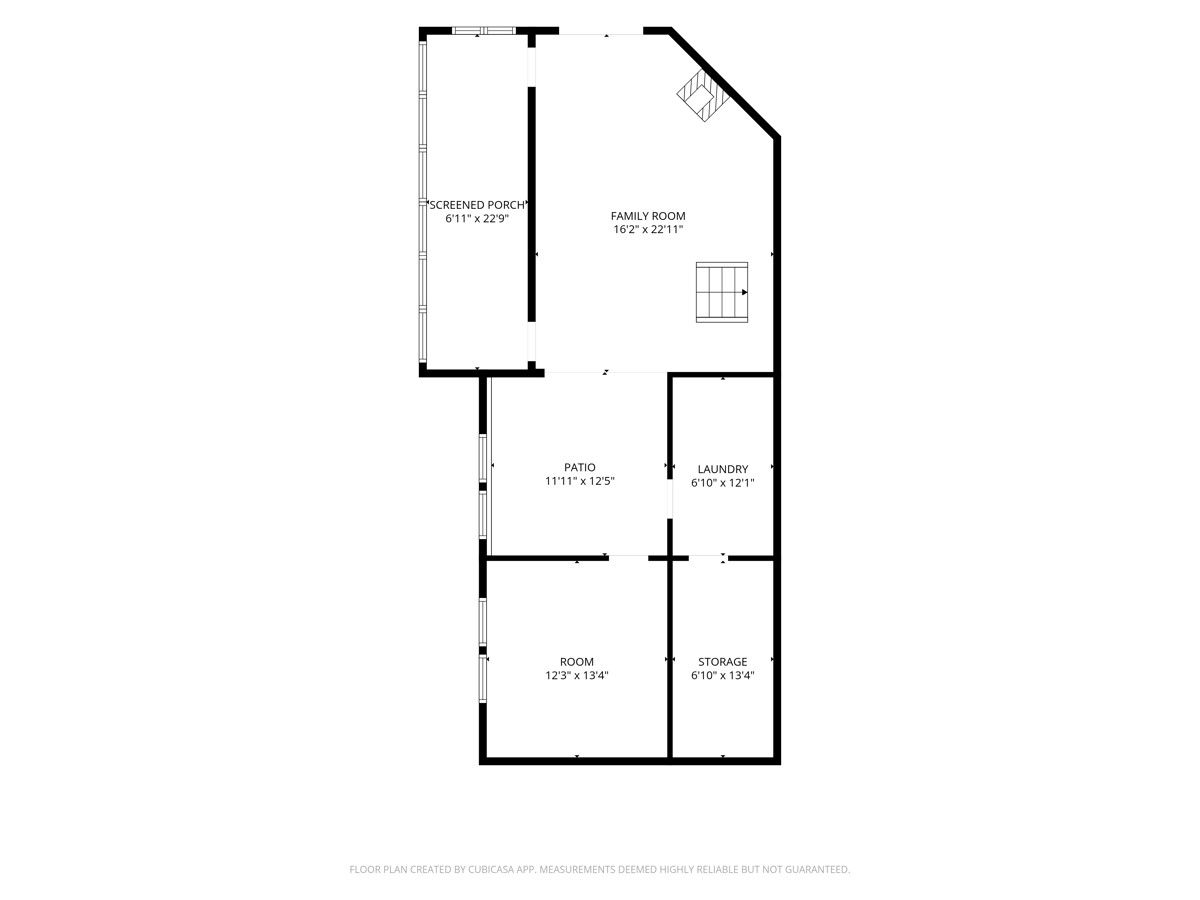
- 3 Season Room: 7' x 24', Tile, Lower Level
- Bathroom #1: 6' x 9', Vinyl, Main Level
- Bathroom #2: 6' x 13', Vinyl, Main Level
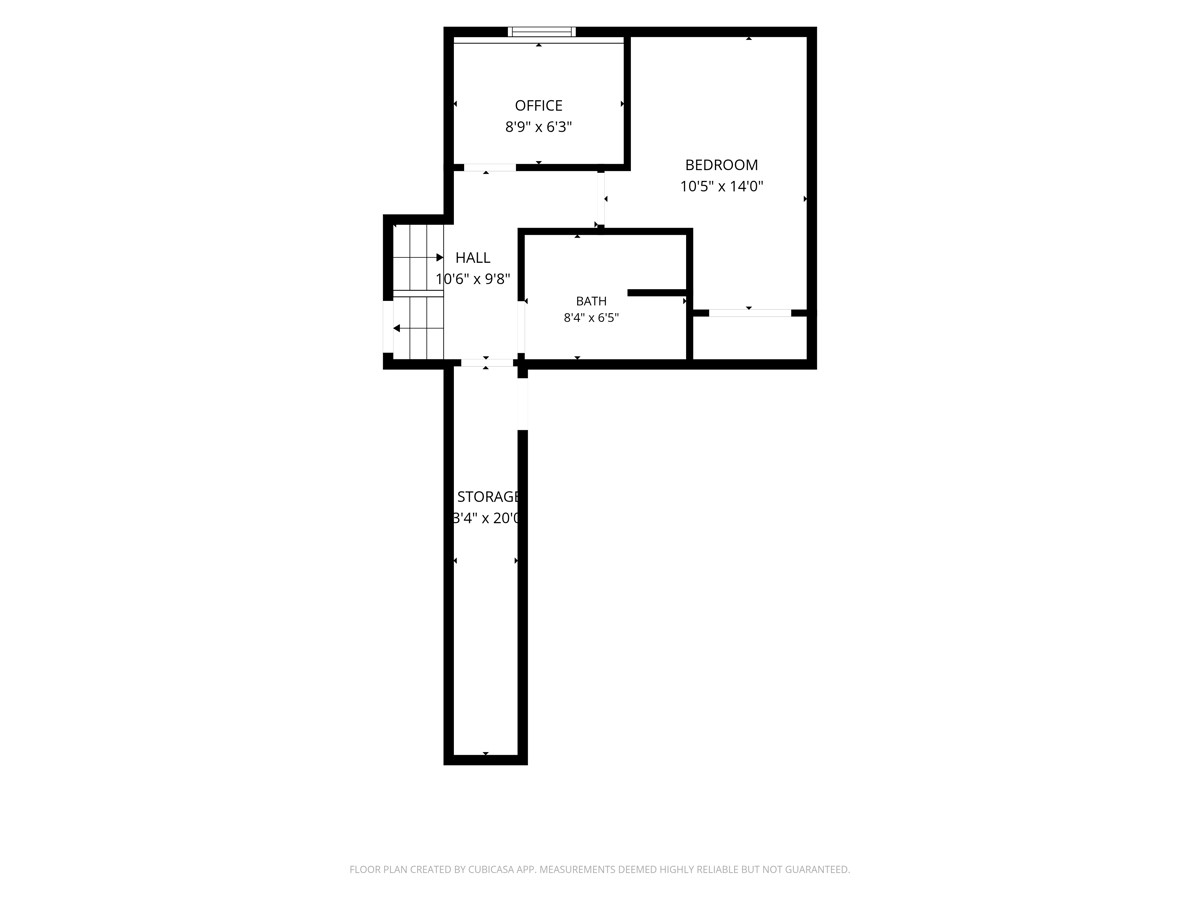
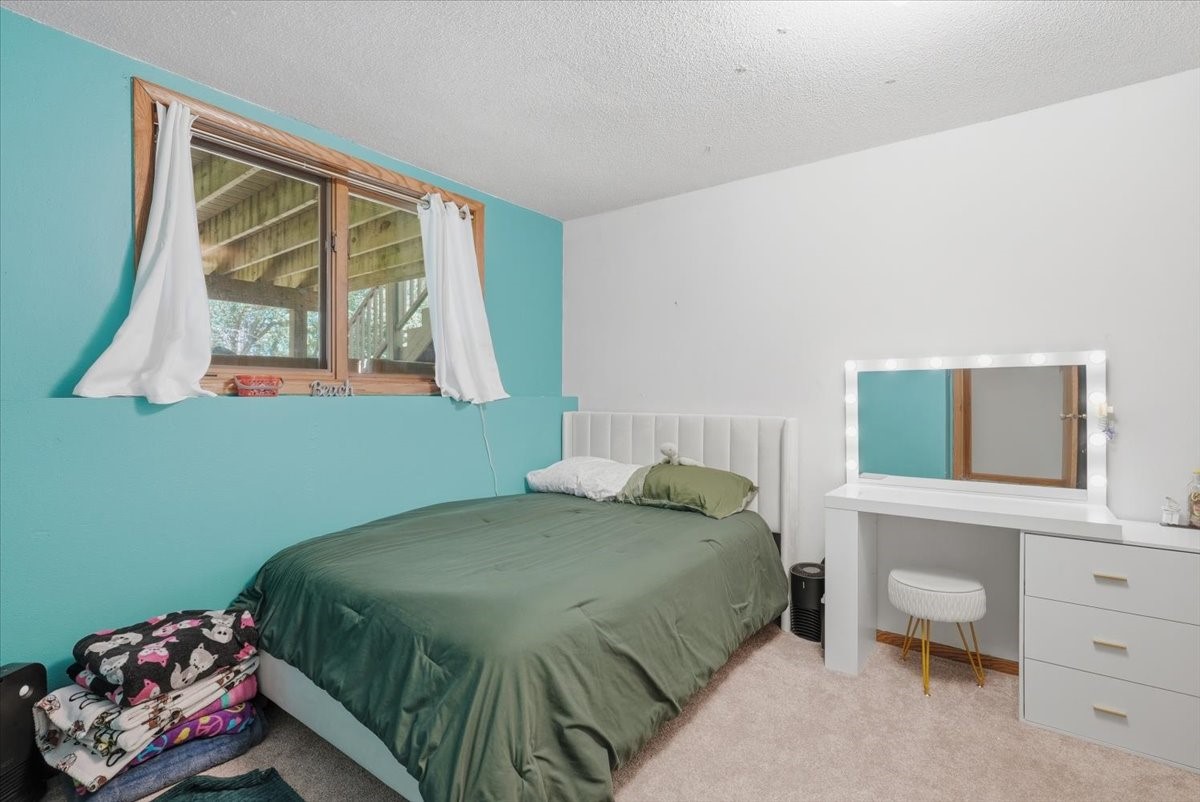
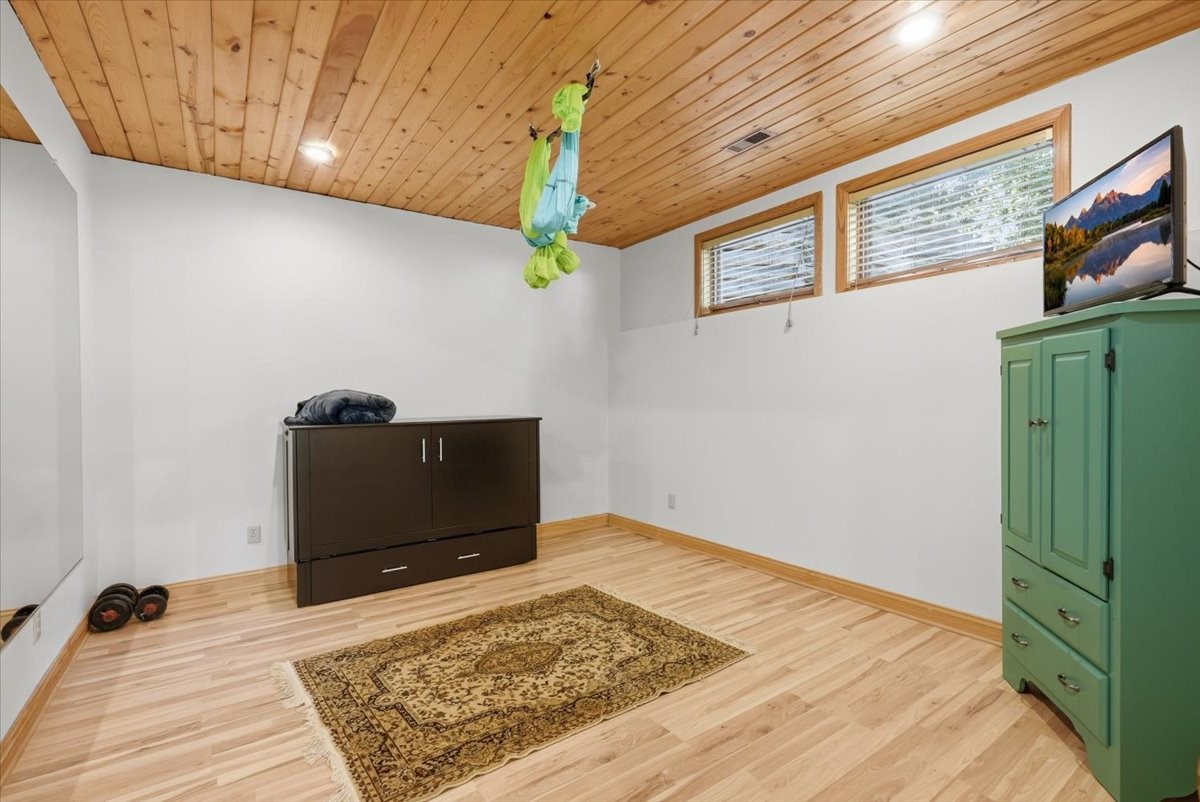
- Bedroom #1: 11' x 11', Laminate, Lower Level
- Bedroom #2: 9' x 13', Carpet, Lower Level
- Bedroom #3: 9' x 10', Carpet, Main Level
- Bedroom #4: 12' x 12', Carpet, Main Level
- Dining Area: 10' x 12', Wood, Upper Level
- Family Room: 15' x 24', Carpet, Lower Level
- Kitchen: 11' x 14', Wood, Upper Level
- Laundry Room: 6' x 8', Concrete, Lower Level
- Living Room: 16' x 23', Carpet, Main Level
- Office: 6' x 8', Vinyl, Lower Level