
1909 W Menomonie Street Eau Claire, WI 54703
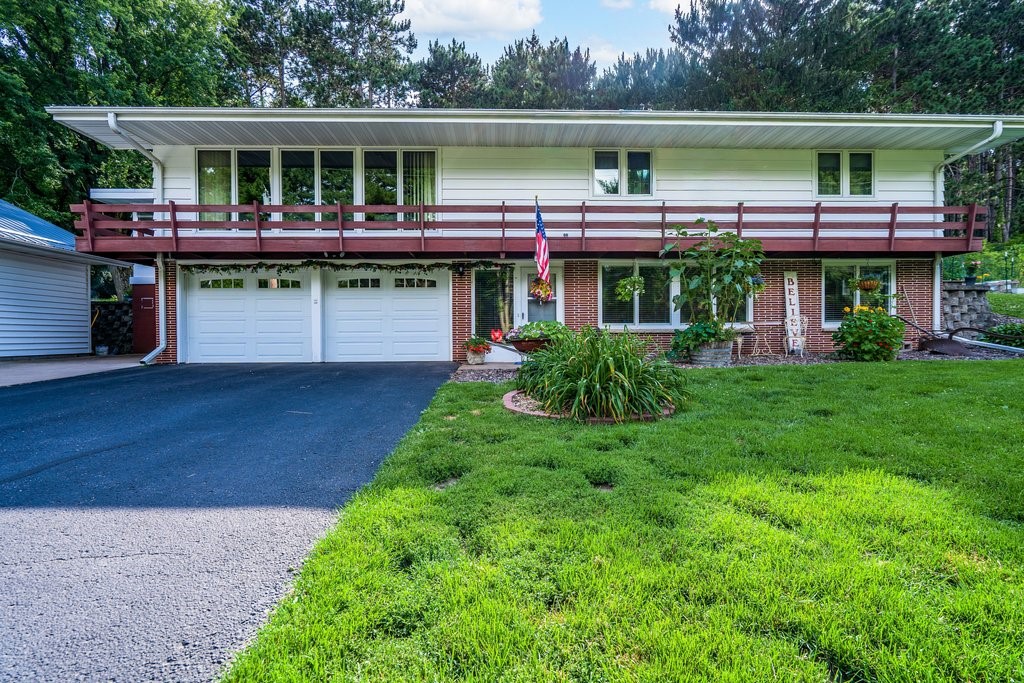
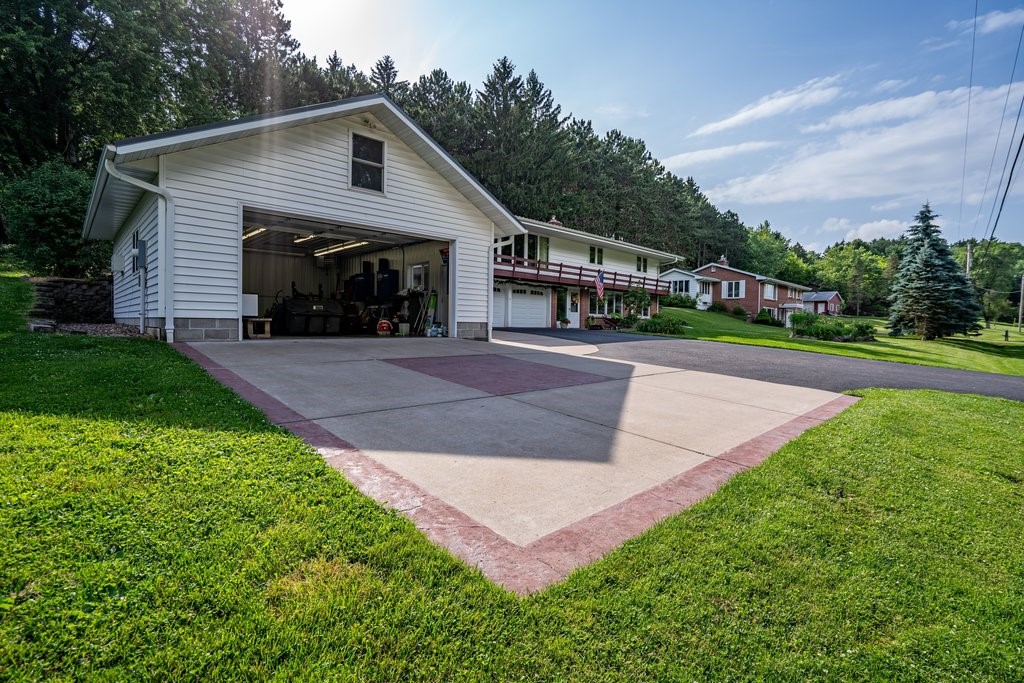


- Residential | Single Family Residence
- 4
- 2
- 2,333
- 0.92
- 1962
Description
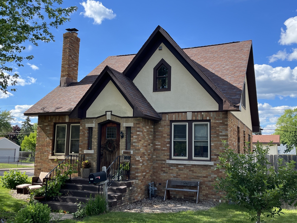

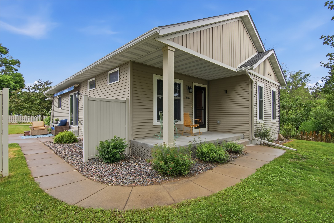

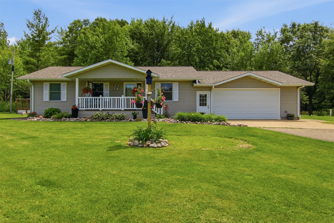


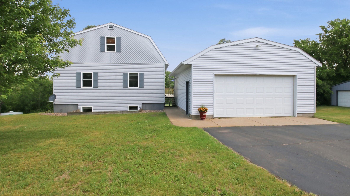
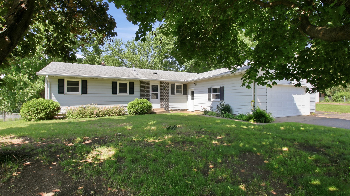
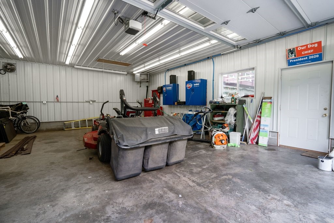
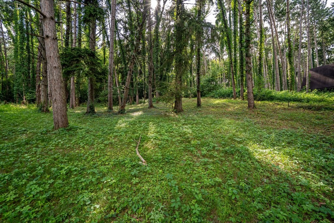
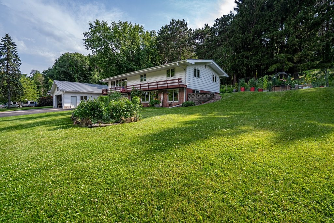
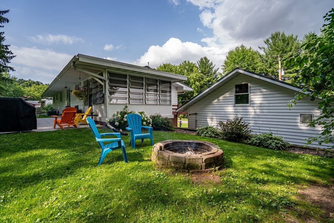
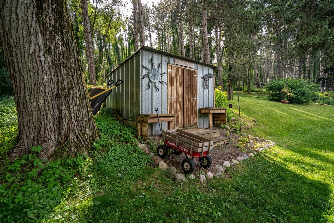
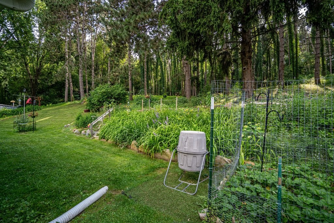
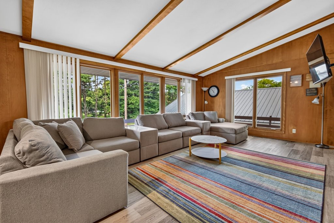
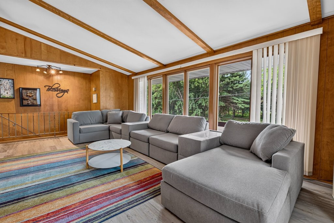
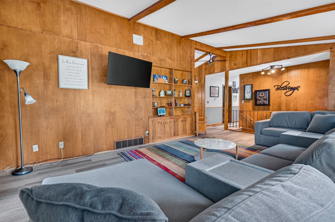
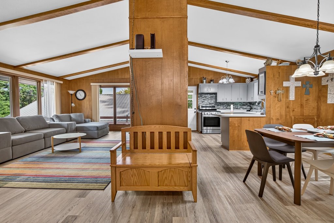
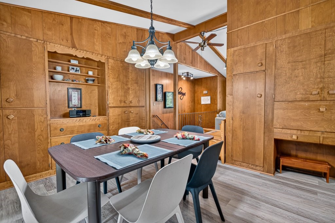
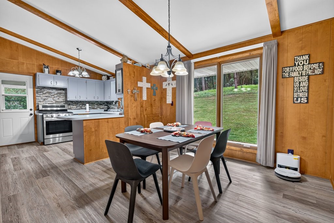
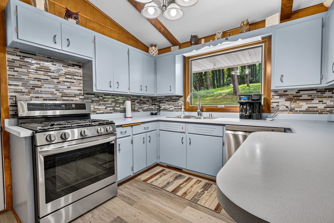
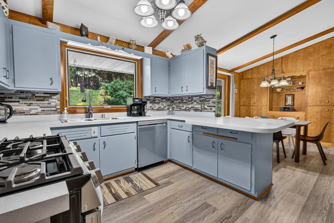
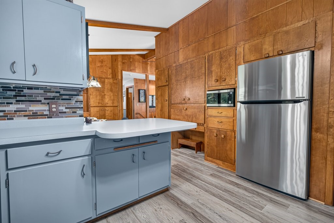
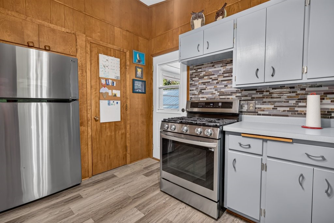
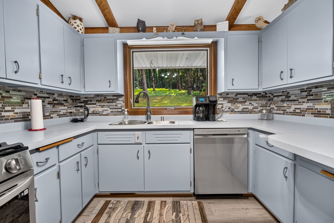
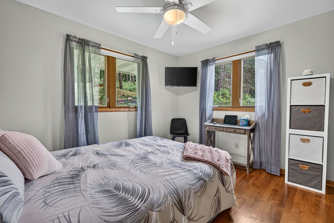
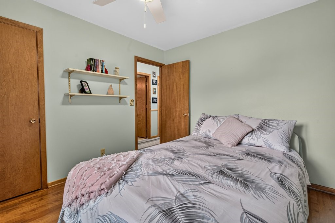
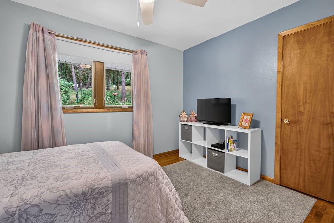
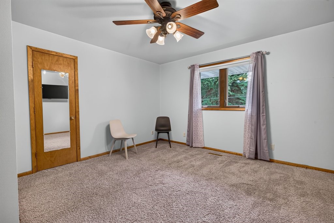
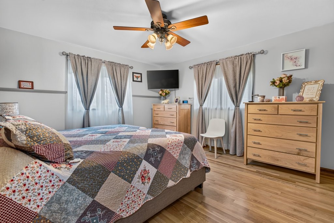
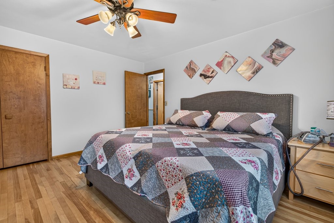
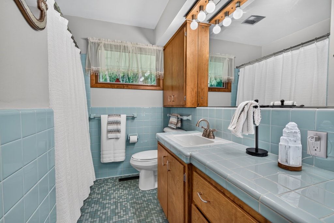
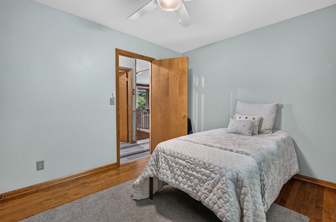
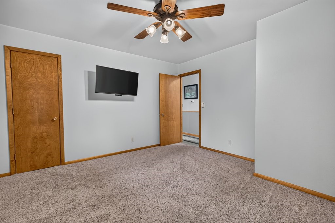
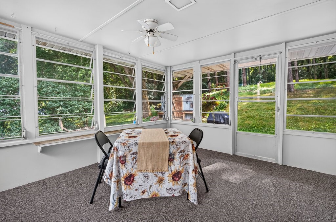
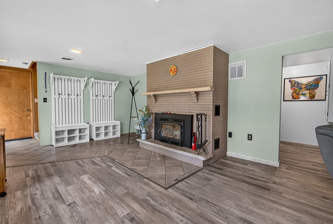
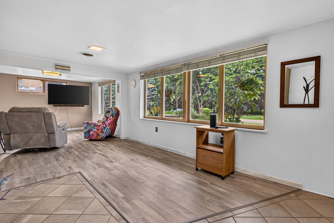
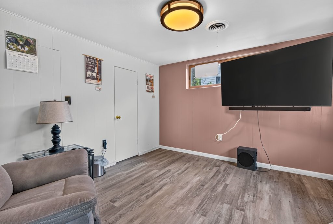
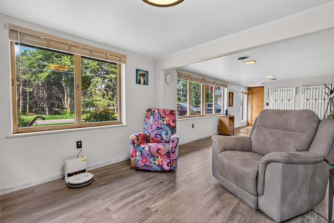
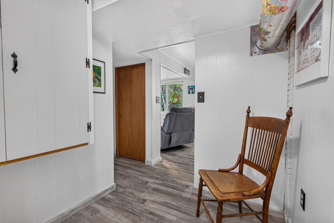
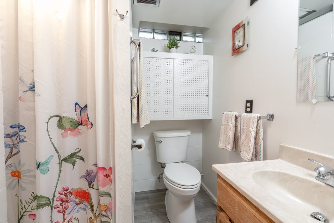
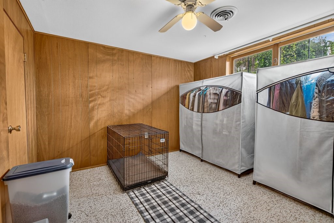
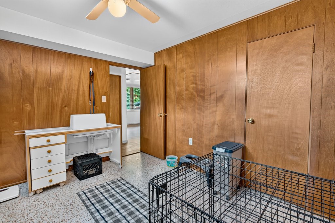
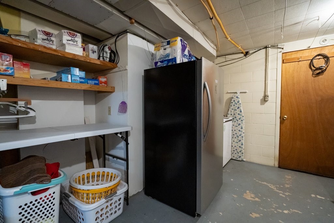
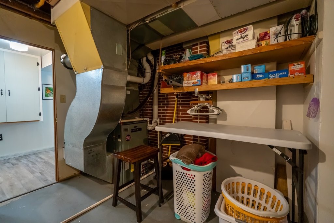
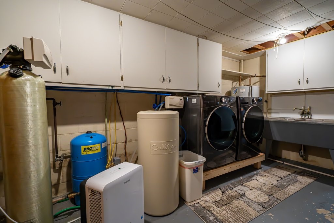
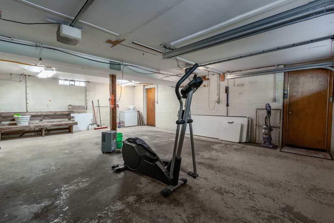
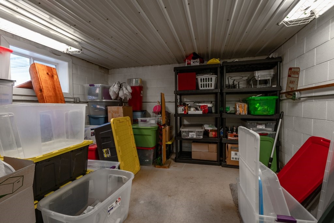
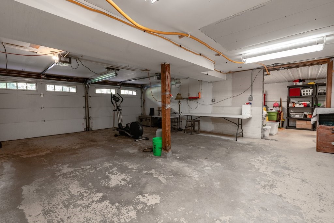
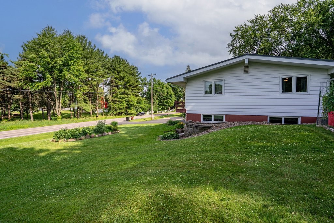
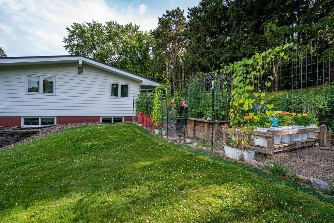
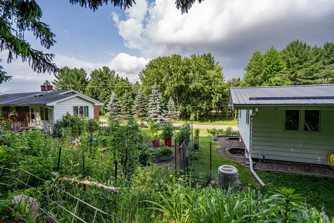
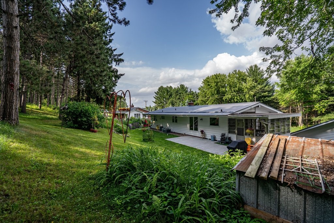
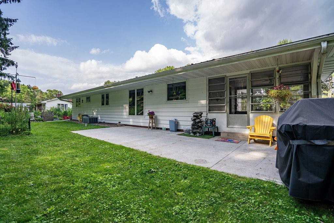
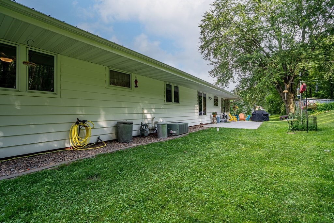
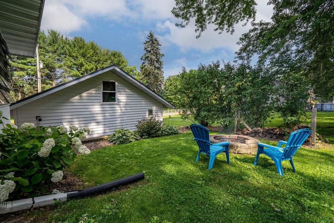
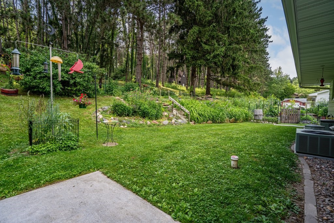
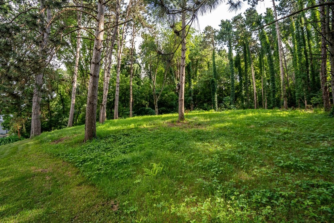
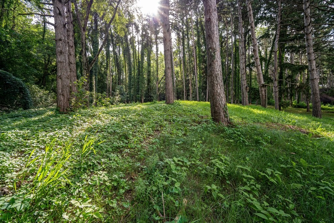
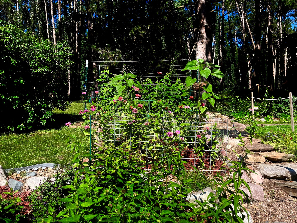
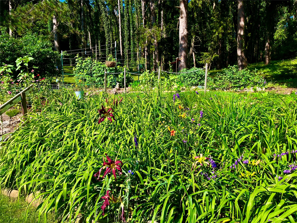
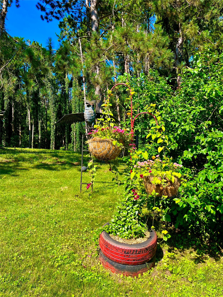
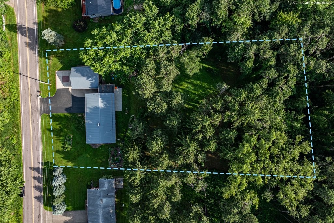
Enjoy the best of country living just minutes from the city! This beautiful 4-bedroom + office/den, 2-bath home offers a peaceful setting on a wooded 0.92-acre lot with stunning landscaping, enclosed garden, and beautiful perennial flowers surrounding the home. Step outside to the backyard patio and enjoy frequent visits from local wildlife in your own private retreat. Inside, you'll find vaulted ceilings, newer flooring, some hardwood floors, stainless steel appliances, and a spacious layout designed for comfortable living. The kitchen opens to a charming 3-season porch, with secure storage below that's easily accessible from the attached 2-car garage. Dining area with built-ins opens up to spacious living room with walls of windows brining in tons of natural light. Down the hall you will find 4 bedrooms and full bathroom. The basement features a large family room with a cozy wood burning fireplace, creating the perfect space to gather and relax during the colder months, bathroom, and office/den/possible 5th bedroom, and laundry room with storage. Need extra space? In addition to the attached 2-car garage, the property includes a heated and insulated 24' x 30' detached shop/garage—ideal for hobbies, a workshop, or storing recreational vehicles and equipment. Additional highlights include a durable metal roof, numerous updates throughout, and the perfect combination of privacy, space, and convenience. This move-in-ready property offers the tranquility of country living with city amenities just minutes away.
Address
Open on Google Maps- Address 1909 W Menomonie Street
- City Eau Claire
- State WI
- Zip 54703
Property Features
Last Updated on July 6, 2026 at 12:04 PM- Above Grade Finished Area: 1,568 SqFt
- Basement: Full, Partially Finished
- Below Grade Finished Area: 565 SqFt
- Below Grade Unfinished Area: 200 SqFt
- Building Area Total: 2,333 SqFt
- Cooling: Central Air
- Electric: Circuit Breakers
- Fireplace: One, Wood Burning
- Fireplaces: 1
- Foundation: Block
- Heating: Forced Air
- Levels: One
- Living Area: 2,133 SqFt
- Rooms Total: 12
- Windows: Window Coverings
Exterior Features
- Construction: Brick, Wood Siding
- Covered Spaces: 4
- Garage: 4 Car, Attached
- Lot Size: 0.92 Acres
- Parking: Asphalt, Attached, Concrete, Driveway, Garage
- Patio Features: Concrete, Deck, Enclosed, Patio, Three Season
- Sewer: Septic Tank
- Stories: 1
- Style: One Story
- Water Source: Well
Property Details
- 2025 Taxes: $3,715
- County: Eau Claire
- Other Structures: Shed(s)
- Possession: Close of Escrow
- Property Subtype: Single Family Residence
- School District: Eau Claire Area
- Status: Active
- Township: Town of Union
- Year Built: 1962
- Zoning: Residential
- Listing Office: RE/MAX Results~Eau Claire
Appliances Included
- Dryer
- Dishwasher
- Electric Water Heater
- Microwave
- Oven
- Range
- Refrigerator
- Water Softener
- Washer
Mortgage Calculator
- Loan Amount
- Down Payment
- Monthly Mortgage Payment
- Property Tax
- Home Insurance
- PMI
- Monthly HOA Fees
Please Note: All amounts are estimates and cannot be guaranteed.
Room Dimensions
- Bathroom #1: 6' x 6', Simulated Wood, Plank, Lower Level
- Bathroom #2: 5' x 9', Tile, Main Level
- Bedroom #1: 9' x 12', Wood, Main Level
- Bedroom #2: 13' x 13', Carpet, Main Level
- Bedroom #3: 9' x 12', Wood, Main Level
- Bedroom #4: 13' x 14', Wood, Main Level
- Dining Area: 11' x 11', Simulated Wood, Plank, Main Level
- Family Room: 12' x 29', Simulated Wood, Plank, Tile, Lower Level
- Kitchen: 10' x 11', Simulated Wood, Plank, Main Level
- Living Room: 13' x 21', Simulated Wood, Plank, Main Level
- Office: 11' x 10', Vinyl, Lower Level