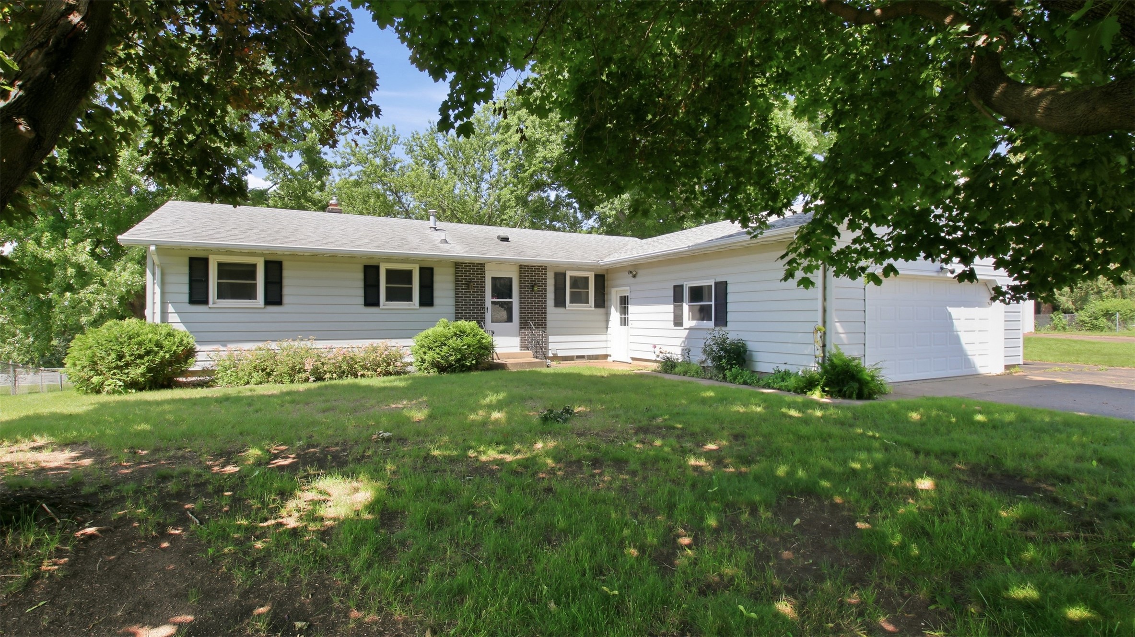
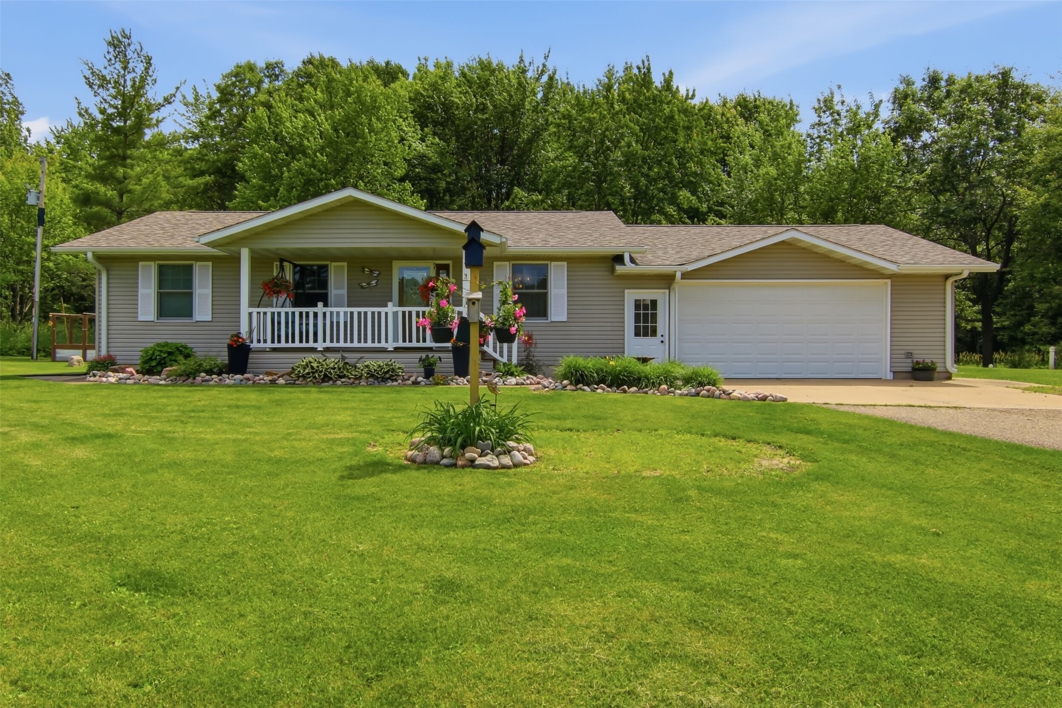


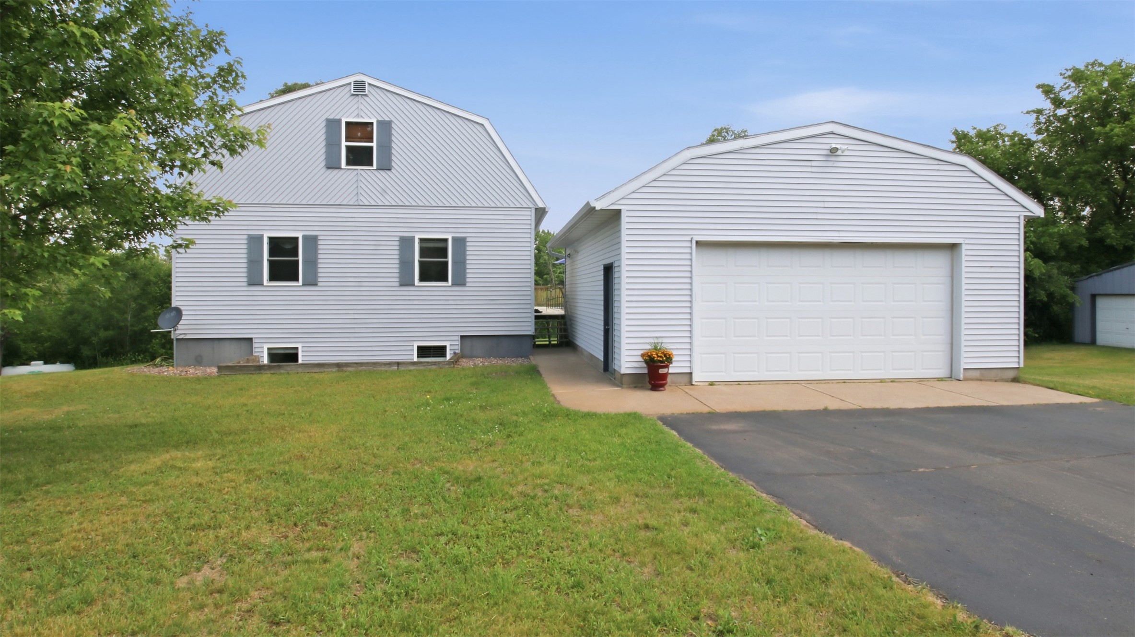

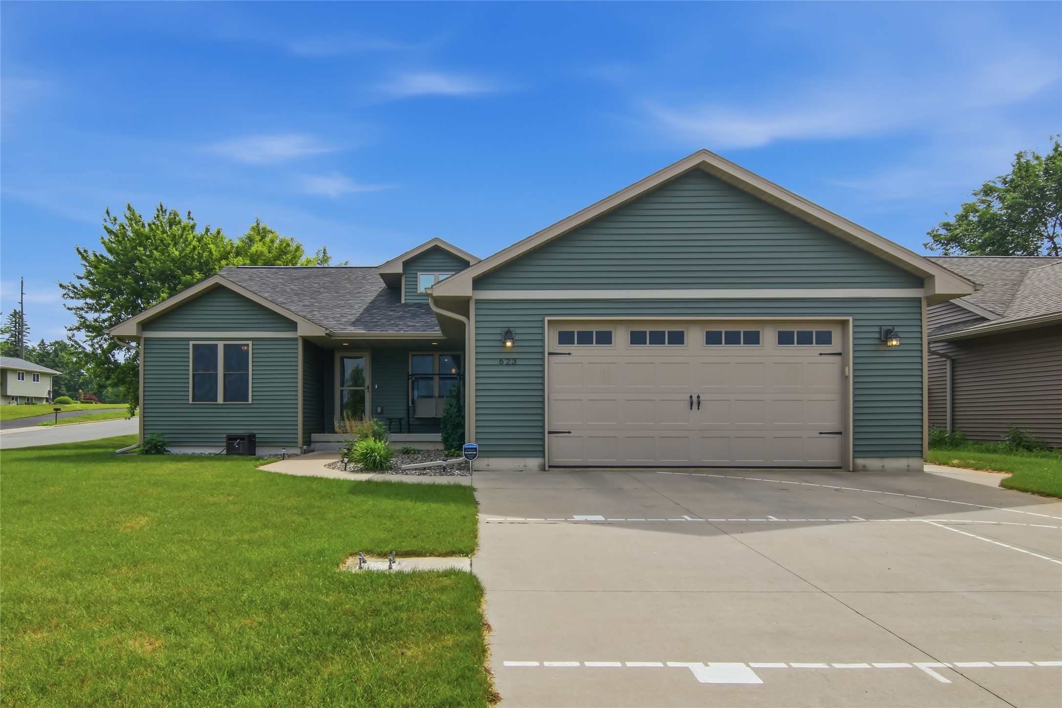
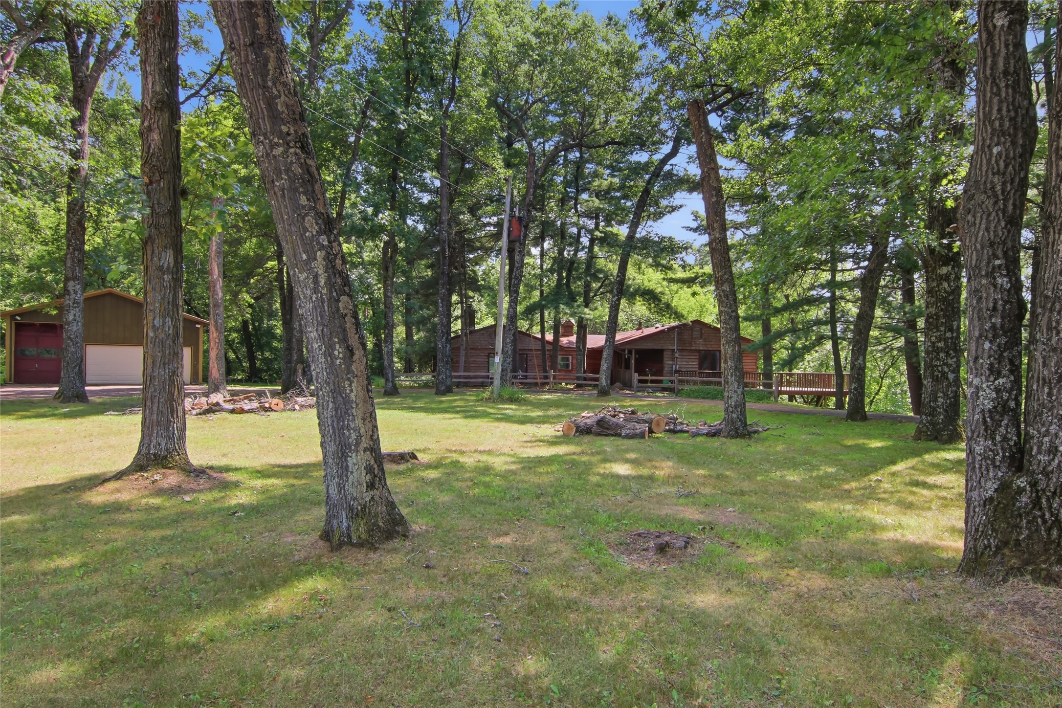
3506 Teal Court Eau Claire, WI 54701
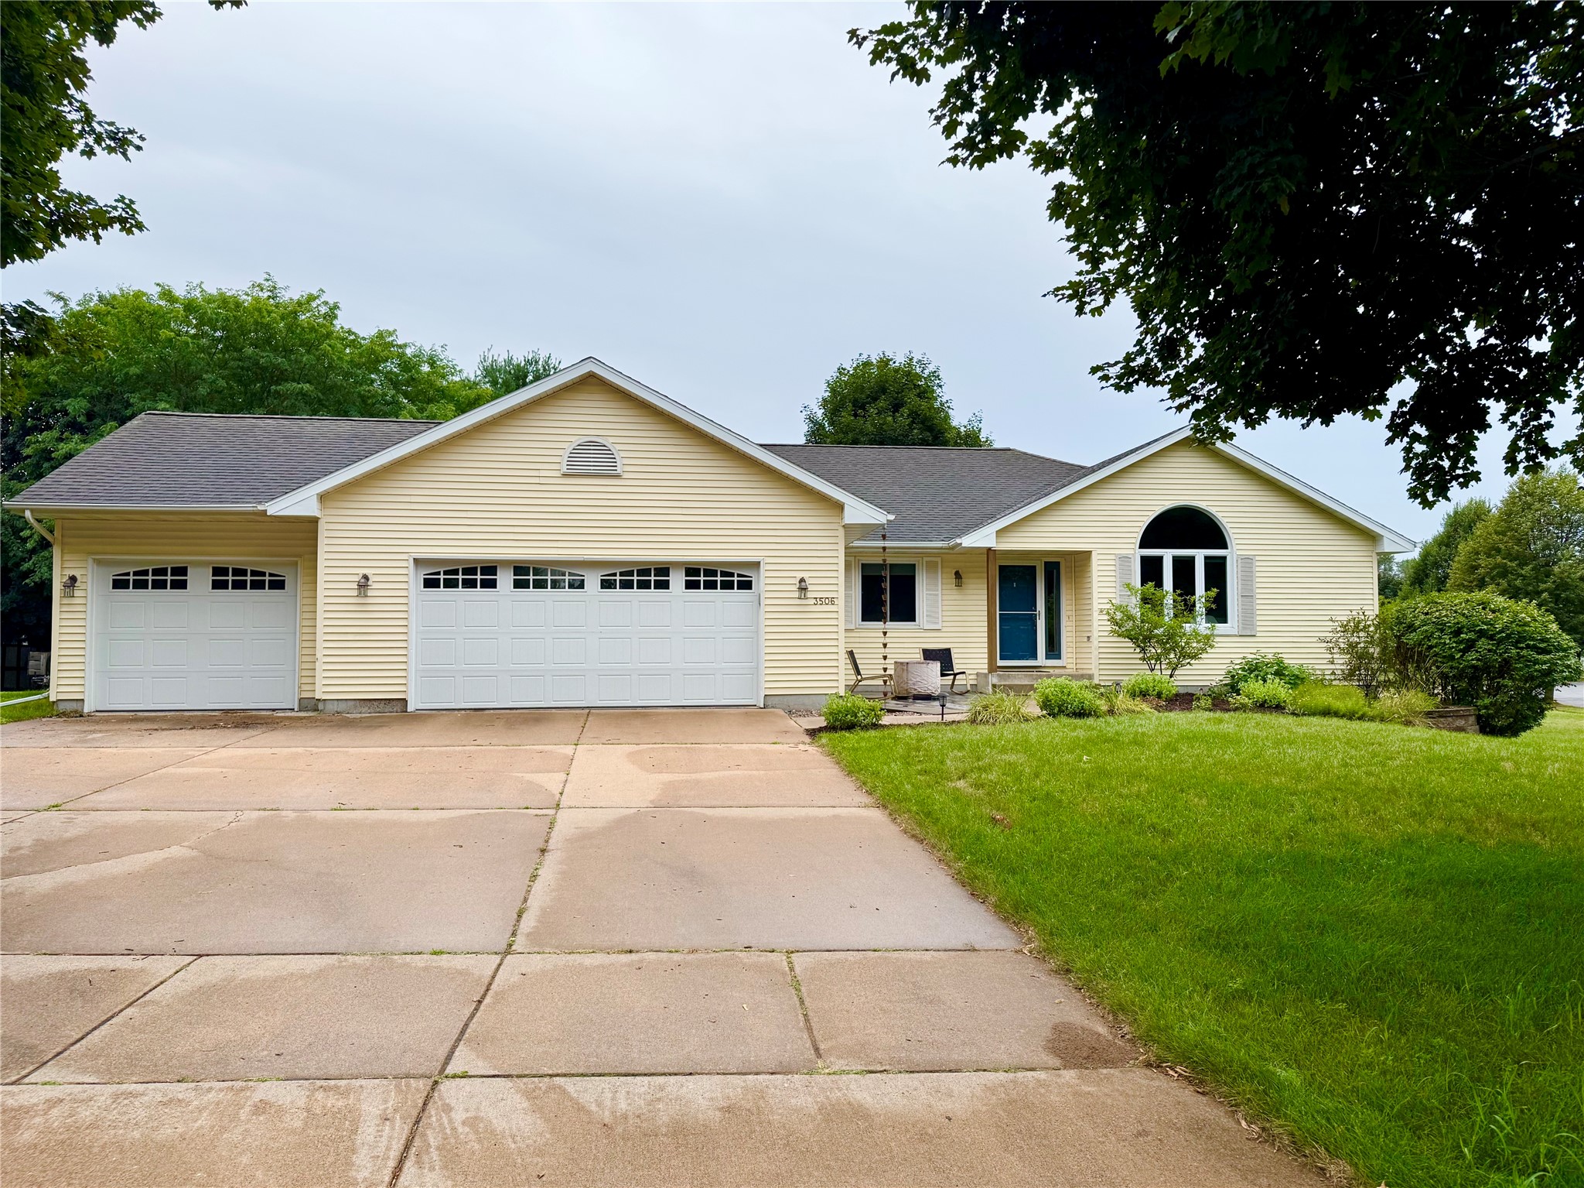
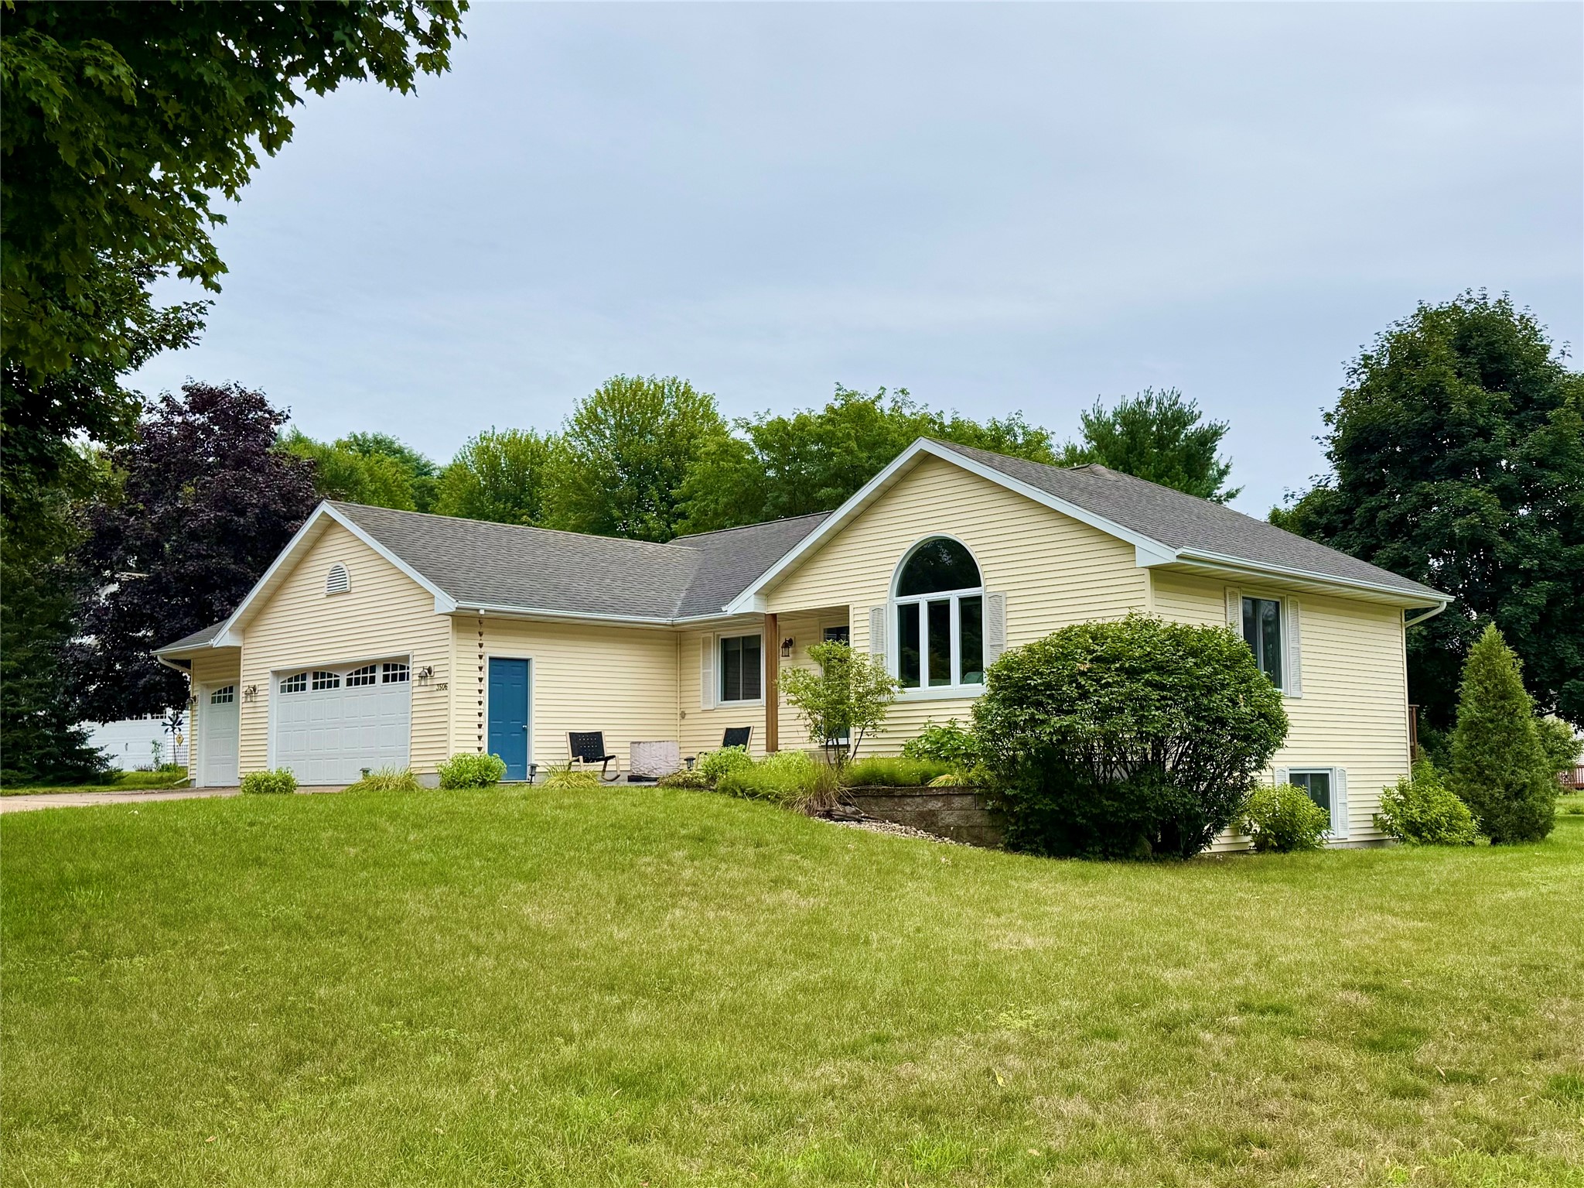
- Residential | Single Family Residence
- 4
- 3
- 3,173
- 0.41
- 1998
Description

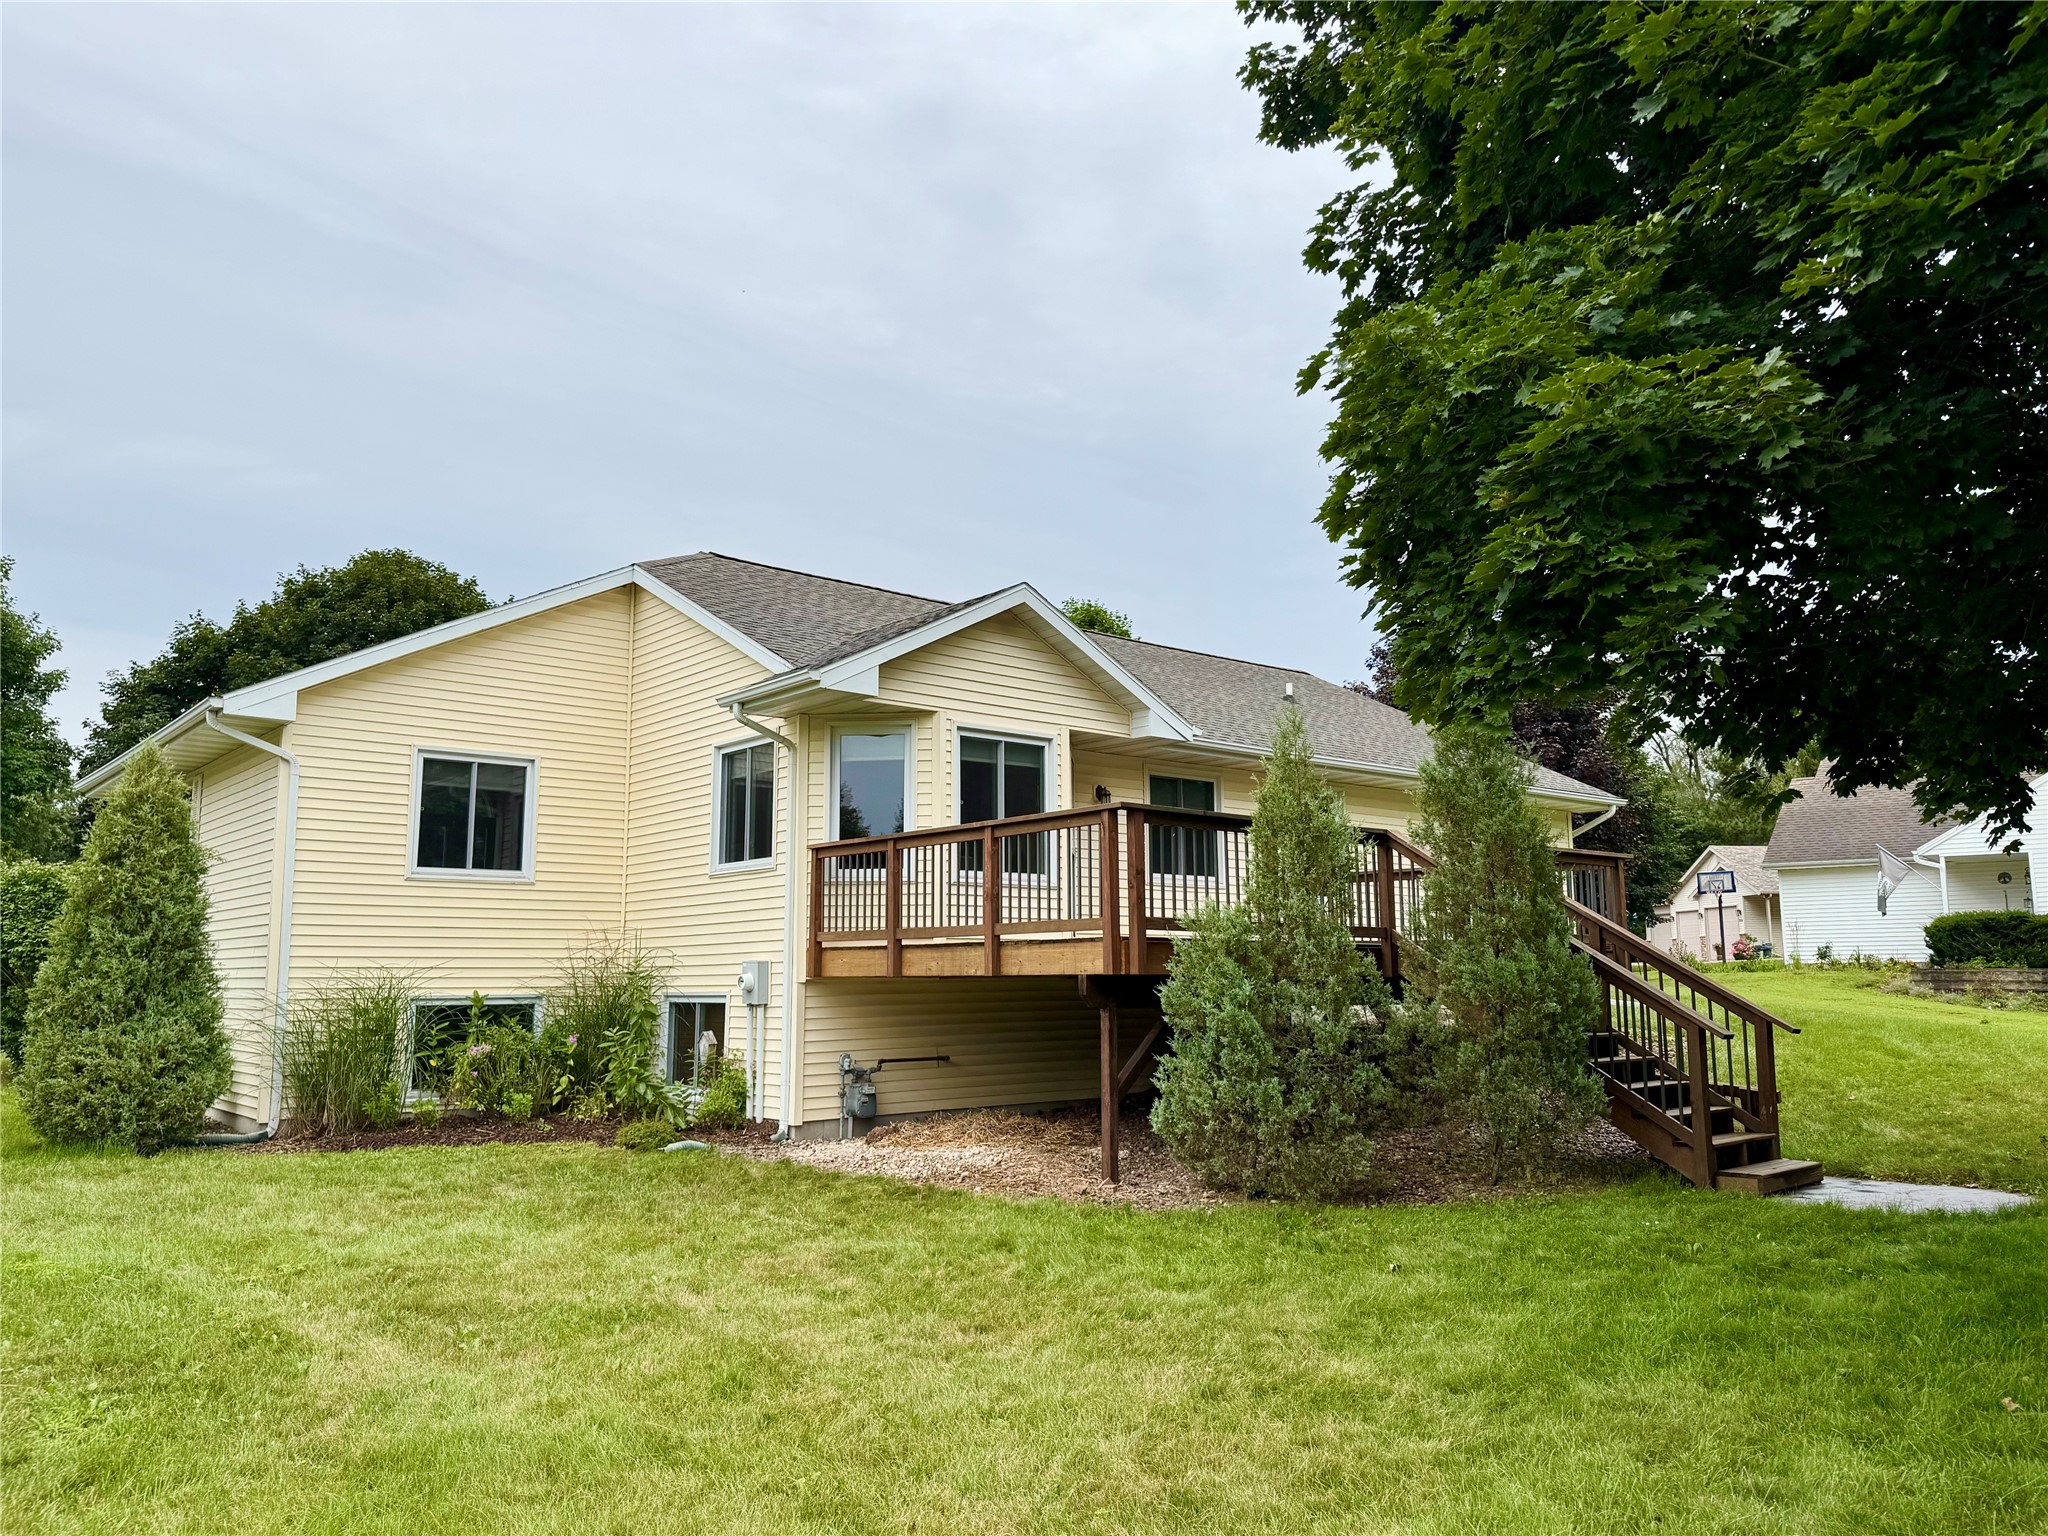
Welcome to your beautifully maintained, move-in ready home in the highly sought after Grover Heights neighborhood. Located in a quiet cul-de-sac near the Eau Claire soccer park, this south side home checks all the boxes! You'll appreciate the many updates including new windows throughout (2024), all new kitchen appliances (2022), furnace and air conditioner (2022), and a new tankless hot water heater (2025). This home has been well-kept and offers plenty of space on both levels. The main level offers 3 bedrooms and two full bathrooms. Complete with a functional kitchen, two dining areas, and a large living room, you will have plenty of room to entertain! The fully finished basement offers a large family room, massive 4th bedroom, full bath, and a bonus room. There is also plenty of unfinished space for storage. Outside you'll find a large, well-built deck, stamped concrete patios, neat landscaping, and a butterfly garden! The property also includes a sprinkler system and an invisible fence. A 3 car heated garage provides ample storage for vehicles and toys. You will not want to miss out on this well maintained home in an amazing location! This home has been pre-inspected. Additional photos coming 8/5.
Address
Open on Google Maps- Address 3506 Teal Court
- City Eau Claire
- State WI
- Zip 54701
Property Features
Last Updated on August 2, 2026 at 11:46 AM- Above Grade Finished Area: 1,608 SqFt
- Basement: Daylight, Full, Partially Finished
- Below Grade Finished Area: 1,200 SqFt
- Below Grade Unfinished Area: 365 SqFt
- Building Area Total: 3,173 SqFt
- Cooling: Central Air
- Electric: Circuit Breakers
- Fireplace: One, Gas Log
- Fireplaces: 1
- Foundation: Poured
- Heating: Forced Air
- Levels: One
- Living Area: 2,808 SqFt
- Rooms Total: 15
- Windows: Window Coverings
Exterior Features
- Construction: Vinyl Siding
- Covered Spaces: 3
- Exterior Features: Sprinkler/Irrigation
- Garage: 3 Car, Attached
- Lot Size: 0.41 Acres
- Parking: Attached, Concrete, Driveway, Garage, Garage Door Opener
- Patio Features: Deck
- Sewer: Public Sewer
- Stories: 1
- Style: One Story
- Water Source: Public
Property Details
- 2025 Taxes: $5,858
- County: Eau Claire
- Possession: Close of Escrow
- Property Subtype: Single Family Residence
- School District: Eau Claire Area
- Status: Coming Soon
- Subdivision: Grover Heights
- Township: City of Eau Claire
- Year Built: 1998
- Zoning: Residential
- Listing Office: Chippewa Valley Real Estate, LLC
Appliances Included
- Dryer
- Dishwasher
- Disposal
- Gas Water Heater
- Microwave
- Oven
- Range
- Refrigerator
- Washer
Mortgage Calculator
- Loan Amount
- Down Payment
- Monthly Mortgage Payment
- Property Tax
- Home Insurance
- PMI
- Monthly HOA Fees
Please Note: All amounts are estimates and cannot be guaranteed.
Room Dimensions
- Bathroom #1: 6' x 7', Linoleum, Lower Level
- Bathroom #2: 5' x 9', Tile, Main Level
- Bathroom #3: 7' x 10', Vinyl, Main Level
- Bedroom #1: 11' x 23', Carpet, Lower Level
- Bedroom #2: 11' x 11', Carpet, Main Level
- Bedroom #3: 12' x 11', Carpet, Main Level
- Bedroom #4: 12' x 15', Carpet, Main Level
- Dining Area: 9' x 10', Simulated Wood, Plank, Main Level
- Dining Room: 8' x 11', Carpet, Main Level
- Family Room: 17' x 23', Simulated Wood, Plank, Lower Level
- Kitchen: 10' x 13', Simulated Wood, Plank, Main Level
- Laundry Room: 5' x 8', Tile, Main Level
- Living Room: 15' x 23', Carpet, Main Level
- Other: 12' x 10', Carpet, Lower Level