2229 Orchard Place Eau Claire, WI 54703
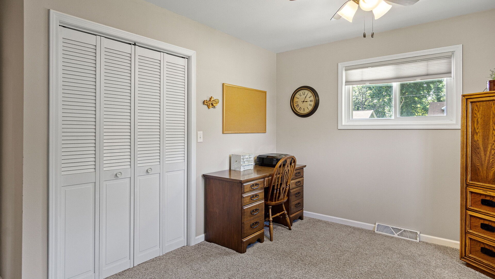
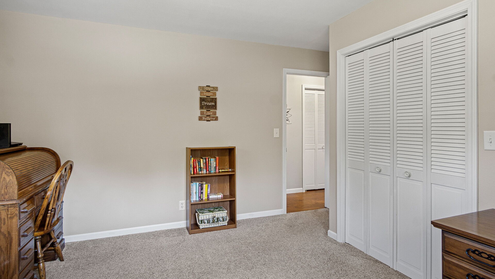
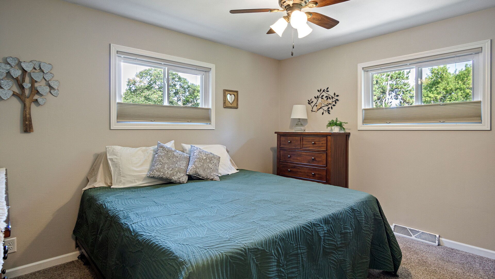
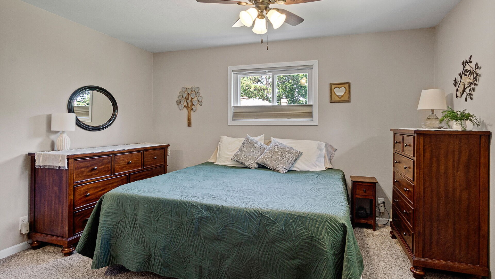
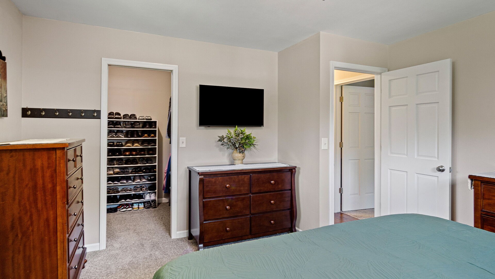
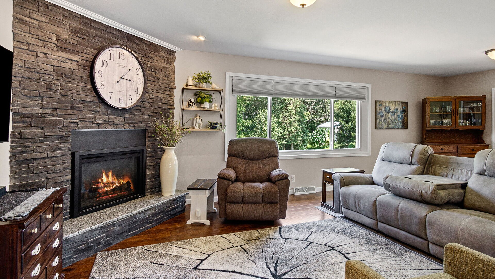
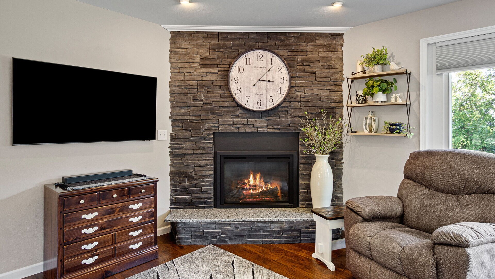
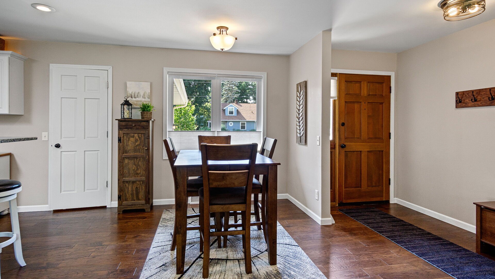
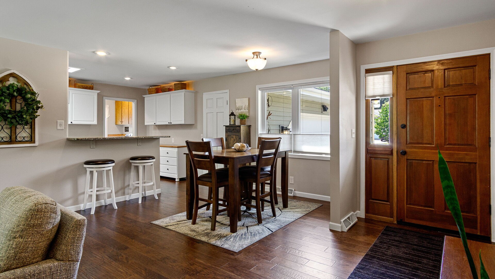
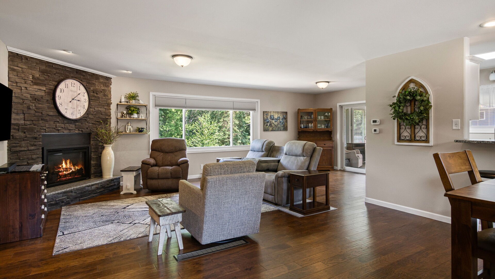
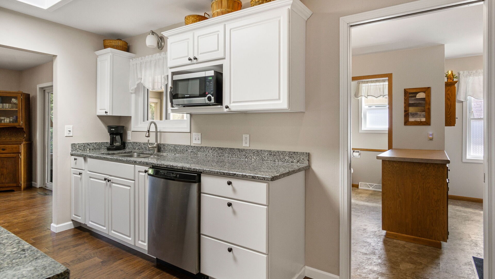
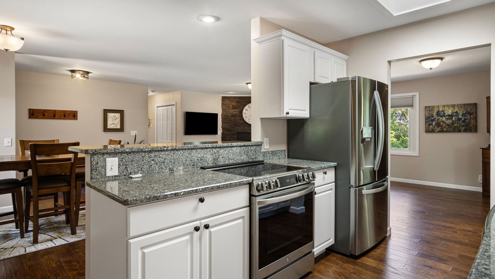
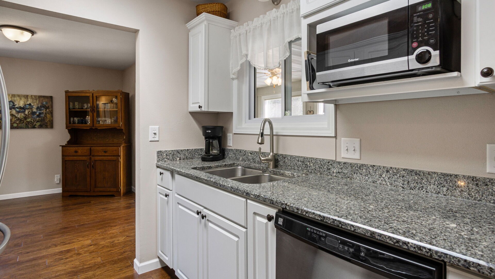
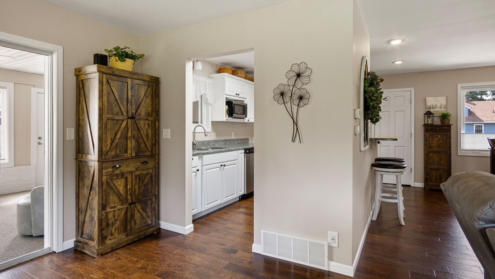
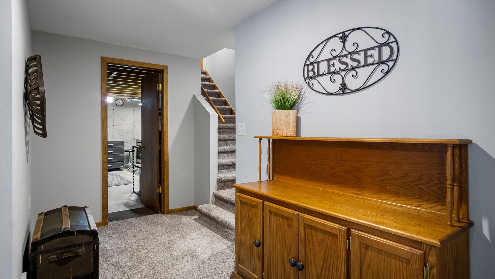
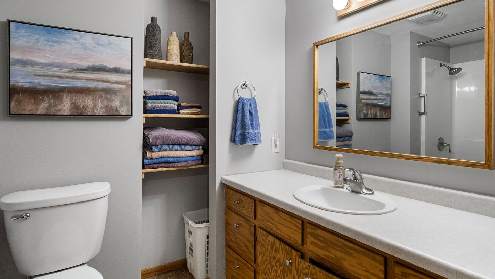
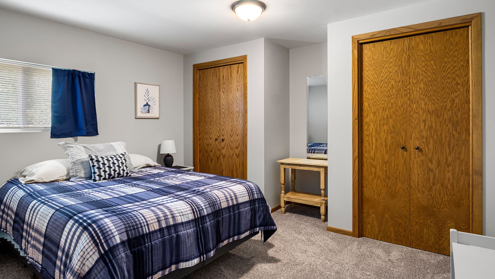
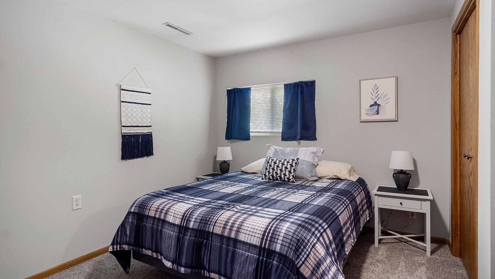
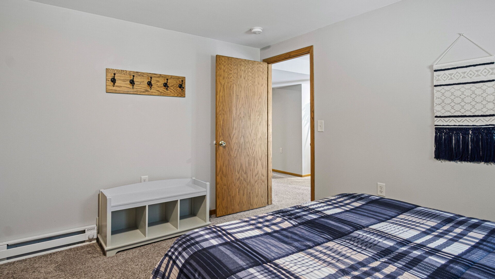
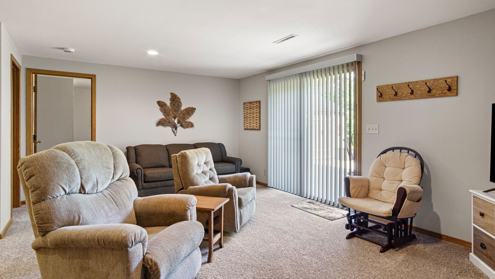
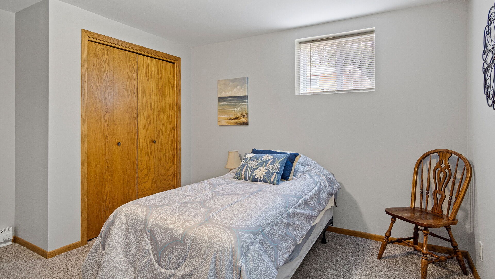
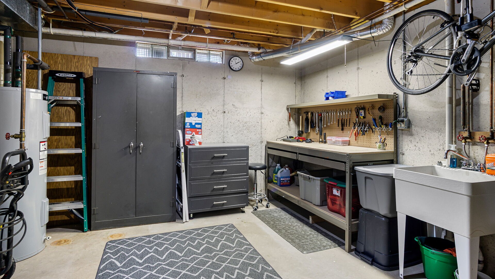
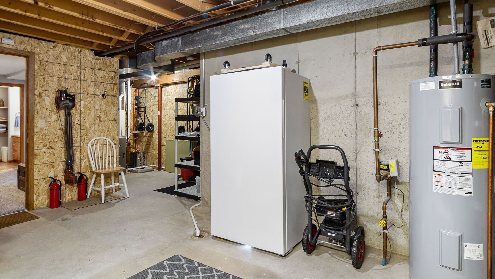
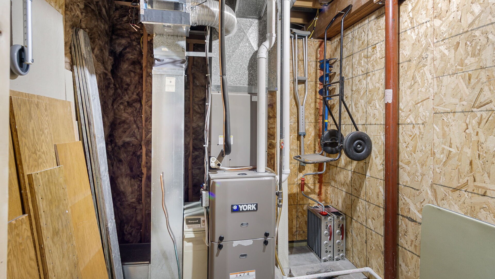
- Residential | Single Family Residence
- 4
- 2
- 1
- 2,796
- 0.46
- 1985
Description
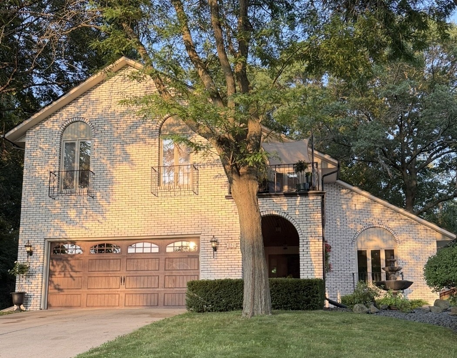
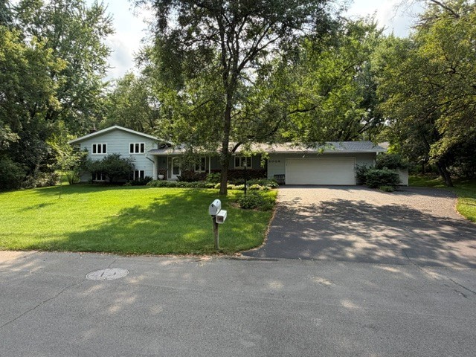

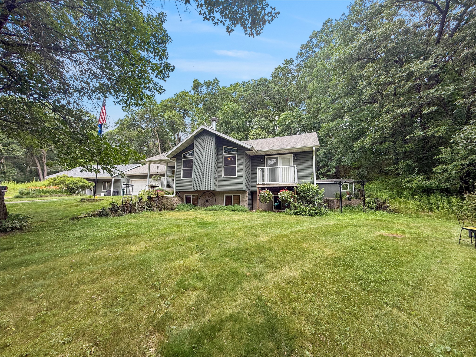
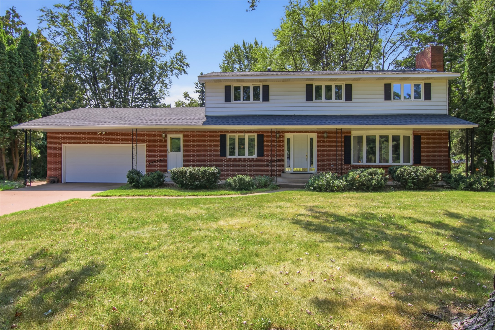
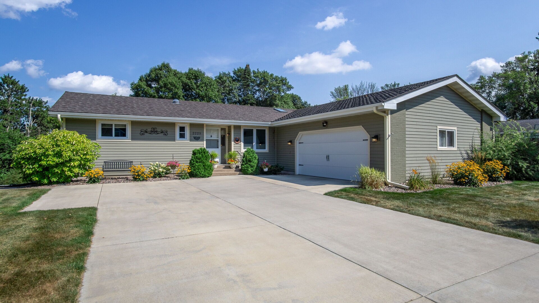
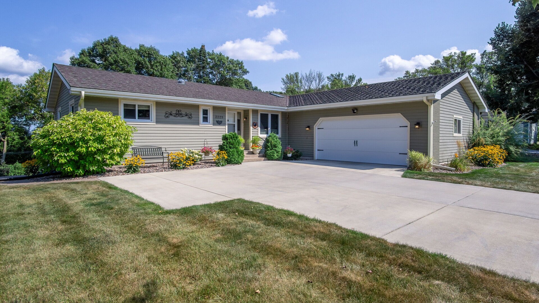
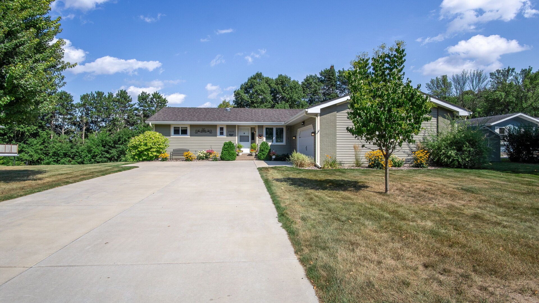
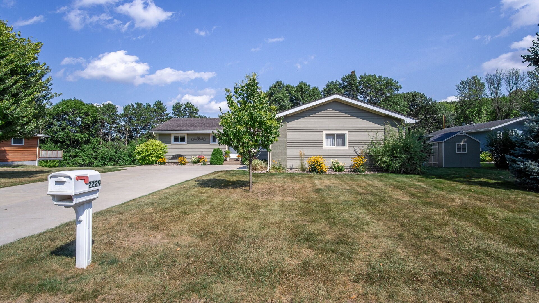
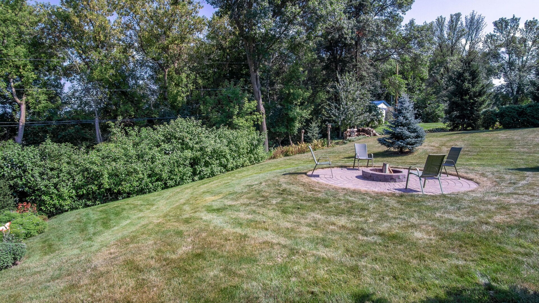
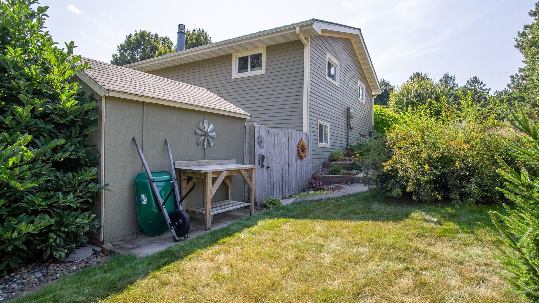
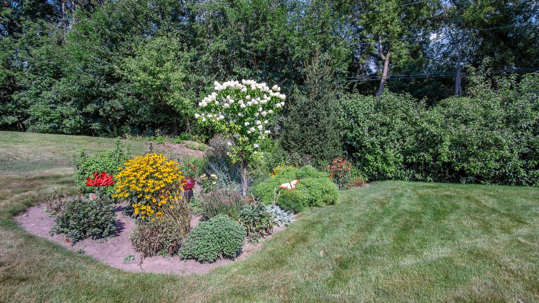
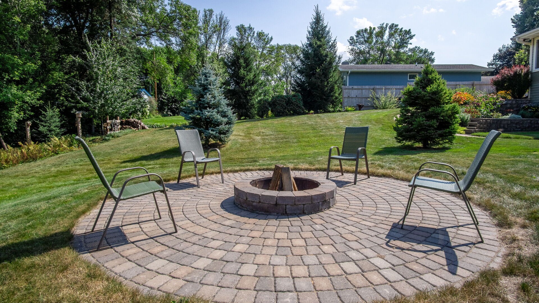
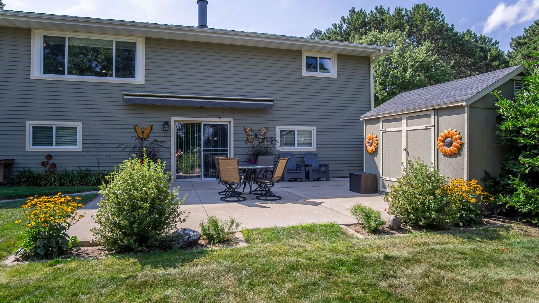
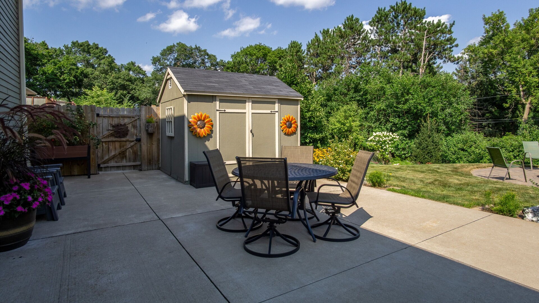
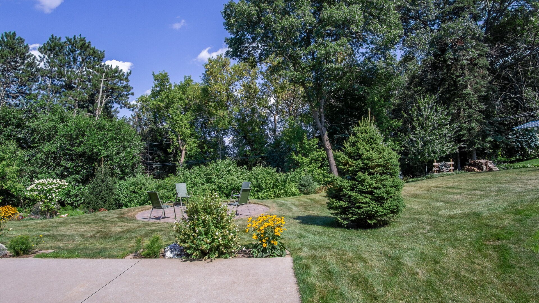
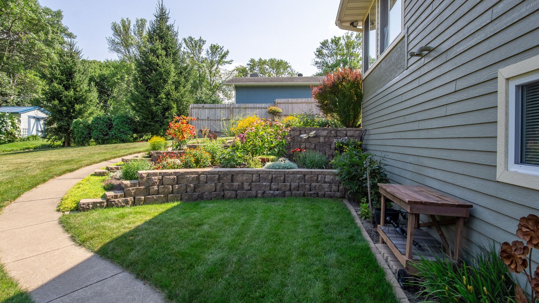
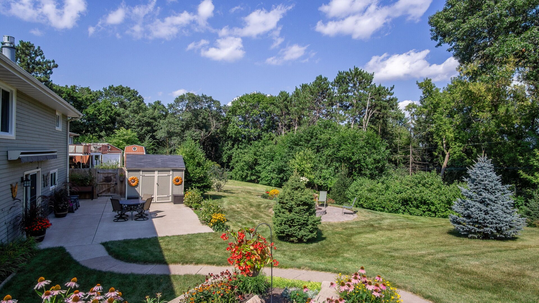
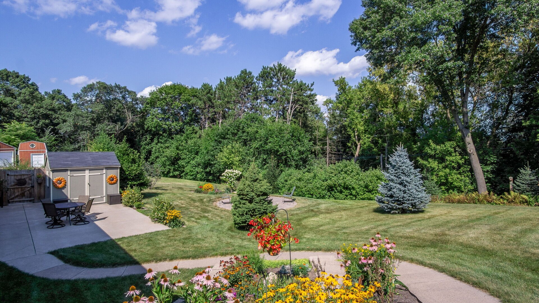
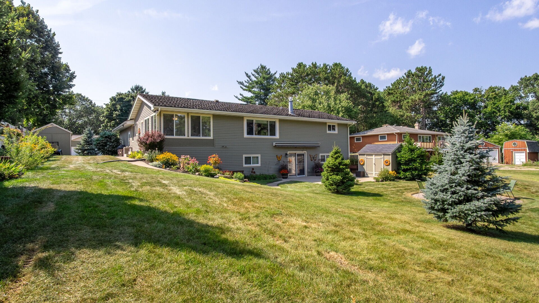

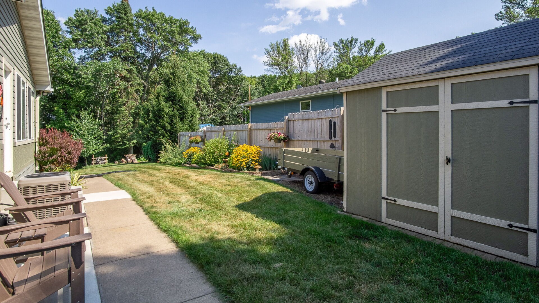
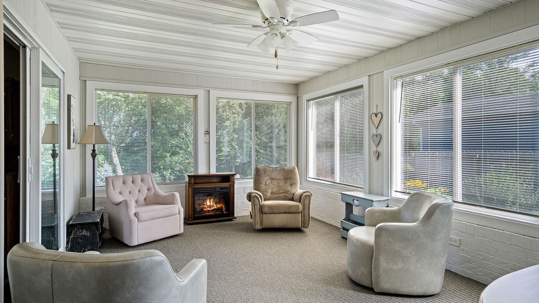
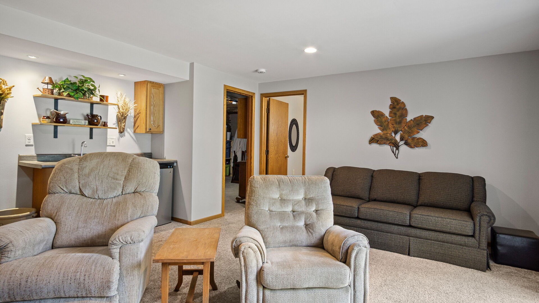
Beautiful renovated home in a prime location on Eau Claire's west side. Situated on a tucked away quiet street this location offers spectacular views of the city in the fall/winter from the many windows, gorgeous landscaped backyard & patio space. Functional and smart open floor plan with different living spaces and gas fireplace. Outdoor space features tiered gardens, two garden/storage sheds, concrete patio, sun shade and firepit area. Preinspected by Ideal Home Inspections. Seller is also offering a 12 month AHS home warranty to buyer at closing! OPEN HOUSE SATURDAY AUGUST 22 10:00 am TO 11:00 am.
Address
Open on Google Maps- Address 2229 Orchard Place
- City Eau Claire
- State WI
- Zip 54703
Property Features
Last Updated on August 21, 2026 at 6:01 PM- Above Grade Finished Area: 1,398 SqFt
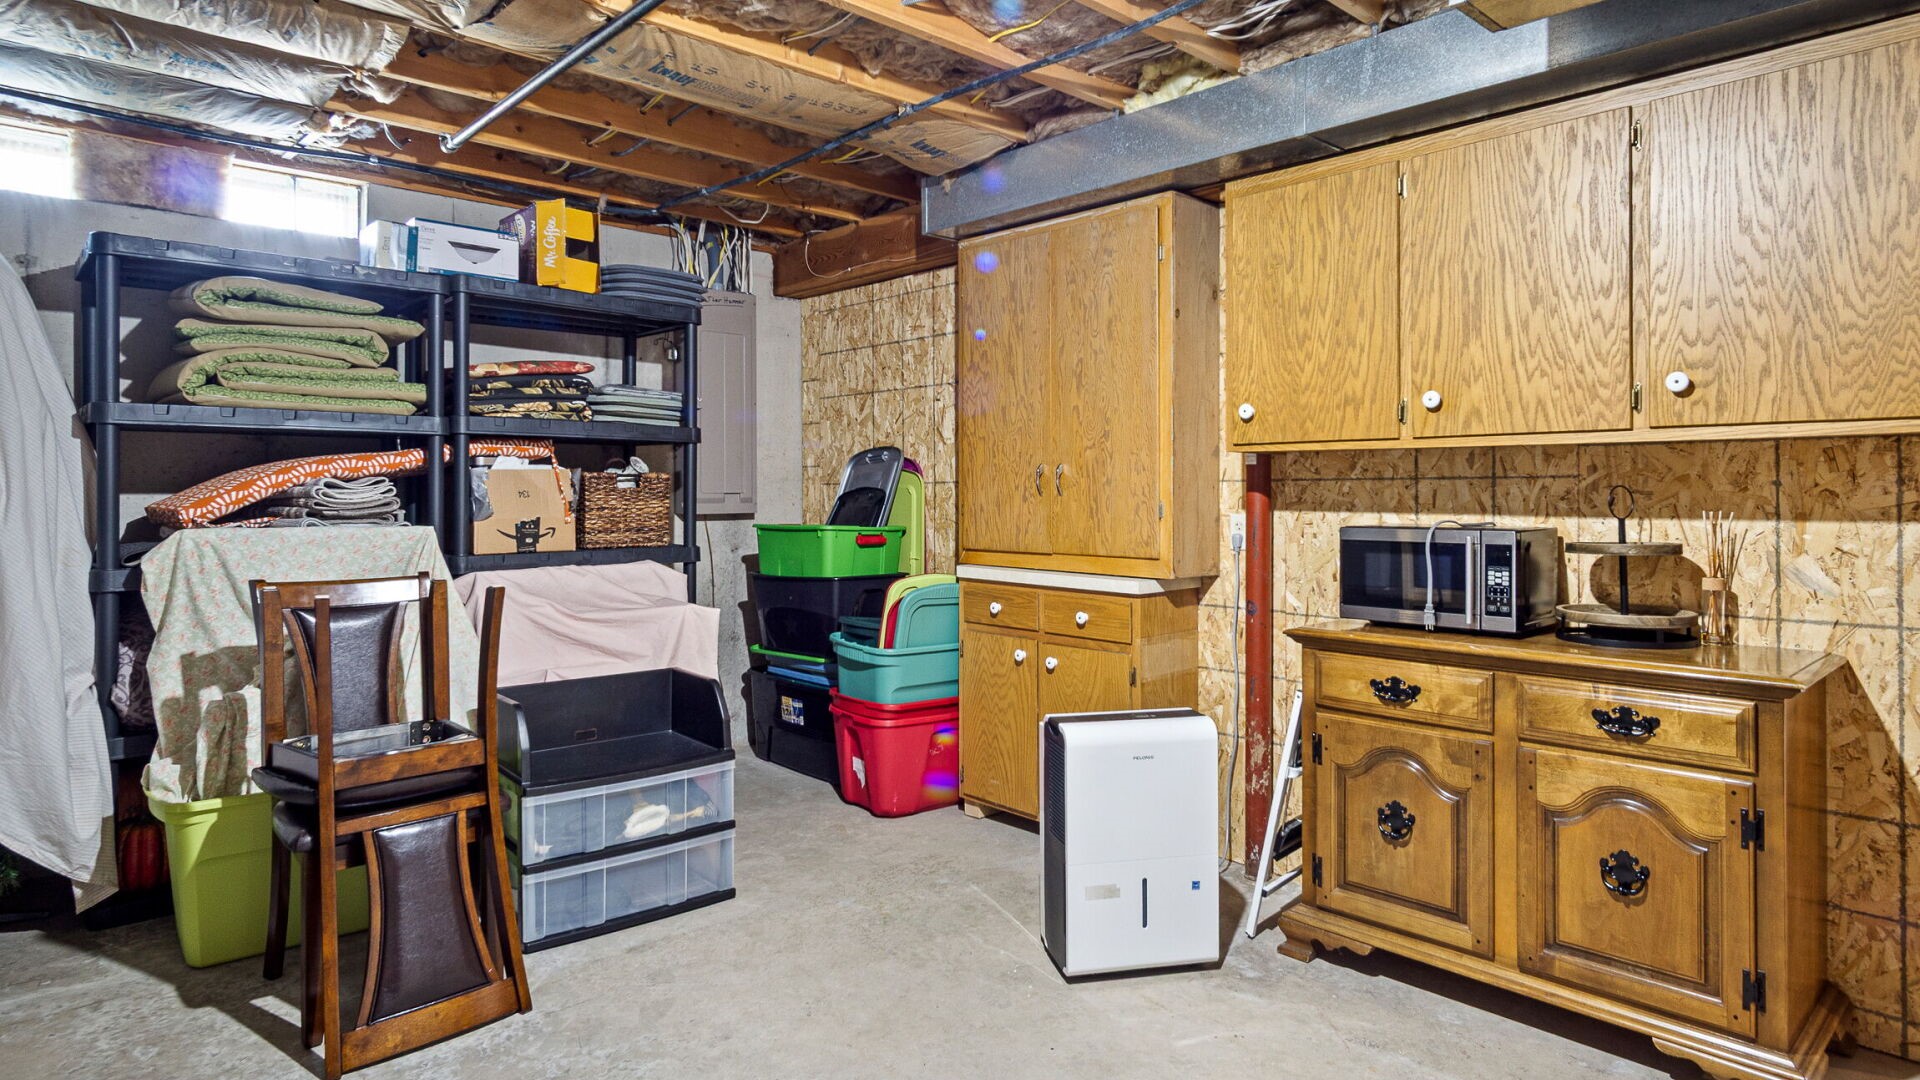
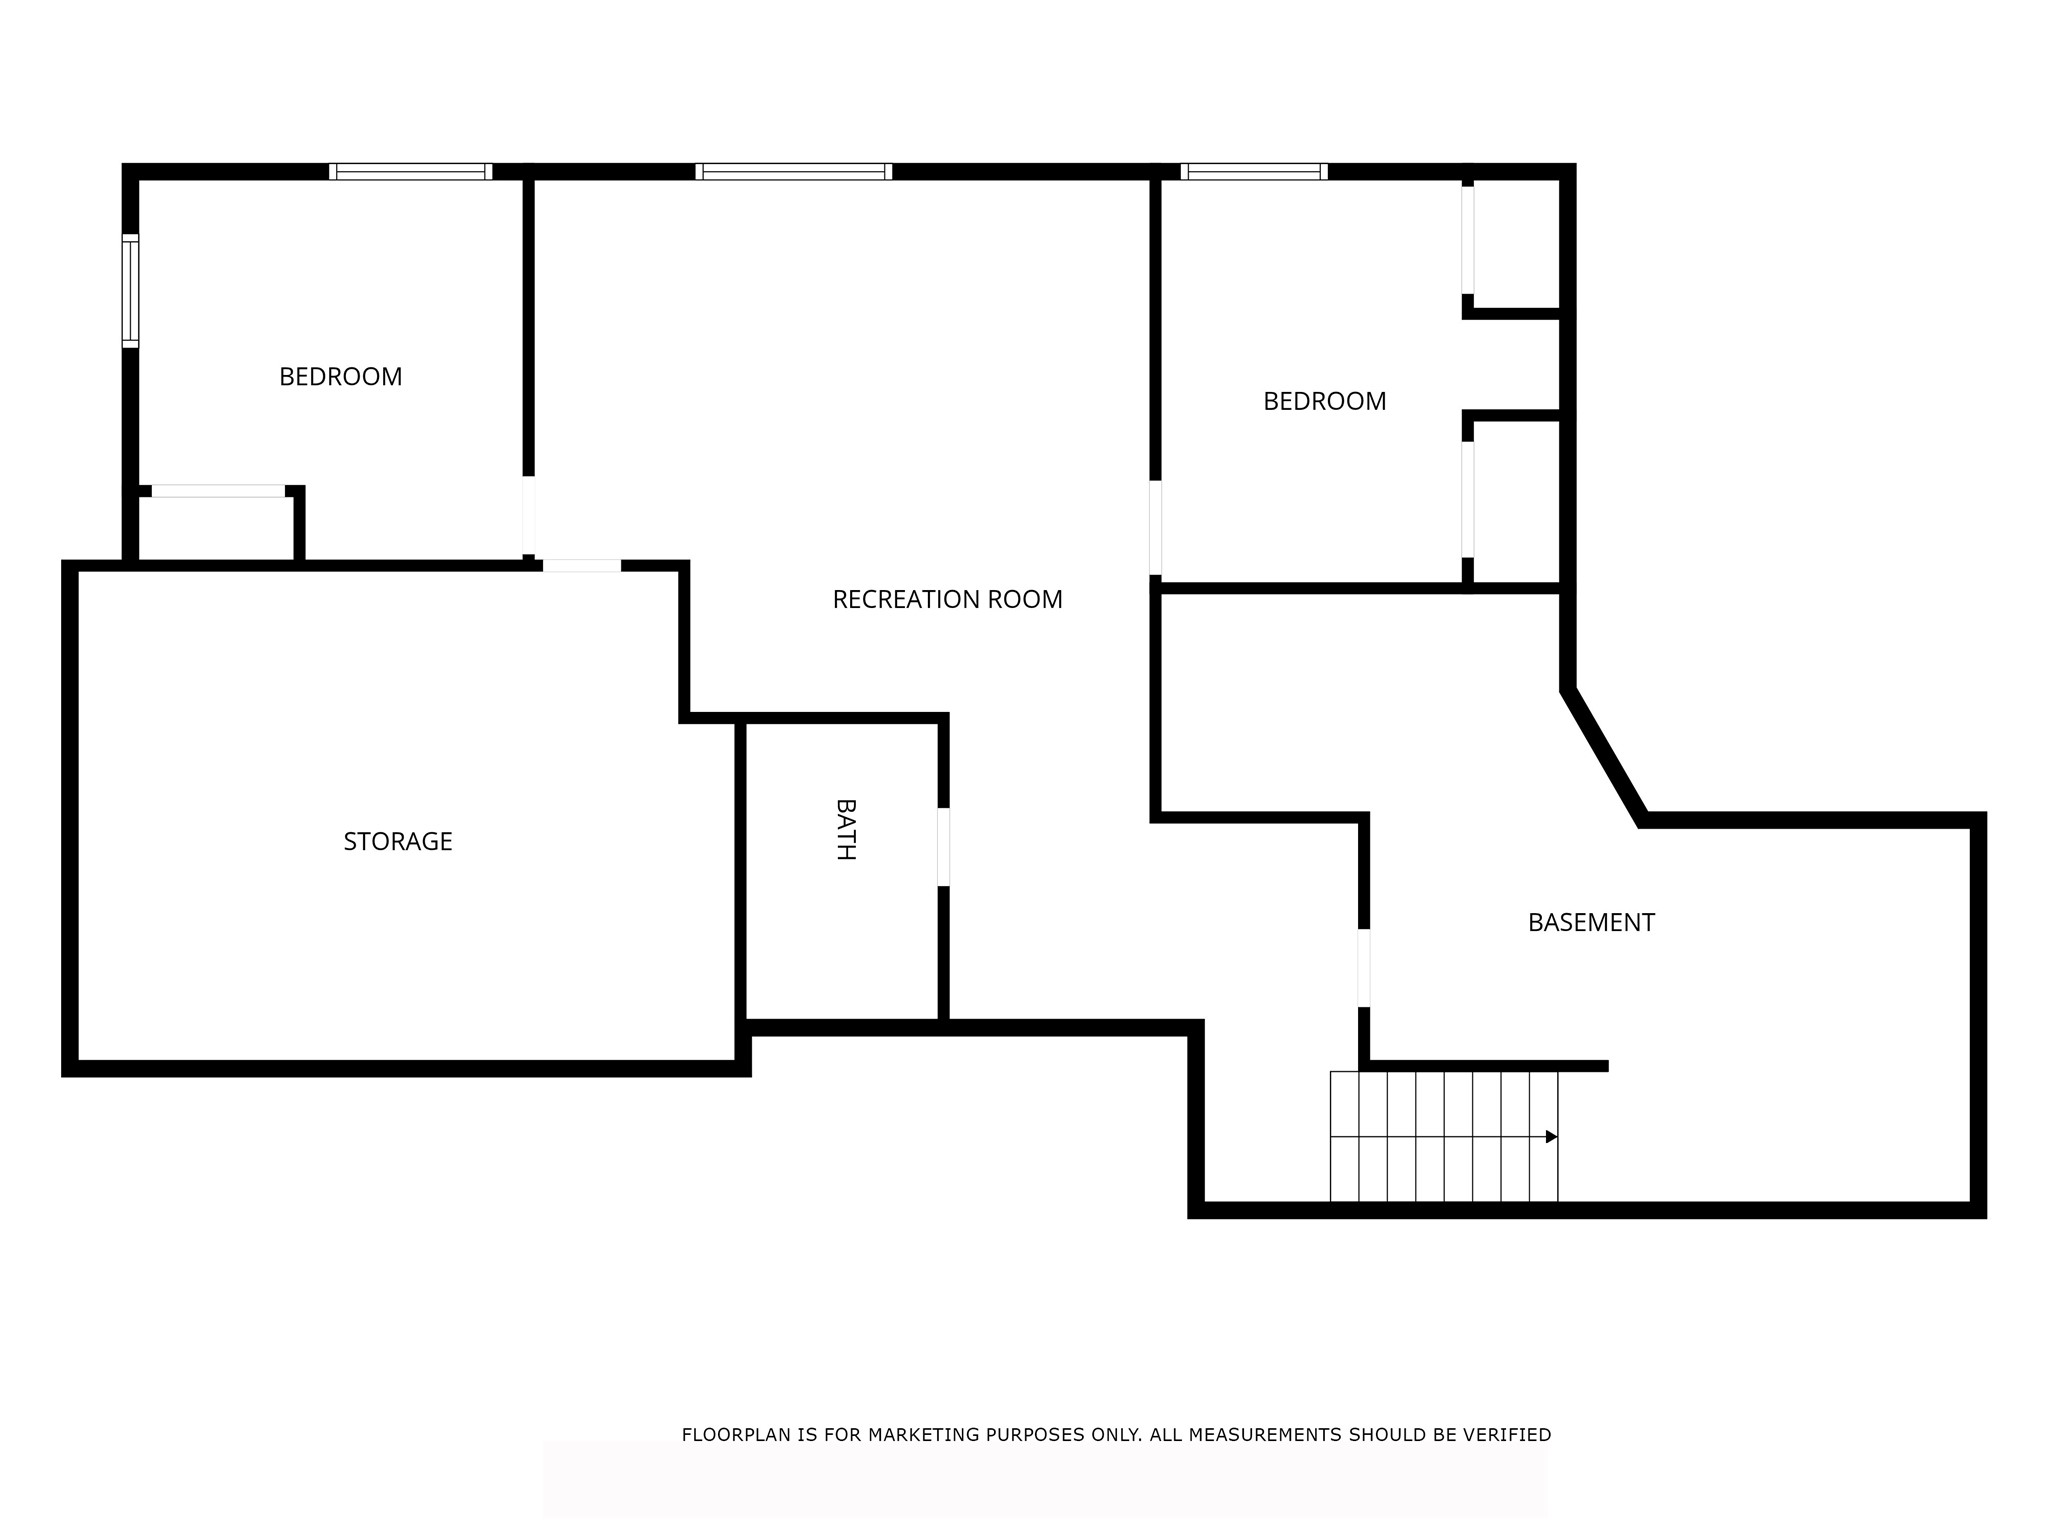
- Basement: Full, Partially Finished, Walk-Out Access
- Below Grade Finished Area: 1,100 SqFt
- Below Grade Unfinished Area: 298 SqFt
- Building Area Total: 2,796 SqFt
- Cooling: Central Air
- Electric: Circuit Breakers
- Fireplace: One, Gas Log
- Fireplaces: 1
- Foundation: Poured
- Heating: Forced Air
- Levels: One
- Living Area: 2,498 SqFt
- Rooms Total: 14
- Windows: Window Coverings
Exterior Features
- Construction: Brick
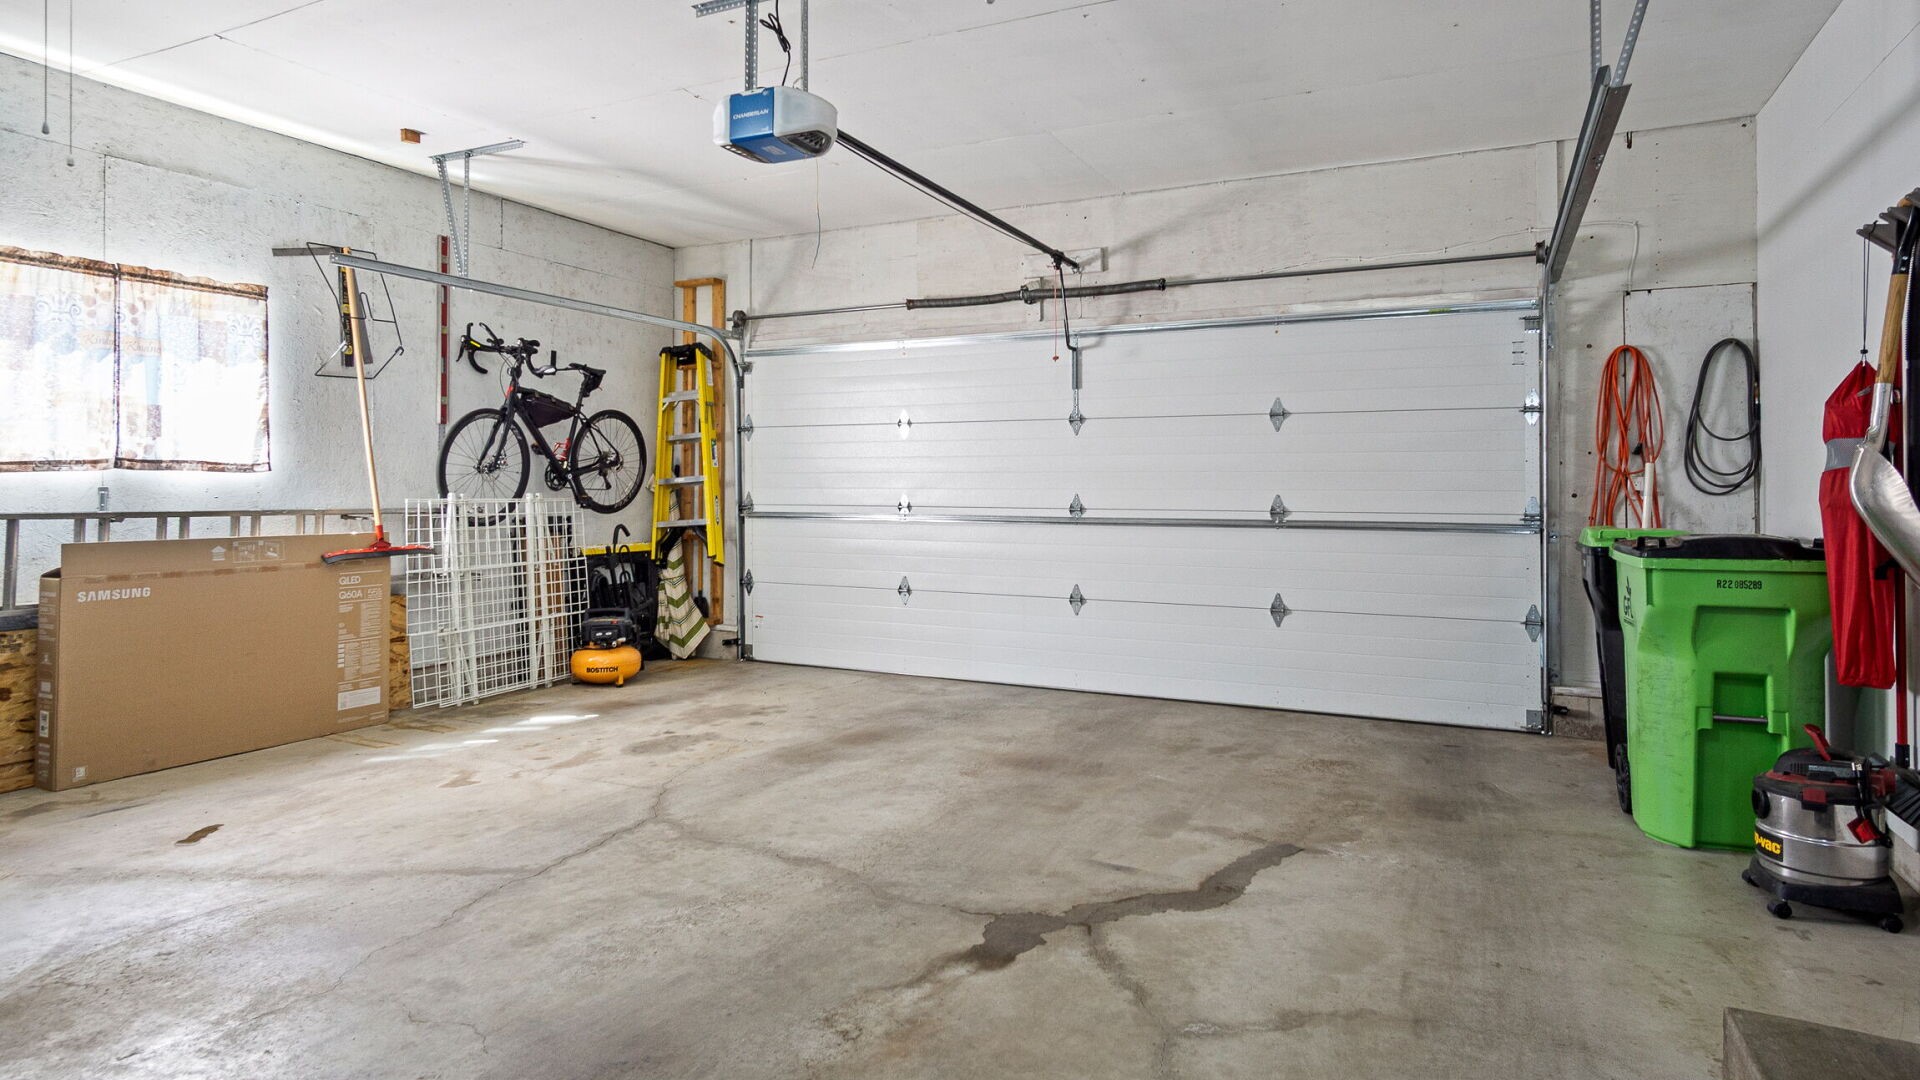
- Covered Spaces: 2
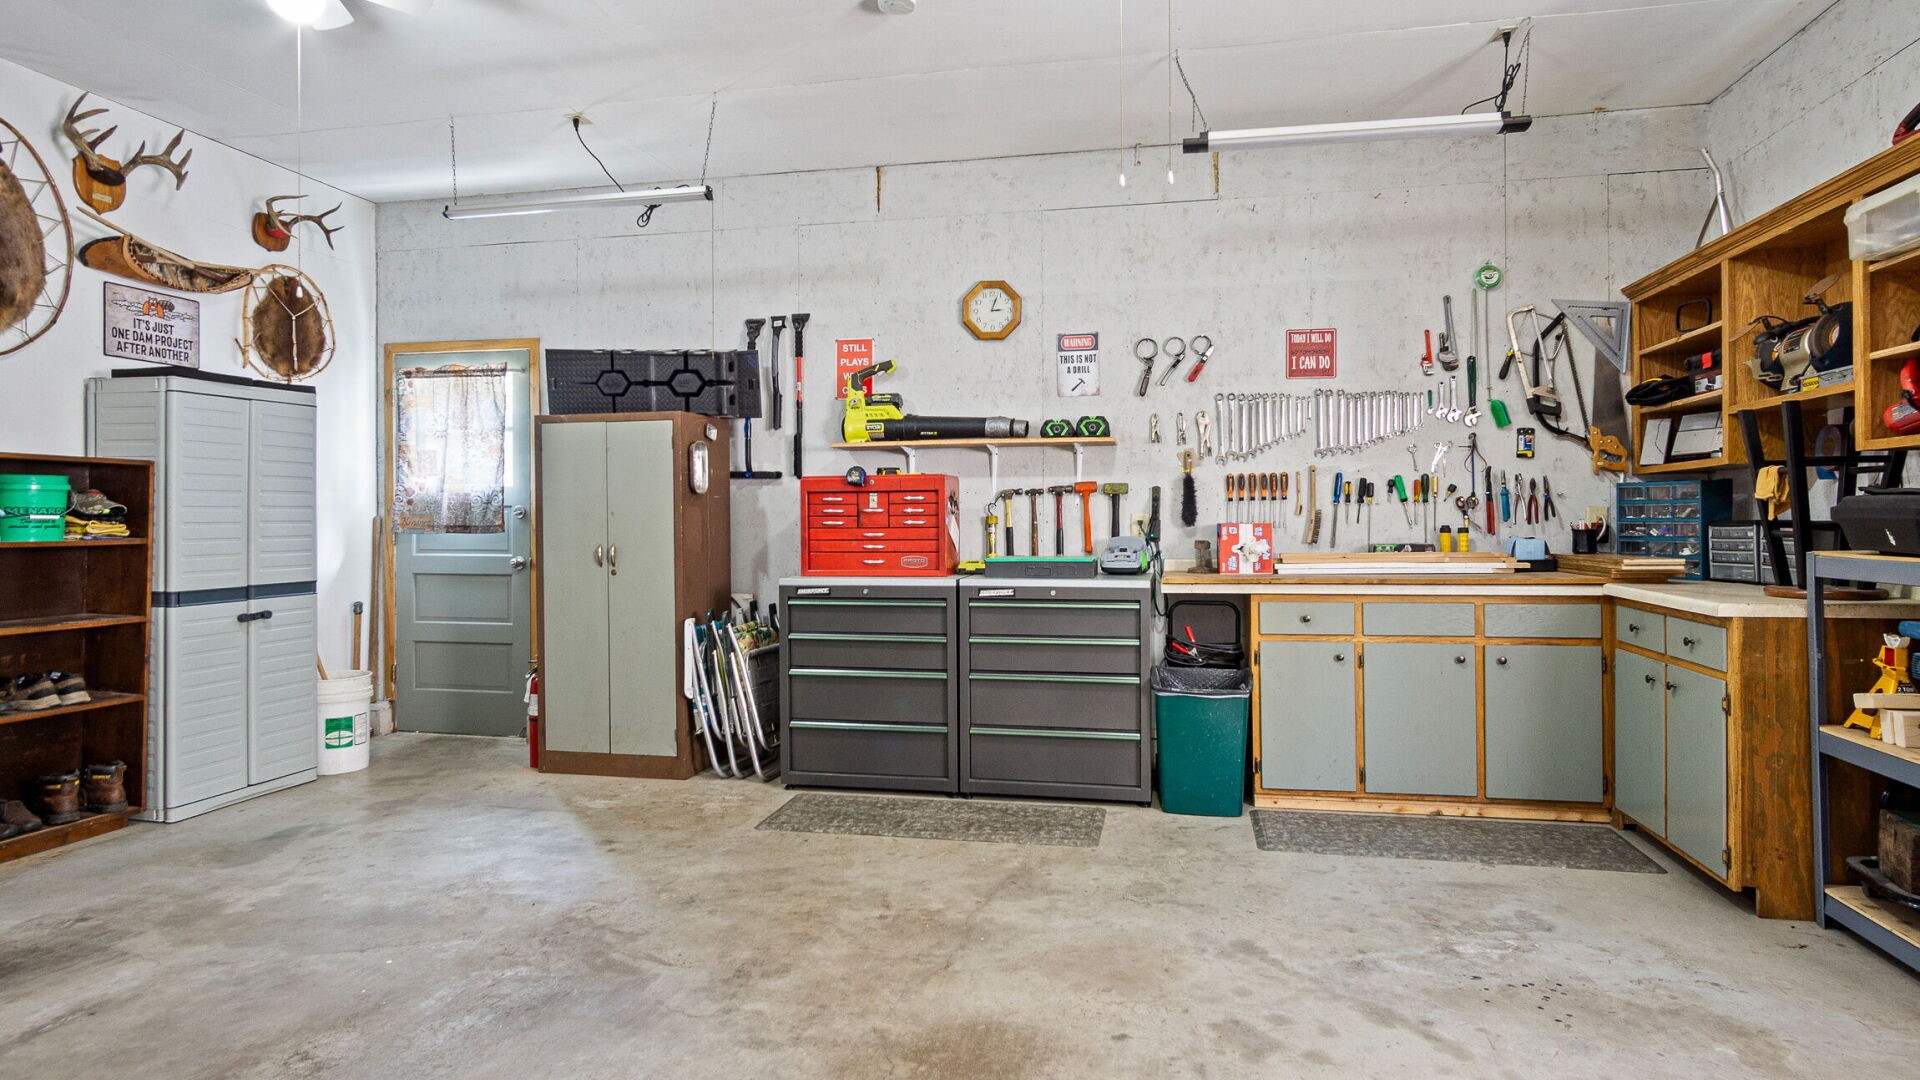
- Garage: 2 Car, Attached
- Lot Size: 0.46 Acres
- Parking: Attached, Concrete, Driveway, Garage
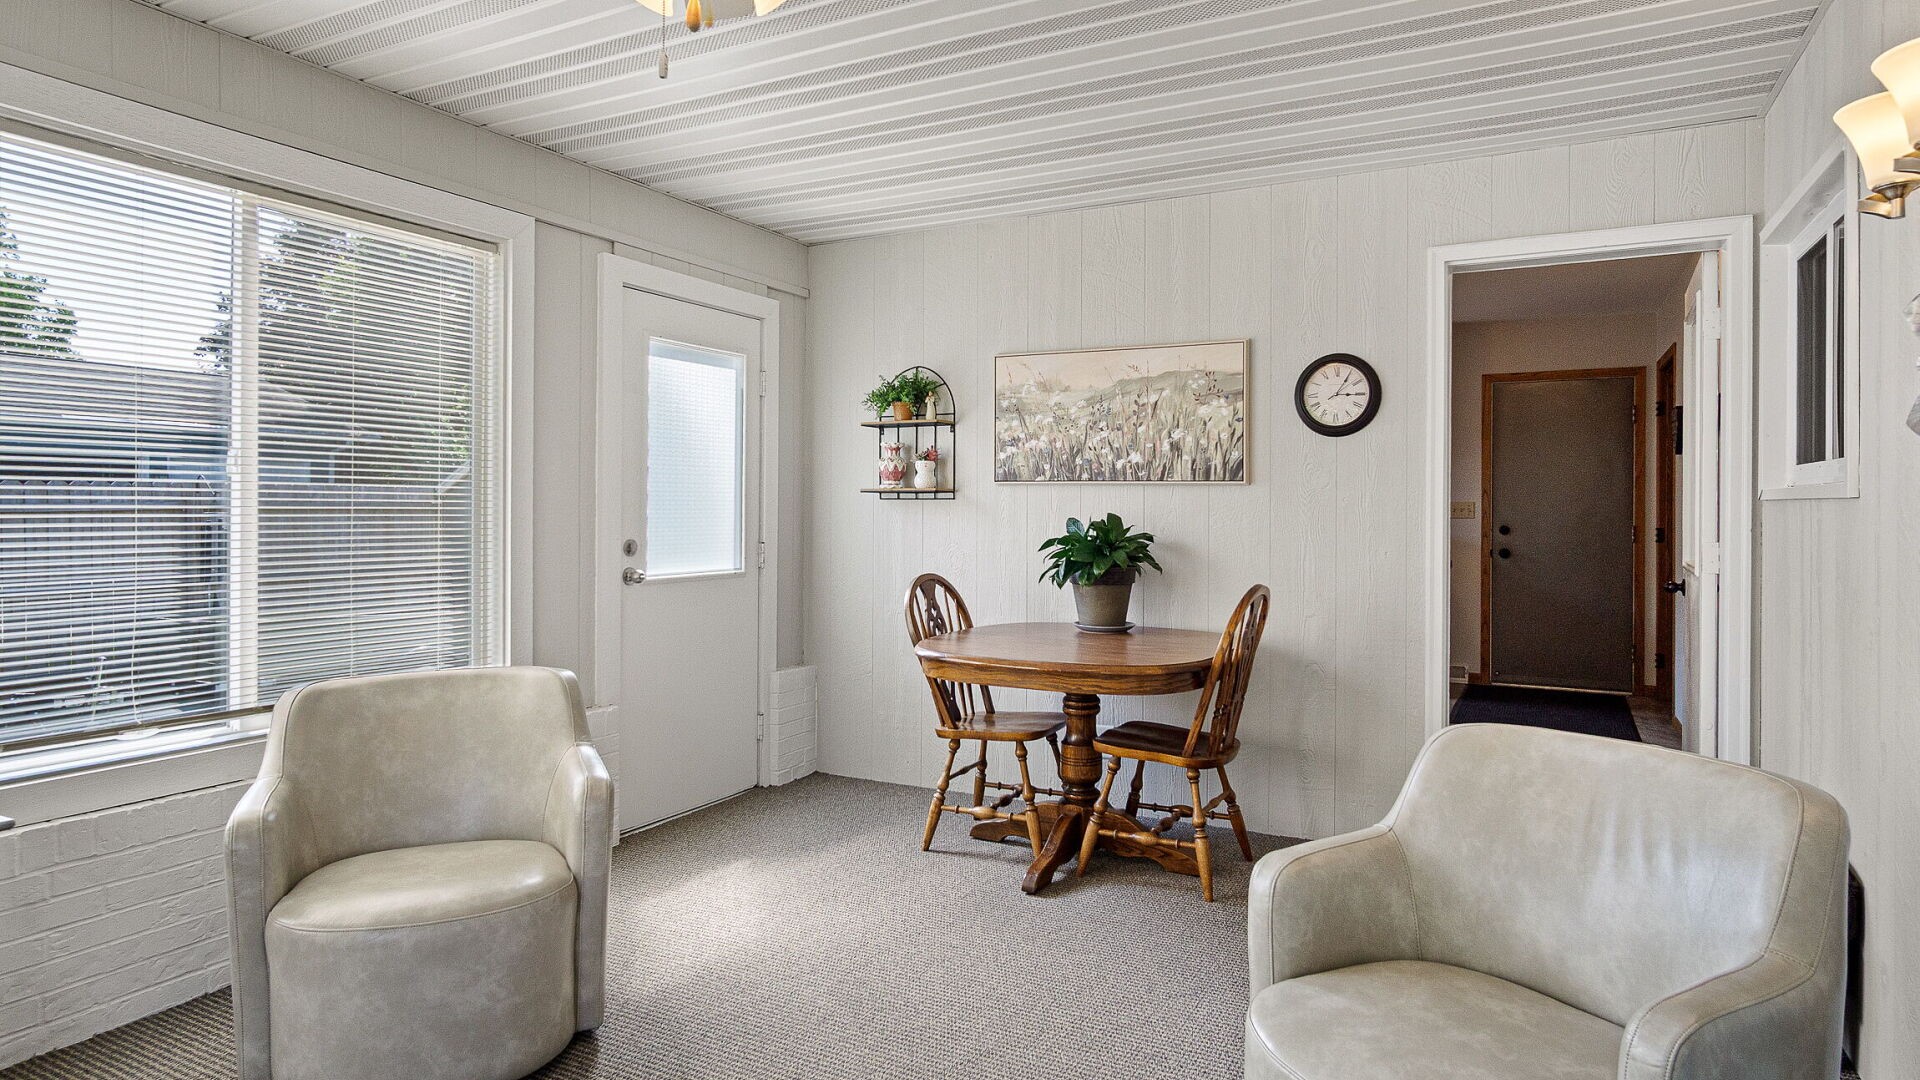
- Patio Features: Concrete, Enclosed, Four Season, Patio, Porch
- Sewer: Public Sewer
- Stories: 1
- Style: One Story
- Water Source: Public
Property Details
- 2026 Taxes: $6,307
- County: Eau Claire
- Home Warranty: Yes
- Other Structures: None, Shed(s)
- Possession: Close of Escrow
- Property Subtype: Single Family Residence
- School District: Eau Claire Area
- Status: Active
- Township: City of Eau Claire
- Year Built: 1985
- Zoning: Residential
- Listing Office: RE/MAX Results~Eau Claire
Appliances Included
- Dryer
- Dishwasher
- Electric Water Heater
- Freezer
- Disposal
- Microwave
- Oven
- Range
- Refrigerator
- Washer
Mortgage Calculator
- Loan Amount
- Down Payment
- Monthly Mortgage Payment
- Property Tax
- Home Insurance
- PMI
- Monthly HOA Fees
Please Note: All amounts are estimates and cannot be guaranteed.
Room Dimensions
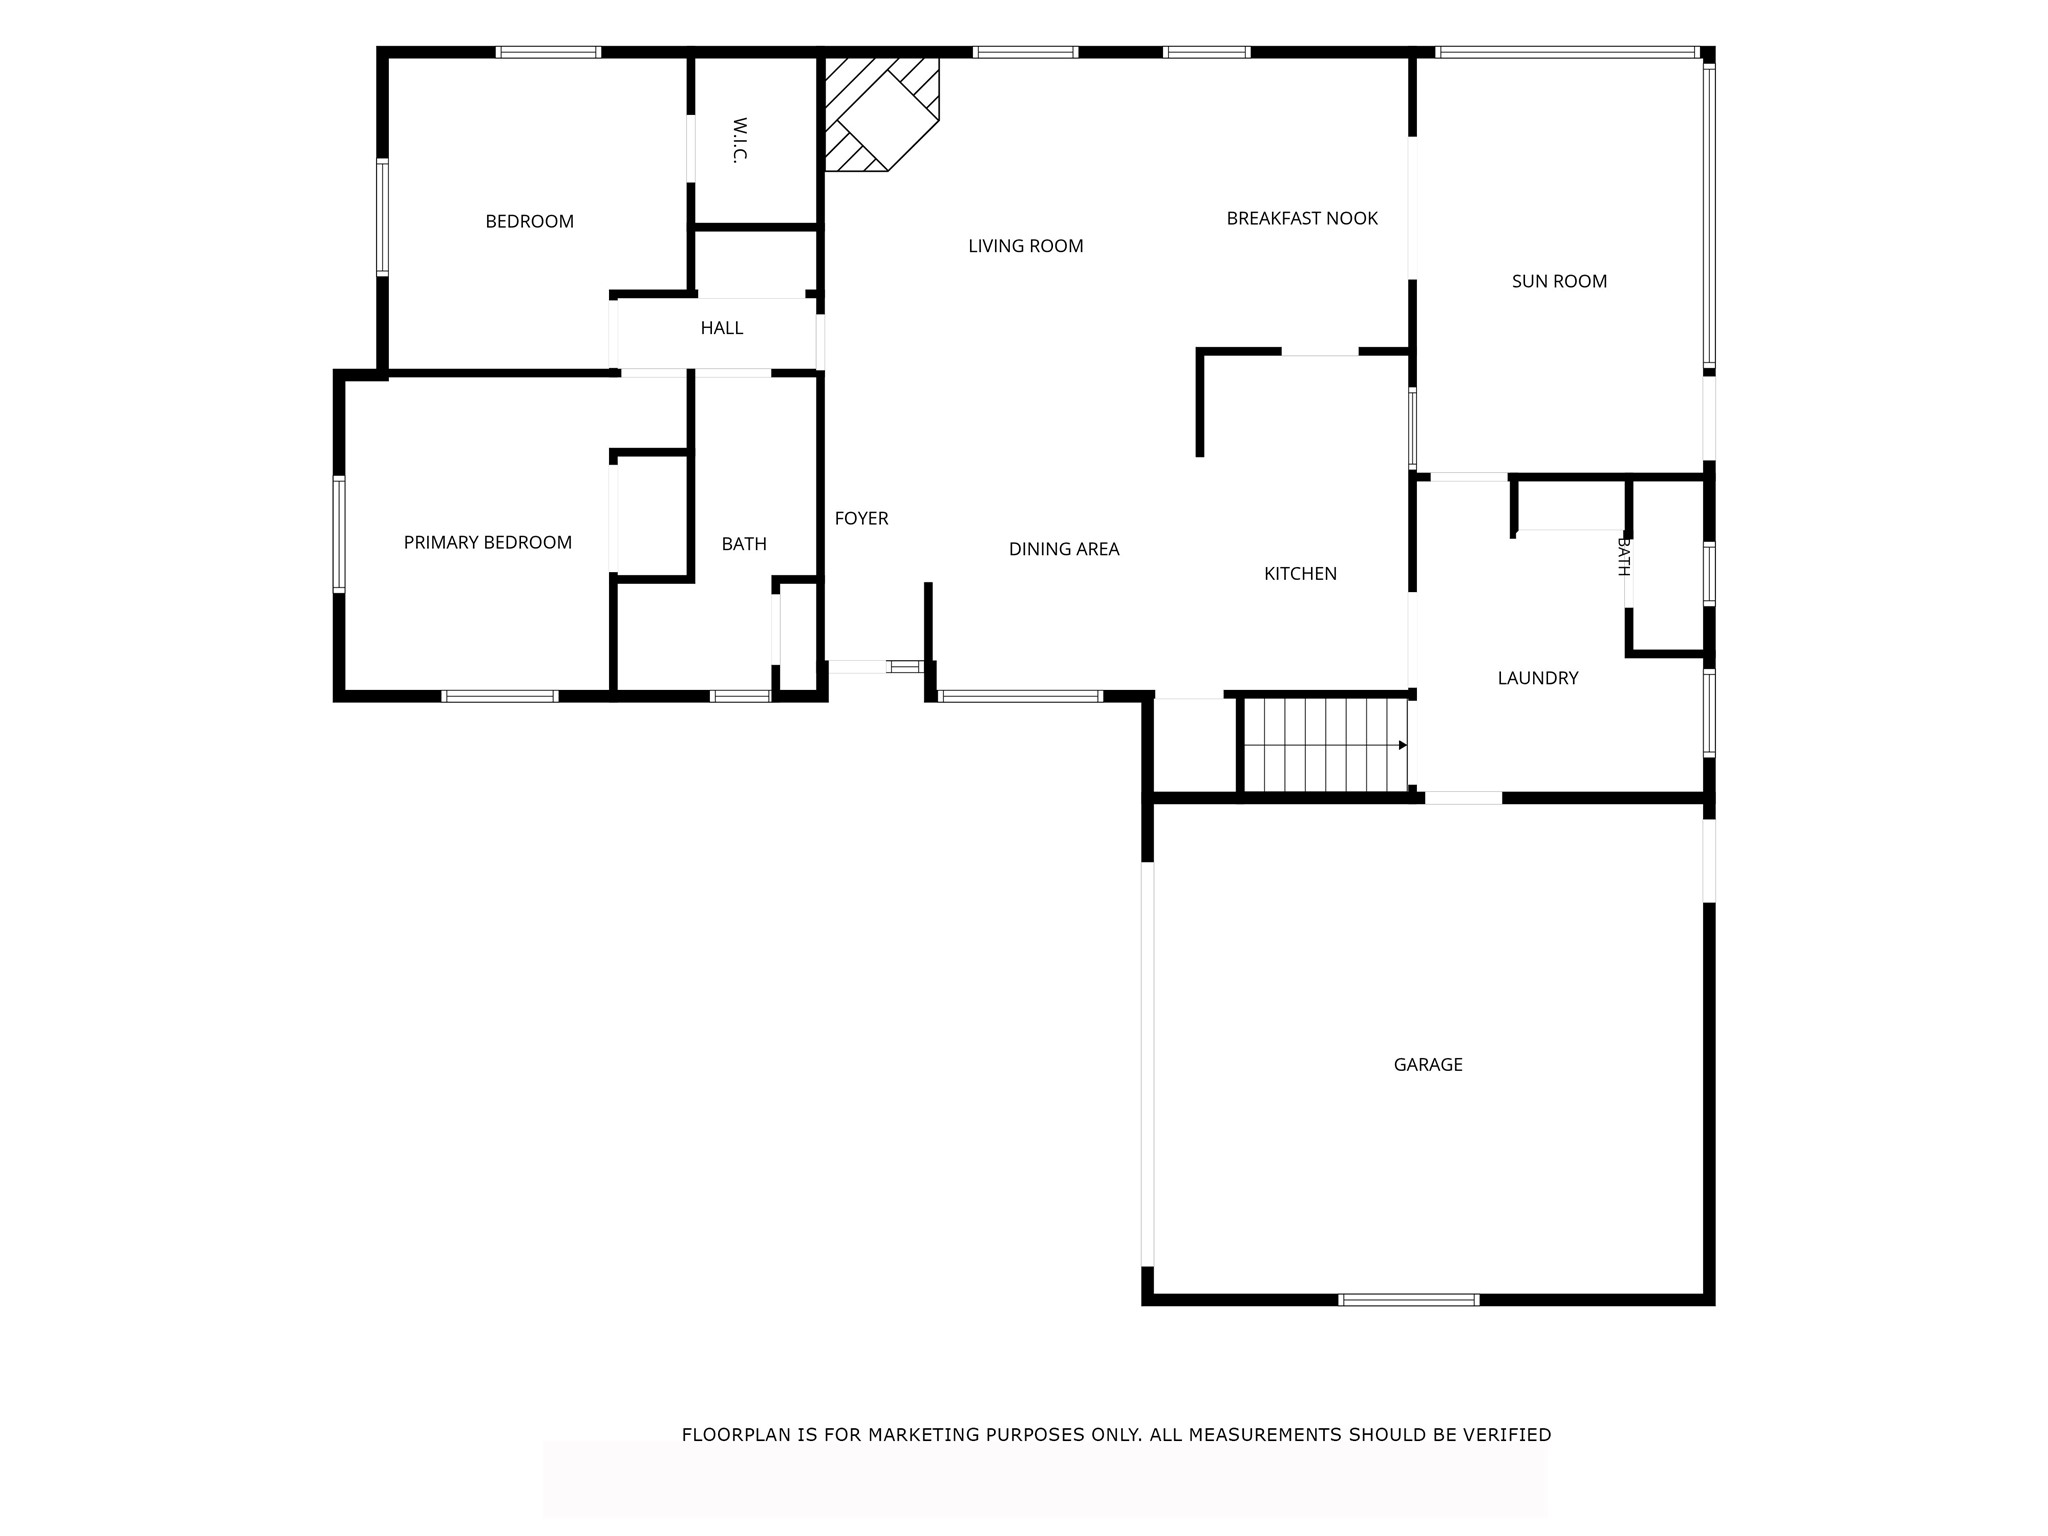
- 3 Season Room: 12' x 17', Carpet, Main Level
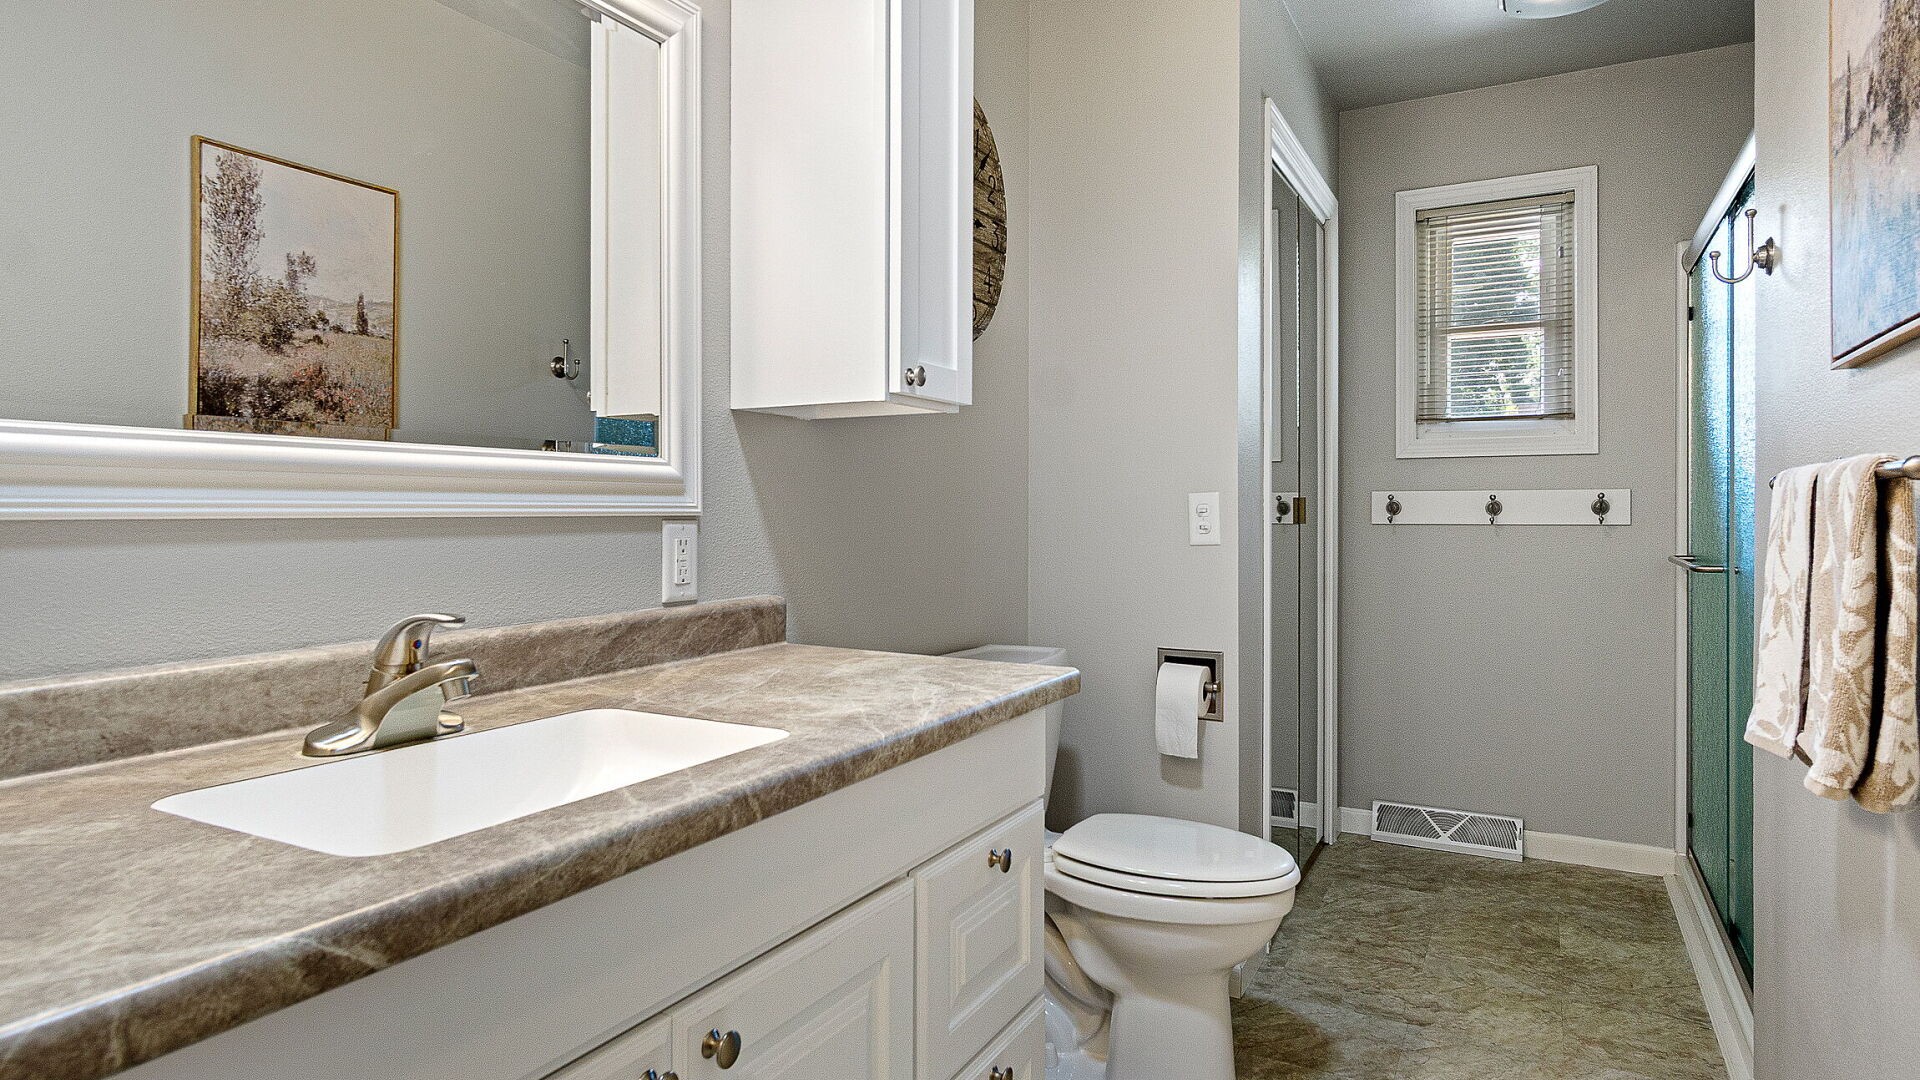
- Bathroom #1: 7' x 9', Vinyl, Lower Level
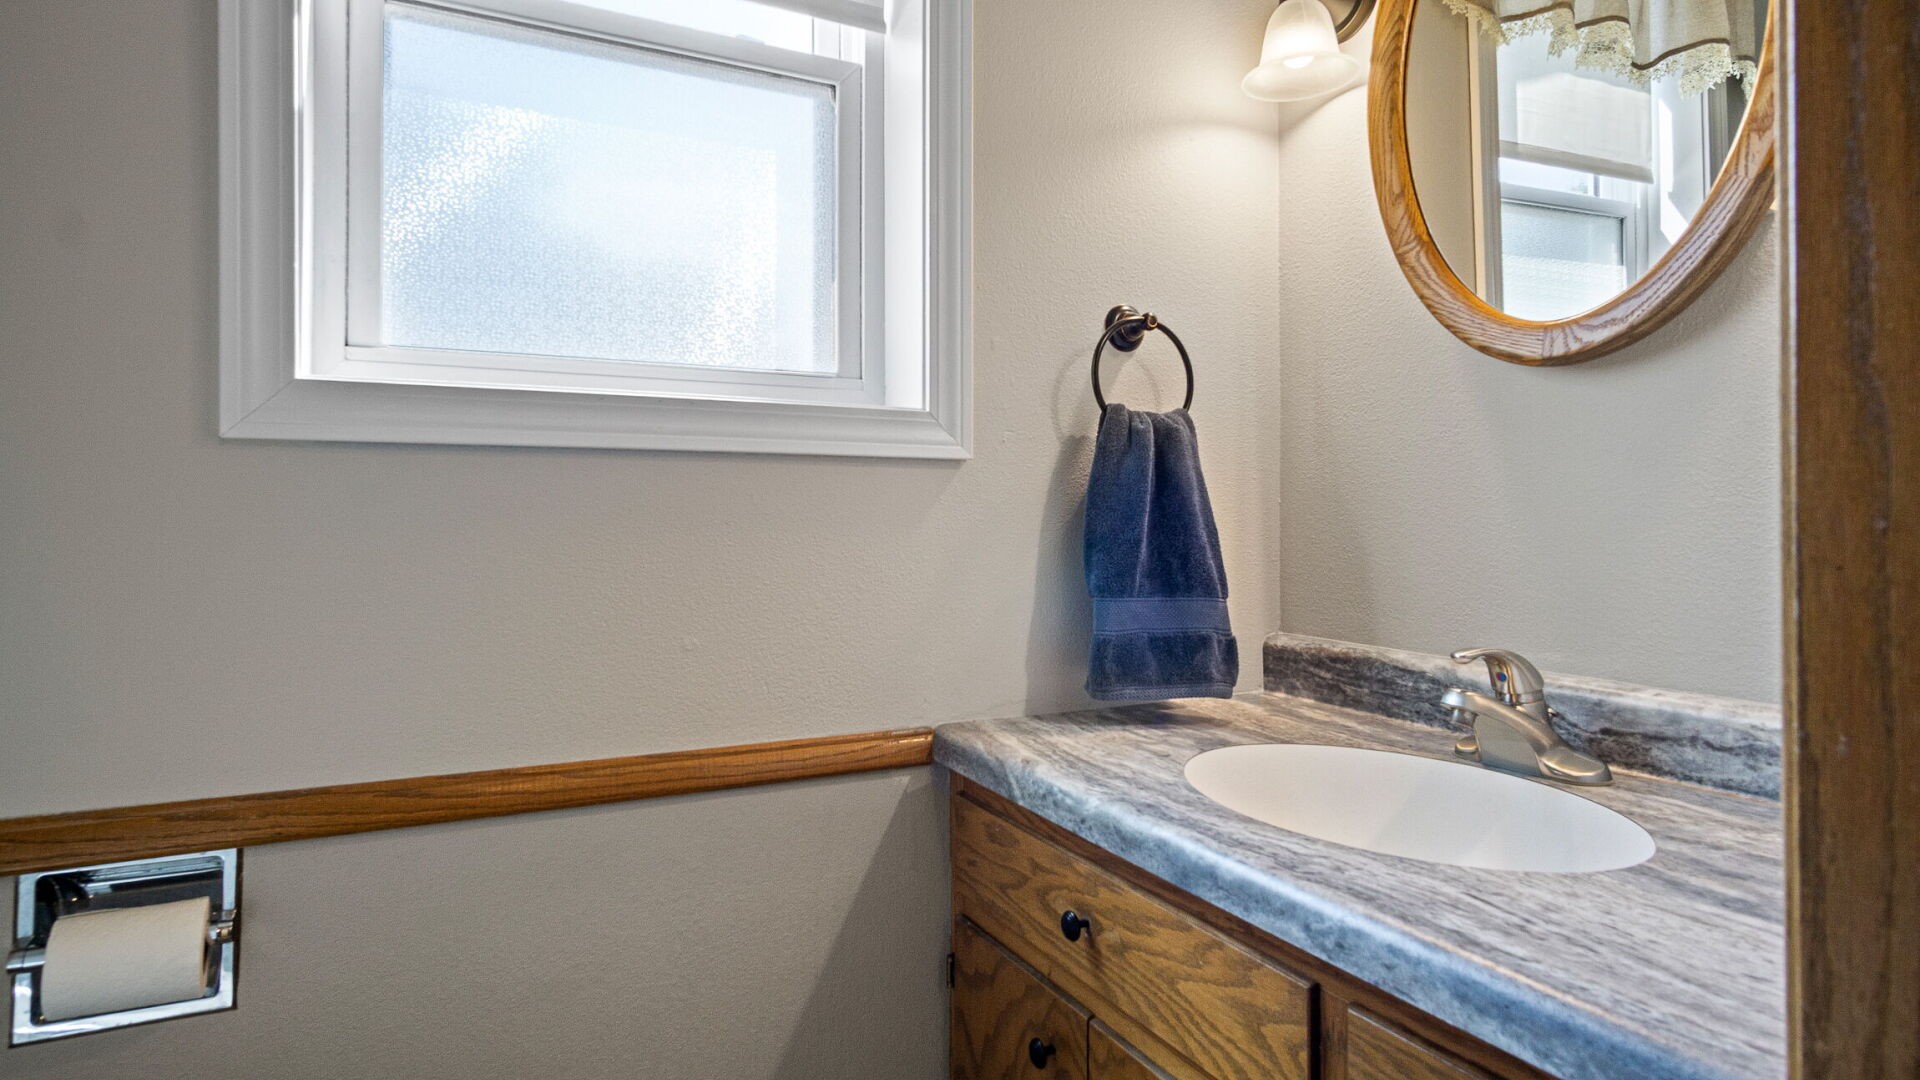
- Bathroom #2: 3' x 7', Vinyl, Main Level
- Bathroom #3: 5' x 12', Vinyl, Main Level

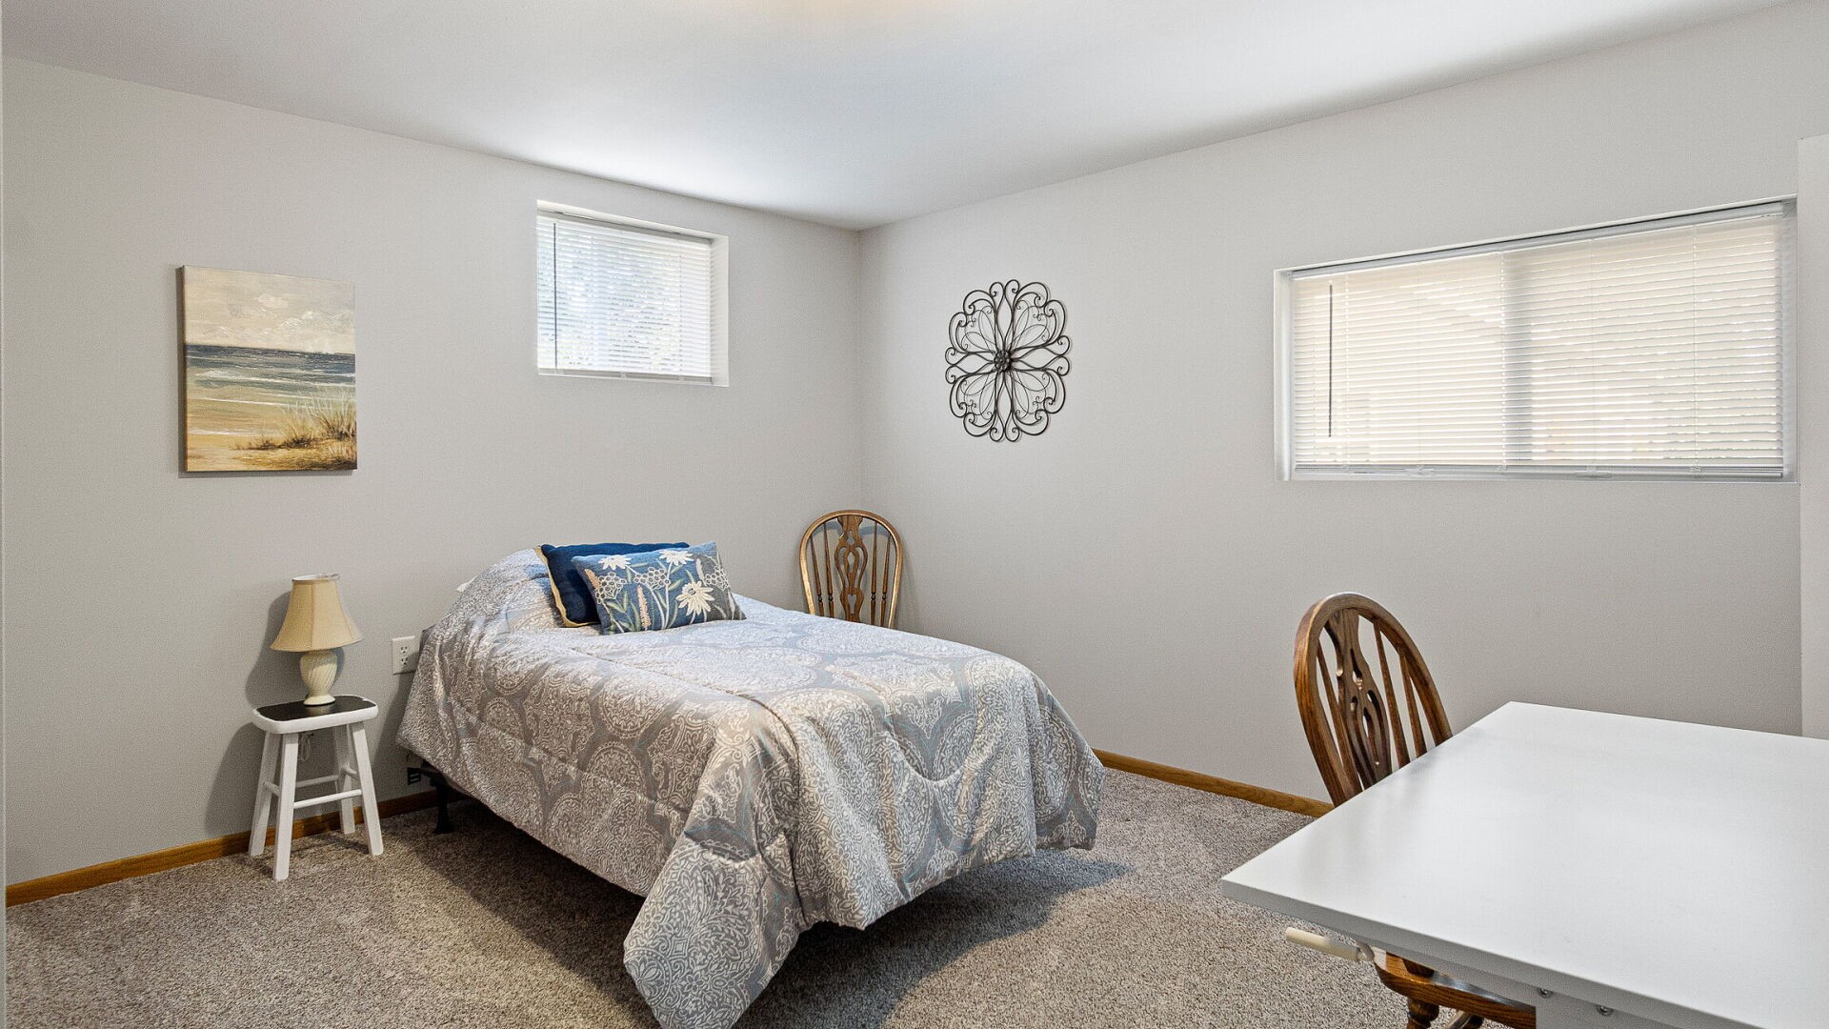
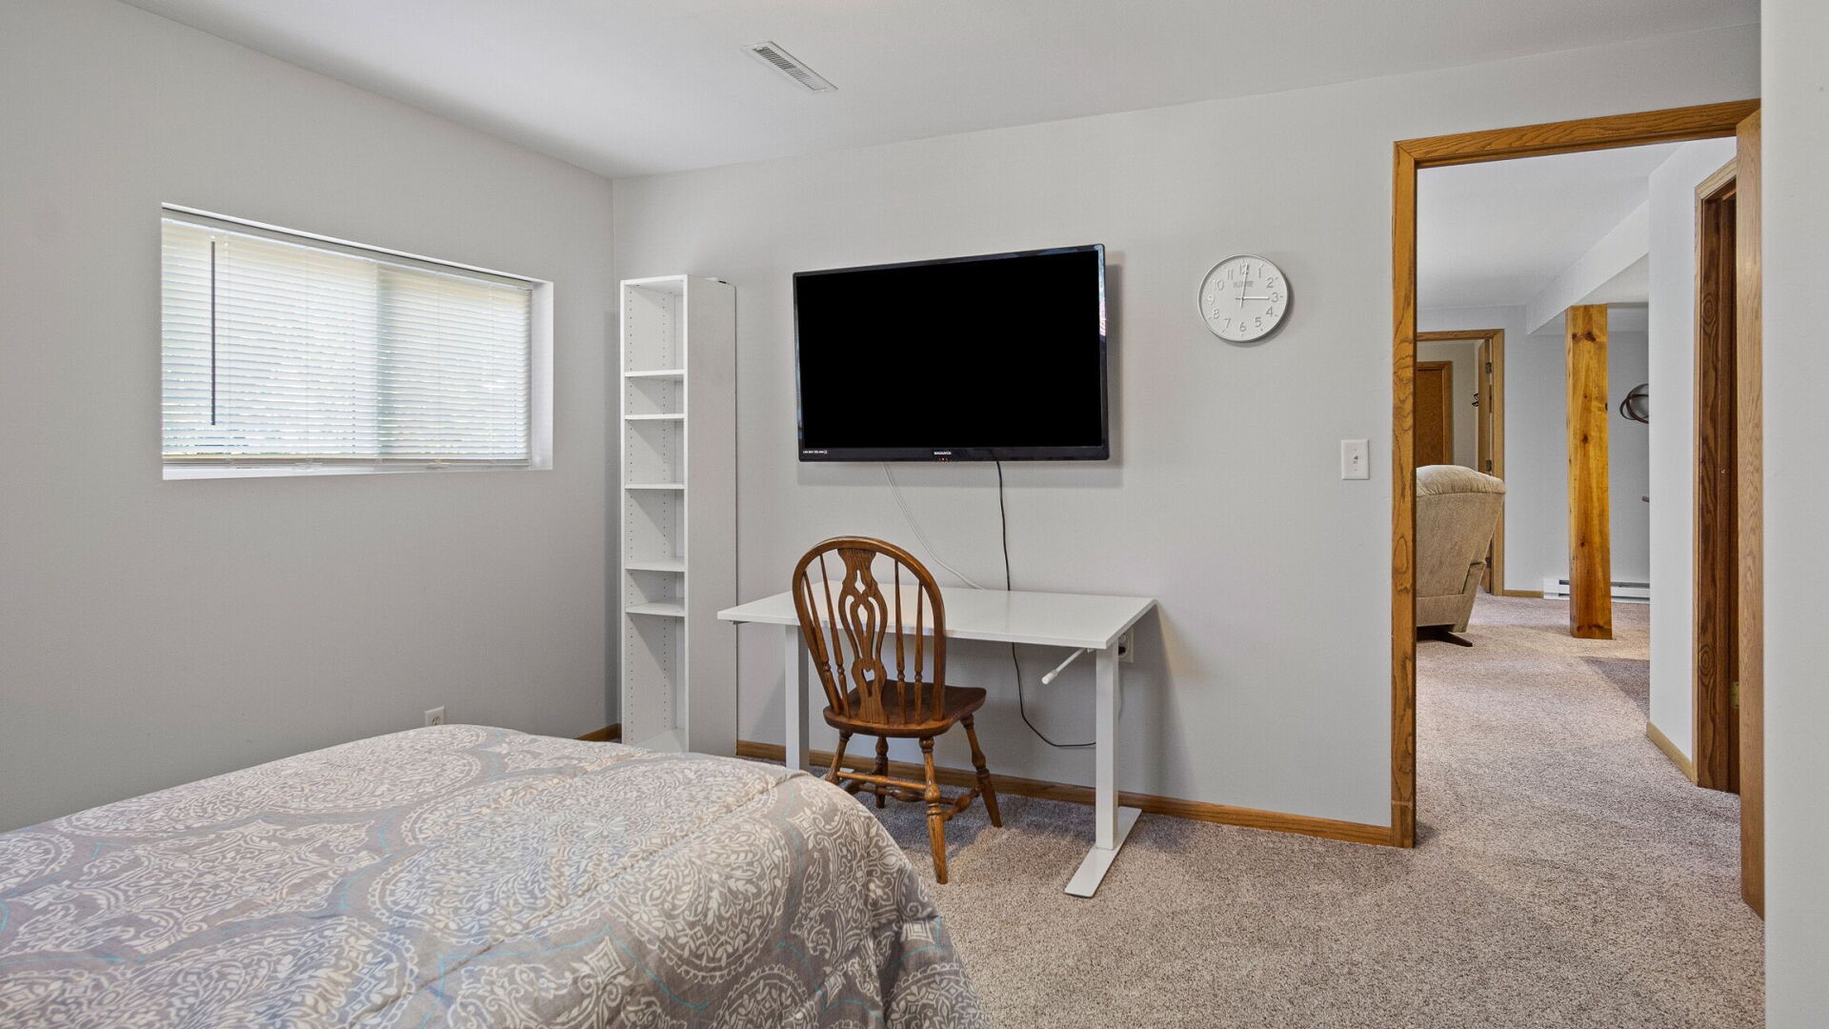
- Bedroom #1: 13' x 13', Carpet, Lower Level
- Bedroom #2: 13' x 13', Carpet, Lower Level
- Bedroom #3: 11' x 13', Carpet, Main Level
- Bedroom #4: 13' x 13', Carpet, Main Level
- Dining Area: 12' x 13', Wood, Main Level
- Dining Room: 11' x 13', Wood, Main Level
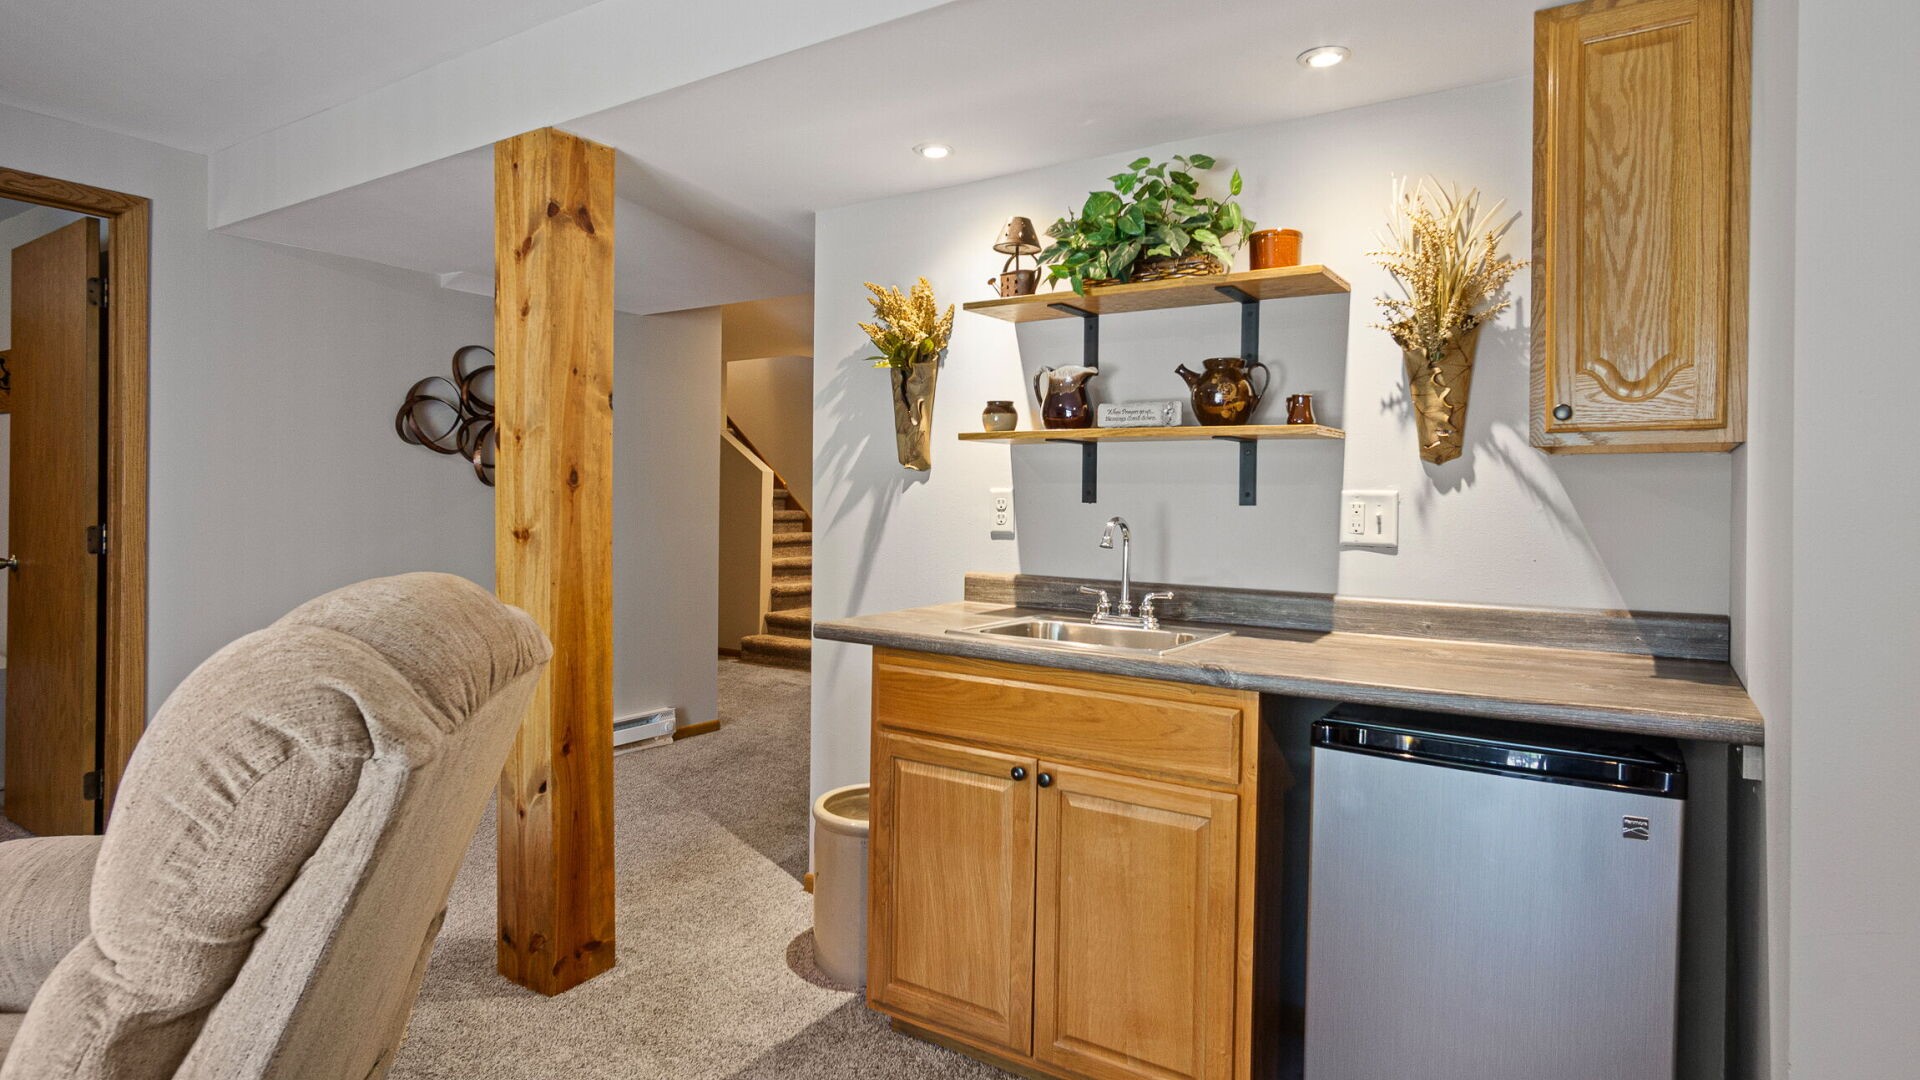
- Family Room: 18' x 22', Carpet, Lower Level
- Kitchen: 8' x 14', Wood, Main Level
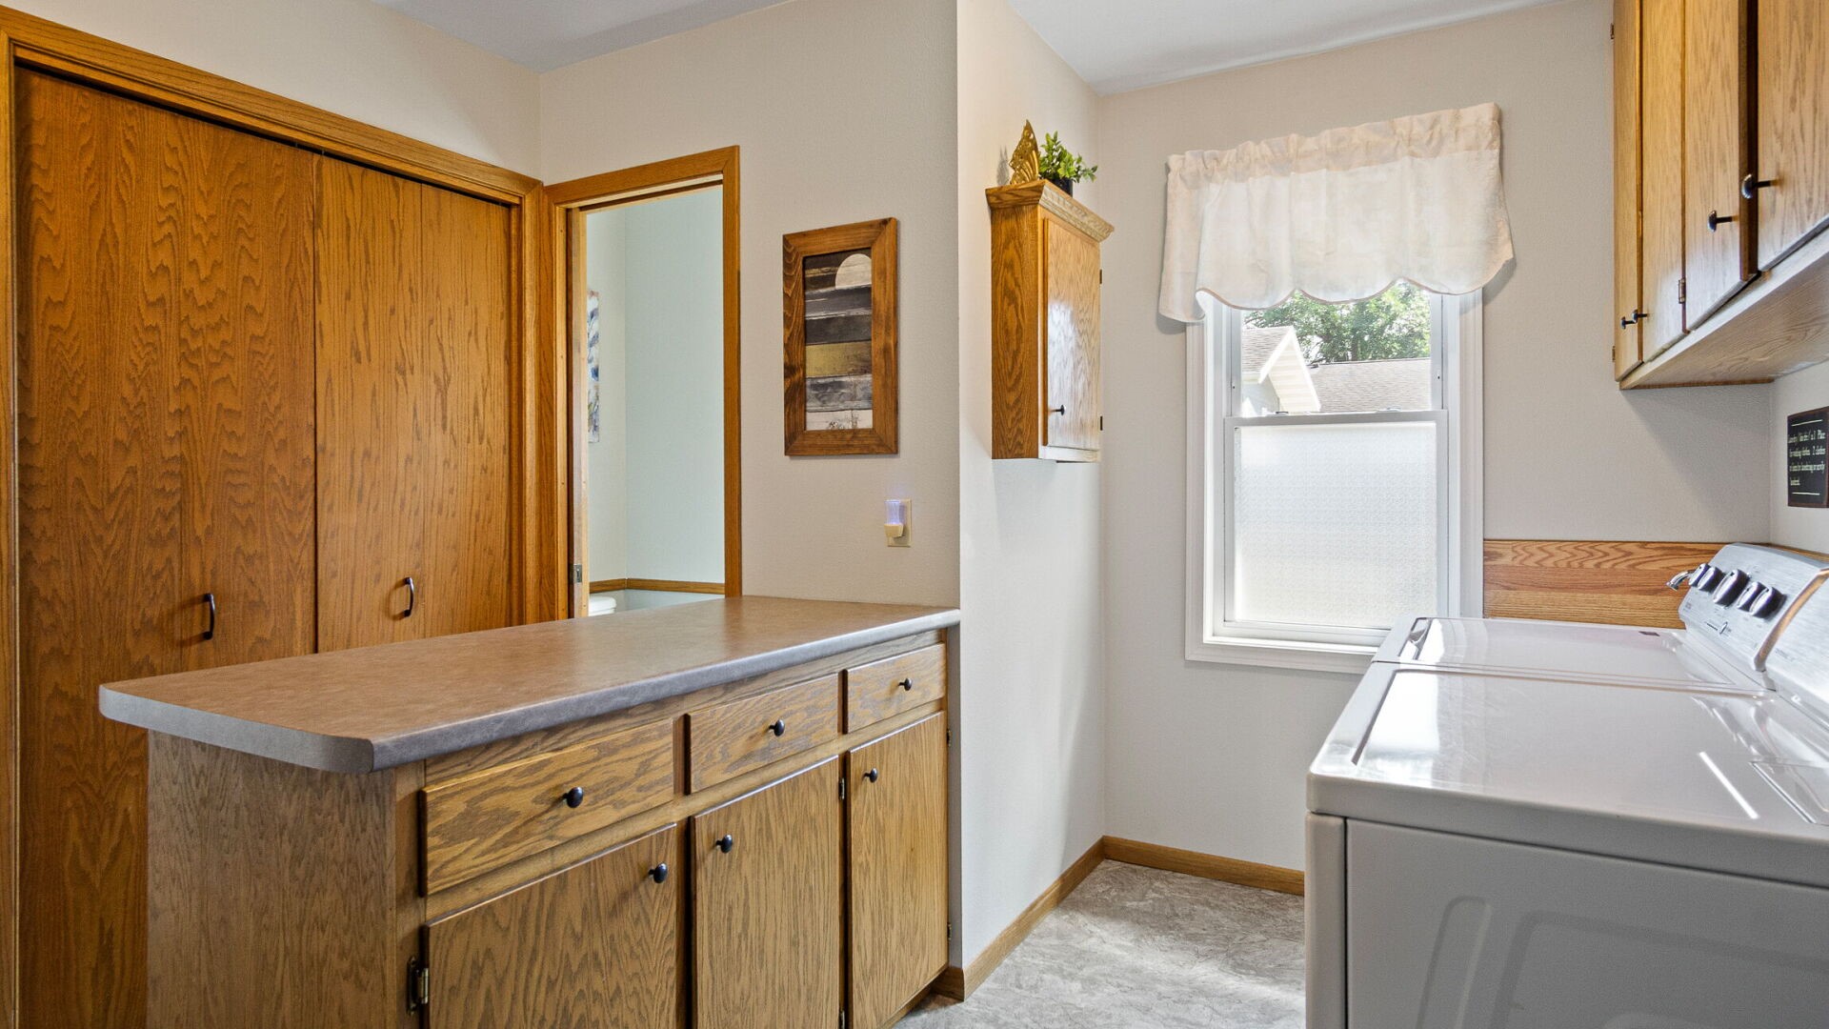
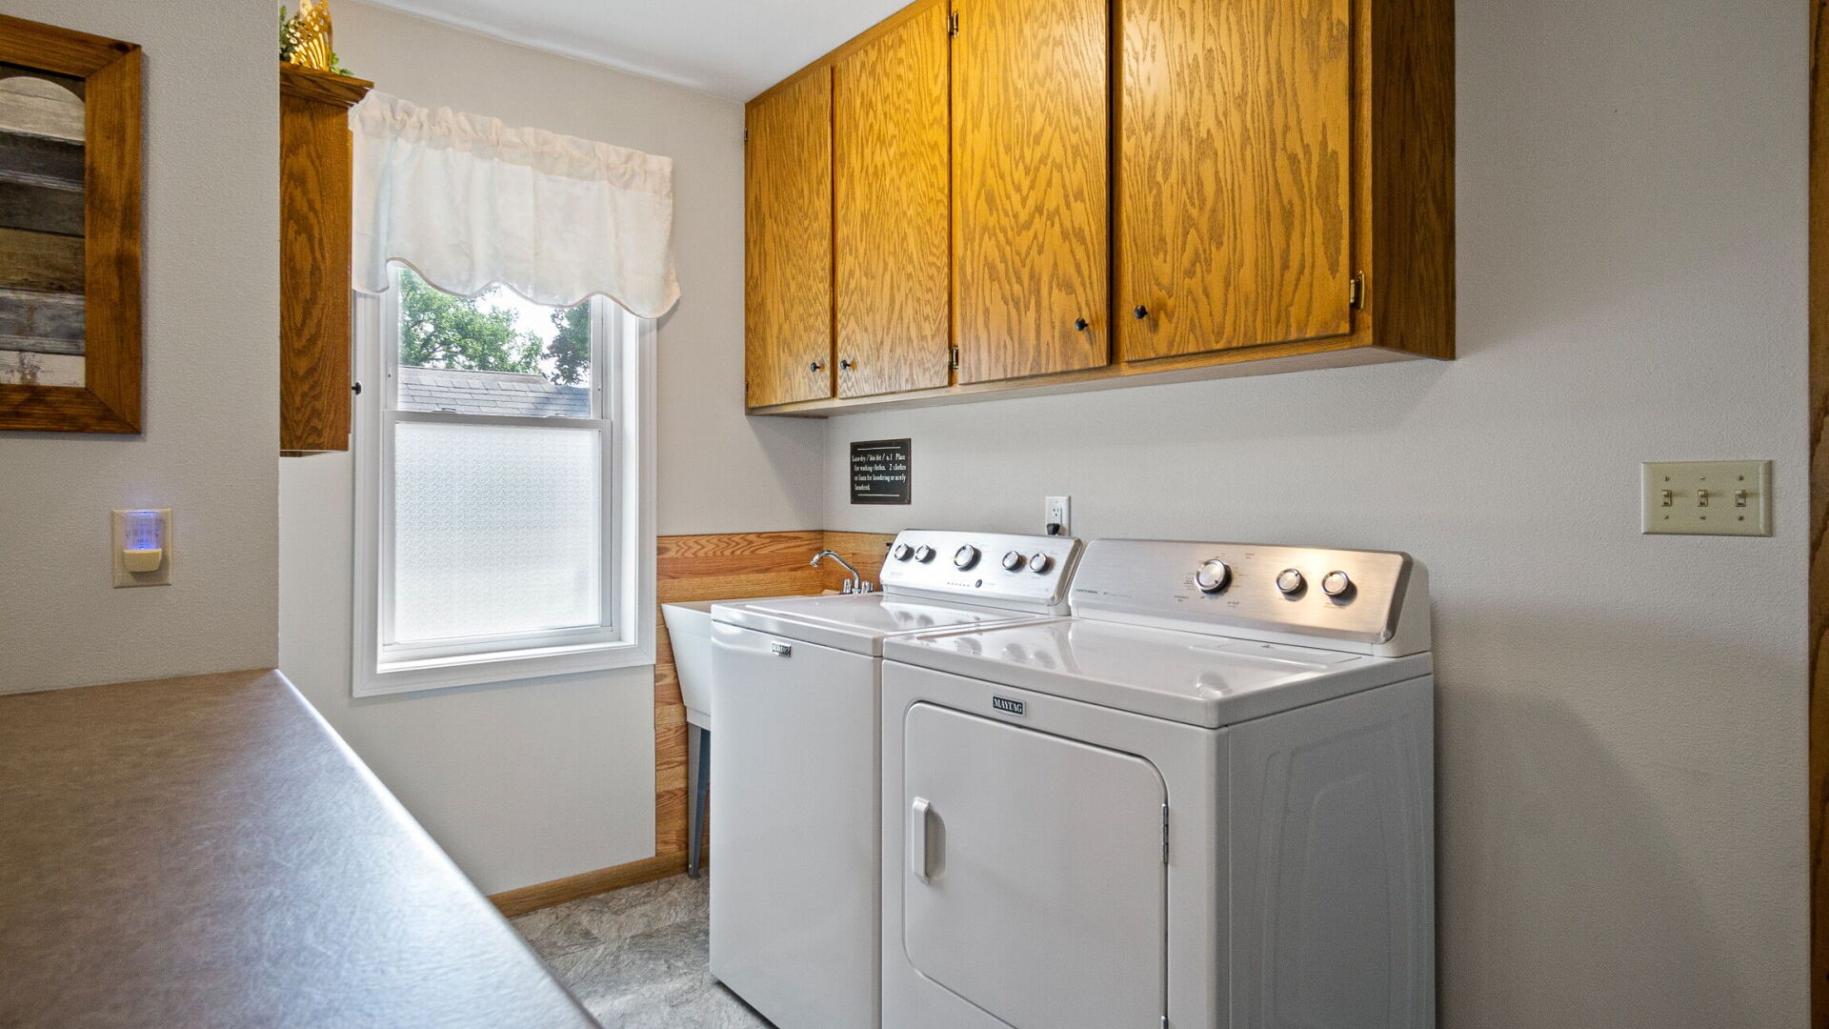
- Laundry Room: 10' x 12', Vinyl, Main Level
- Living Room: 14' x 15', Wood, Main Level
Similar Properties




Open House: August 22 | 10:30 - 11:30 AM
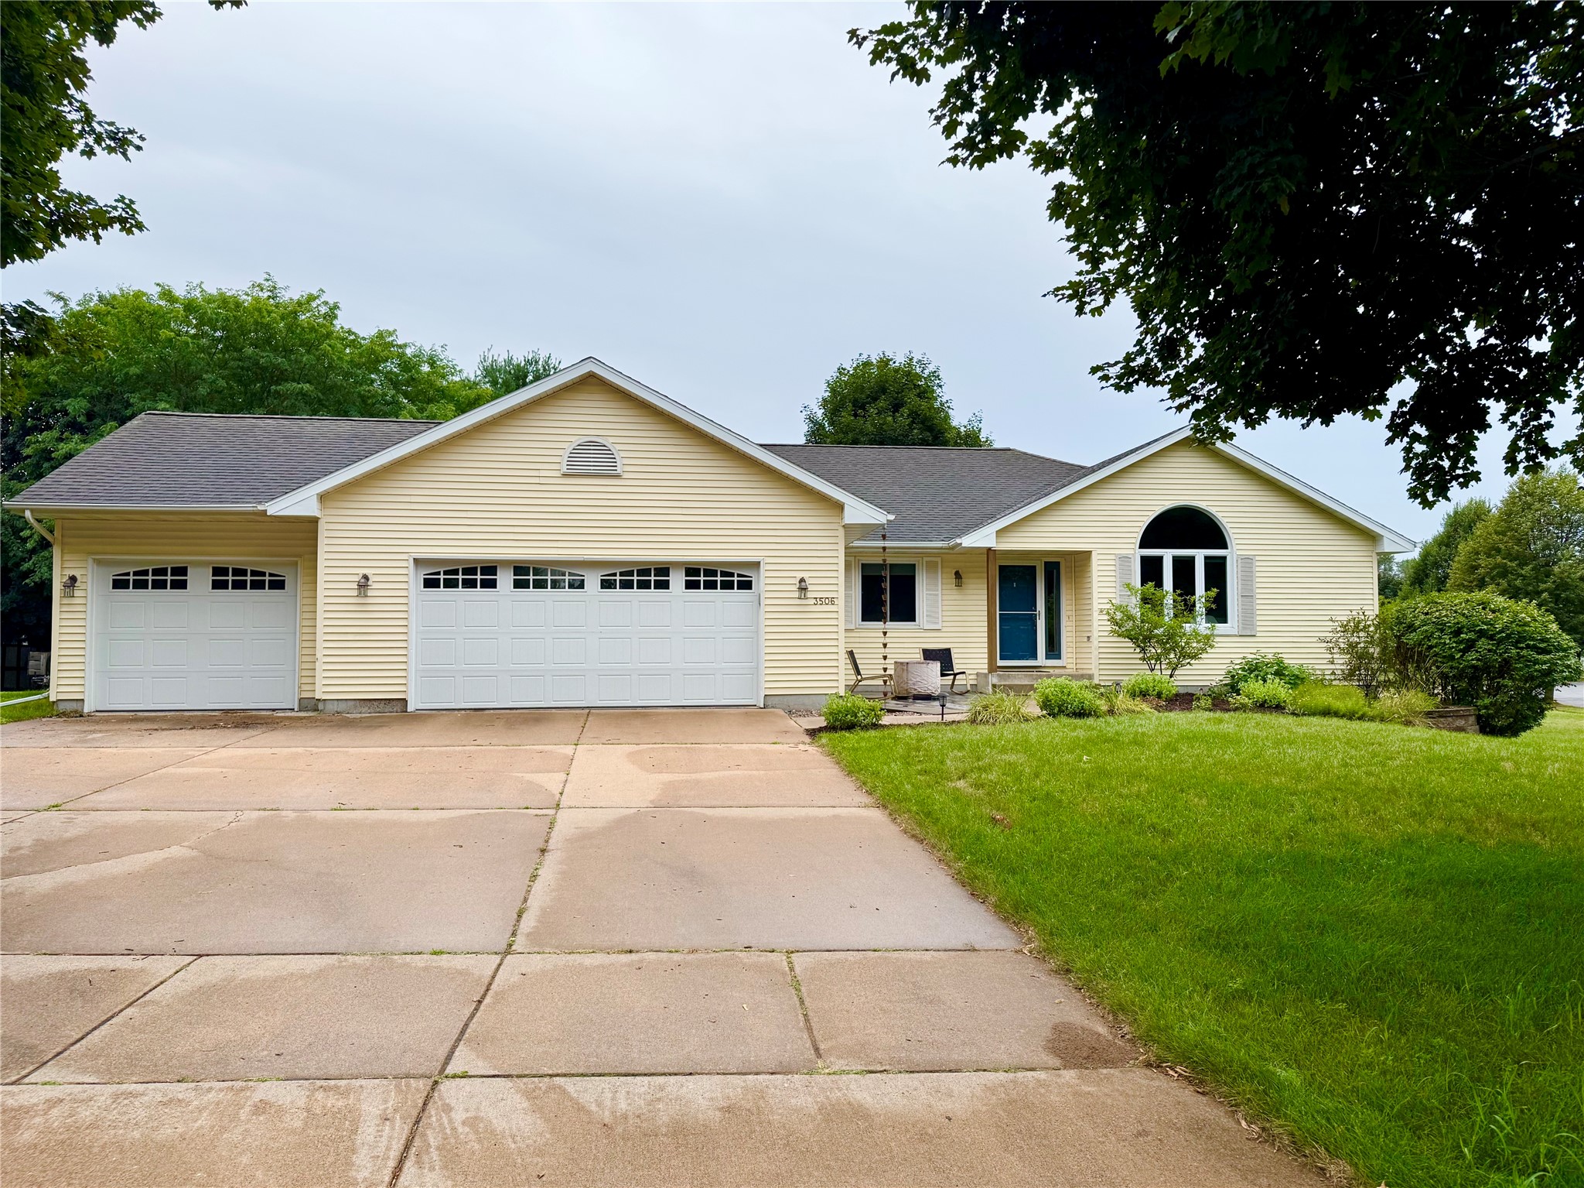

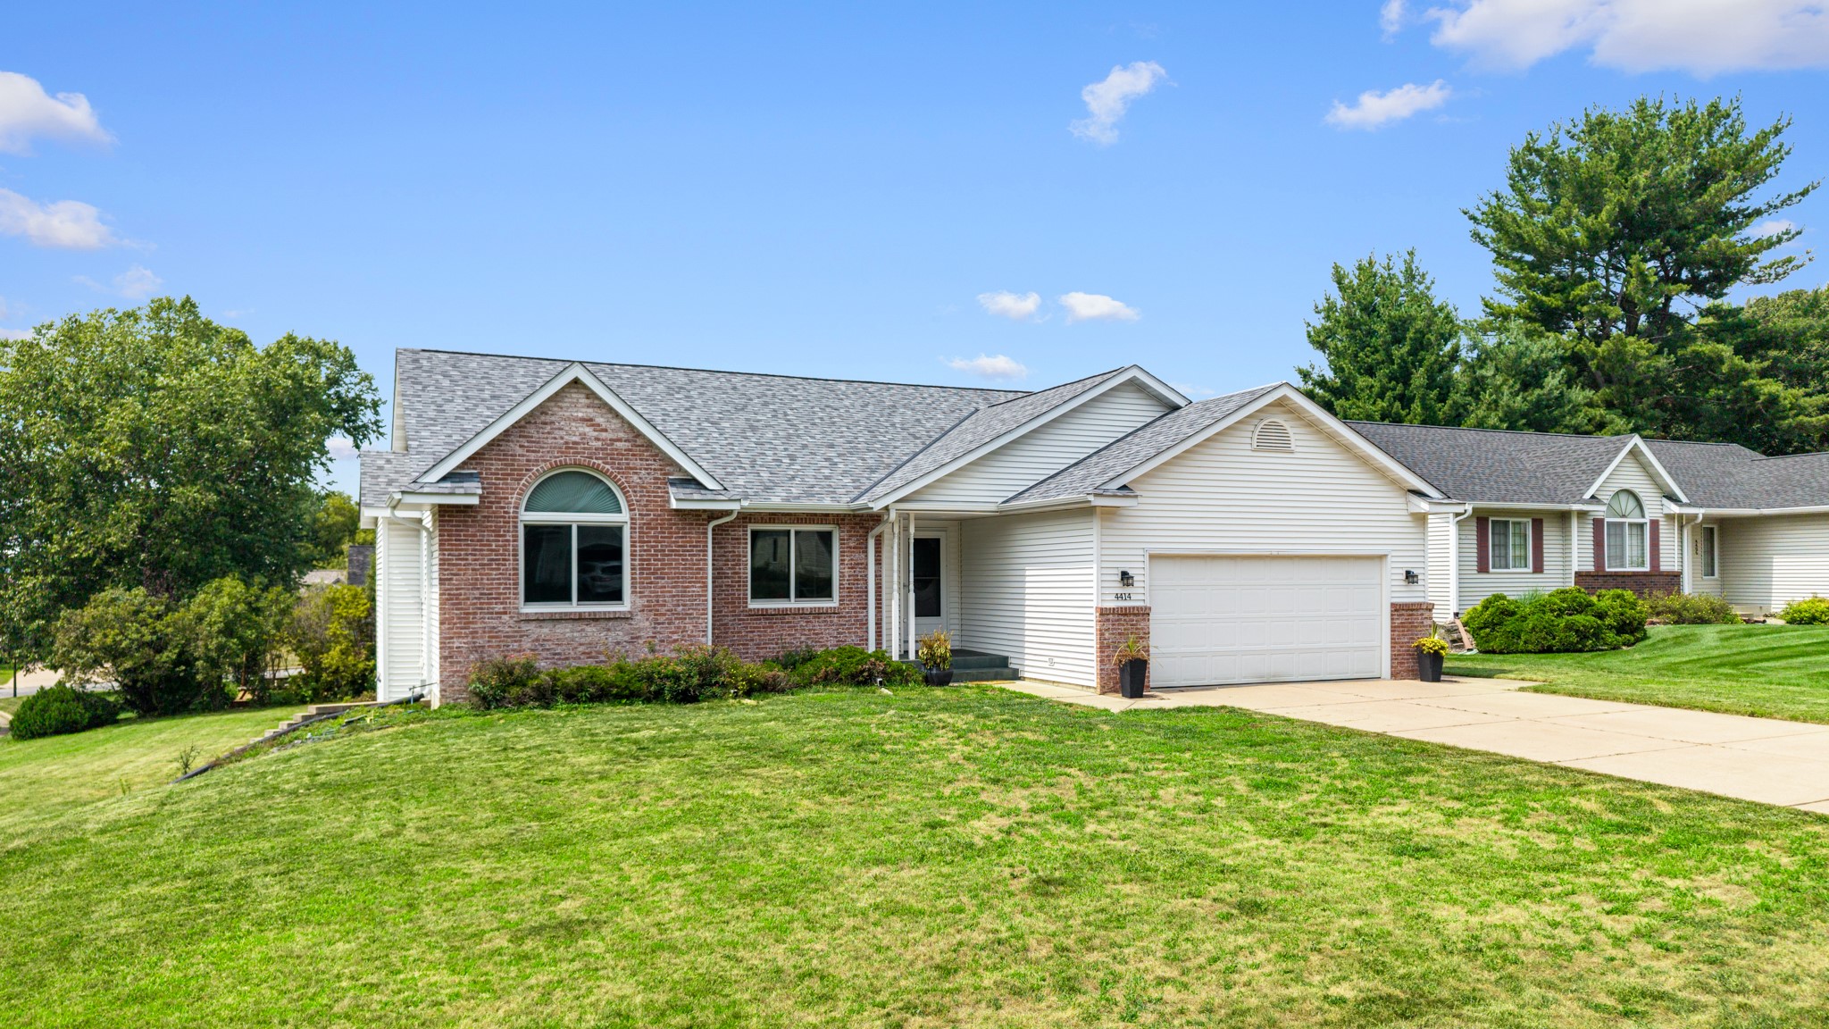
4414 Crest Court

Open House: August 22 | 9:30 - 11 AM