
4414 Crest Court Eau Claire, WI 54701
- Residential | Single Family Residence
- 4
- 3
- 3,484
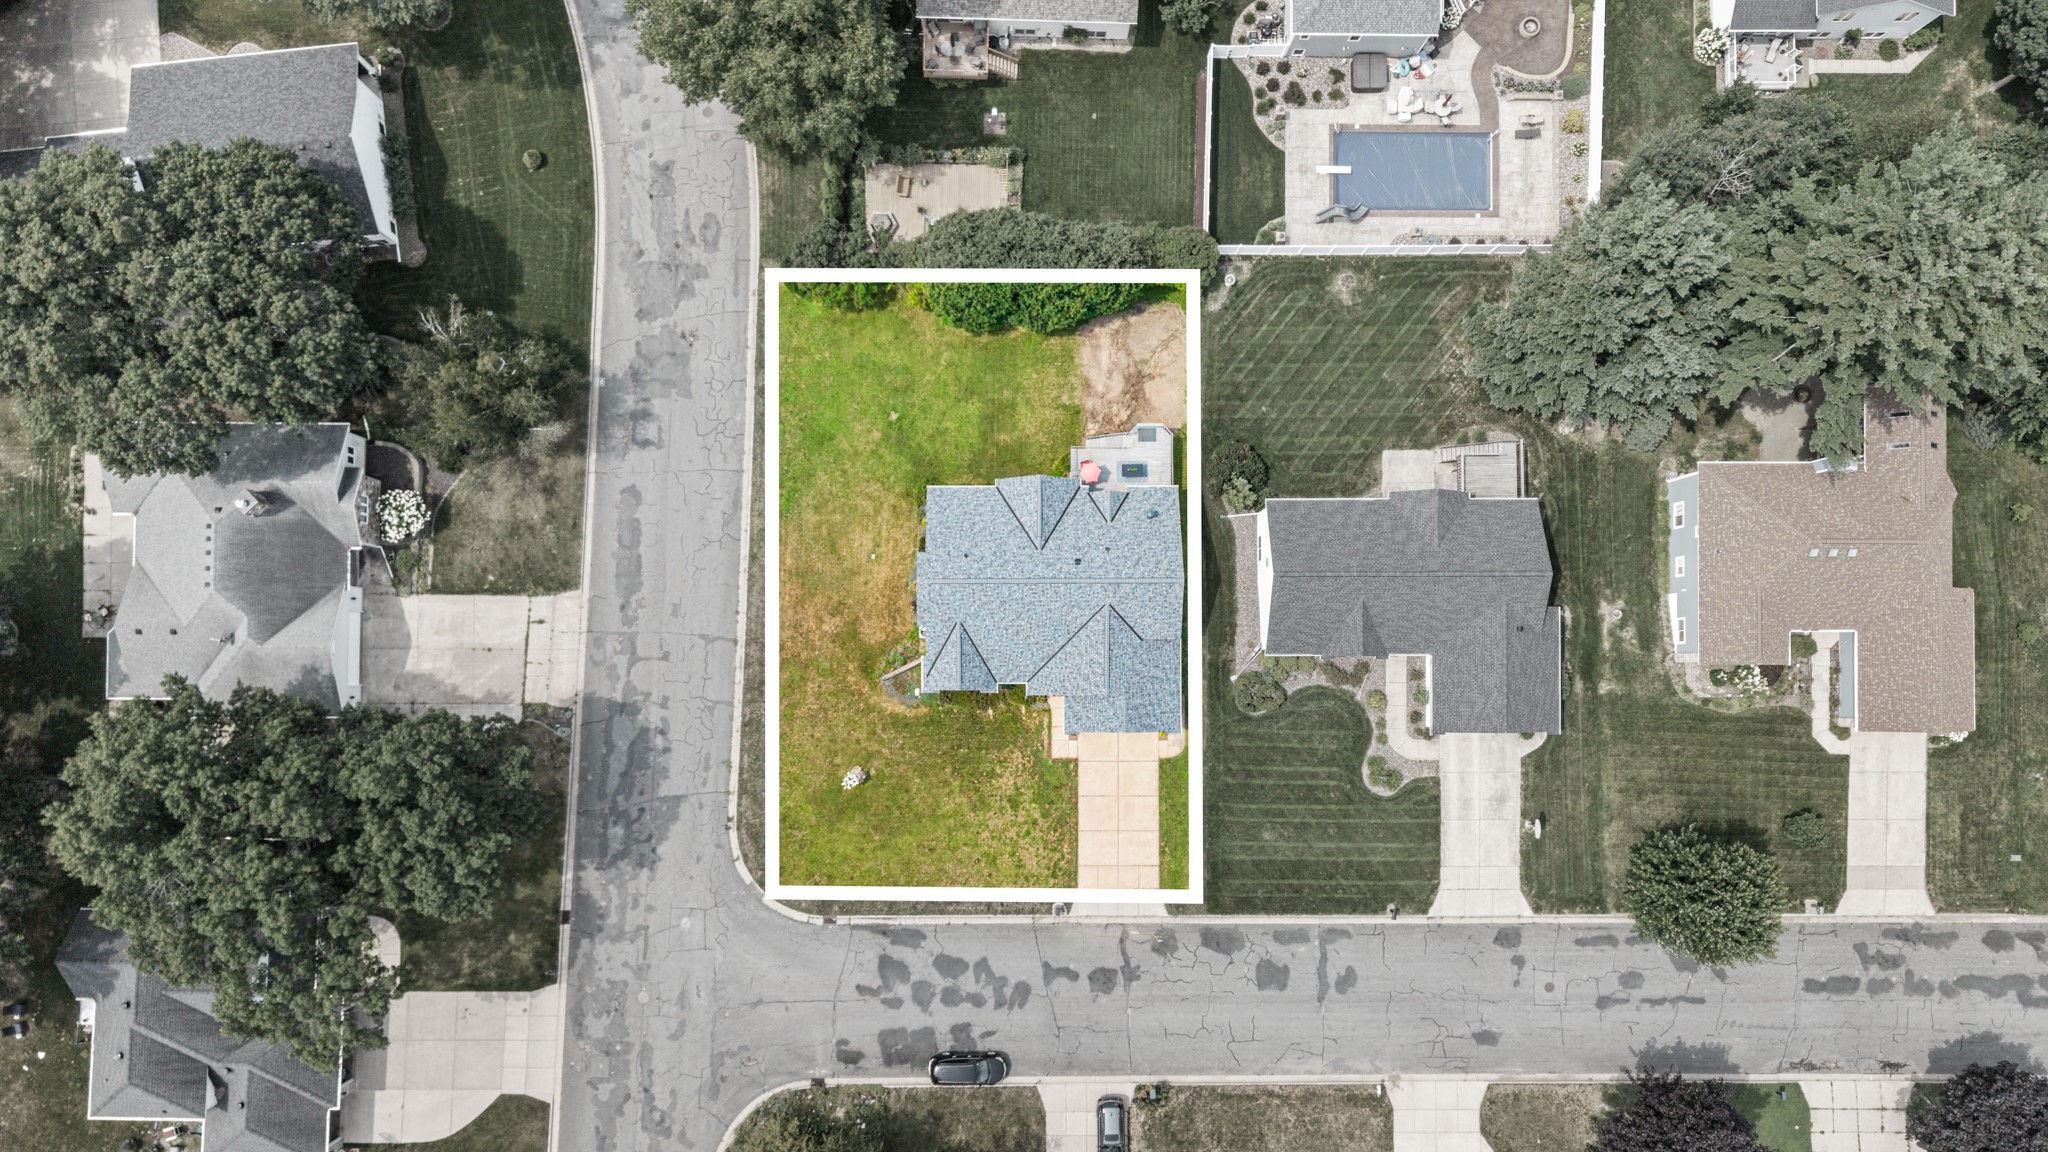
- 0.28
- 1994
Description
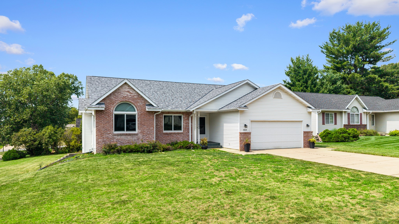
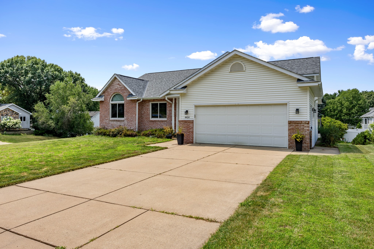
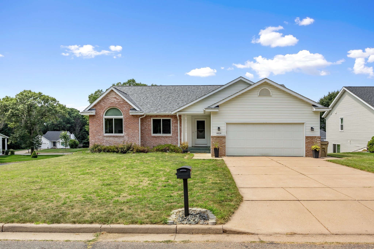
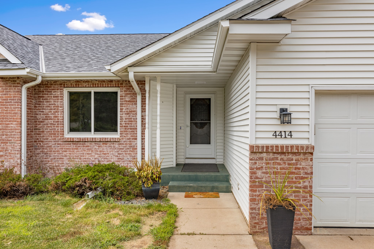
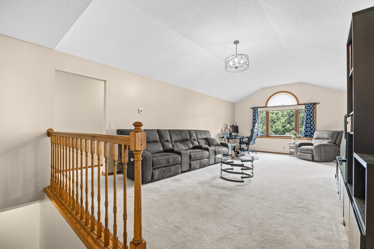
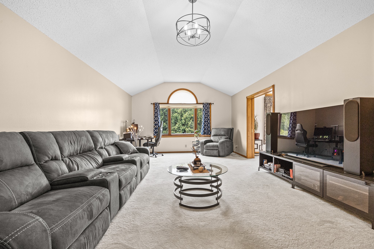
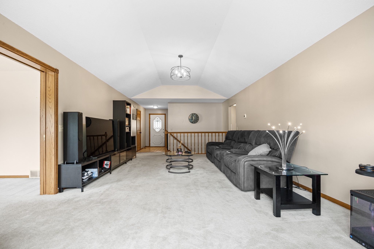
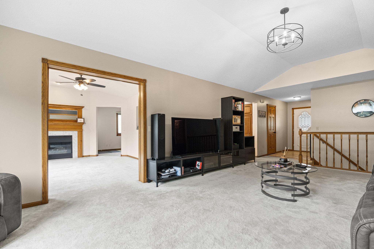
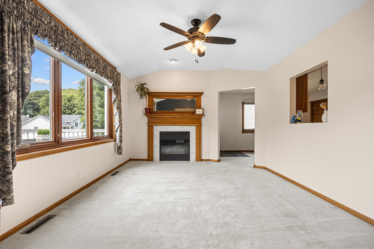
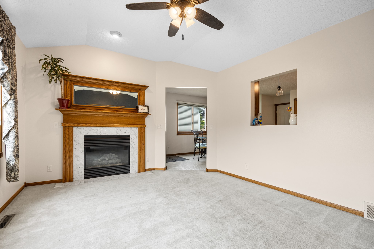
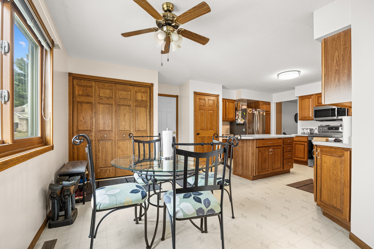
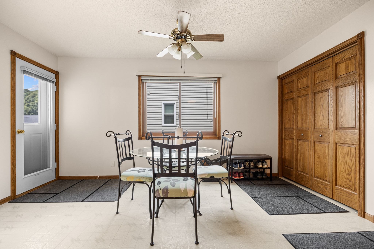
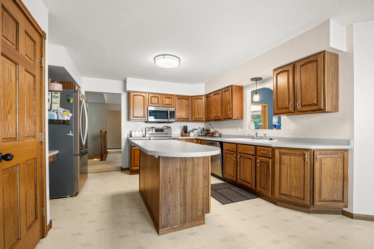
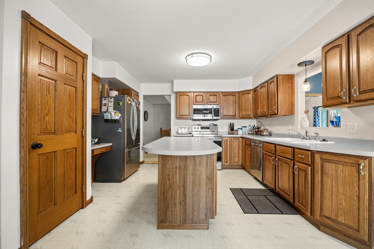
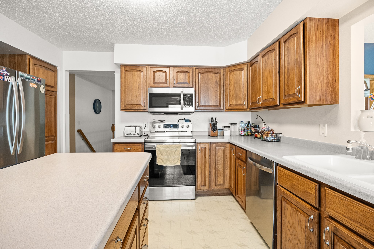
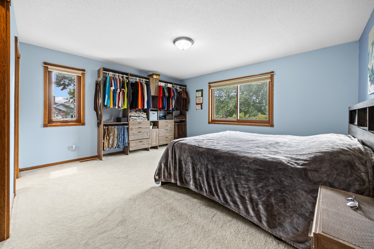
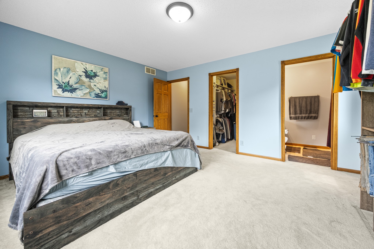
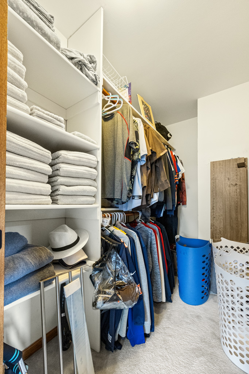
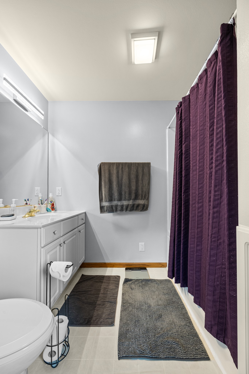
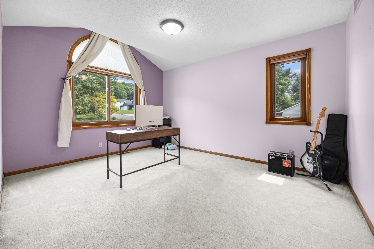
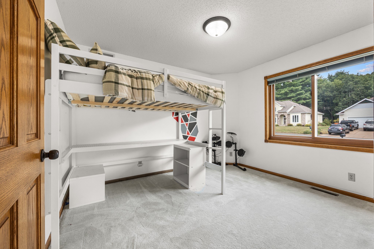
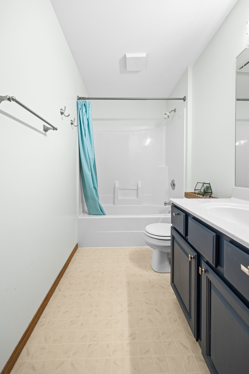
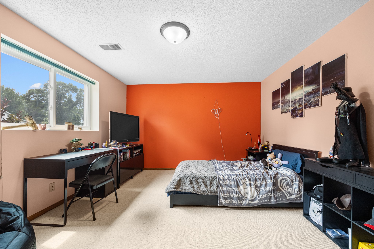
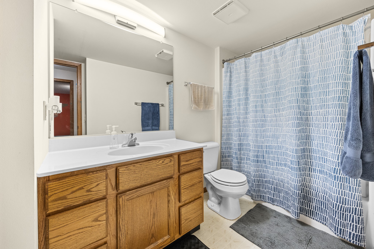
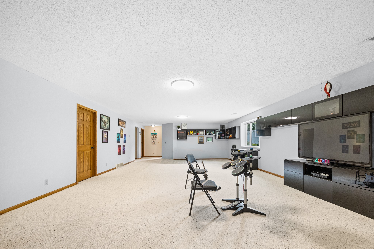
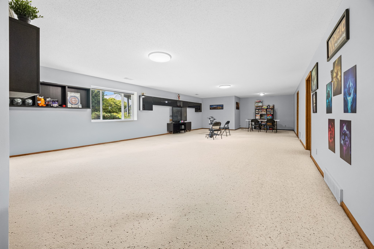
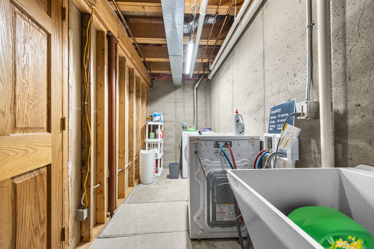
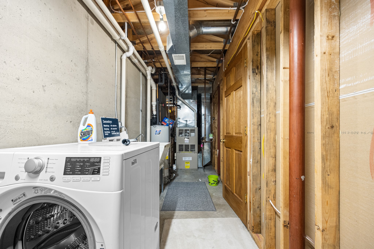
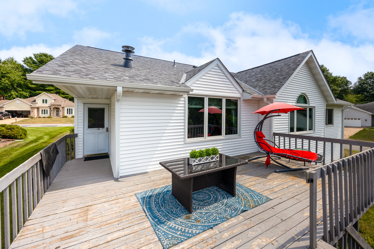
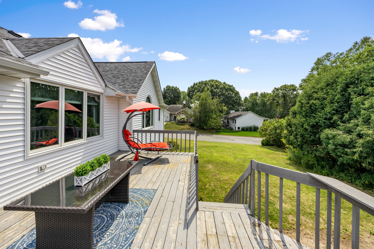
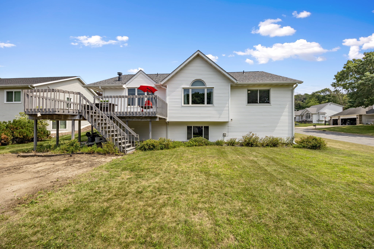
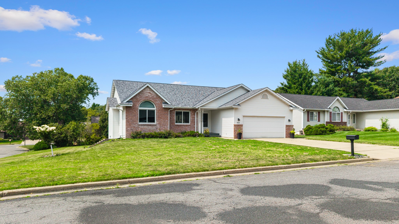
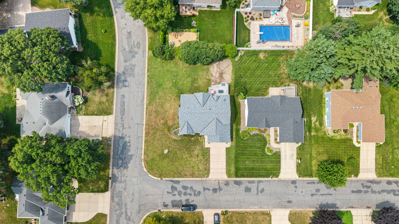
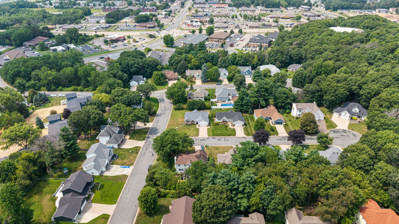
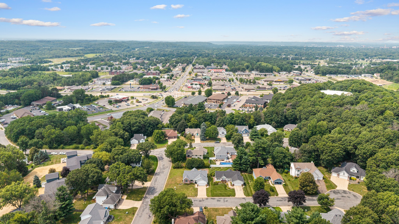
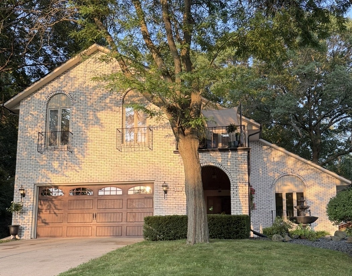
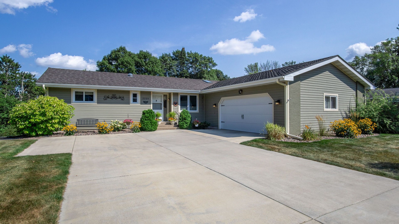
This south side Eau Claire home gives you the space to spread out without giving up convenience. Tucked into an established neighborhood close to everything you need, it's a home that easily keeps up with everyday life. With over 3,000 square feet, 4 bedrooms, and 3 bathrooms, everyone has room to gather, relax, or work from home. Natural light fills the main living spaces and bedrooms, while the large eat-in kitchen is designed for busy mornings, weeknight dinners, and hosting friends. The spacious primary suite includes a walk-in closet and bath, and the oversized lower-level rec room creates endless possibilities for movie nights, game days, hobbies, a home gym, or play space. Major updates have already been taken care of, including a new roof, central air conditioner, gutters, downspouts, and new siding on two sides of the home in 2025. Additional improvements in 2021 include kitchen appliances, updated lighting, and relocating the laundry to the basement for a more functional main floor. Outside, an overgrown garden has recently been removed, the yard is equipped with an in ground irrigation system, and the yard is a blank slate for you to design the outdoor space of your dreams. The home has also been pre-inspected, giving you added confidence as you plan their next move.
Address
Open on Google Maps- Address 4414 Crest Court
- City Eau Claire
- State WI
- Zip 54701
Property Features
Last Updated on August 20, 2026 at 7:30 PM- Above Grade Finished Area: 1,742 SqFt
- Basement: Egress Windows, Full, Partially Finished
- Below Grade Finished Area: 1,300 SqFt
- Below Grade Unfinished Area: 442 SqFt
- Building Area Total: 3,484 SqFt
- Cooling: Central Air
- Electric: Circuit Breakers
- Fireplace: One, Gas Log
- Fireplaces: 1
- Foundation: Poured
- Heating: Forced Air
- Interior Features: Ceiling Fan(s)
- Levels: One
- Living Area: 3,042 SqFt
- Rooms Total: 13
- Windows: Window Coverings
Exterior Features
- Construction: Brick, Vinyl Siding
- Covered Spaces: 2
- Garage: 2 Car, Attached
- Lot Size: 0.28 Acres
- Parking: Attached, Concrete, Driveway, Garage, Garage Door Opener
- Patio Features: Deck
- Sewer: Public Sewer
- Stories: 1
- Style: One Story
- Water Source: Public
Property Details
- 2025 Taxes: $5,885
- County: Eau Claire
- Possession: Close of Escrow
- Property Subtype: Single Family Residence
- School District: Eau Claire Area
- Status: Active
- Township: City of Eau Claire
- Year Built: 1994
- Listing Office: Icon Realty
Appliances Included
- Dishwasher
- Gas Water Heater
- Microwave
- Other
- Oven
- Range
- Refrigerator
- See Remarks
Mortgage Calculator
- Loan Amount
- Down Payment
- Monthly Mortgage Payment
- Property Tax
- Home Insurance
- PMI
- Monthly HOA Fees
Please Note: All amounts are estimates and cannot be guaranteed.
Room Dimensions
- Bathroom #1: 7' x 12', Vinyl, Lower Level
- Bathroom #2: 11' x 14', Vinyl, Main Level
- Bathroom #3: 6' x 8', Vinyl, Main Level
- Bedroom #1: 12' x 13', Carpet, Lower Level
- Bedroom #2: 11' x 14', Carpet, Main Level
- Bedroom #3: 15' x 14', Carpet, Main Level
- Bedroom #4: 10' x 12', Carpet, Main Level
- Dining Area: 13' x 8', Vinyl, Main Level
- Dining Room: 15' x 12', Carpet, Main Level
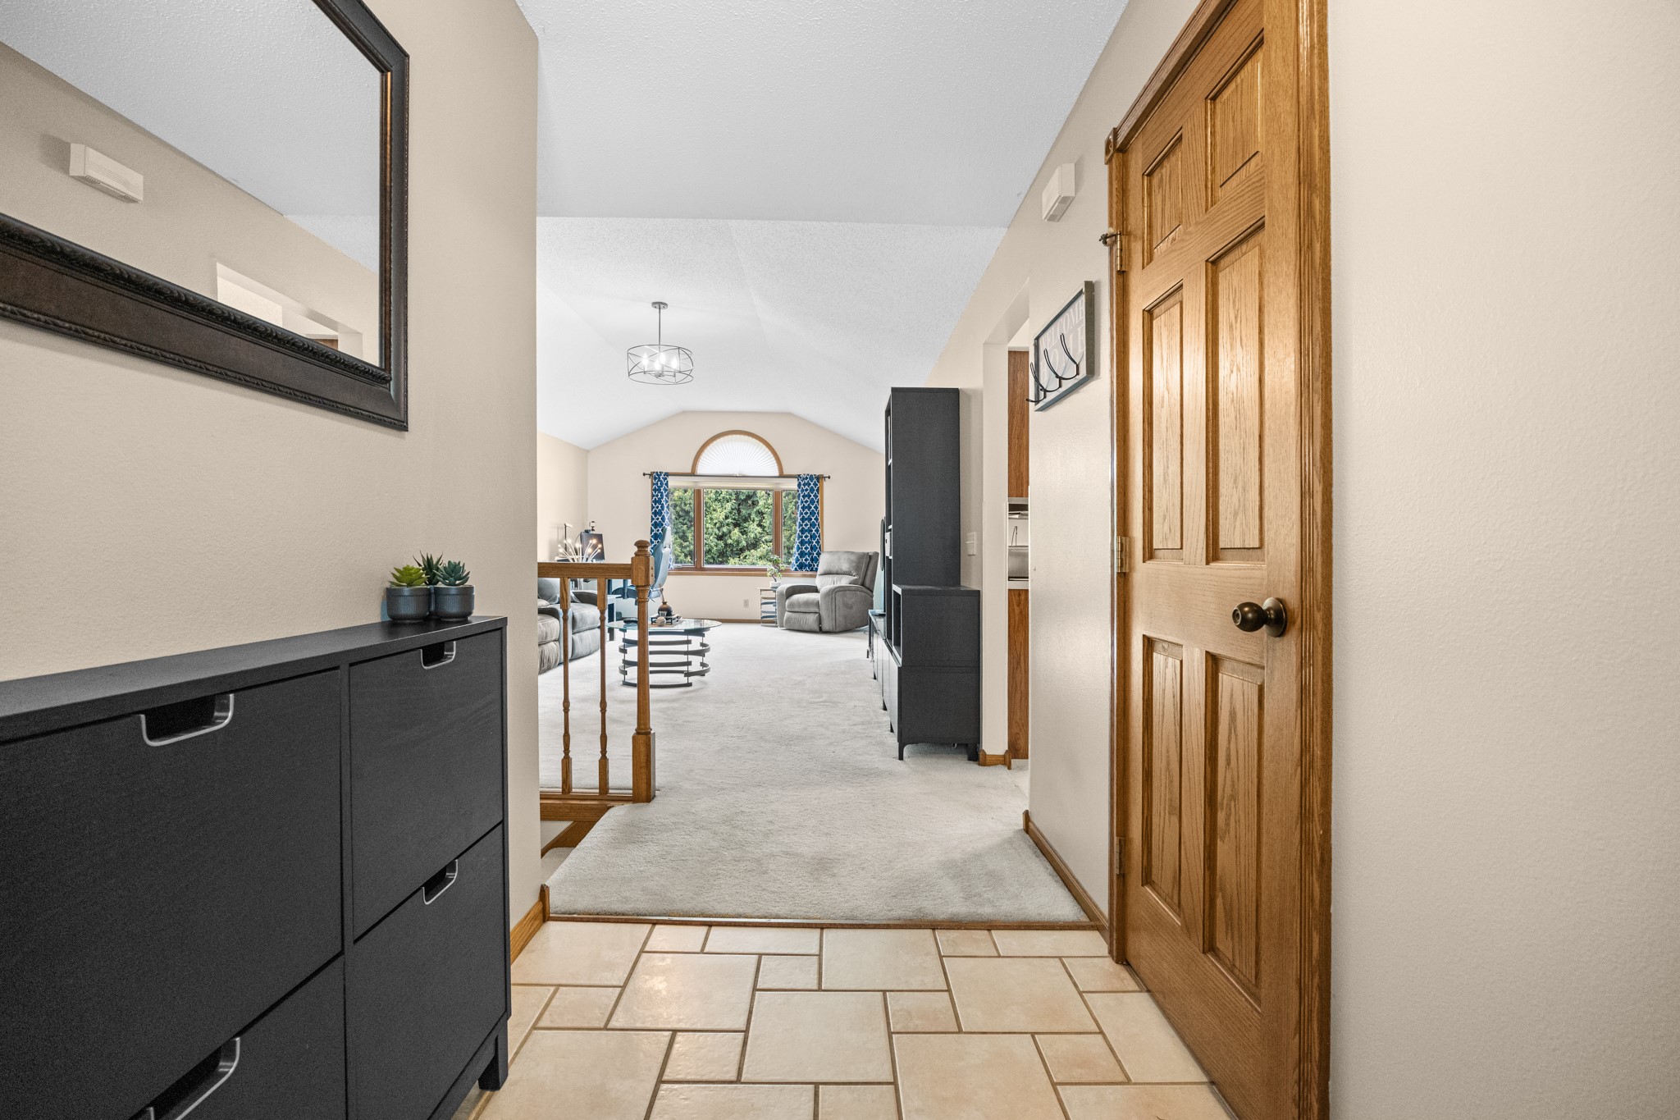
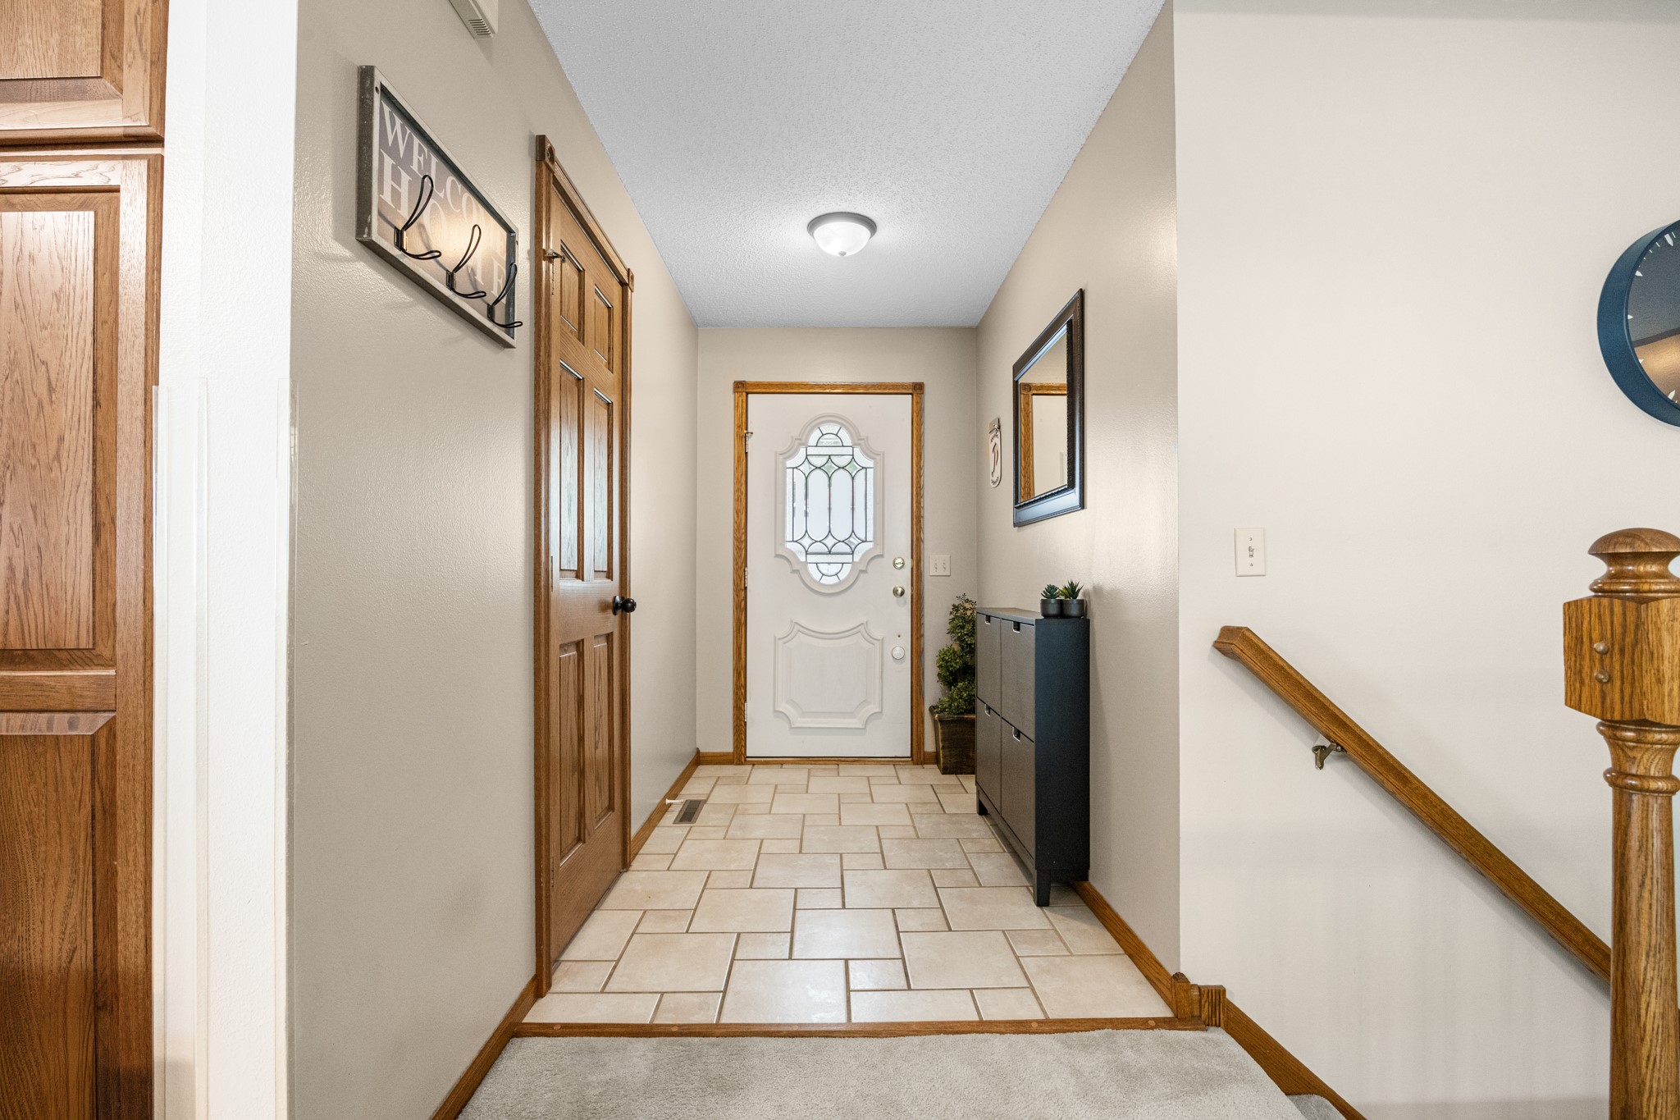
- Entry/Foyer: 8' x 5', Tile, Main Level
- Family Room: 19' x 38', Carpet, Lower Level
- Kitchen: 13' x 14', Vinyl, Main Level
- Living Room: 15' x 25', Carpet, Main Level
Similar Properties







Open House: August 22 | 9:30 - 11 AM
1531 Fawn Avenue
Open House: August 22 | 10 - 11 AM