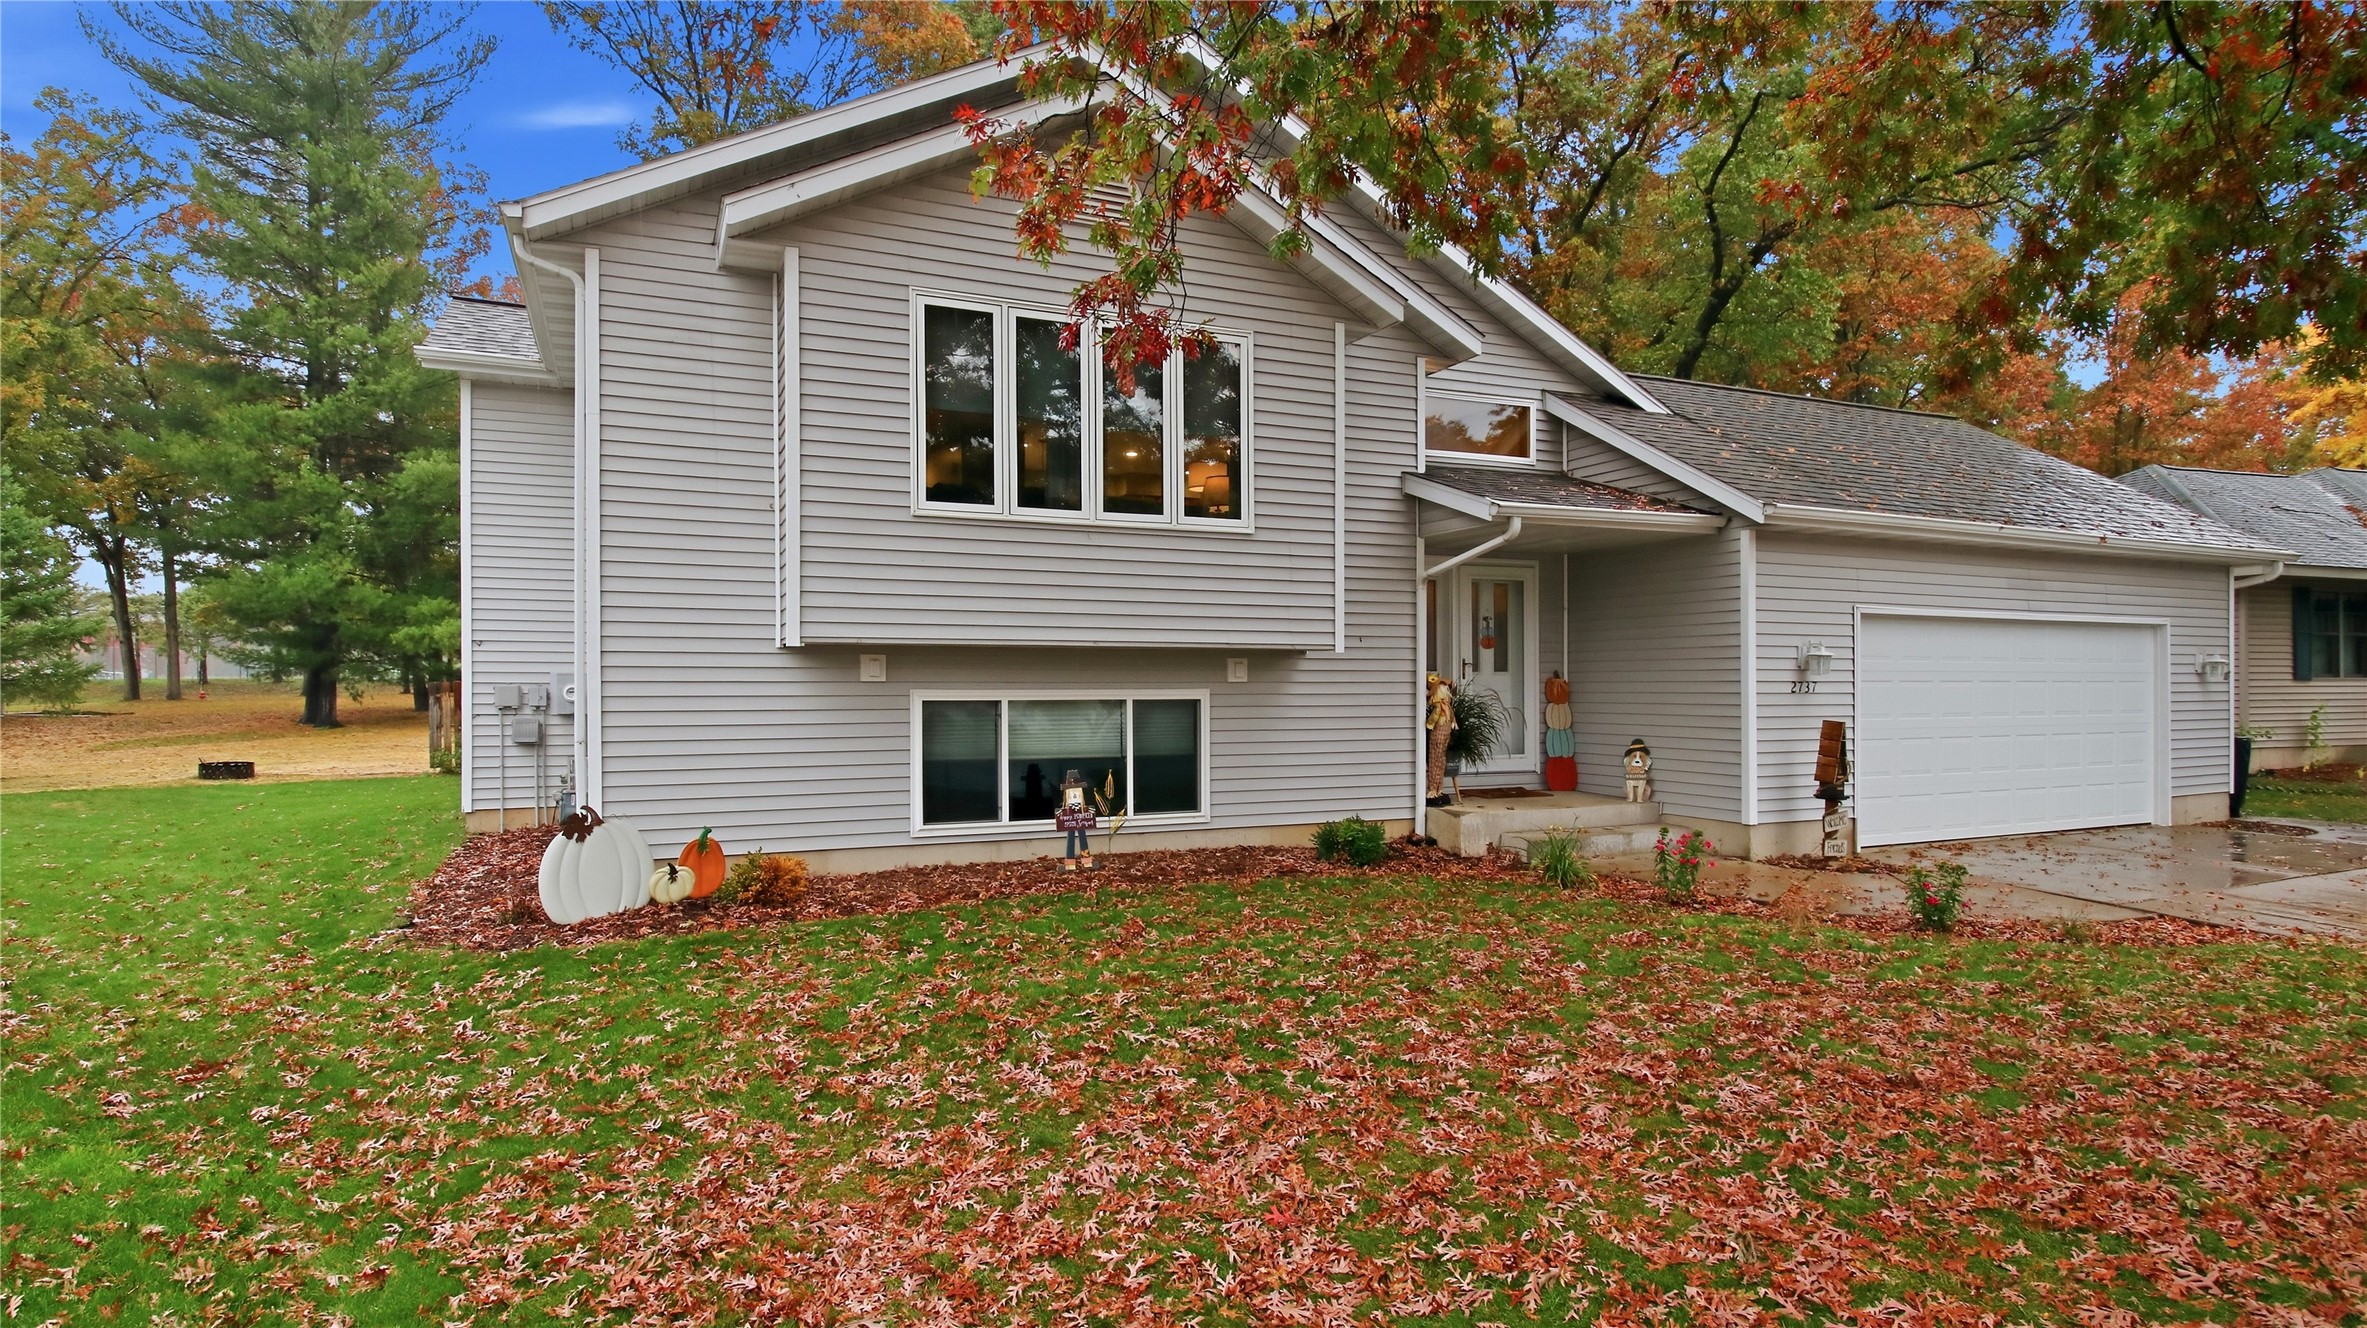
3721 Maywood Drive Eau Claire, WI 54703
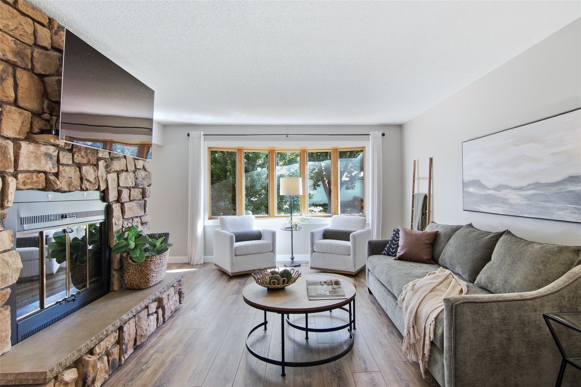
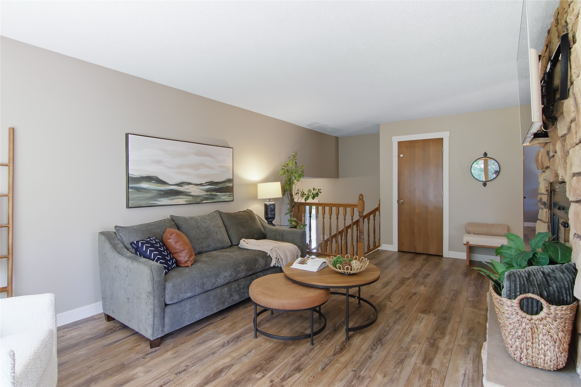
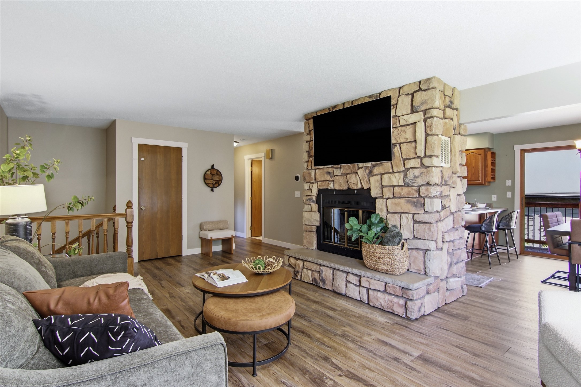
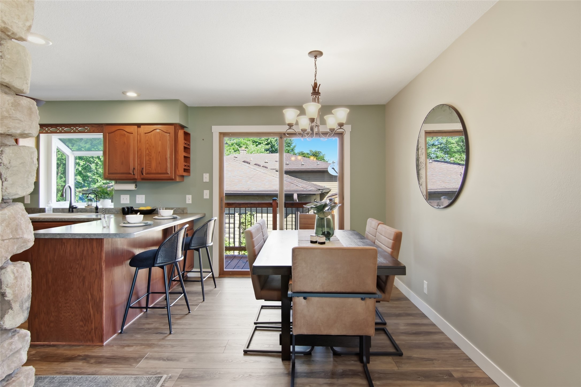
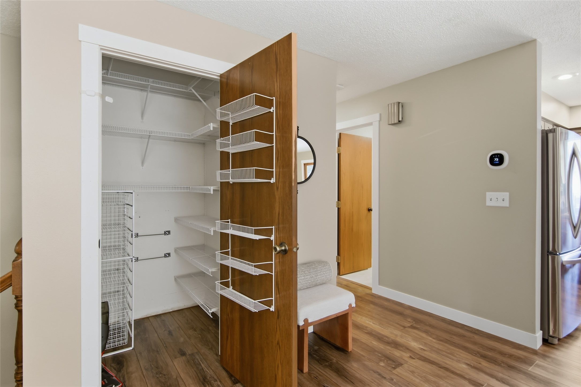
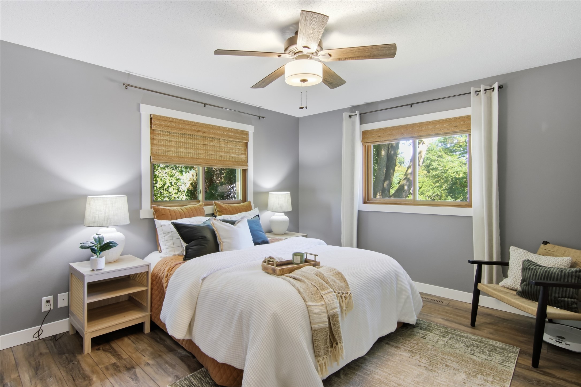
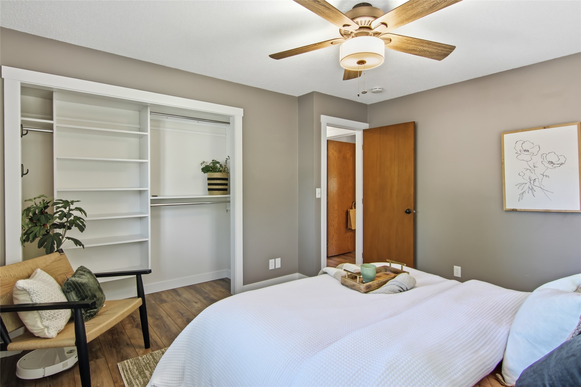
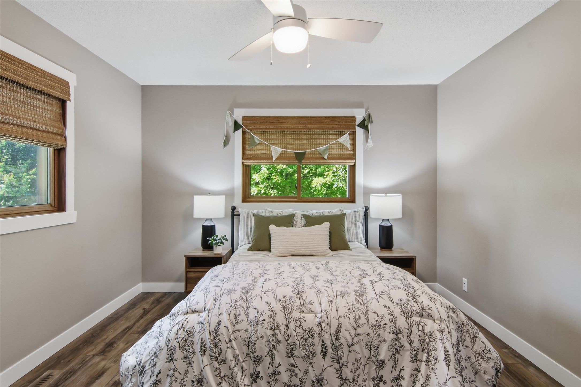
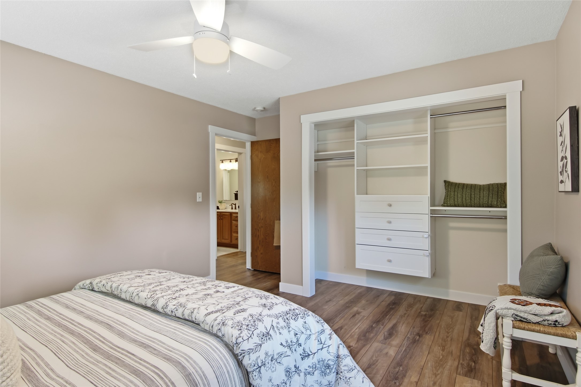
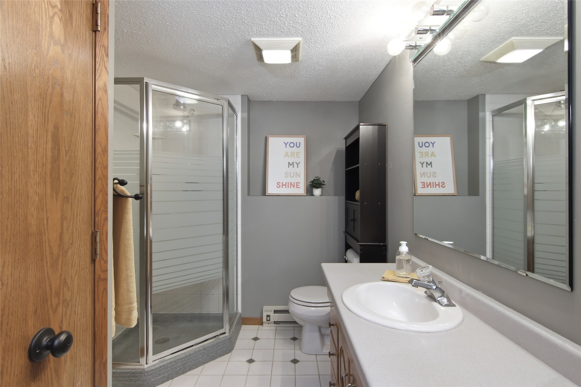
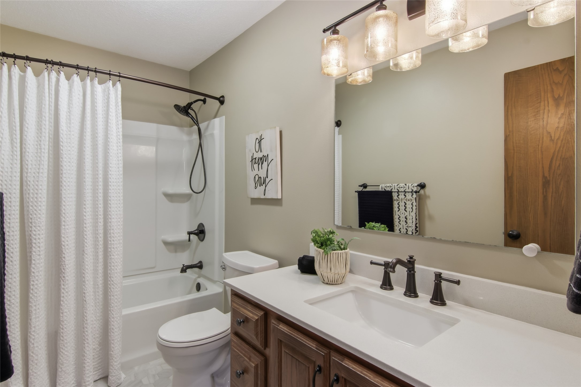
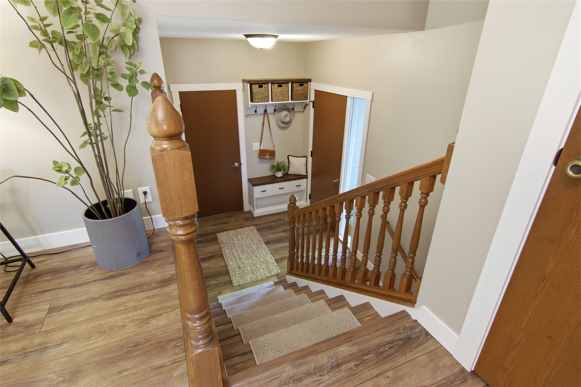
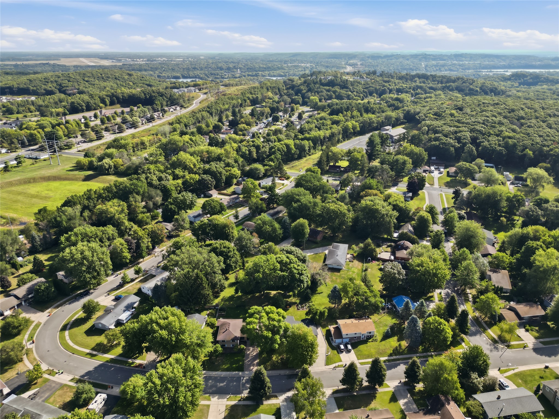
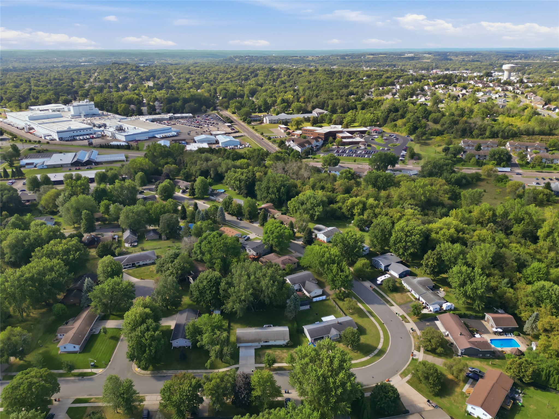
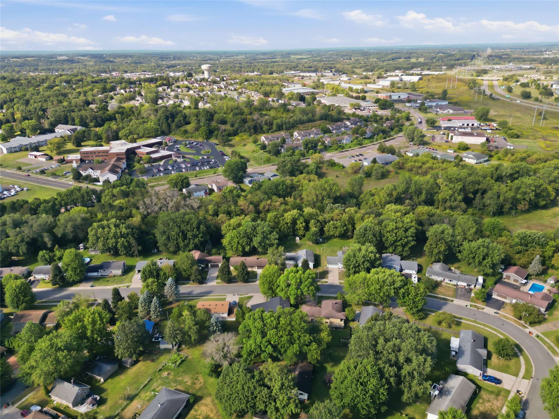
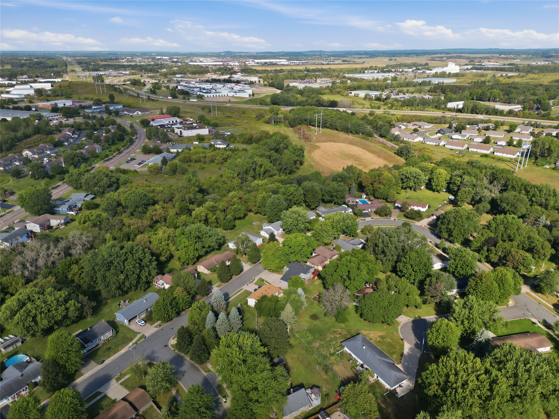
- Residential | Single Family Residence
- 4
- 2
- 2,272
- 0.22
- 1979
Description
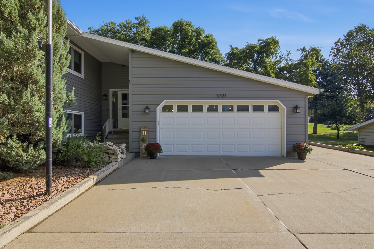
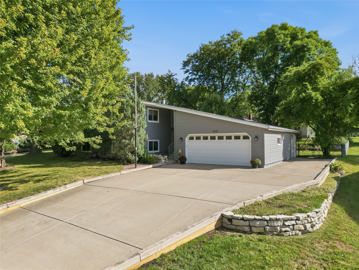
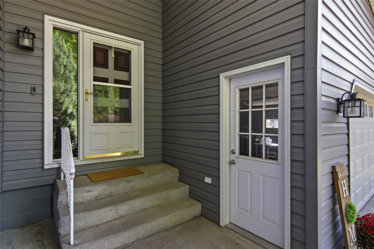
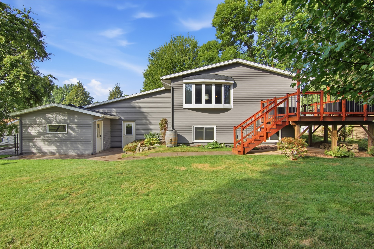
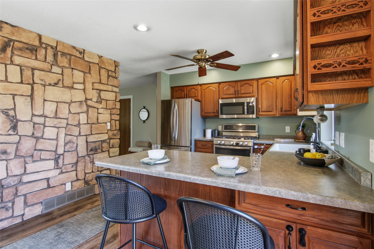
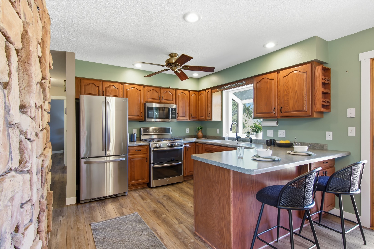
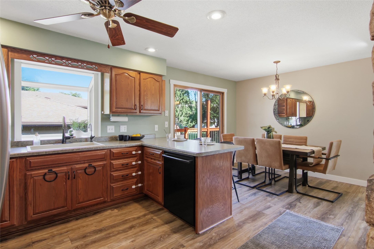
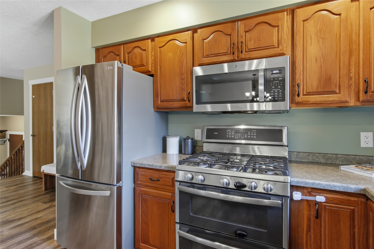
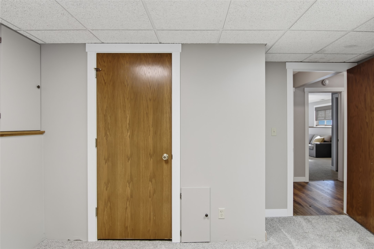
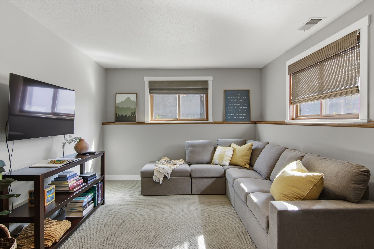
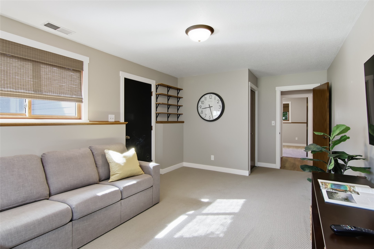
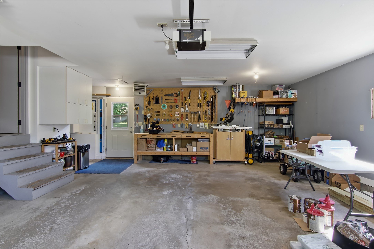
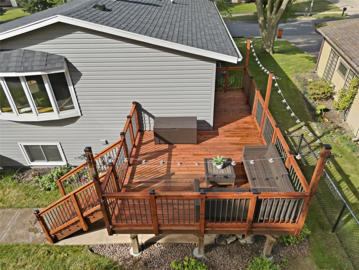
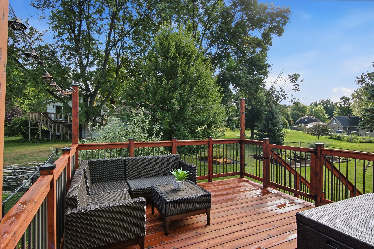
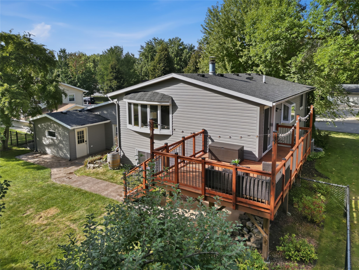
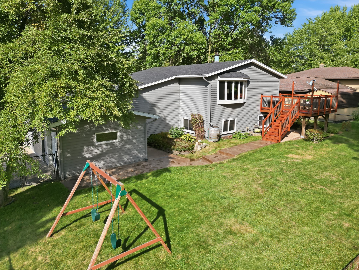
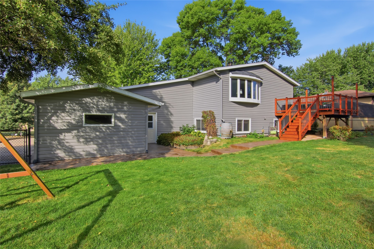
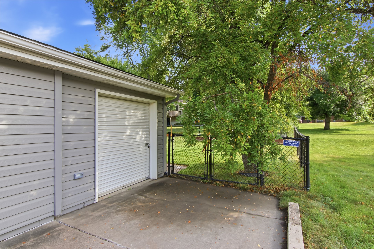
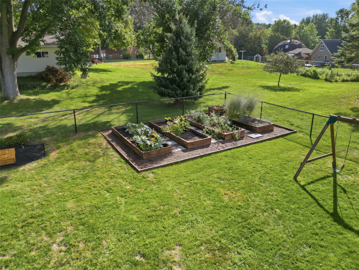
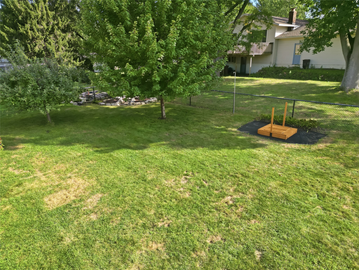
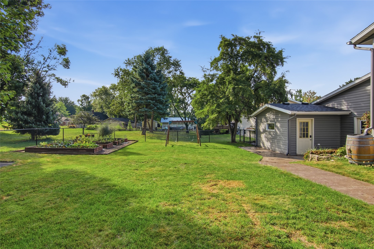
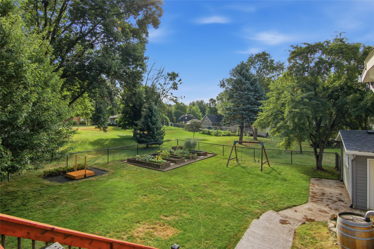
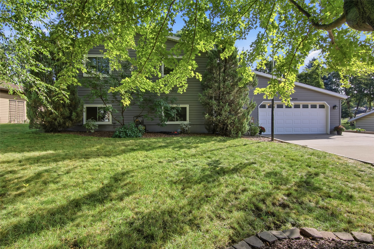
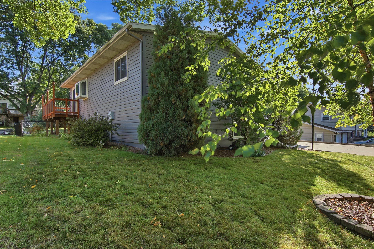
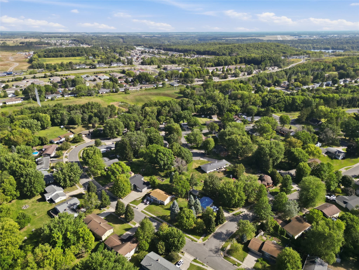
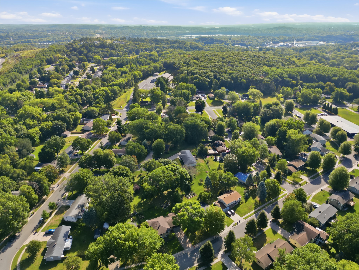
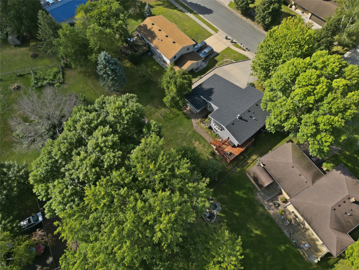
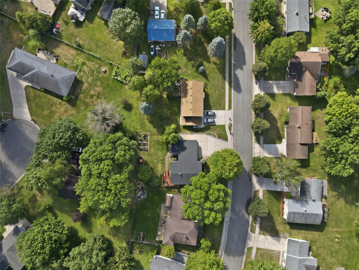
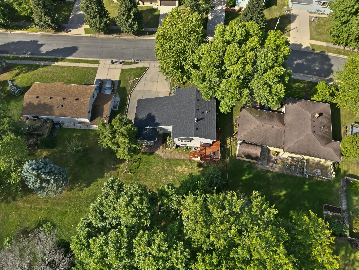
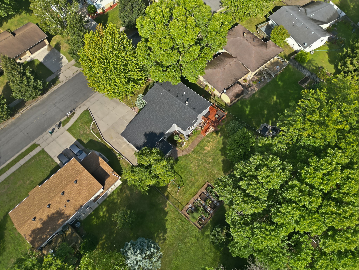
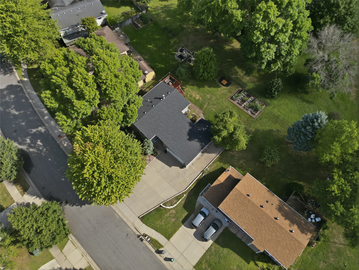
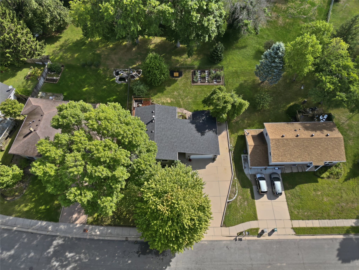
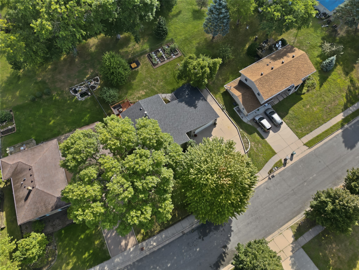
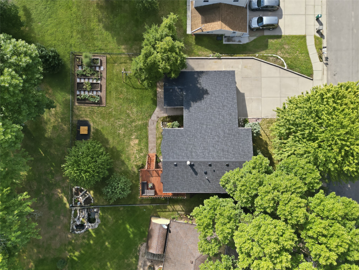
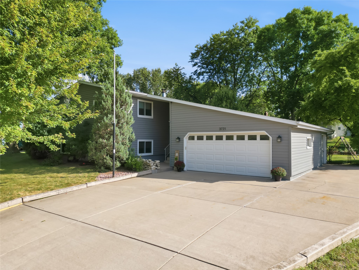
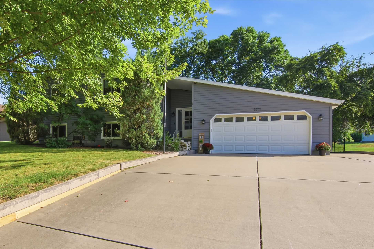
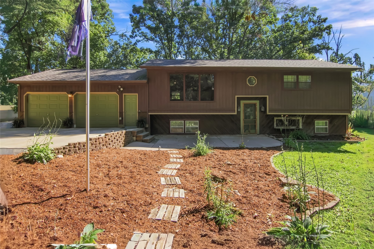
Don't miss out on this beauty with new shingles 2026, freshly stained deck 8/26. conveniently located to North Crossing and I-94. Garden window above kitchen sink. Rec room features a walk-up stairway into the garage, extra parking pad next to garage for ease of parking. Fenced yard boasts of raised garden space plus established Strawberry, Asparagus and Rhubarb. You'll love the 10 x 14 attached storage area behind the garage to keep the organization perfect in the two garage. High efficiency gas furnace 2022 and central air 2022 as per Seller.
Address
Open on Google Maps- Address 3721 Maywood Drive
- City Eau Claire
- State WI
- Zip 54703
Property Features
Last Updated on October 13, 2026 at 12:45 AM- Above Grade Finished Area: 1,136 SqFt
- Basement: Daylight
- Below Grade Finished Area: 750 SqFt
- Below Grade Unfinished Area: 386 SqFt
- Building Area Total: 2,272 SqFt
- Cooling: Central Air
- Electric: Circuit Breakers
- Fireplace: One, Wood Burning
- Fireplaces: 1
- Foundation: Block
- Heating: Forced Air
- Levels: Multi/Split
- Living Area: 1,886 SqFt
- Rooms Total: 11
- Windows: Window Coverings
Exterior Features
- Construction: Metal Siding
- Covered Spaces: 2
- Garage: 2 Car, Attached
- Lot Size: 0.22 Acres
- Parking: Attached, Concrete, Driveway, Garage
- Patio Features: Deck
- Sewer: Public Sewer
- Style: Bi-Level
- Water Source: Public
Property Details
- 2025 Taxes: $4,520
- County: Eau Claire
- Possession: Close of Escrow
- Property Subtype: Single Family Residence
- School District: Eau Claire Area
- Status: Active w/ Offer
- Township: City of Eau Claire
- Year Built: 1979
- Zoning: Residential
- Listing Office: C21 Affiliated
Appliances Included
- Dryer
- Dishwasher
- Electric Water Heater
- Microwave
- Oven
- Range
- Refrigerator
- Washer
Mortgage Calculator
Monthly
- Loan Amount
- Down Payment
- Monthly Mortgage Payment
- Property Tax
- Home Insurance
- PMI
- Monthly HOA Fees
Please Note: All amounts are estimates and cannot be guaranteed.
Room Dimensions
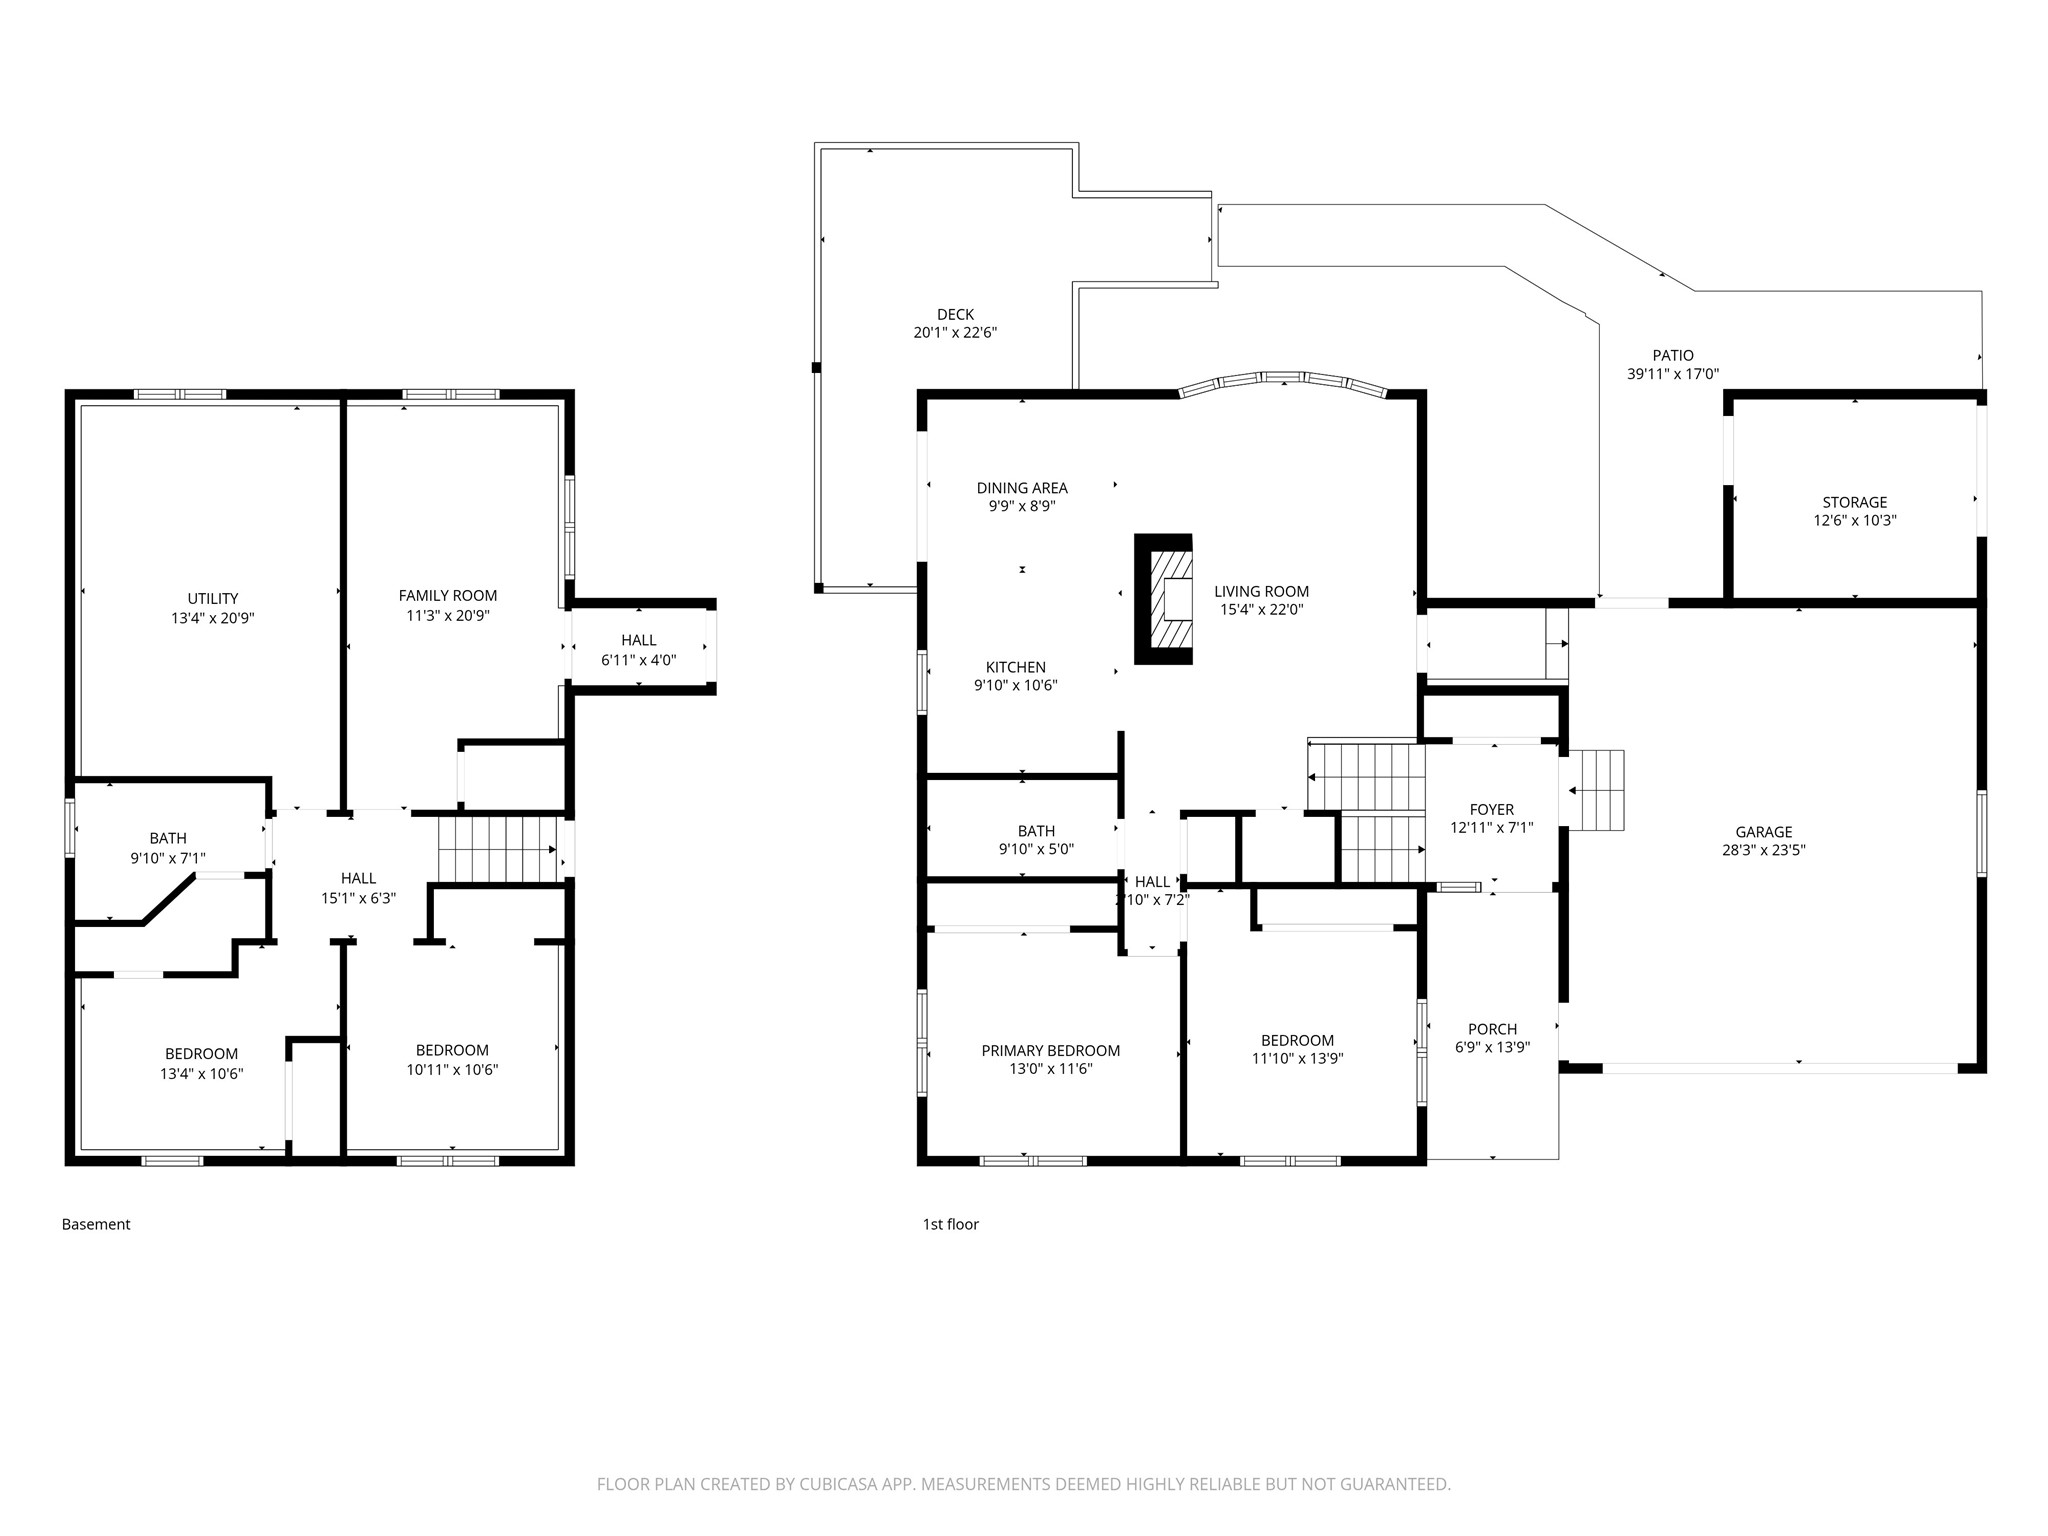
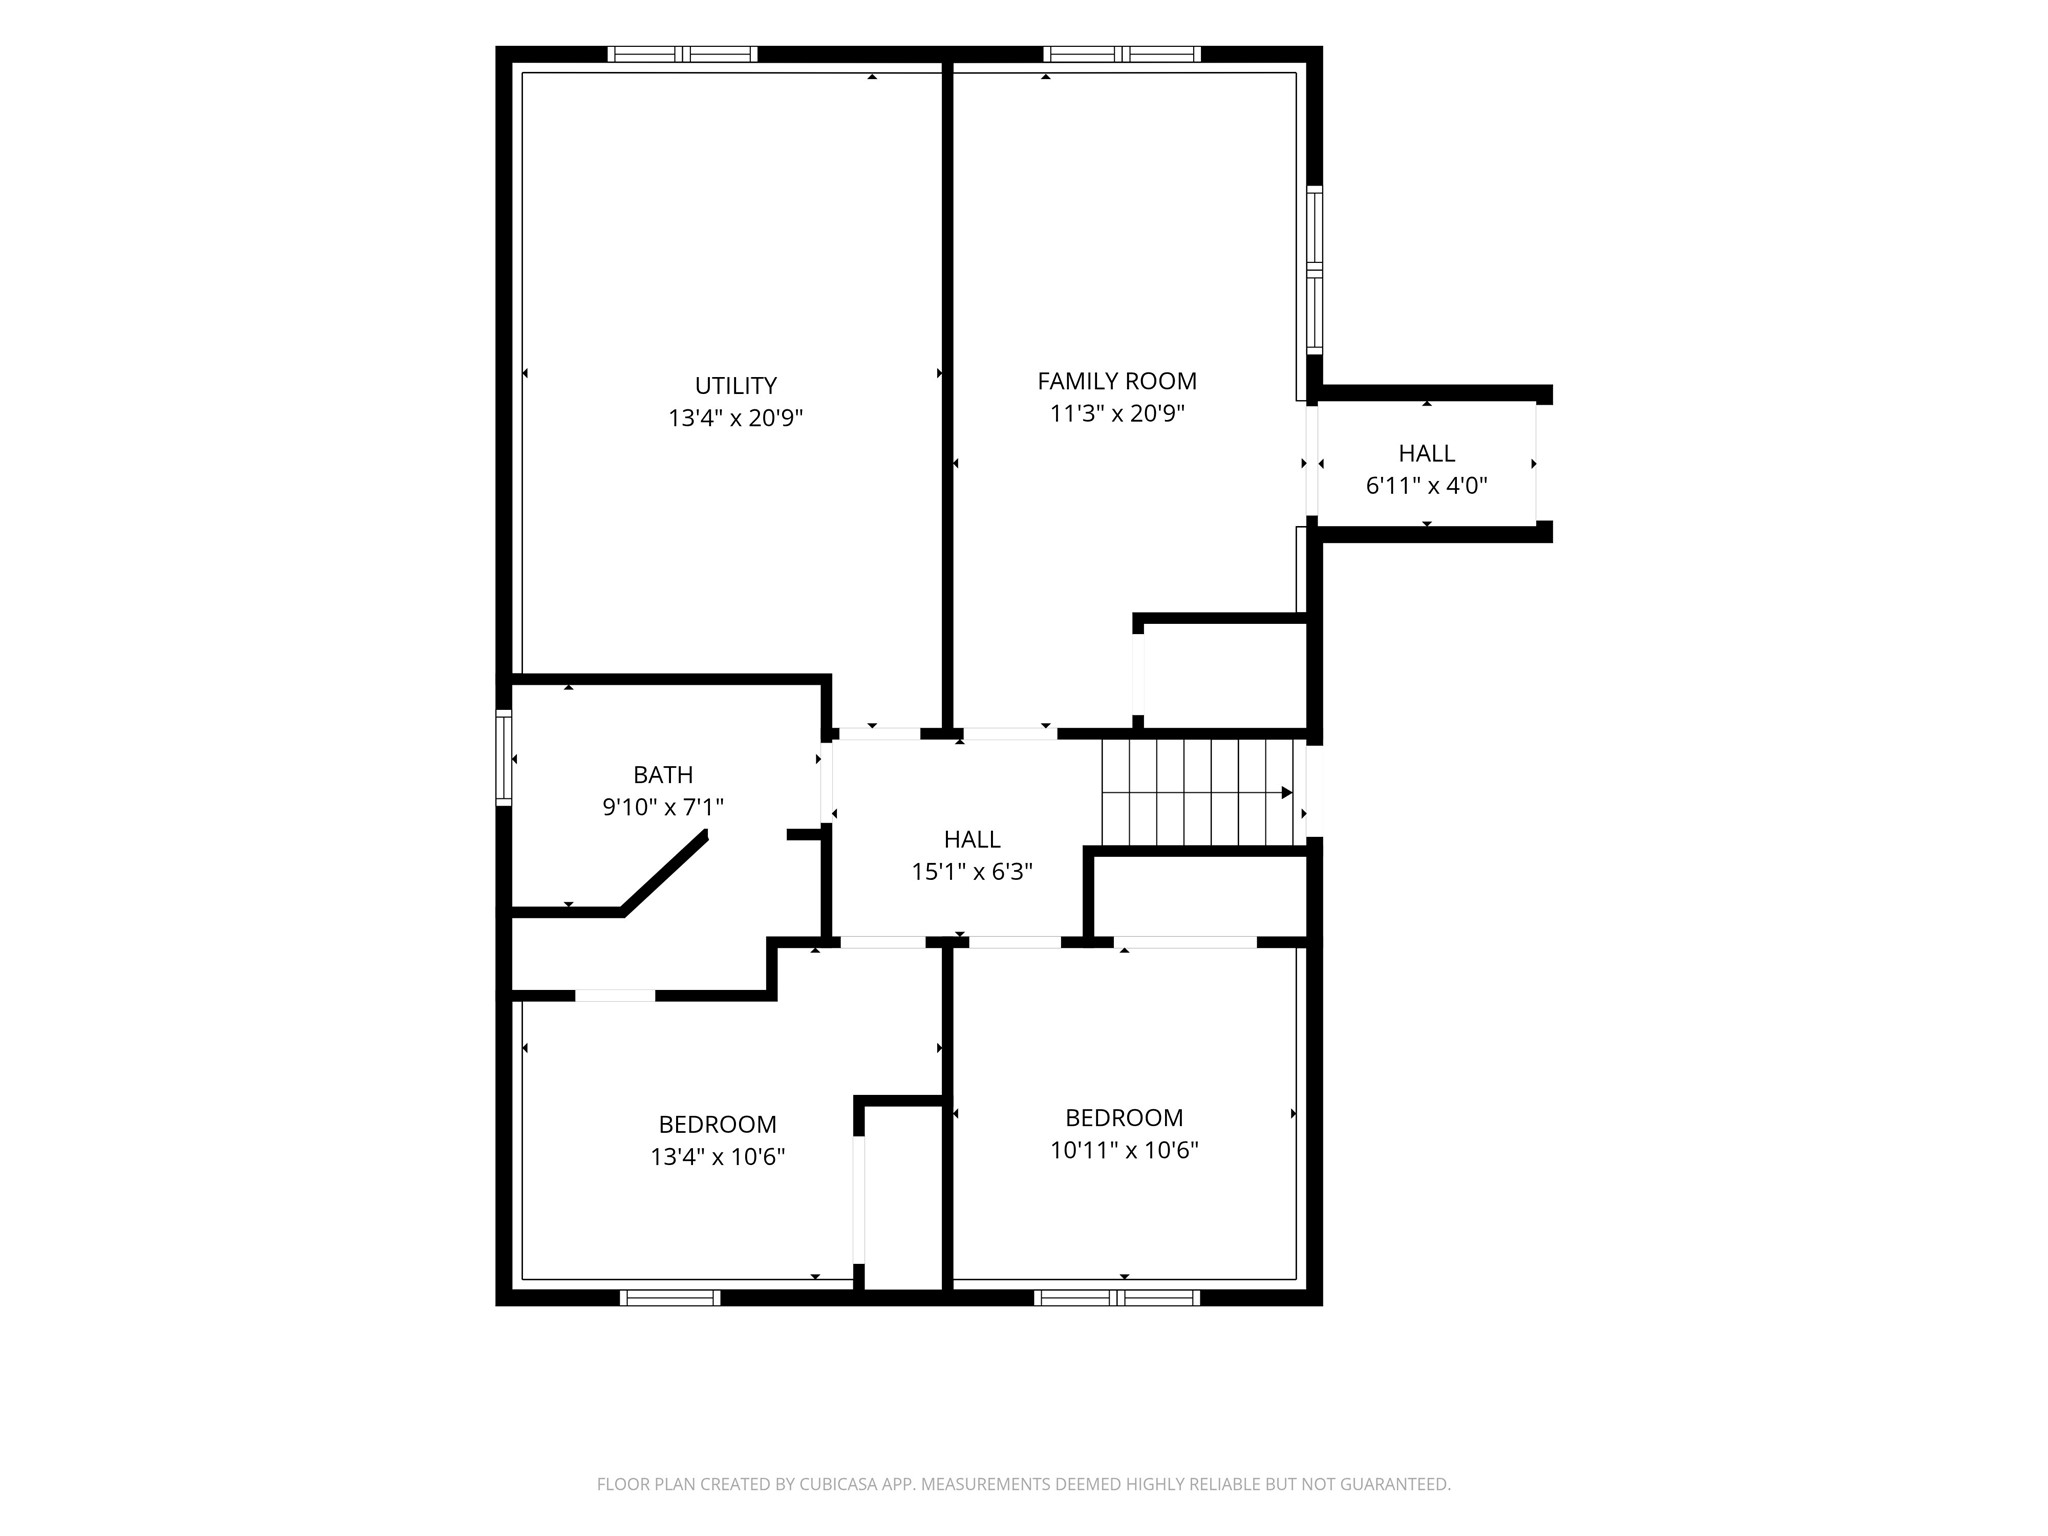
- Bathroom #1: 5' x 10', Ceramic Tile, Lower Level
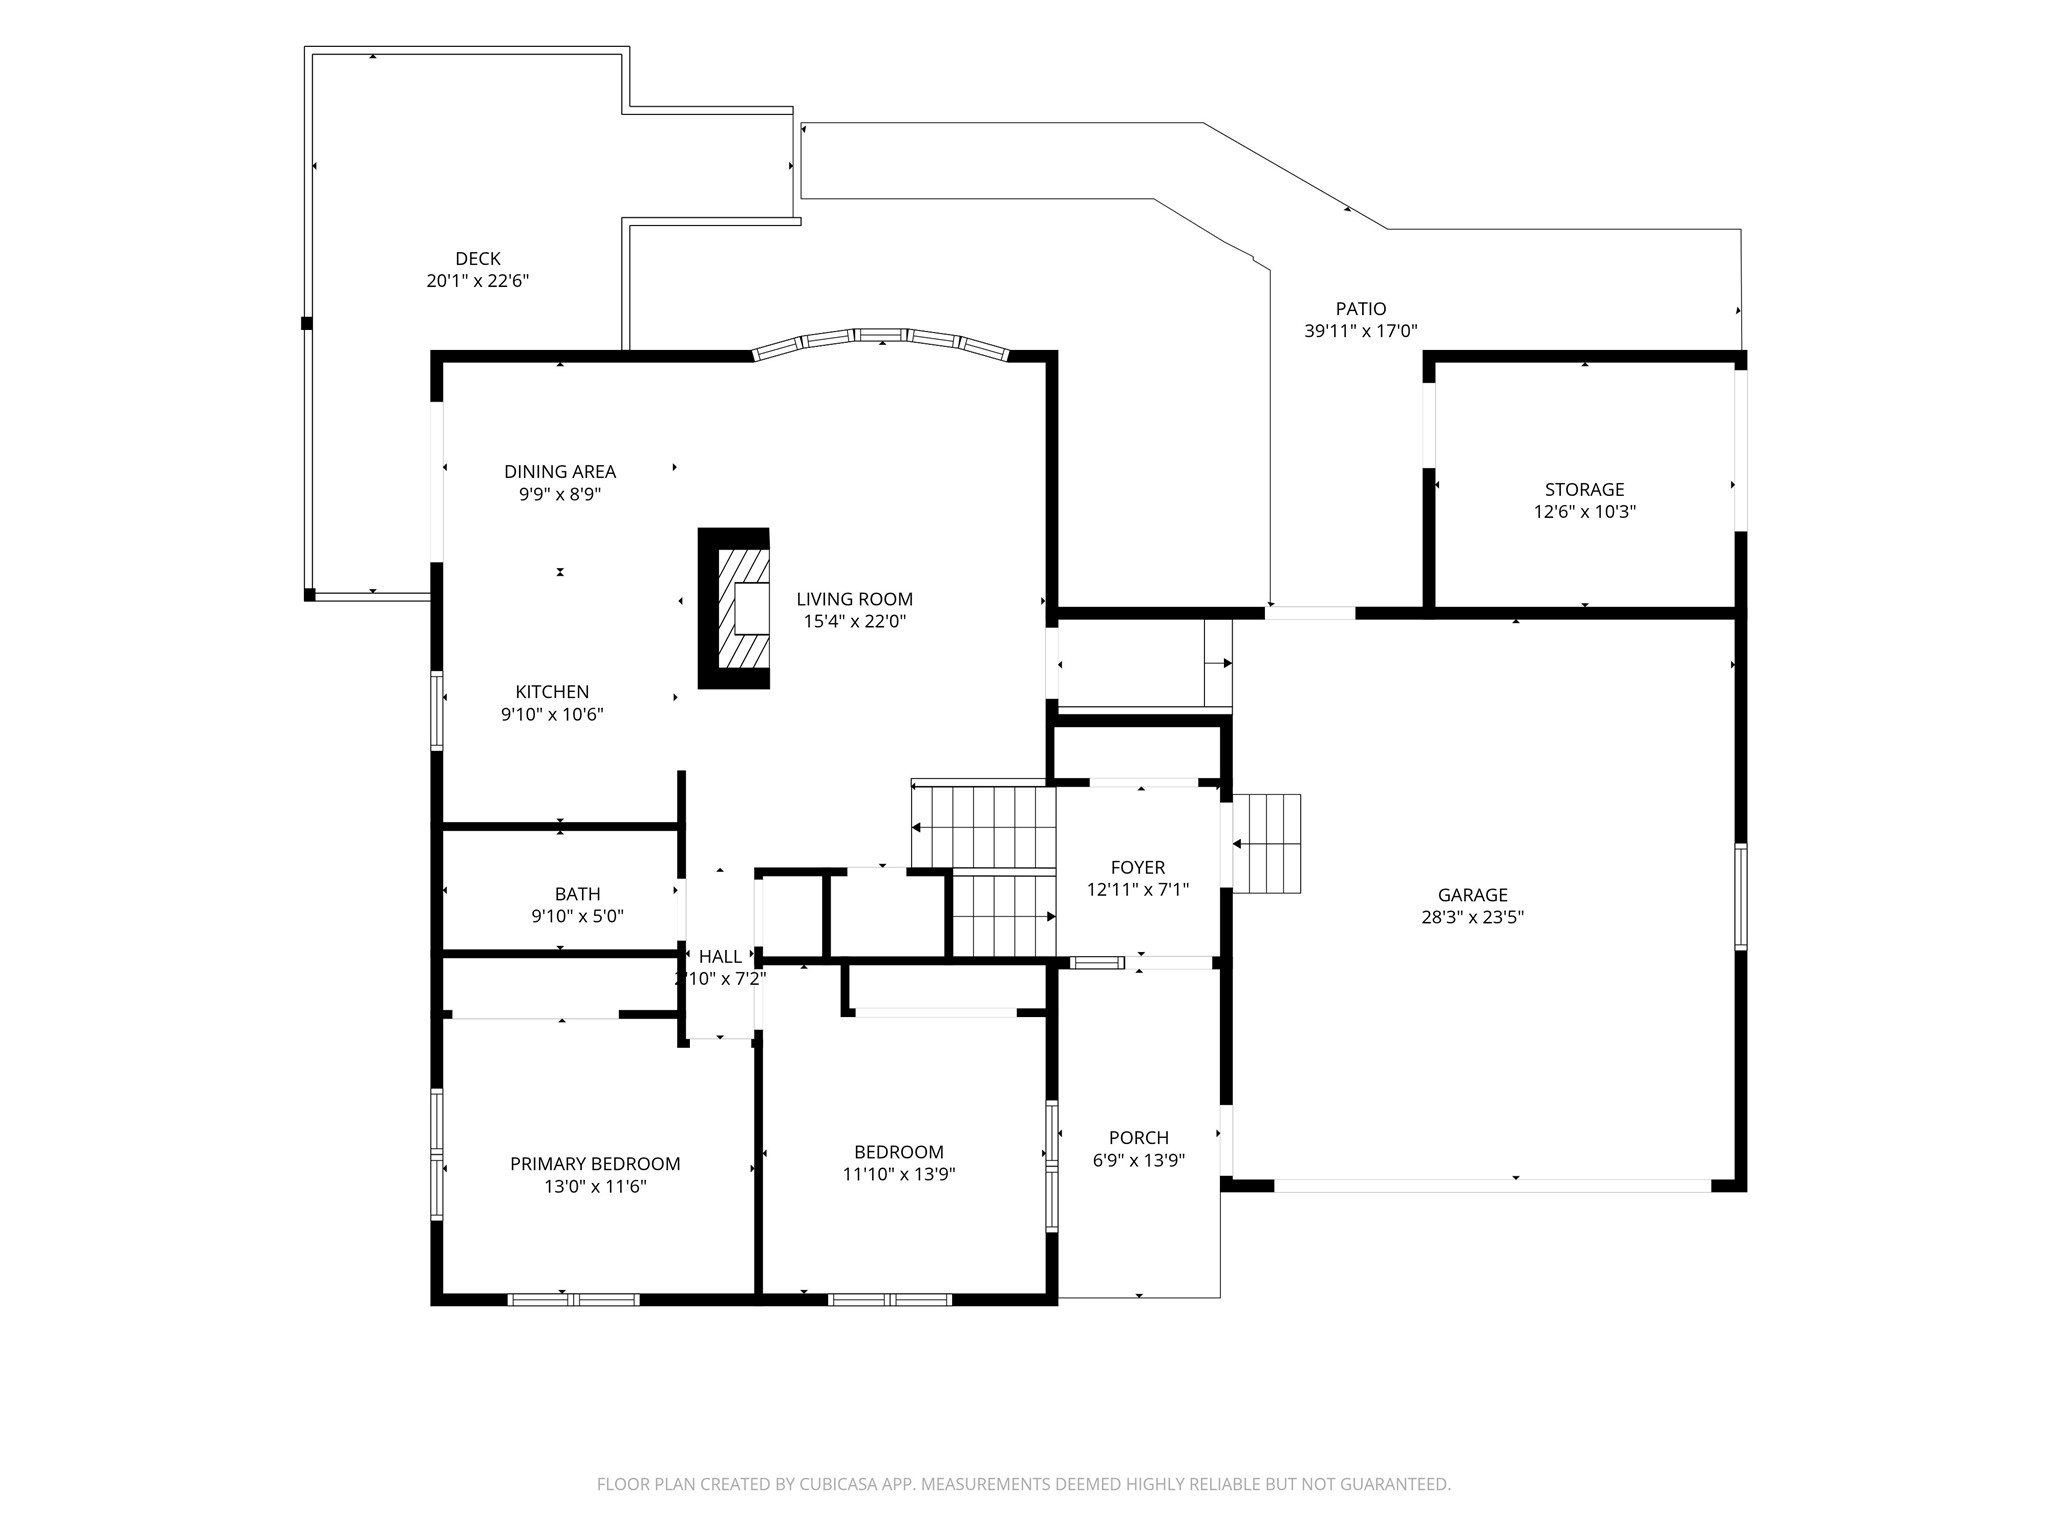
- Bathroom #2: 5' x 10', Ceramic Tile, Main Level
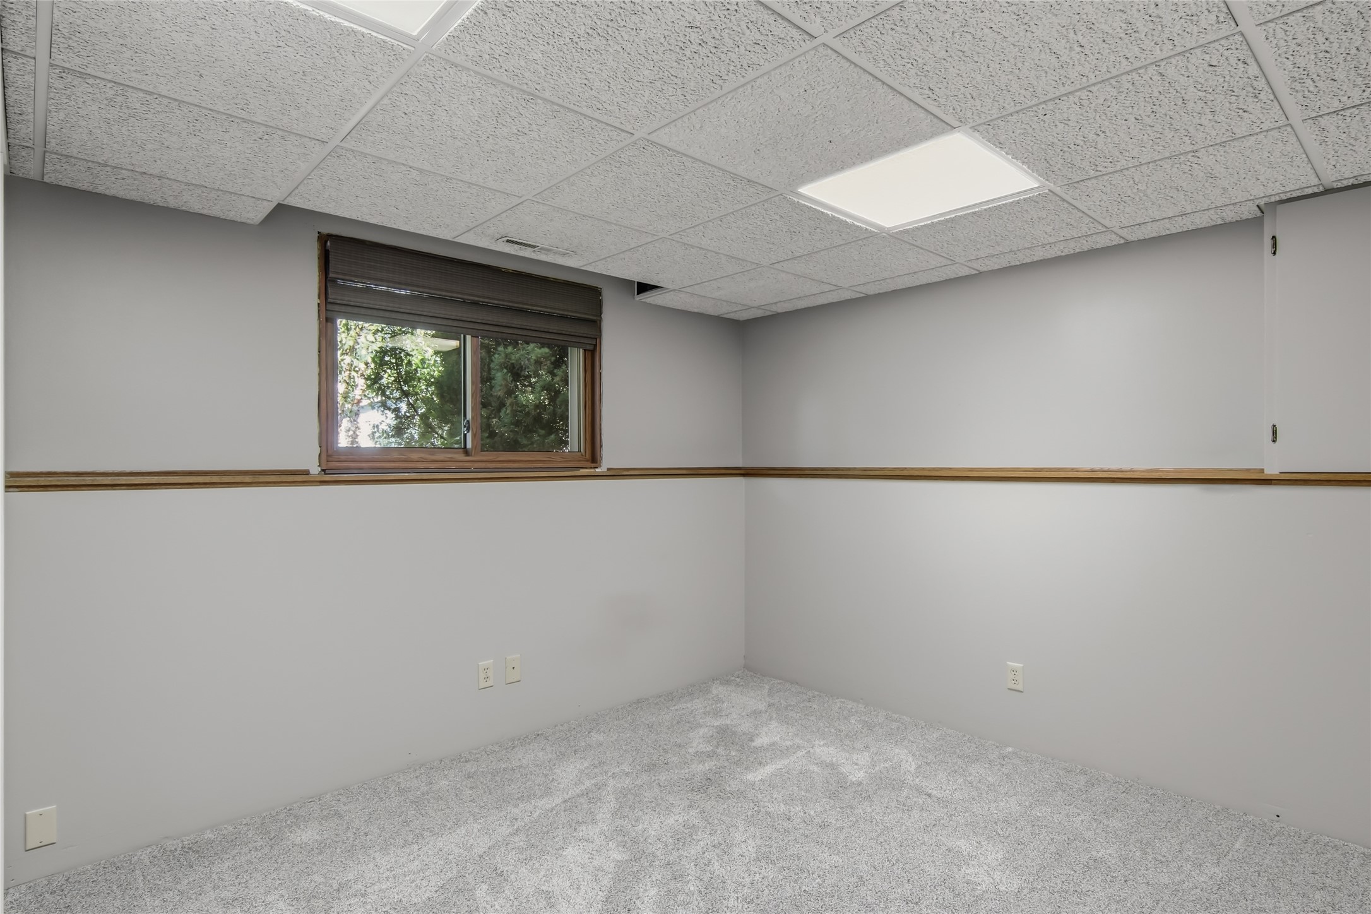
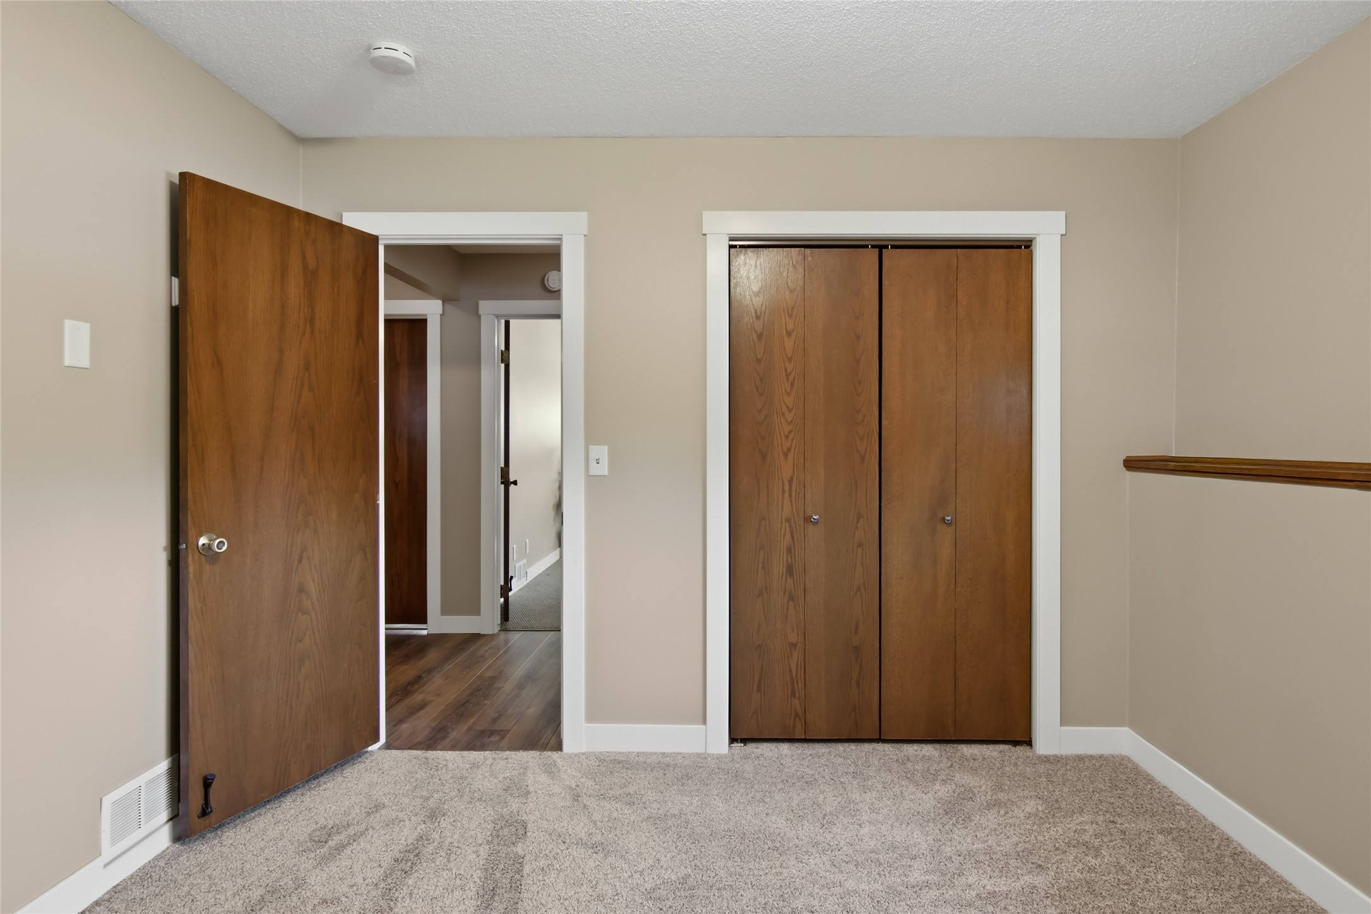
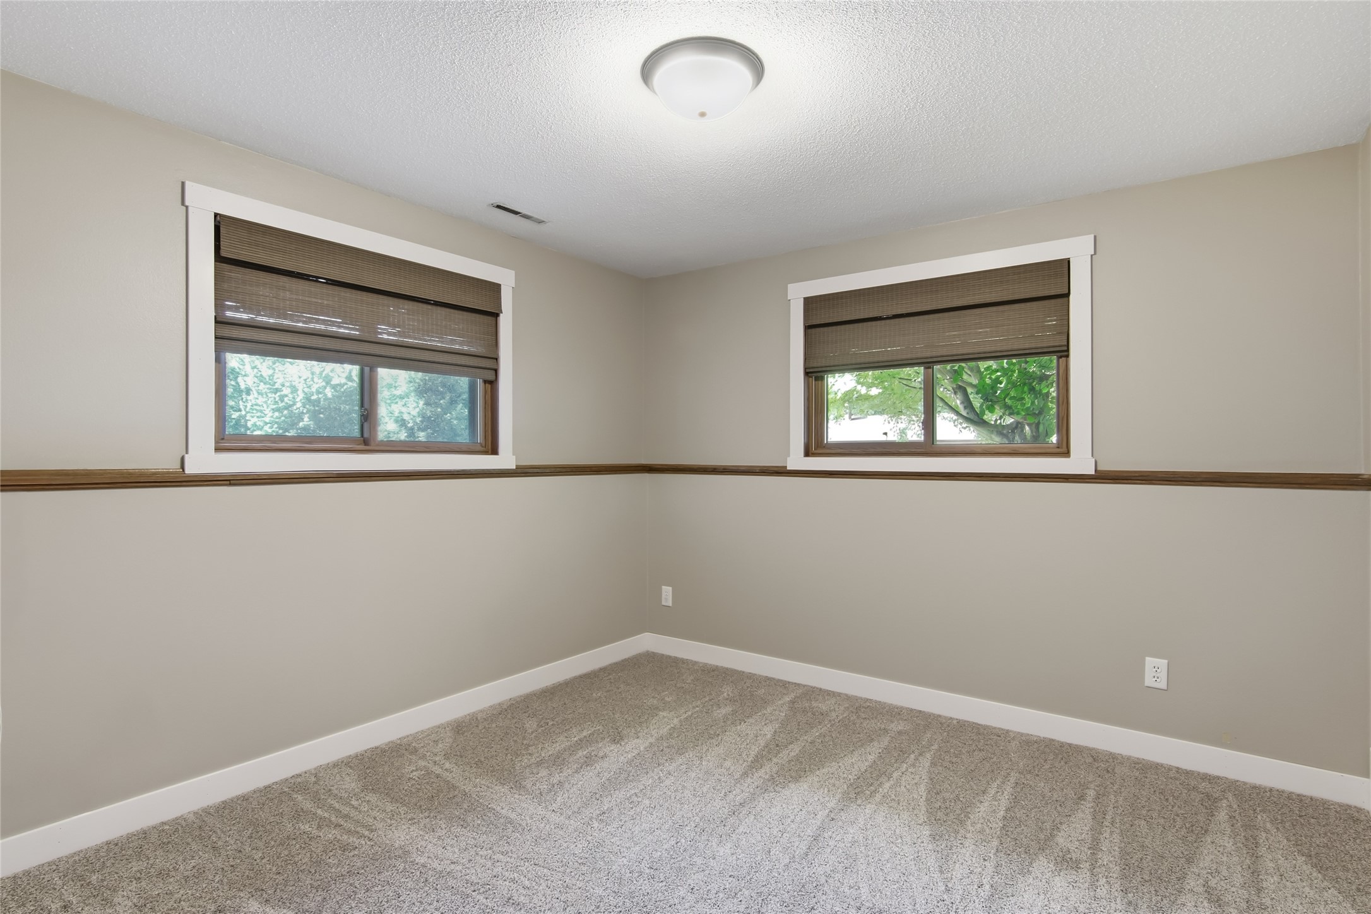
- Bedroom #1: 11' x 11', Carpet, Laminate, Lower Level
- Bedroom #2: 11' x 11', Carpet, Laminate, Lower Level
- Bedroom #3: 11' x 12', Carpet, Laminate, Main Level
- Bedroom #4: 11' x 13', Carpet, Laminate, Main Level
- Dining Area: 9' x 11', Laminate, Main Level
- Kitchen: 11' x 11', Laminate, Main Level
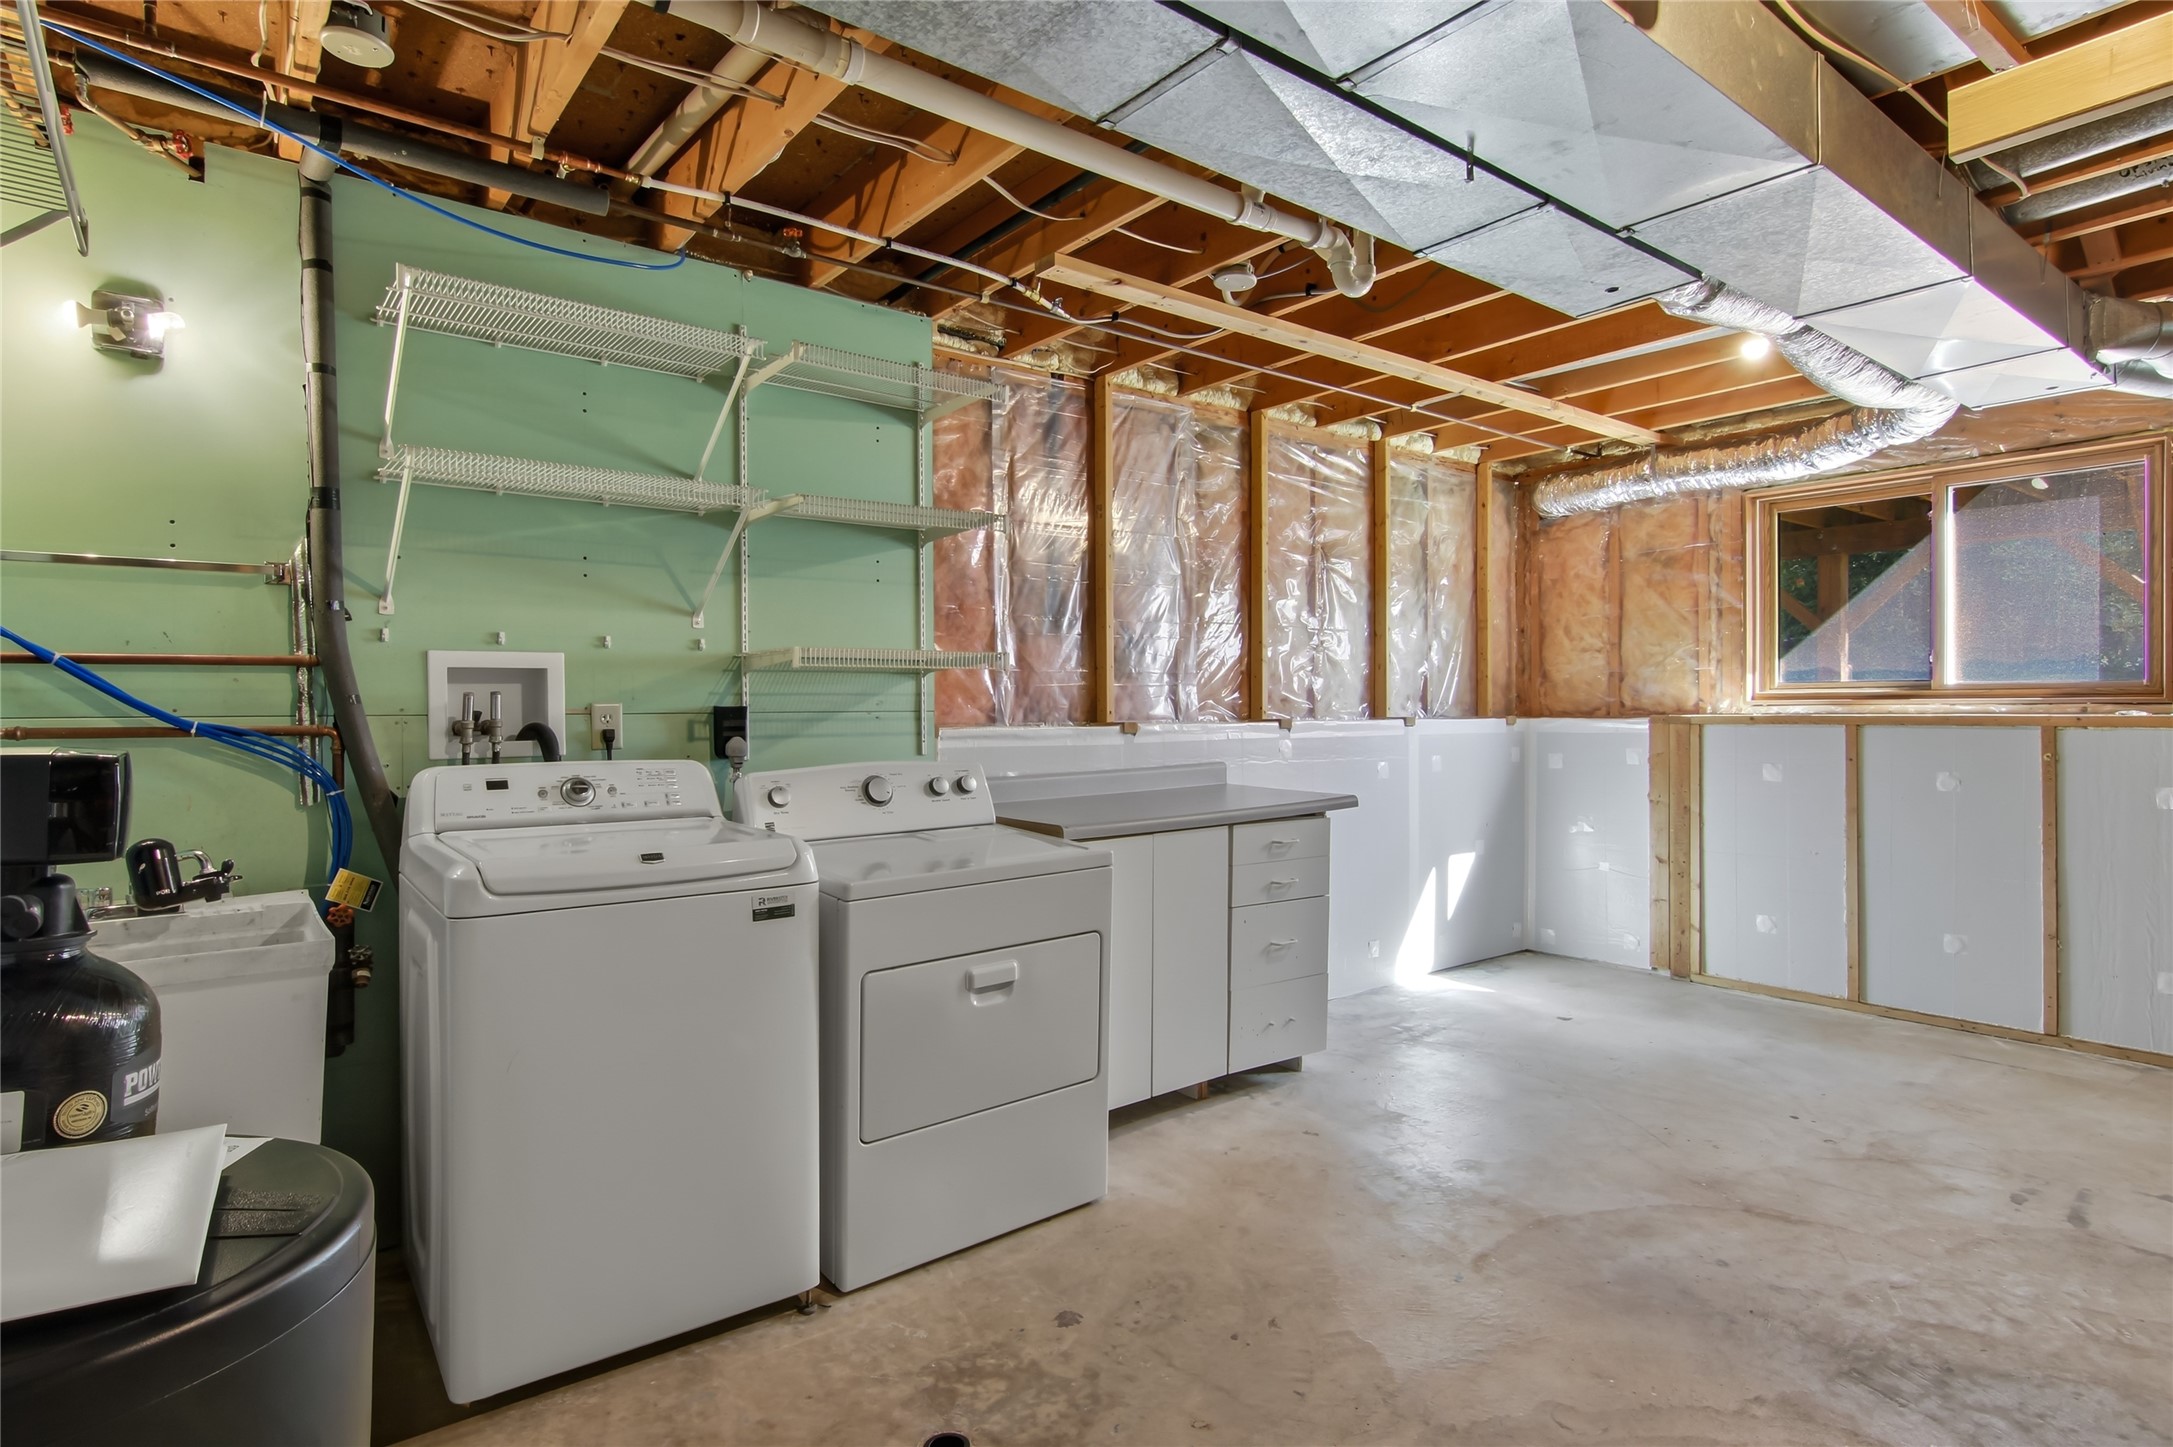
- Laundry Room: 6' x 12', Concrete, Lower Level
- Living Room: 13' x 18', Laminate, Main Level
- Rec Room: 11' x 20', Laminate, Lower Level
Similar Properties


Open House: October 24 | 2 - 3:30 PM
Eau Claire, WI
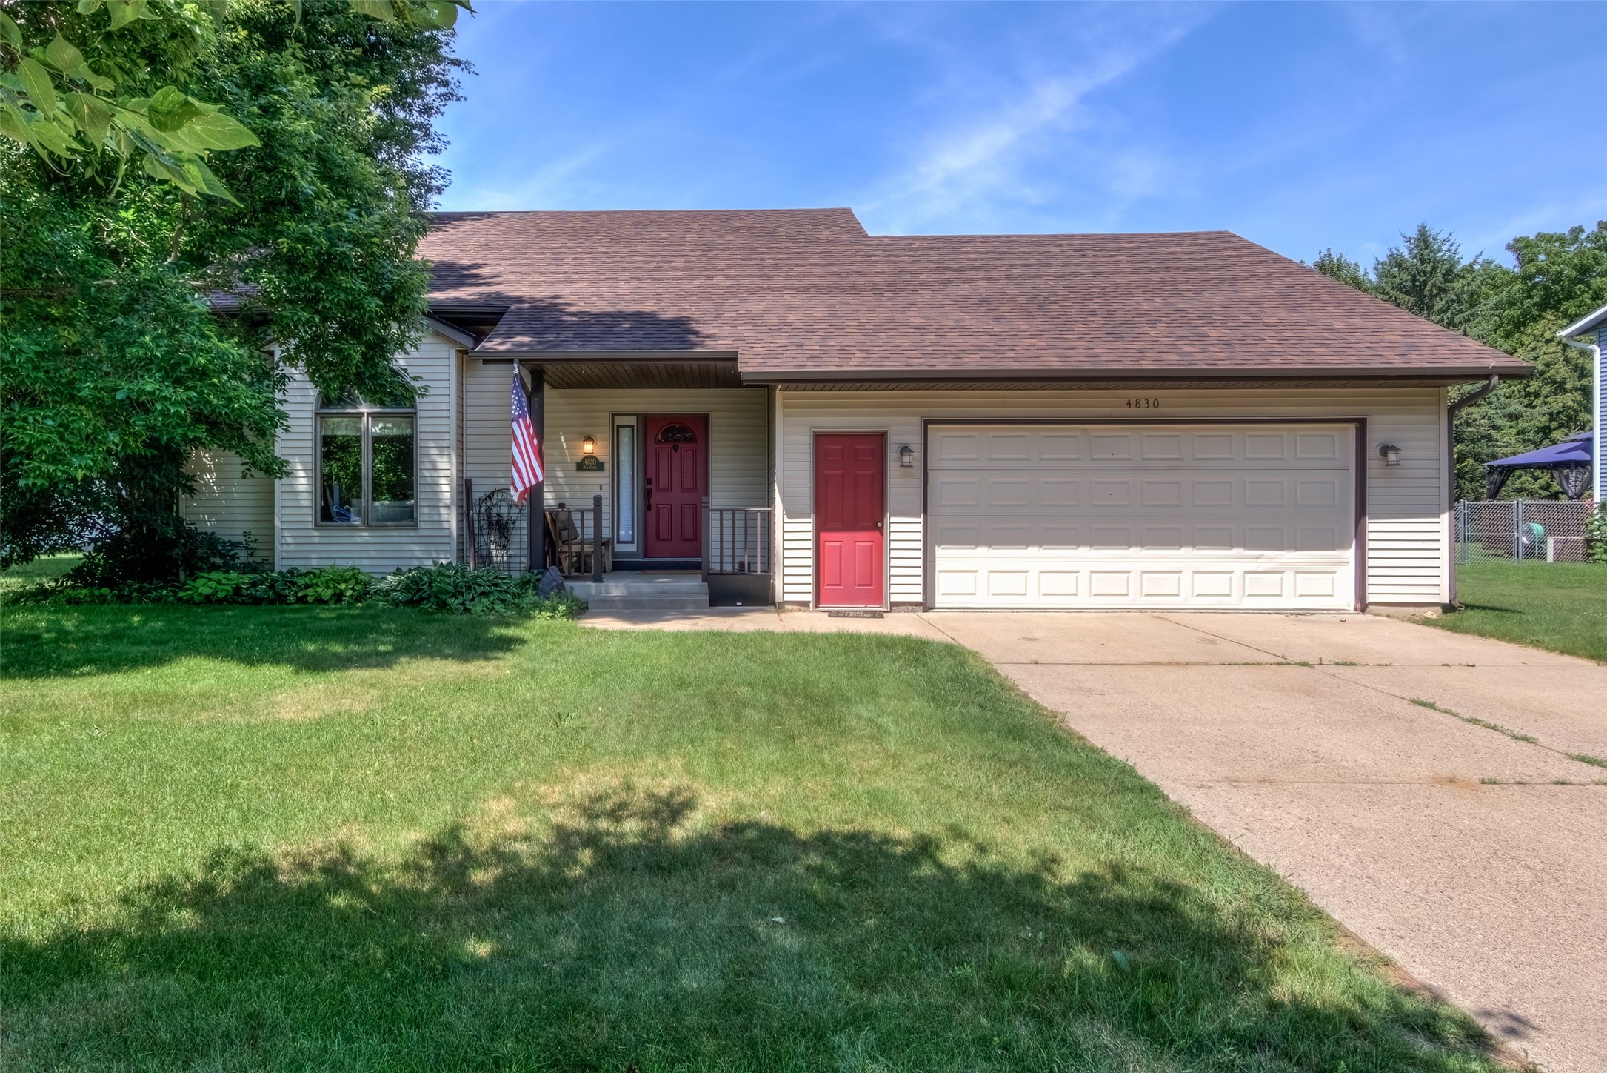
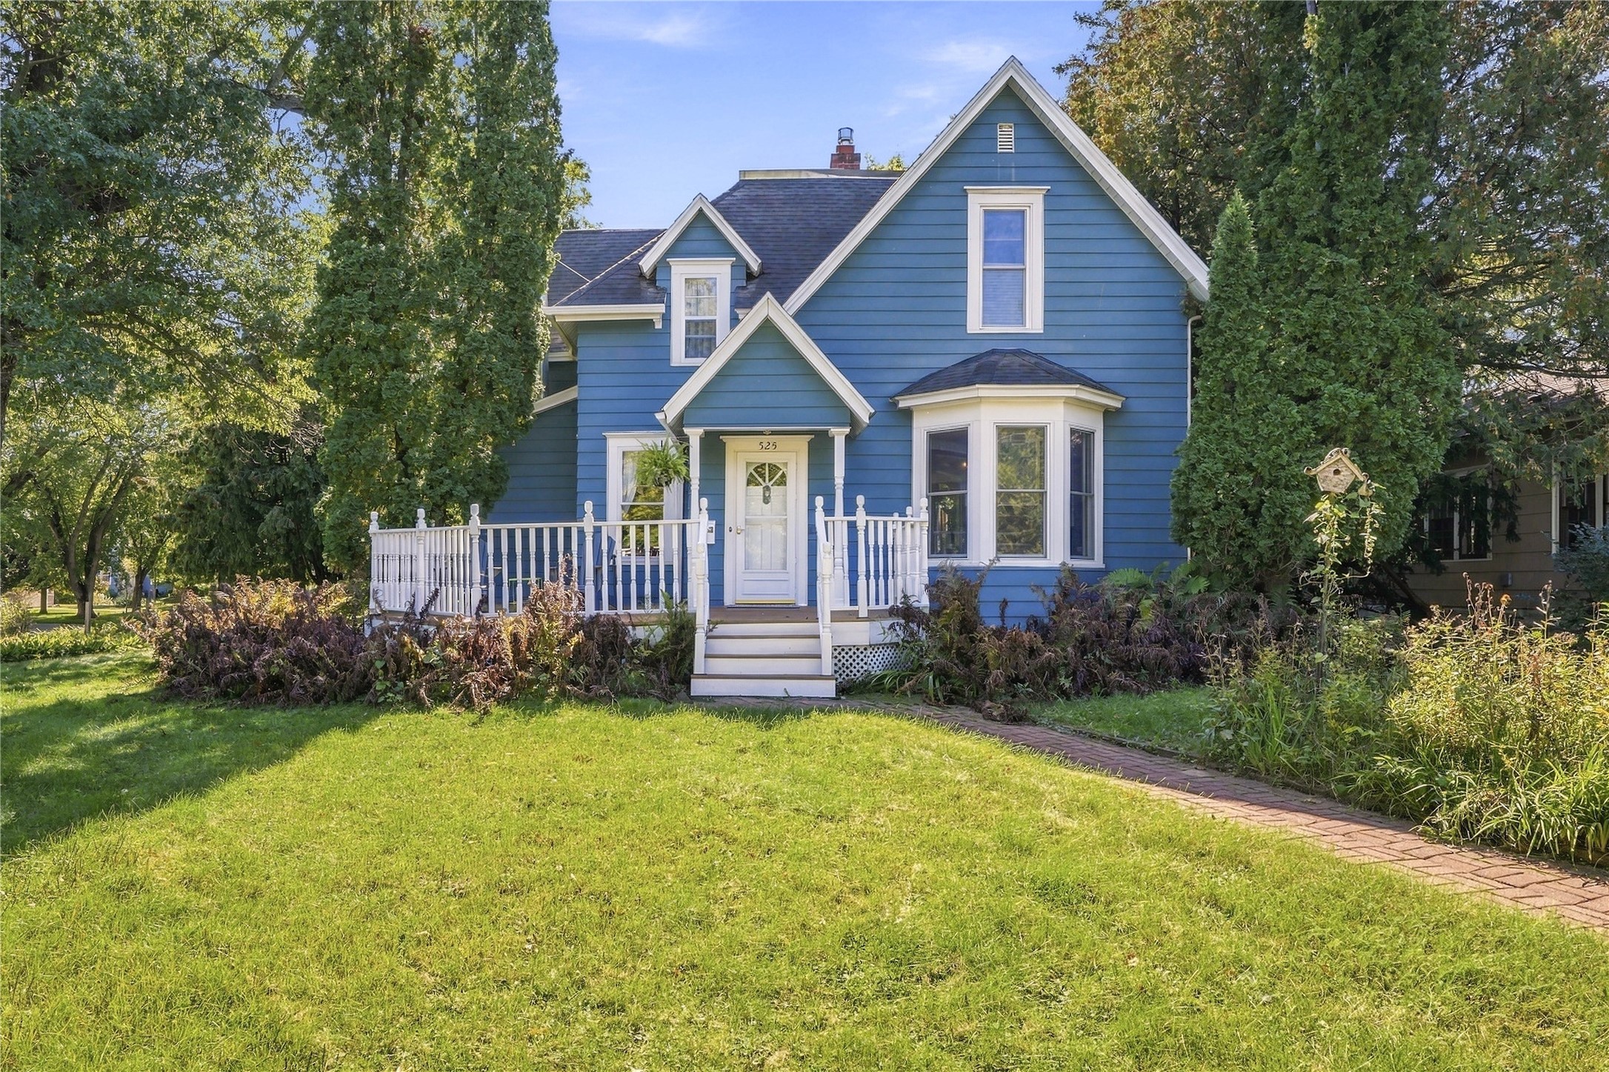
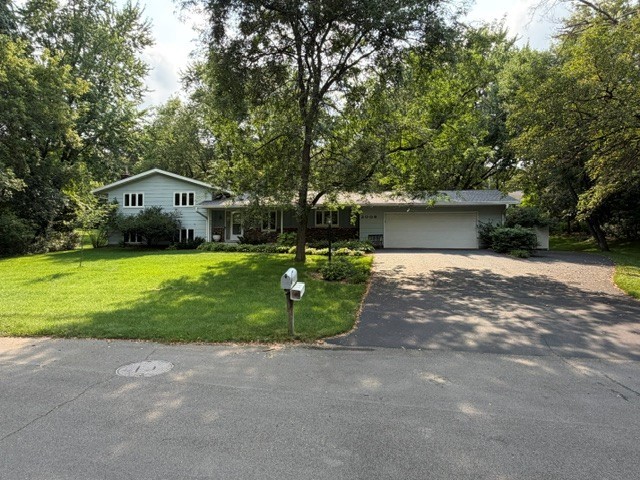
E910 Cedar Road
$369,000
Single Family Residence

Open House: October 24 | 4 - 6 PM
Altoona, WI
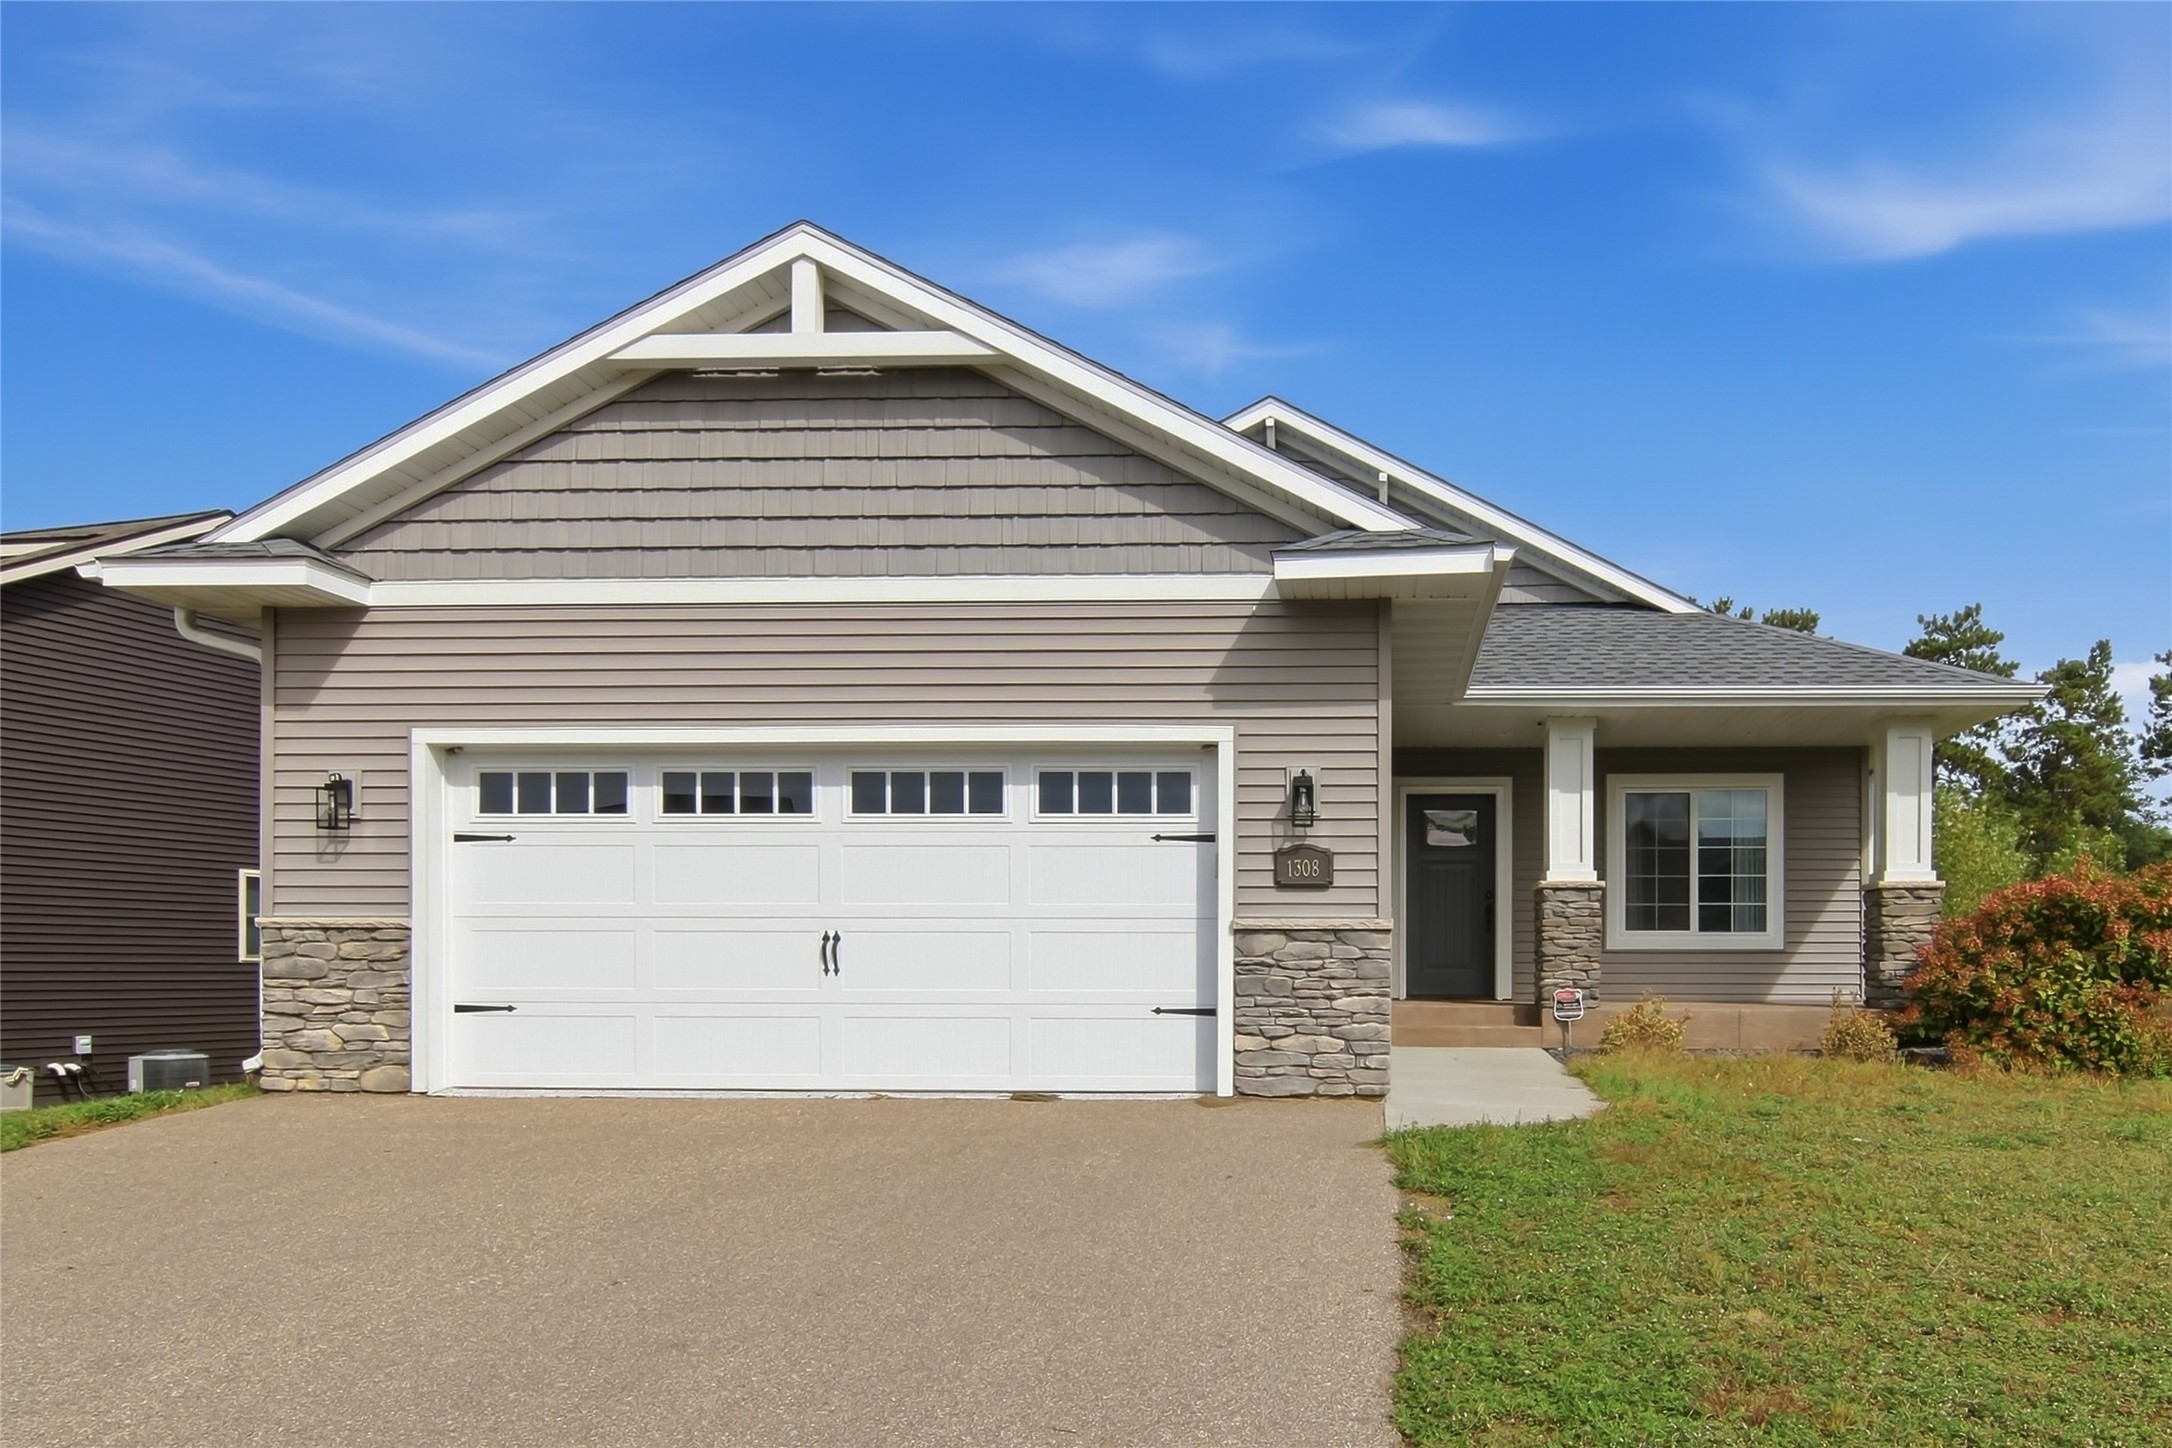
1308 St Andrews Drive
$389,900
Single Family Residence