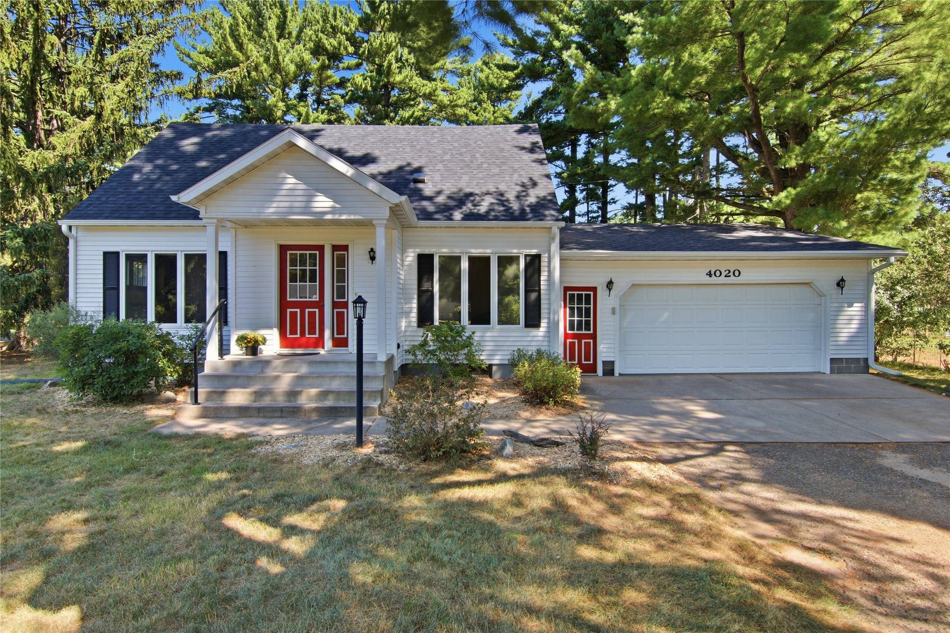
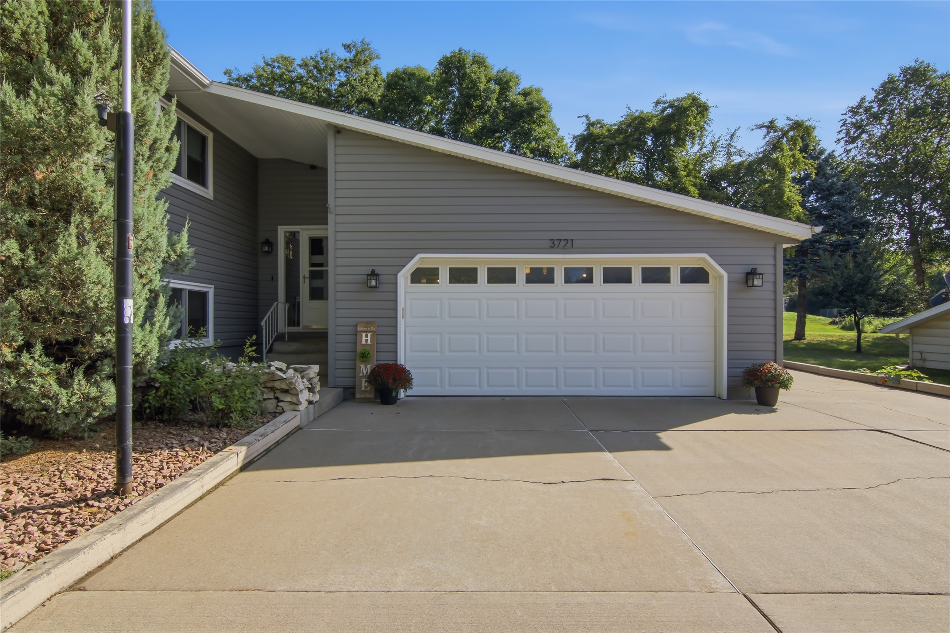
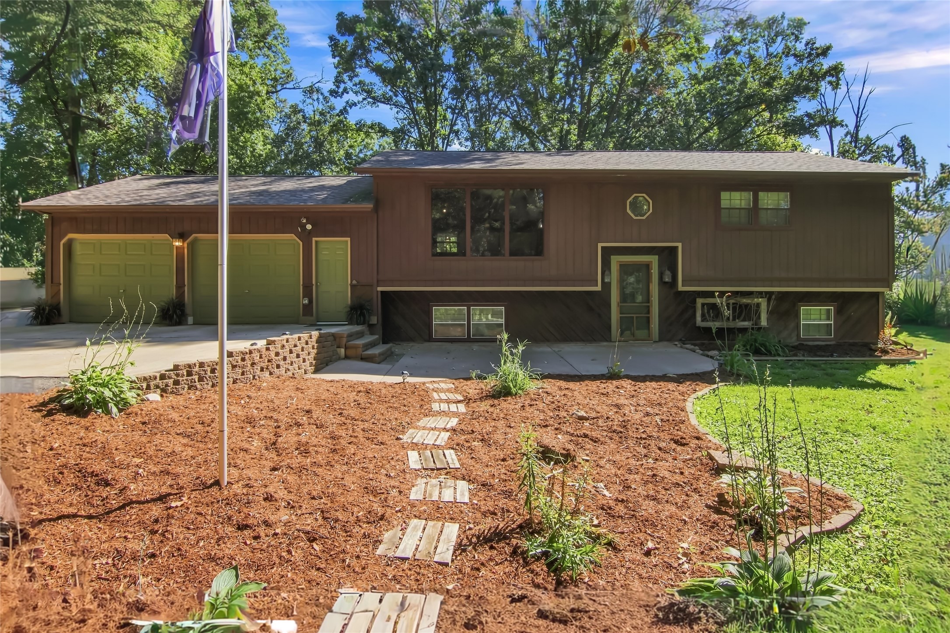
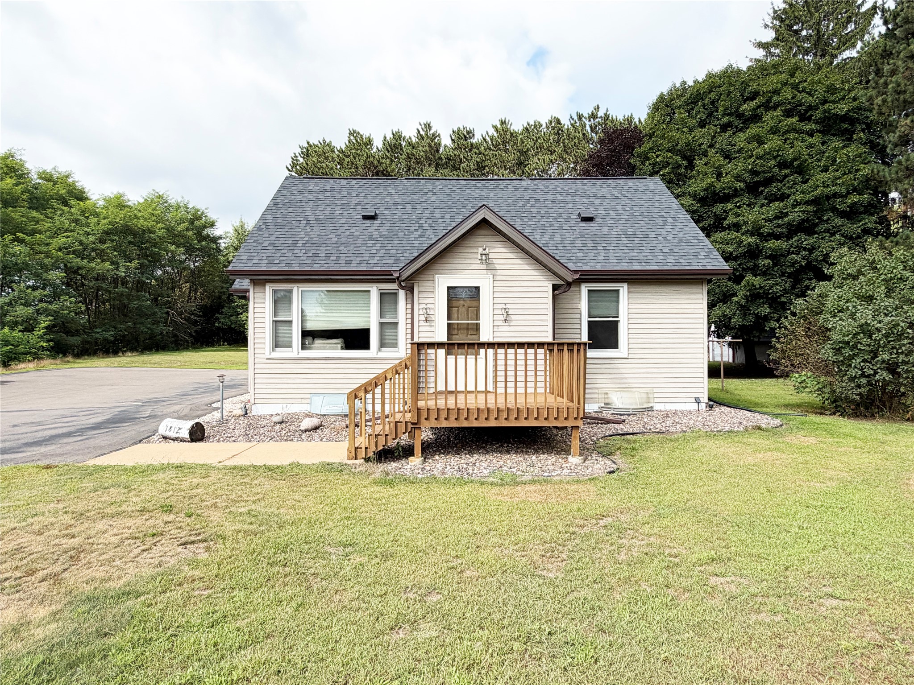
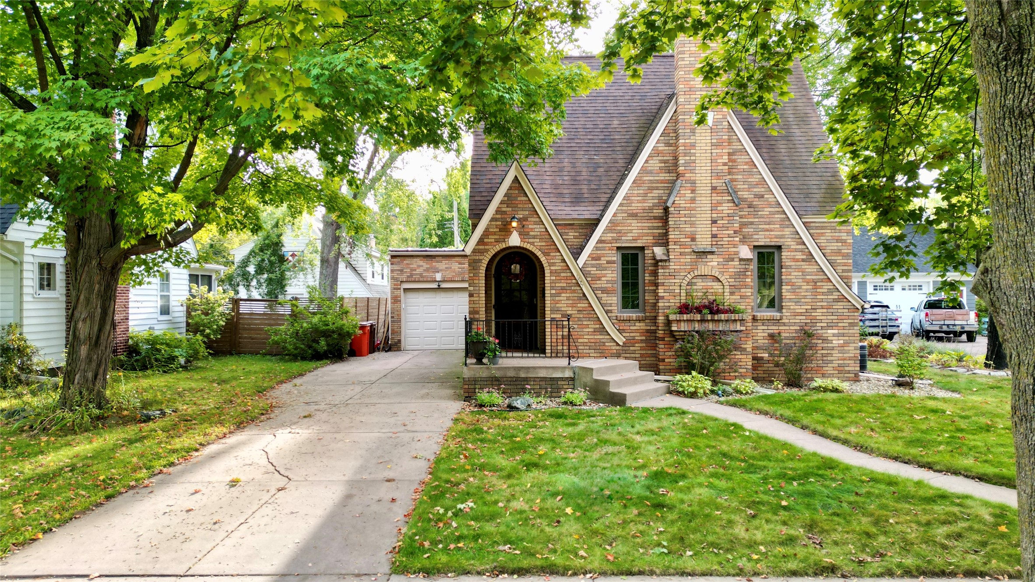
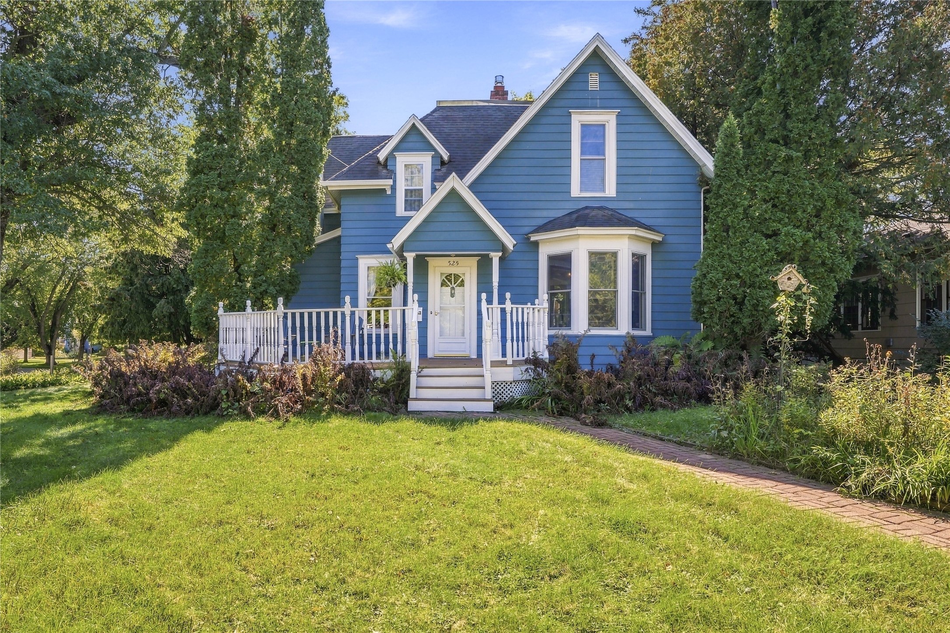
525 Summit Avenue Eau Claire, WI 54701
- Residential | Single Family Residence
- 4
- 2
- 3,560
- 0.28
- 1901
Description
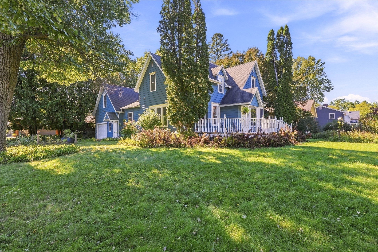
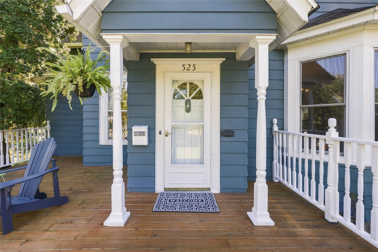
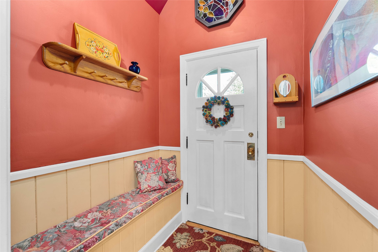
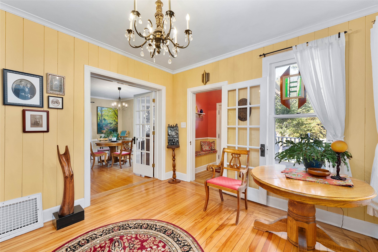
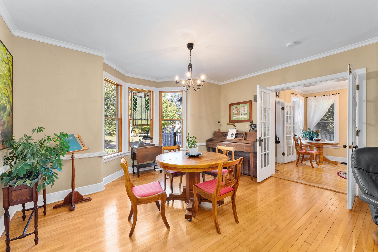
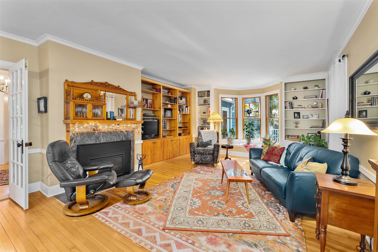
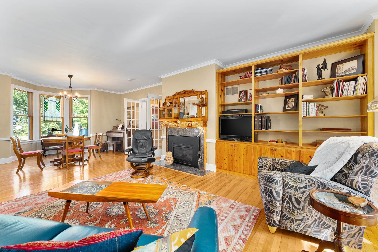
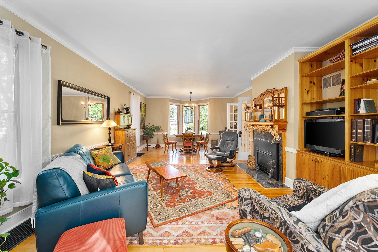
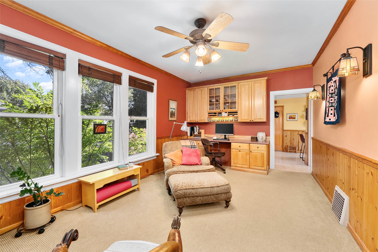
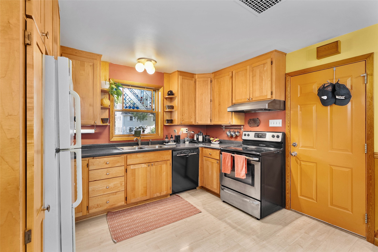
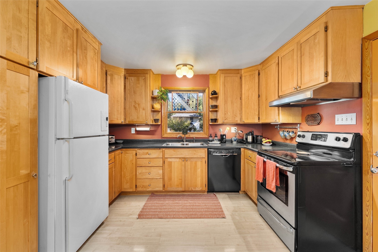
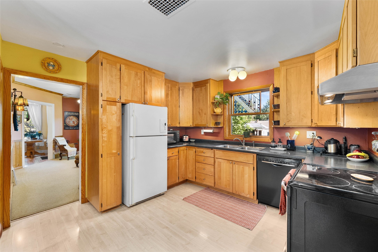
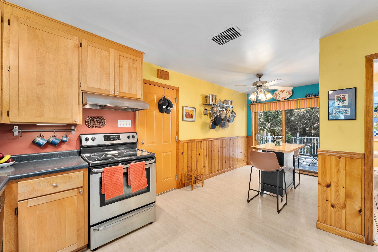
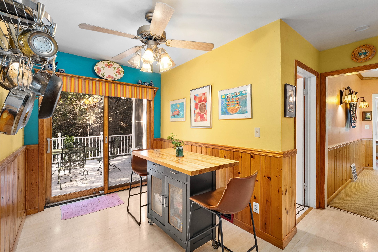
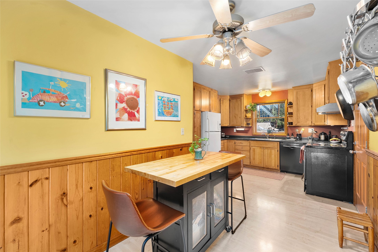
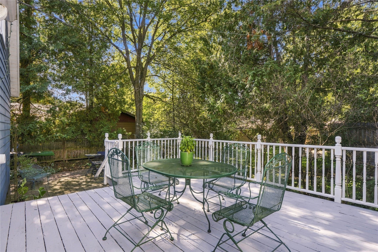
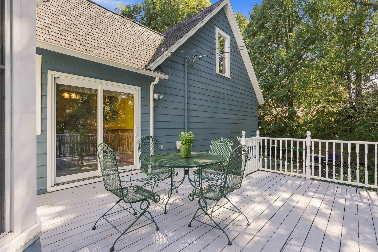
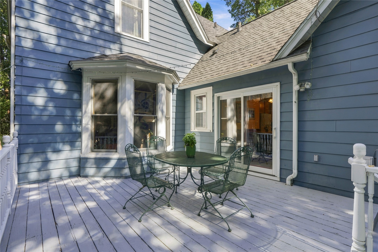
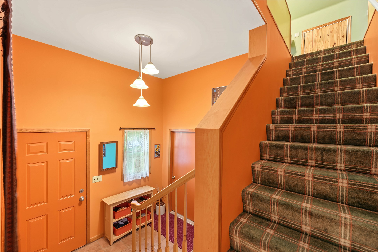
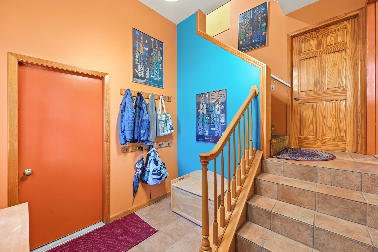
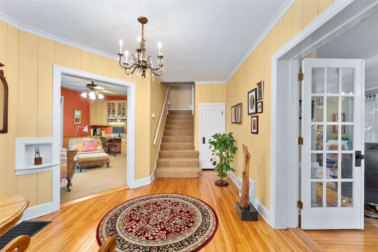
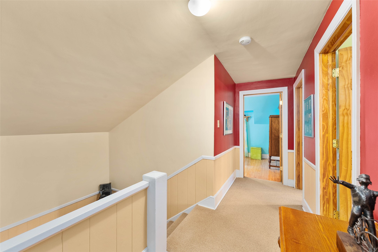
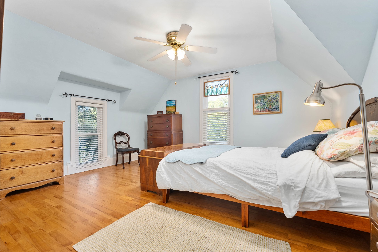
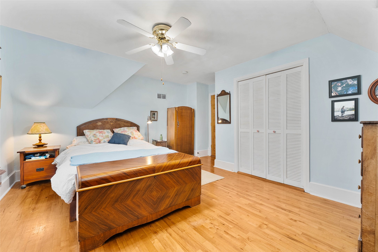
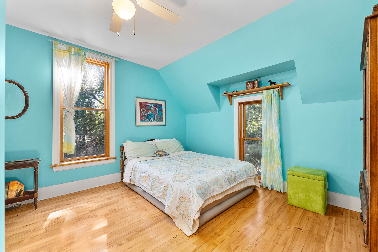
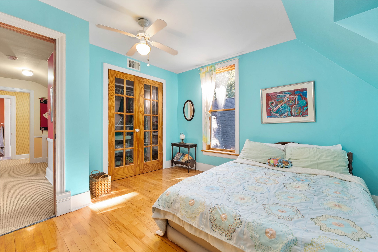
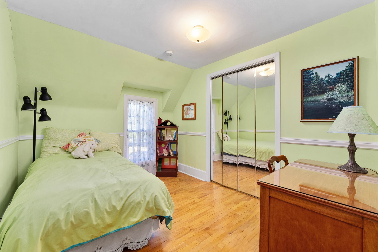
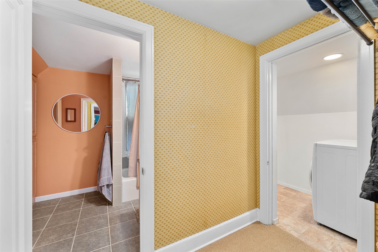
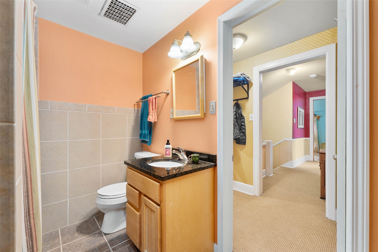
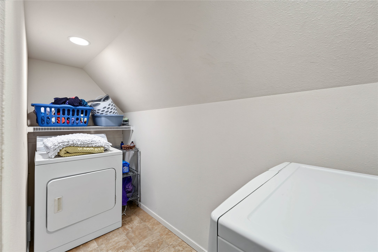
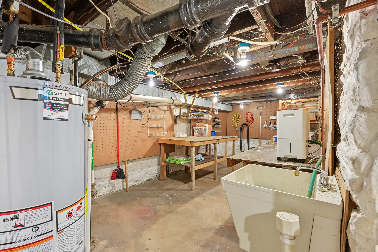
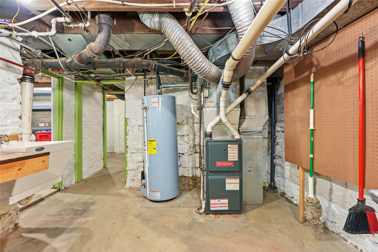
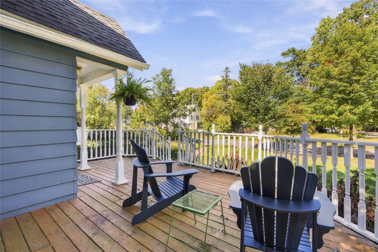
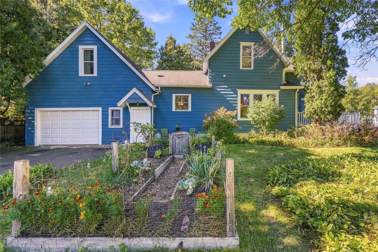
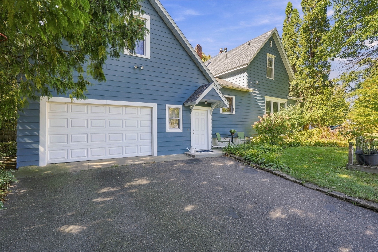
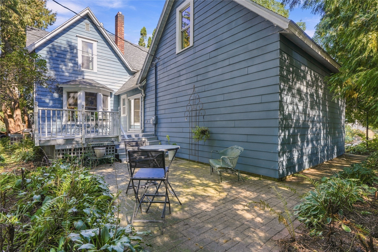
Beautifully maintained 3rd Ward home blending classic character with thoughtful updates and everyday functionality. Gorgeous wood floors and charming built-ins add warmth and personality throughout, with plenty of space to display books, collections, and treasured pieces. The inviting eat-in kitchen provides a comfortable space for casual meals, while the spacious living room offers plenty of room for entertaining and gathering. A convenient back entrance features a dedicated area for coats, bags, and everyday essentials. Enjoy the added convenience of second-floor laundry. Outside, relax and entertain in the charming yard and on the deck, with updated deck railings and a welcoming porch adding to the home’s curb appeal. Recent updates include windows, washer, water heater, deck railings, and porch improvements. The home was inspected in 2021, and all identified defects were addressed. A wonderful opportunity to enjoy the character and charm of a 3rd Ward home with many important updates already completed.
Address
Open on Google Maps- Address 525 Summit Avenue
- City Eau Claire
- State WI
- Zip 54701
Property Features
Last Updated on October 6, 2026 at 10:25 AM- Above Grade Finished Area: 2,580 SqFt
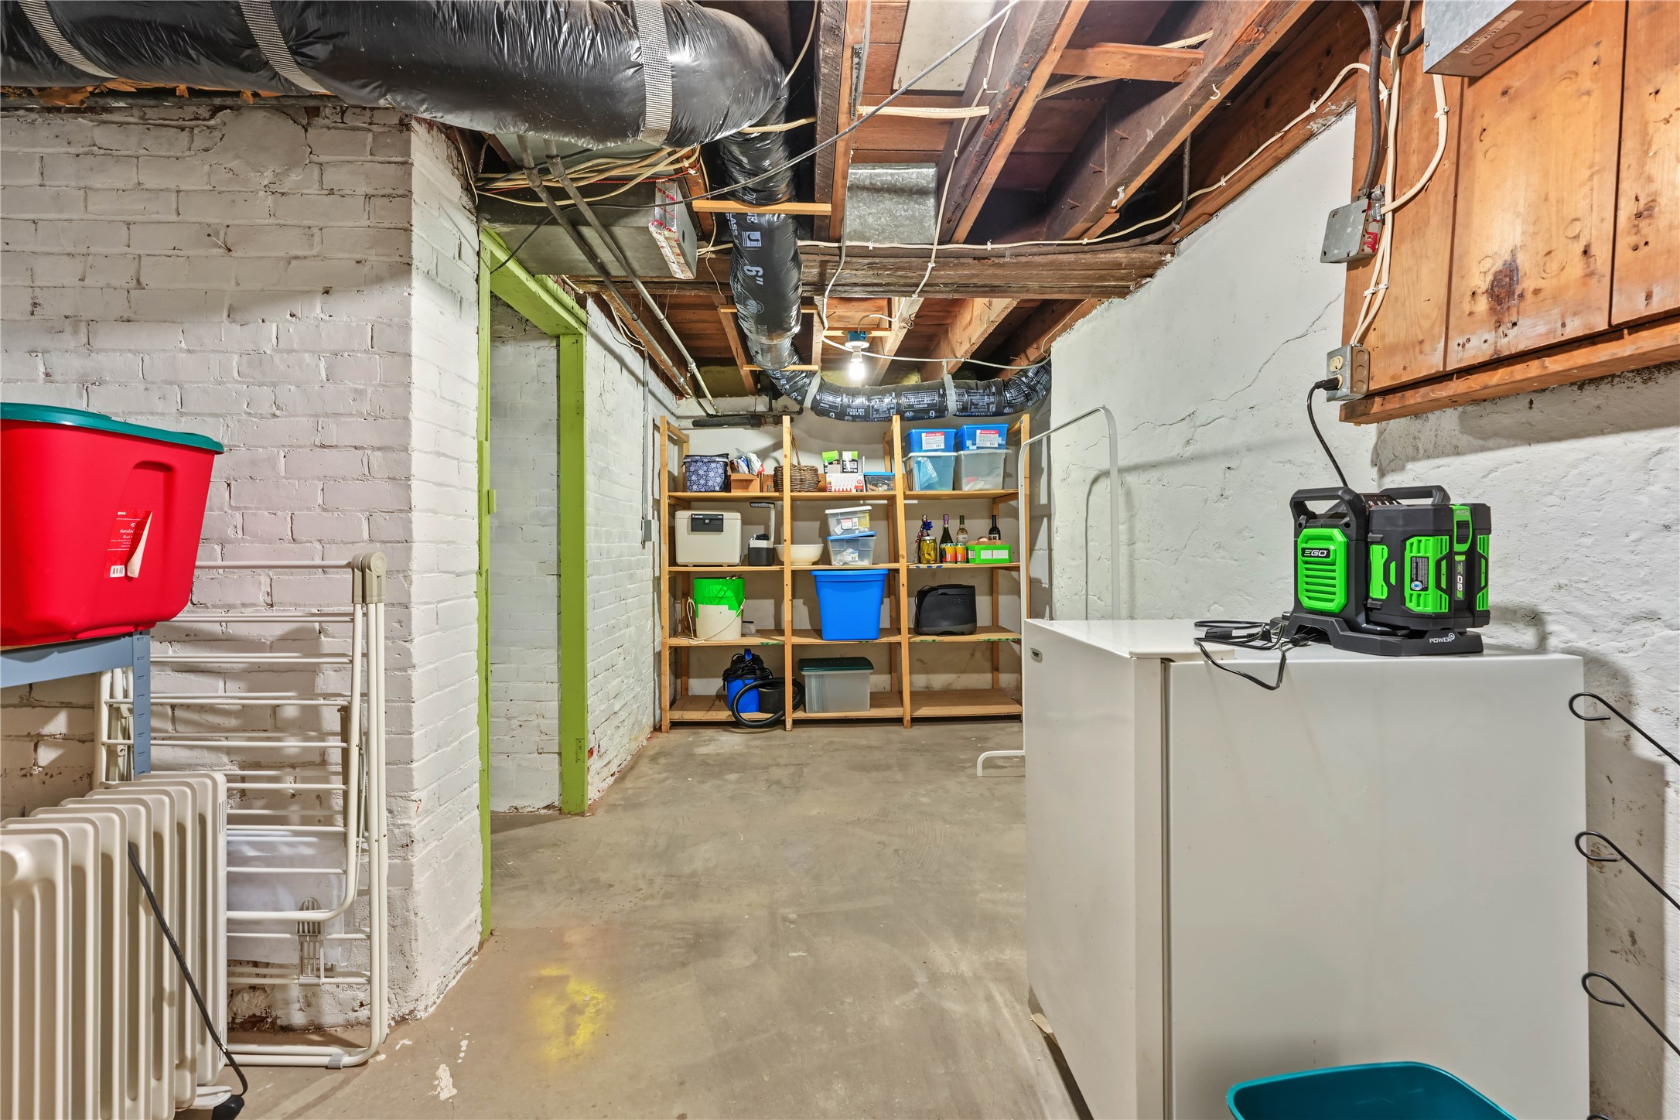
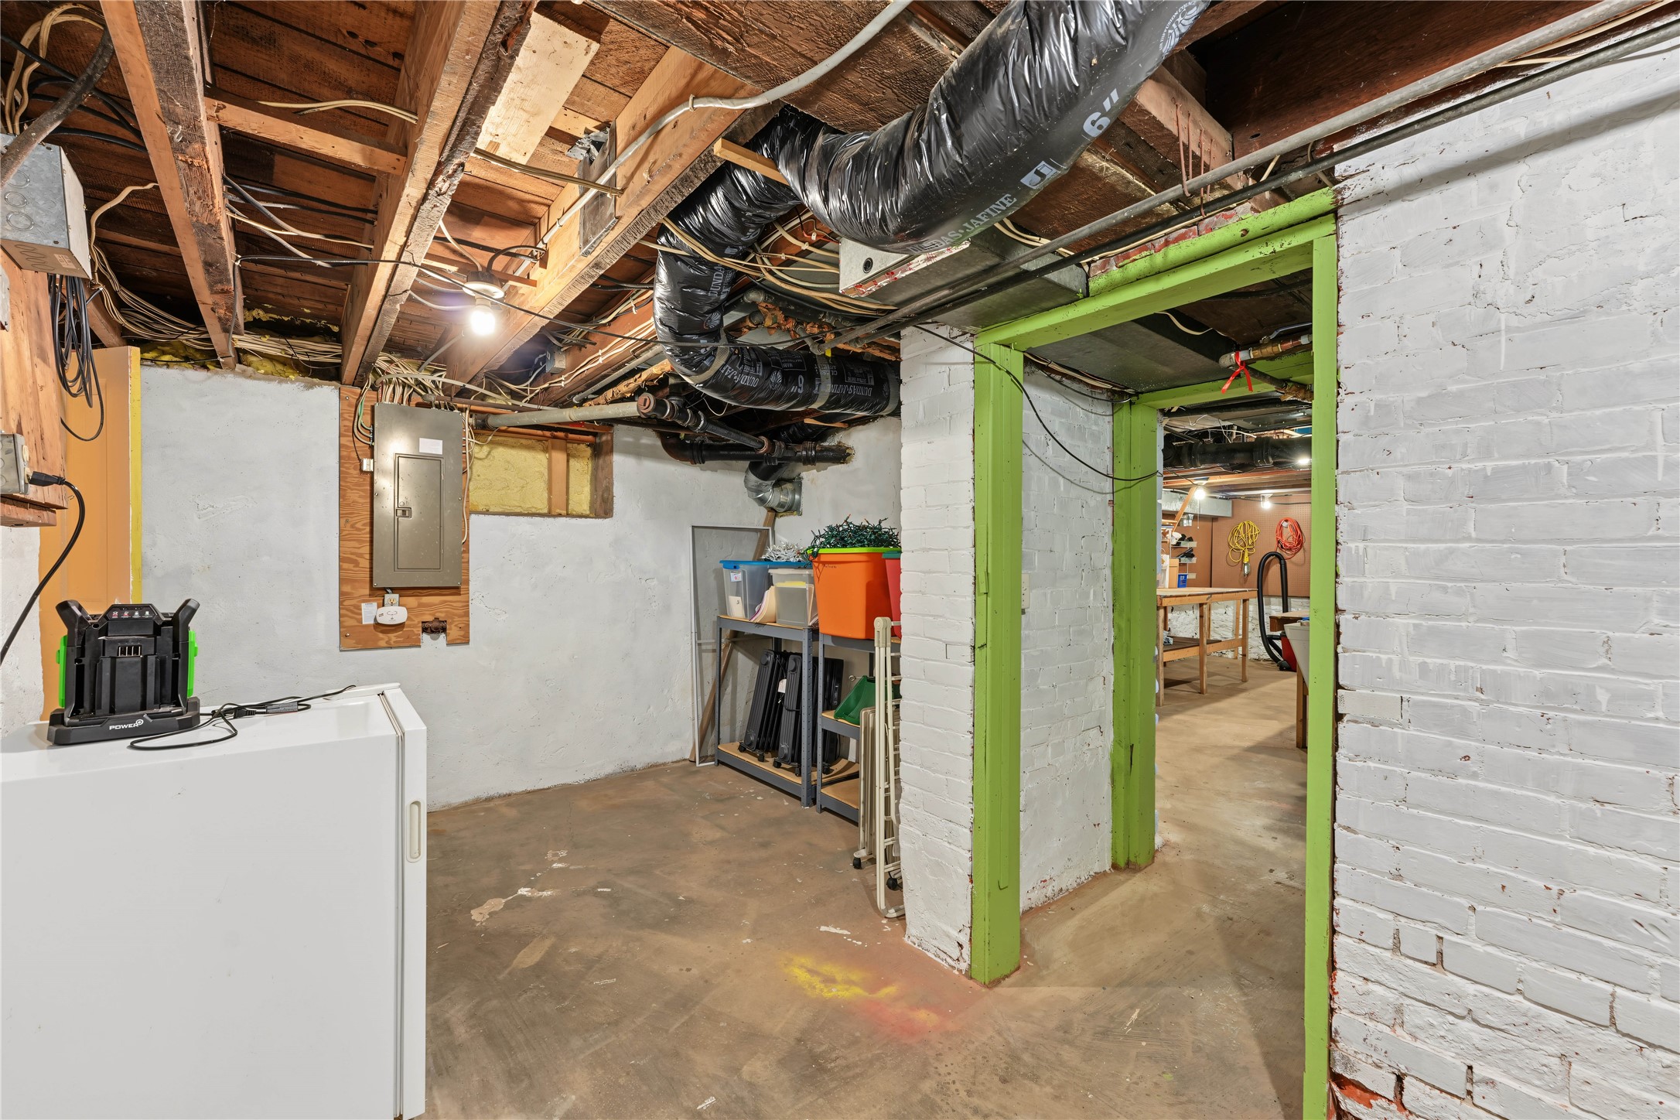
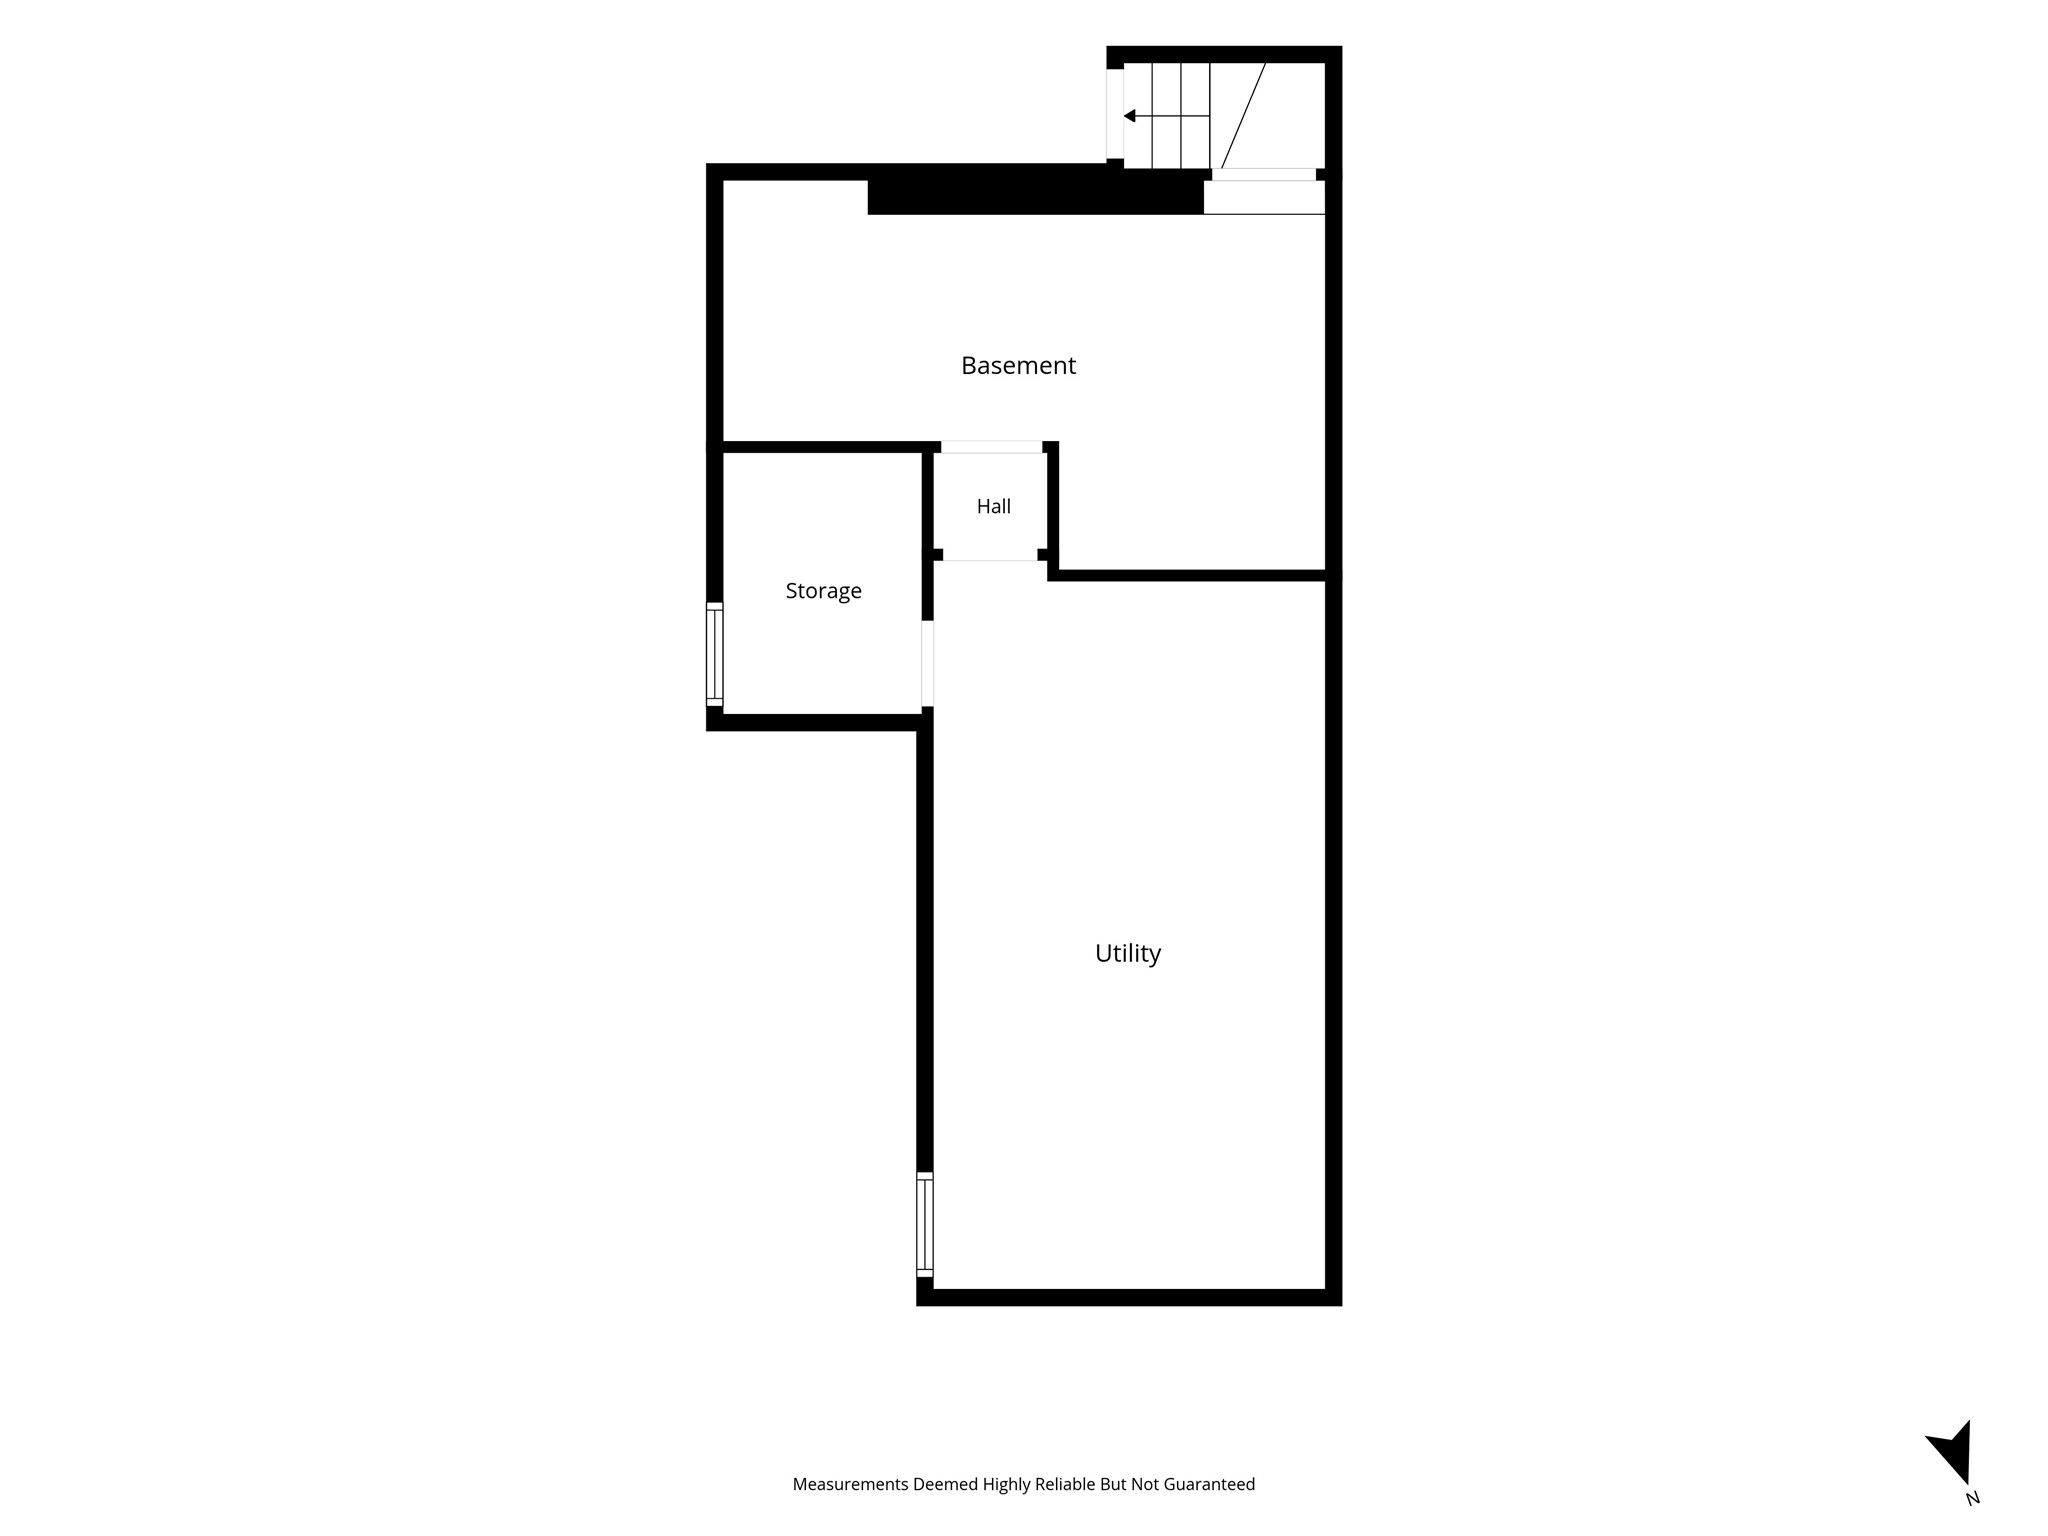
- Basement: Partial
- Below Grade Unfinished Area: 980 SqFt
- Building Area Total: 3,560 SqFt
- Cooling: Central Air
- Electric: Circuit Breakers
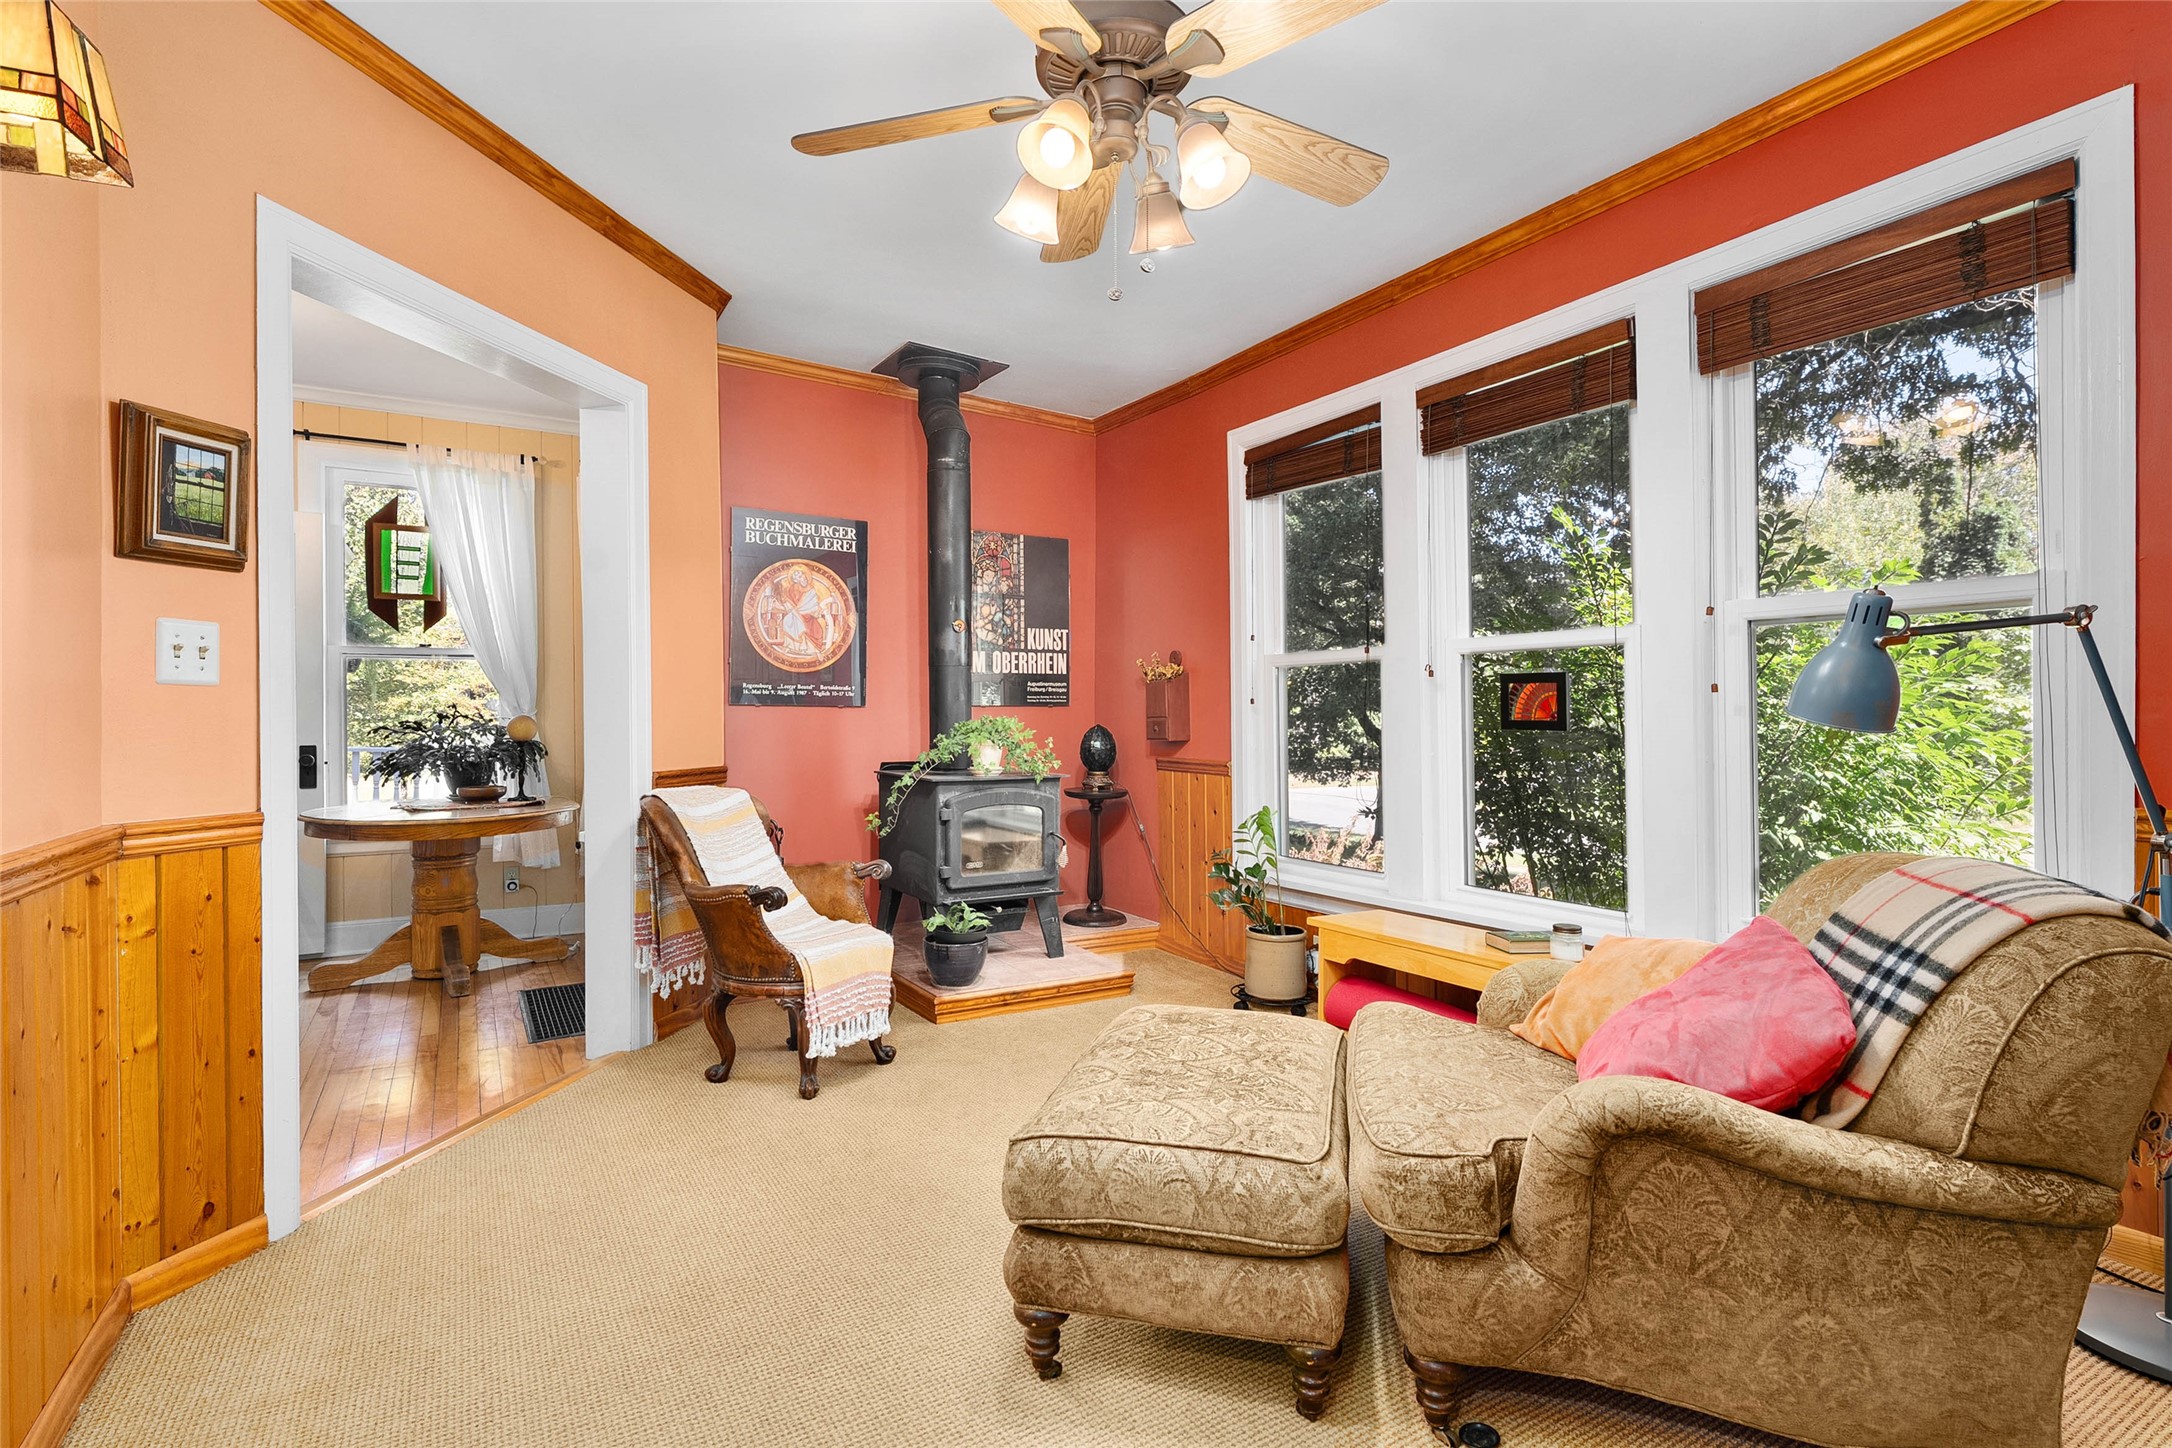
- Fireplace: Two, Gas Log, Wood Burning Stove
- Fireplaces: 2
- Foundation: Block, Stone
- Heating: Forced Air, Other, See Remarks
- Levels: Two
- Living Area: 2,580 SqFt
- Rooms Total: 13
- Windows: Window Coverings
Exterior Features
- Construction: Aluminum Siding
- Covered Spaces: 1
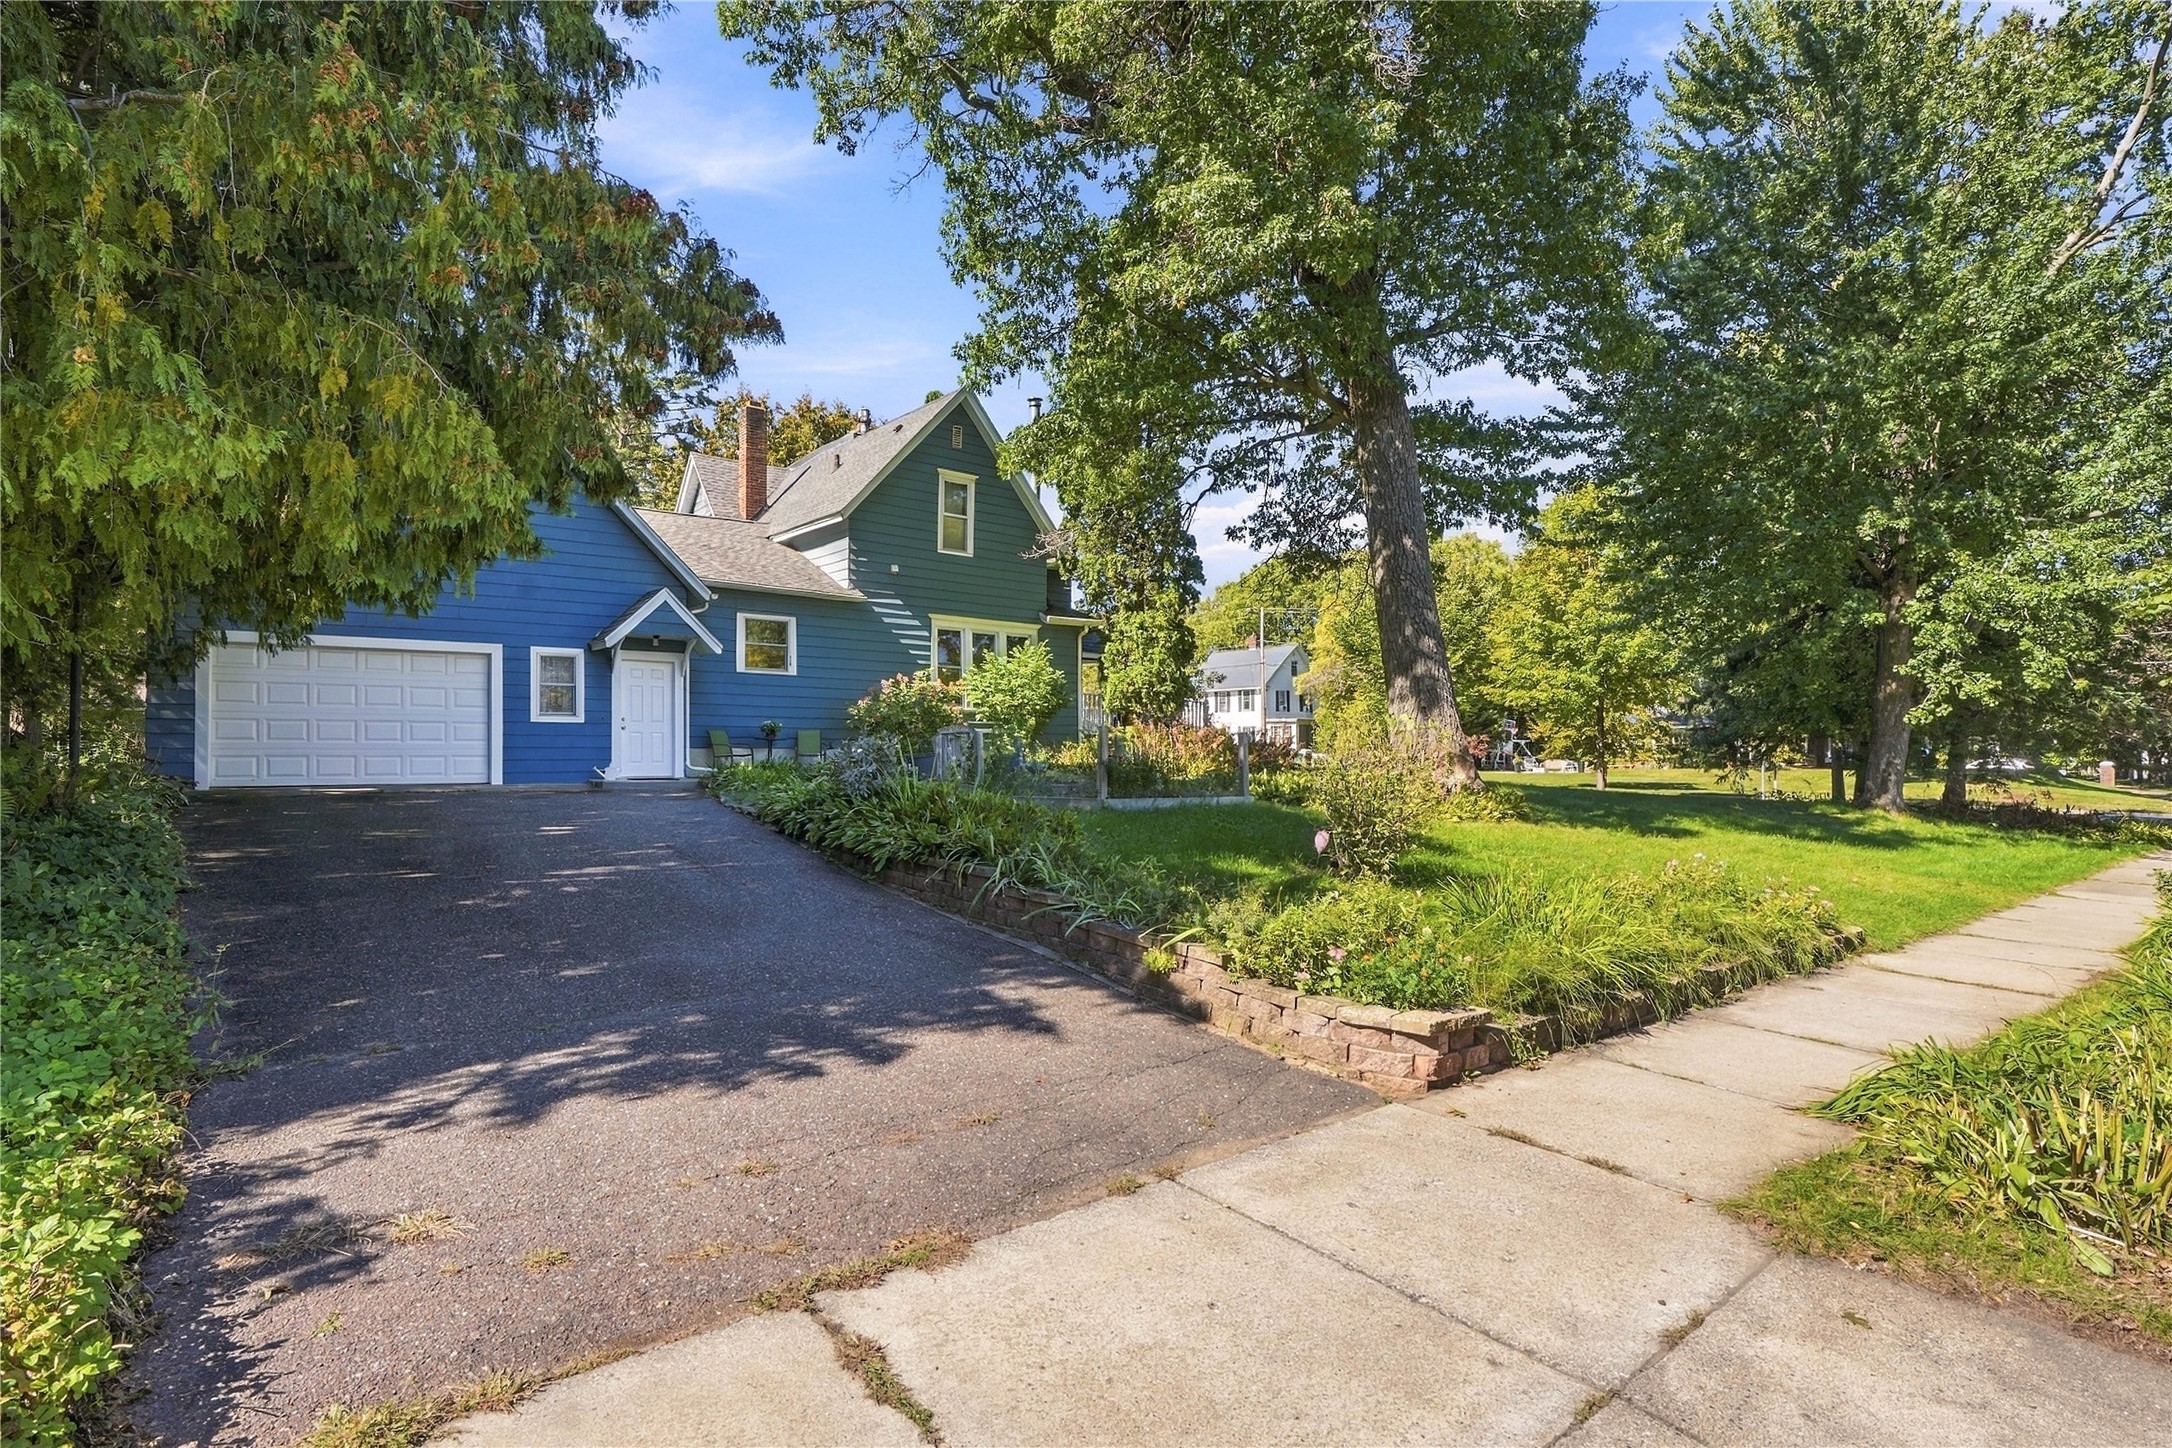
- Garage: 1 Car, Attached
- Lot Size: 0.28 Acres
- Parking: Asphalt, Attached, Driveway, Garage
- Patio Features: Deck, Open, Porch
- Sewer: Public Sewer
- Stories: 2
- Style: Two Story
- Water Source: Public
Property Details
- 2025 Taxes: $5,945
- County: Eau Claire
- Possession: Close of Escrow
- Property Subtype: Single Family Residence
- School District: Eau Claire Area
- Status: Active w/ Offer
- Township: City of Eau Claire
- Year Built: 1901
- Zoning: Residential
- Listing Office: Hometown Realty Group
Appliances Included
- Dryer
- Dishwasher
- Gas Water Heater
- Microwave
- Oven
- Range
- Refrigerator
- Range Hood
- Washer
Mortgage Calculator
- Loan Amount
- Down Payment
- Monthly Mortgage Payment
- Property Tax
- Home Insurance
- PMI
- Monthly HOA Fees
Please Note: All amounts are estimates and cannot be guaranteed.
Room Dimensions
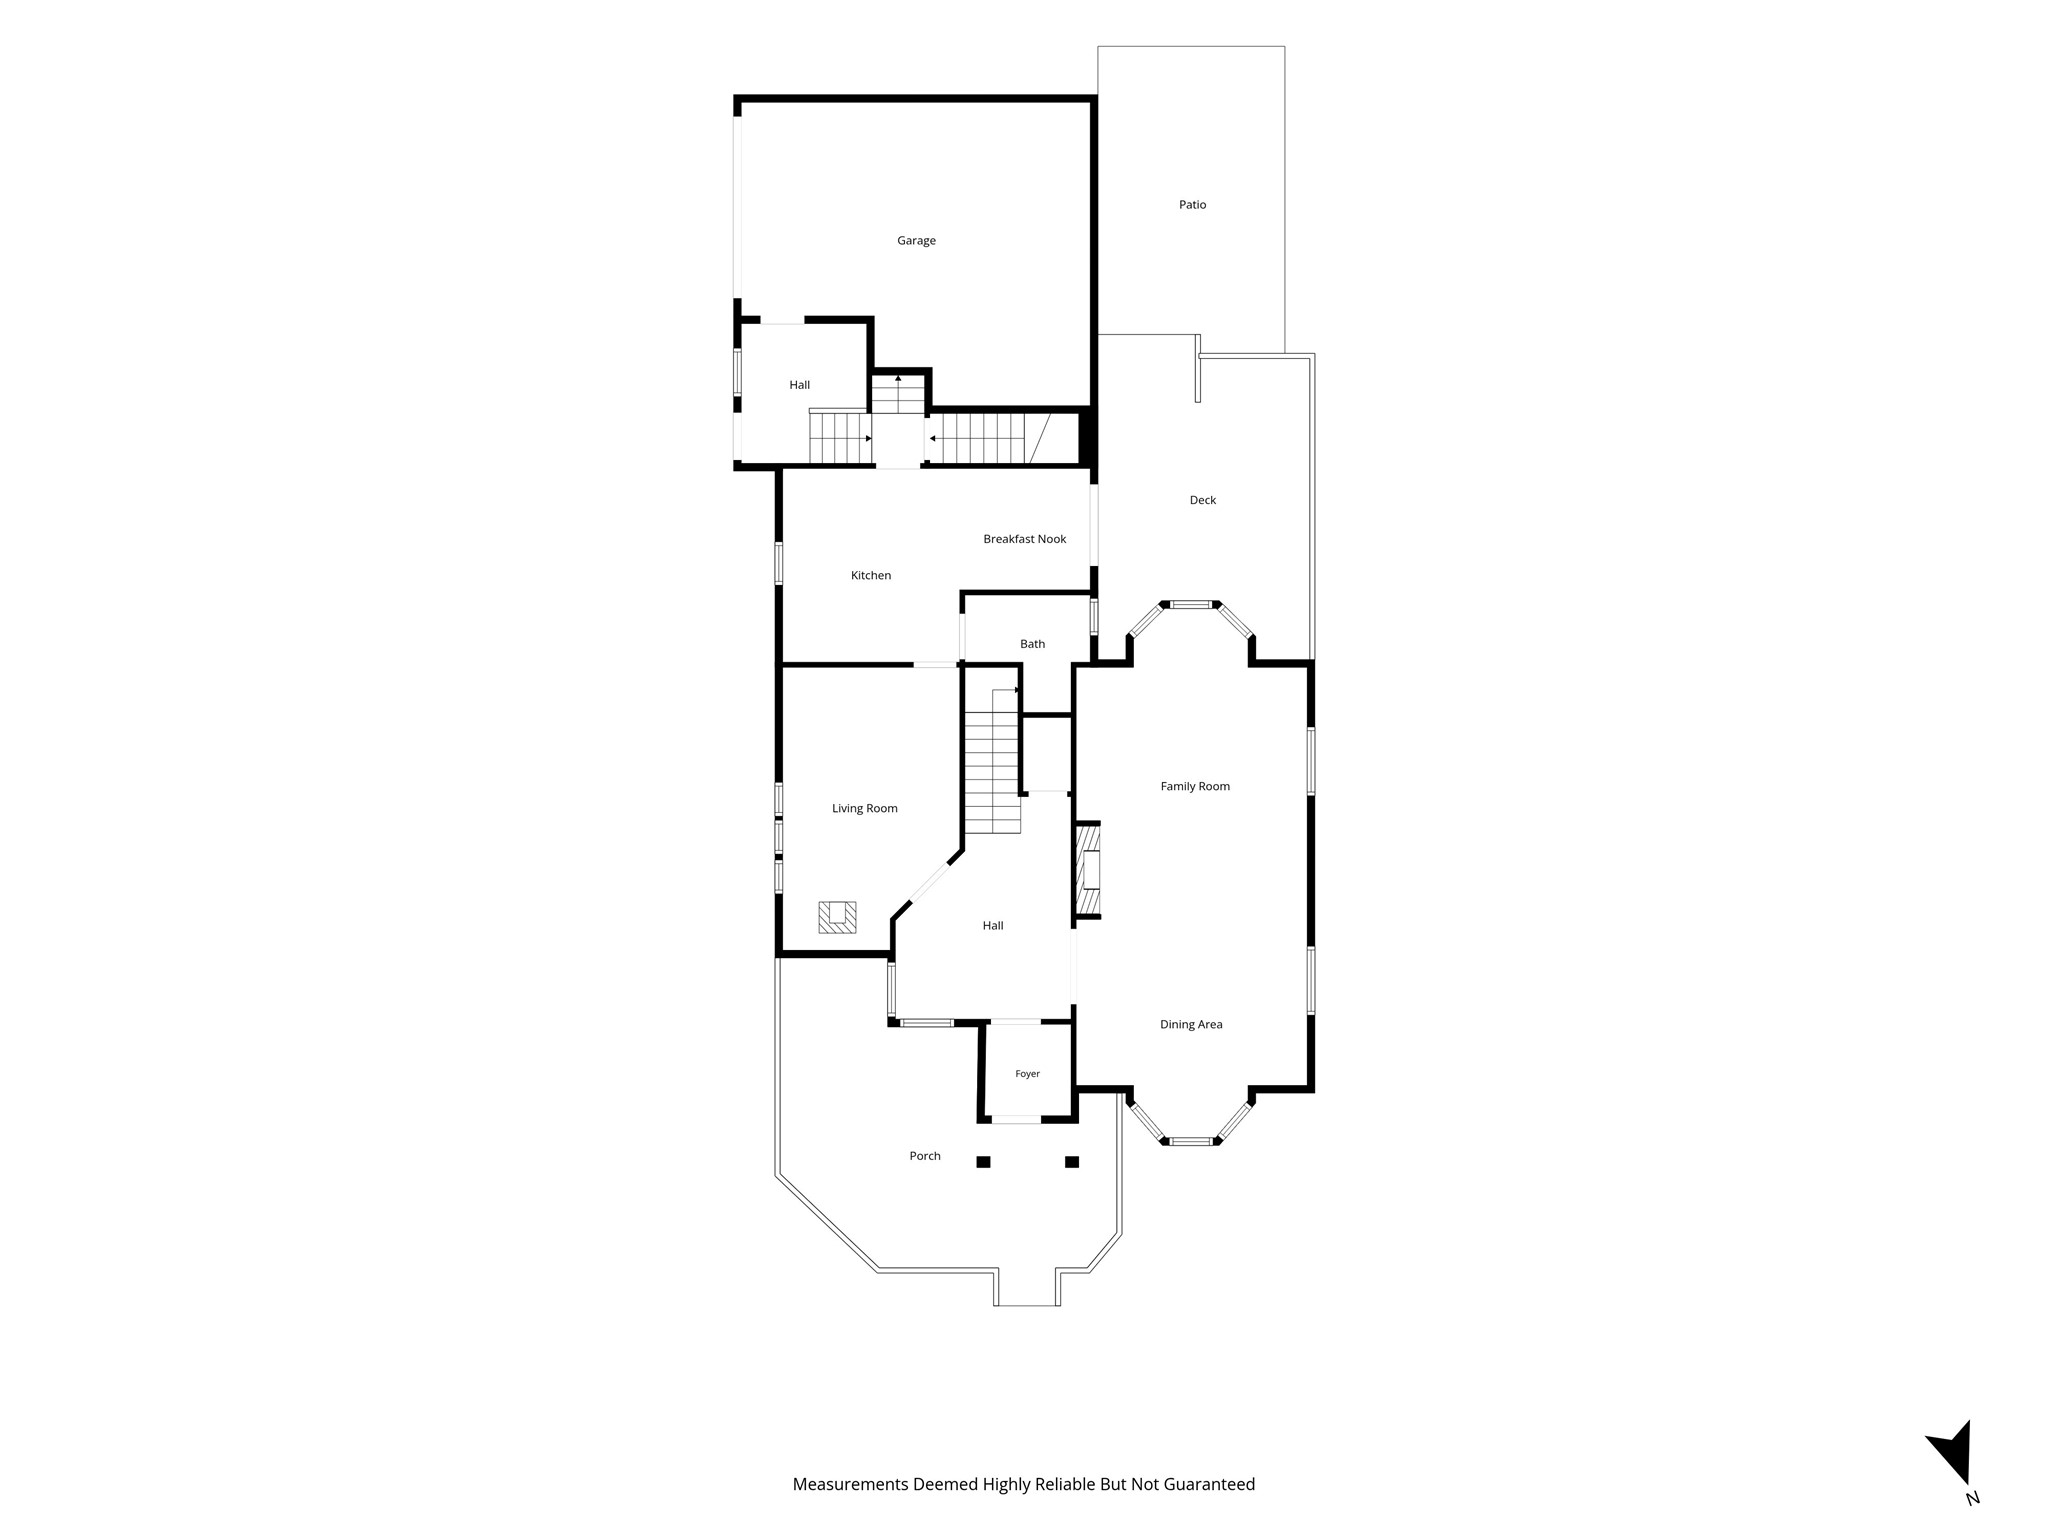
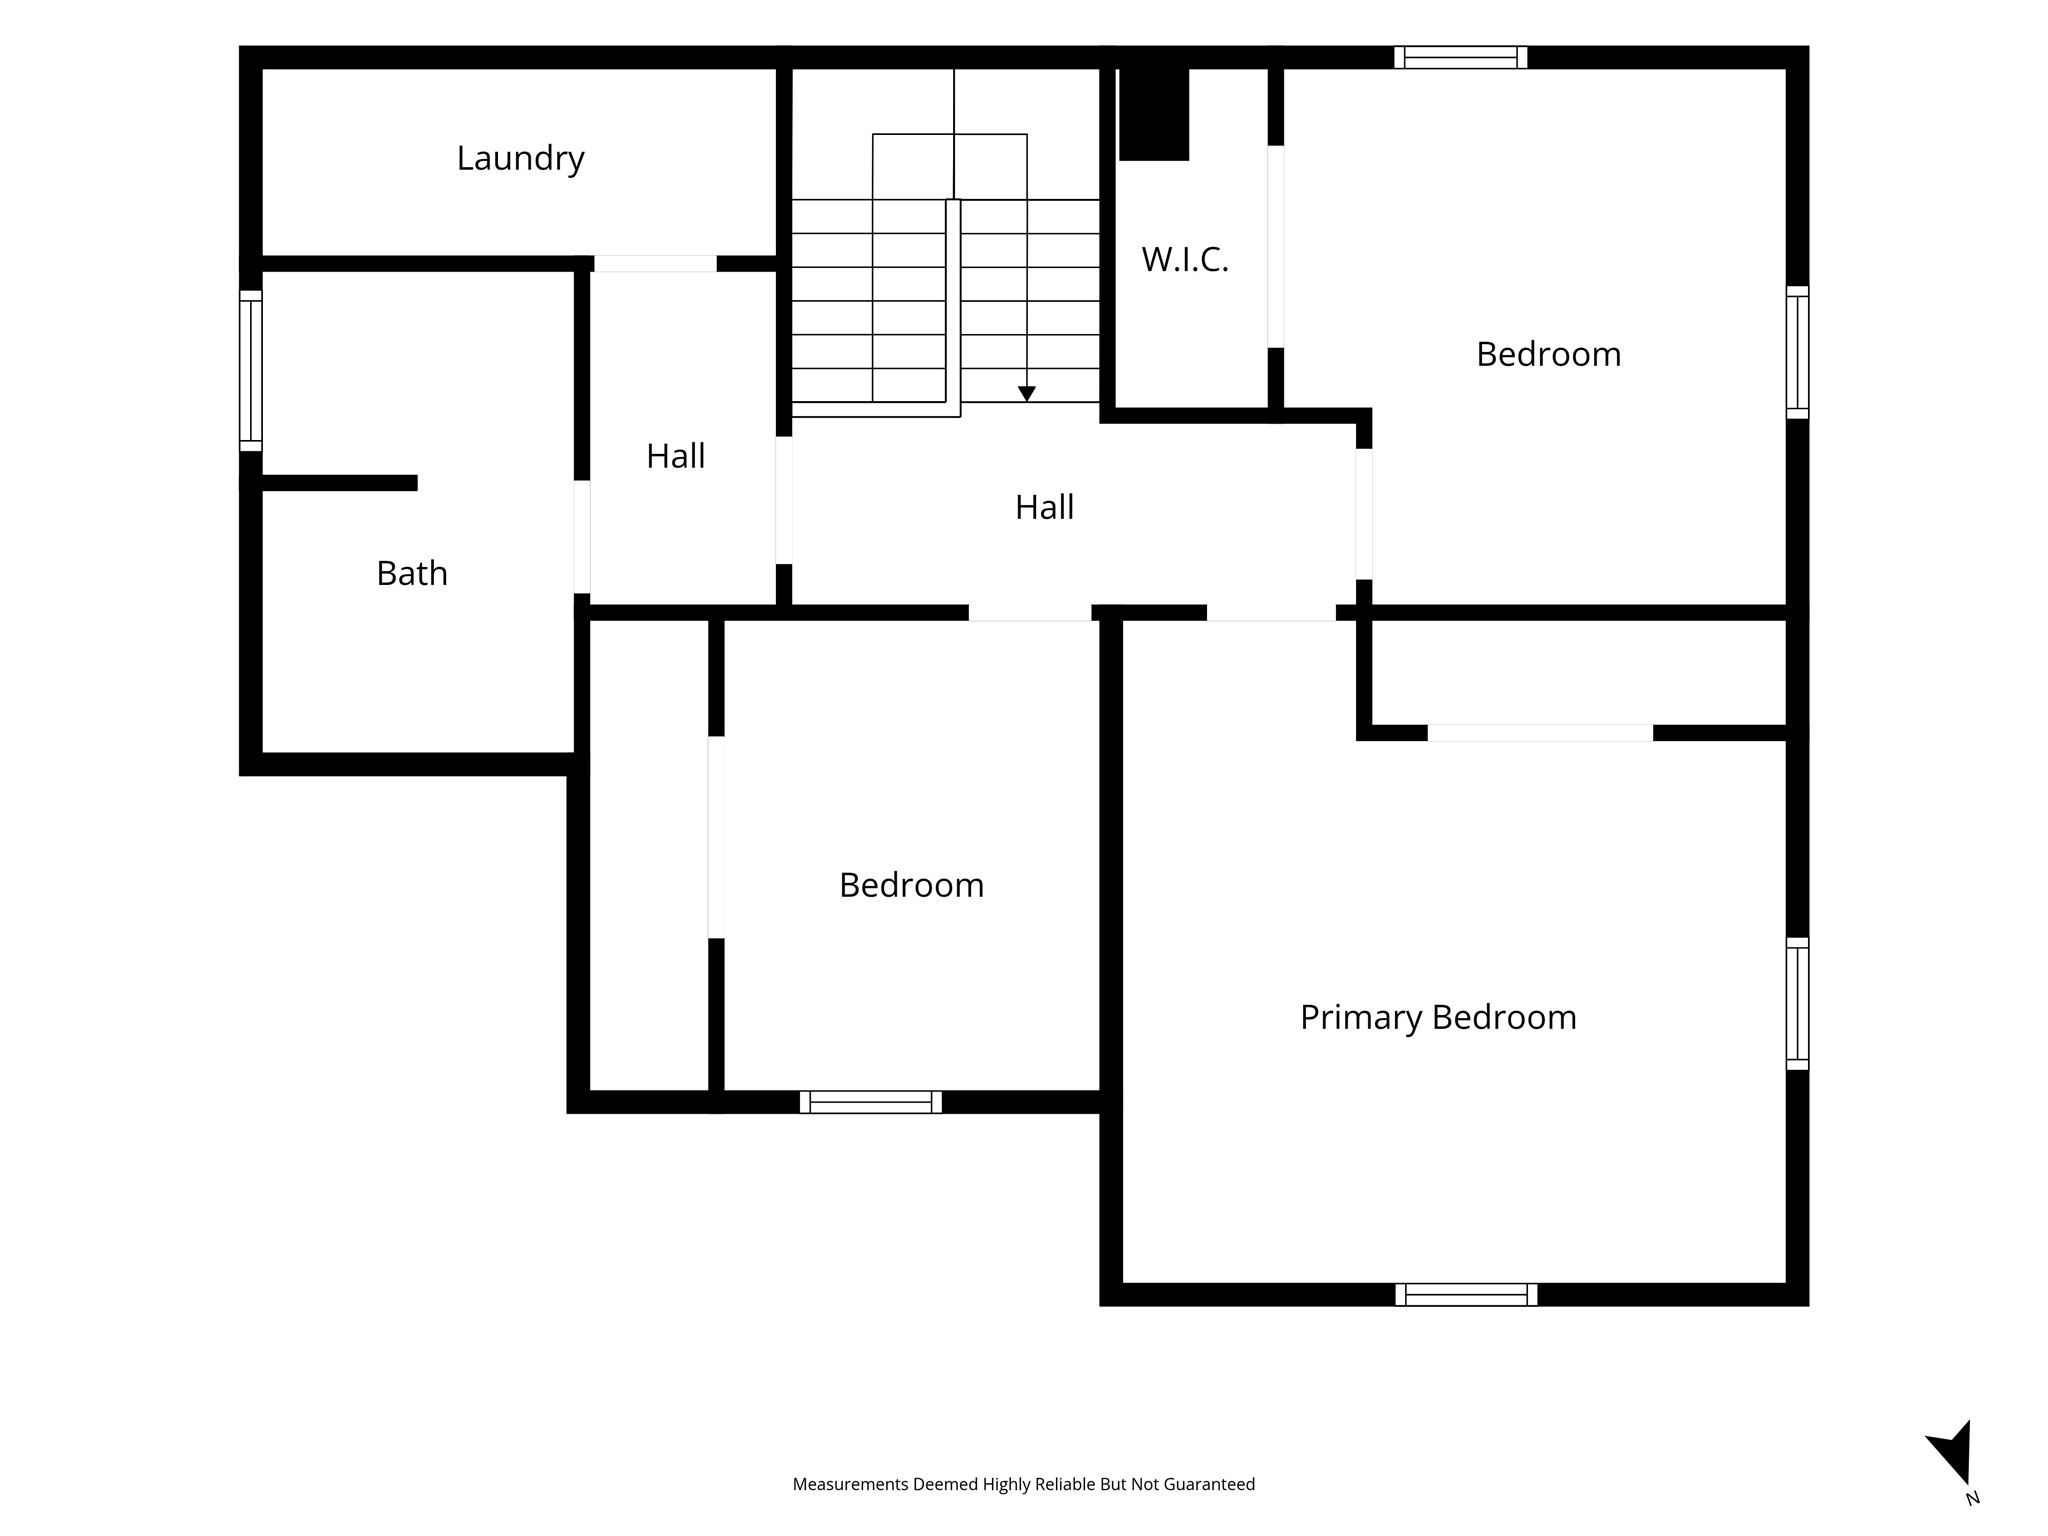
- Bathroom #1: 7' x 8', Ceramic Tile, Upper Level
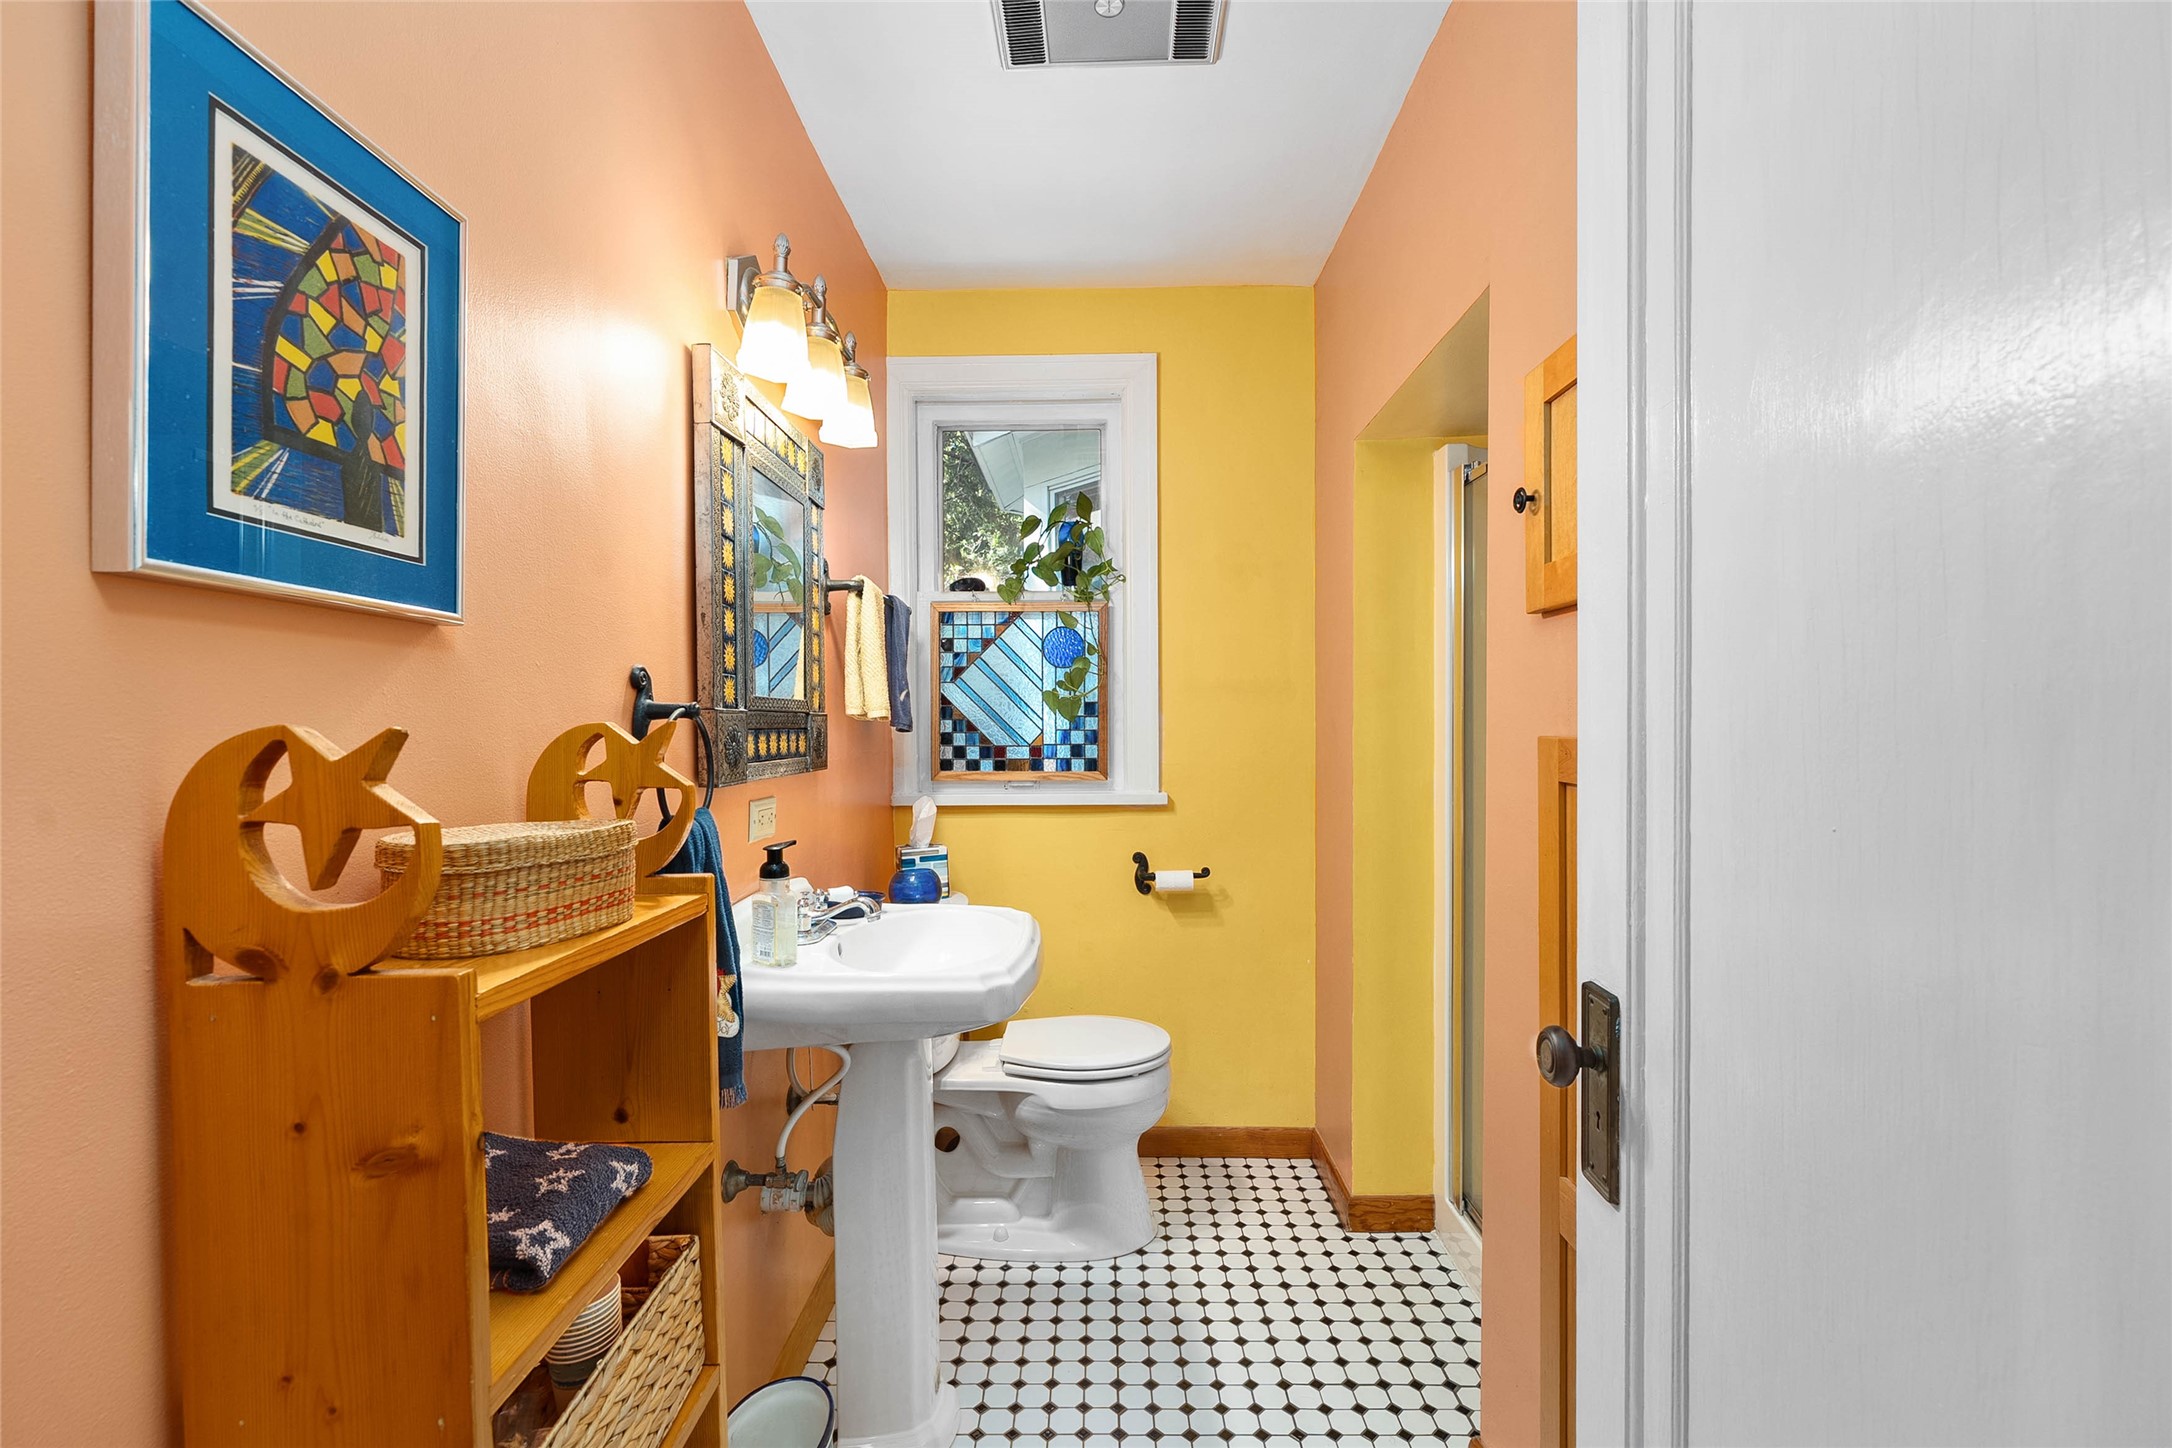
- Bathroom #2: 7' x 11', Ceramic Tile, Main Level
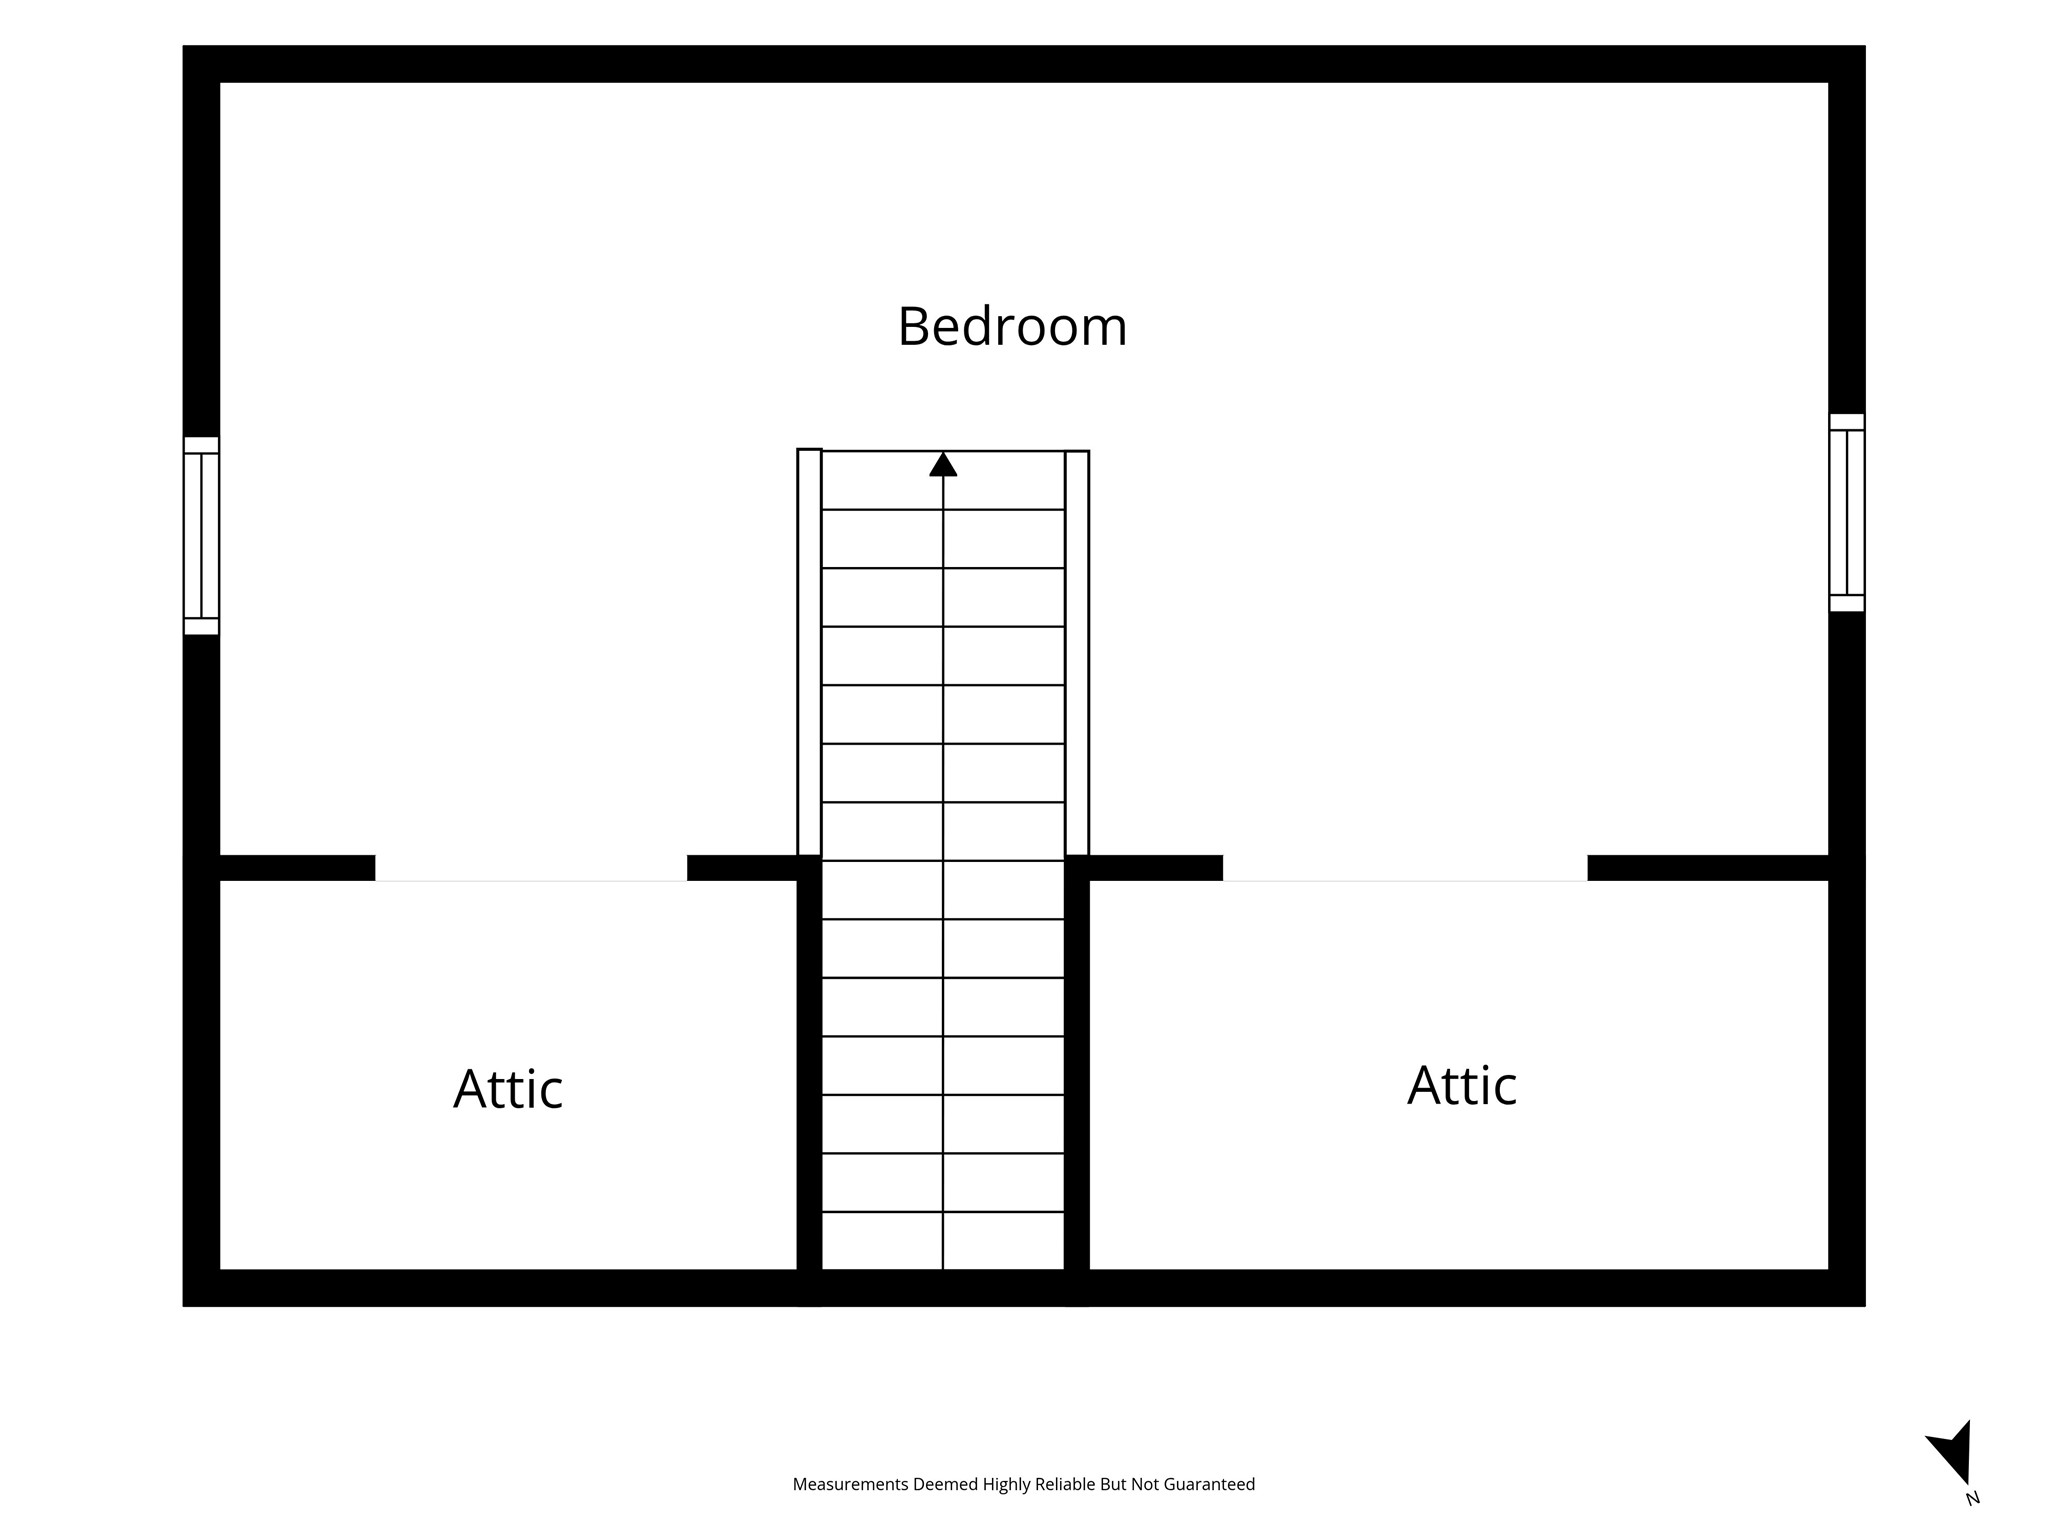
- Bedroom #1: 10' x 11', Wood, Upper Level
- Bedroom #2: 12' x 12', Wood, Upper Level
- Bedroom #3: 12' x 15', Wood, Upper Level
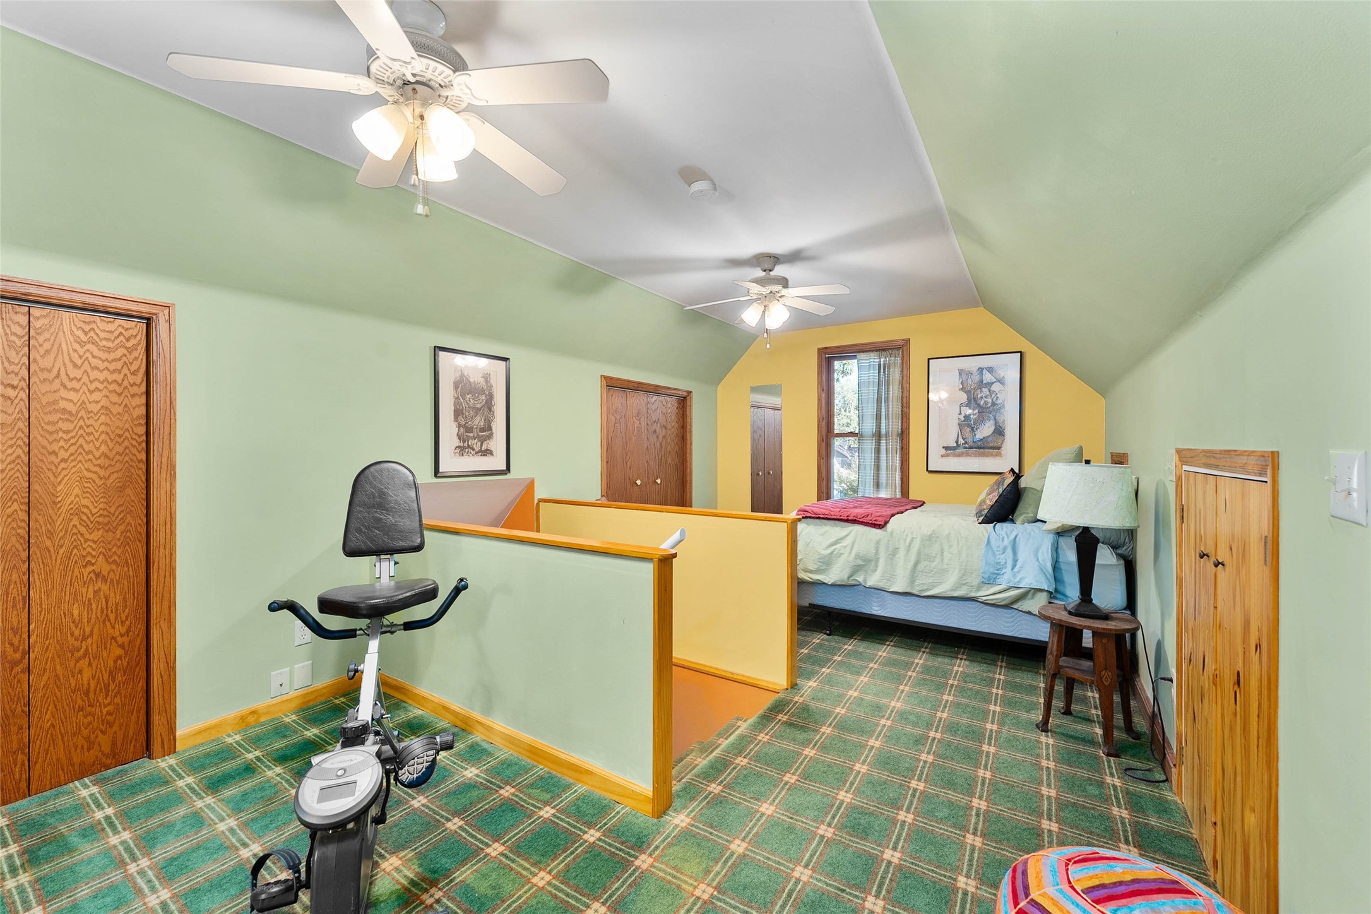
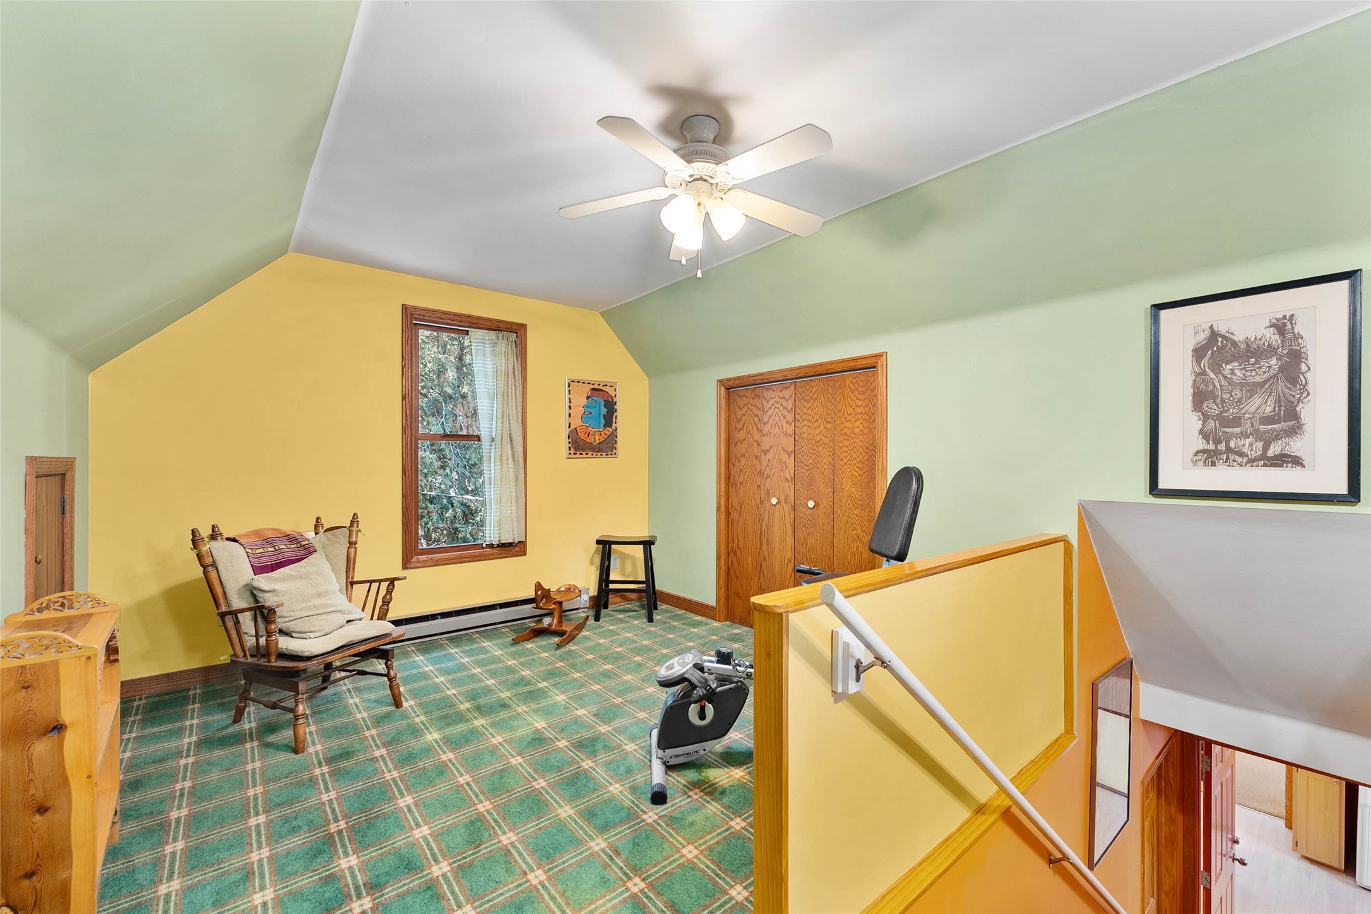
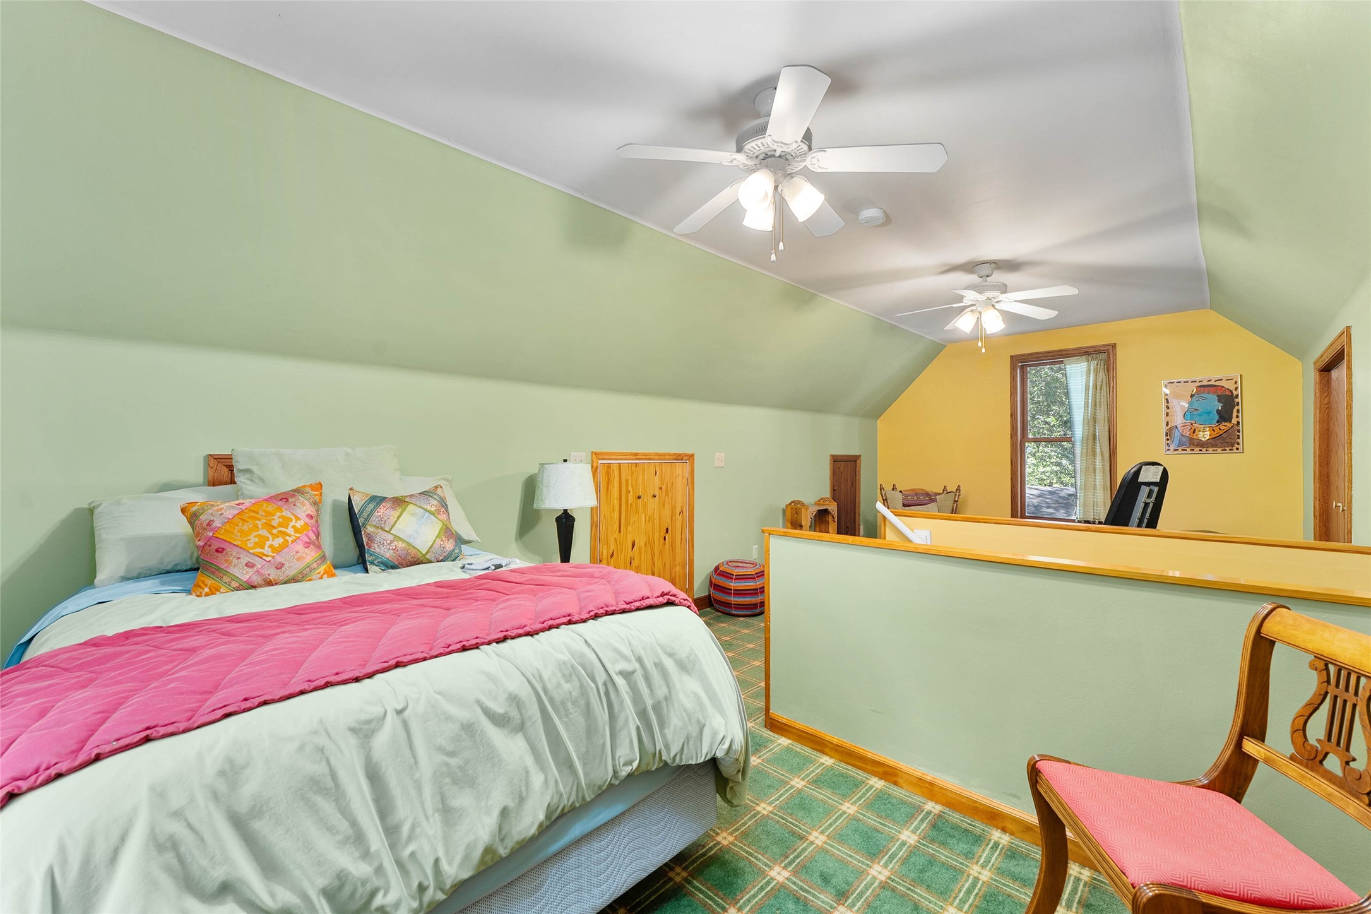
- Bedroom #4: 11' x 22', Carpet, Upper Level
- Dining Room: 14' x 15', Wood, Main Level
- Entry/Foyer: 11' x 15', Wood, Main Level
- Entry/Foyer: 6' x 6', Wood, Main Level
- Kitchen: 12' x 21', Laminate, Main Level
- Laundry Room: 5' x 11', Vinyl, Upper Level
- Living Room: 15' x 19', Wood, Main Level
- Office: 11' x 19', Carpet, Main Level