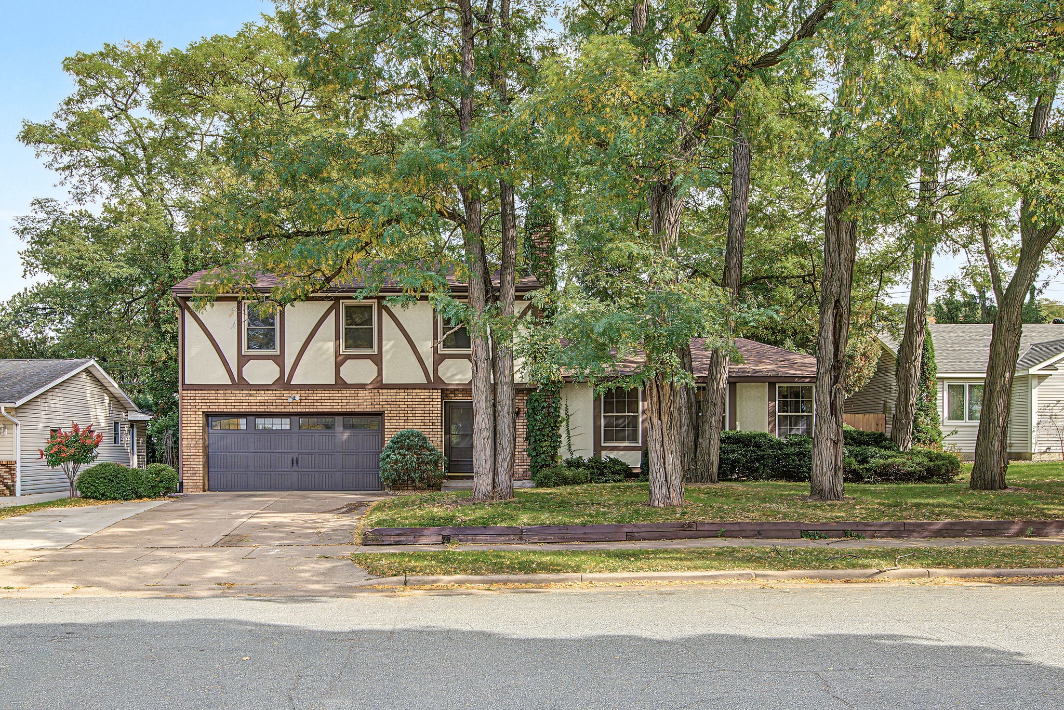
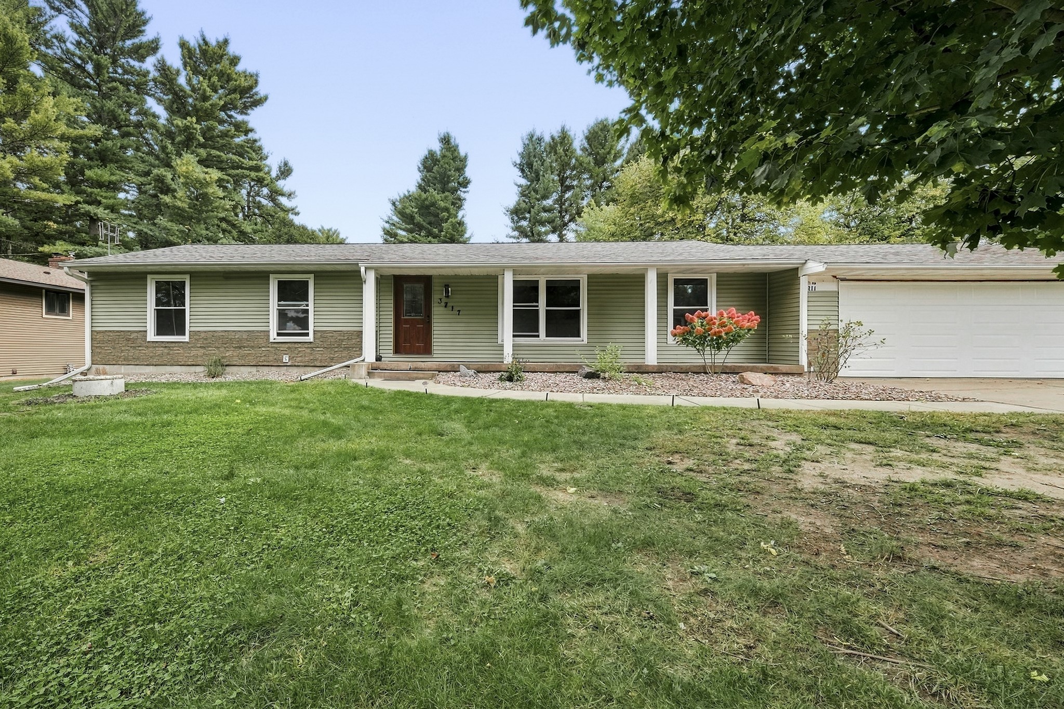
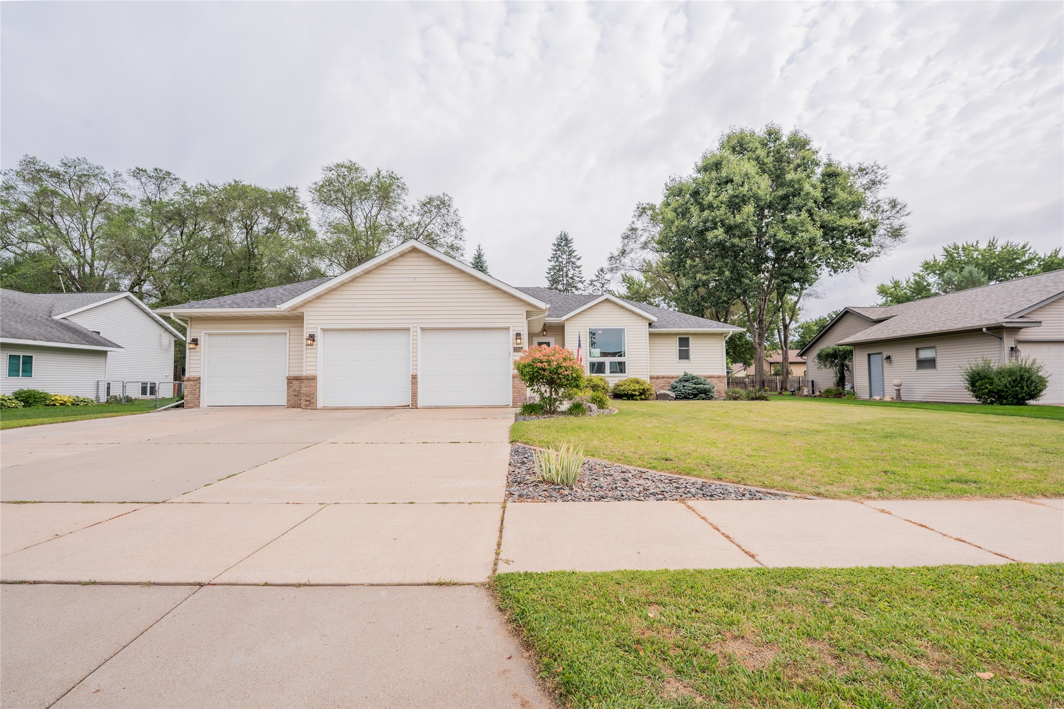
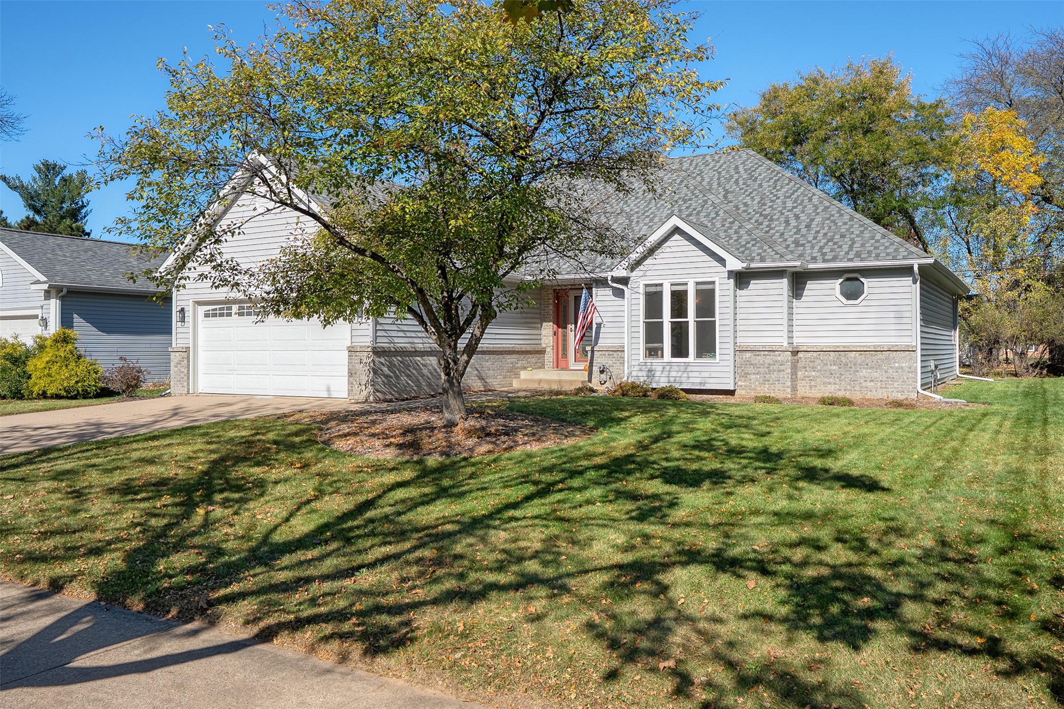
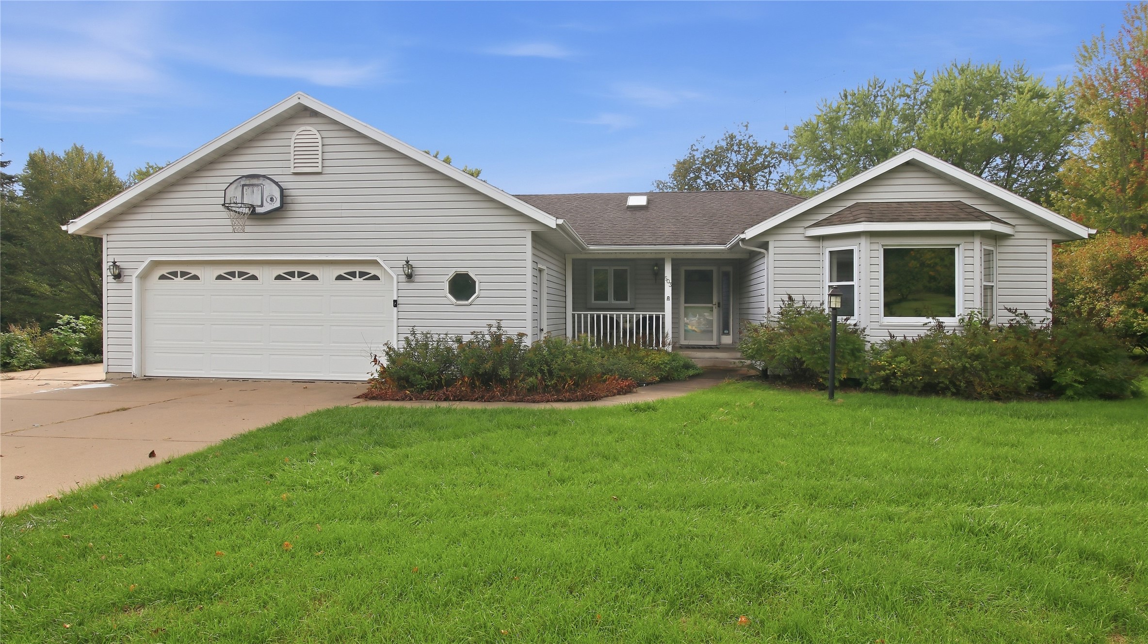
3648 Lever Street Eau Claire, WI 54701
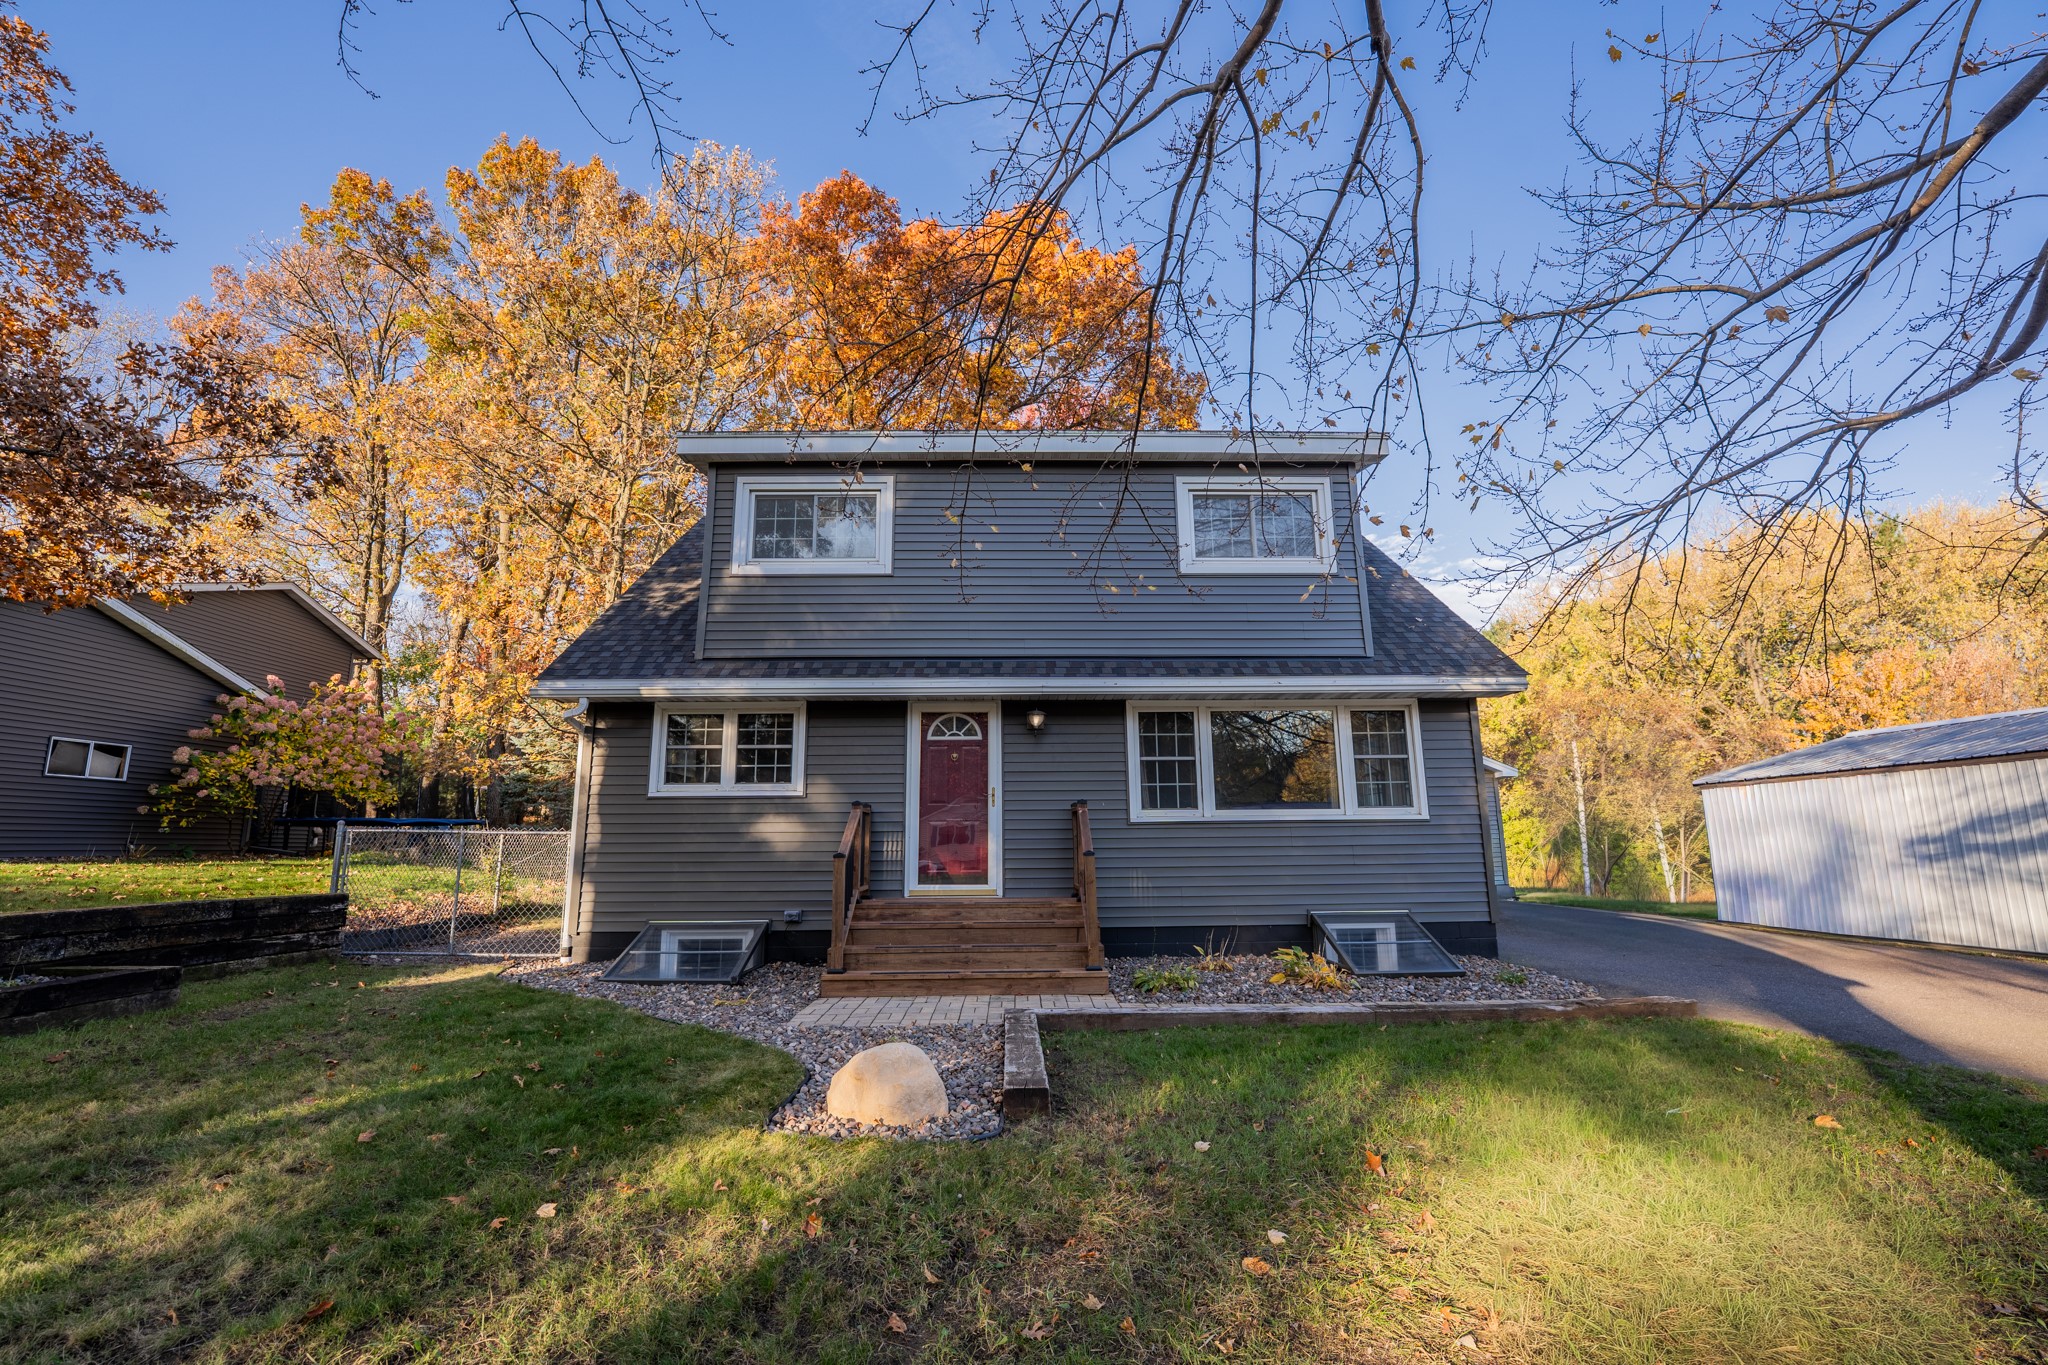
- Residential | Single Family Residence
- 4
- 2
- 2,288
- 0.22
- 1959
Description
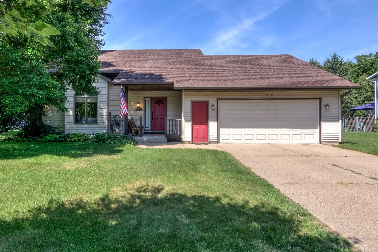
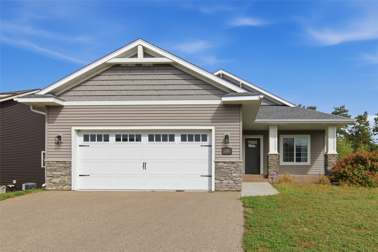
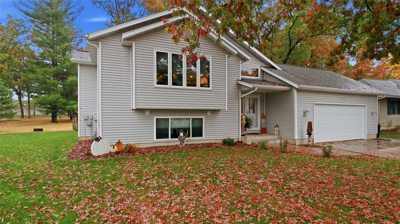
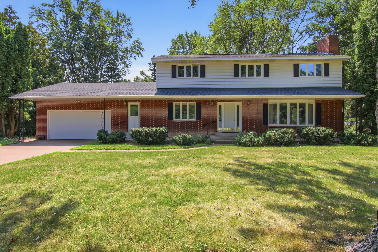
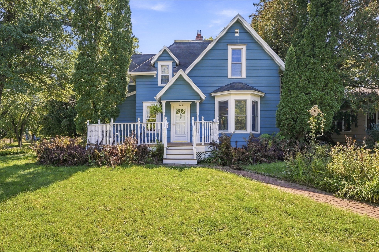
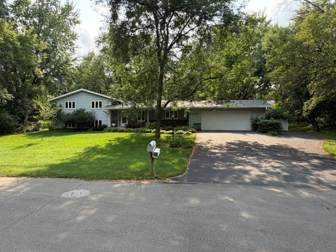
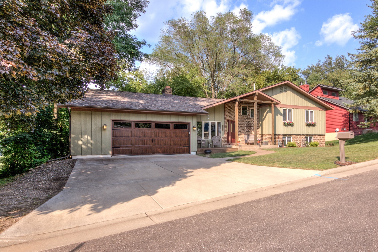
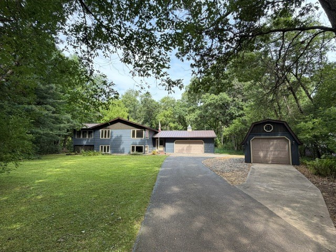
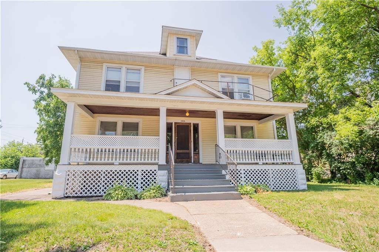
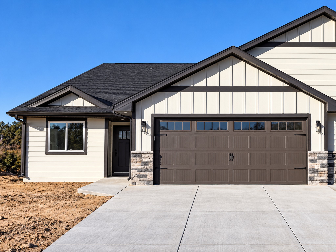
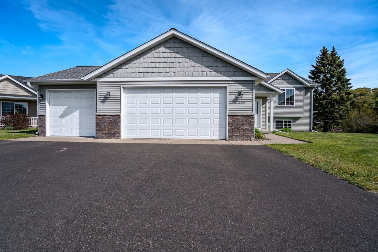
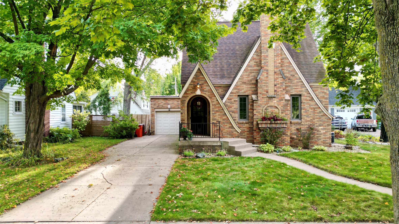
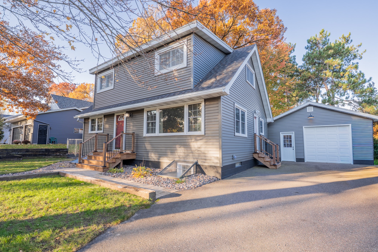
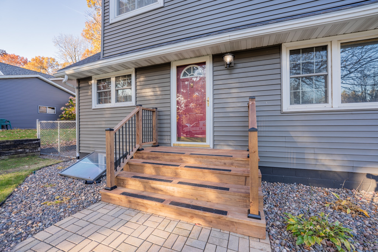
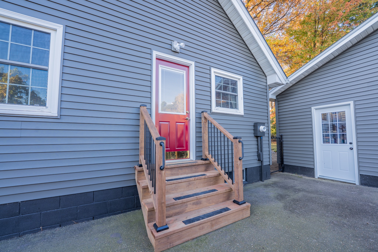
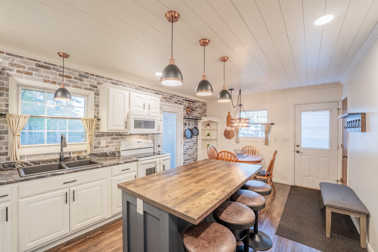
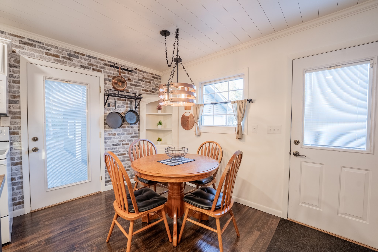
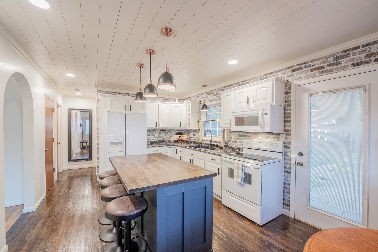
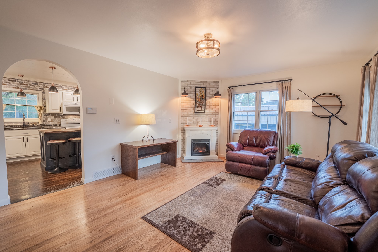
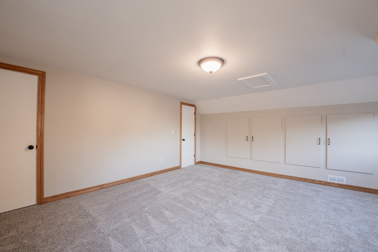
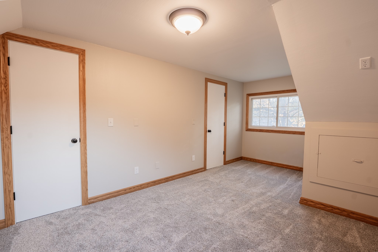
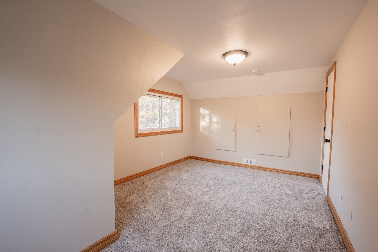
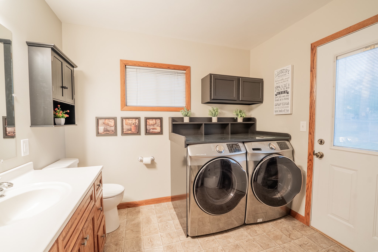
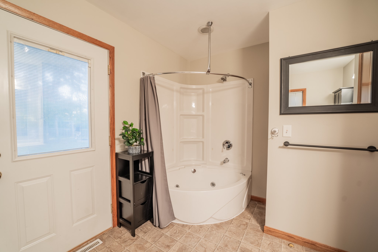
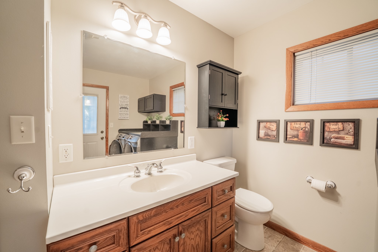
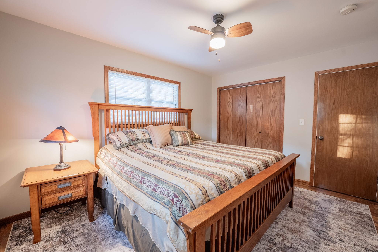
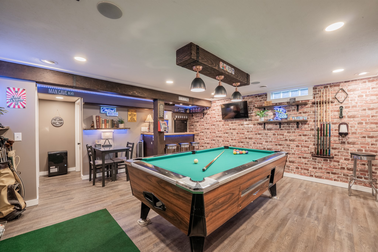
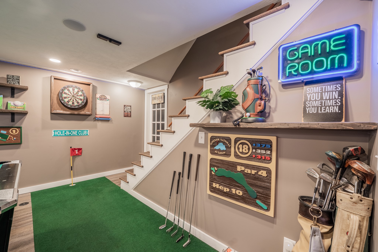
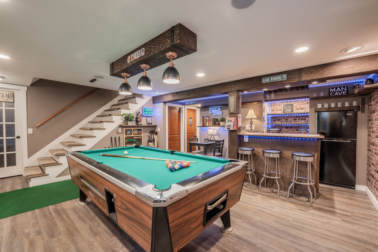
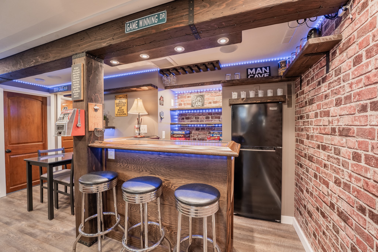
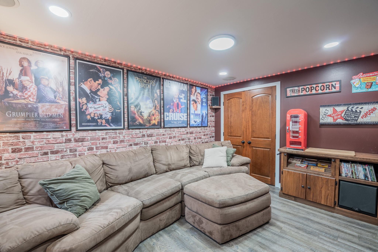
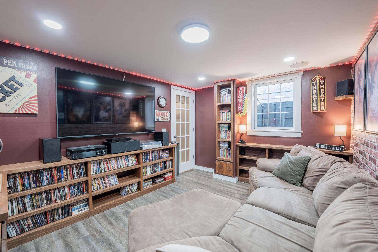
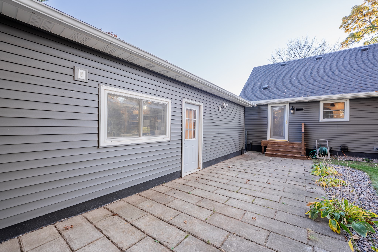
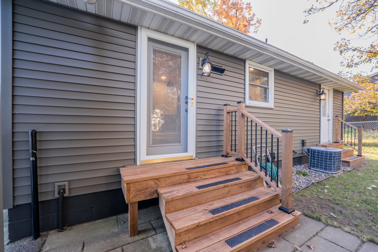
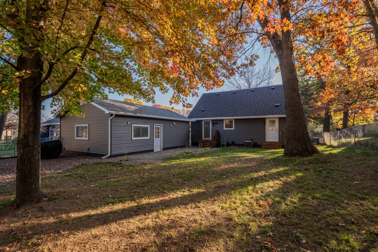
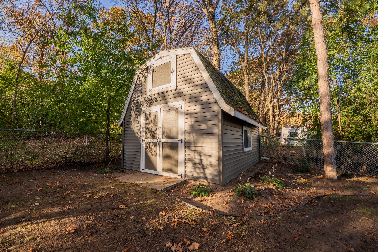
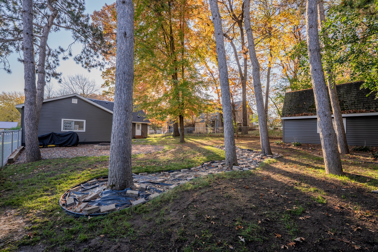
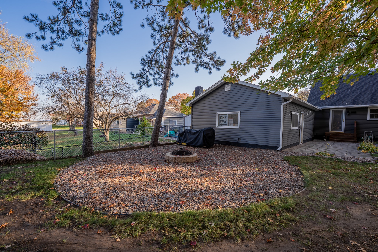
Lovingly cared for and meticulously maintained, this 4-bedroom, 2-bath south side home offers a welcoming blend of thoughtful updates, comfortable living, and a peaceful neighborhood setting. Located just minutes from major highways, shopping, dining, and everyday amenities, it offers a quiet place to come home to without sacrificing convenience. The updated kitchen creates a warm, inviting heart of the home, while main-floor laundry makes everyday living that much easier. The finished lower level is an entertainer’s dream, featuring a custom-built oak bar, pool table, and putting green, with plenty of room to host friends, gather with family, and enjoy a night in. The fourth bedroom has been transformed into a dedicated movie room, adding another space to relax and unwind. With extensive improvements throughout, including a new roof and siding in 2025, much of the work has already been taken care of. The tandem two-car garage, fenced-in backyard, and separate storage shed offer even more room to make the most of the property. Whether you're looking for a move-in-ready place to call home or considering an investment opportunity, this well-cared-for property offers a rare combination of comfort, convenience, and an entertainment space that truly sets it apart.
Address
Open on Google Maps- Address 3648 Lever Street
- City Eau Claire
- State WI
- Zip 54701
Property Features
Last Updated on November 1, 2026 at 1:00 PM- Above Grade Finished Area: 1,408 SqFt
- Above Grade Unfinished Area: 48 SqFt
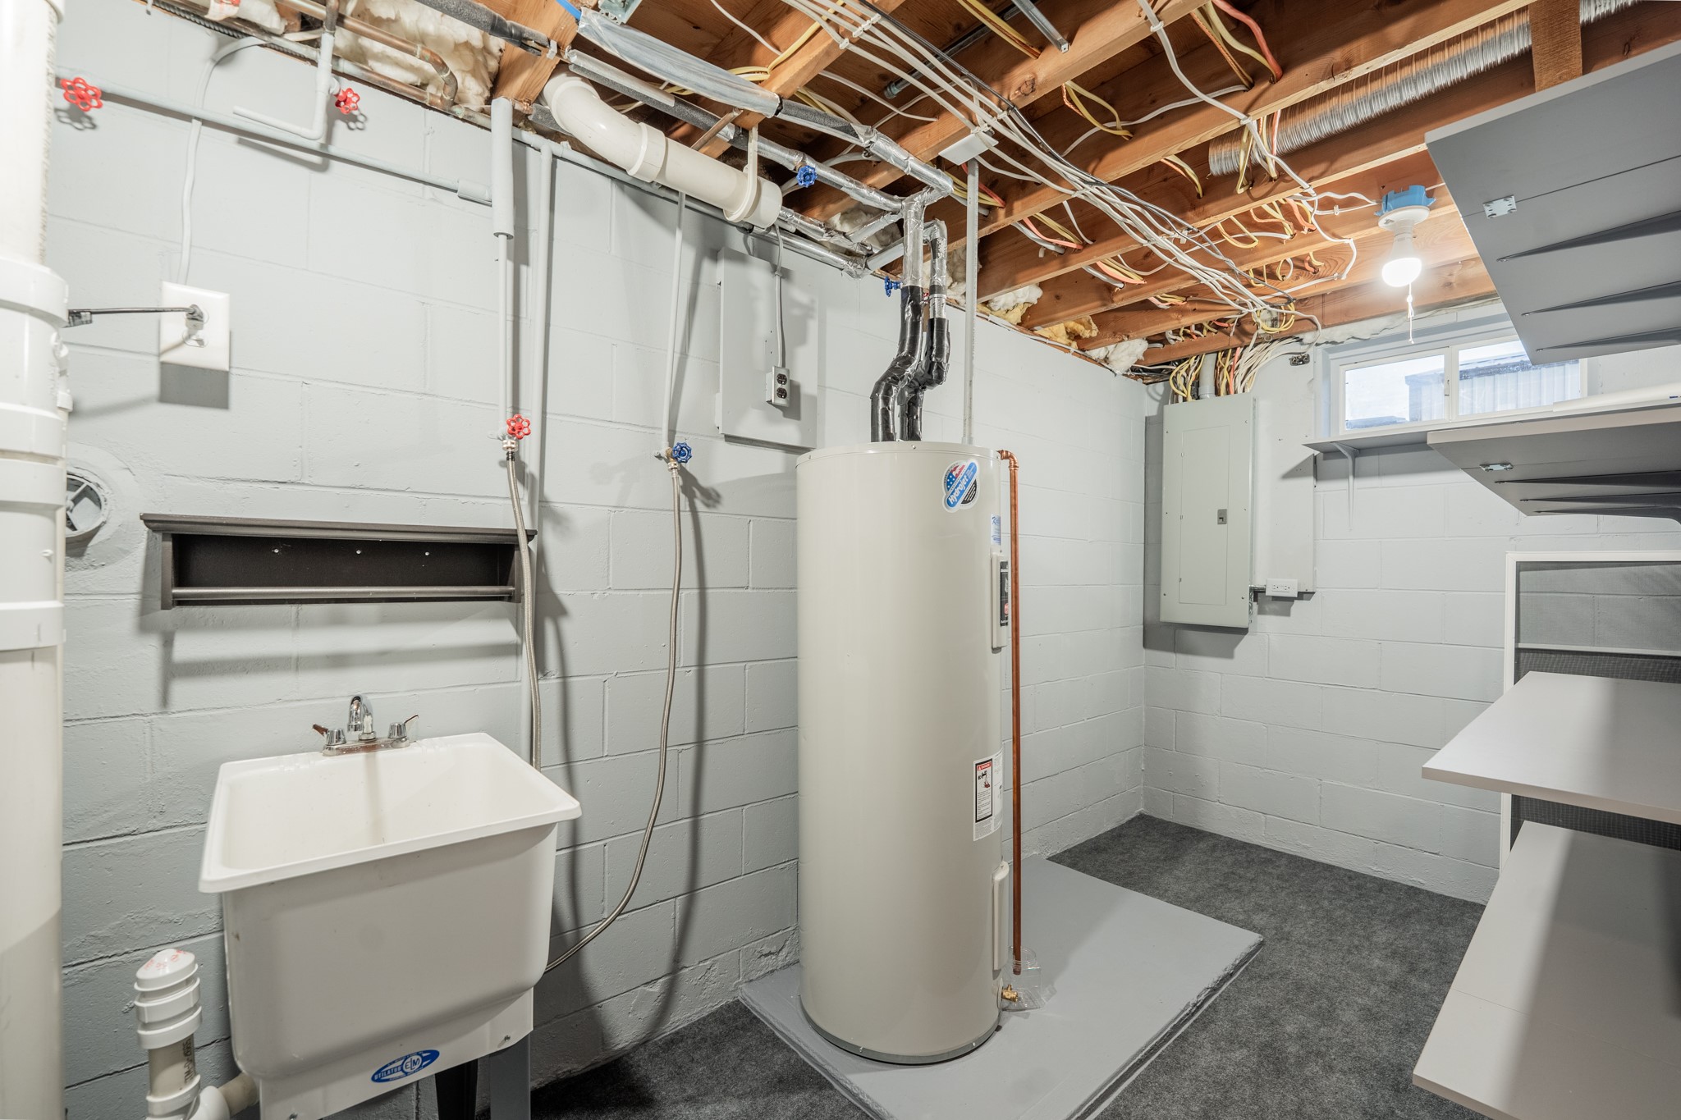
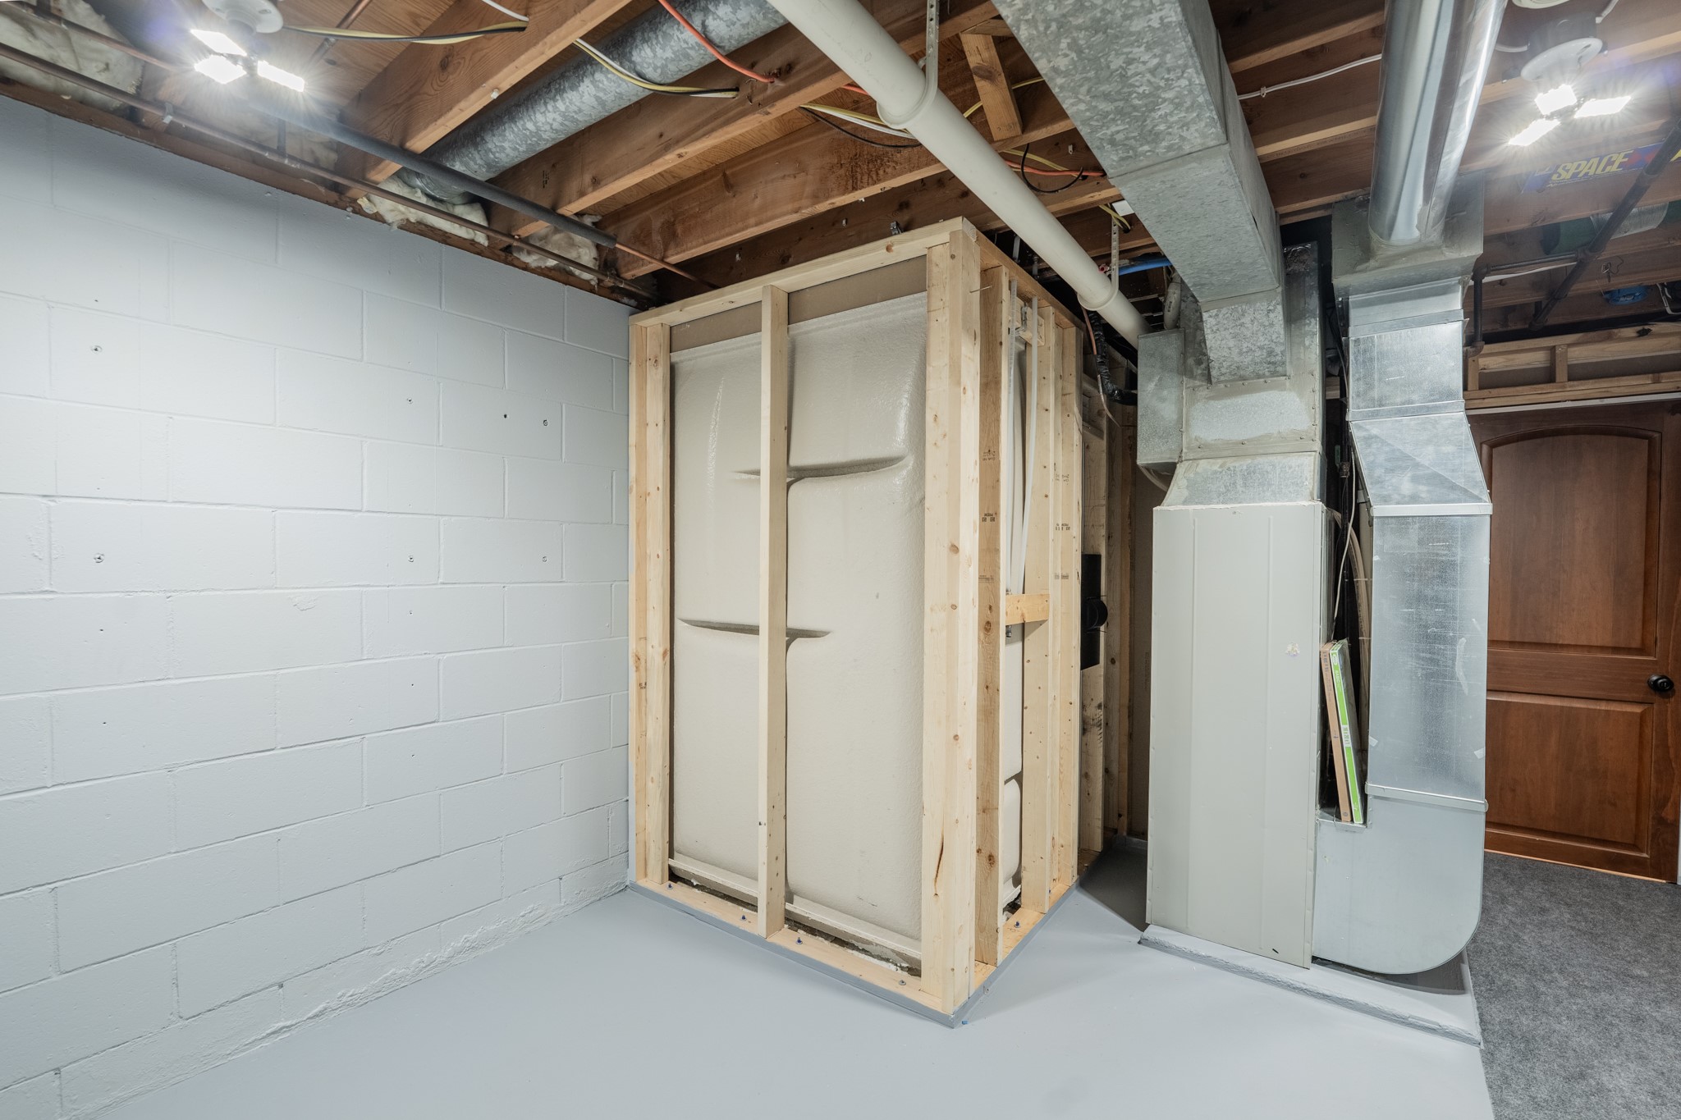
- Basement: Full, Partially Finished
- Below Grade Finished Area: 646 SqFt
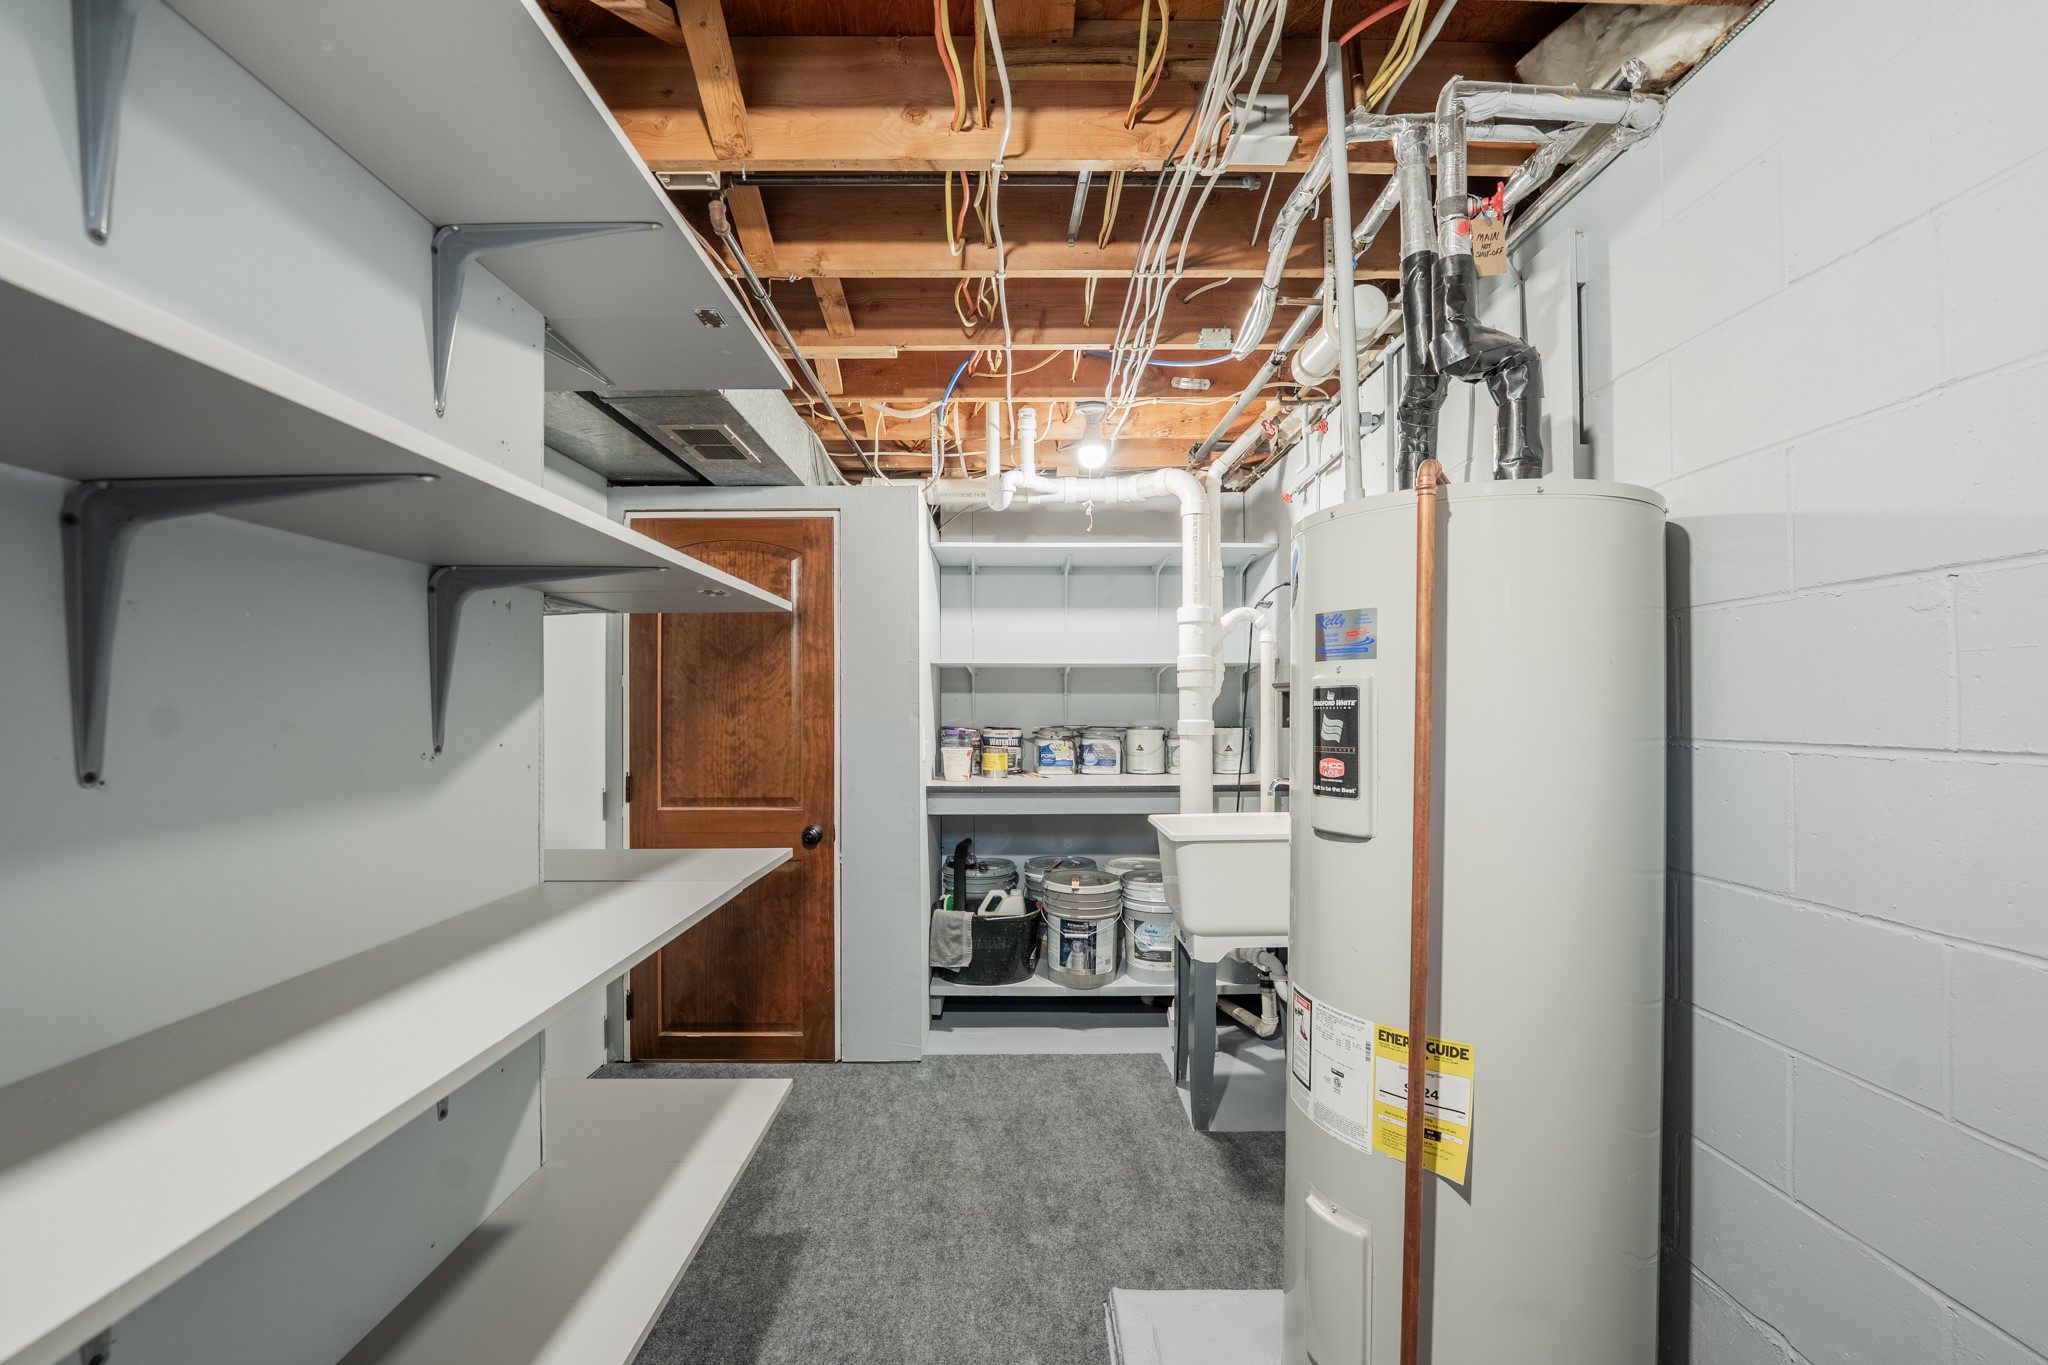
- Below Grade Unfinished Area: 186 SqFt
- Building Area Total: 2,288 SqFt
- Cooling: Central Air
- Electric: Circuit Breakers
- Fireplace: Electric
- Foundation: Block
- Heating: Forced Air
- Levels: One and One Half
- Living Area: 2,054 SqFt
- Rooms Total: 9
Exterior Features
- Construction: Vinyl Siding
- Covered Spaces: 2
- Fencing: Chain Link
- Garage: 2 Car, Detached
- Lot Size: 0.22 Acres
- Parking: Asphalt, Driveway, Detached, Garage
- Sewer: Public Sewer
- Style: One and One Half Story
- Water Source: Public
Property Details
- 2025 Taxes: $2,127
- County: Eau Claire
- Other Structures: Shed(s)
- Possession: Close of Escrow
- Property Subtype: Single Family Residence
- School District: Eau Claire Area
- Status: Active
- Township: Town of Washington
- Year Built: 1959
- Zoning: Residential
- Listing Office: Keller Williams Realty Diversified
Appliances Included
- Dryer
- Dishwasher
- Electric Water Heater
- Microwave
- Other
- Oven
- Range
- Refrigerator
- See Remarks
- Washer
Mortgage Calculator
- Loan Amount
- Down Payment
- Monthly Mortgage Payment
- Property Tax
- Home Insurance
- PMI
- Monthly HOA Fees
Please Note: All amounts are estimates and cannot be guaranteed.
Room Dimensions
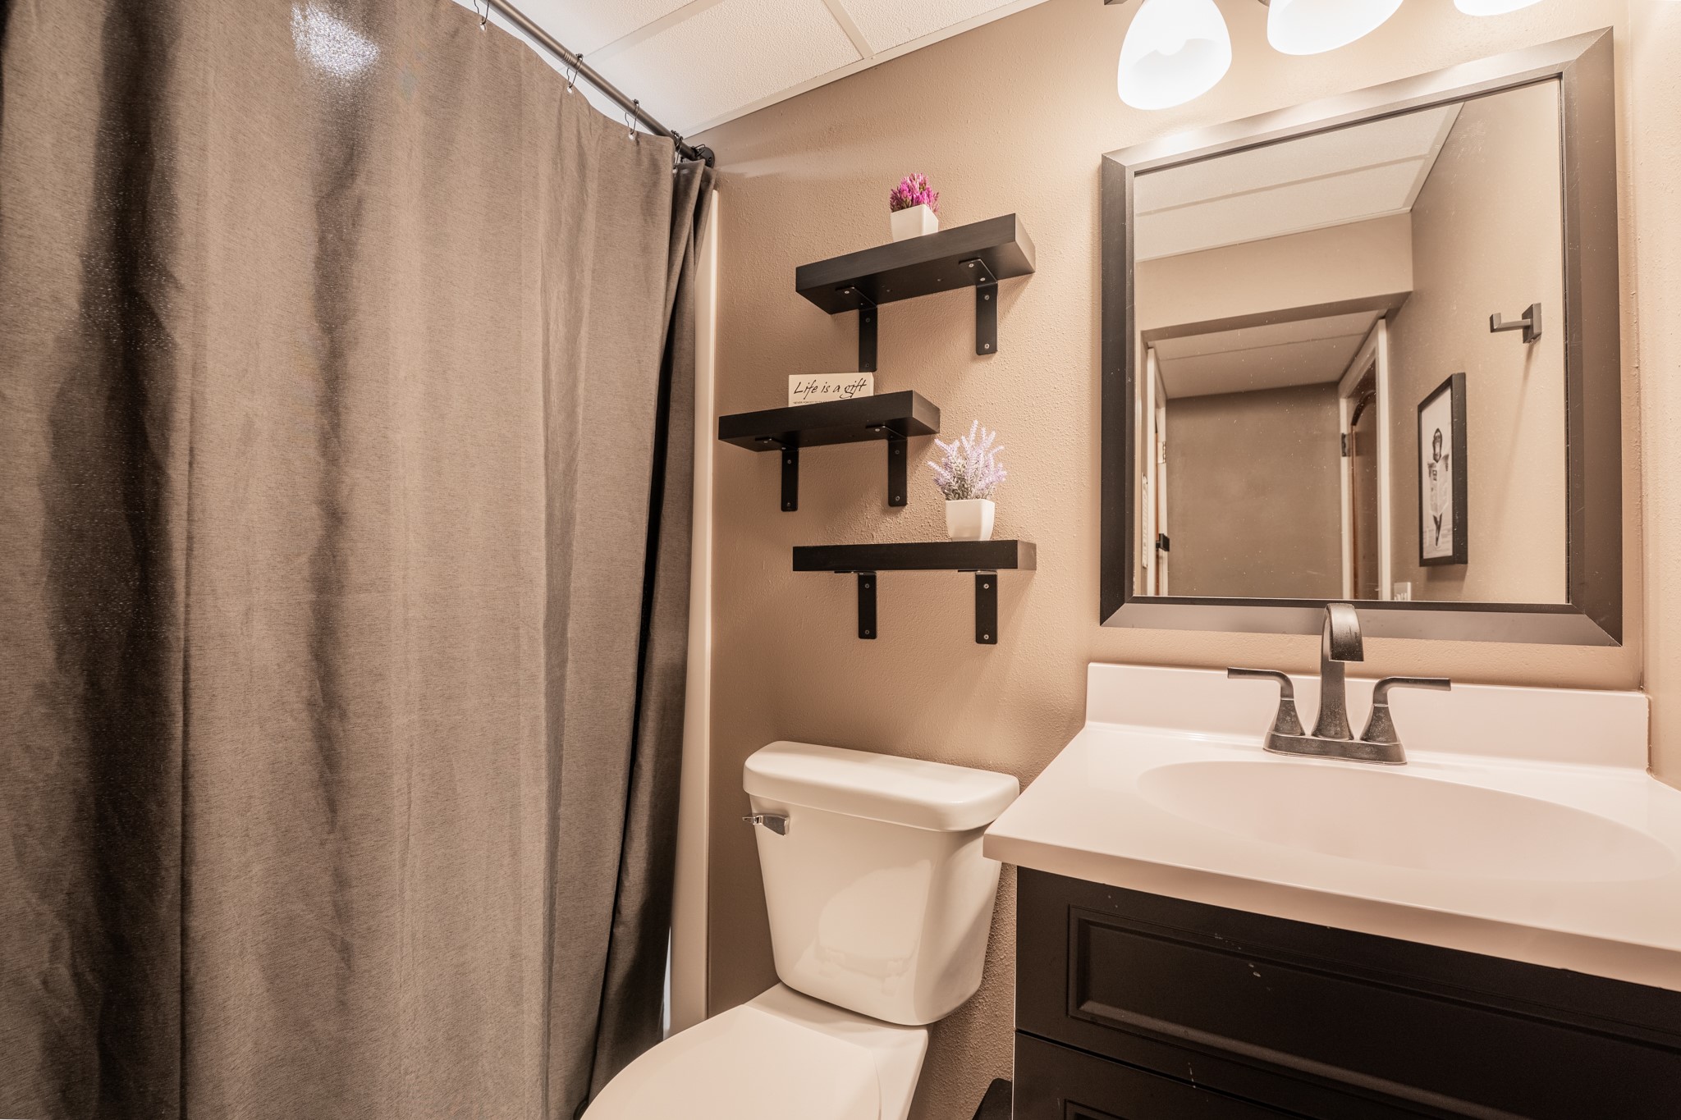
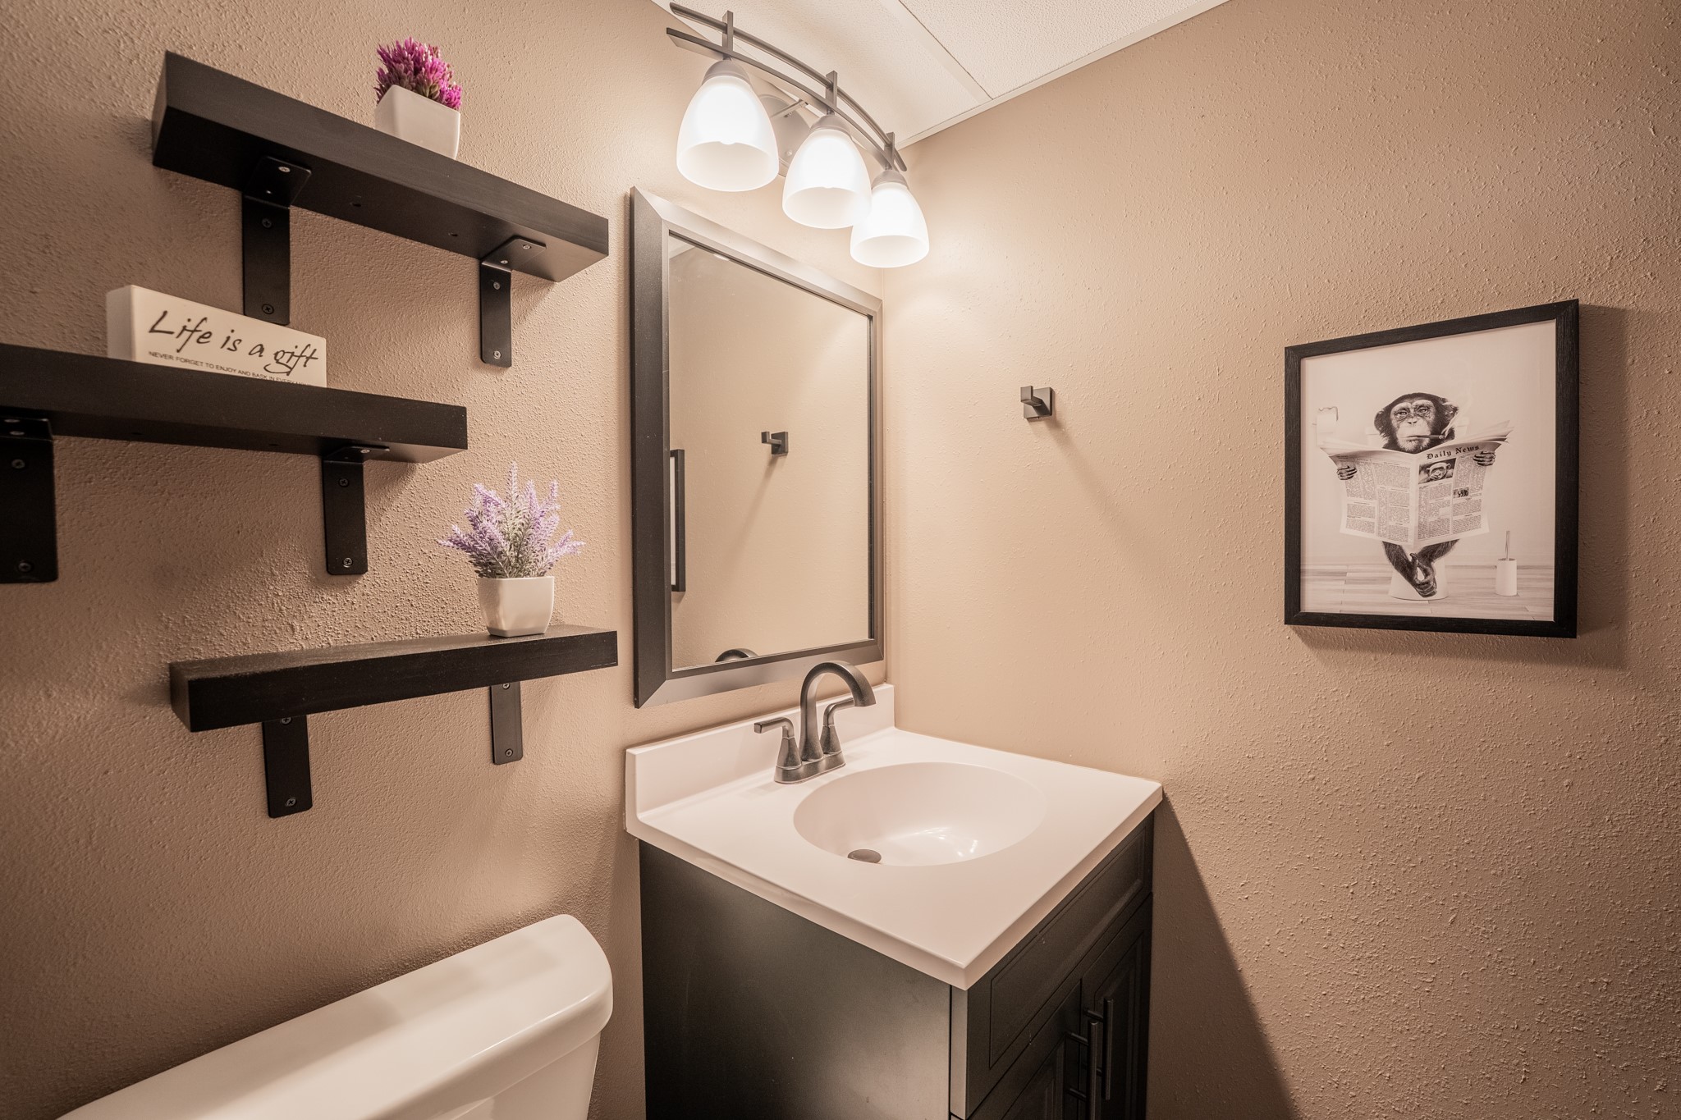
- Bathroom #1: 7' x 8', Tile, Lower Level
- Bathroom #2: 12' x 9', Linoleum, Main Level
- Bedroom #1: 10' x 13', Vinyl, Lower Level
- Bedroom #2: 11' x 13', Vinyl, Main Level
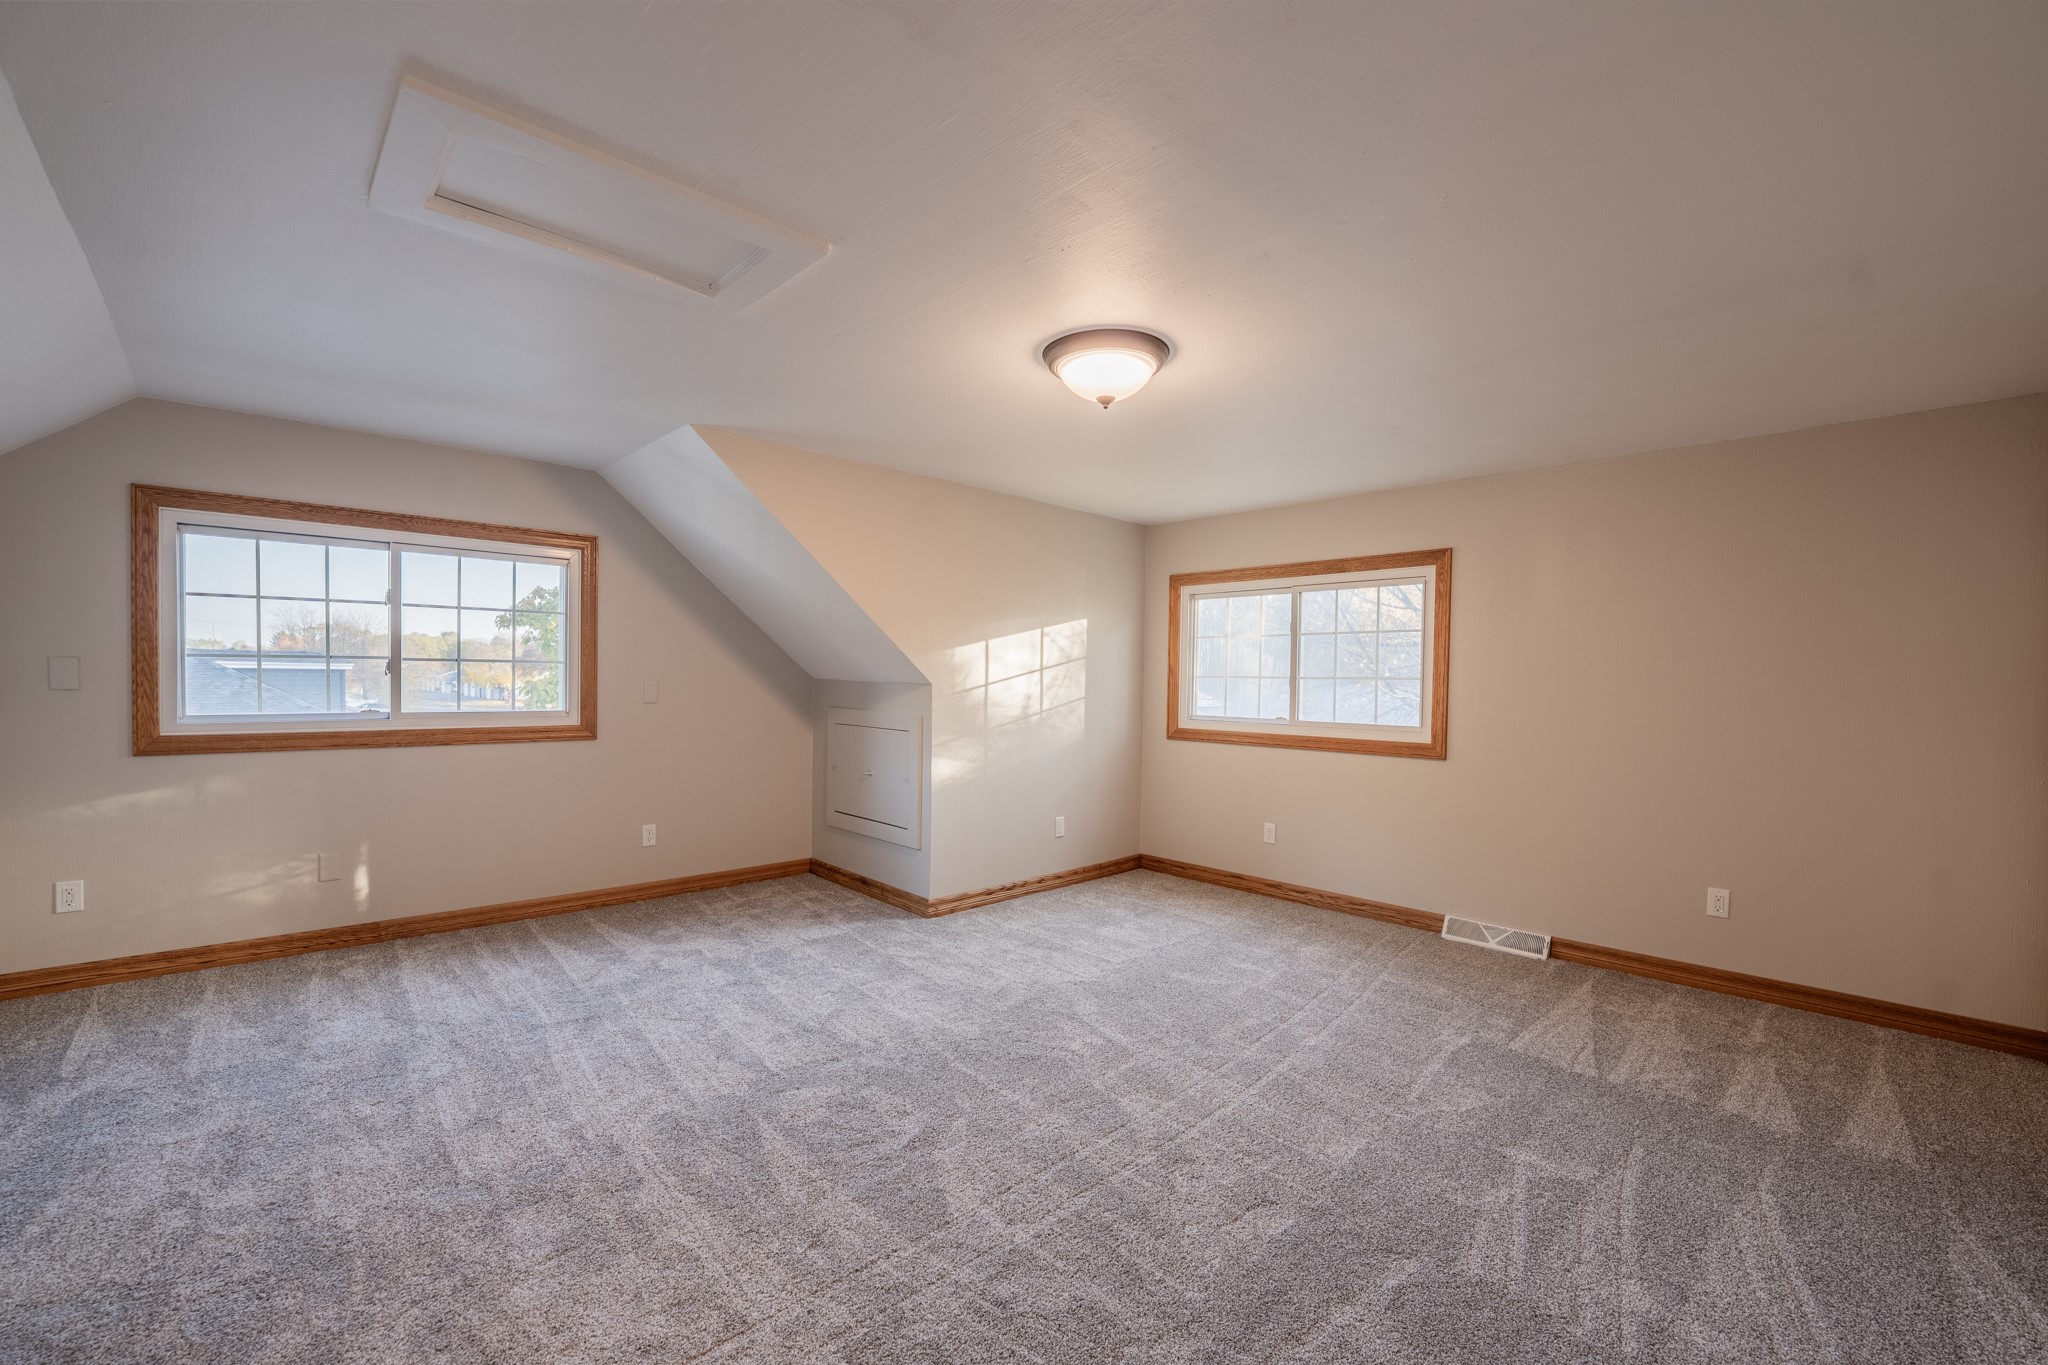
- Bedroom #3: 11' x 17', Carpet, Upper Level
- Bedroom #4: 16' x 17', Carpet, Upper Level
- Kitchen: 17' x 12', Vinyl, Main Level
- Living Room: 16' x 14', Wood, Main Level
- Rec Room: 16' x 16', Vinyl, Lower Level