503 Hewitt Street Eau Claire, WI 54703
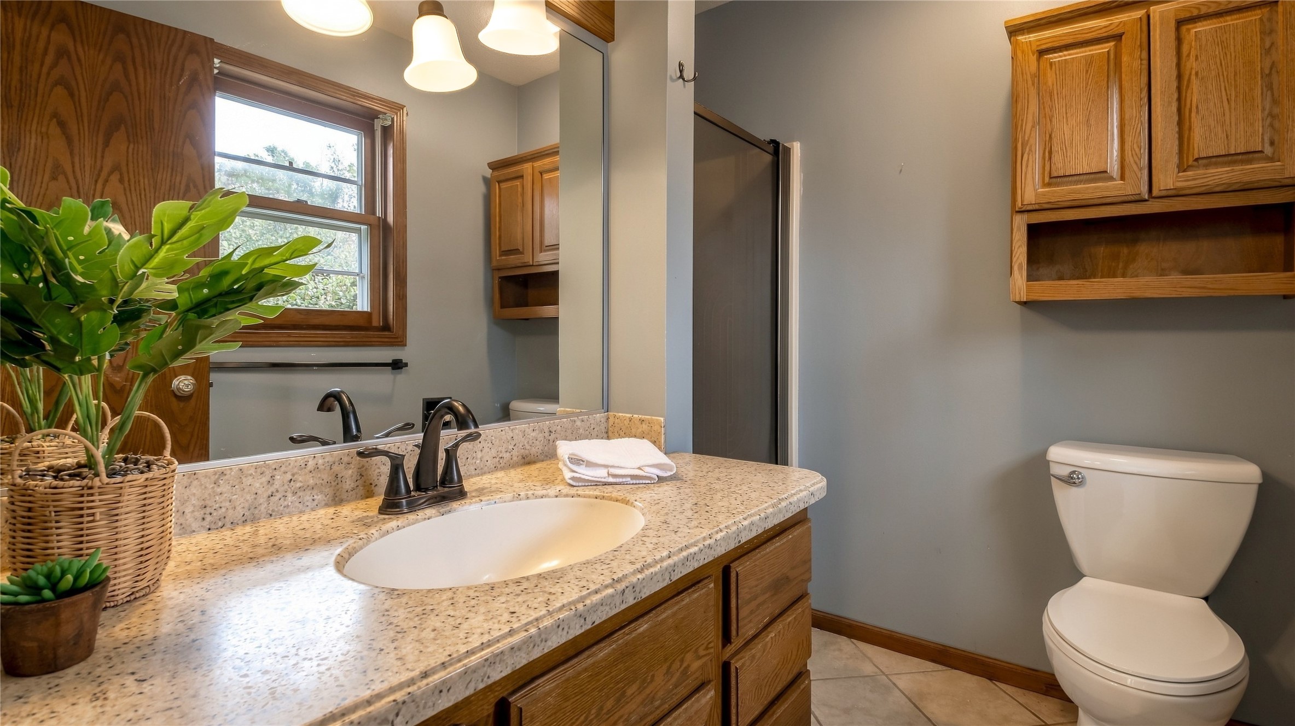
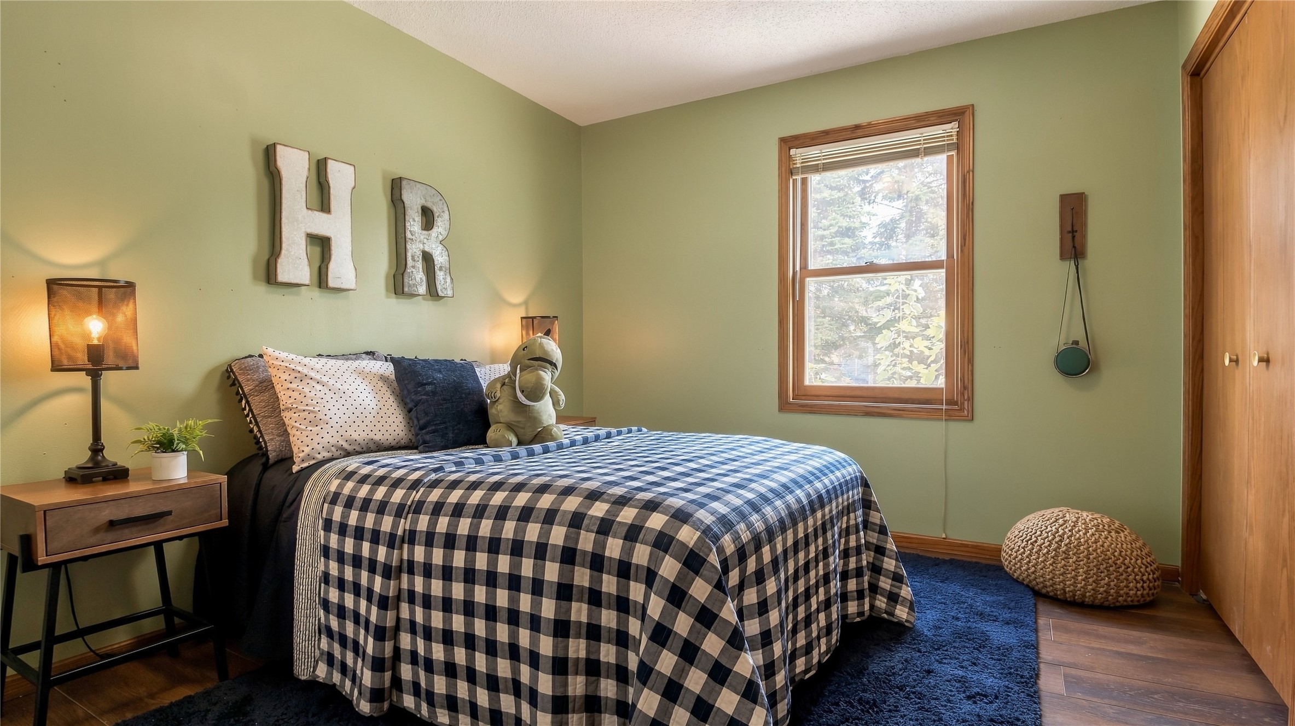
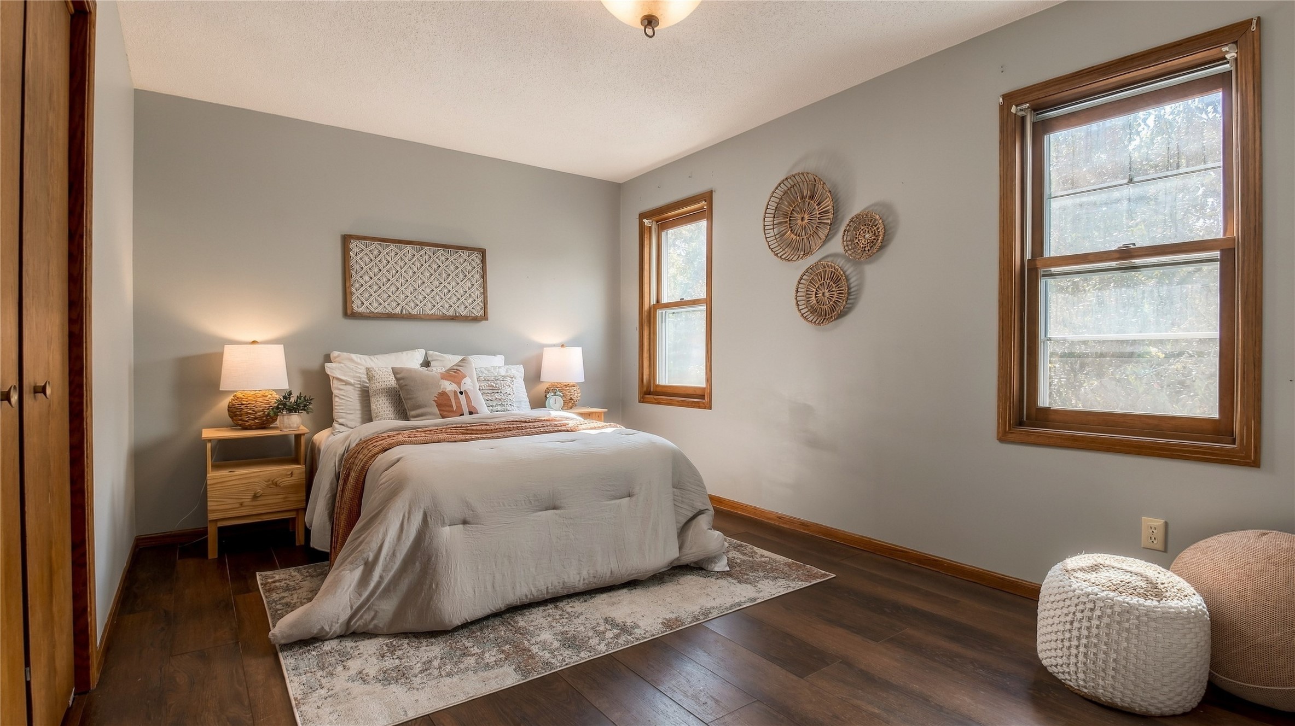
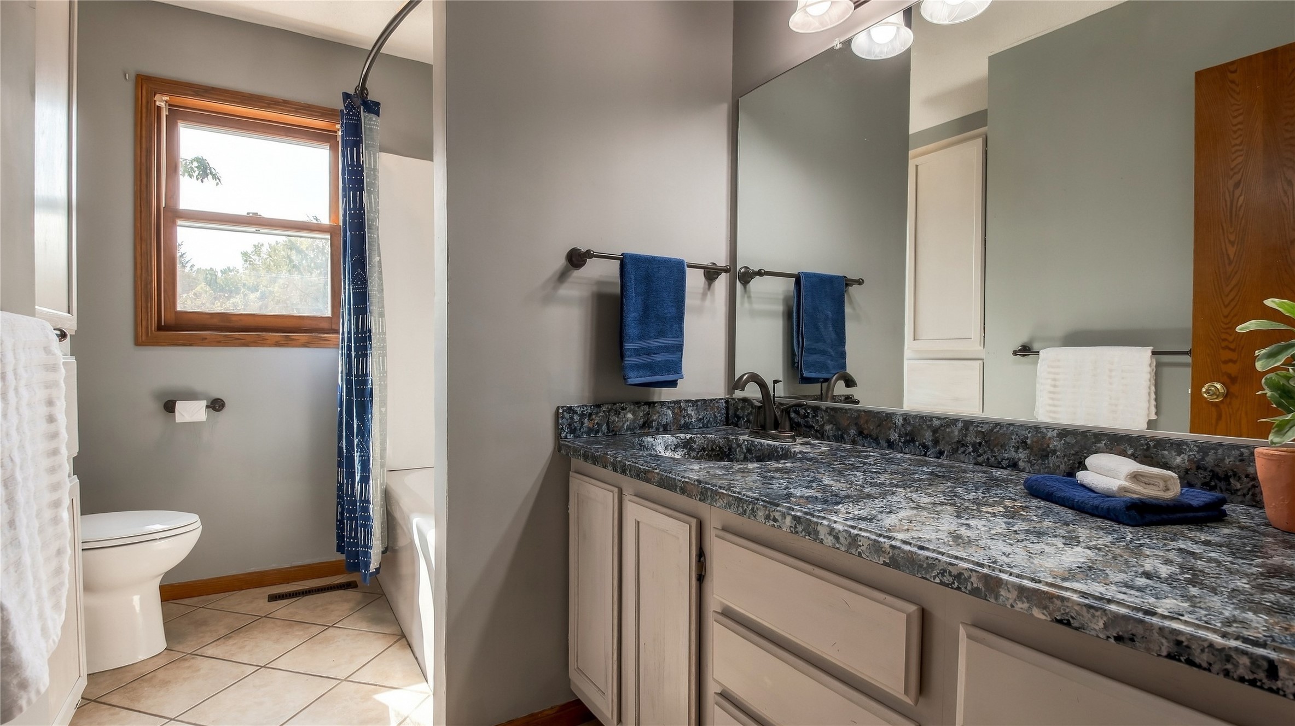
- Residential | Single Family Residence
- 4
- 3
- 3,222
- 1992
Description
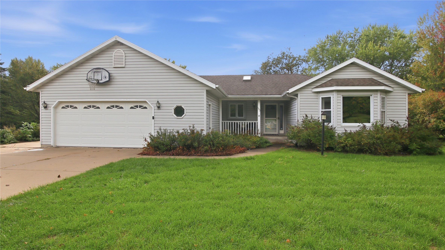
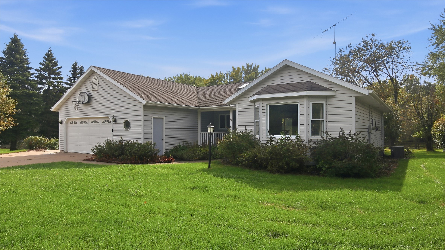
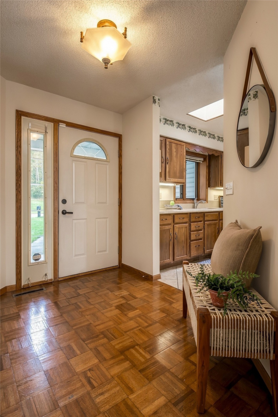
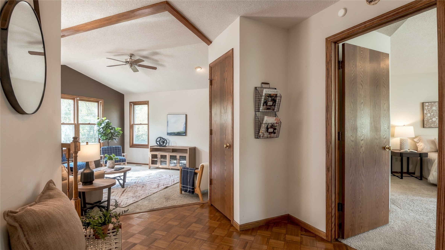
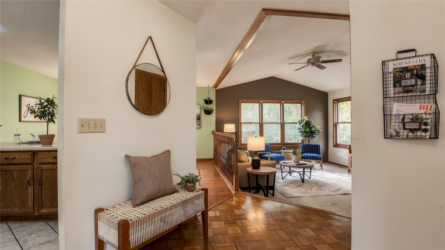
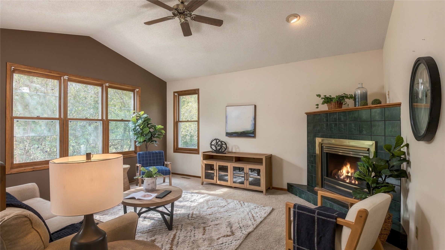
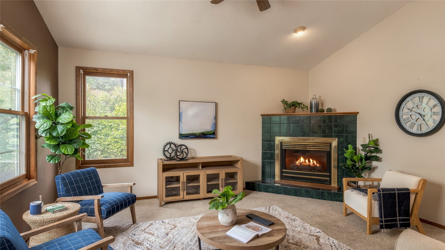
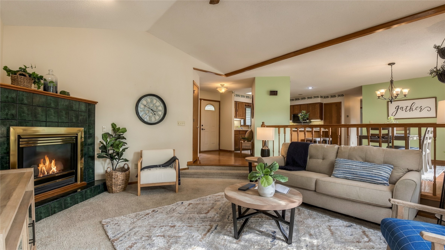
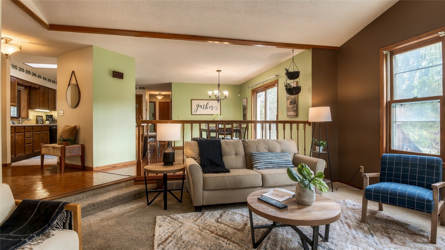
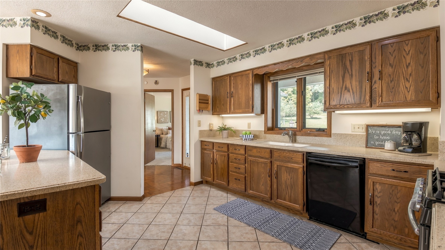
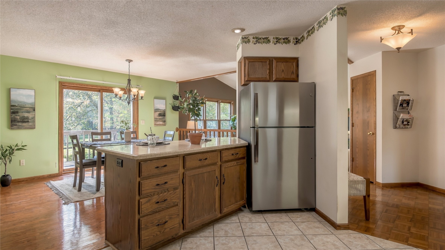
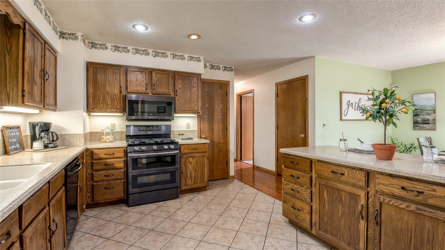
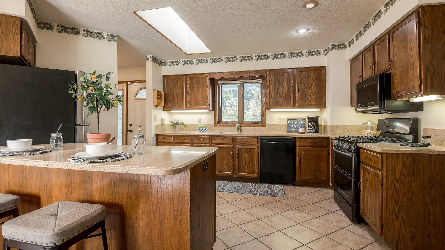
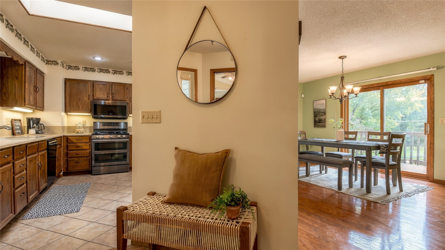
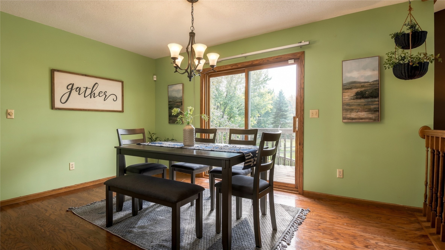
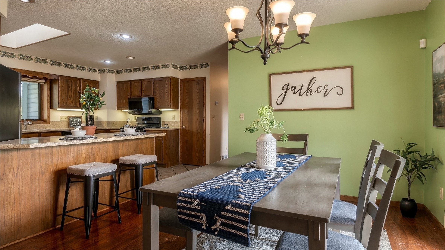
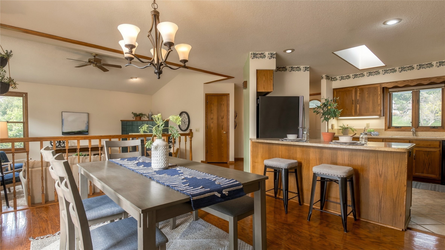
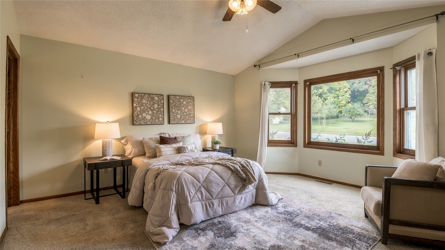
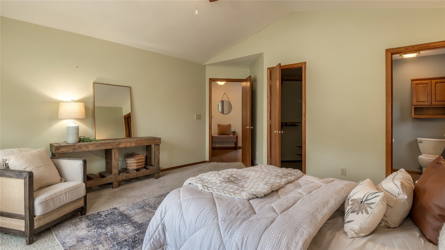
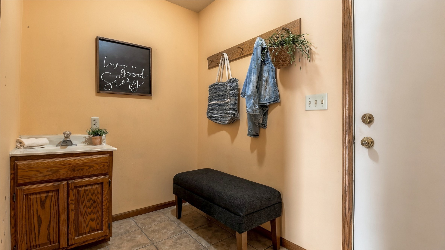
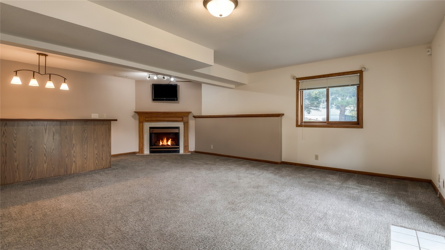
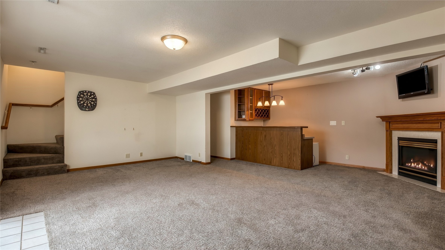
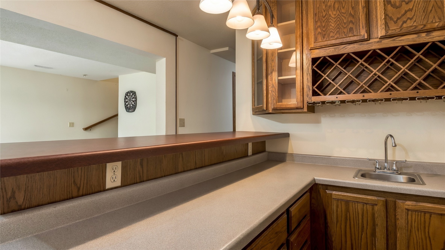
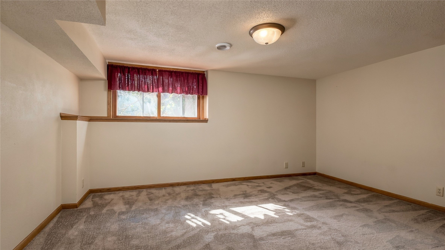
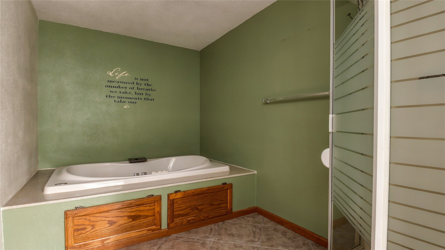
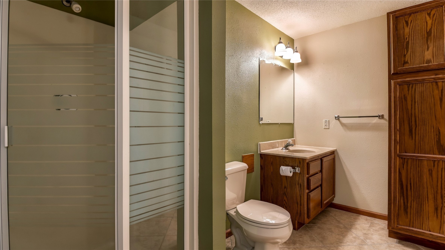
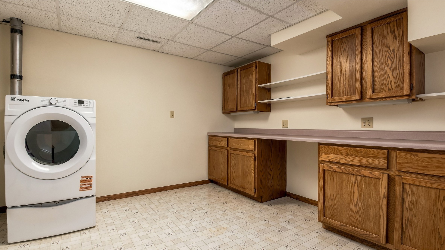
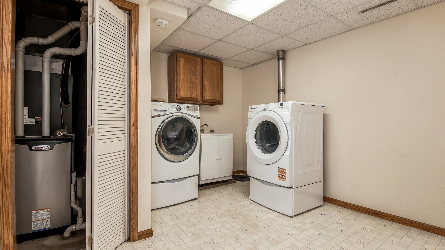
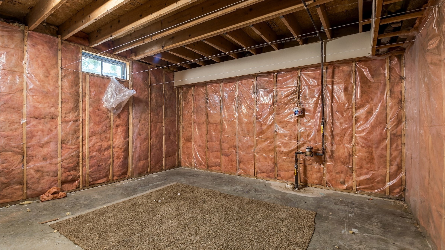
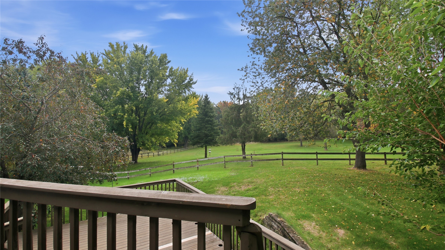
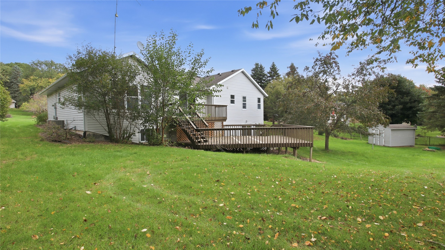
Awesome layout and location! 4 bedroom, 3 full bath. Split floor plan w/ Master off living area, 2 other main floor bedrooms off dining area. Mostly open floor plan with a beautiful view of the fantastic back yard from the living & dining area & multi-level deck & concrete patio. Large master w/ ensuite & walk-in closet. Eat in kitchen with newer appliances & pantry. Fantastic Southern exposure and natural lighting in living/dining area along with skylight in kitchen. Plenty of room to relax and unwind in the main floor living with gas fireplace or the extra-large lower-level family room also with a gas fireplace, wet bar & mini fridge. Mostly finished lower level with walk out, additional bedroom, large full bath with jacuzzi tub, large laundry with cabinets, counter and under cabinet lighting. Large unfinished storage for possible future expansion of possibly an office or flex/workout room. Extra wide driveway & approach with large side parking pad for an RV, camper, boat or recreational toys. Plenty of storage w/ extra wide garage for storage, shop or toys & a 12x10 shed with concrete floor.
Address
Open on Google Maps- Address 503 Hewitt Street
- City Eau Claire
- State WI
- Zip 54703
Property Features
Last Updated on October 3, 2026 at 1:00 PM- Above Grade Finished Area: 1,618 SqFt
- Basement: Full, Partially Finished, Walk-Out Access
- Below Grade Finished Area: 1,322 SqFt
- Below Grade Unfinished Area: 282 SqFt
- Building Area Total: 3,222 SqFt
- Cooling: Central Air
- Electric: Circuit Breakers
- Fireplace: Two, Gas Log
- Fireplaces: 2
- Foundation: Poured
- Heating: Forced Air
- Interior Features: Ceiling Fan(s)
- Levels: One
- Living Area: 2,940 SqFt
- Rooms Total: 14
Exterior Features
- Construction: Vinyl Siding
- Covered Spaces: 2
- Garage: 2 Car, Attached
- Parking: Attached, Concrete, Driveway, Garage, Garage Door Opener
- Patio Features: Concrete, Deck, Open, Patio, Porch
- Sewer: Public Sewer
- Stories: 1
- Style: One Story
- Water Source: Public
Property Details
- 2025 Taxes: $5,875
- County: Eau Claire
- Other Structures: Shed(s)
- Possession: Close of Escrow
- Property Subtype: Single Family Residence
- School District: Eau Claire Area
- Status: Active
- Township: City of Eau Claire
- Year Built: 1992
- Zoning: Residential
- Listing Office: CB Brenizer/Eau Claire
Appliances Included
- Dryer
- Dishwasher
- Freezer
- Disposal
- Microwave
- Other
- Oven
- Range
- Refrigerator
- See Remarks
- Washer
Mortgage Calculator
- Loan Amount
- Down Payment
- Monthly Mortgage Payment
- Property Tax
- Home Insurance
- PMI
- Monthly HOA Fees
Please Note: All amounts are estimates and cannot be guaranteed.
Room Dimensions
- Bathroom #1: 7' x 19', Tile, Lower Level
- Bathroom #2: 8' x 8', Tile, Main Level
- Bathroom #3: 8' x 10', Tile, Main Level
- Bedroom #1: 14' x 14', Carpet, Lower Level
- Bedroom #2: 10' x 12', Laminate, Main Level
- Bedroom #3: 10' x 15', Laminate, Main Level
- Bedroom #4: 15' x 16', Carpet, Main Level
- Dining Area: 12' x 14', Wood, Main Level
- Entry/Foyer: 8' x 12', Wood, Main Level
- Entry/Foyer: 6' x 9', Tile, Main Level
- Family Room: 21' x 23', Carpet, Tile, Lower Level
- Kitchen: 11' x 14', Tile, Main Level
- Laundry Room: 11' x 14', Vinyl, Lower Level
- Living Room: 15' x 17', Carpet, Main Level
Similar Properties




Open House: October 9 | 4 - 7 PM