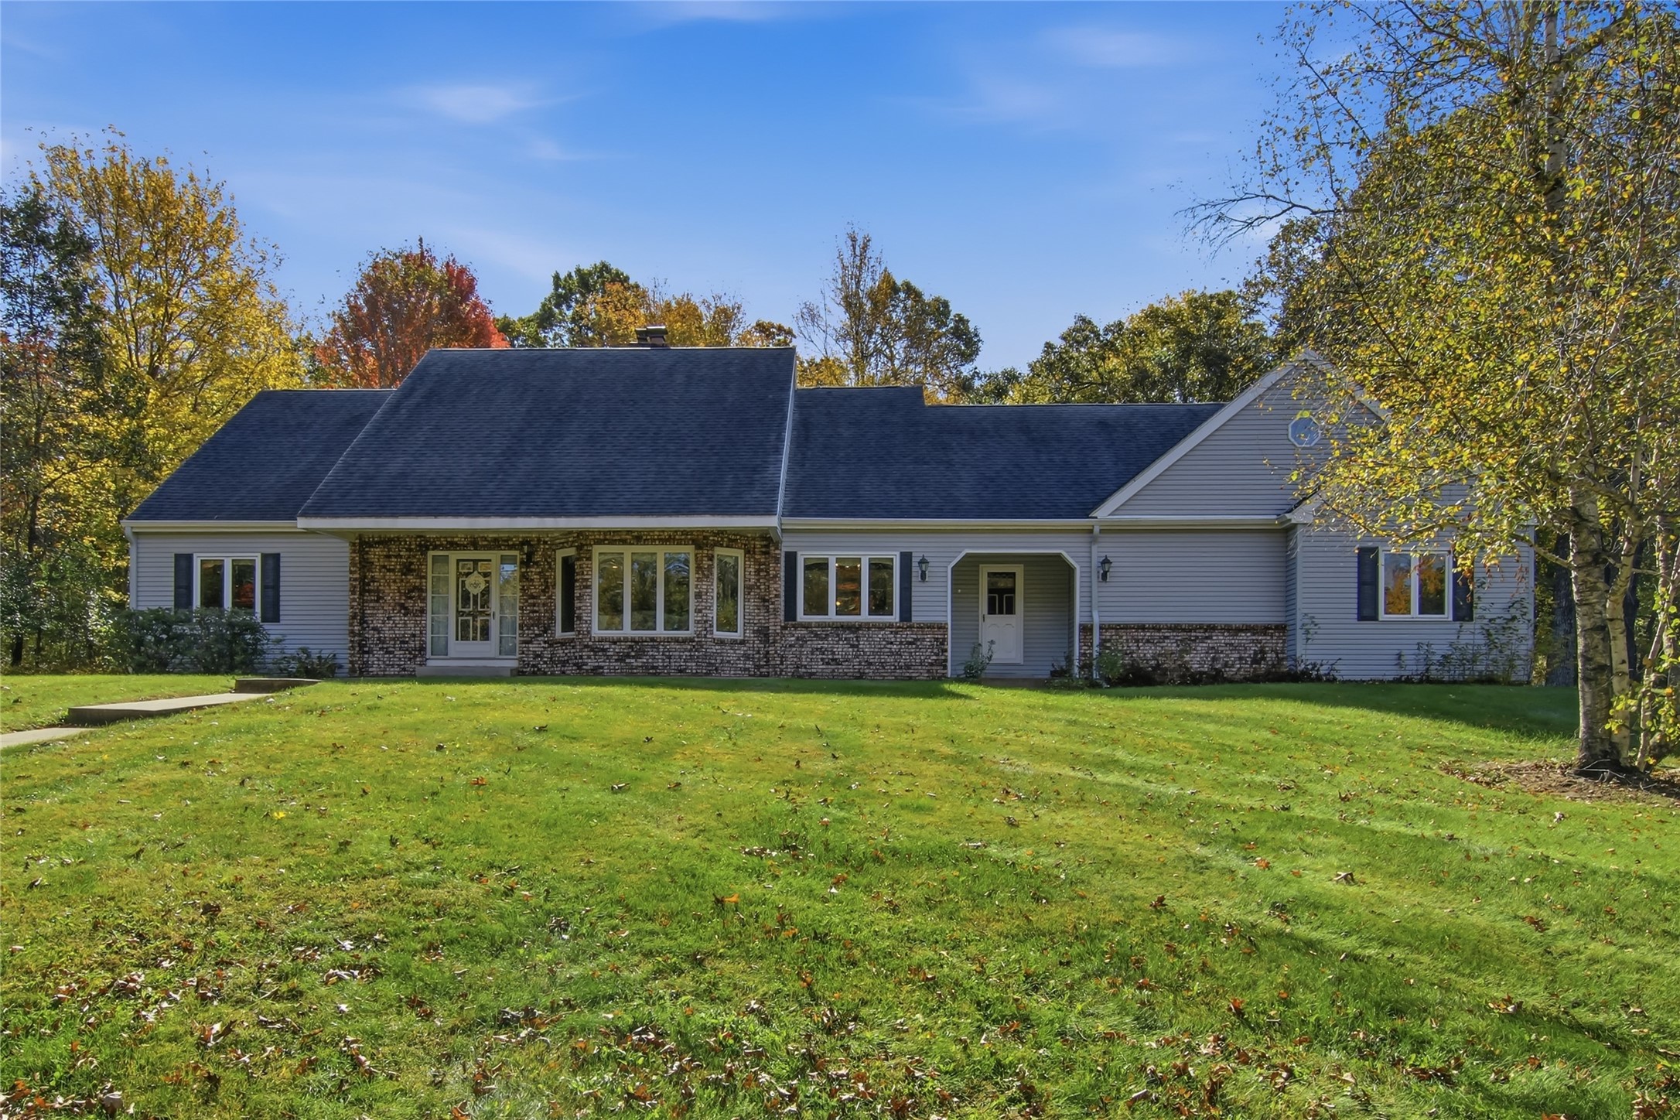
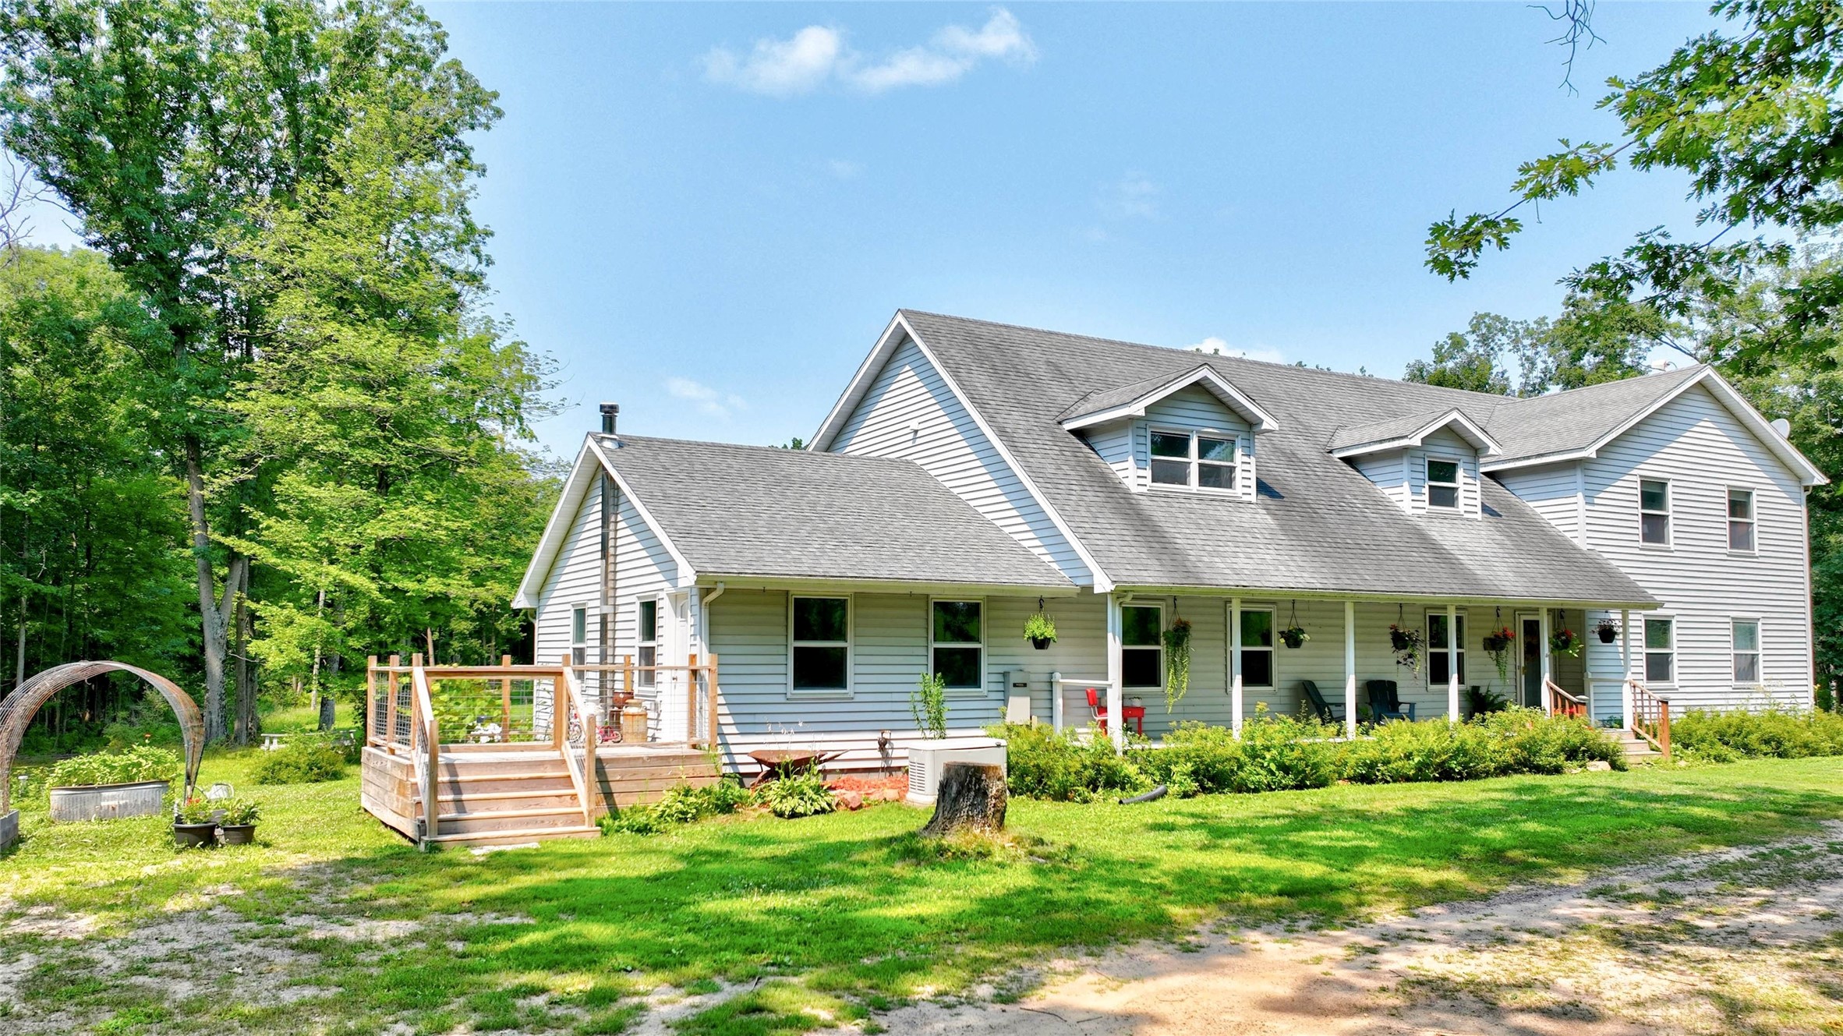
2004 Lake Road Altoona, WI 54720
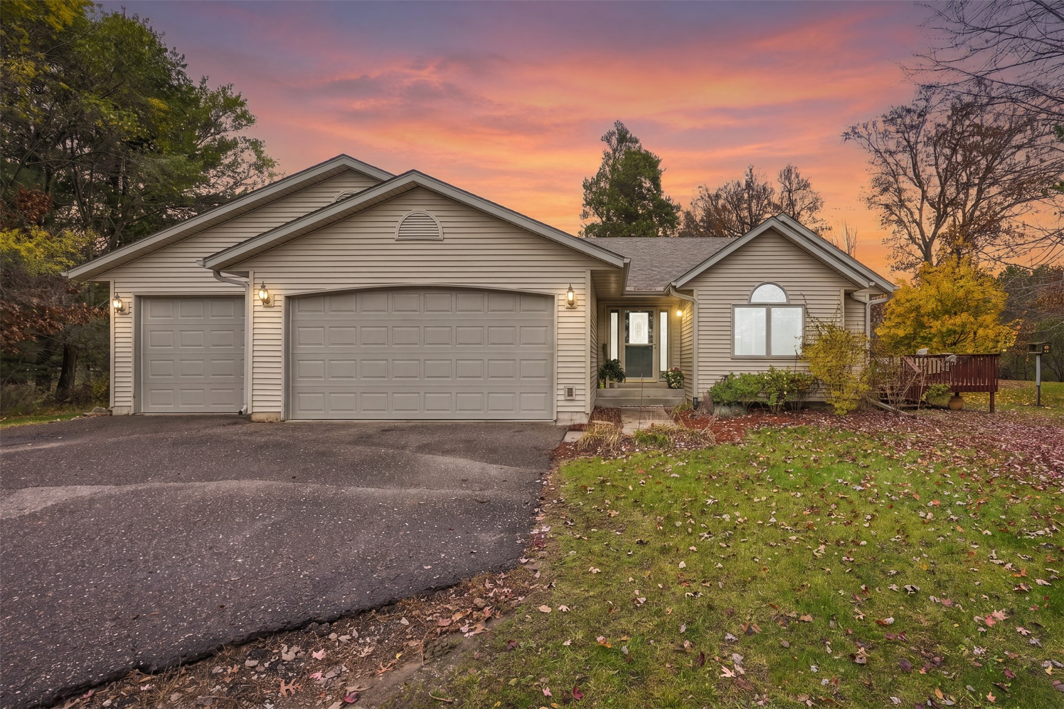
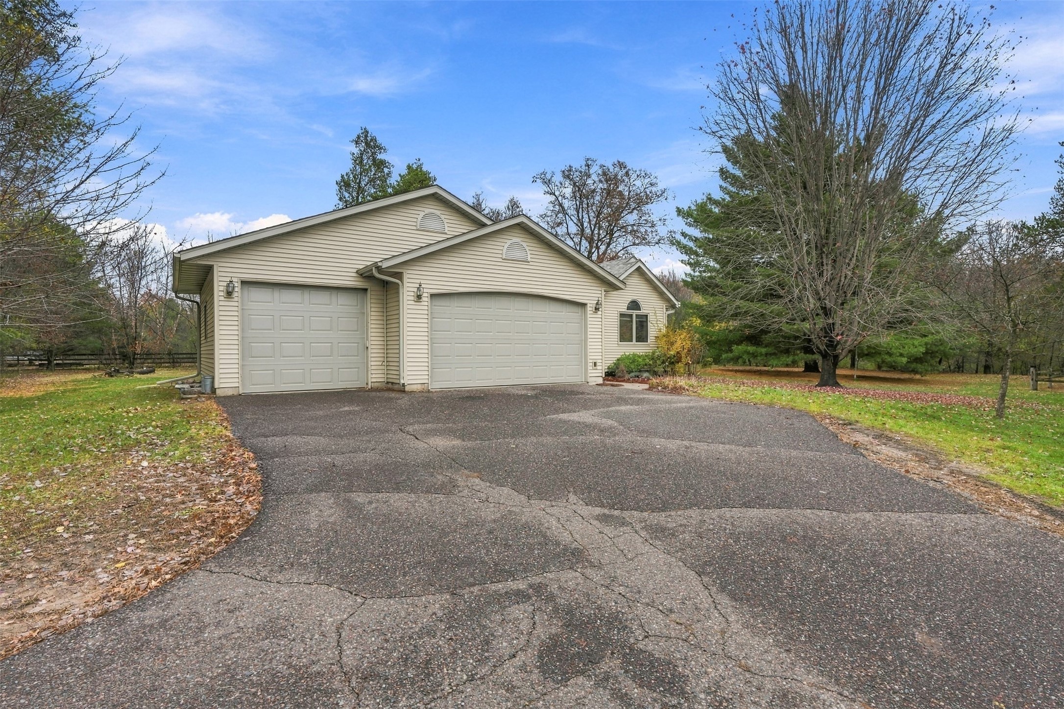
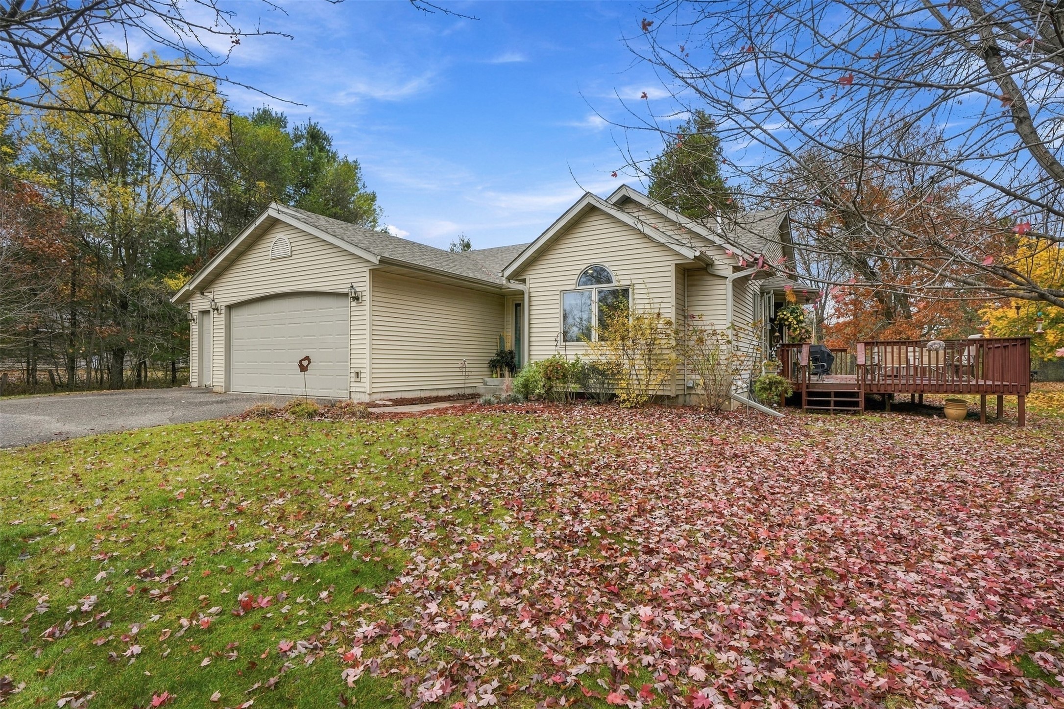
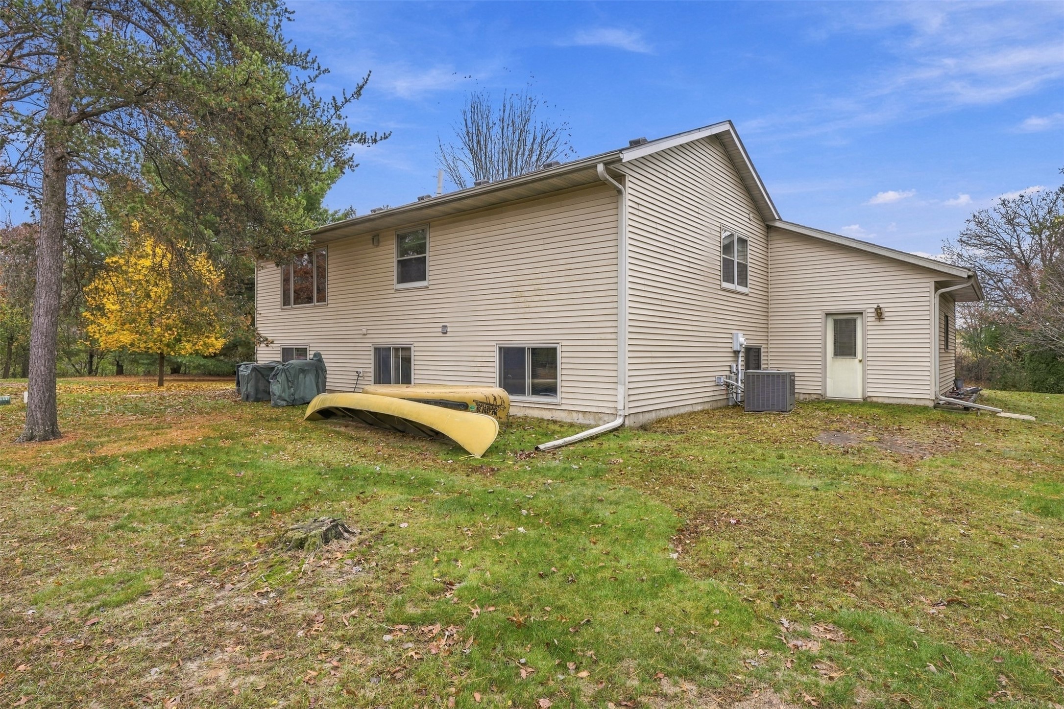
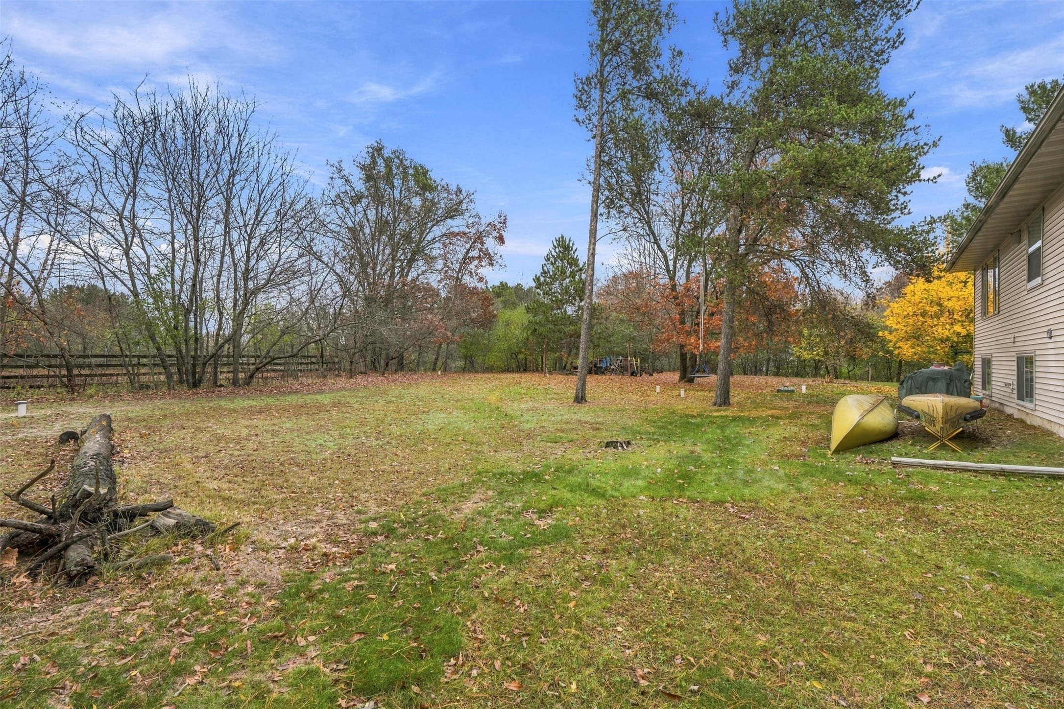
- Residential | Single Family Residence
- 4
- 2
- 2,611
- 1.34
- 1995
Description
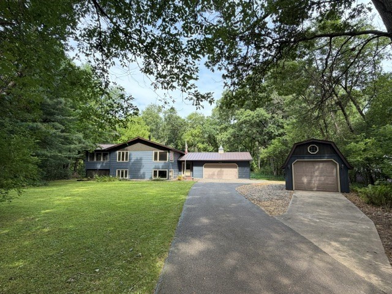
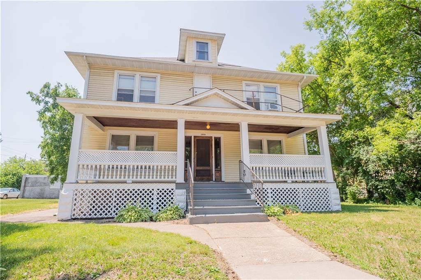
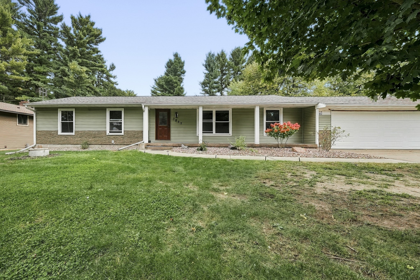
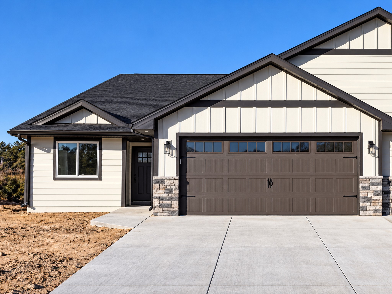
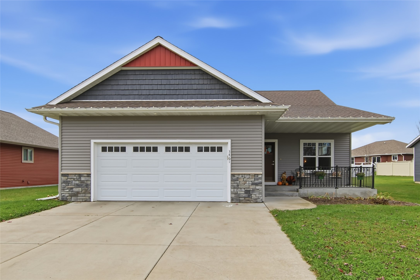
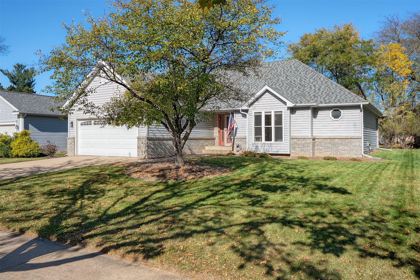
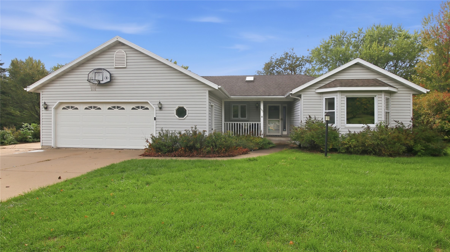
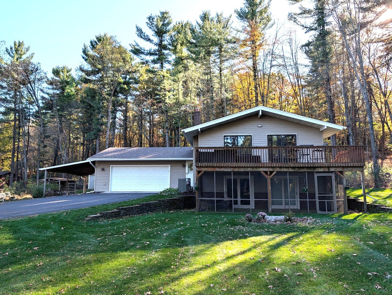
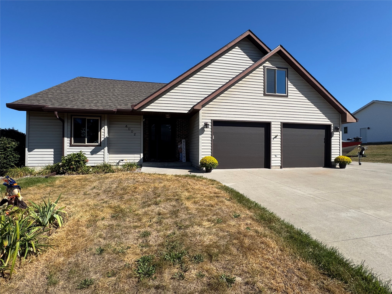
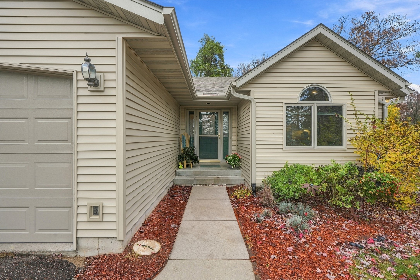
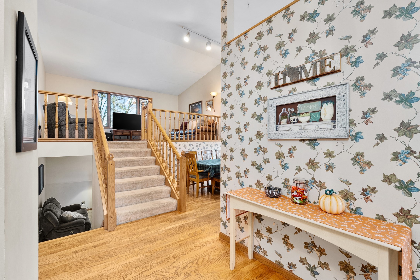
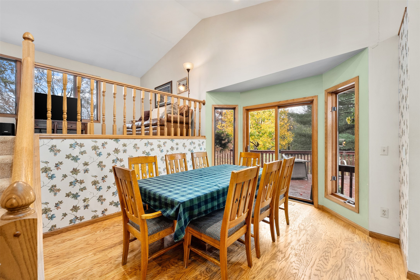
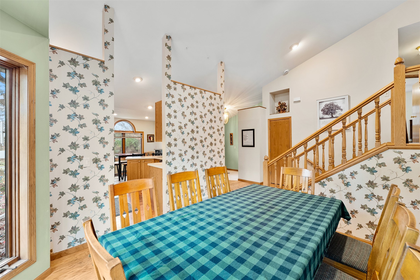
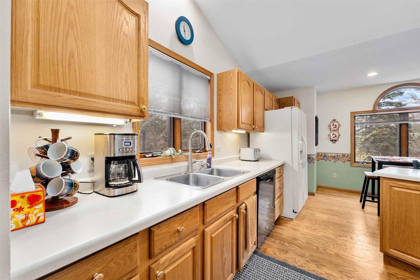
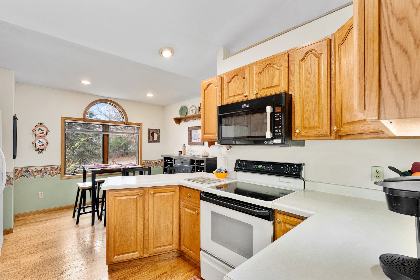
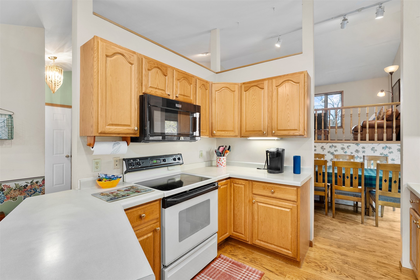
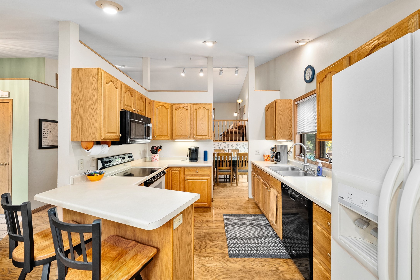
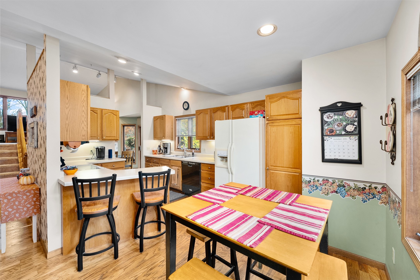
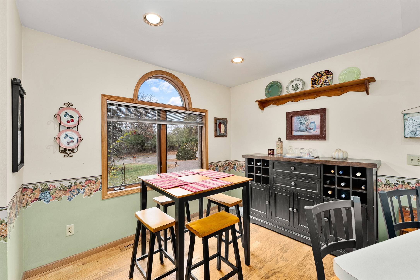
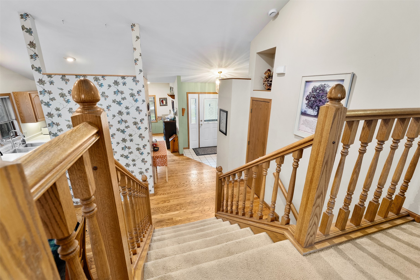
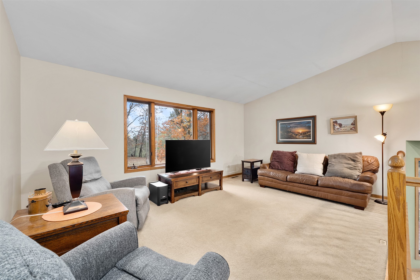
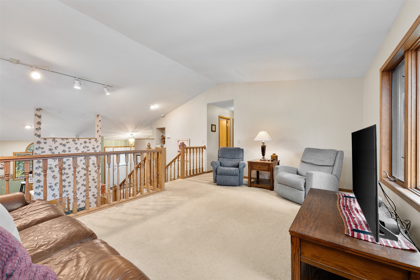
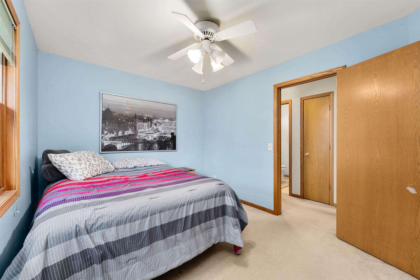
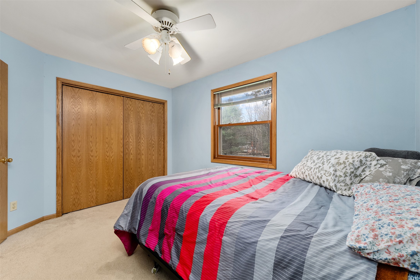
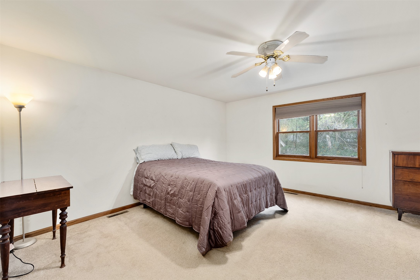
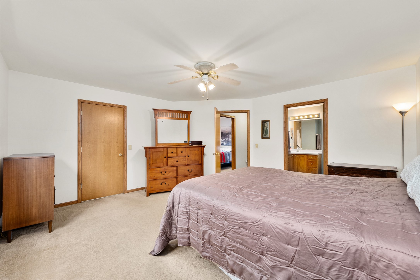
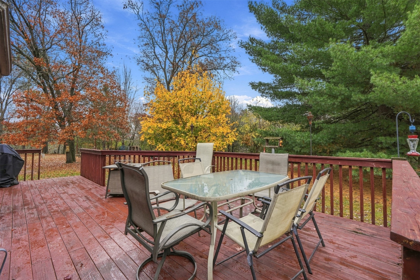
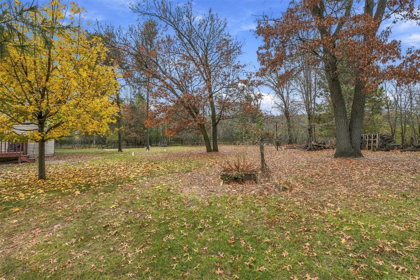
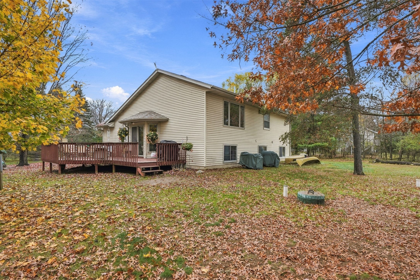
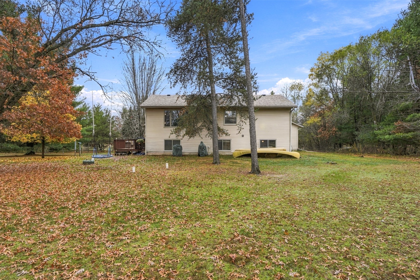
This multi level home sits on 1.34 Acres, with a private lot, and a large level yard to enjoy. Enjoy the morning sunrise on a large deck off the dining room, a great space to eat, entertain, and enjoy viewing all the wildlife on this wooded lot. The location puts you close to Lake Altoona Park, River Prairie, bike path across the street, retail, restaurants, with quick access to all highways for traveling. The 4 Bedroom multi level home provides many areas to escape and unwind, with an appealing floor plan. Vaulted ceilings, open spaces, and an attached 3 car garage. Roof was replaced in 2026.
Address
Open on Google Maps- Address 2004 Lake Road
- City Altoona
- State WI
- Zip 54720
Property Features
Last Updated on November 21, 2026 at 3:01 PM- Above Grade Finished Area: 1,327 SqFt
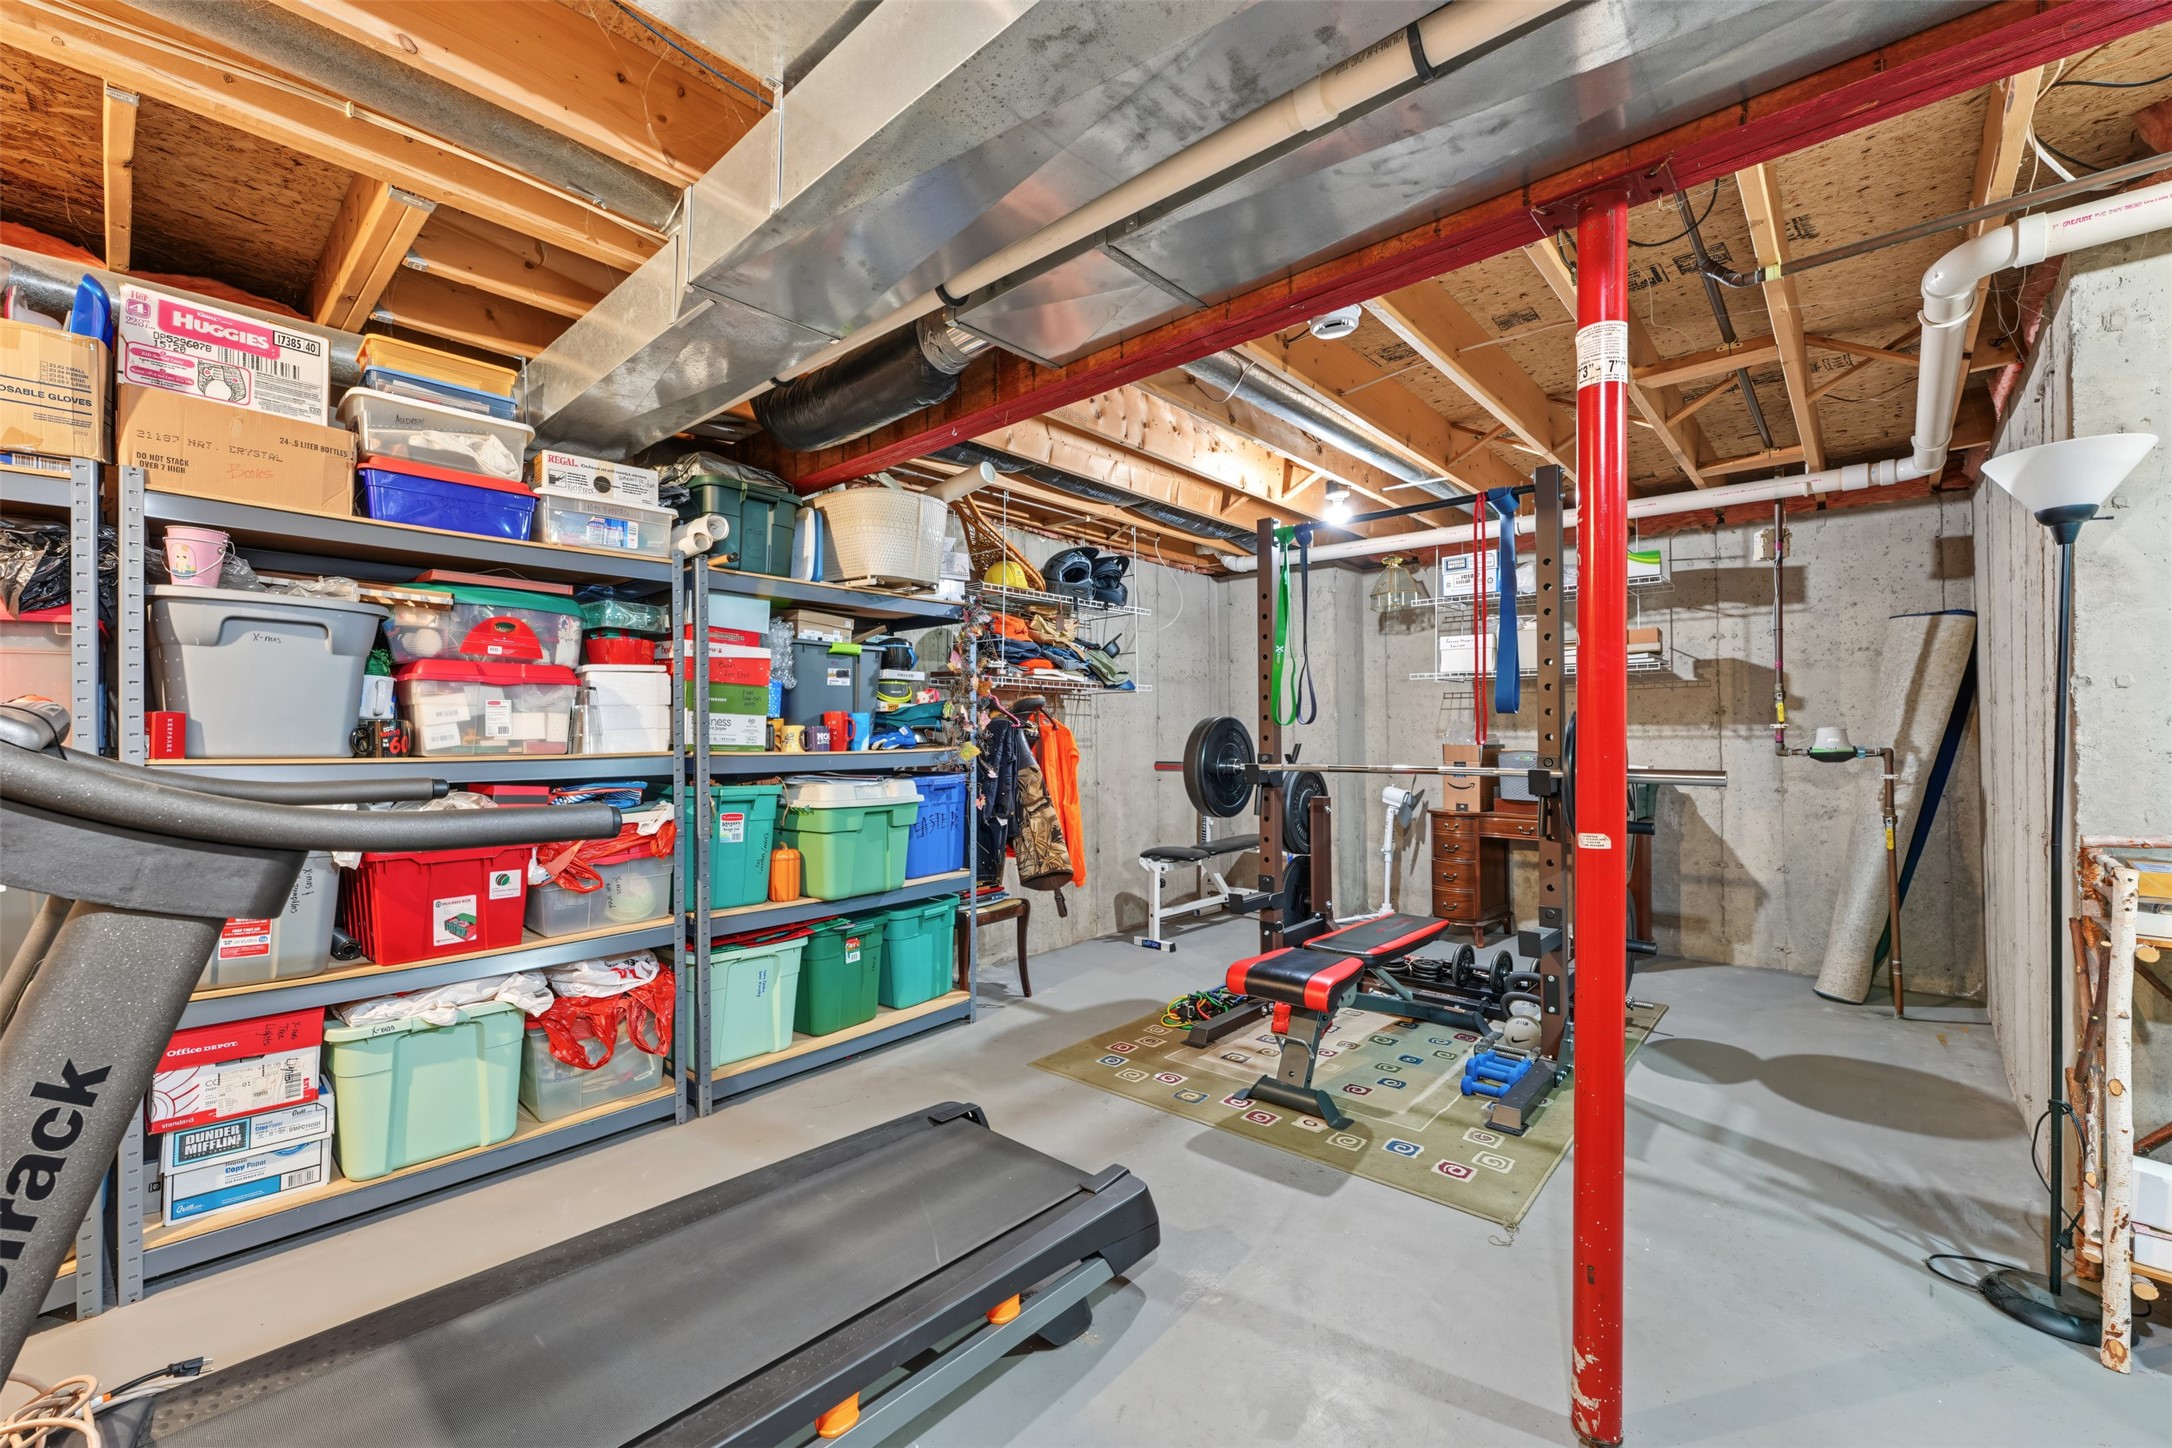
- Basement: Full, Partially Finished
- Below Grade Finished Area: 966 SqFt
- Below Grade Unfinished Area: 318 SqFt
- Building Area Total: 2,611 SqFt
- Cooling: Central Air
- Electric: Circuit Breakers
- Foundation: Poured
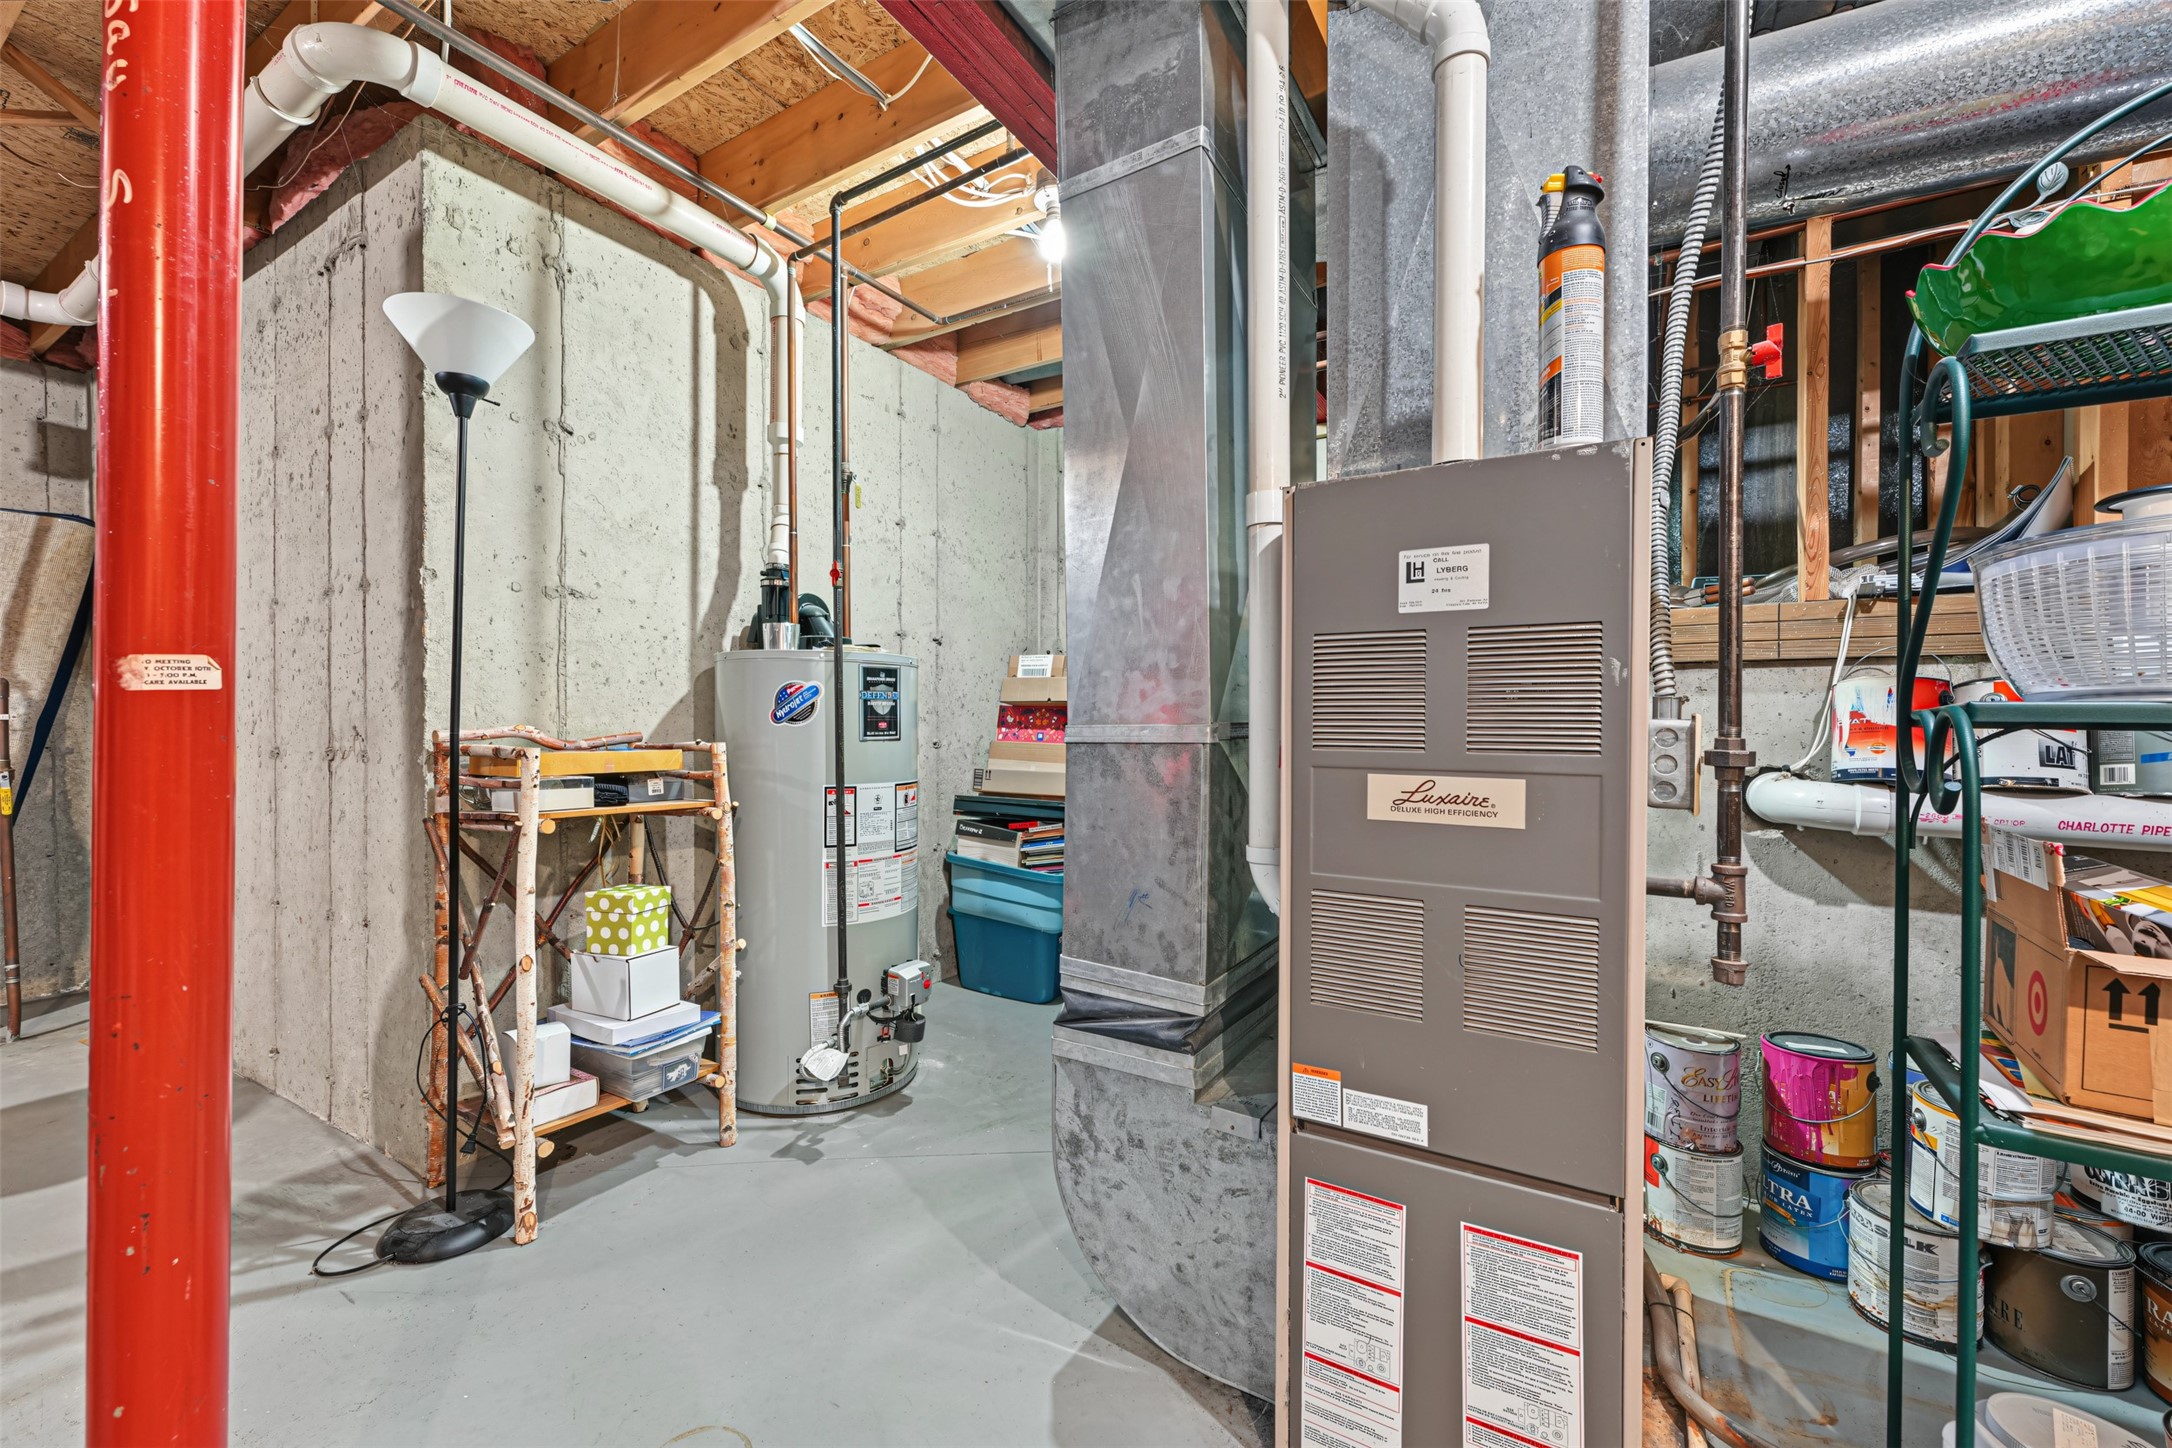
- Heating: Forced Air
- Interior Features: Ceiling Fan(s)
- Levels: Multi/Split
- Living Area: 2,293 SqFt
- Rooms Total: 13
- Windows: Window Coverings
Exterior Features
- Construction: Vinyl Siding
- Covered Spaces: 3
- Garage: 3 Car, Attached
- Lot Size: 1.34 Acres
- Parking: Asphalt, Attached, Driveway, Garage
- Patio Features: Deck
- Sewer: Septic Tank
- Style: Multi-Level
- Water Source: Public
Property Details
- 2025 Taxes: $6,230
- County: Eau Claire
- Possession: Close of Escrow
- Property Subtype: Single Family Residence
- School District: Altoona
- Status: Active
- Township: City of Altoona
- Year Built: 1995
- Zoning: Residential
- Listing Office: Hometown Realty Group
Appliances Included
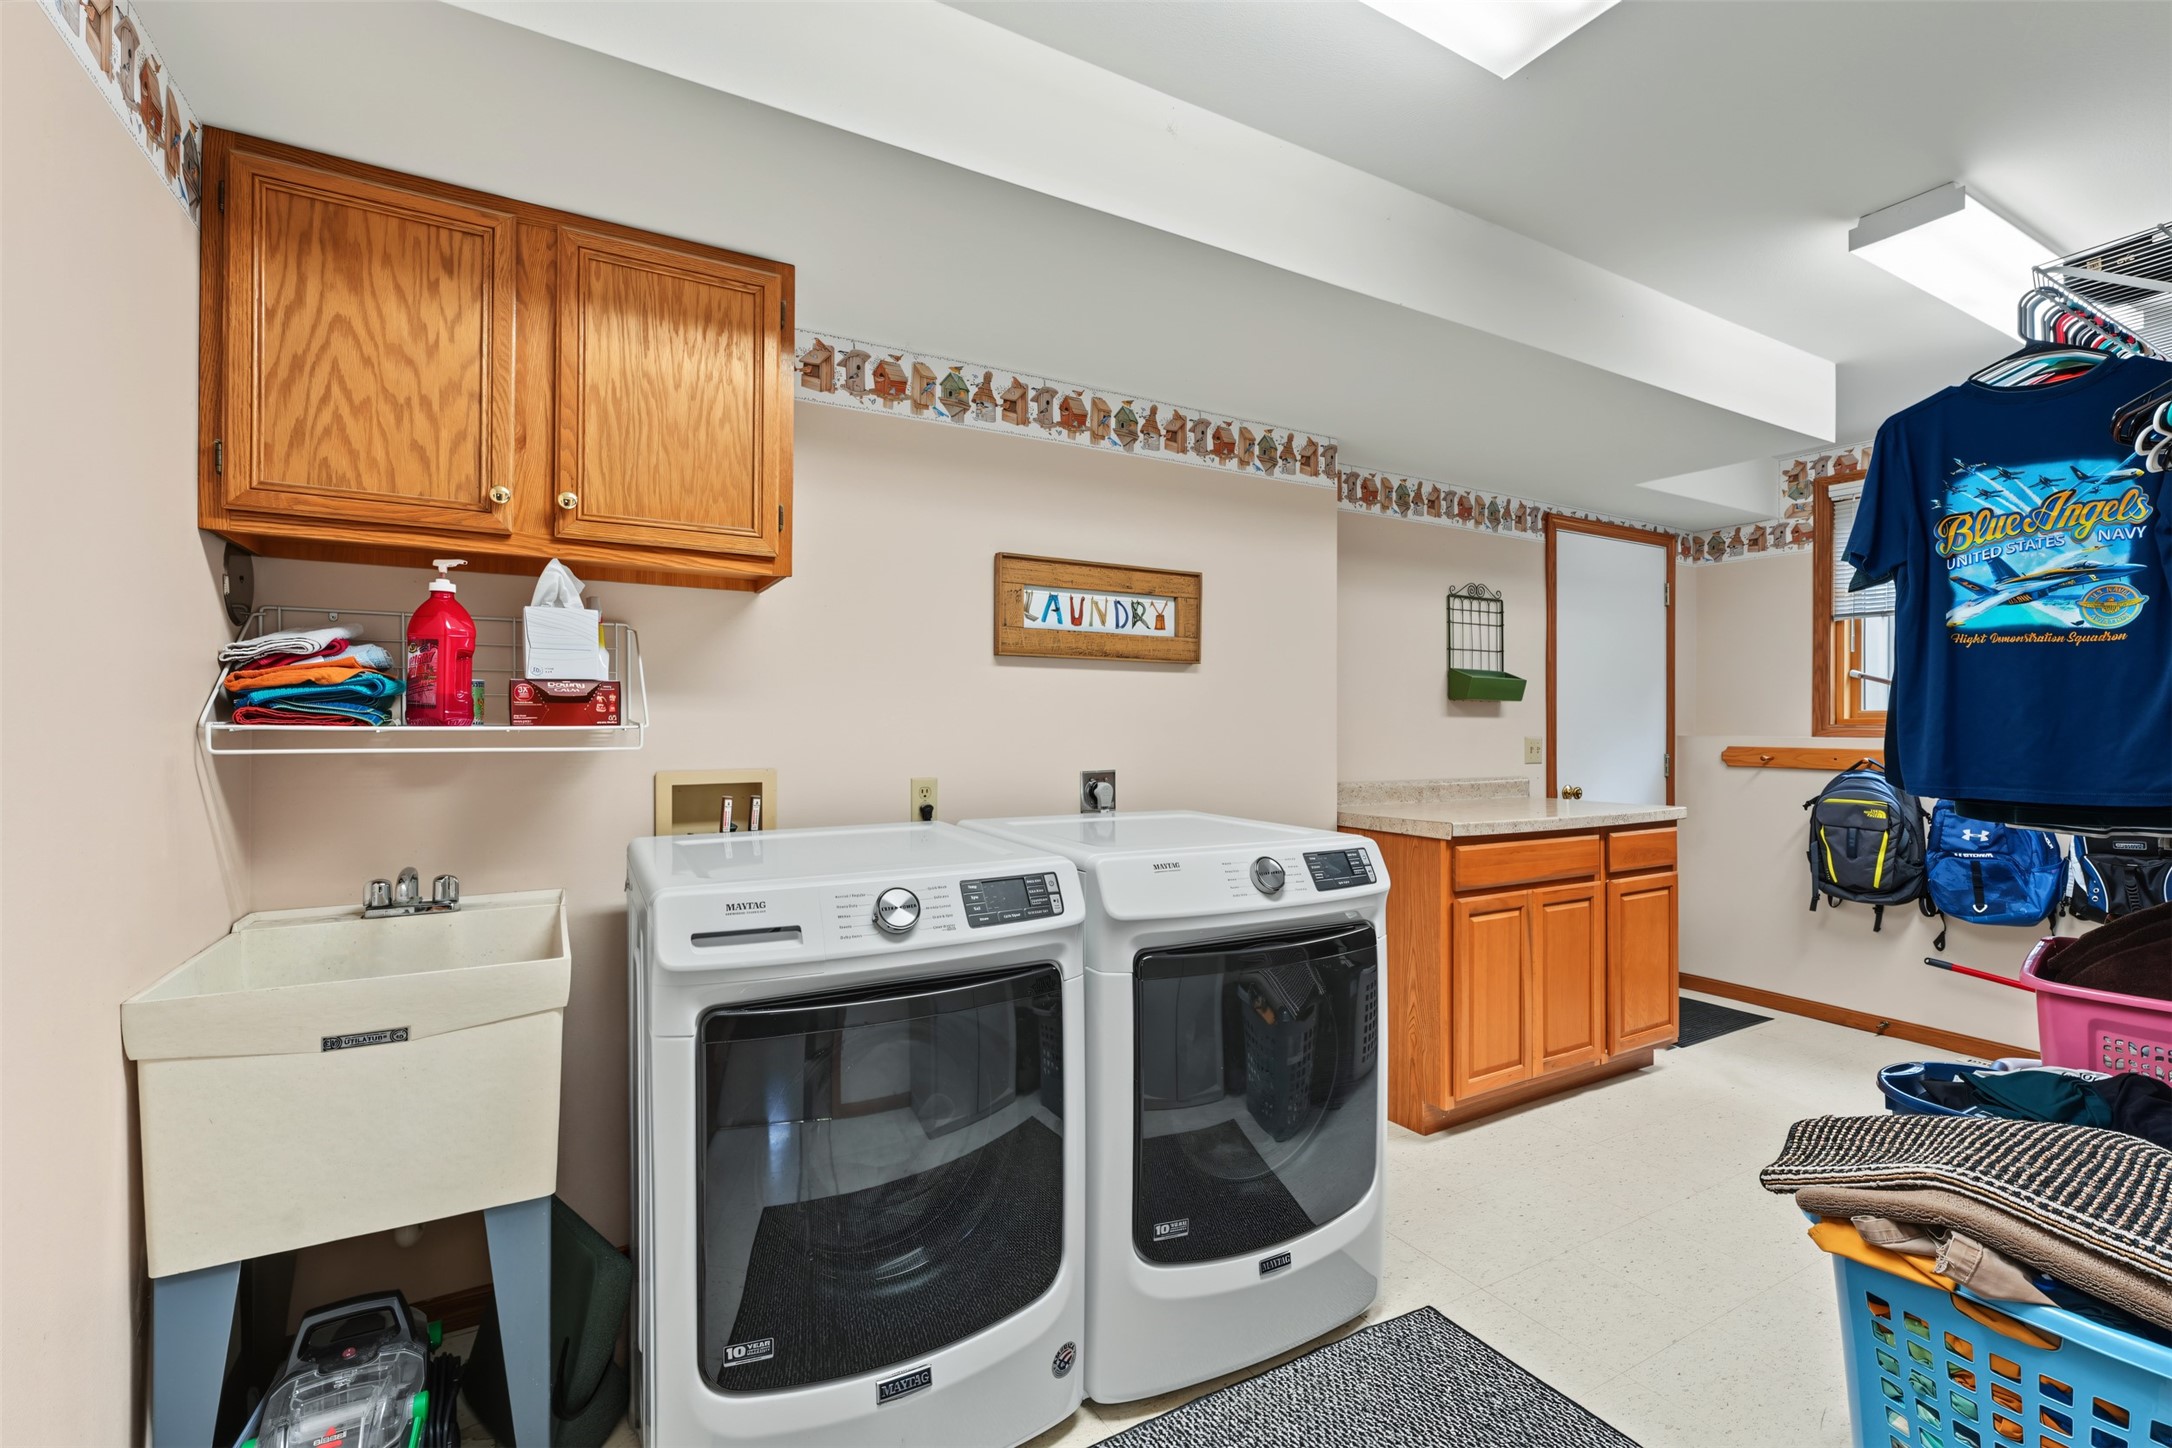
- Dryer
- Dishwasher
- Gas Water Heater
- Microwave
- Oven
- Range
- Refrigerator
- Washer
Mortgage Calculator
Monthly
- Loan Amount
- Down Payment
- Monthly Mortgage Payment
- Property Tax
- Home Insurance
- PMI
- Monthly HOA Fees
Please Note: All amounts are estimates and cannot be guaranteed.
Room Dimensions
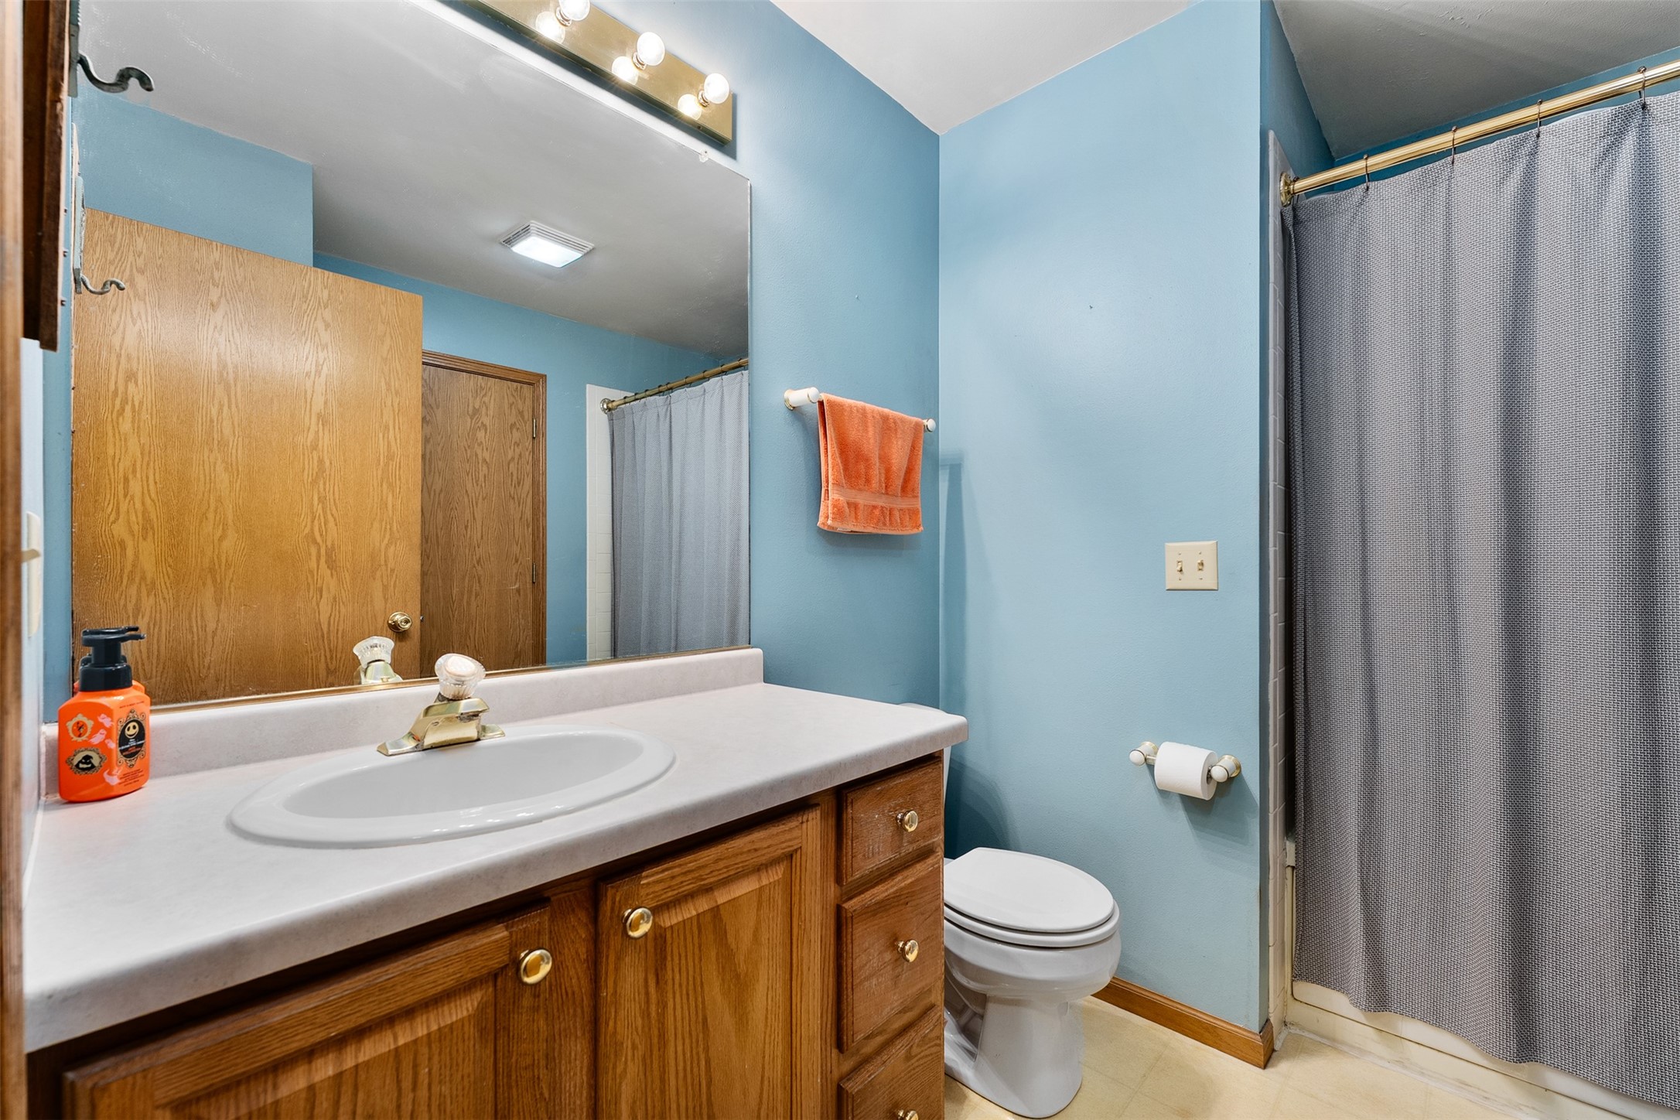
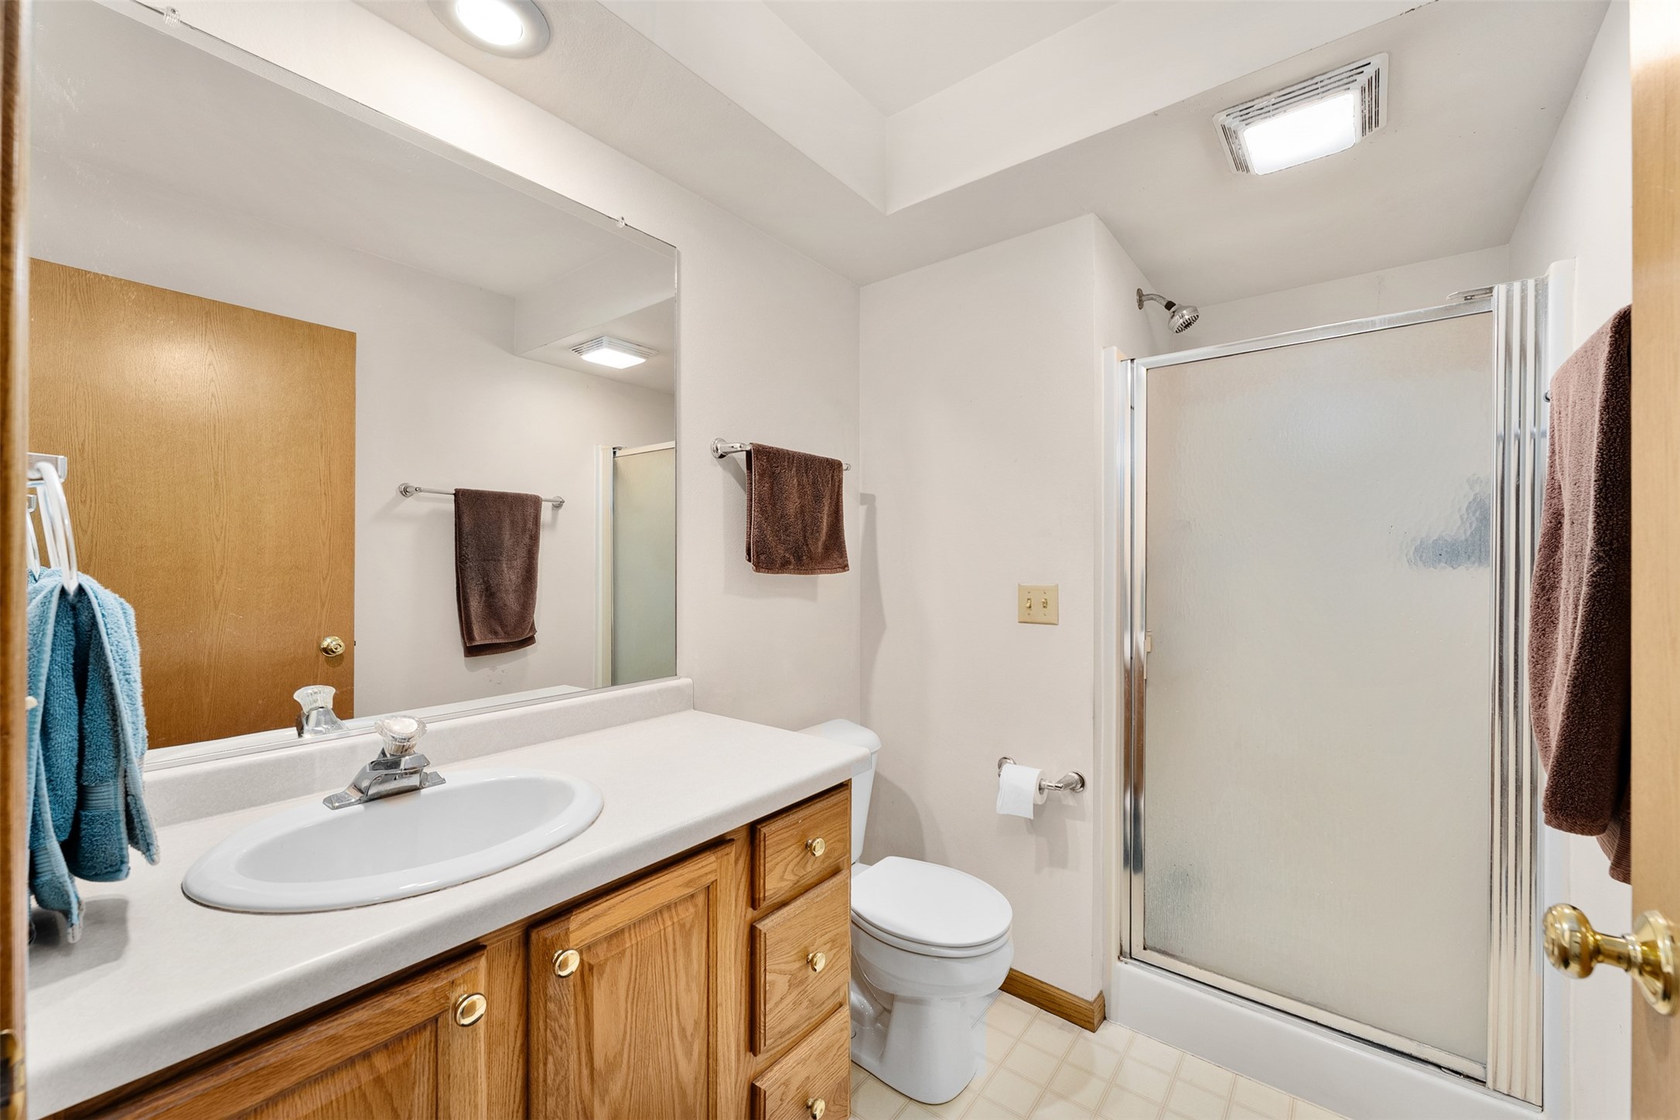
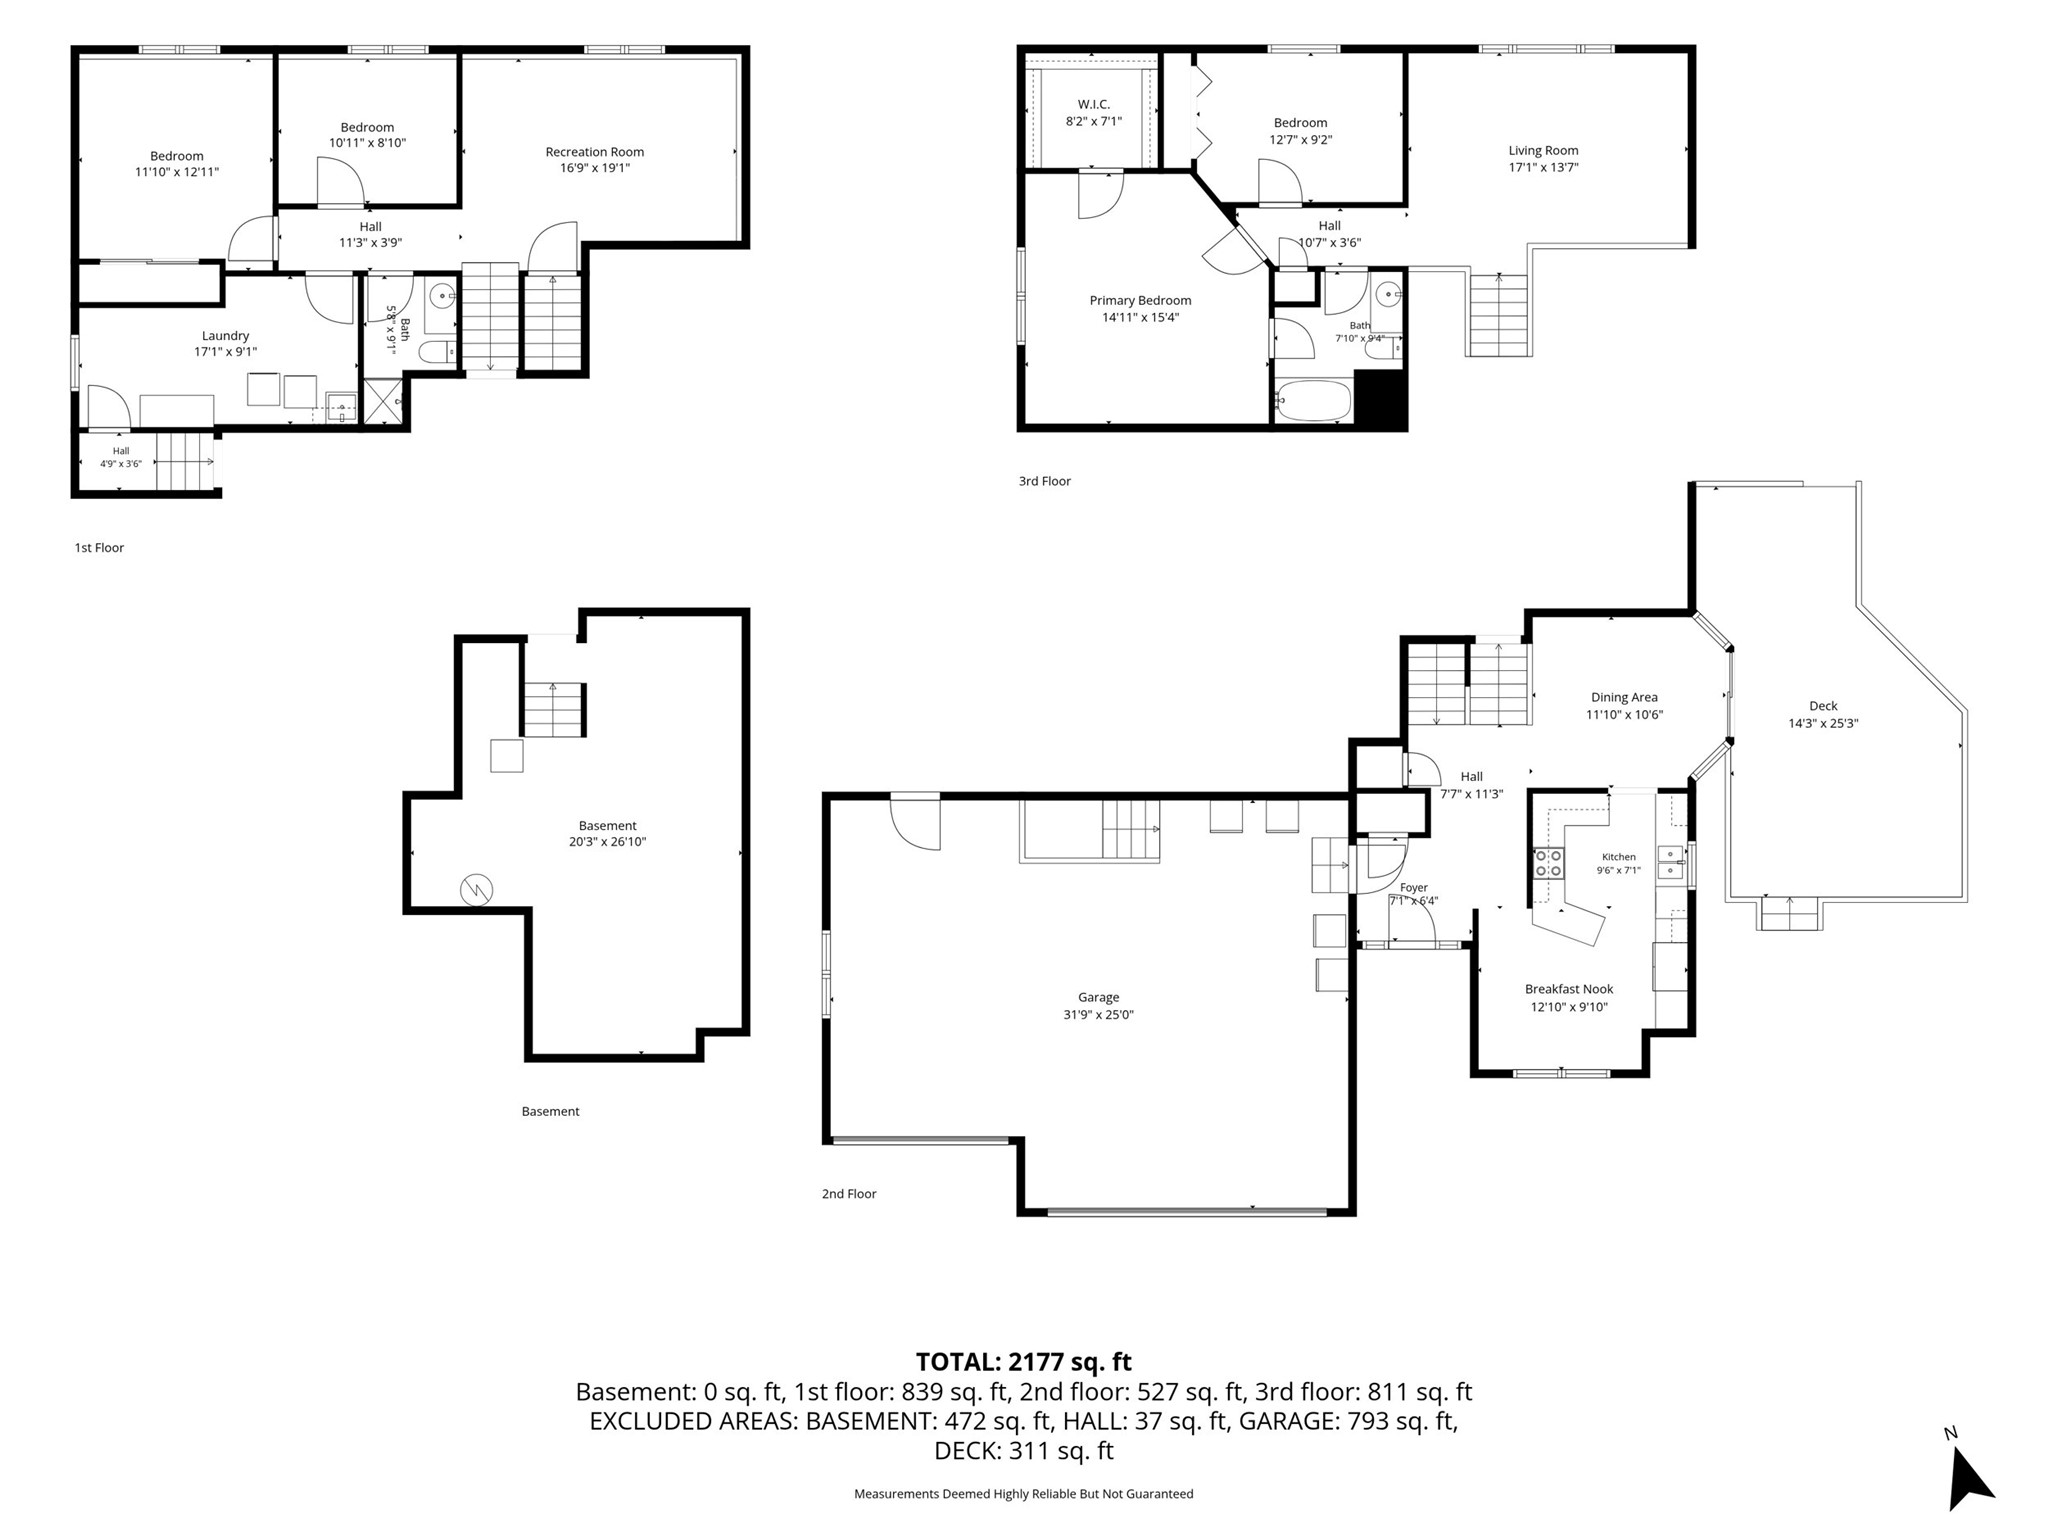
- Bathroom #1: 9' x 8', Vinyl, Upper Level
- Bathroom #2: 9' x 6', Vinyl, Lower Level
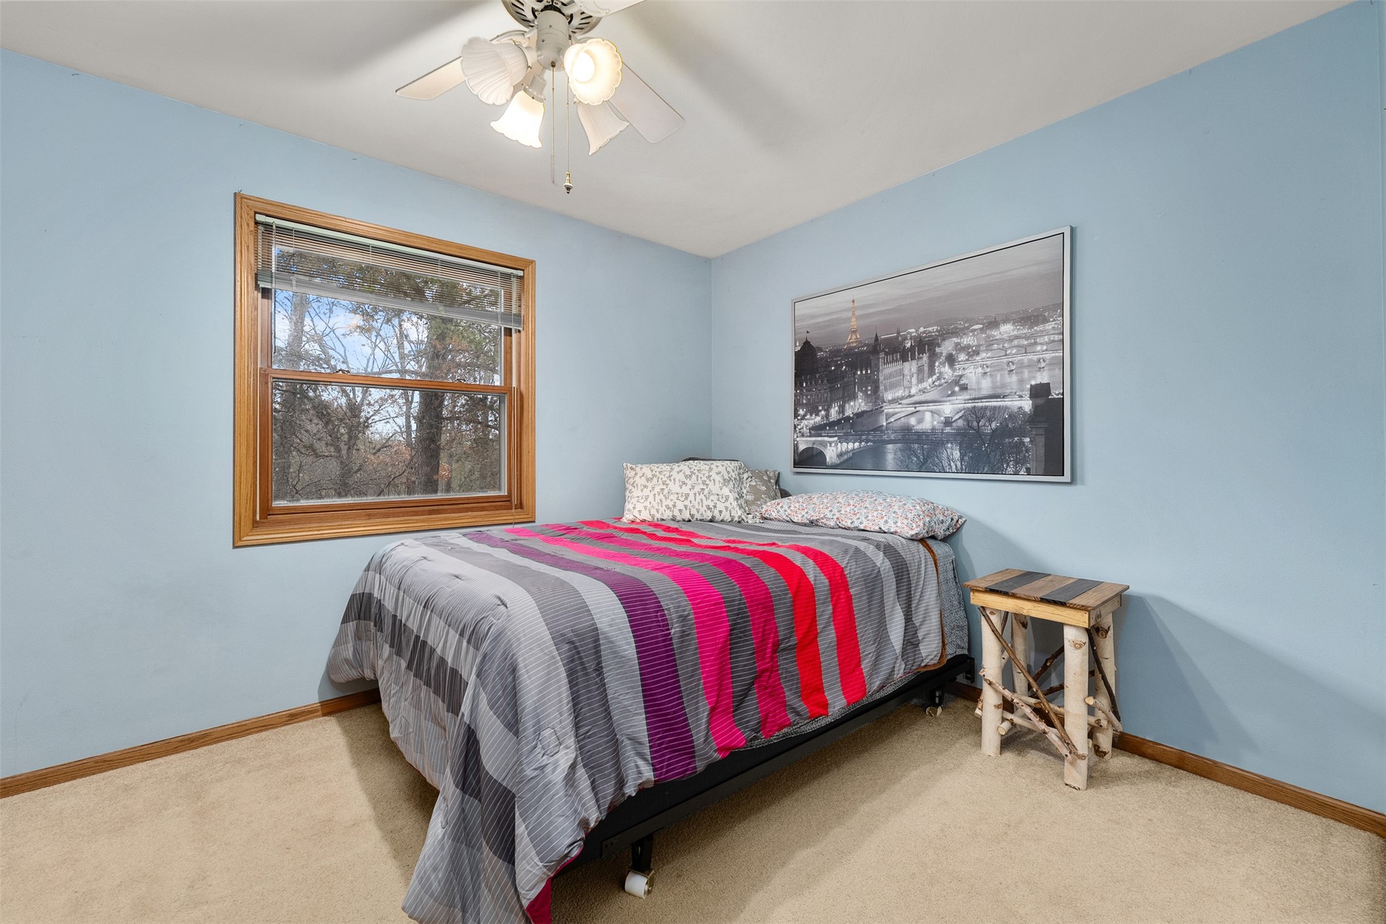
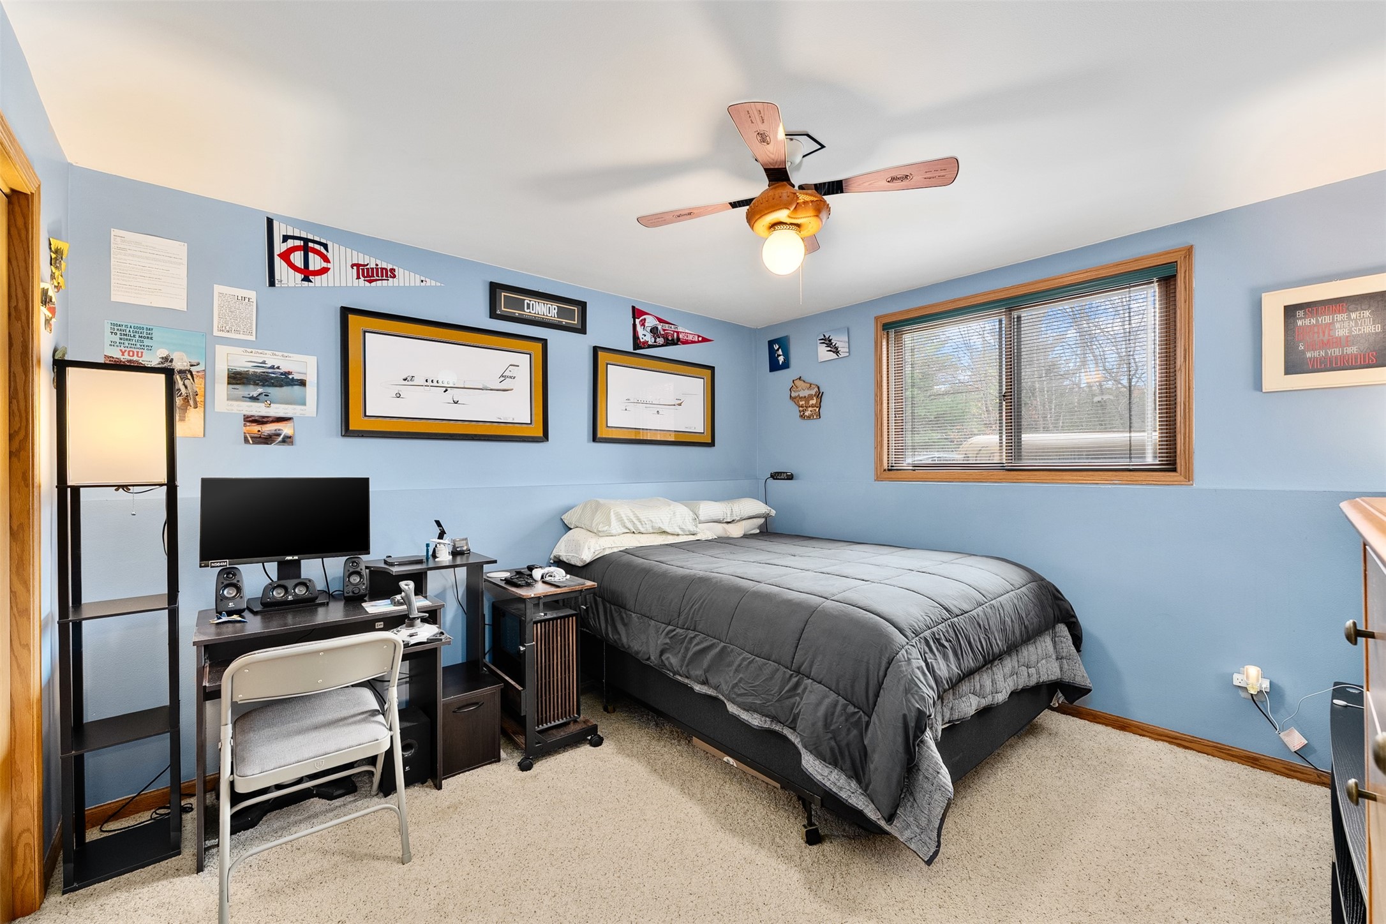
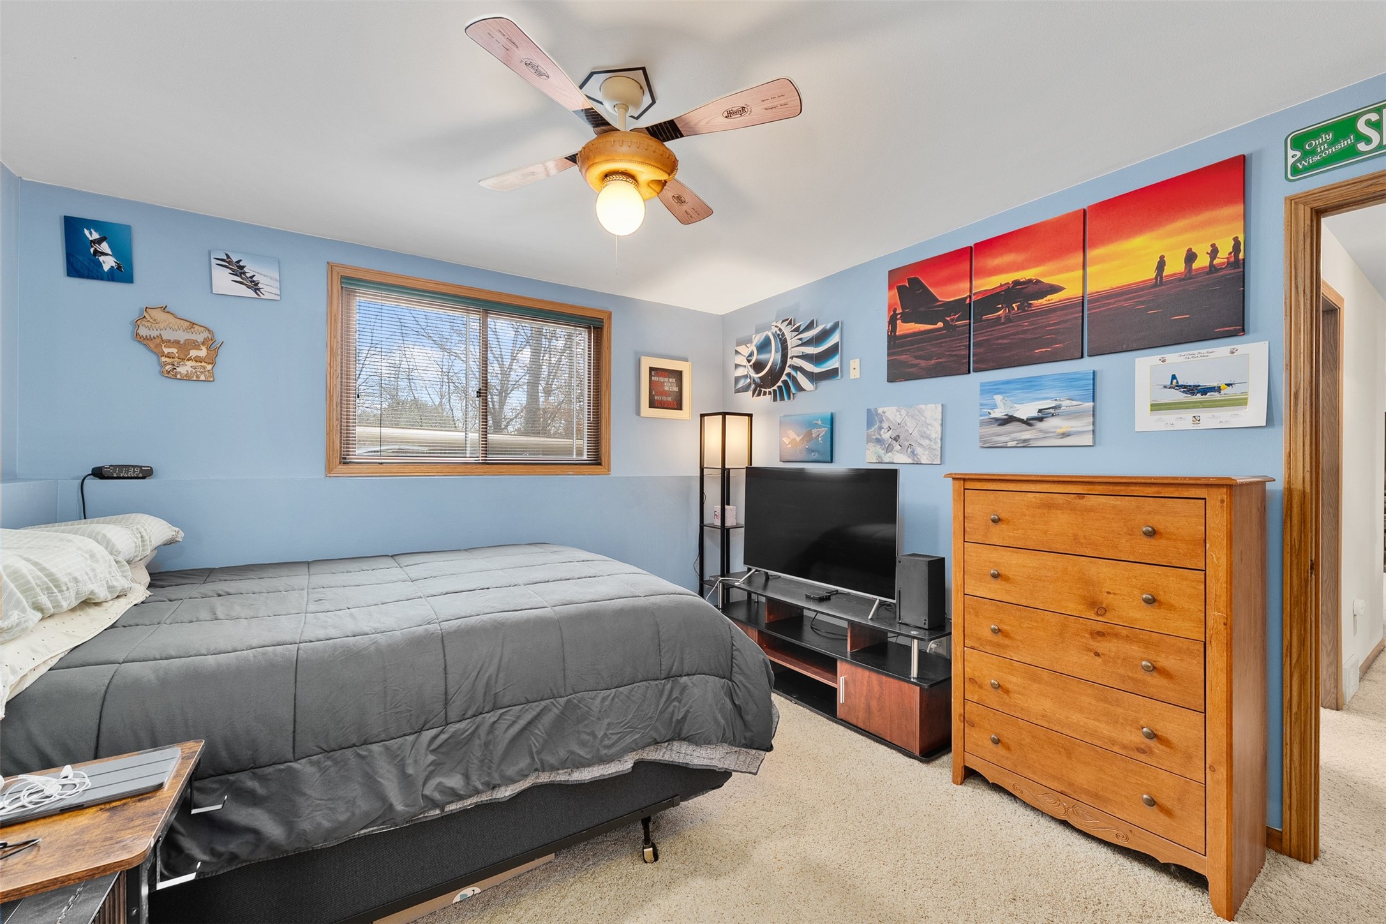
- Bedroom #1: 13' x 12', Carpet, Lower Level
- Bedroom #2: 15' x 15', Carpet, Upper Level
- Bedroom #3: 9' x 13', Carpet, Upper Level
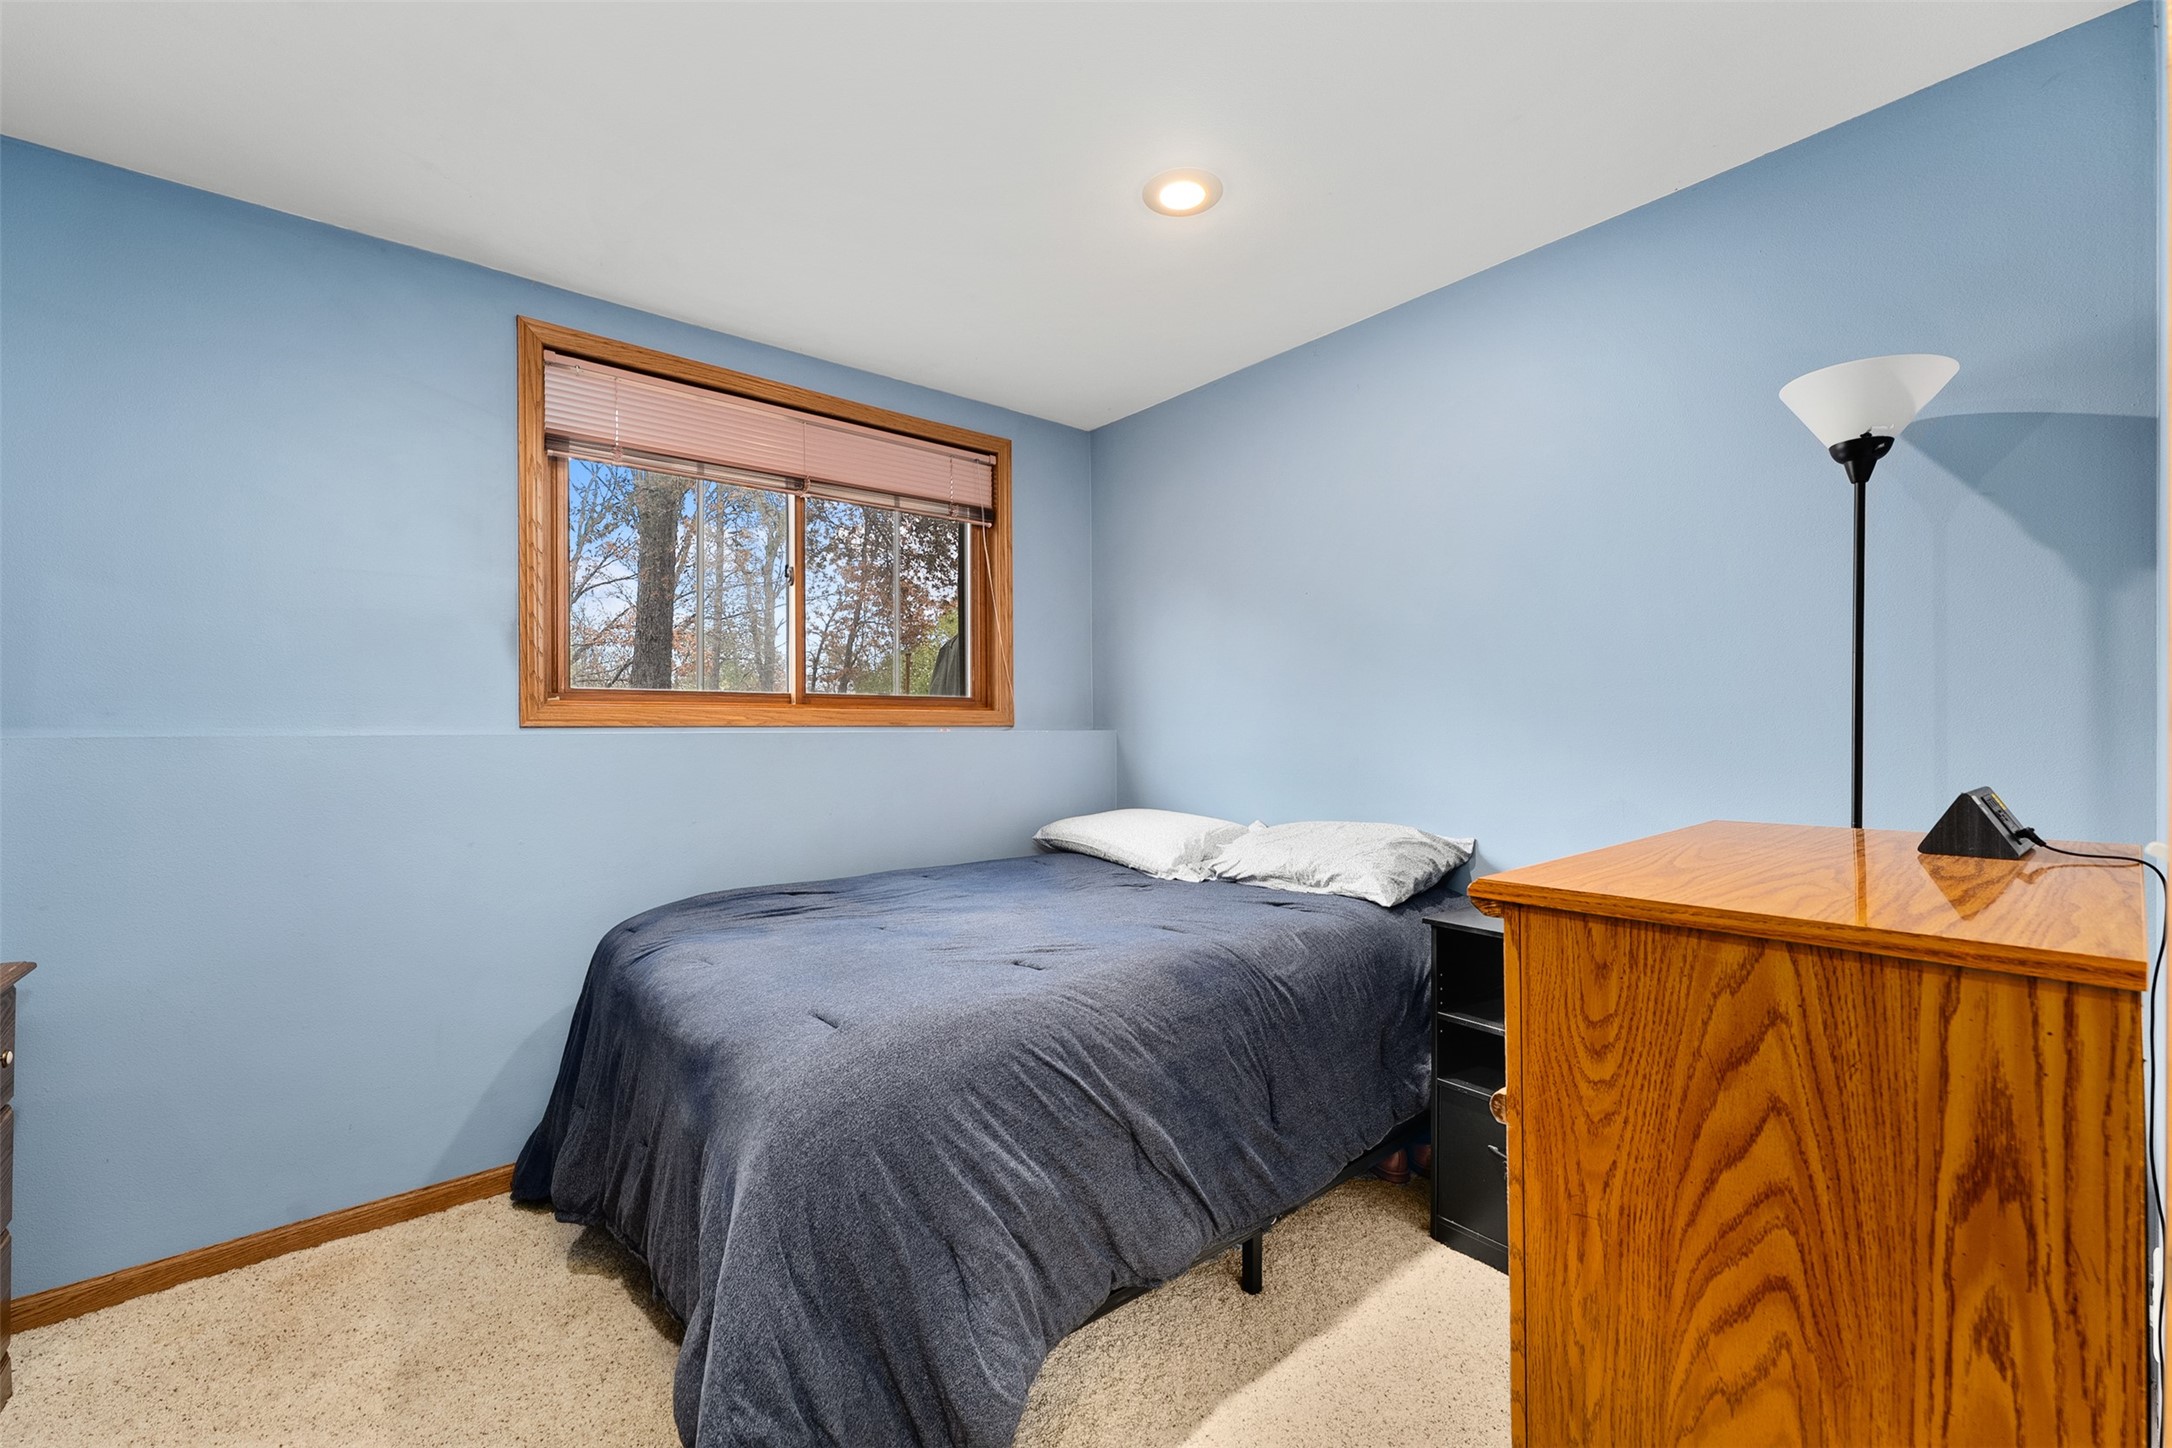
- Bedroom #4: 9' x 11', Carpet, Lower Level
- Dining Area: 10' x 13', Wood, Main Level
- Dining Room: 12' x 11', Wood, Main Level
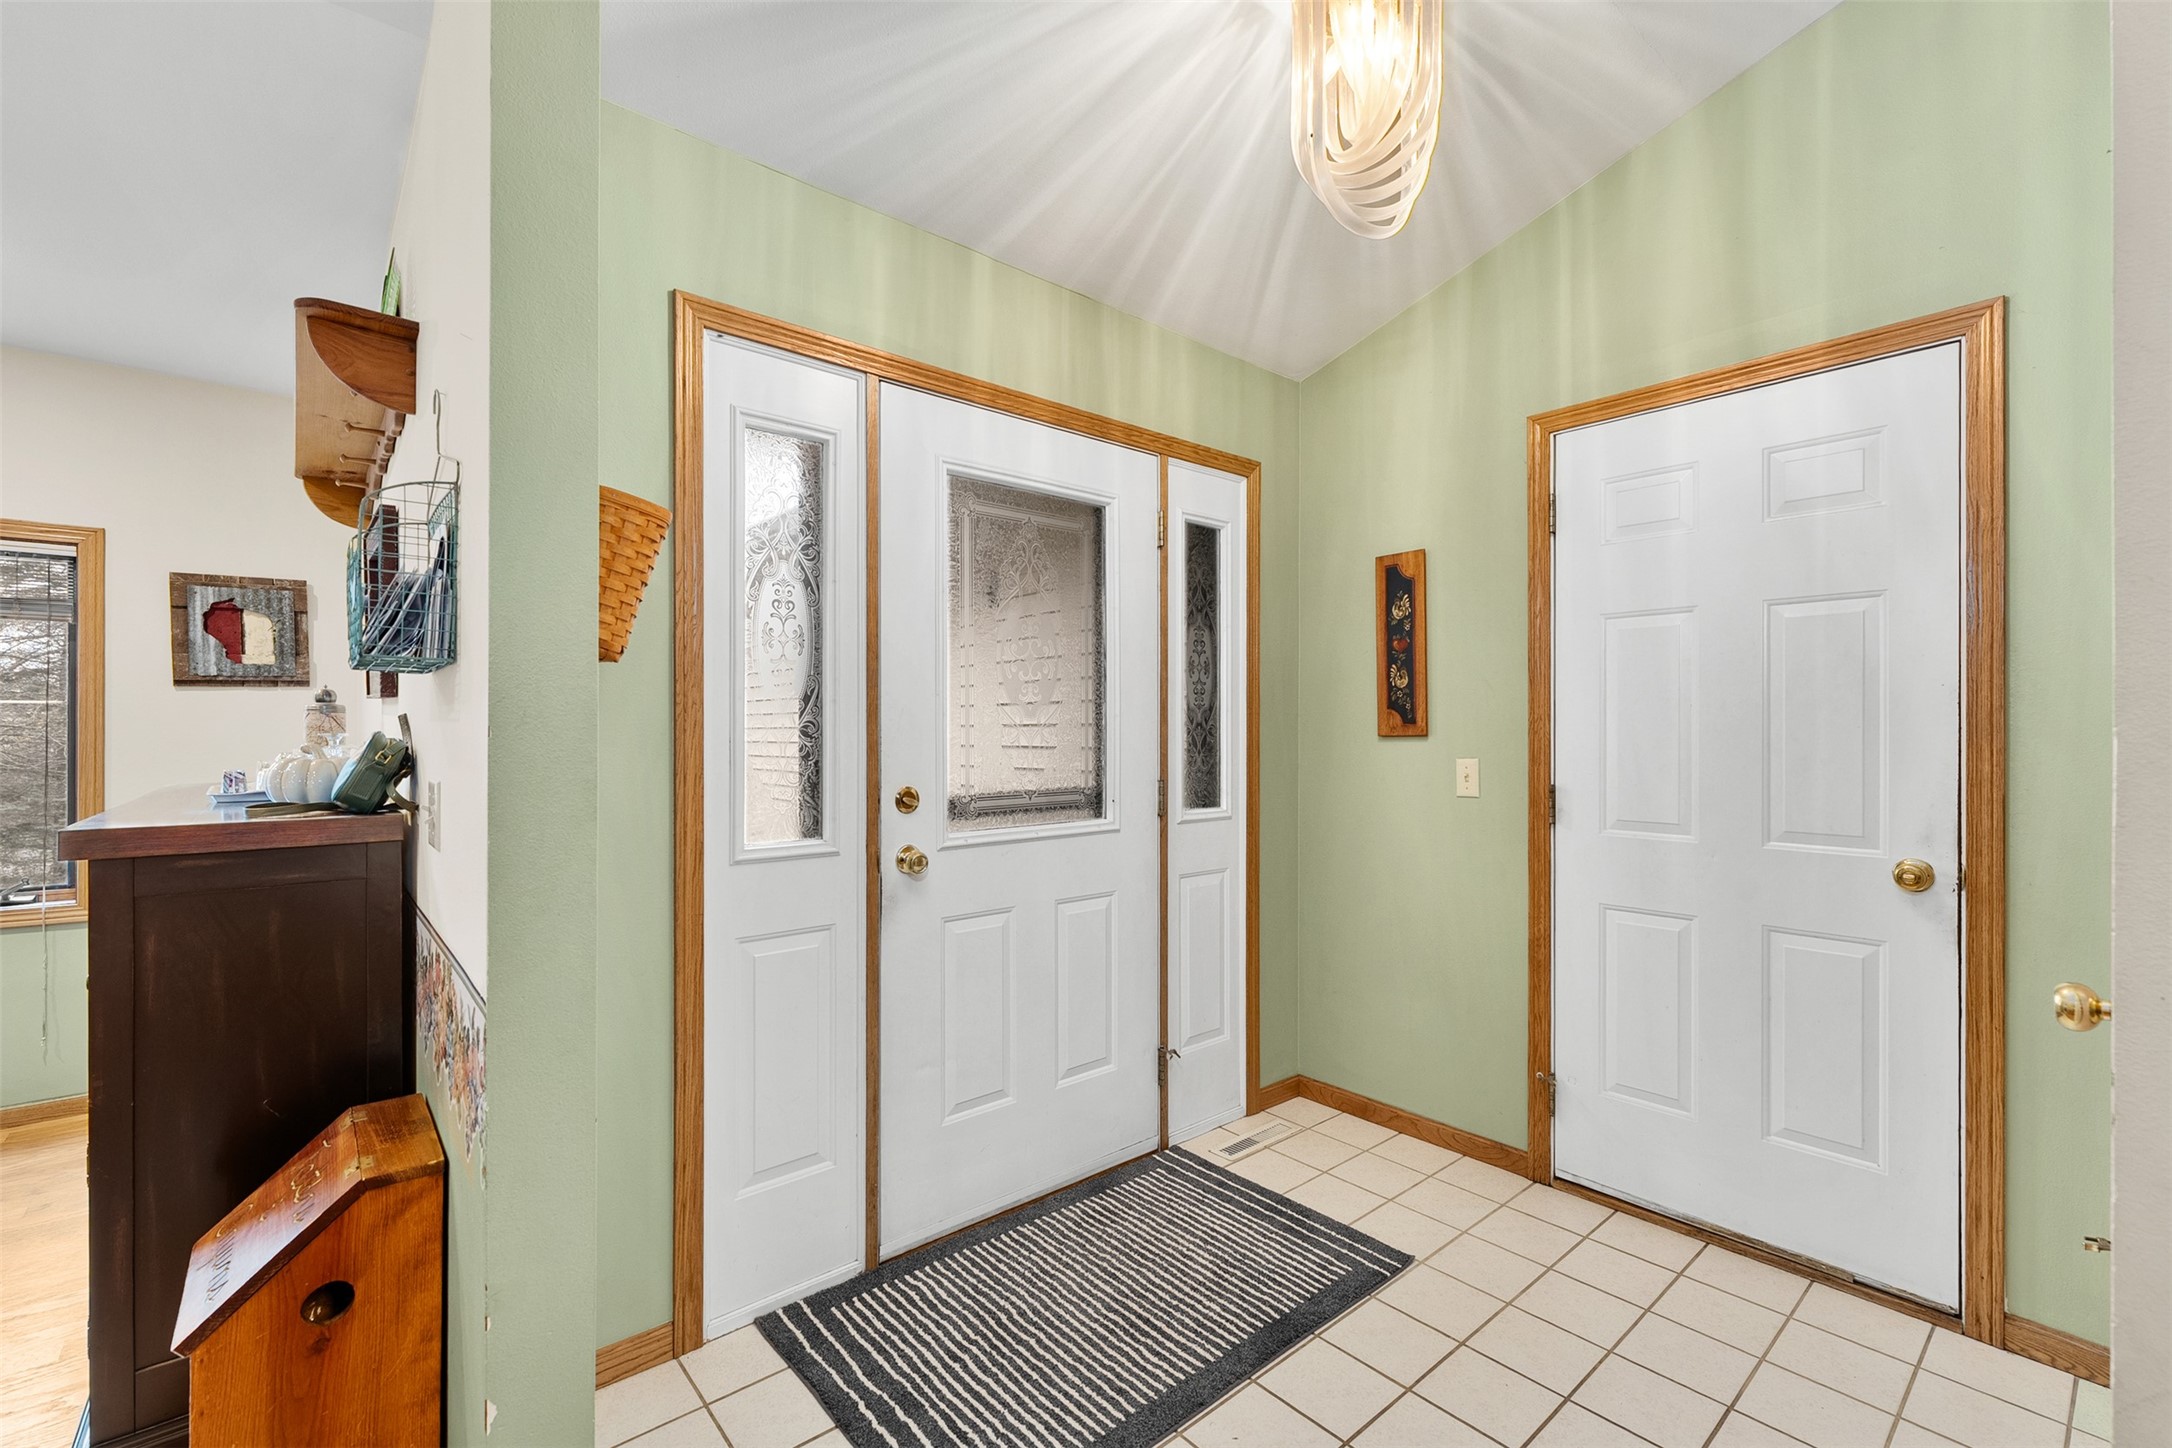
- Entry/Foyer: 6' x 7', Tile, Main Level
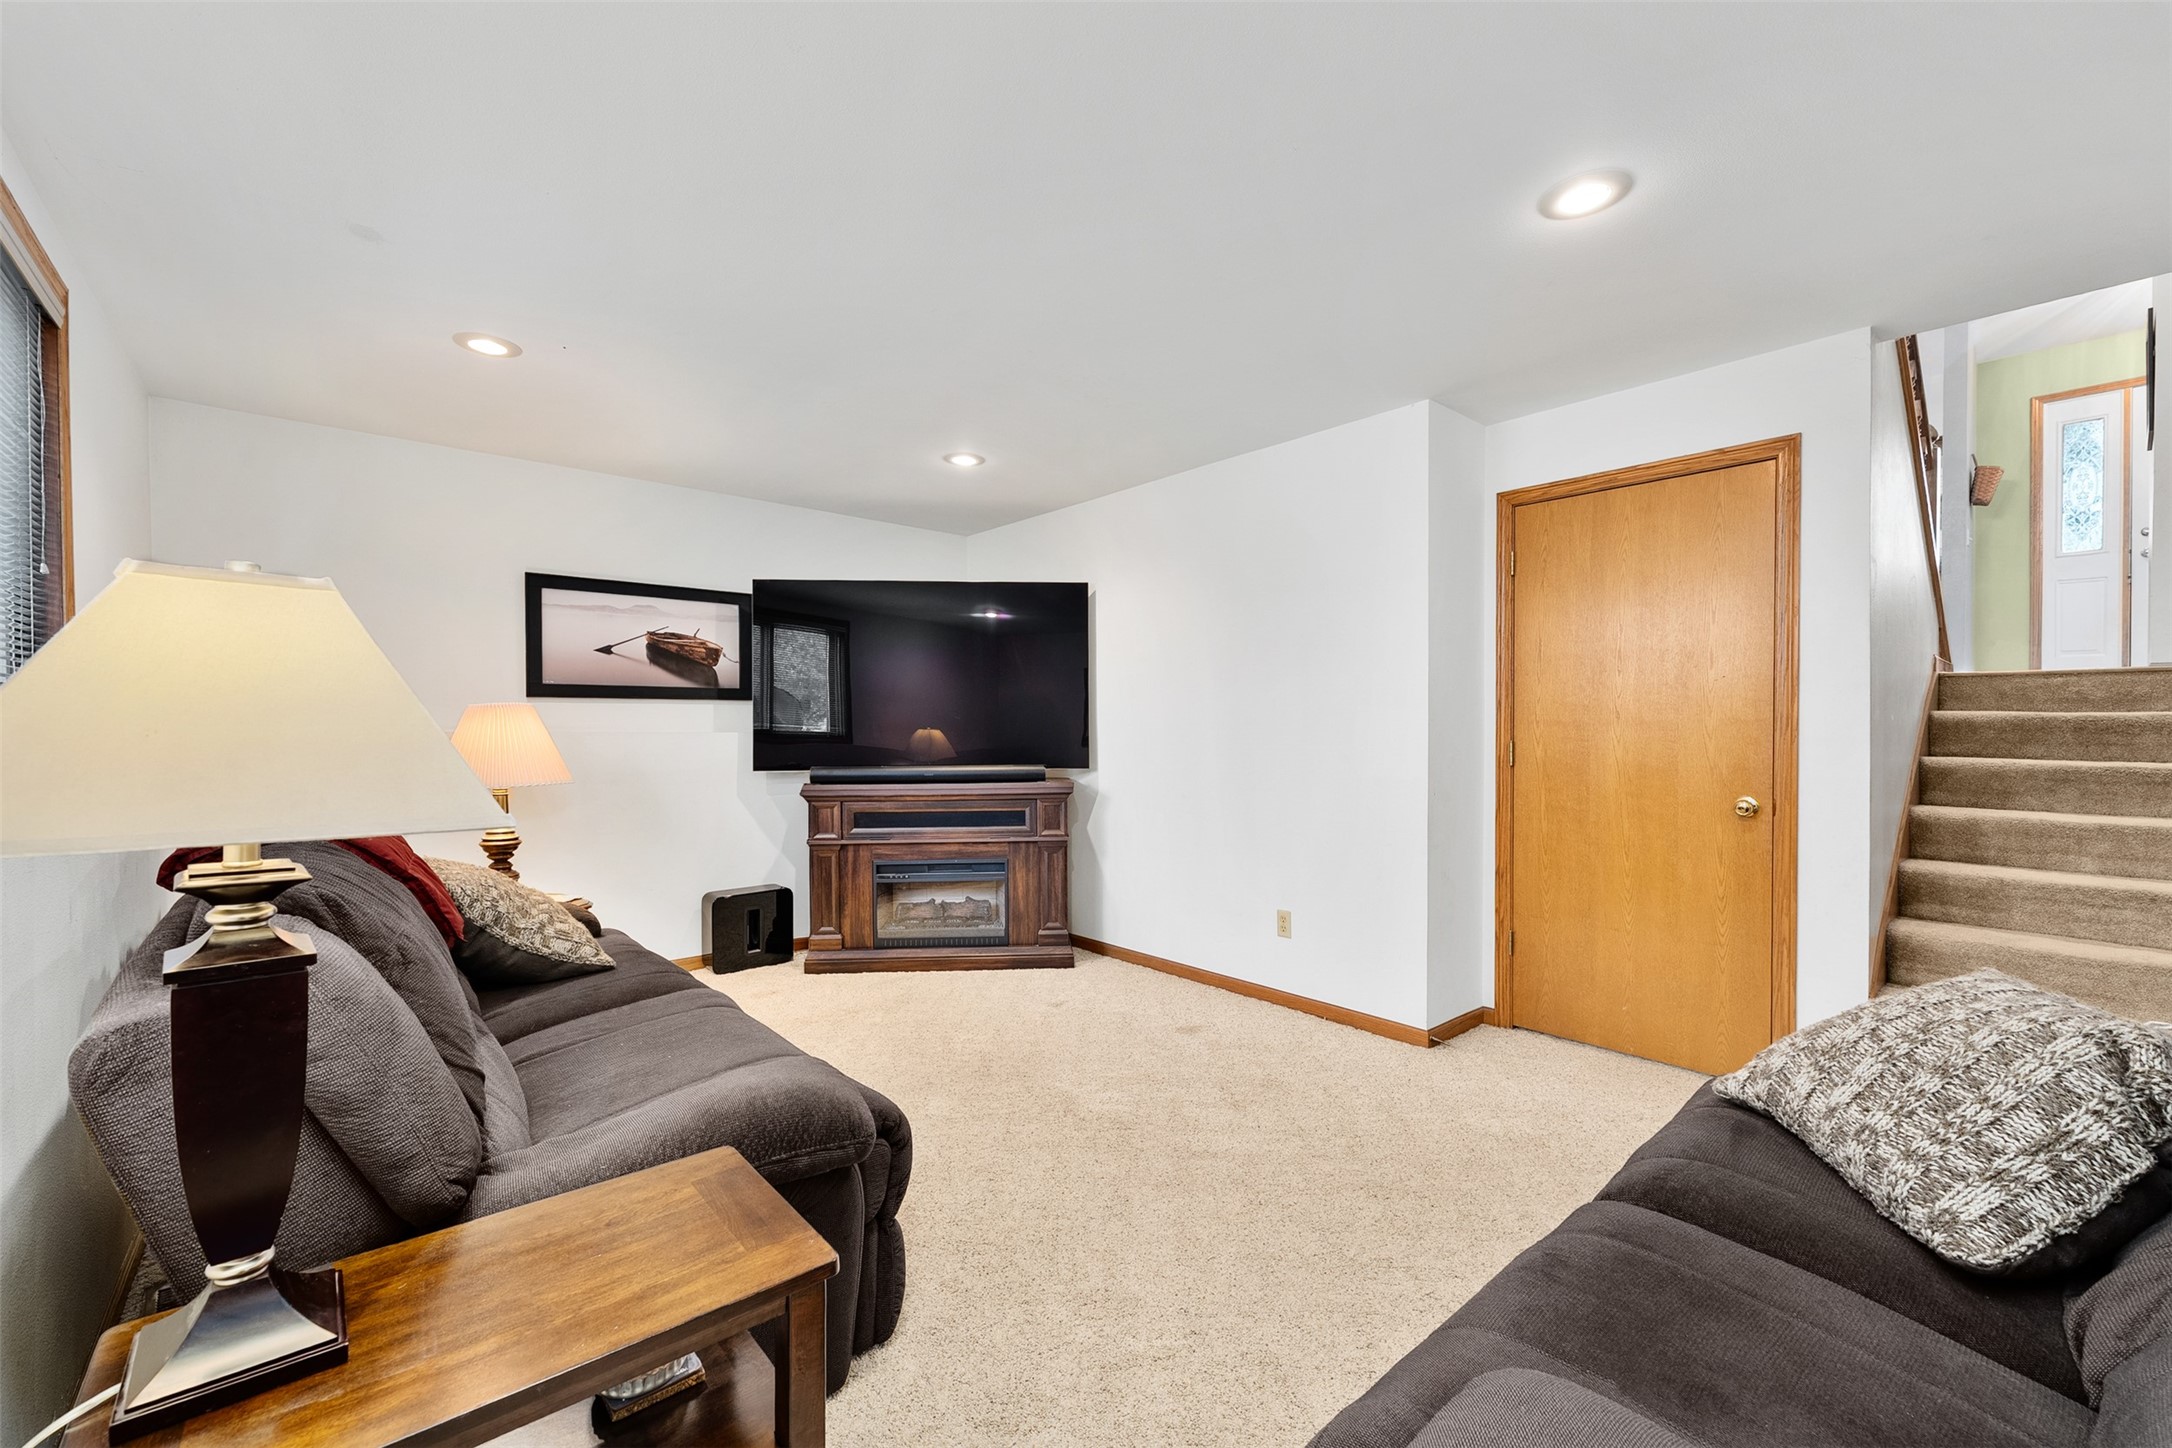
- Family Room: 19' x 17', Carpet, Lower Level
- Kitchen: 7' x 10', Wood, Main Level
- Laundry Room: 9' x 17', Vinyl, Lower Level
- Living Room: 14' x 17', Carpet, Upper Level