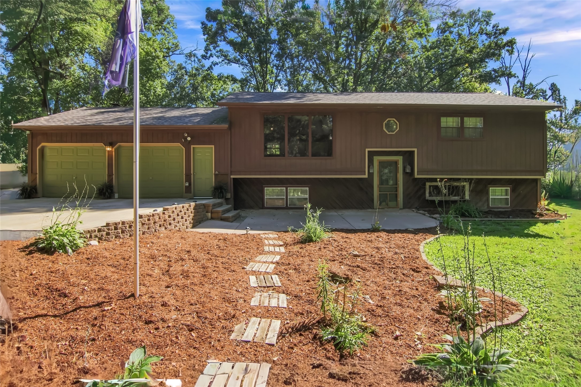
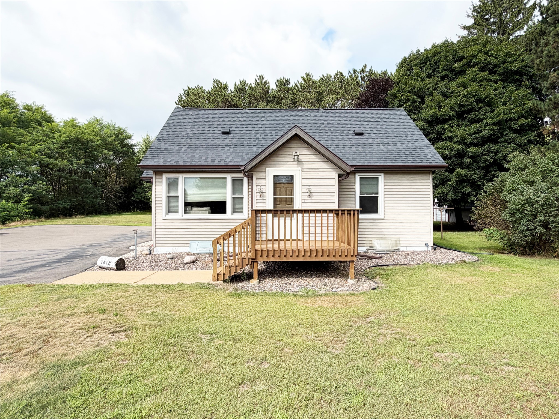
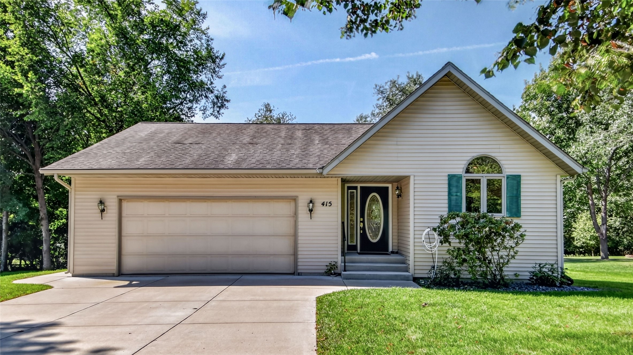
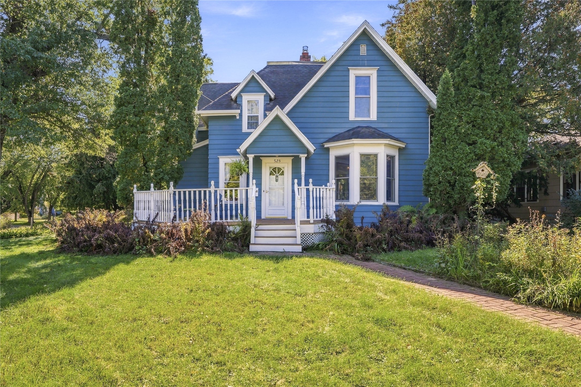
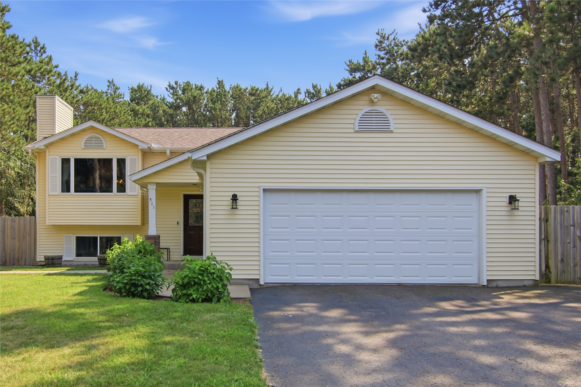
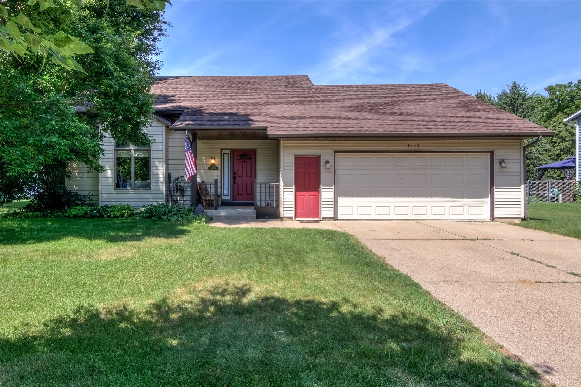
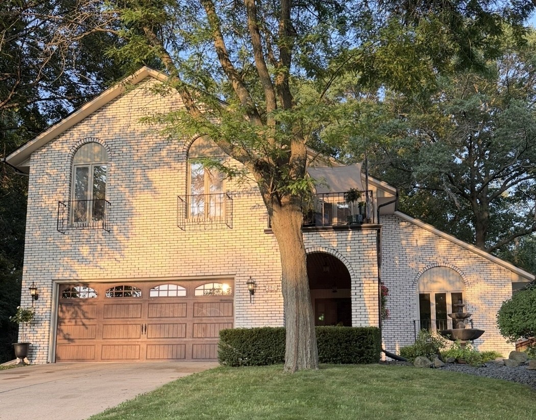
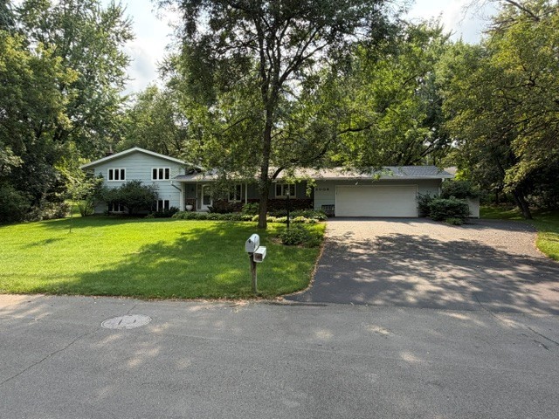
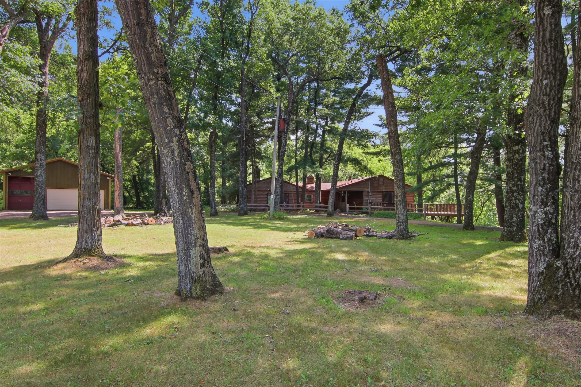
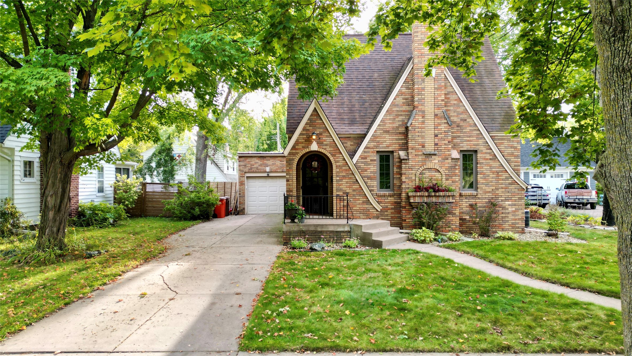
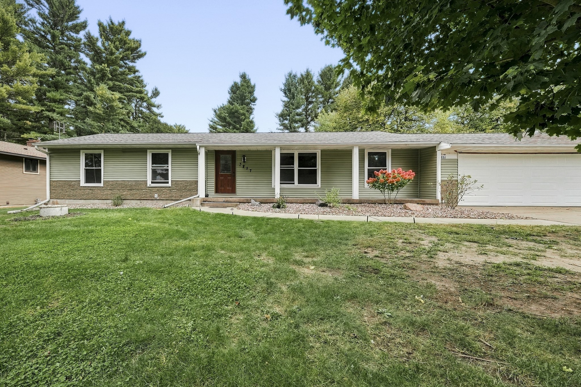
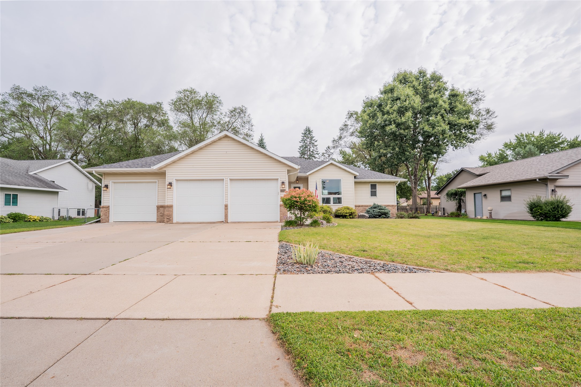
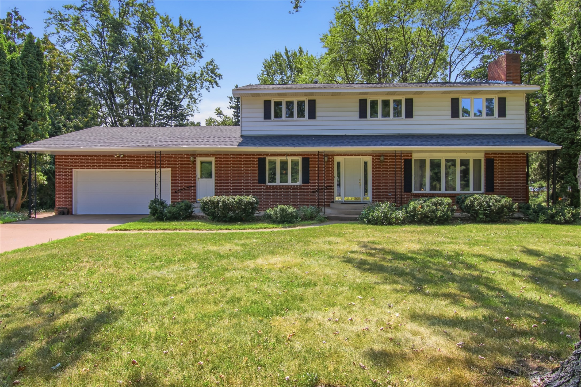
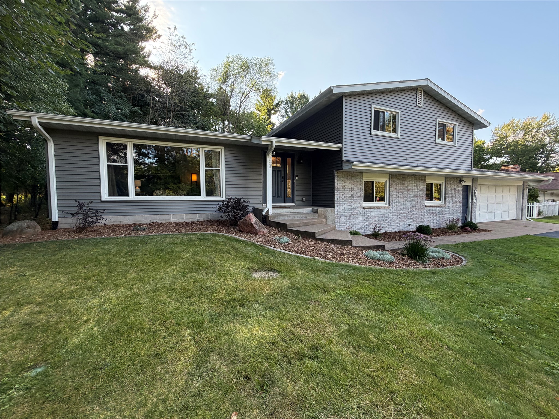
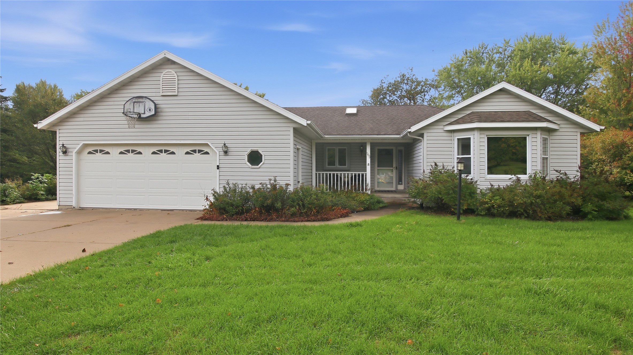
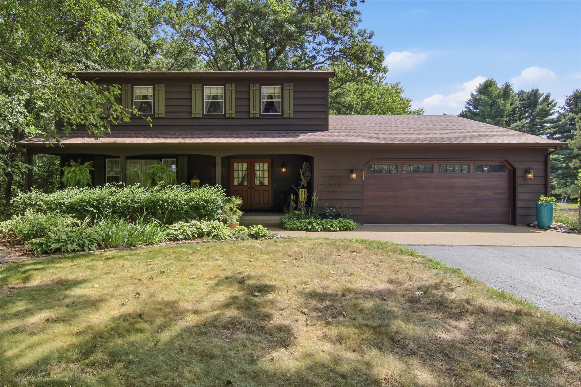
1308 St Andrews Drive Altoona, WI 54720
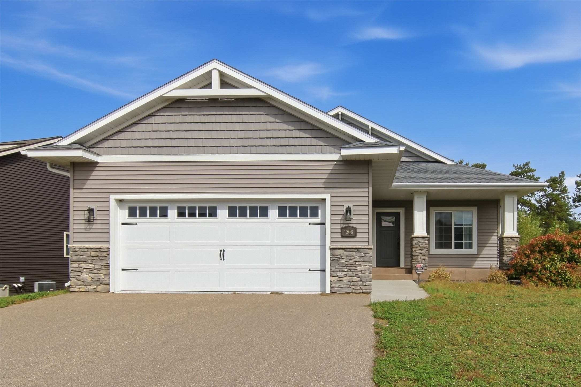
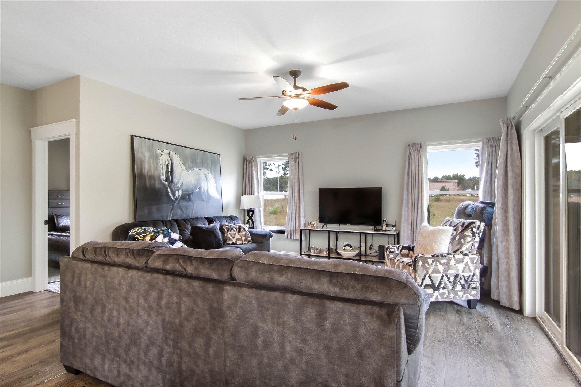
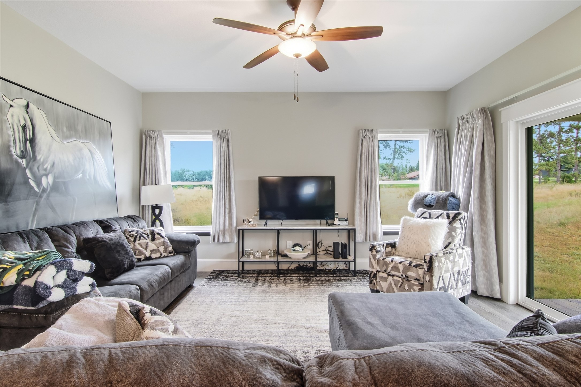
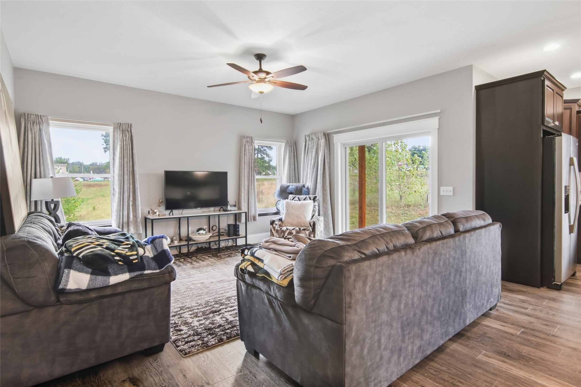
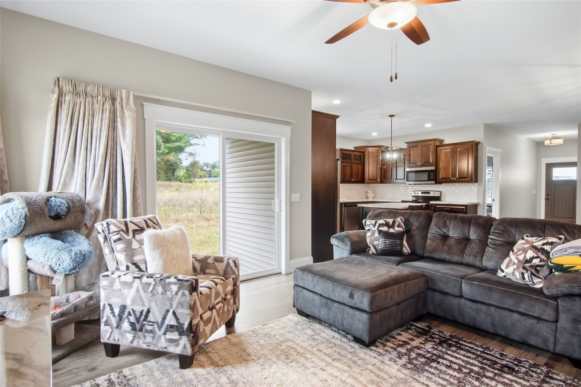
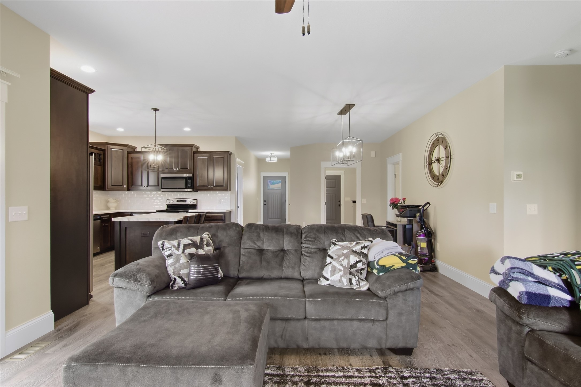
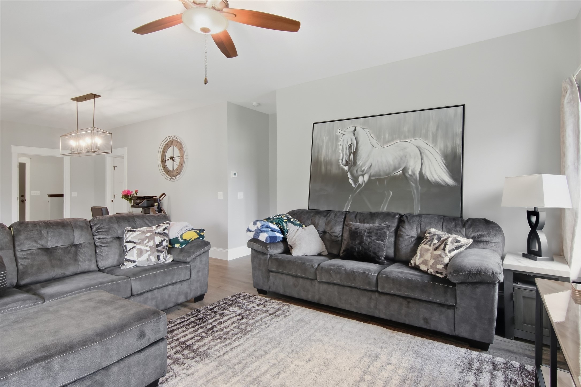
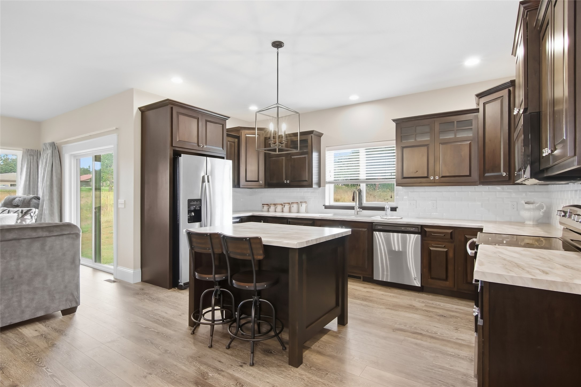
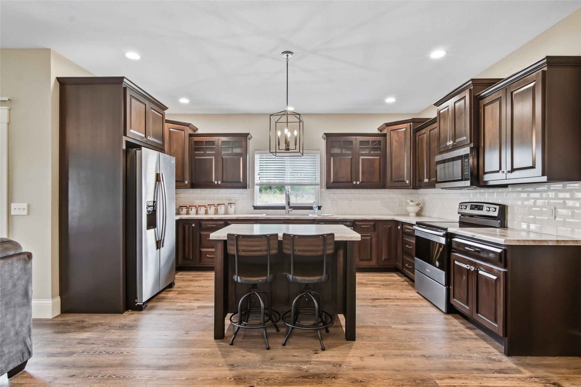
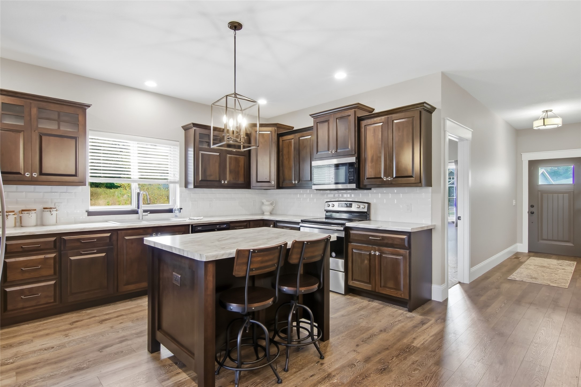
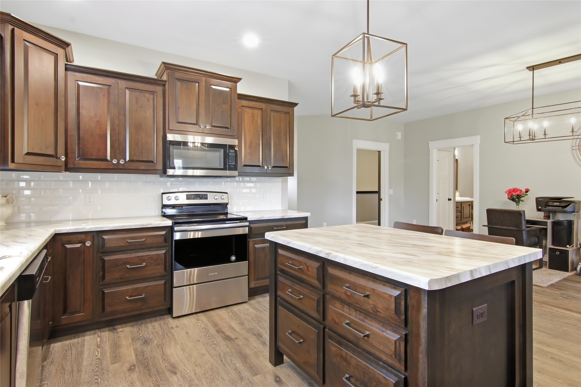
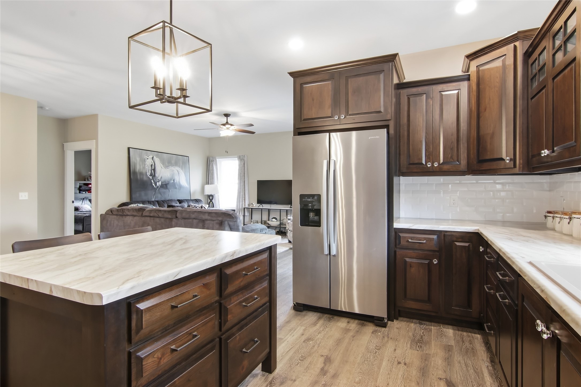
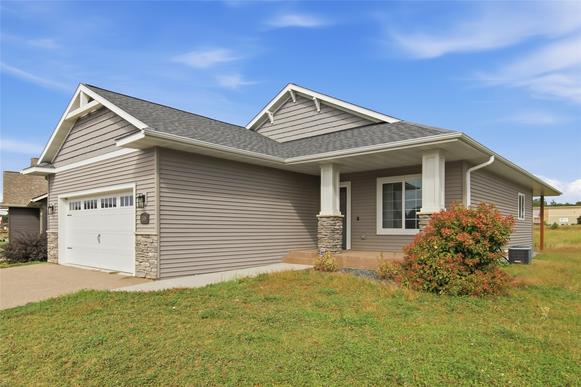
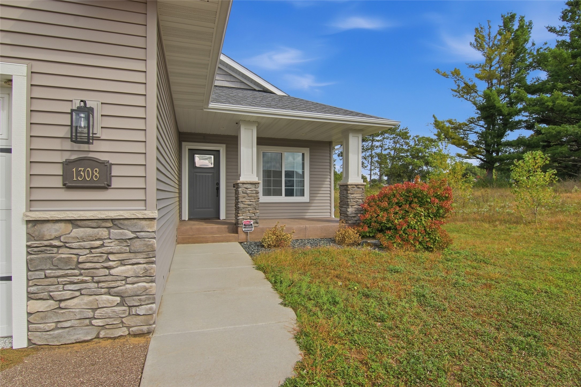
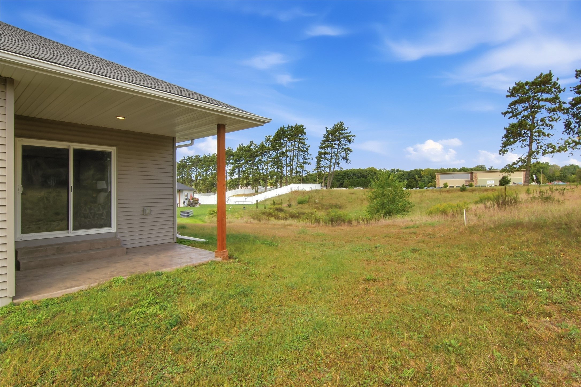
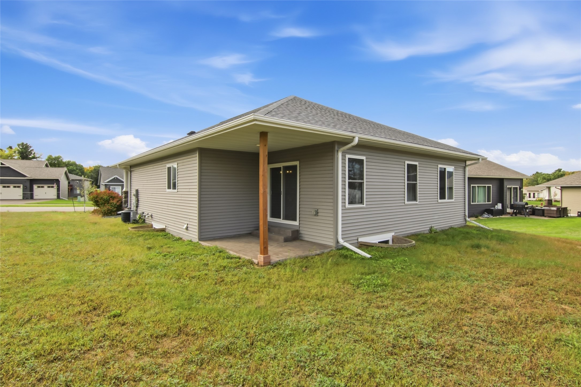
- Residential | Single Family Residence
- 4
- 3
- 2,738
- 0.17
- 2020
Description
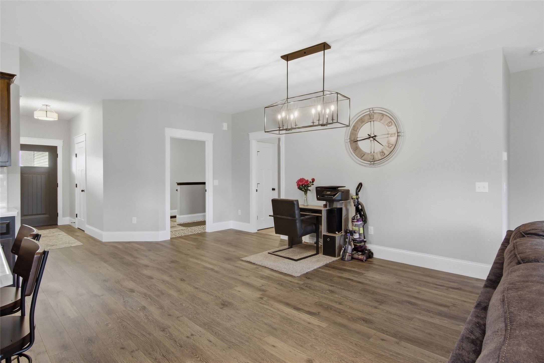
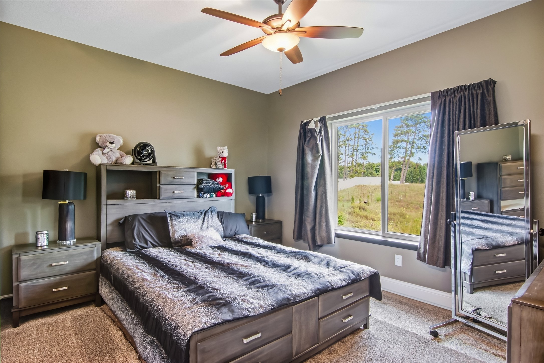
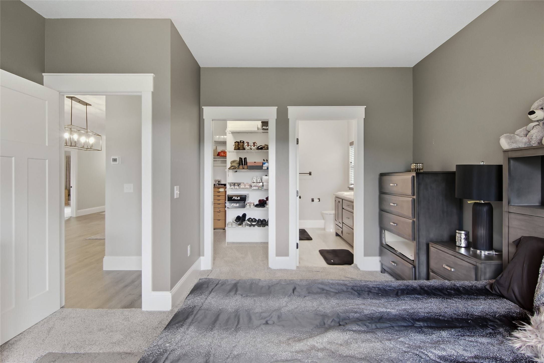
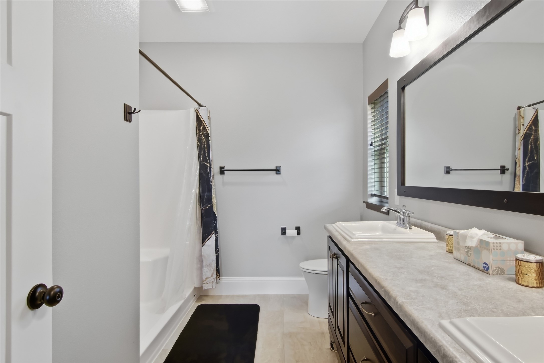
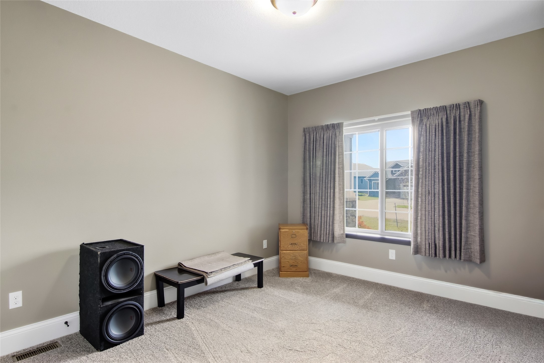
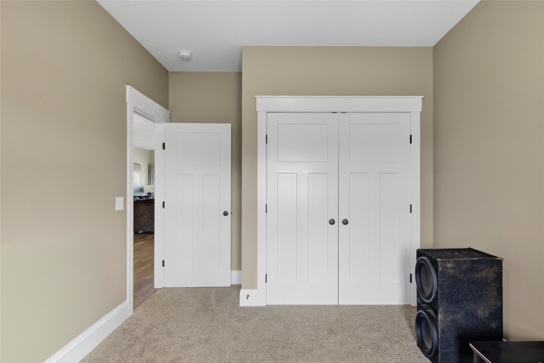
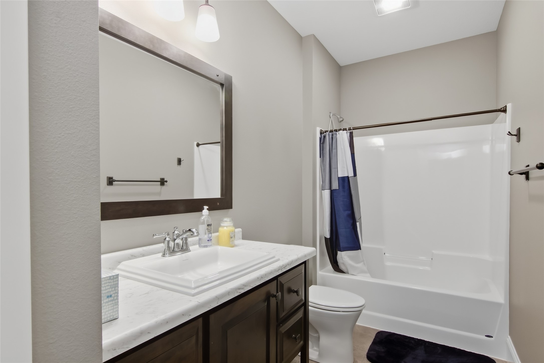
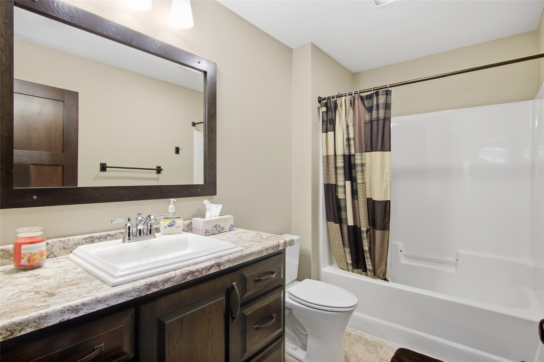
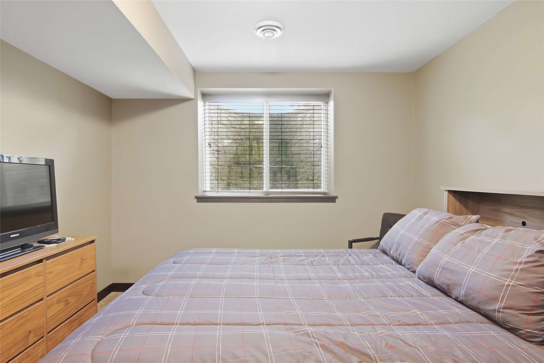
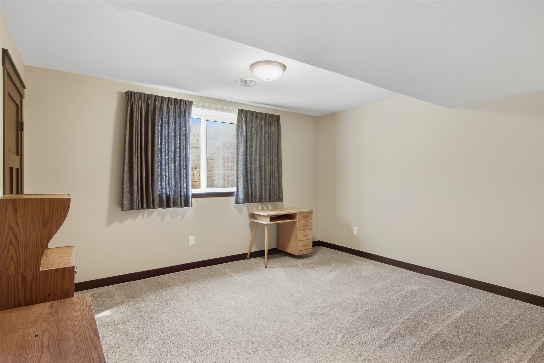
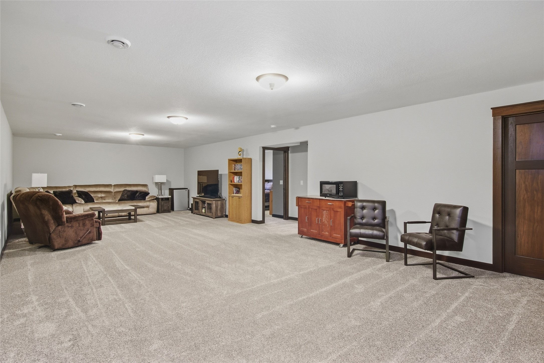
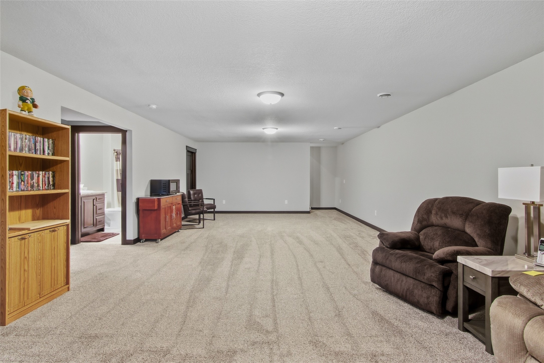
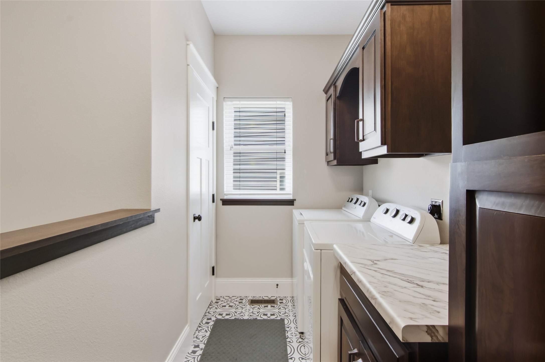
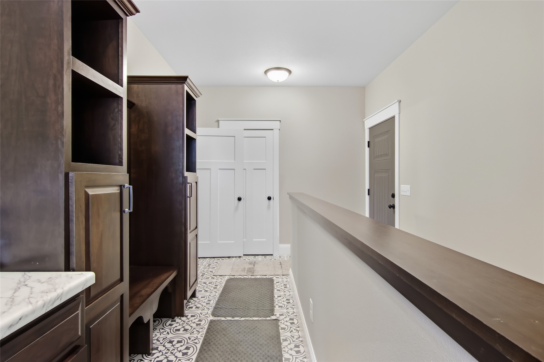
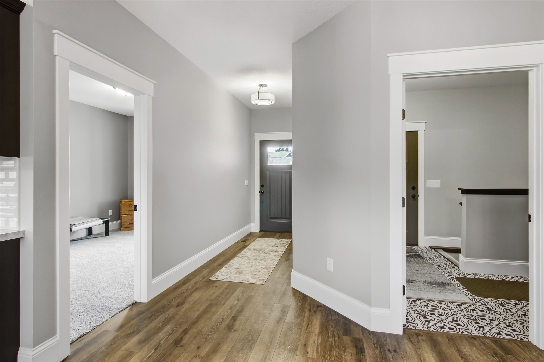
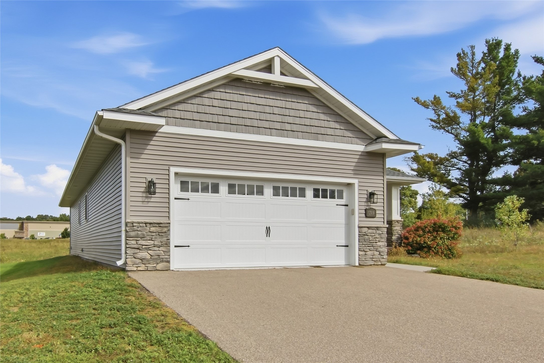
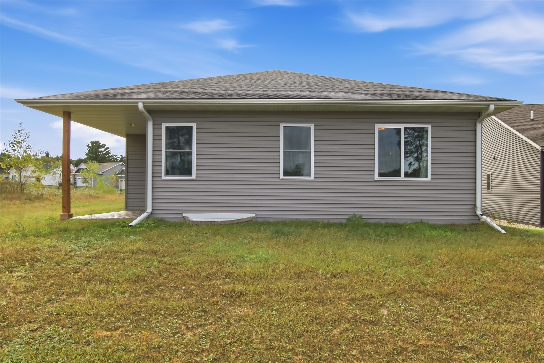
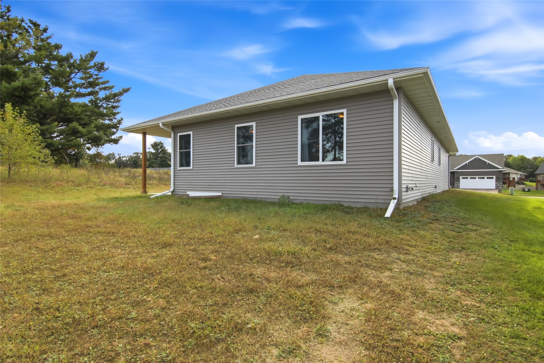
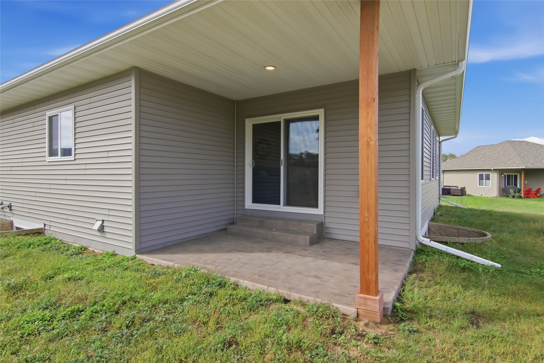
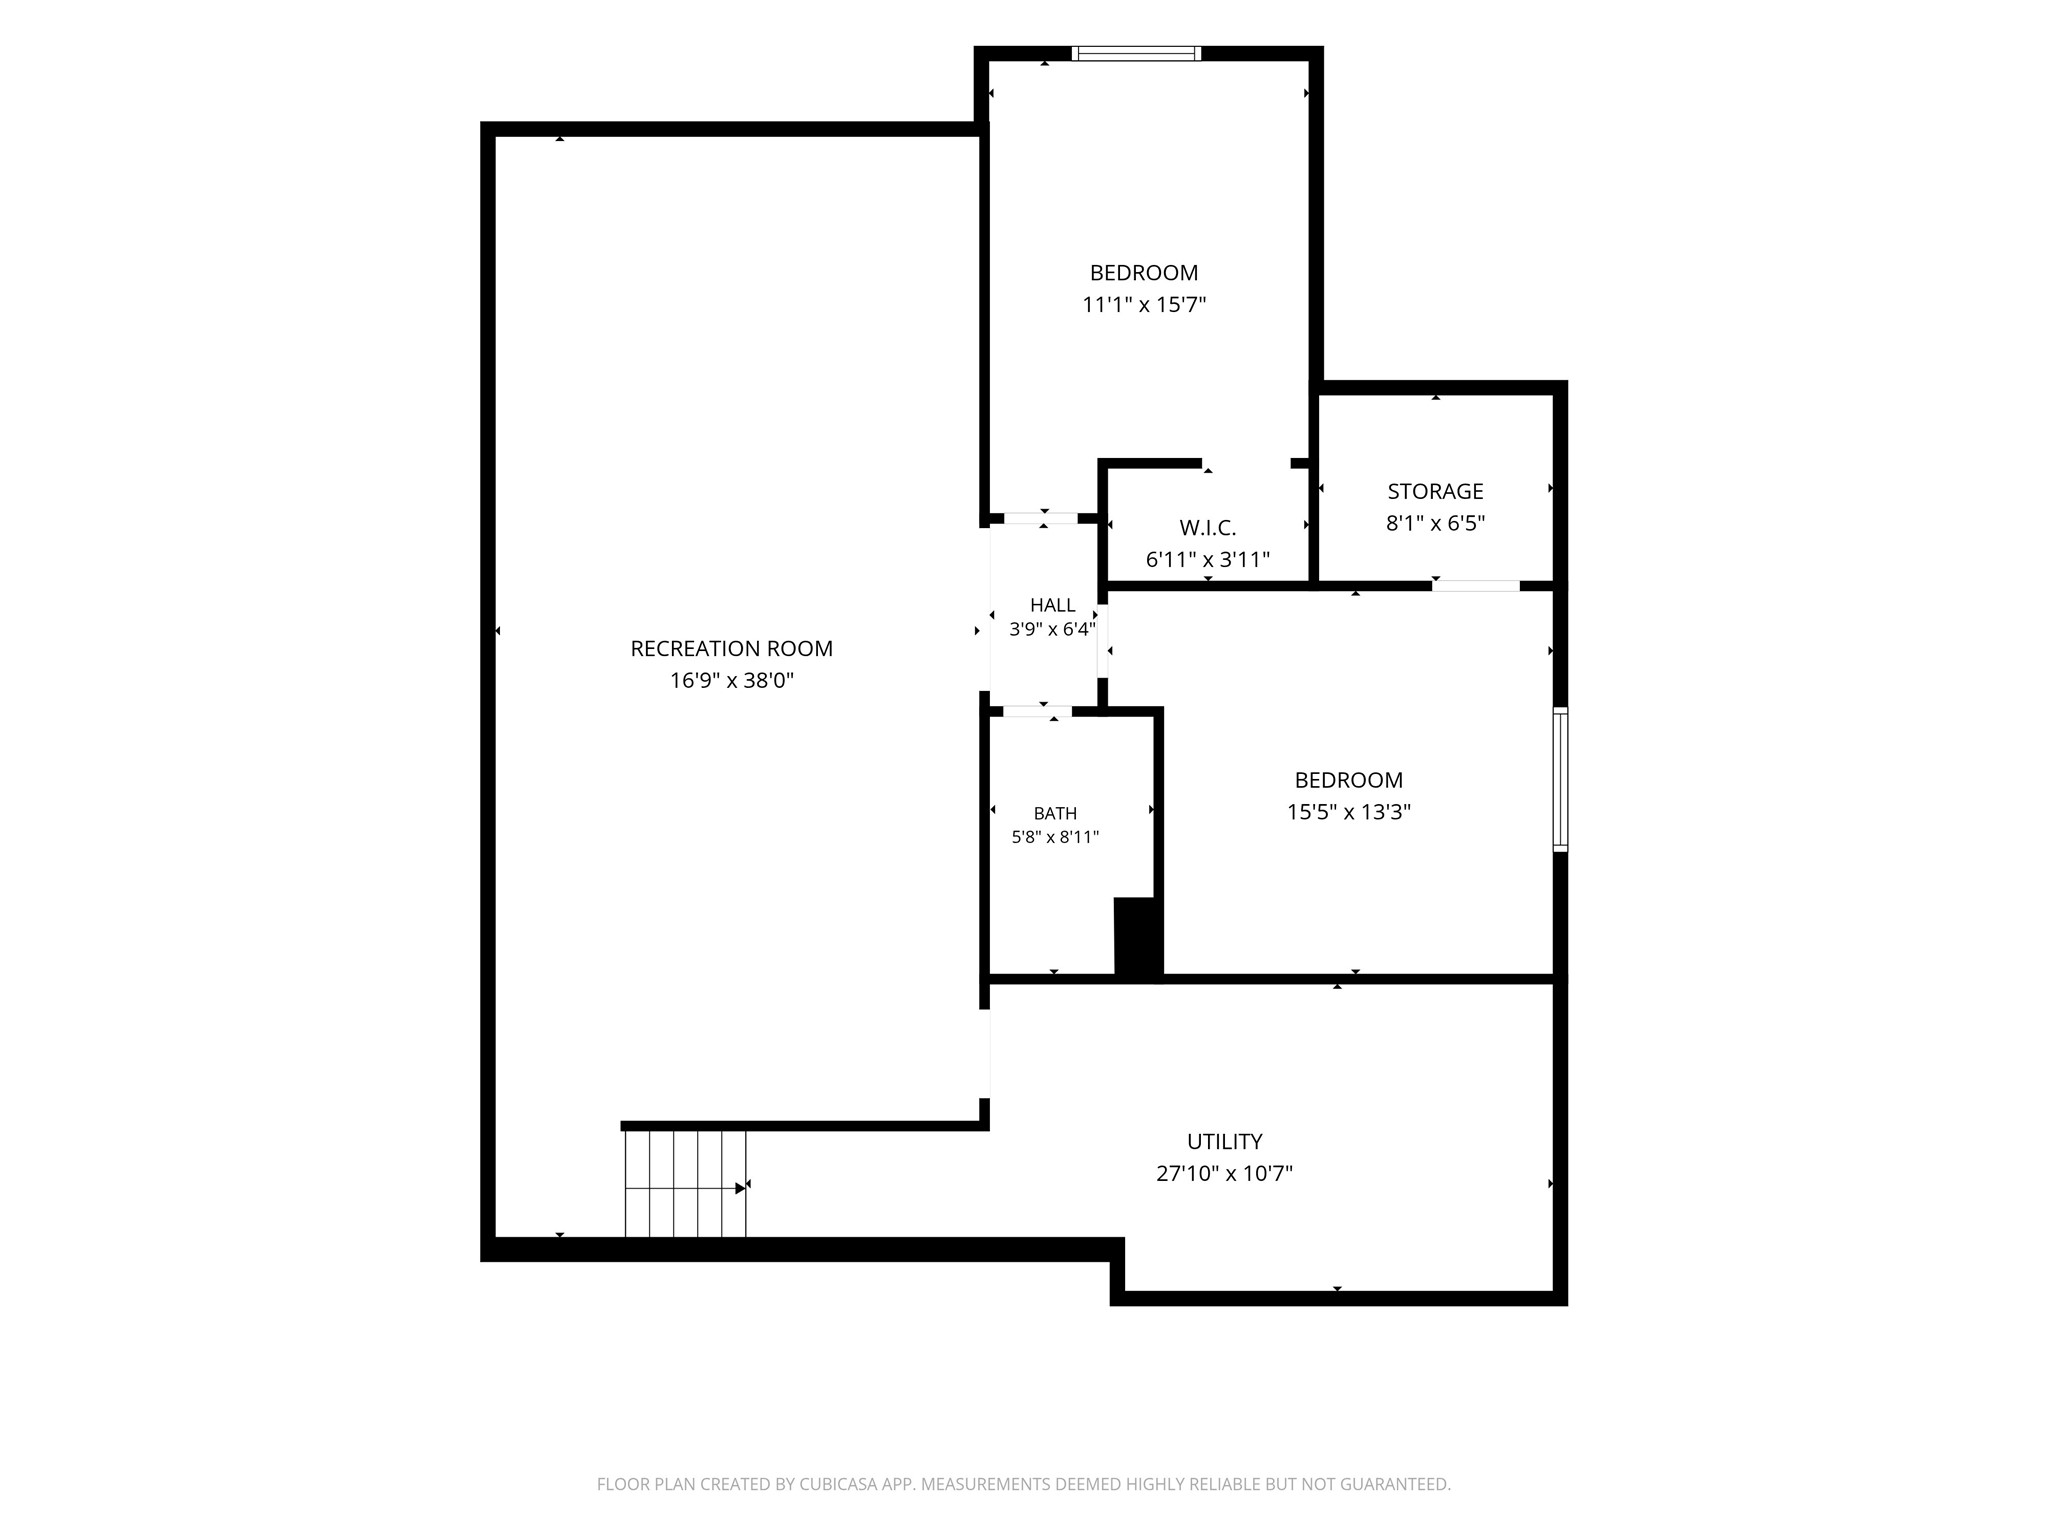
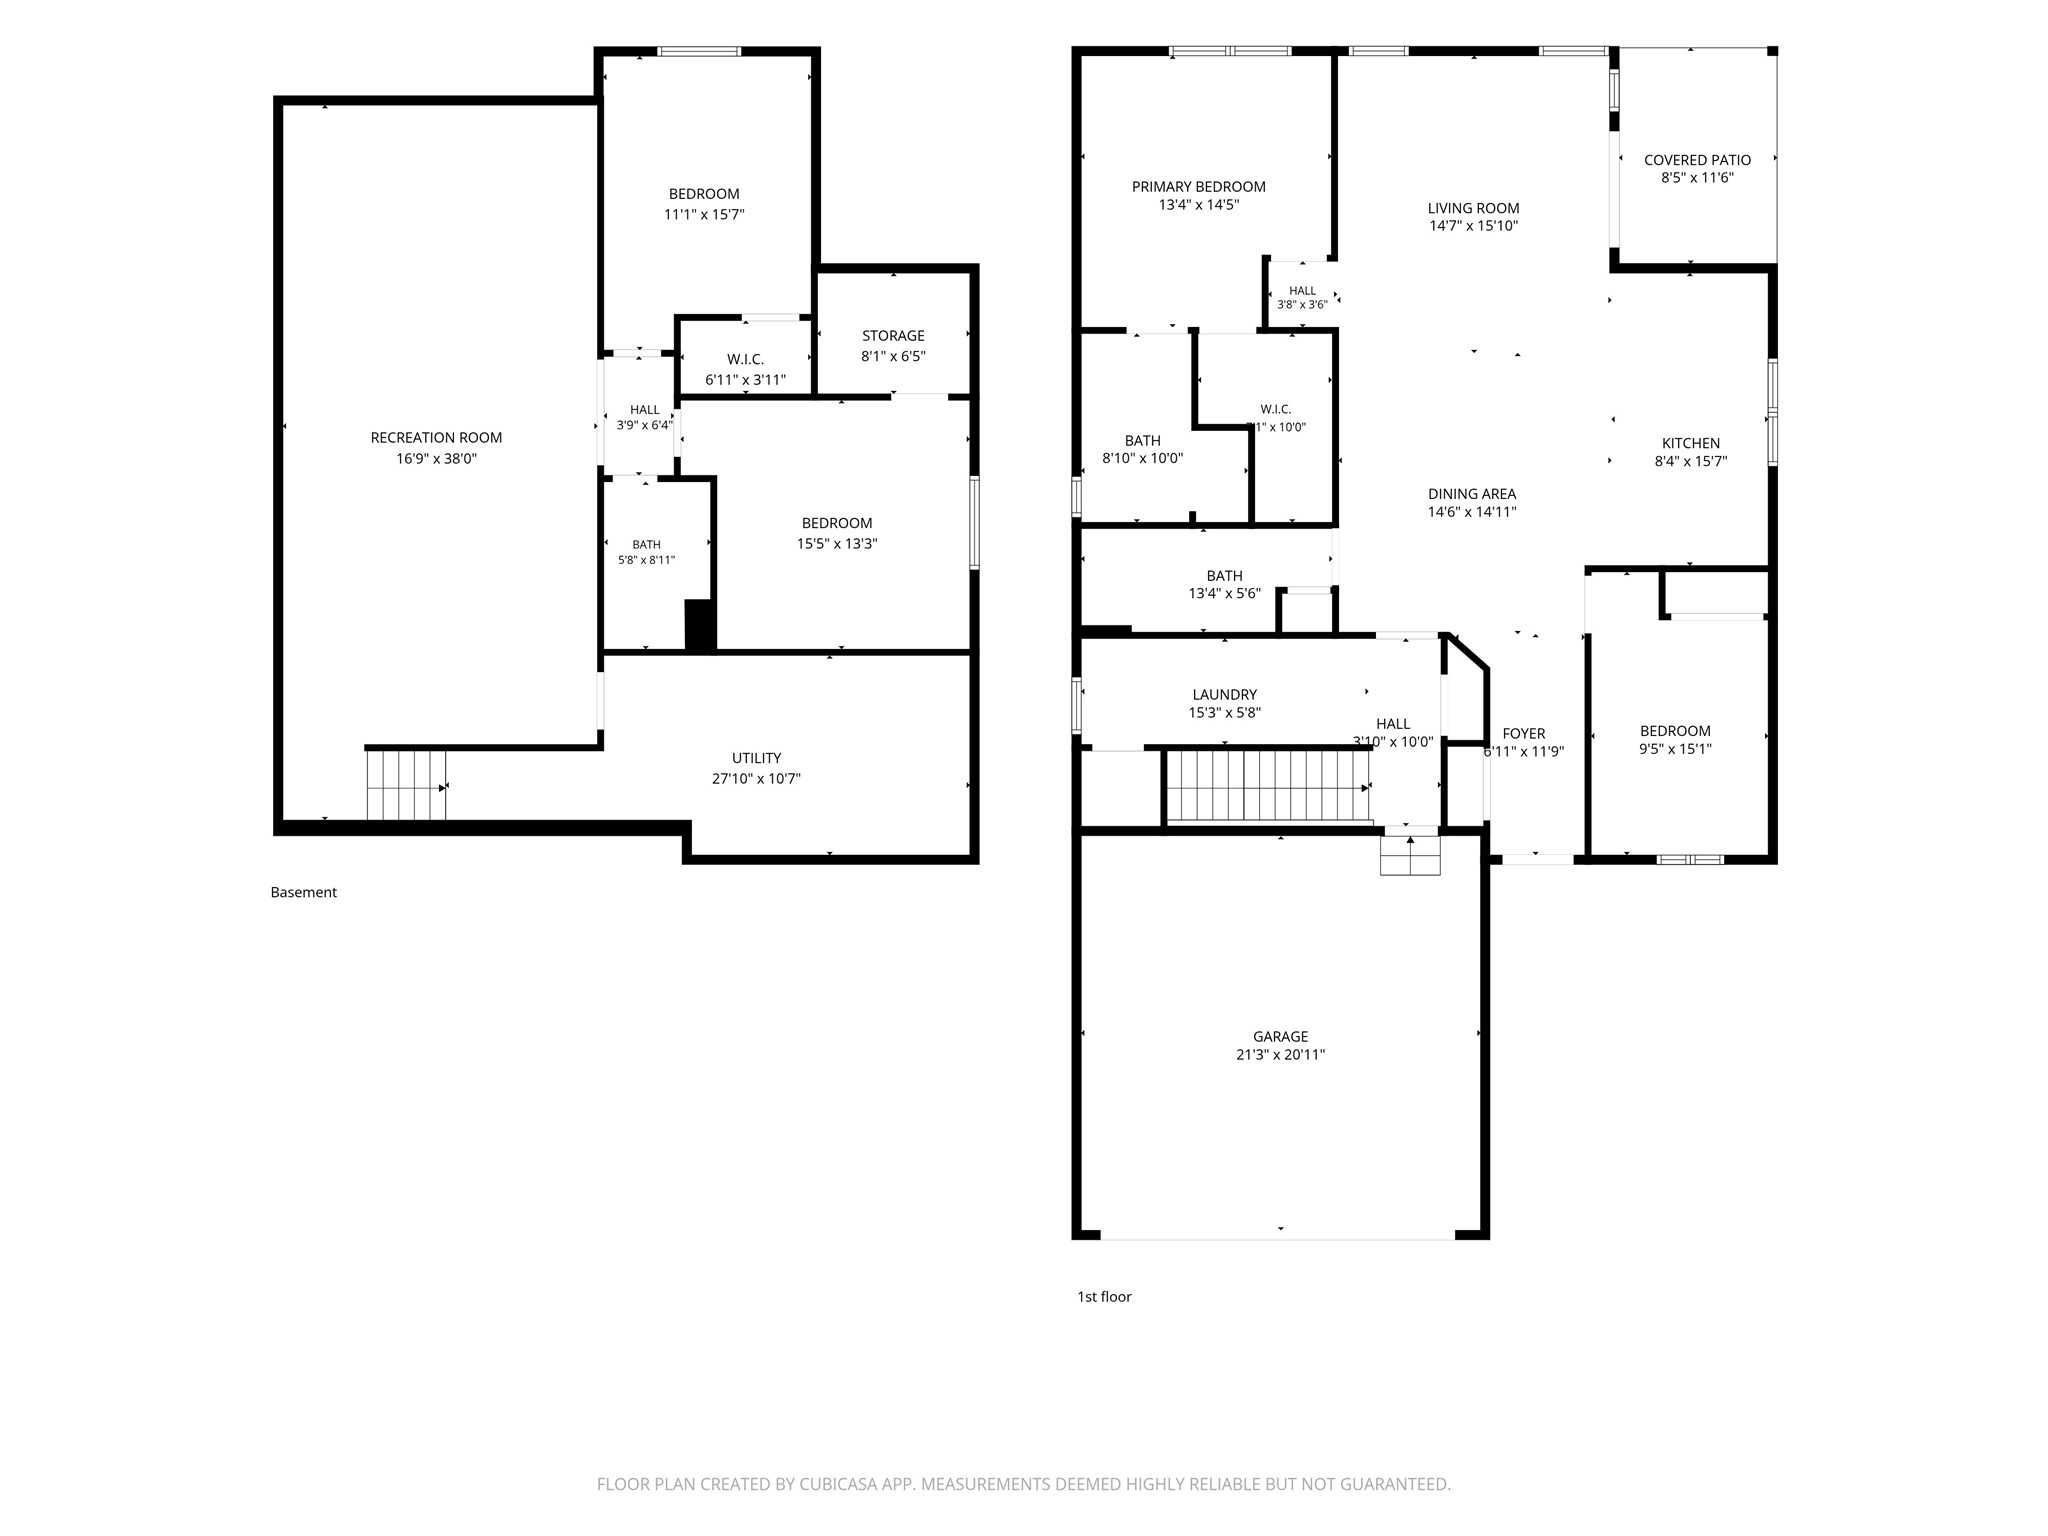
Property will be offered at public auction with Andrews Auction Service, Lic#272, on November 2, 2026 at 12:00PM. As per auction contract, 6% Auction Premium shall be added to final bid and becomes part of total purchase price. Will be sold in As-Is condition with no contingencies. If financing is needed, please provide letter of bank approval. $5000 non-refundable earnest money due on day of auction. Very attractive 2020-built home in desirable Altoona’s Hillcrest Greens neighborhood! This well-maintained 4-bedroom, 3-bath home offers approximately 1,510 sq. ft. of main floor living space with an open layout, beautiful custom-built cabinetry, LVP and tile flooring, stainless steel appliances, upgraded lighting, main floor laundry and modern finishes throughout. The fully finished basement with approximately 1,228 sq. ft. provides additional living and recreation space, along with room for guests, hobbies, or storage. Enjoy the convenience of an attached 2-car garage, patio, central air, and a great location close to Altoona schools, shopping, dining, trails, and recreation. Move-in ready! Schedule your private showing today!
Address
Open on Google Maps- Address 1308 St Andrews Drive
- City Altoona
- State WI
- Zip 54720
Property Features
Last Updated on October 2, 2026 at 9:07 AM- Above Grade Finished Area: 1,510 SqFt
- Basement: Daylight, Full
- Below Grade Finished Area: 1,228 SqFt
- Building Area Total: 2,738 SqFt
- Cooling: Central Air
- Electric: Circuit Breakers
- Foundation: Poured
- Heating: Forced Air
- Levels: One
- Living Area: 2,738 SqFt
- Rooms Total: 13
- Windows: Window Coverings
Exterior Features
- Construction: Stone, Vinyl Siding
- Covered Spaces: 2
- Garage: 2 Car, Attached
- Lot Size: 0.17 Acres
- Parking: Asphalt, Attached, Driveway, Garage
- Patio Features: Concrete, Patio
- Sewer: Public Sewer
- Stories: 1
- Style: One Story
- Water Source: Public
Property Details
- 2025 Taxes: $5,699
- Association: Yes
- Association Fee: $480/Year
- County: Eau Claire
- Possession: Close of Escrow
- Property Subtype: Single Family Residence
- School District: Altoona
- Status: Active
- Subdivision: Hillcrest 2
- Township: City of Altoona
- Year Built: 2020
- Zoning: Residential
- Listing Office: CB Brenizer/Eau Claire
Appliances Included
- Electric Water Heater
- Microwave
- Oven
- Range
- Refrigerator
Mortgage Calculator
- Loan Amount
- Down Payment
- Monthly Mortgage Payment
- Property Tax
- Home Insurance
- PMI
- Monthly HOA Fees
Please Note: All amounts are estimates and cannot be guaranteed.
Room Dimensions
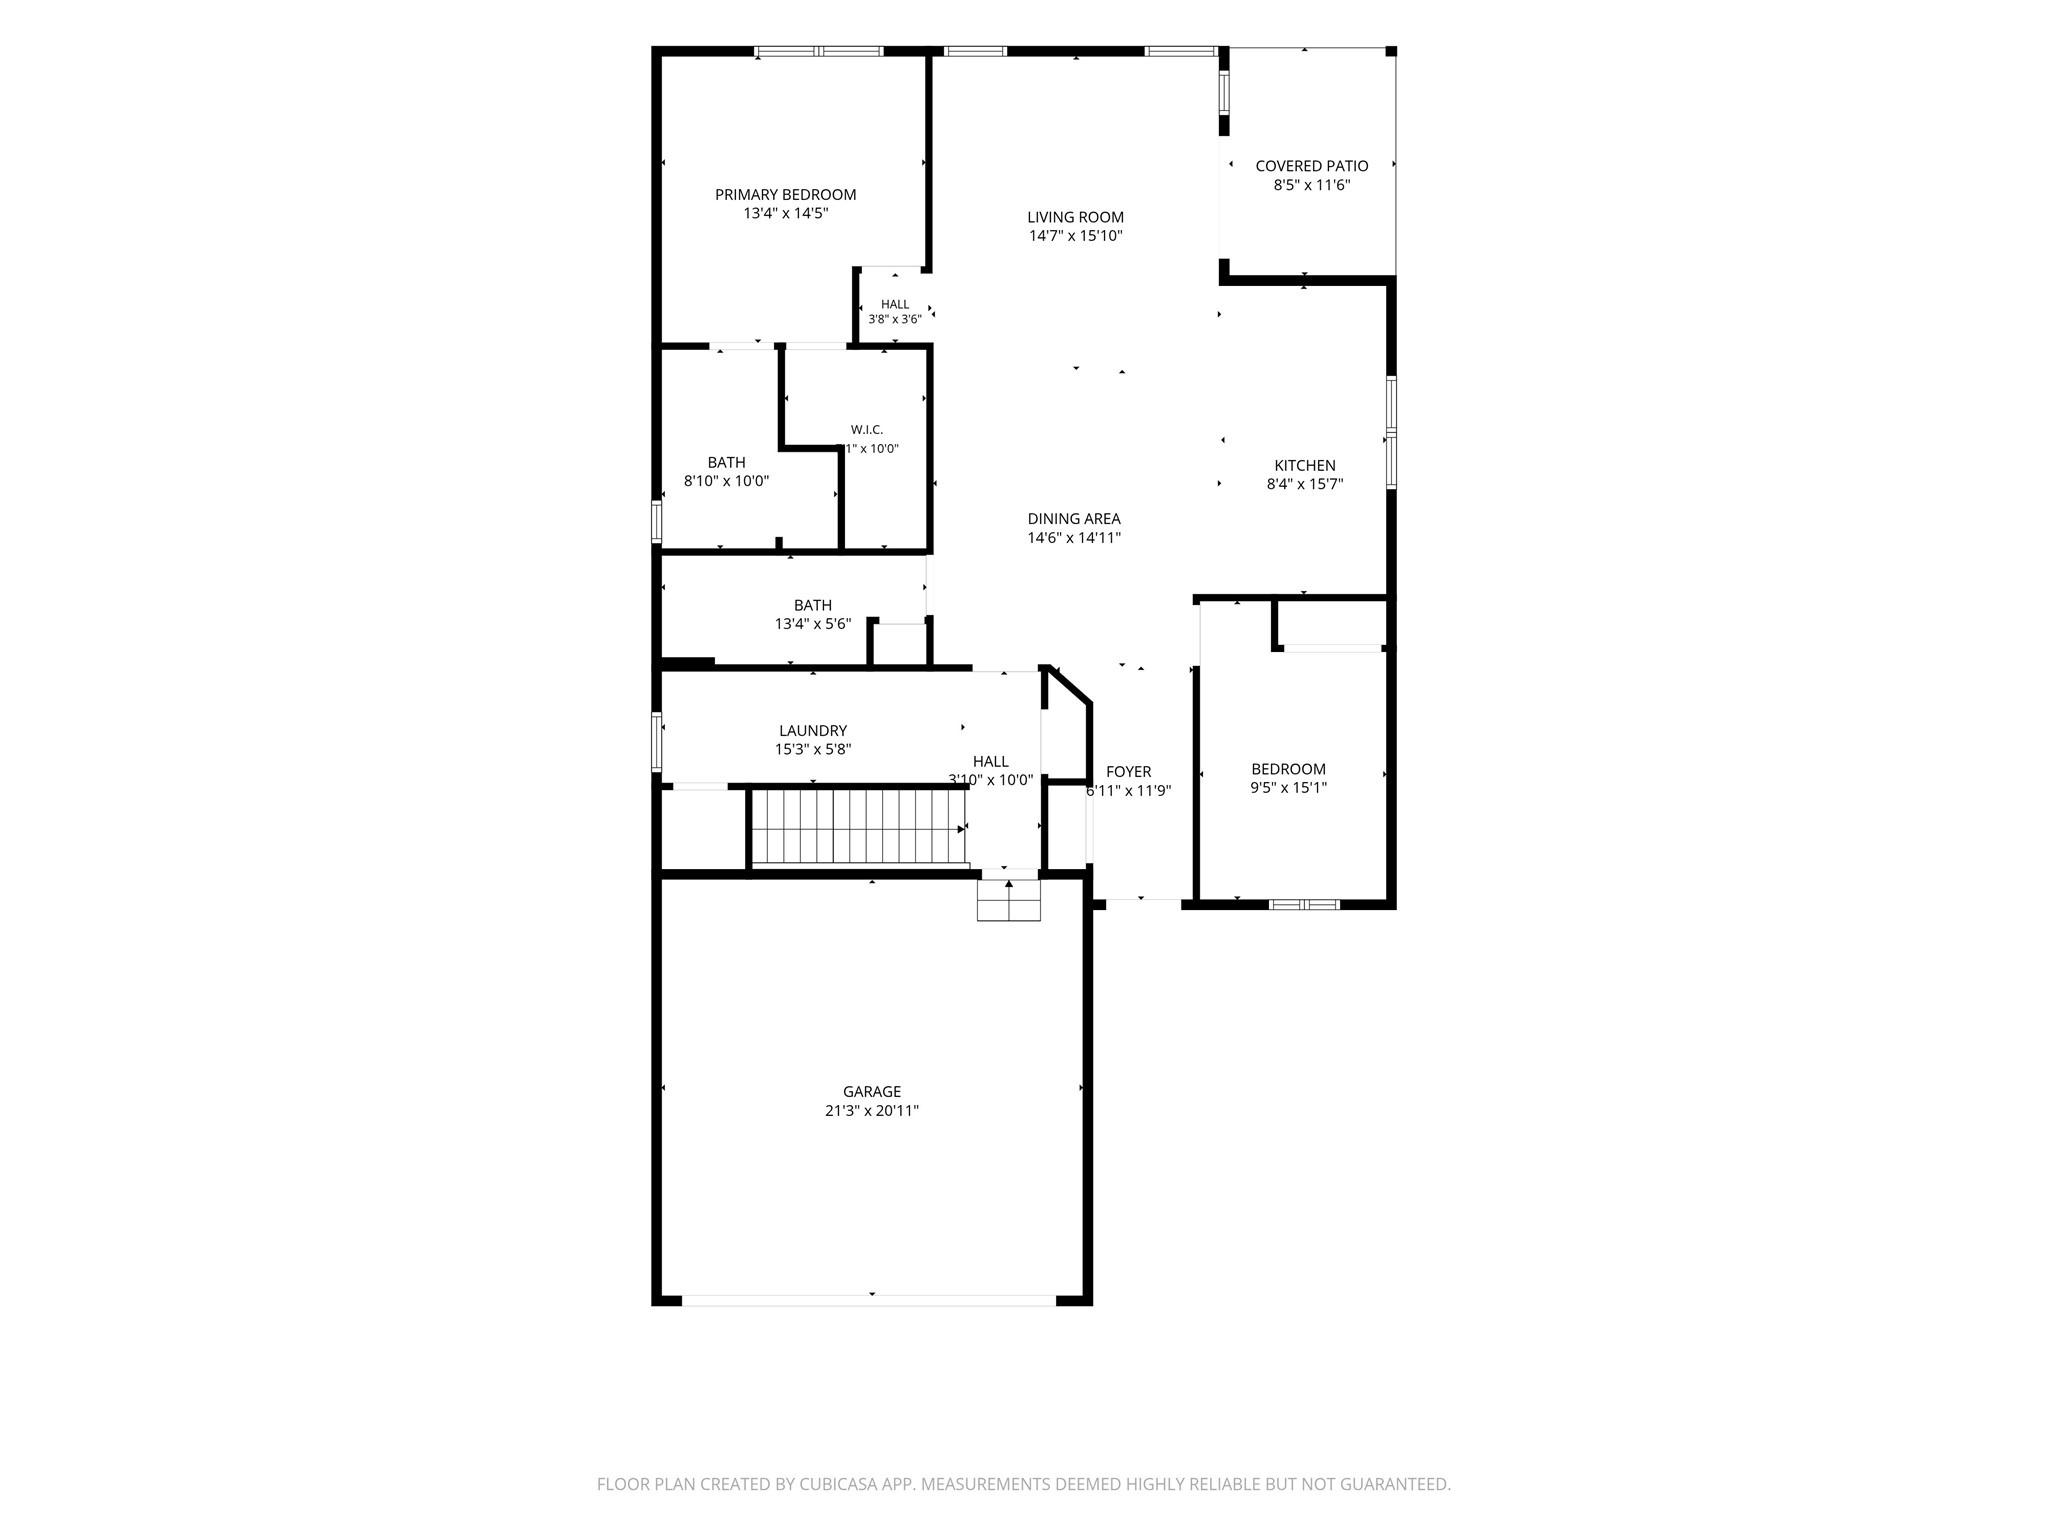
- Bathroom #1: 9' x 6', Vinyl, Lower Level
- Bathroom #2: 6' x 13', Vinyl, Main Level
- Bathroom #3: 10' x 9', Vinyl, Main Level
- Bedroom #1: 16' x 11', Carpet, Lower Level
- Bedroom #2: 15' x 13', Carpet, Lower Level
- Bedroom #3: 12' x 10', Carpet, Main Level
- Bedroom #4: 13' x 14', Carpet, Main Level
- Dining Room: 9' x 14', Laminate, Main Level
- Family Room: 28' x 24', Carpet, Lower Level
- Kitchen: 10' x 11', Laminate, Main Level
- Laundry Room: 7' x 15', Laminate, Main Level
- Living Room: 14' x 18', Carpet, Main Level
- Pantry: 7' x 7', Laminate, Main Level