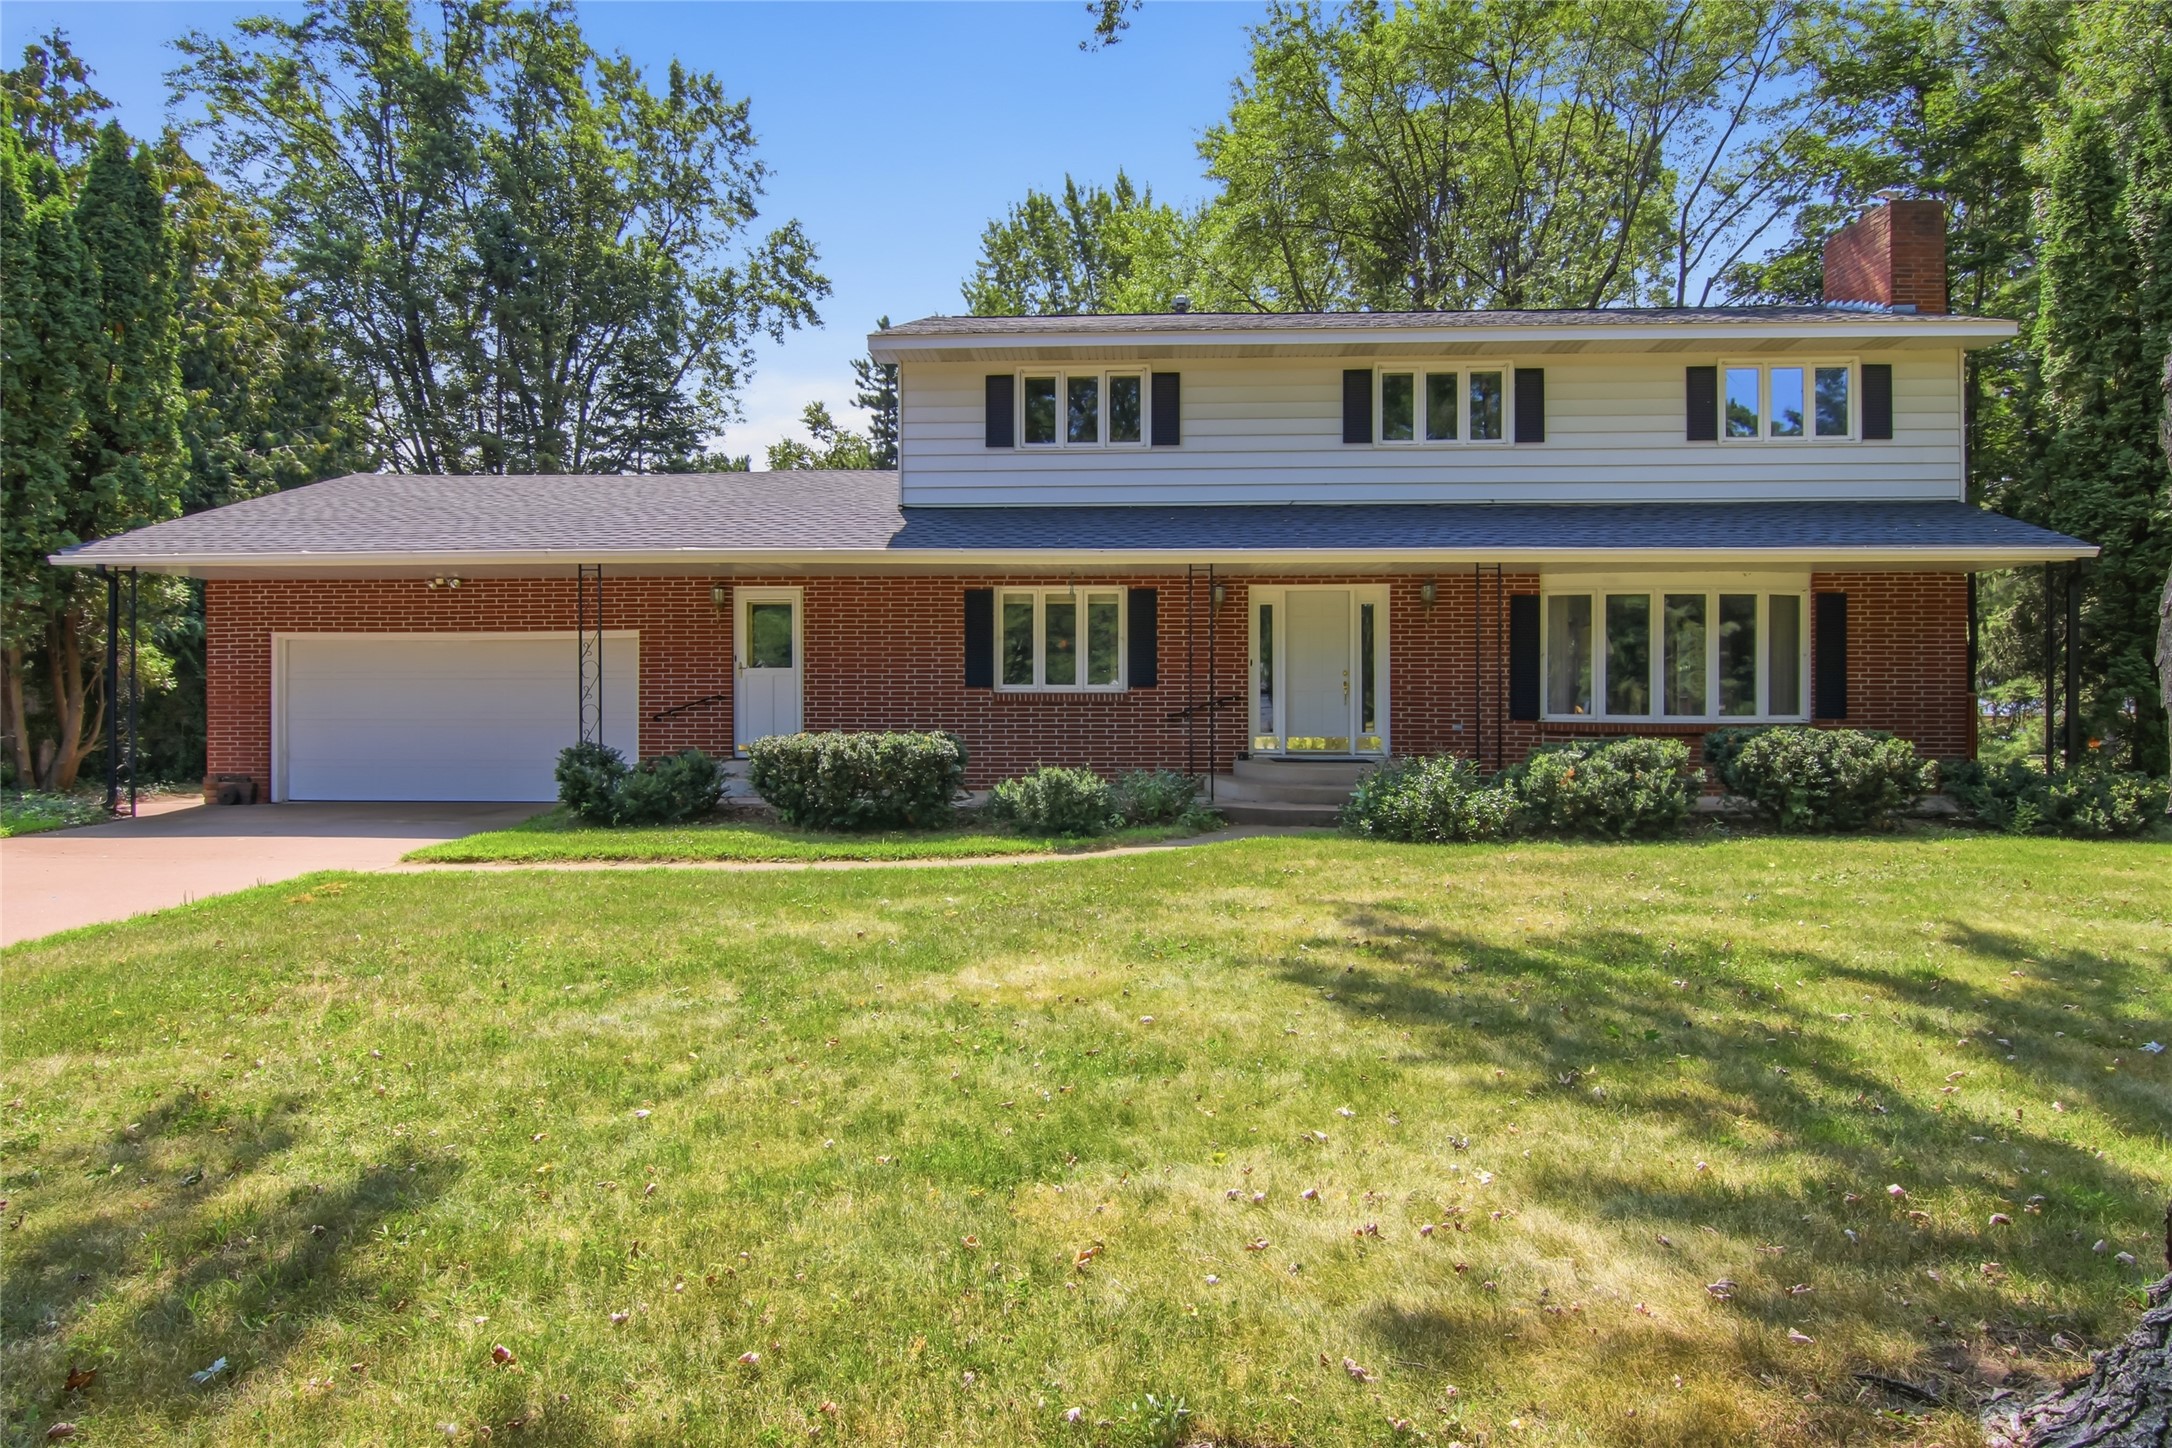
3717 Claymore Lane Eau Claire, WI 54701
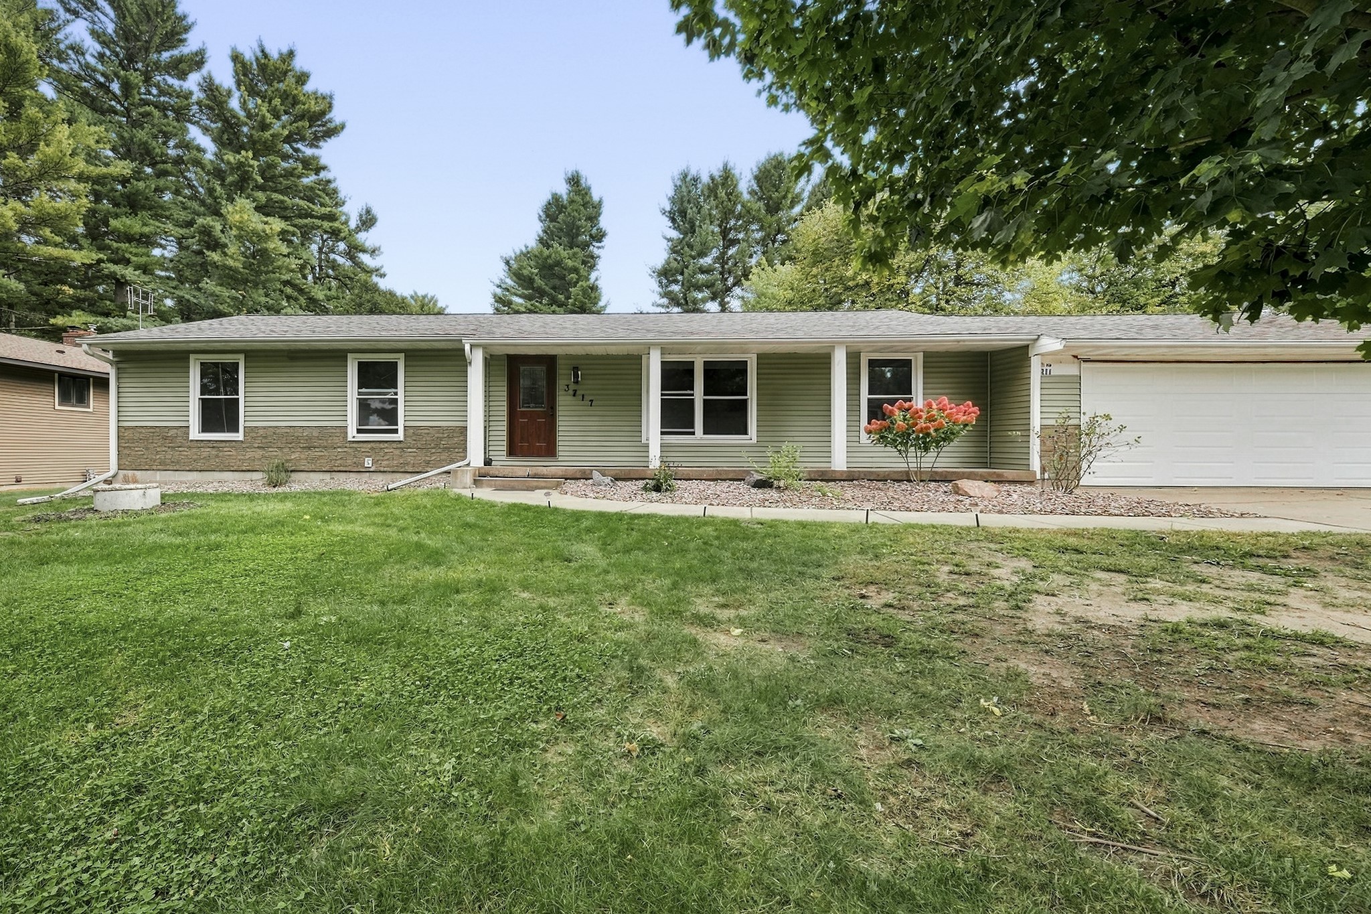
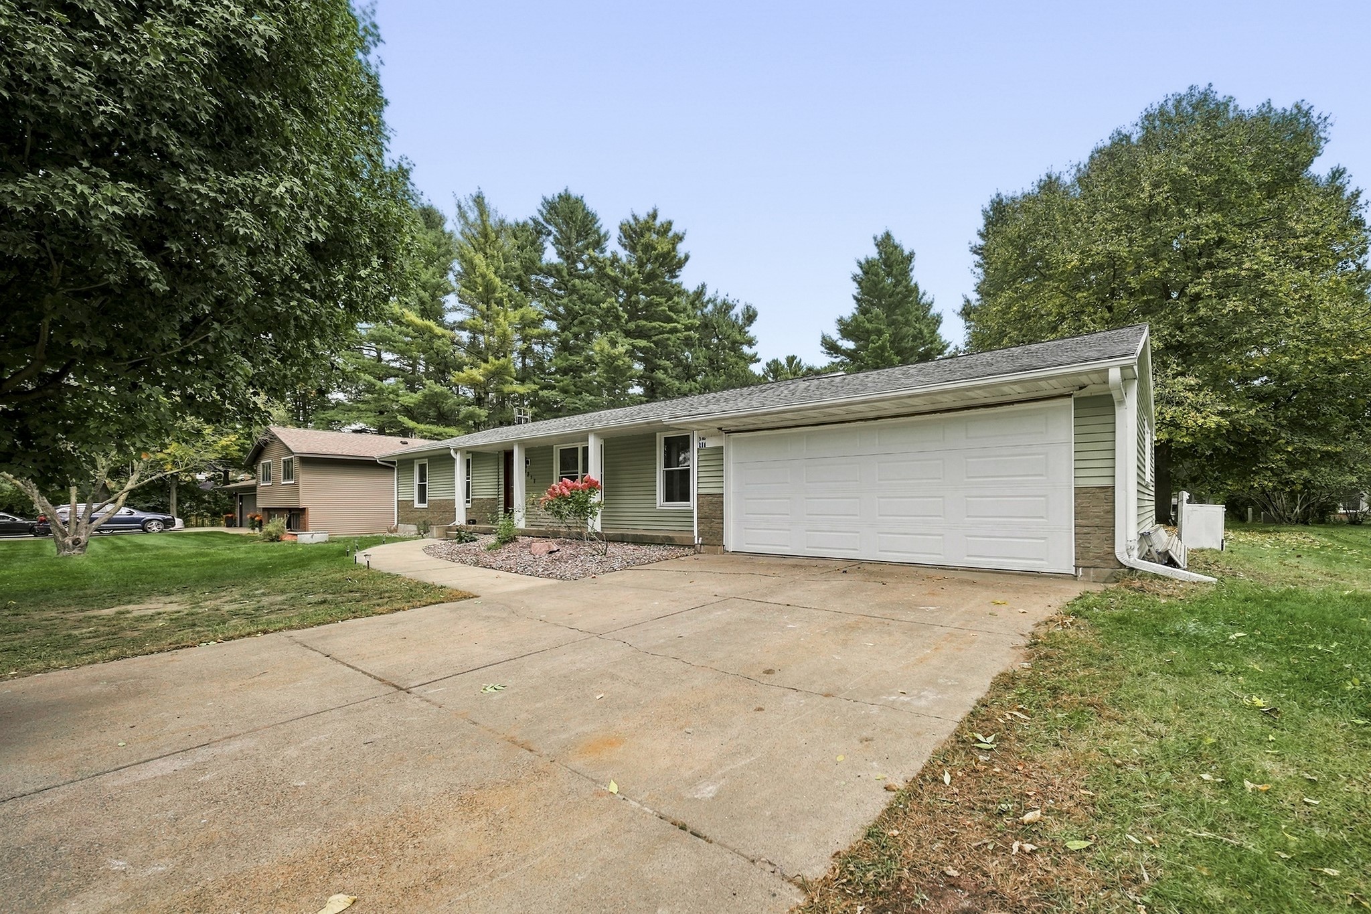
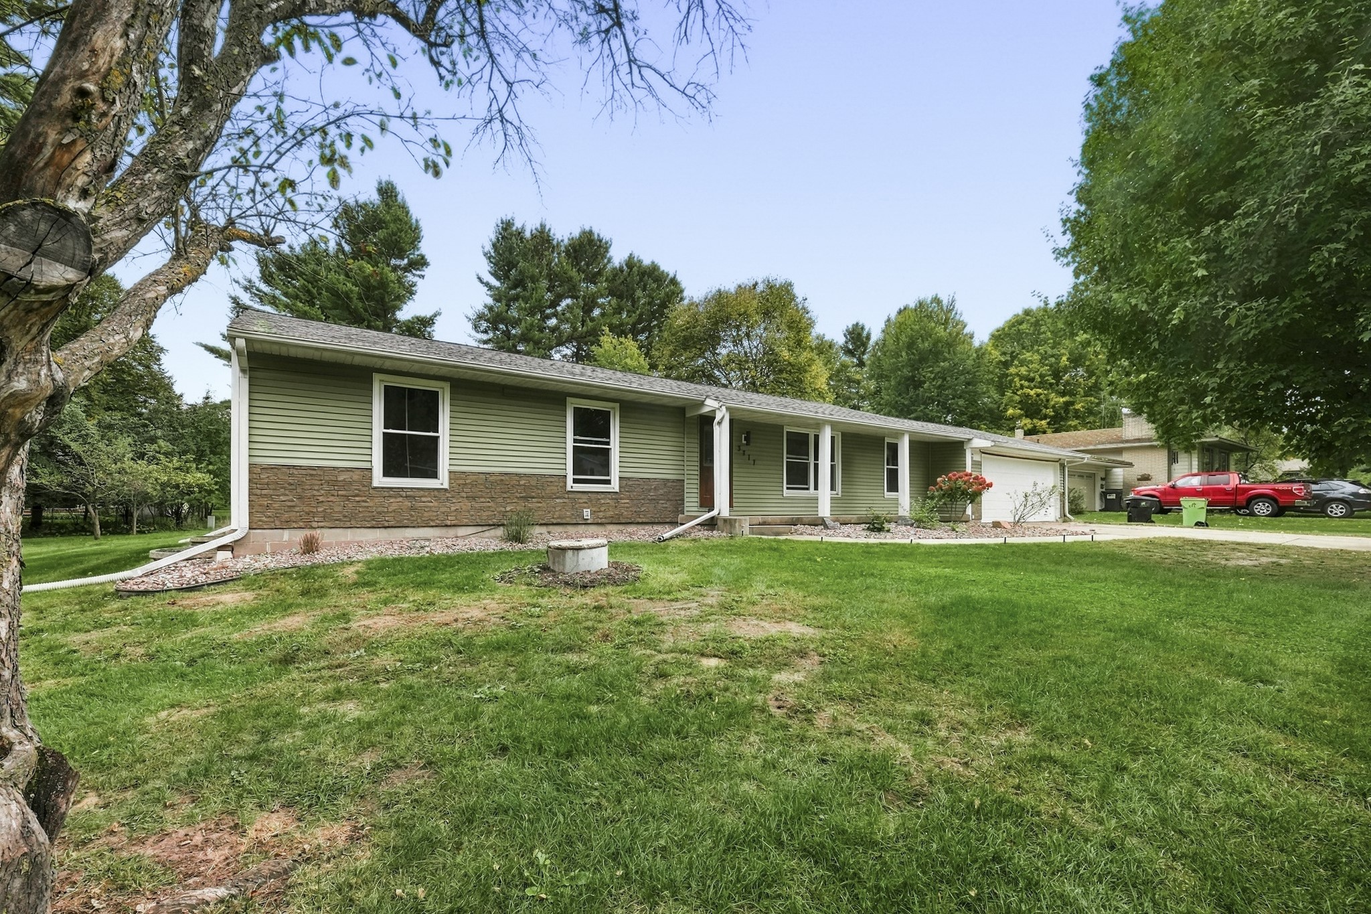
- Residential | Single Family Residence
- 5
- 3
- 2,780
- 0.33
- 1975
Description
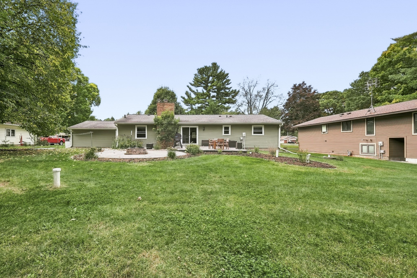
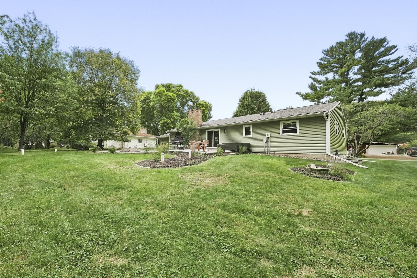
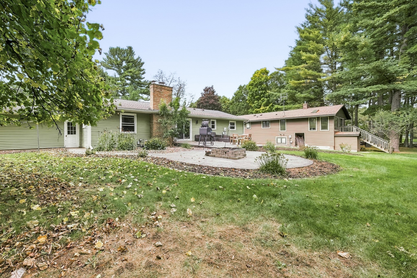
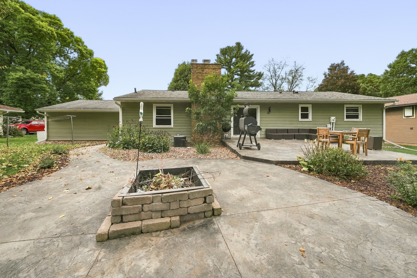
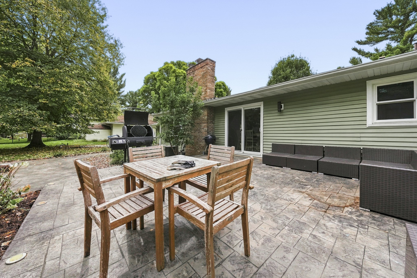
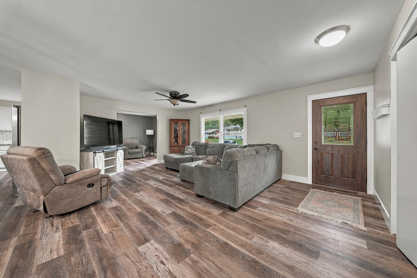
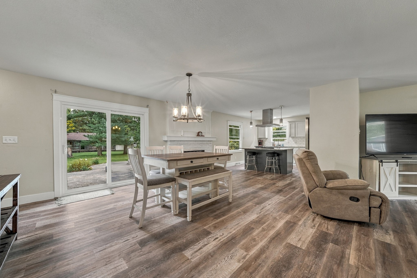
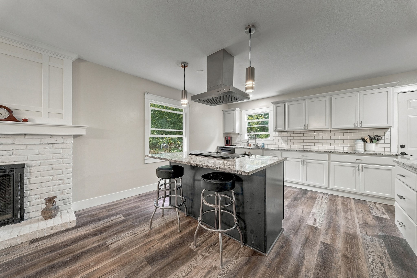
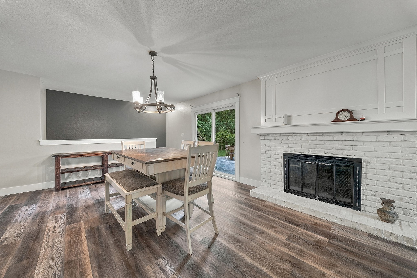
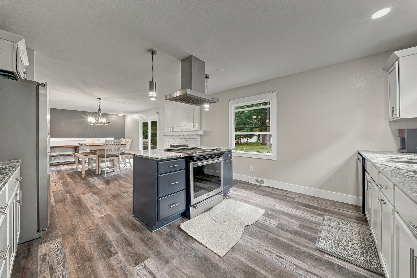
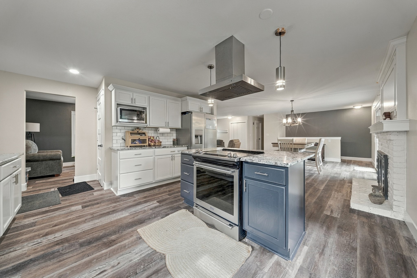
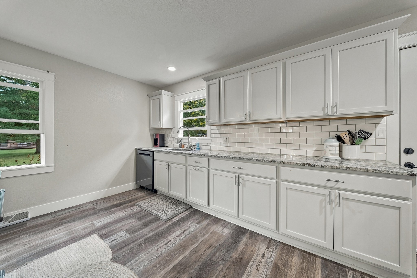
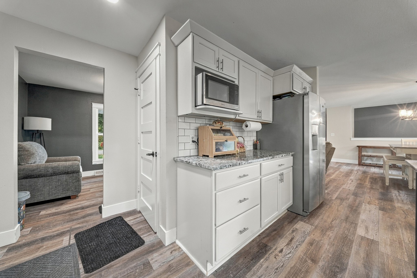
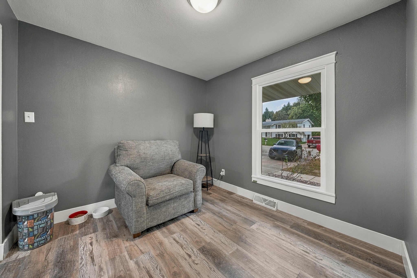
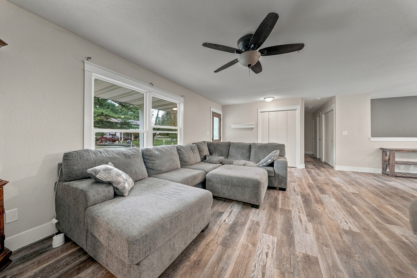
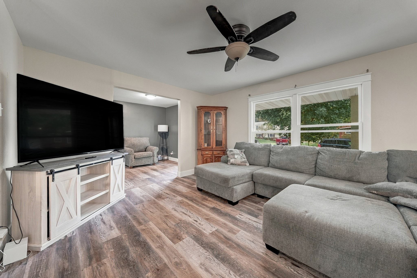
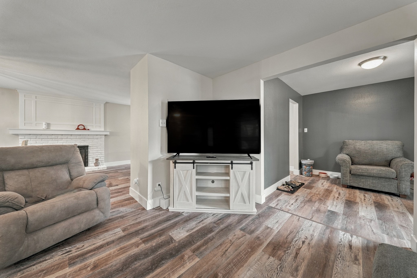
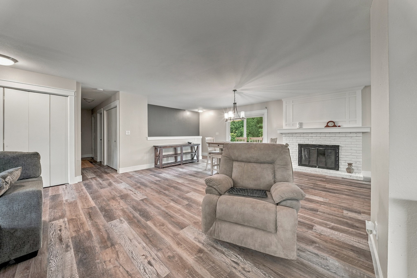
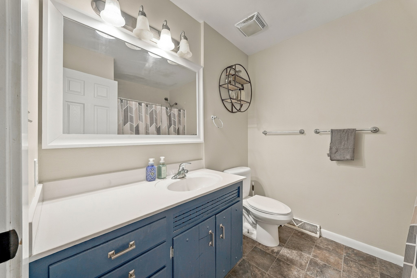
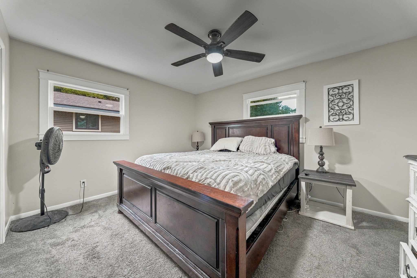
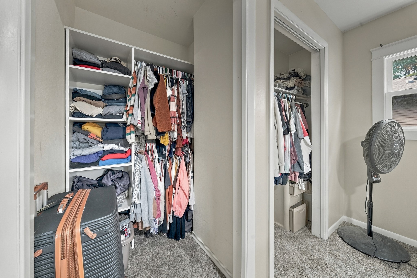
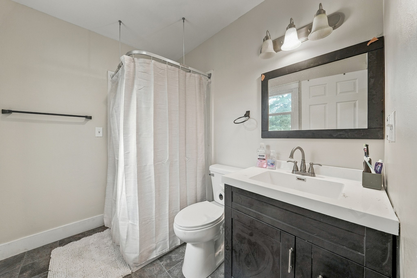
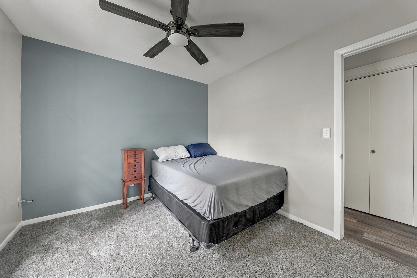
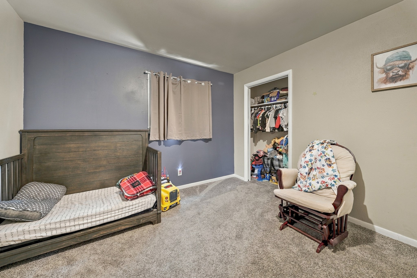
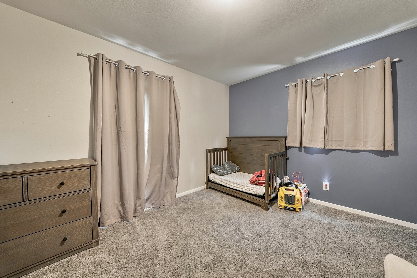
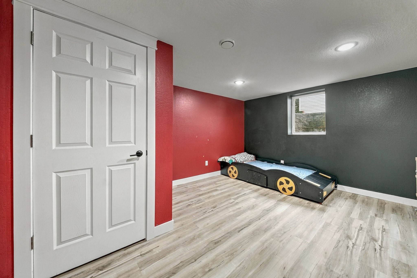
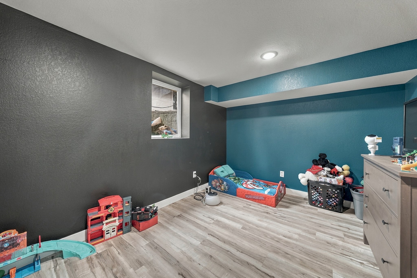
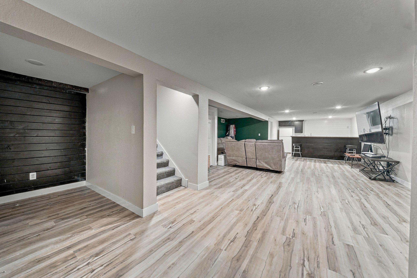
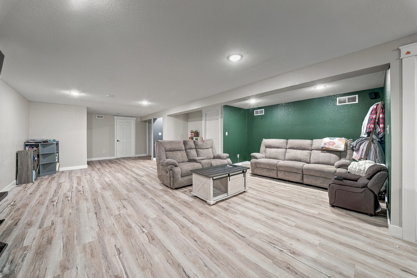
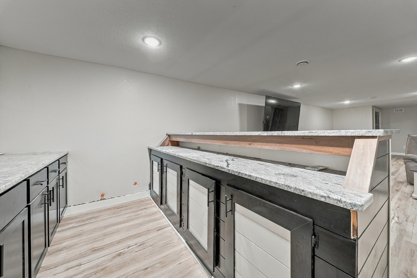
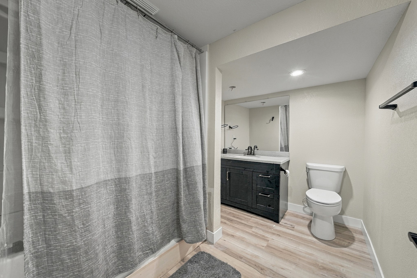
Completely renovated Southside Eau Claire home offering an impressive transformation from a 3-bedroom, 2-bath to a spacious 5-bedroom, 3-bath residence! This move-in-ready property features extensive updates throughout, including new siding, windows, gutters, and beautiful quartz countertops. The large, updated kitchen provides plenty of space for cooking, gathering, and entertaining. Enjoy the outdoors with a brand-new patio in the backyard and fresh landscaping. Thoughtfully renovated with modern finishes and an emphasis on functionality, this home offers plenty of space for today’s lifestyle. A fantastic opportunity to own a fully updated home in a convenient Southside location!
Address
Open on Google Maps- Address 3717 Claymore Lane
- City Eau Claire
- State WI
- Zip 54701
Property Features
Last Updated on October 6, 2026 at 10:12 AM- Above Grade Finished Area: 1,624 SqFt
- Basement: Full, Partially Finished
- Below Grade Finished Area: 958 SqFt
- Below Grade Unfinished Area: 198 SqFt
- Building Area Total: 2,780 SqFt
- Cooling: Central Air
- Electric: Circuit Breakers
- Fireplace: One, Wood Burning
- Fireplaces: 1
- Foundation: Block
- Heating: Forced Air
- Interior Features: Ceiling Fan(s)
- Levels: One
- Living Area: 2,582 SqFt
- Rooms Total: 12
Exterior Features
- Construction: Vinyl Siding
- Covered Spaces: 2
- Exterior Features: Play Structure
- Garage: 2 Car, Attached
- Lot Size: 0.33 Acres
- Parking: Attached, Concrete, Driveway, Garage, Garage Door Opener
- Sewer: Septic Tank
- Stories: 1
- Style: One Story
- Water Source: Public
Property Details
- 2025 Taxes: $3,899
- County: Eau Claire
- Home Warranty: Yes
- Other Structures: Outbuilding, Shed(s)
- Possession: Close of Escrow
- Property Subtype: Single Family Residence
- School District: Eau Claire Area
- Status: Active
- Township: Town of Washington
- Year Built: 1975
- Zoning: Residential
- Listing Office: eXp Realty, LLC
Appliances Included
- Dryer
- Dishwasher
- Electric Water Heater
- Microwave
- Oven
- Range
- Refrigerator
- Washer
Mortgage Calculator
- Loan Amount
- Down Payment
- Monthly Mortgage Payment
- Property Tax
- Home Insurance
- PMI
- Monthly HOA Fees
Please Note: All amounts are estimates and cannot be guaranteed.
Room Dimensions
- Bathroom #1: 6' x 8', Vinyl, Main Level
- Bathroom #2: 8' x 9', Vinyl, Main Level
- Bedroom #1: 14' x 12', Vinyl, Lower Level
- Bedroom #2: 14' x 12', Vinyl, Lower Level
- Bedroom #3: 11' x 10', Vinyl, Main Level
- Bedroom #4: 12' x 12', Vinyl, Main Level
- Bedroom #5: 14' x 13', Vinyl, Main Level
- Dining Area: 9' x 8', Vinyl, Main Level
- Family Room: 17' x 14', Vinyl, Main Level
- Kitchen: 14' x 14', Vinyl, Main Level
- Living Room: 18' x 13', Vinyl, Main Level
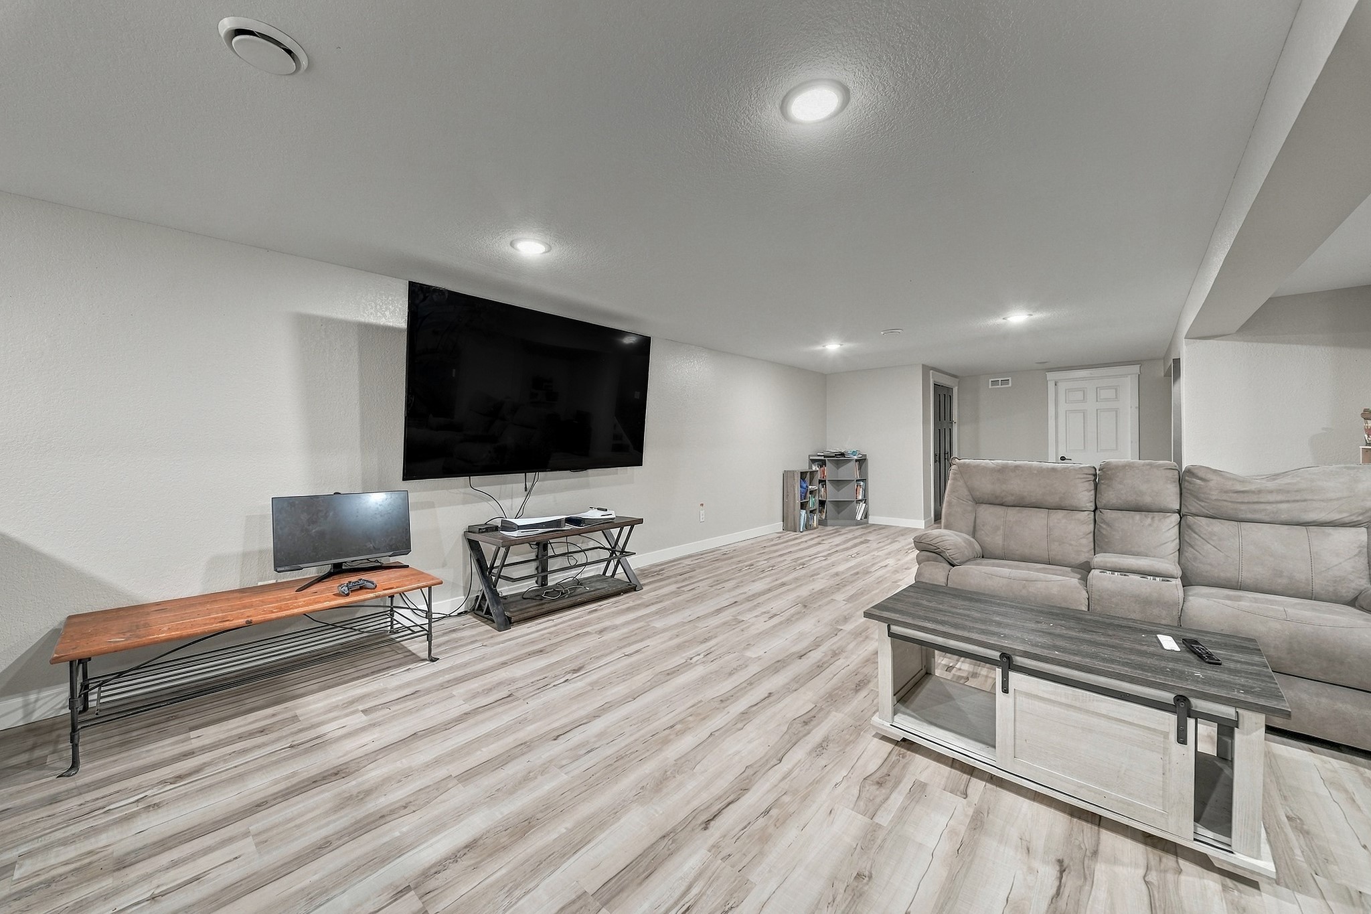
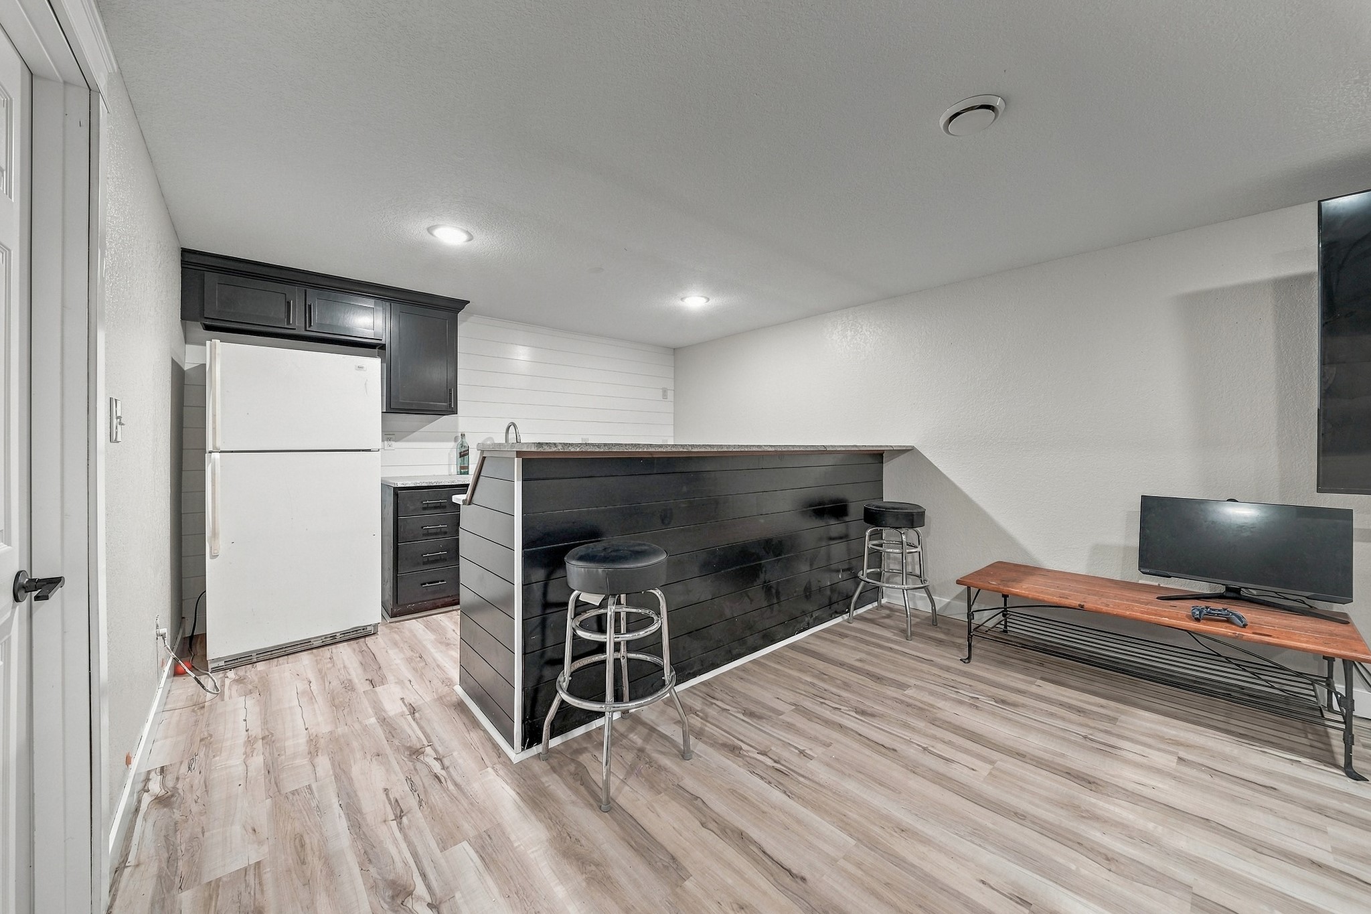
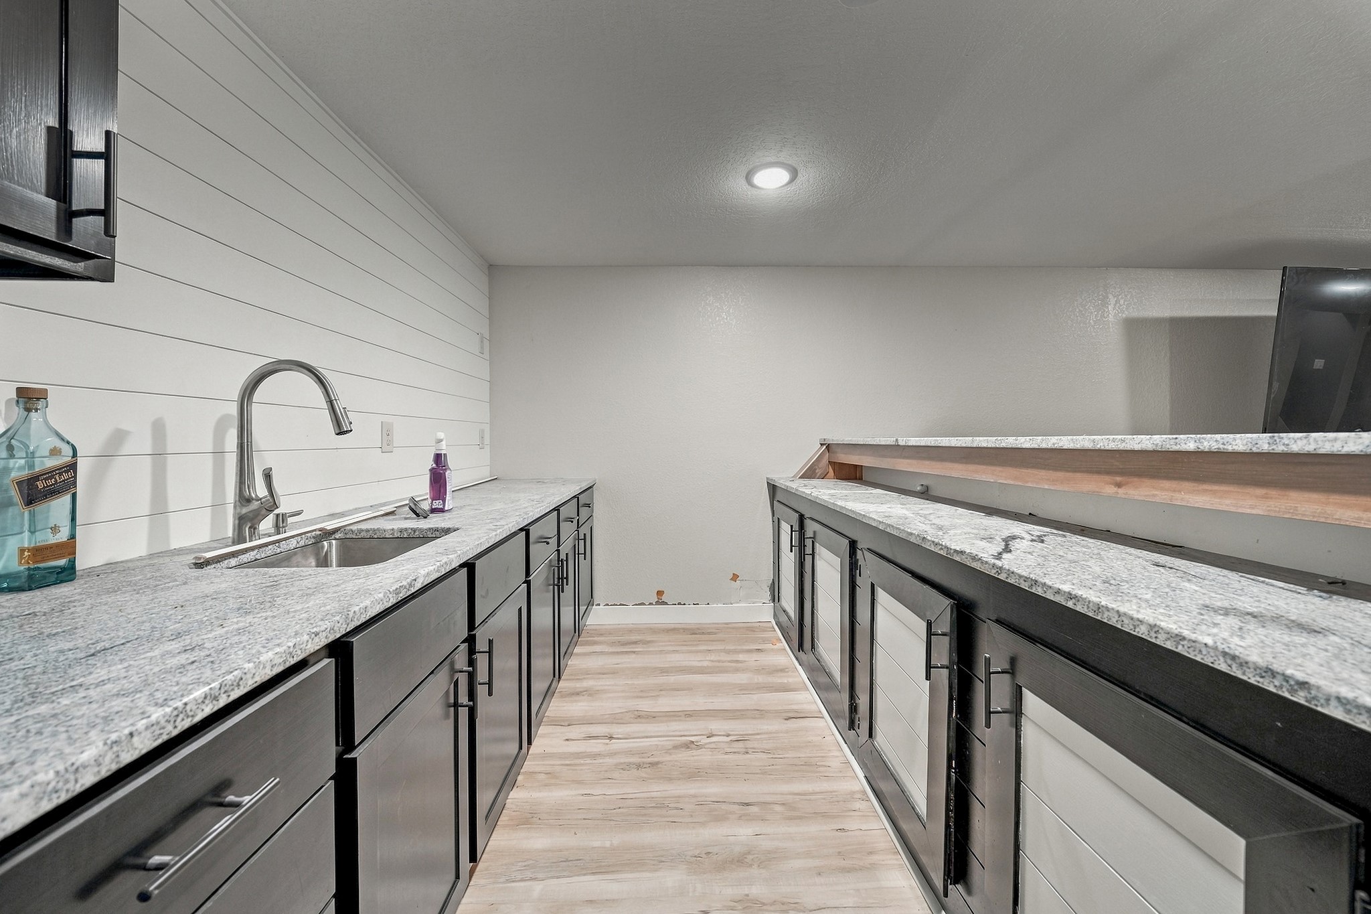
- Rec Room: 13' x 35', Vinyl, Lower Level