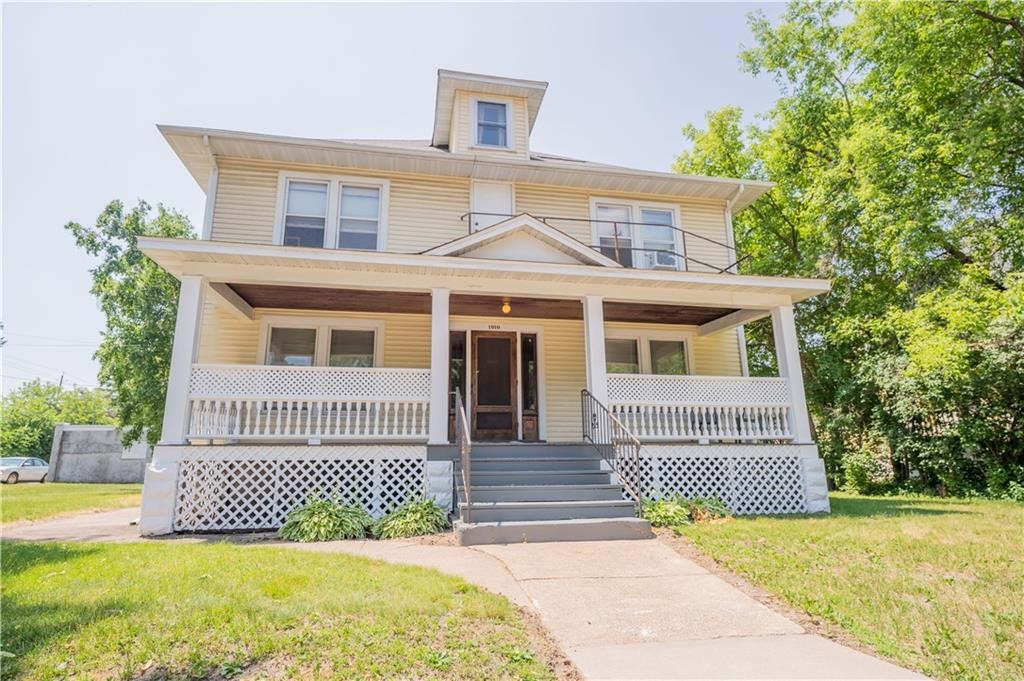
2012 Vine Street Eau Claire, WI 54703
- Residential | Single Family Residence
- 4
- 2
- 1
- 2,593
- 0.24
- 1951
Description
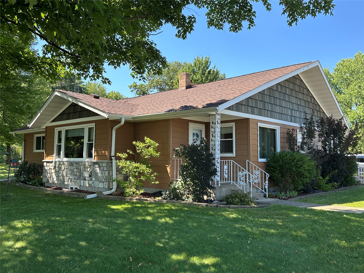
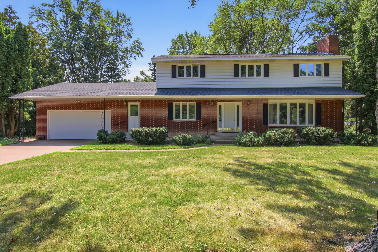
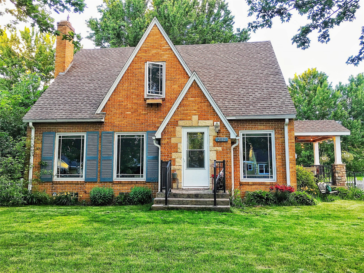
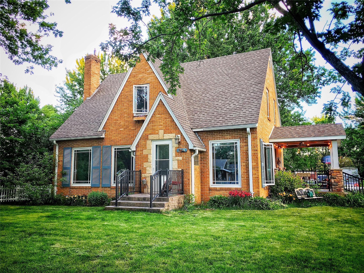
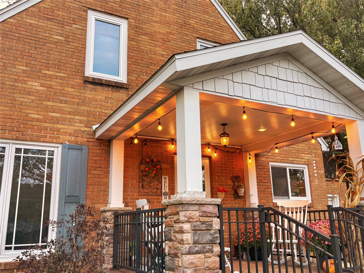
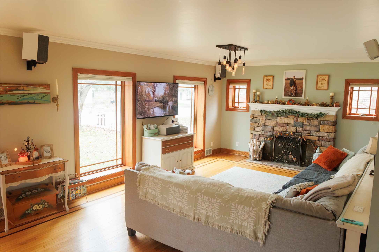
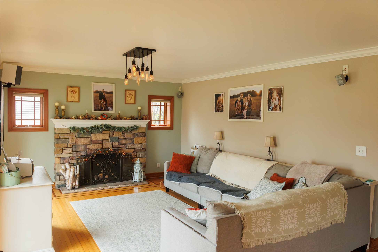
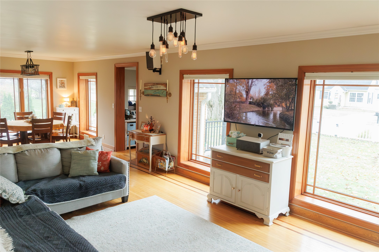
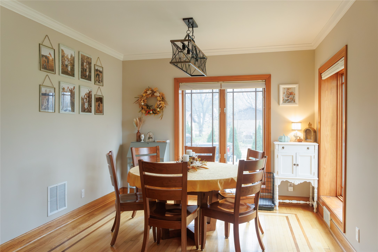
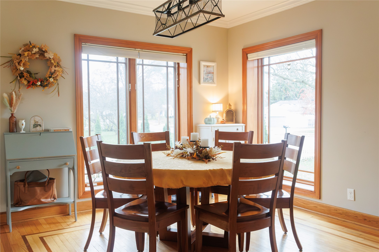
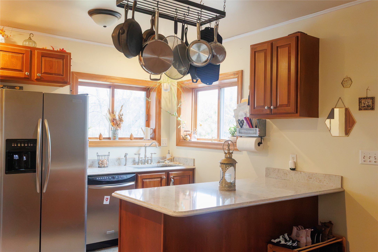
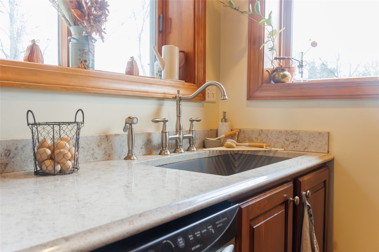
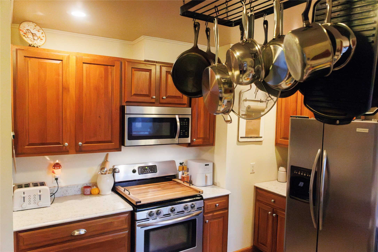
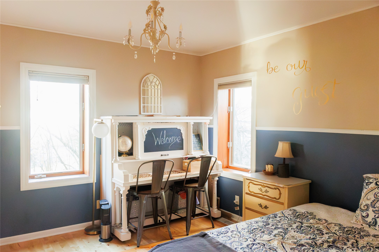
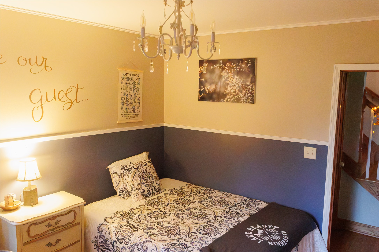
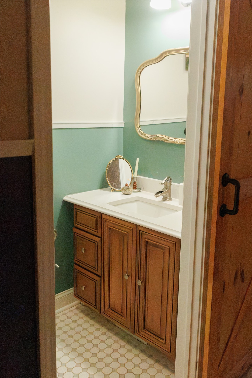
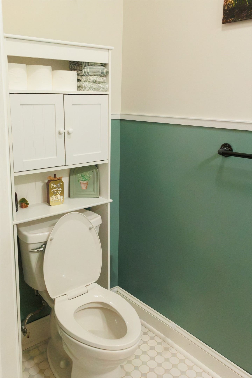
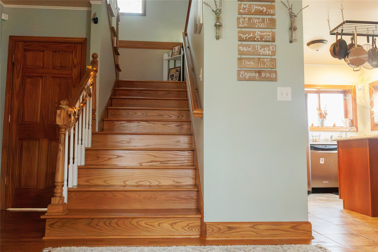
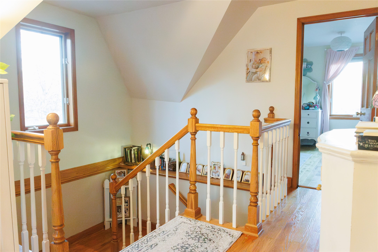
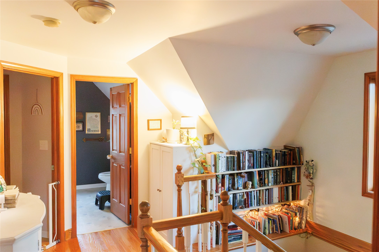
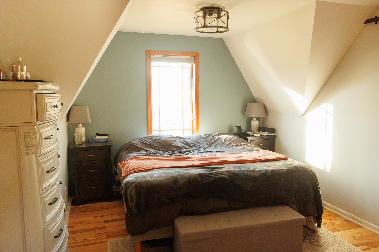
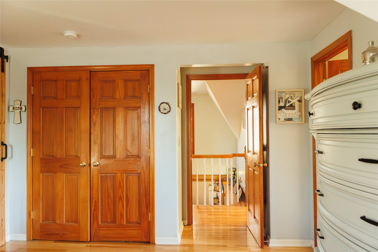
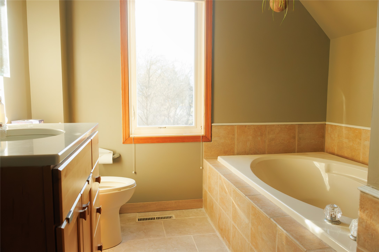
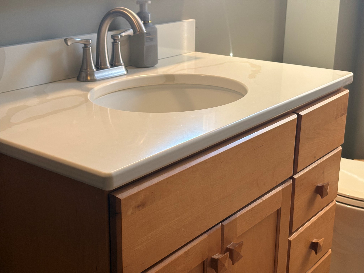
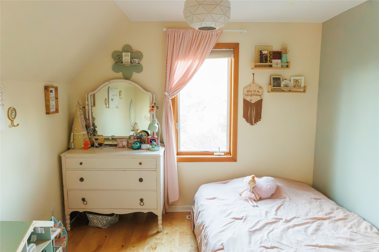
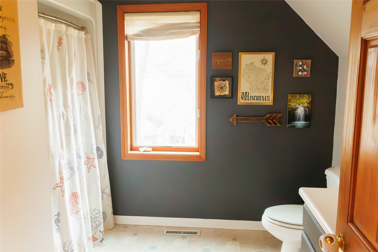
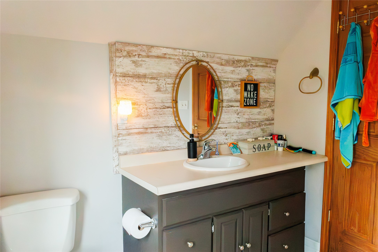
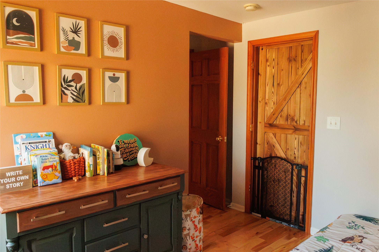
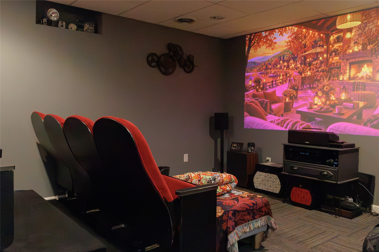
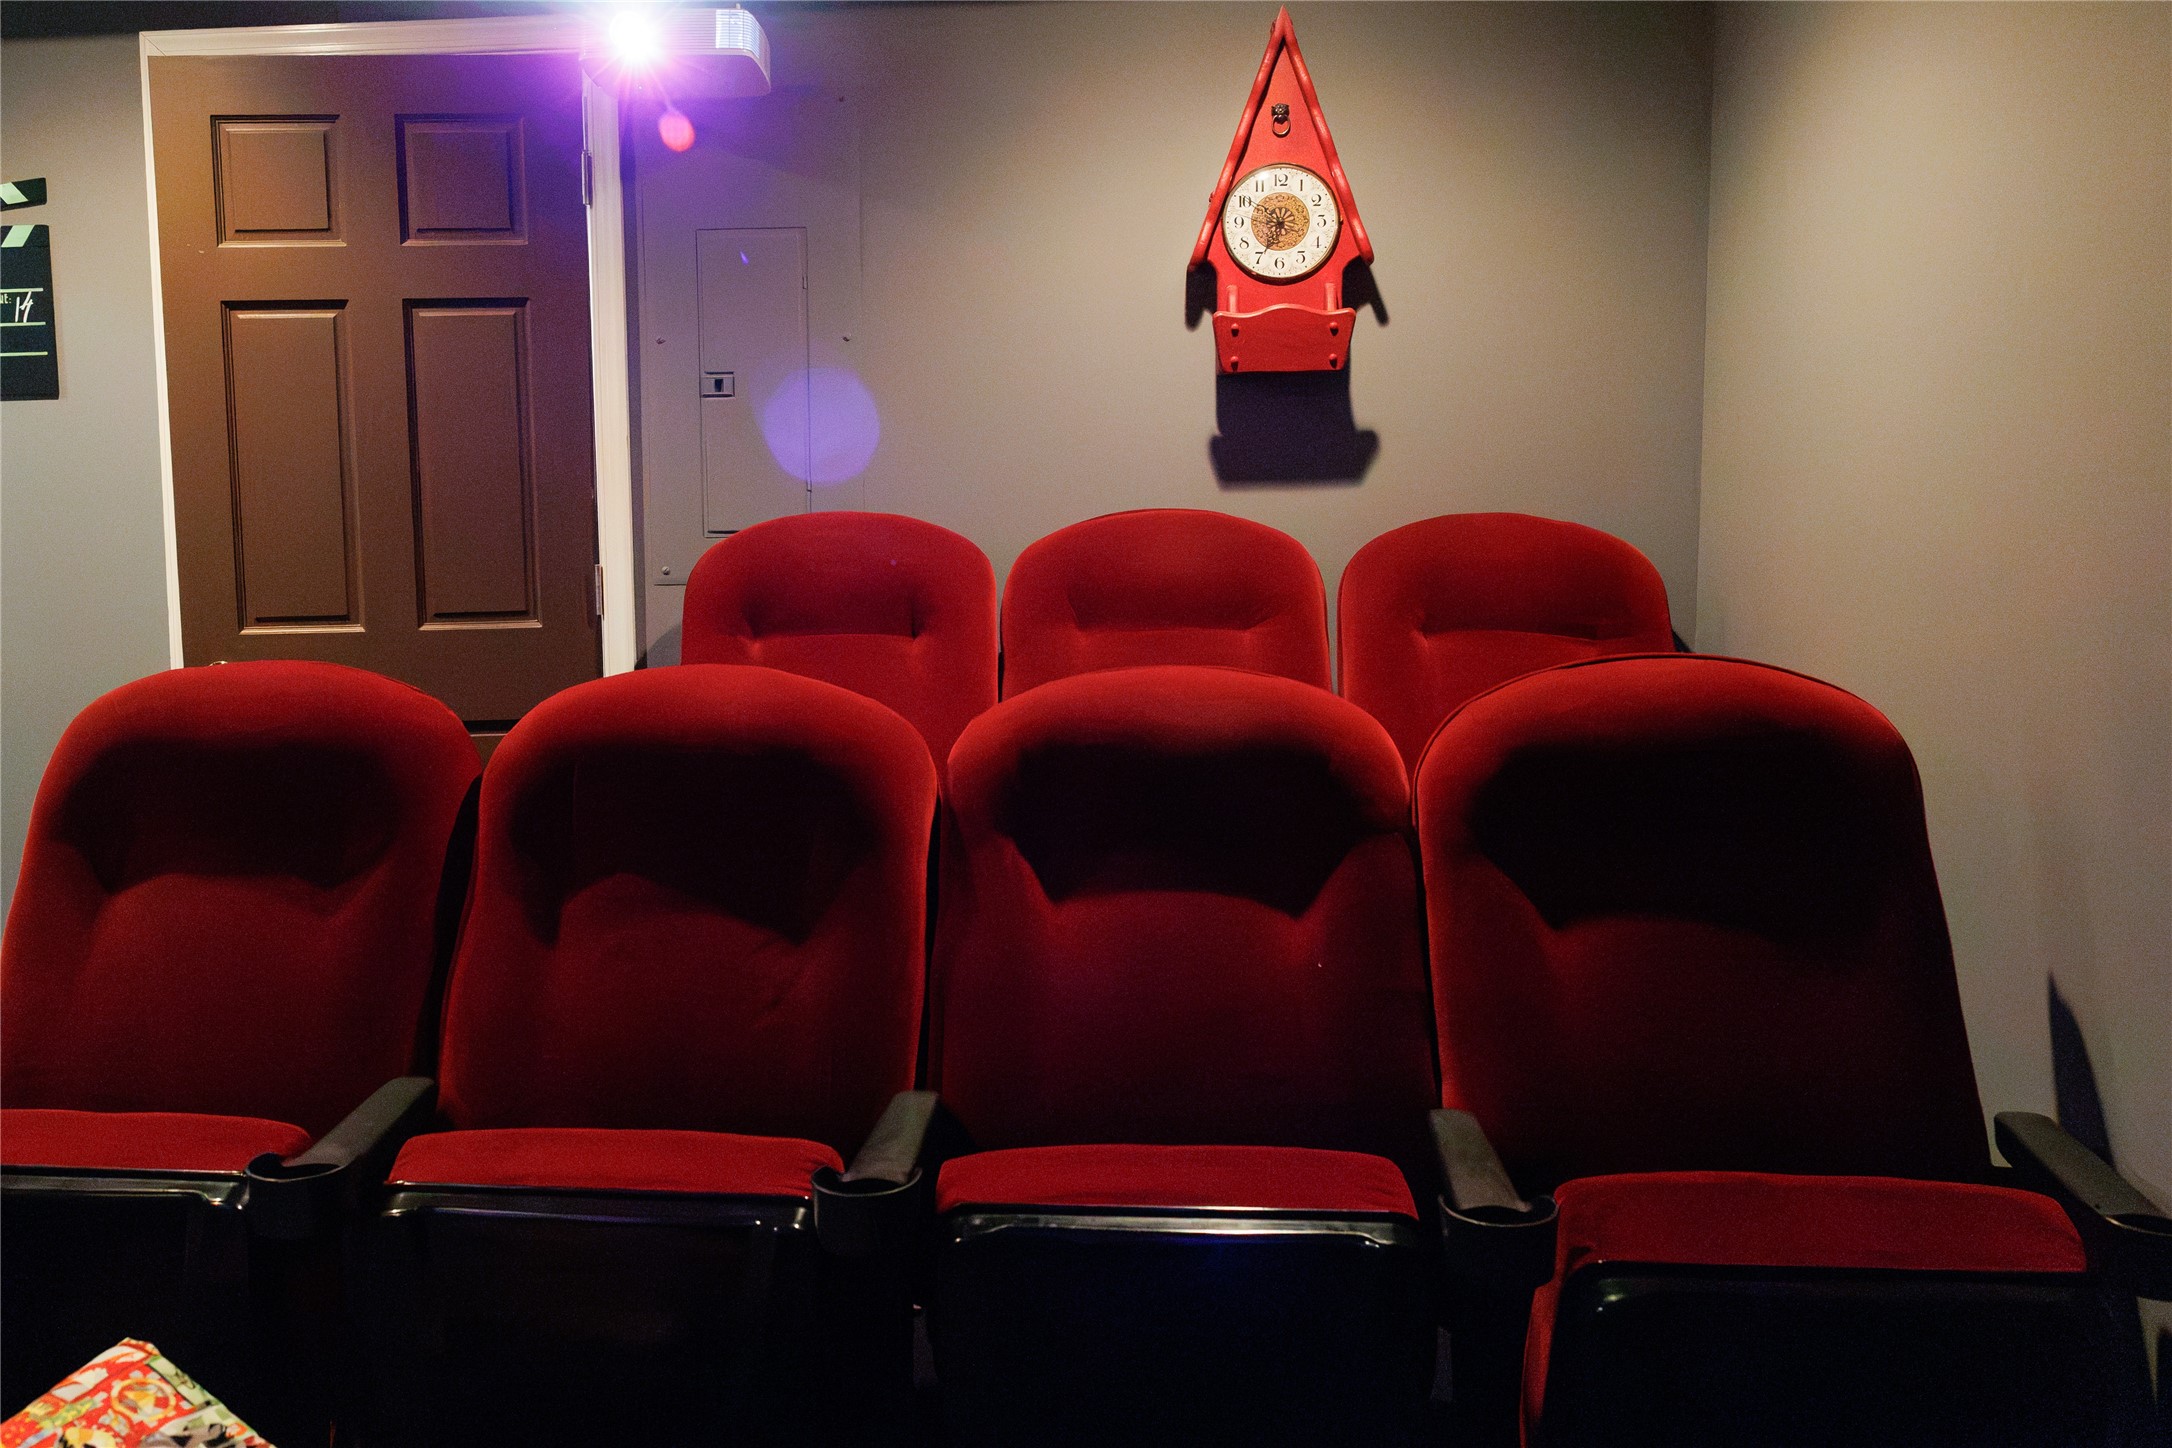
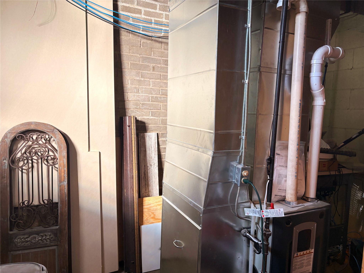
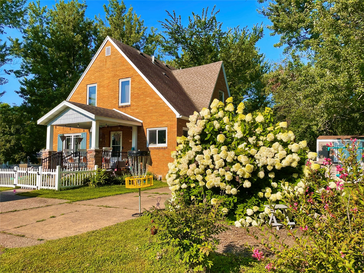
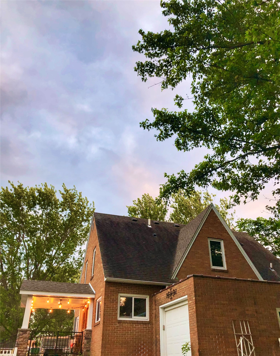
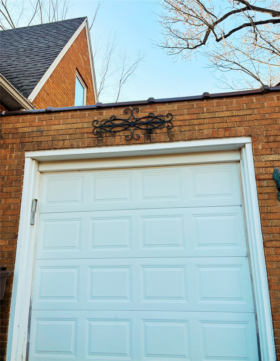
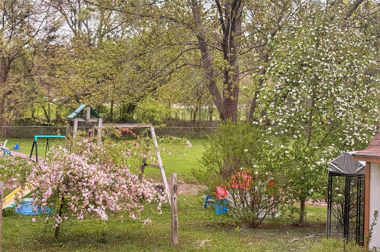
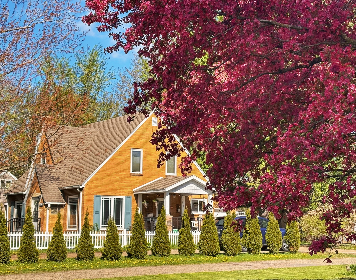
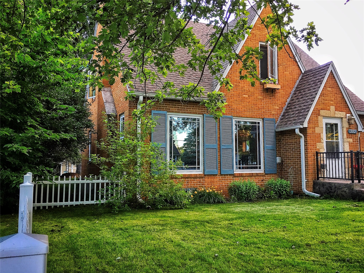
Charming all brick house with cottage character and natural light at every turn. Tall windows line the open concept living and dining area, flooding the heart of the home with sunshine, while a window at the top of the stairwell carries that light through the rest of the house. From the peaked rooflines and inviting front porch to the fenced front yard, this 4 bedroom, 2.5 bath home is anything but cookie cutter. Step inside and the craftsmanship shows right away. A wide staircase and stairwell lead you through the home, and on chilly Wisconsin nights the wood burning fireplace becomes the heart of the house. The kitchen’s updated quartz countertops catch the natural light beautifully, and an in home theater space sets the stage for movie nights and game days. Wood floors run throughout the upstairs, and all new light fixtures complement the sunlit rooms. The bathroom off the primary bedroom has new tile, new toilet, and a new countertop. Solid all brick construction gives this home a sense of permanence, and a new furnace and central air installed in 2021 keep it comfortable year round. The home is close to downtown, nearby shopping and amenities, close access to bike trails, and walking distance to the middle school grounds. Come check out all the character in person!
Address
Open on Google Maps- Address 2012 Vine Street
- City Eau Claire
- State WI
- Zip 54703
Property Features
Last Updated on November 19, 2026 at 9:25 PM- Above Grade Finished Area: 1,740 SqFt
- Basement: Finished
- Below Grade Finished Area: 632 SqFt
- Below Grade Unfinished Area: 221 SqFt
- Building Area Total: 2,593 SqFt
- Cooling: Central Air
- Electric: Circuit Breakers
- Fireplace: Wood Burning
- Foundation: Block
- Heating: Forced Air
- Interior Features: Ceiling Fan(s)
- Levels: One and One Half
- Living Area: 2,372 SqFt
- Rooms Total: 13
Exterior Features
- Construction: Brick
- Covered Spaces: 1
- Exterior Features: Fence
- Fencing: Yard Fenced
- Garage: 1 Car, Attached
- Lot Size: 0.24 Acres
- Parking: Attached, Garage
- Patio Features: Open, Porch
- Sewer: Public Sewer
- Style: One and One Half Story
- Water Source: Public
Property Details
- 2025 Taxes: $5,124
- County: Eau Claire
- Other Structures: Shed(s)
- Possession: Close of Escrow
- Property Subtype: Single Family Residence
- School District: Eau Claire Area
- Status: Active
- Township: City of Eau Claire
- Year Built: 1951
- Listing Office: Jason Mitchell Real Estate WI, LLC
Appliances Included
- Dryer
- Dishwasher
- Electric Water Heater
- Microwave
- Refrigerator
- Washer
Mortgage Calculator
- Loan Amount
- Down Payment
- Monthly Mortgage Payment
- Property Tax
- Home Insurance
- PMI
- Monthly HOA Fees
Please Note: All amounts are estimates and cannot be guaranteed.
Room Dimensions
- Bathroom #1: 6' x 8', Vinyl, Upper Level
- Bathroom #2: 6' x 8', Tile, Upper Level
- Bathroom #3: 6' x 6', Vinyl, Main Level
- Bedroom #1: 9' x 12', Wood, Upper Level
- Bedroom #2: 12' x 14', Wood, Upper Level
- Bedroom #3: 10' x 12', Wood, Upper Level
- Bedroom #4: 11' x 12', Wood, Main Level
- Dining Room: 11' x 11', Wood, Main Level
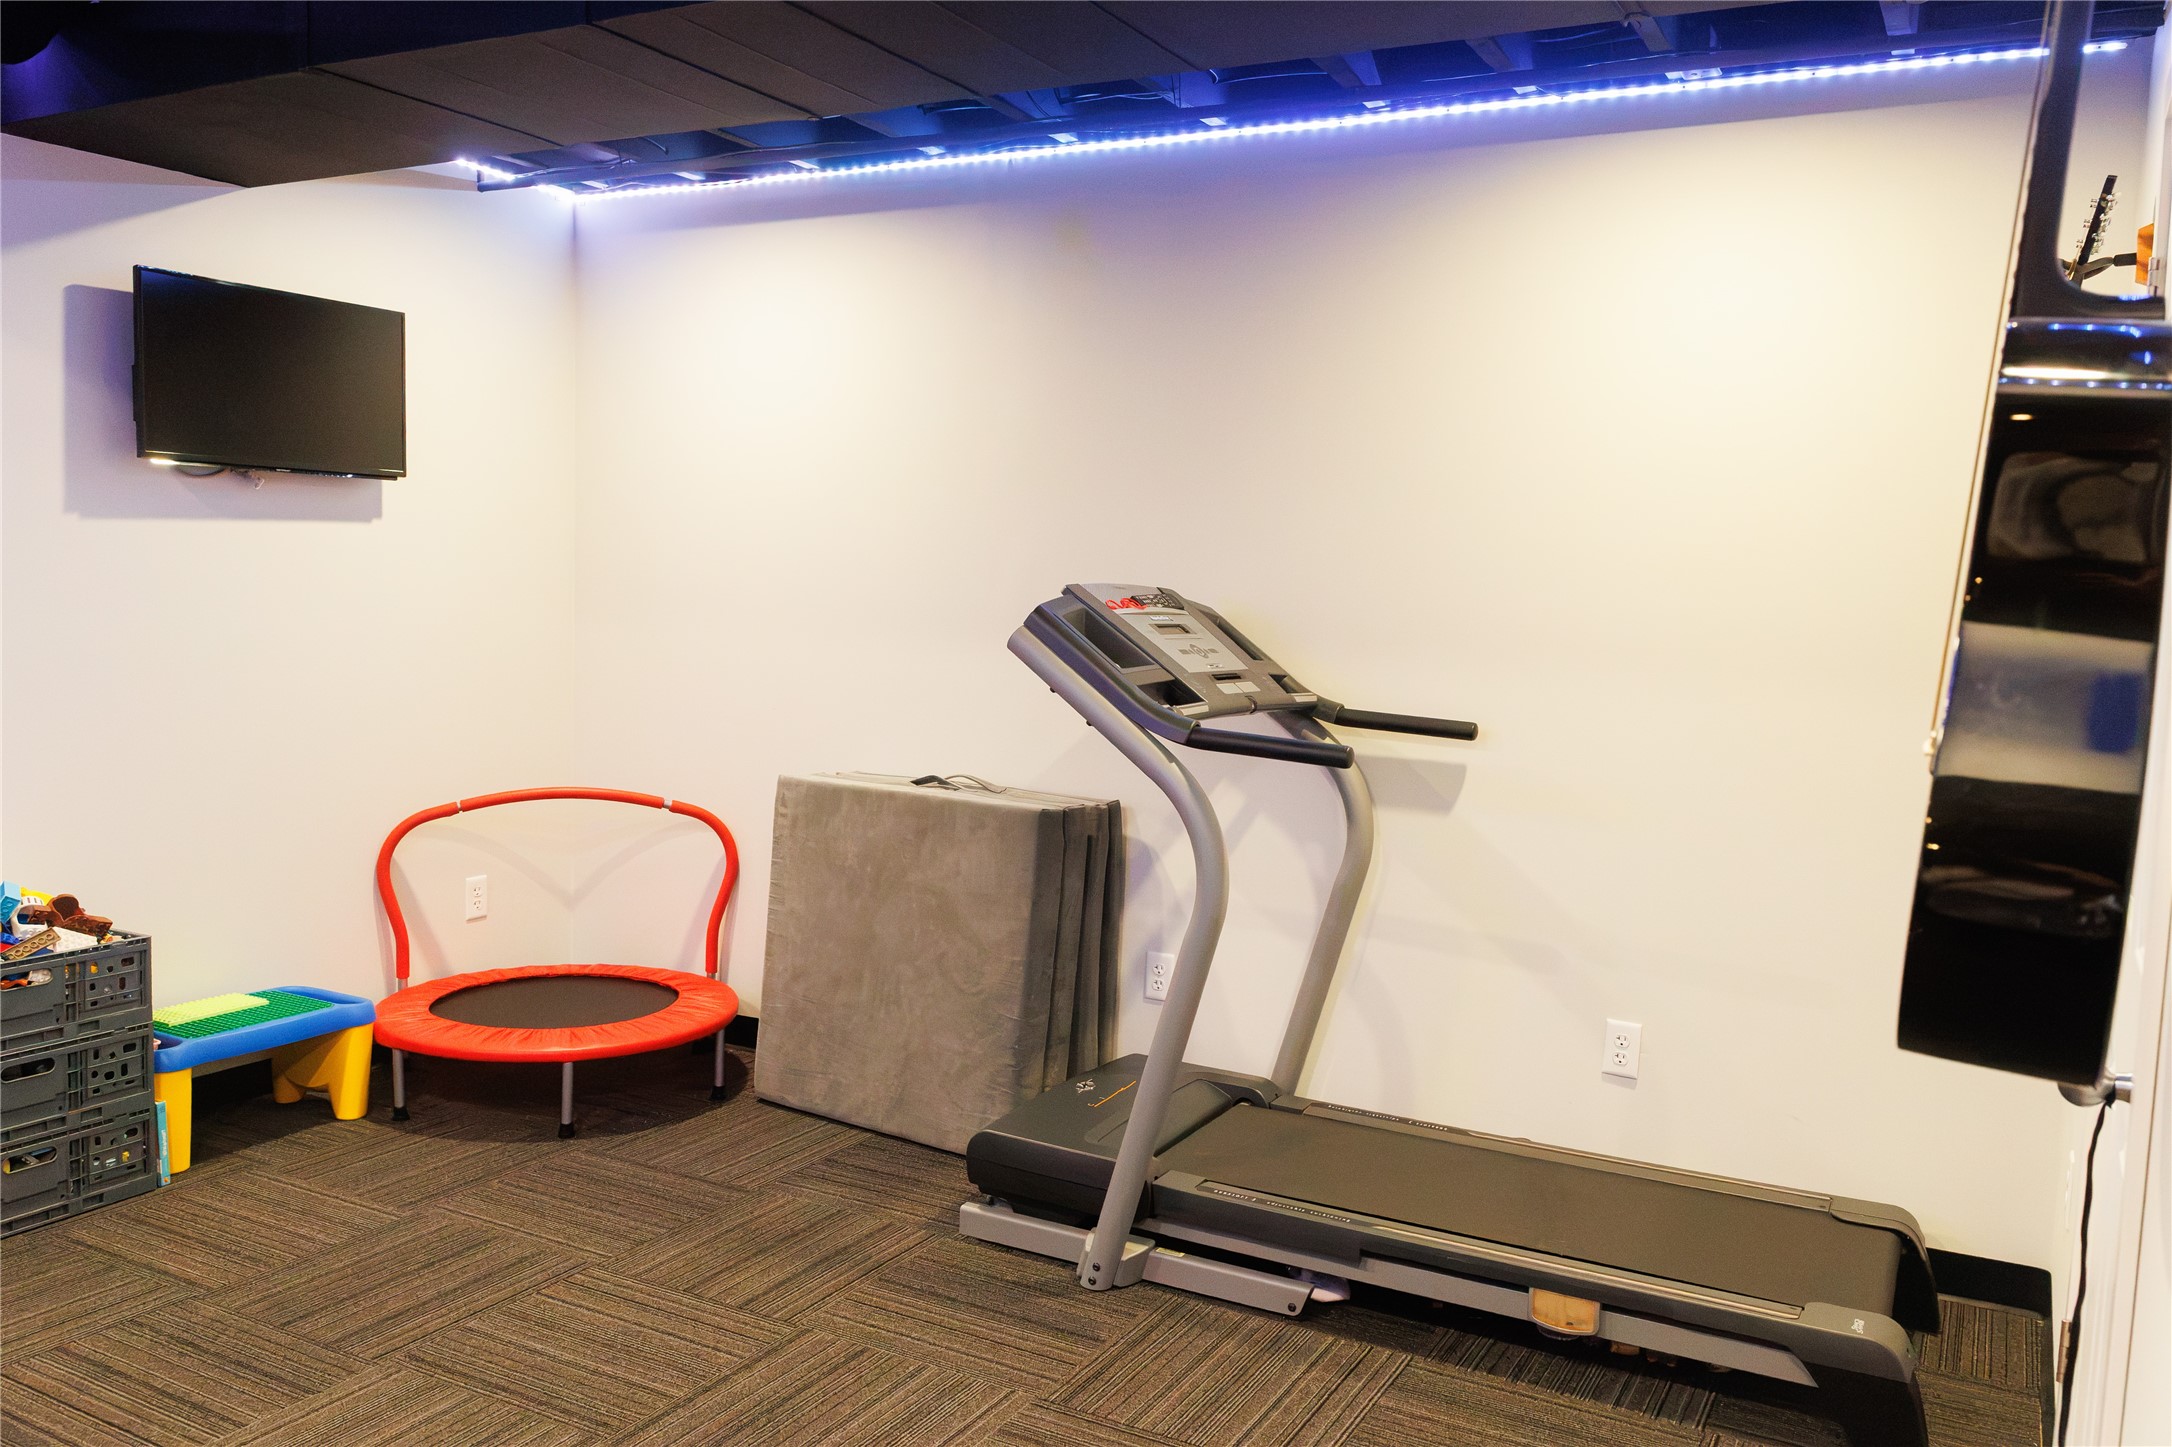
- Family Room: 10' x 12', Carpet, Lower Level
- Kitchen: 12' x 14', Tile, Main Level
- Laundry Room: 8' x 10', Vinyl, Lower Level
- Living Room: 11' x 22', Wood, Main Level
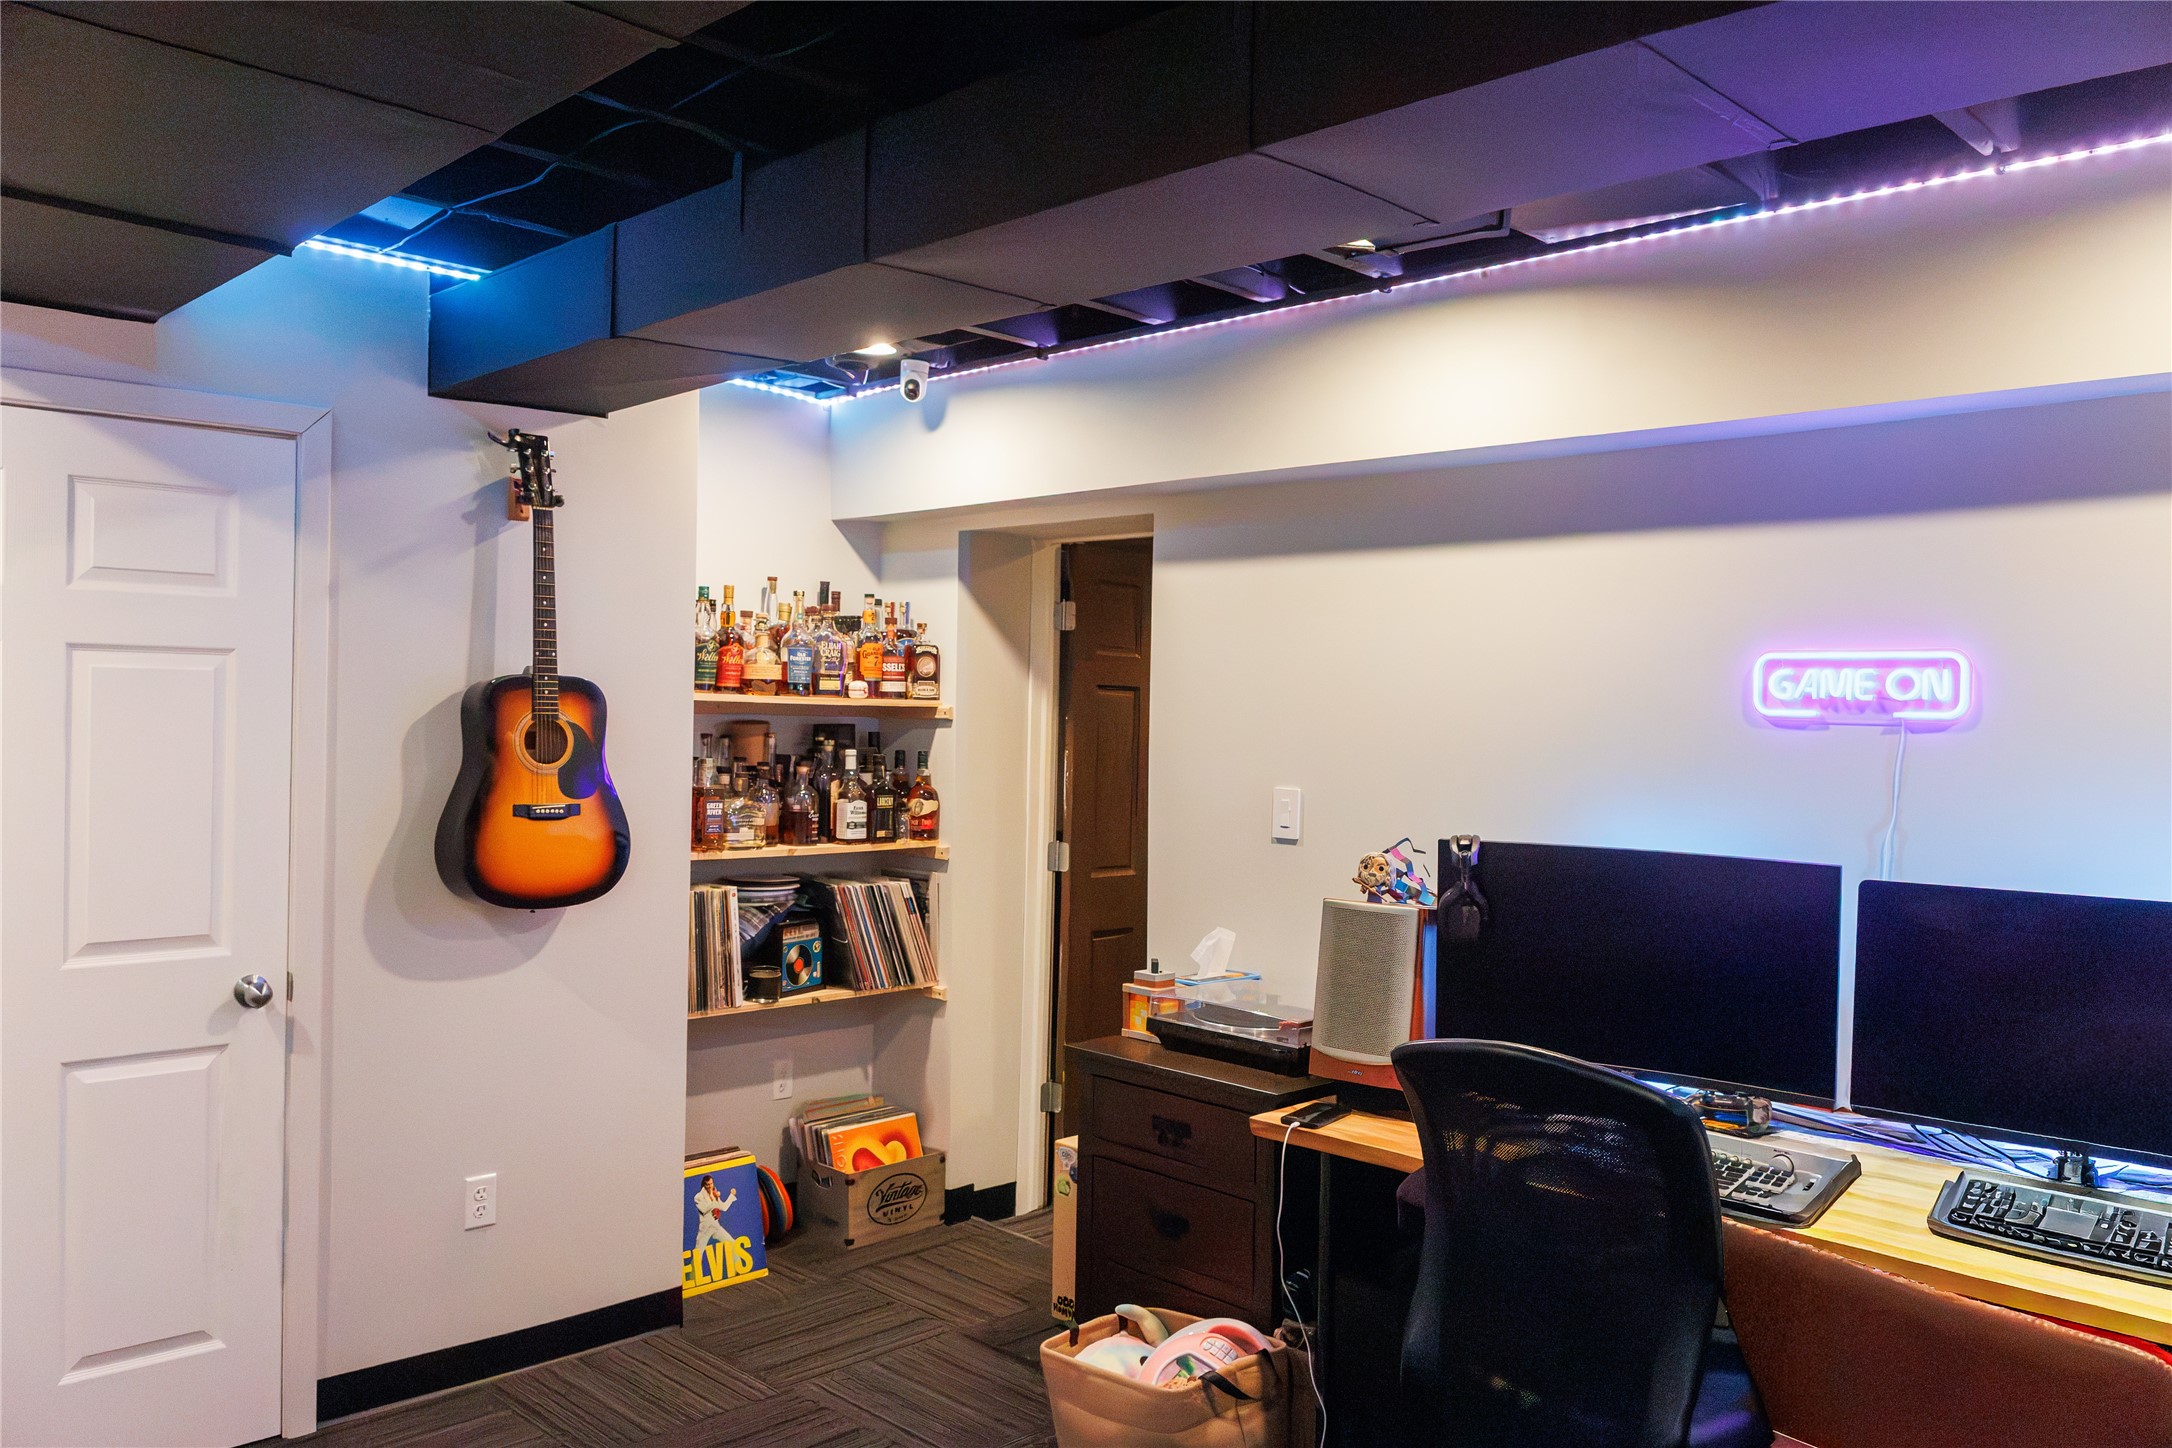
- Office: 12' x 13', Carpet, Lower Level