1812 Peterson Avenue Eau Claire, WI 54703
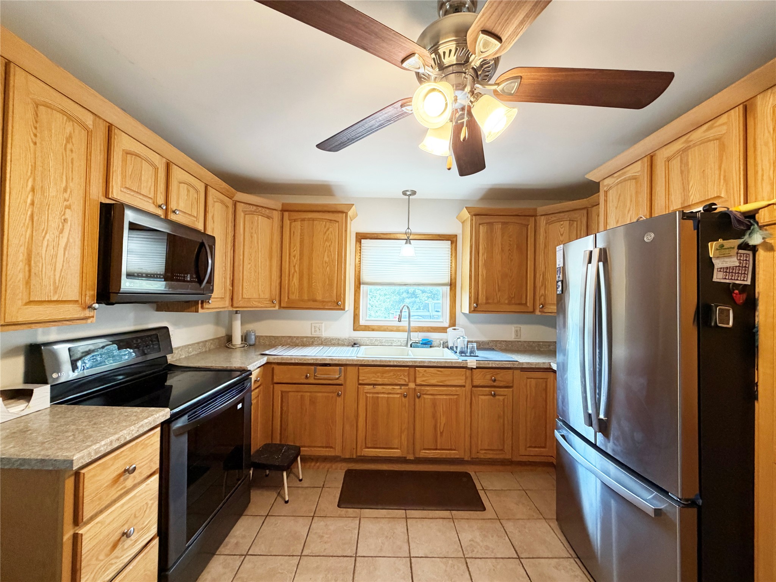
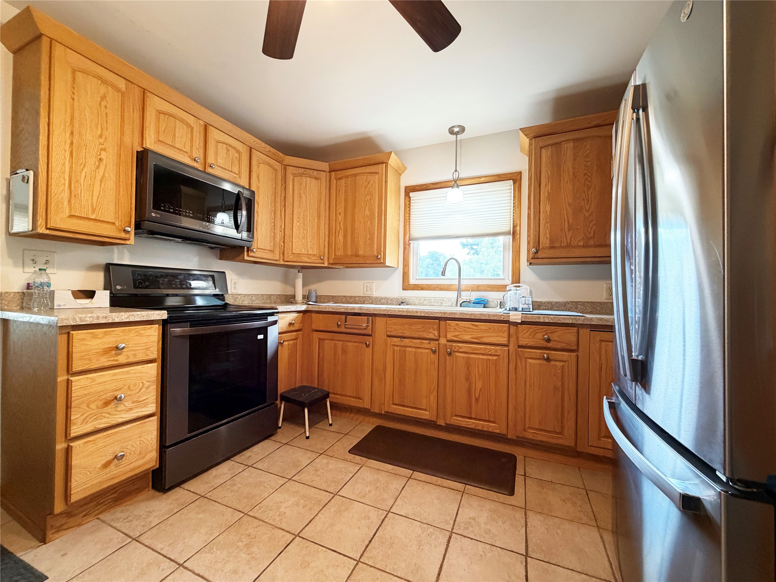
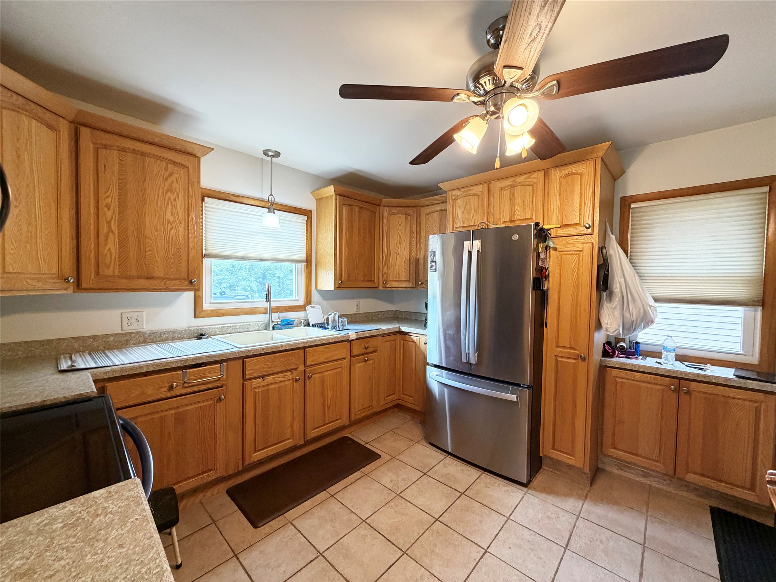
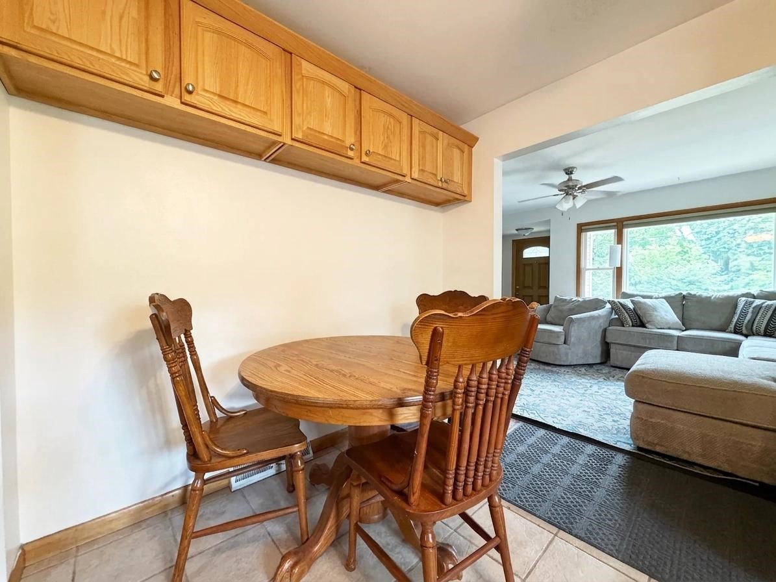
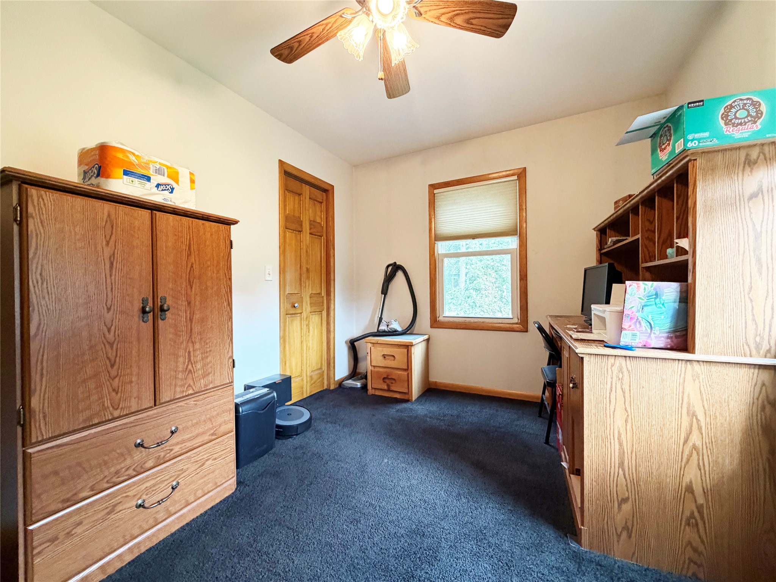
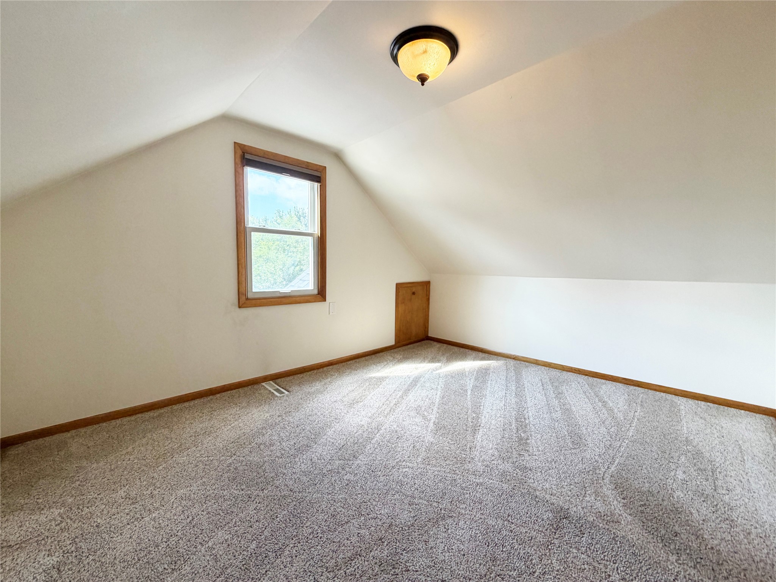
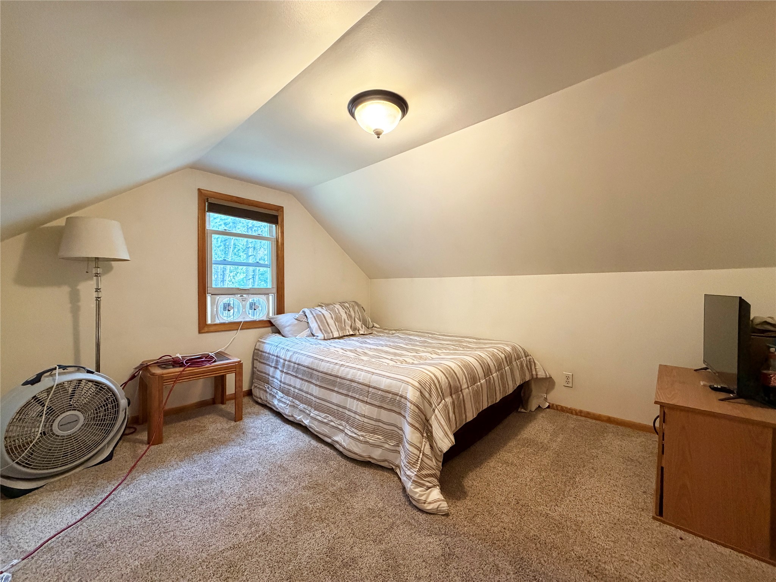
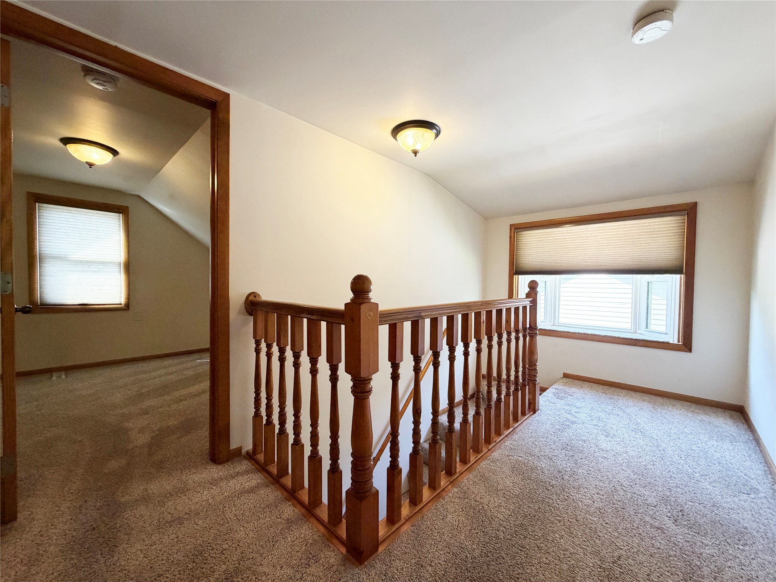
- Residential | Single Family Residence
- 4
- 1
- 1,896
- 6.76
- 1949
Description
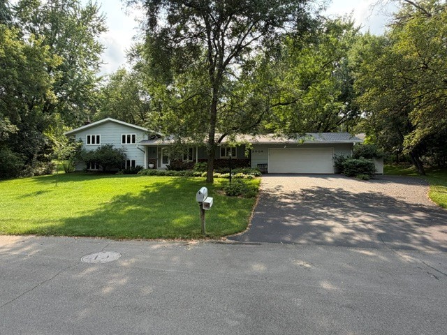
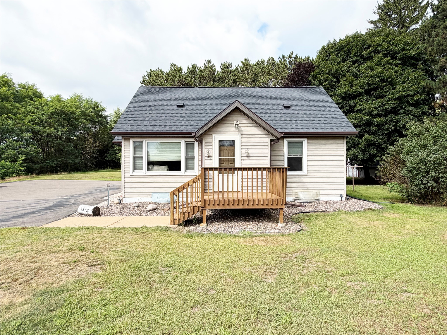
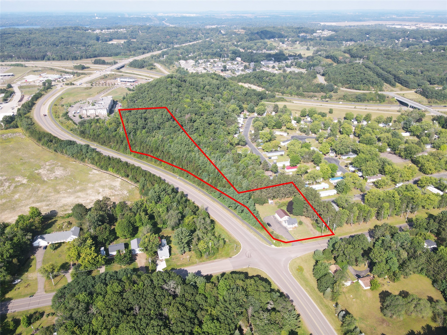
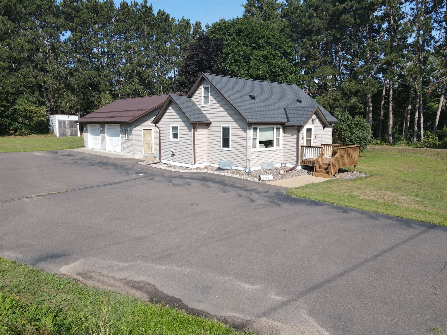
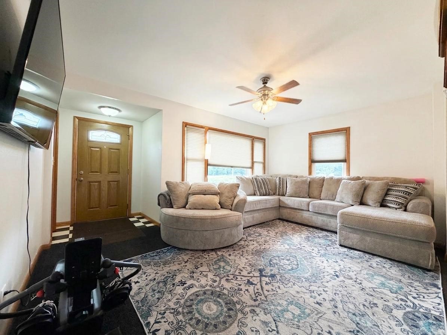
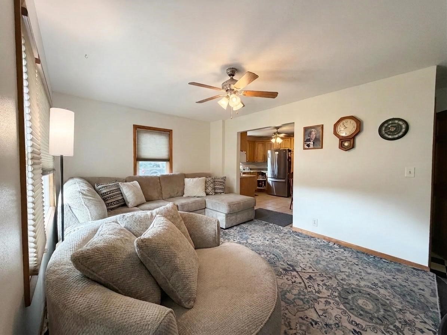
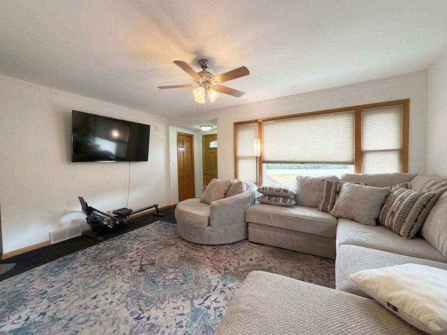
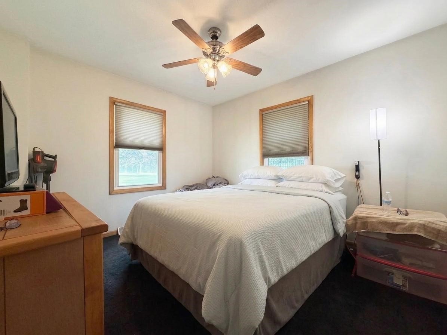
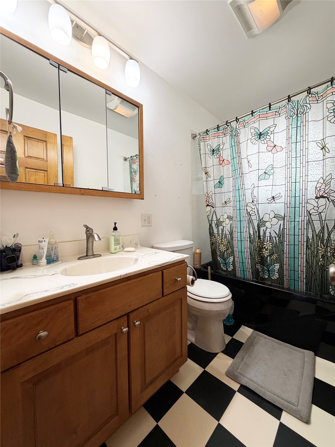
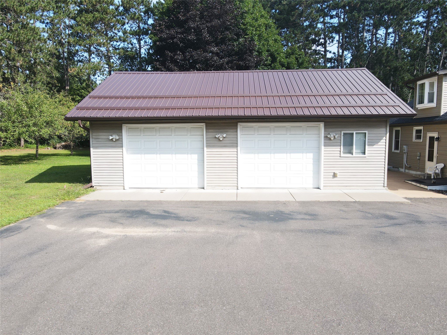
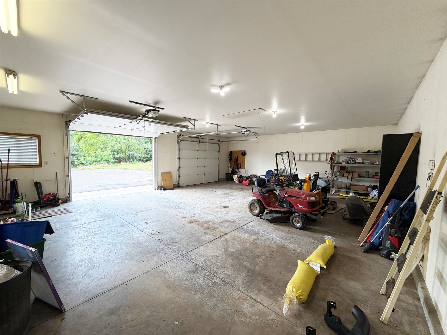
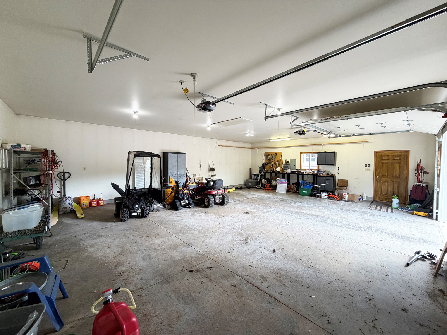
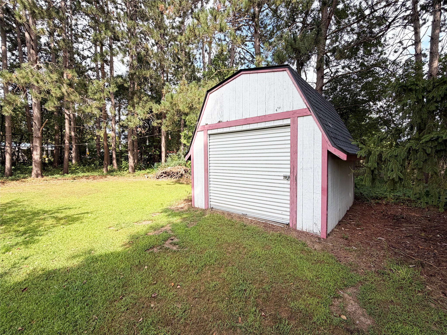
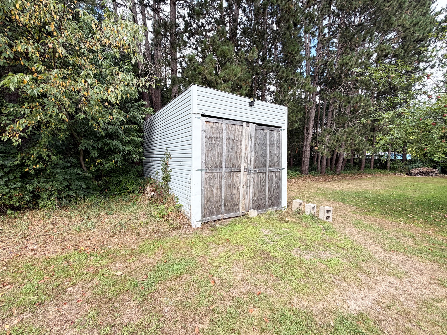
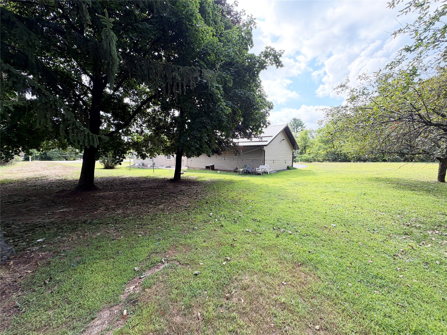
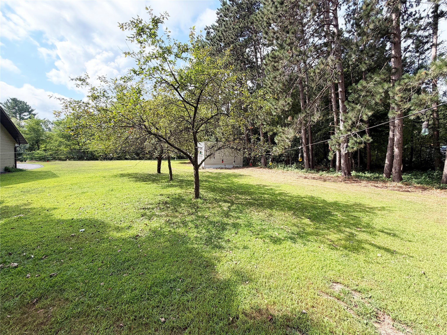
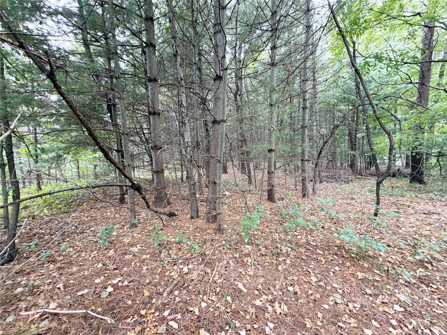
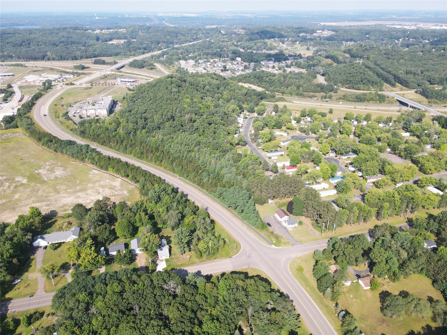
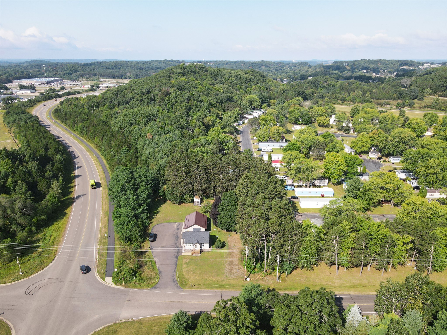
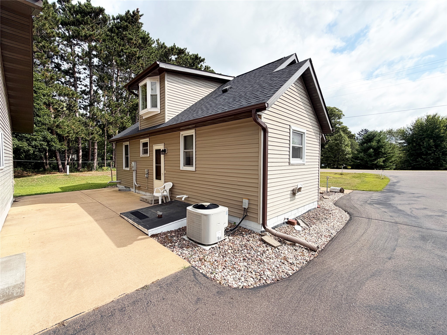
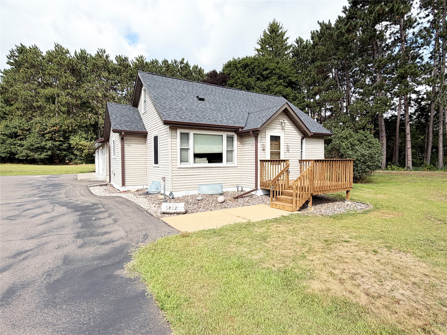
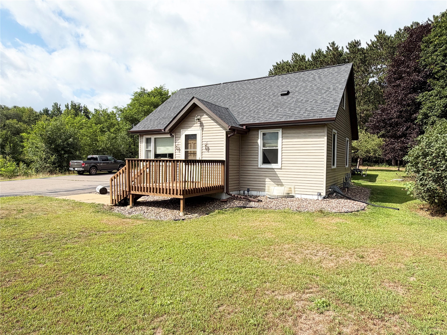
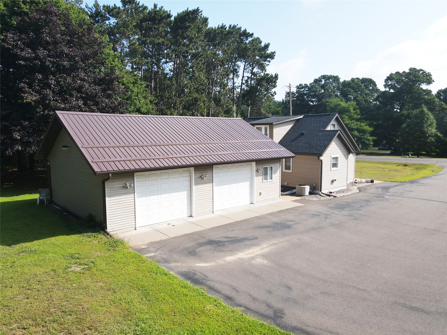
6.76 ACRES * WOODED PRIVACY * 36x28 DETACHED GARAGE * TRAIL ACCESS * MINUTES FROM EAU CLAIRE! Looking for room to spread out without sacrificing convenience? Discover this 4-bedroom, 1-bath home nestled on 6.76 acres in the Town of Seymour, just minutes from Eau Claire! Enjoy a peaceful wooded setting with plenty of room for outdoor recreation, wildlife watching, and all your hobbies. The spacious 36x28 detached garage offers excellent space for vehicles, recreational toys, equipment, or a workshop, while additional storage sheds provide even more flexibility. Inside, you'll find 1,128 finished square feet, a full basement, central air, and natural gas heat. Recent improvements include a newer roof and garage siding updates. With trail access, wooded acreage, and the convenience of nearby shopping, dining, and amenities, this property offers a wonderful combination of privacy, practicality, and location. Bring your ideas and enjoy the possibilities!
Address
Open on Google Maps- Address 1812 Peterson Avenue
- City Eau Claire
- State WI
- Zip 54703
Property Features
Last Updated on October 12, 2026 at 10:51 AM- Above Grade Finished Area: 1,128 SqFt
- Basement: Full
- Below Grade Unfinished Area: 768 SqFt
- Building Area Total: 1,896 SqFt
- Cooling: Central Air
- Electric: Circuit Breakers
- Fireplace: Other, See Remarks
- Foundation: Block
- Heating: Forced Air
- Levels: One and One Half
- Living Area: 1,128 SqFt
- Rooms Total: 8
Exterior Features
- Construction: Vinyl Siding
- Covered Spaces: 2
- Garage: 2 Car, Detached
- Lot Size: 6.76 Acres
- Parking: Asphalt, Driveway, Detached, Garage
- Patio Features: Deck
- Sewer: Mound Septic
- Style: One and One Half Story
- Water Source: Drilled Well
Property Details
- 2025 Taxes: $2,386
- County: Eau Claire
- Other Structures: Shed(s)
- Possession: Close of Escrow
- Property Subtype: Single Family Residence
- School District: Eau Claire Area
- Status: Active
- Township: Town of Seymour
- Year Built: 1949
- Zoning: Residential
- Listing Office: Real Estate Solutions
Appliances Included
- Dryer
- Electric Water Heater
- Microwave
- Oven
- Range
- Refrigerator
- Washer
Mortgage Calculator
- Loan Amount
- Down Payment
- Monthly Mortgage Payment
- Property Tax
- Home Insurance
- PMI
- Monthly HOA Fees
Please Note: All amounts are estimates and cannot be guaranteed.
Room Dimensions
- Bathroom #1: 6' x 10', Linoleum, Main Level
- Bedroom #1: 13' x 13', Carpet, Upper Level
- Bedroom #2: 14' x 11', Carpet, Upper Level
- Bedroom #3: 13' x 12', Carpet, Main Level
- Bedroom #4: 15' x 11', Carpet, Main Level
- Dining Area: 5' x 6', Tile, Main Level
- Kitchen: 14' x 16', Tile, Main Level
- Living Room: 13' x 19', Carpet, Main Level
Similar Properties


Open House: October 24 | 2 - 3:30 PM
E910 Cedar Road

Open House: October 24 | 4 - 6 PM