4020 Clay Street Eau Claire, WI 54701
- Residential | Single Family Residence
- 4
- 2
- 1
- 2,659
- 1
- 1945
Description
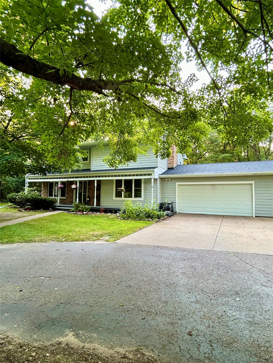
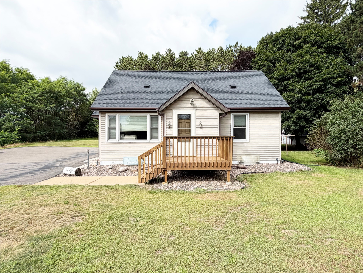
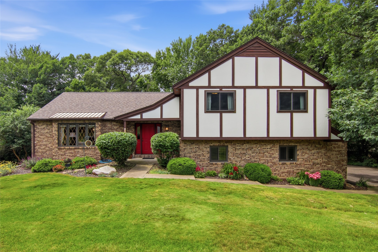
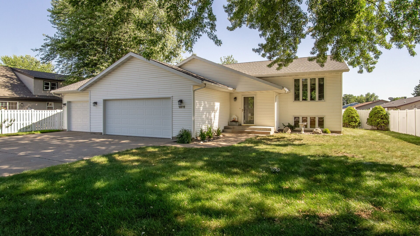
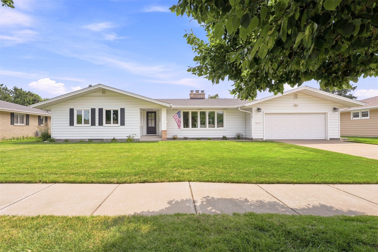
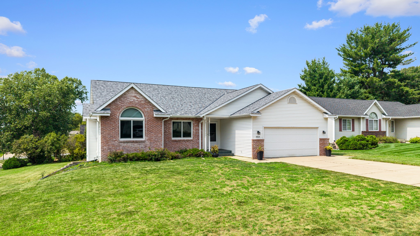
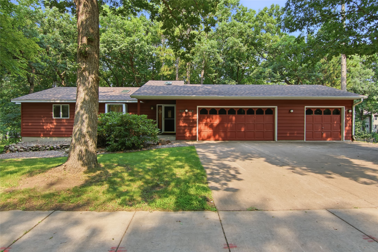
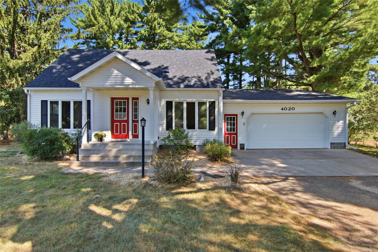
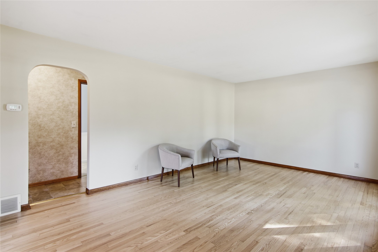
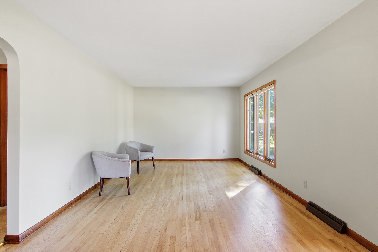
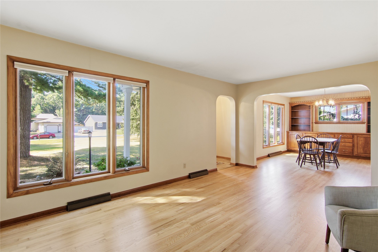
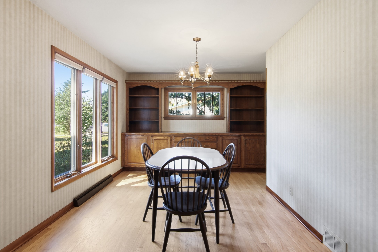
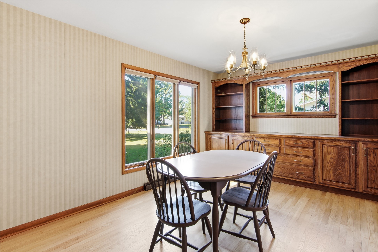
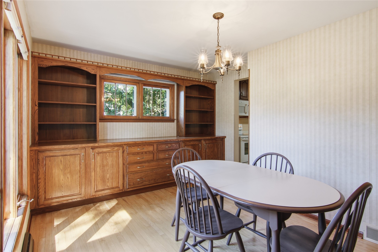
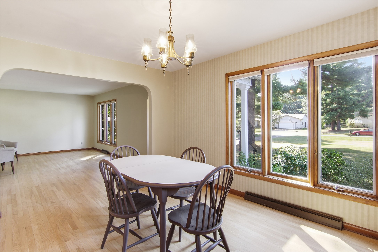
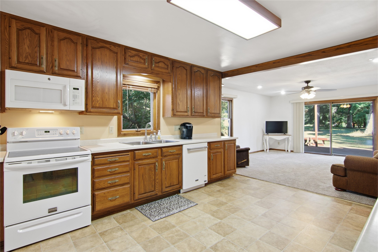
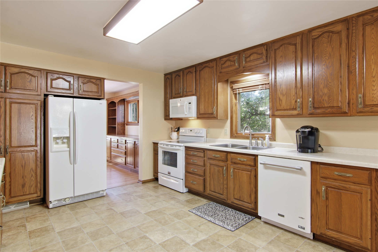
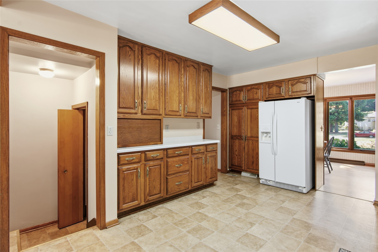
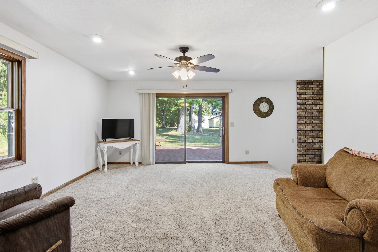
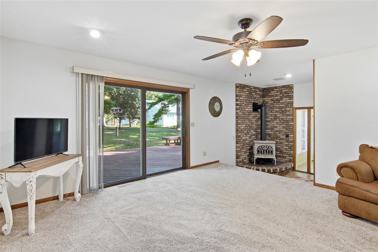
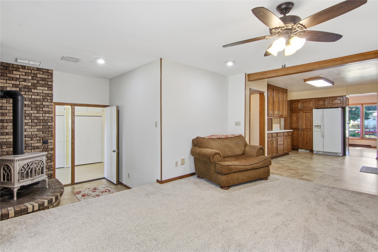
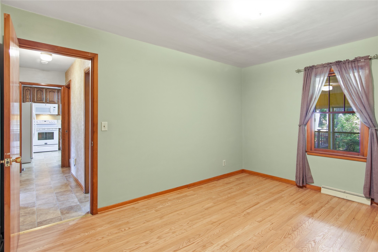
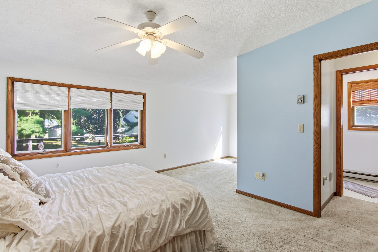
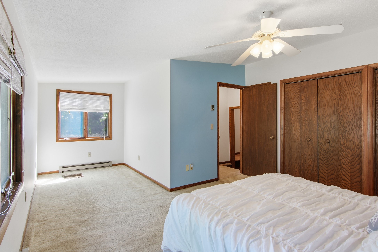
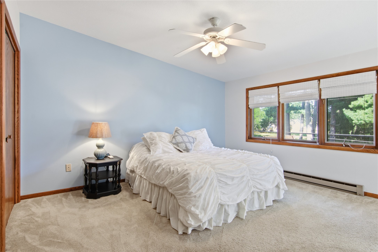
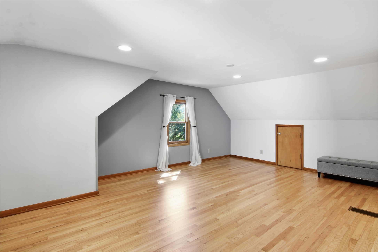
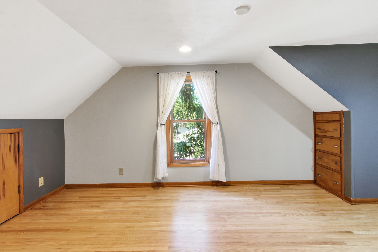
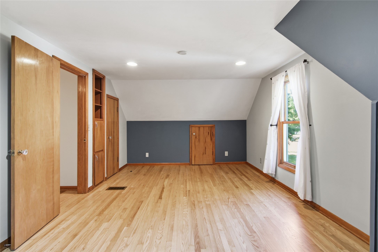
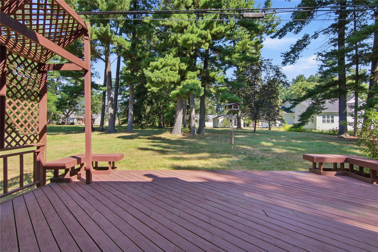
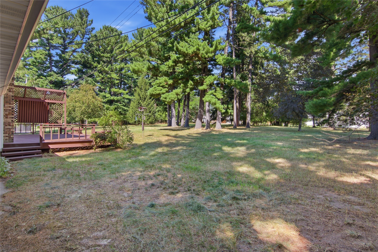
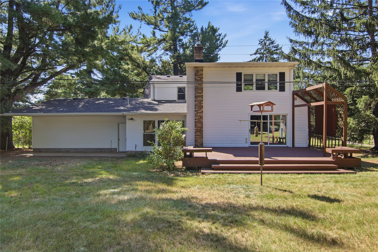
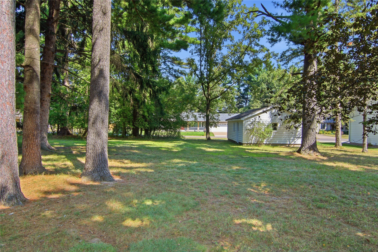
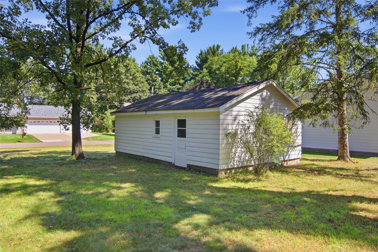
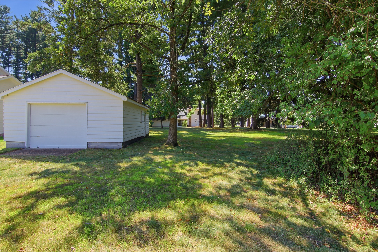
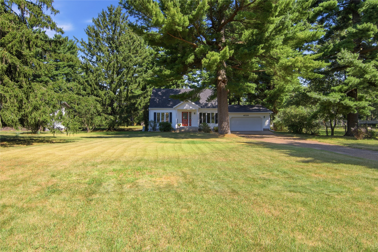
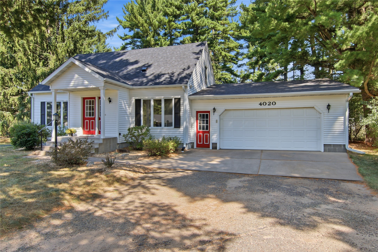
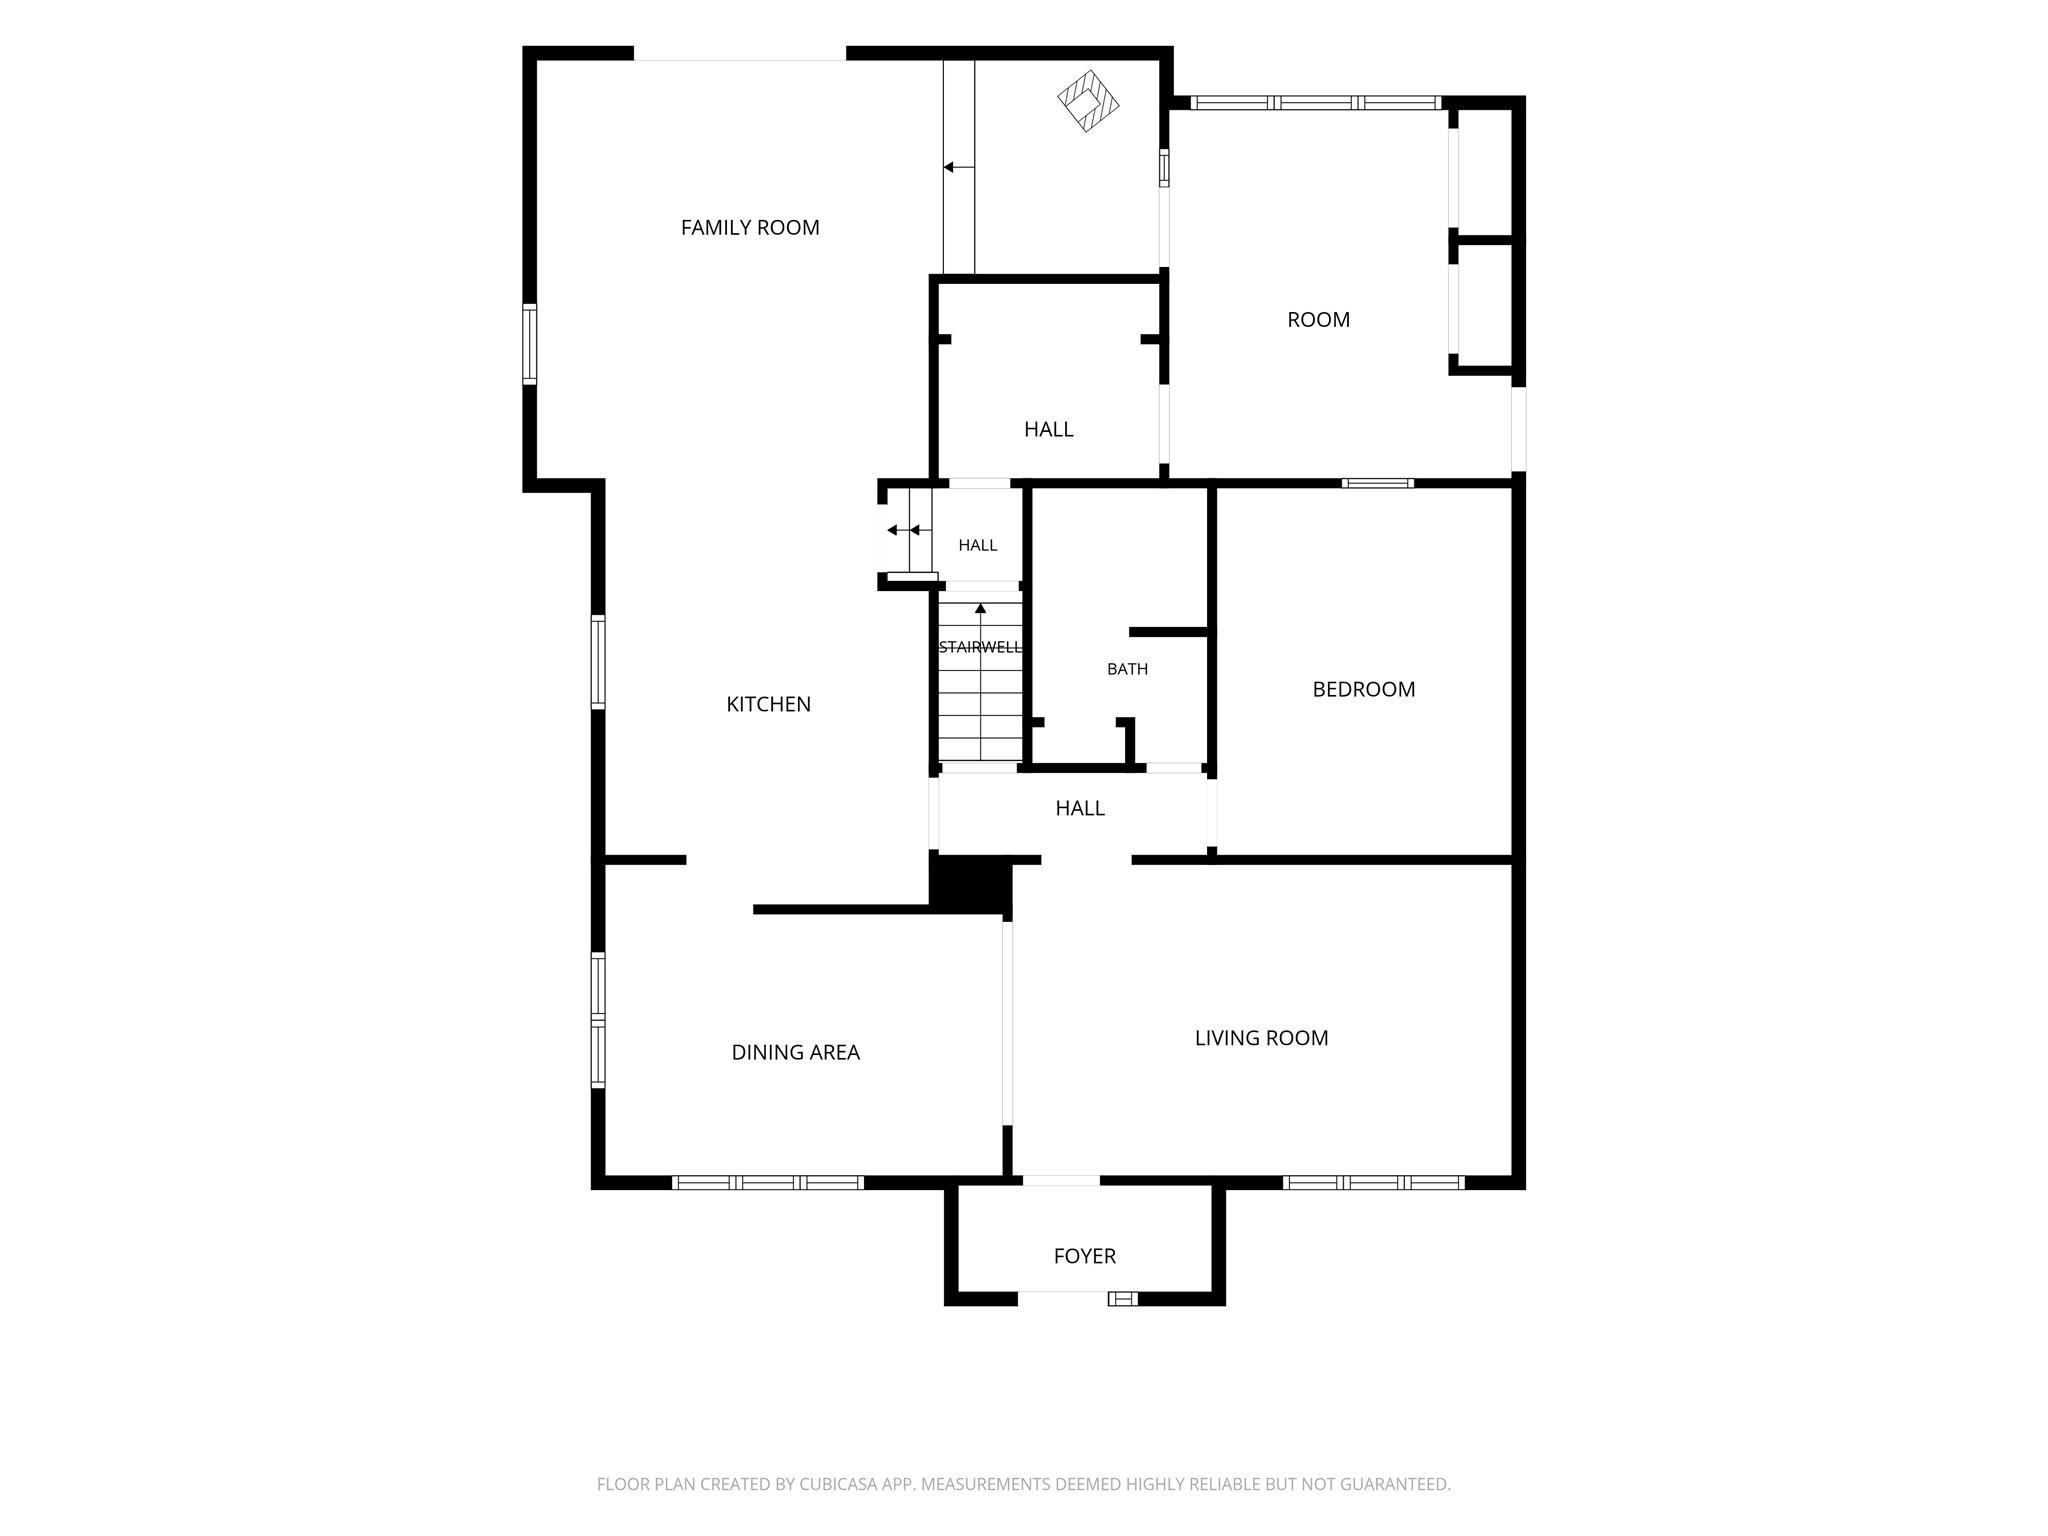
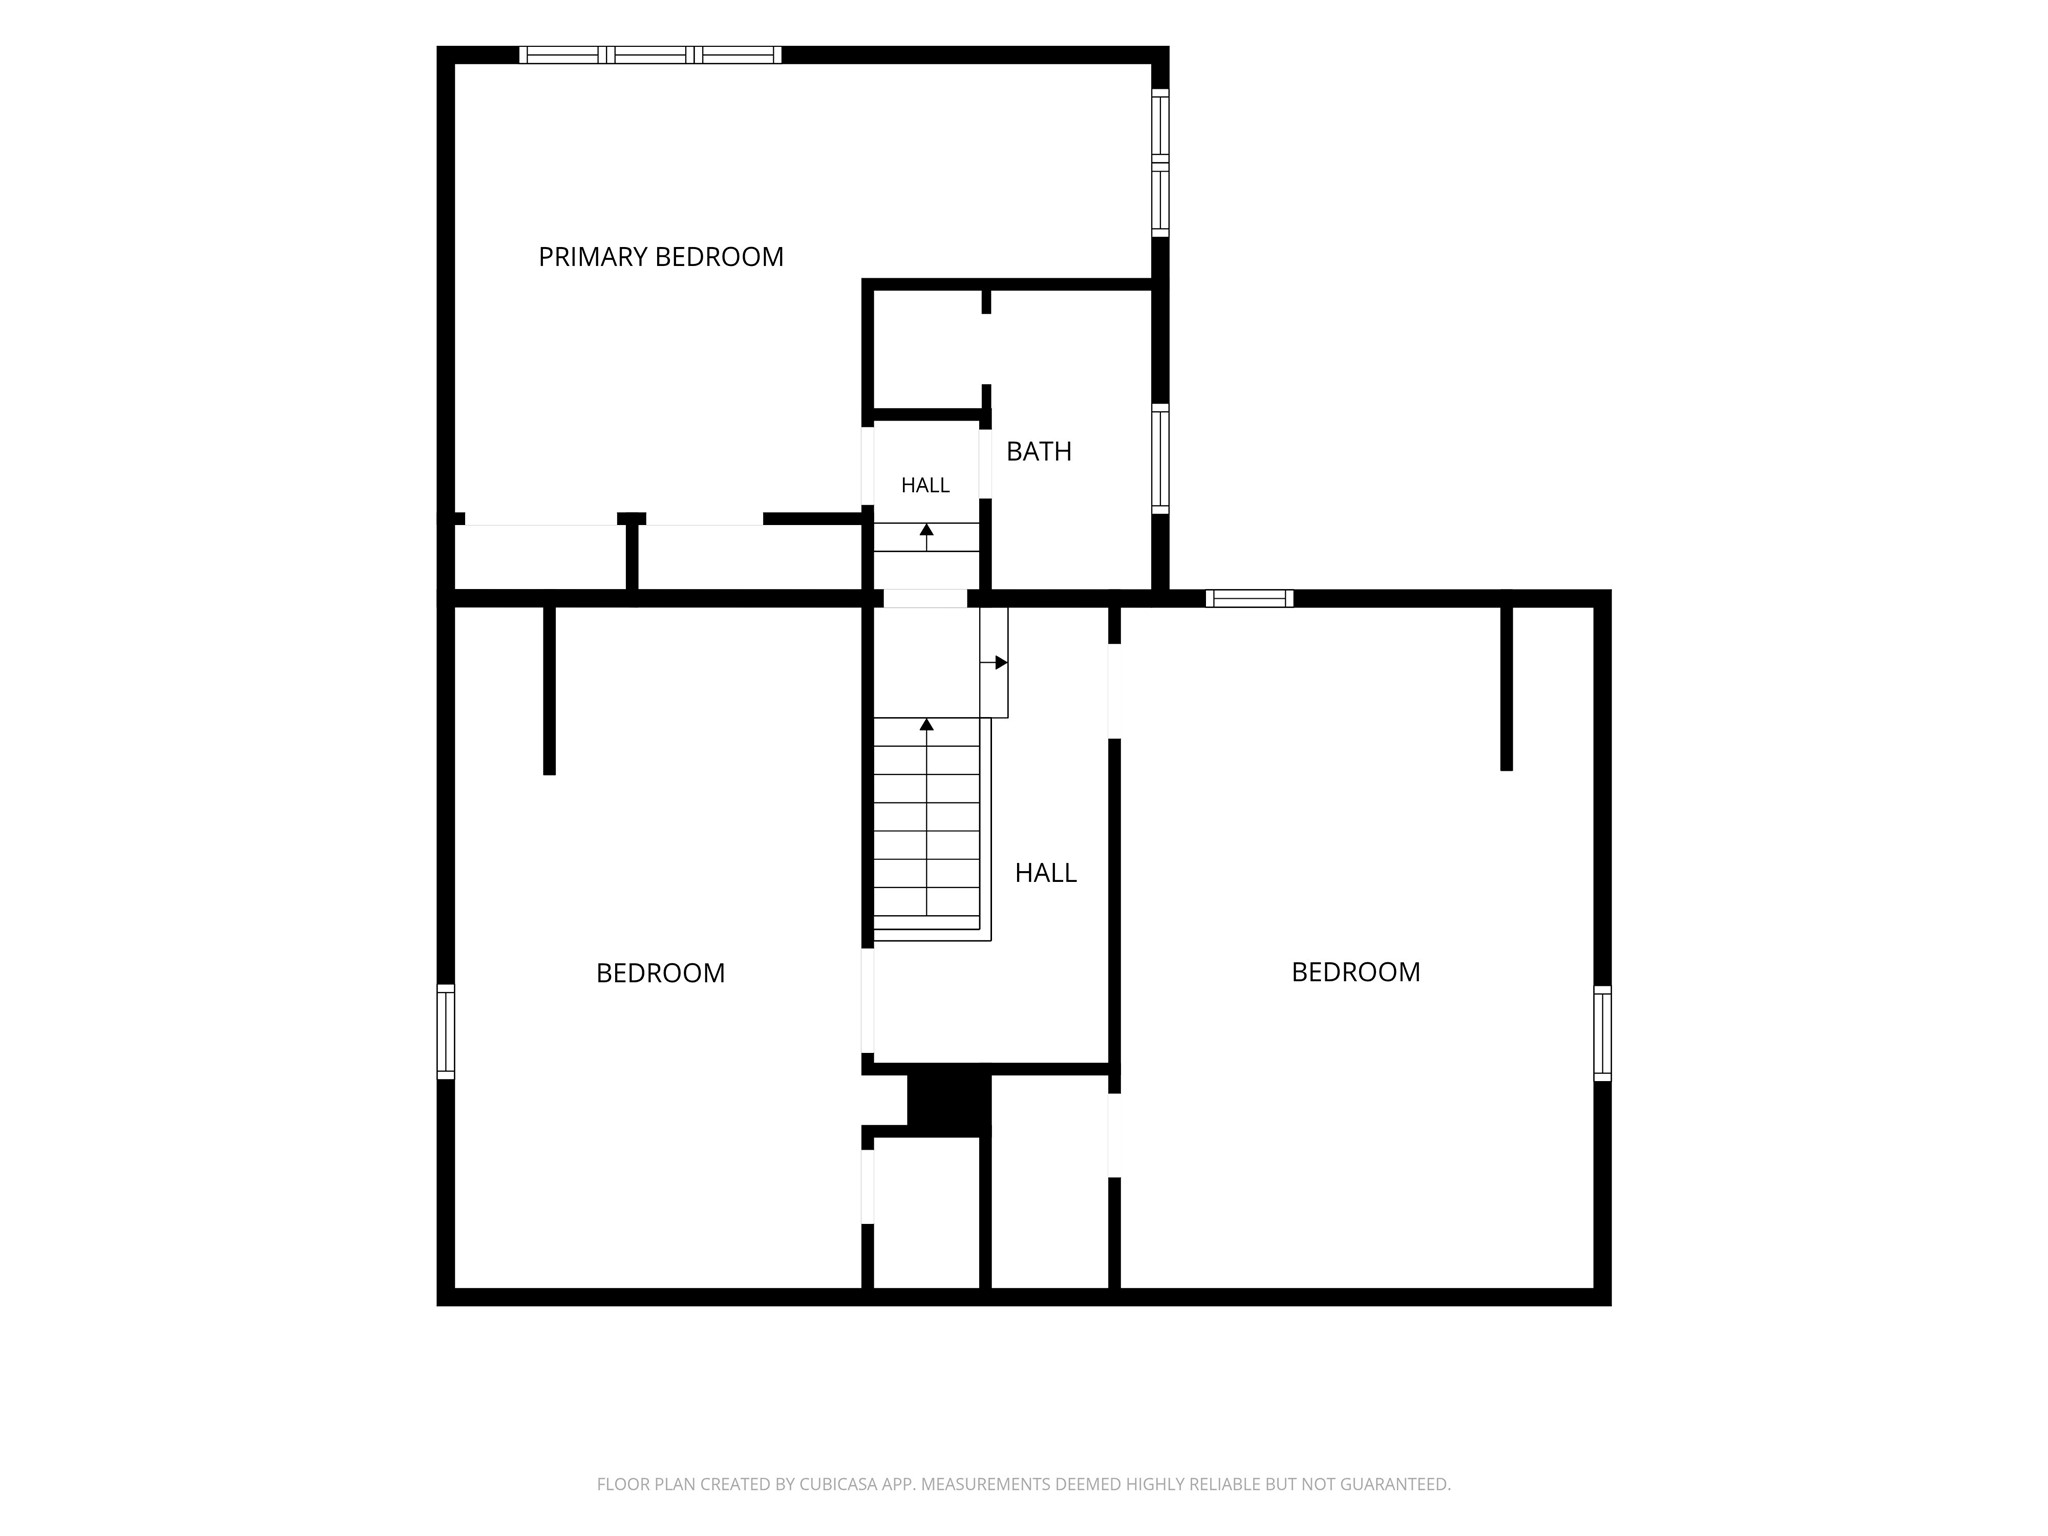
New on the market! Come check out this quaint 4 bed, 2 bath cape cod home nestled on a wooded 1 acre lot close to Robbins Elementary school! This home features over 2600 SQ. FT. of living space with 3 large bedrooms upstairs, plus a large nonconforming bedroom/office on the main floor. The home features hardwood floors, a built-in oak buffet, an open kitchen with an adjoining family room, and a large deck to enjoy the evening. This home has a large oversized attached garage, plus a 24x16 car garage on the back of the lot. The property is unique in that the lot has access off 2 streets: front access is off Clay St., and back access is off Harless Rd., with the potential to split the lot for investor-minded buyers. Recent updates include new shingles in 2025. Come check it out!
Address
Open on Google Maps- Address 4020 Clay Street
- City Eau Claire
- State WI
- Zip 54701
Property Features
Last Updated on September 5, 2026 at 2:59 PM- Above Grade Finished Area: 2,174 SqFt
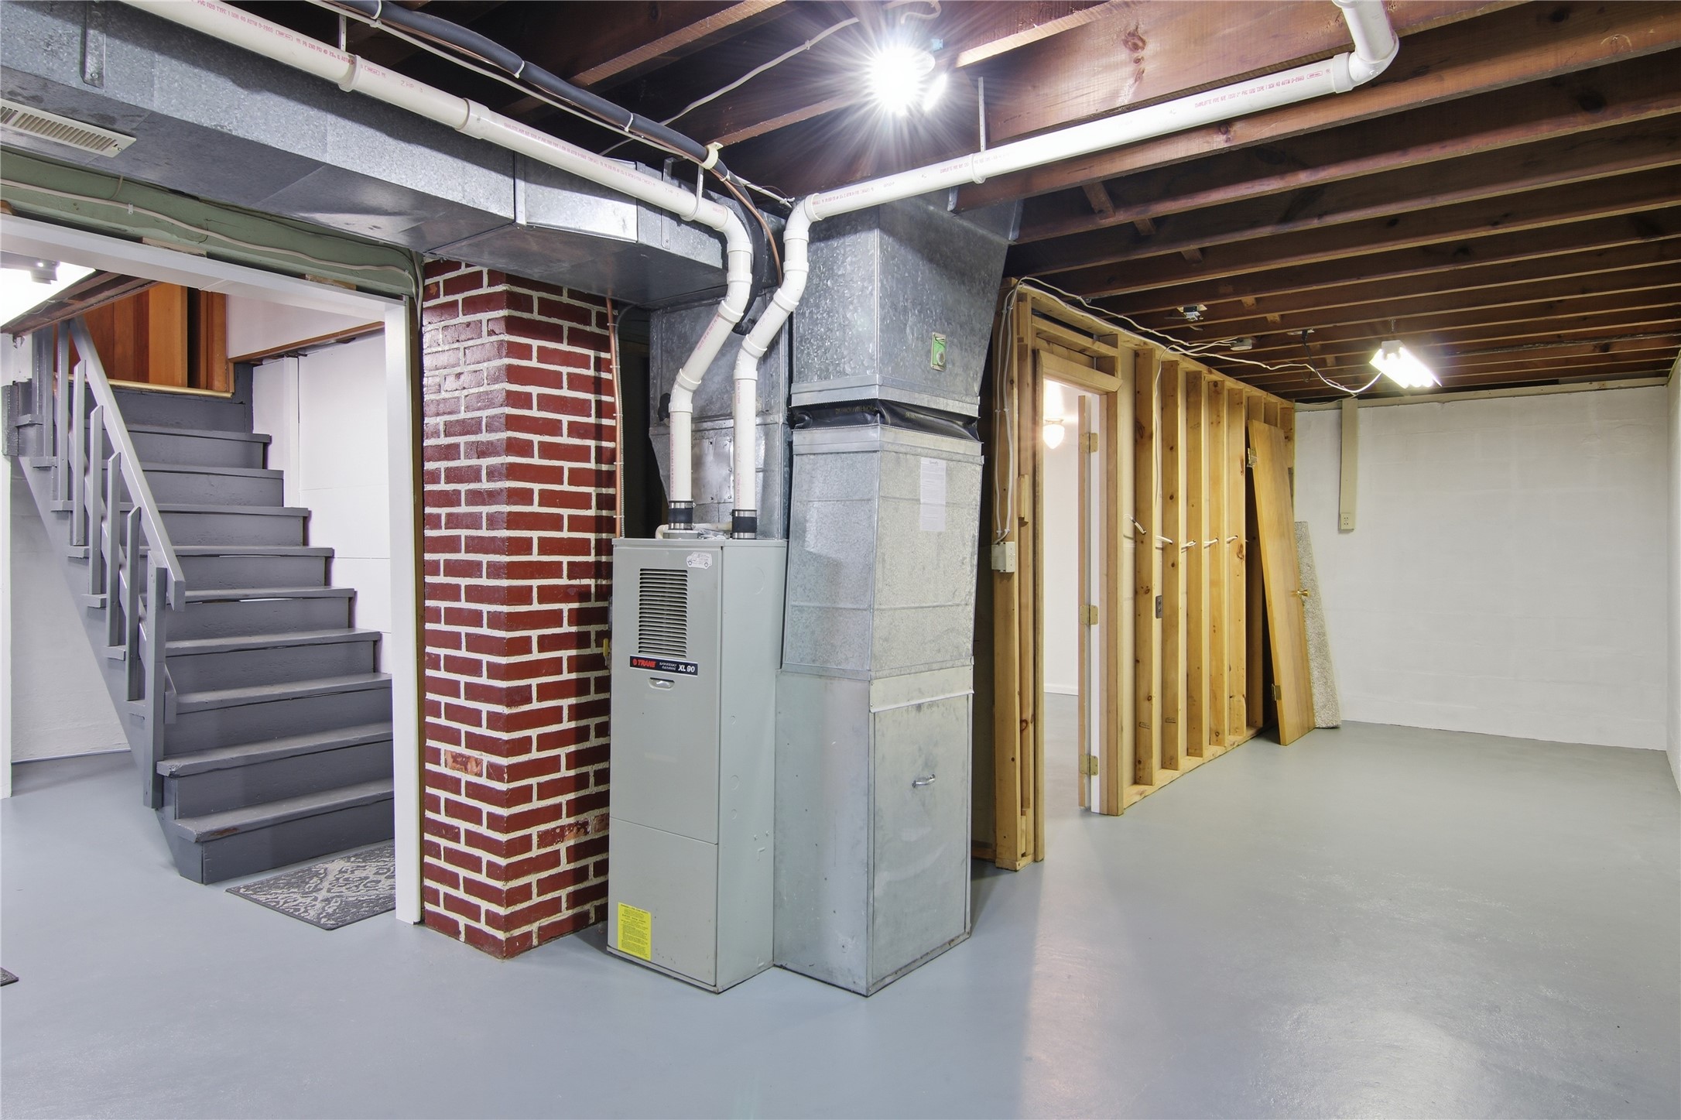
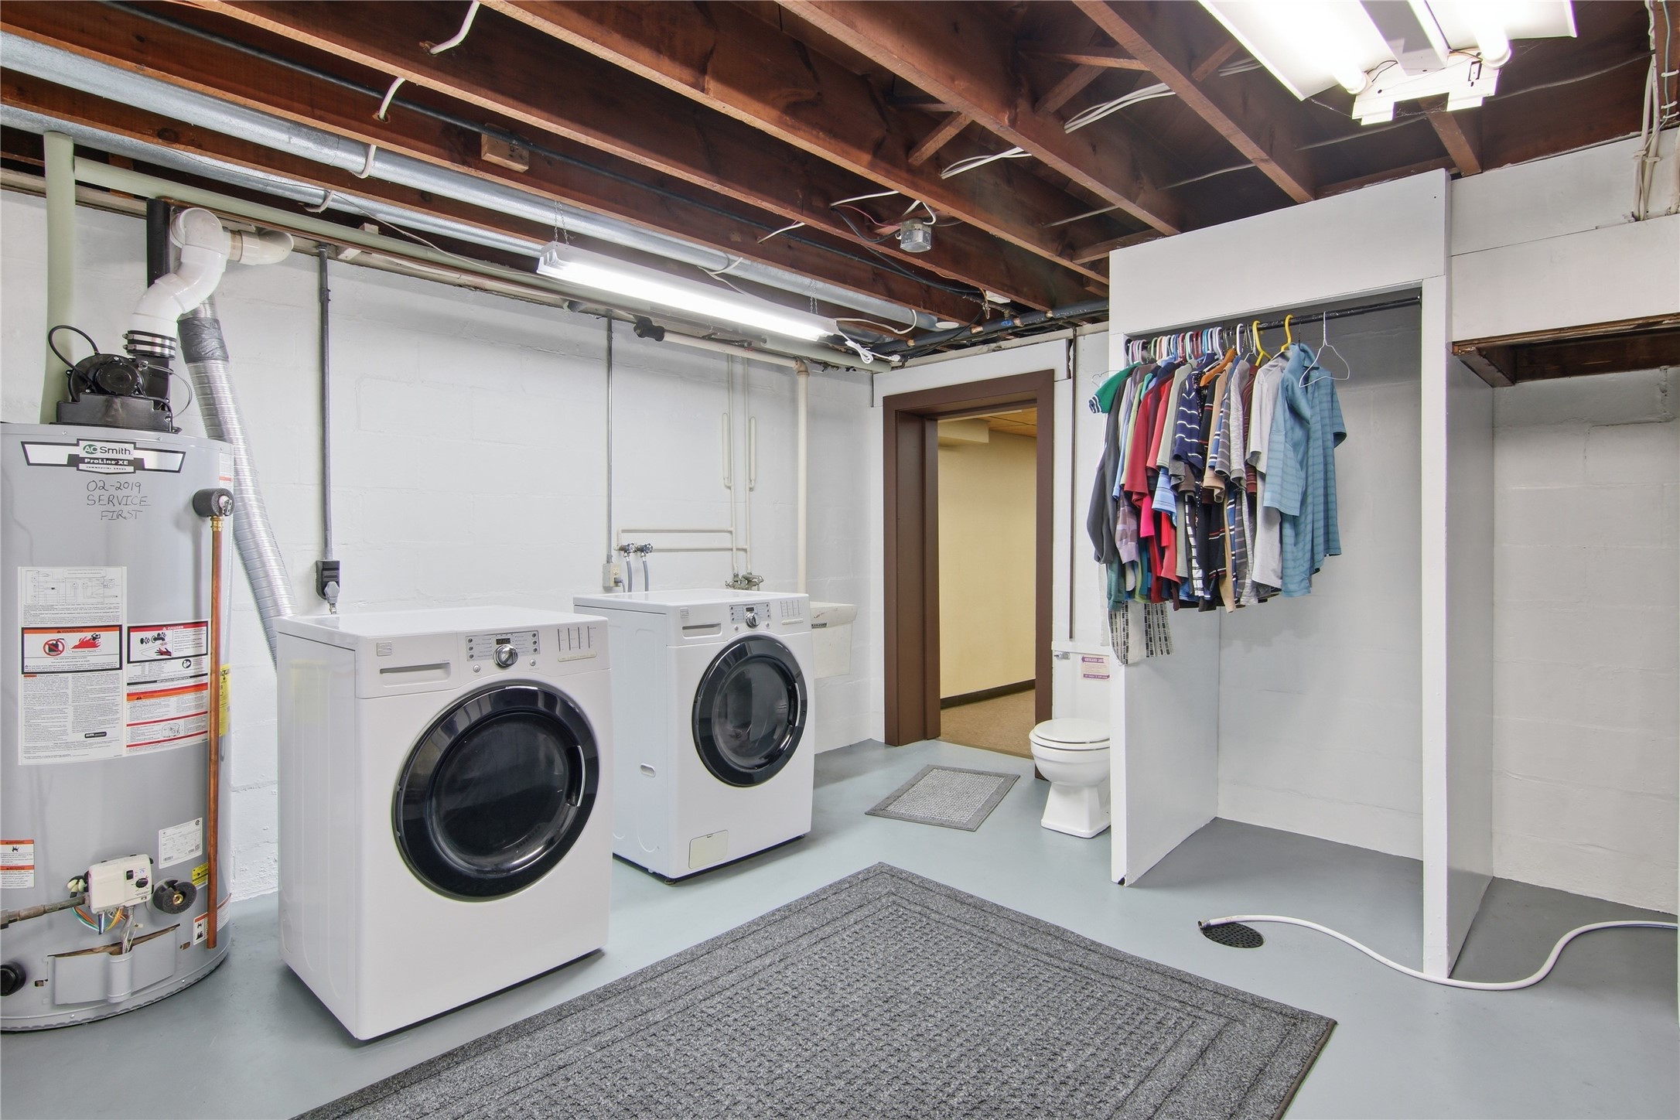
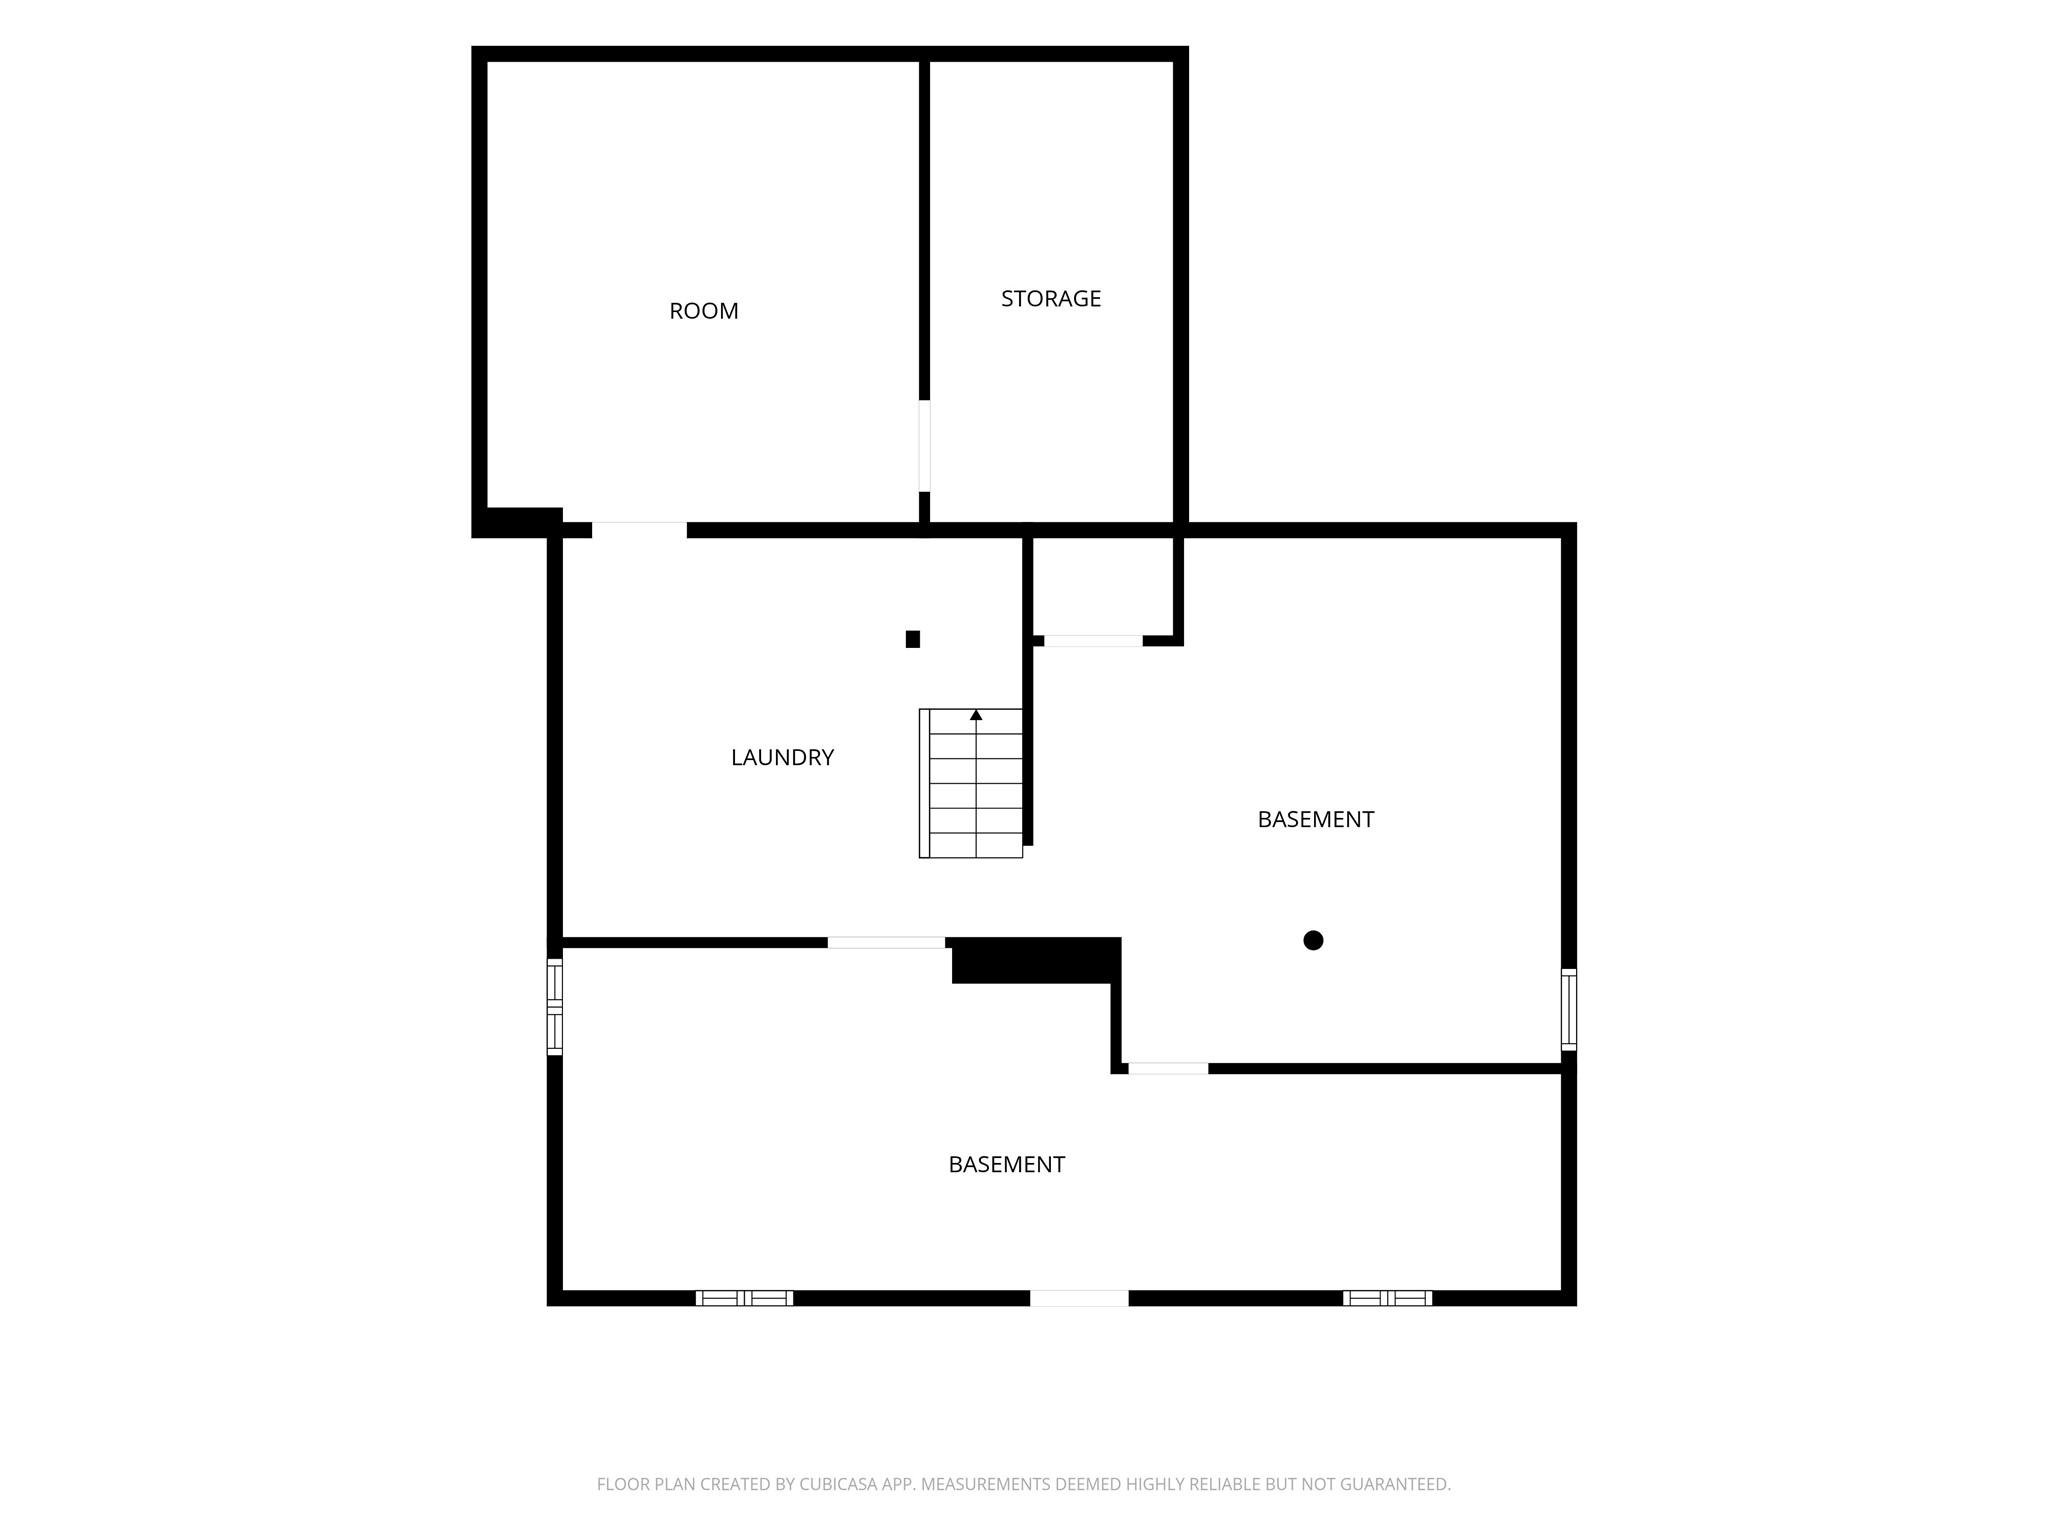
- Basement: Full, Partially Finished
- Below Grade Finished Area: 485 SqFt
- Building Area Total: 2,659 SqFt
- Cooling: Central Air
- Electric: Circuit Breakers
- Fireplace: Gas Log
- Foundation: Block
- Heating: Baseboard, Forced Air
- Levels: One and One Half
- Living Area: 2,659 SqFt
- Rooms Total: 12
- Windows: Window Coverings
Exterior Features
- Construction: Vinyl Siding
- Covered Spaces: 2
- Garage: 2 Car, Attached
- Lot Size: 1 Acres
- Parking: Asphalt, Attached, Driveway, Garage, Garage Door Opener
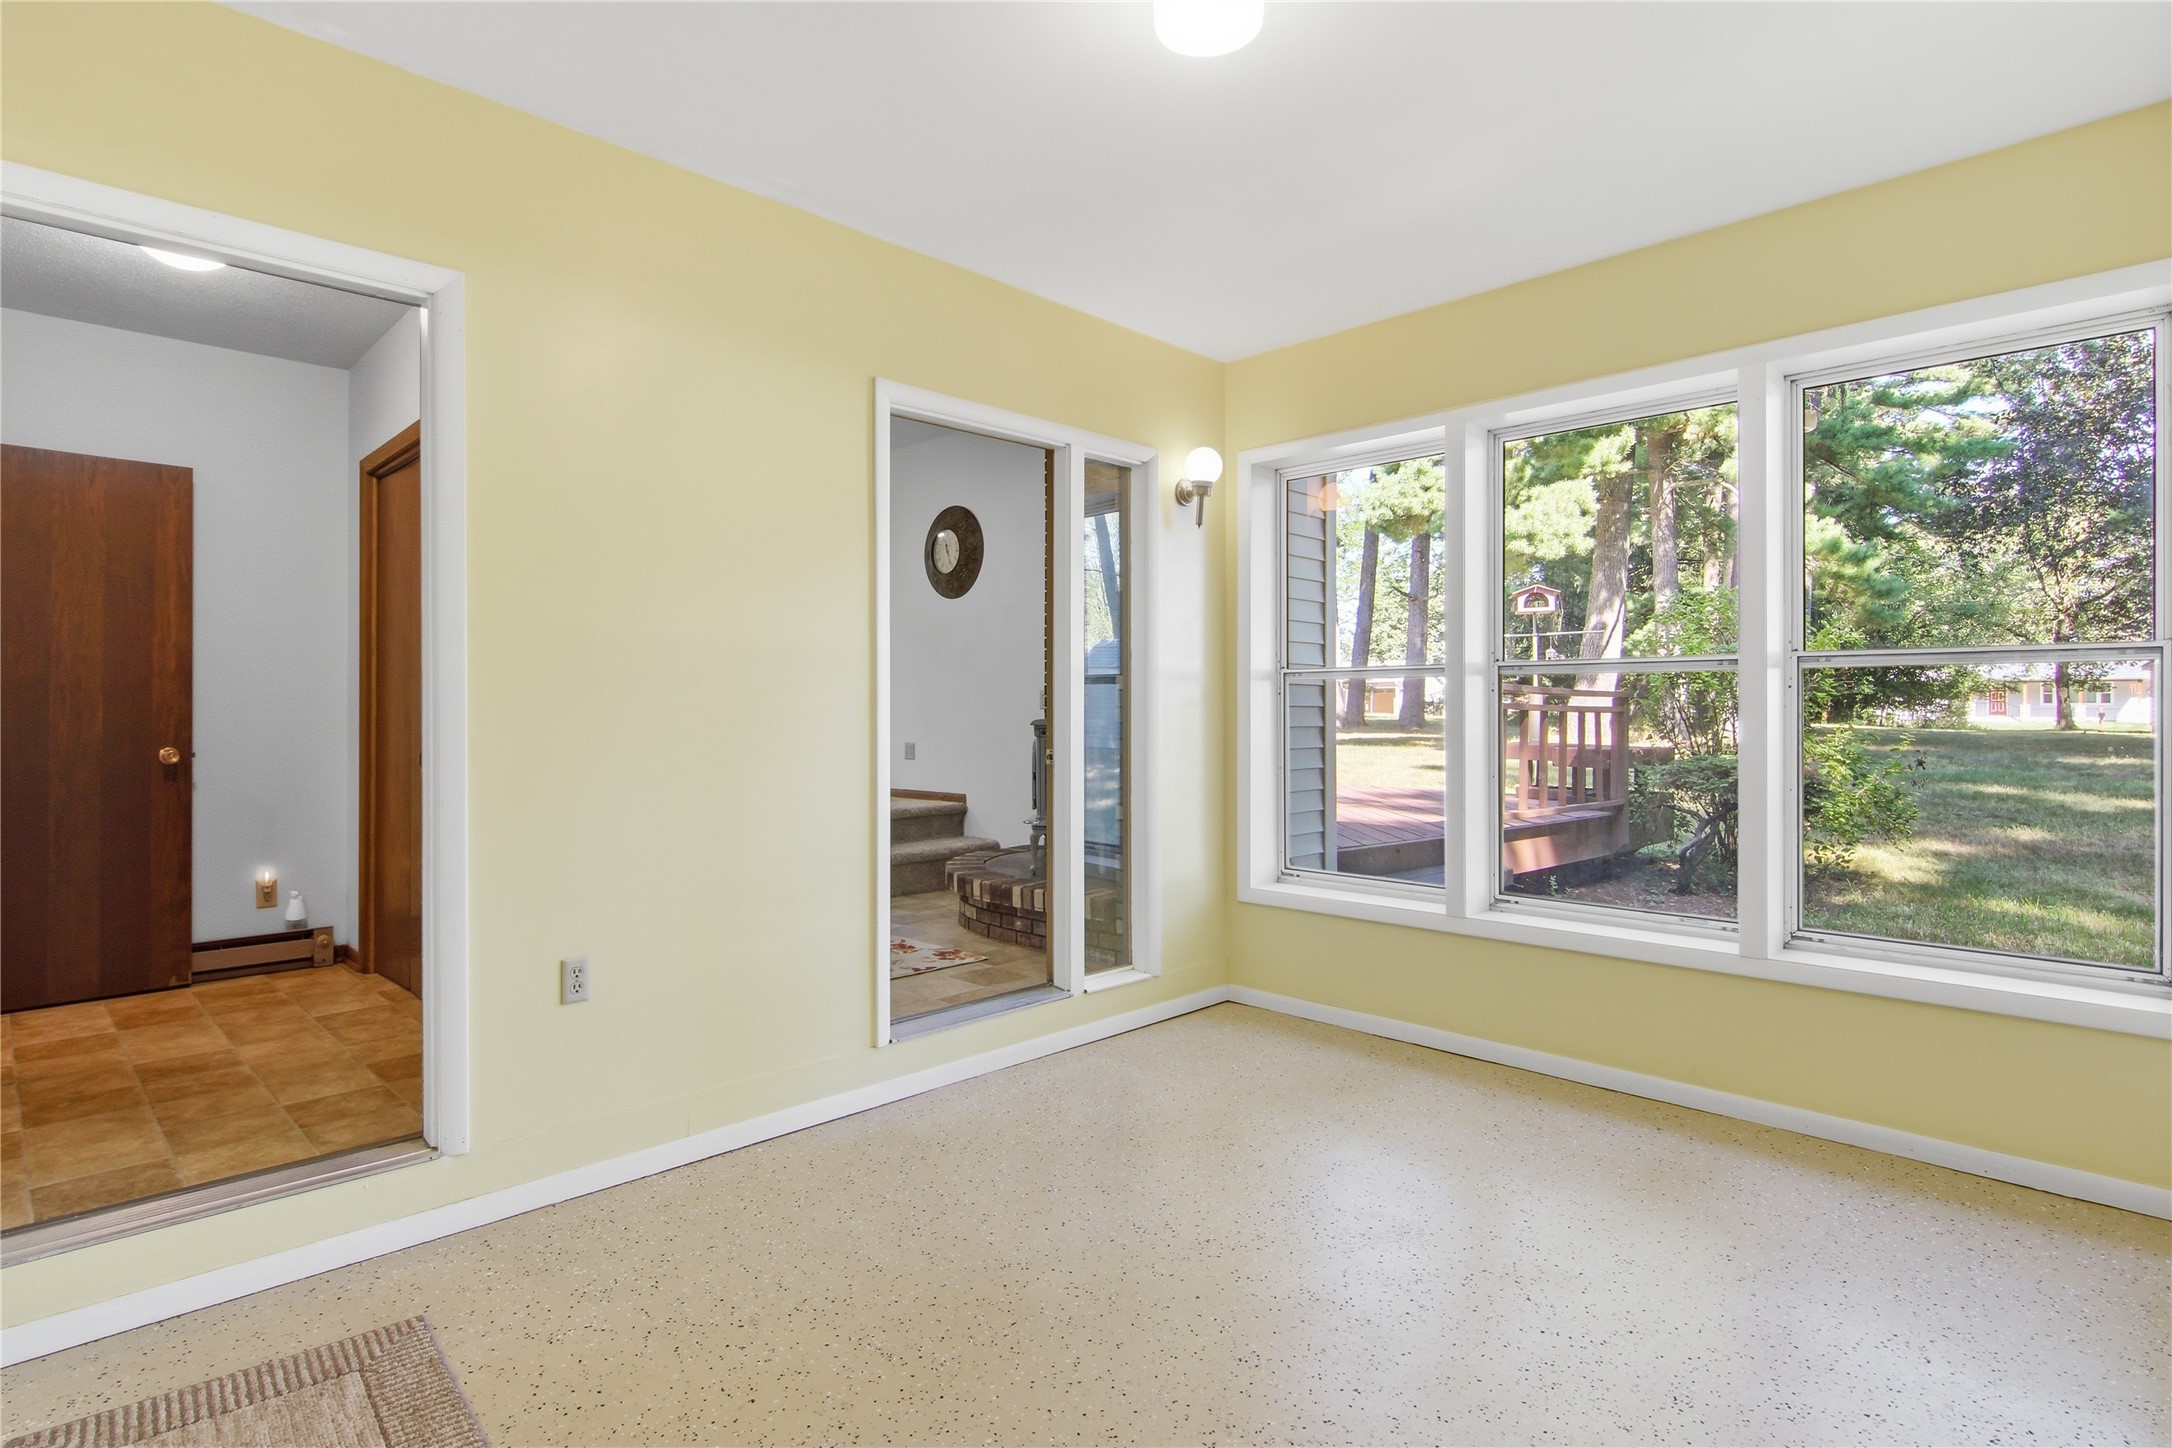
- Patio Features: Deck, Enclosed, Three Season
- Sewer: Public Sewer
- Style: One and One Half Story
- Water Source: Public
Property Details
- 2025 Taxes: $5,275
- County: Eau Claire
- Other Structures: Other, See Remarks
- Possession: Close of Escrow
- Property Subtype: Single Family Residence
- School District: Eau Claire Area
- Status: Active w/ Offer
- Township: City of Eau Claire
- Year Built: 1945
- Zoning: Residential
- Listing Office: CB Brenizer/Eau Claire
Appliances Included
- Dryer
- Dishwasher
- Disposal
- Gas Water Heater
- Oven
- Range
- Refrigerator
- Washer
Mortgage Calculator
- Loan Amount
- Down Payment
- Monthly Mortgage Payment
- Property Tax
- Home Insurance
- PMI
- Monthly HOA Fees
Please Note: All amounts are estimates and cannot be guaranteed.
Room Dimensions
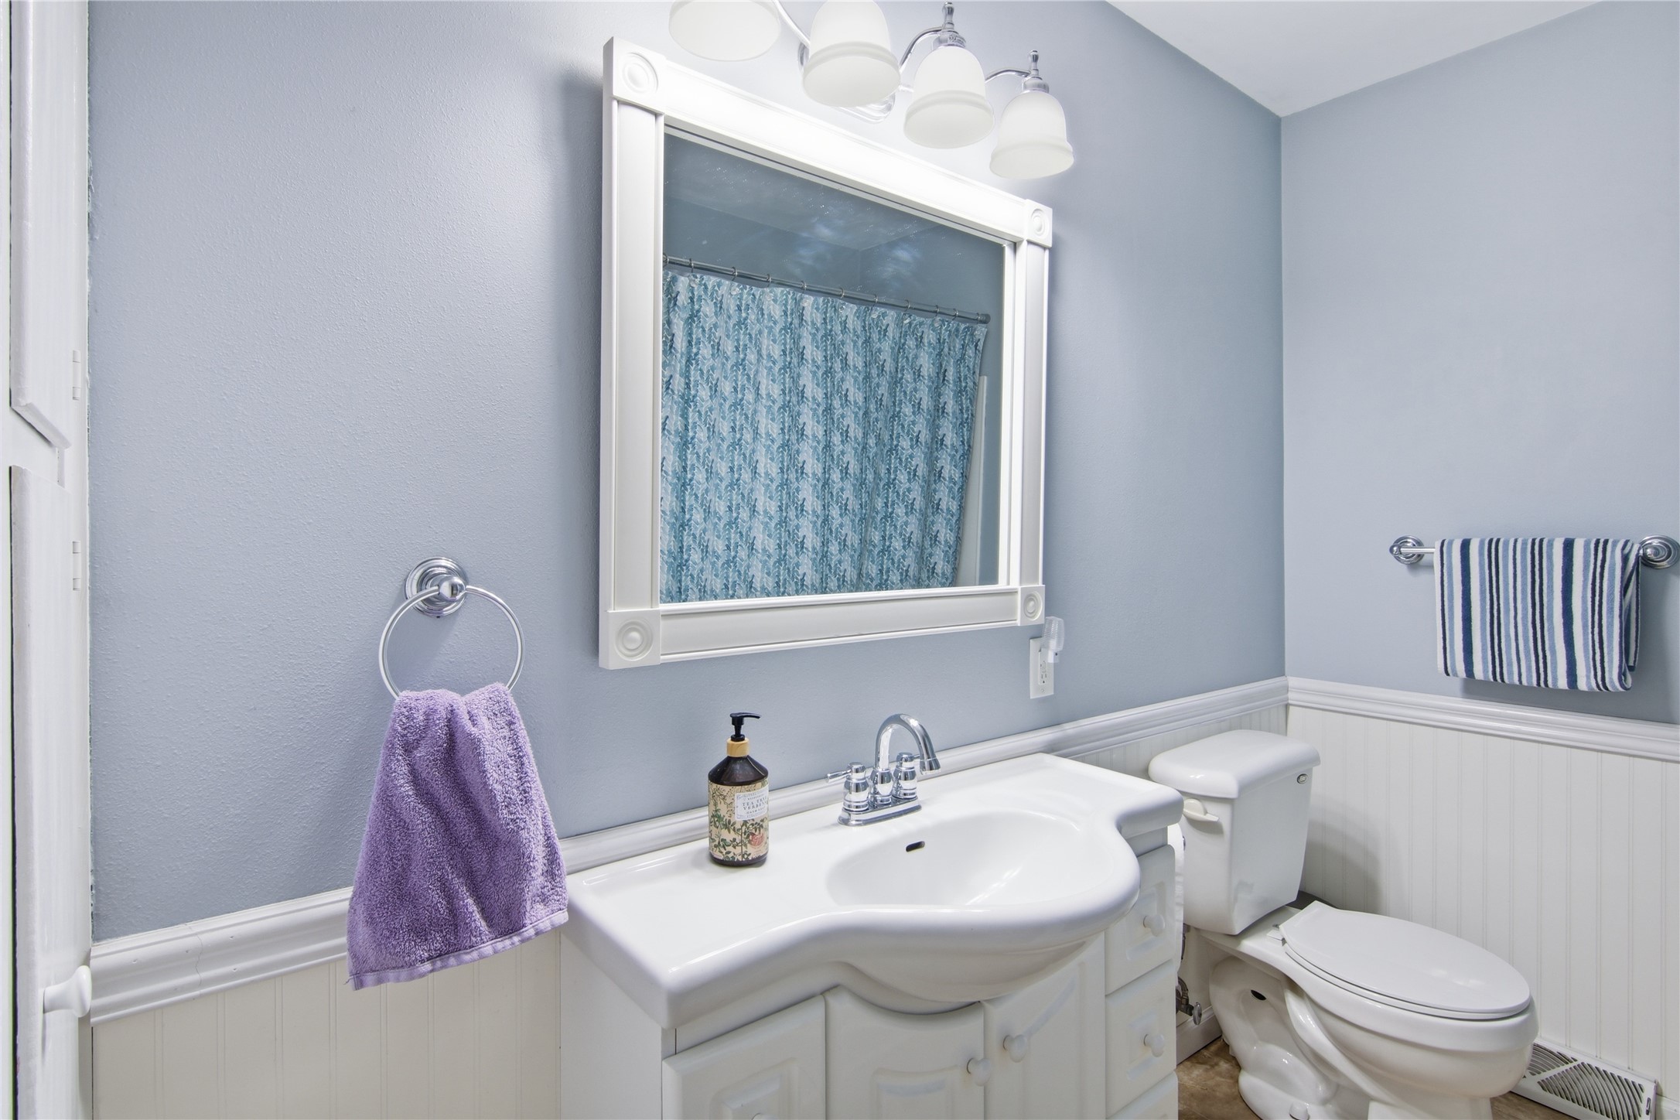
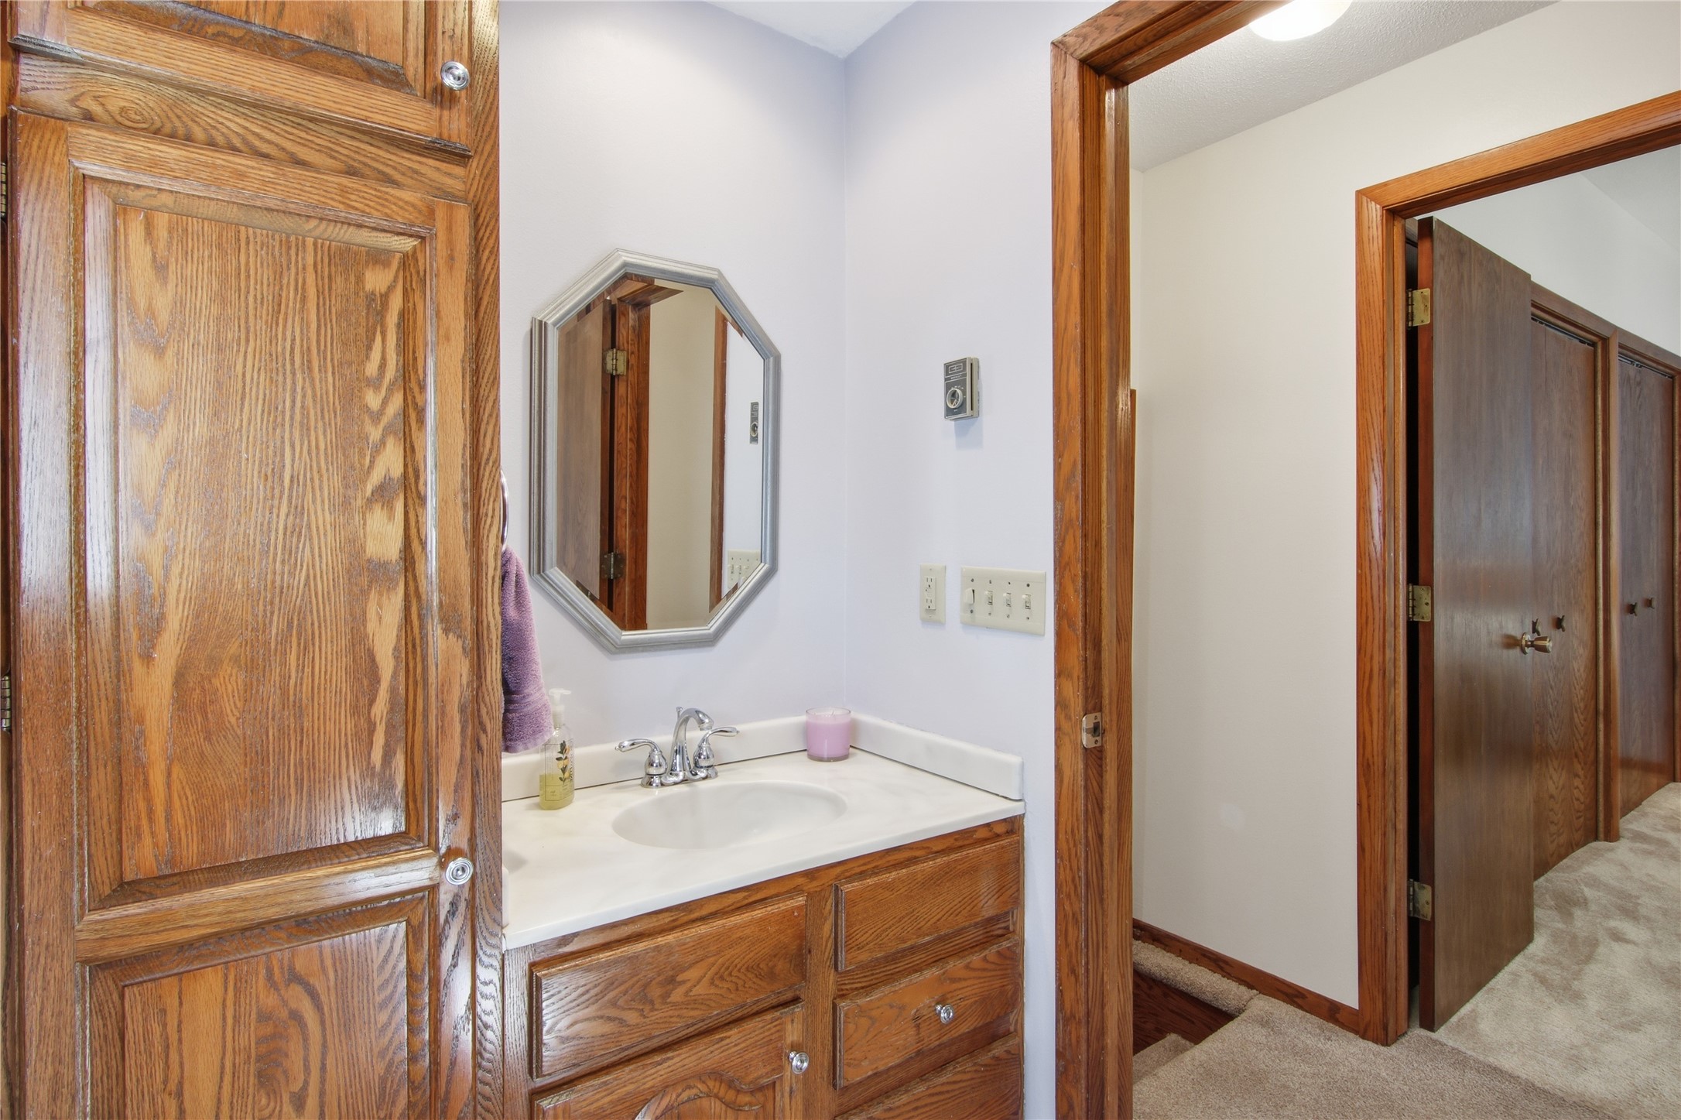
- Bathroom #1: 6' x 5', Vinyl, Upper Level
- Bathroom #2: 10' x 7', Vinyl, Main Level
- Bedroom #1: 20' x 14', Carpet, Upper Level
- Bedroom #2: 20' x 11', Wood, Upper Level
- Bedroom #3: 13' x 15', Wood, Upper Level
- Bedroom #4: 10' x 13', Wood, Main Level
- Dining Area: 14' x 11', Wood, Main Level
- Family Room: 15' x 15', Carpet, Main Level
- Kitchen: 14' x 11', Vinyl, Main Level
- Living Room: 18' x 11', Wood, Main Level
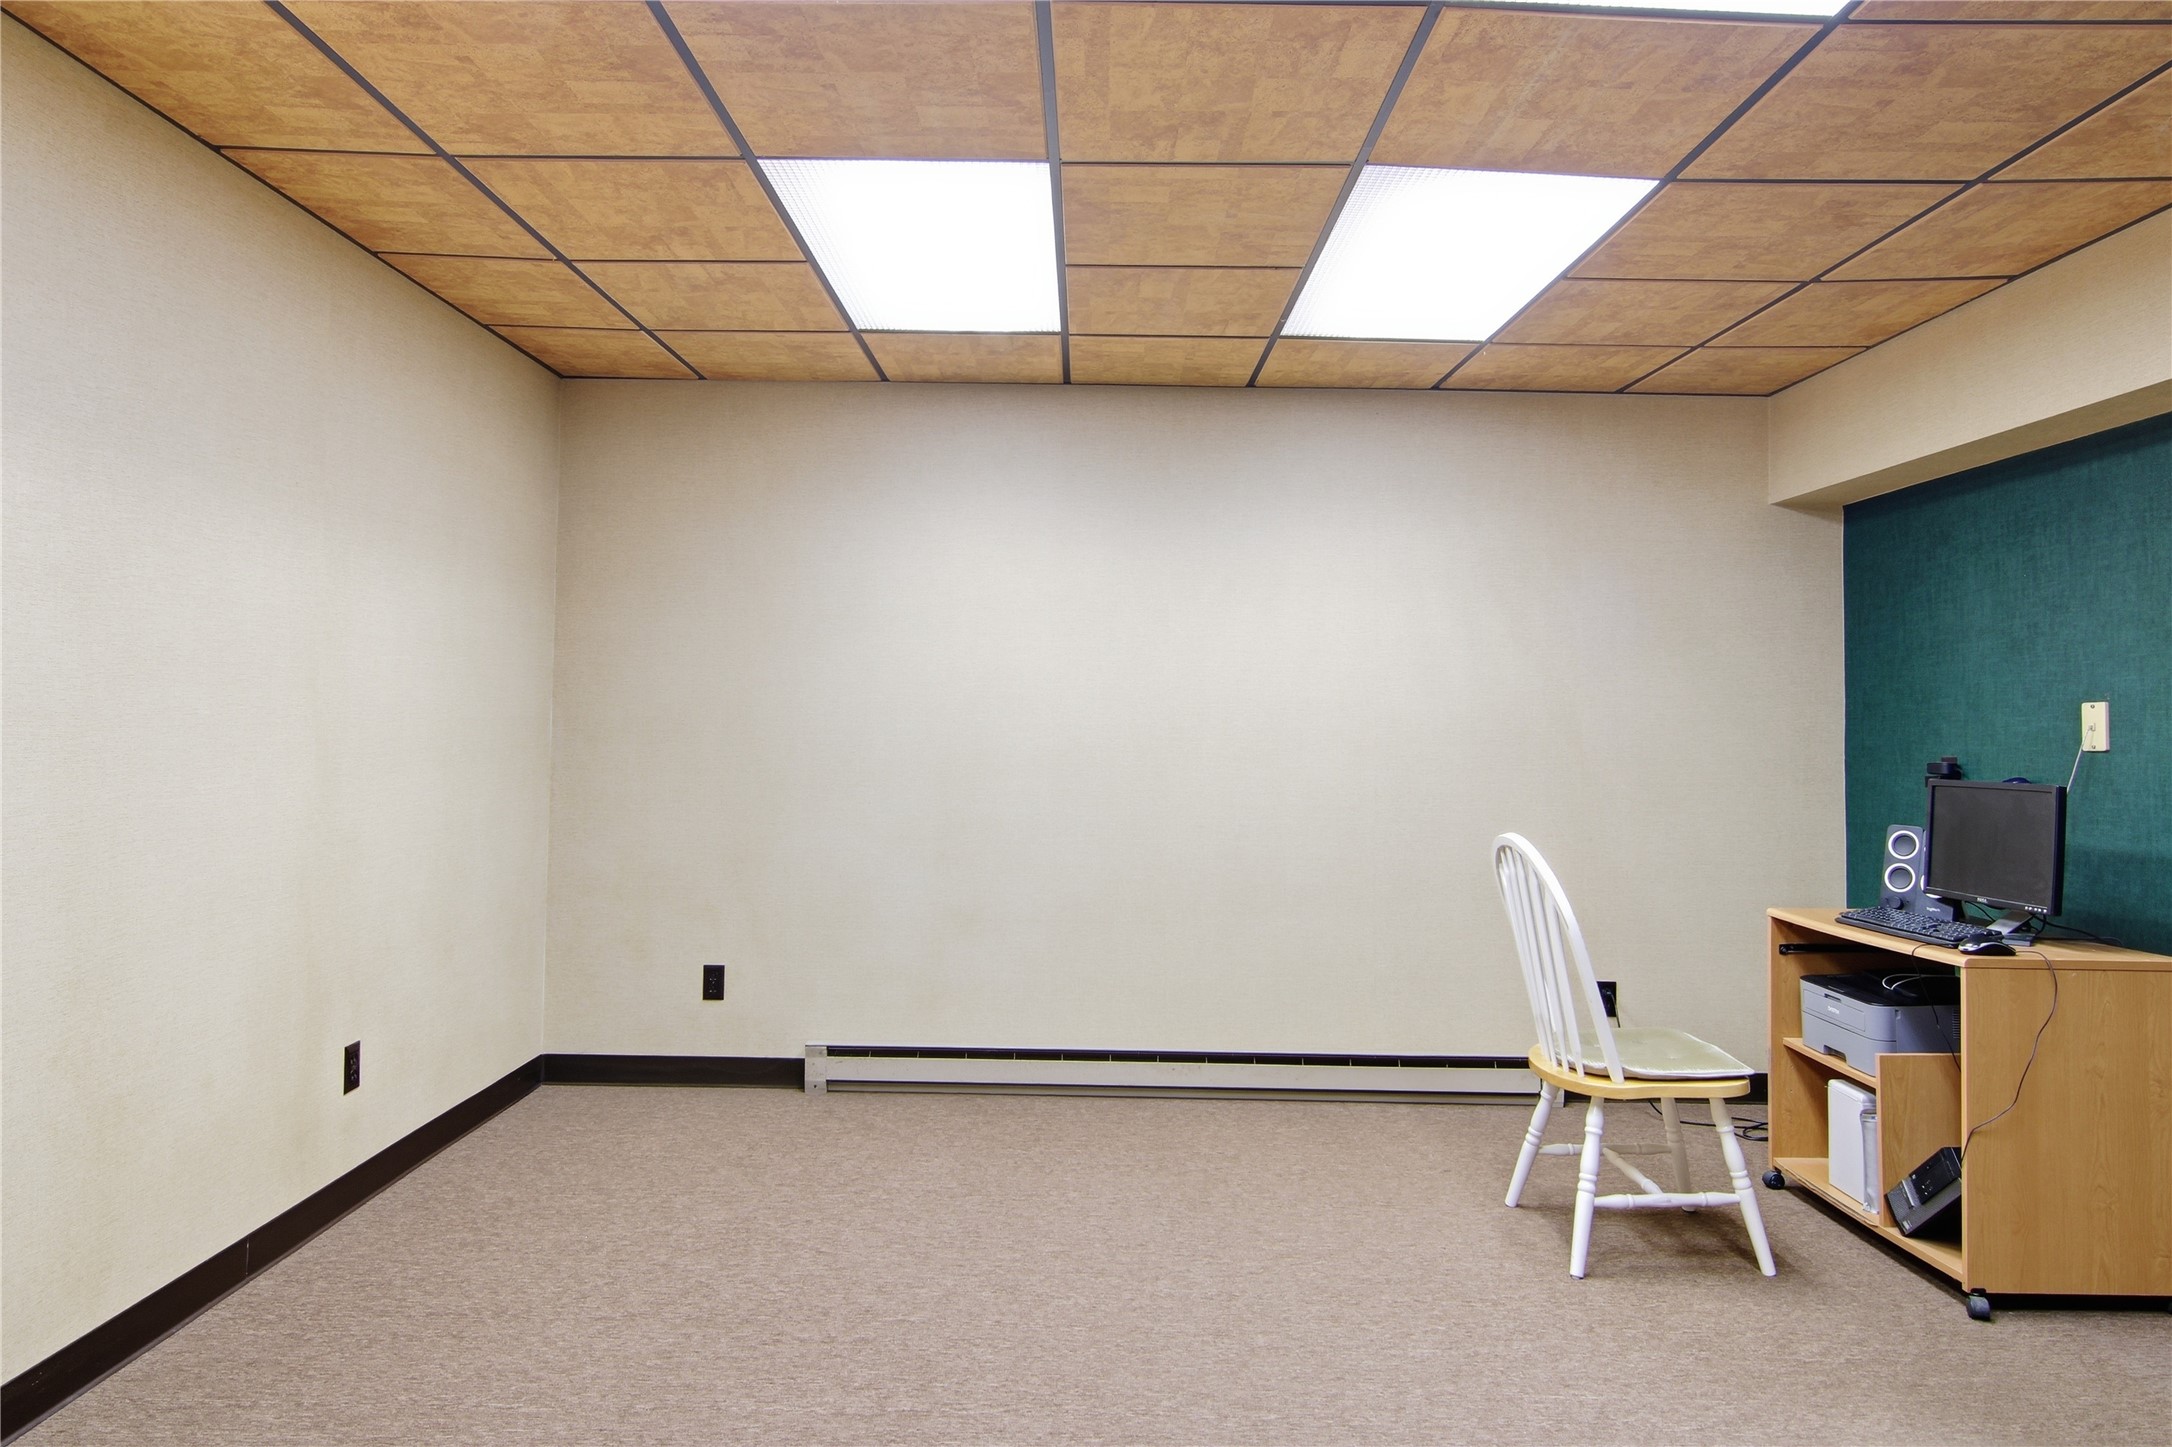
- Office: 14' x 14', Carpet, Lower Level
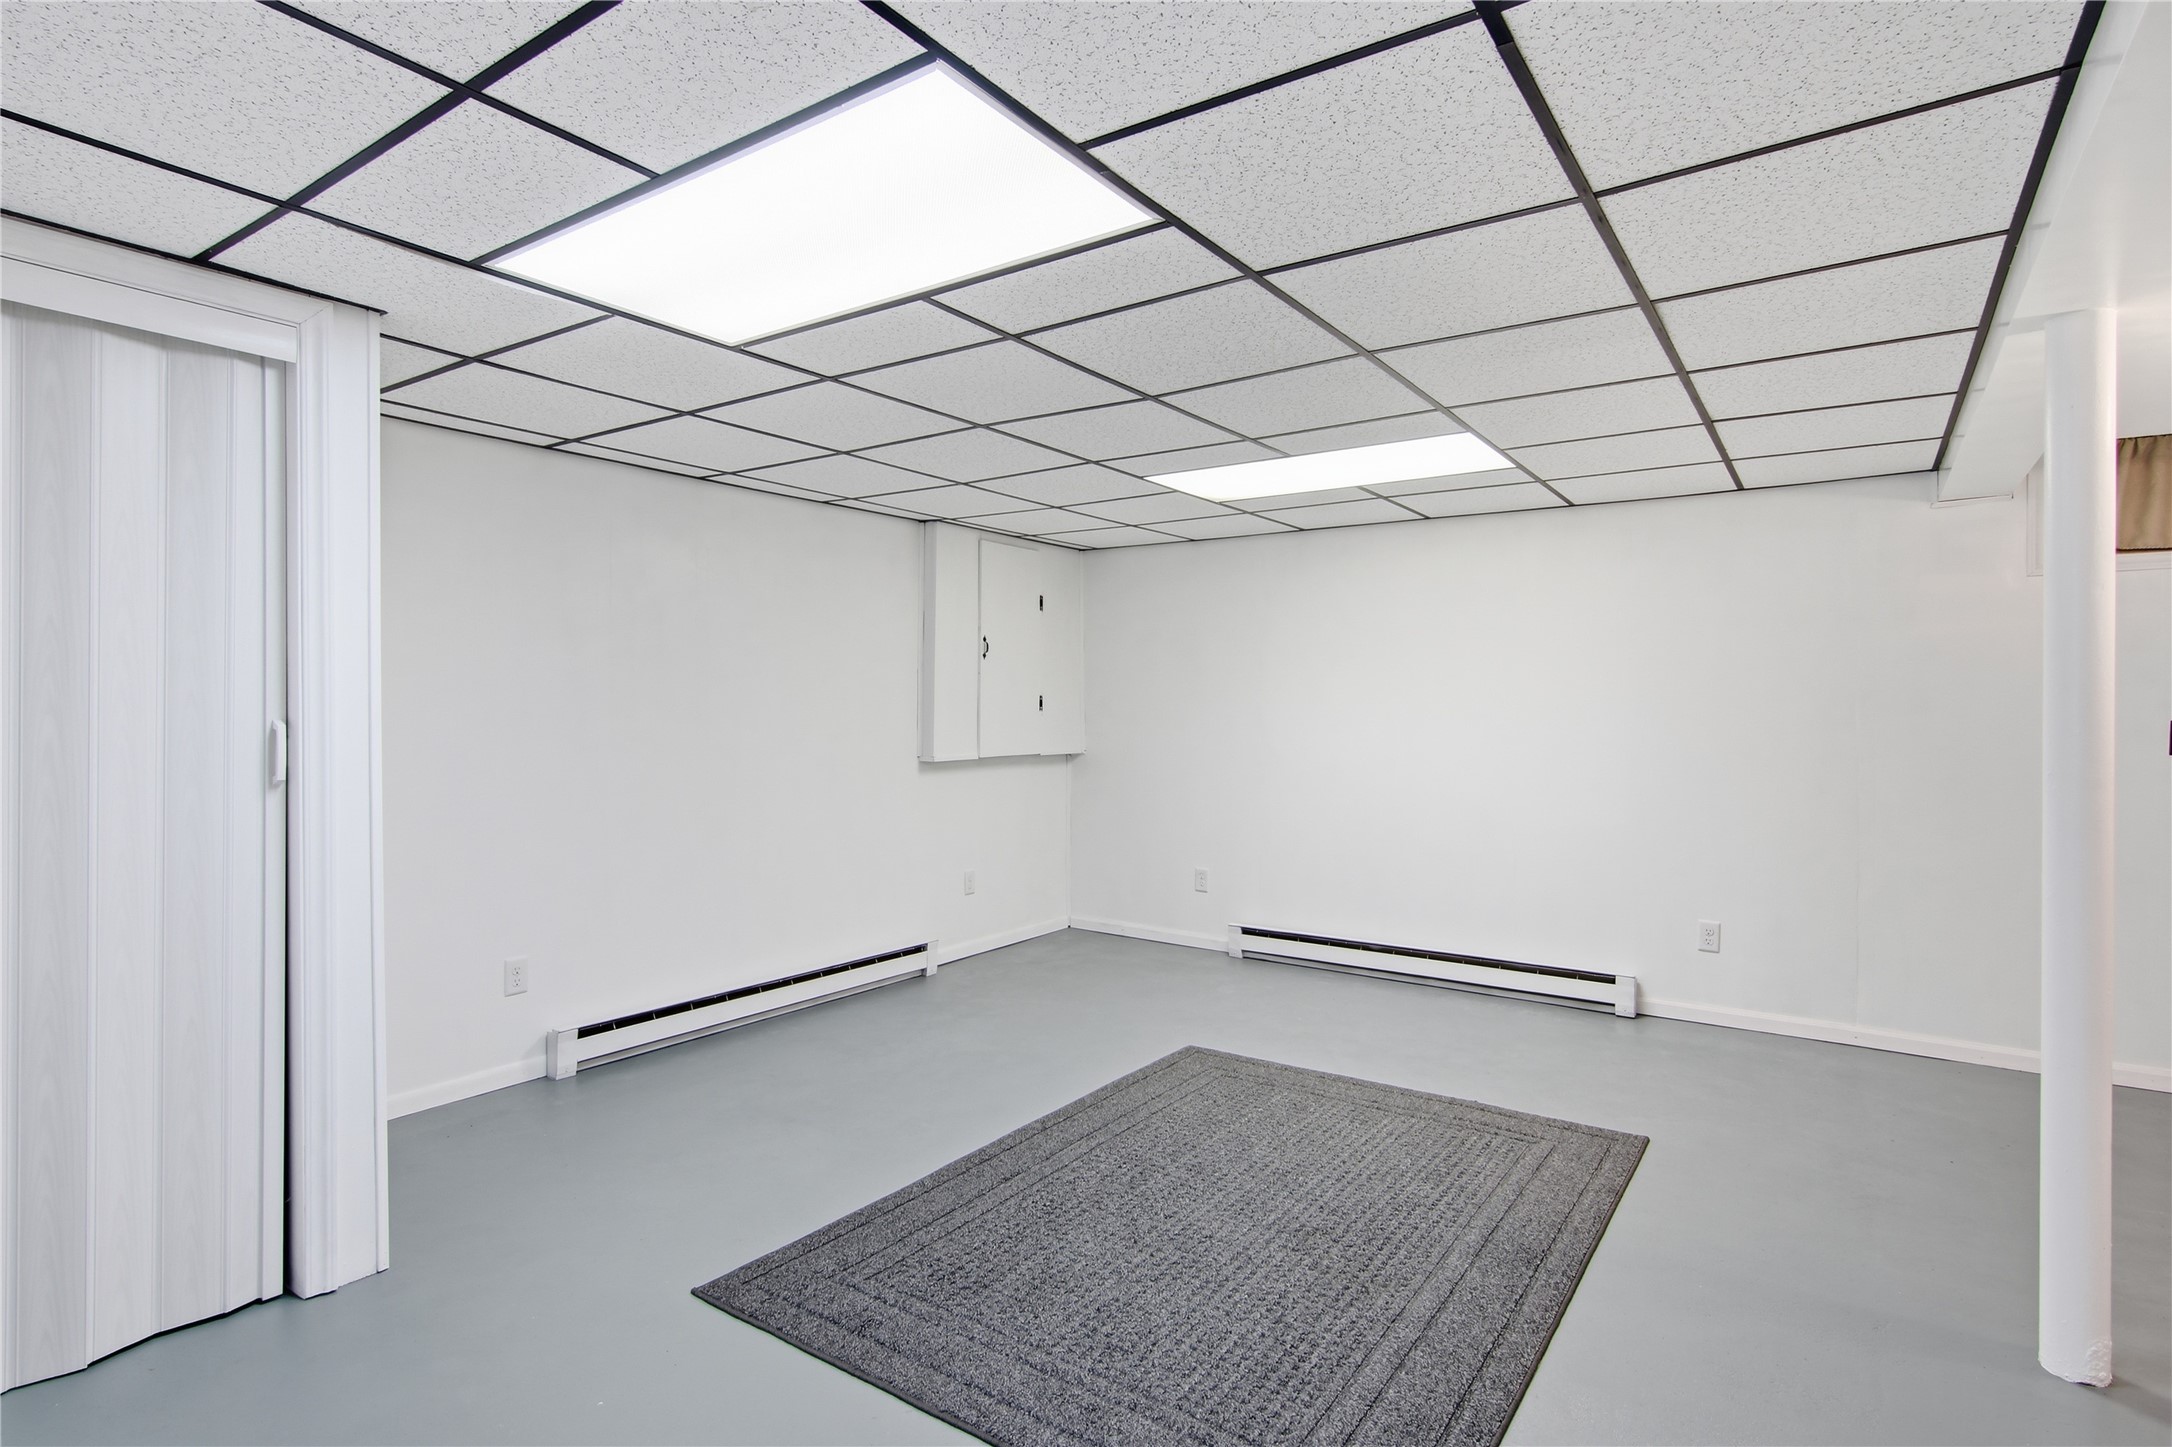
- Other: 17' x 17', Concrete, Lower Level