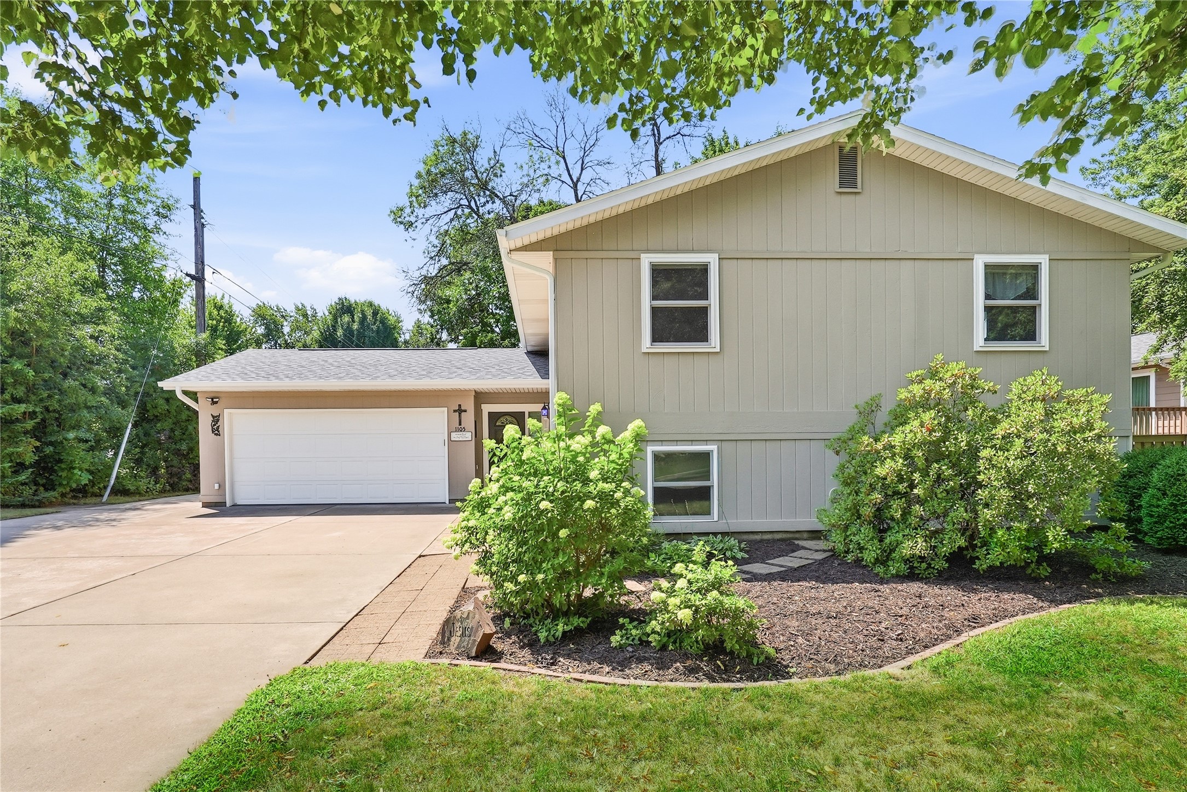
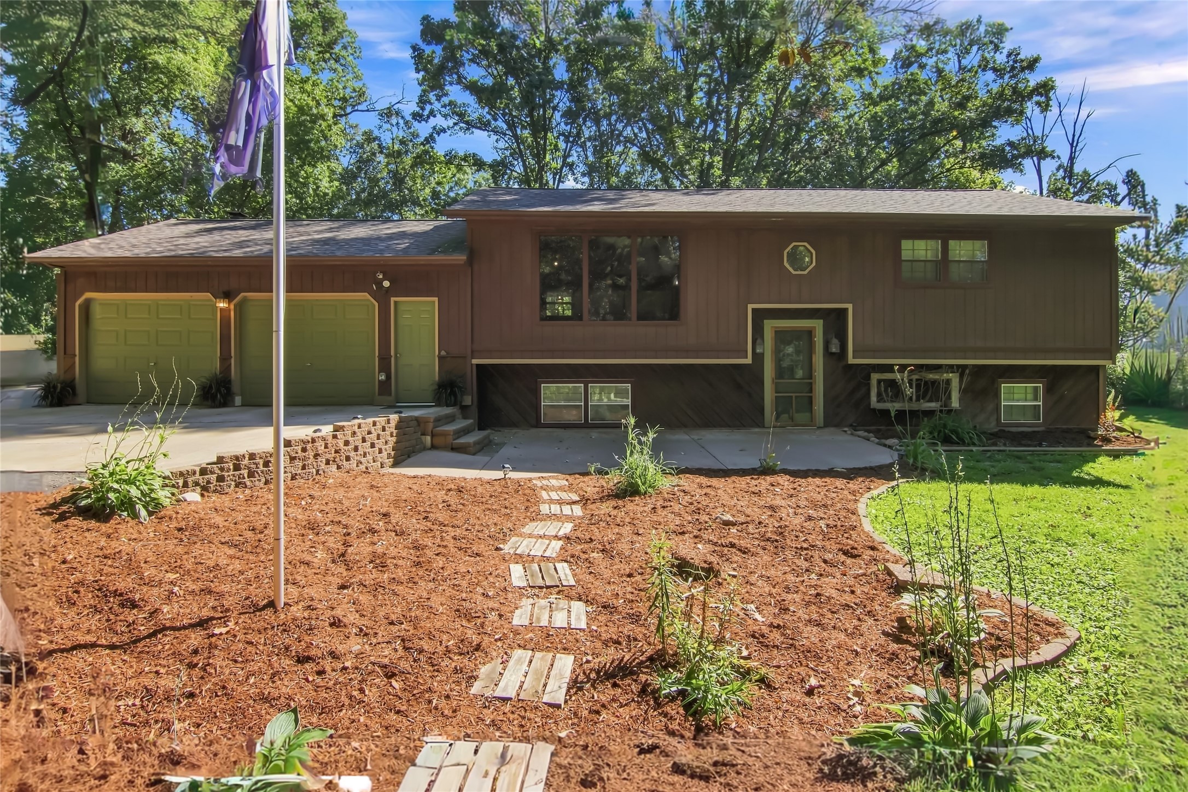
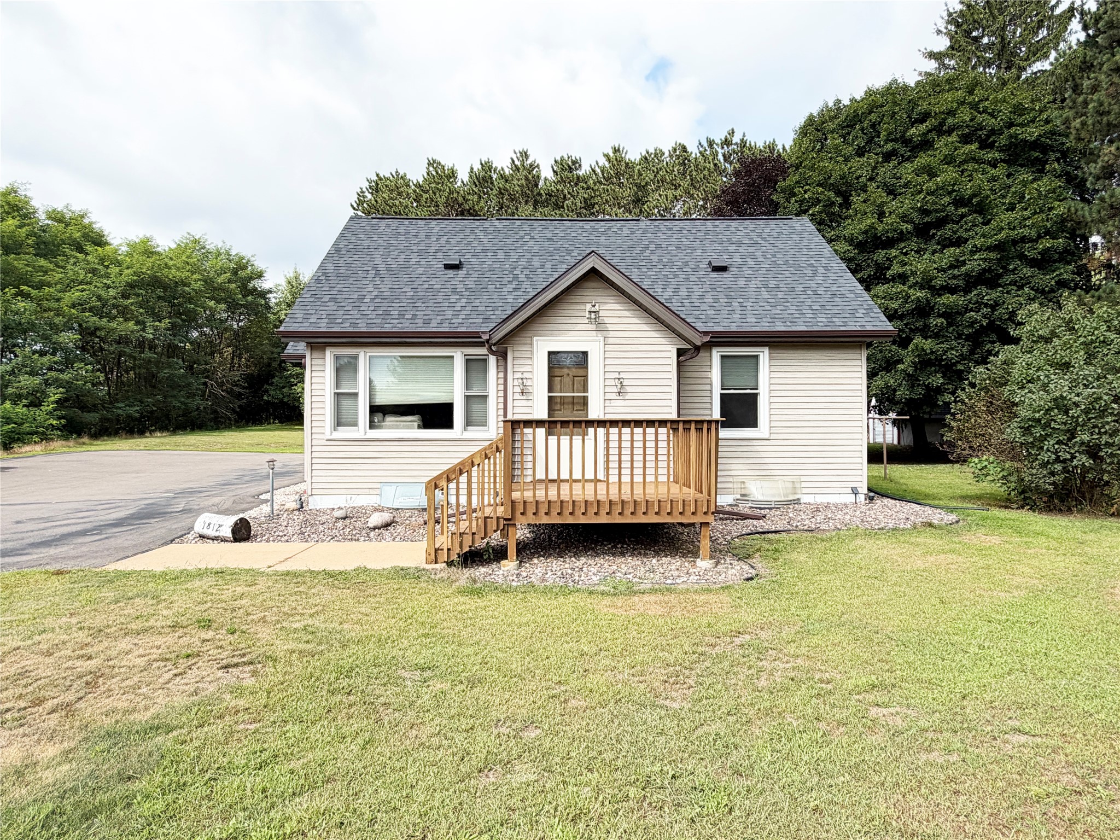
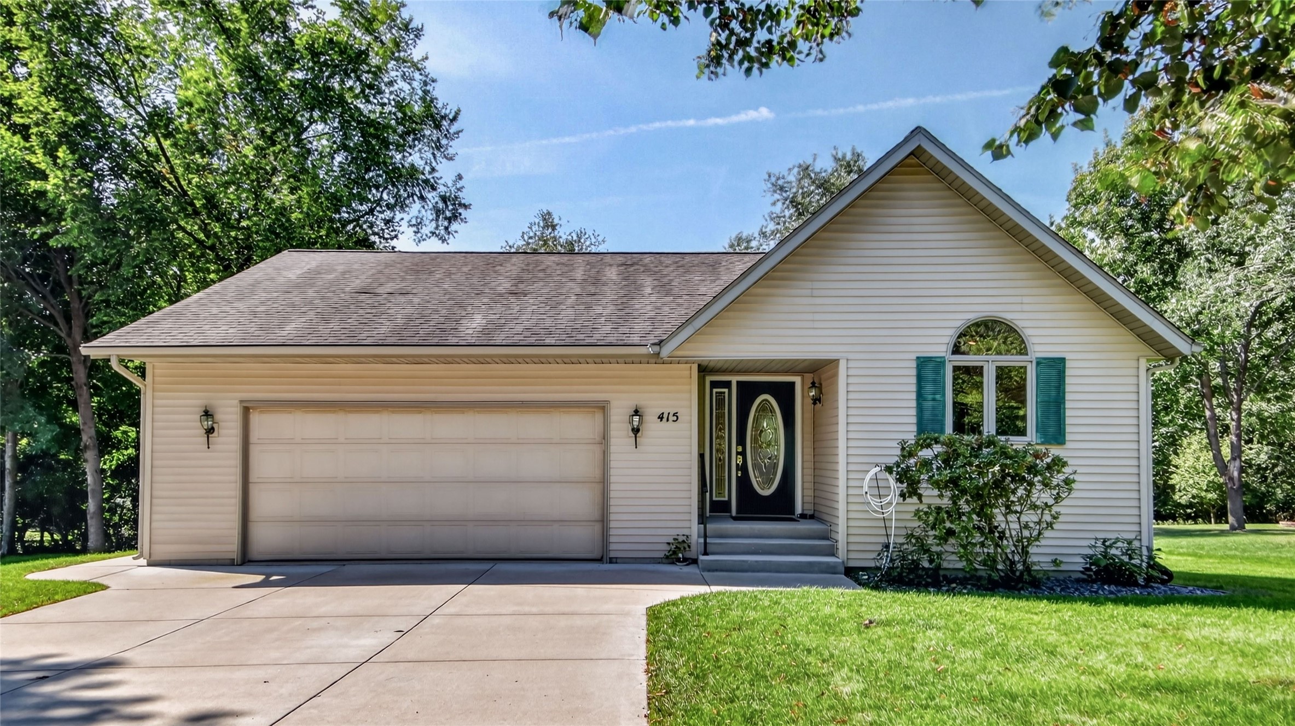
2319 Hillside Road Altoona, WI 54720
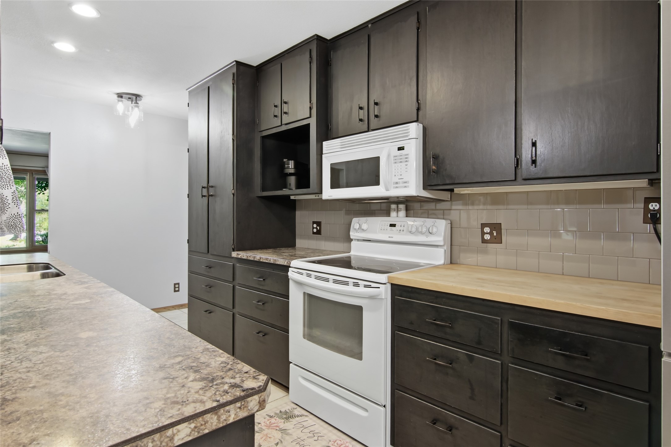
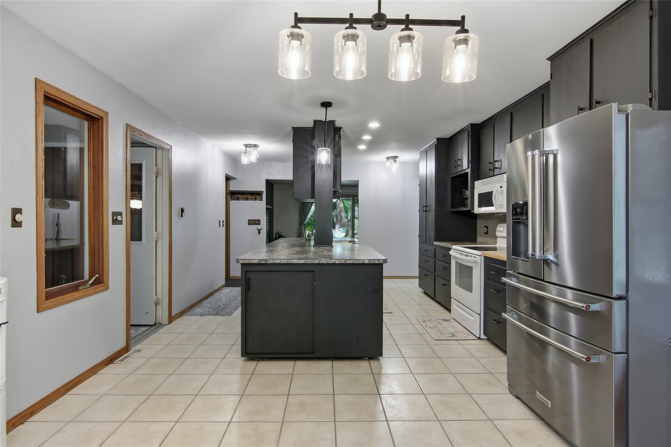
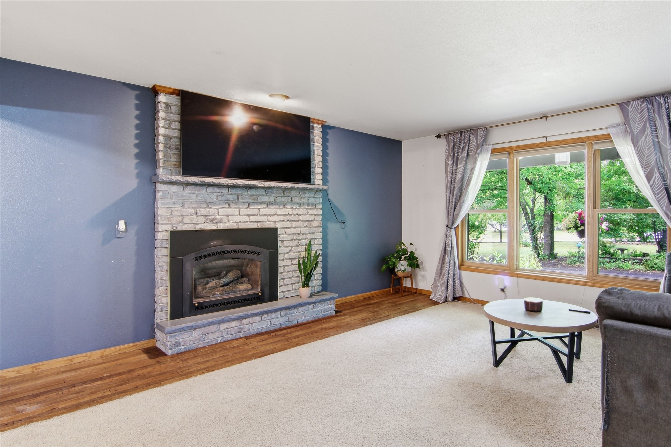
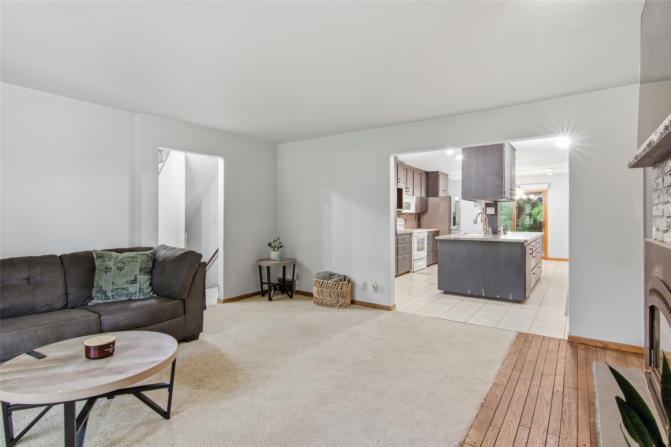
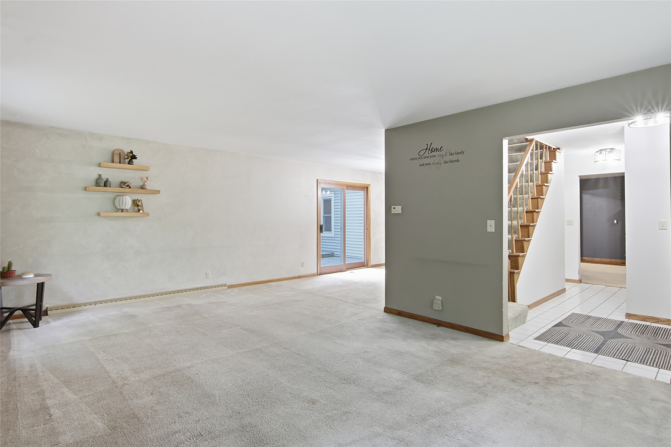
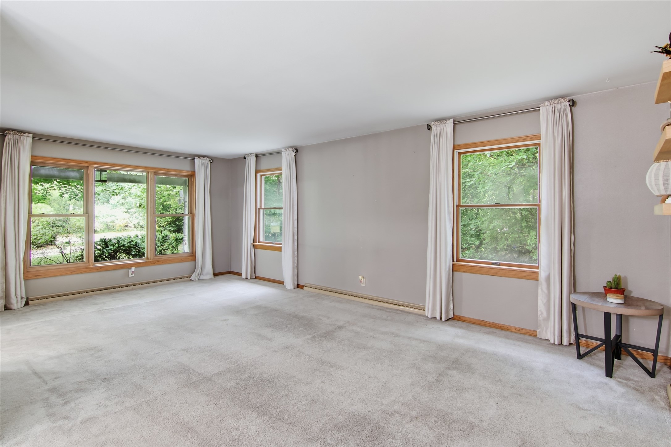
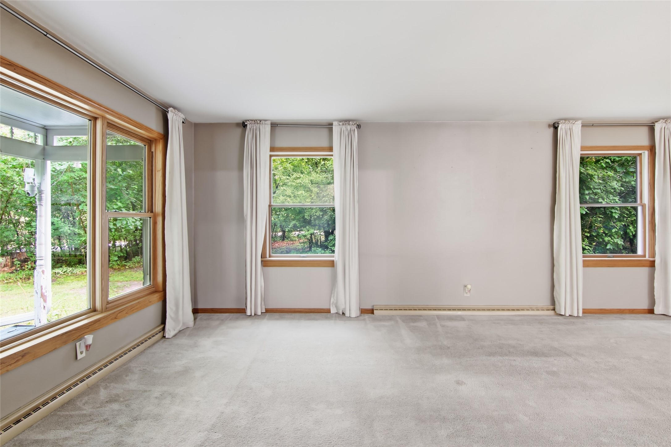
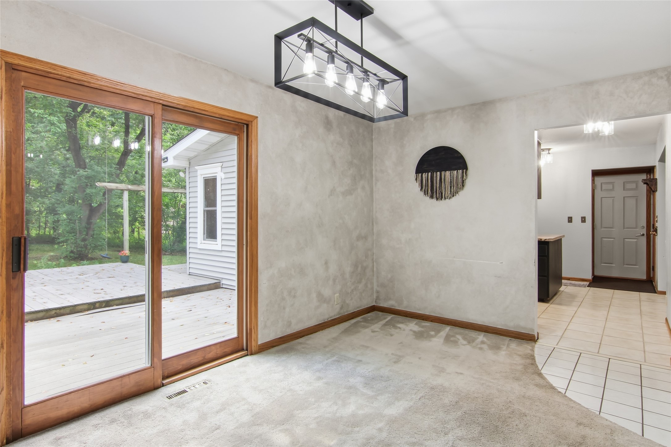
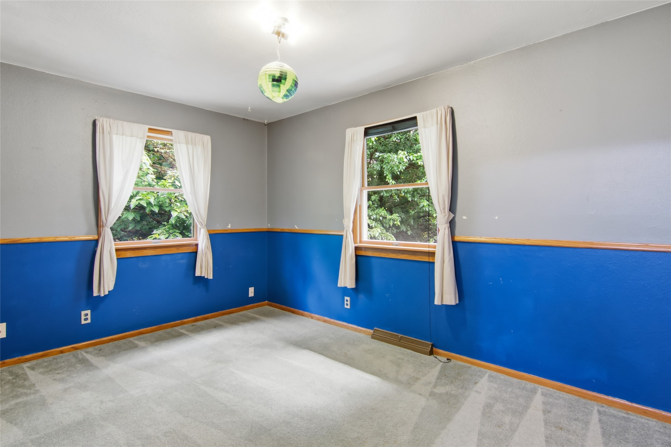
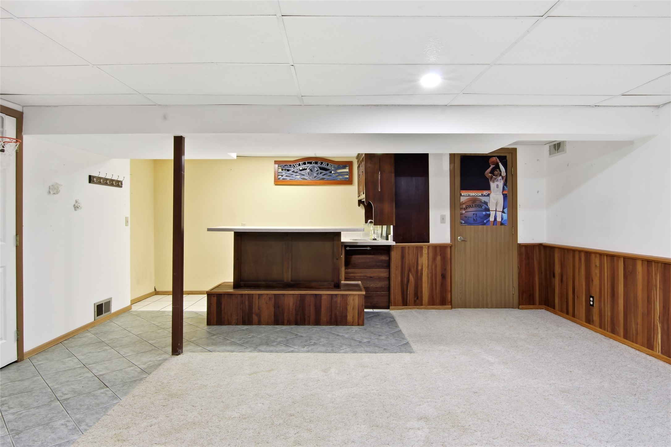
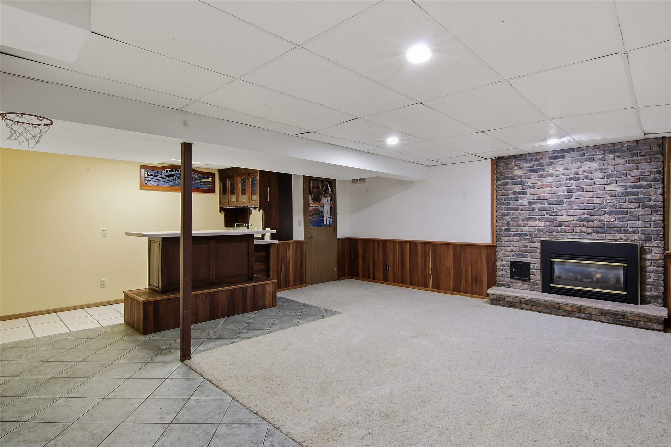
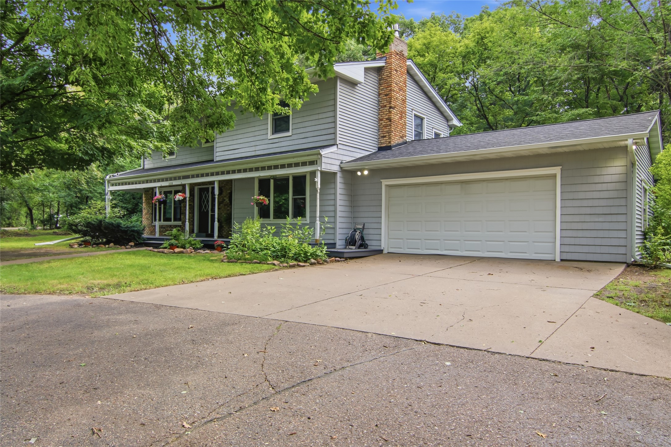
- Residential | Single Family Residence
- 4
- 2
- 1
- 3,750
- 1
- 1968
Description
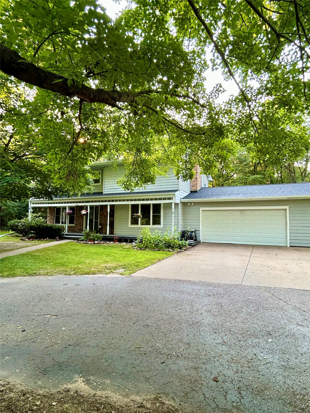
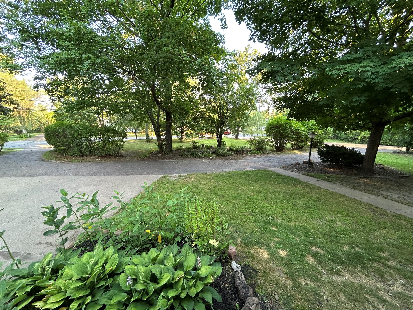
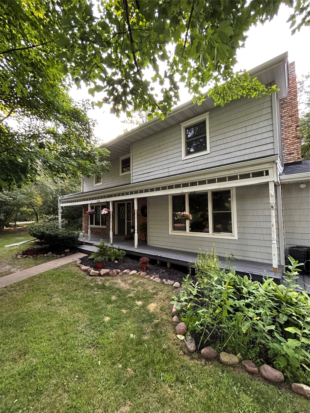
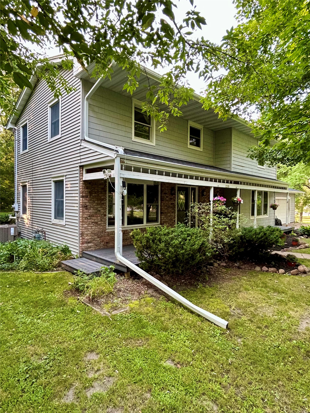
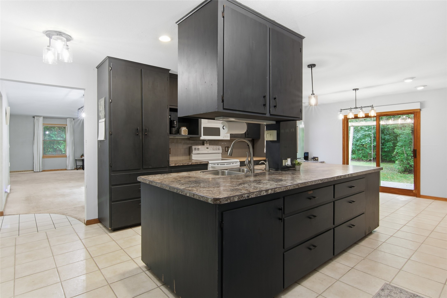
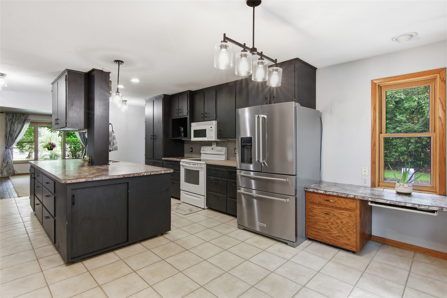
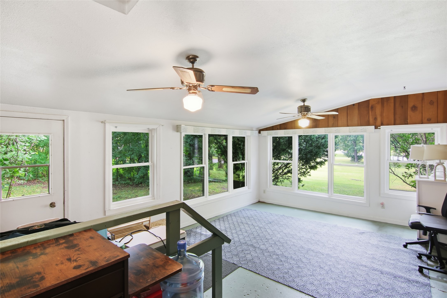
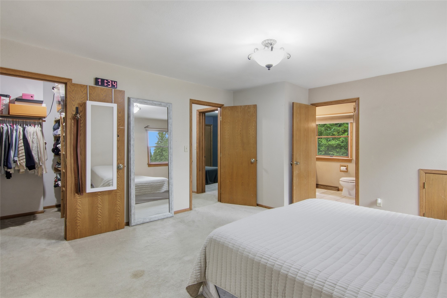
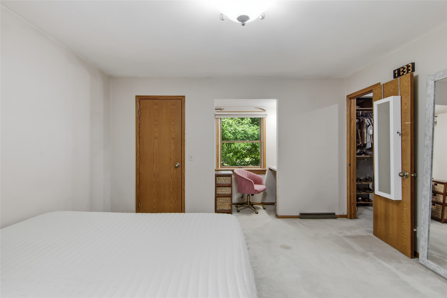
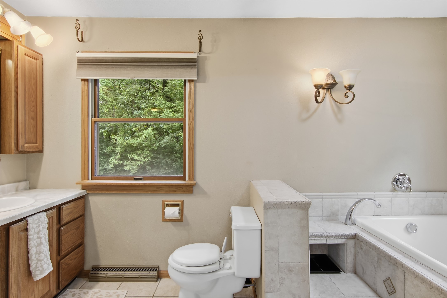
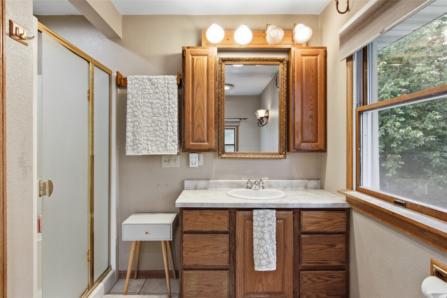
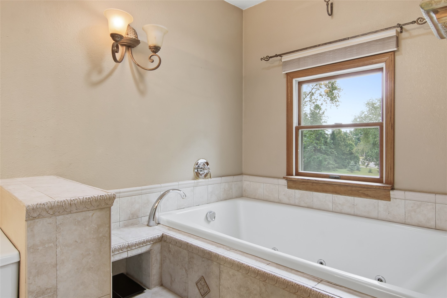
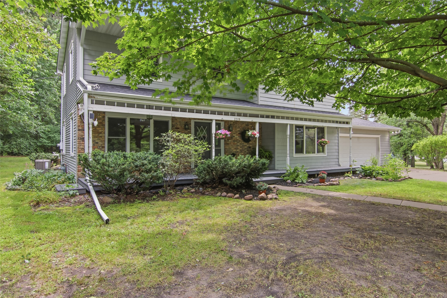
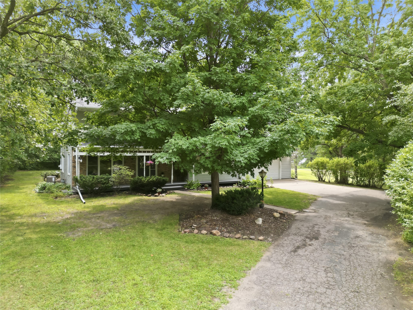
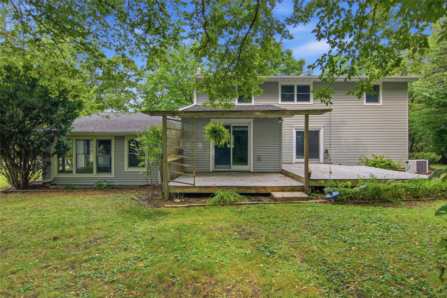
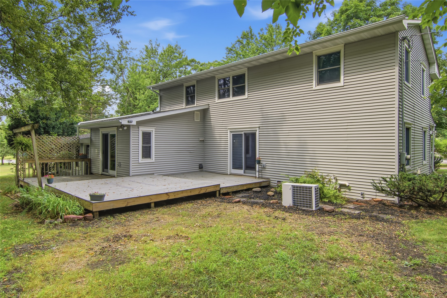
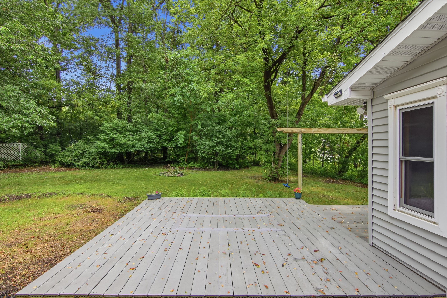
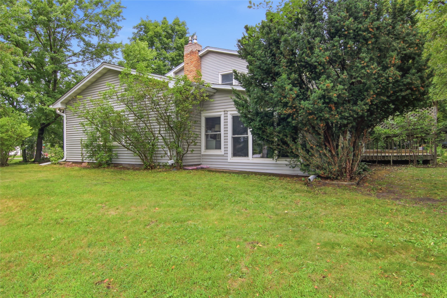
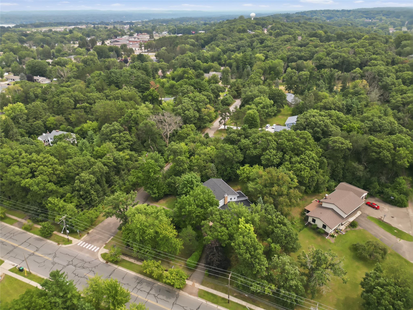
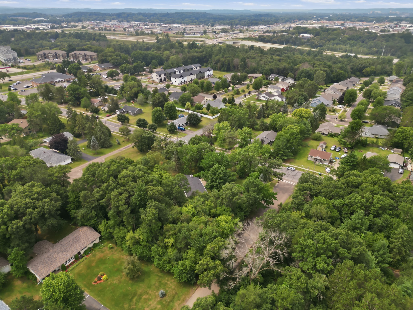
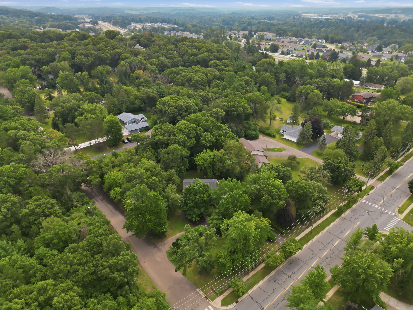
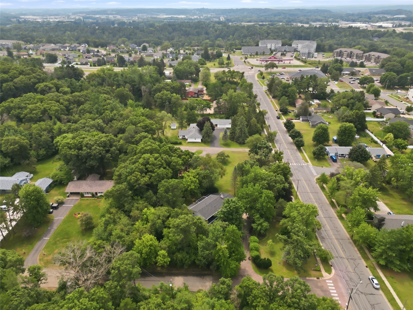
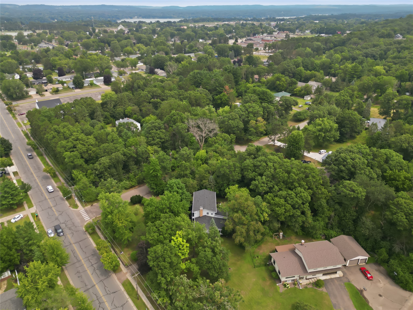
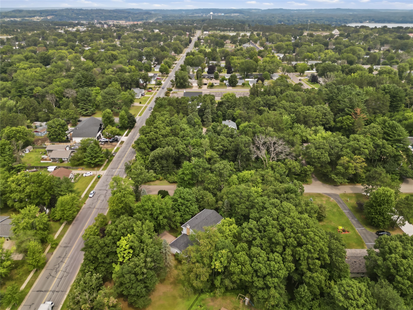
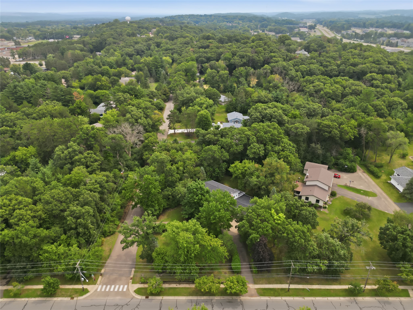
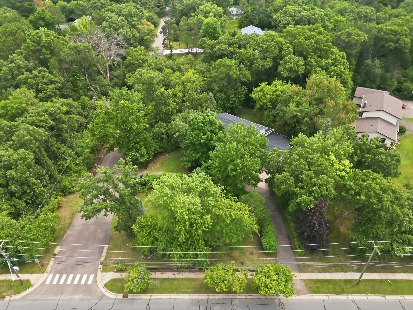
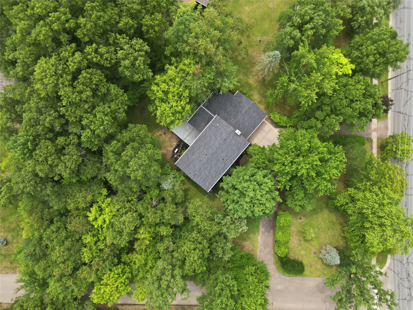
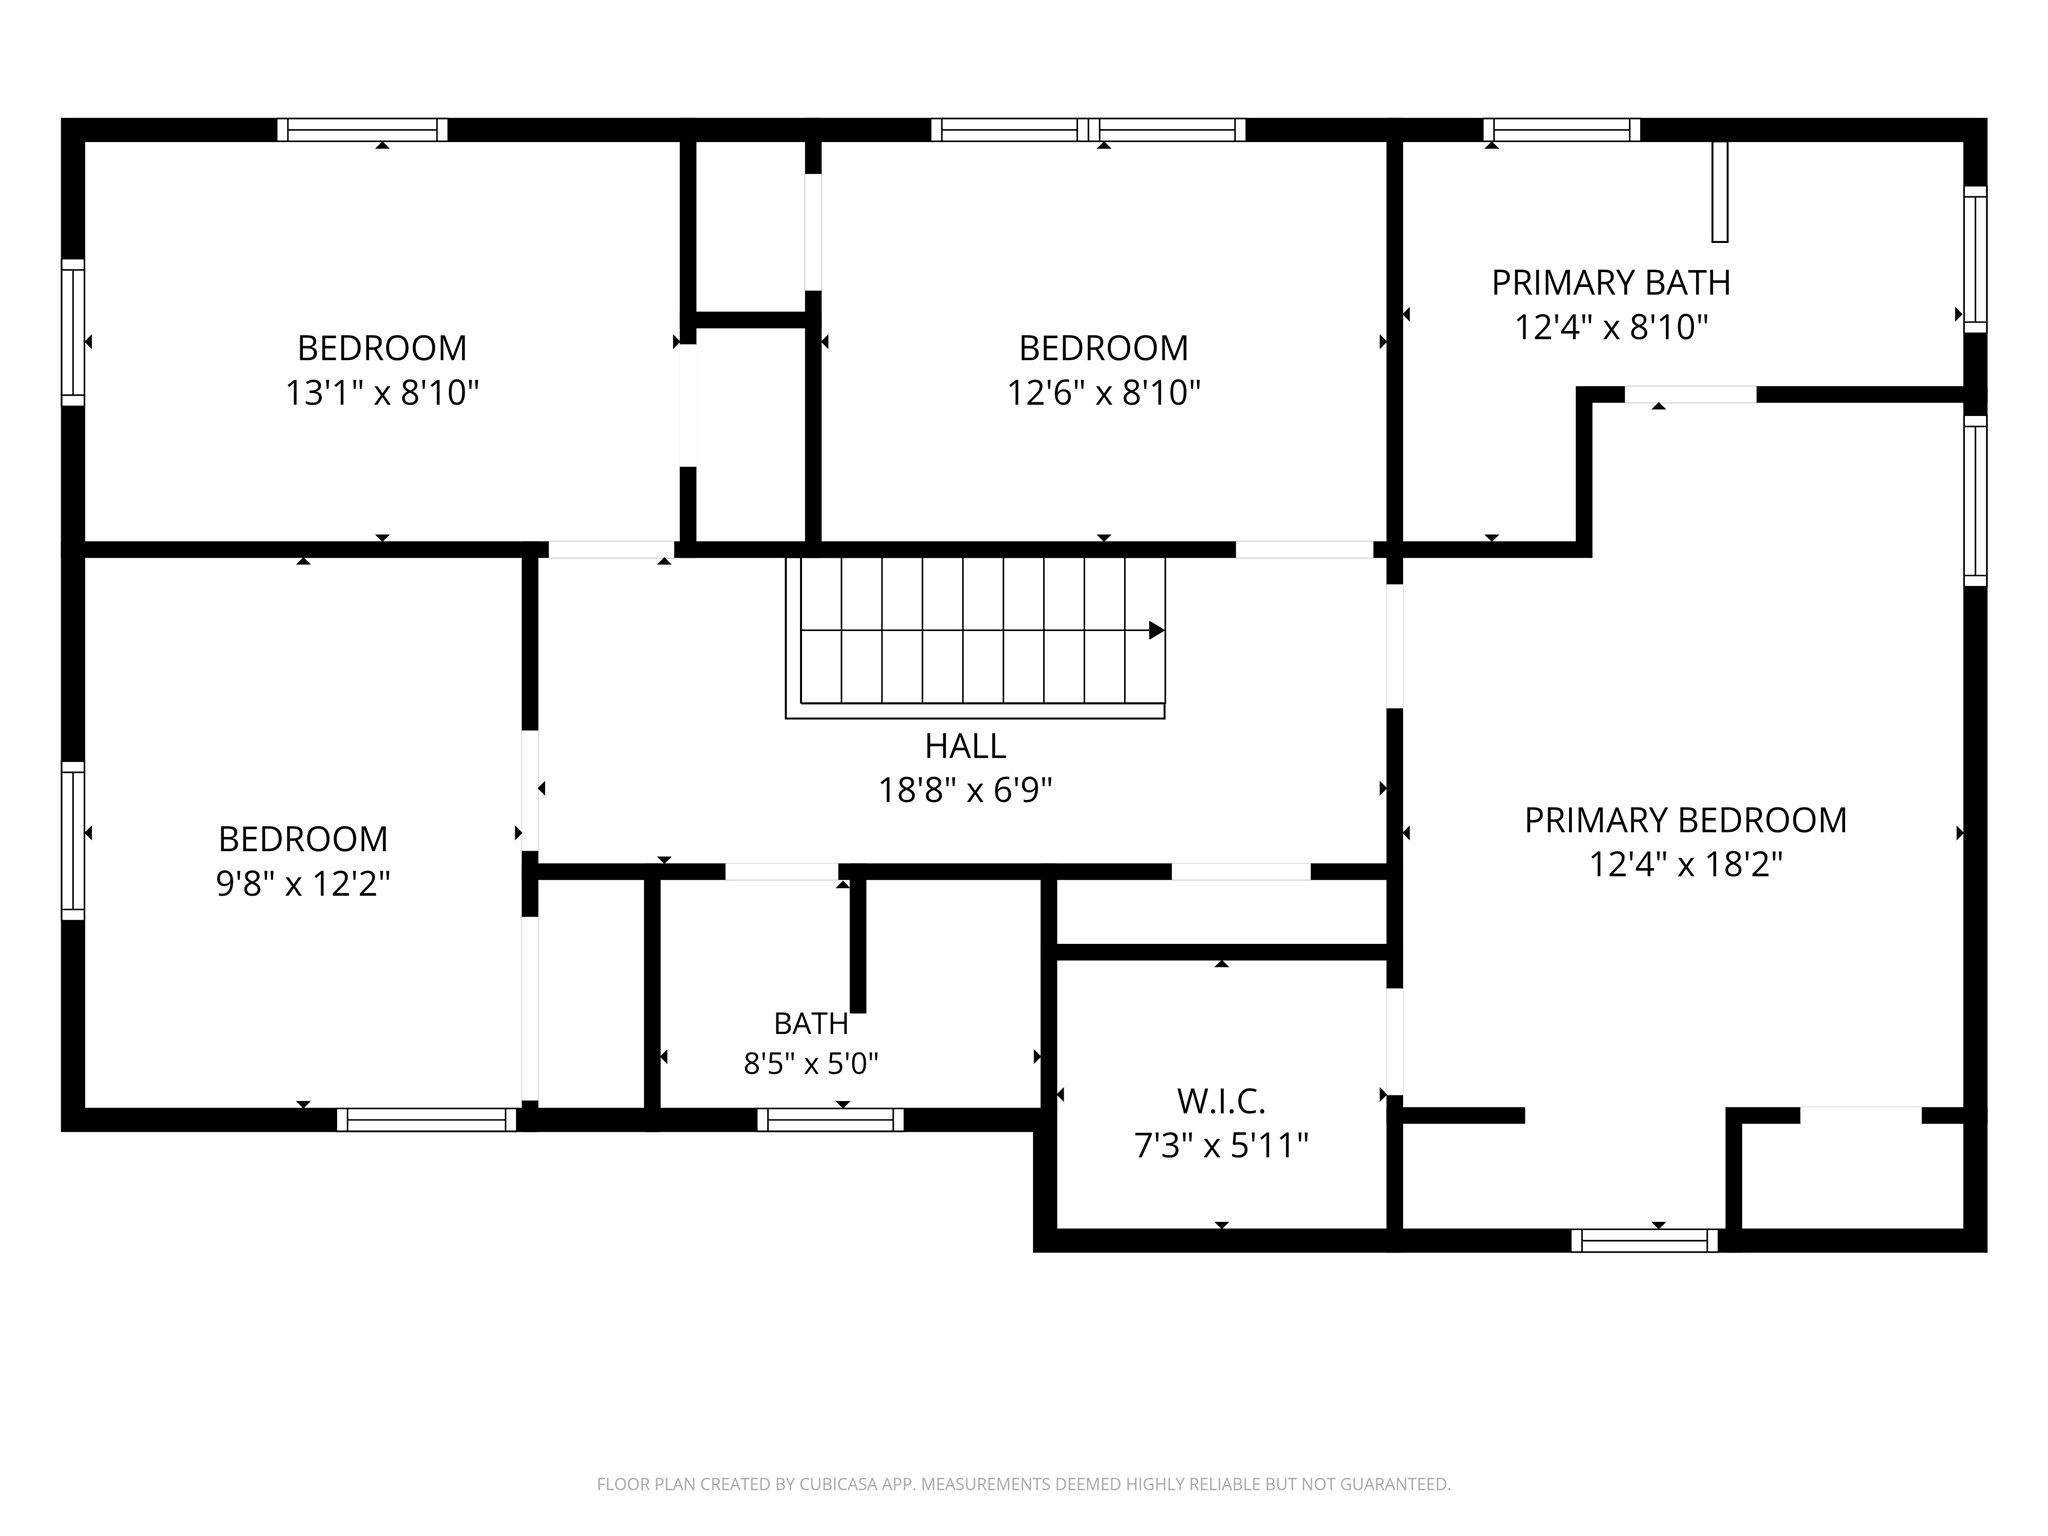
Tucked off the road awaits your dream two-story home on a serene 1-acre lot with incredible privacy and a rural feel. The updated front porch overlooks the wraparound driveway and landscaped front lawn. The large lot creates room for toys, storage, and possibly an additional structure while maintaining the sprawling feel. Primary suite features a large bedroom, beautiful bathroom with tiled floors, step-in shower, jacuzzi tub, and large closet spaces. The home’s roof, roof decking, and gutters were replaced in ’25. Newer A/C unit, water heater, and appliances. The septic system underwent service work in November ’25 by Drain Master and Valley Septic. With the big-ticket items recently updated, this home is ready for your personal touch! Schedule your showing today!
Address
Open on Google Maps- Address 2319 Hillside Road
- City Altoona
- State WI
- Zip 54720
Property Features
Last Updated on September 15, 2026 at 12:45 AM- Above Grade Finished Area: 2,500 SqFt
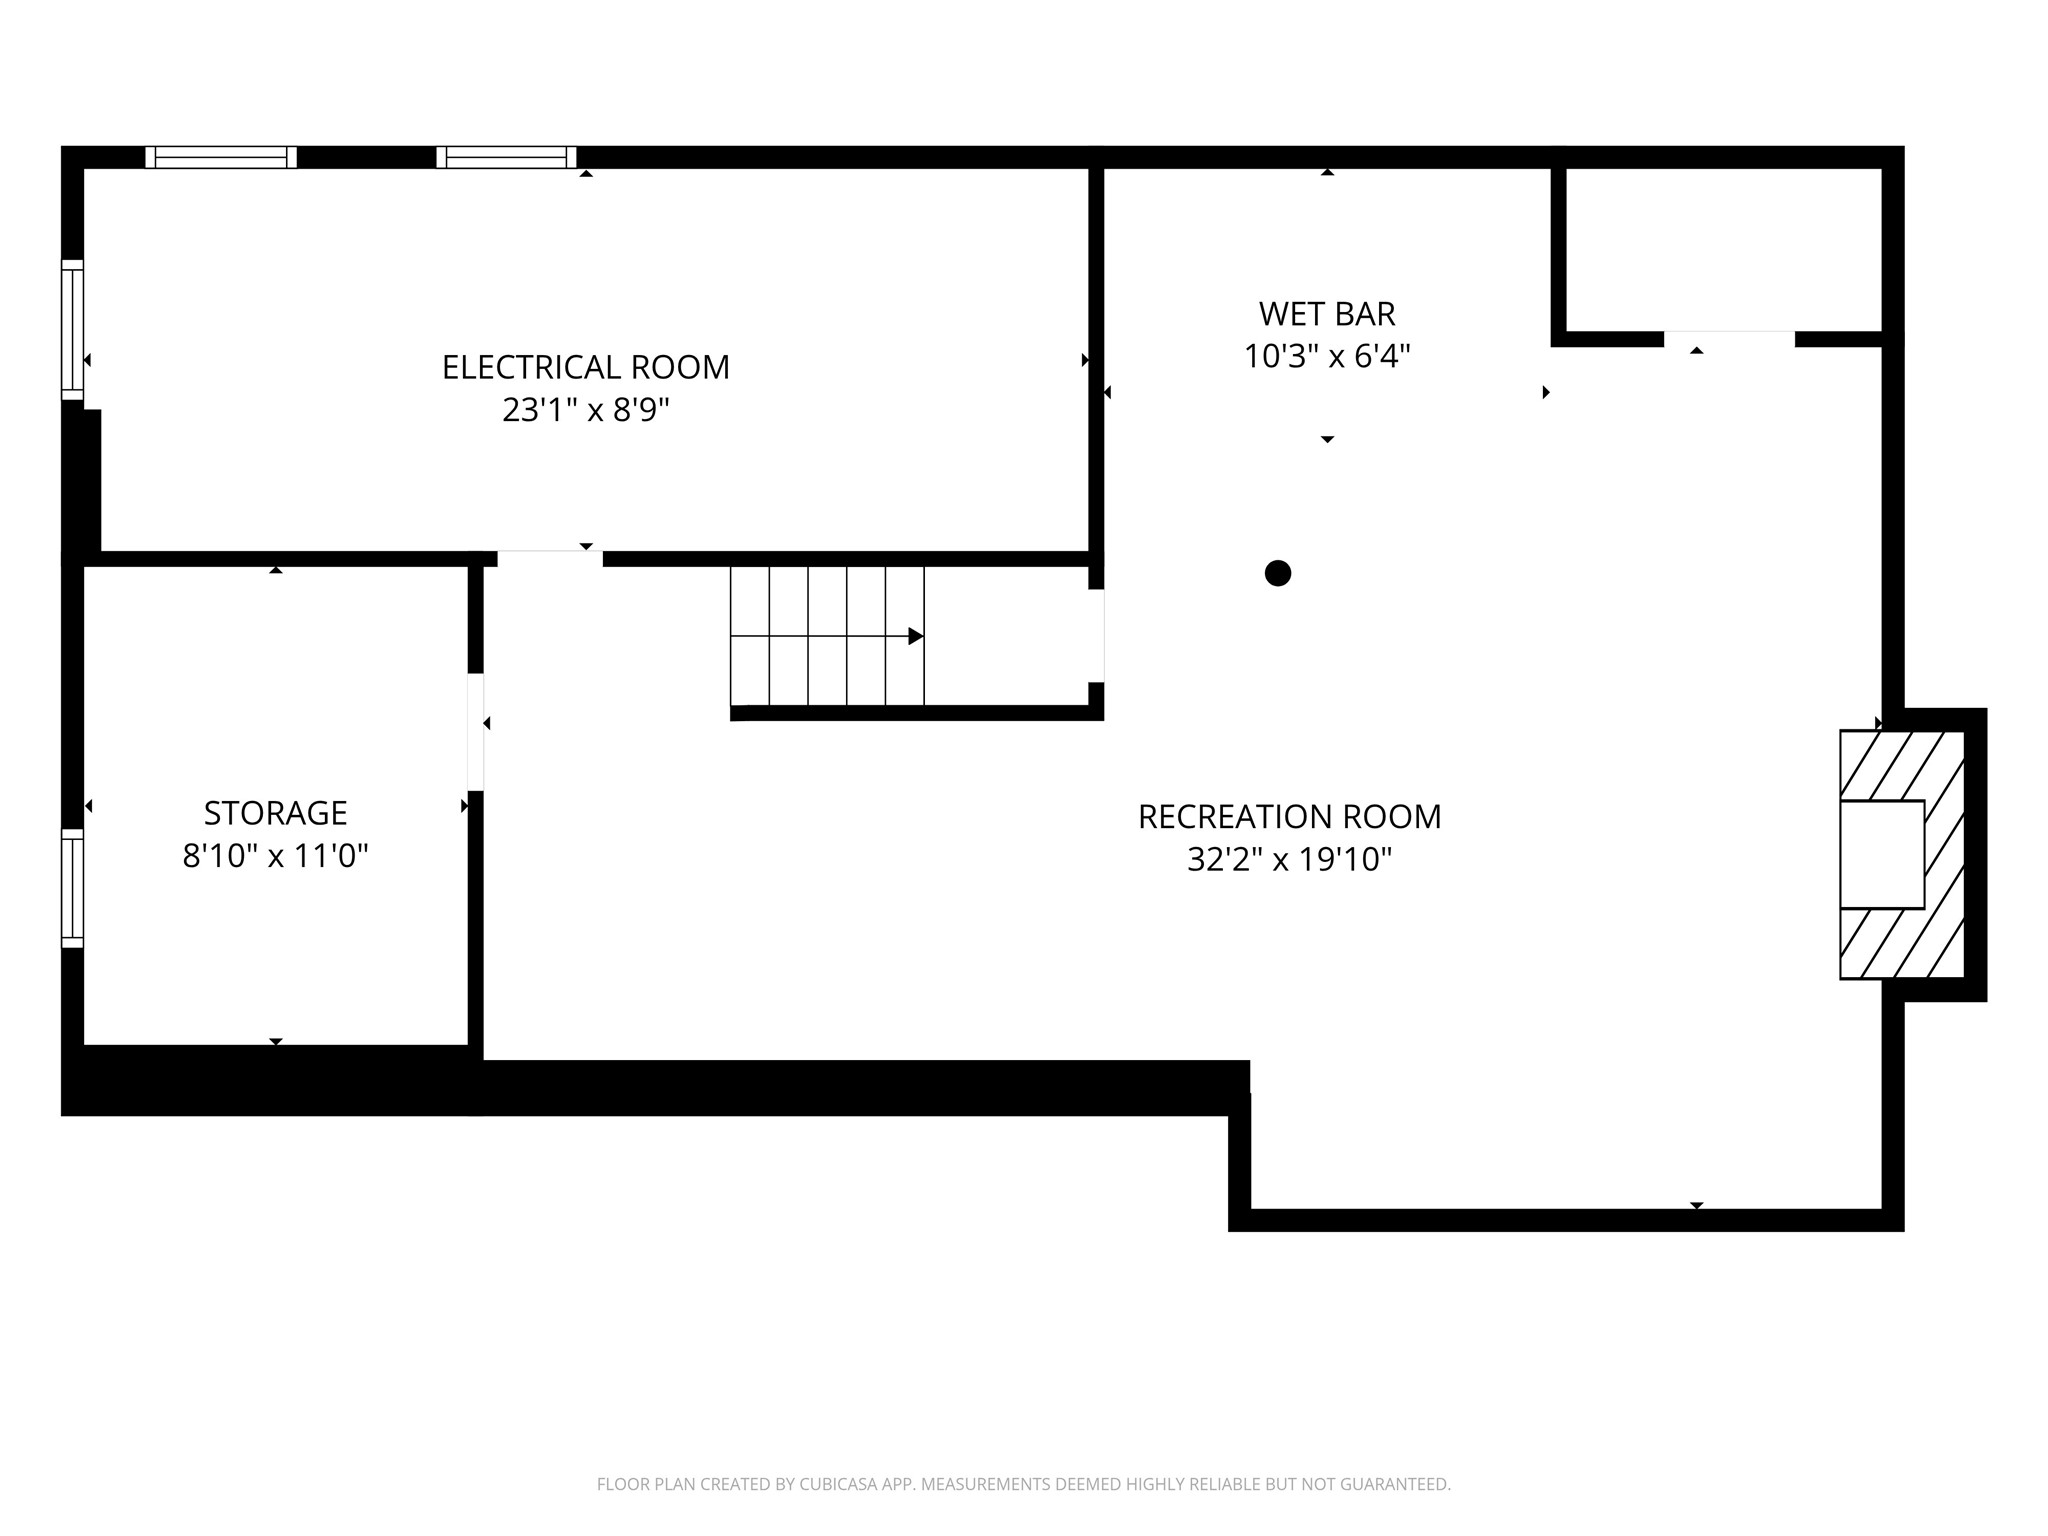
- Basement: Full, Partially Finished
- Below Grade Finished Area: 900 SqFt
- Below Grade Unfinished Area: 350 SqFt
- Building Area Total: 3,750 SqFt
- Cooling: Central Air
- Electric: Circuit Breakers
- Fireplace: Gas Log
- Foundation: Block
- Heating: Forced Air
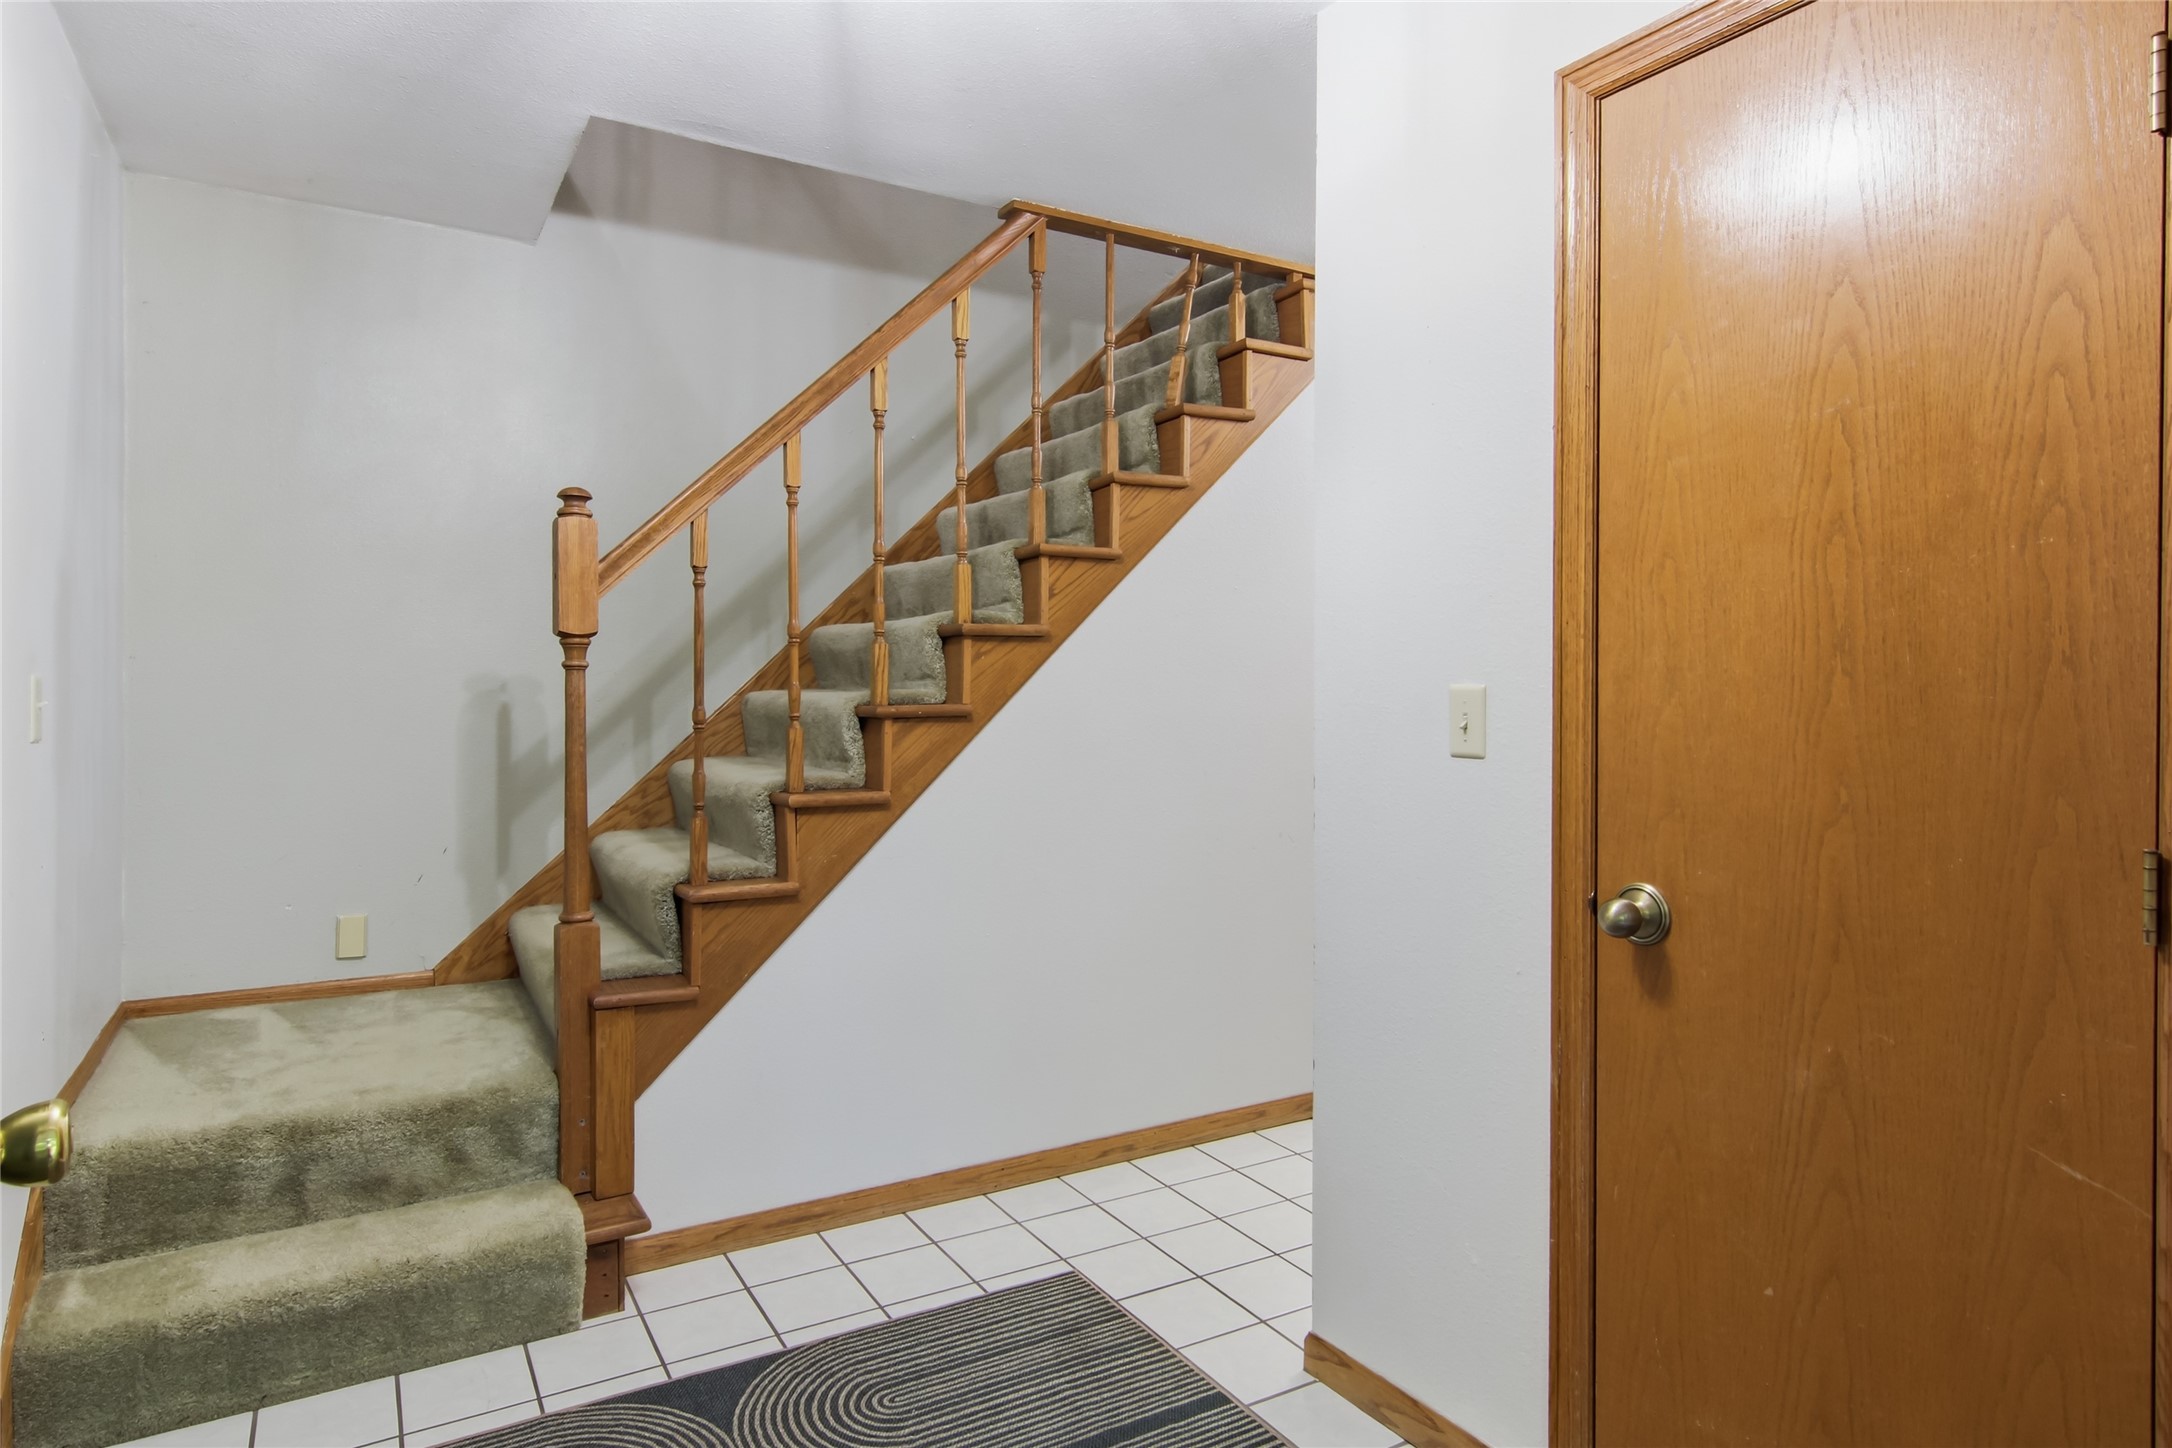
- Levels: Two
- Living Area: 3,400 SqFt
- Rooms Total: 12
Exterior Features
- Construction: Brick, Vinyl Siding
- Covered Spaces: 2
- Garage: 2 Car, Attached
- Lot Size: 1 Acres
- Parking: Asphalt, Attached, Concrete, Driveway, Garage, Garage Door Opene
- Sewer: Septic Tank
- Stories: 2
- Style: Two Story
- Water Source: Private, Well
Property Details
- 2025 Taxes: $4,923
- County: Eau Claire
- Possession: Close of Escrow
- Property Subtype: Single Family Residence
- School District: Altoona
- Status: Active w/ Offer
- Township: City of Altoona
- Year Built: 1968
- Listing Office: Alex Cripe Real Estate, LLC
Appliances Included
- Dryer
- Dishwasher
- Gas Water Heater
- Microwave
- Oven
- Range
- Refrigerator
- Washer
Mortgage Calculator
- Loan Amount
- Down Payment
- Monthly Mortgage Payment
- Property Tax
- Home Insurance
- PMI
- Monthly HOA Fees
Please Note: All amounts are estimates and cannot be guaranteed.
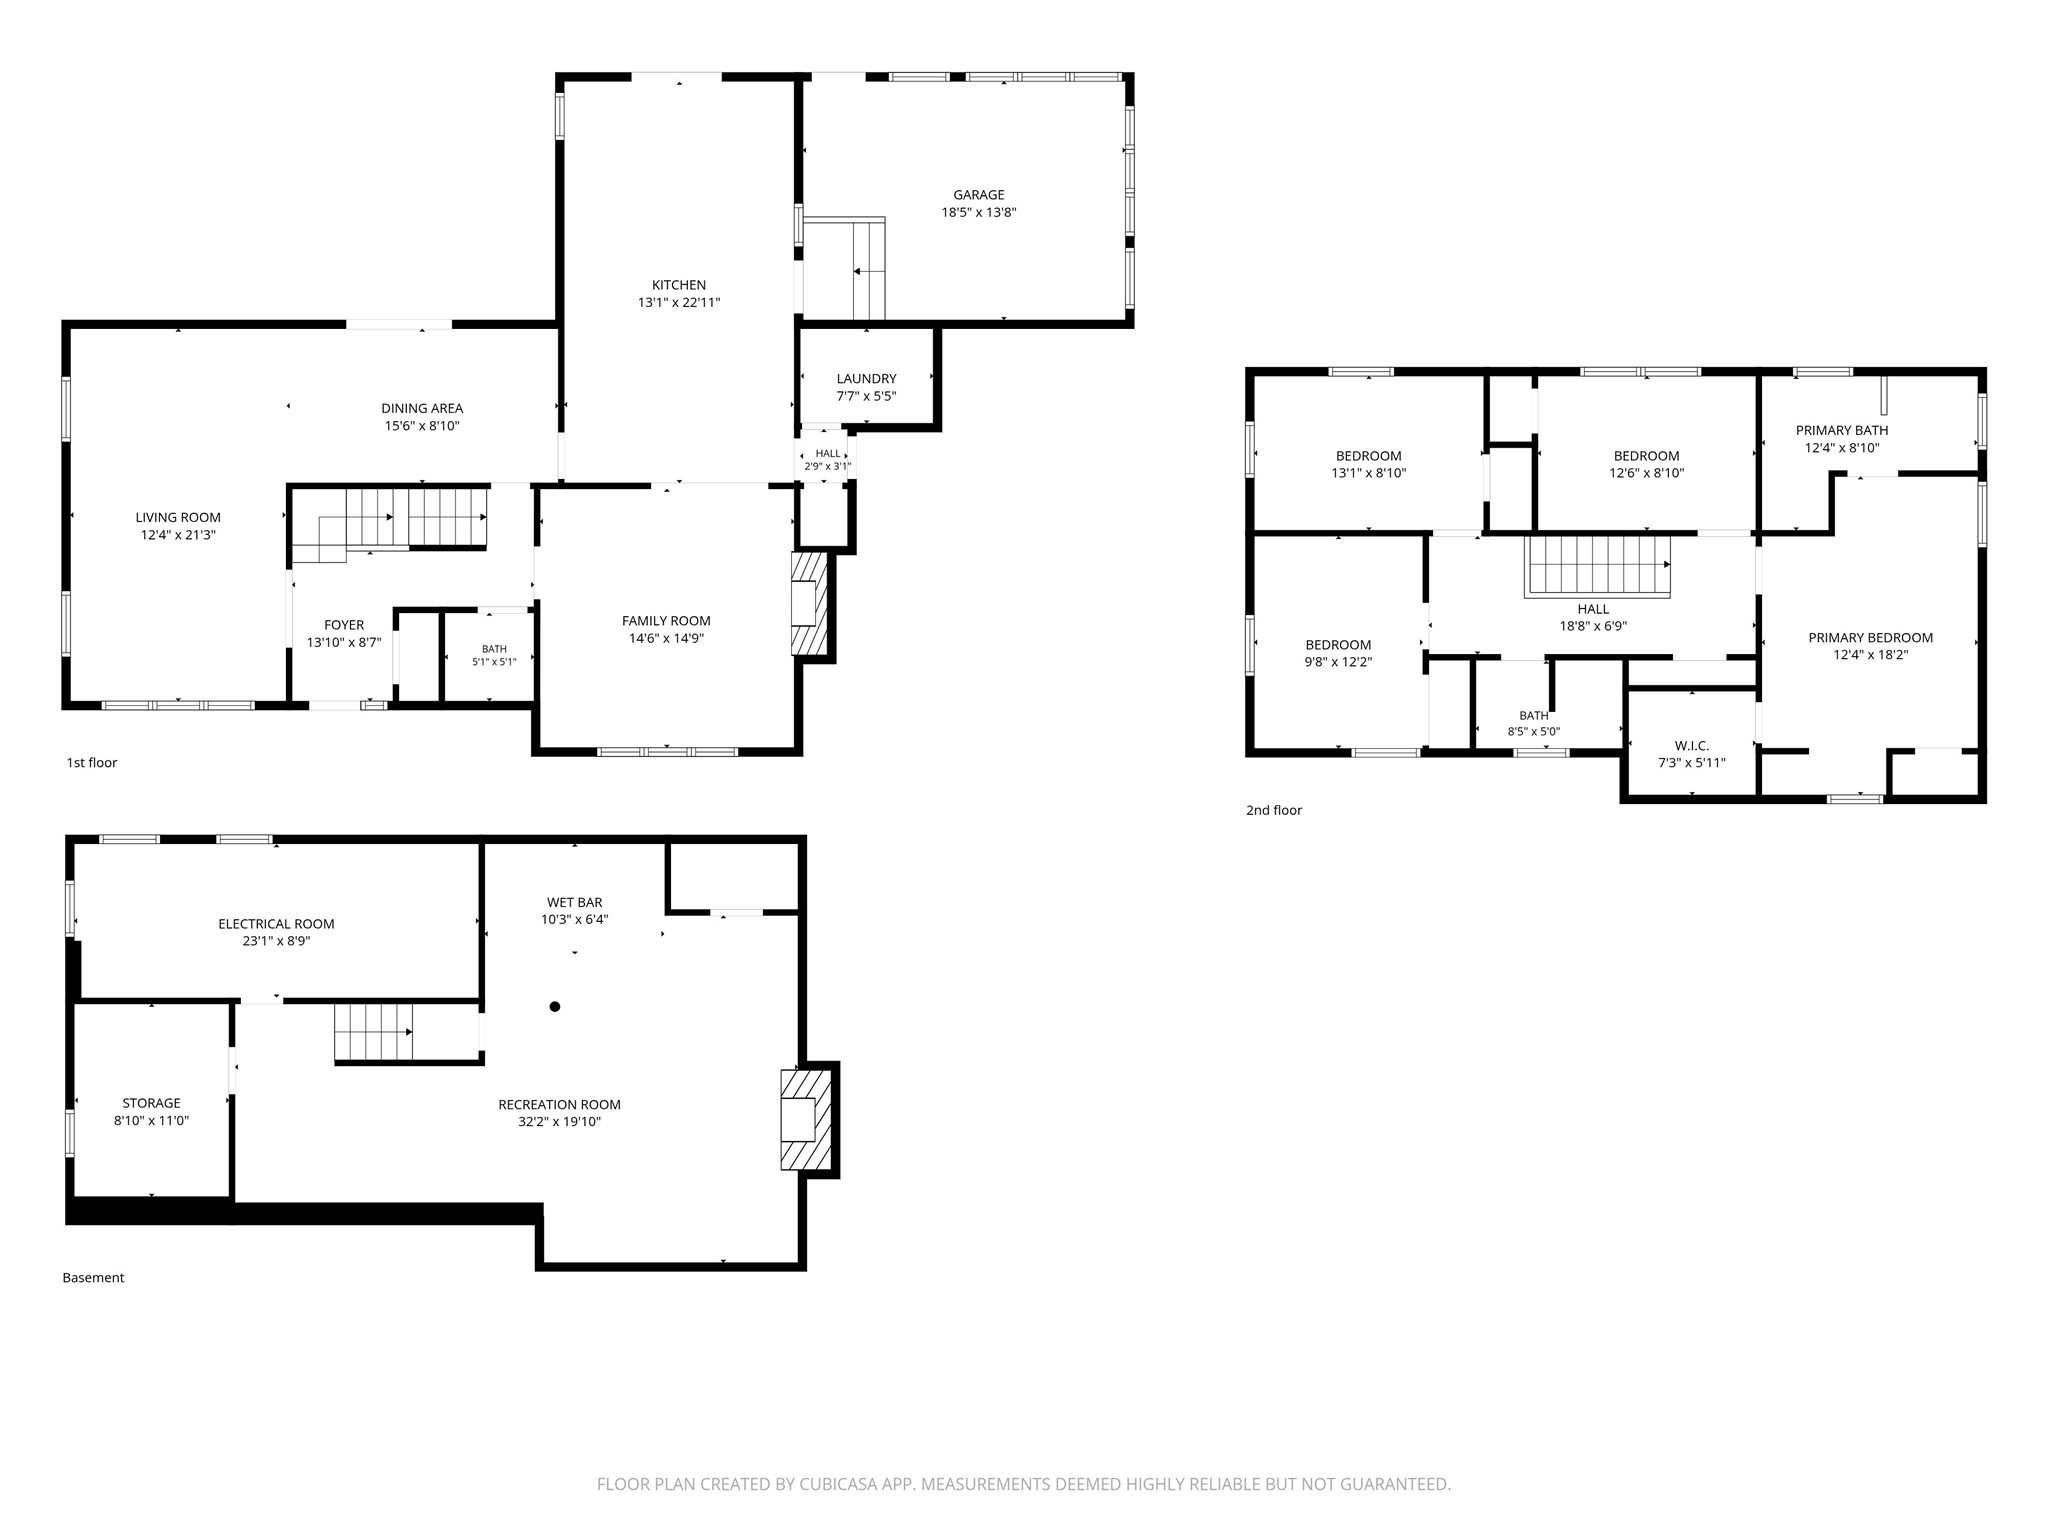
Room Dimensions
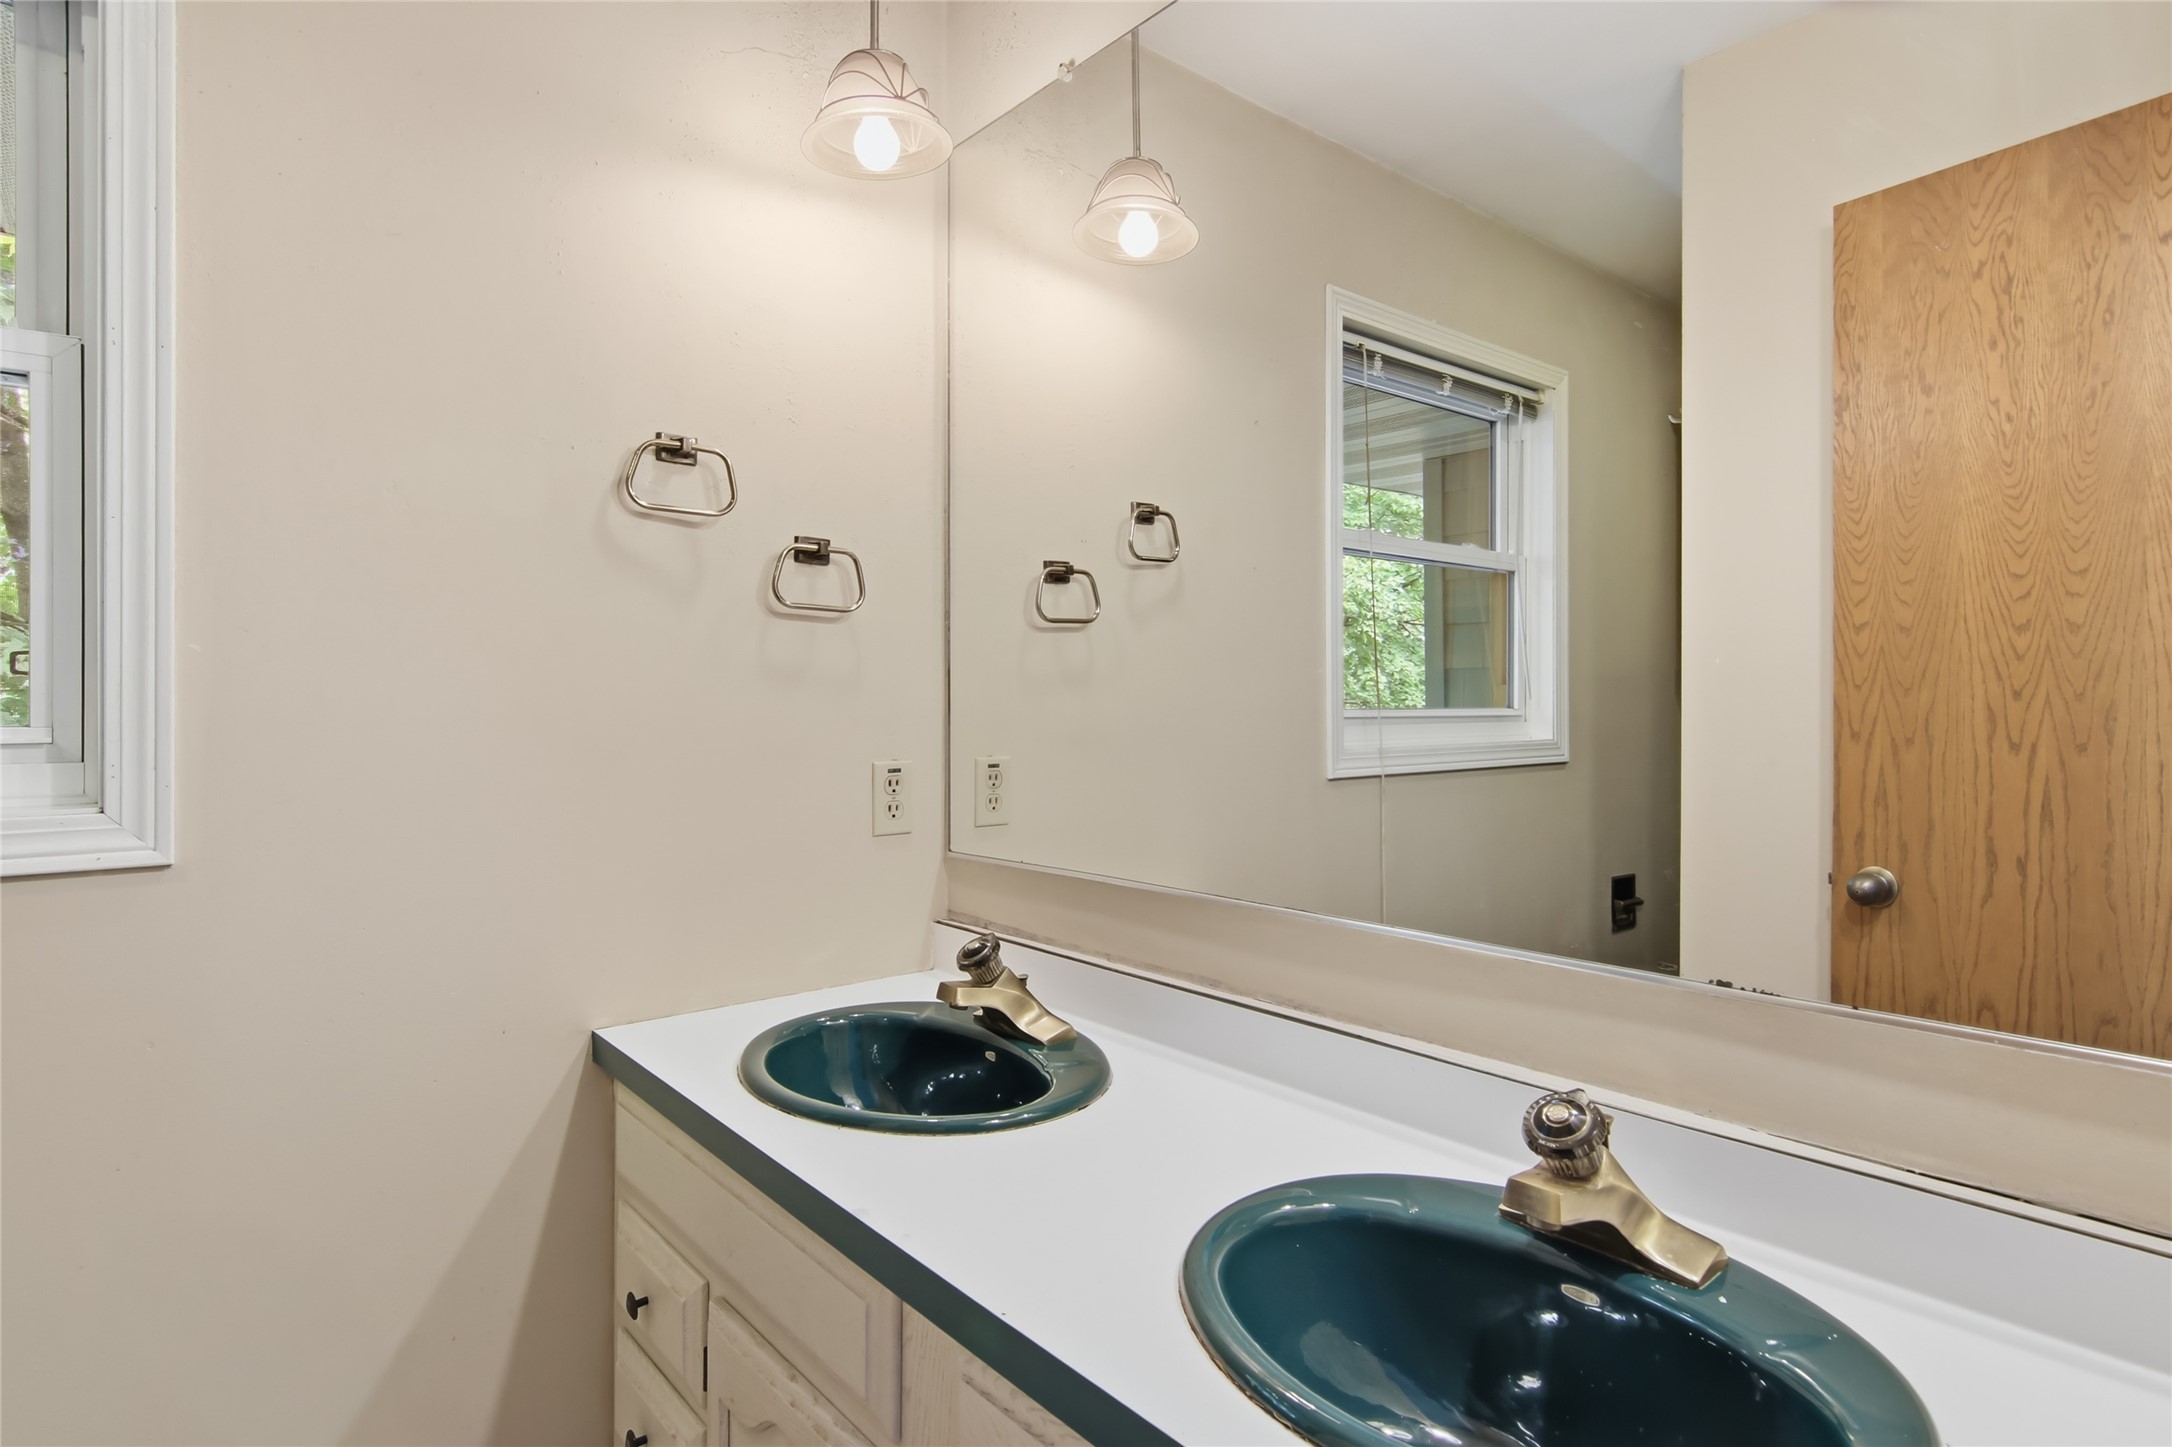
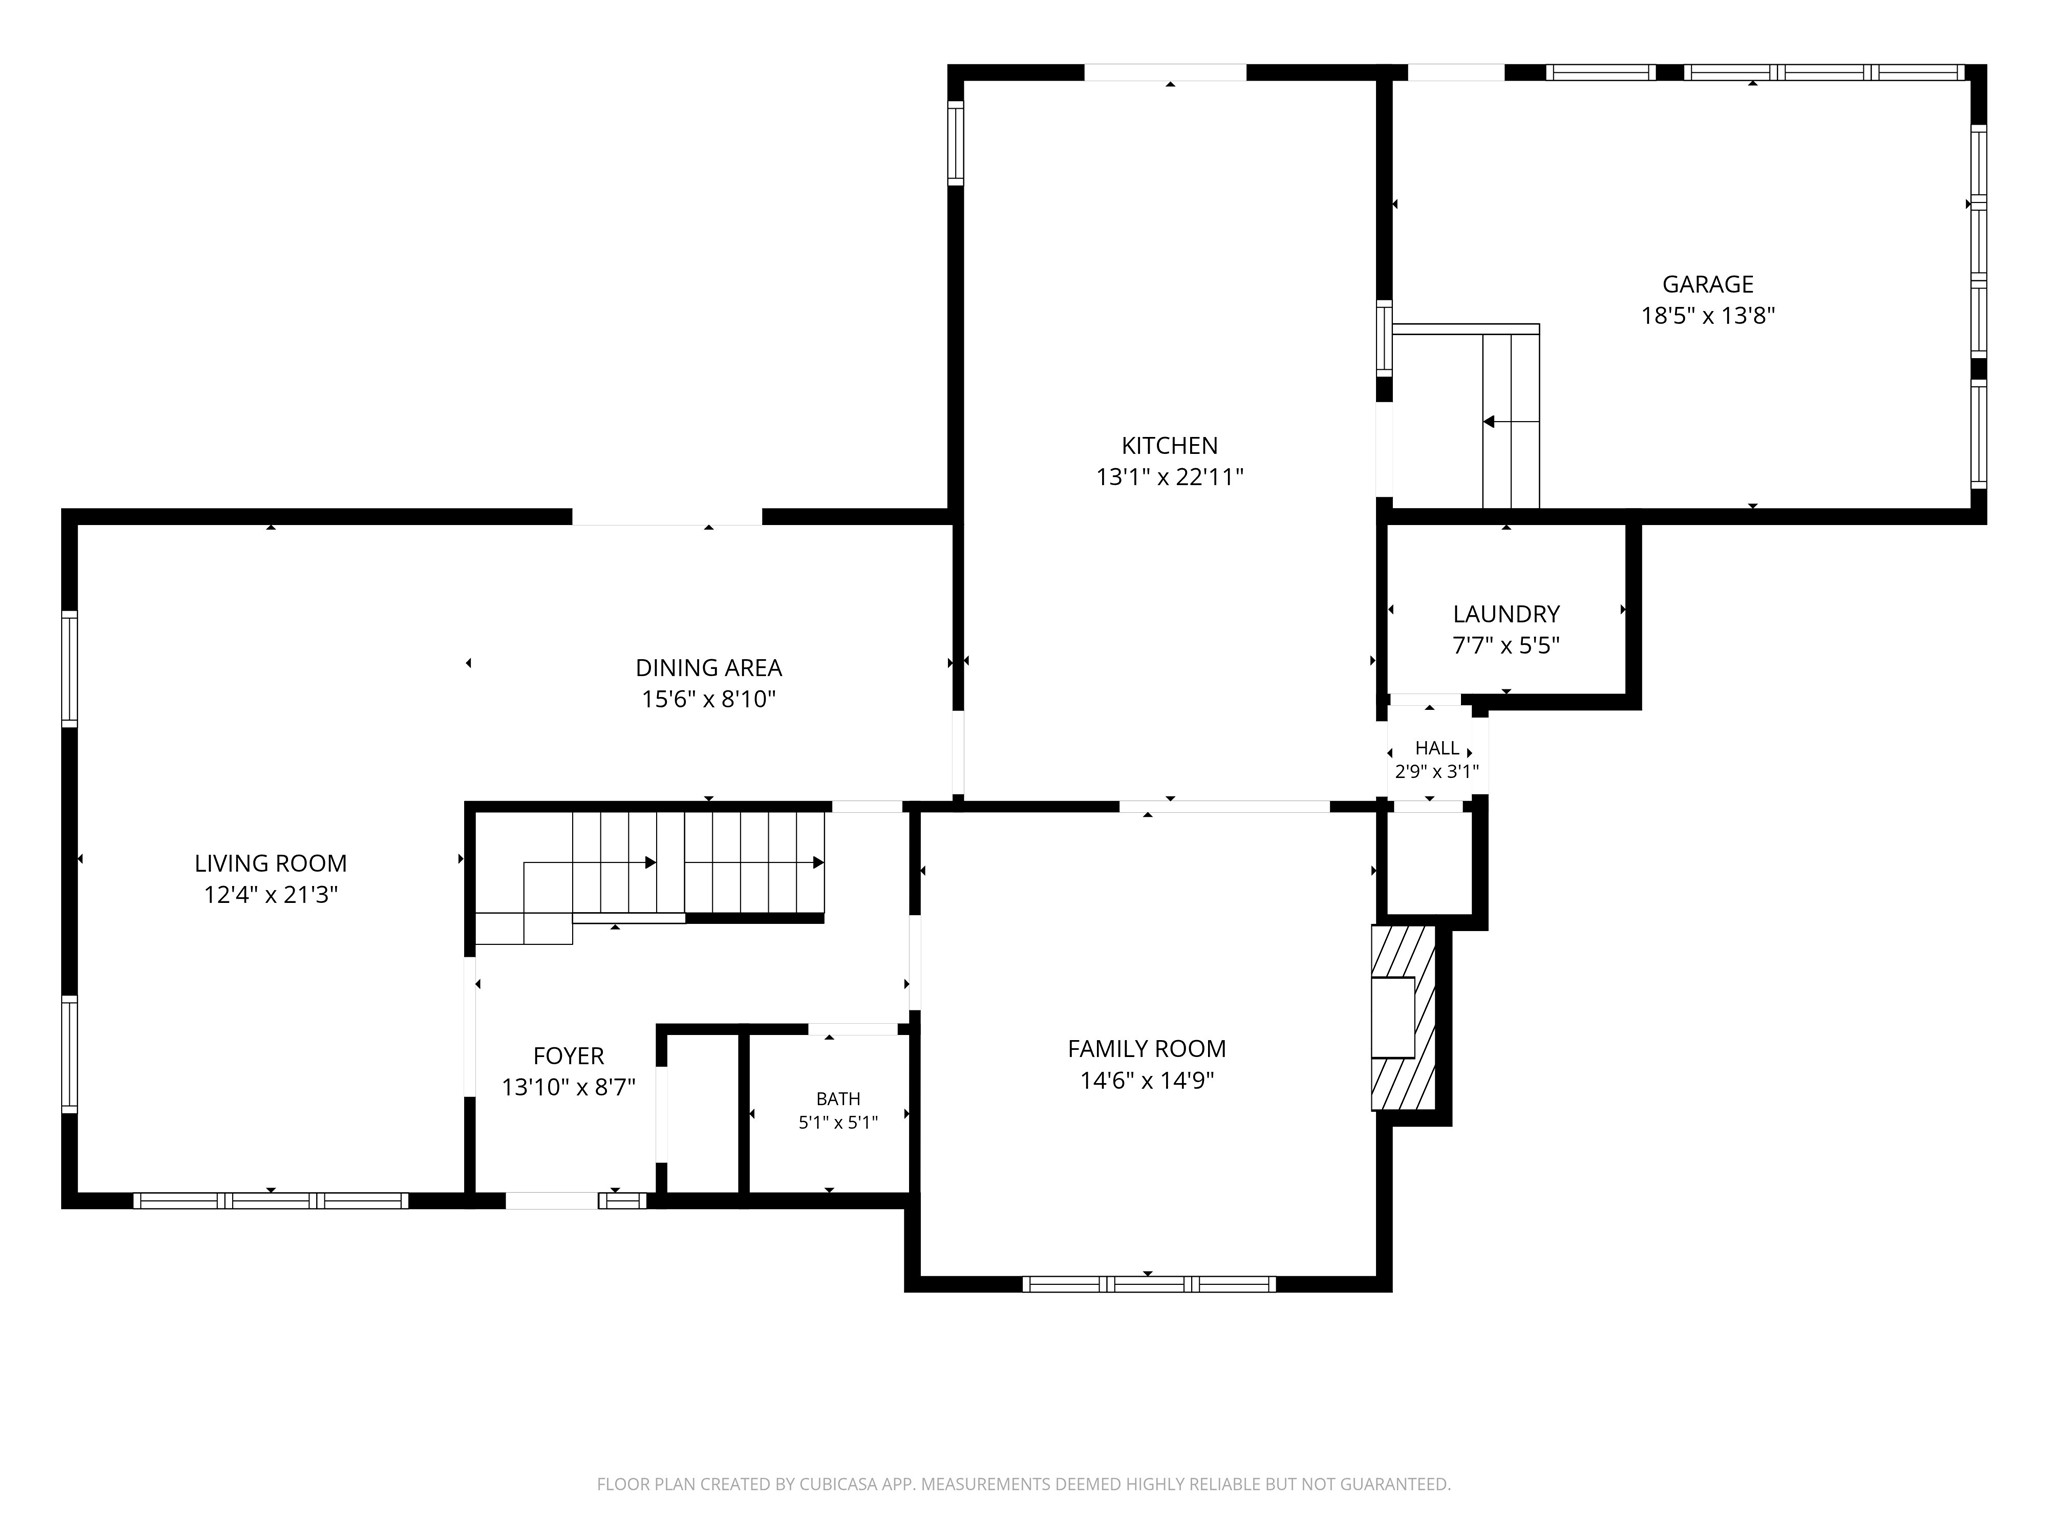
- Bathroom #1: 9' x 5', Linoleum, Upper Level
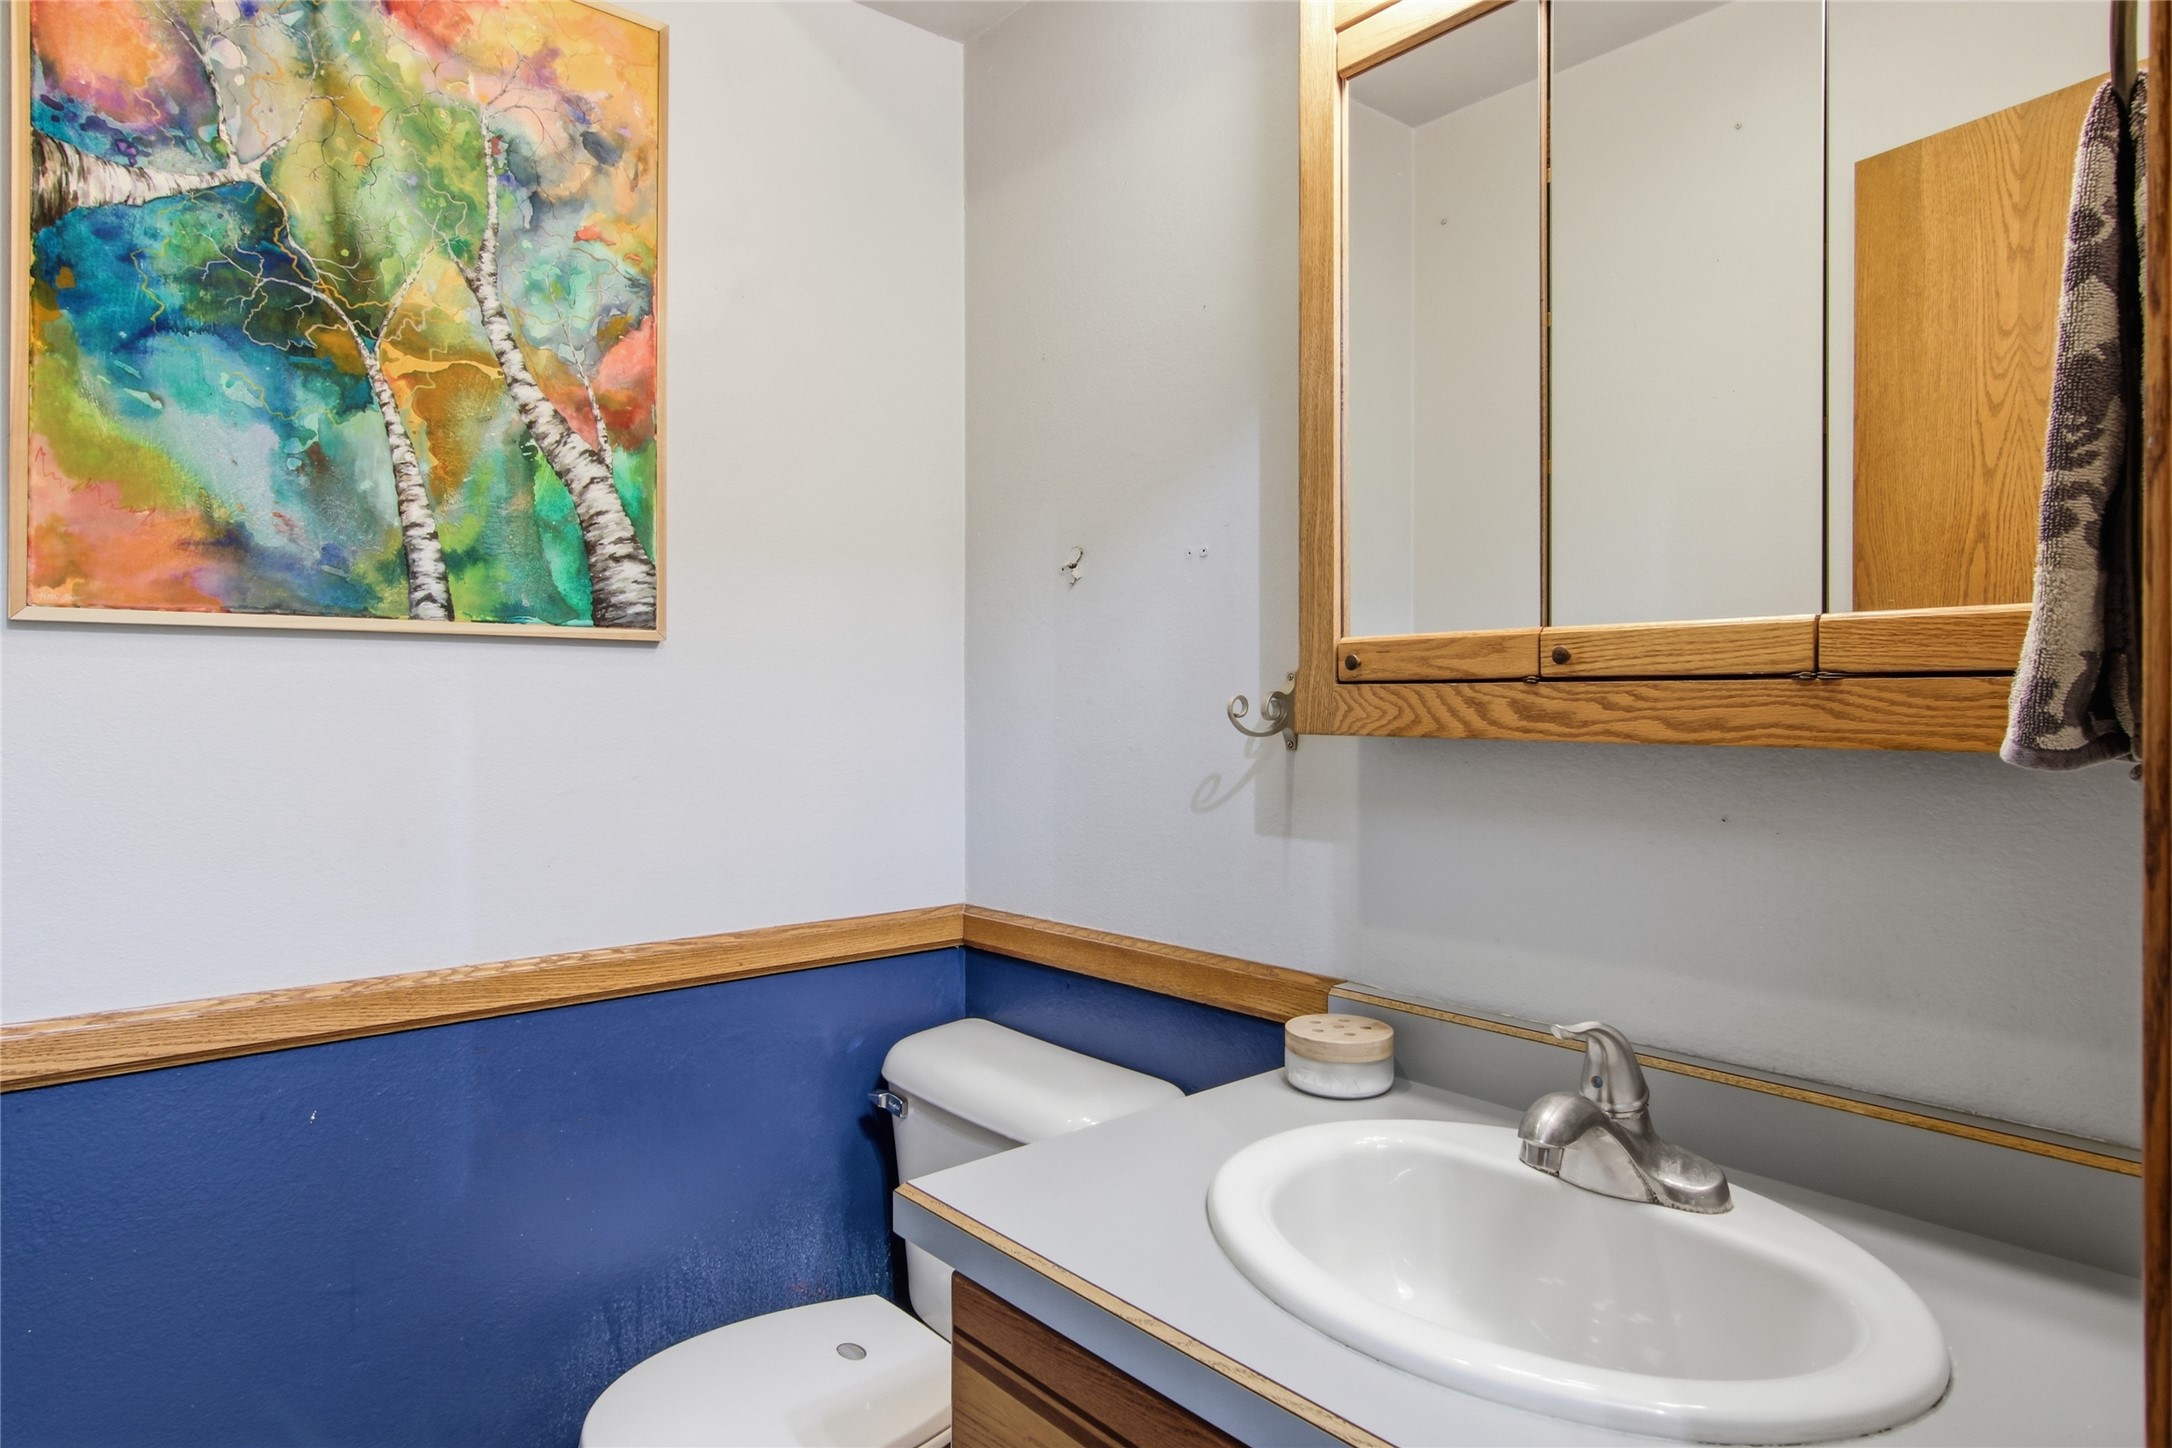
- Bathroom #2: 8' x 6', Tile, Main Level
- Bathroom #3: 13' x 9', Tile, Upper Level
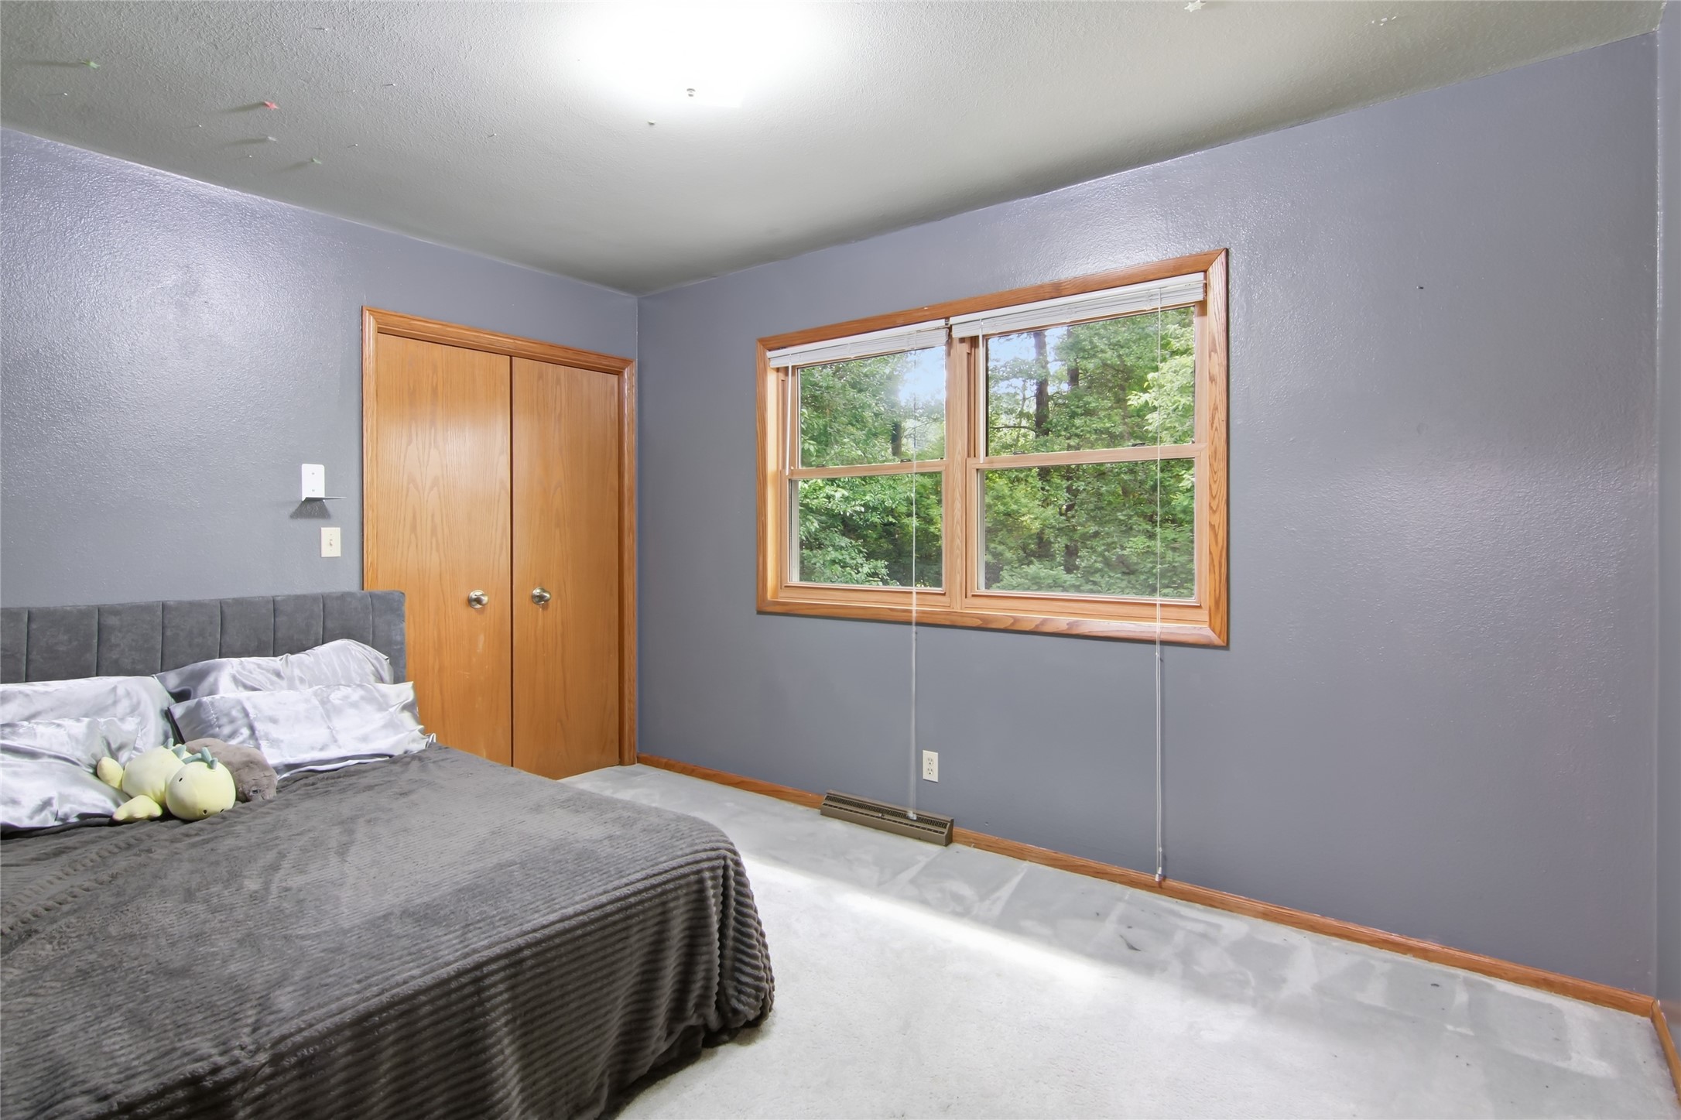
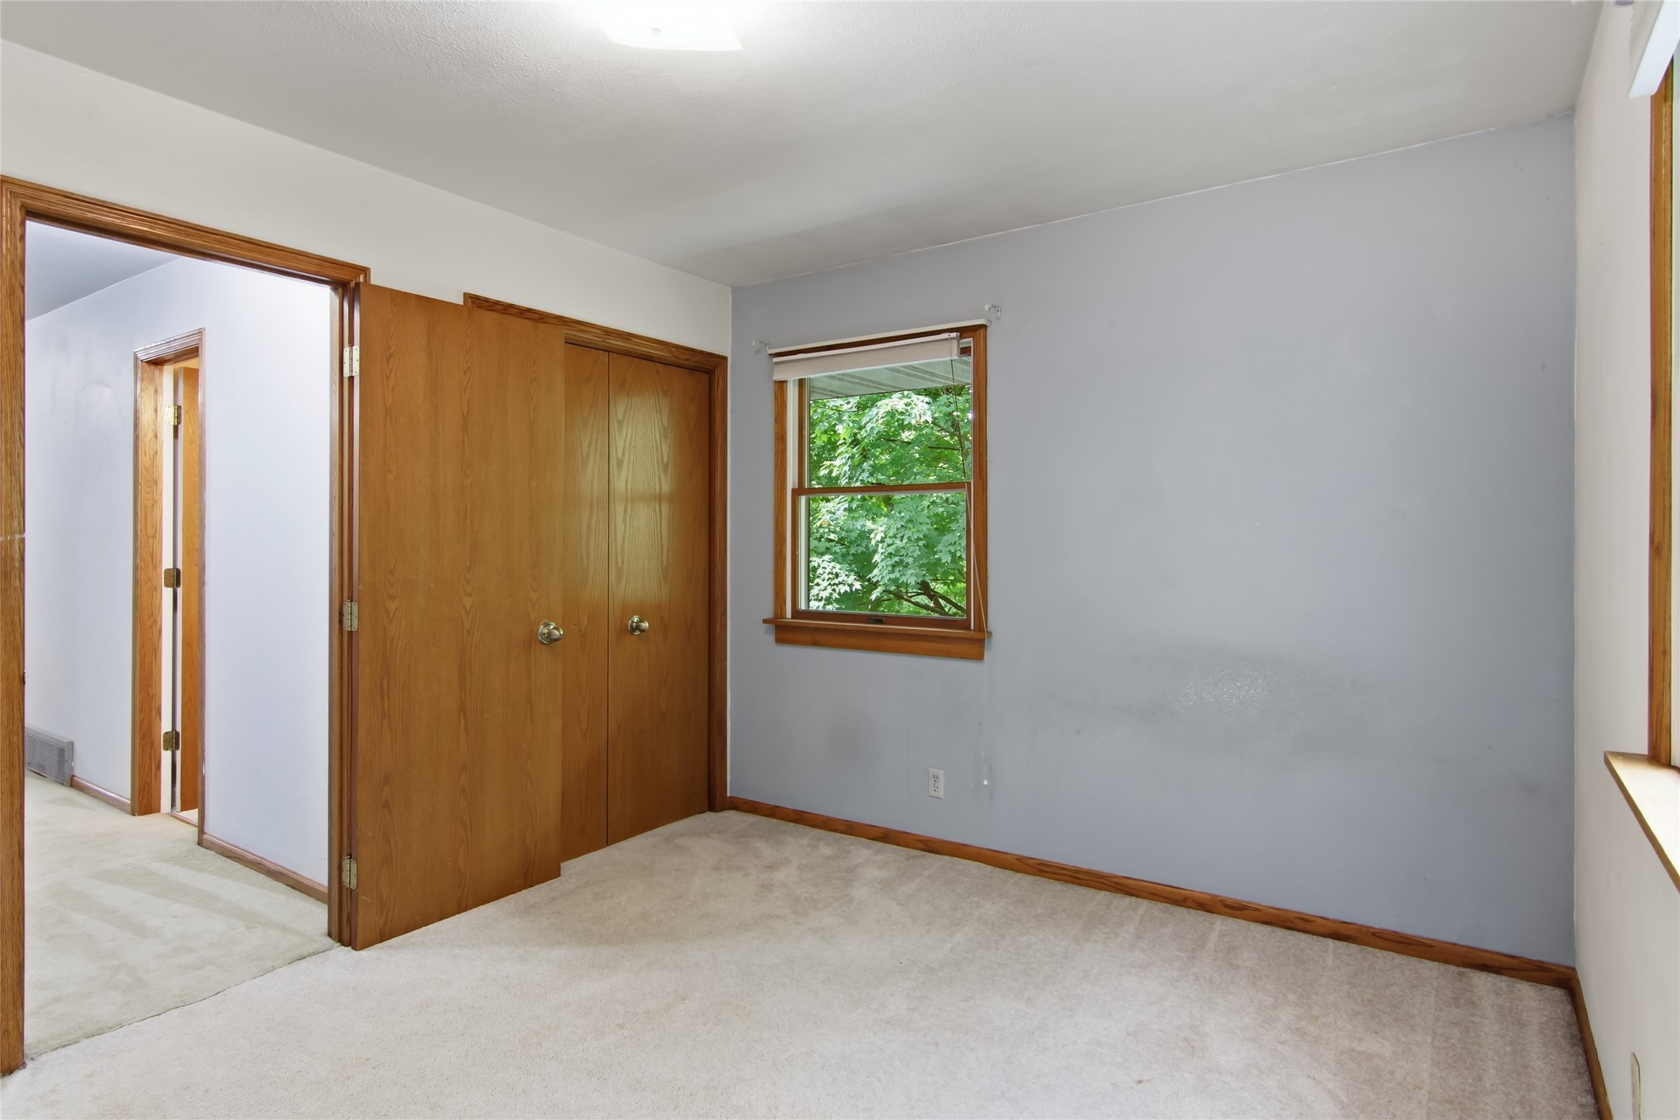
- Bedroom #1: 13' x 9', Carpet, Upper Level
- Bedroom #2: 12' x 10', Carpet, Upper Level
- Bedroom #3: 11' x 10', Carpet, Upper Level
- Bedroom #4: 16' x 14', Carpet, Upper Level
- Dining Room: 16' x 13', Carpet, Main Level
- Family Room: 16' x 16', Carpet, Main Level
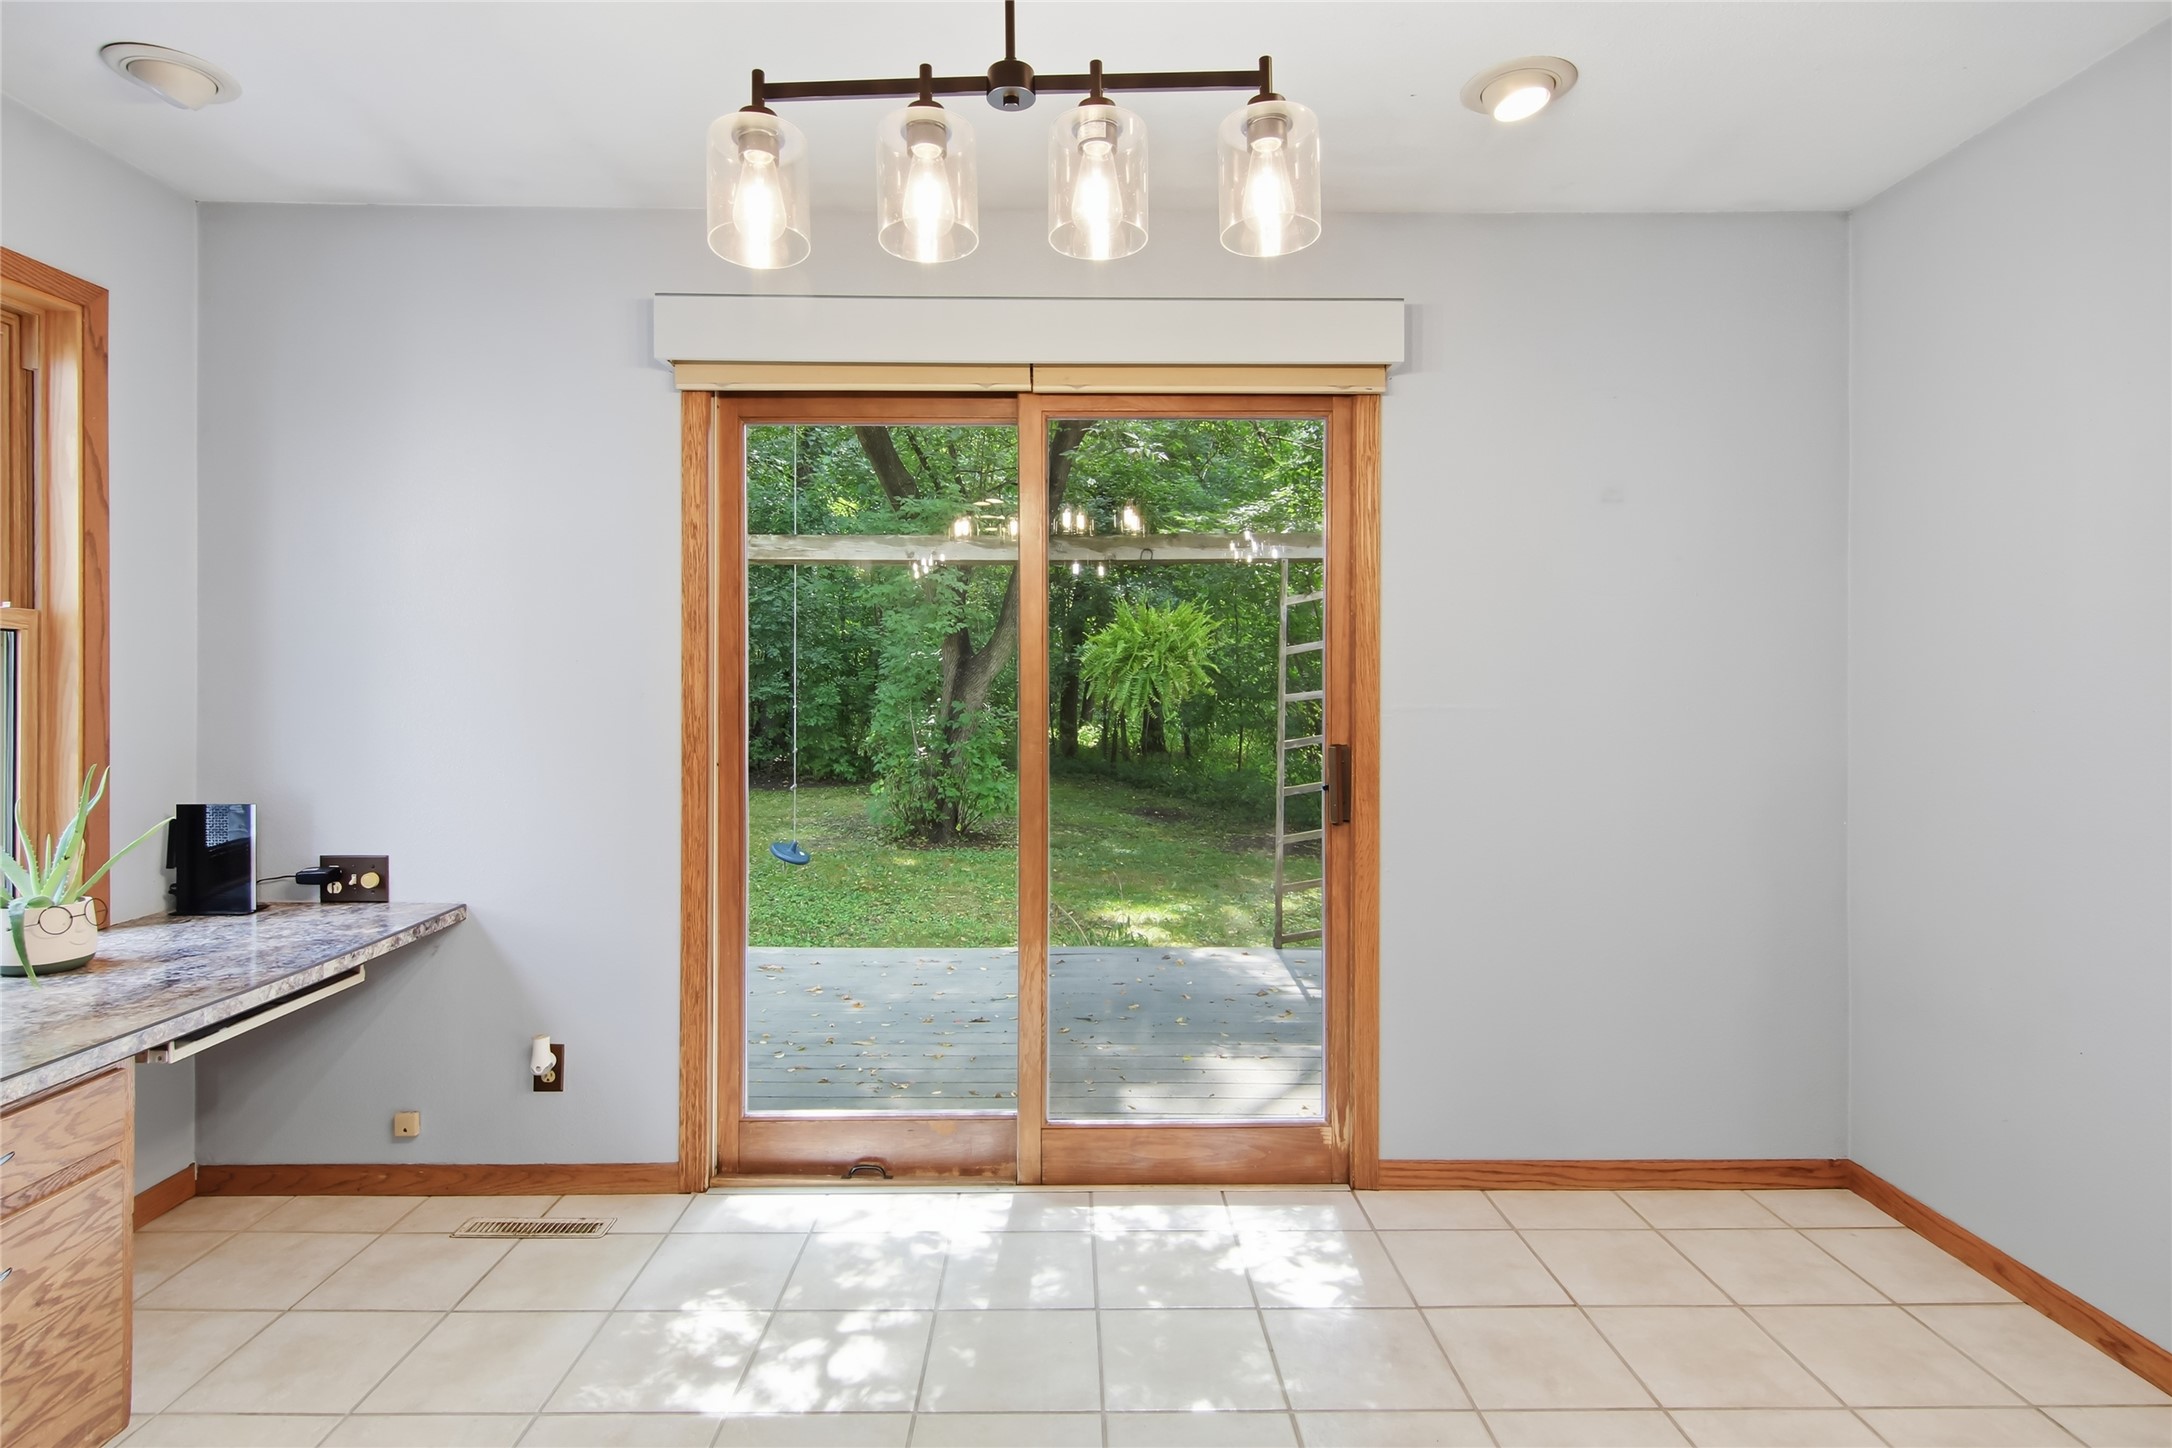
- Kitchen: 14' x 12', Tile, Main Level
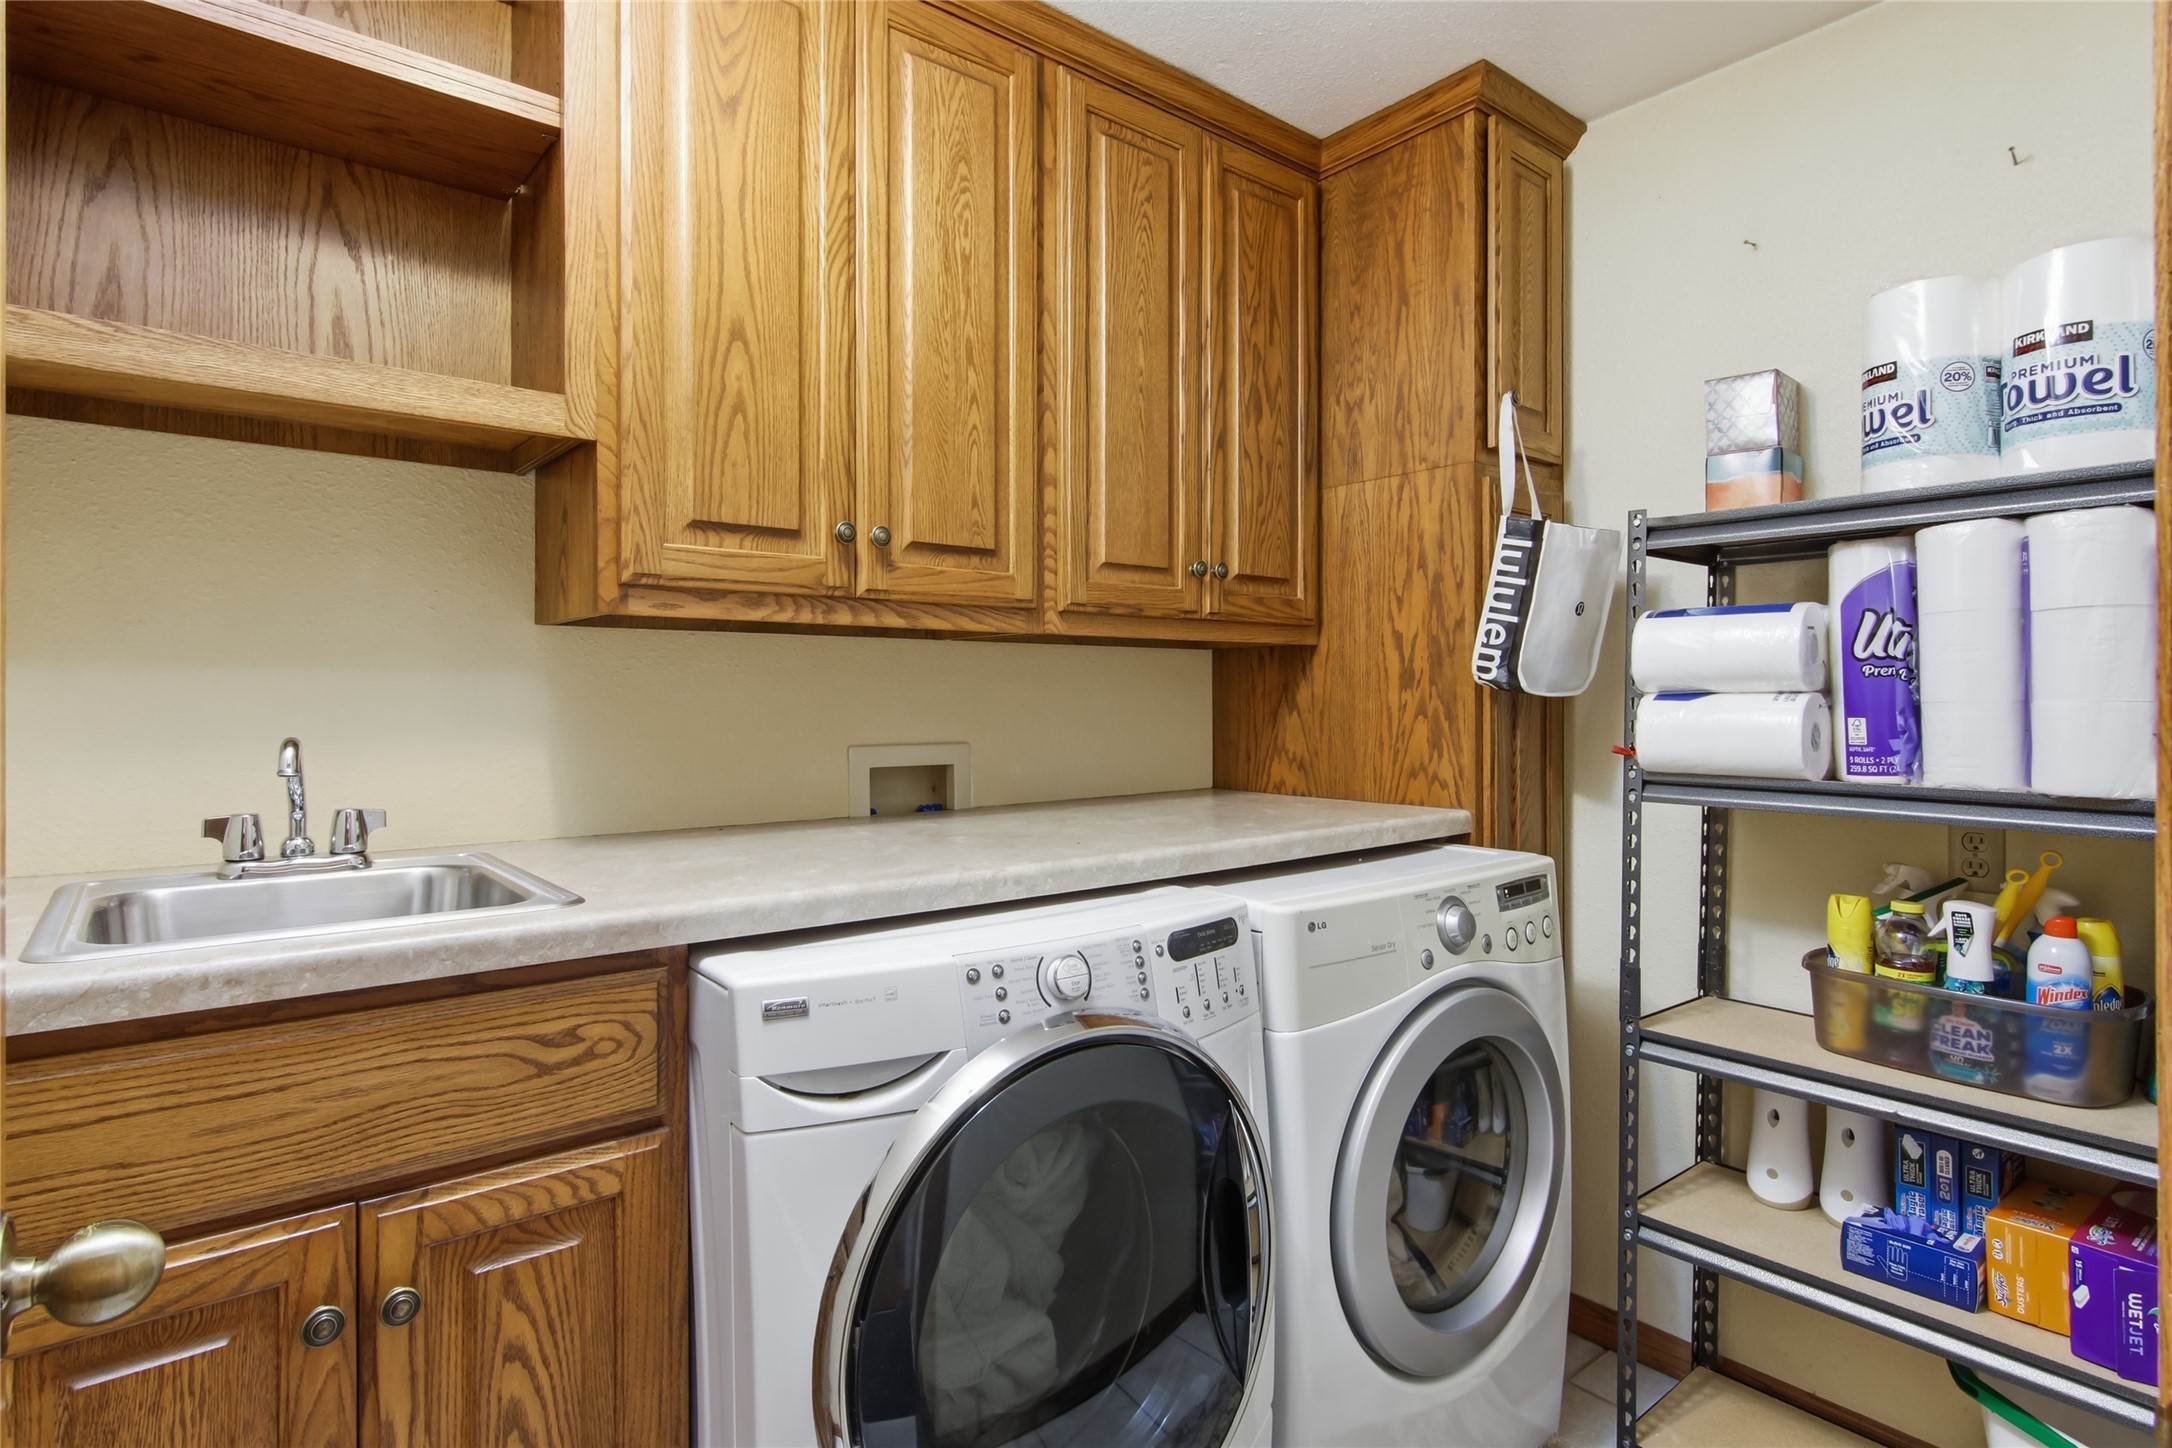
- Laundry Room: 8' x 6', Tile, Main Level
- Living Room: 13' x 22', Carpet, Main Level
Similar Properties
Open House: September 19 | 11 AM - 12 PM