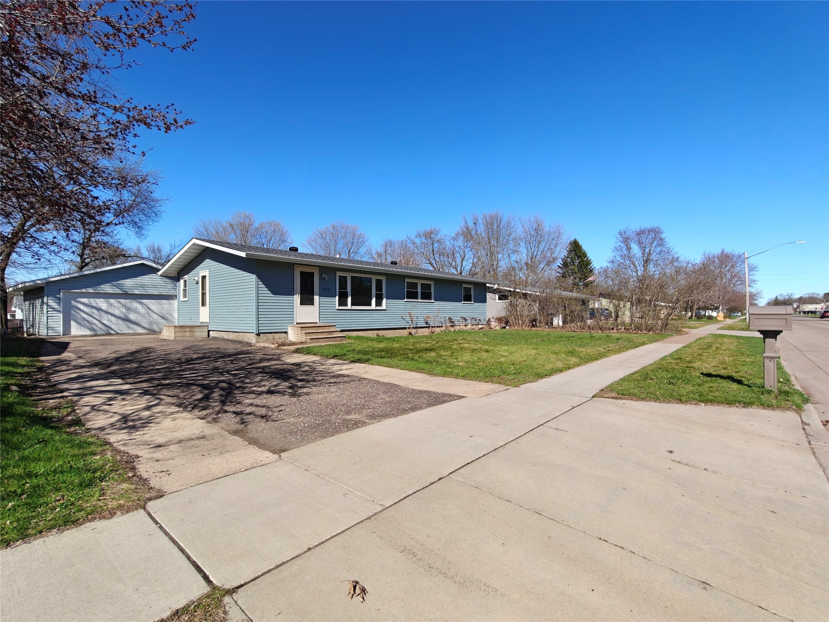
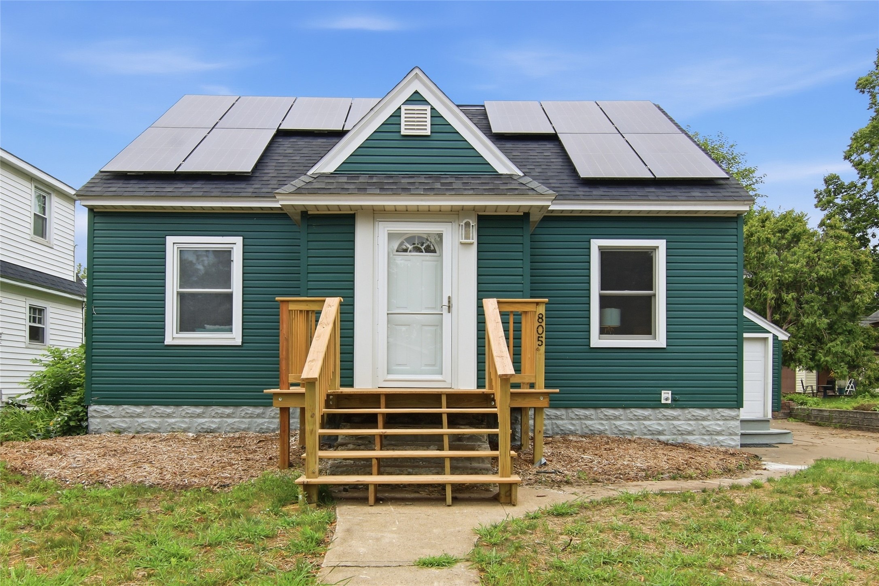
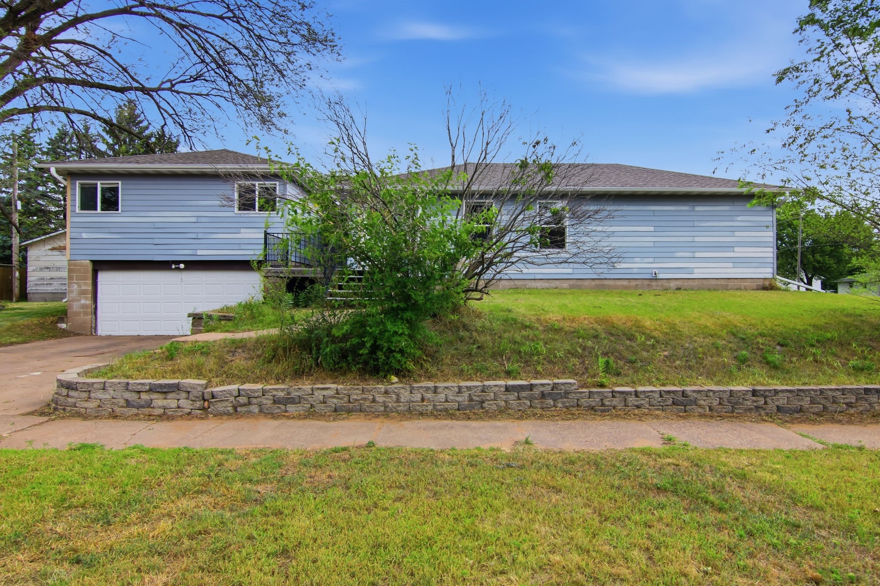
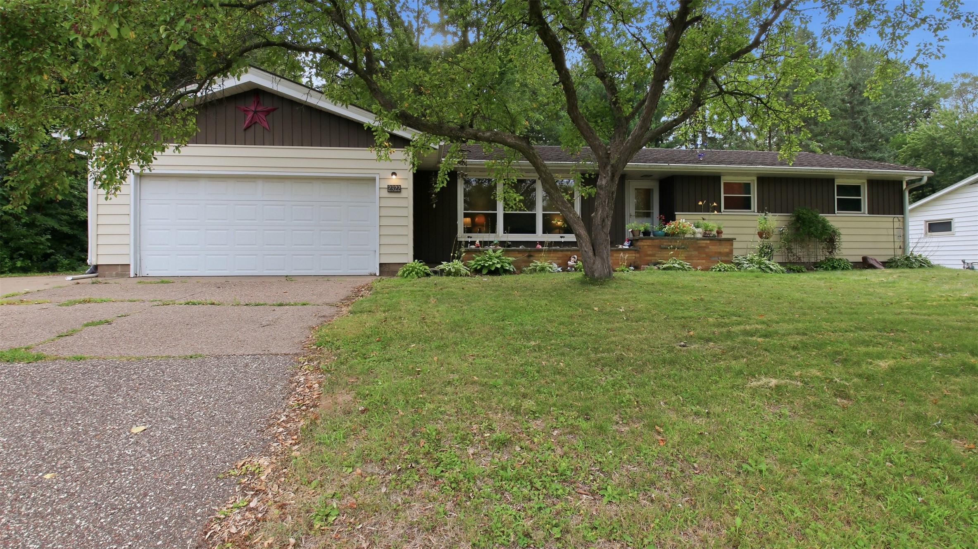
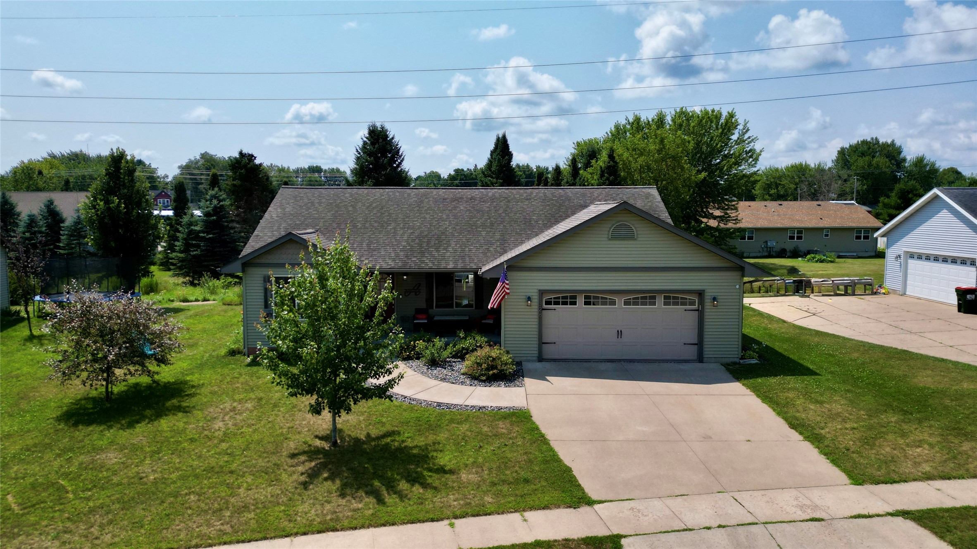
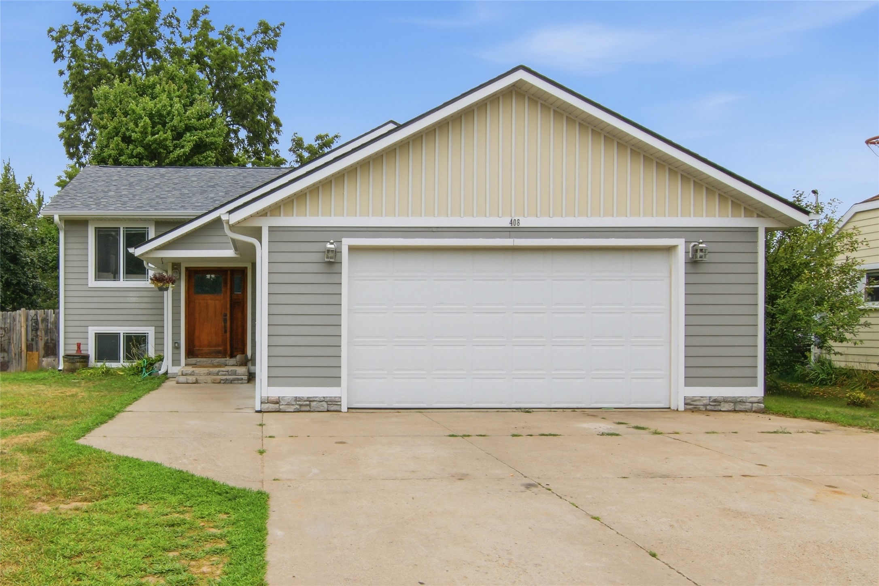
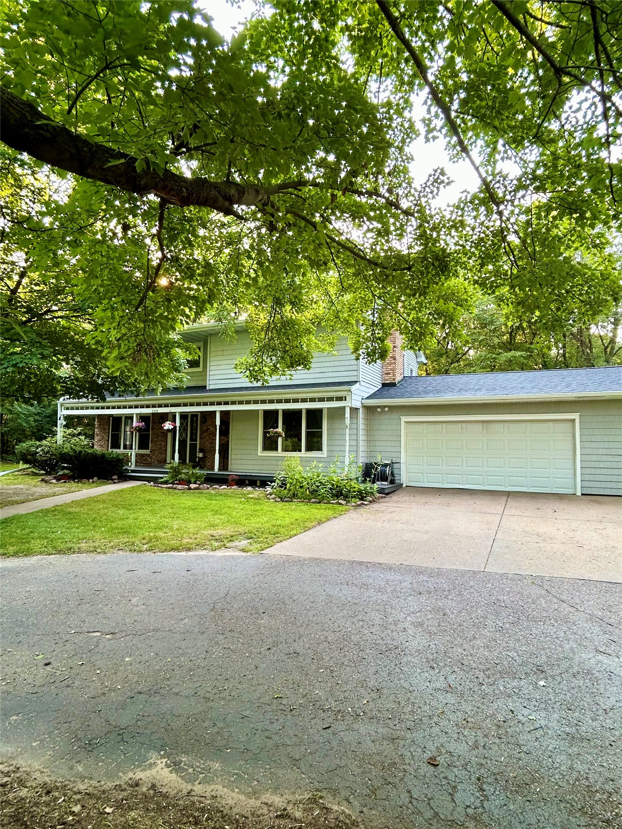
2519 Bartlett Avenue Altoona, WI 54720
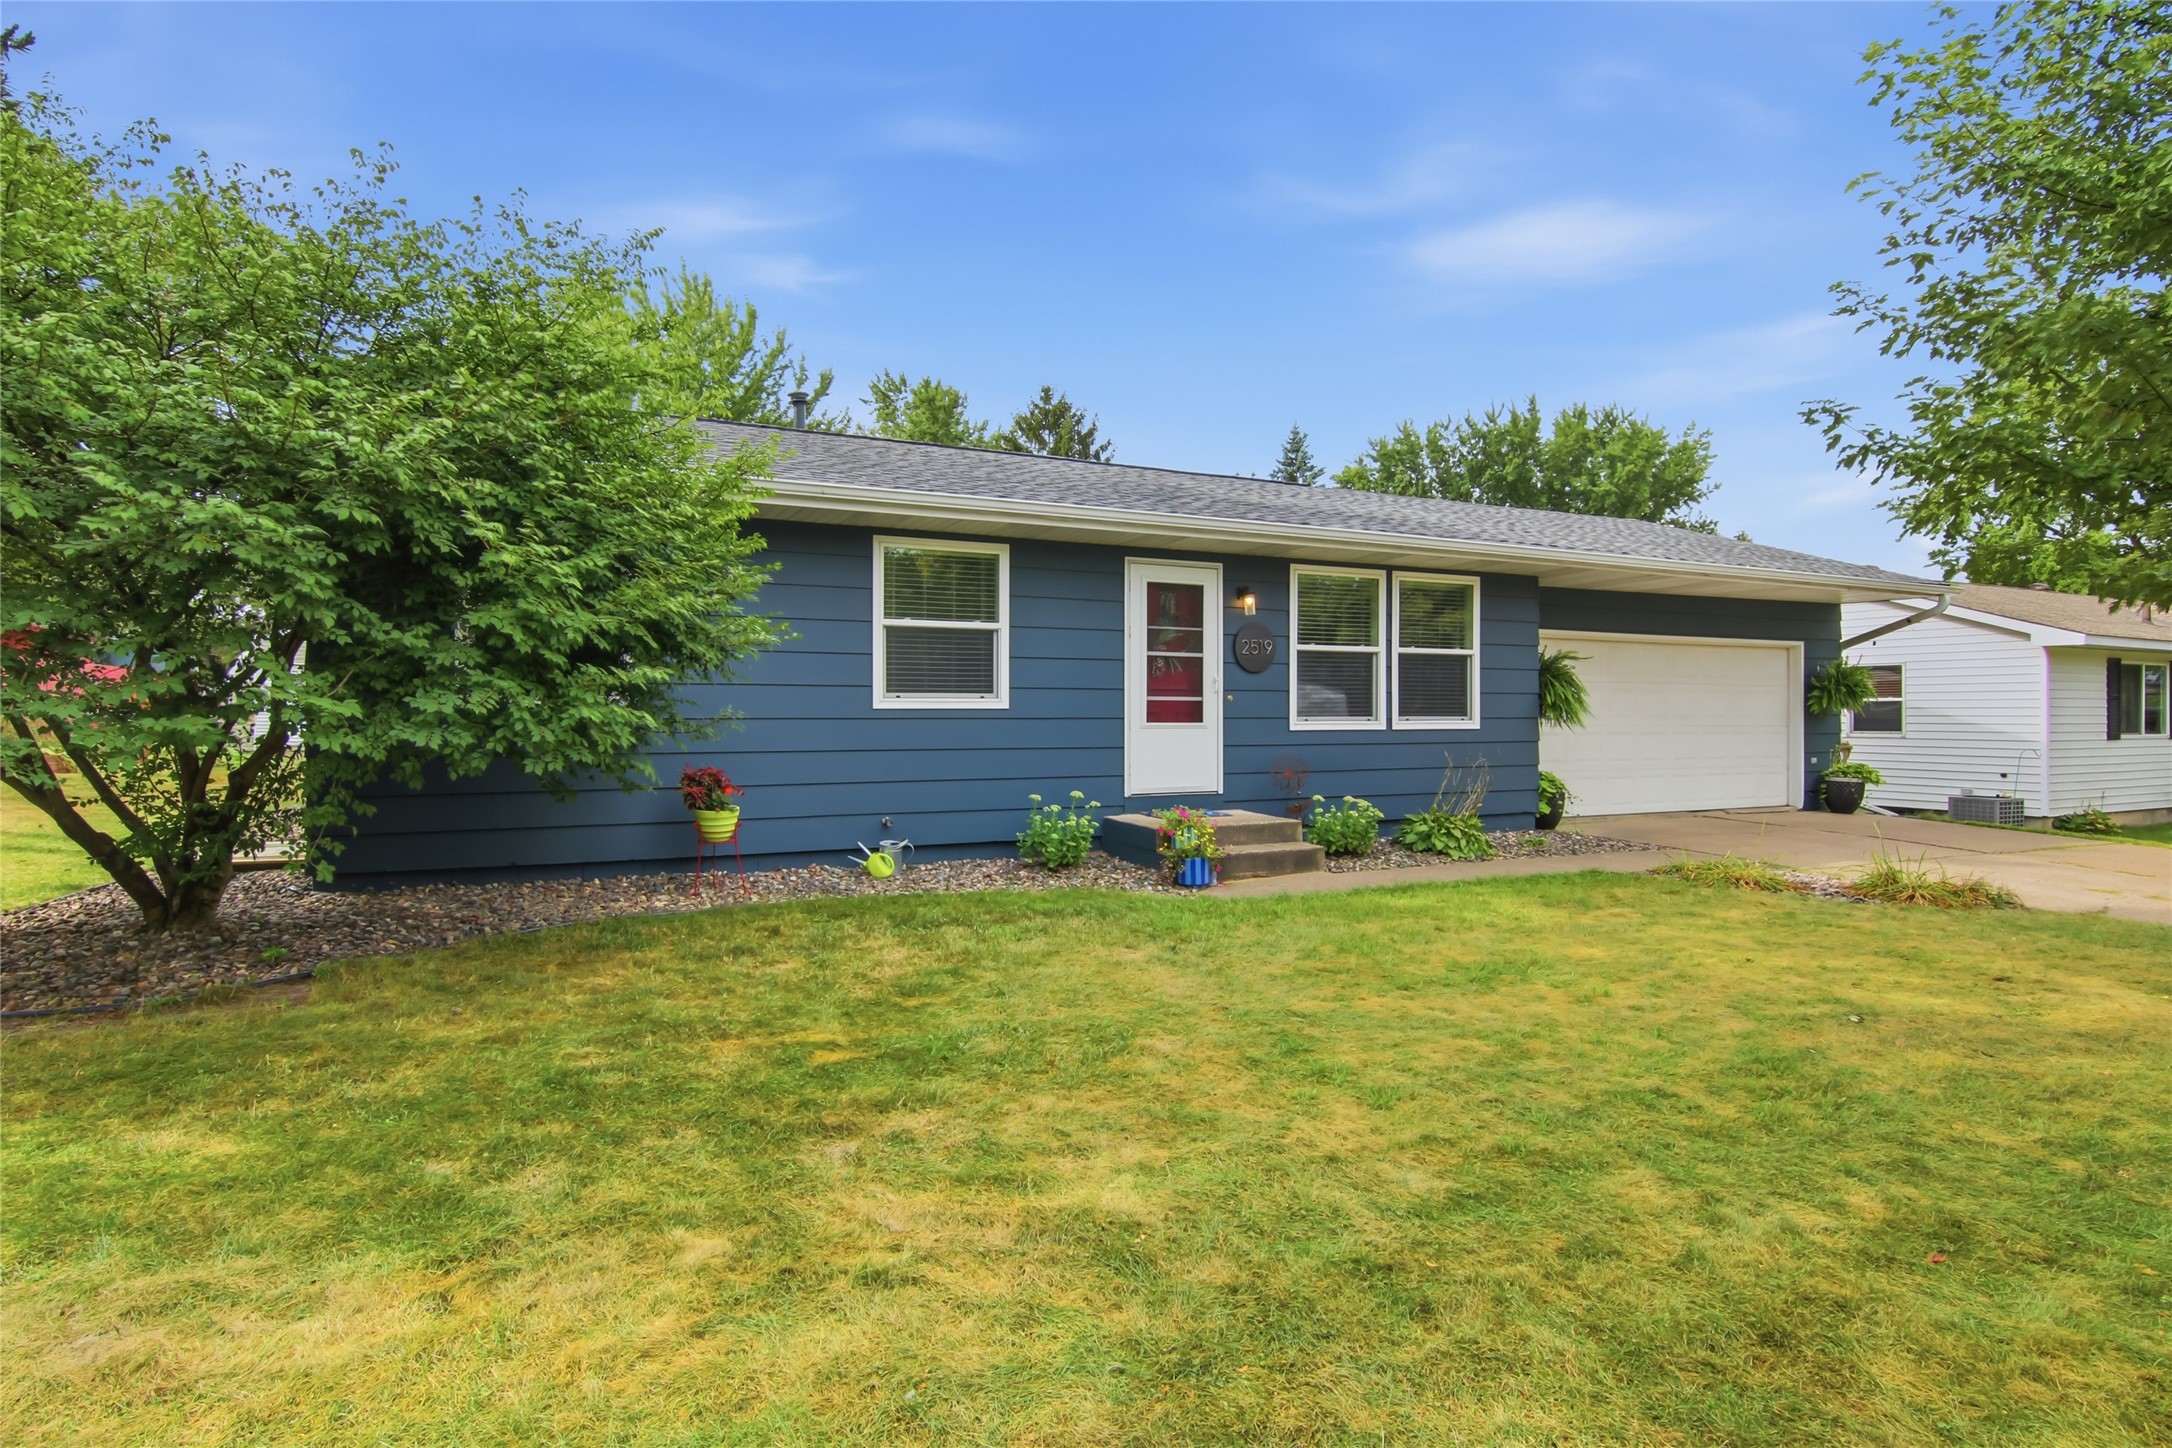
- Residential | Single Family Residence
- 4
- 2
- 2,512
- 0.26
- 1972
Description
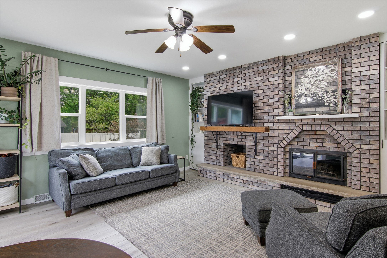
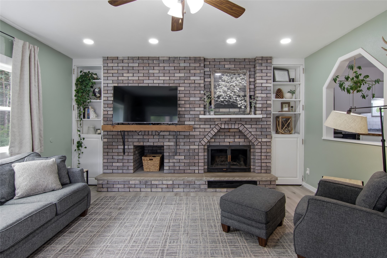
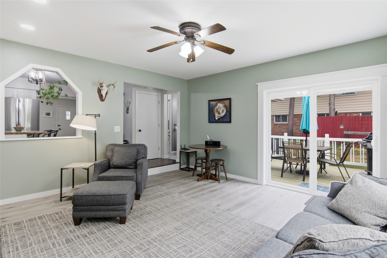
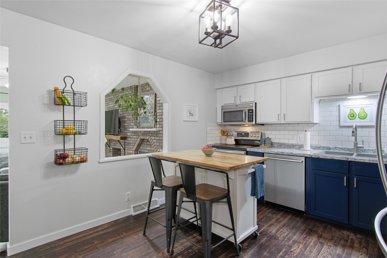
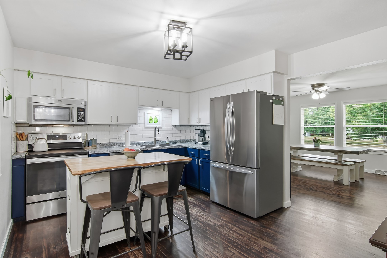
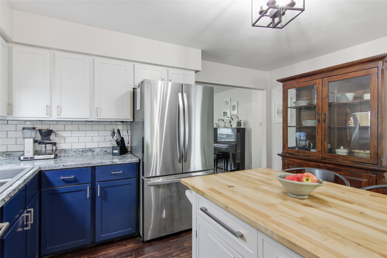
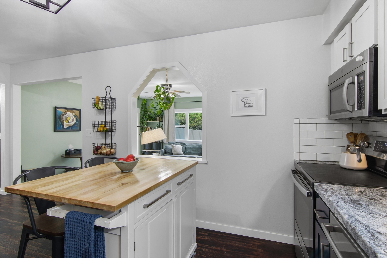
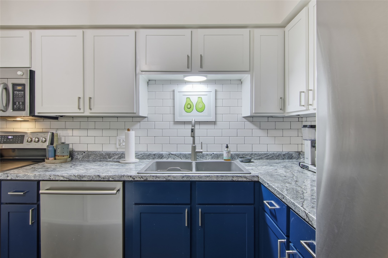
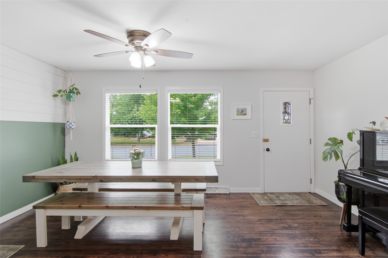
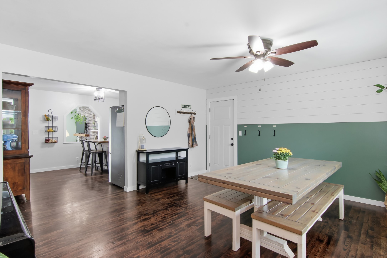
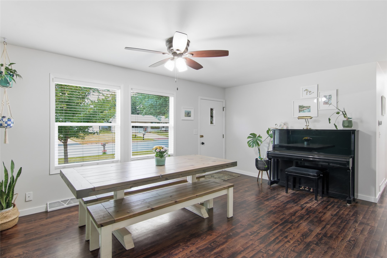
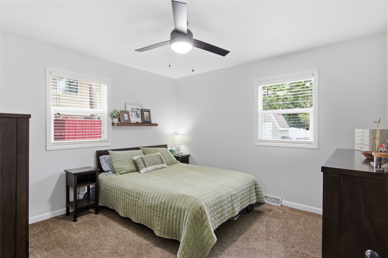
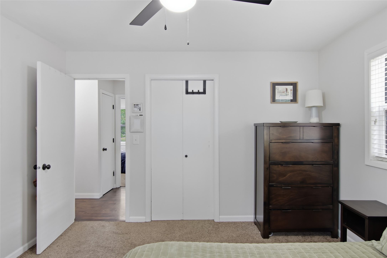
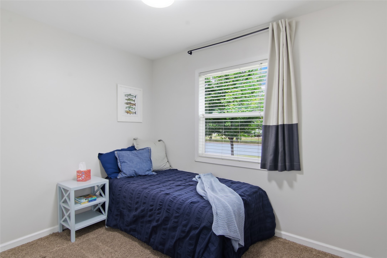
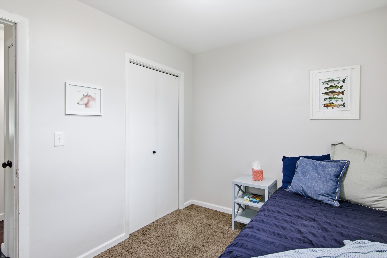
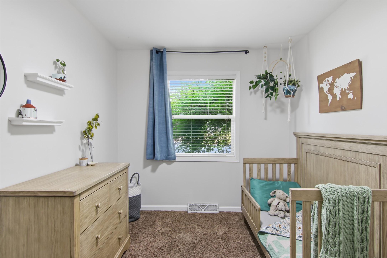
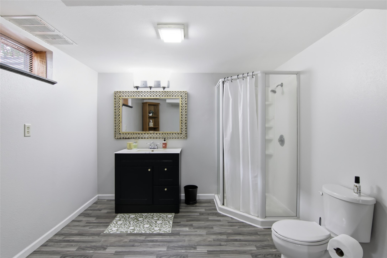
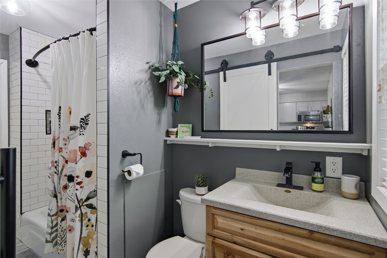
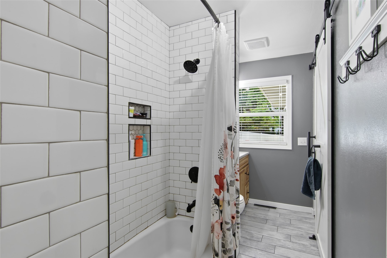
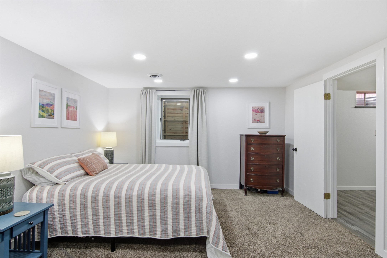
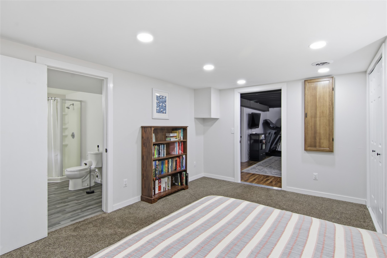
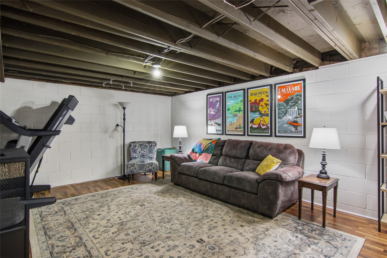
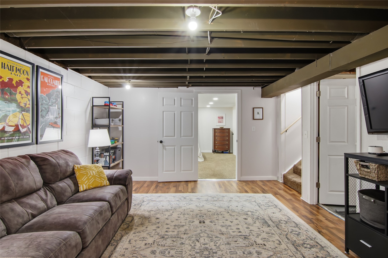
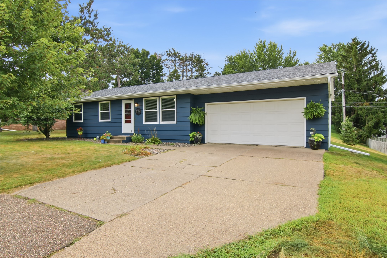
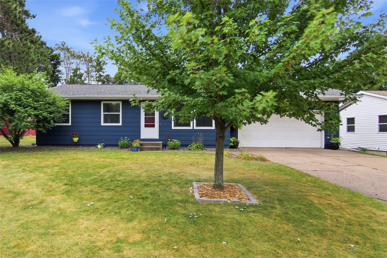
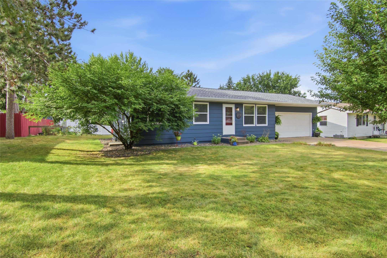
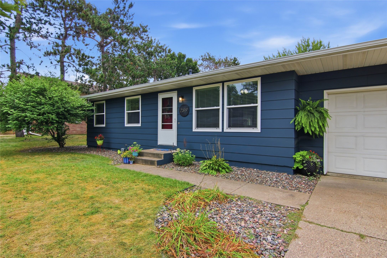
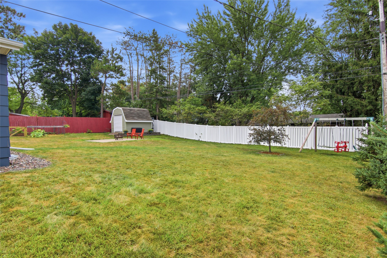
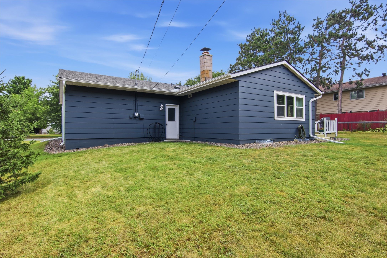
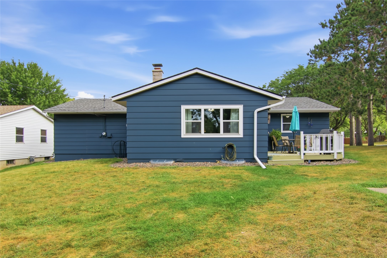
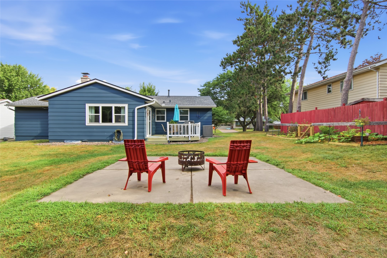
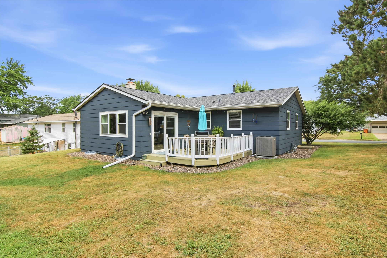
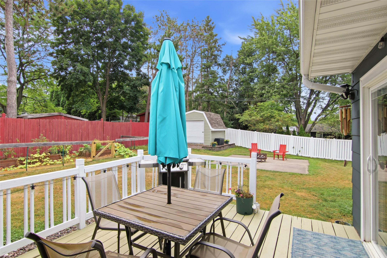
Welcome home to this beautifully styled, turn-key residence blending lovely charm with extensive modern updates. Spanning 4 bedrooms and 2 bathrooms, this exceptionally clean and bright home welcomes you with spacious, sun-drenched rooms and new flooring in the living room. The heart of the home features a beautifully updated kitchen and refreshed bathrooms, complemented by a brand-new window and patio door that flood the layout with natural light. Enjoy ultimate peace of mind with high-ticket mechanical and exterior updates, including a new AC and furnace installed in 2024, followed by a brand-new roof, fresh exterior paint, and new gutters in 2025. Downstairs, the finished basement significantly expands your living space, offering a cozy family room alongside a private bedroom with an attached bath—perfect for a primary suite, a teen retreat, guests, or a home office. Step through the new patio door into your private backyard oasis, where a spacious lawn, a nice deck, and a concrete patio await summer gatherings and outdoor relaxation. Complete with a handy garden shed for extra storage, this move-in ready gem is truly a must-see!
Address
Open on Google Maps- Address 2519 Bartlett Avenue
- City Altoona
- State WI
- Zip 54720
Property Features
Last Updated on August 31, 2026 at 10:41 AM- Above Grade Finished Area: 1,256 SqFt
- Basement: Full, Partially Finished
- Below Grade Finished Area: 483 SqFt
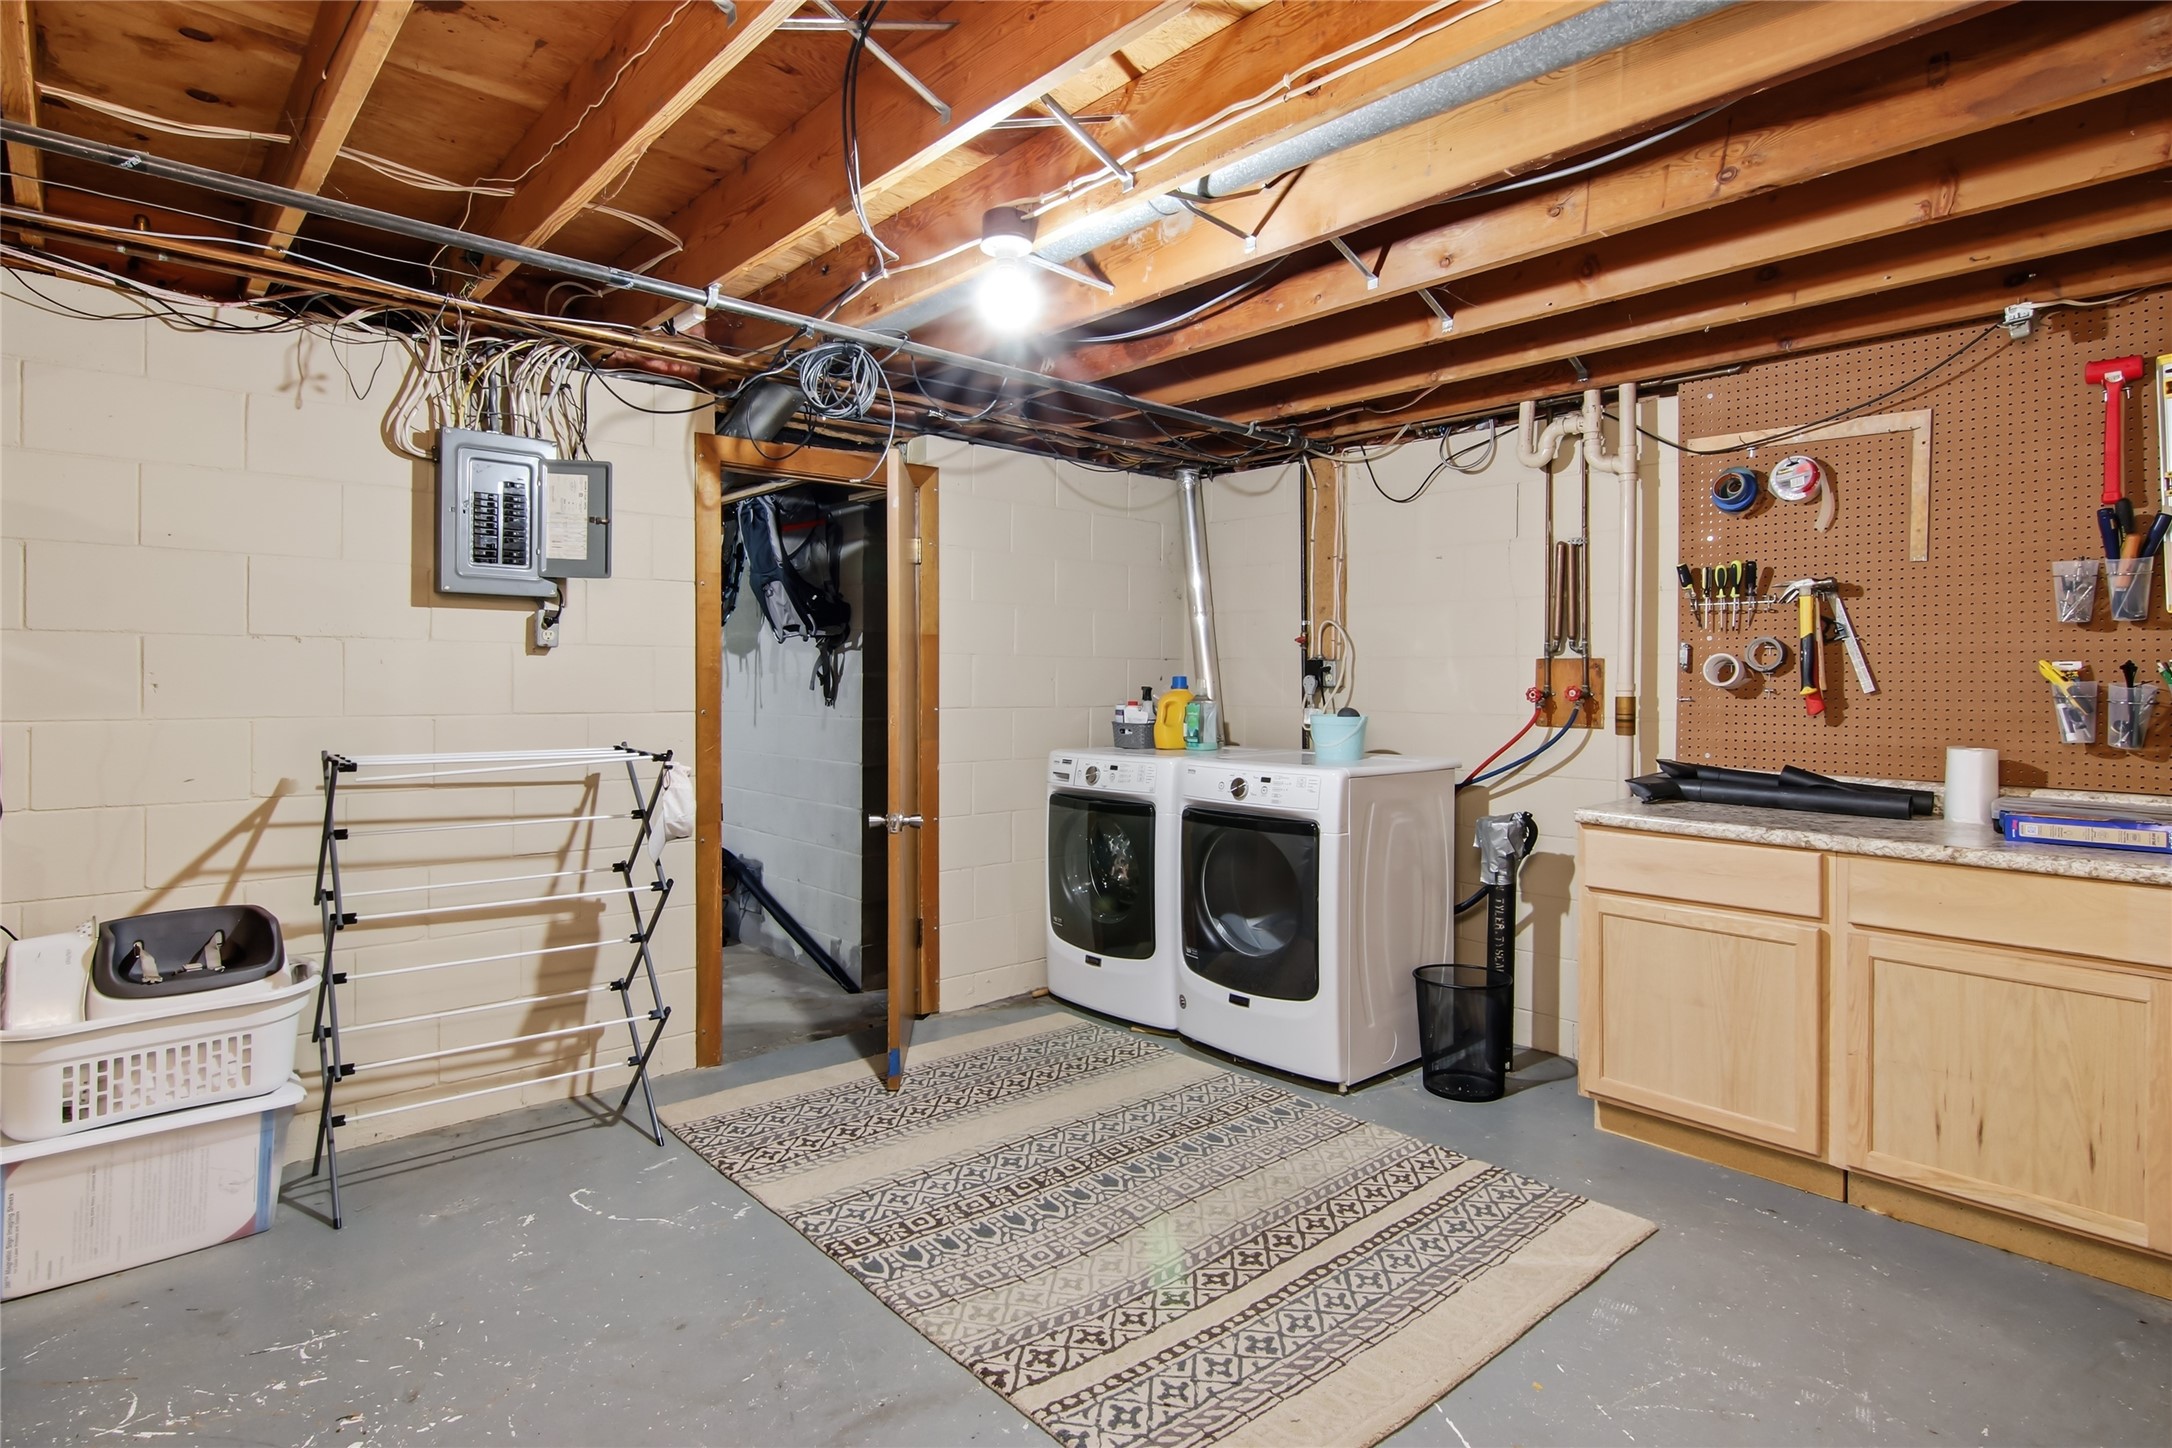
- Below Grade Unfinished Area: 773 SqFt
- Building Area Total: 2,512 SqFt
- Cooling: Central Air
- Electric: Circuit Breakers
- Fireplace: One, Wood Burning
- Fireplaces: 1
- Foundation: Block
- Heating: Forced Air
- Levels: One
- Living Area: 1,739 SqFt
- Rooms Total: 10
- Windows: Window Coverings
Exterior Features
- Construction: Hardboard
- Covered Spaces: 2
- Garage: 2 Car, Attached
- Lot Size: 0.26 Acres
- Parking: Asphalt, Attached, Driveway, Garage
- Patio Features: Concrete, Deck, Patio
- Sewer: Public Sewer
- Stories: 1
- Style: One Story
- Water Source: Public
Property Details
- 2025 Taxes: $3,827
- County: Eau Claire
- Other Structures: Shed(s)
- Possession: Close of Escrow
- Property Subtype: Single Family Residence
- School District: Altoona
- Status: Active w/ Offer
- Township: City of Altoona
- Year Built: 1972
- Zoning: Residential
- Listing Office: C21 Affiliated
Appliances Included
- Dryer
- Dishwasher
- Microwave
- Other
- Oven
- Range
- Refrigerator
- See Remarks
- Washer
Mortgage Calculator
- Loan Amount
- Down Payment
- Monthly Mortgage Payment
- Property Tax
- Home Insurance
- PMI
- Monthly HOA Fees
Please Note: All amounts are estimates and cannot be guaranteed.
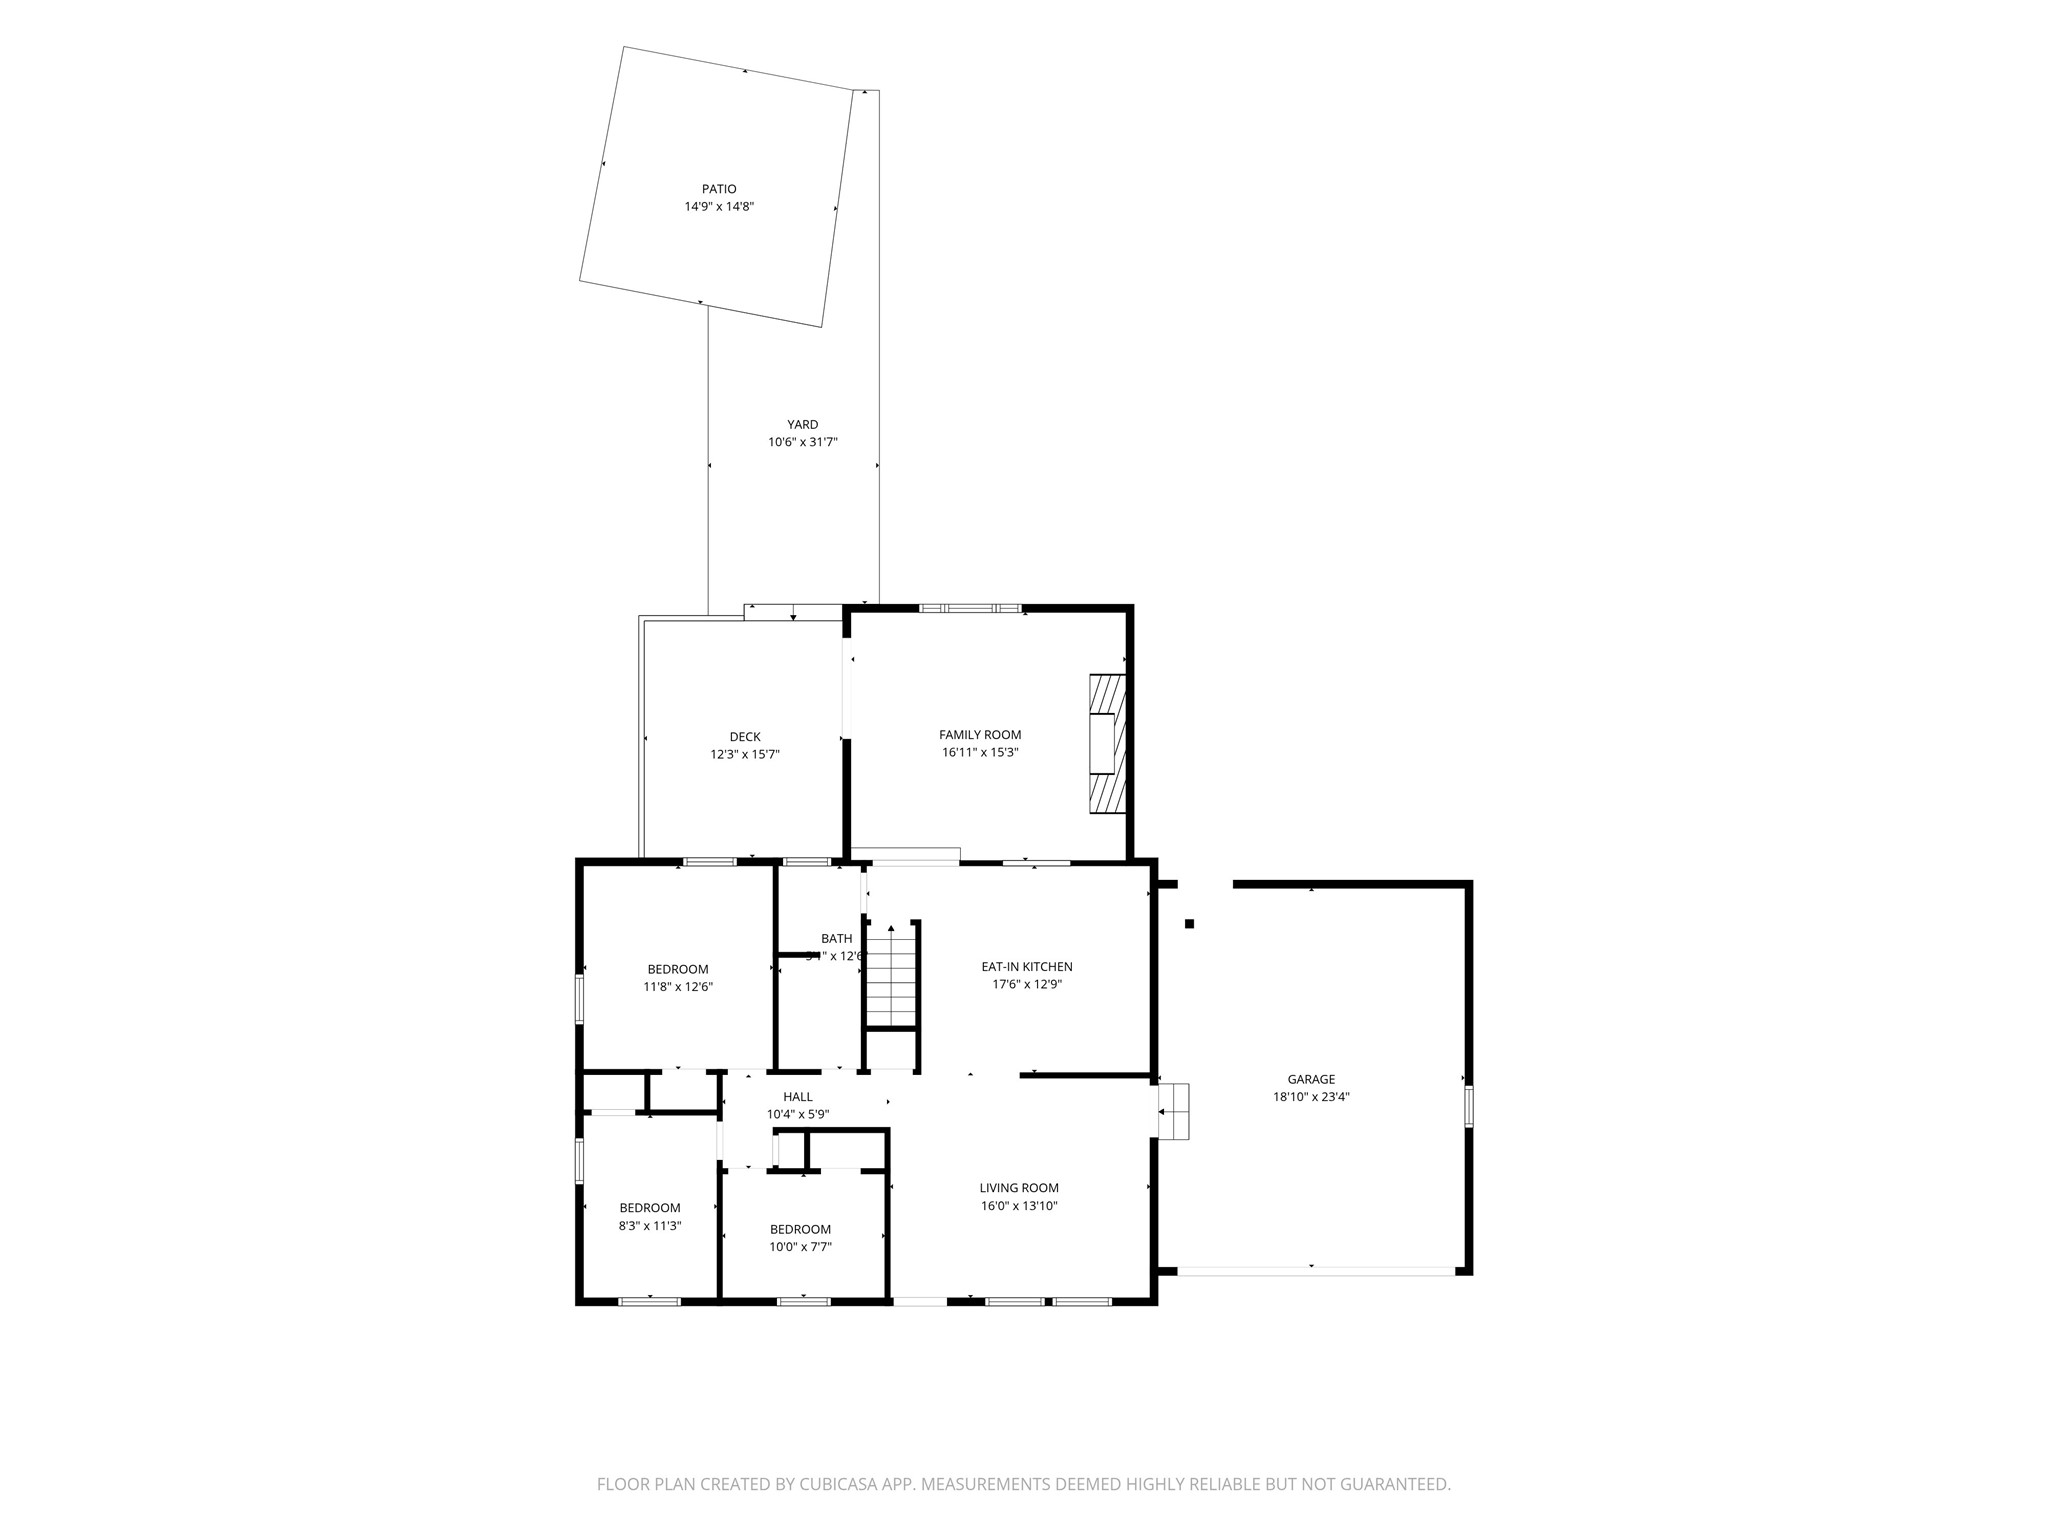
Room Dimensions
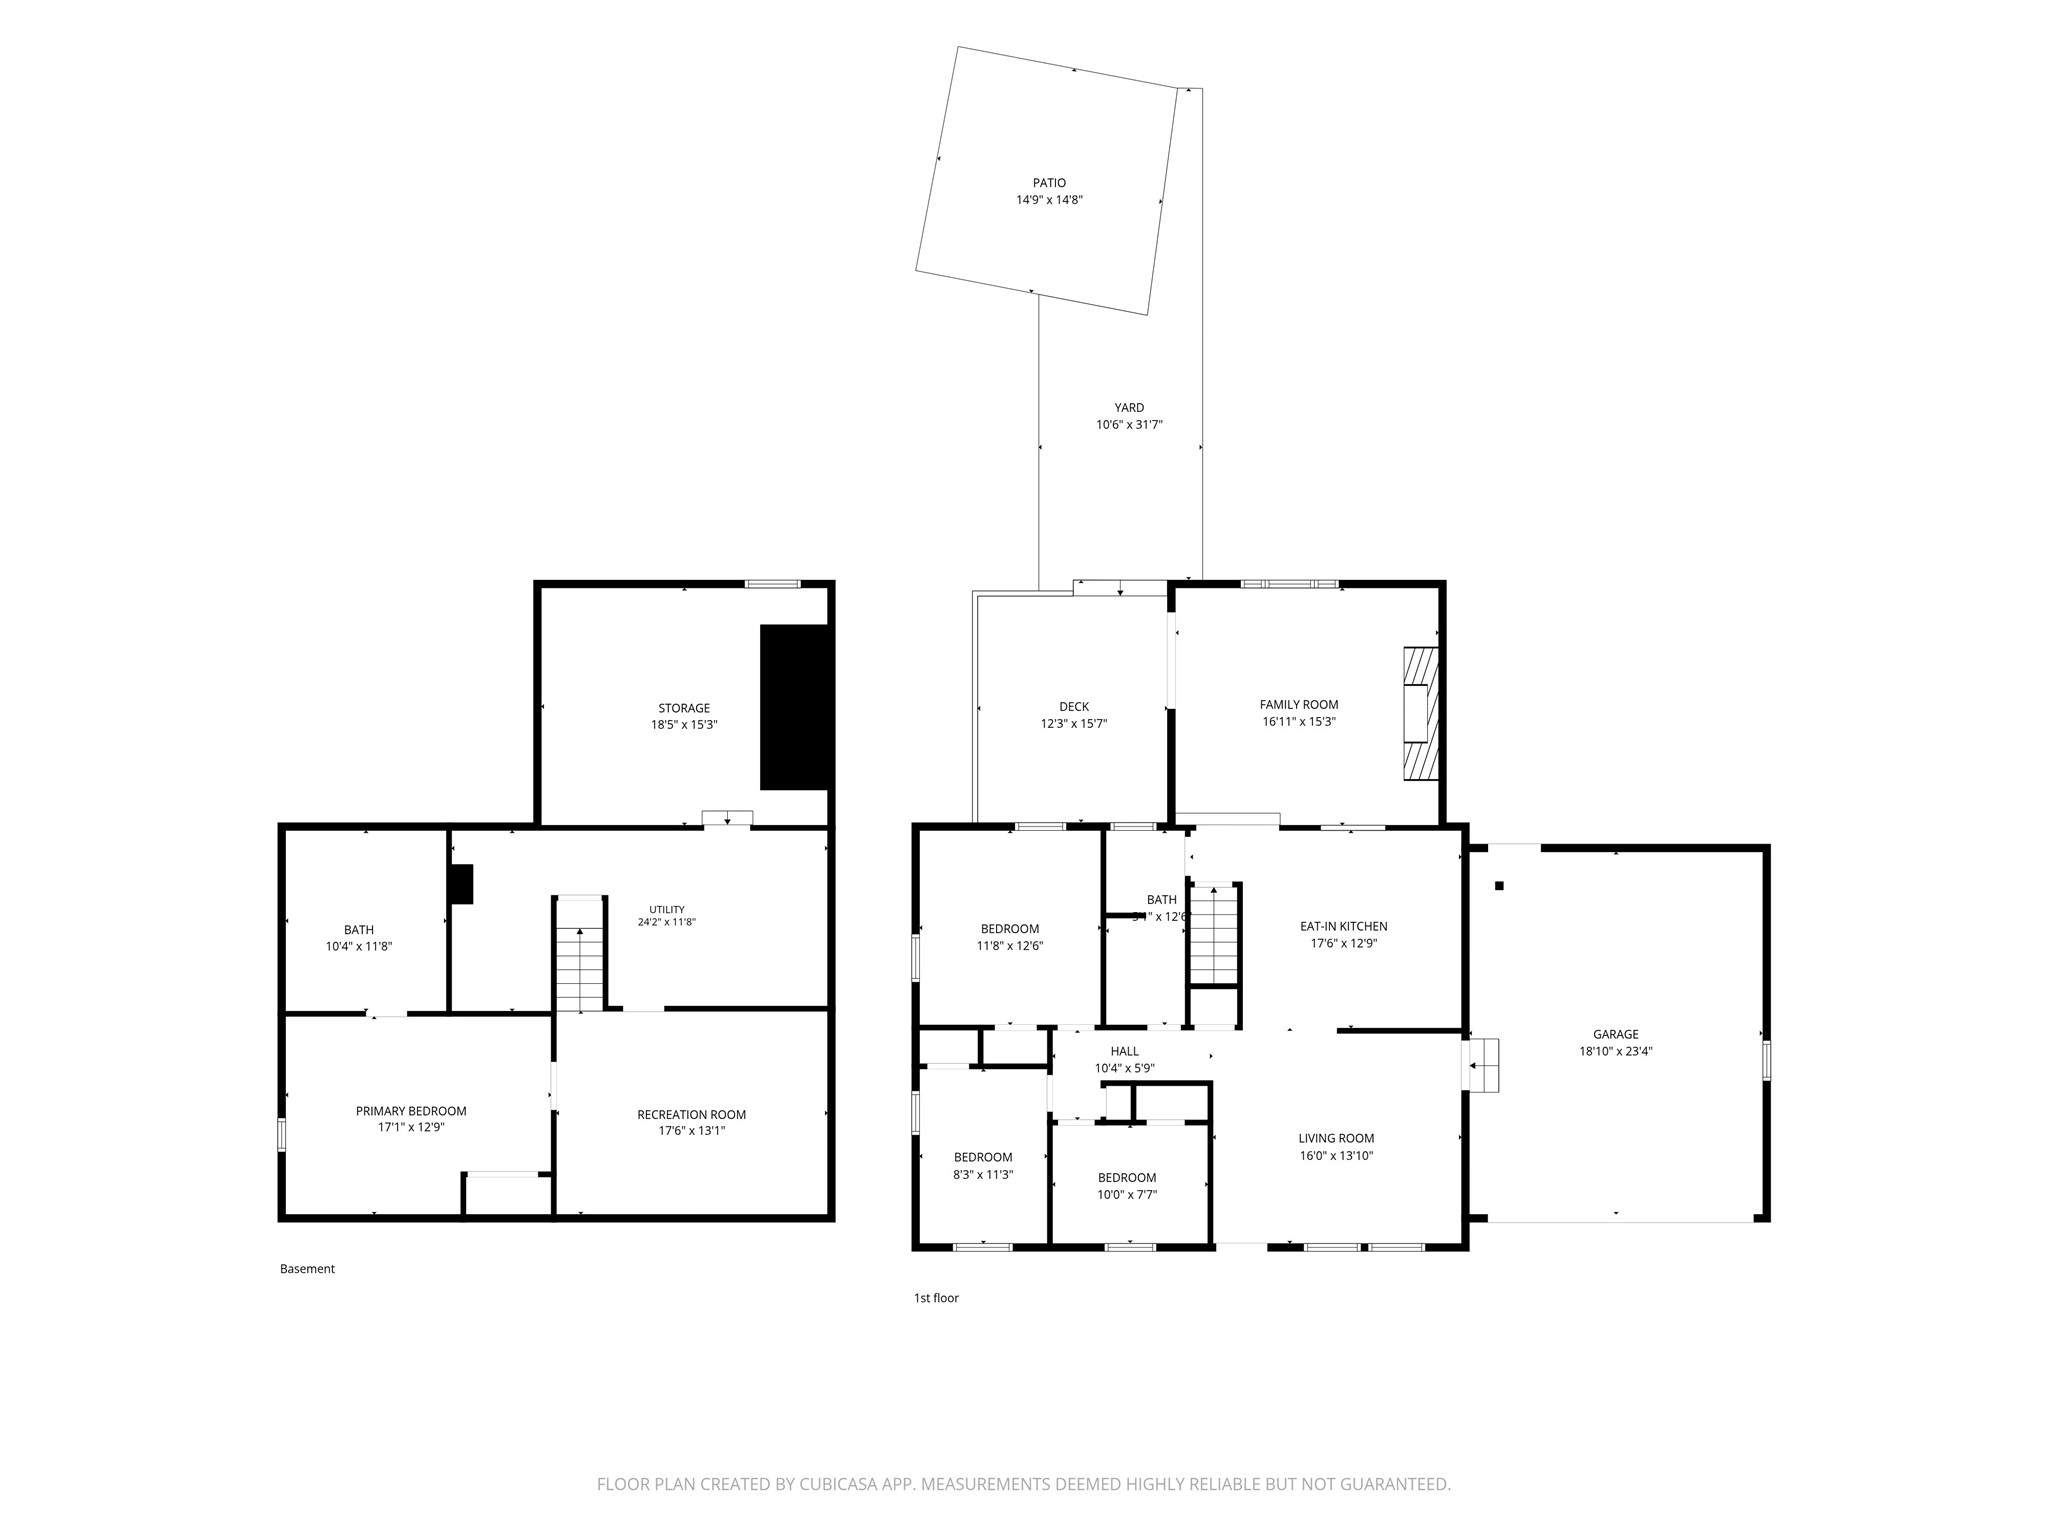
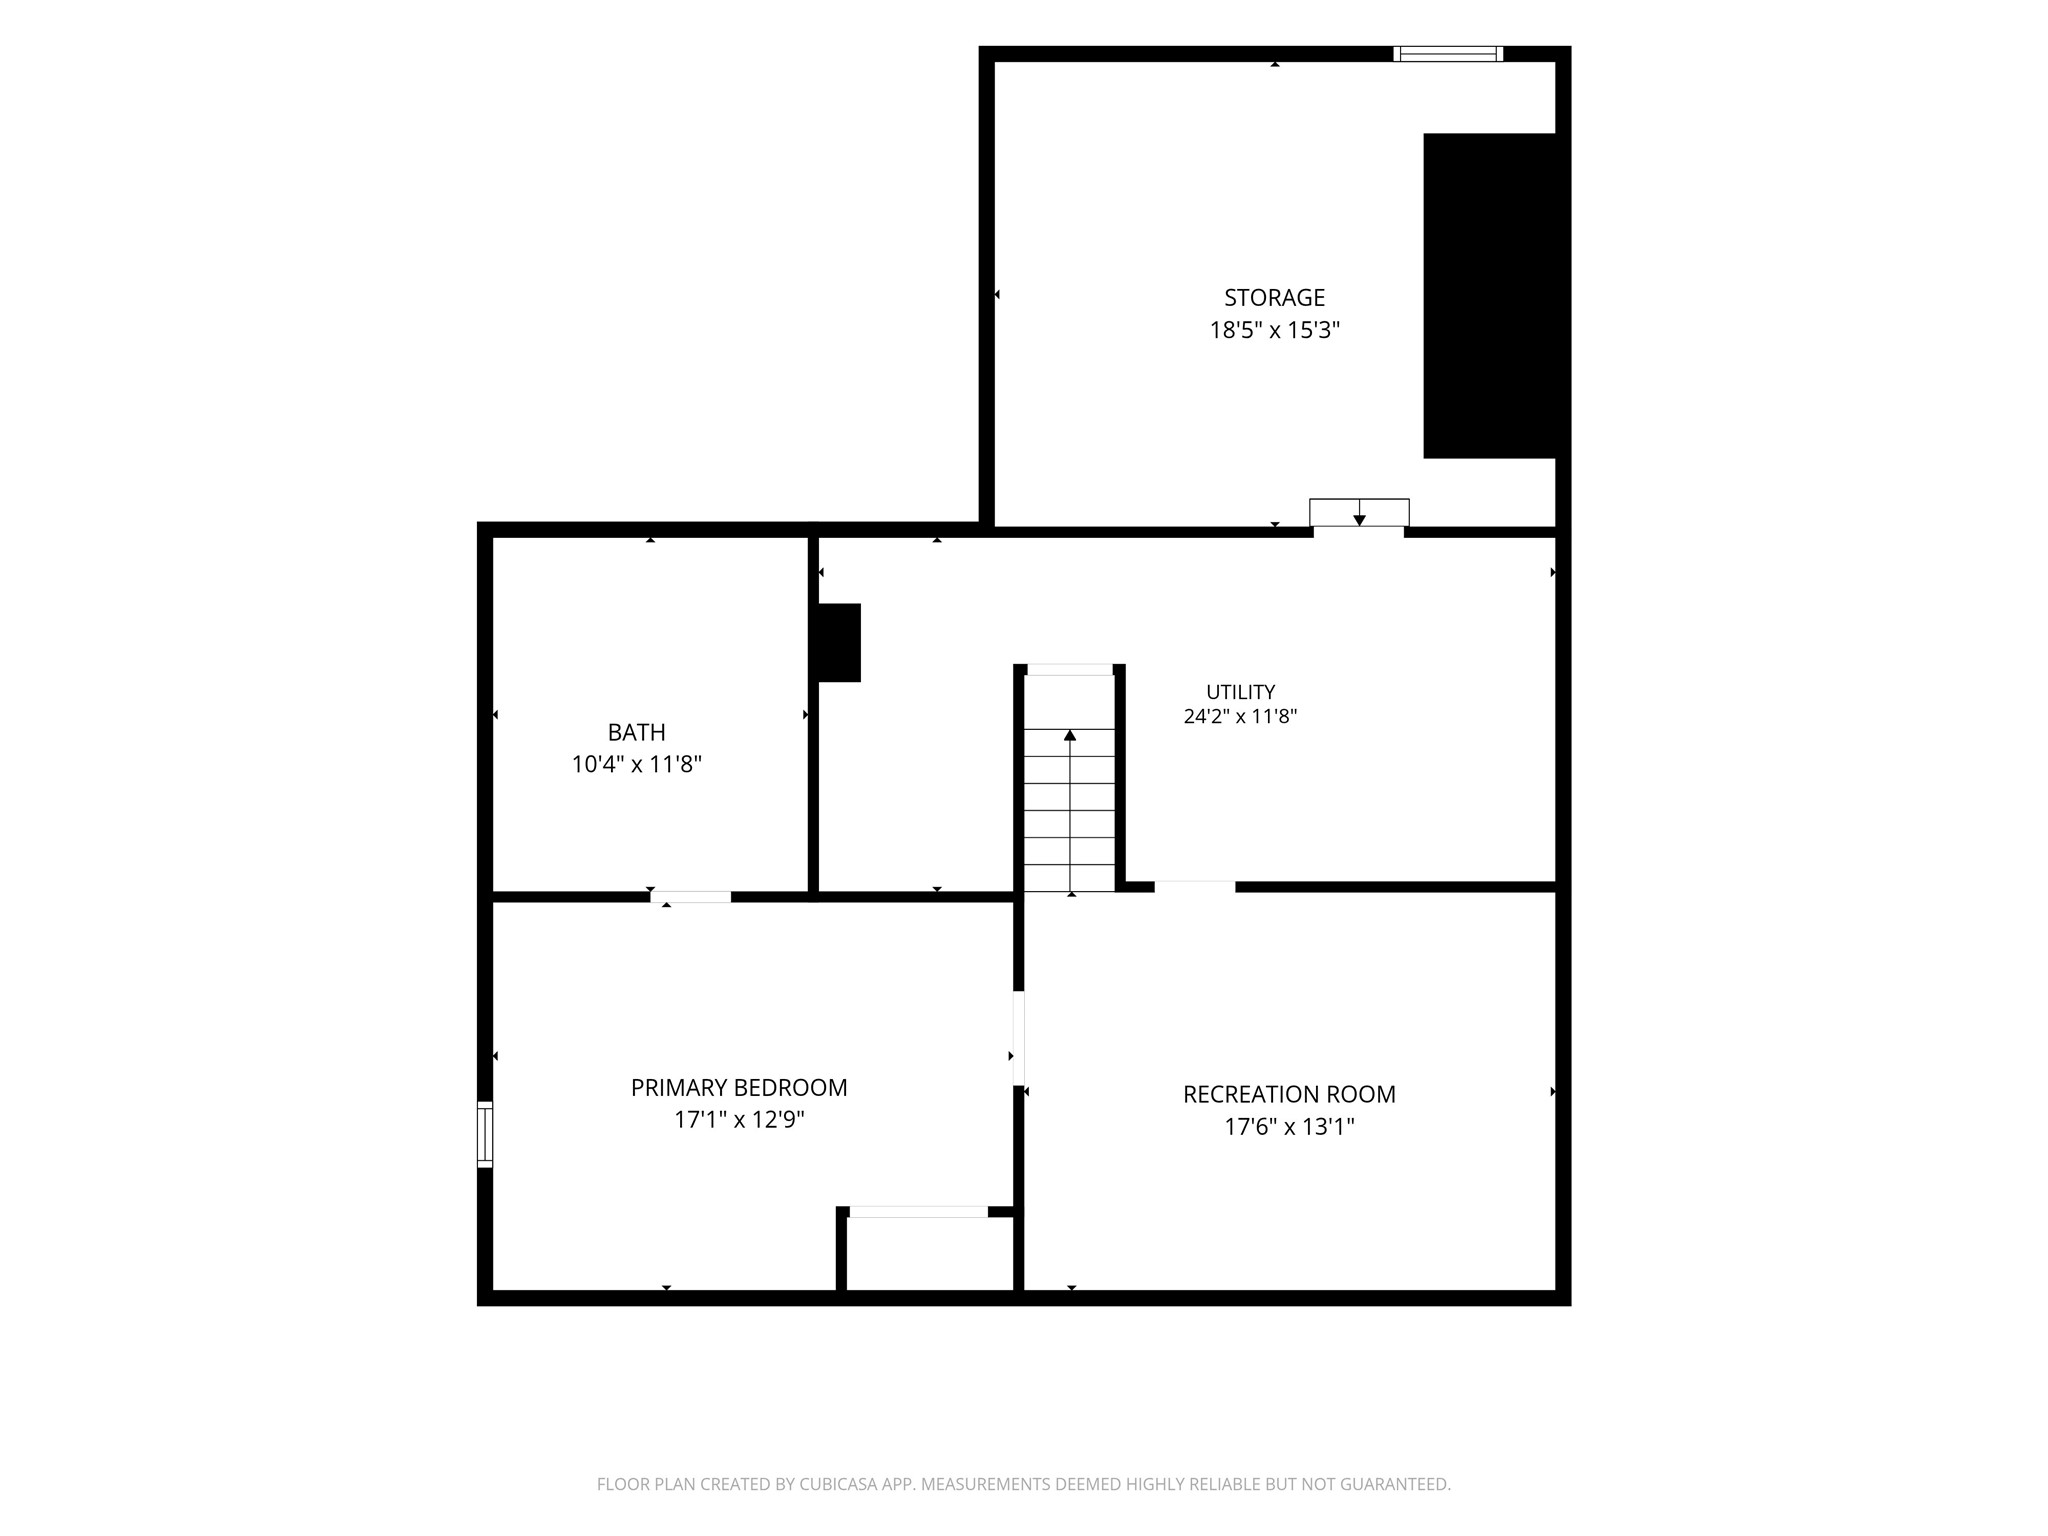
- Bathroom #1: 9' x 11', Vinyl, Lower Level
- Bathroom #2: 5' x 11', Tile, Main Level
- Bedroom #1: 12' x 15', Carpet, Lower Level
- Bedroom #2: 8' x 9', Carpet, Main Level
- Bedroom #3: 10' x 9', Carpet, Main Level
- Bedroom #4: 11' x 11', Carpet, Main Level
- Dining Area: 13' x 16', Wood, Main Level
- Family Room: 17' x 12', Lower Level
- Kitchen: 11' x 14', Wood, Main Level
- Living Room: 14' x 15', Simulated Wood, Plank, Main Level