2124 Edgewood Lane Eau Claire, WI 54703
- Residential | Single Family Residence
- 4
- 2
- 2,128
- 0.21
- 1959
Description
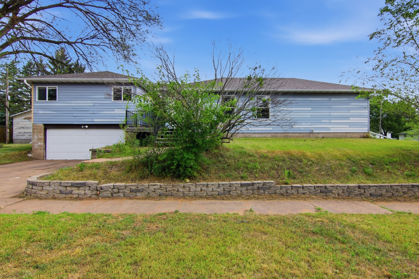
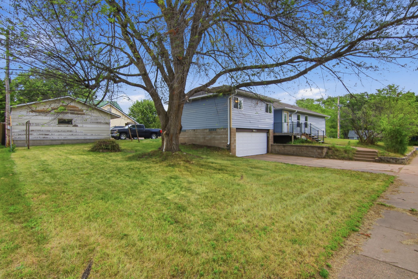
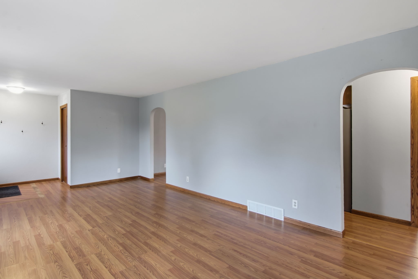
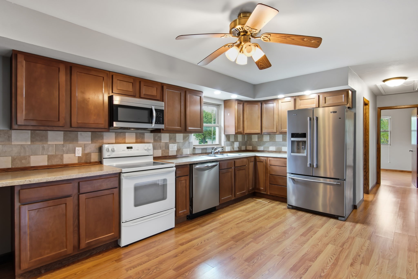
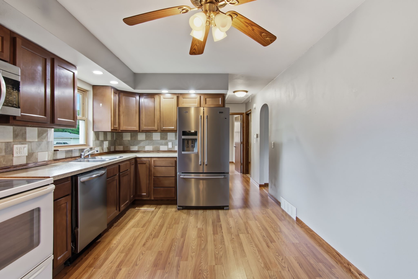
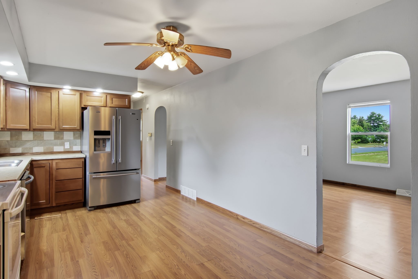
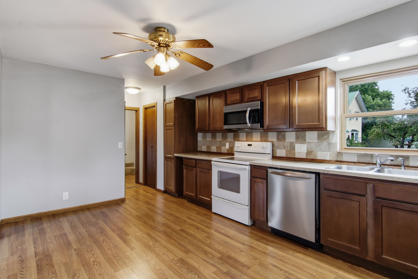
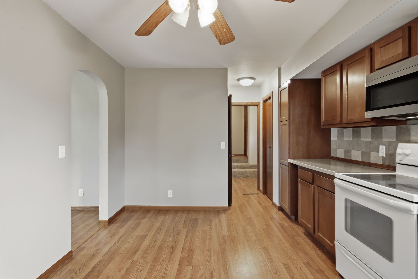
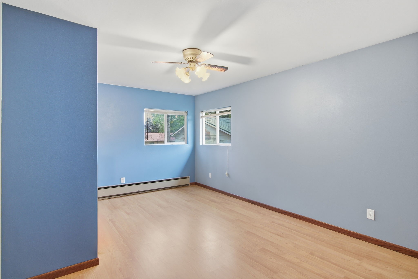
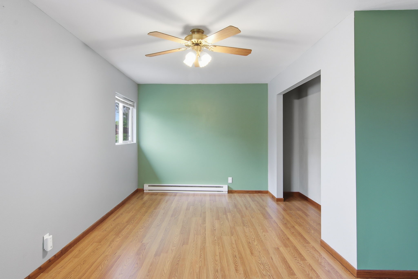
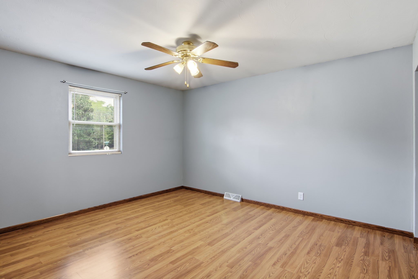
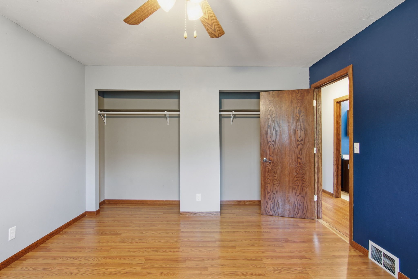
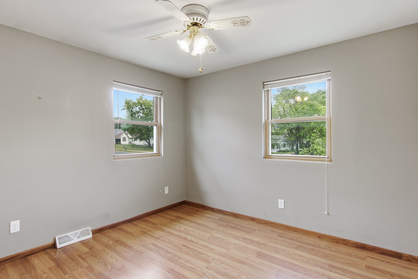
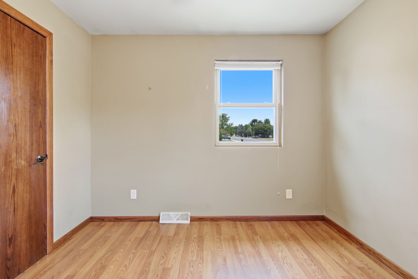
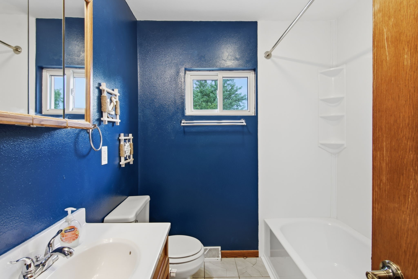
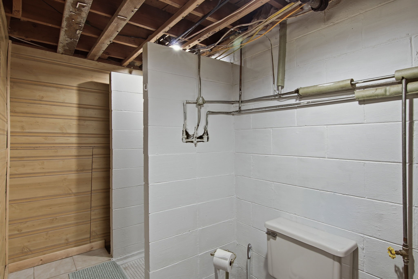
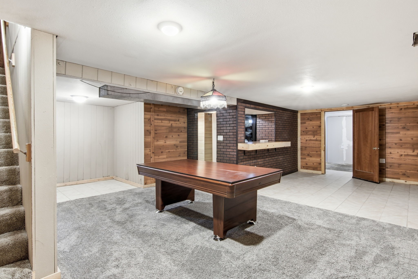
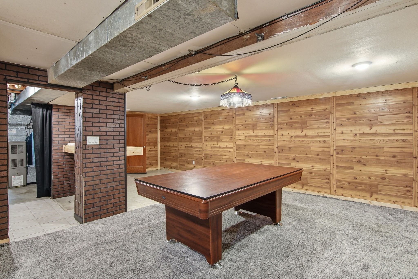
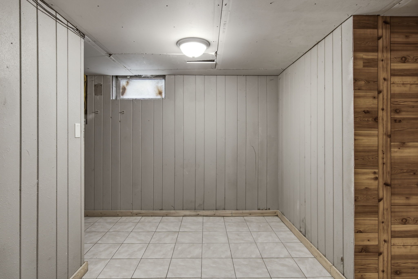
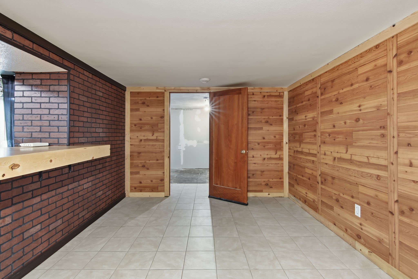
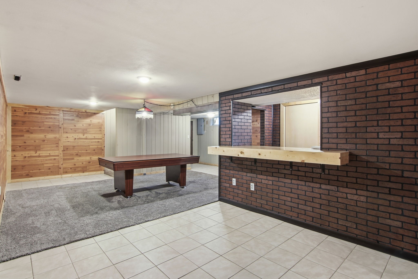
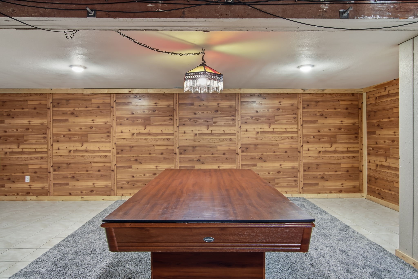
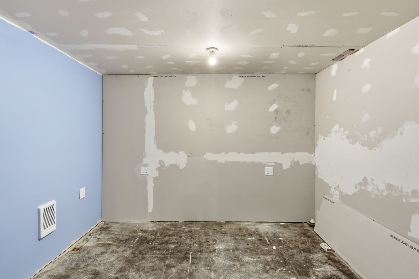
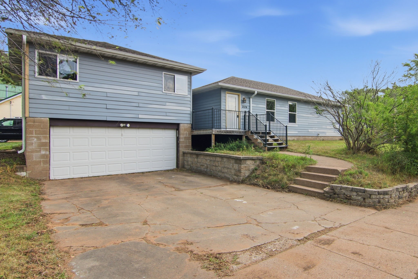
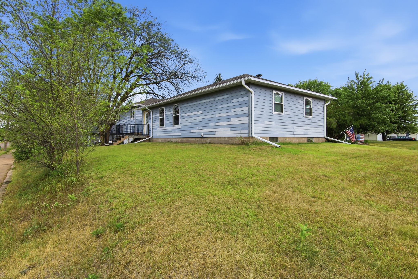
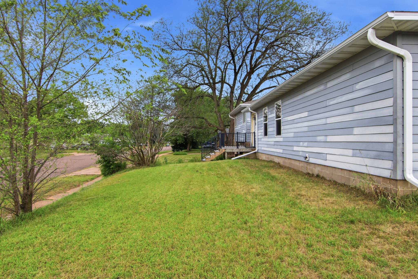
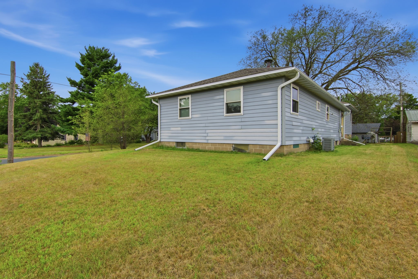
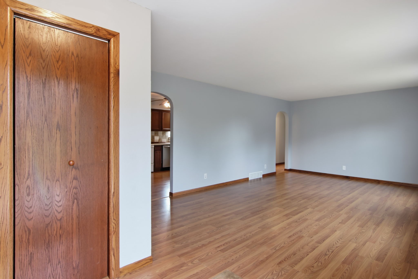
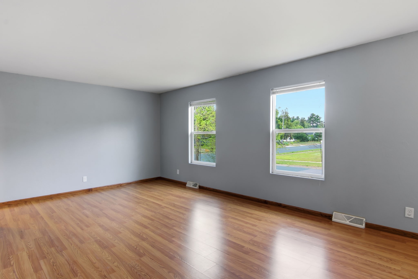
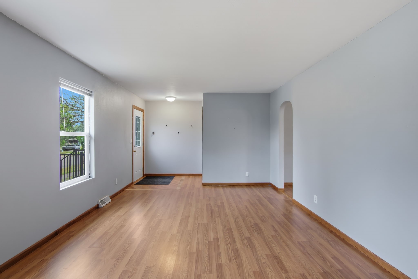
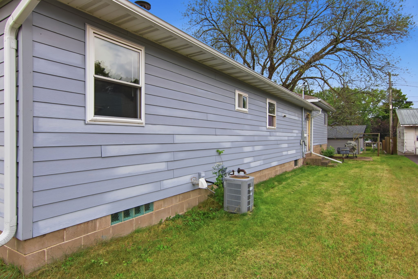
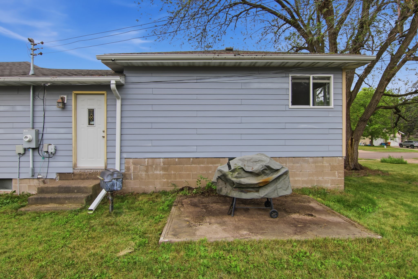

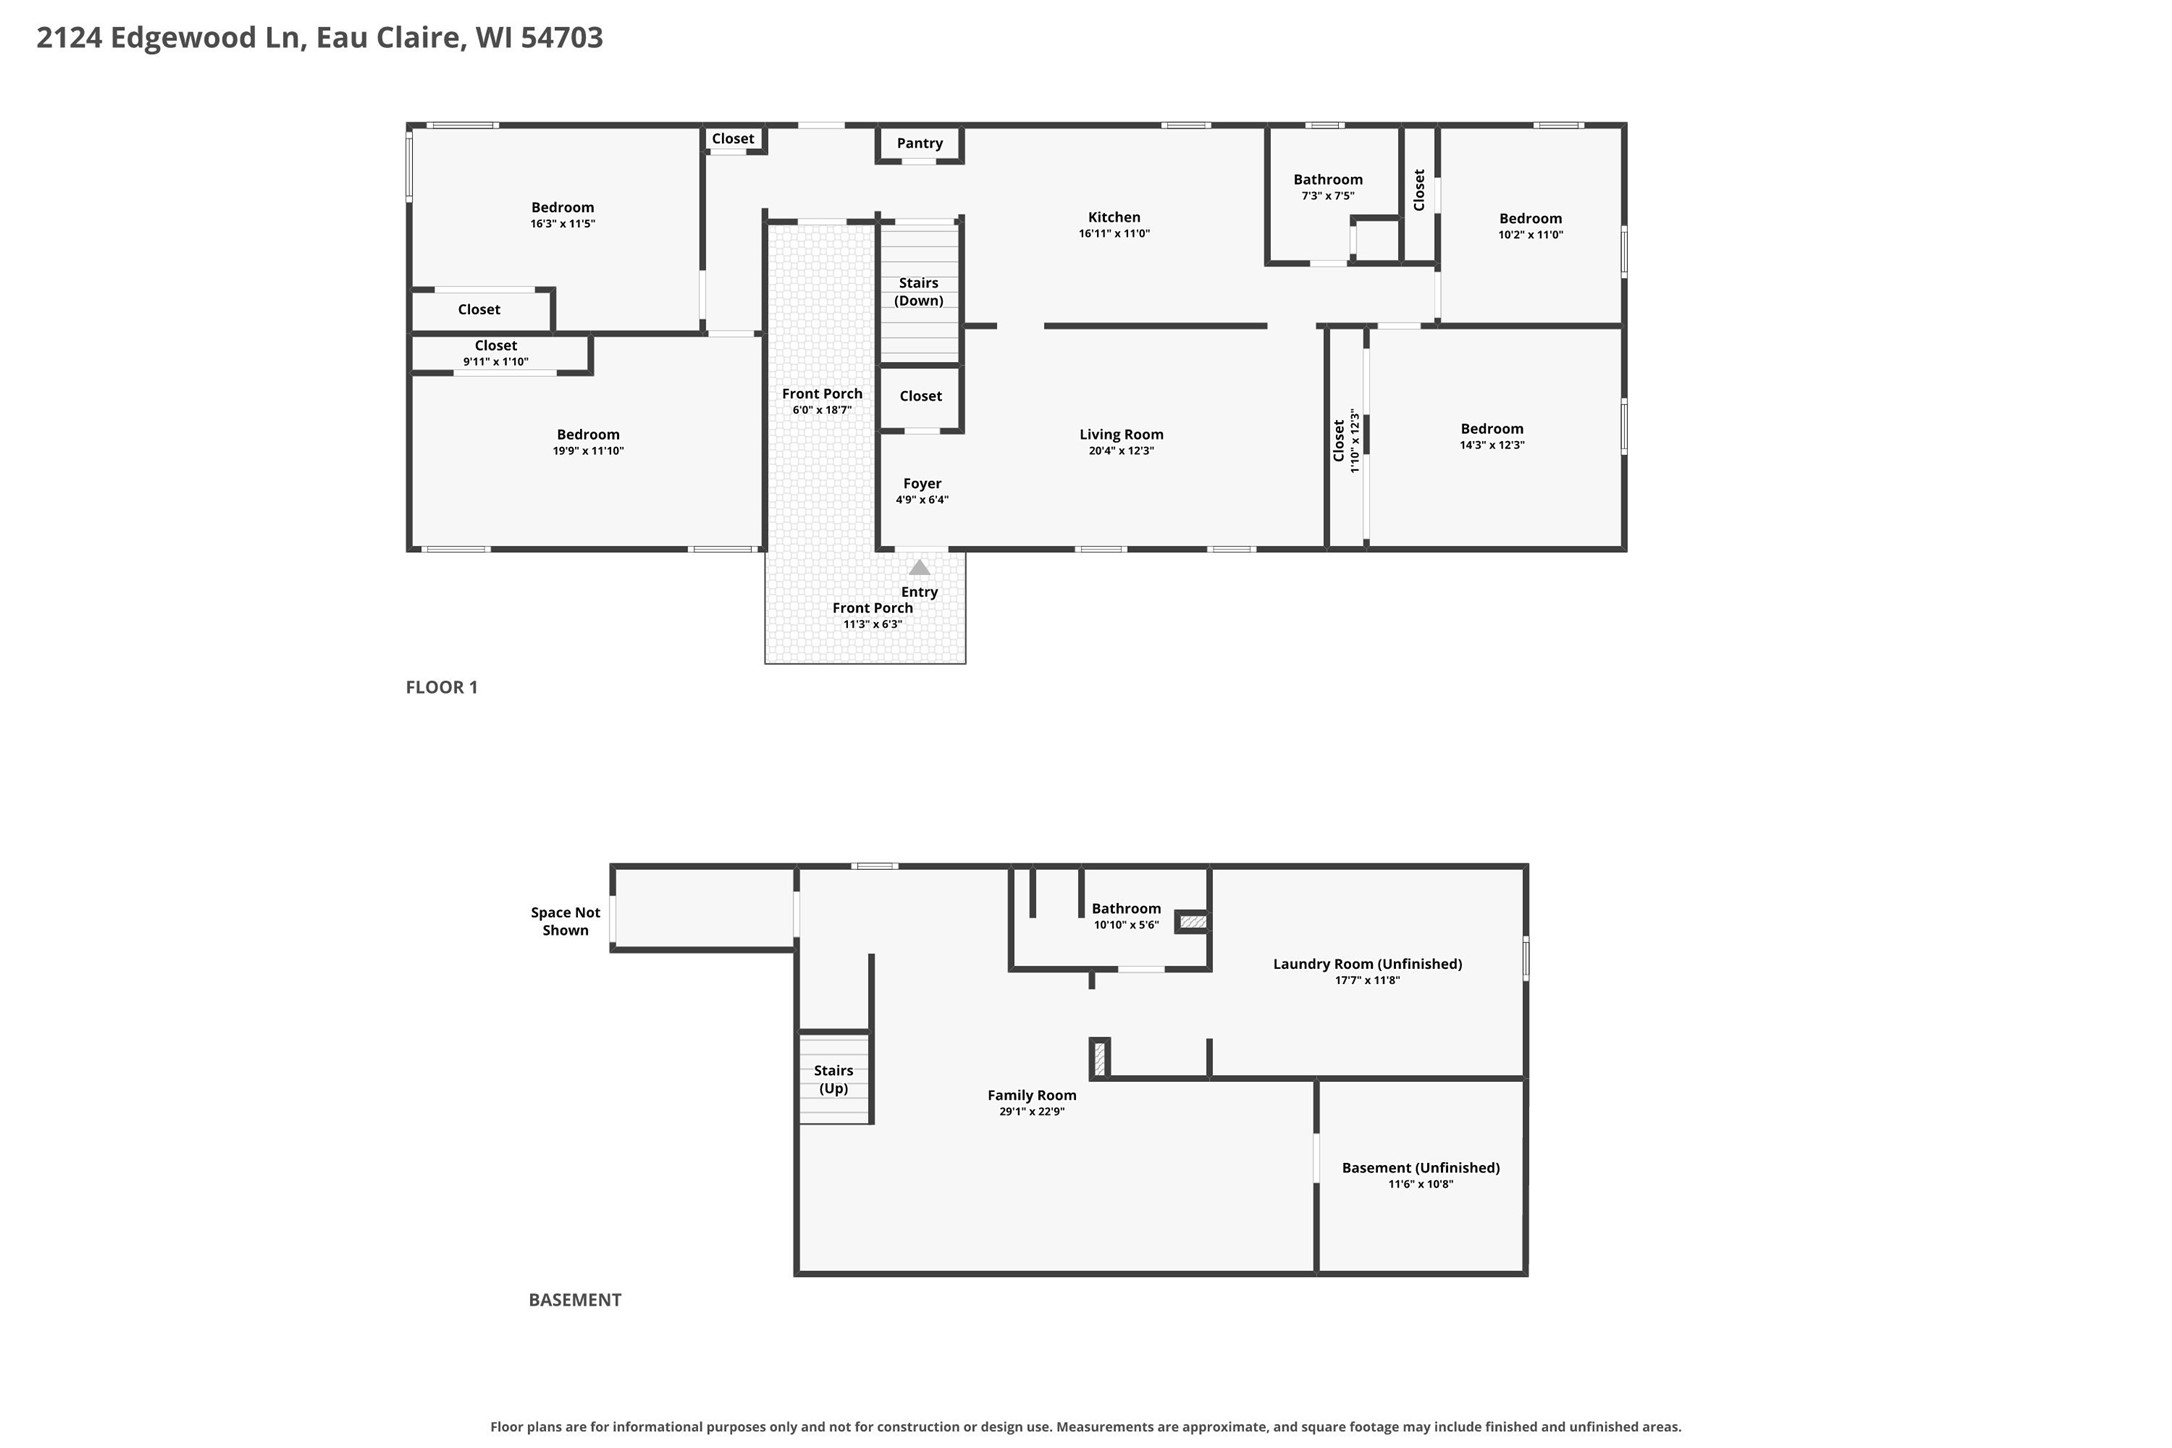
**Incredible Space and Value!** Welcome to this warm and inviting 4-bedroom, 2-bath raised ranch, ideally situated on a desirable corner lot. The spacious floor plan offers plenty of room to spread out, making the home’s generous size a standout feature. The main level offers four generously sized bedrooms, an expansive eat-in kitchen, and a bright, comfortable living room filled with abundant natural light. Outside, enjoy the large side yard featuring a firepit and plenty of space for outdoor activities, entertaining, and play. The lower level adds even more living space with a finished recreation room complete with a pool table and bar area—perfect for game nights, entertaining, or relaxing. An additional unfinished room offers exciting potential for a home office, private fitness room, hobby space, or whatever best fits your needs. **Great space, great features, and exceptional value—schedule your showing soon!**
Address
Open on Google Maps- Address 2124 Edgewood Lane
- City Eau Claire
- State WI
- Zip 54703
Property Features
Last Updated on September 23, 2026 at 12:45 AM- Above Grade Finished Area: 1,524 SqFt
- Basement: Finished
- Below Grade Finished Area: 604 SqFt
- Building Area Total: 2,128 SqFt
- Cooling: Central Air
- Electric: Circuit Breakers
- Foundation: Block, Poured
- Heating: Baseboard, Forced Air
- Levels: Multi/Split
- Living Area: 2,128 SqFt
- Rooms Total: 9
Exterior Features
- Construction: Vinyl Siding
- Covered Spaces: 1
- Garage: 1 Car, Attached
- Lot Size: 0.21 Acres
- Parking: Attached, Garage
- Sewer: Public Sewer
- Style: Multi-Level
- Water Source: Public
Property Details
- 2025 Taxes: $4,201
- County: Eau Claire
- Property Subtype: Single Family Residence
- School District: Eau Claire Area
- Status: Active w/ Offer
- Township: City of Eau Claire
- Year Built: 1959
- Listing Office: NextHome WISCO Success
Mortgage Calculator
- Loan Amount
- Down Payment
- Monthly Mortgage Payment
- Property Tax
- Home Insurance
- PMI
- Monthly HOA Fees
Please Note: All amounts are estimates and cannot be guaranteed.
Room Dimensions
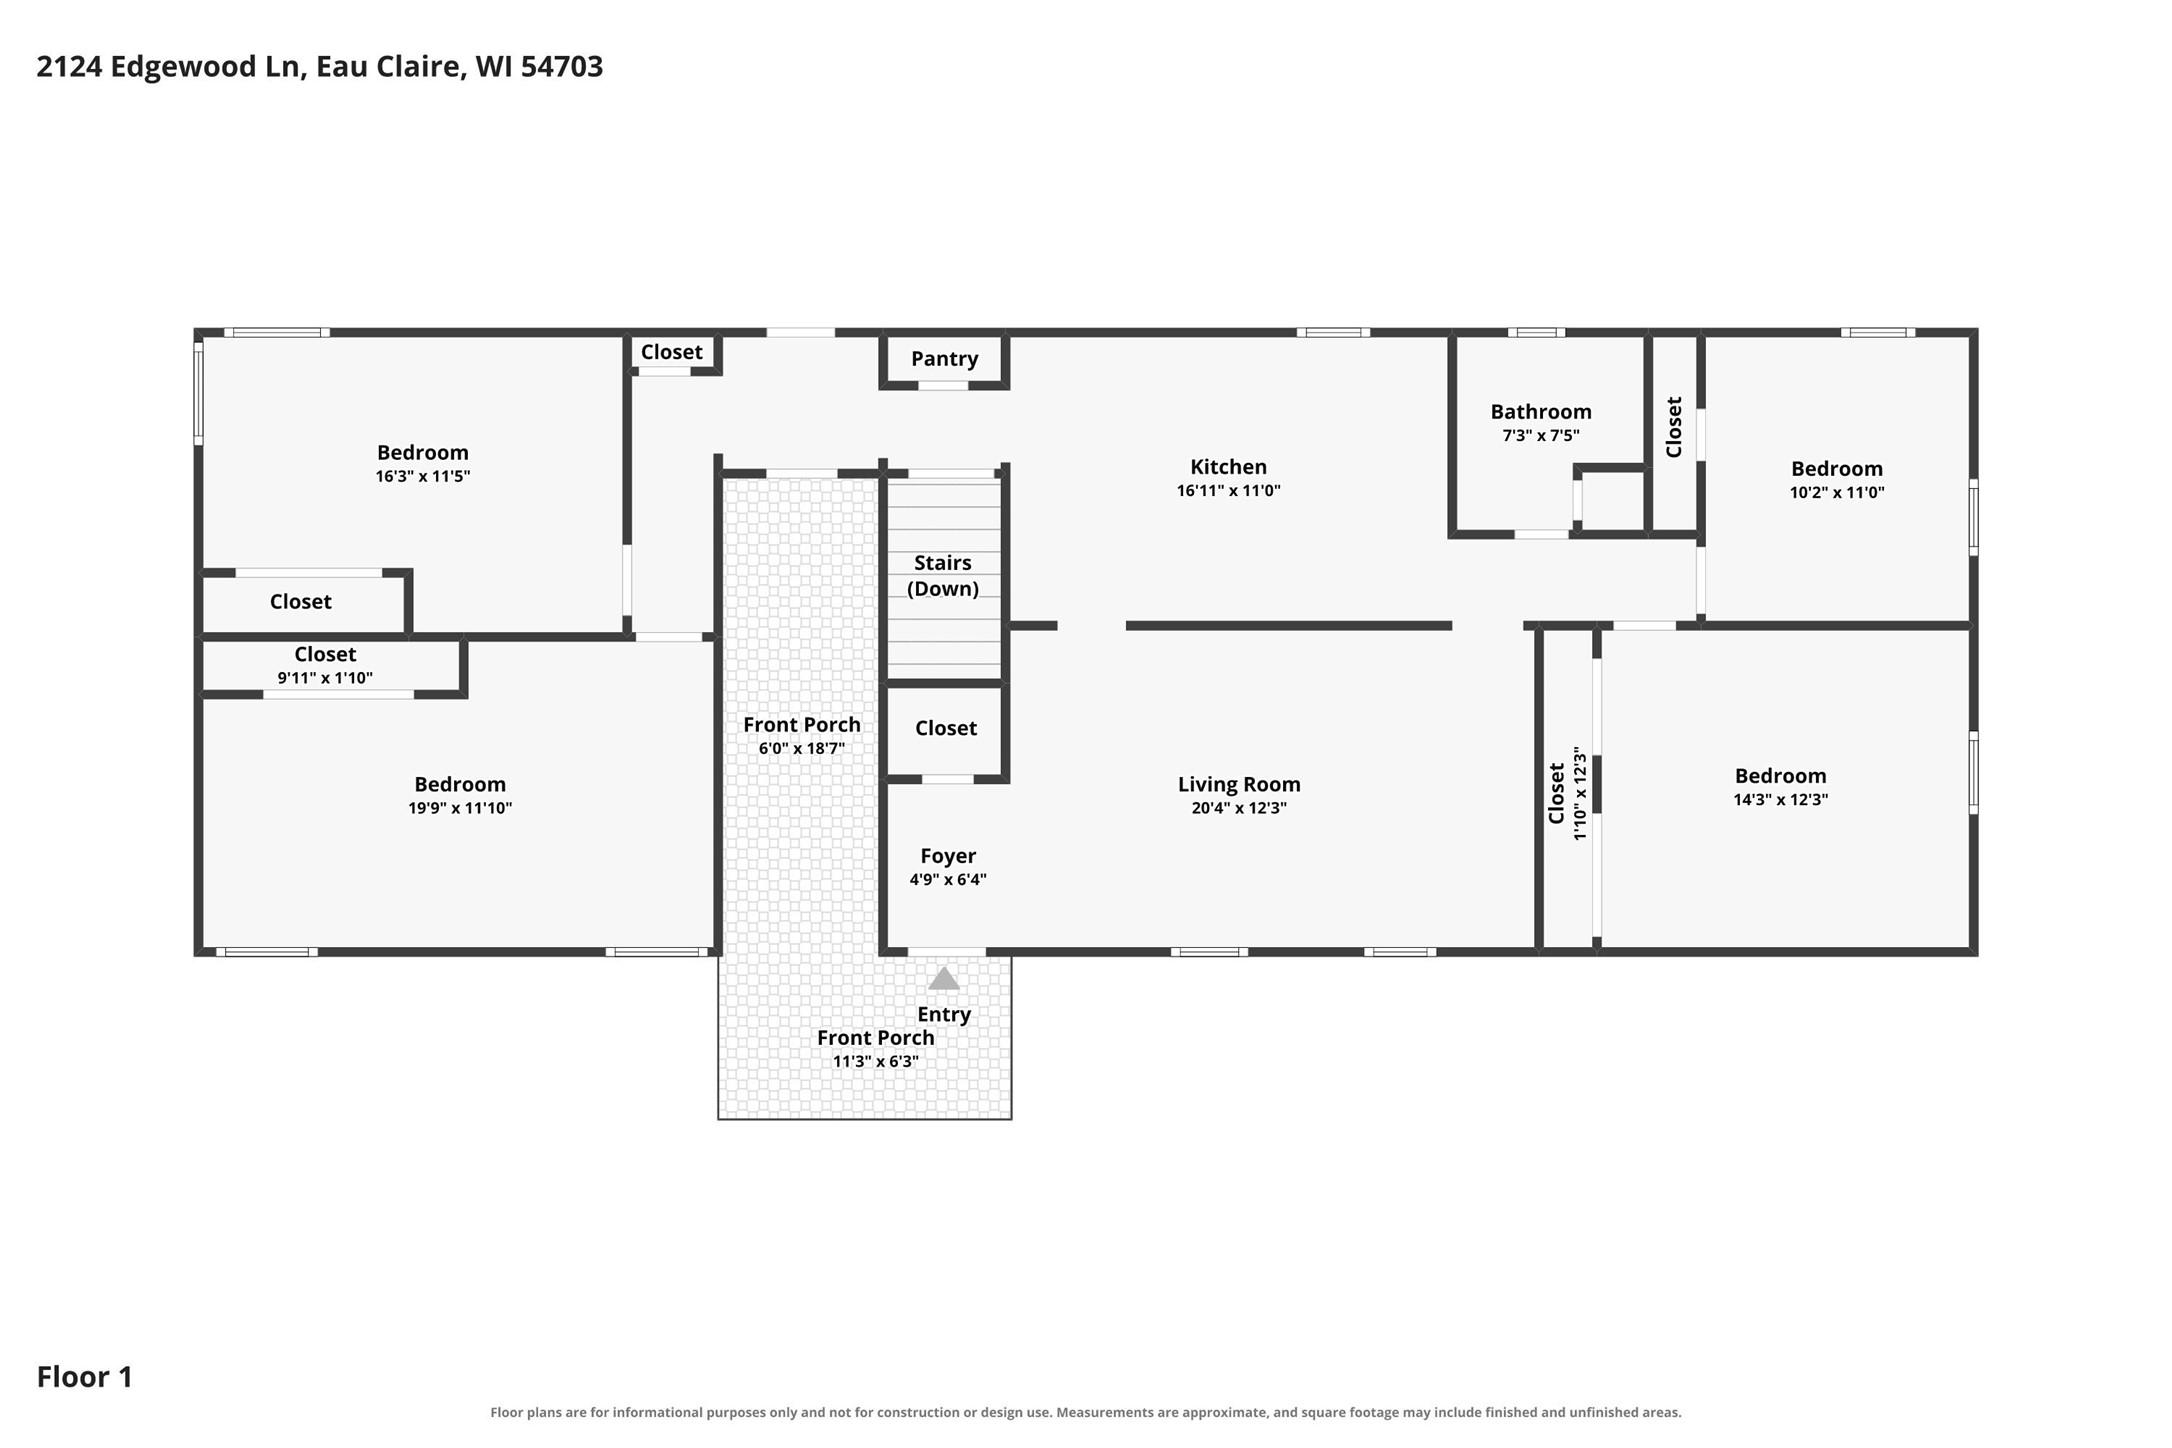
- Bedroom #1: 11' x 19', Laminate, Upper Level
- Bedroom #2: 11' x 16', Carpet, Main Level
- Bedroom #3: 11' x 10', Carpet, Main Level
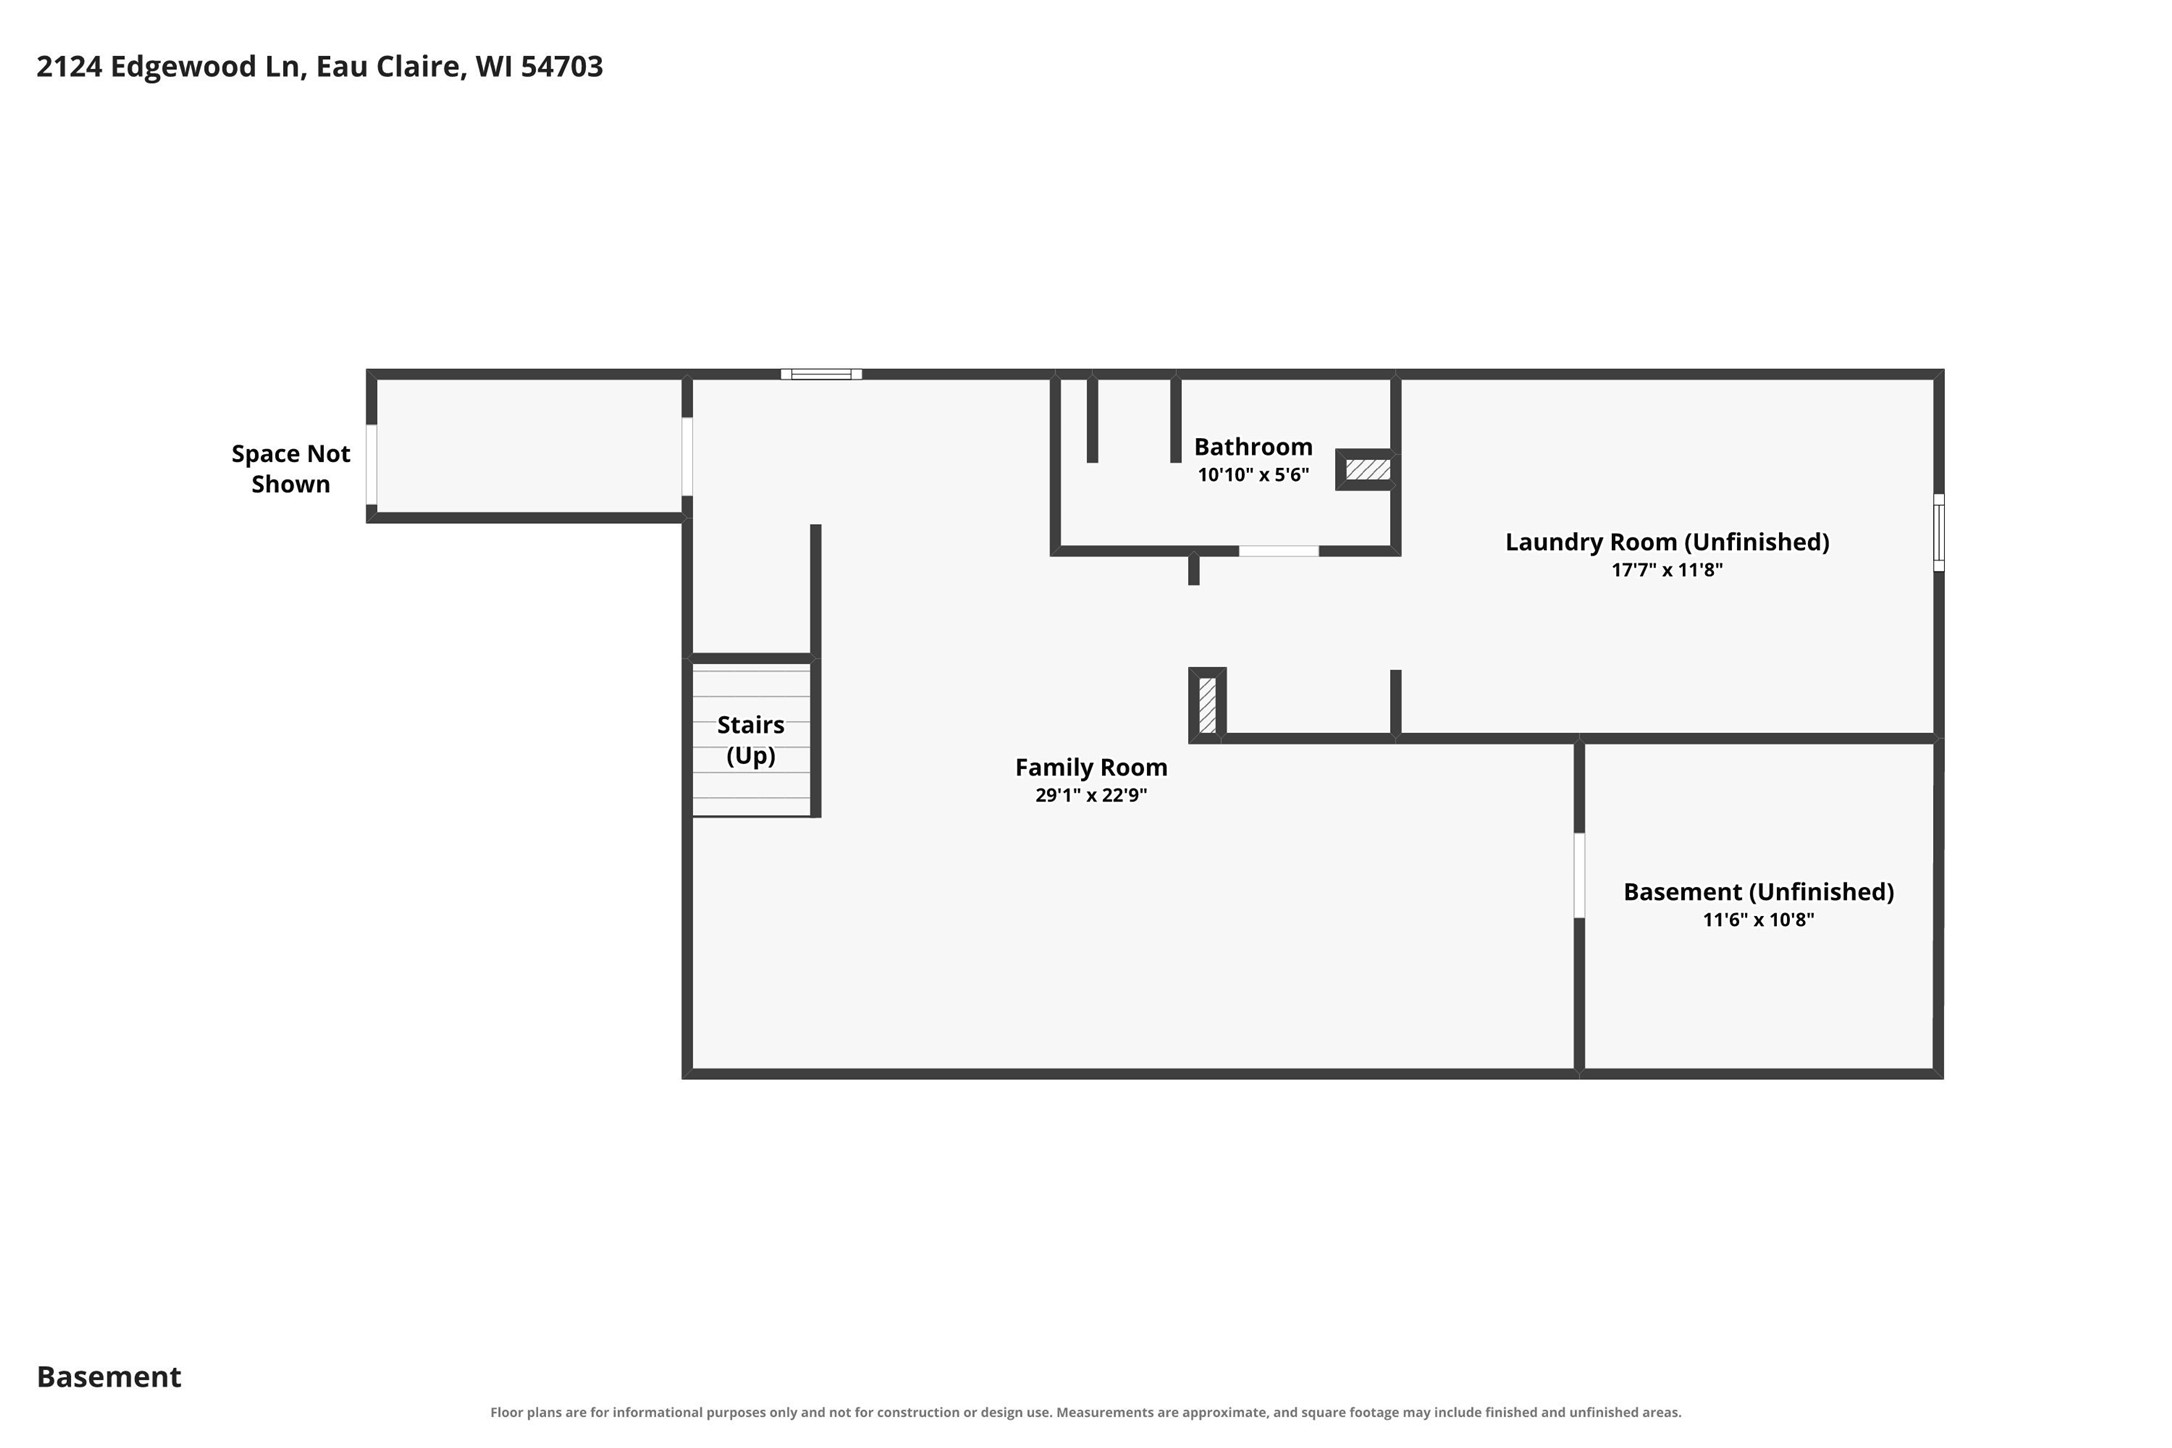
- Family Room: 18' x 28', Laminate, Lower Level
- Kitchen: 11' x 17', Laminate, Main Level
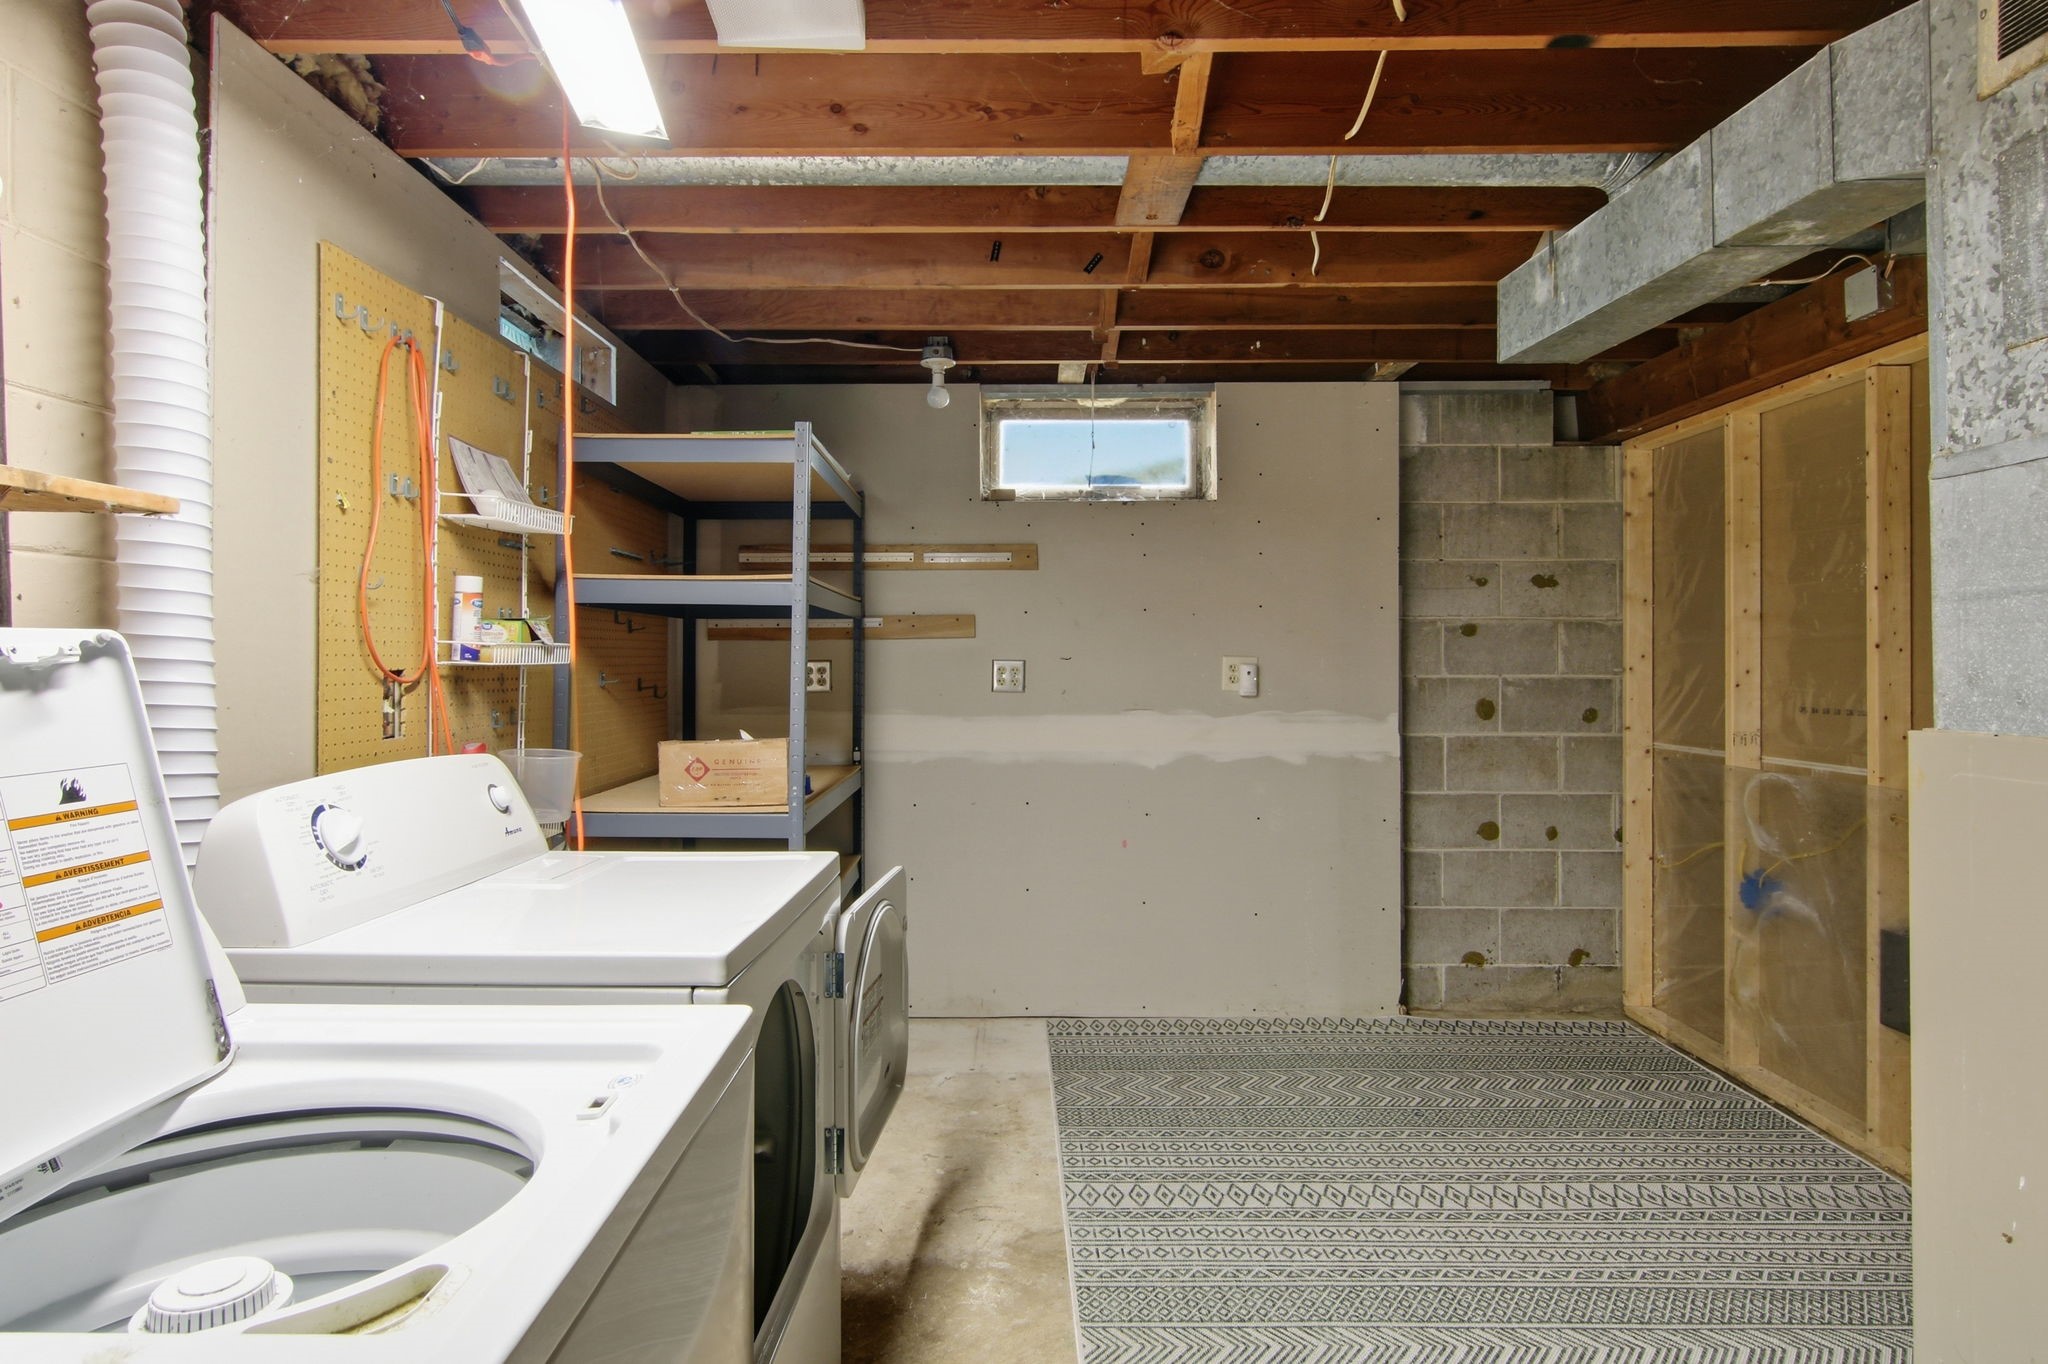
- Laundry Room: 11' x 17', Concrete, Lower Level
- Living Room: 12' x 24', Vinyl, Main Level
- Other: 6' x 5', Laminate, Main Level
- Other: 11' x 16', Tile, Lower Level