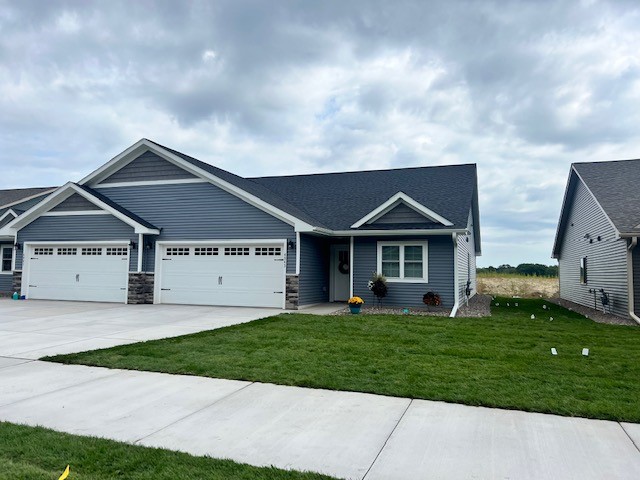
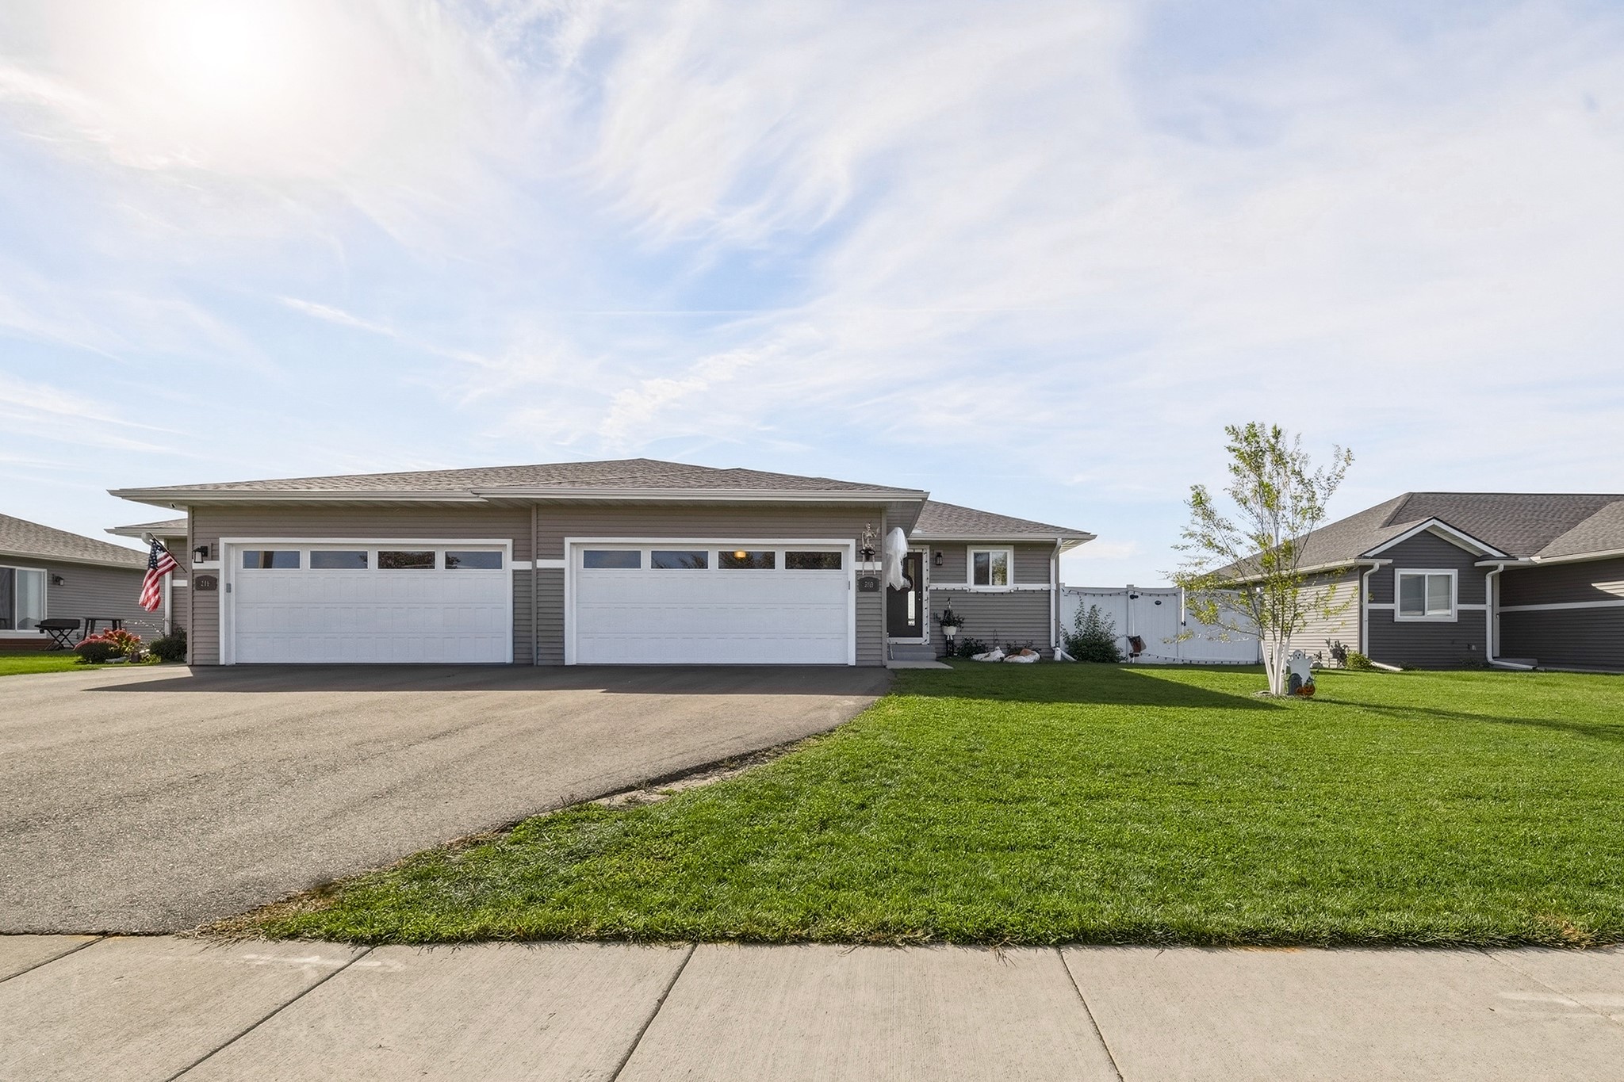
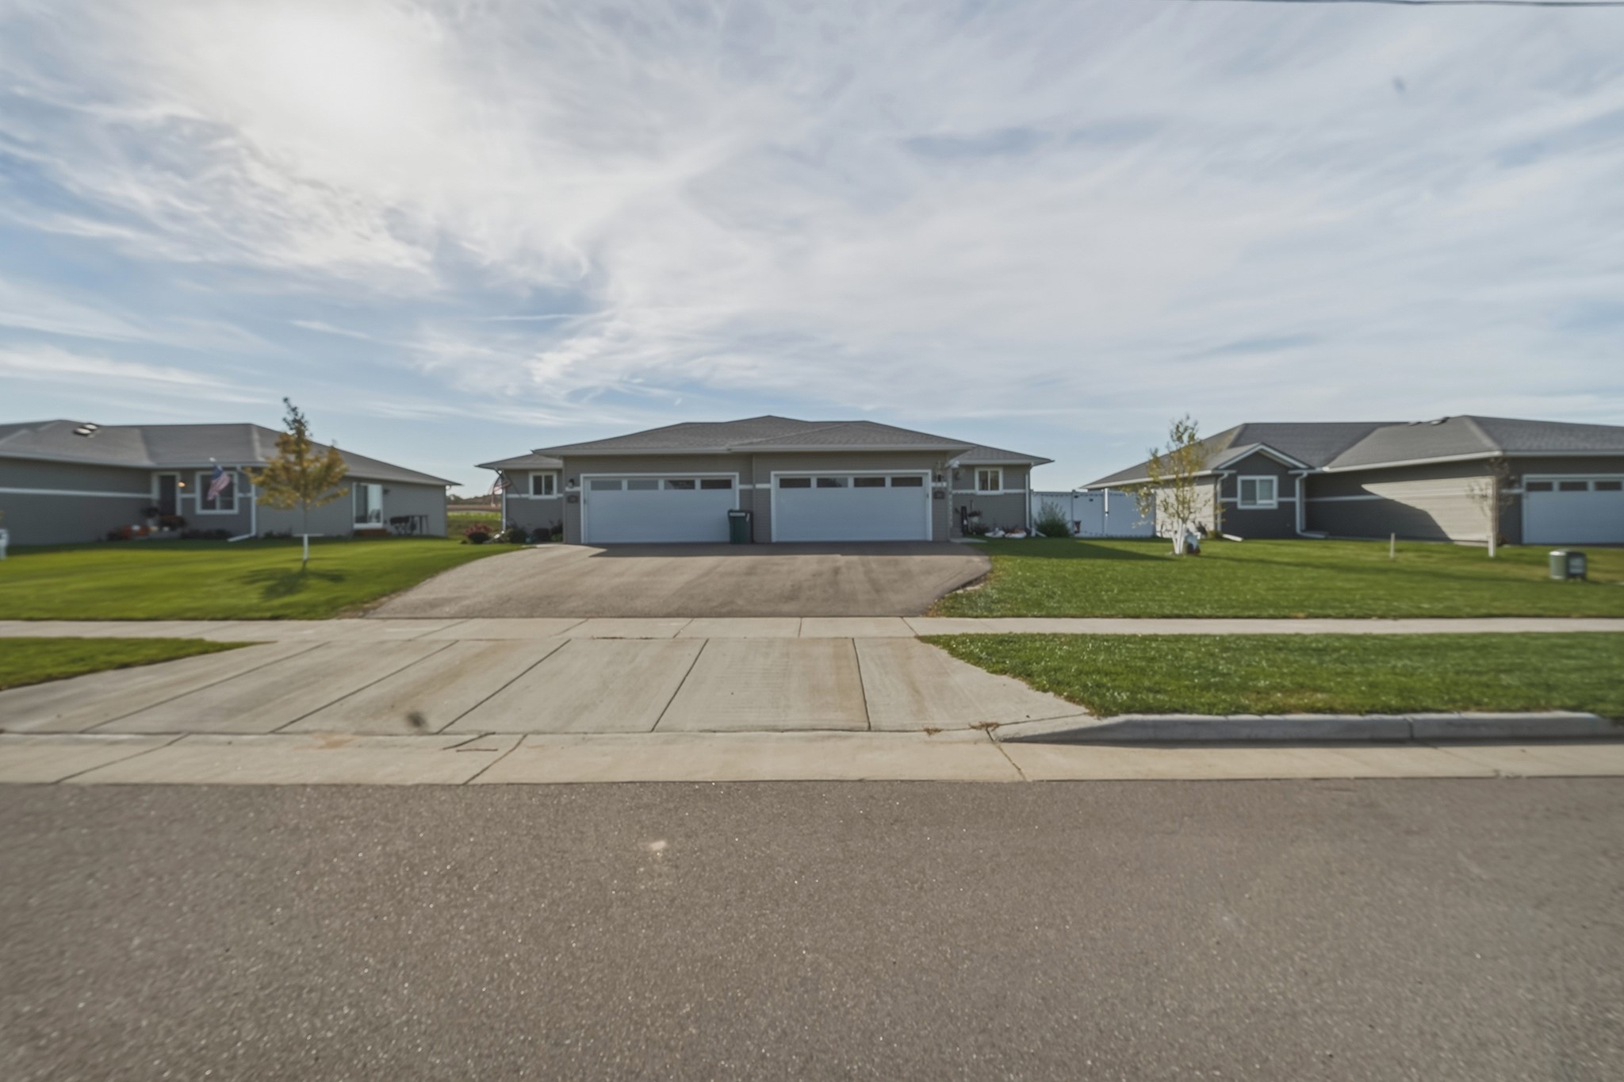
210 E Randall Road Fall Creek, WI 54742
- Residential | Single Family Residence
- 3
- 2
- 1
- 2,314
- 0.2
- 2024
Description
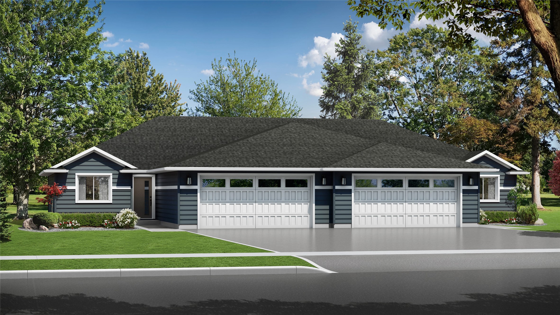
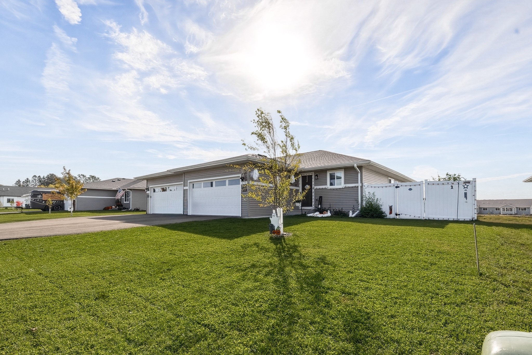
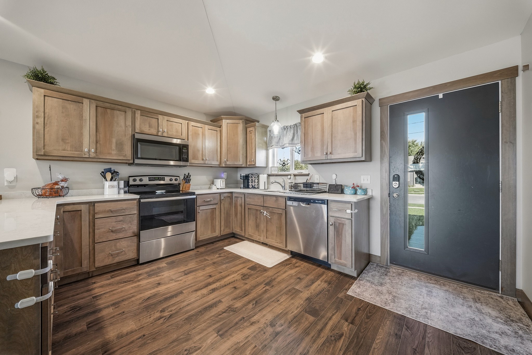
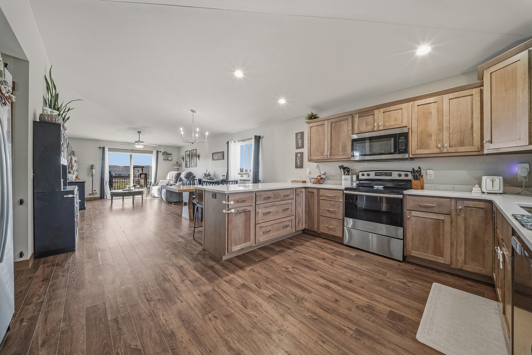
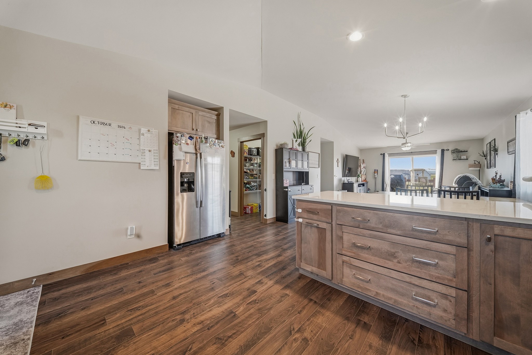
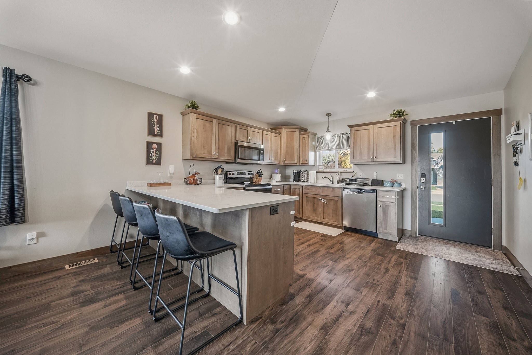
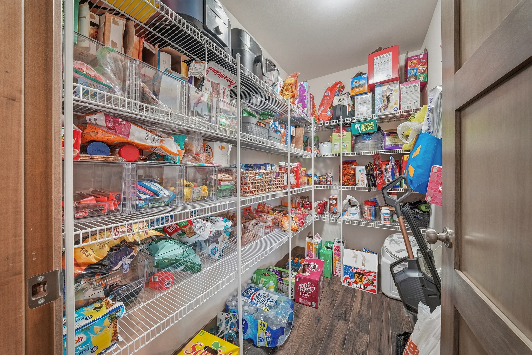
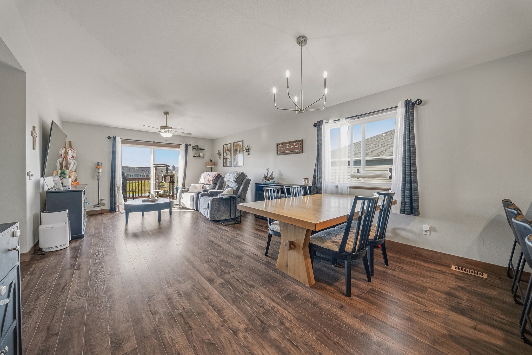
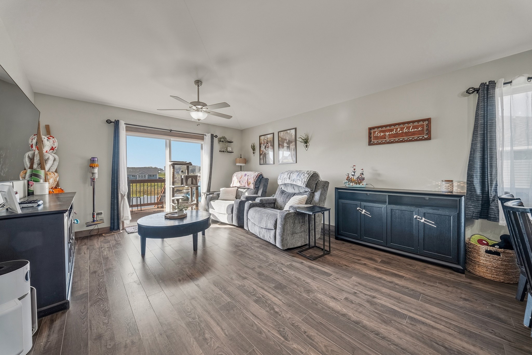
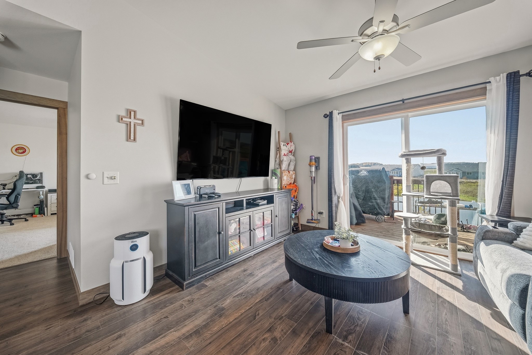
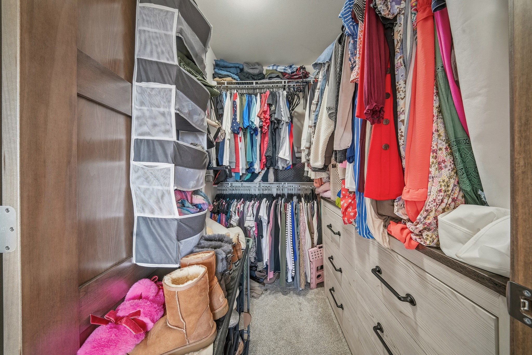
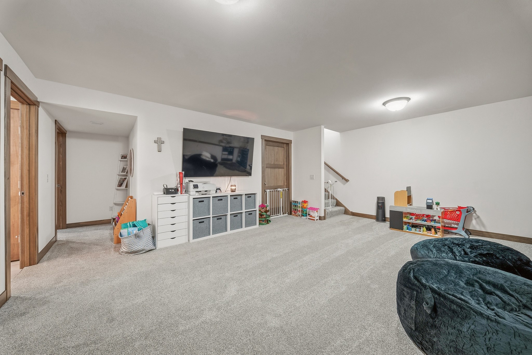
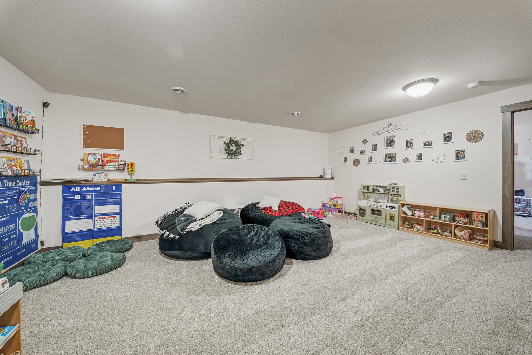
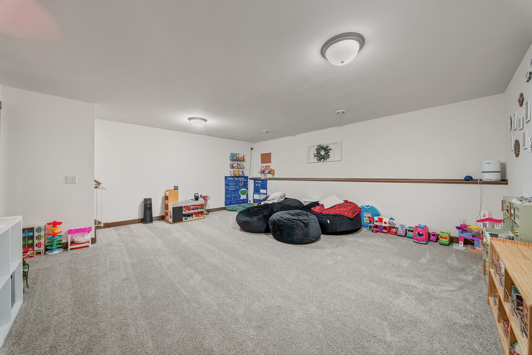
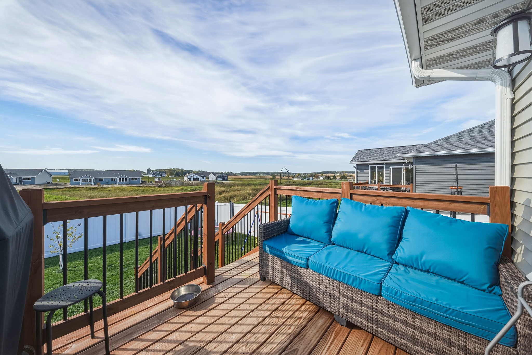
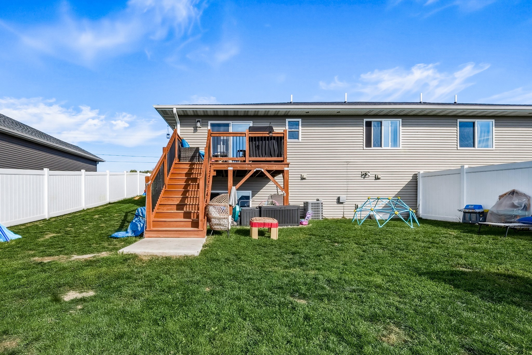
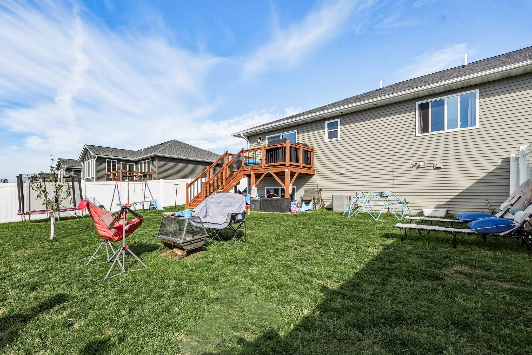
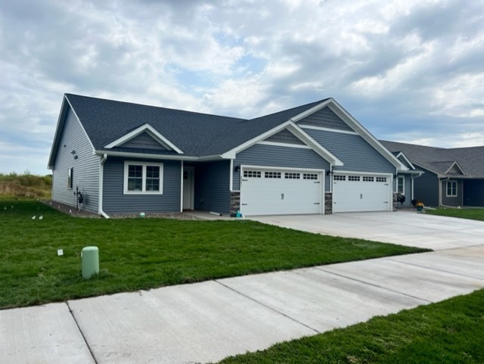
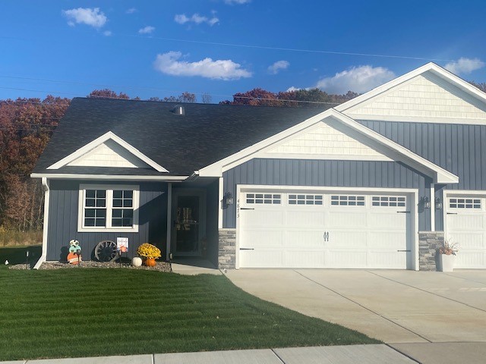
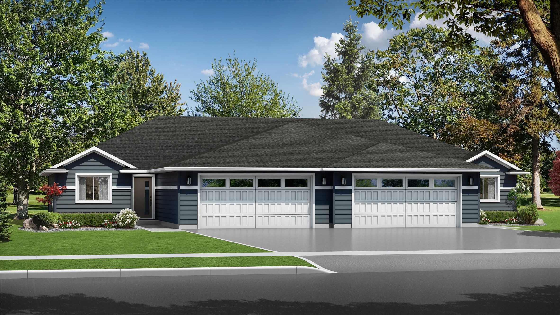
Well maintained 3 bedroom, 2.5 bath twin home offering comfortable living and plenty of versatile space in Fall Creek! Built by C&M Construction, this home features a smart floor plan with an inviting main level centered around a spacious kitchen with custom cabinetry and stainless steel appliances. The open layout makes it easy to stay connected whether you're relaxing at home or entertaining guests. The lower level adds valuable finished space with a large recreation room that could be used as a family room, game room, office, fitness area, or whatever best fits your needs. Outside, the landscaped yard has been enhanced with a deck and privacy fence, creating a great spot to enjoy the outdoors, entertain, or let the pets roam. A 2-stall attached garage provides convenient parking and additional storage. Conveniently located in Fall Creek and move-in ready, this is a great opportunity to own a quality home with space, comfort, and functionality throughout.
Address
Open on Google Maps- Address 210 E Randall Road
- City Fall Creek
- State WI
- Zip 54742
Property Features
Last Updated on October 20, 2026 at 6:00 PM- Above Grade Finished Area: 1,157 SqFt
- Basement: Daylight, Full, Finished
- Below Grade Finished Area: 930 SqFt
- Below Grade Unfinished Area: 227 SqFt
- Building Area Total: 2,314 SqFt
- Cooling: Central Air
- Electric: Circuit Breakers
- Foundation: Poured
- Heating: Forced Air
- Interior Features: Ceiling Fan(s)
- Living Area: 2,087 SqFt
- Rooms Total: 9
Exterior Features
- Construction: Vinyl Siding
- Covered Spaces: 2
- Exterior Features: Fence
- Fencing: Other, See Remarks, Yard Fenced
- Garage: 2 Car, Attached
- Lot Size: 0.2 Acres
- Parking: Asphalt, Attached, Driveway, Garage, Garage Door Opener
- Patio Features: Concrete, Deck, Patio
- Sewer: Public Sewer
- Style: Twin Home
- Water Source: Public
Property Details
- 2025 Taxes: $4,470
- County: Eau Claire
- Possession: Close of Escrow
- Property Subtype: Single Family Residence
- School District: Fall Creek
- Status: Active
- Subdivision: Creekside Estates
- Township: Village of Fall Creek
- Year Built: 2024
- Zoning: Residential
- Listing Office: eXp Realty, LLC
Appliances Included
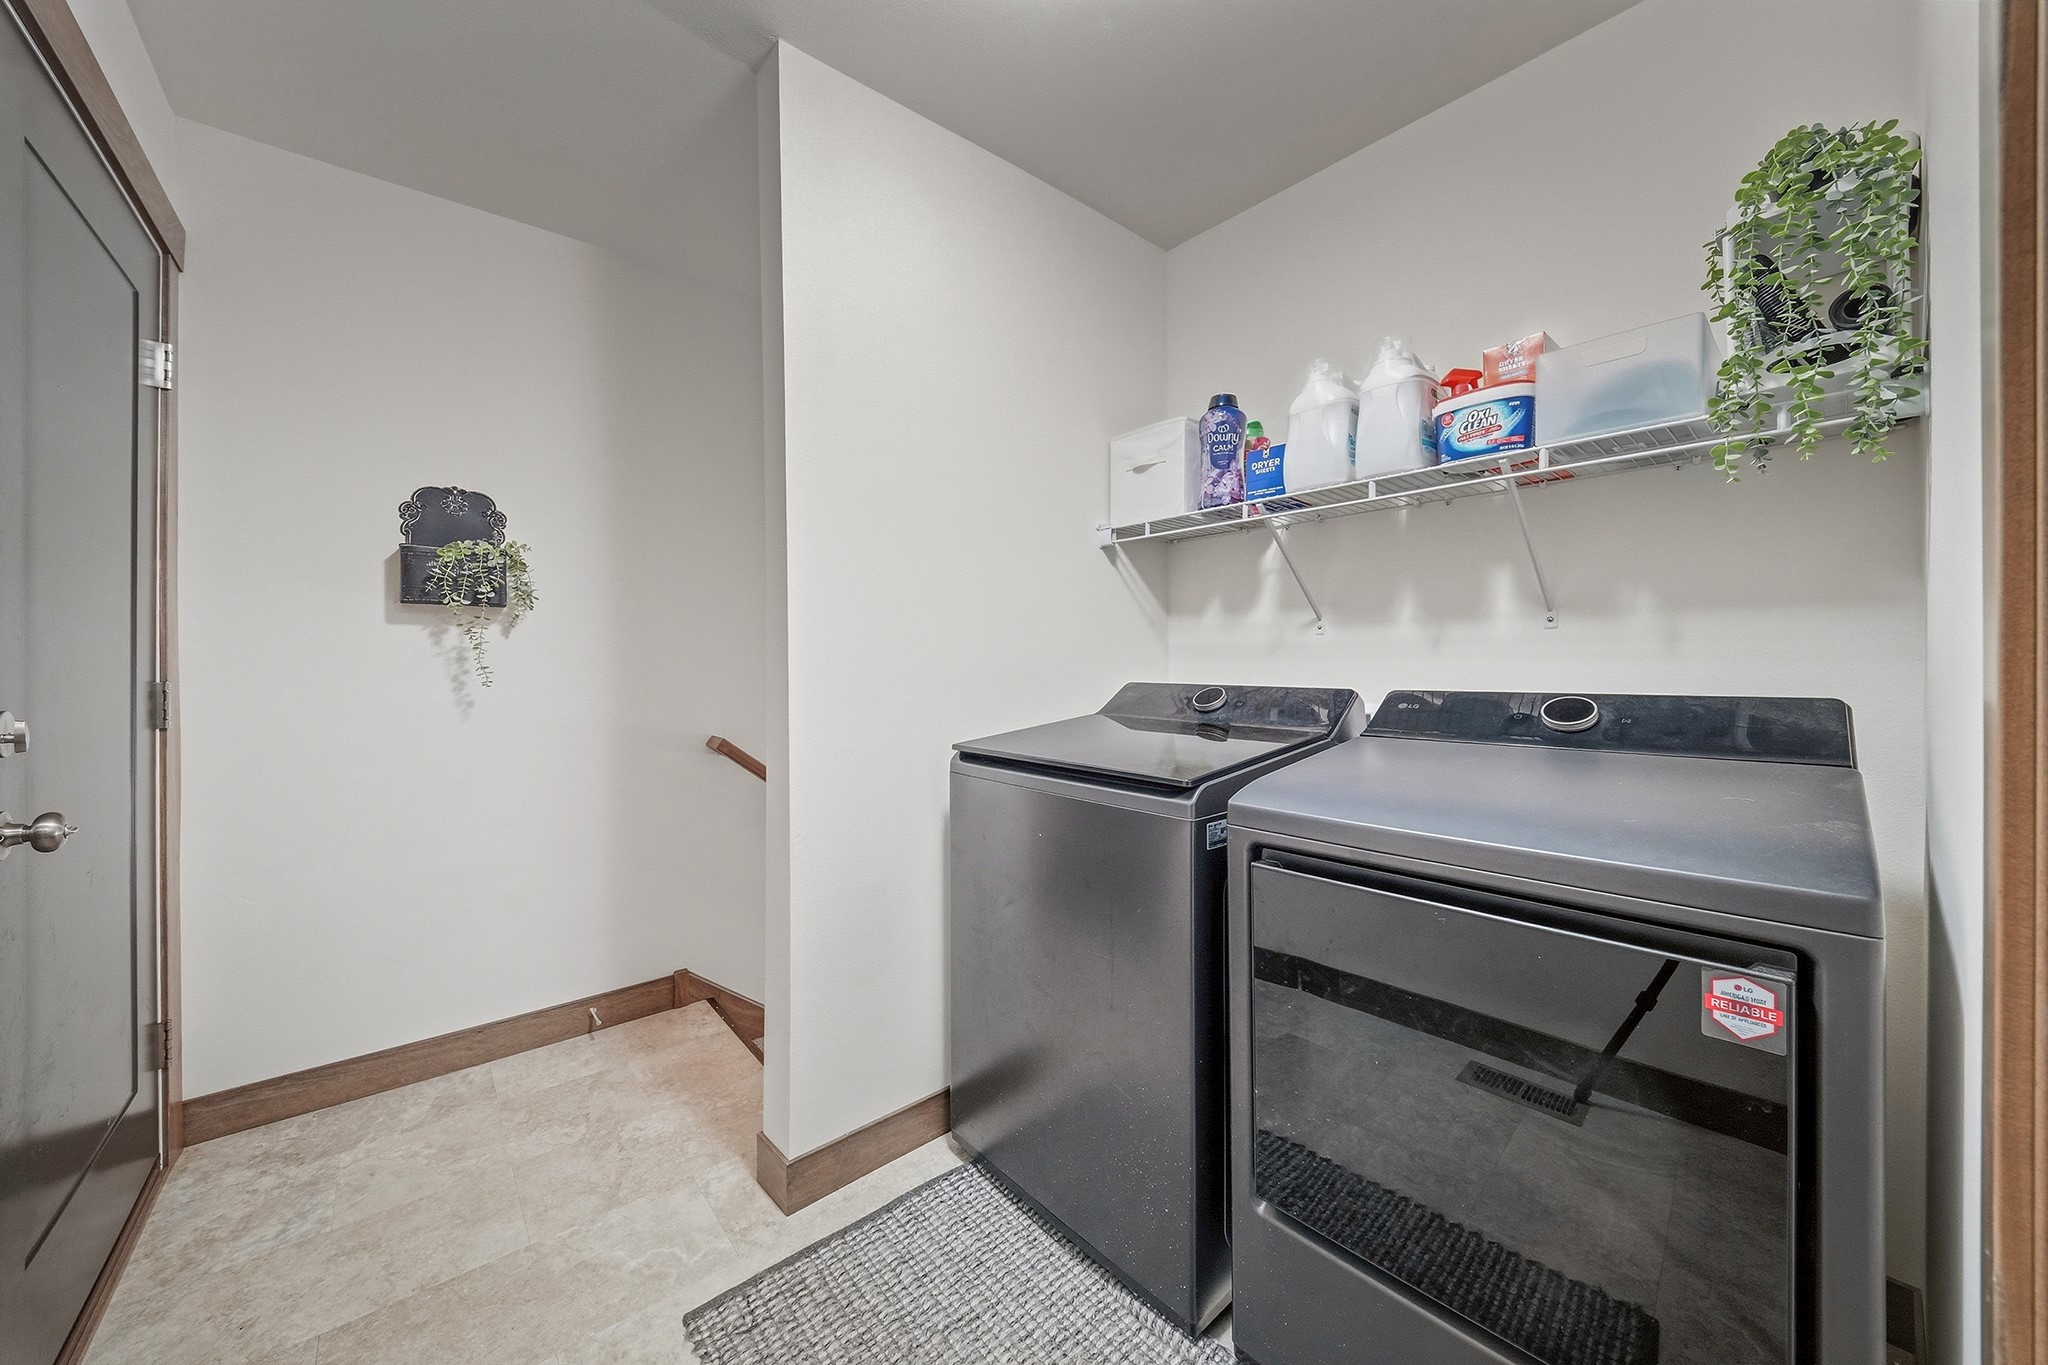
- Dryer
- Dishwasher
- Electric Water Heater
- Microwave
- Oven
- Range
- Refrigerator
- Washer
Mortgage Calculator
- Loan Amount
- Down Payment
- Monthly Mortgage Payment
- Property Tax
- Home Insurance
- PMI
- Monthly HOA Fees
Please Note: All amounts are estimates and cannot be guaranteed.
Room Dimensions
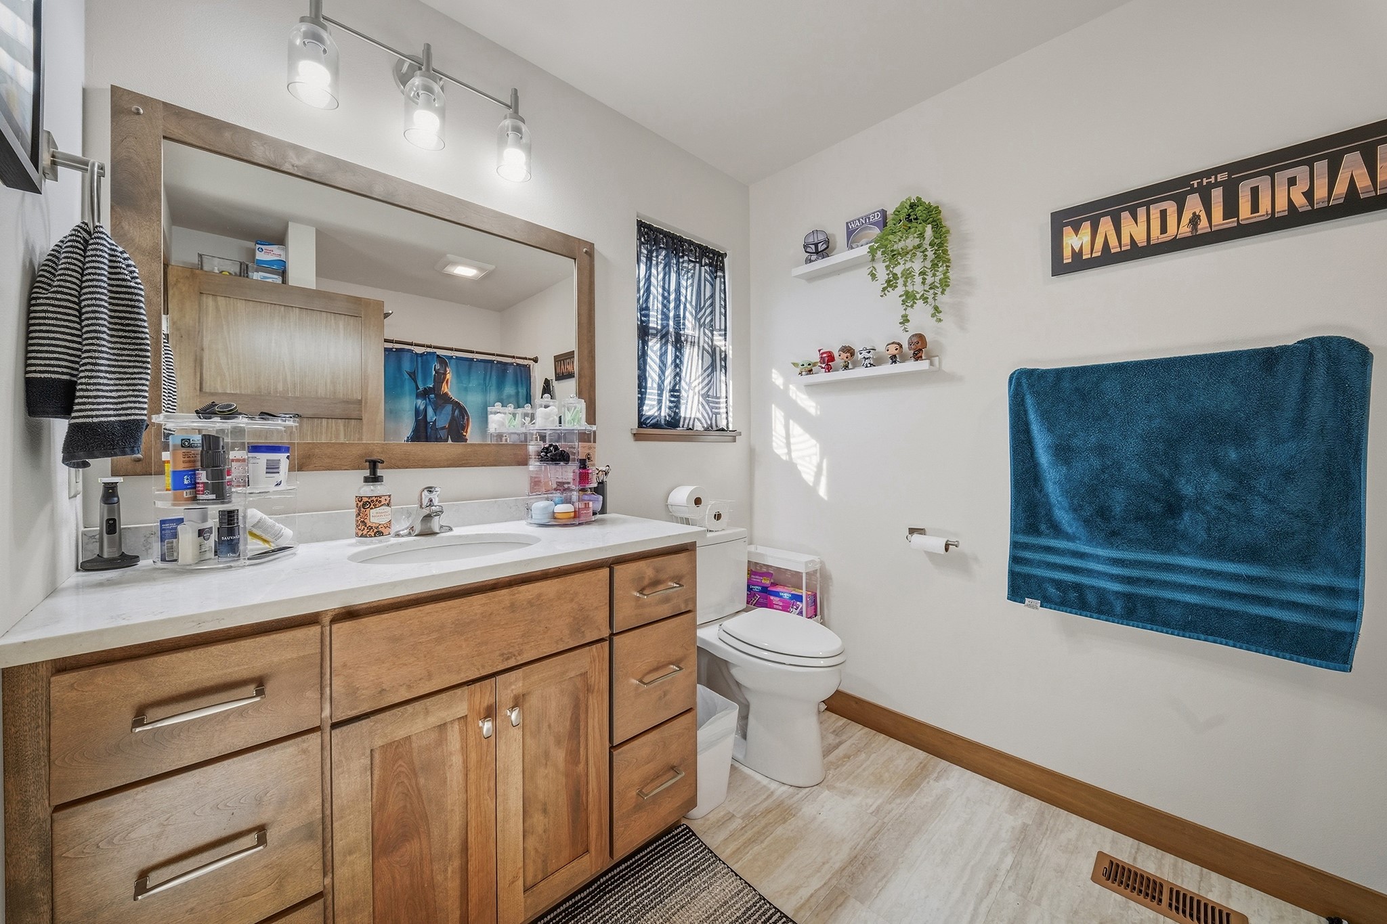
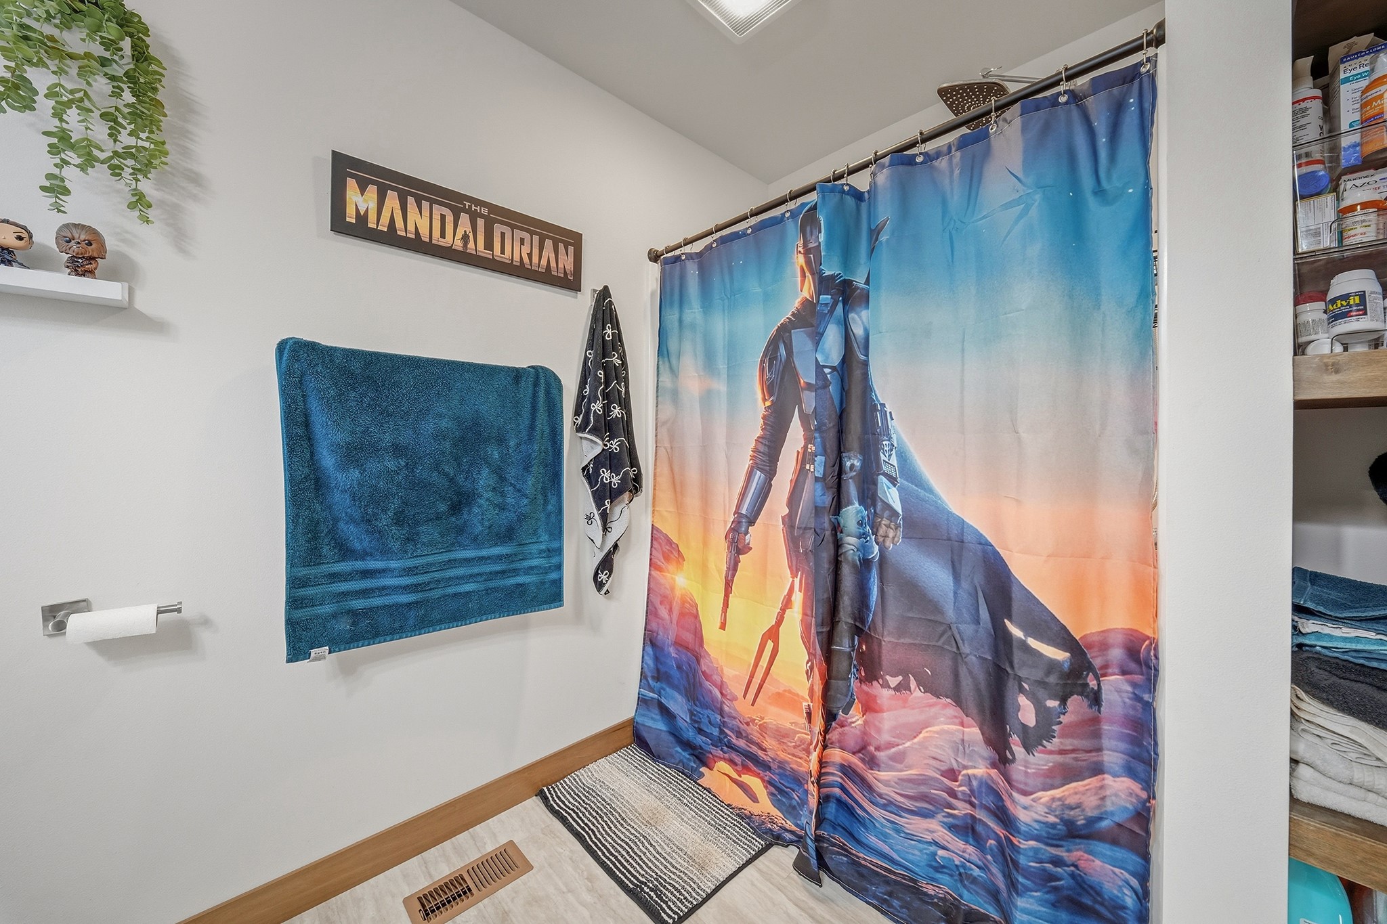
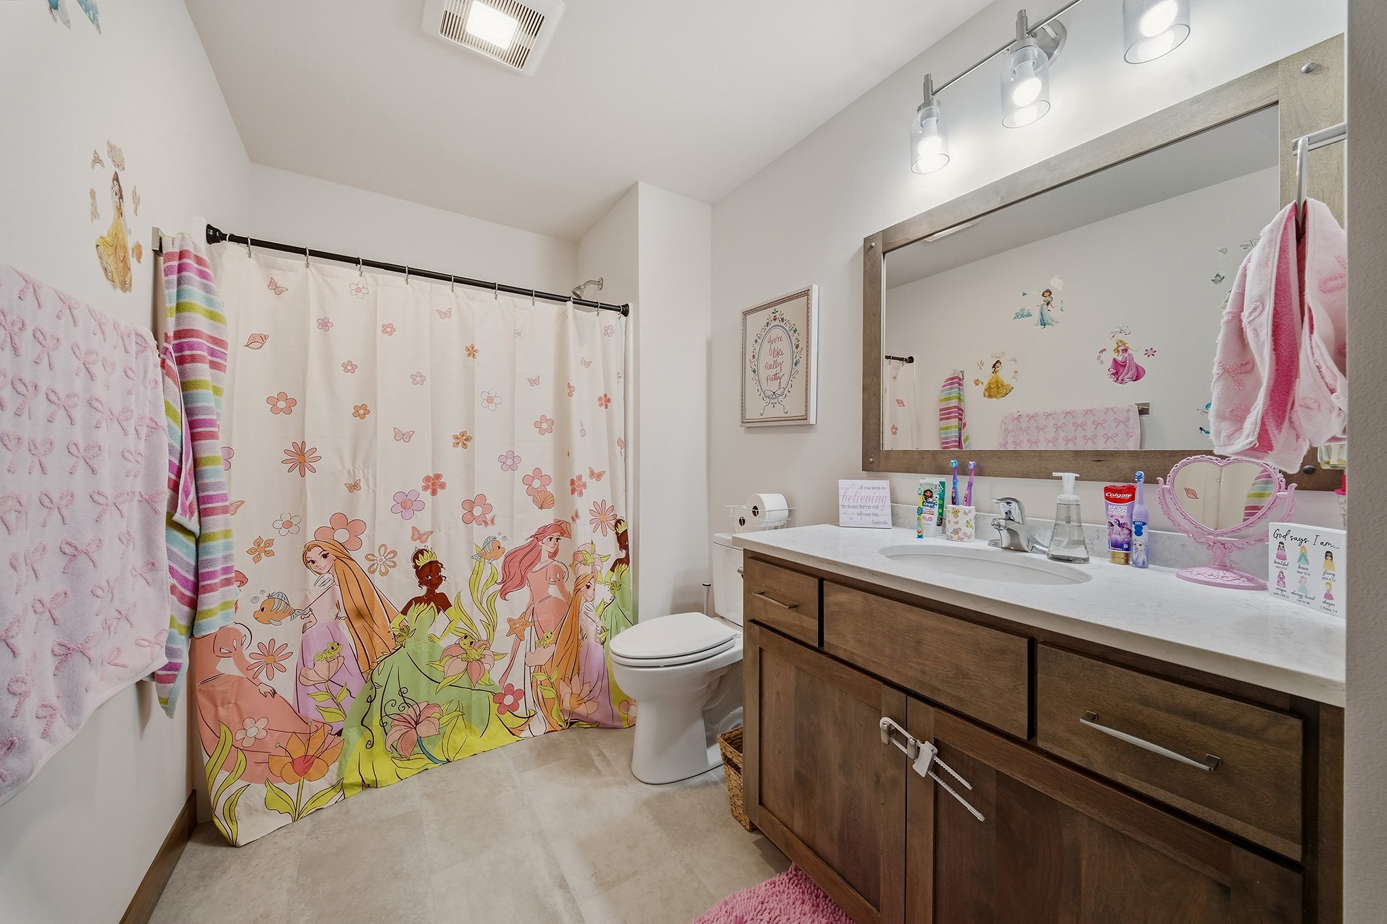
- Bathroom #1: 12' x 9', Simulated Wood, Plank, Lower Level
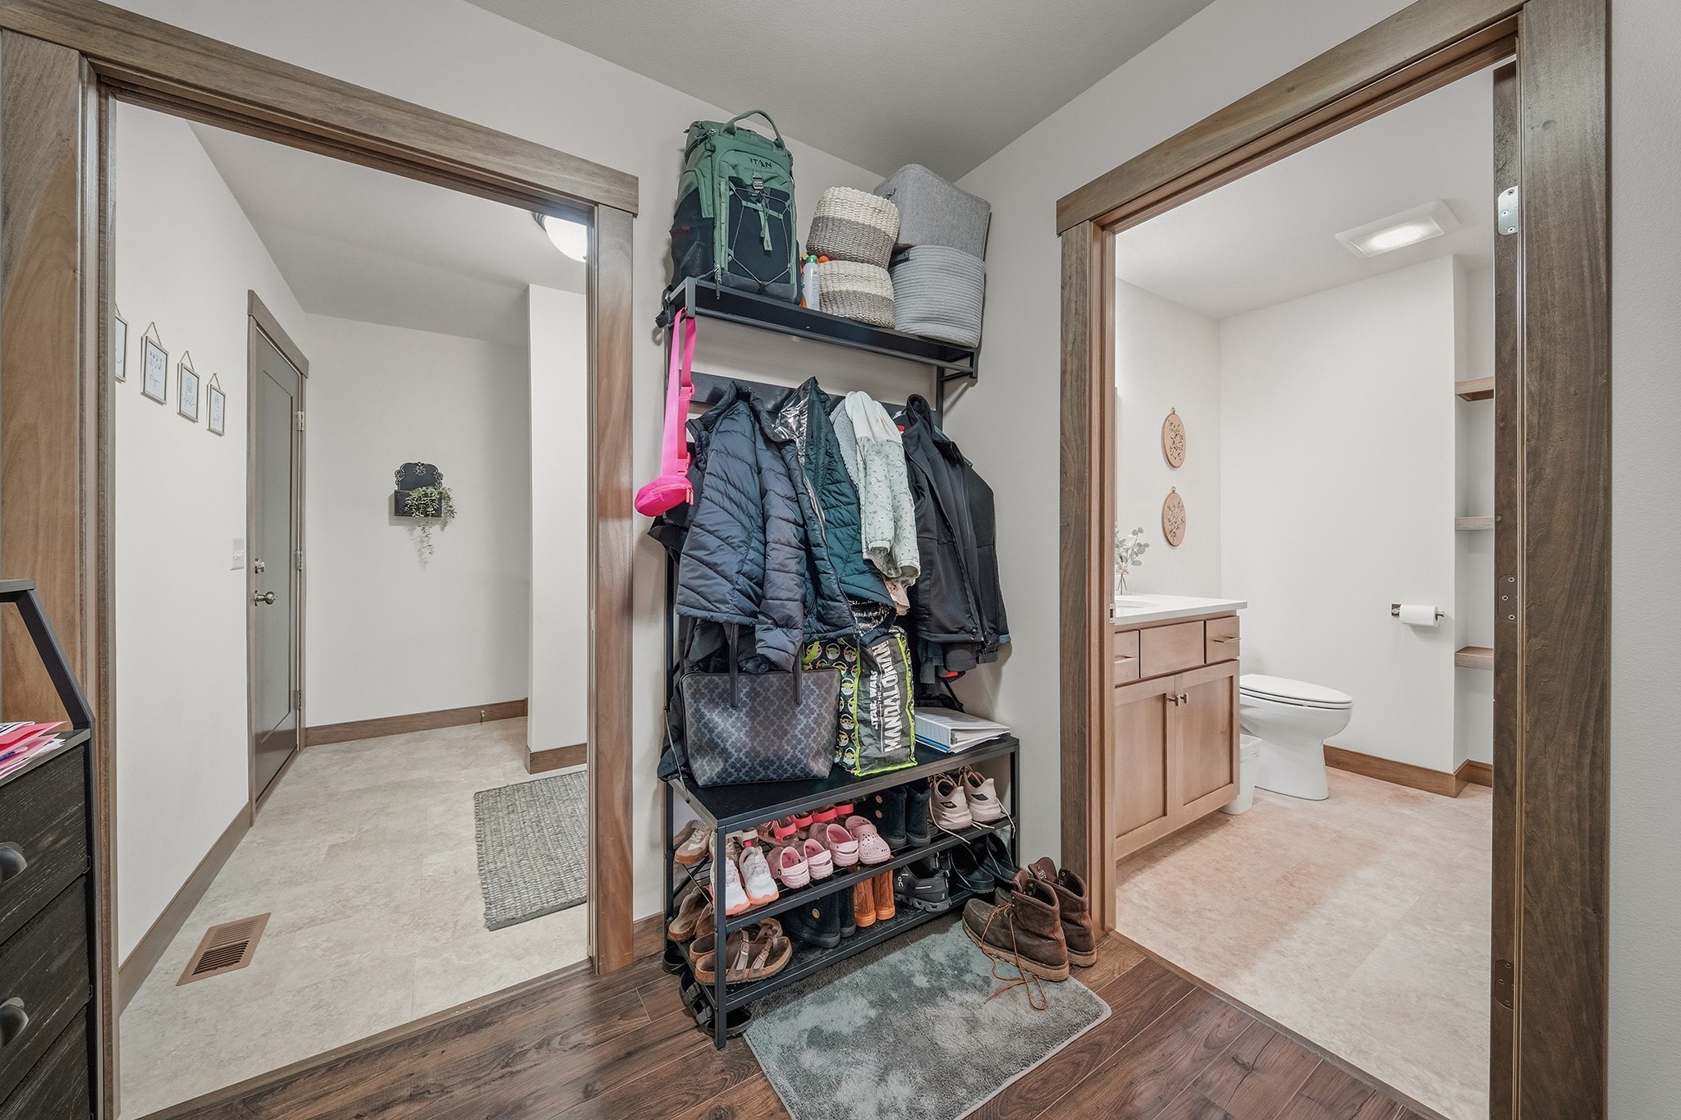
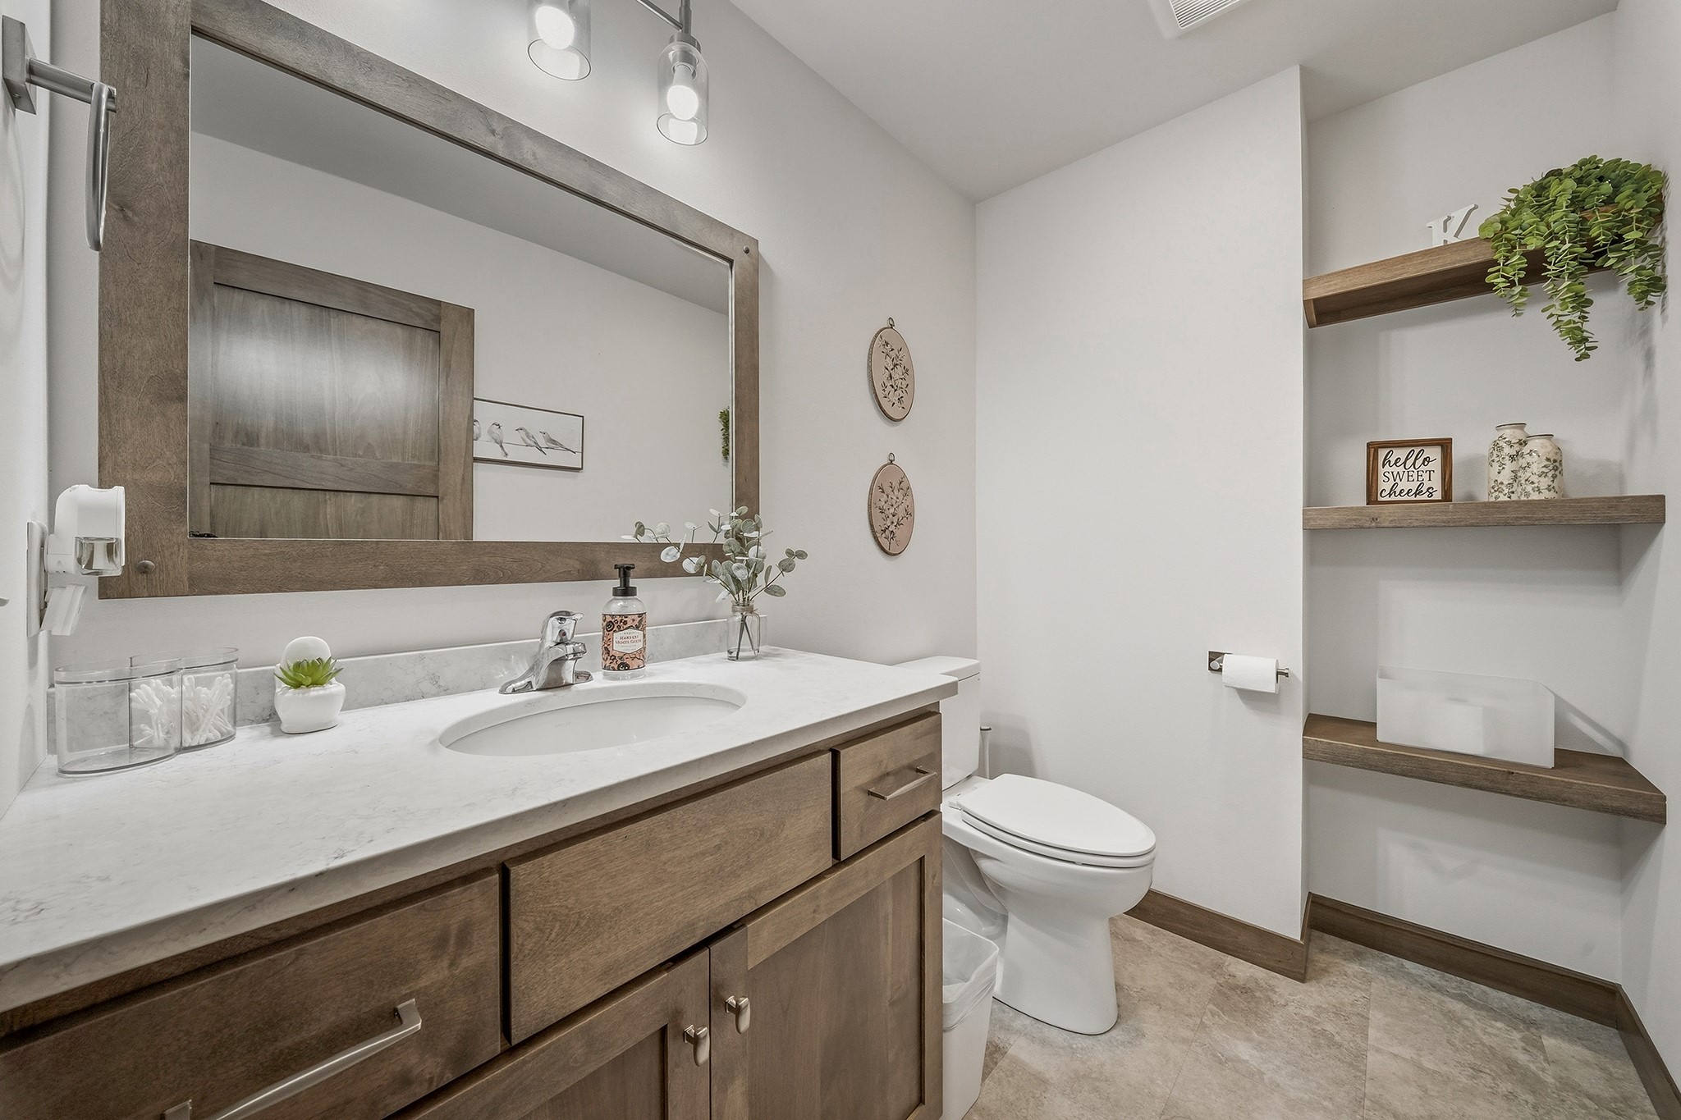
- Bathroom #2: 9' x 9', Tile, Main Level
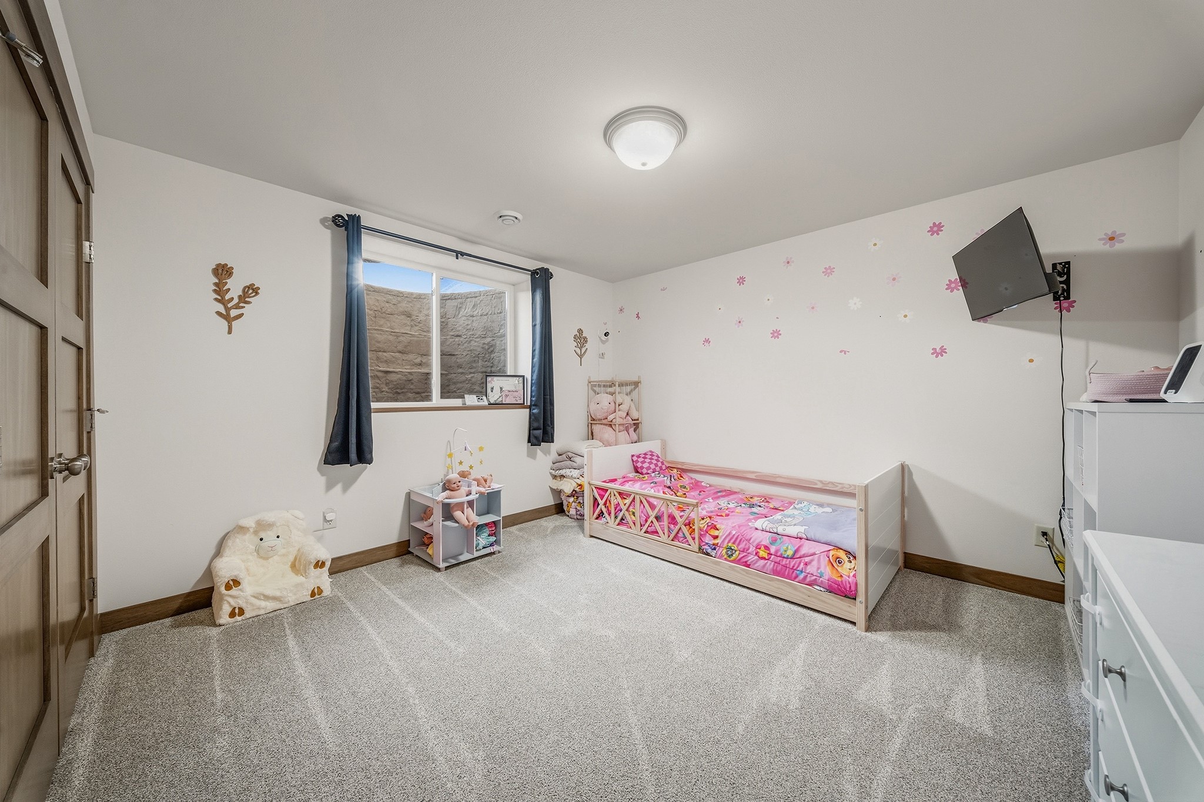
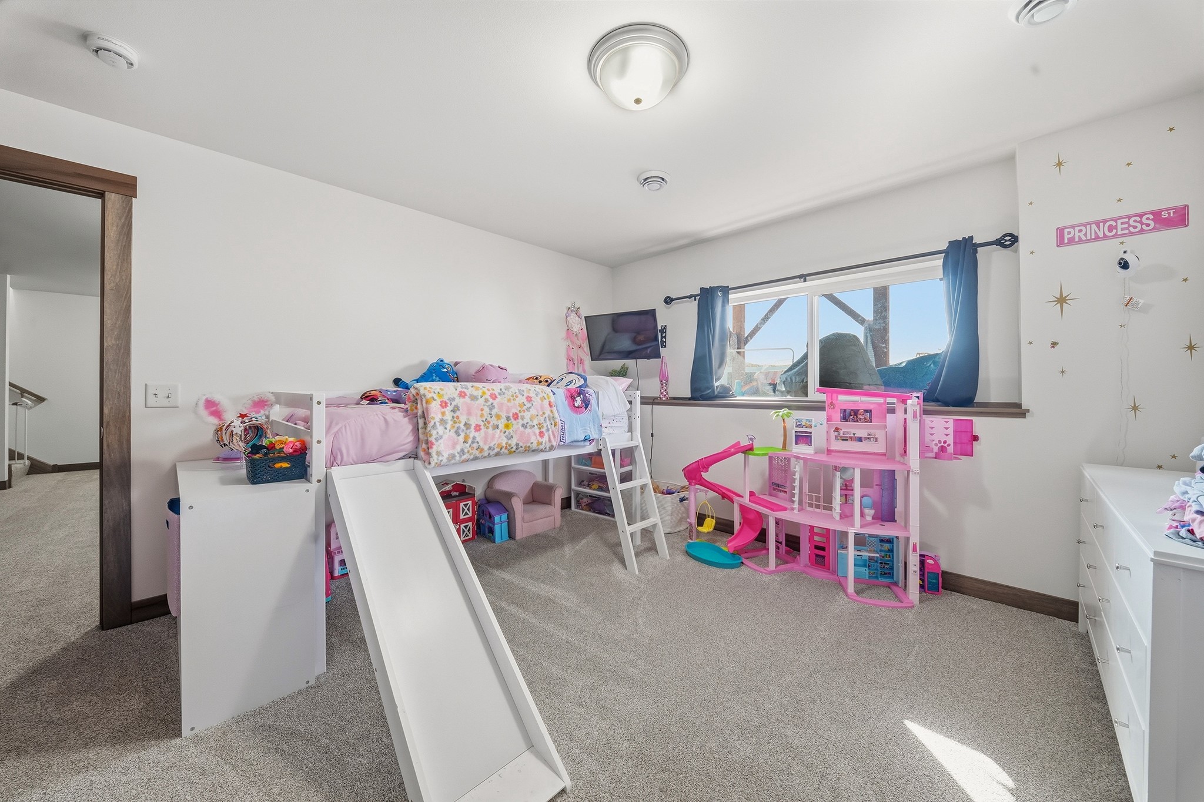
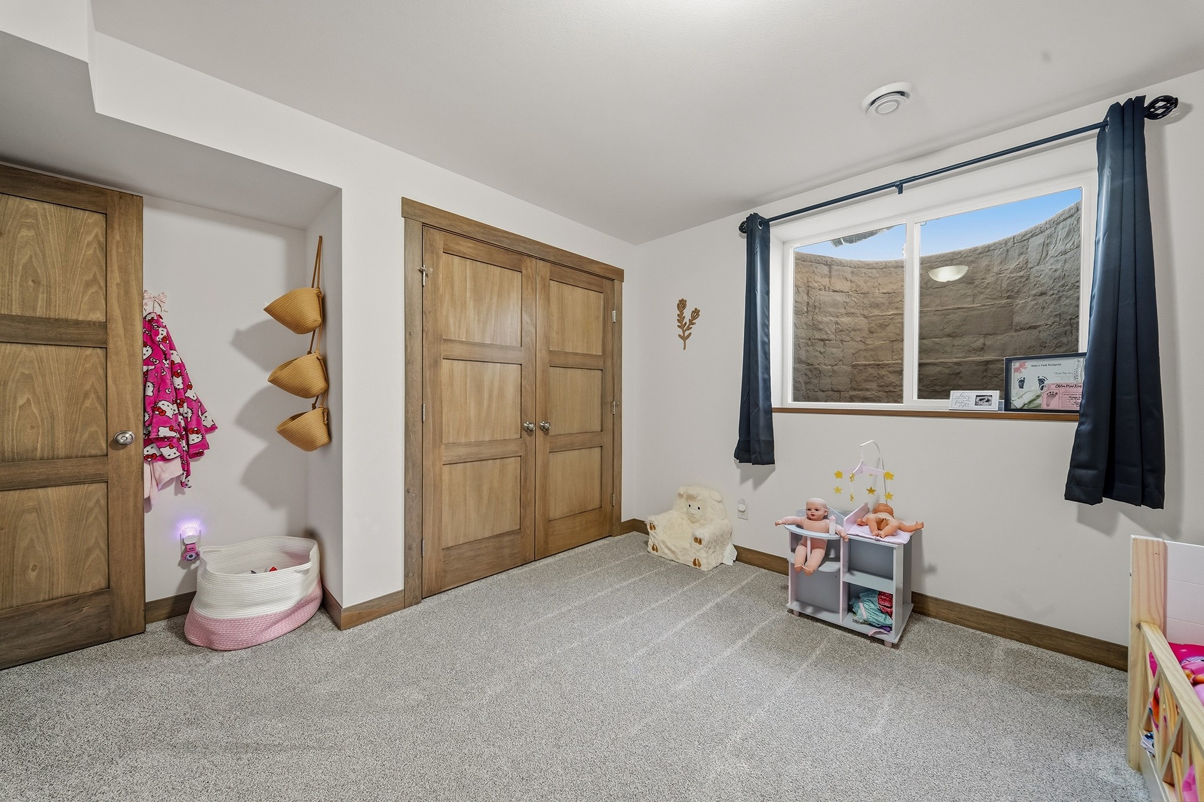
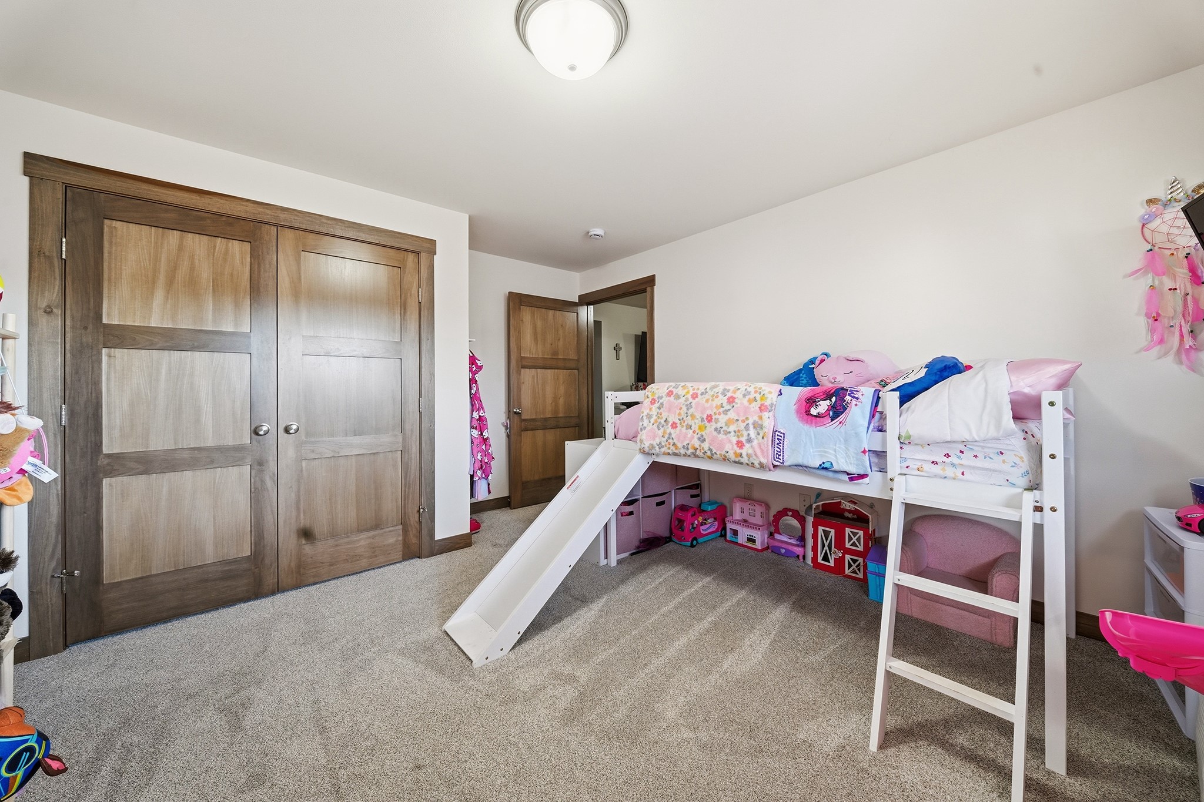
- Bedroom #1: 12' x 12', Carpet, Lower Level
- Bedroom #2: 12' x 12', Carpet, Lower Level
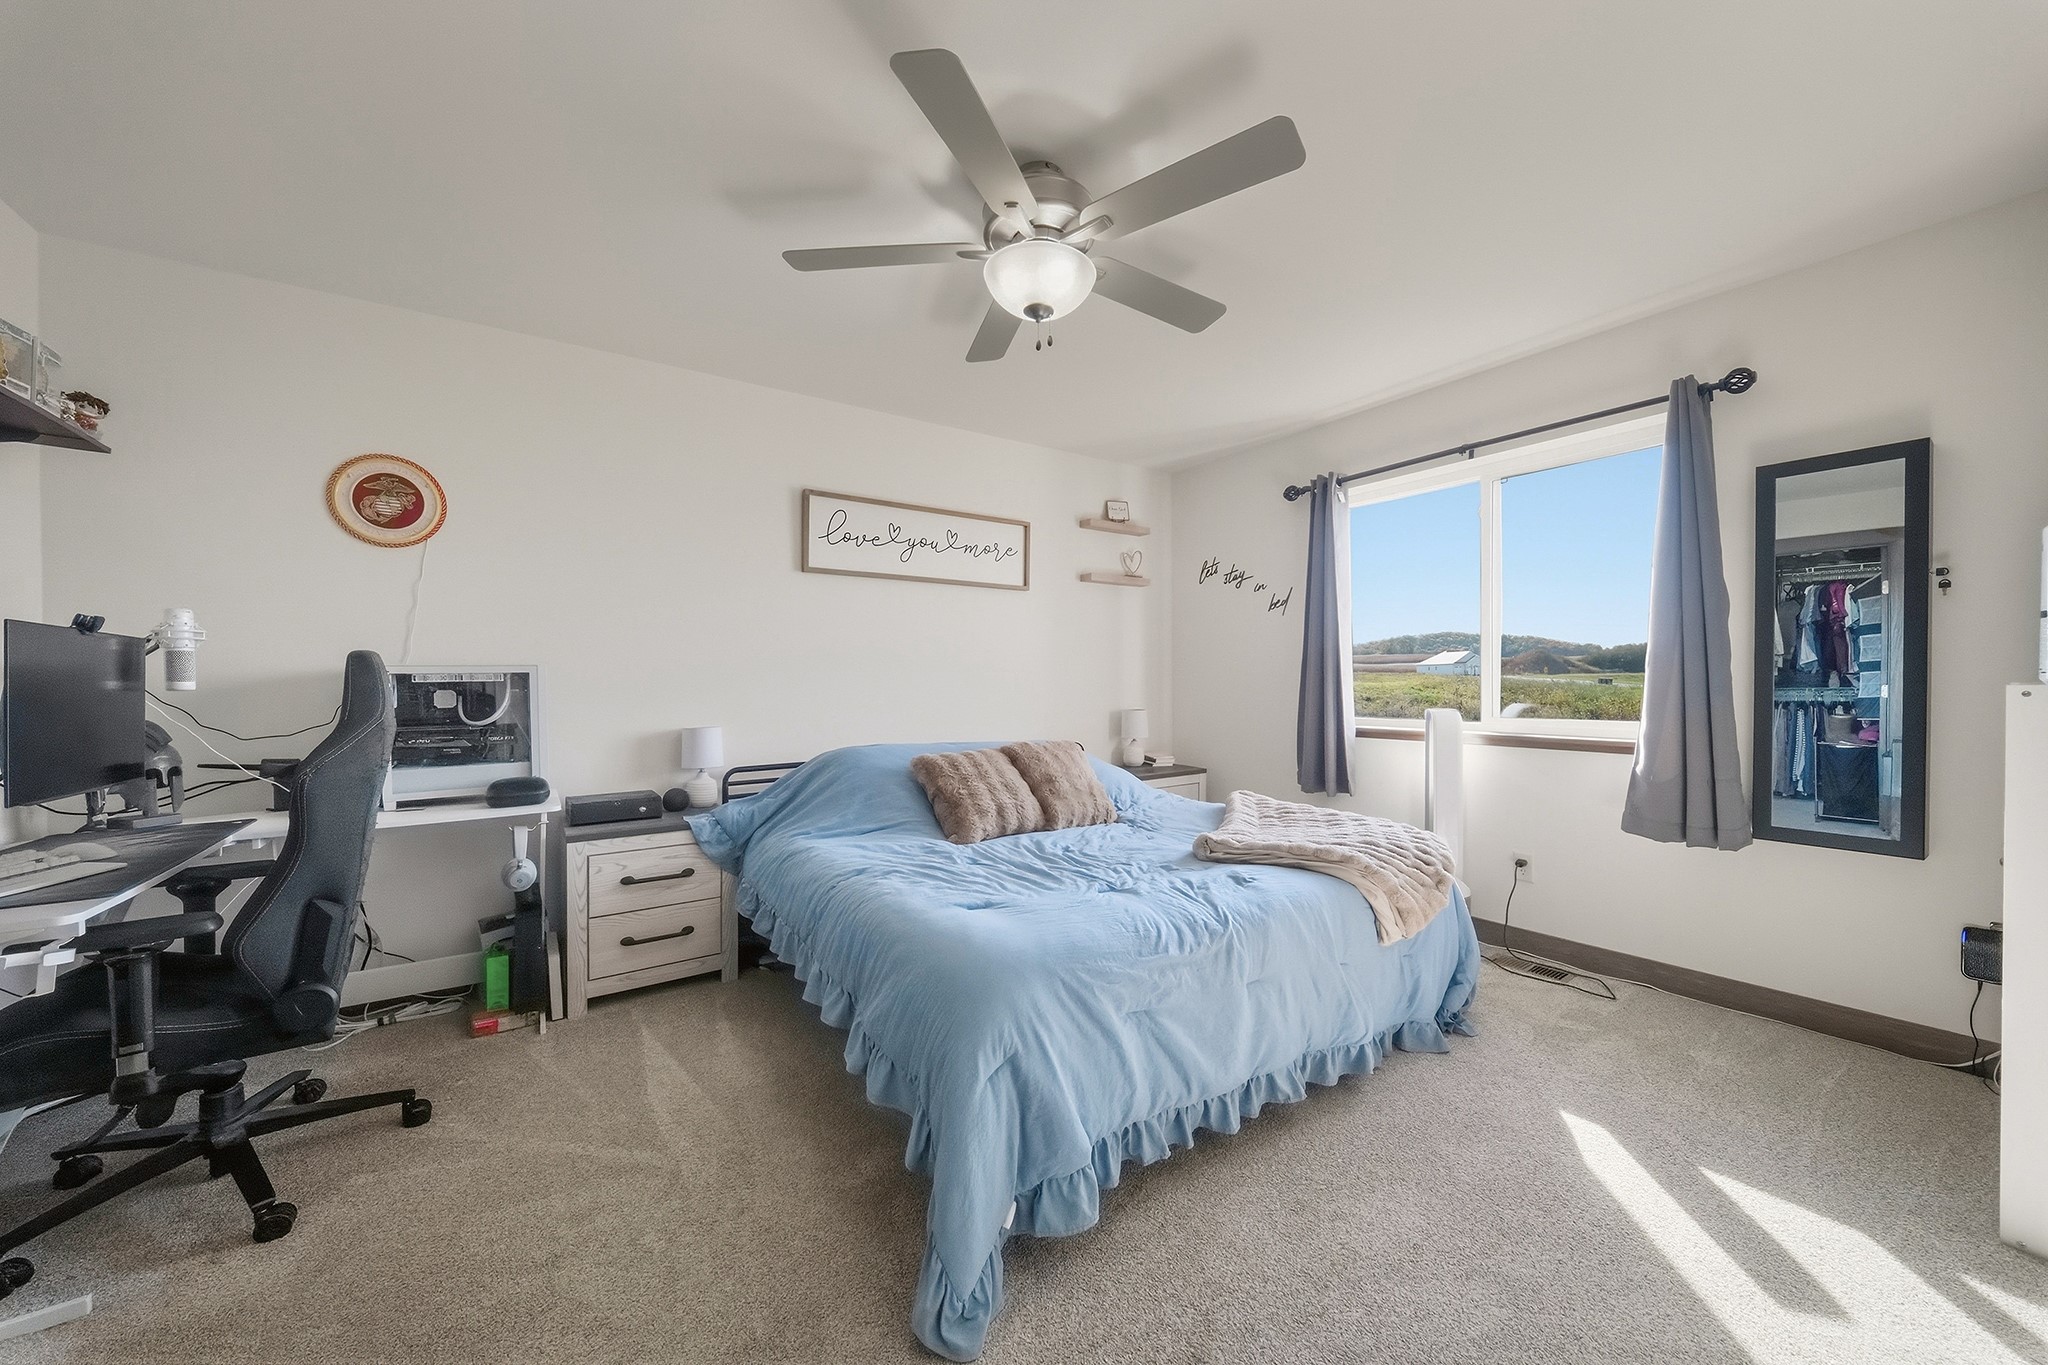
- Bedroom #3: 12' x 12', Carpet, Main Level
- Dining Area: 10' x 10', Laminate, Main Level
- Kitchen: 10' x 10', Laminate, Main Level
- Living Room: 16' x 16', Laminate, Main Level
- Rec Room: 20' x 20', Carpet, Lower Level
Similar Properties
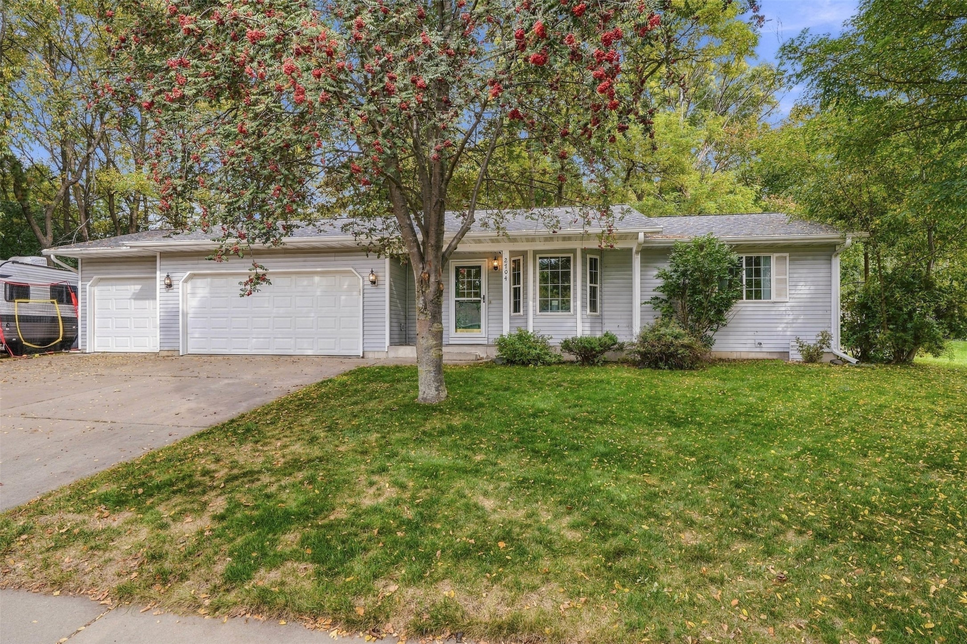
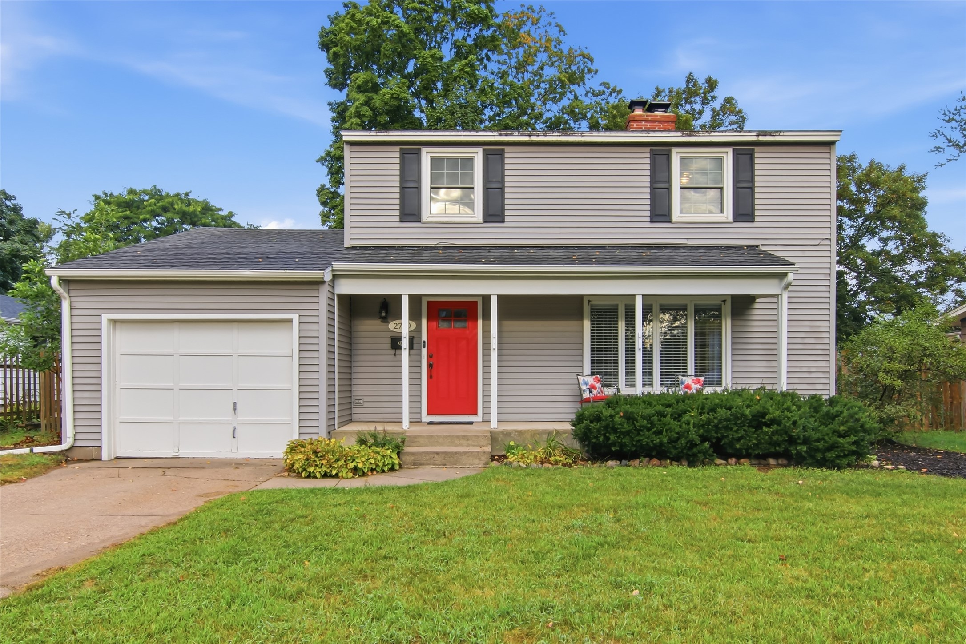
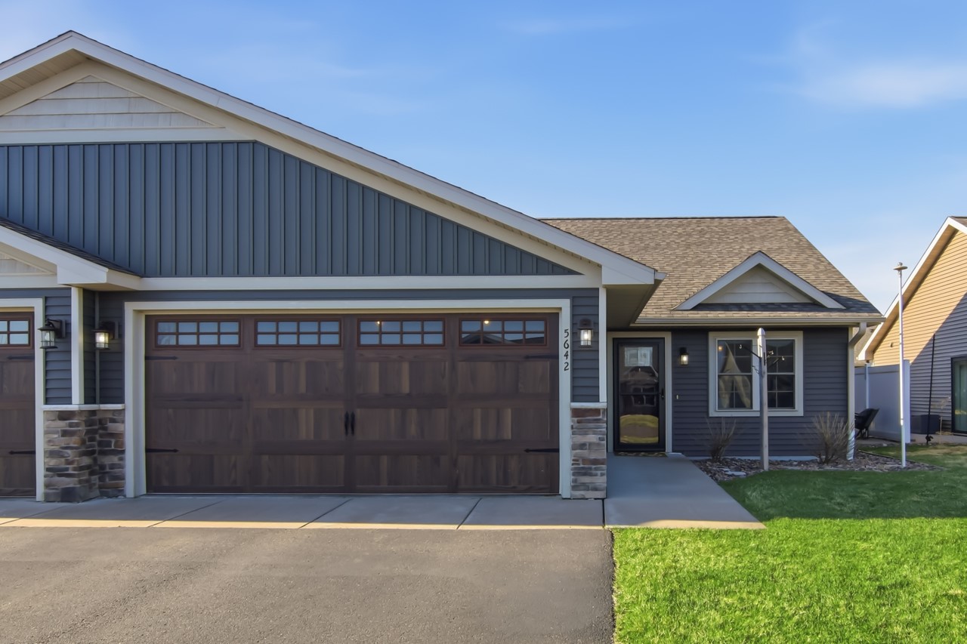
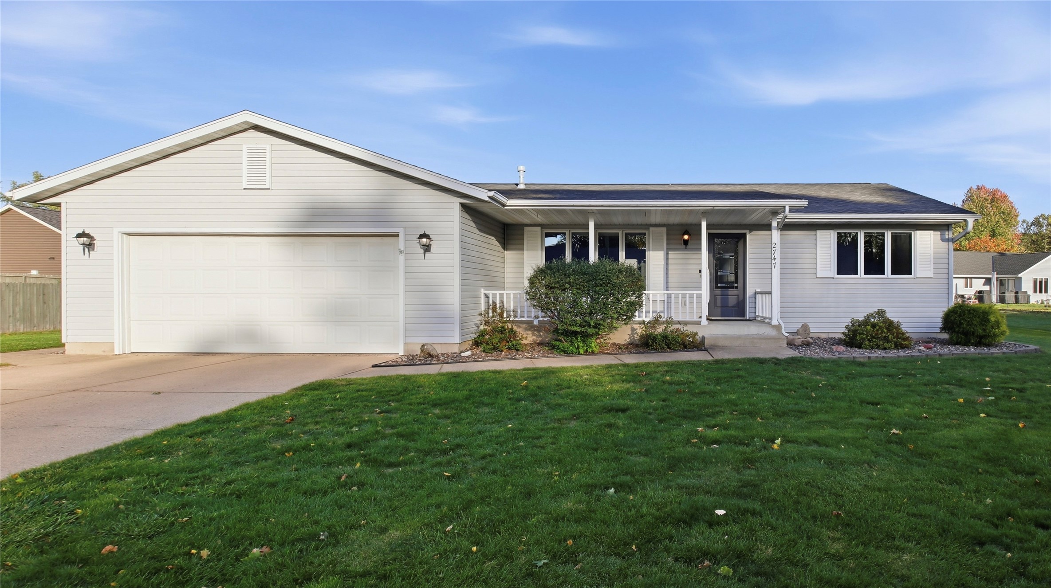
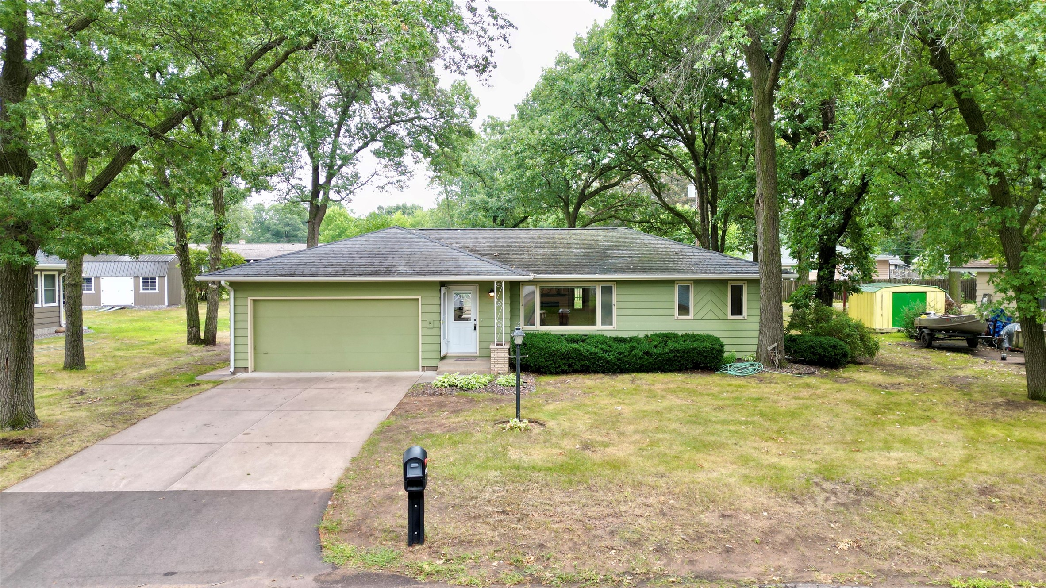
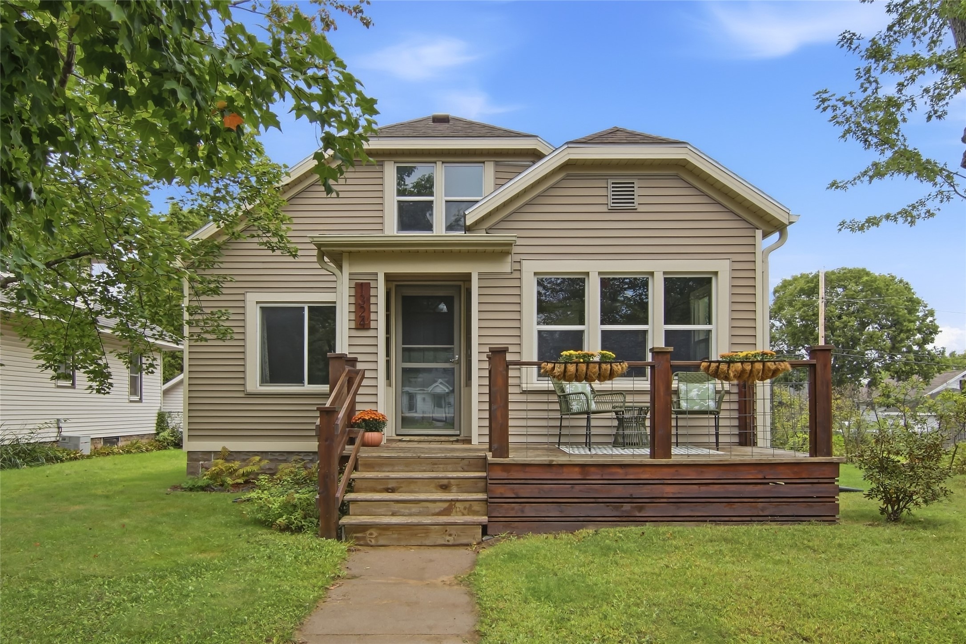
Open House: October 25 | 12 - 1 PM
1324 Sherwin Avenue
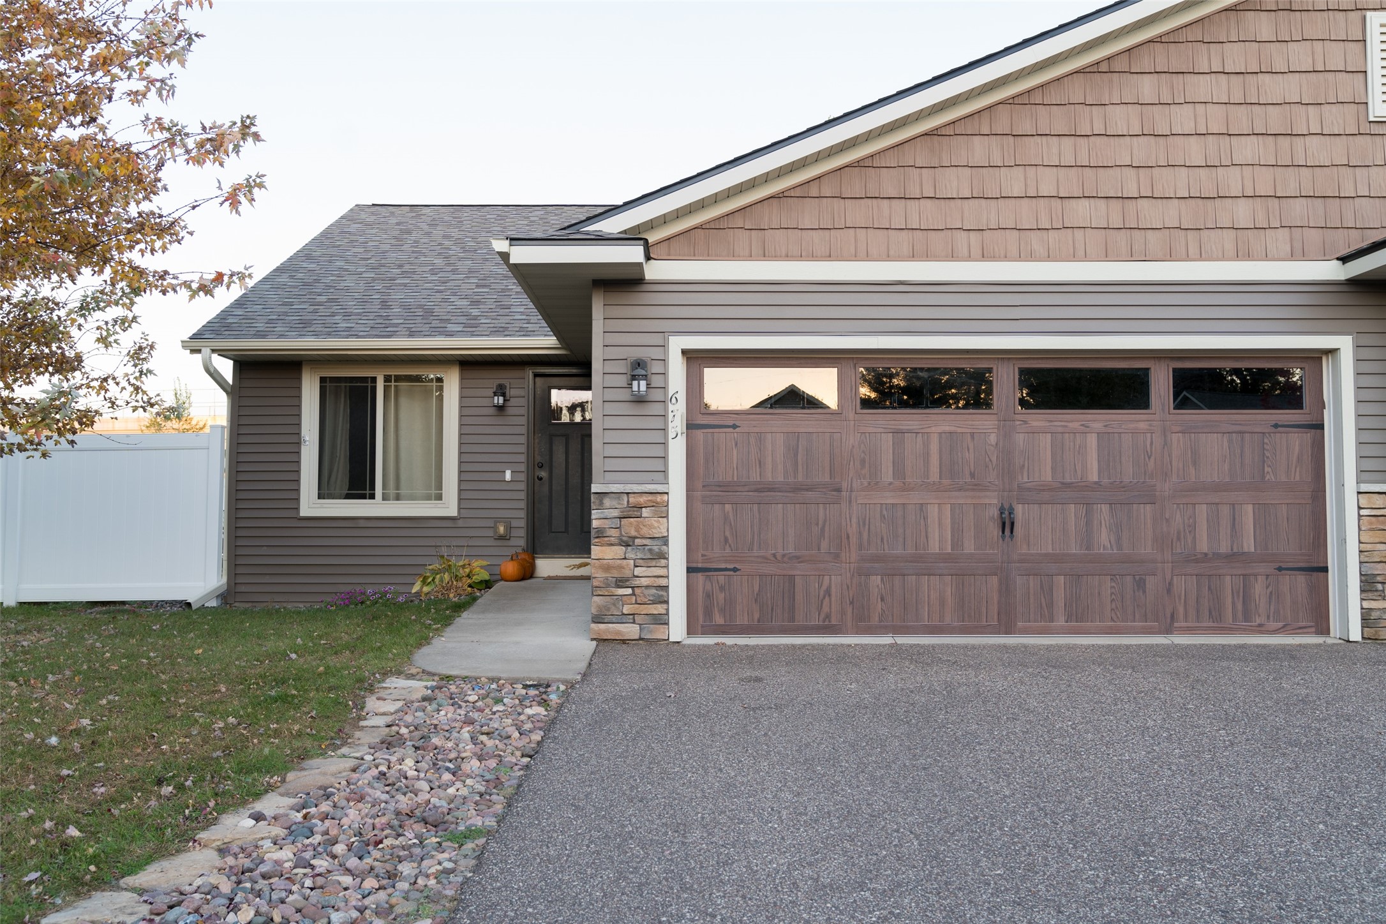
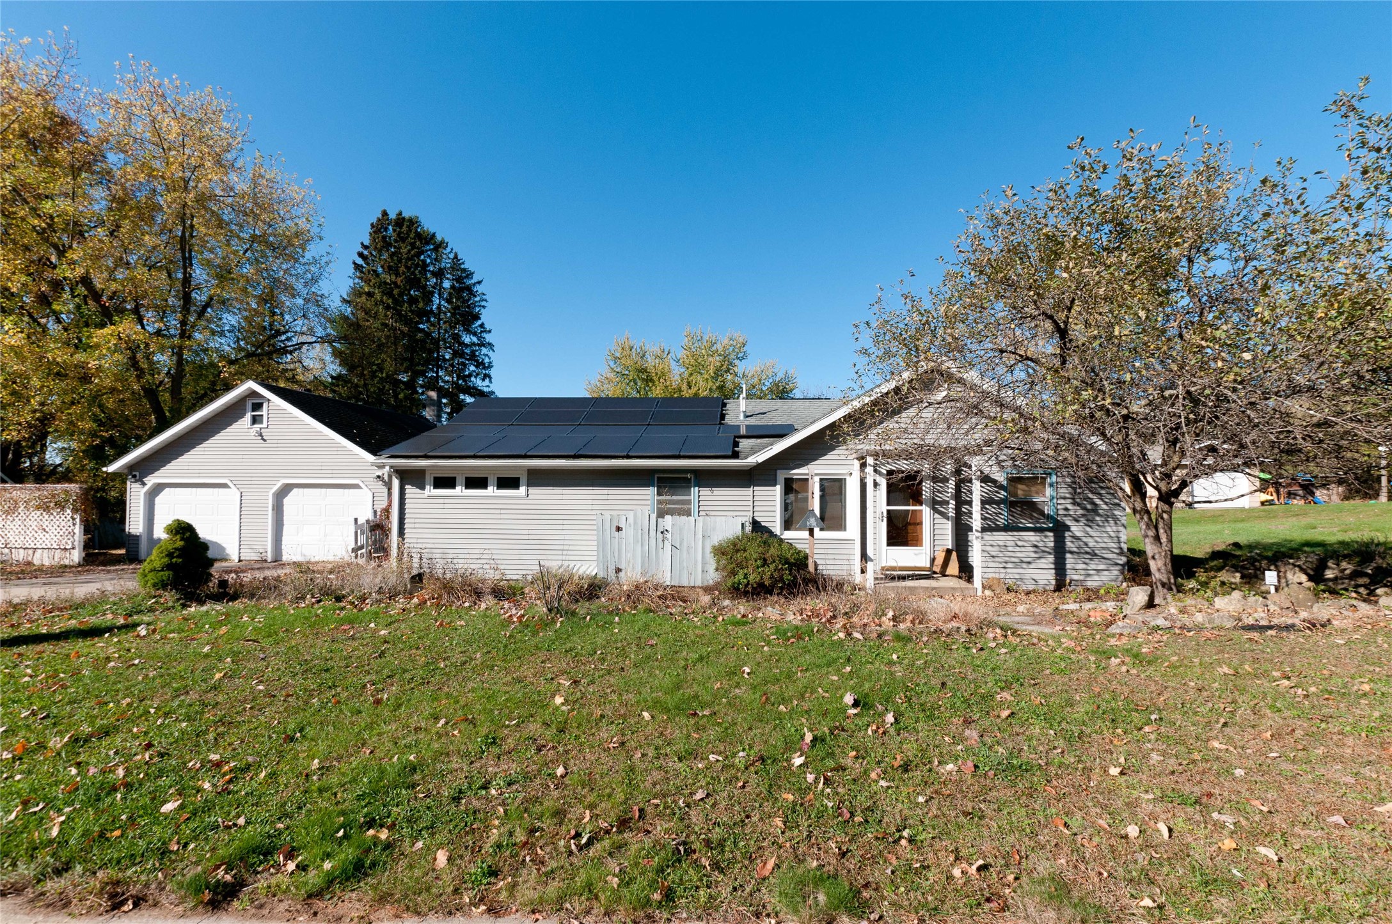
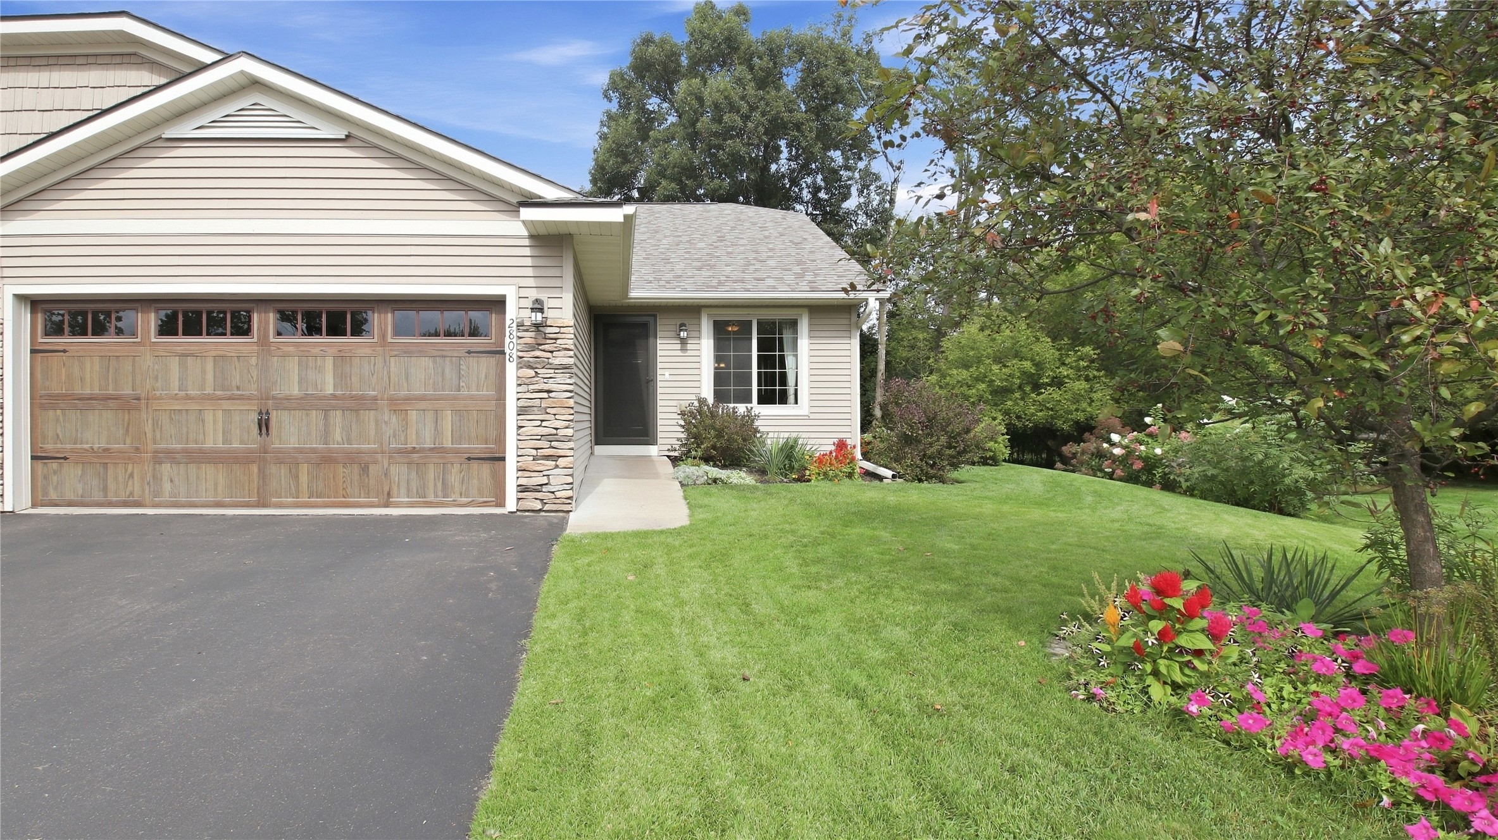
Open House: October 24 | 2 - 3:30 PM
2808 Swallowtail Court
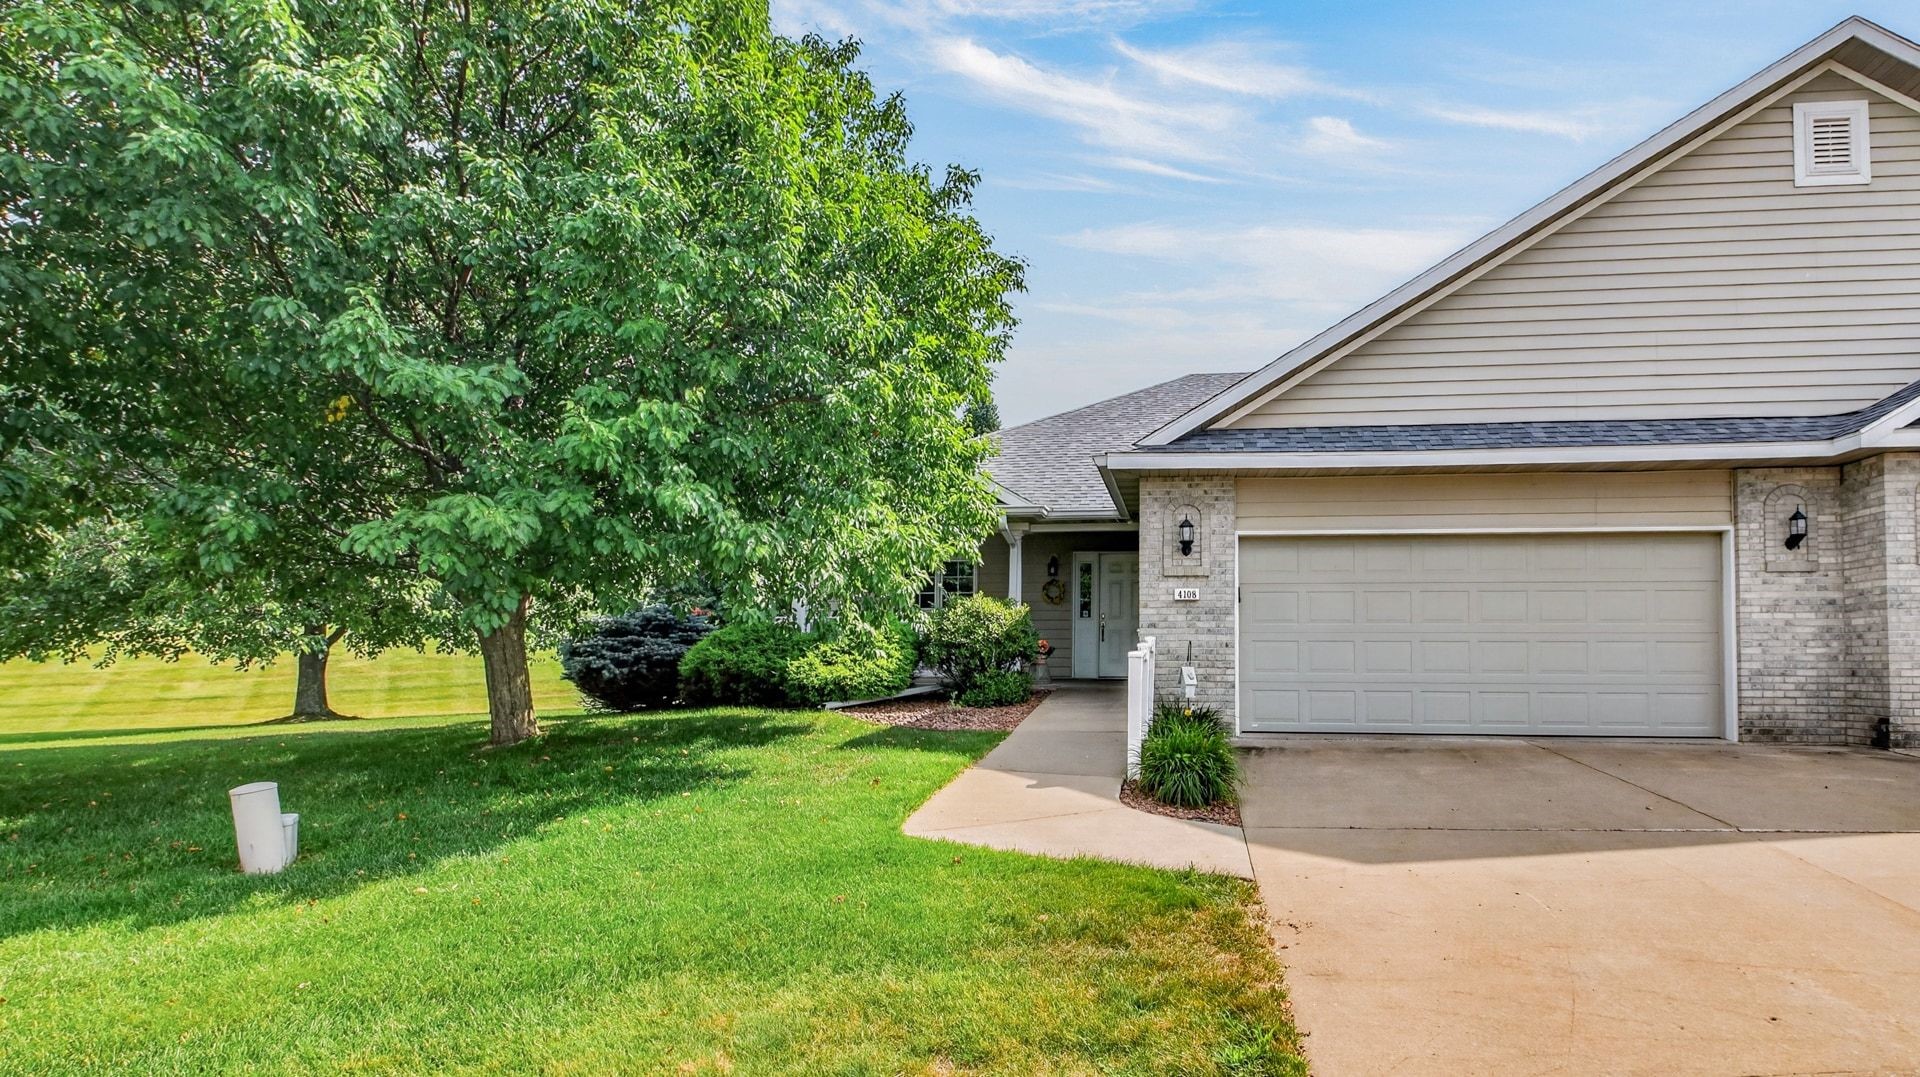
Open House: October 29 | 11 AM - 12:30 PM
560 Hagman Street Lot 18
Open House: October 29 | 11 AM - 12:30 PM
604 Hagman Street Lot 11
Open House: October 24 | 1 - 3 PM
2411 Kenora Parkway
Open House: October 24 | 2 - 3:30 PM