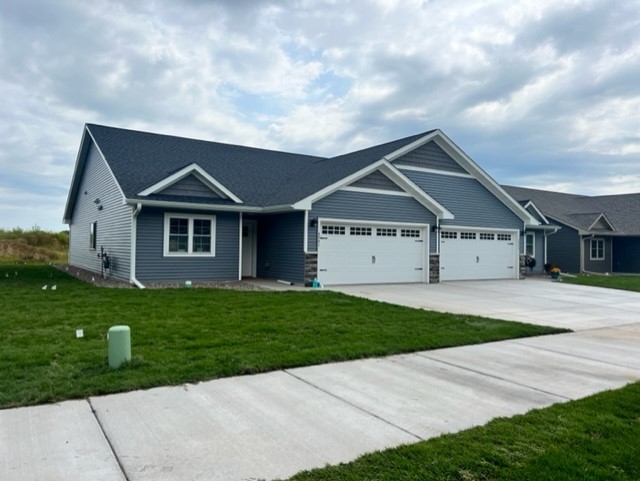
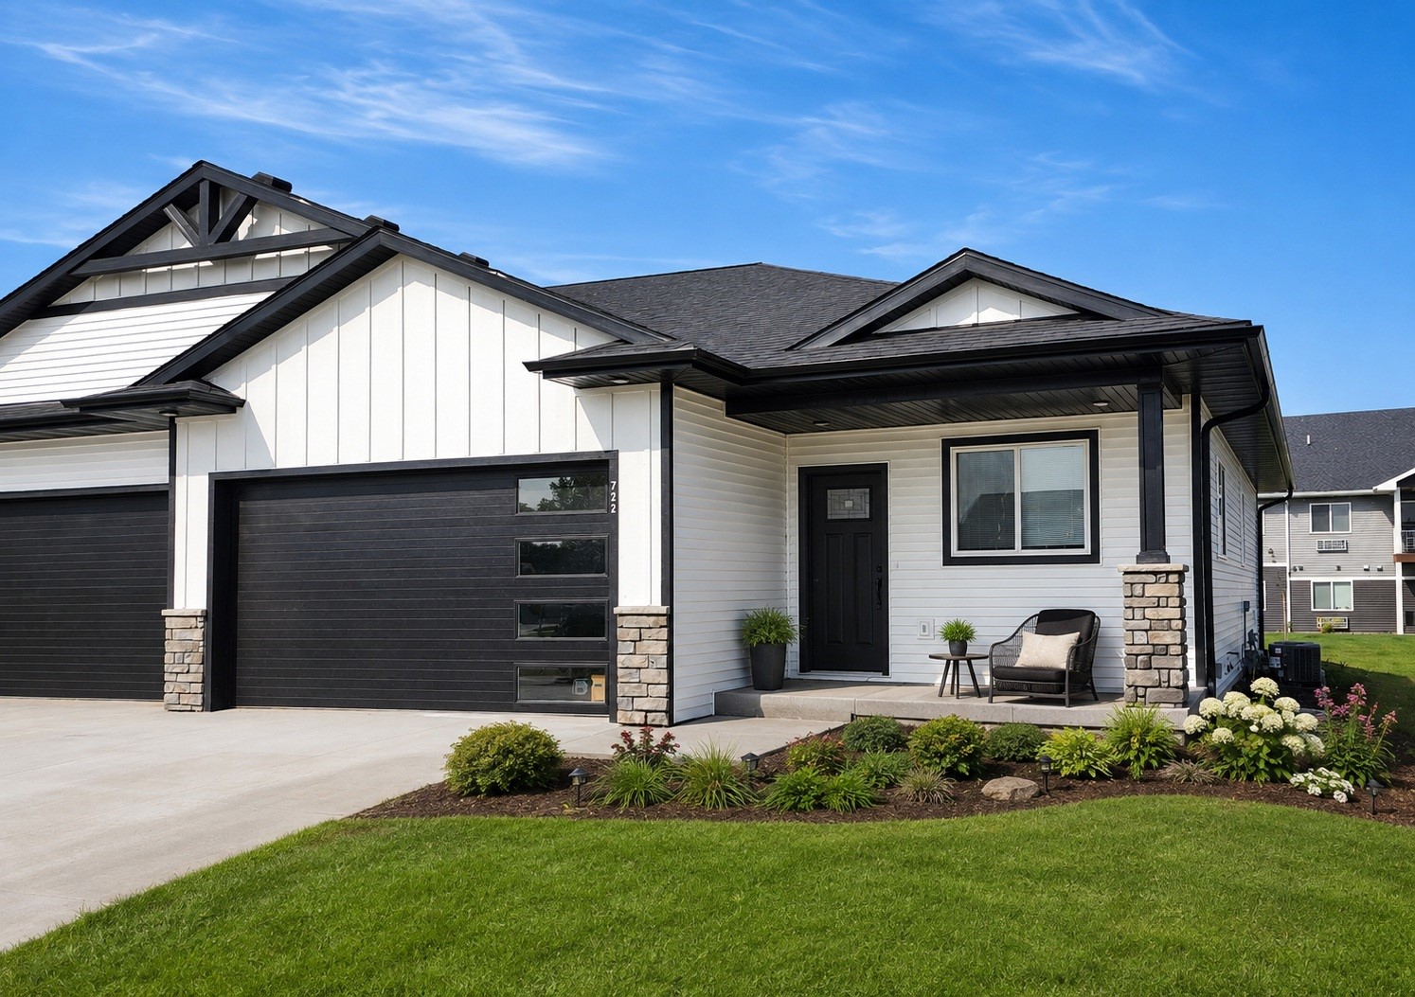
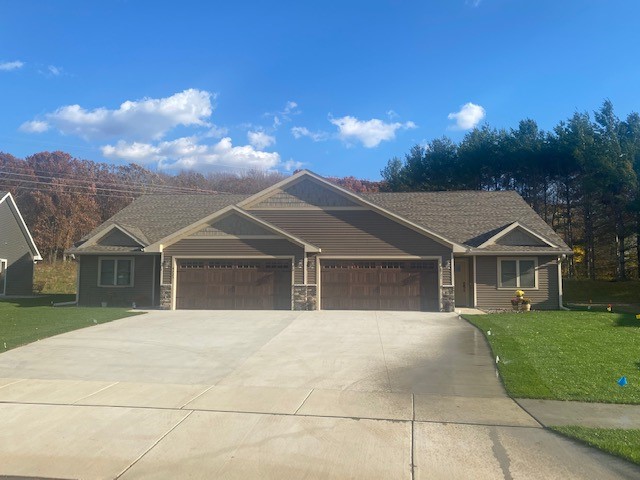
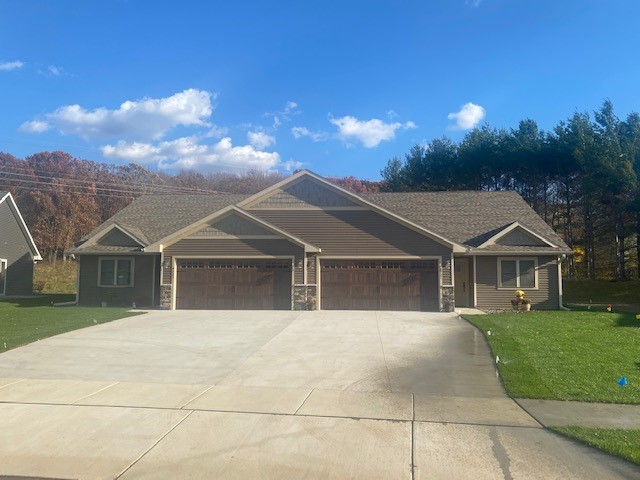
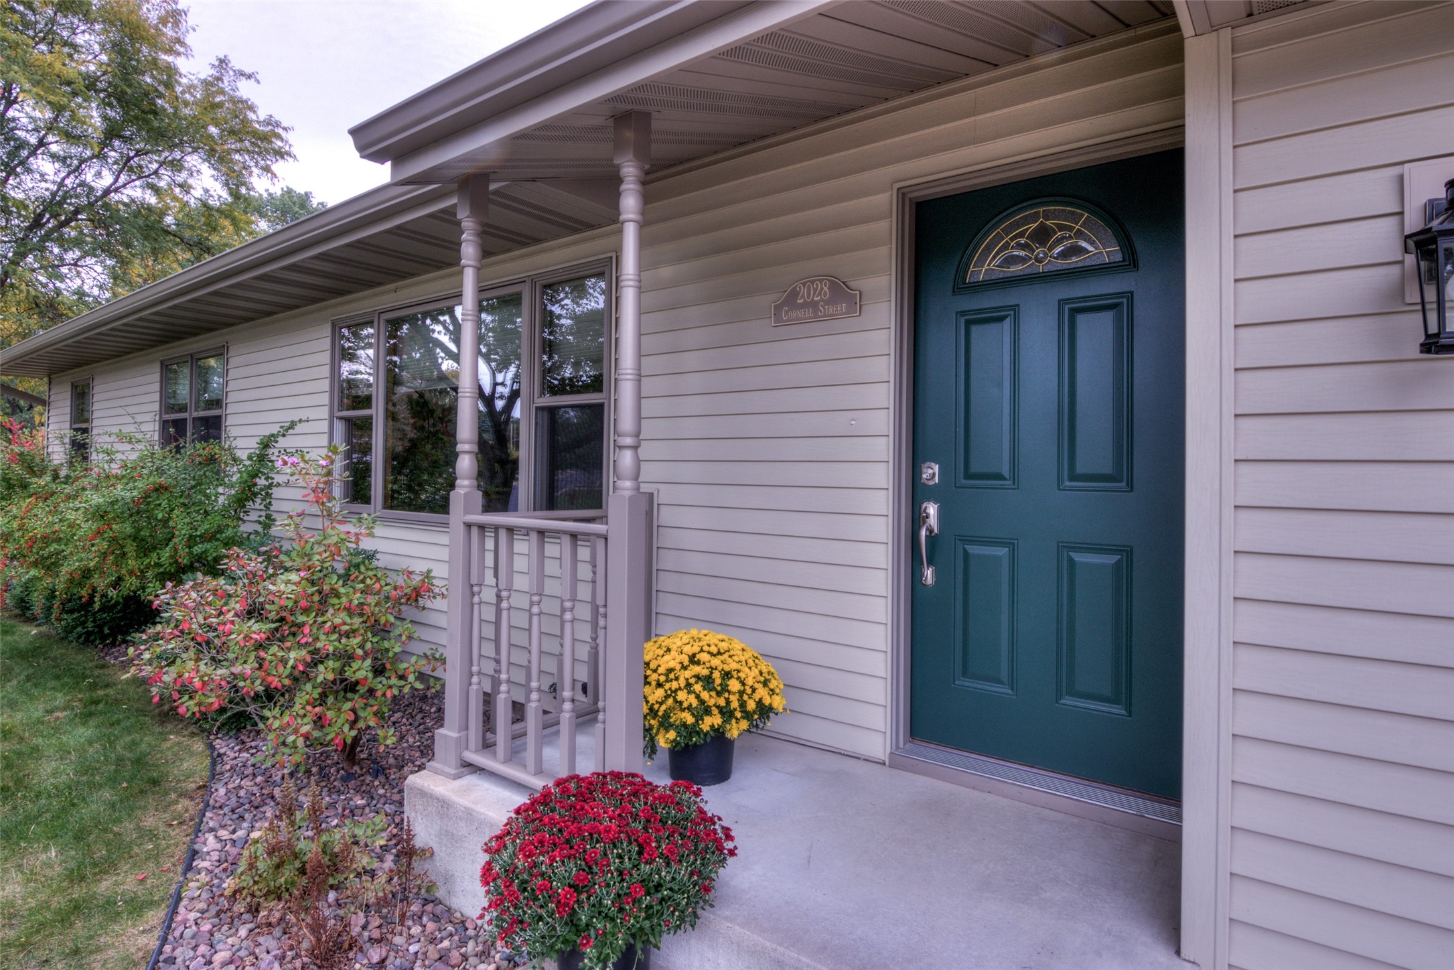
2028 Cornell Street Eau Claire, WI 54703
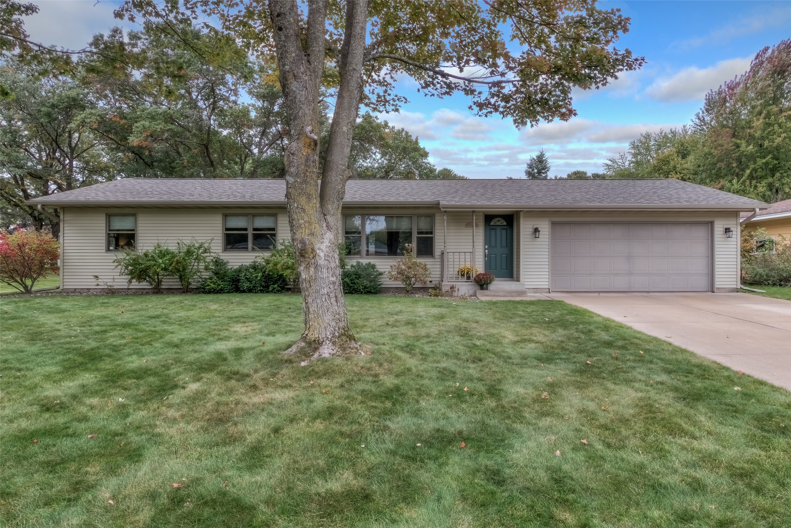
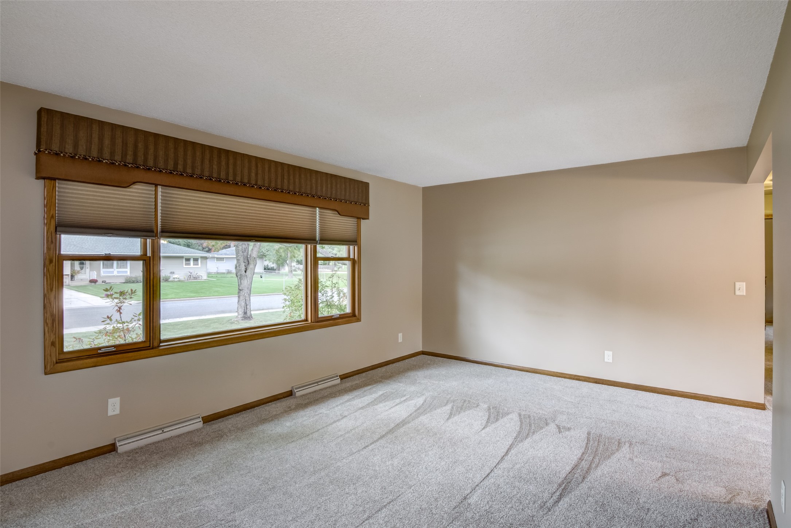
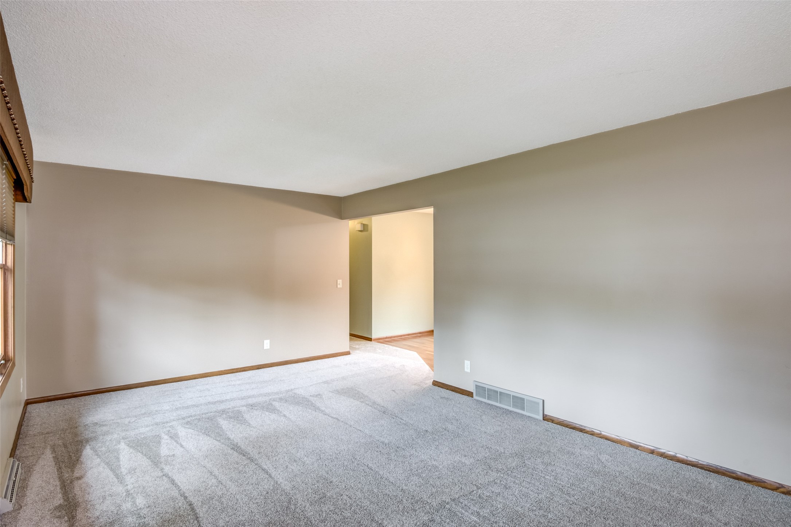
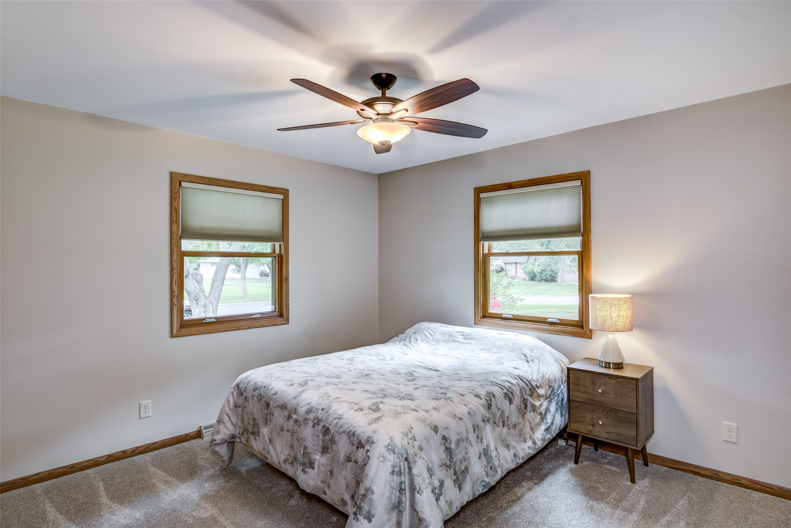
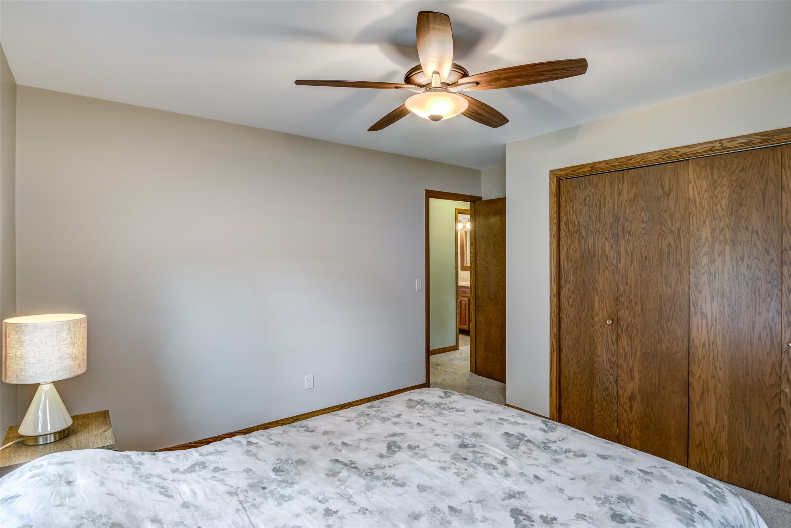
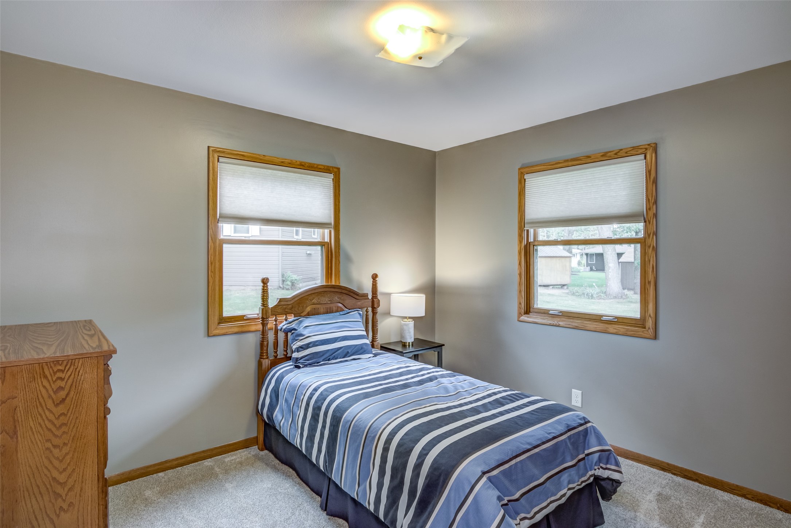
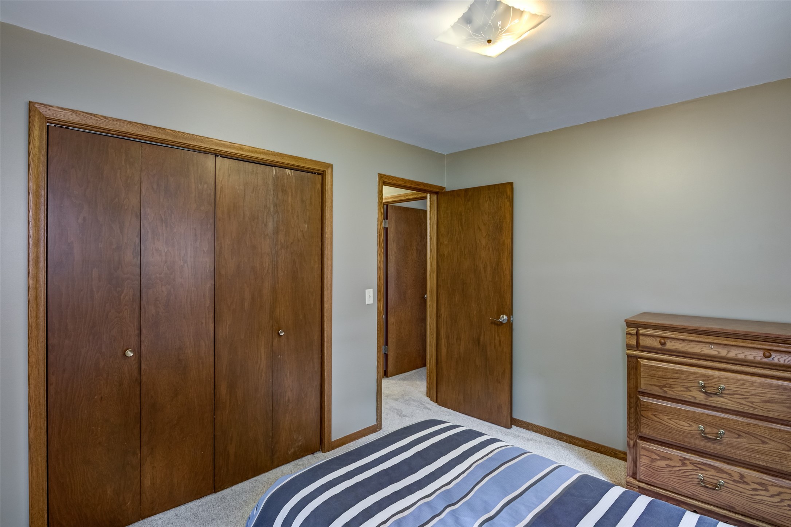
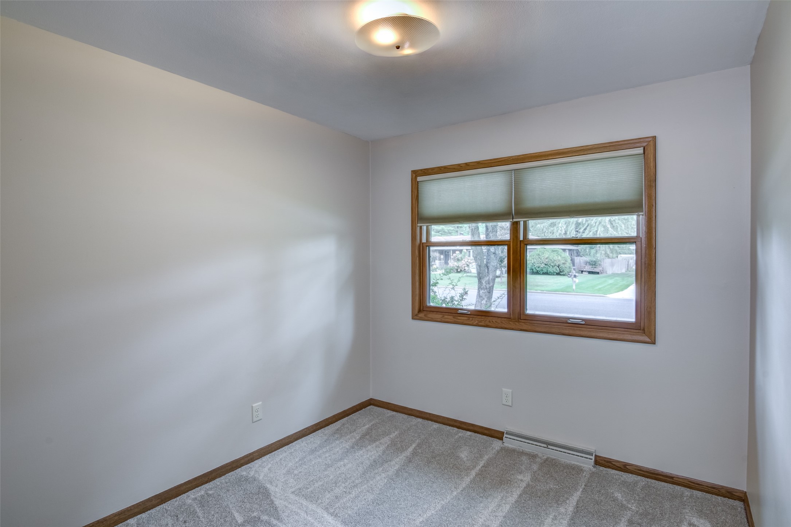
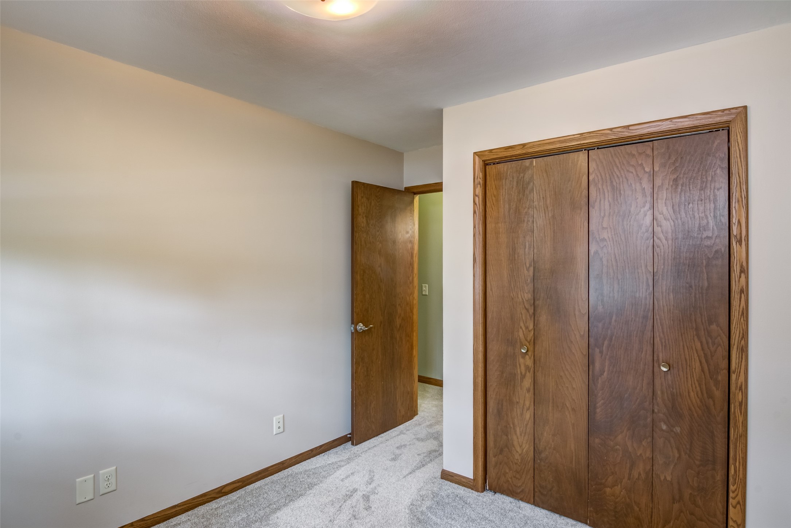
- Residential | Single Family Residence
- 3
- 2
- 2,208
- 0.28
- 1971
Description
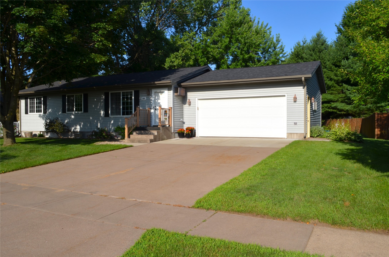
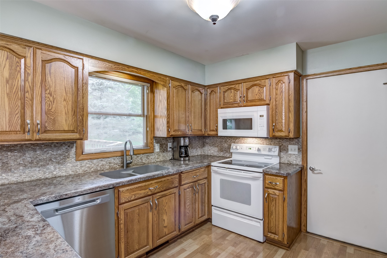
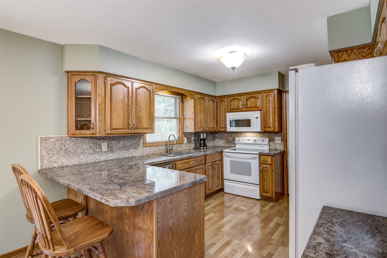
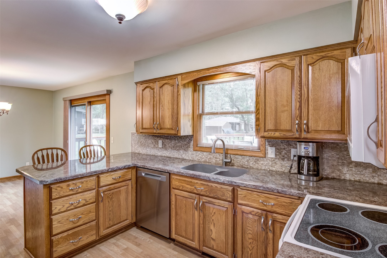
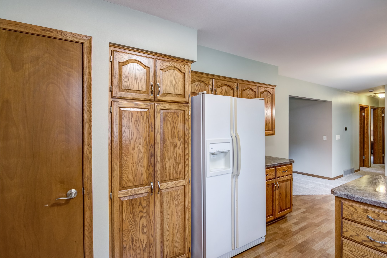
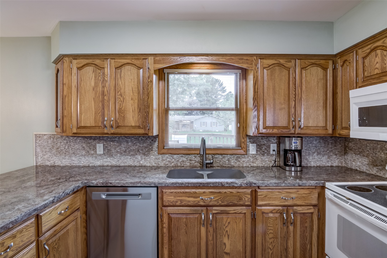
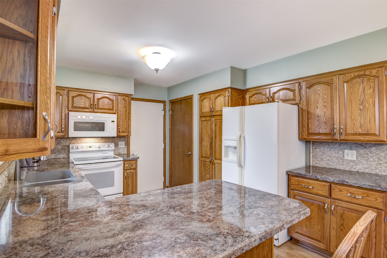
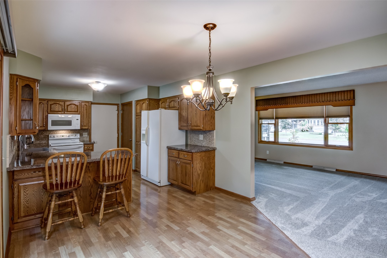
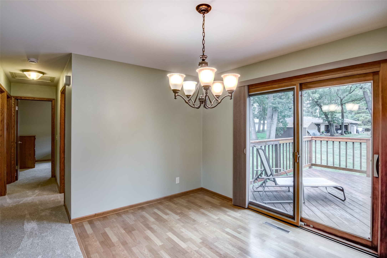
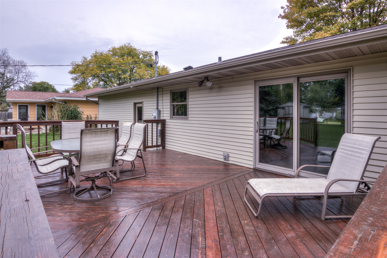
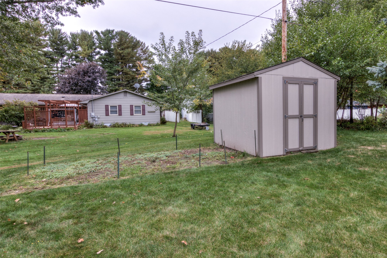
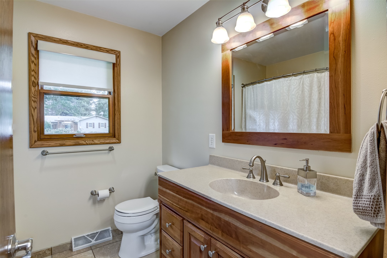
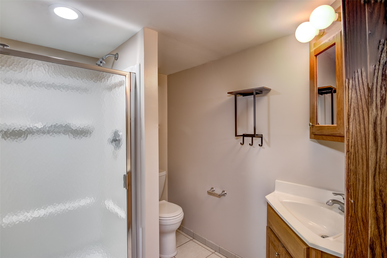
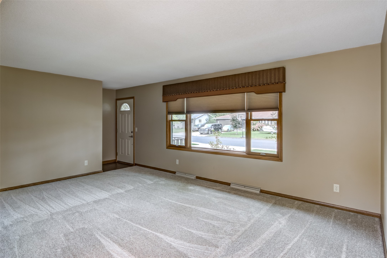
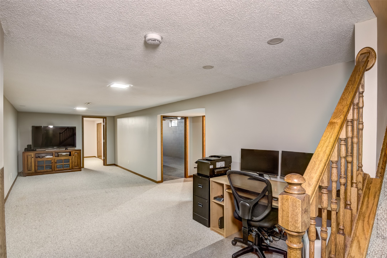
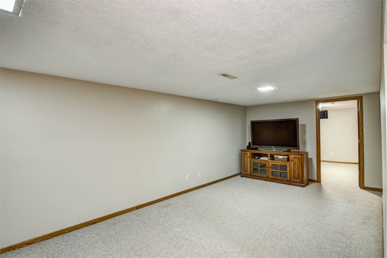
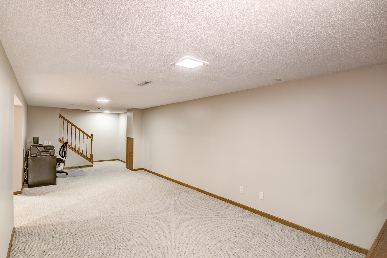
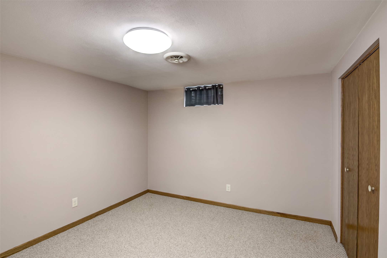
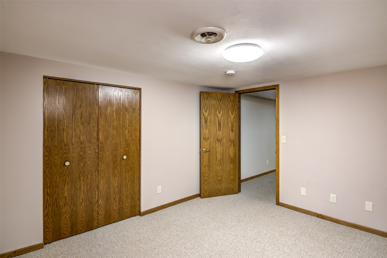
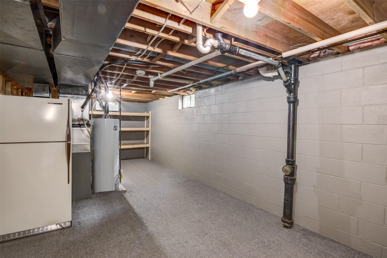
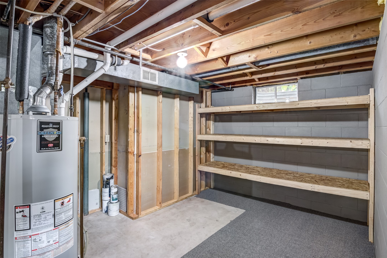
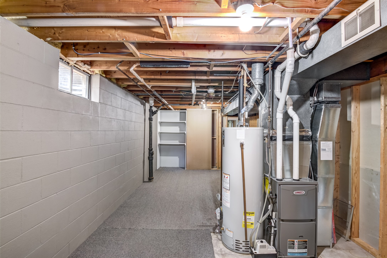
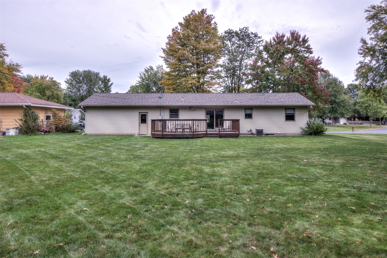
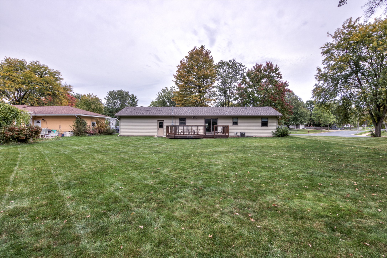
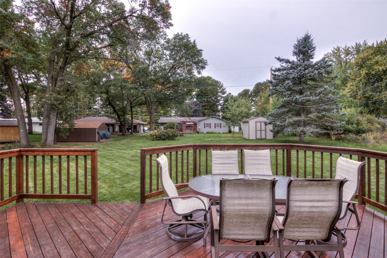
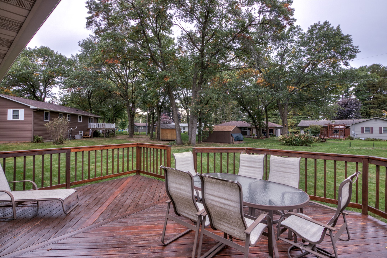
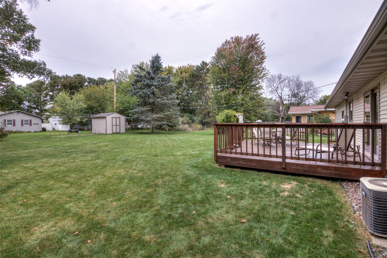
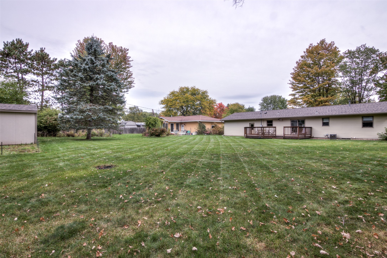
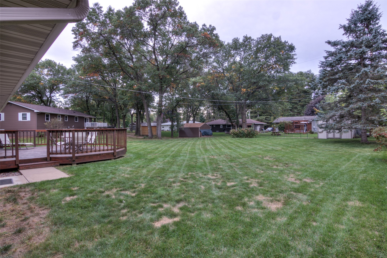
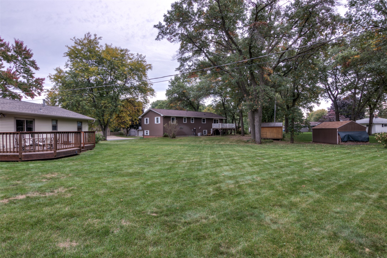
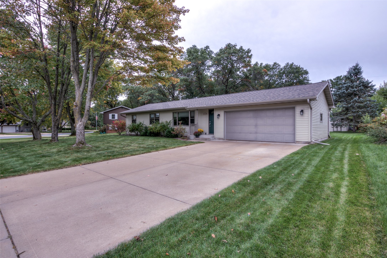
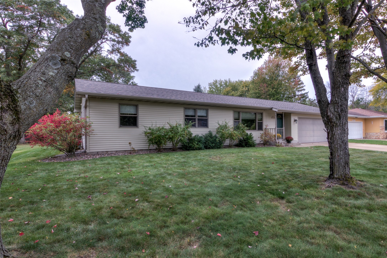
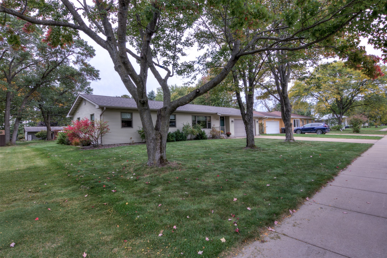
Updated and very well maintained 3 bedroom 2 bath Northside home! Desired location in a quiet neighborhood with convenient access to major highways. Just a few blocks away from the bike trail and the Chippewa River! Only 1 mile away from Riverview Park and the City Wells. Spacious kitchen has plenty of cabinet space, a stone backsplash, and a pantry cabinet. Dining area has a patio door that leads to a large deck. All carpet on the main floor was replaced in 2026. New roof, 2025. New furnace, 2022. New water heater, 2019. Pella windows and patio door. You will love the oversized backyard that has a yard shed and garden area. Lower level has an XL family room, full bathroom, and an office/bonus room that could be used as a 4th bedroom. Plenty of storage. Home has been pre-inspected and has no defects and a safe radon test. Seller has proudly owned the home for the past 41 years!
Address
Open on Google Maps- Address 2028 Cornell Street
- City Eau Claire
- State WI
- Zip 54703
Property Features
Last Updated on October 4, 2026 at 11:19 AM- Above Grade Finished Area: 1,104 SqFt
- Basement: Full, Partially Finished
- Below Grade Finished Area: 831 SqFt
- Below Grade Unfinished Area: 273 SqFt
- Building Area Total: 2,208 SqFt
- Cooling: Central Air
- Electric: Circuit Breakers
- Foundation: Block
- Heating: Forced Air
- Interior Features: Ceiling Fan(s)
- Levels: One
- Living Area: 1,935 SqFt
- Rooms Total: 11
- Windows: Window Coverings
Exterior Features
- Construction: Vinyl Siding
- Covered Spaces: 2
- Garage: 2 Car, Attached
- Lot Size: 0.28 Acres
- Parking: Attached, Concrete, Driveway, Garage, Garage Door Opener
- Patio Features: Deck, Open, Porch
- Sewer: Public Sewer
- Stories: 1
- Style: One Story
- Water Source: Public
Property Details
- 2025 Taxes: $3,592
- County: Eau Claire
- Other Structures: Shed(s)
- Possession: Close of Escrow
- Property Subtype: Single Family Residence
- School District: Eau Claire Area
- Status: Active w/ Offer
- Township: City of Eau Claire
- Year Built: 1971
- Zoning: Residential
- Listing Office: Riverbend Realty Group, LLC
Appliances Included
- Dryer
- Dishwasher
- Gas Water Heater
- Microwave
- Other
- Oven
- Range
- Refrigerator
- See Remarks
- Washer
Mortgage Calculator
- Loan Amount
- Down Payment
- Monthly Mortgage Payment
- Property Tax
- Home Insurance
- PMI
- Monthly HOA Fees
Please Note: All amounts are estimates and cannot be guaranteed.
Room Dimensions
- Bathroom #1: 6' x 7', Tile, Lower Level
- Bathroom #2: 7' x 8', Tile, Main Level
- Bedroom #1: 11' x 10', Carpet, Main Level
- Bedroom #2: 12' x 9', Carpet, Main Level
- Bedroom #3: 14' x 12', Carpet, Main Level
- Dining Area: 8' x 10', Laminate, Main Level
- Family Room: 32' x 10', Carpet, Lower Level
- Kitchen: 11' x 14', Laminate, Main Level
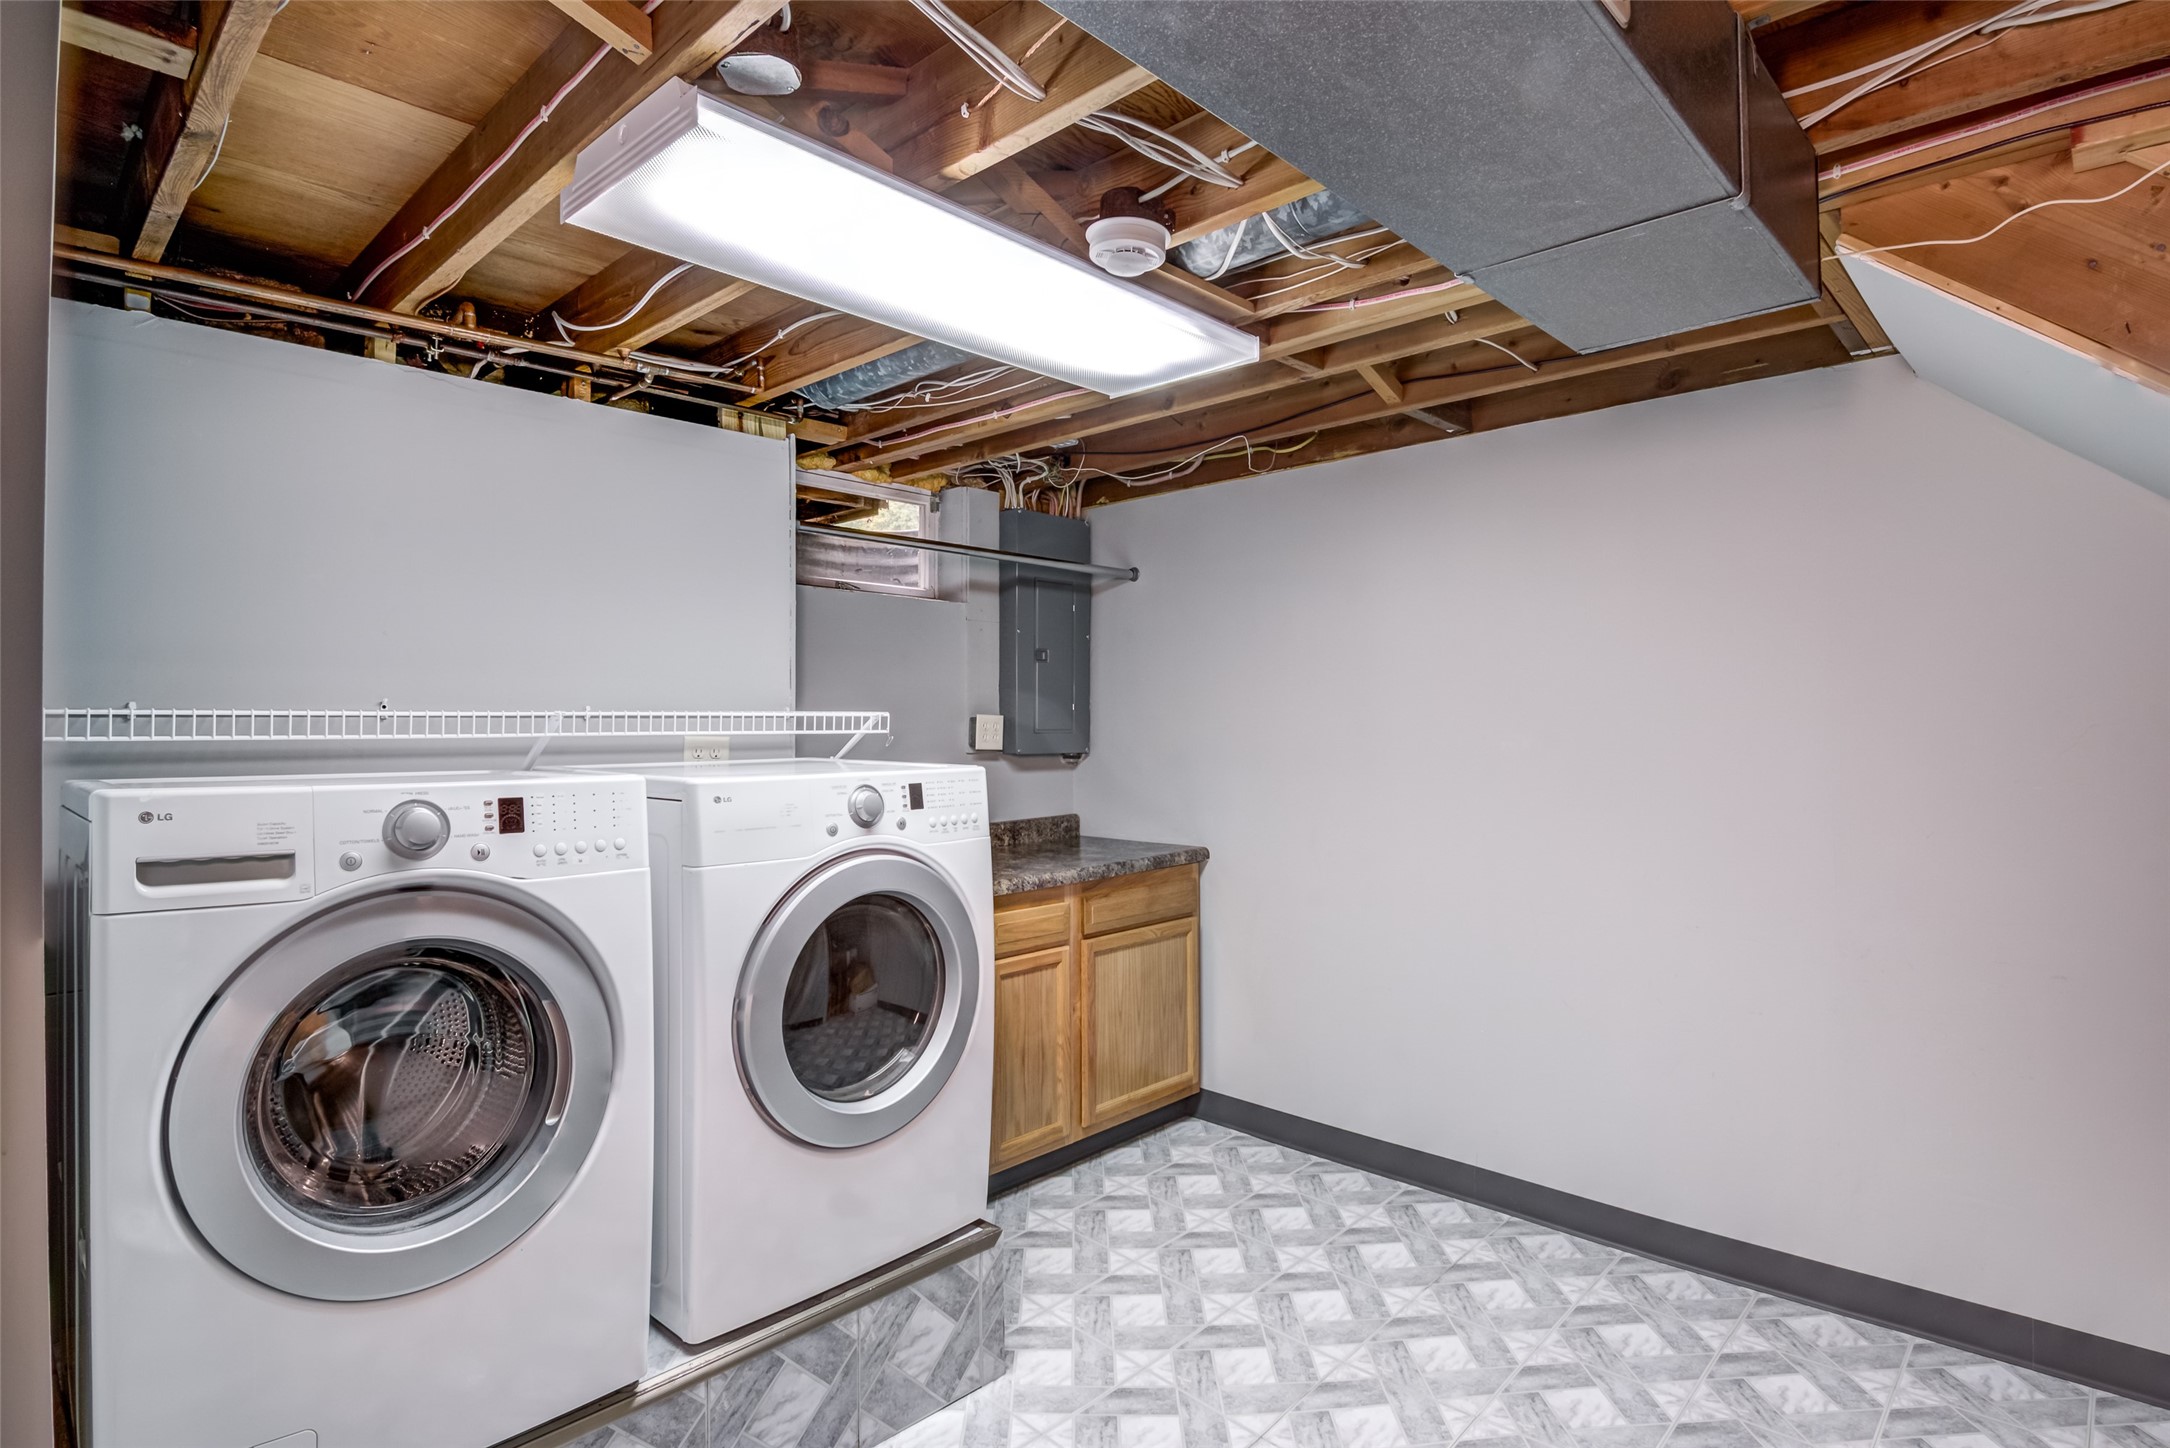
- Laundry Room: 11' x 10', Vinyl, Lower Level
- Living Room: 12' x 18', Carpet, Main Level
- Office: 12' x 11', Carpet, Lower Level
Similar Properties

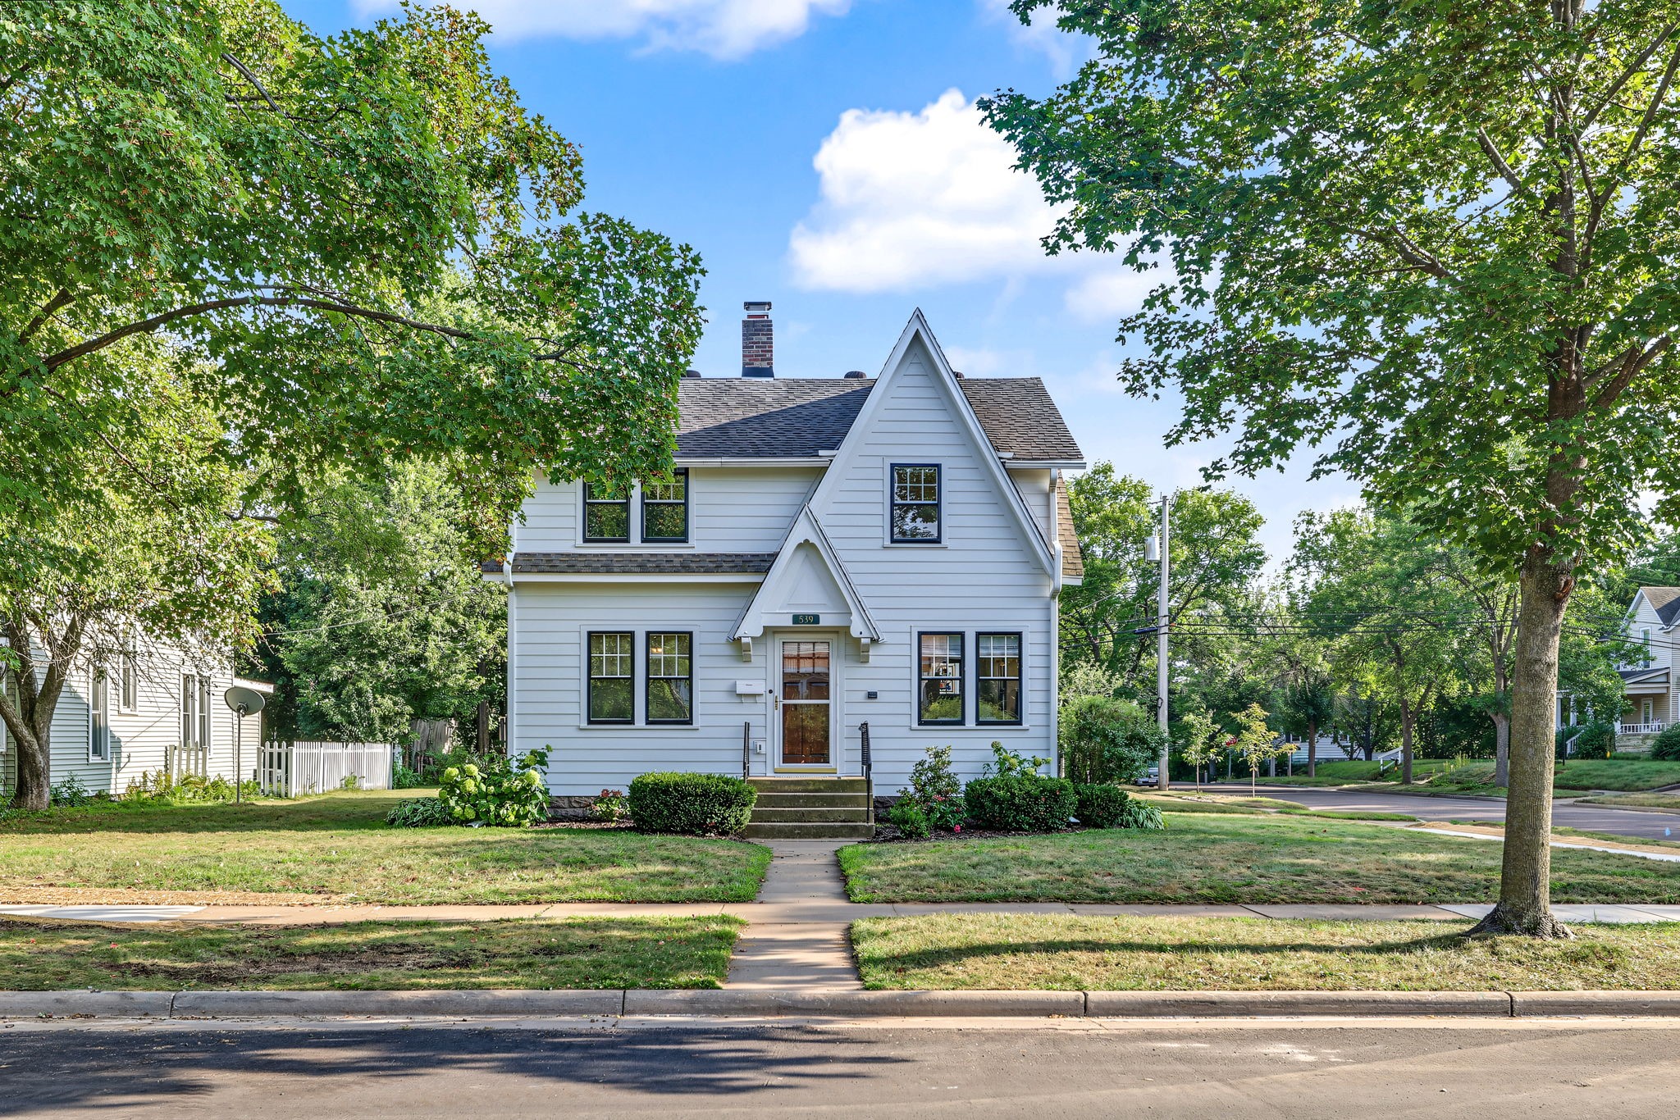
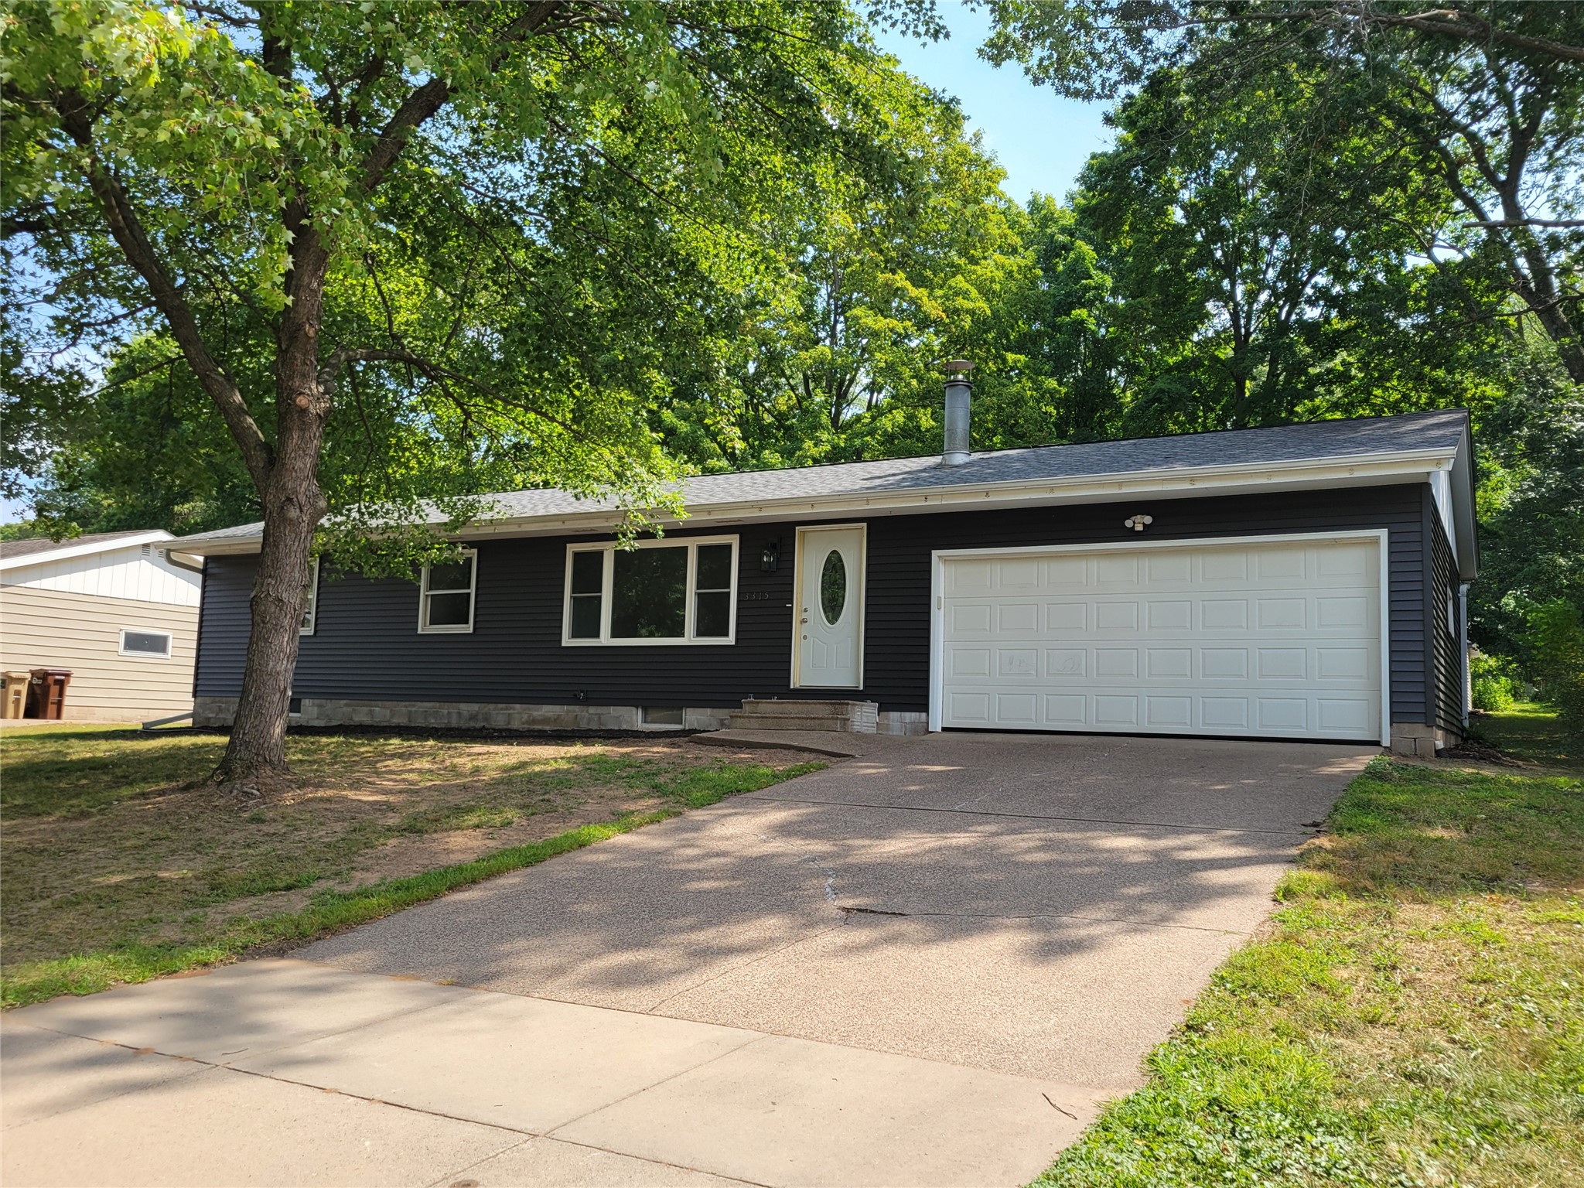







Open House: October 10 | 2 - 3:30 PM
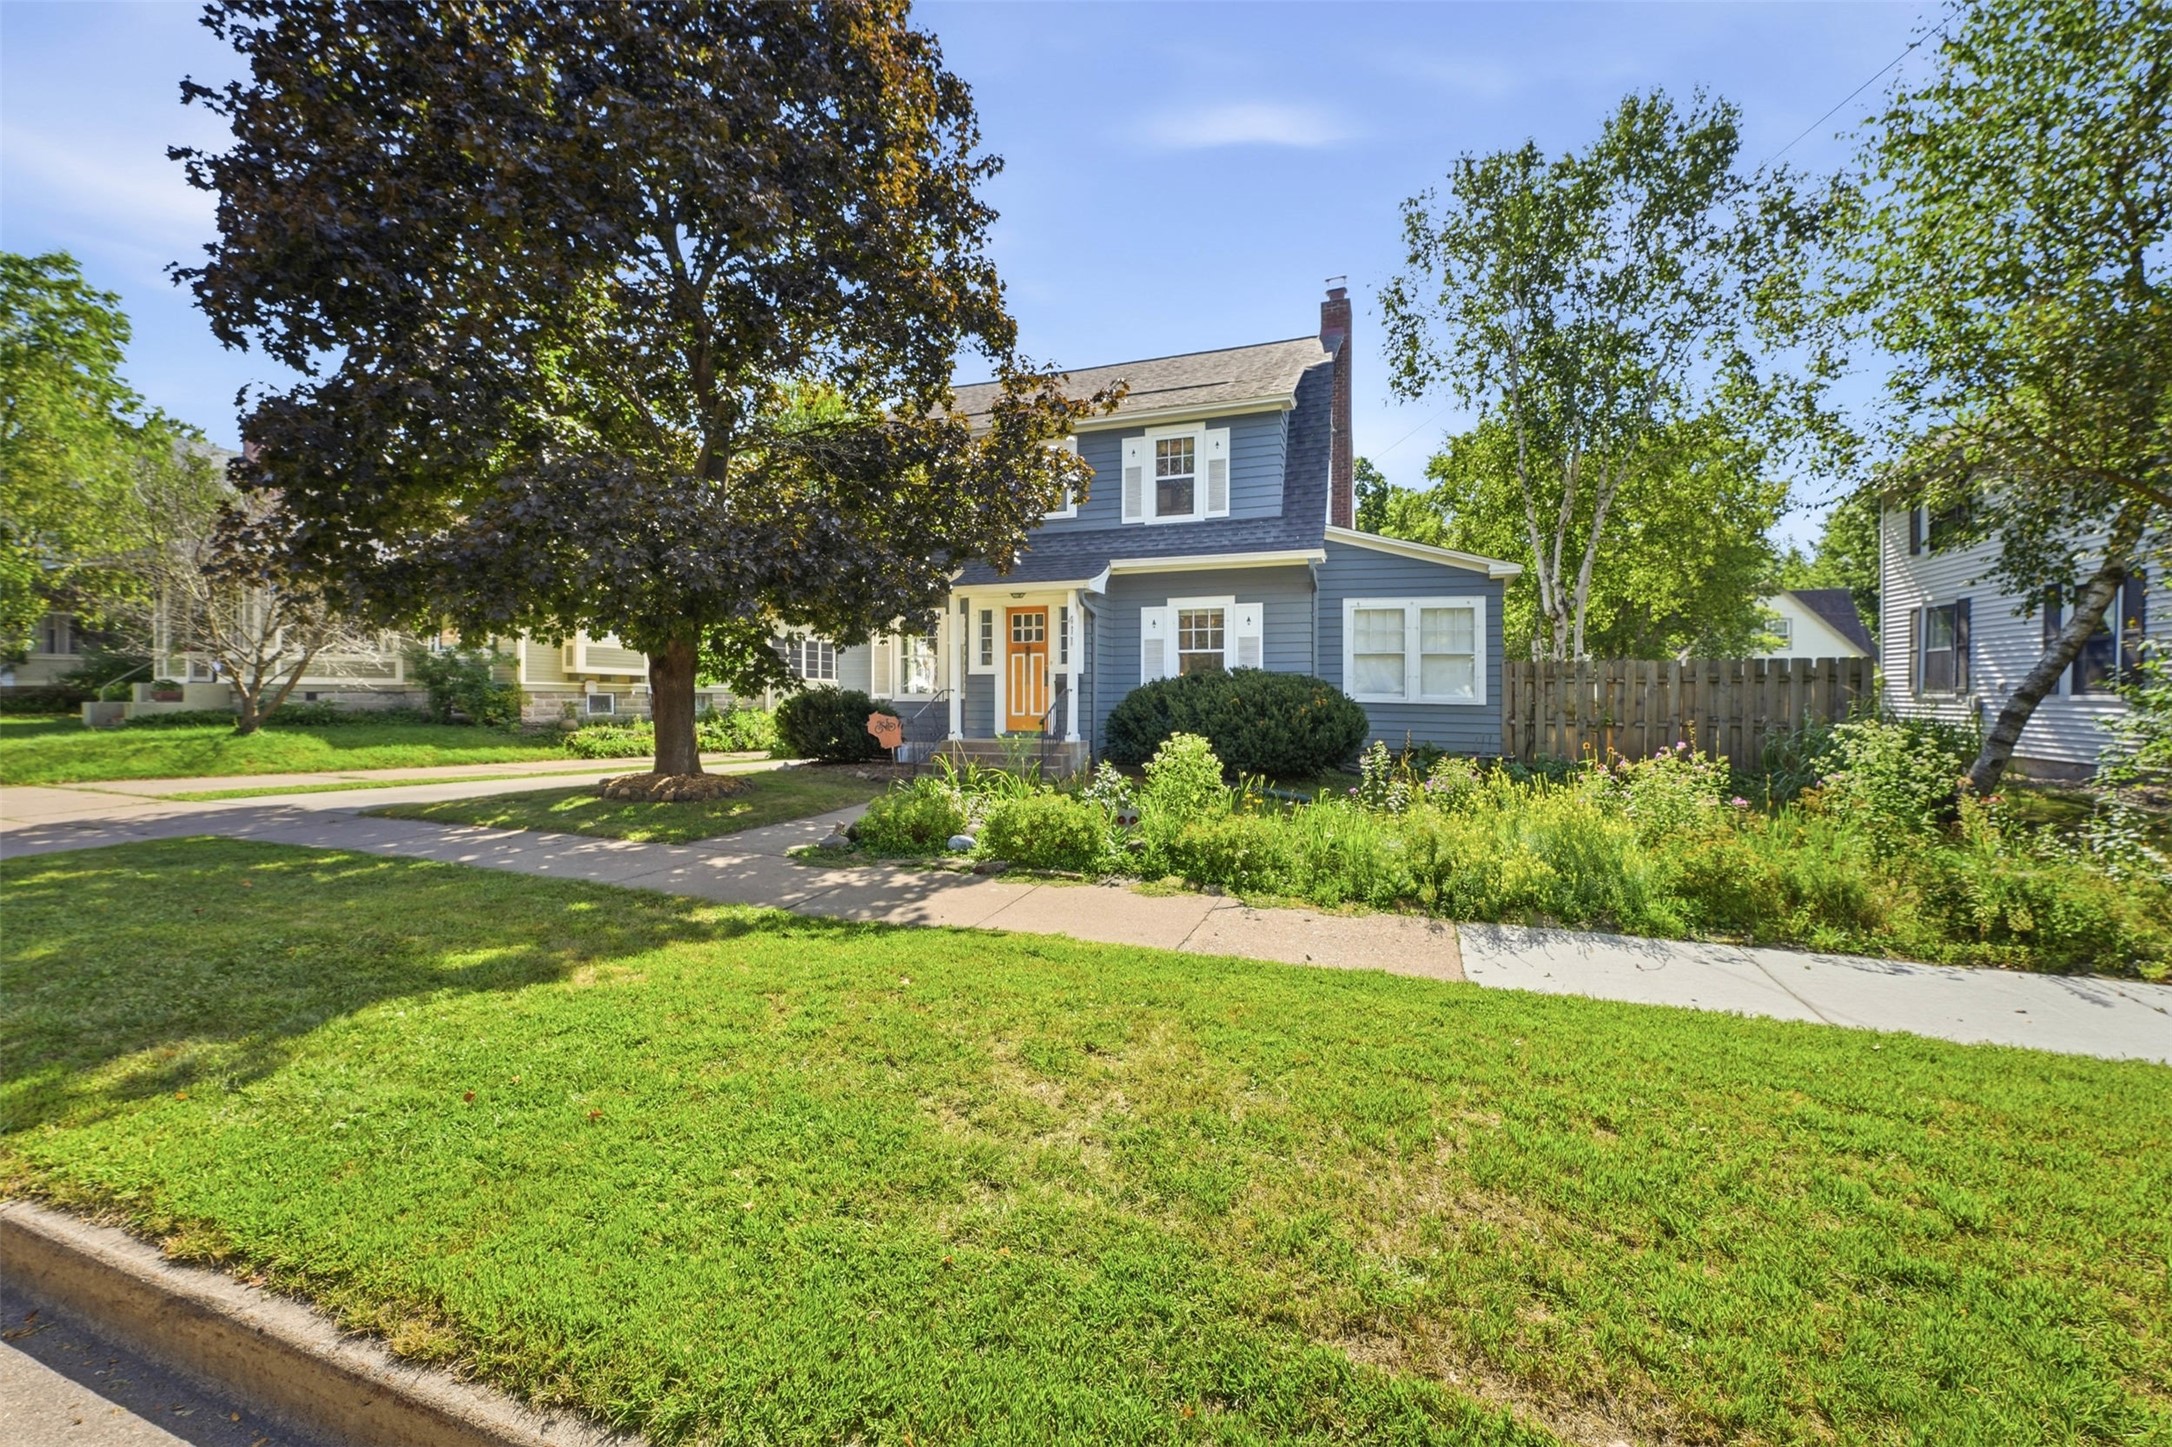
1616 Emery Street

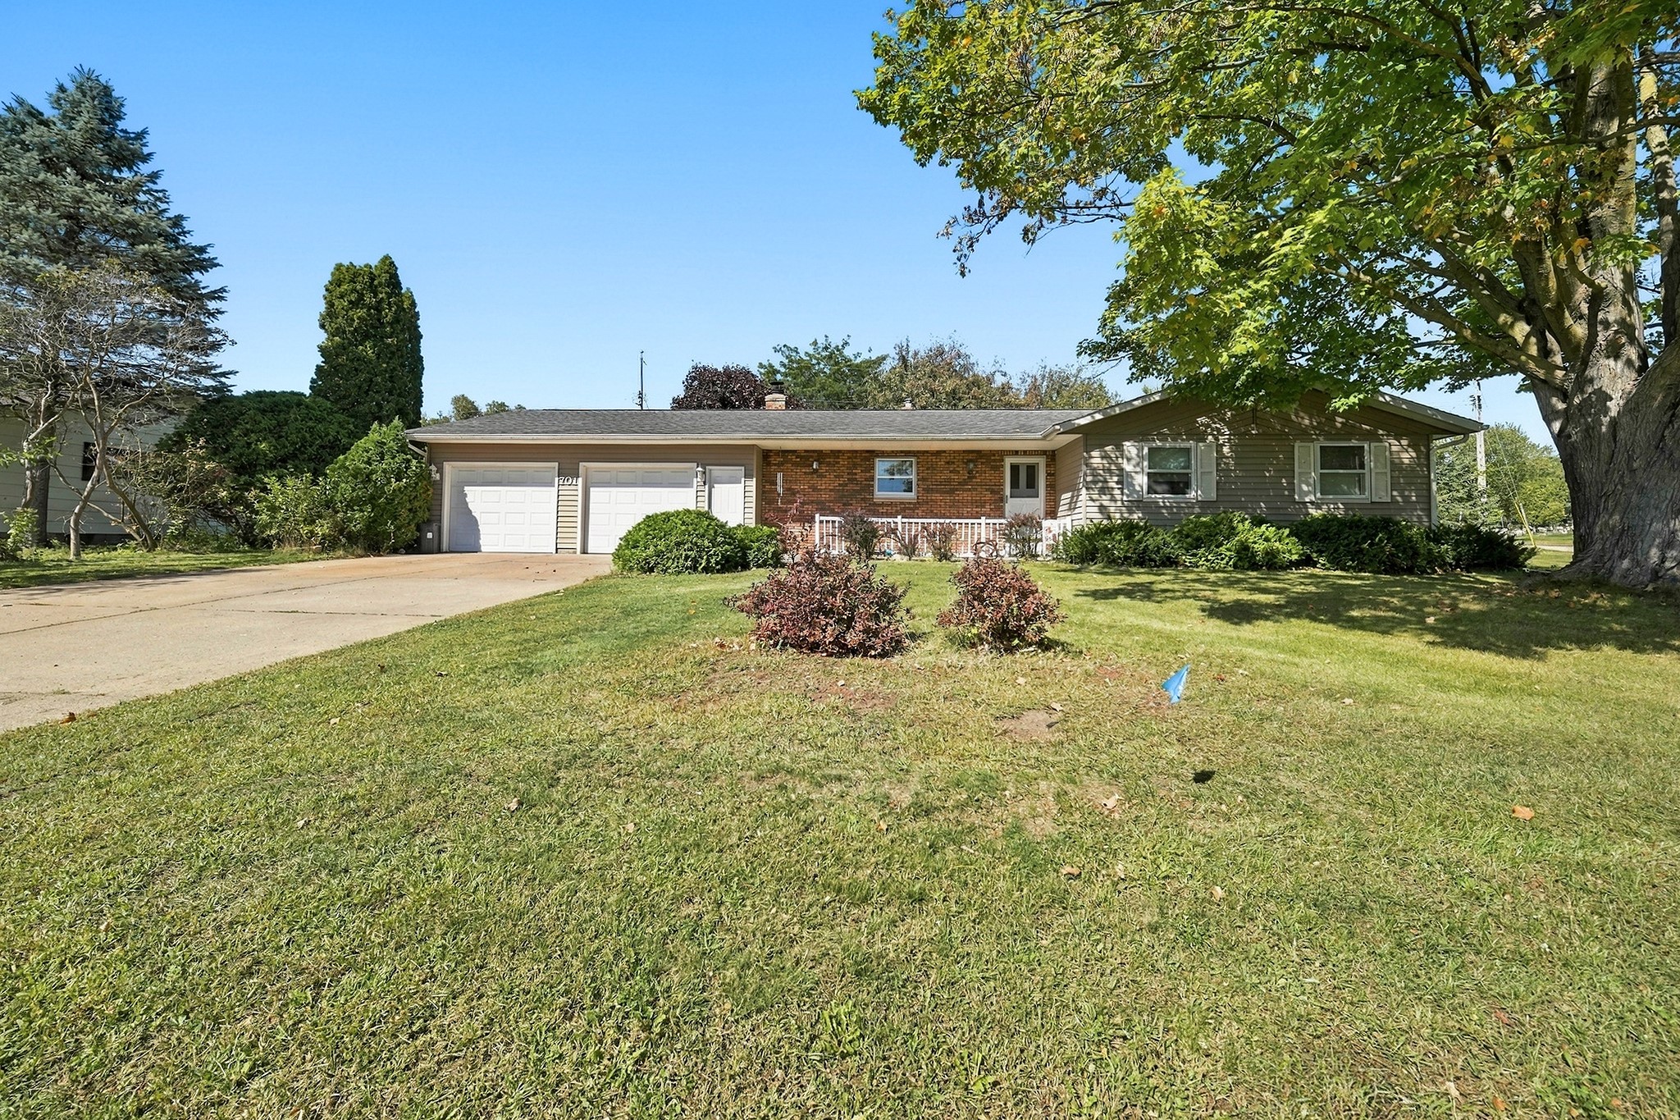
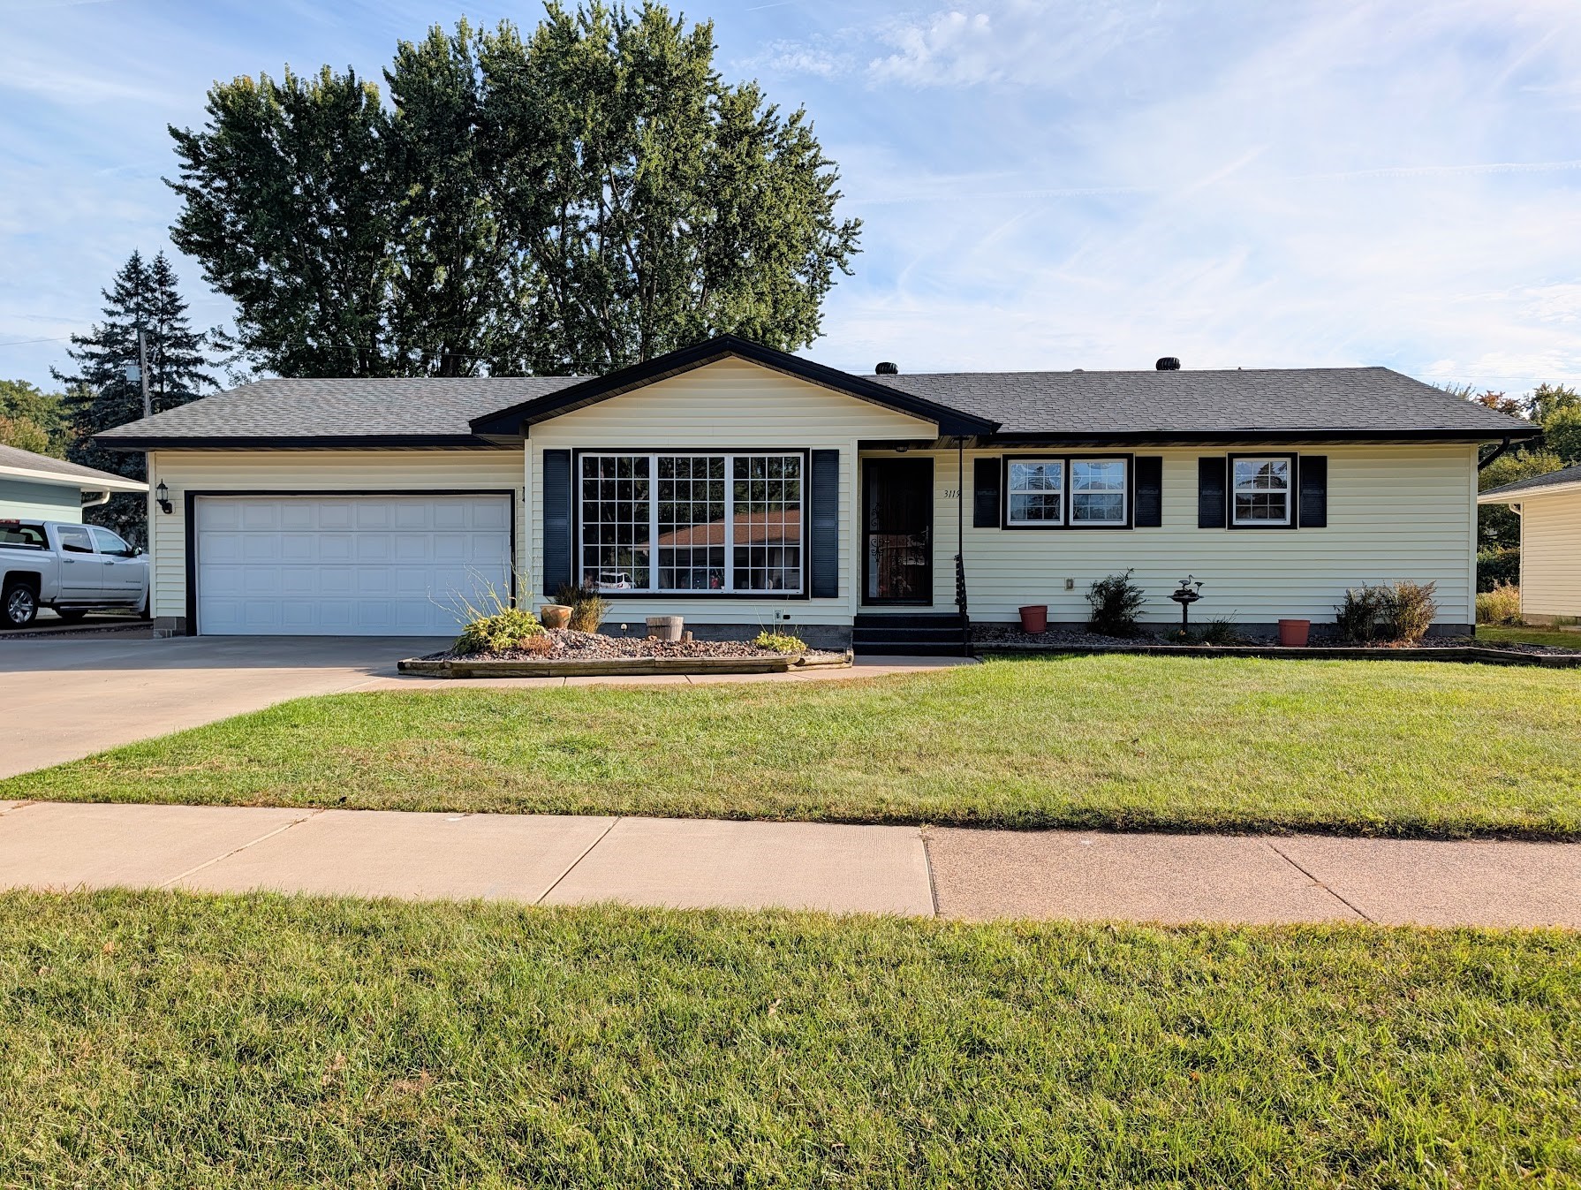




Open House: October 9 | 4 - 7 PM
560 Hagman Street Lot 18

Open House: October 9 | 4 - 7 PM