122 Eagle Ridge Court Eau Claire, WI 54703
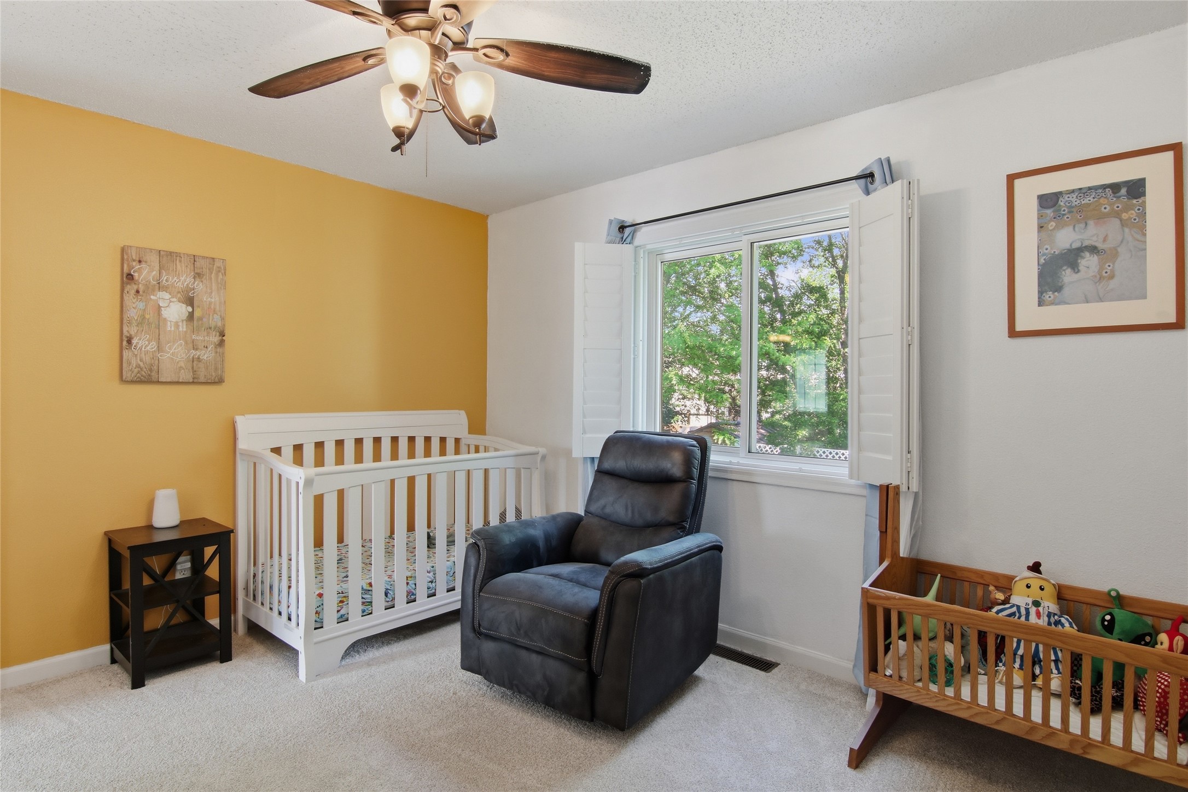
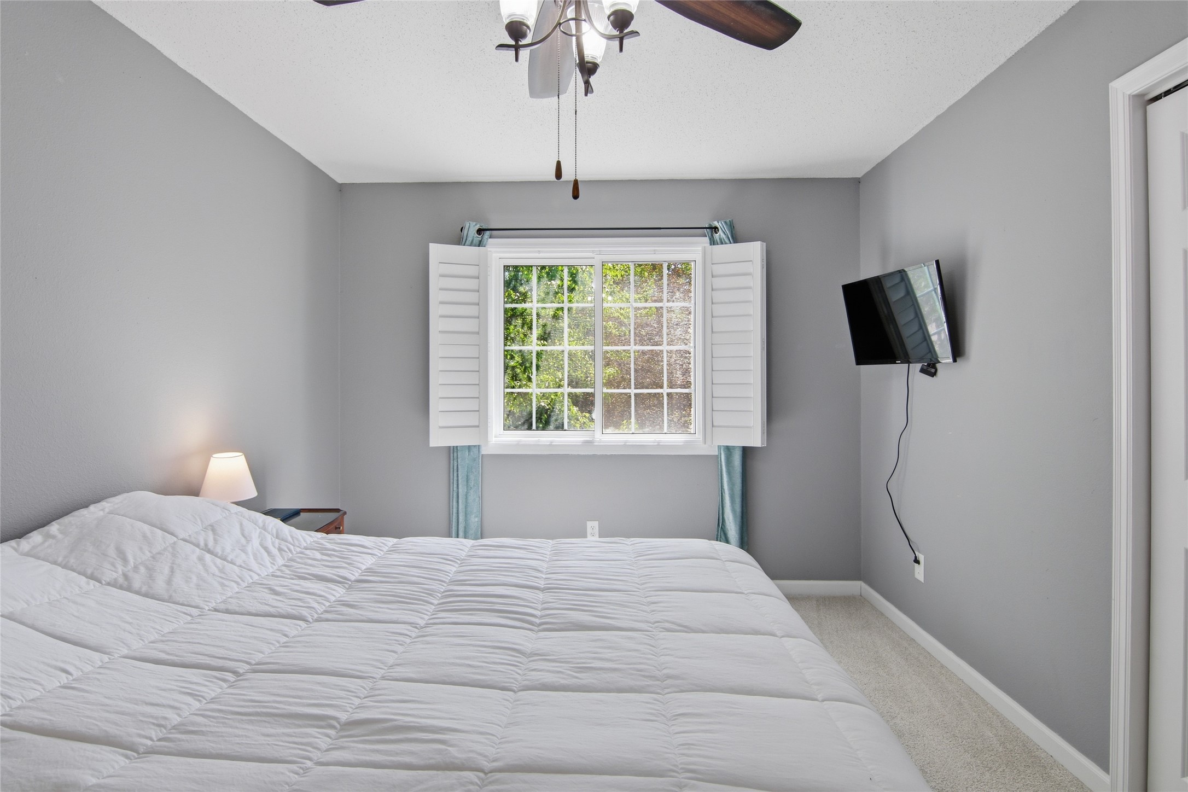
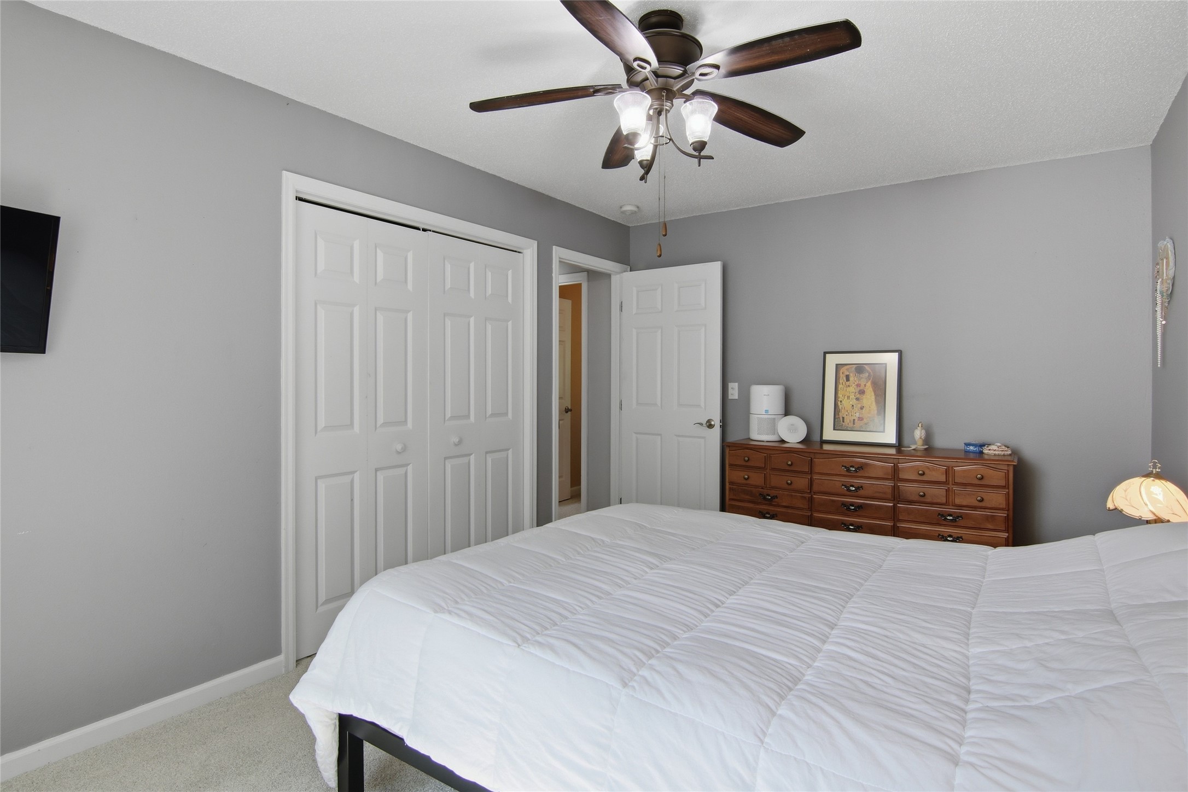
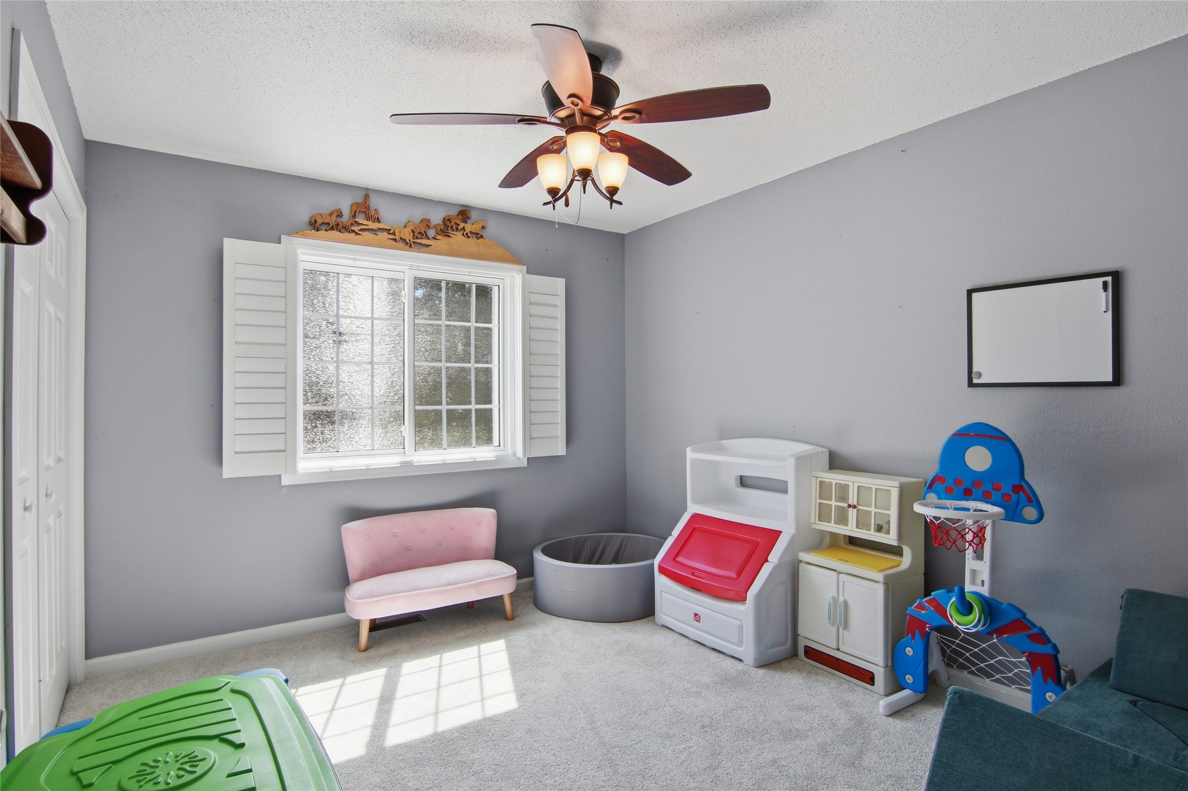
- Residential | Single Family Residence
- 3
- 2
- 1,988
- 0.24
- 2005
Description
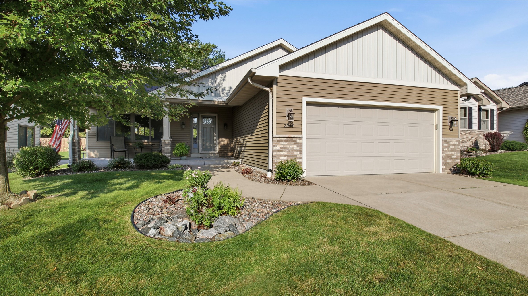

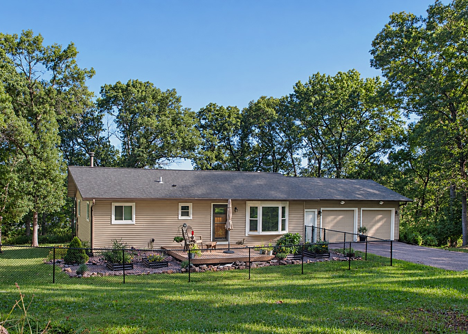
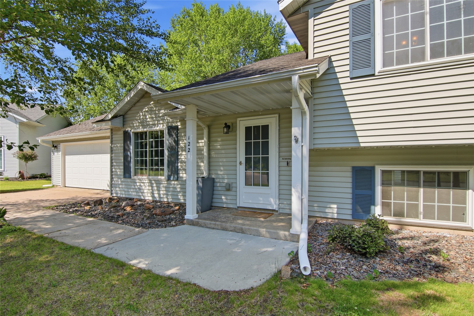
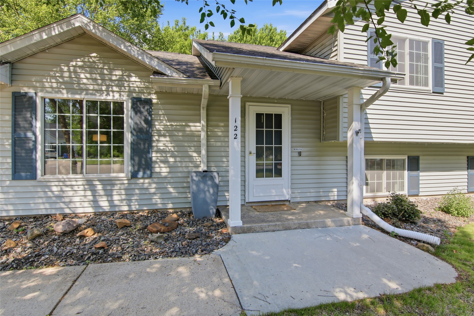
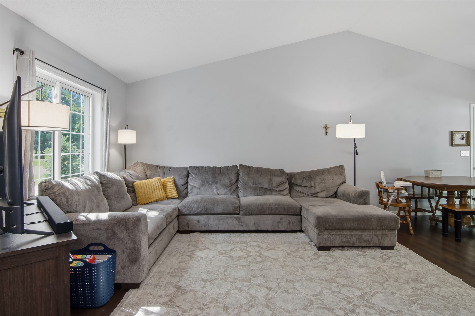
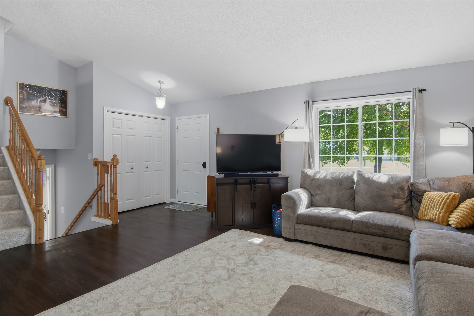
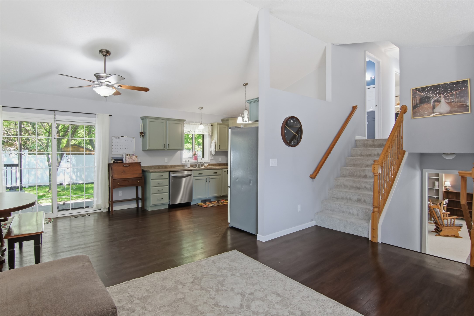
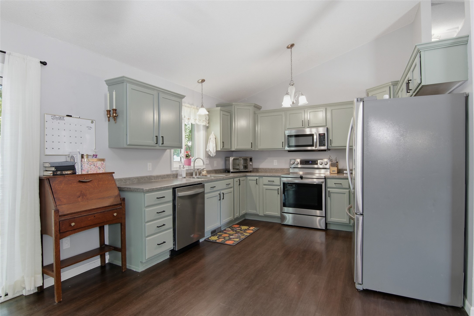
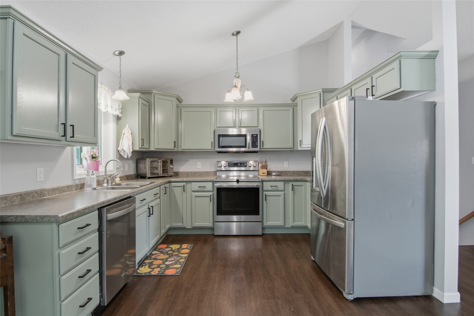
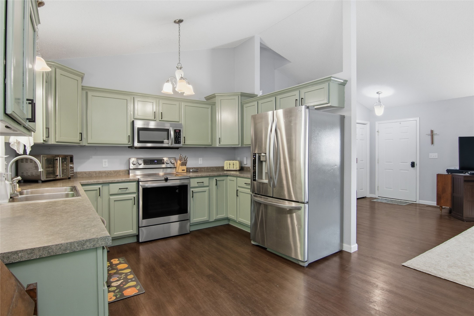
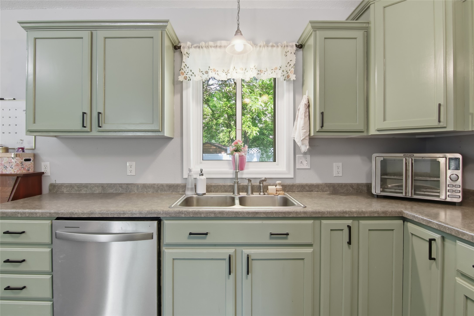
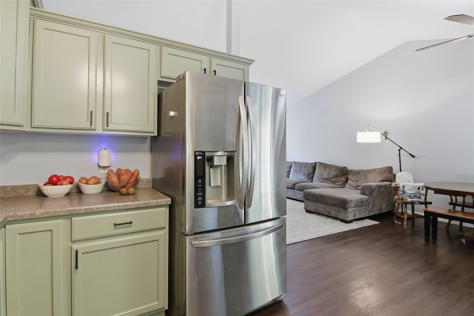
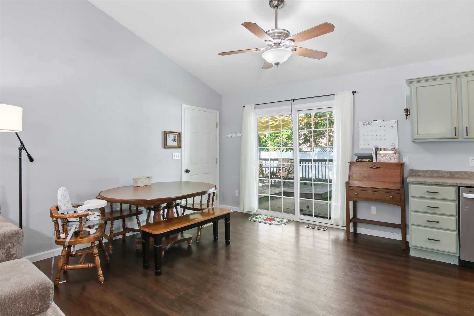
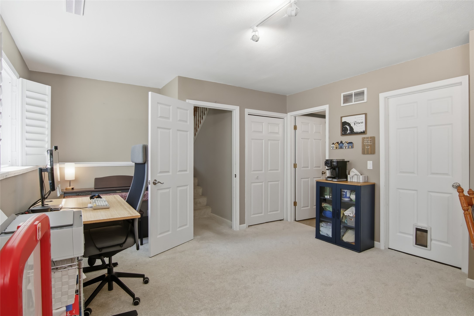
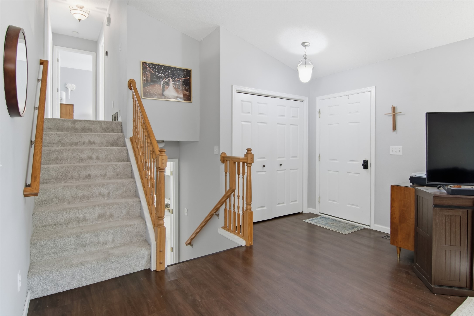
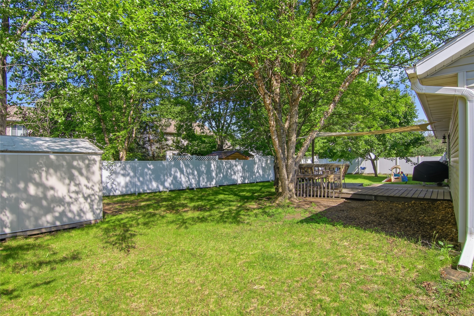
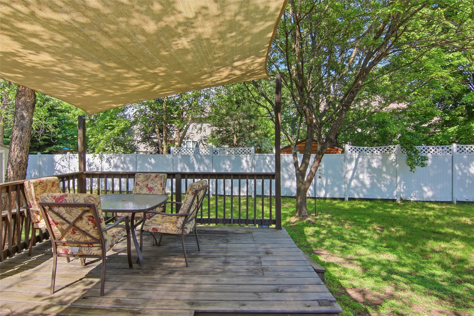
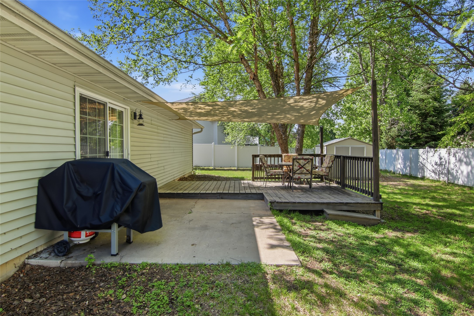
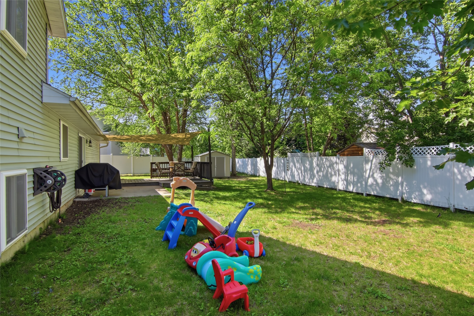
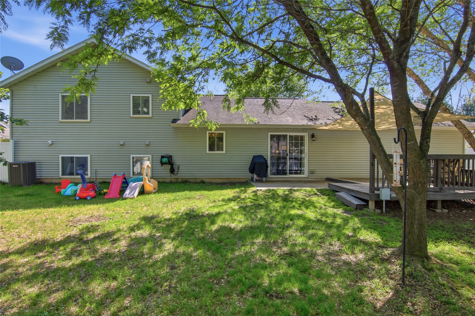
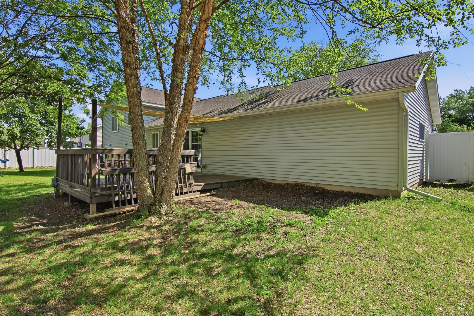
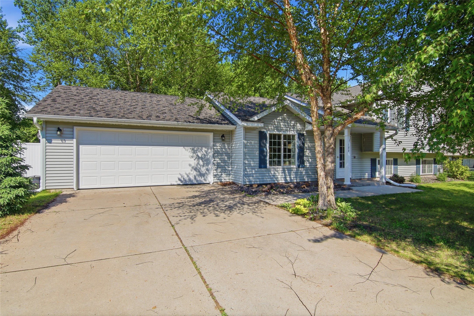
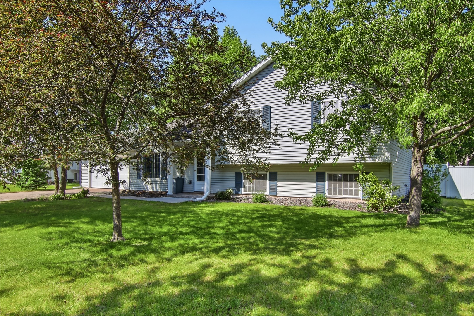
Move right into this beautifully maintained, pre-inspected 3-bedroom, 2-bath home nestled in one of Eau Claire's most convenient locations. Situated just off North Crossing, you'll enjoy quick access to shopping, restaurants, schools, medical facilities, the Chippewa River, and miles of scenic walking and biking trails. Designed with everyday living in mind, the home features a bright, open-concept layout with vaulted ceilings, spacious living areas, and a large lower-level family room that offers plenty of space to relax, entertain, or gather with family and friends. Tasteful updates throughout create a warm, modern feel, while the updated HVAC system, installed in February 2025, provides added comfort, efficiency, and peace of mind. Step outside to enjoy the private, fully fenced backyard on a generous quarter-acre lot—perfect for pets, outdoor entertaining, gardening, or simply unwinding after a long day. With a pre-listing home inspection already completed, thoughtful updates, a recently installed HVAC system, and a location that's hard to beat, this home offers the perfect combination of comfort, convenience, and confidence. Simply unpack and start enjoying everything this exceptional property has to offer!
Address
Open on Google Maps- Address 122 Eagle Ridge Court
- City Eau Claire
- State WI
- Zip 54703
Property Features
Last Updated on August 26, 2026 at 8:04 AM- Above Grade Finished Area: 1,244 SqFt
- Basement: Full
- Below Grade Finished Area: 624 SqFt
- Below Grade Unfinished Area: 120 SqFt
- Building Area Total: 1,988 SqFt
- Cooling: Central Air
- Electric: Circuit Breakers
- Foundation: Poured
- Heating: Forced Air
- Levels: Multi/Split
- Living Area: 1,868 SqFt
- Rooms Total: 10
Exterior Features
- Construction: Vinyl Siding
- Covered Spaces: 2
- Garage: 2 Car, Attached
- Lot Size: 0.24 Acres
- Parking: Attached, Concrete, Driveway, Garage
- Patio Features: Concrete, Deck, Patio
- Sewer: Public Sewer
- Style: Multi-Level
- Water Source: Public
Property Details
- 2025 Taxes: $4,747
- County: Eau Claire
- Other Structures: Shed(s)
- Possession: Close of Escrow
- Property Subtype: Single Family Residence
- School District: Eau Claire Area
- Status: Active
- Township: City of Eau Claire
- Year Built: 2005
- Zoning: Residential
- Listing Office: GRIP Realty, LLC
Appliances Included
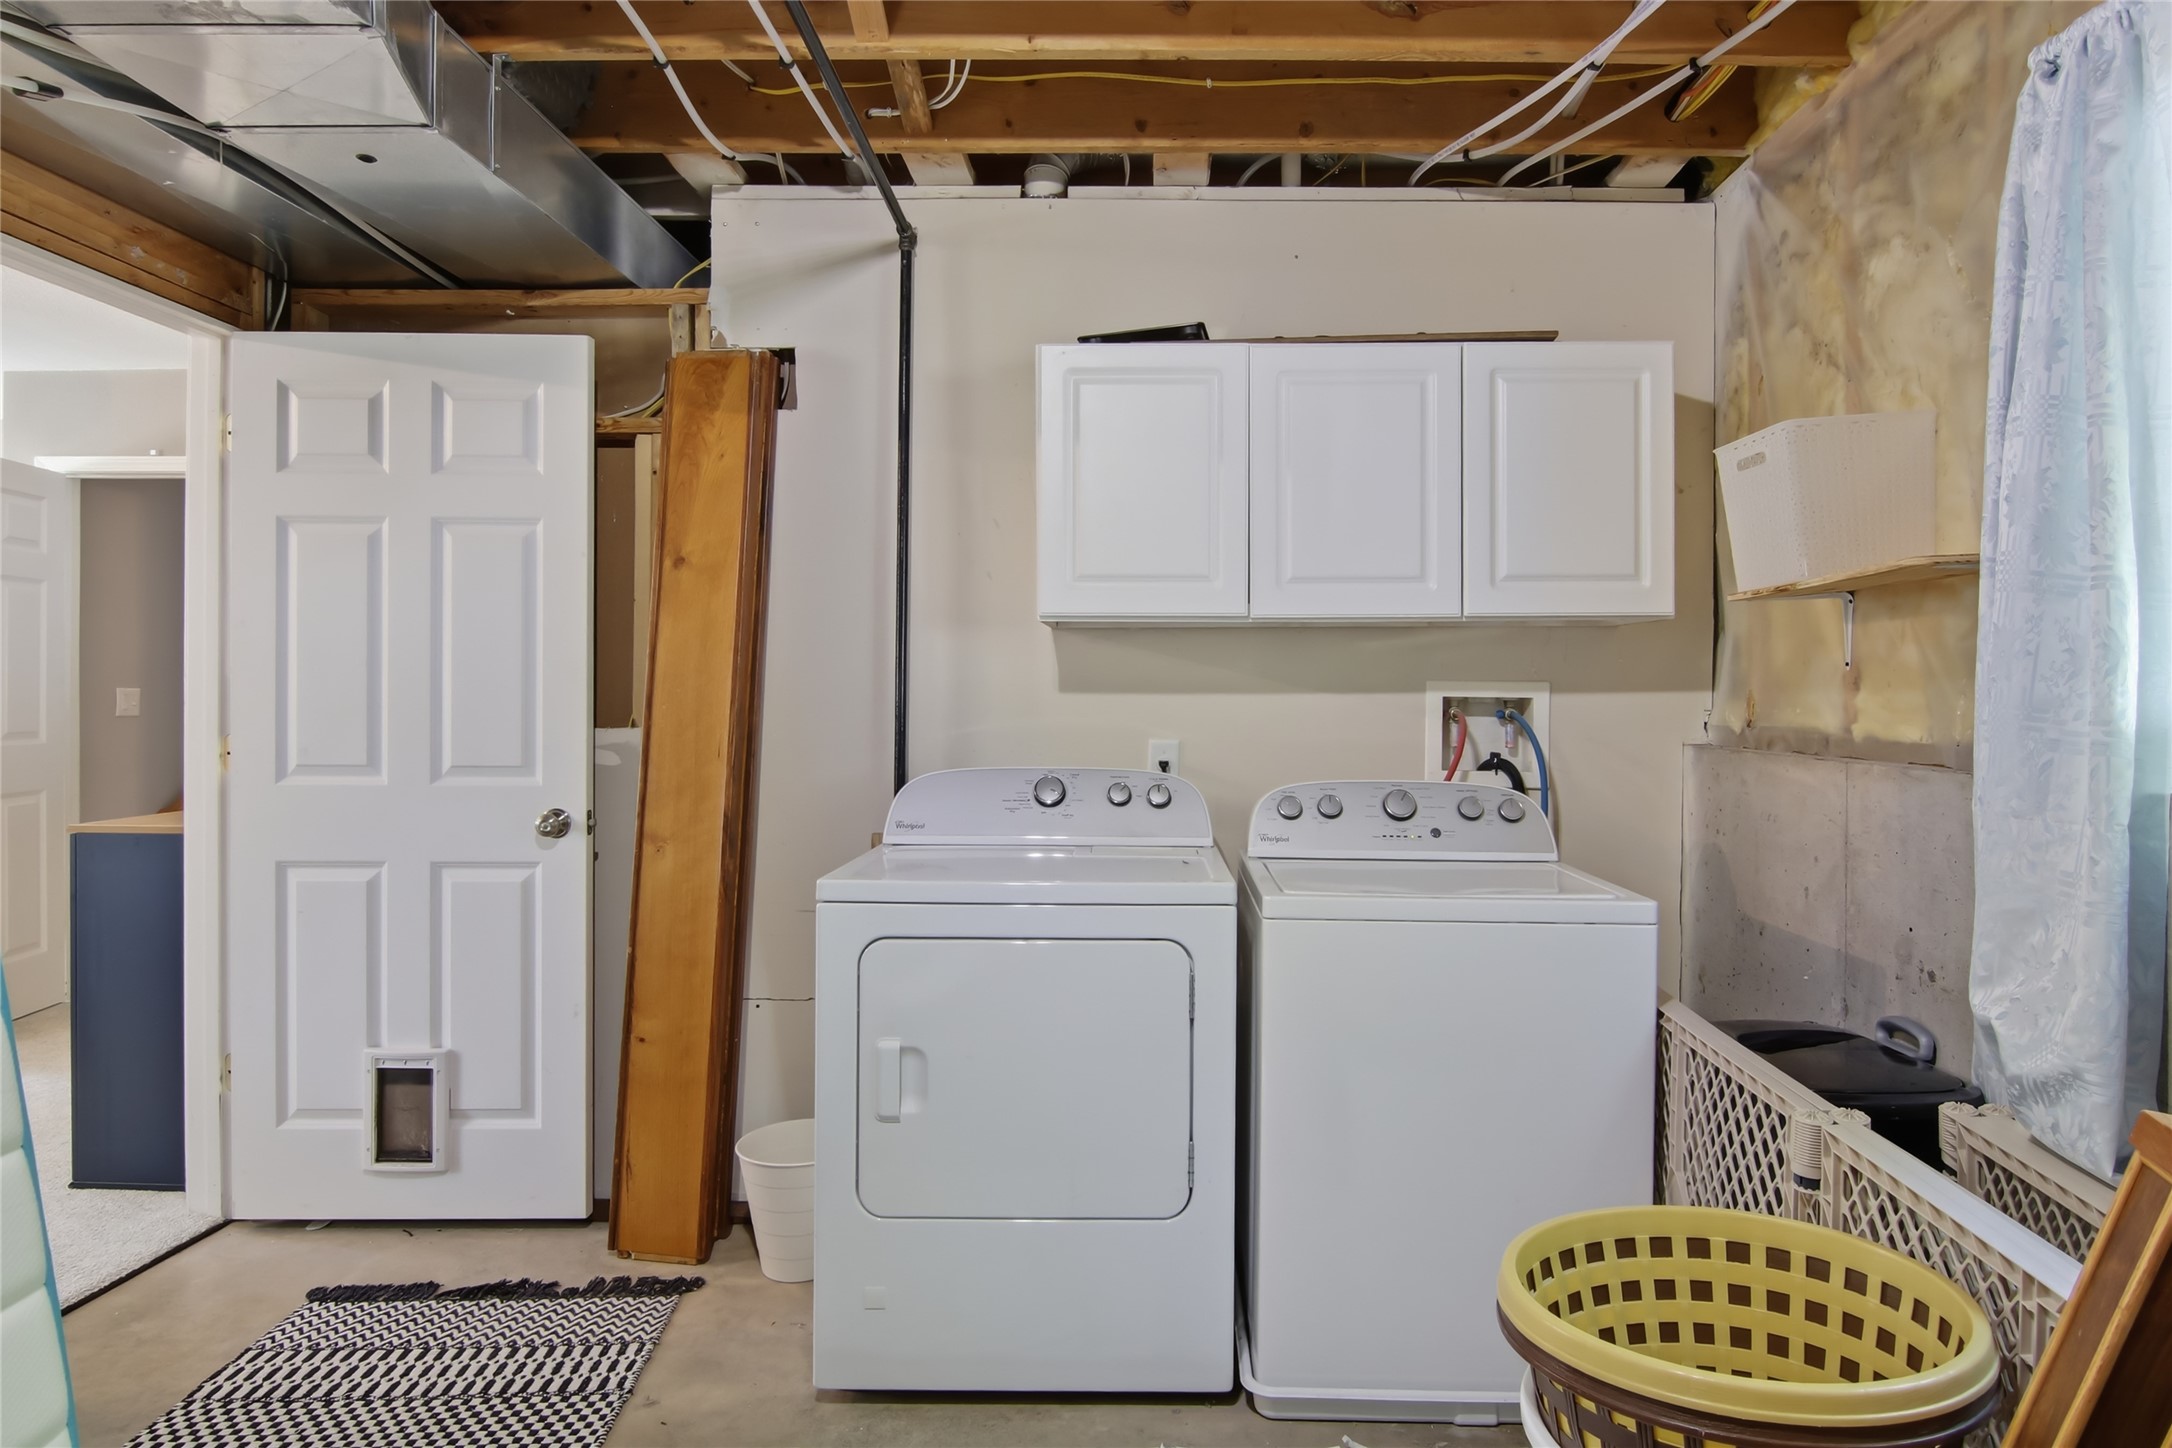
- Dryer
- Dishwasher
- Electric Water Heater
- Microwave
- Oven
- Range
- Refrigerator
- Washer
Mortgage Calculator
- Loan Amount
- Down Payment
- Monthly Mortgage Payment
- Property Tax
- Home Insurance
- PMI
- Monthly HOA Fees
Please Note: All amounts are estimates and cannot be guaranteed.
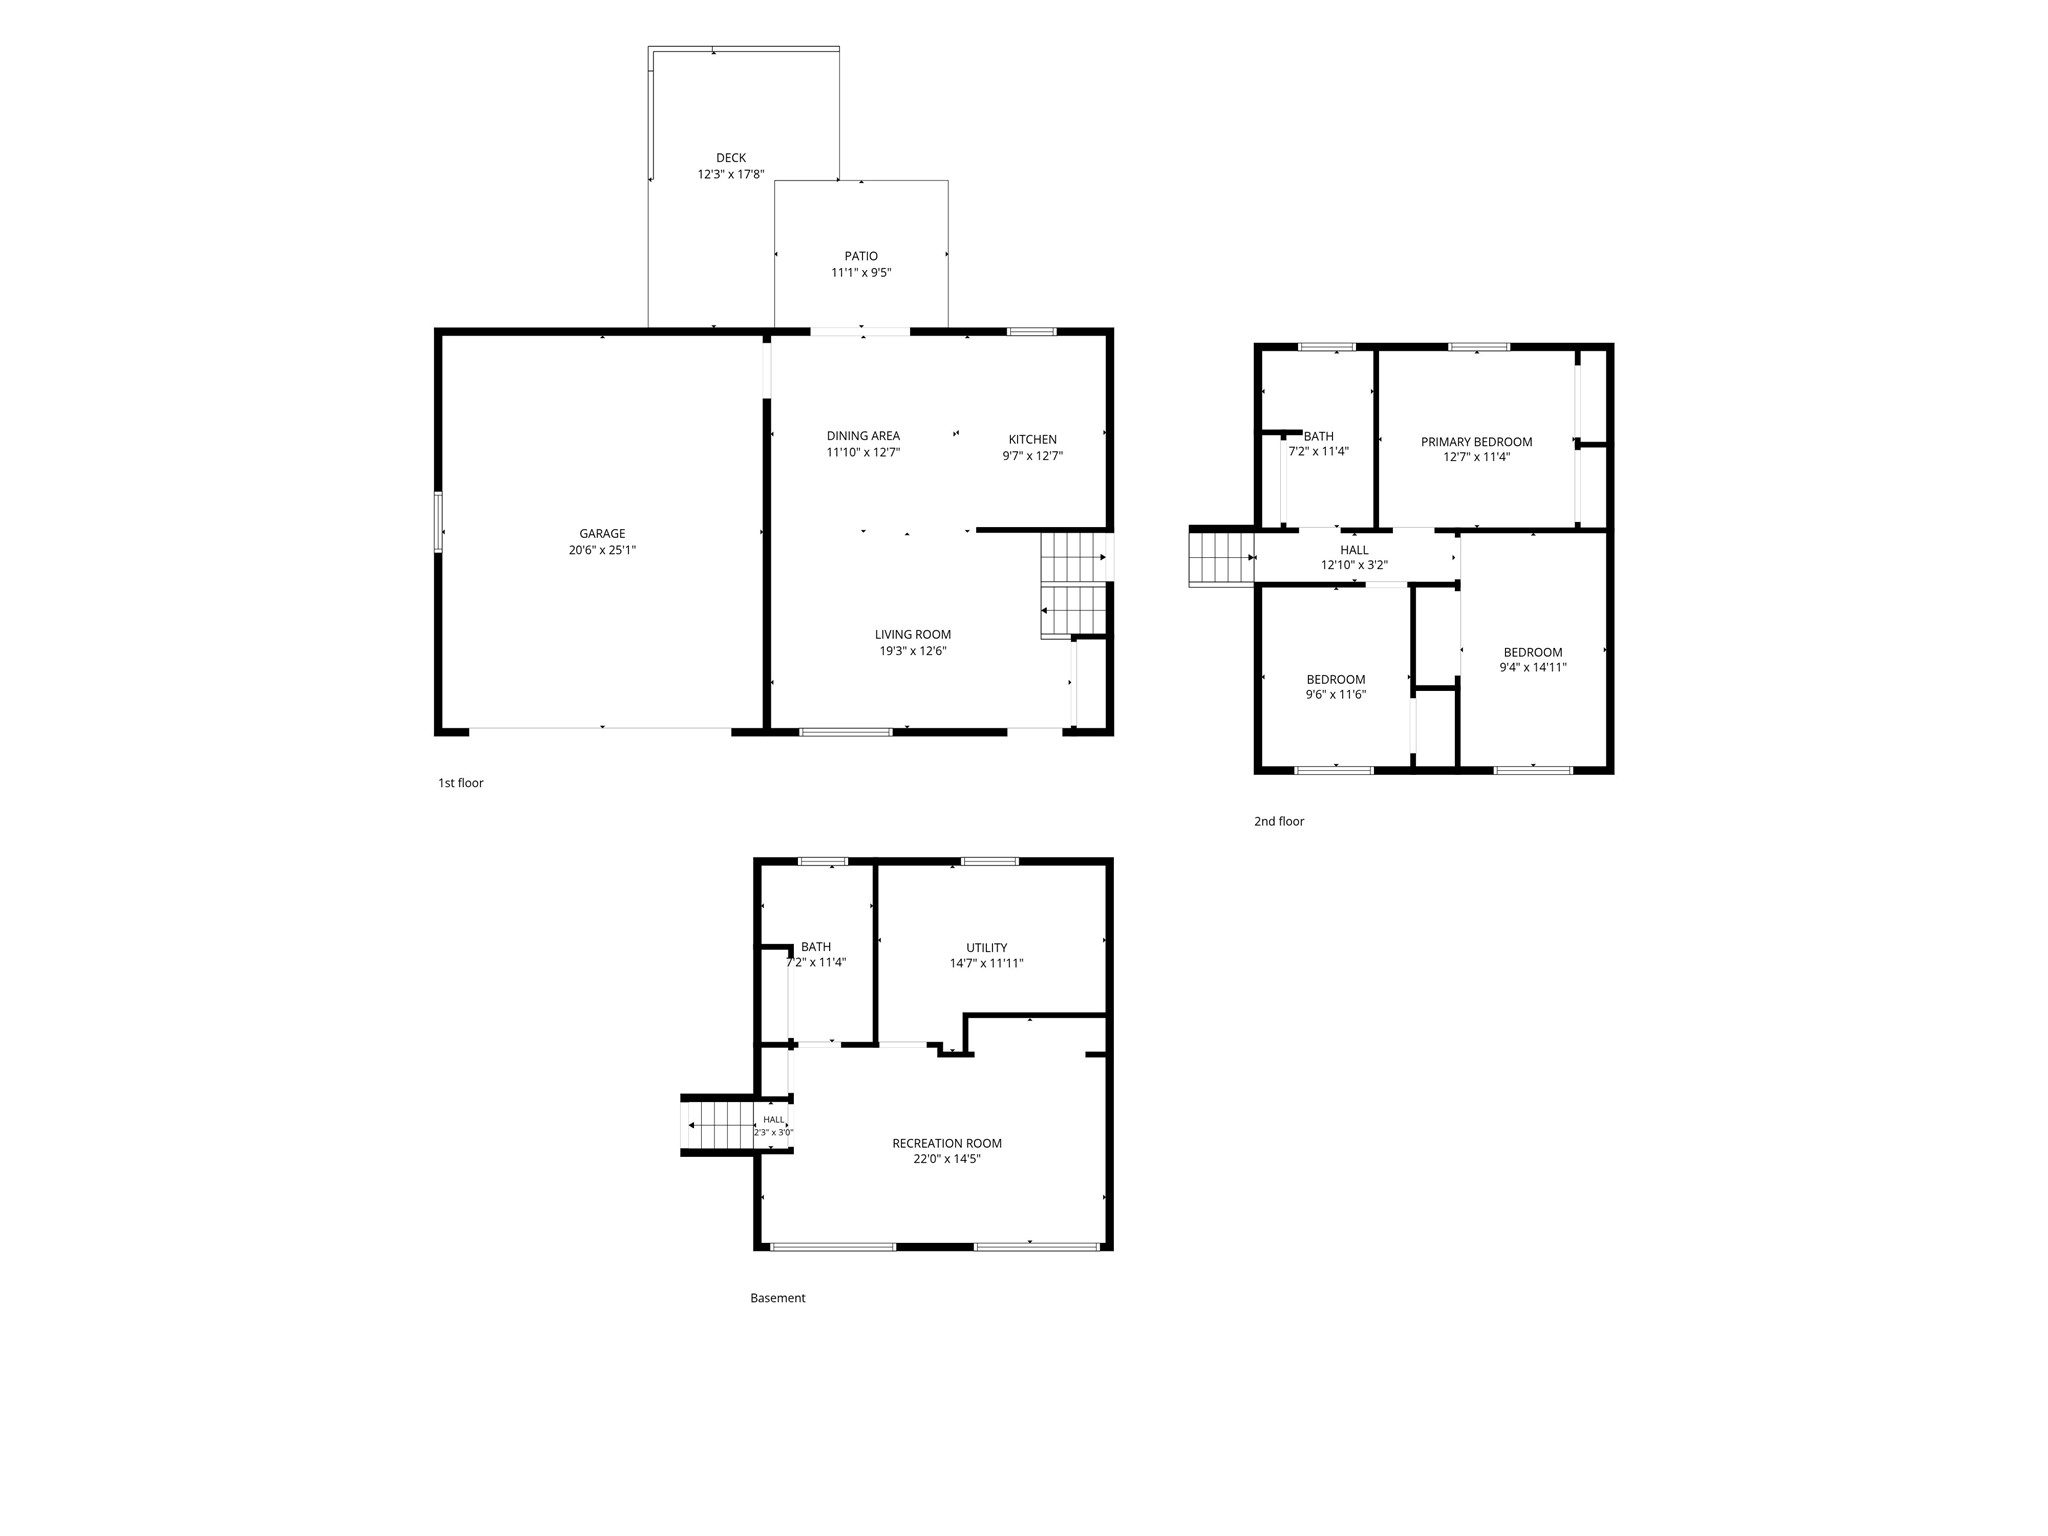
Room Dimensions
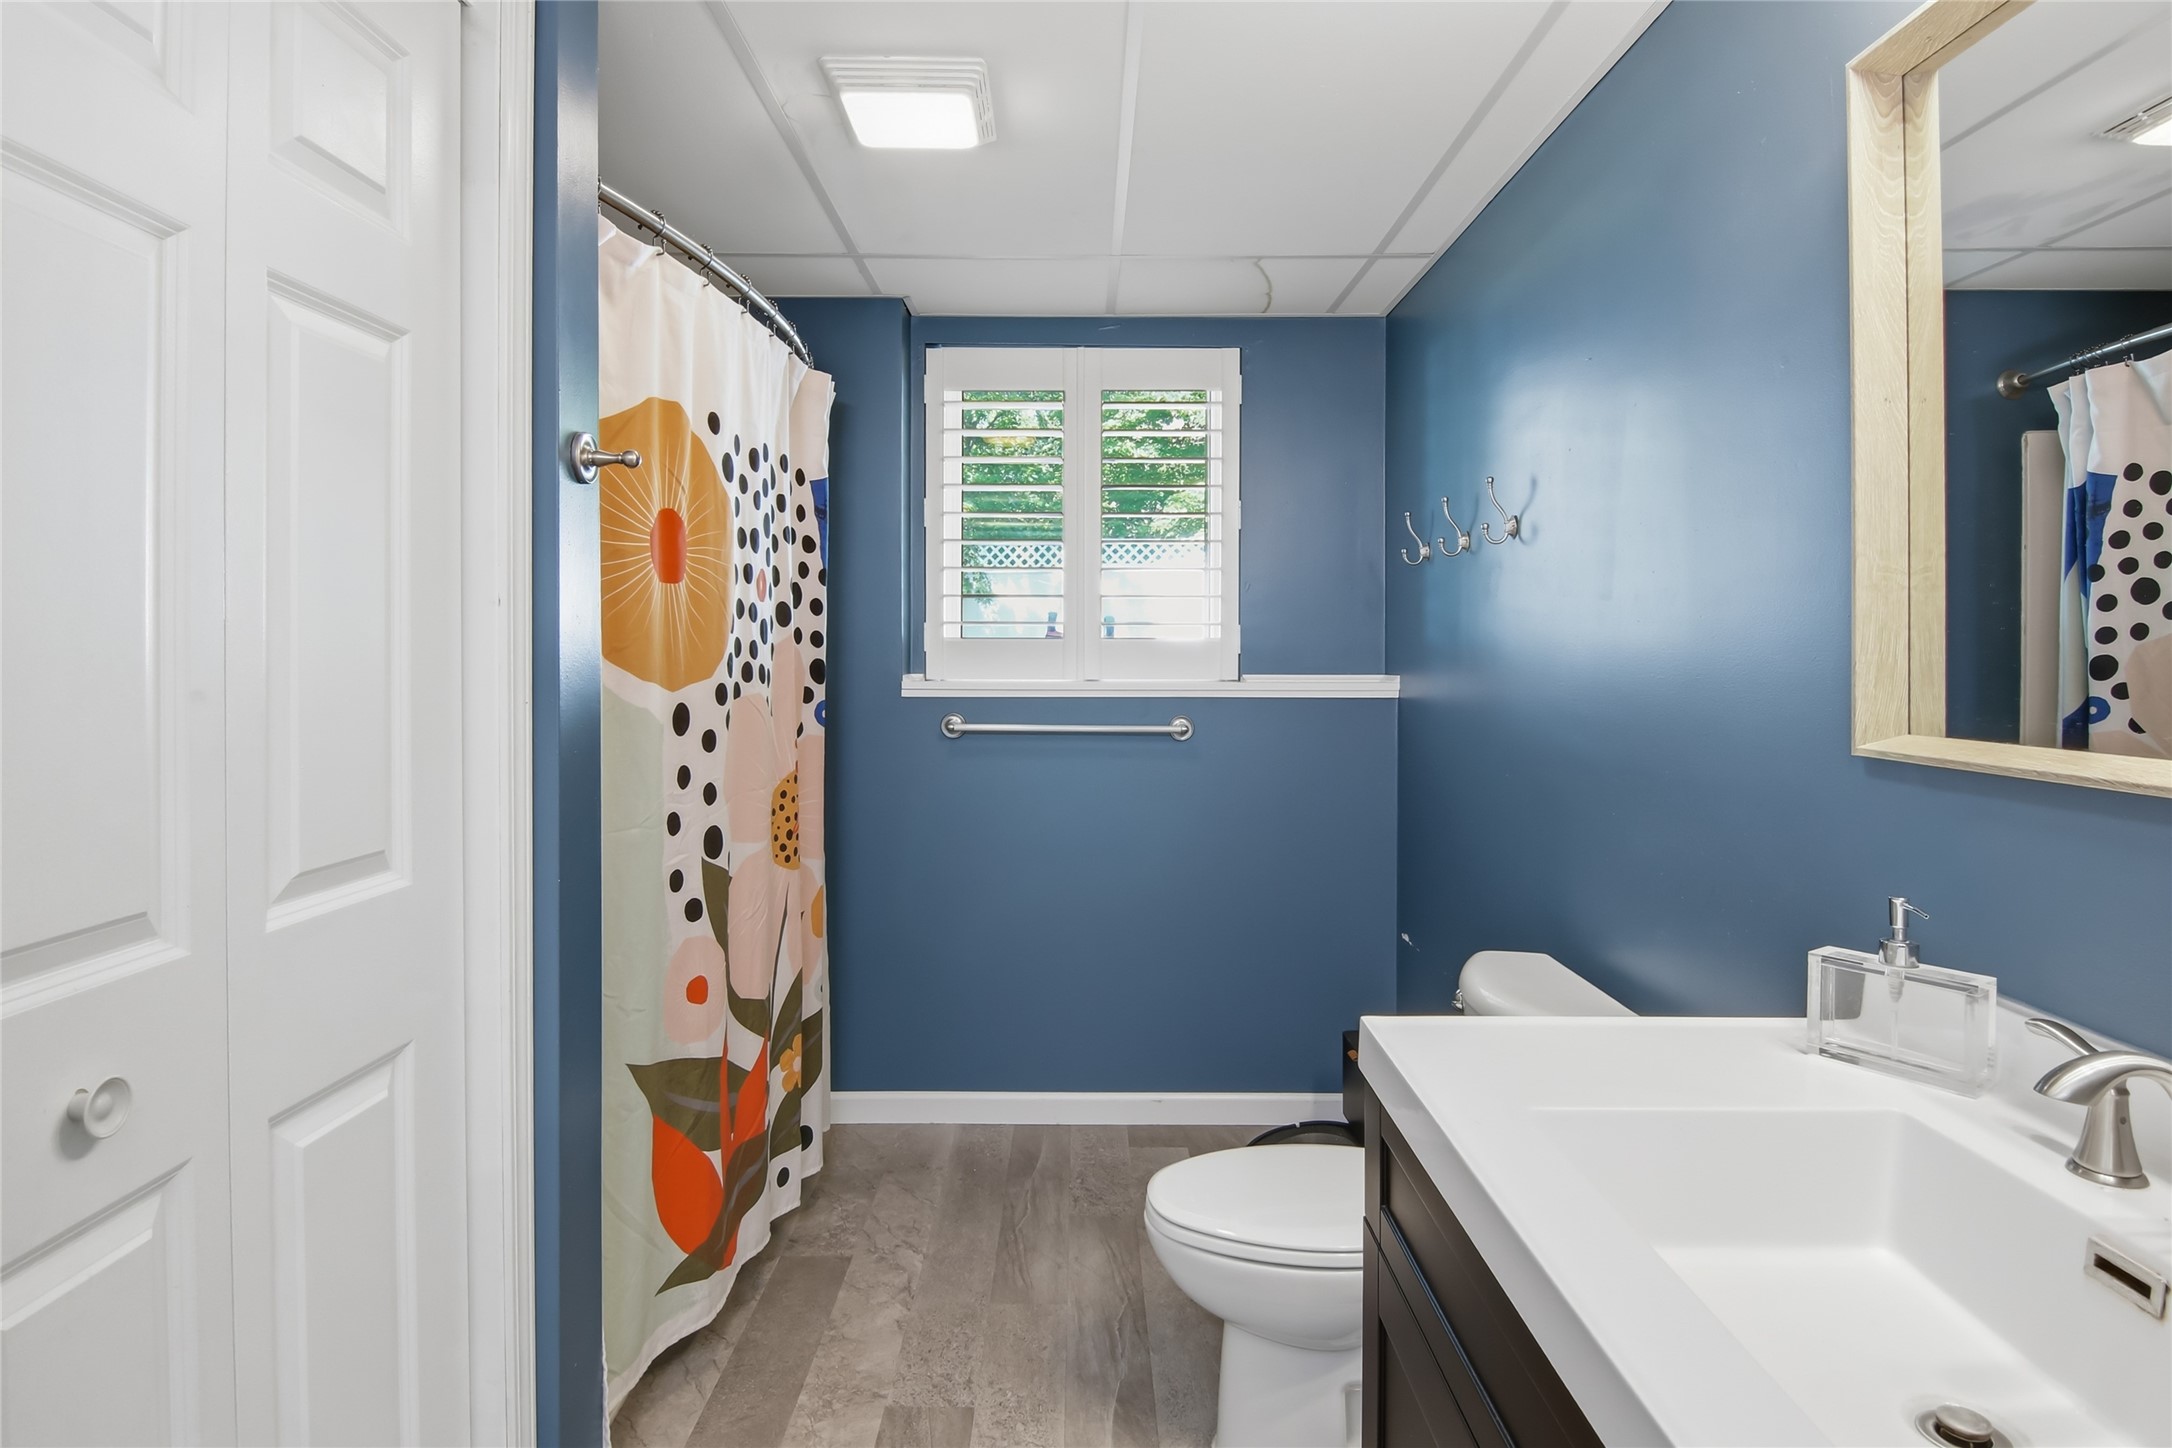
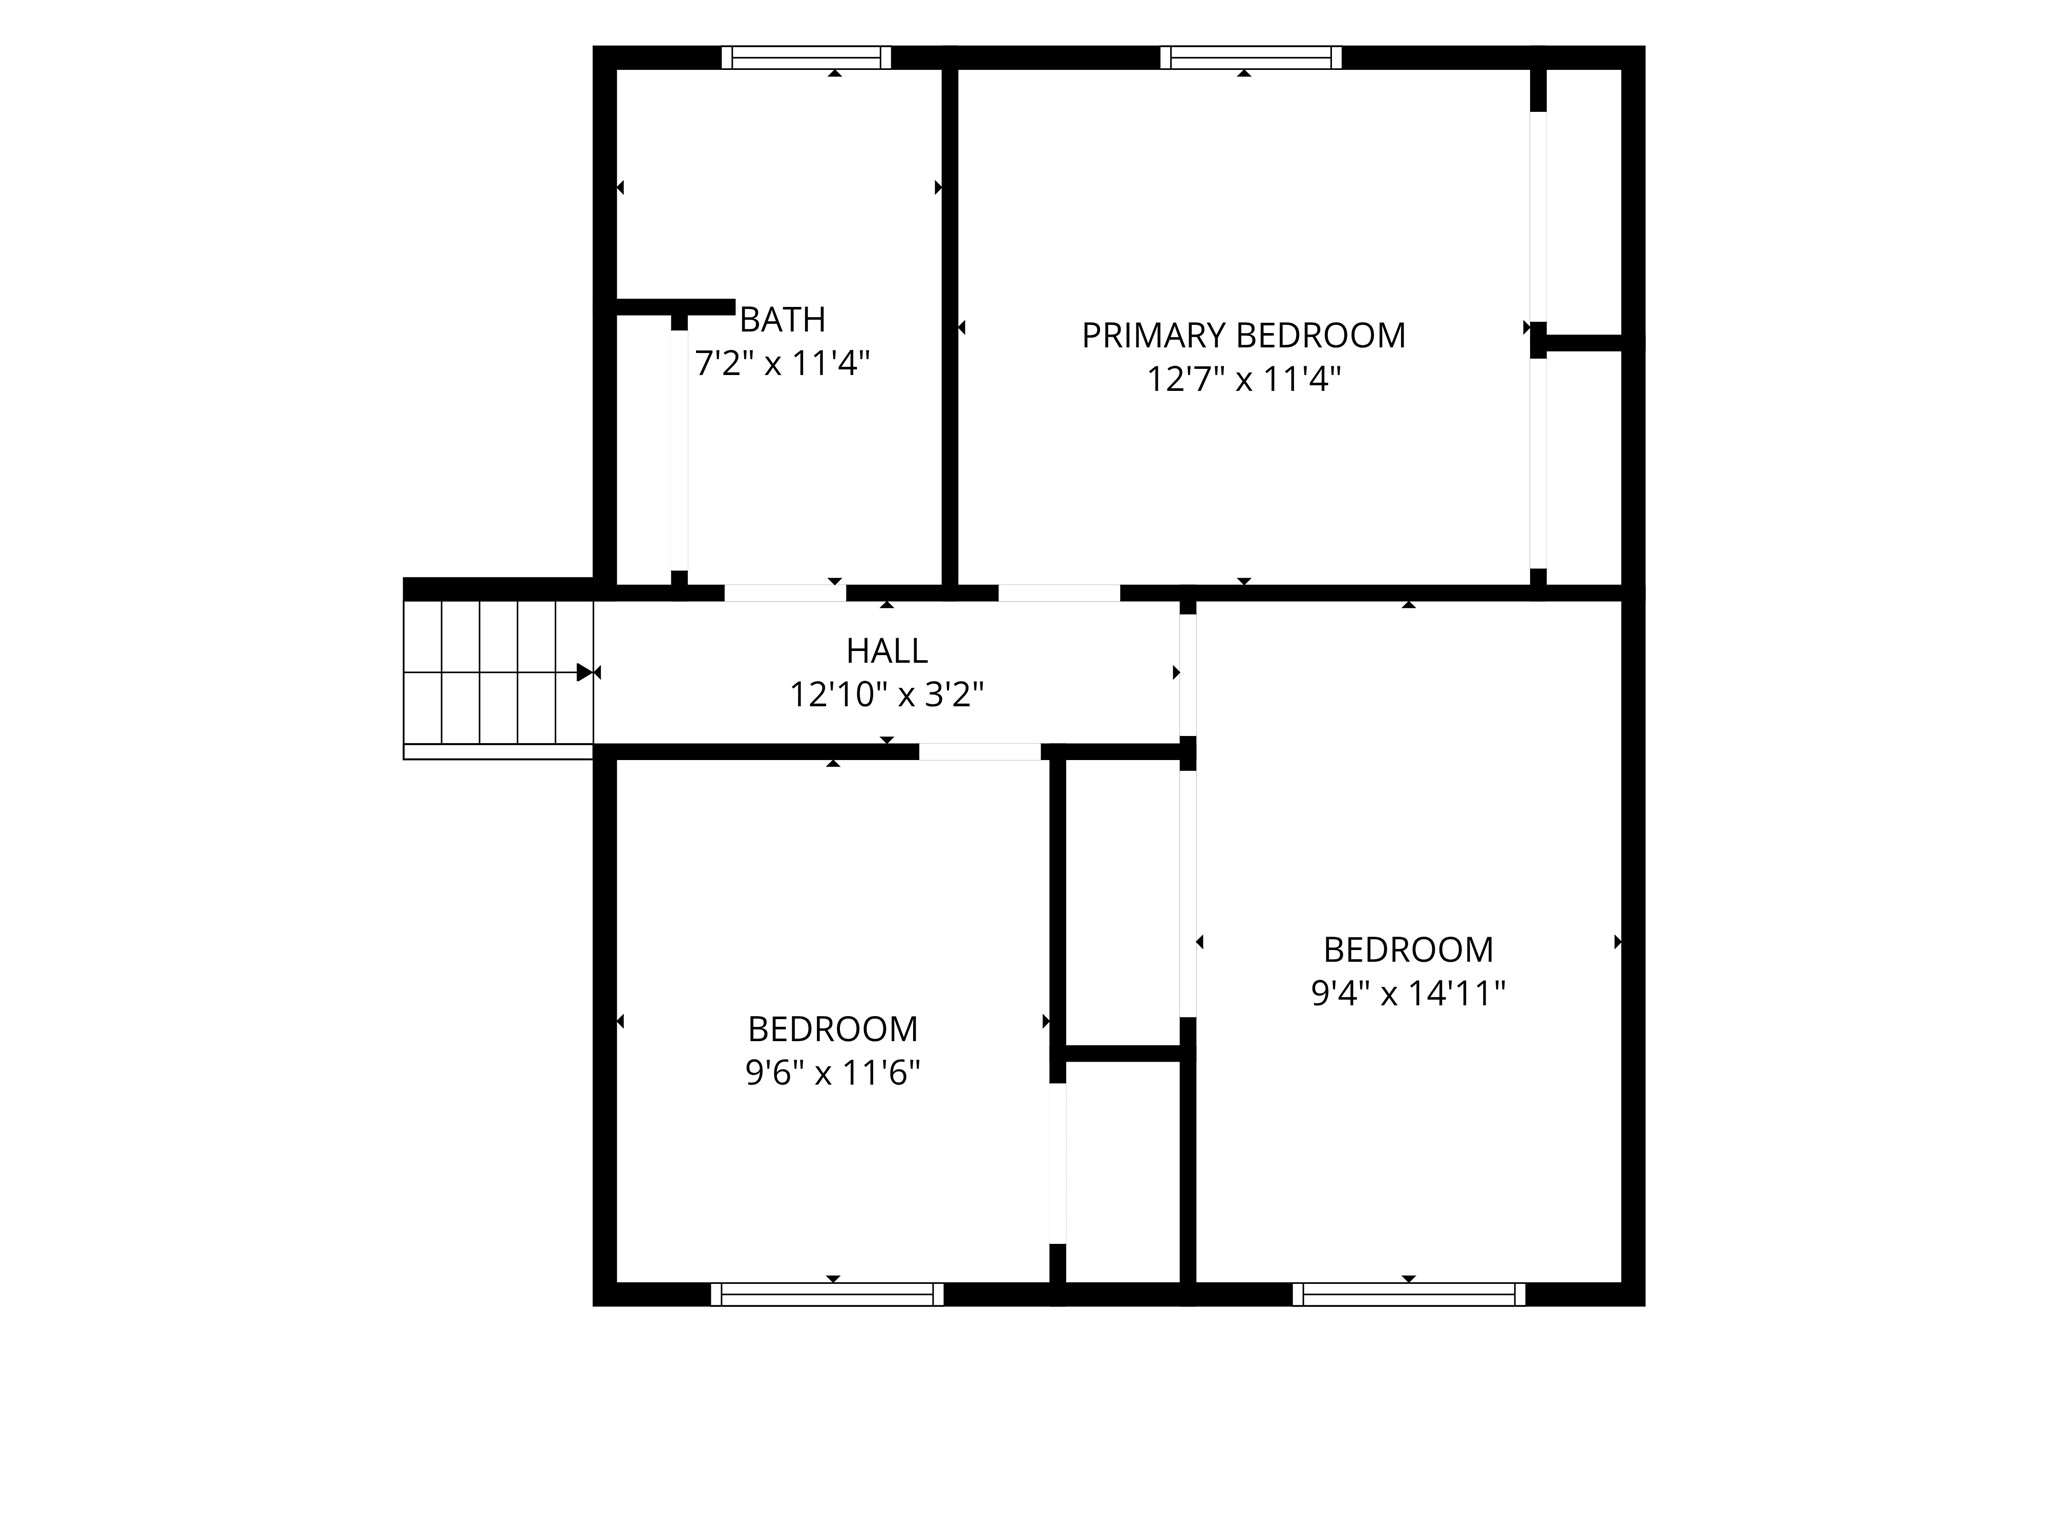
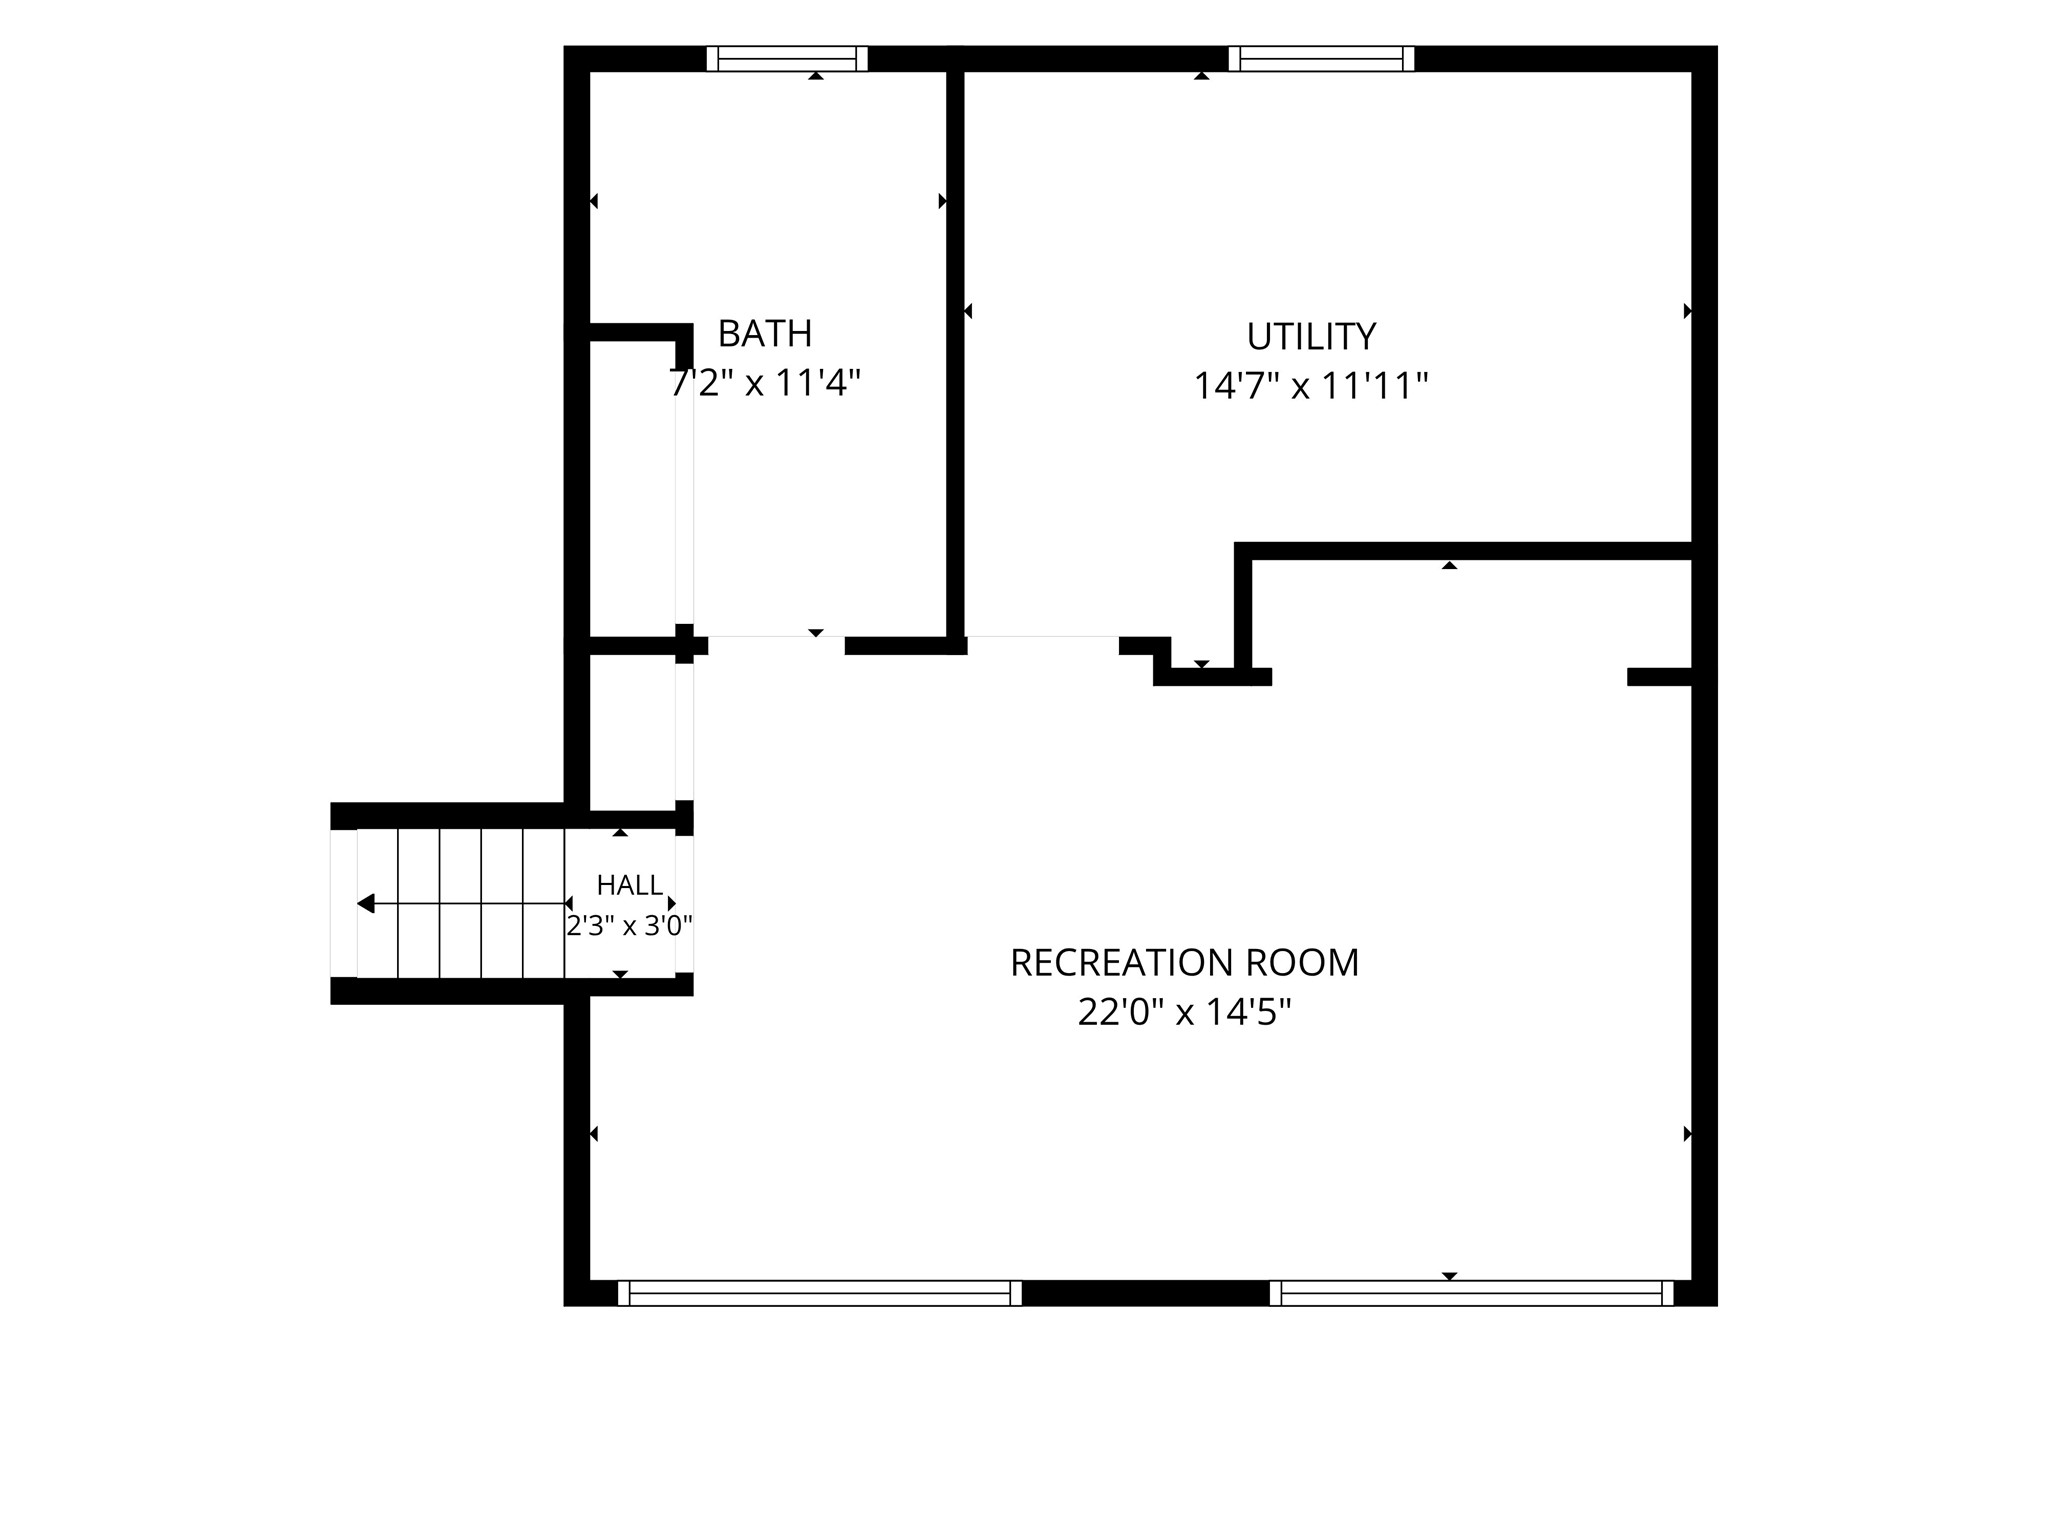
- Bathroom #1: 7' x 11', Vinyl, Lower Level
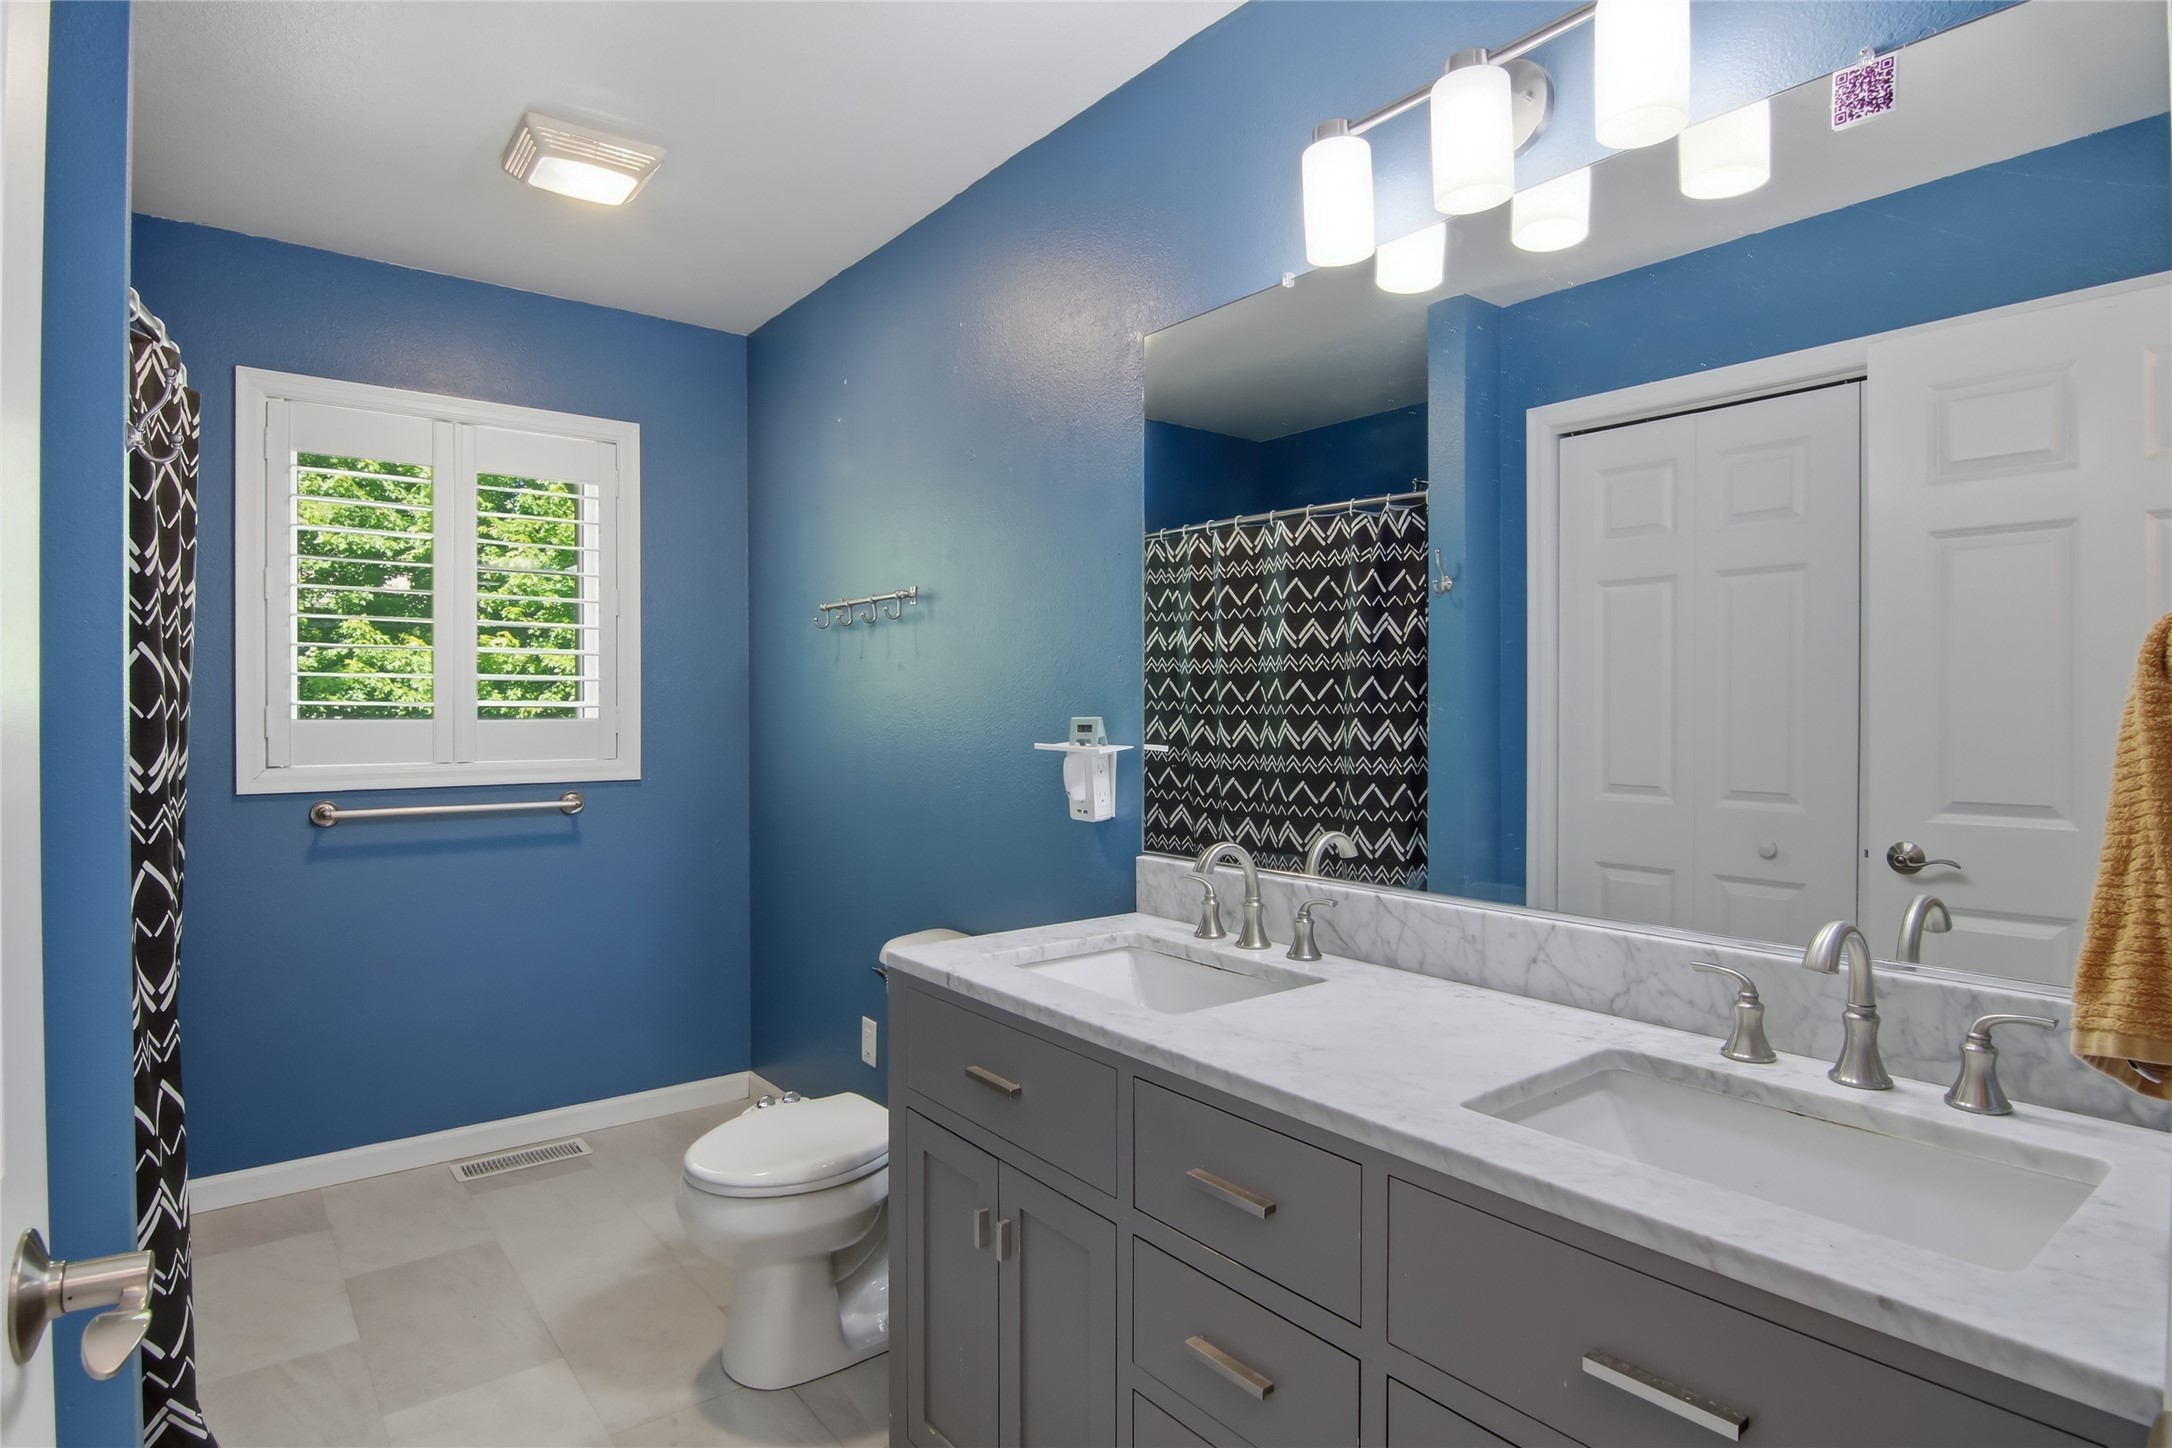
- Bathroom #2: 8' x 11', Vinyl, Upper Level
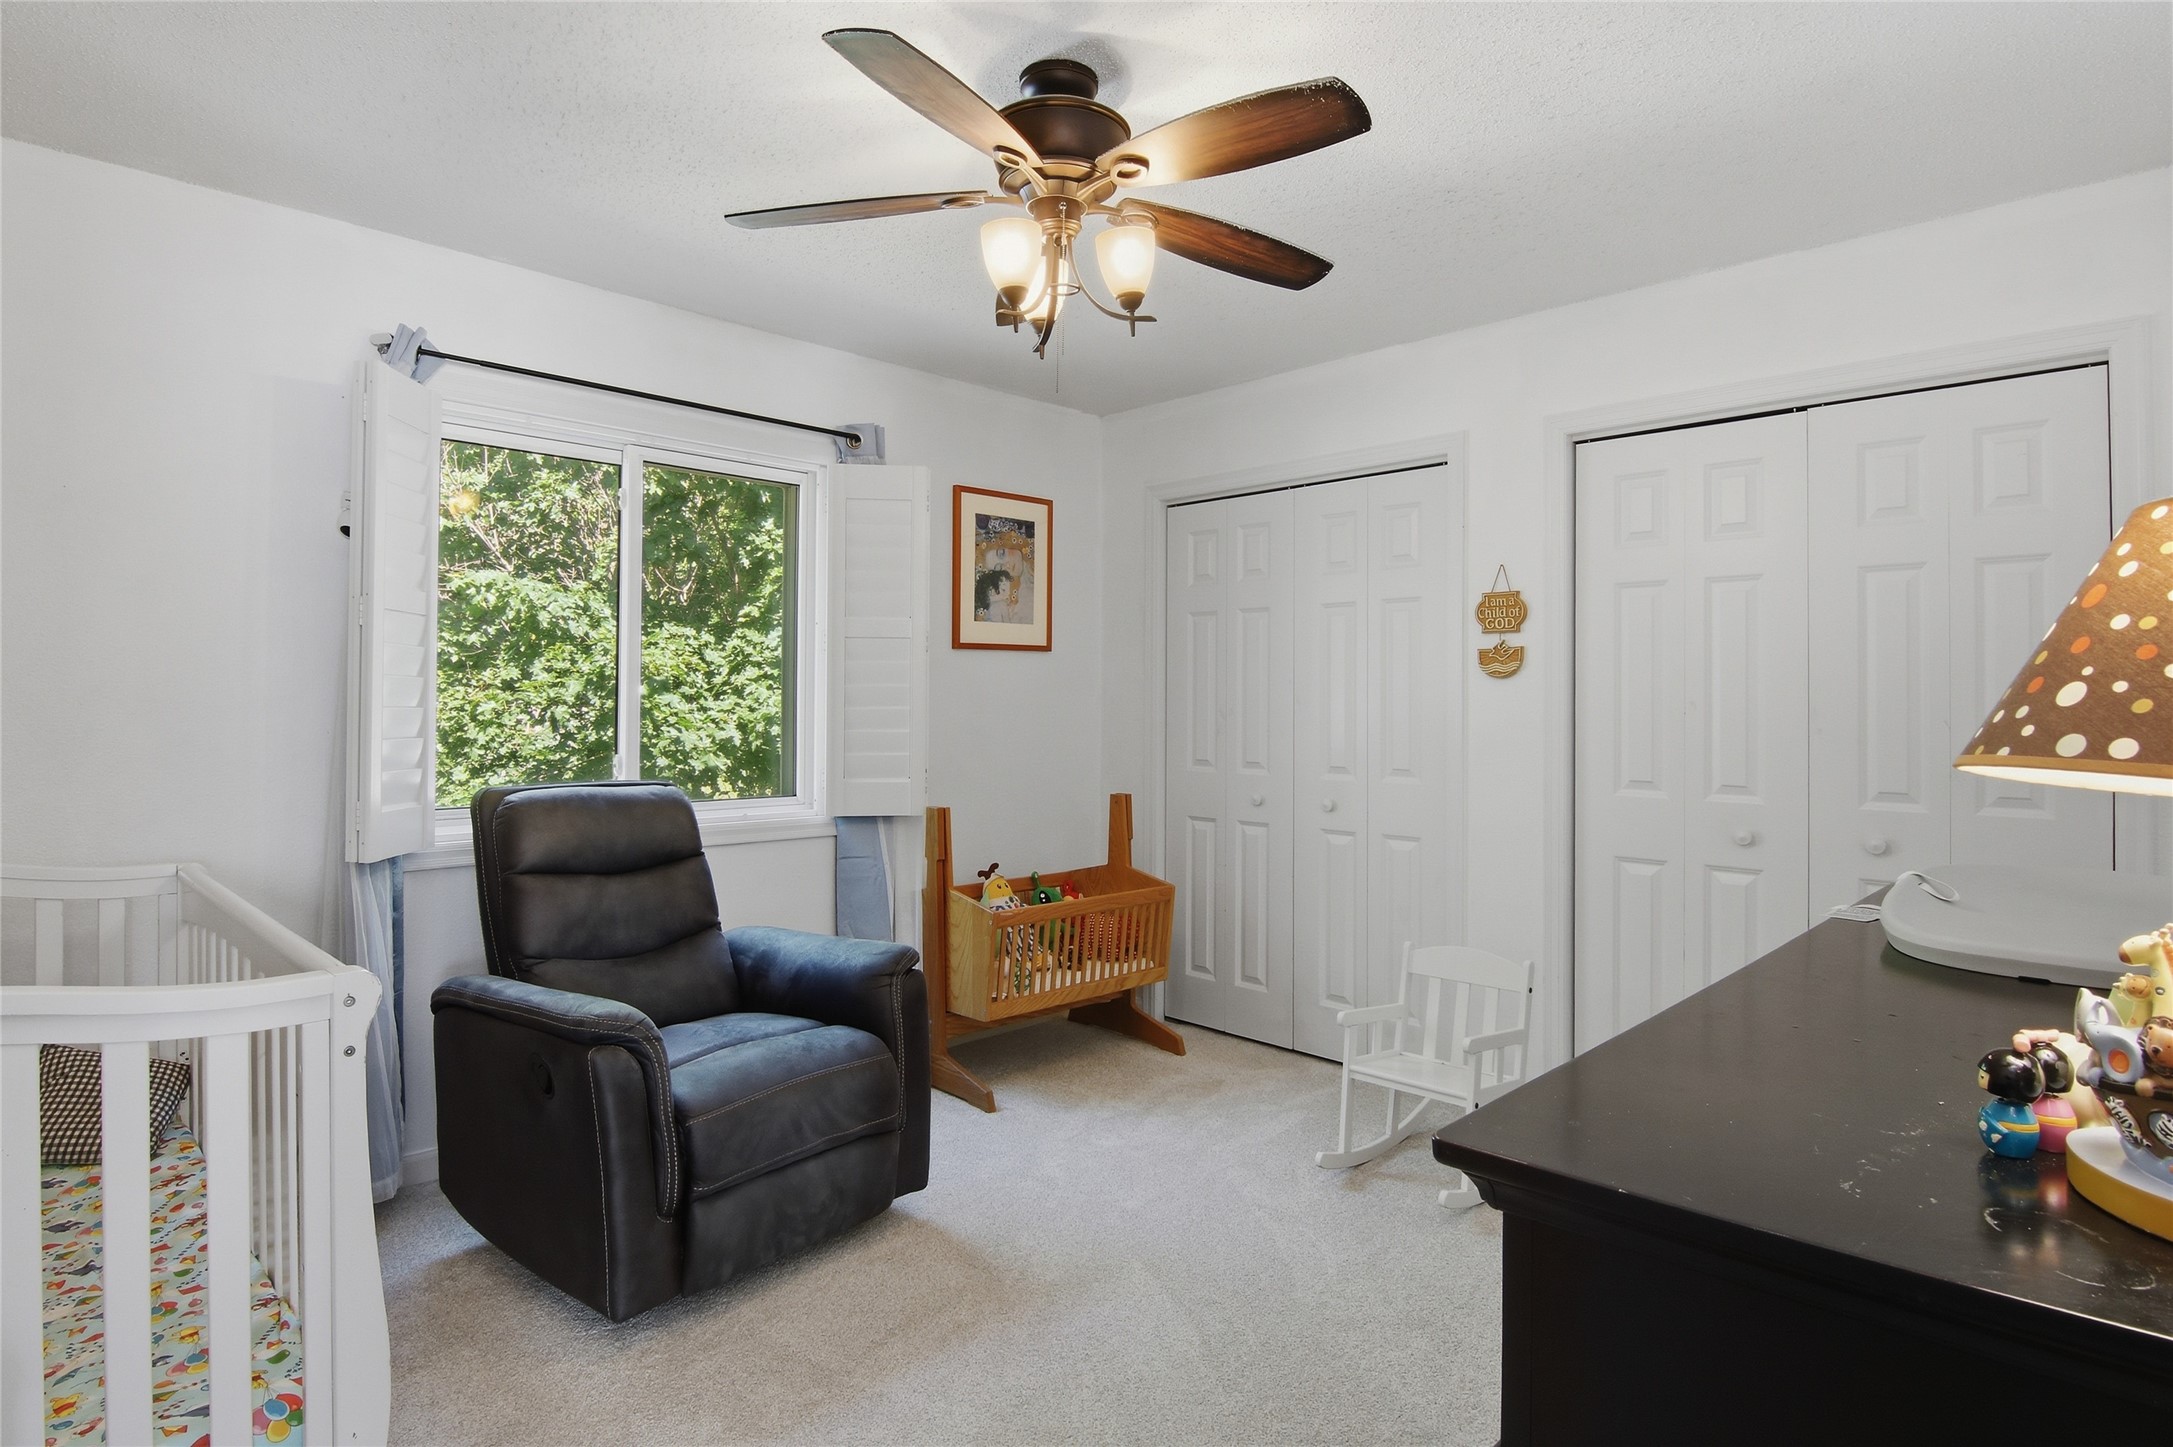
- Bedroom #1: 15' x 9', Carpet, Upper Level
- Bedroom #2: 12' x 10', Carpet, Upper Level
- Bedroom #3: 11' x 13', Carpet, Upper Level
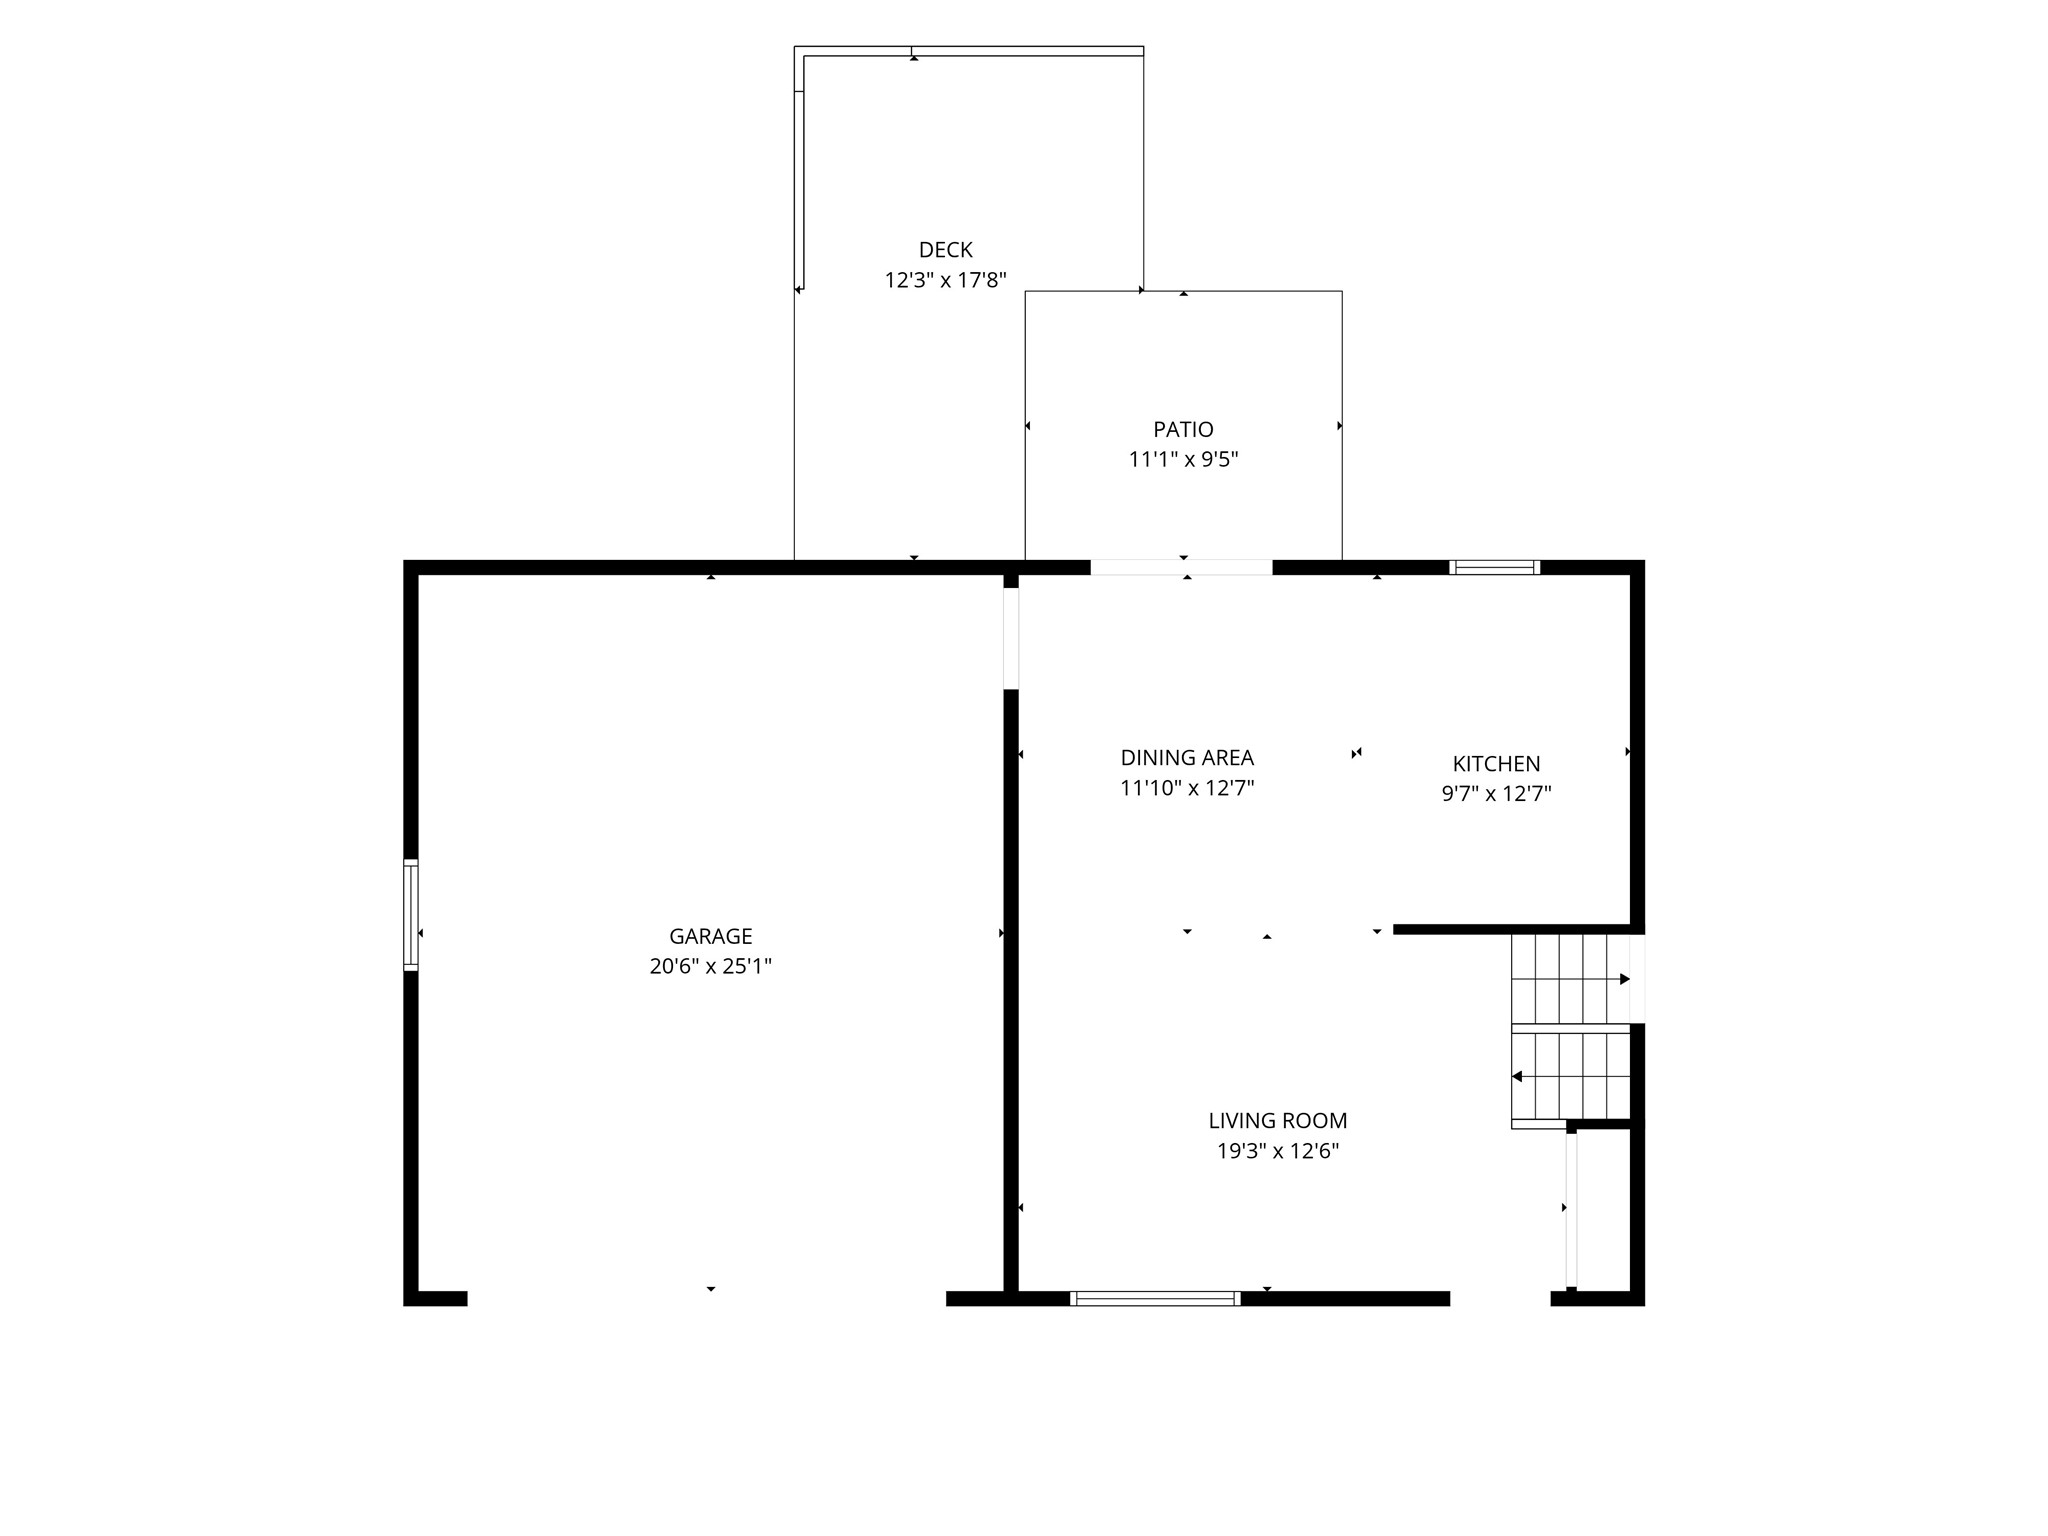
- Dining Area: 12' x 13', Laminate, Main Level
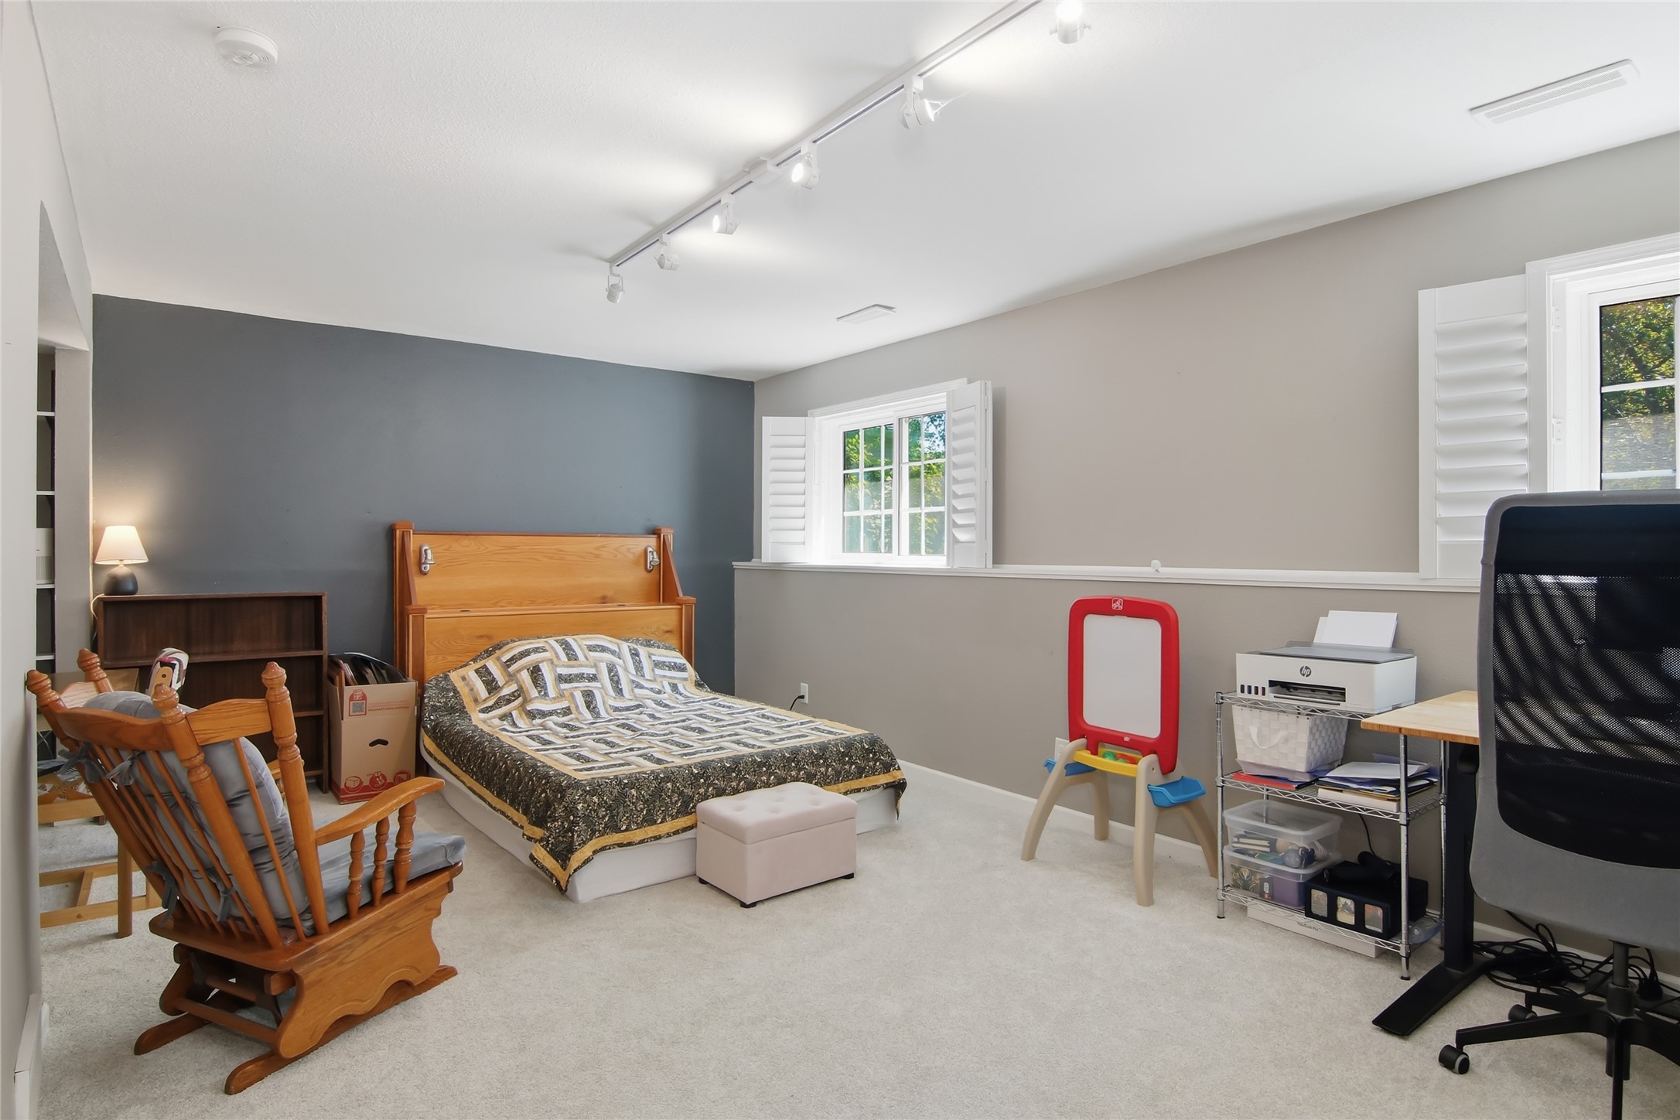
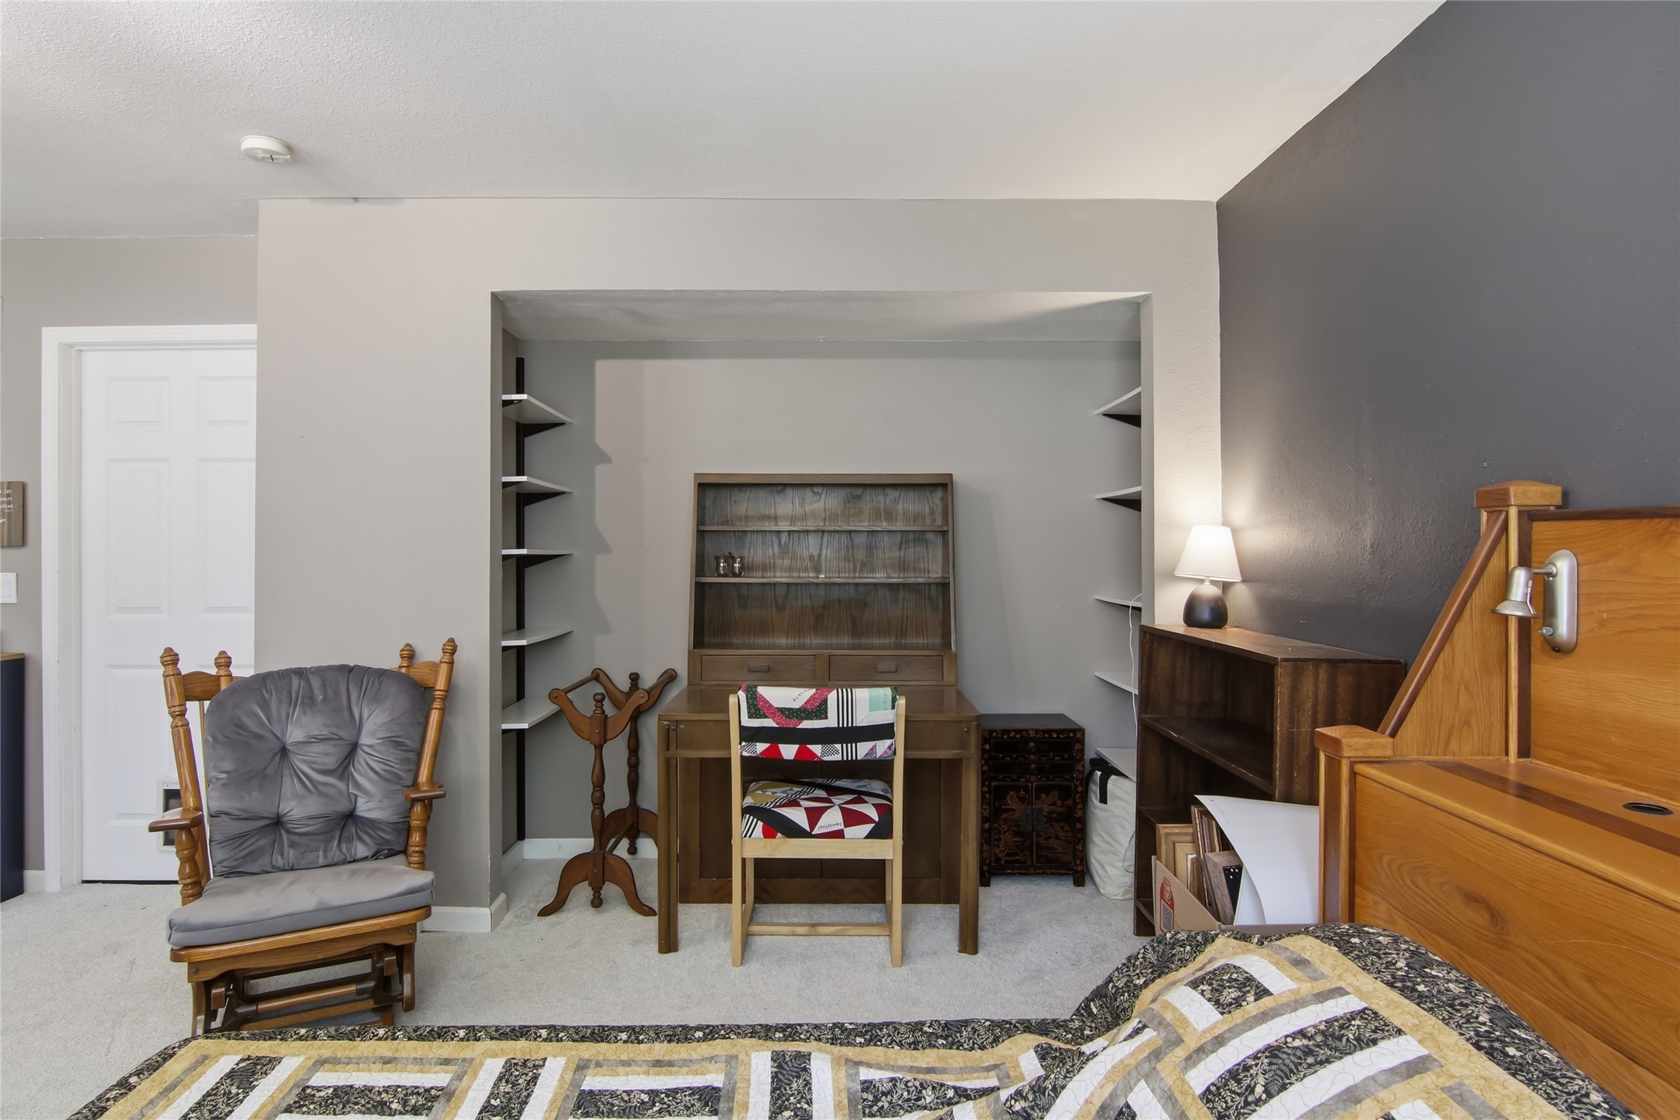
- Family Room: 14' x 22', Carpet, Lower Level
- Kitchen: 13' x 10', Laminate, Main Level
- Living Room: 13' x 19', Laminate, Main Level
- Utility/Mechanical: 12' x 15', Lower Level
Similar Properties




Open House: October 9 | 4 - 7 PM
560 Hagman Street Lot 18

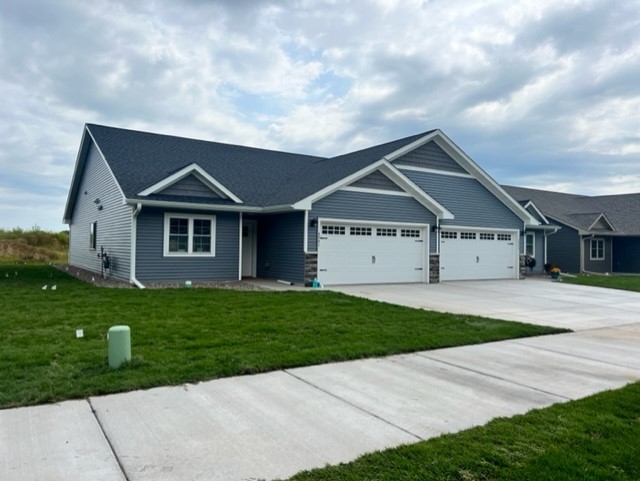
Open House: October 9 | 4 - 7 PM
604 Hagman Street Lot 11
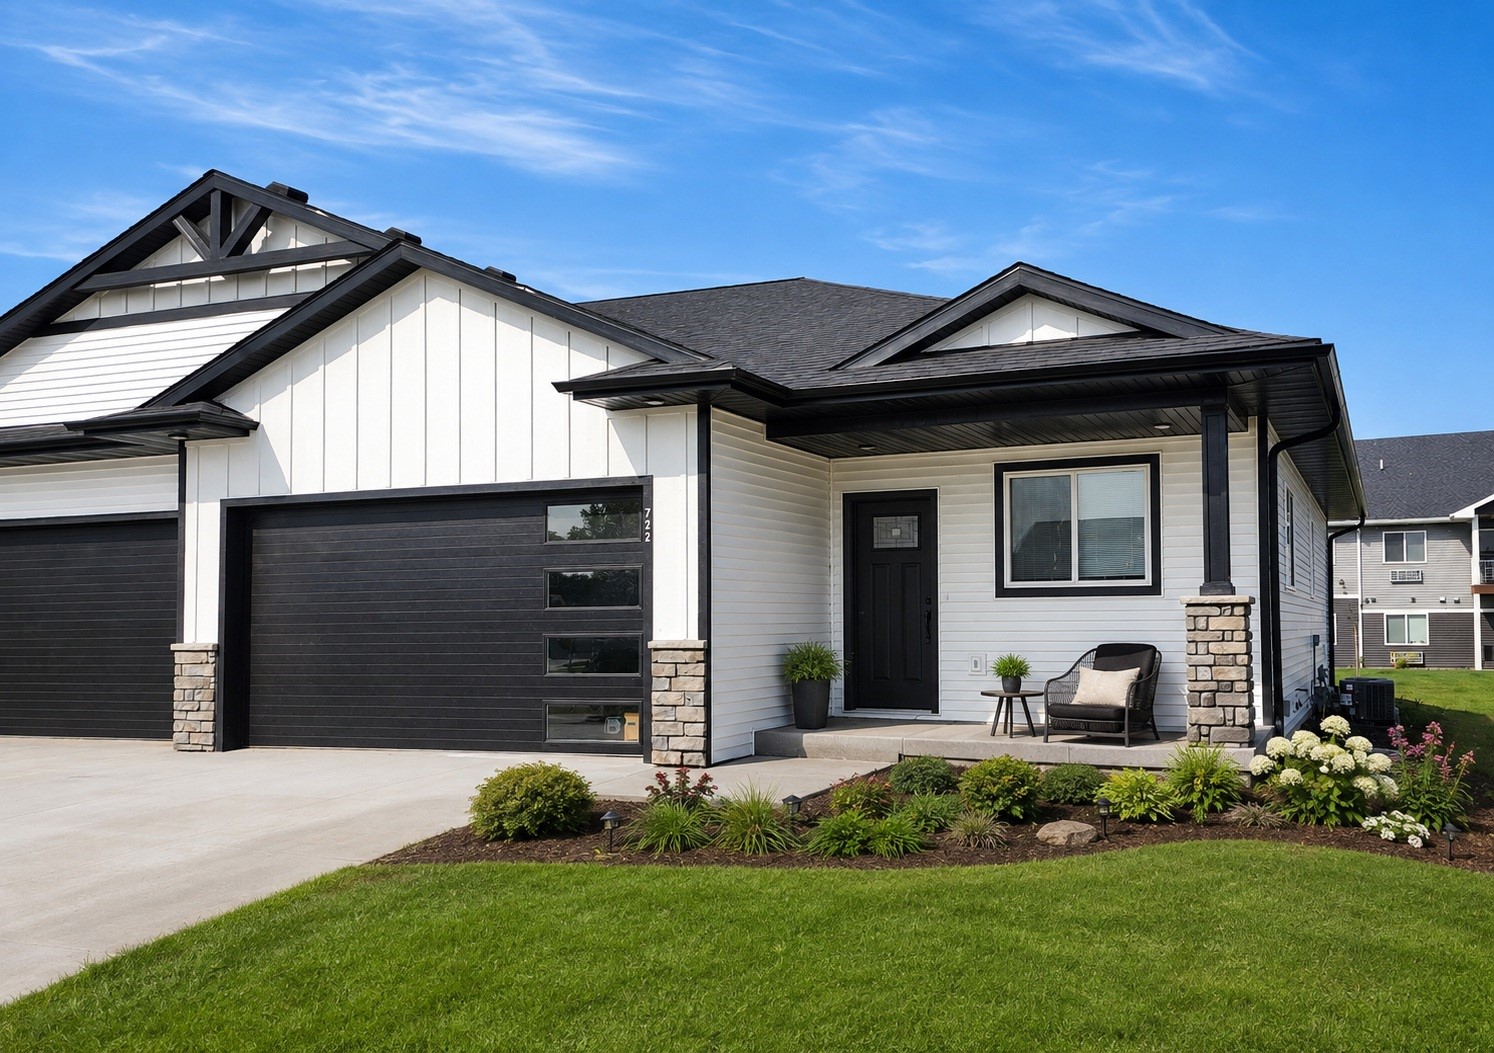
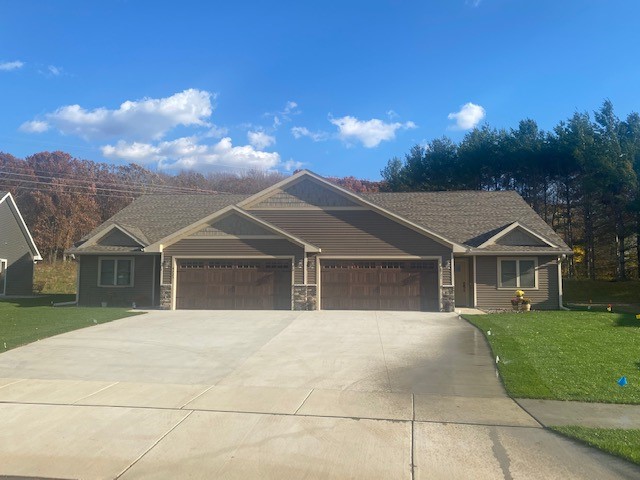


Open House: October 9 | 4 - 7 PM
143 Polk Avenue Lot 82


Open House: October 9 | 4 - 7 PM