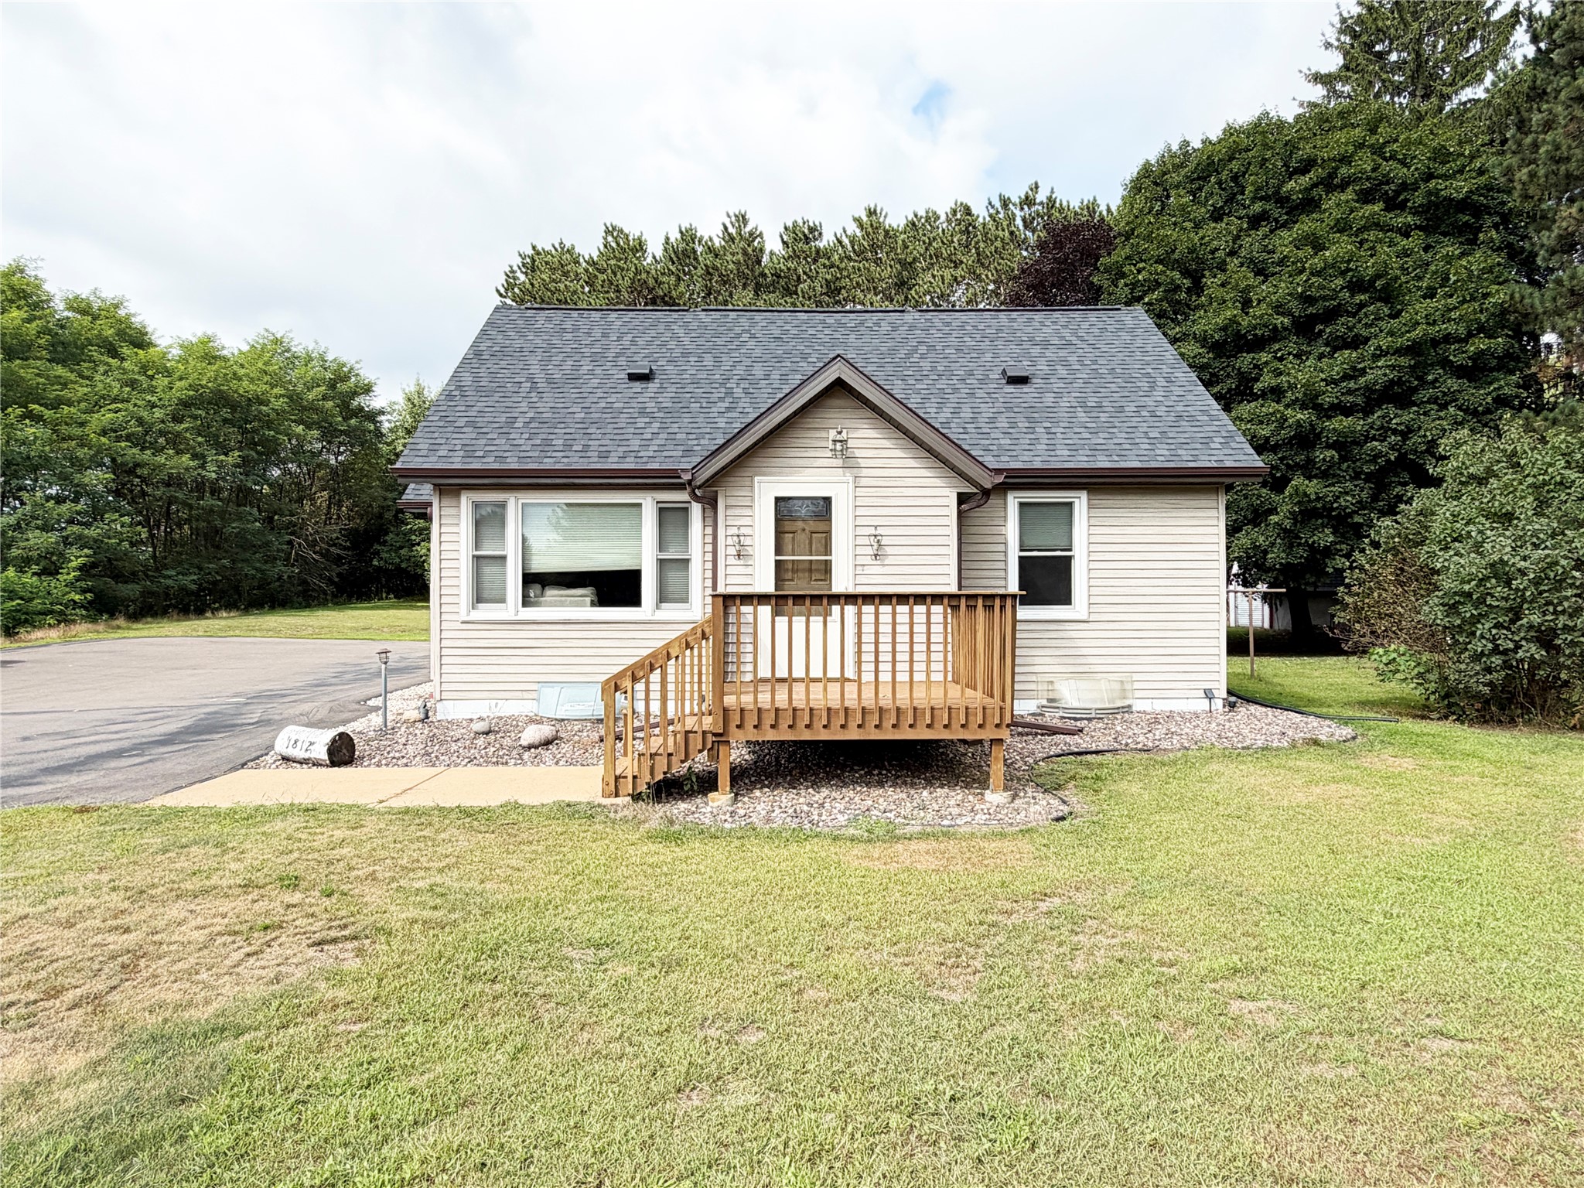
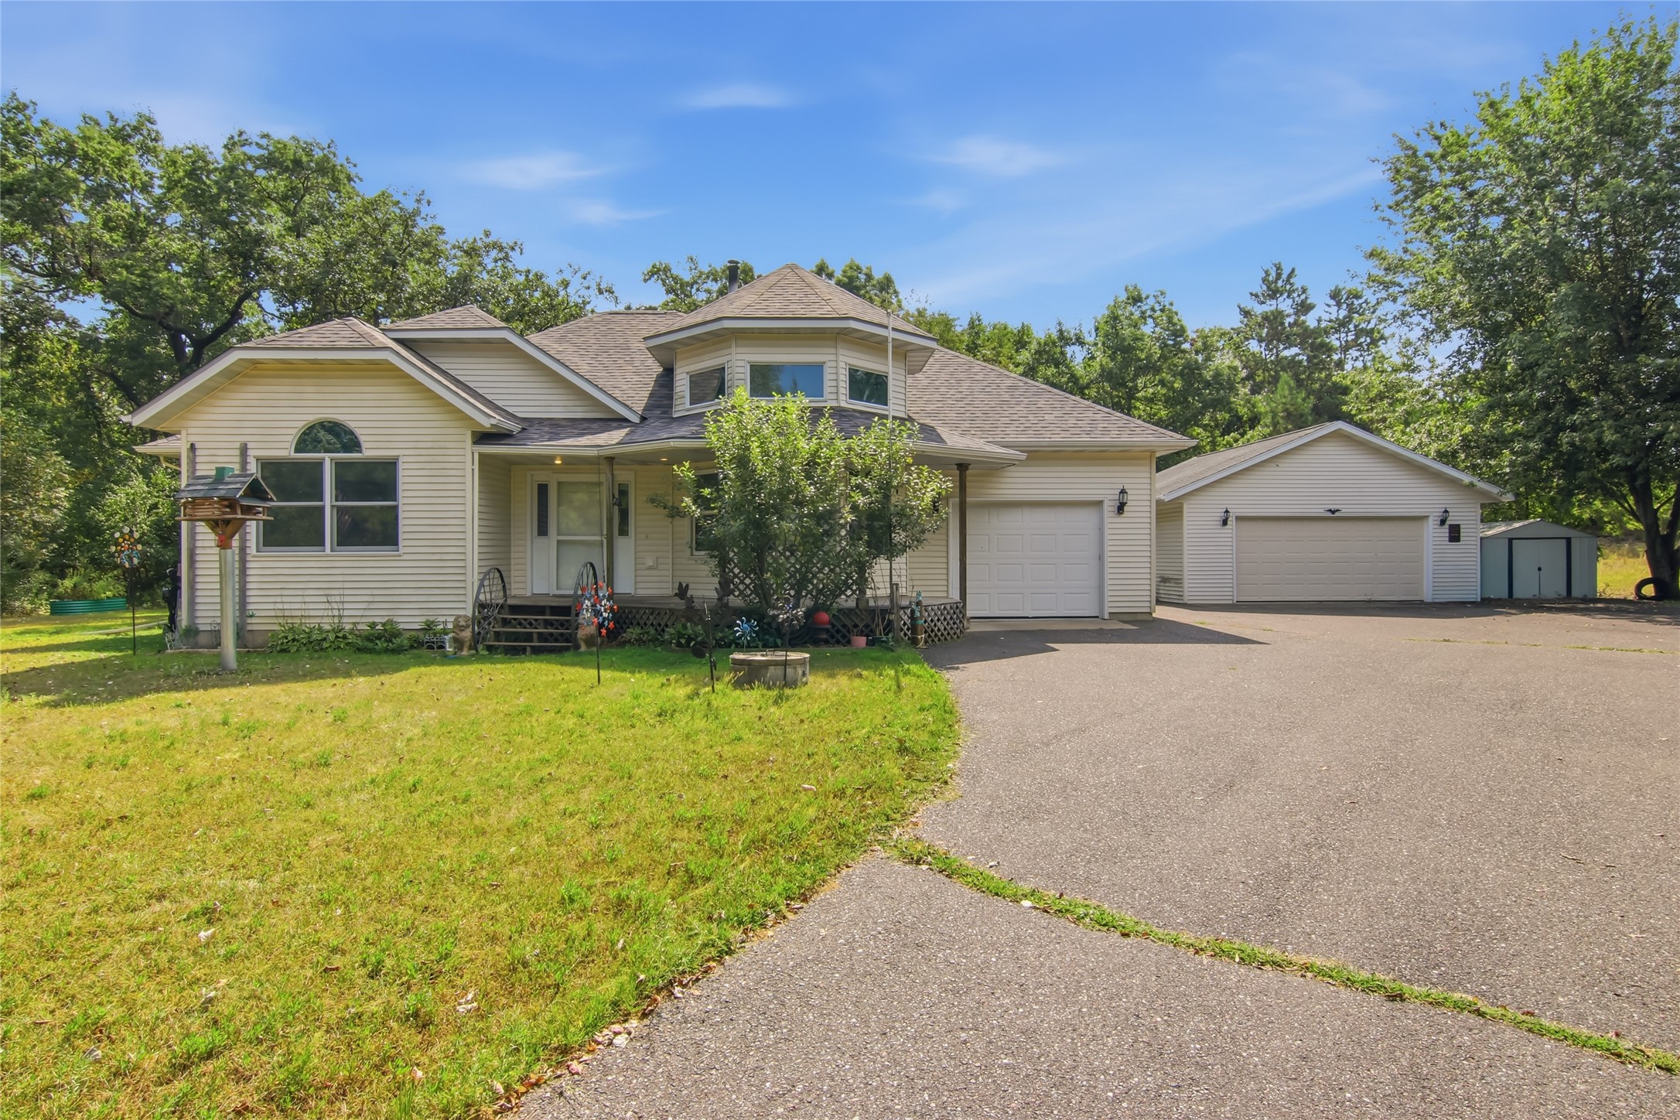
1800 White Oak Drive Eau Claire, WI 54703
- Residential | Single Family Residence
- 3
- 2
- 2,595
- 2.25
- 1979
Description
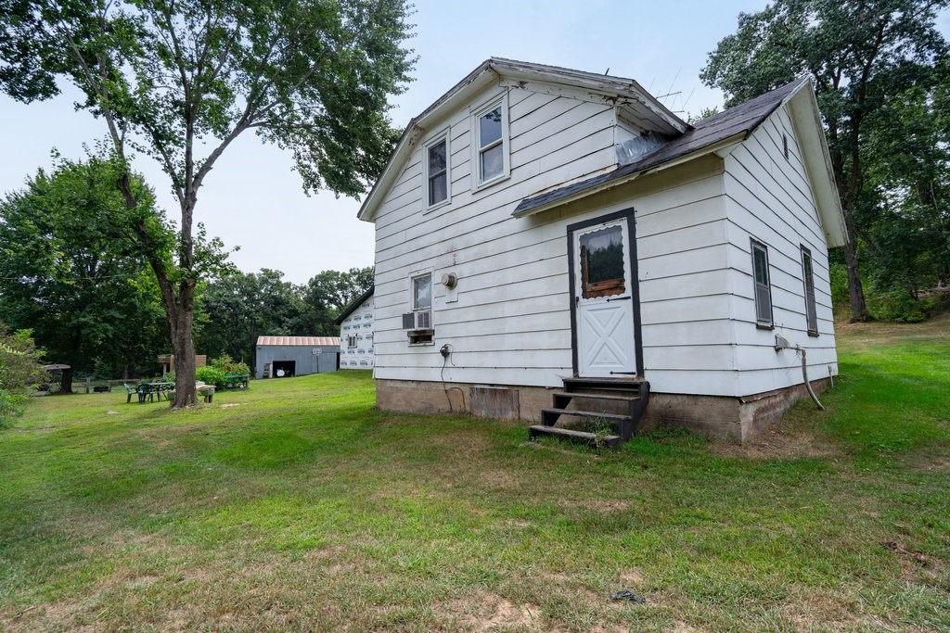
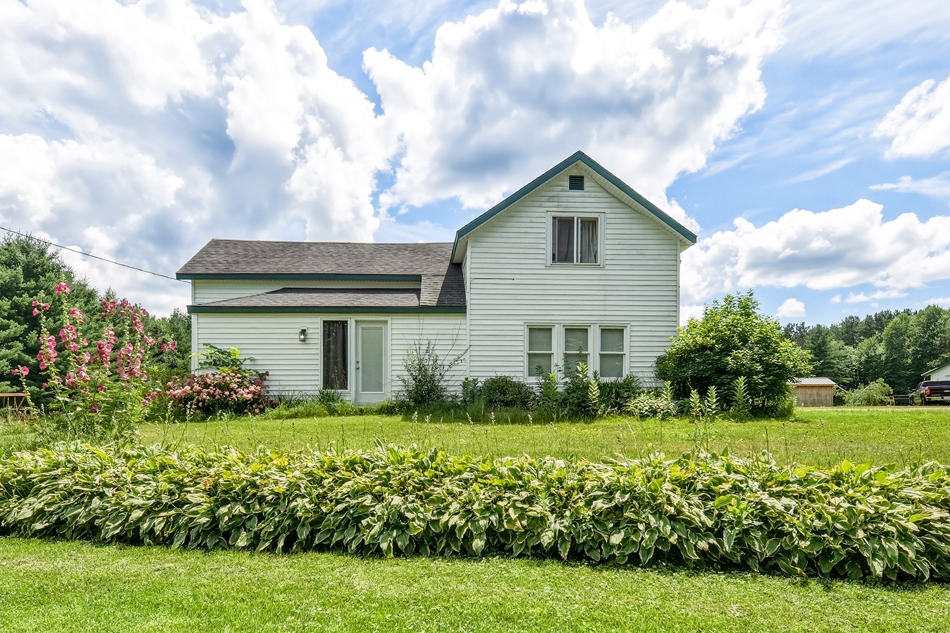
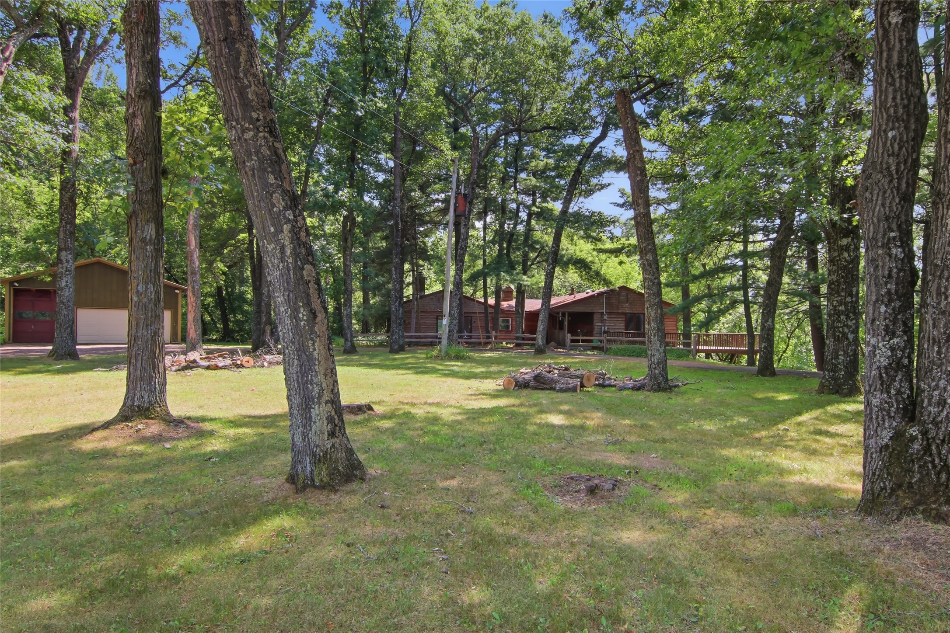
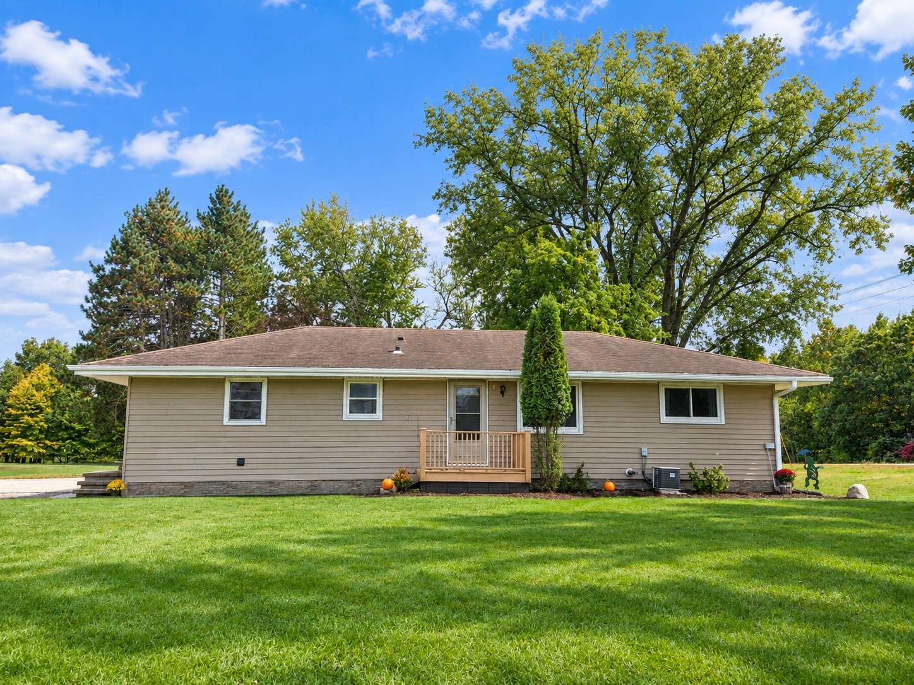
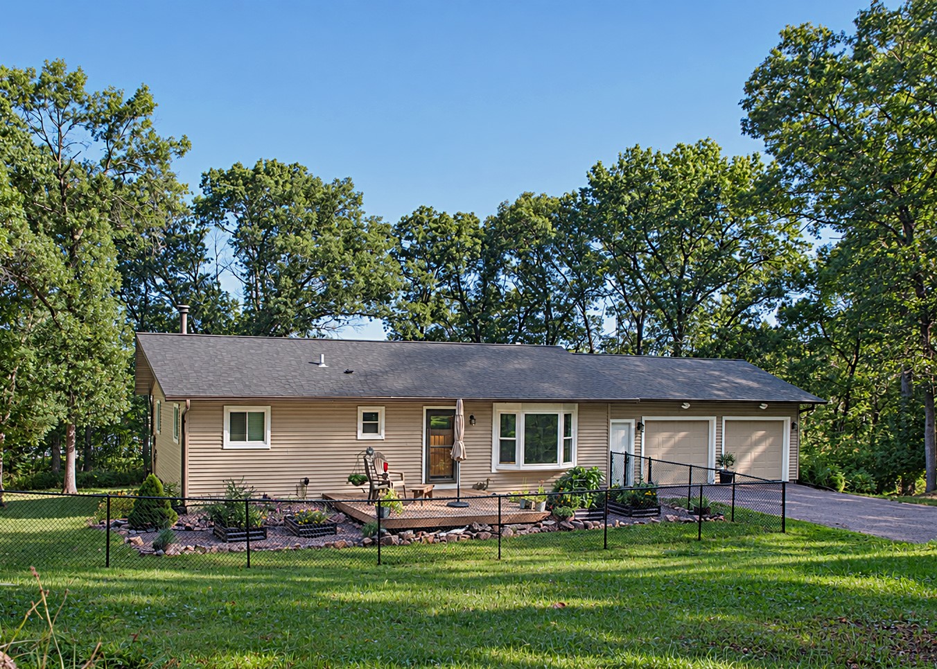
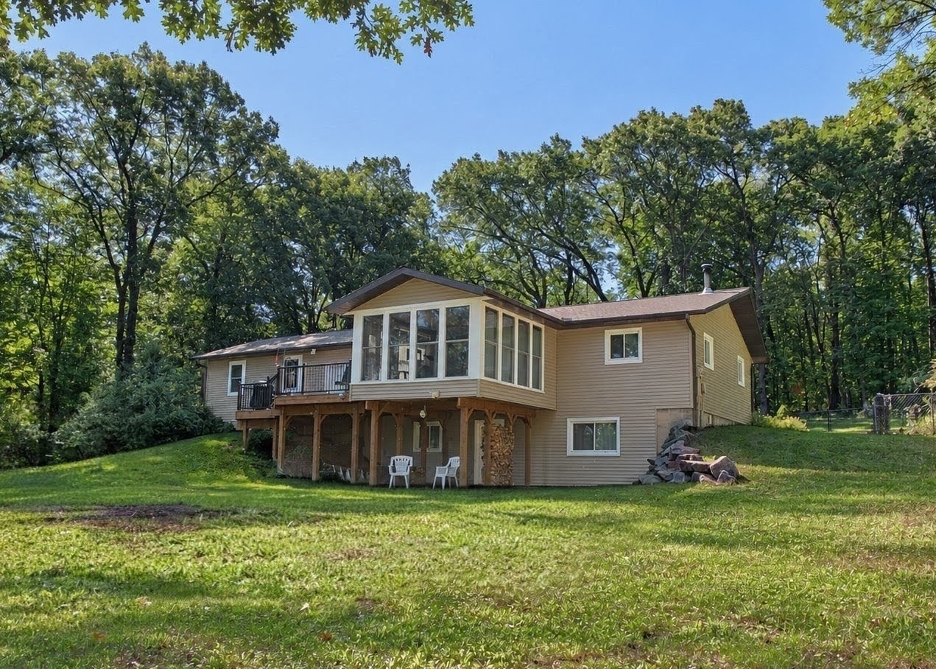
Welcome home to 1800 White Oak Drive, a beautiful 2.25 acre property located in the countryside in the Town of Union just miles from the city limits of Eau Claire. This home features 3 bedrooms, 2 bathrooms, an attached oversized two car garage, a brand new 3 season room, new front and back wood decks, and a walkout basement with a cozy woodstove in the family room. This home has numerous updates with the most recent in 2025 being new siding, new exterior doors, new bathroom fixtures, new back decking and supports, the finished 3 season room with enclosed windows, plus upgraded kitchen appliances and fixtures. This property sits in a partially wooded yard with a good portion fenced in and has newer landscaping and raised gardens with nice front and back decks to enjoy the sun. There is a 24x16 shed with electricity just waiting to be your workshop area or storage spot. Properties like this do not present themselves often! Don't wait and make sure to call today to schedule your own private tour starting on October 13th.
Address
Open on Google Maps- Address 1800 White Oak Drive
- City Eau Claire
- State WI
- Zip 54703
Property Features
Last Updated on September 28, 2026 at 6:29 PM- Above Grade Finished Area: 1,395 SqFt
- Basement: Full, Walk-Out Access
- Below Grade Finished Area: 948 SqFt
- Below Grade Unfinished Area: 252 SqFt
- Building Area Total: 2,595 SqFt
- Cooling: Central Air
- Electric: Circuit Breakers
- Fireplace: One, Wood Burning Stove
- Fireplaces: 1
- Foundation: Block
- Heating: Forced Air
- Levels: One
- Living Area: 2,343 SqFt
- Rooms Total: 11
Exterior Features
- Construction: Vinyl Siding
- Covered Spaces: 2
- Exterior Features: Fence
- Fencing: Chain Link, Yard Fenced
- Garage: 2 Car, Attached
- Lot Size: 2.25 Acres
- Parking: Asphalt, Attached, Driveway, Garage
- Patio Features: Deck, Enclosed, Three Season
- Sewer: Septic Tank
- Stories: 1
- Style: One Story
- Water Source: Drilled Well
Property Details
- 2025 Taxes: $3,105
- County: Eau Claire
- Other Structures: Shed(s)
- Possession: Close of Escrow
- Property Subtype: Single Family Residence
- School District: Eau Claire Area
- Status: Coming Soon
- Township: Town of Union
- Year Built: 1979
- Zoning: Residential
- Listing Office: Woods & Water Realty Inc/Regional Office
Appliances Included
- Dryer
- Dishwasher
- Other
- Oven
- Range
- Refrigerator
- See Remarks
- Water Softener
- Washer
Mortgage Calculator
- Loan Amount
- Down Payment
- Monthly Mortgage Payment
- Property Tax
- Home Insurance
- PMI
- Monthly HOA Fees
Please Note: All amounts are estimates and cannot be guaranteed.
Room Dimensions
- 3 Season Room: 13' x 15', Carpet, Main Level
- Bathroom #1: 6' x 13', Laminate, Lower Level
- Bathroom #2: 7' x 13', Vinyl, Main Level
- Bedroom #1: 10' x 14', Carpet, Lower Level
- Bedroom #2: 11' x 13', Carpet, Main Level
- Bedroom #3: 12' x 13', Carpet, Main Level
- Bonus Room: 10' x 12', Laminate, Lower Level
- Dining Area: 12' x 10', Laminate, Main Level
- Family Room: 22' x 15', Concrete, Lower Level
- Kitchen: 14' x 12', Laminate, Main Level
- Living Room: 18' x 14', Carpet, Main Level
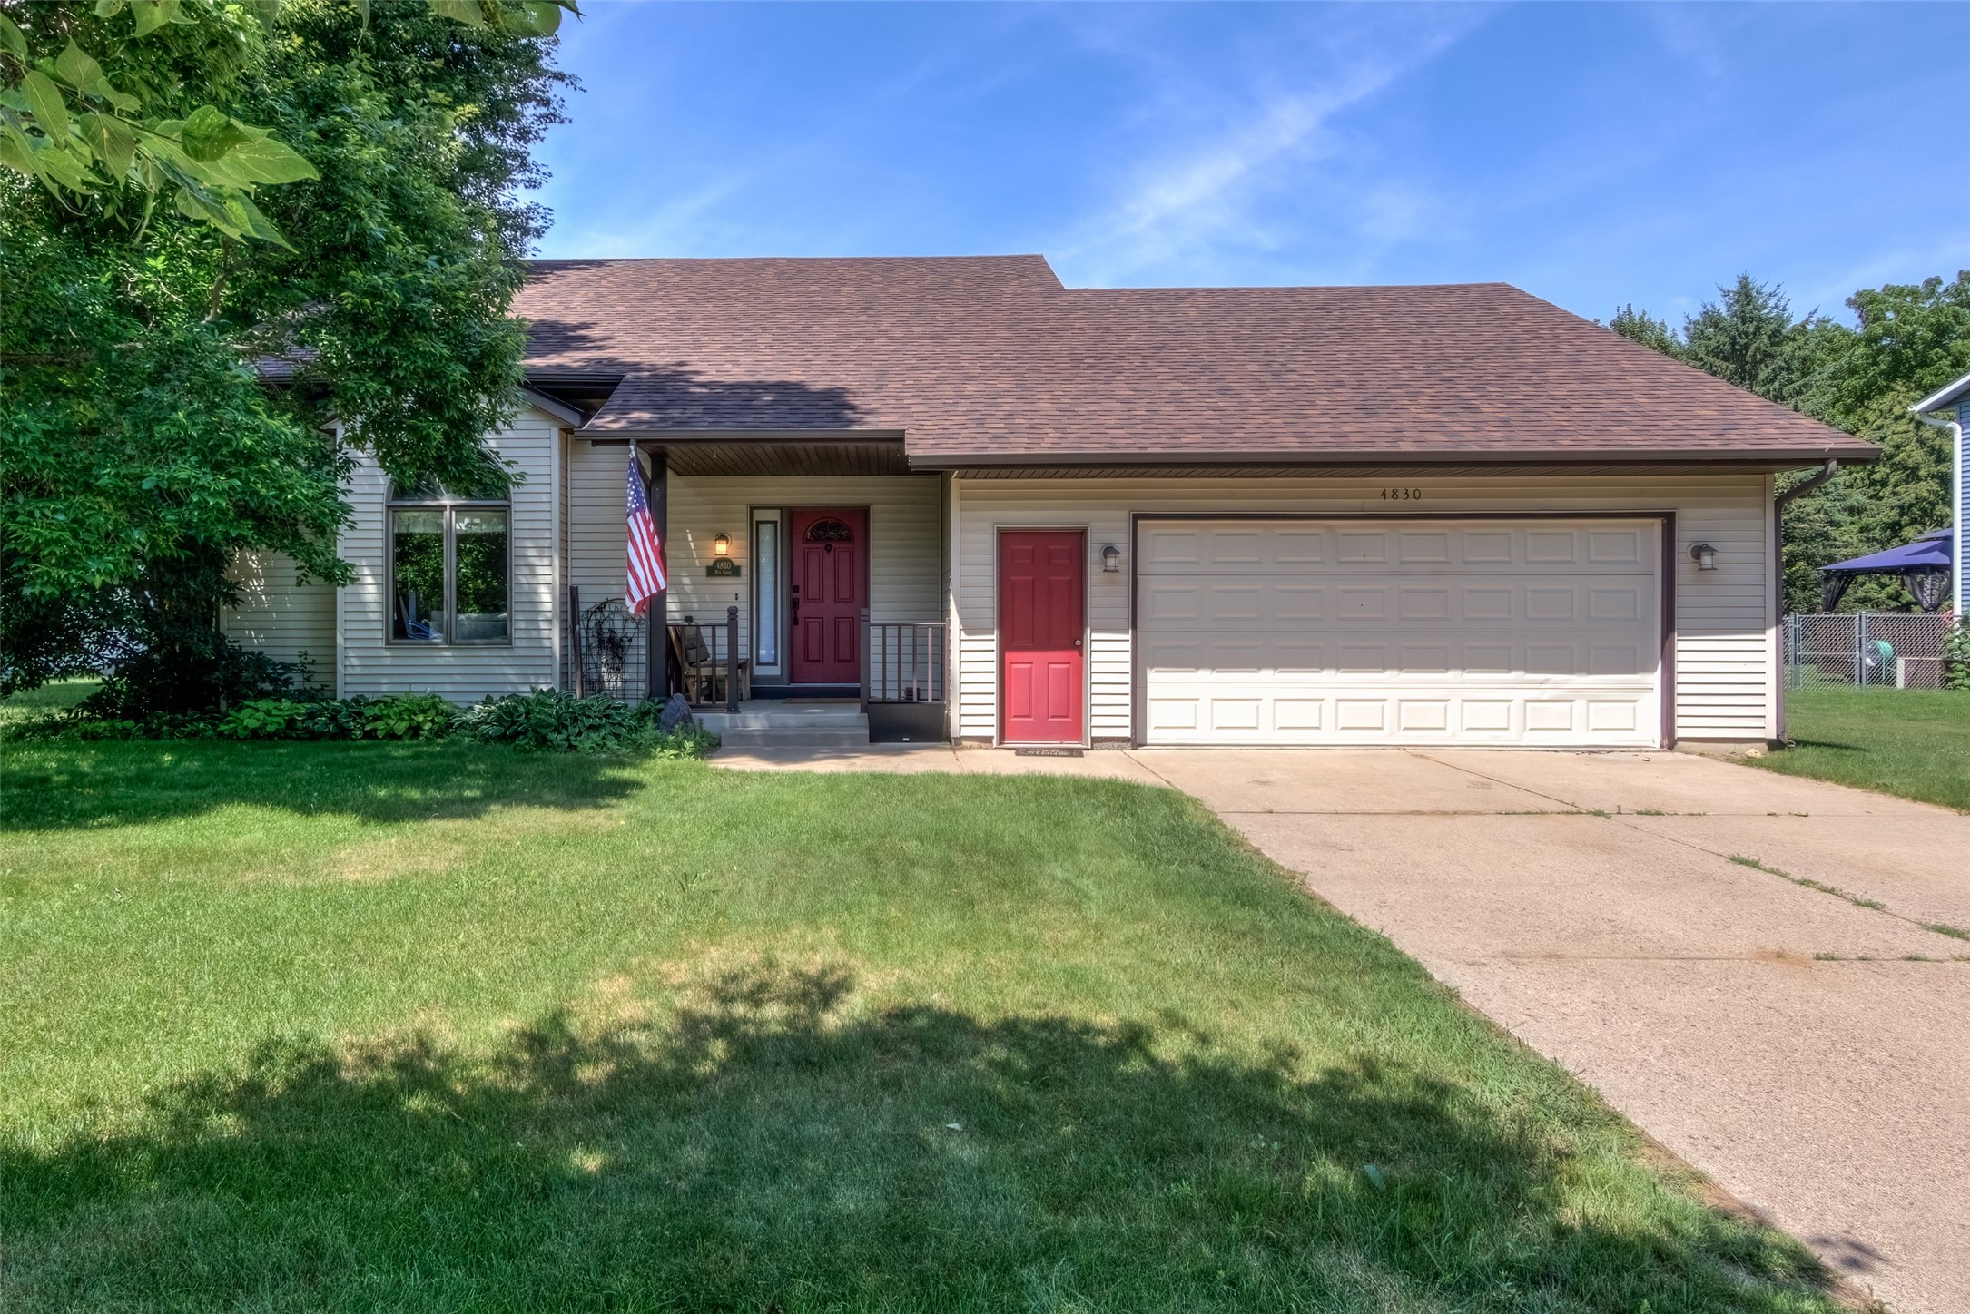
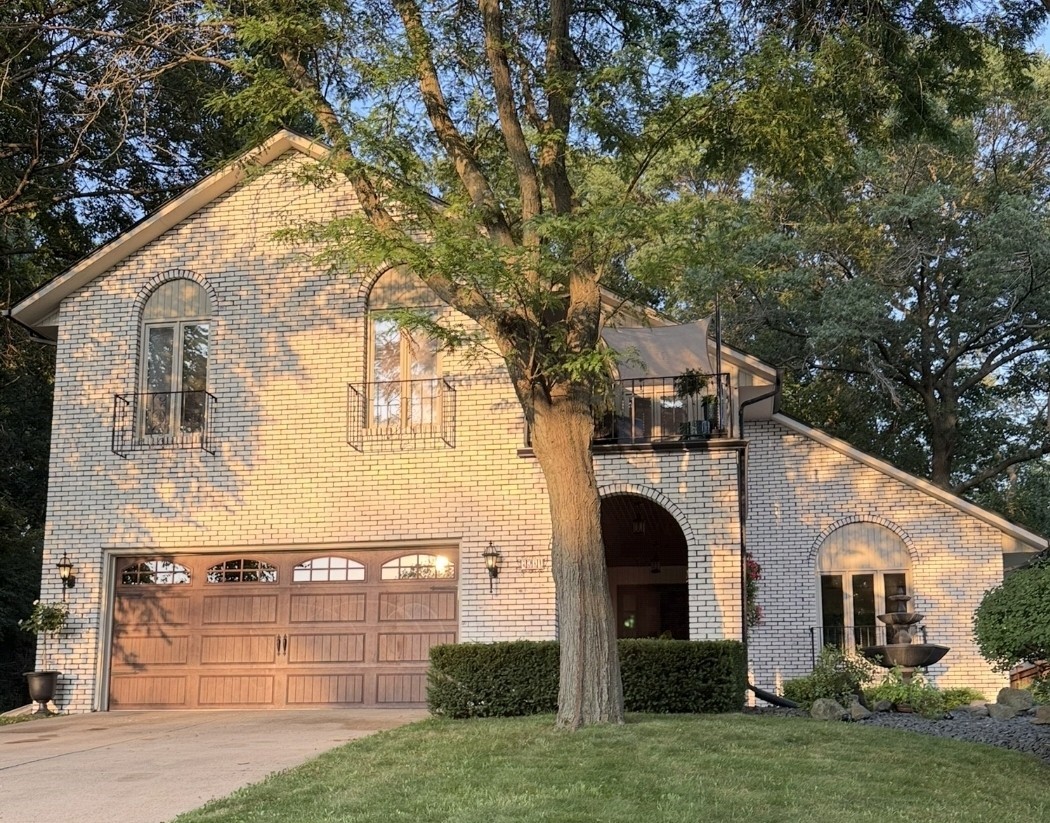
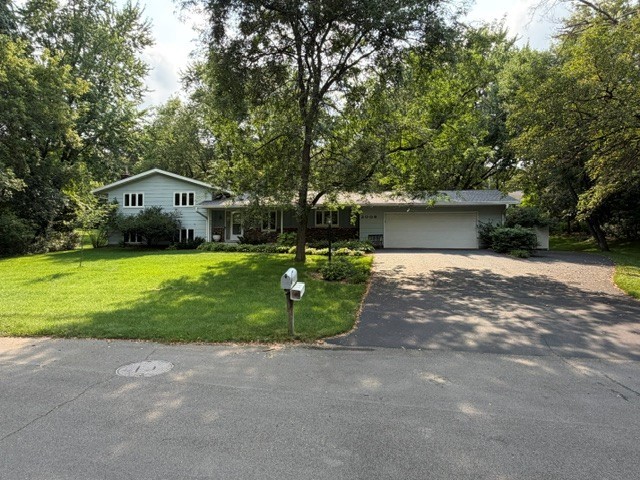
Similar Properties
Open House: October 9 | 4 - 7 PM
143 Polk Avenue Lot 82


Open House: October 9 | 4 - 7 PM