
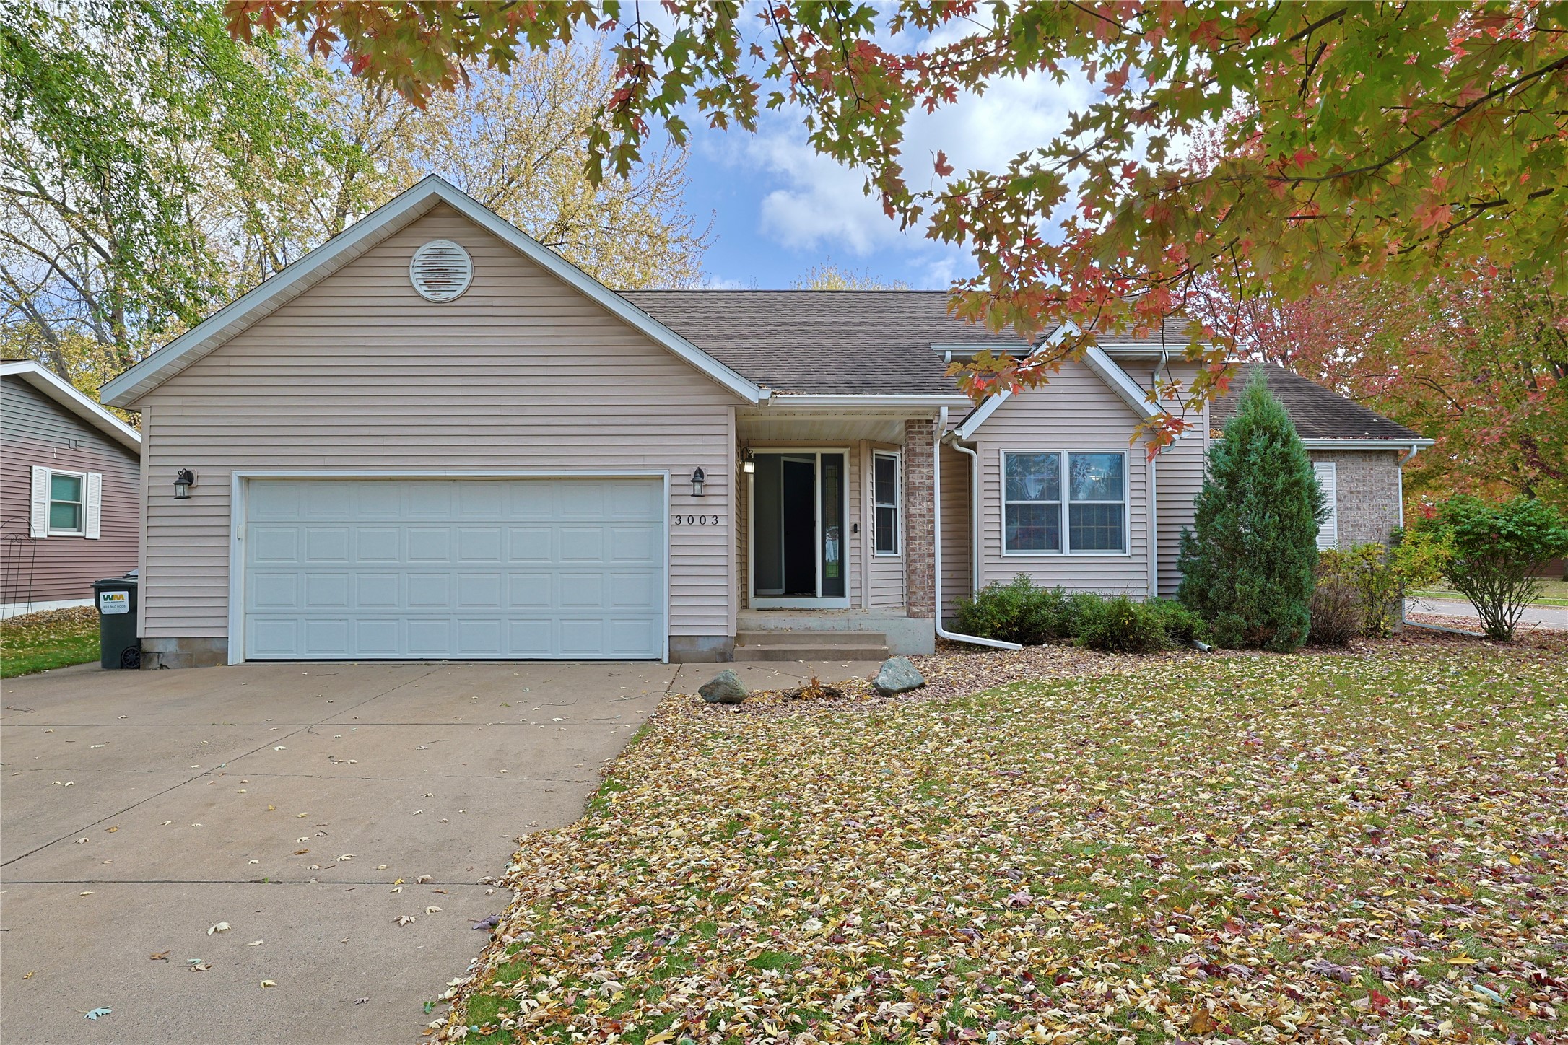
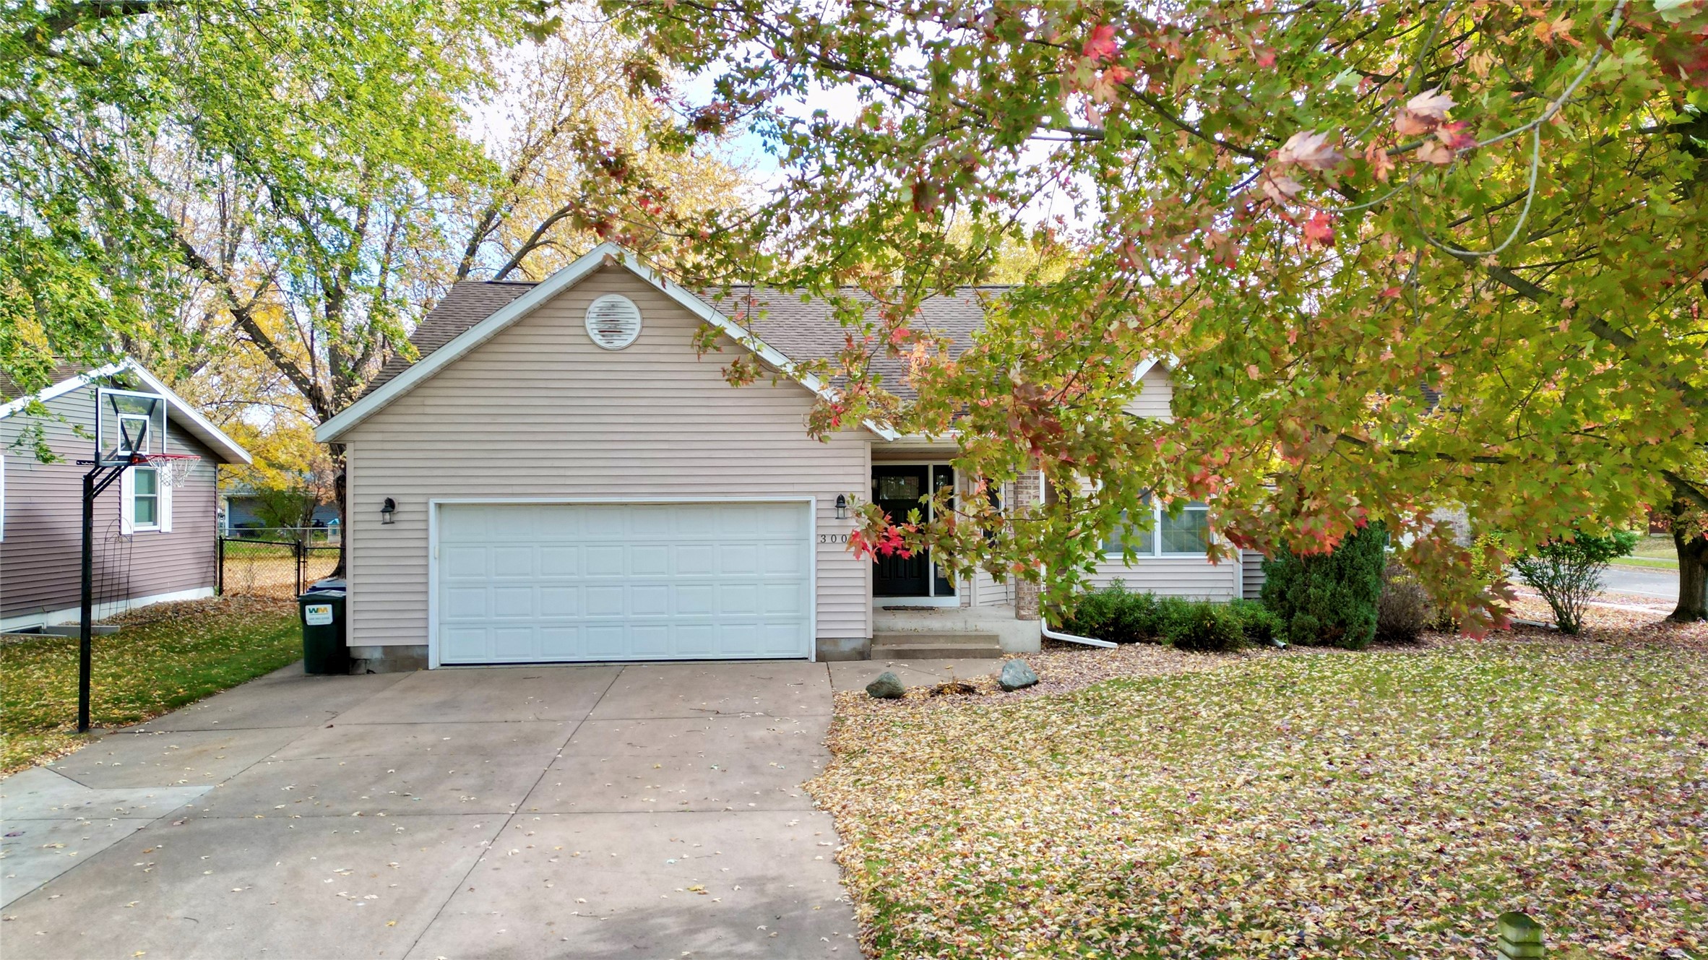
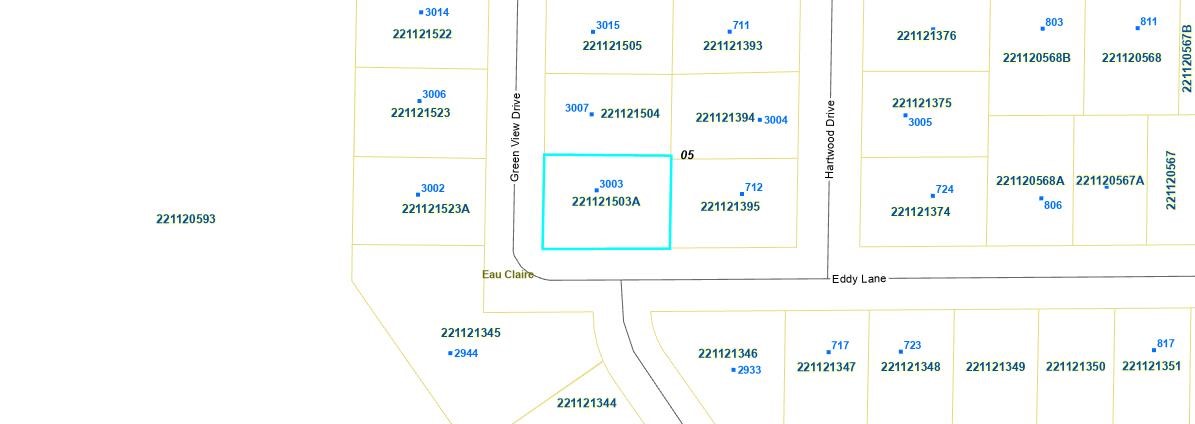
3003 Green View Drive Eau Claire, WI 54703
- Residential | Single Family Residence
- 3
- 3
- 2,450
- 0.29
- 1995
Description
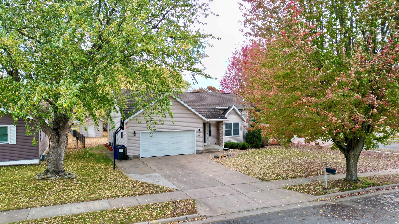
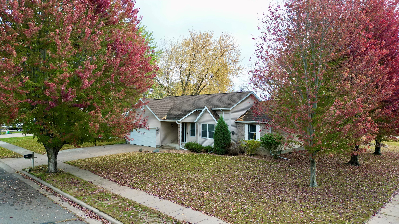
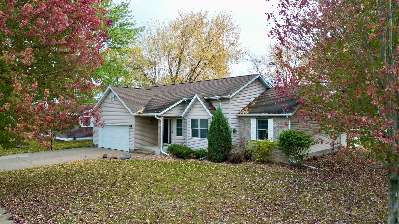
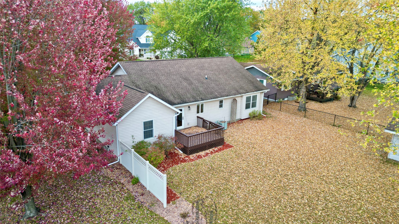
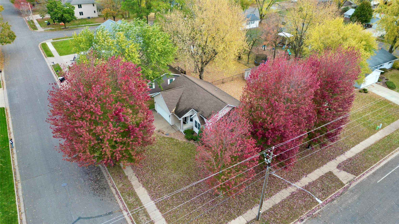
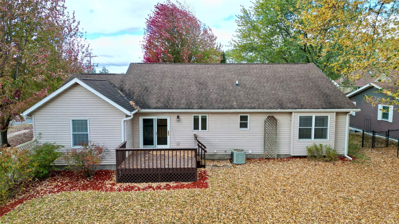
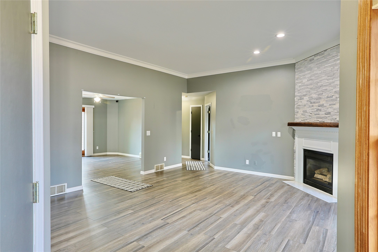
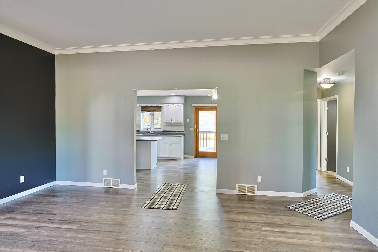
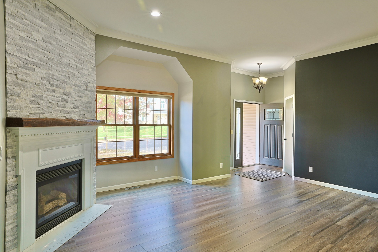
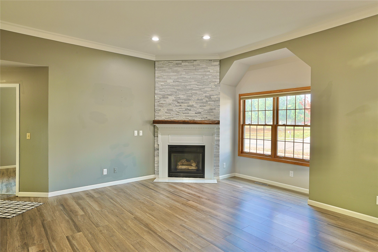
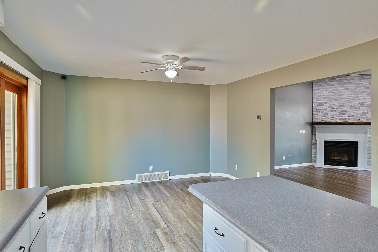
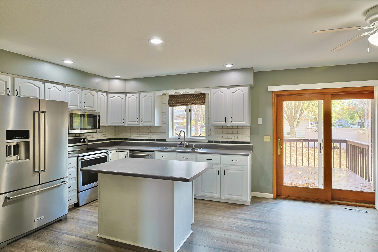
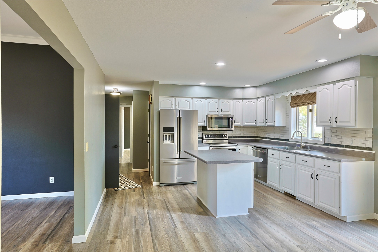
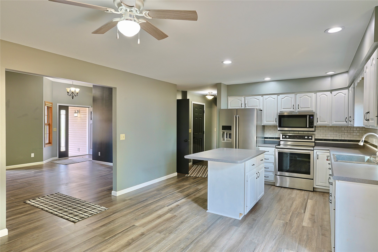
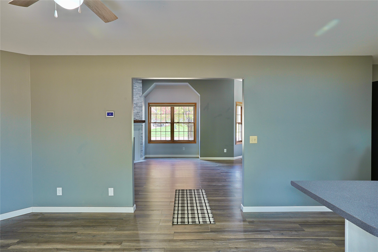
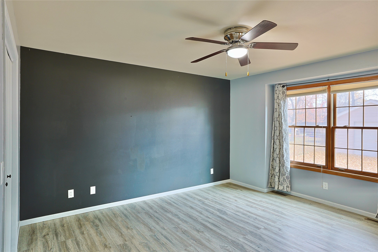
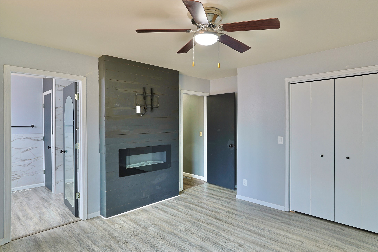
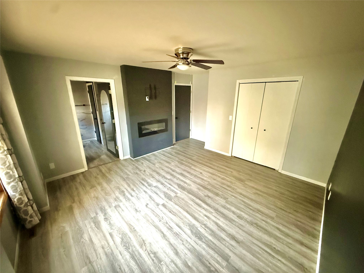
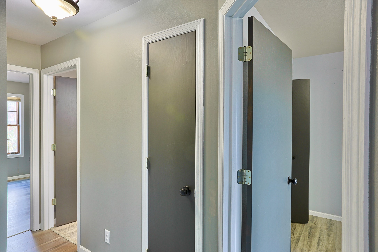
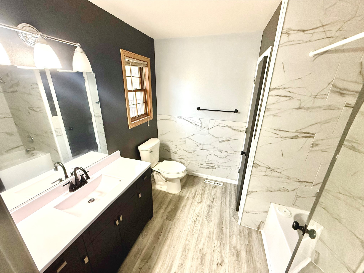
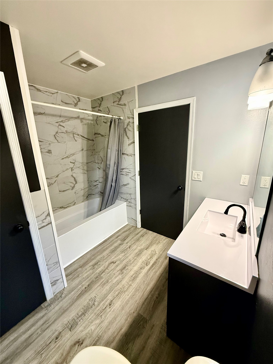
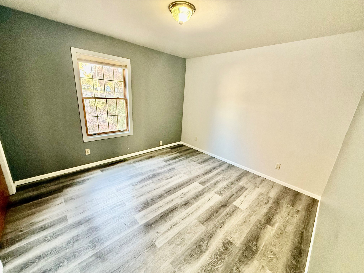
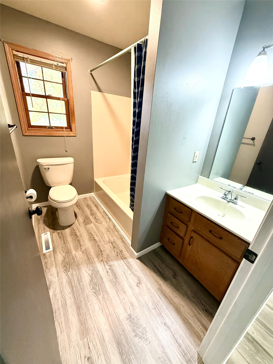
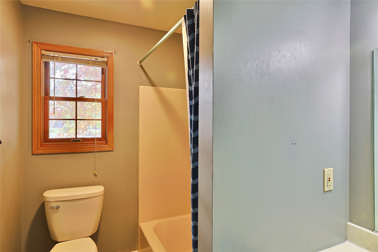
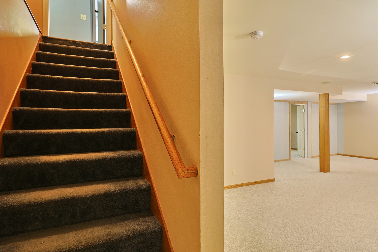
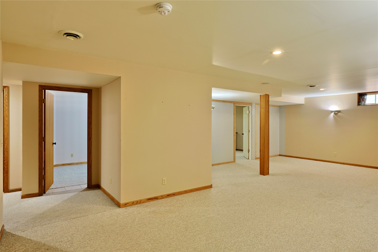
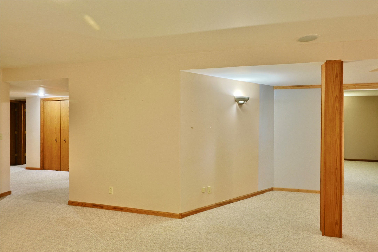
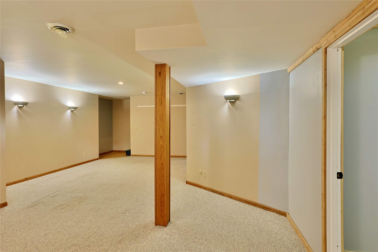
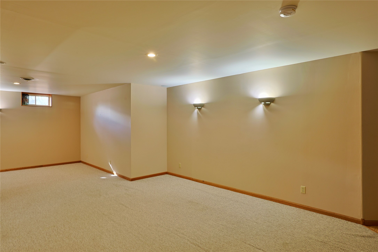
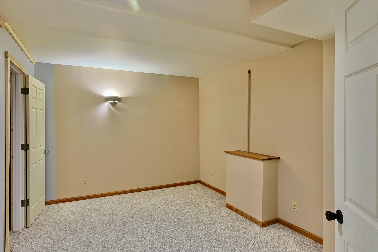
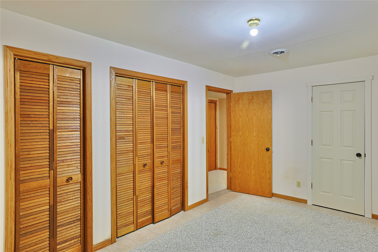
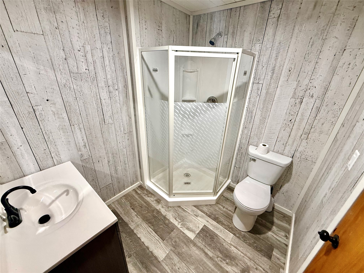
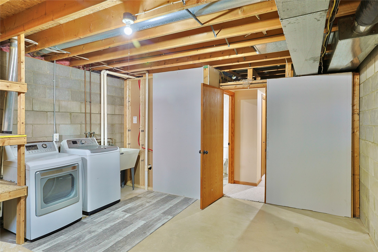
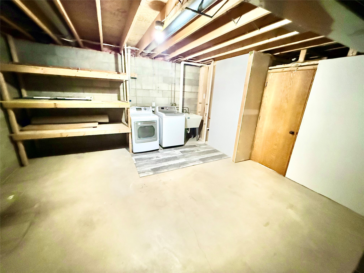
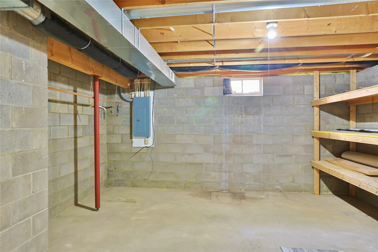
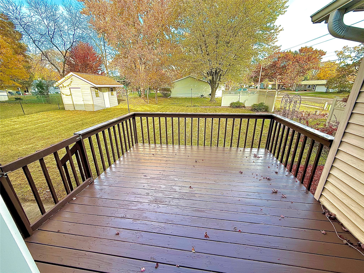
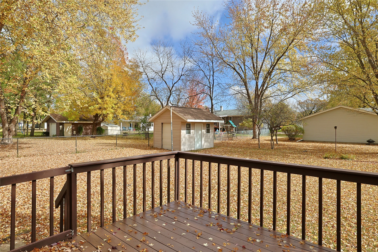
Step inside this beautifully updated ranch home featuring seamless open-concept living and fantastic lower-level expansion! The inviting main floor features a cozy living room highlighting dramatic 12-foot ceilings and a warm gas fireplace. All 3 primary bedrooms are conveniently located on the main level, including a private owner's suite, alongside 2 full bathrooms. The kitchen shines with modern upgrades and premium appliances. Downstairs, the finished lower level brings the home to roughly 2,500 total square feet of living space, completely maximizing the layout with a third full bathroom and 2 additional large bedrooms—perfect for a home office, gym, hobbies, or guests—while still leaving plenty of room for dedicated storage. Situated on a meticulously cared-for corner lot, the exterior is a true showstopper with an underground sprinkler system and lush landscaping. The private, partially fenced backyard boasts a garden gate and a freshly stained deck ideal for seasonal entertaining. Updated, flawlessly maintained, and situated in an incredible neighborhood—this absolute gem is completely move-in ready!
Address
Open on Google Maps- Address 3003 Green View Drive
- City Eau Claire
- State WI
- Zip 54703
Property Features
Last Updated on October 23, 2026 at 10:20 AM- Above Grade Finished Area: 1,550 SqFt
- Basement: Full, Finished
- Below Grade Finished Area: 900 SqFt
- Building Area Total: 2,450 SqFt
- Cooling: Central Air
- Electric: Circuit Breakers
- Fireplace: One, Gas Log
- Fireplaces: 1
- Foundation: Block
- Heating: Forced Air
- Interior Features: Ceiling Fan(s)
- Levels: One
- Living Area: 2,450 SqFt
- Rooms Total: 10
- Windows: Window Coverings
Exterior Features
- Construction: Brick, Vinyl Siding
- Covered Spaces: 2
- Exterior Features: Irrigation Sprinklers
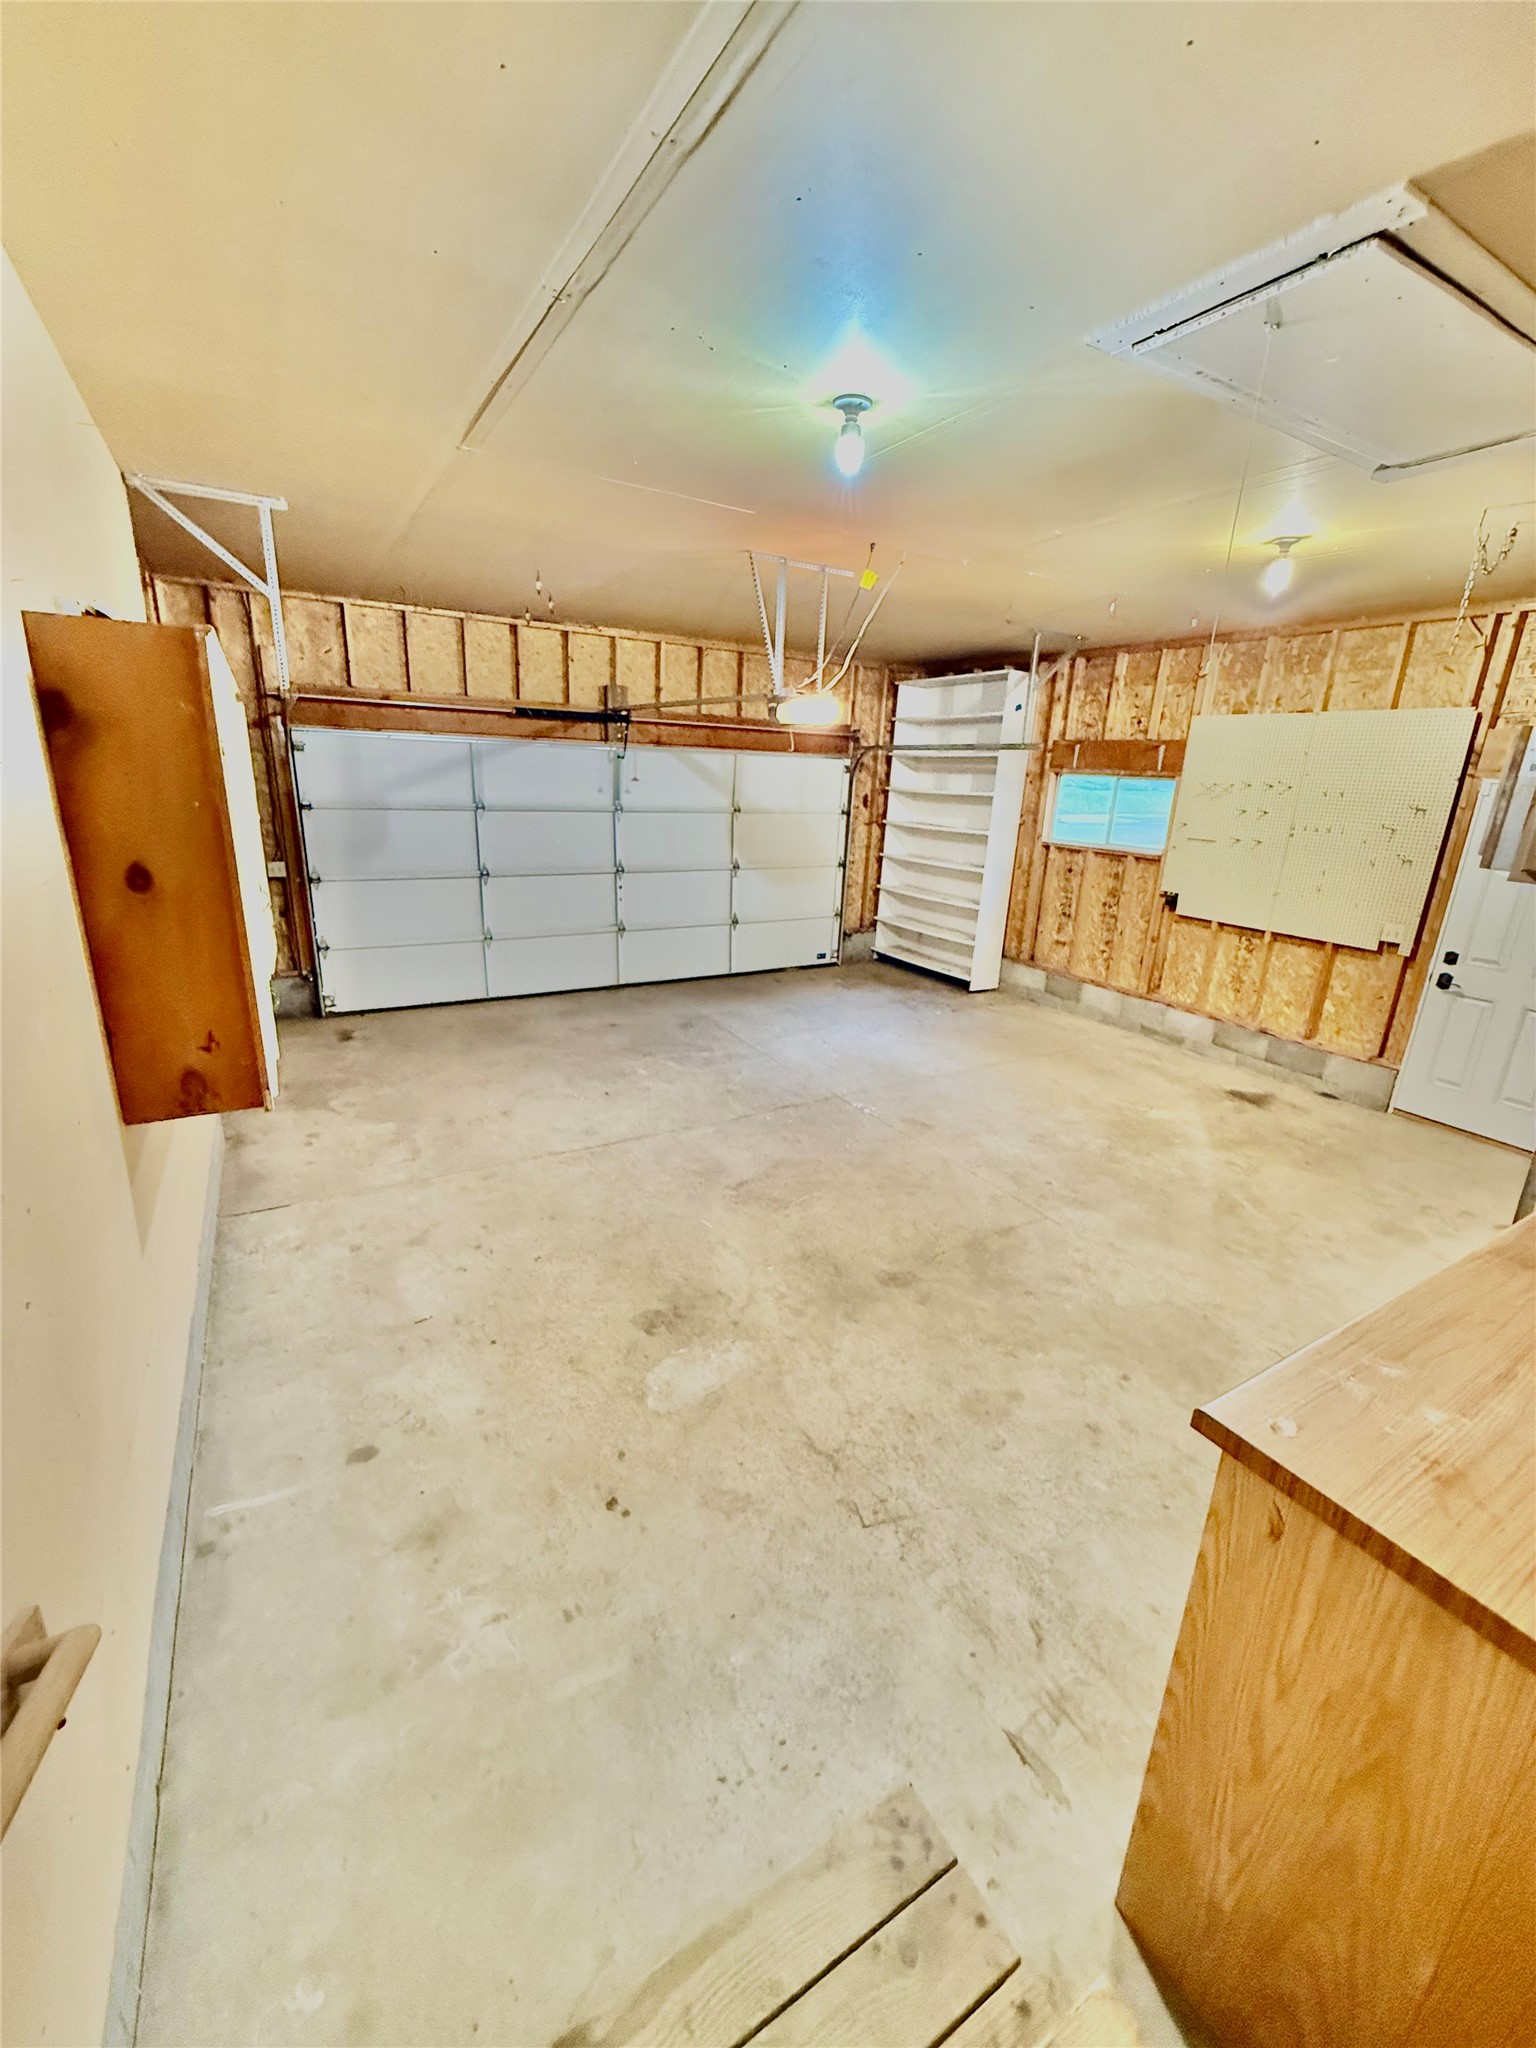
- Garage: 2 Car, Attached
- Lot Size: 0.29 Acres
- Parking: Attached, Concrete, Driveway, Garage
- Patio Features: Deck
- Sewer: Public Sewer
- Stories: 1
- Style: One Story
- Water Source: Public
Property Details
- 2025 Taxes: $5,500
- County: Eau Claire
- Other Structures: Shed(s)
- Possession: Close of Escrow
- Property Subtype: Single Family Residence
- School District: Eau Claire Area
- Status: Active
- Township: City of Eau Claire
- Year Built: 1995
- Zoning: Residential
- Listing Office: Biller Realty
Appliances Included
- Dishwasher
- Gas Water Heater
- Microwave
- Oven
- Range
- Refrigerator
- Range Hood
Mortgage Calculator
- Loan Amount
- Down Payment
- Monthly Mortgage Payment
- Property Tax
- Home Insurance
- PMI
- Monthly HOA Fees
Please Note: All amounts are estimates and cannot be guaranteed.
Room Dimensions
- Bathroom #1: 9' x 8', Vinyl, Lower Level
- Bathroom #2: 9' x 9', Vinyl, Main Level
- Bathroom #3: 9' x 6', Vinyl, Main Level
- Bedroom #1: 12' x 11', Vinyl, Main Level
- Bedroom #2: 11' x 11', Vinyl, Main Level
- Bedroom #3: 14' x 13', Vinyl, Main Level
- Dining Area: 13' x 10', Vinyl, Main Level
- Family Room: 18' x 13', Carpet, Lower Level
- Kitchen: 13' x 11', Vinyl, Main Level
- Living Room: 18' x 15', Vinyl, Main Level
Similar Properties

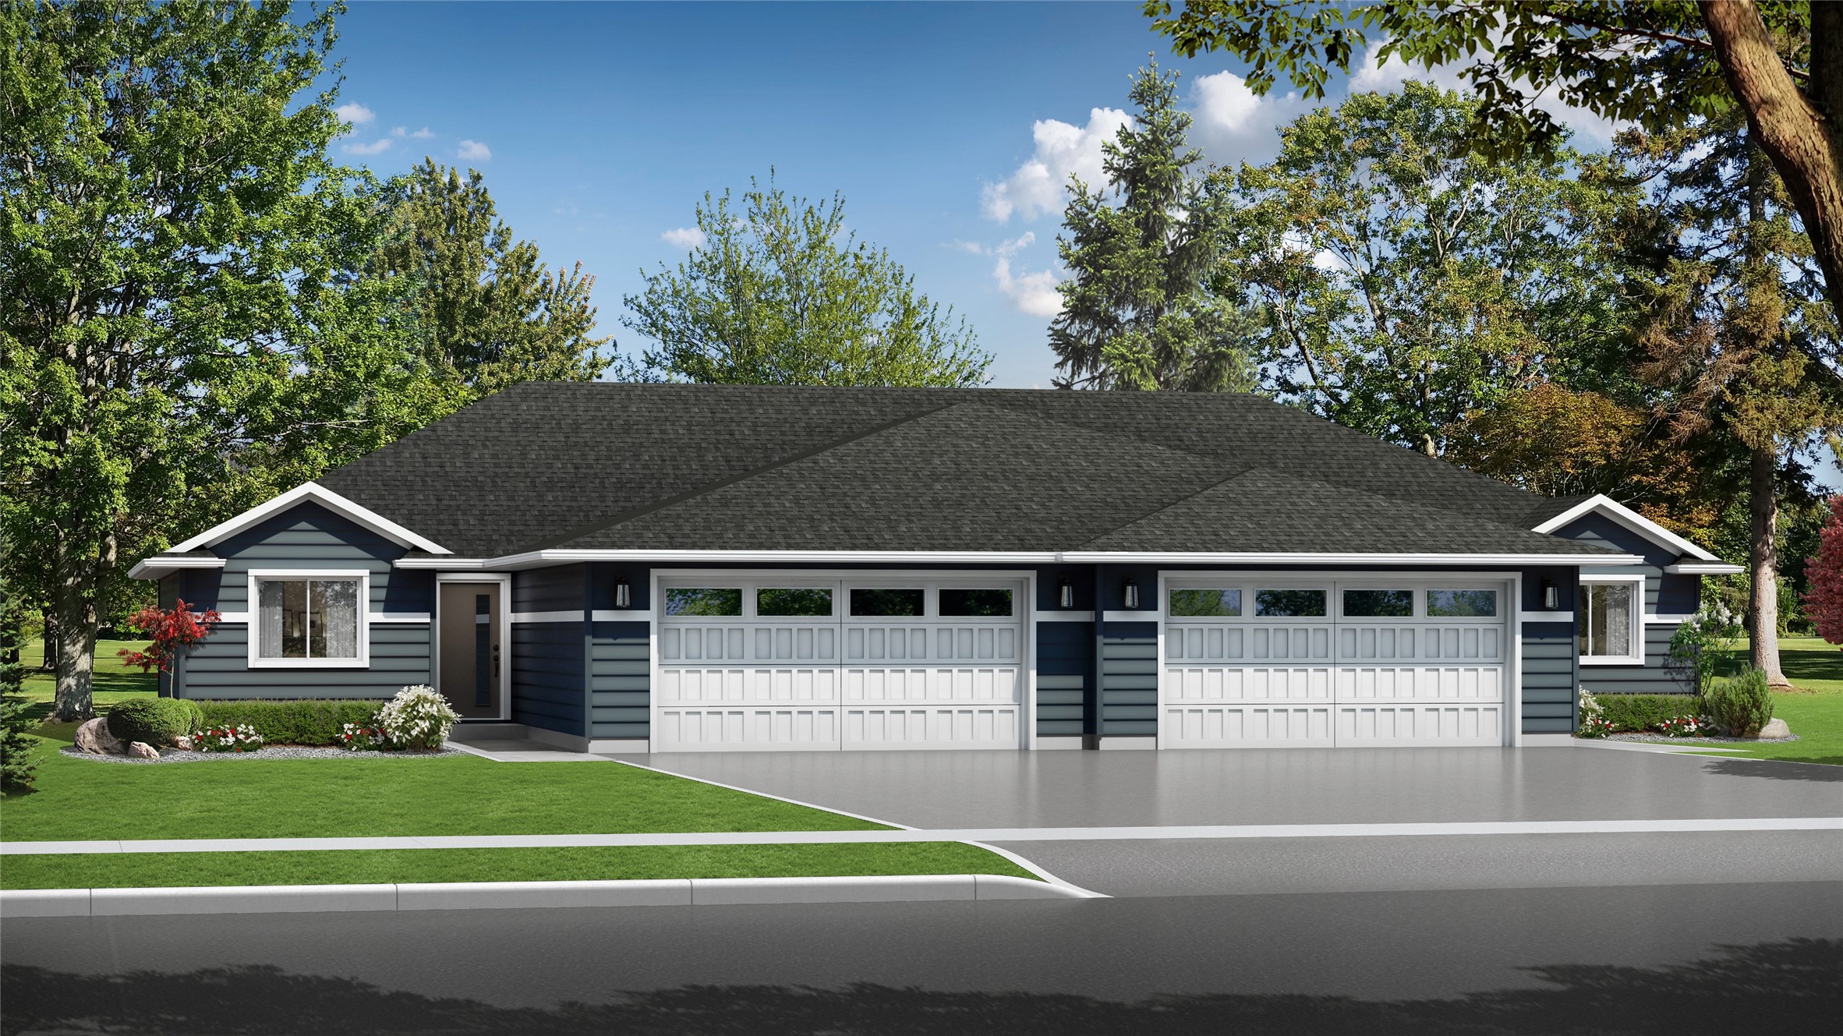
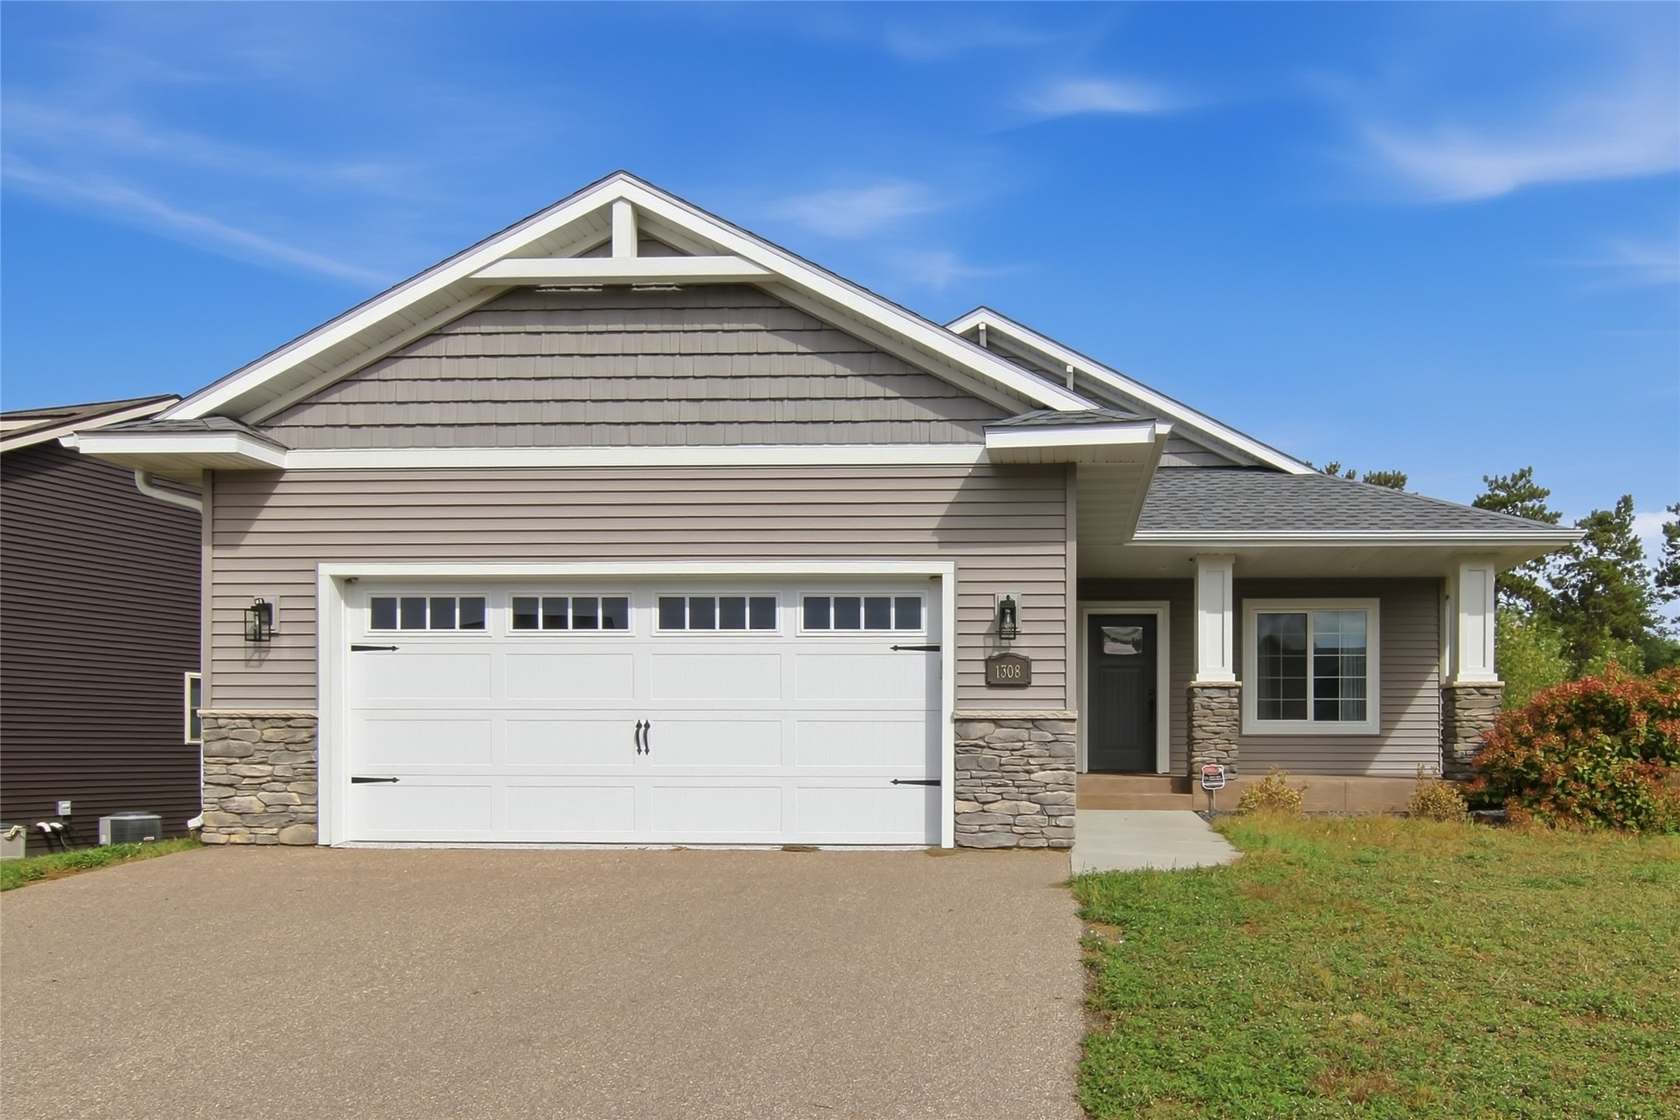
Open House: October 24 | 4 - 6 PM
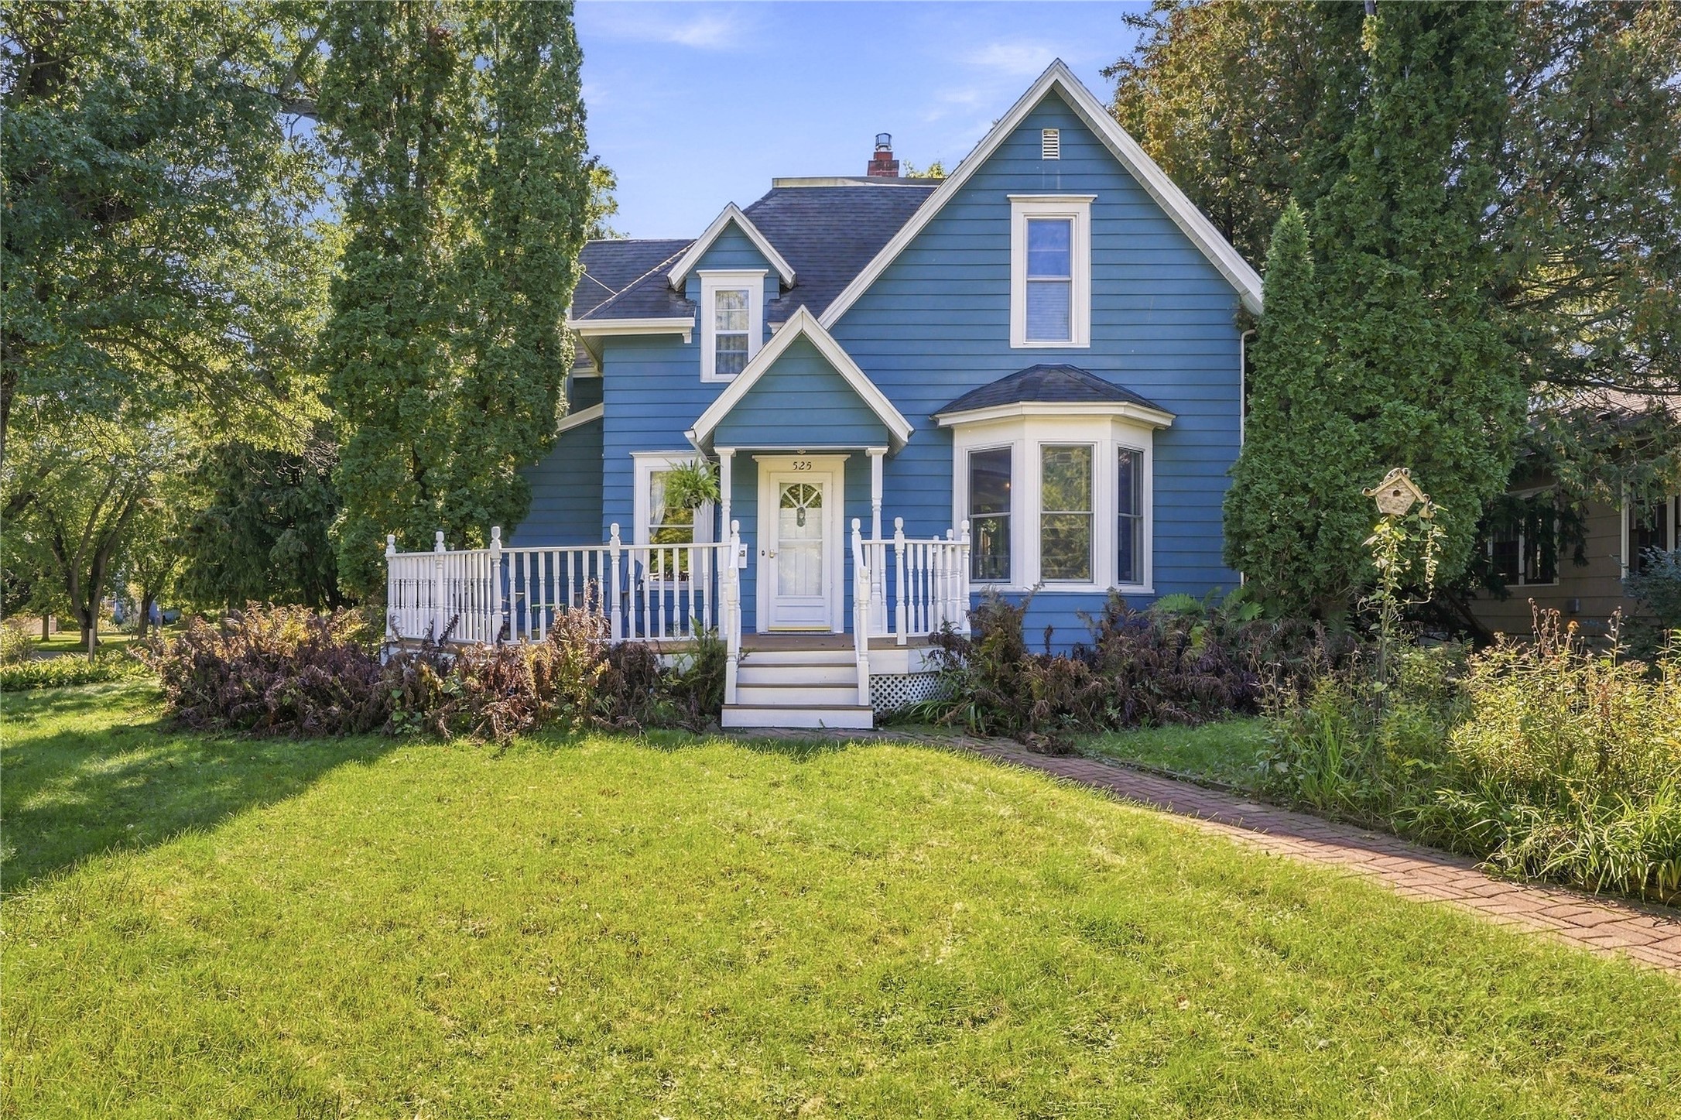
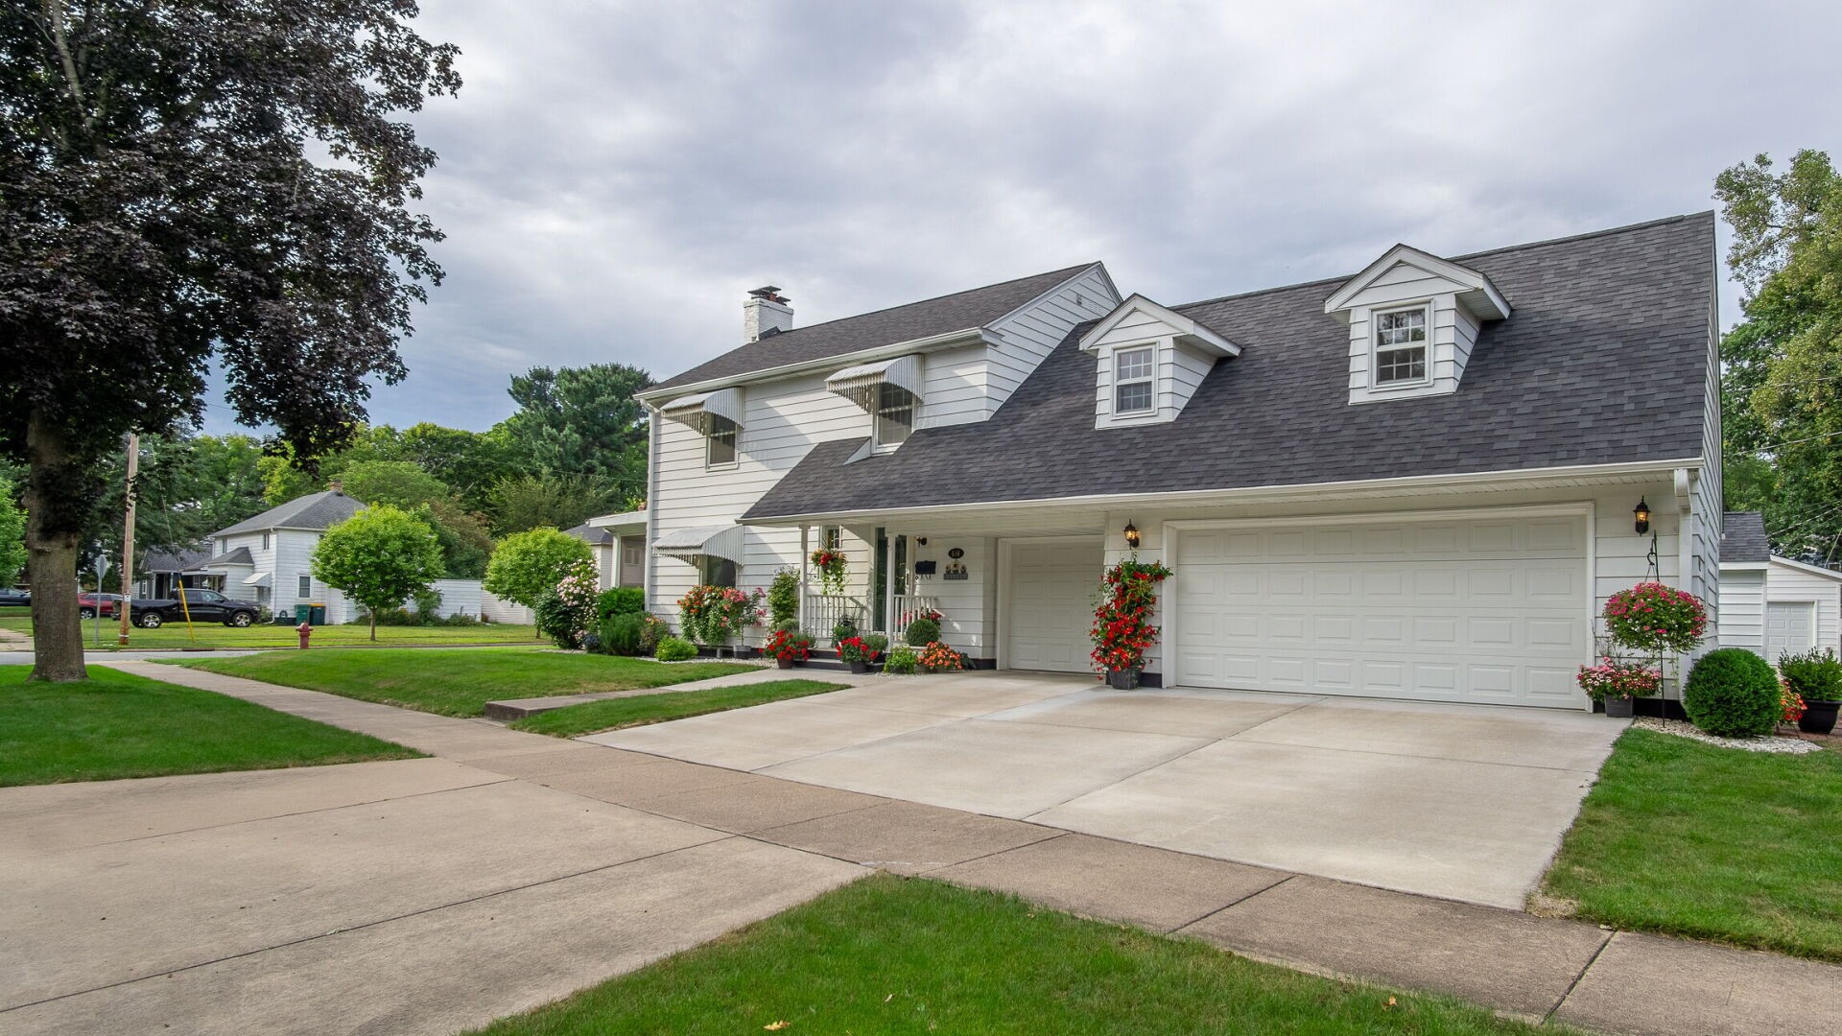
1308 St Andrews Drive
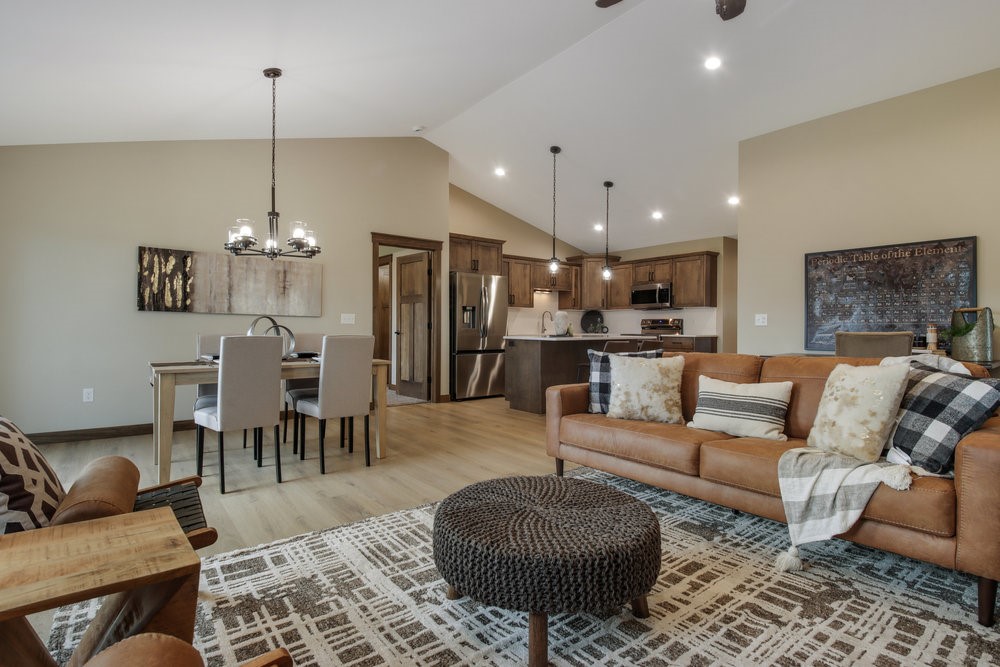
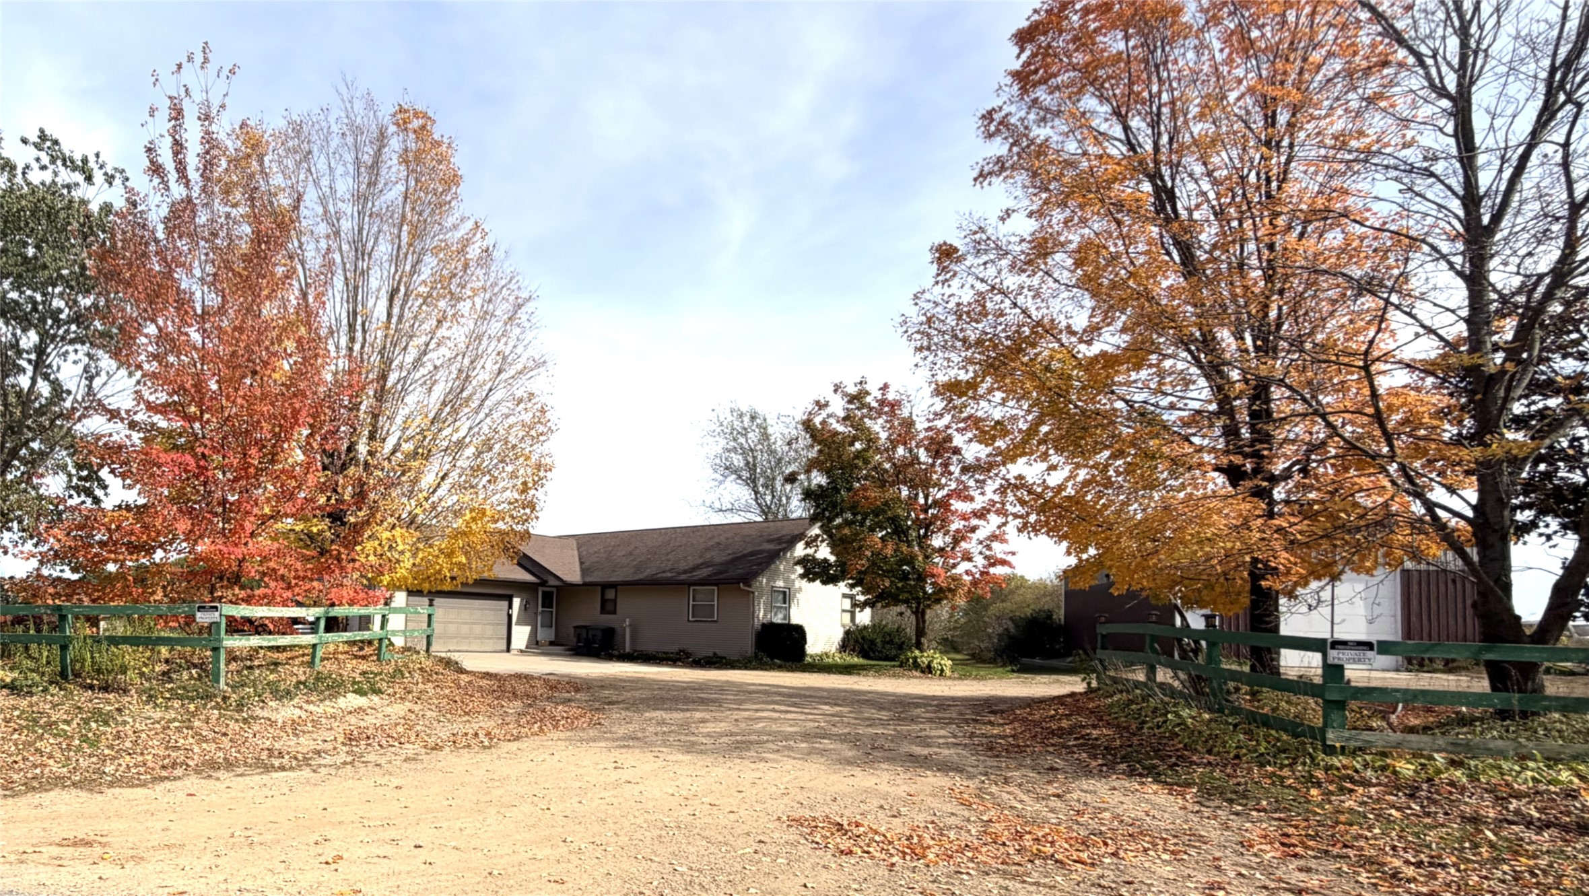
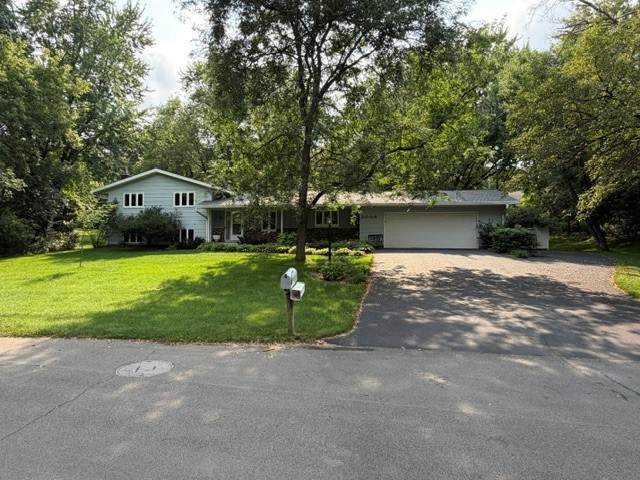
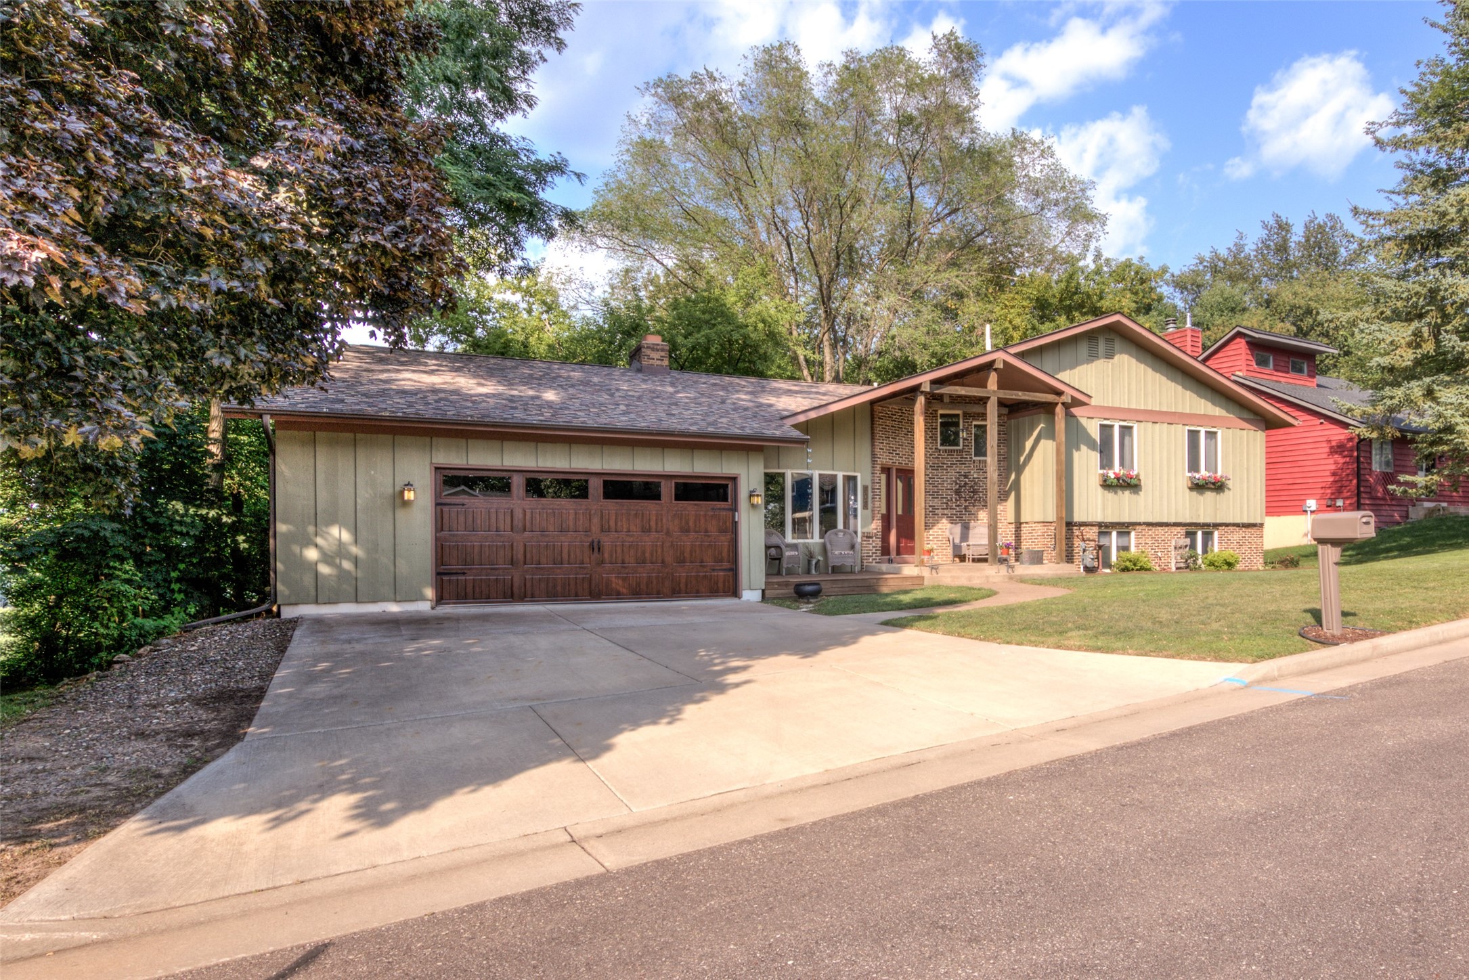
Open House: October 24 | 9 - 10:30 AM
606 Gilbert Avenue
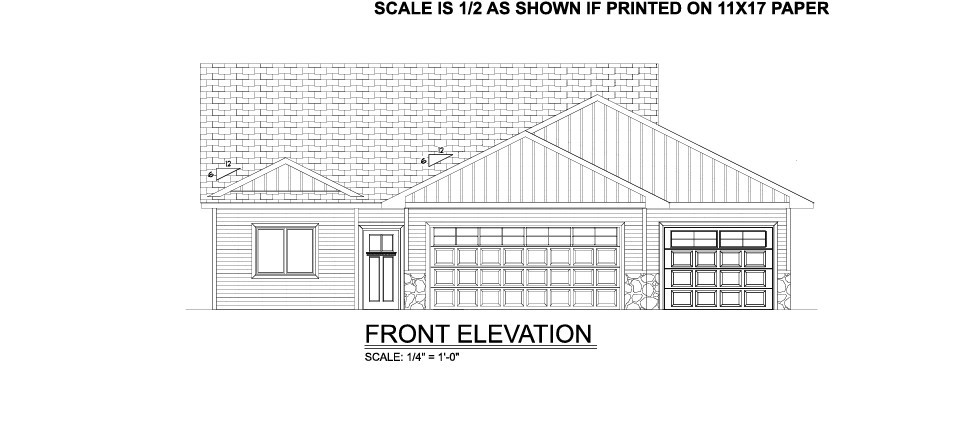
Open House: October 24 | 11 AM - 12:30 PM
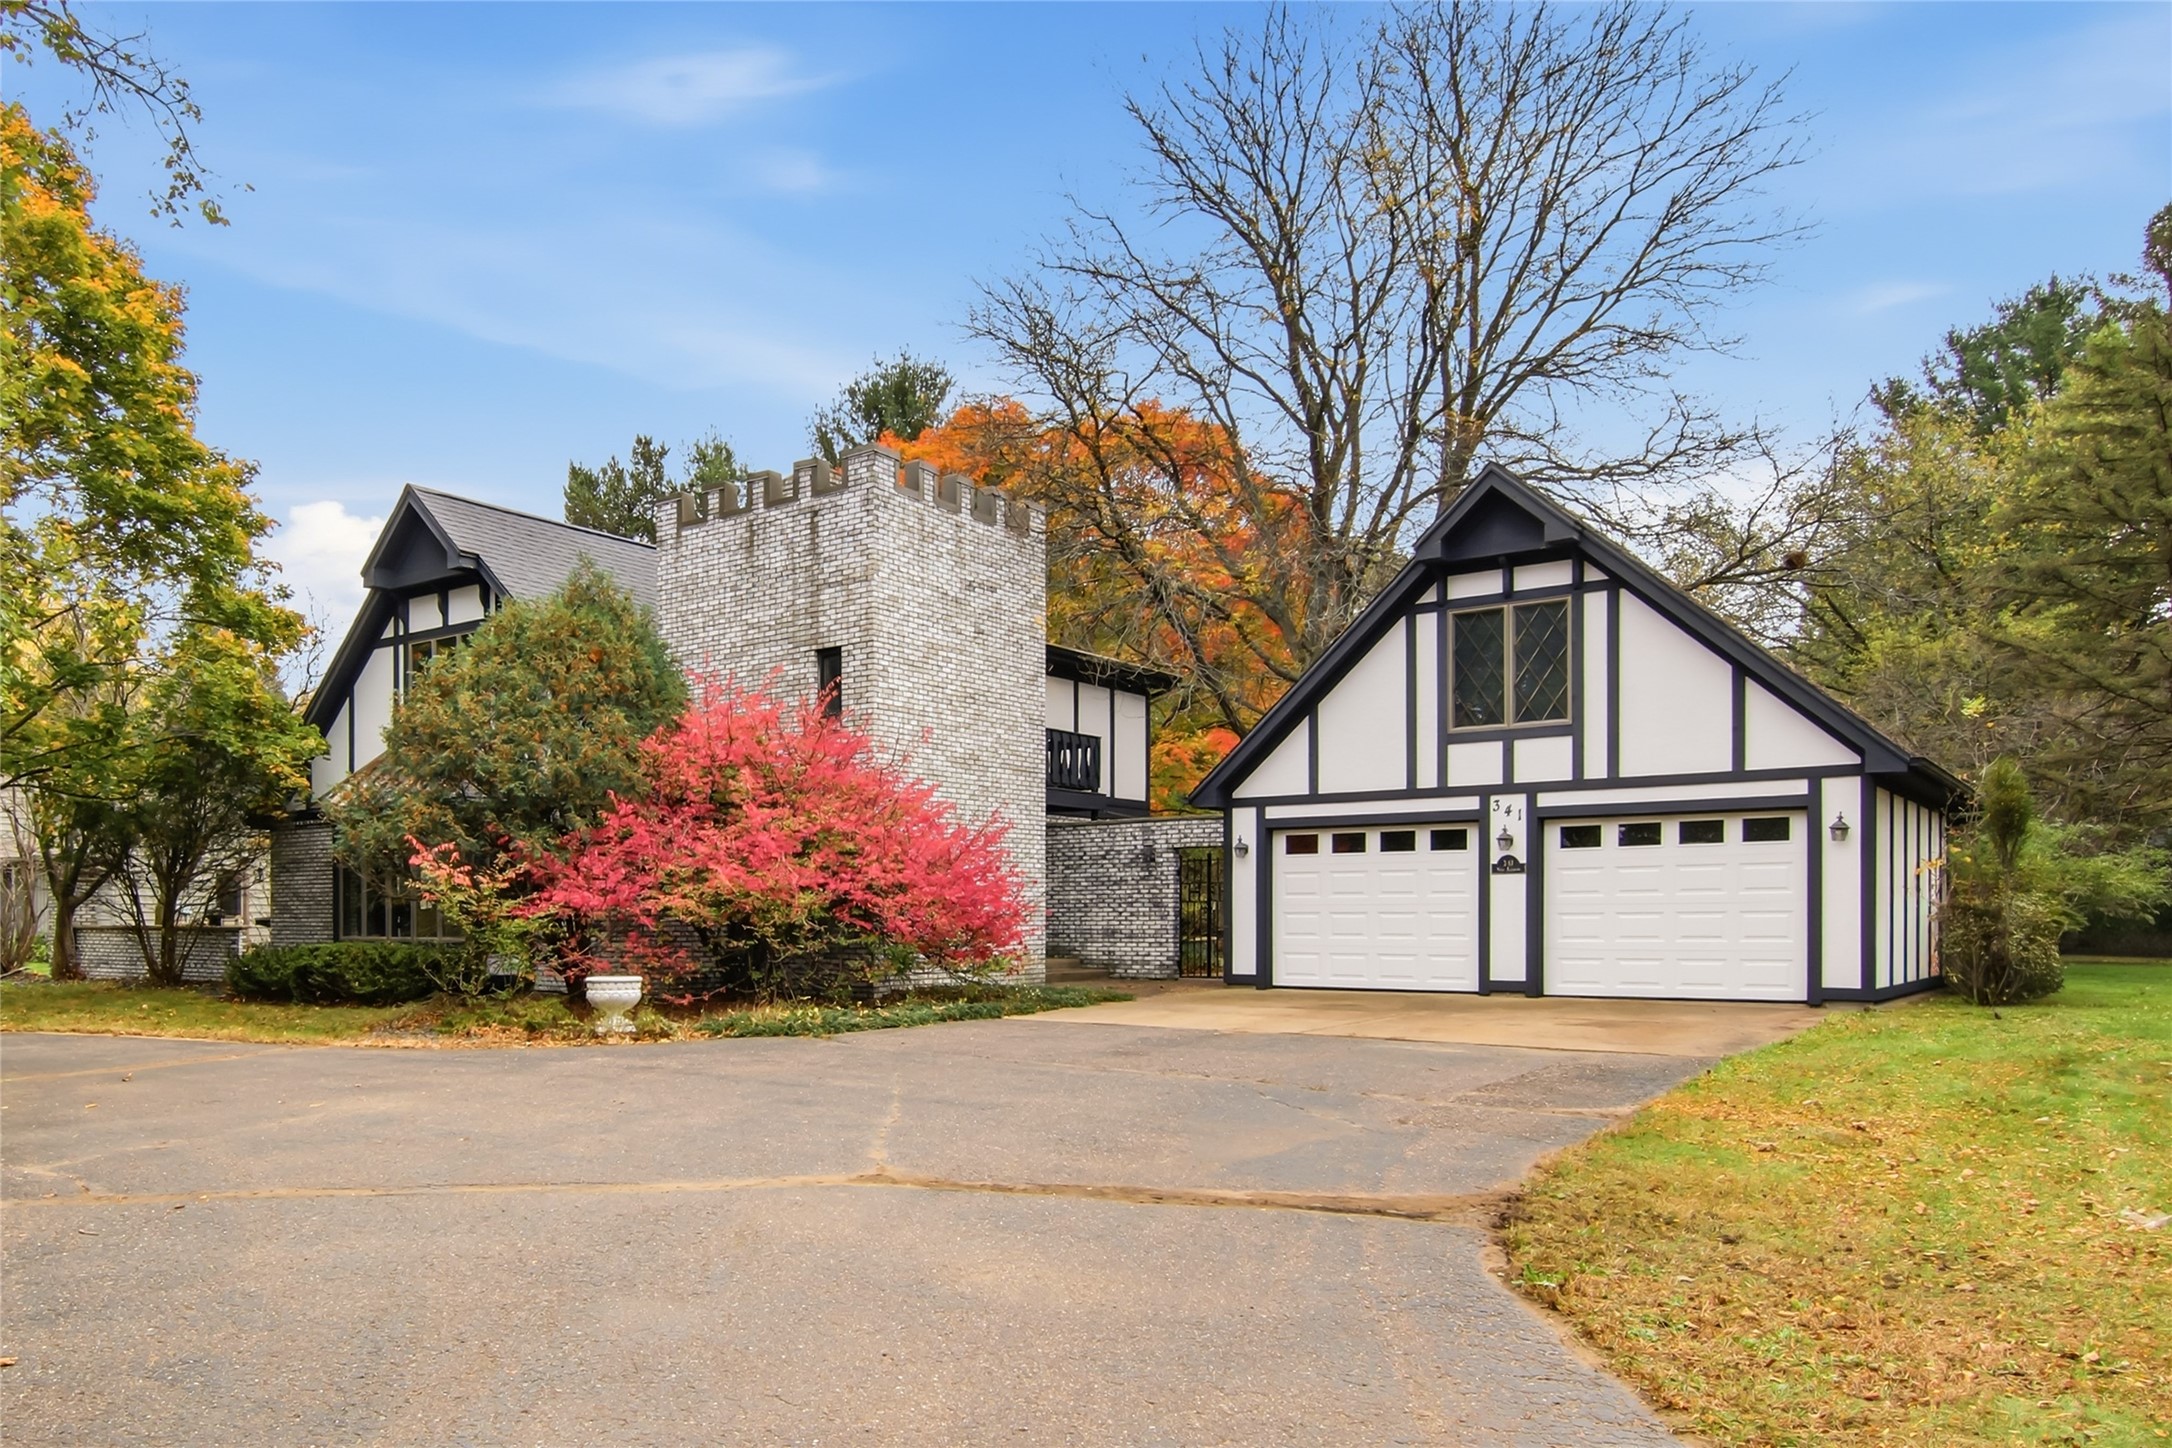
341 W Hamilton Avenue
Open House: October 24 | 11 AM - 1 PM
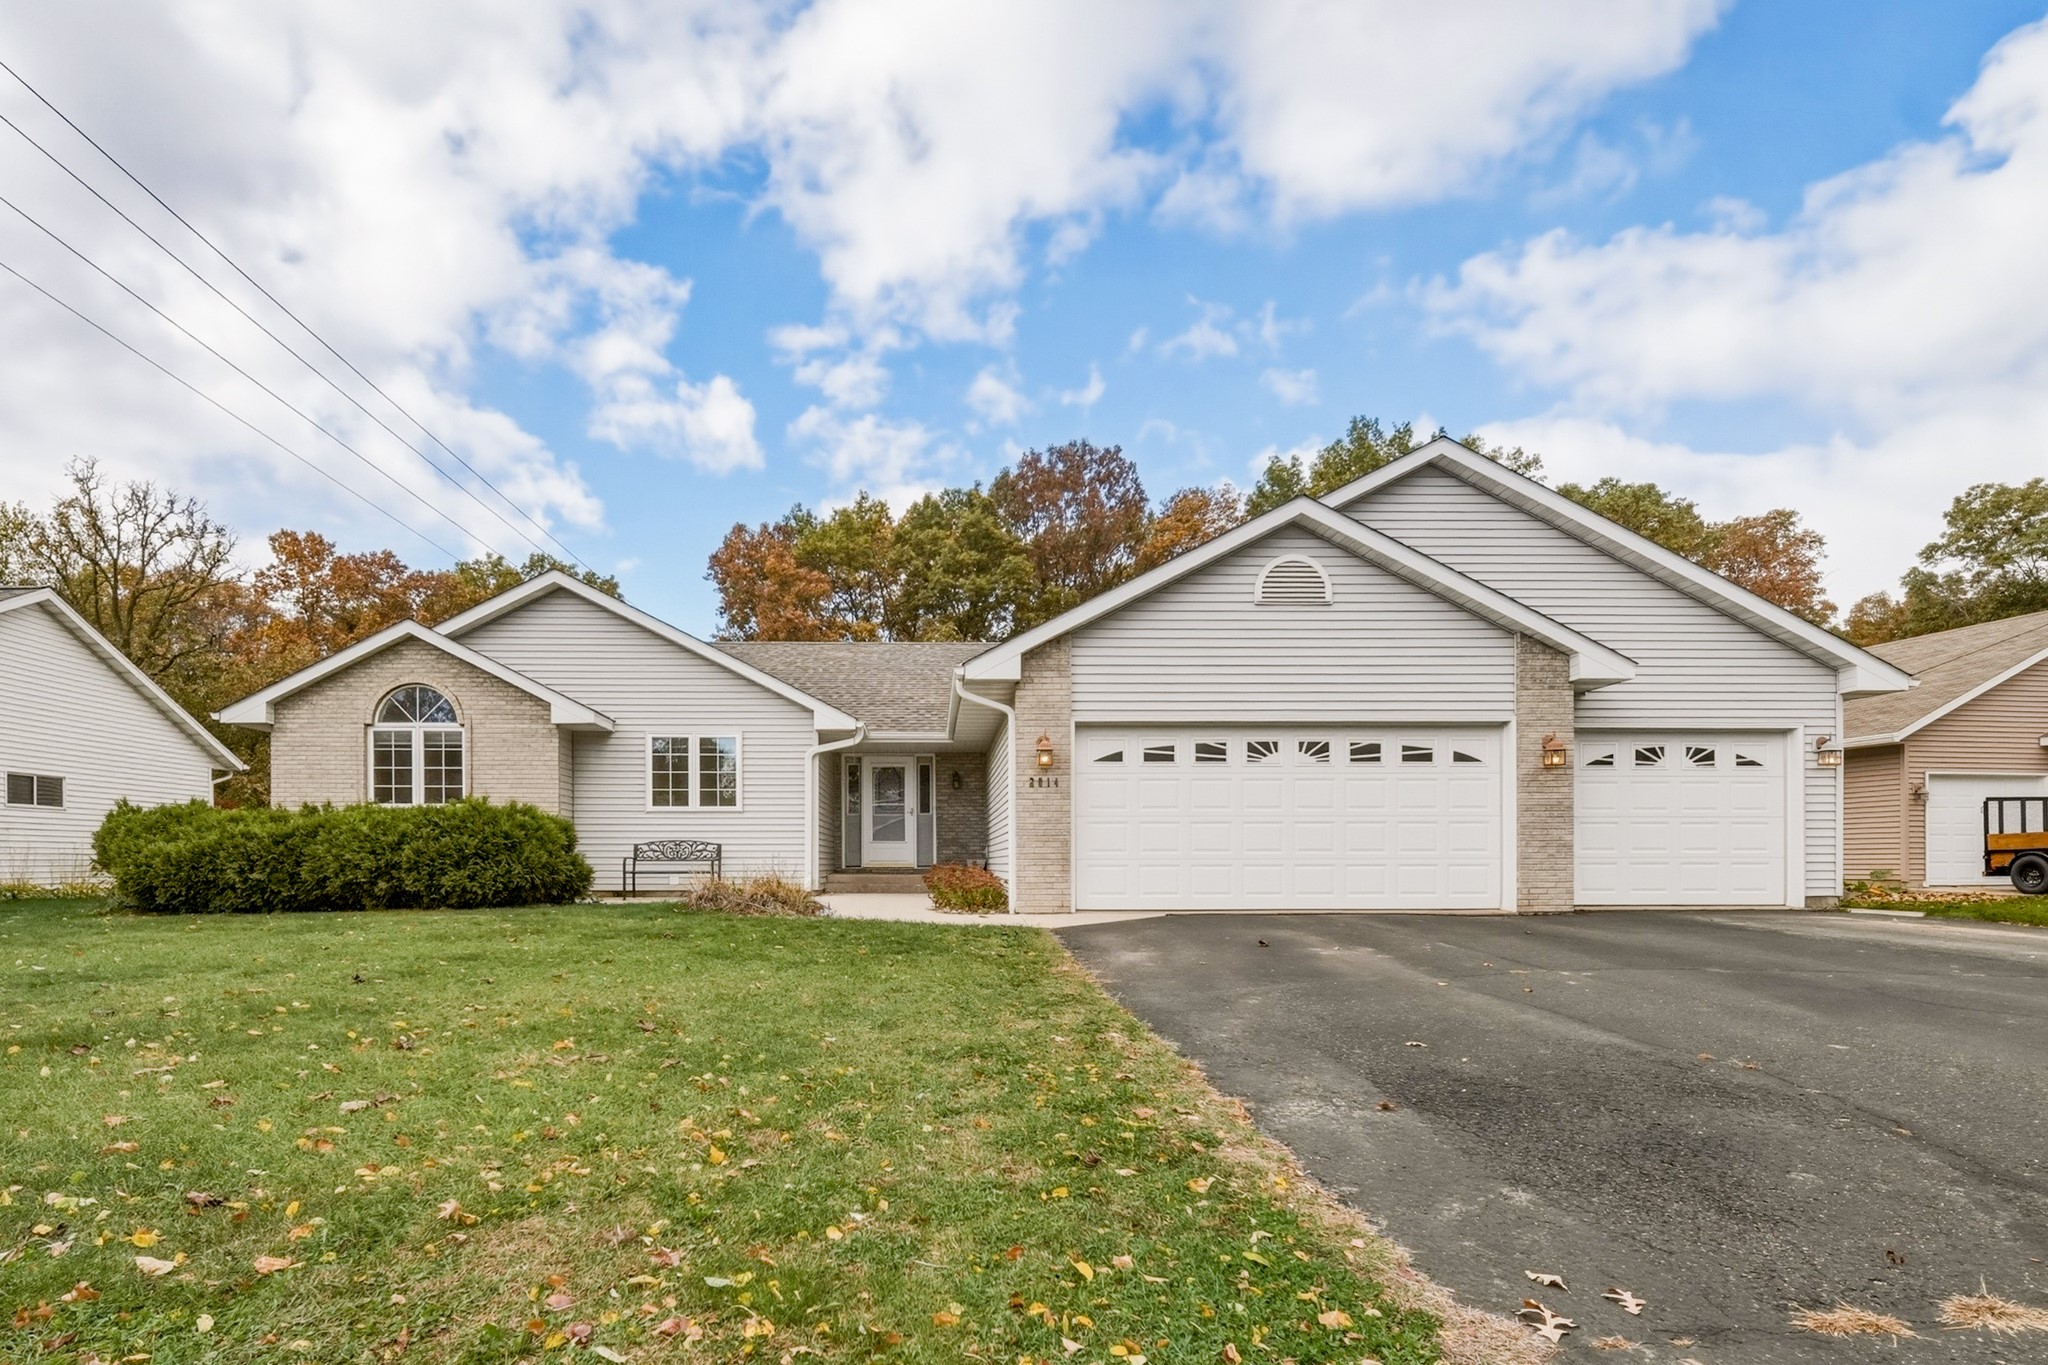
2014 Glenwood Avenue

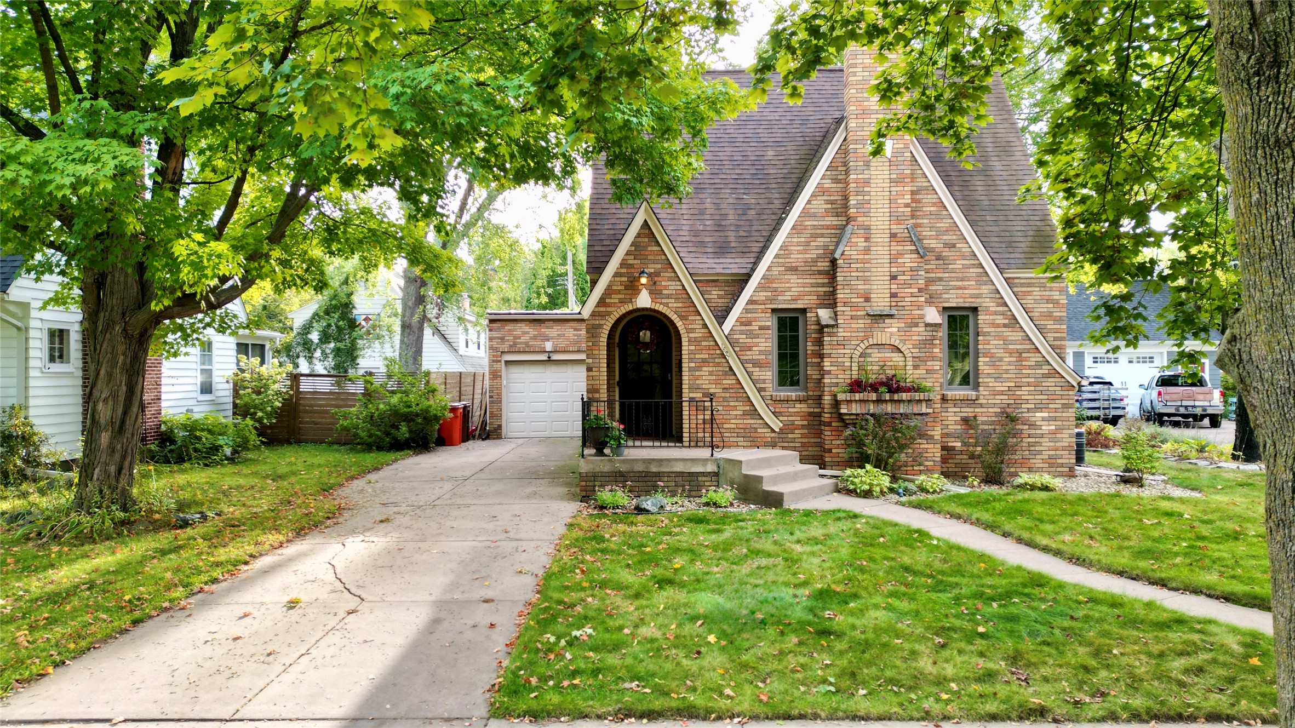
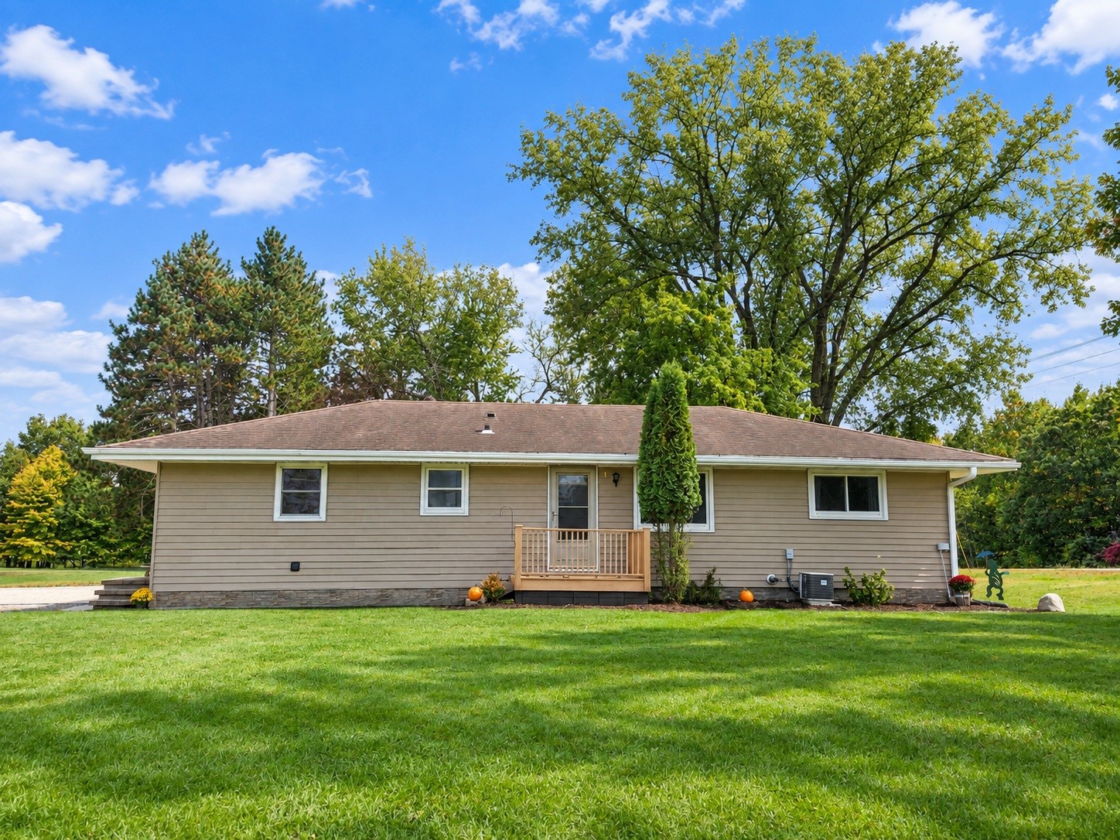
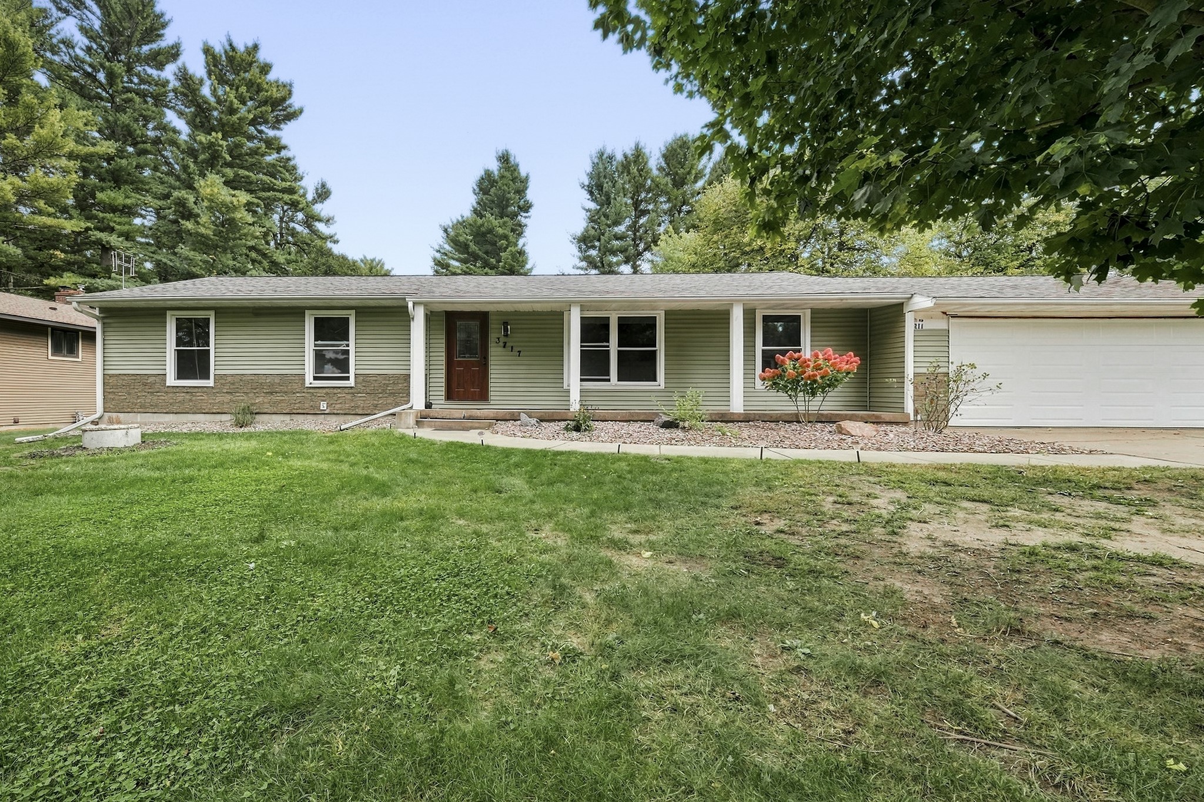
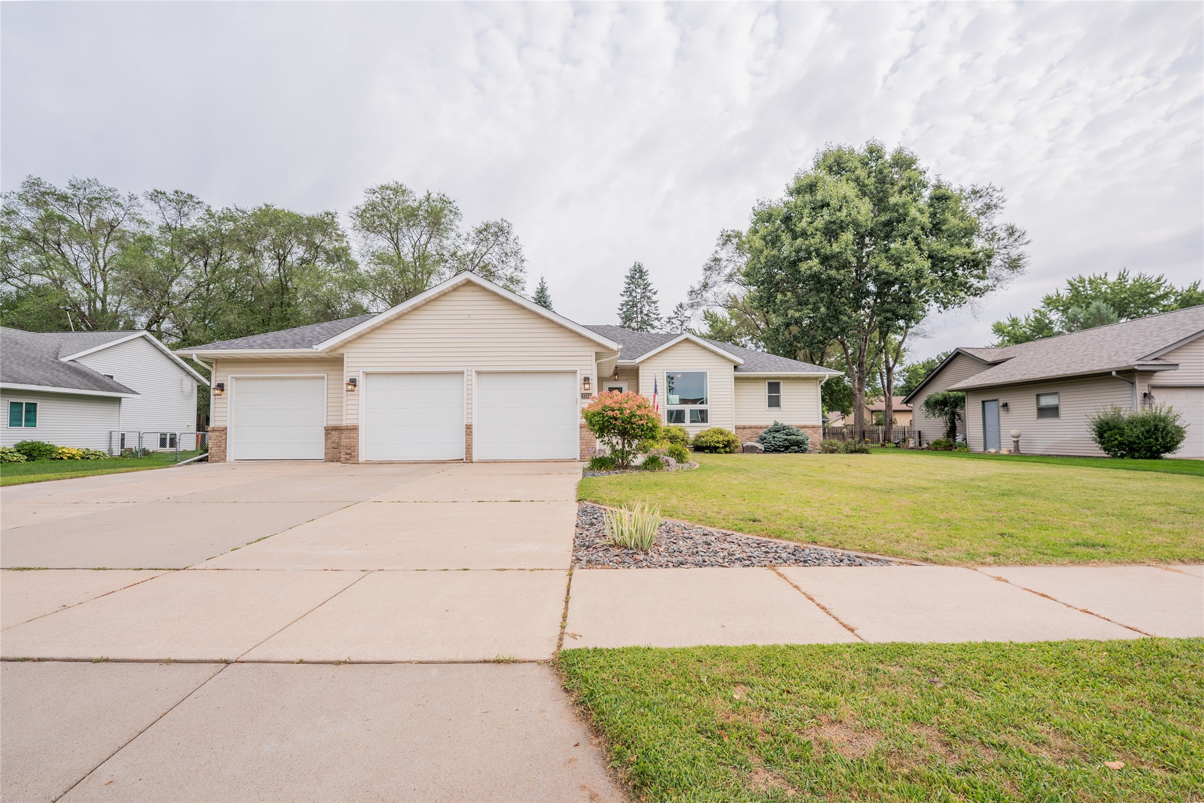
Open House: November 21 | 12 - 1:30 PM
363 Pavelski Road
Open House: October 25 | 10 AM - 12 PM
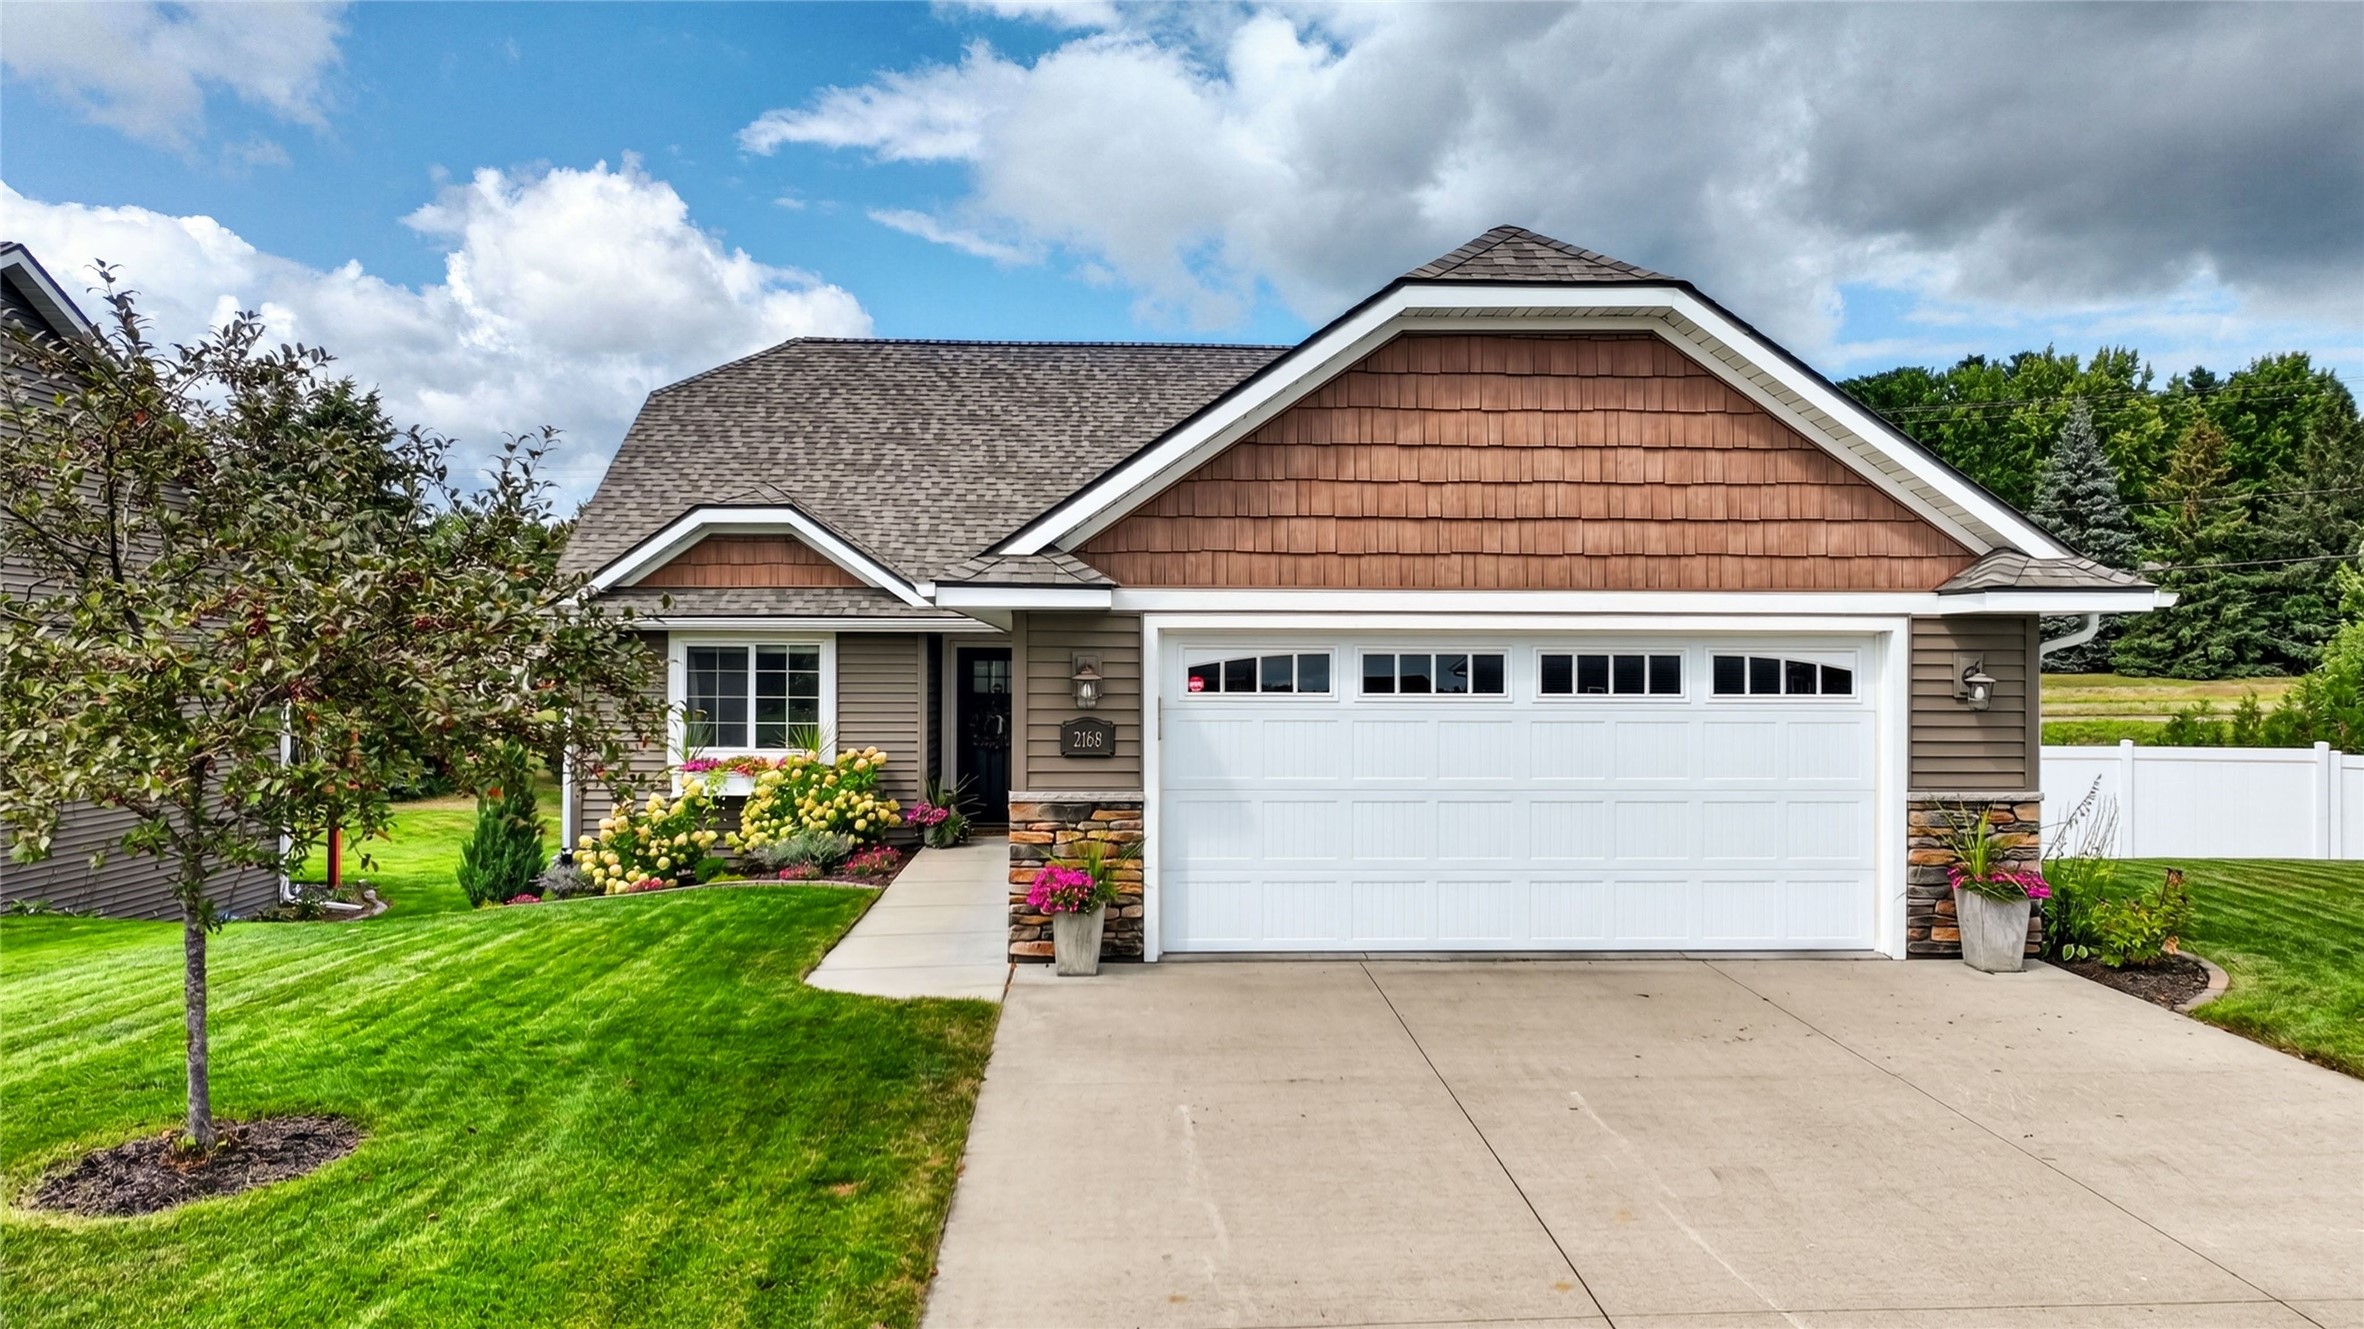
2168 Saint Andrews Drive

Open House: October 25 | 12 - 1:30 PM
3309 S Pointe Court
Listed by The Raven Team
Open House: October 24 | 10 AM - 12 PM