
2014 Glenwood Avenue Eau Claire, WI 54703
- Residential | Single Family Residence
- 3
- 3
- 3,208
- 1997
Description
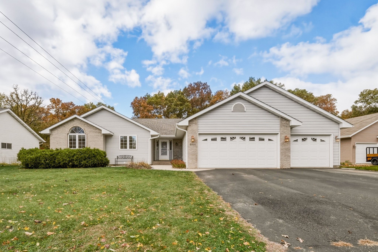
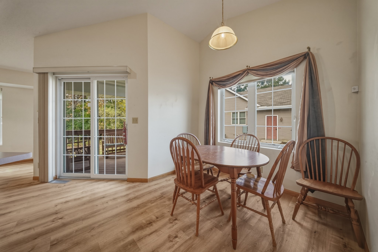
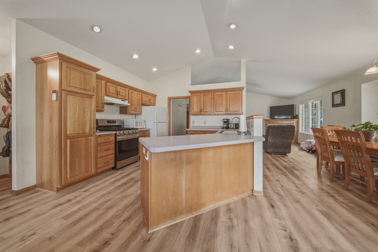
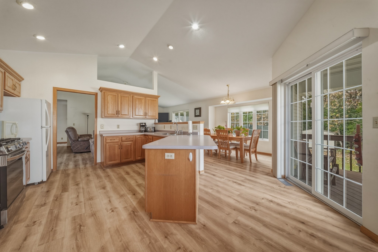
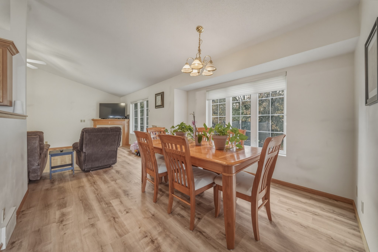
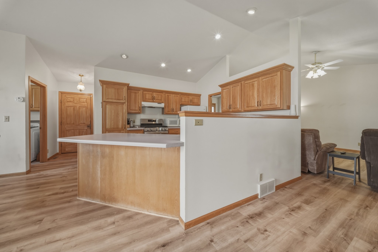
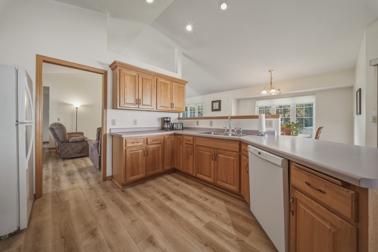
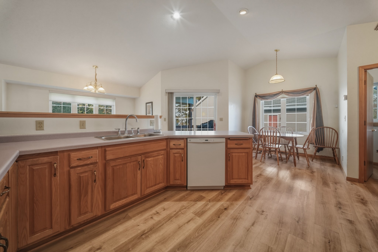
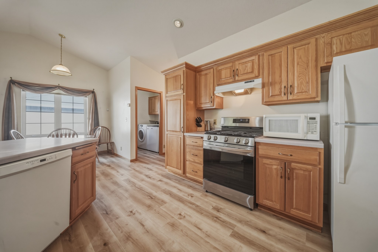
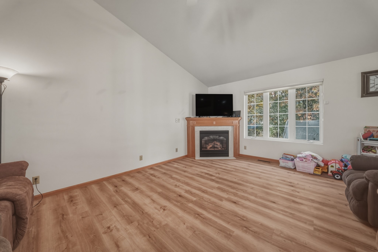
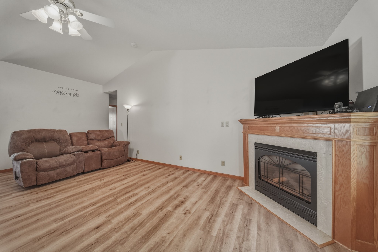
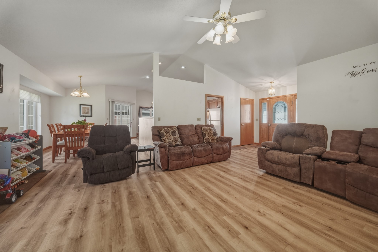
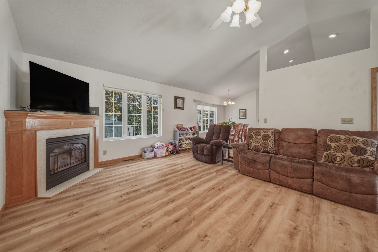
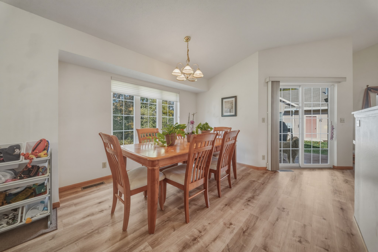
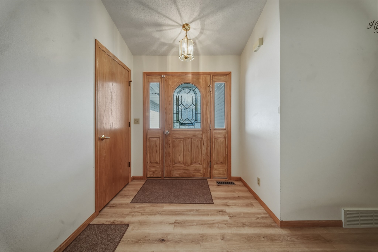
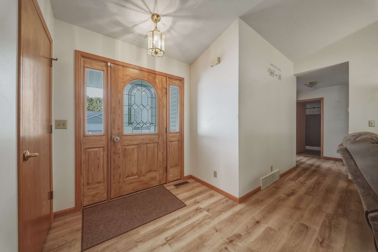
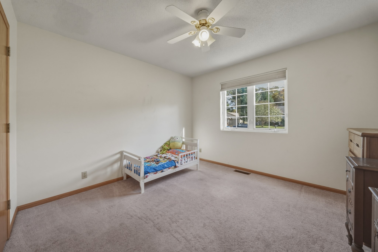
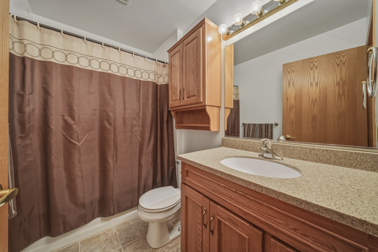
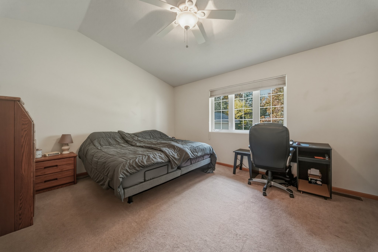
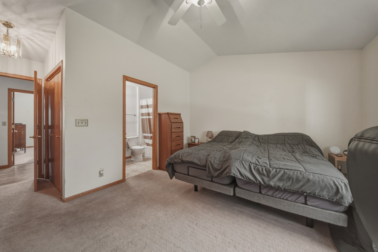
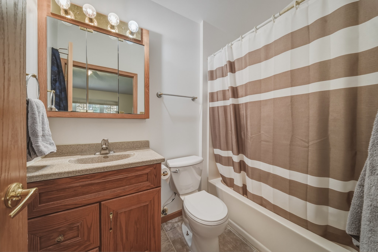
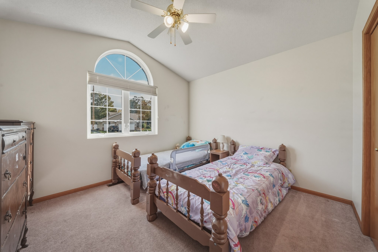
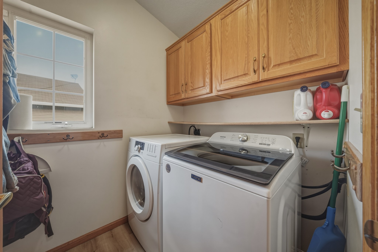
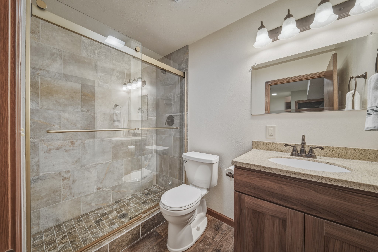
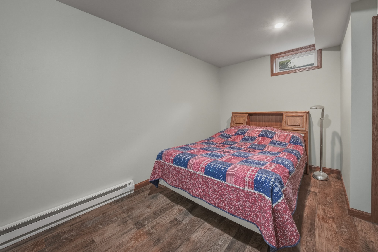
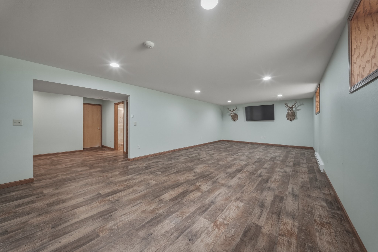
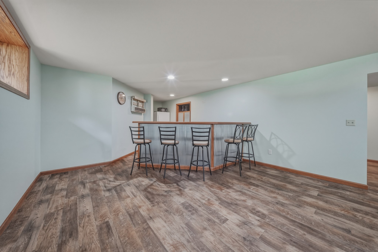
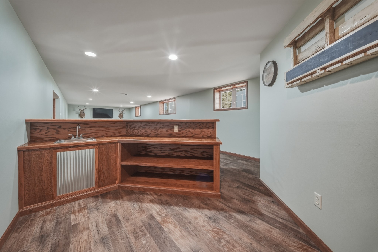
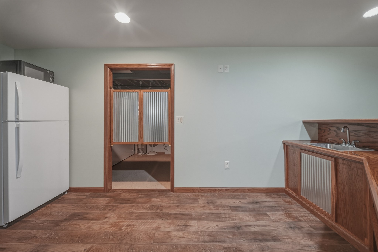
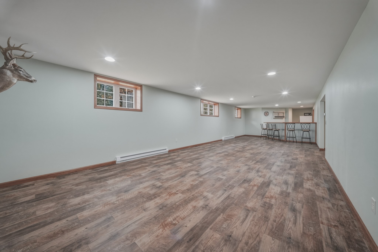
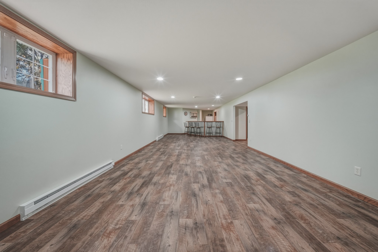
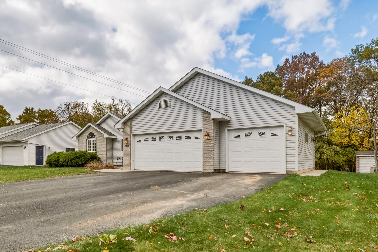
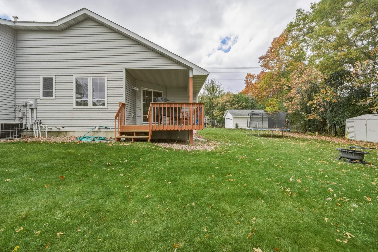
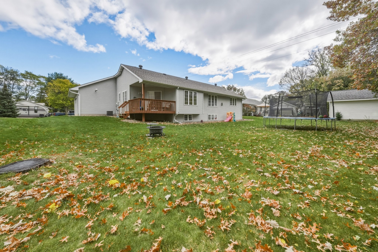
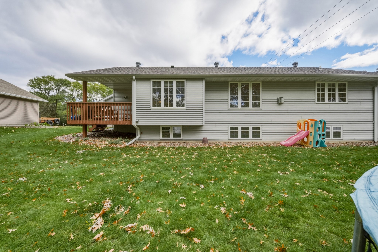
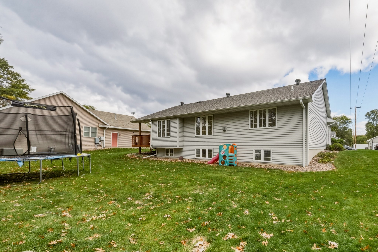
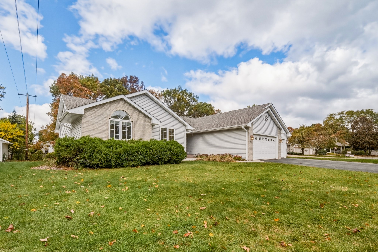
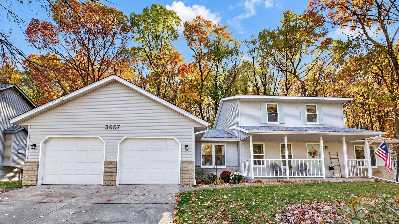
Welcome home to this inviting open-concept ranch style home in Eau Claire! Offering 3 bedrooms, 3 bathrooms, and a finished basement, this home provides a functional layout with plenty of space to spread out. The main level features convenient laundry and an open living area perfect for everyday living and entertaining. Downstairs, you'll find a spacious entertainment area complete with a wet bar, making it an ideal spot for hosting friends, watching the big game, or enjoying a night in. Need another bedroom? There's potential to add a 4th bedroom in the basement with the installation of an egress window. Outside, an irrigation system helps keep the yard looking its best. Even better, most of the major updates have been completed within the last 6 years, offering added peace of mind for the next owner. Don't miss your opportunity to make this home your own!
Address
Open on Google Maps- Address 2014 Glenwood Avenue
- City Eau Claire
- State WI
- Zip 54703
Property Features
Last Updated on October 23, 2026 at 11:25 AM- Above Grade Finished Area: 1,604 SqFt
- Basement: Full
- Below Grade Finished Area: 982 SqFt
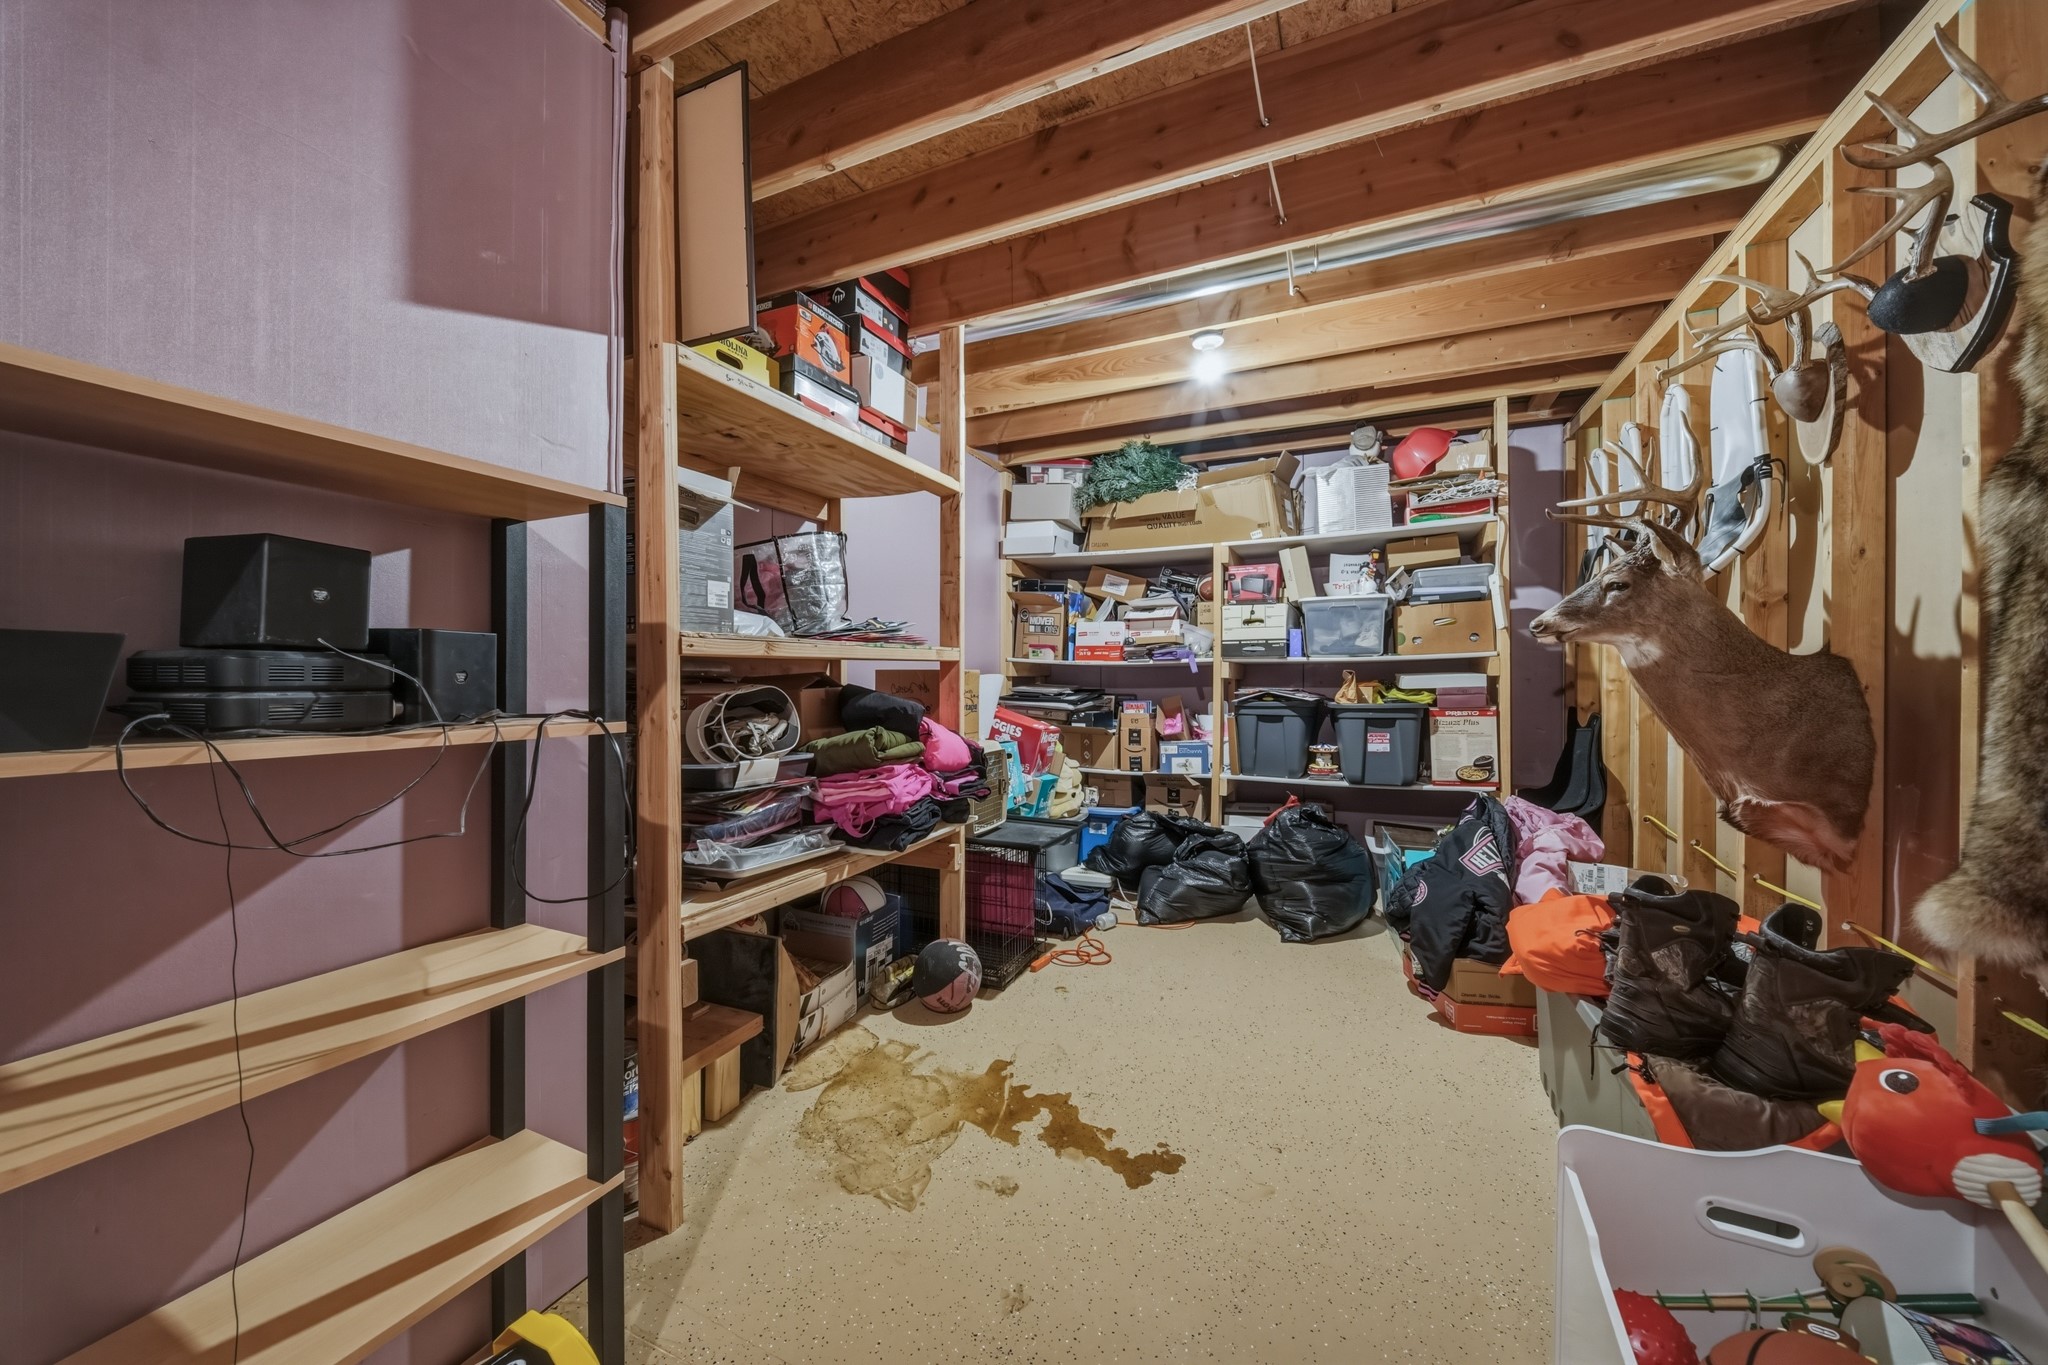
- Below Grade Unfinished Area: 622 SqFt
- Building Area Total: 3,208 SqFt
- Cooling: Central Air
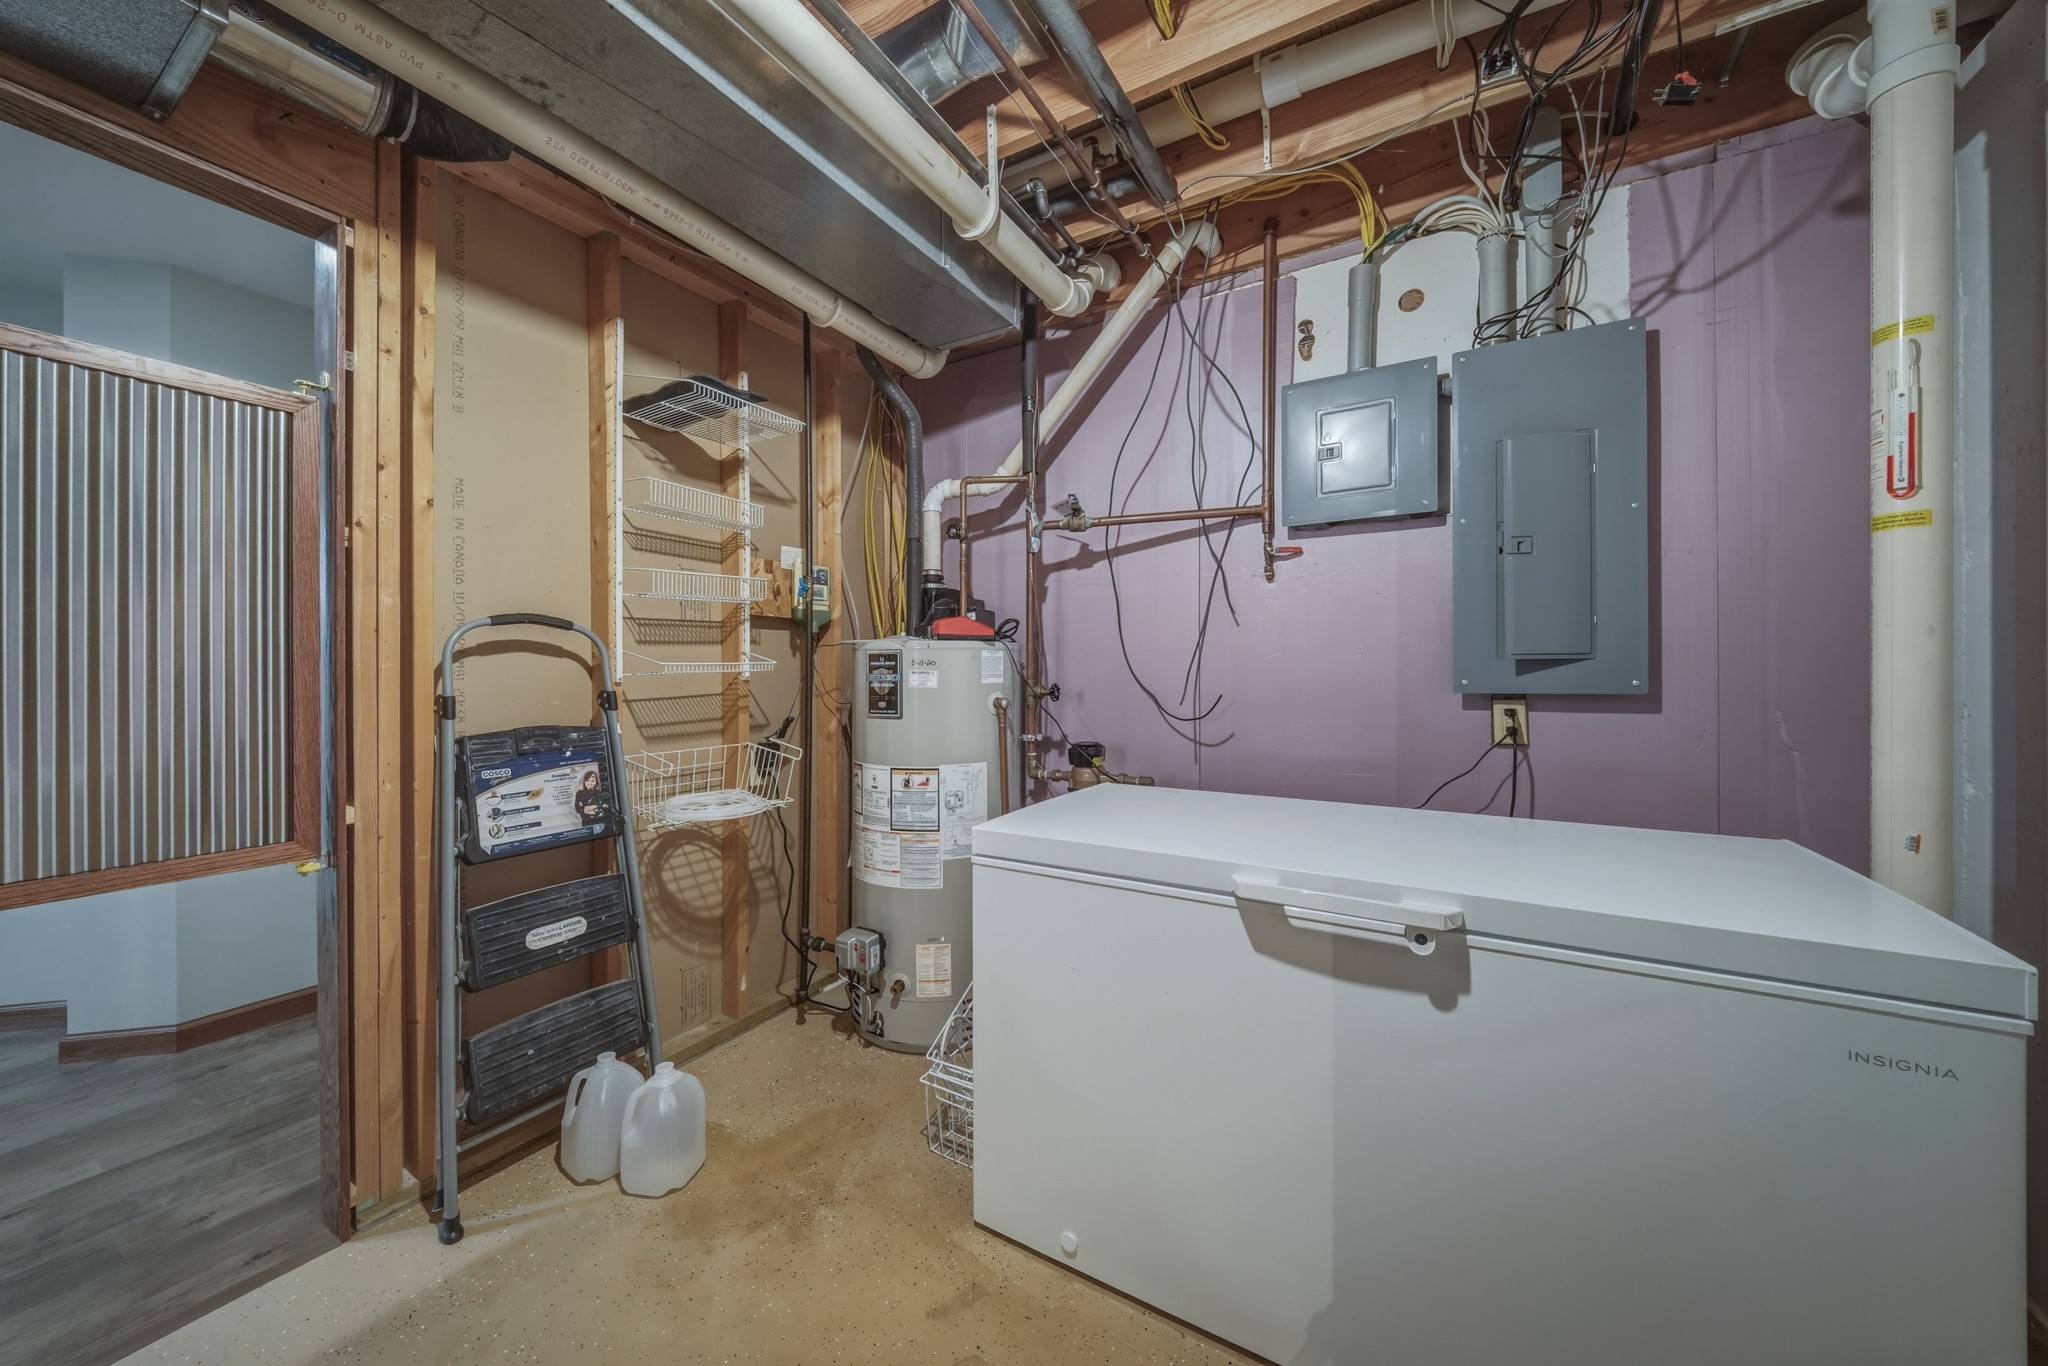
- Electric: Circuit Breakers
- Fireplace: One, Gas Log
- Fireplaces: 1
- Foundation: Poured
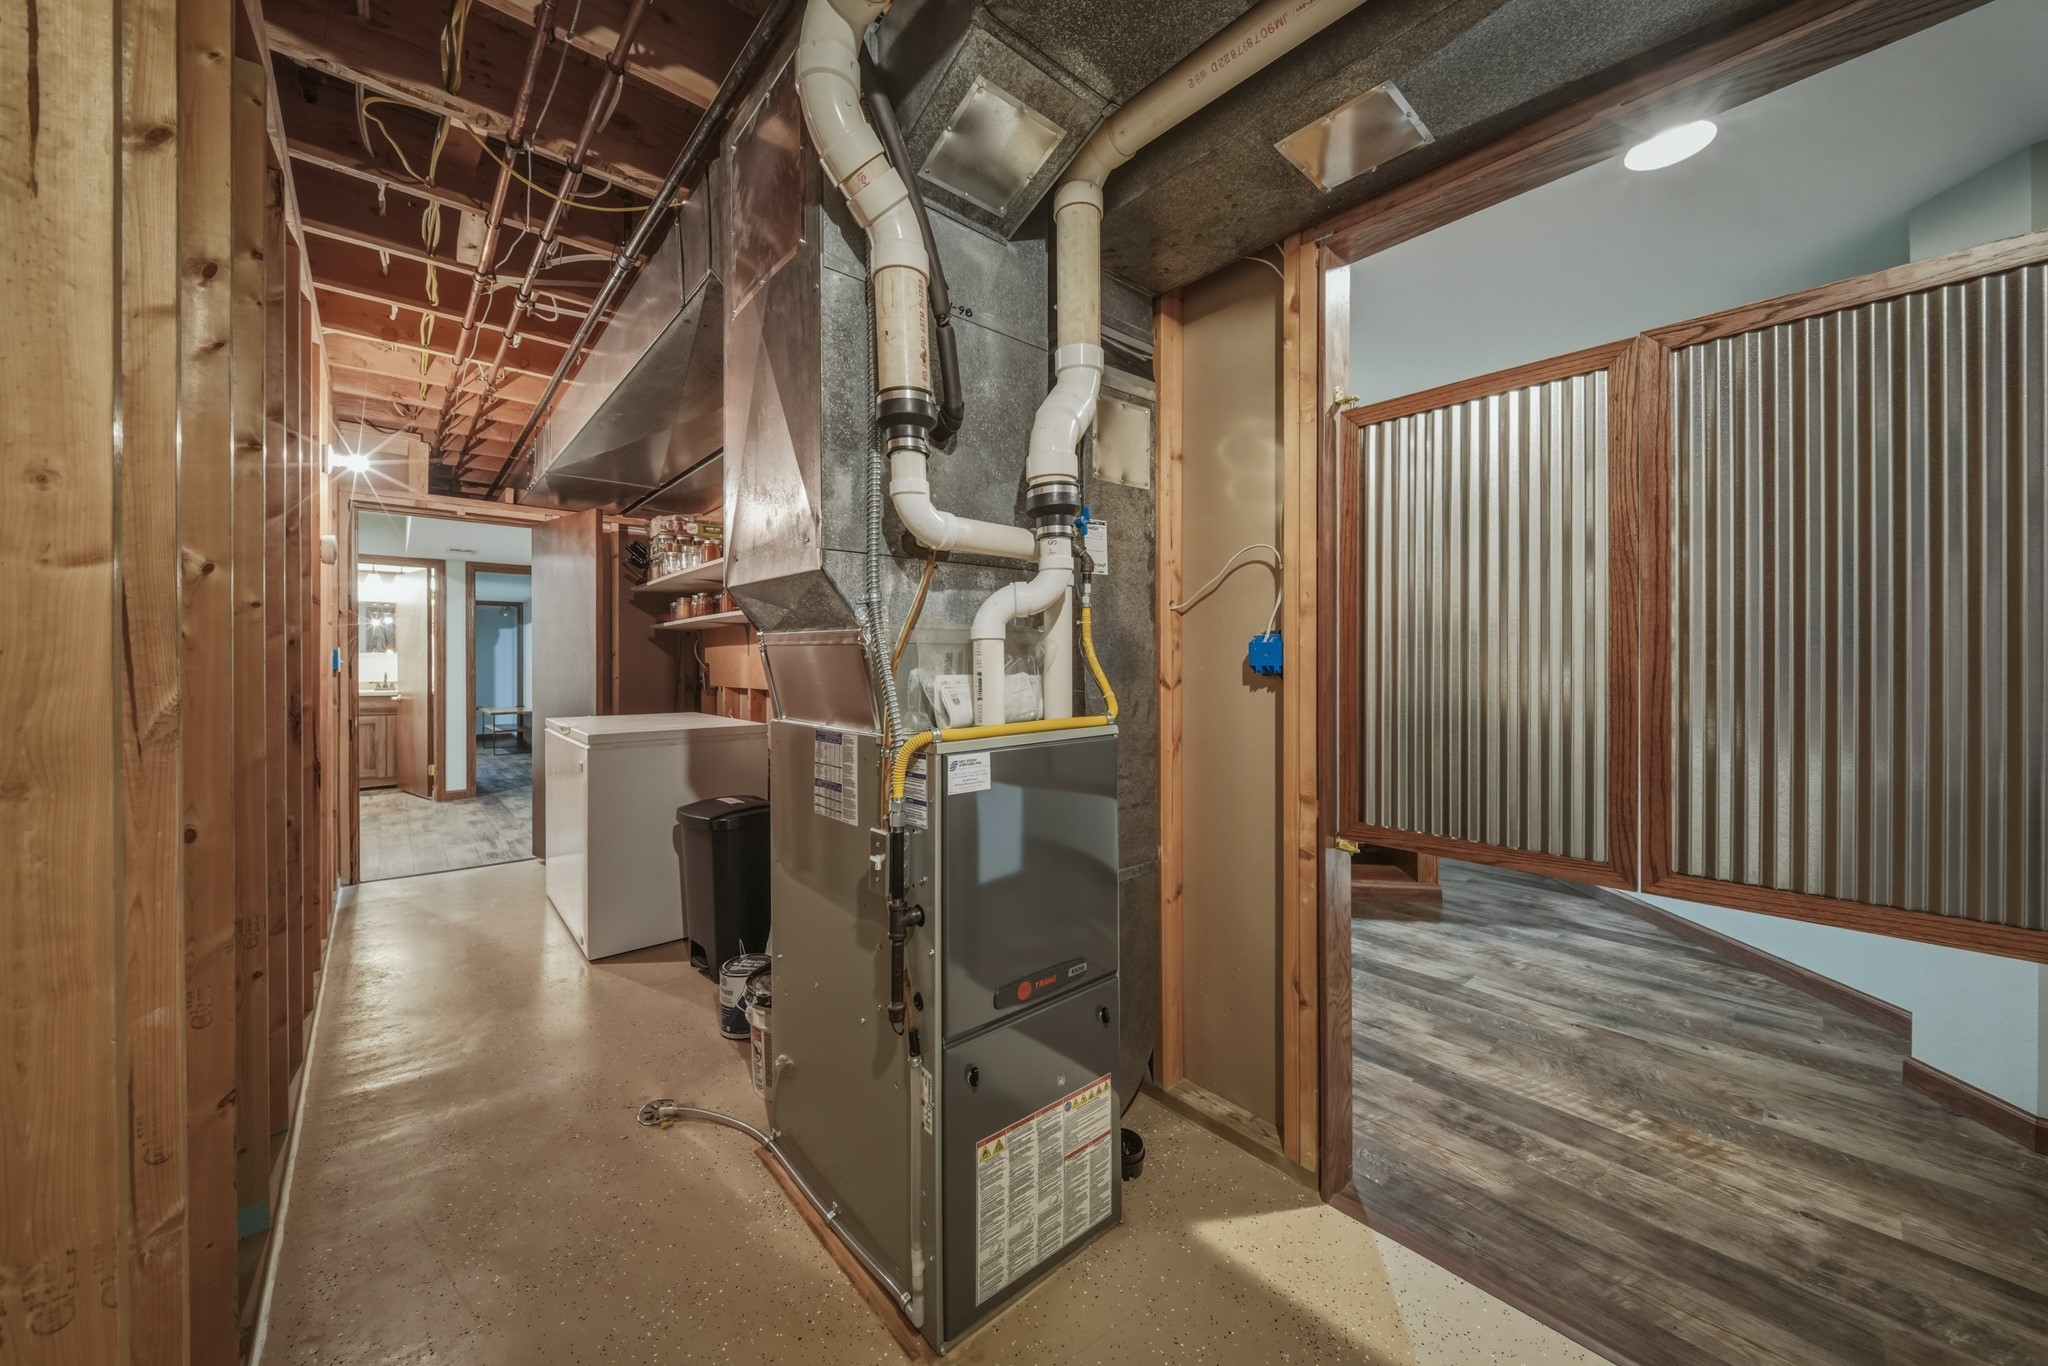
- Heating: Forced Air
- Levels: One
- Living Area: 2,586 SqFt
- Rooms Total: 12
- Windows: Window Coverings
Exterior Features
- Construction: Brick, Metal Siding, Vinyl Siding
- Covered Spaces: 3
- Exterior Features: Irrigation Sprinklers
- Garage: 3 Car, Attached
- Parking: Attached, Garage, Garage Door Opener
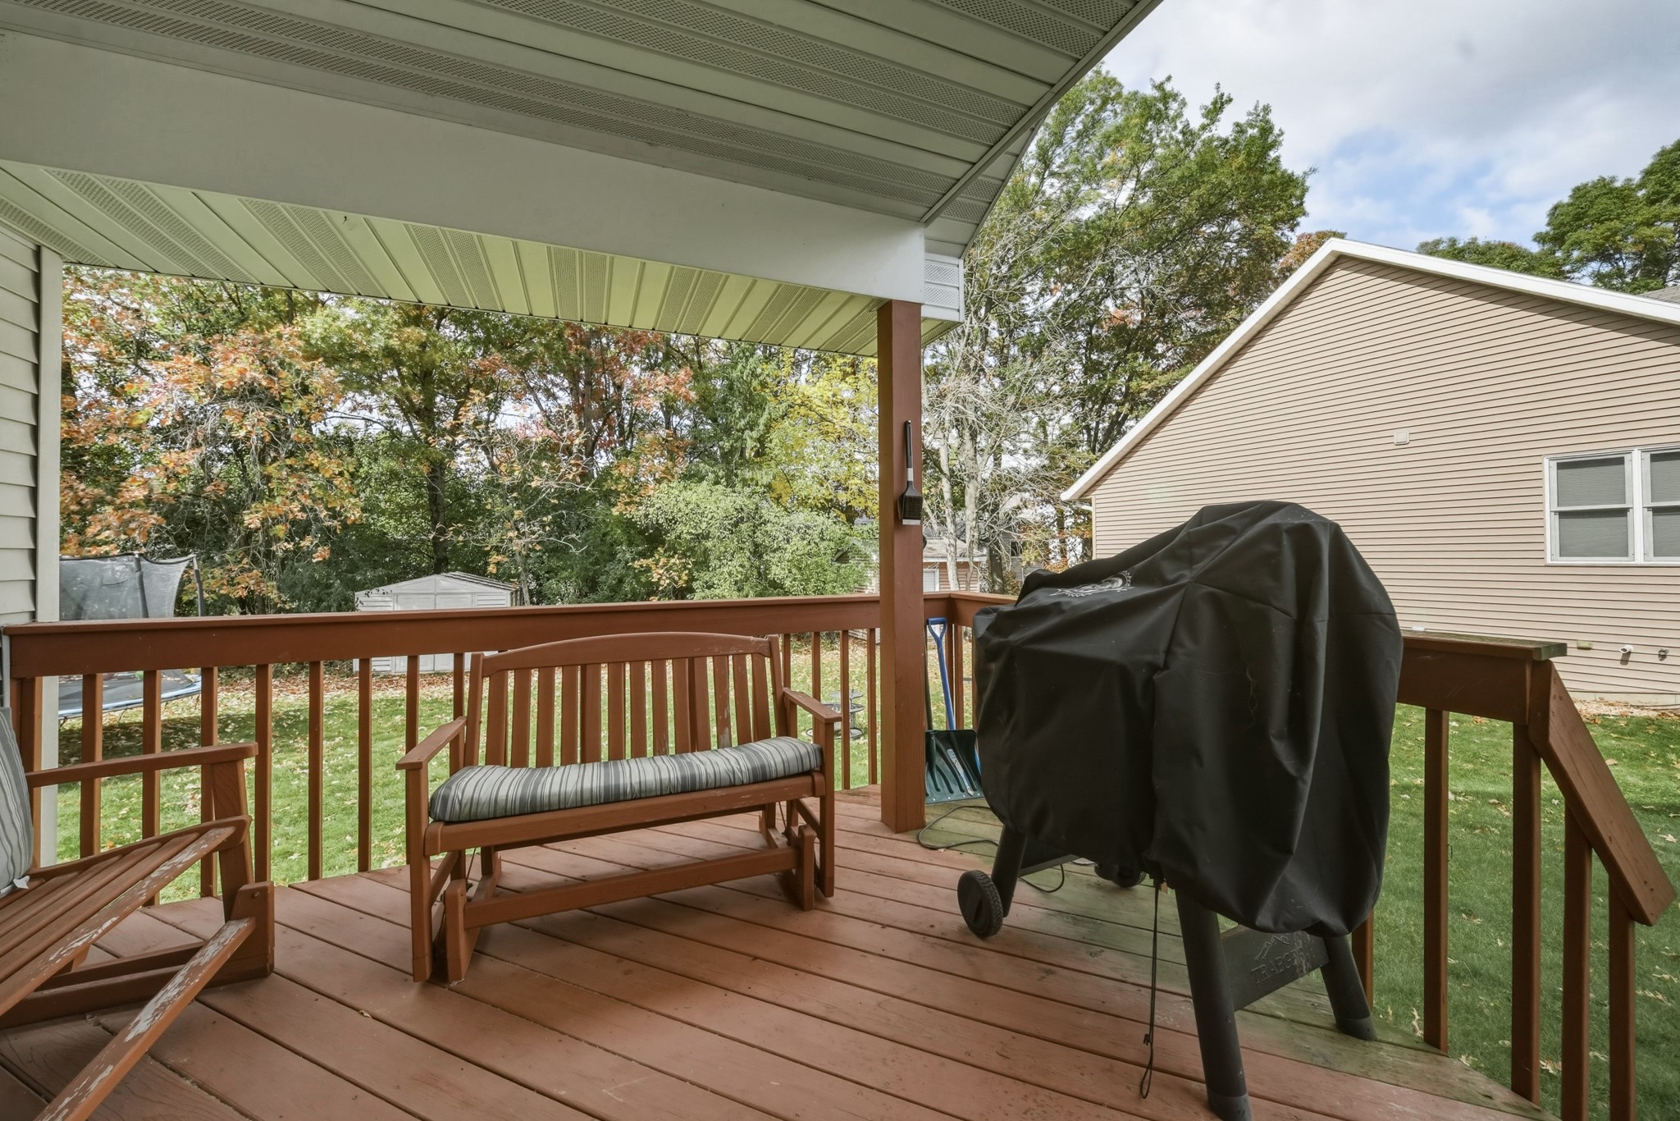
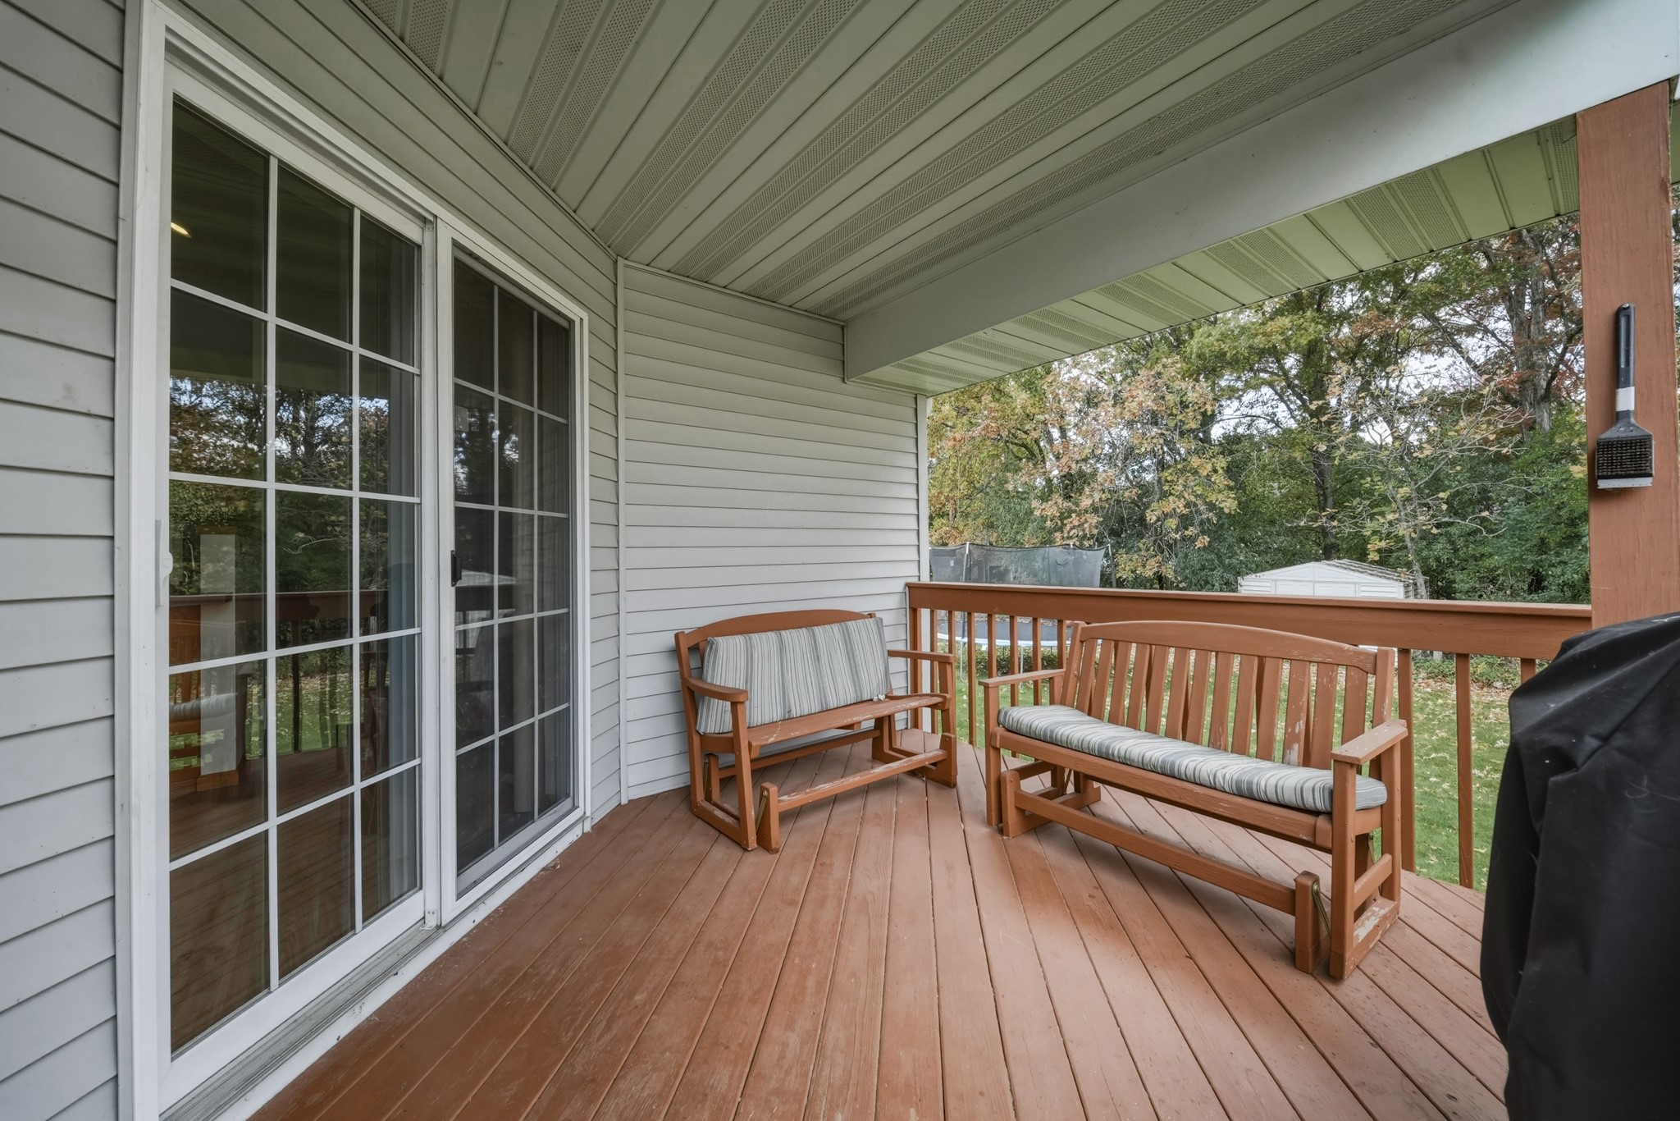
- Patio Features: Covered, Deck
- Sewer: Public Sewer
- Stories: 1
- Style: One Story
- Water Source: Public
Property Details
- 2025 Taxes: $5,336
- County: Eau Claire
- Possession: Negotiable
- Property Subtype: Single Family Residence
- School District: Eau Claire Area
- Status: Active w/ Offer
- Township: City of Eau Claire
- Year Built: 1997
- Zoning: Residential
- Listing Office: eXp Realty, LLC
Appliances Included
- Dishwasher
- Gas Water Heater
- Oven
- Range
- Refrigerator
Mortgage Calculator
- Loan Amount
- Down Payment
- Monthly Mortgage Payment
- Property Tax
- Home Insurance
- PMI
- Monthly HOA Fees
Please Note: All amounts are estimates and cannot be guaranteed.
Room Dimensions
- Bathroom #1: 6' x 9', Simulated Wood, Plank, Lower Level
- Bathroom #2: 8' x 6', Vinyl, Main Level
- Bathroom #3: 9' x 14', Vinyl, Main Level
- Bedroom #1: 11' x 12', Carpet, Main Level
- Bedroom #2: 11' x 12', Carpet, Main Level
- Bedroom #3: 13' x 17', Carpet, Main Level
- Dining Room: 11' x 11', Carpet, Main Level
- Kitchen: 13' x 21', Vinyl, Main Level
- Laundry Room: 7' x 5', Vinyl, Main Level
- Living Room: 15' x 42', Simulated Wood, Plank, Lower Level
- Living Room: 15' x 18', Carpet, Main Level
- Office: 14' x 8', Simulated Wood, Plank, Lower Level
Similar Properties

Open House: October 24 | 4 - 6 PM
1308 St Andrews Drive
Open House: October 24 | 9 - 10:30 AM
606 Gilbert Avenue
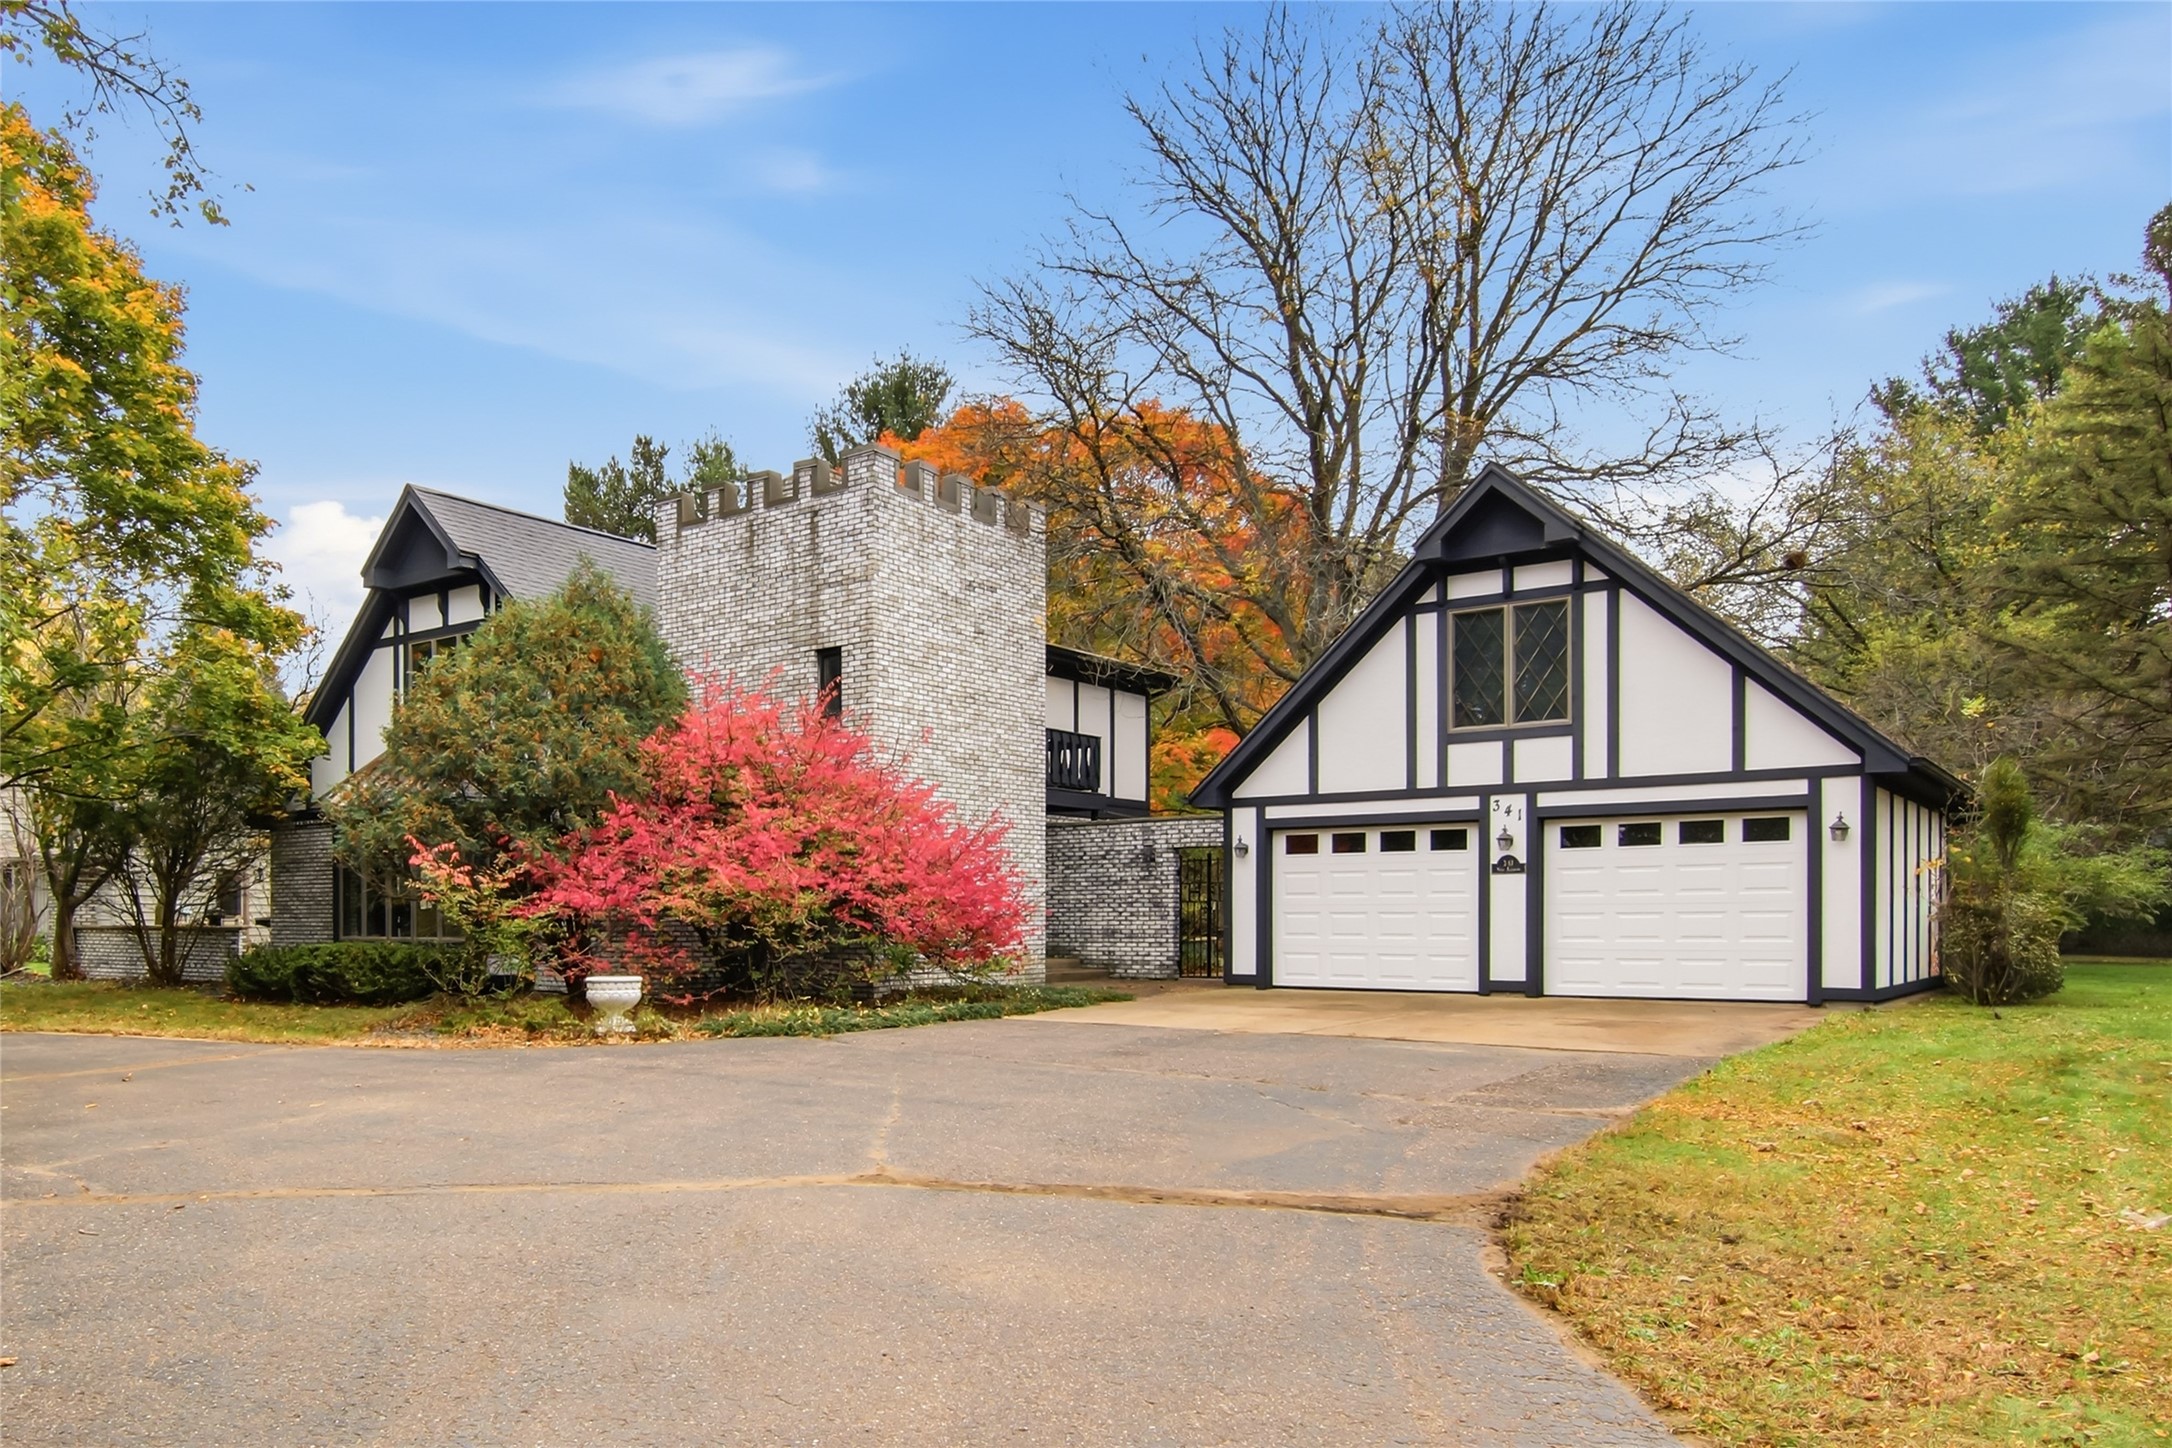
Open House: October 24 | 11 AM - 12:30 PM
341 W Hamilton Avenue

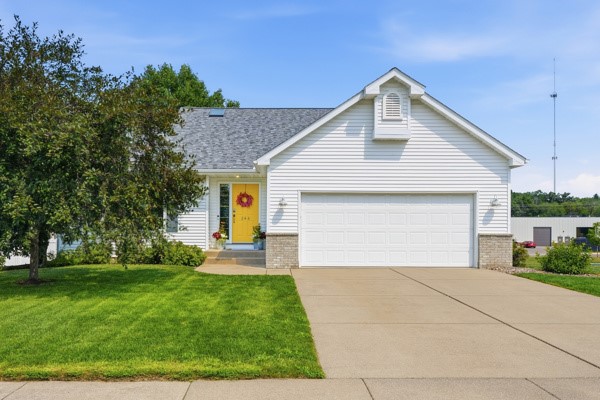
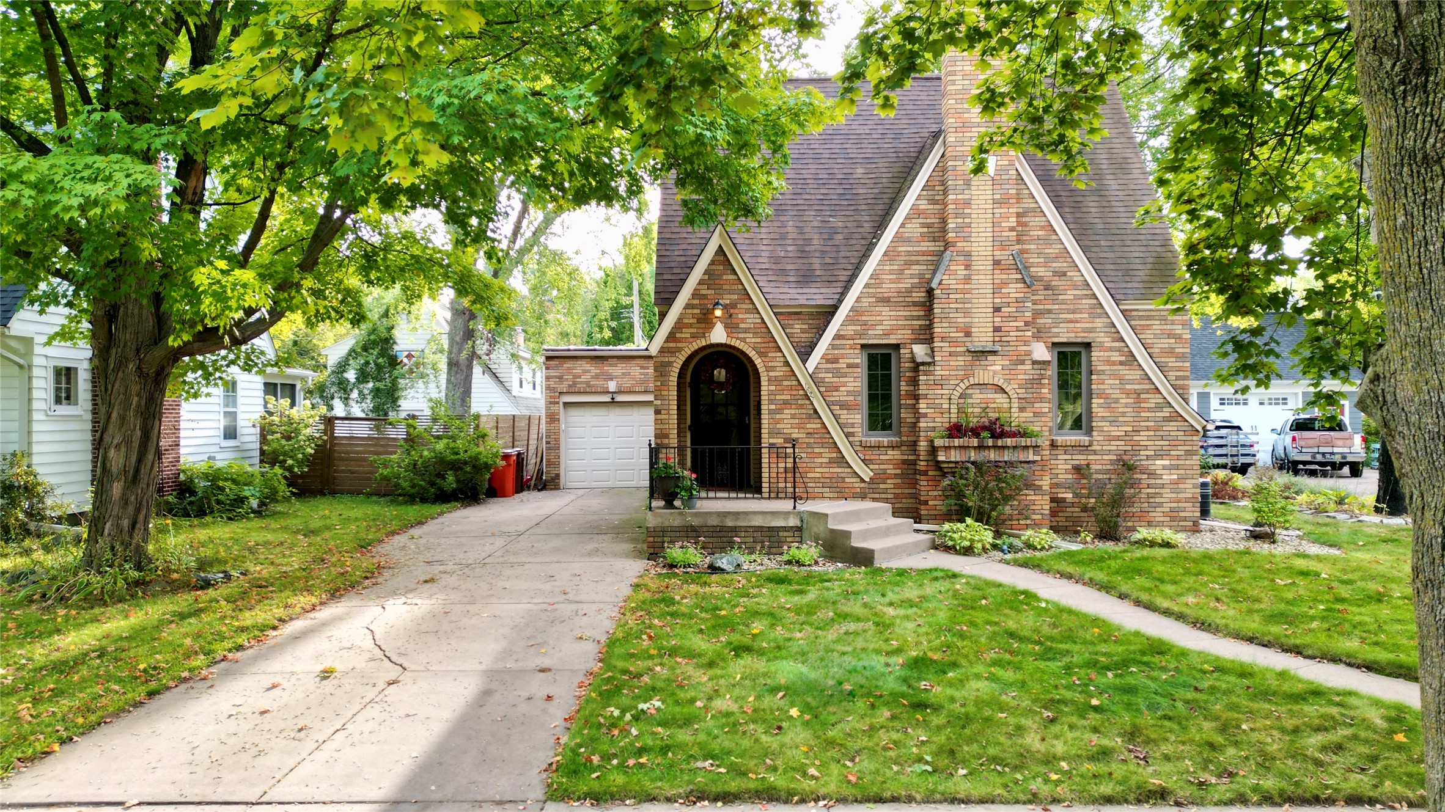
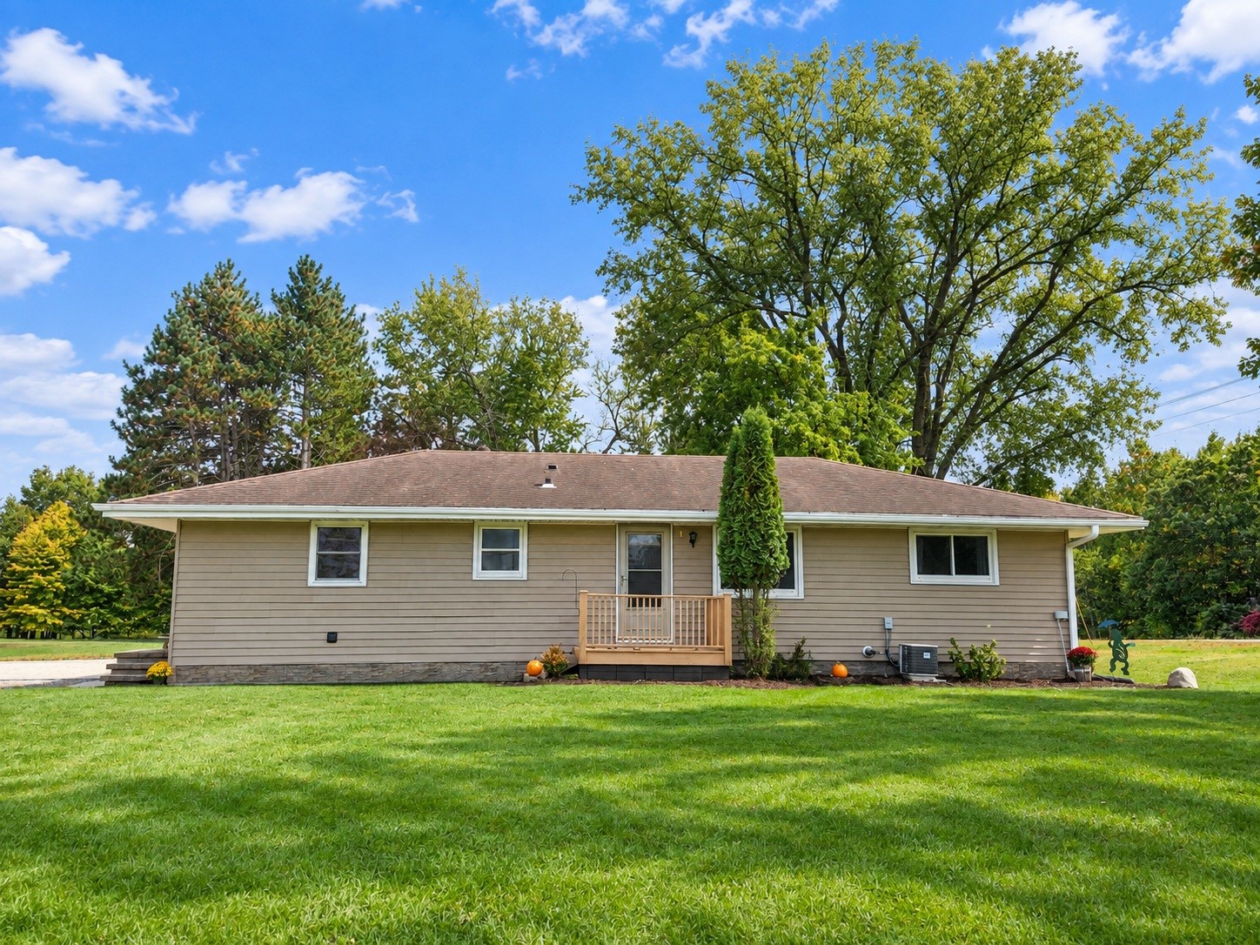
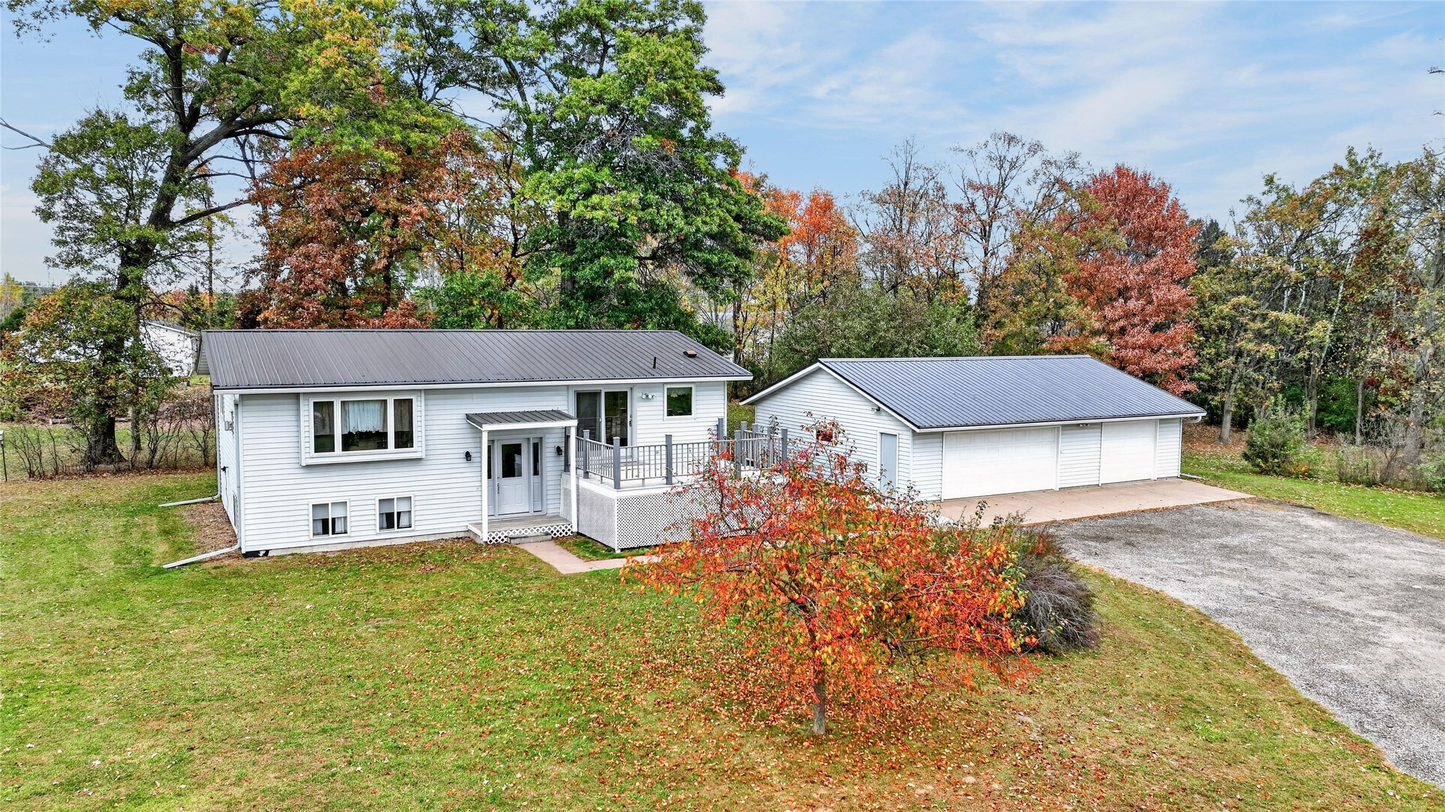
Open House: November 21 | 12 - 1:30 PM
363 Pavelski Road
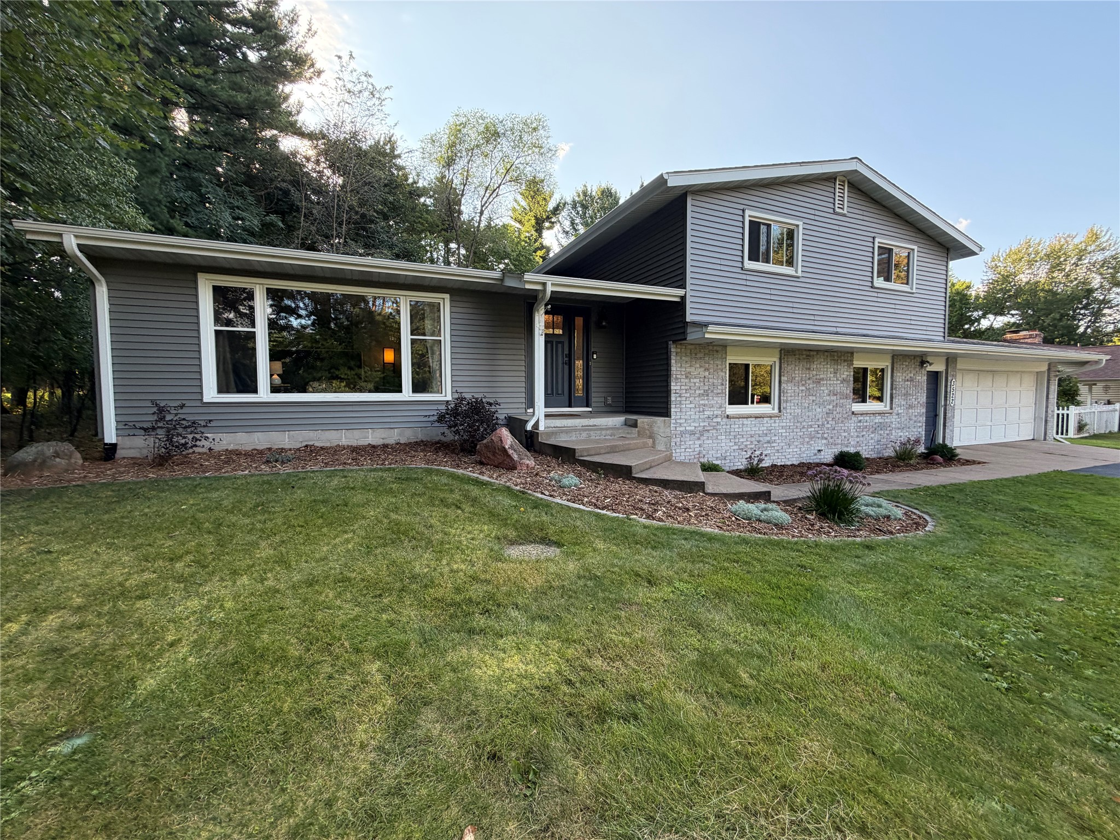
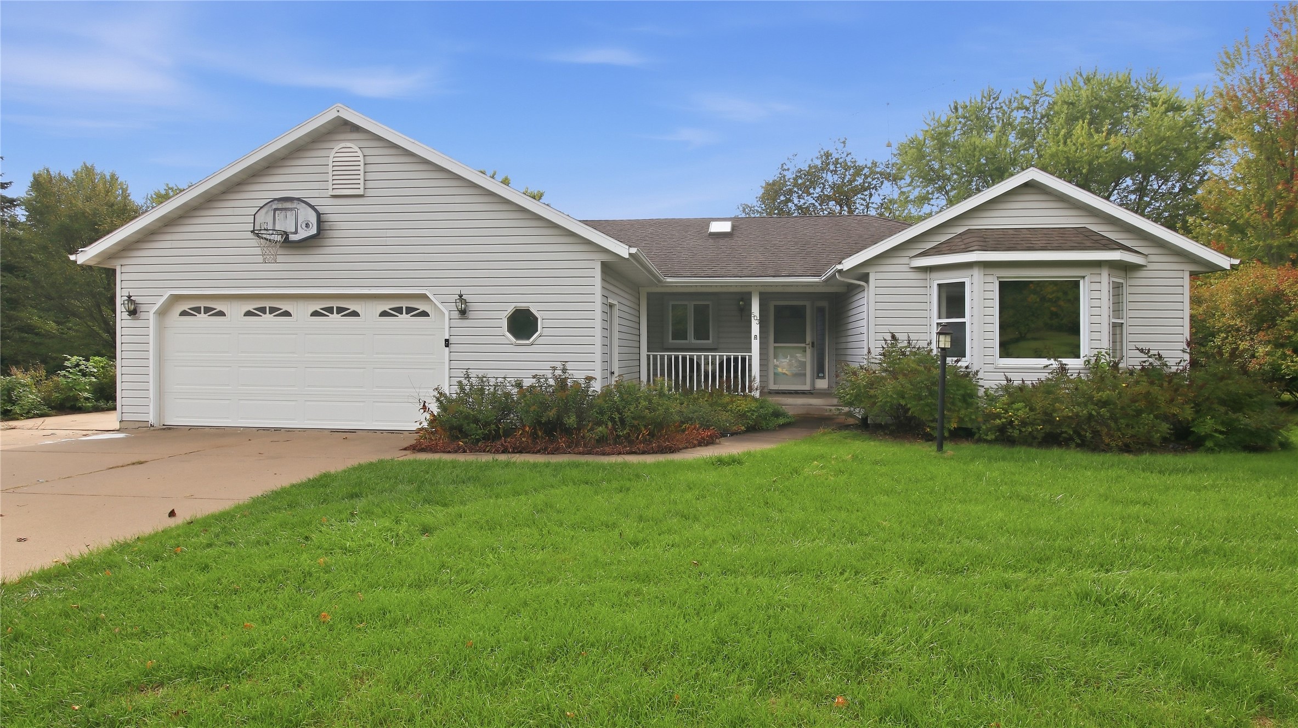
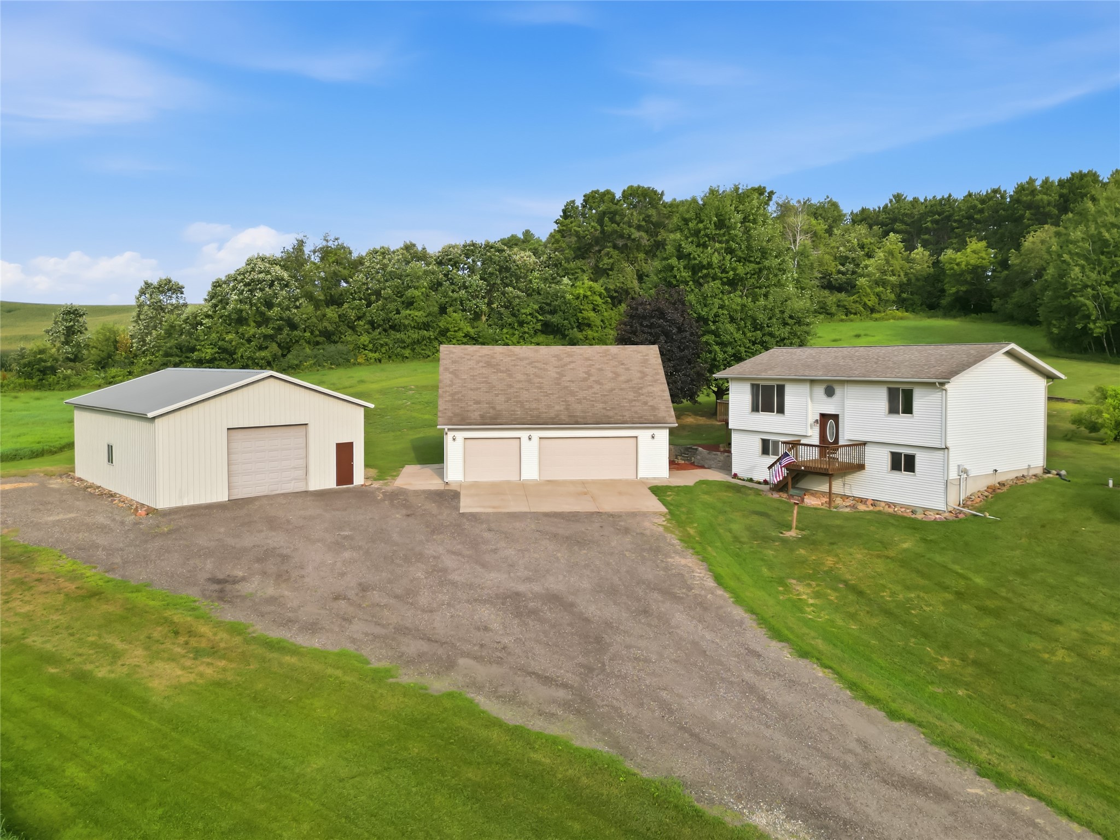
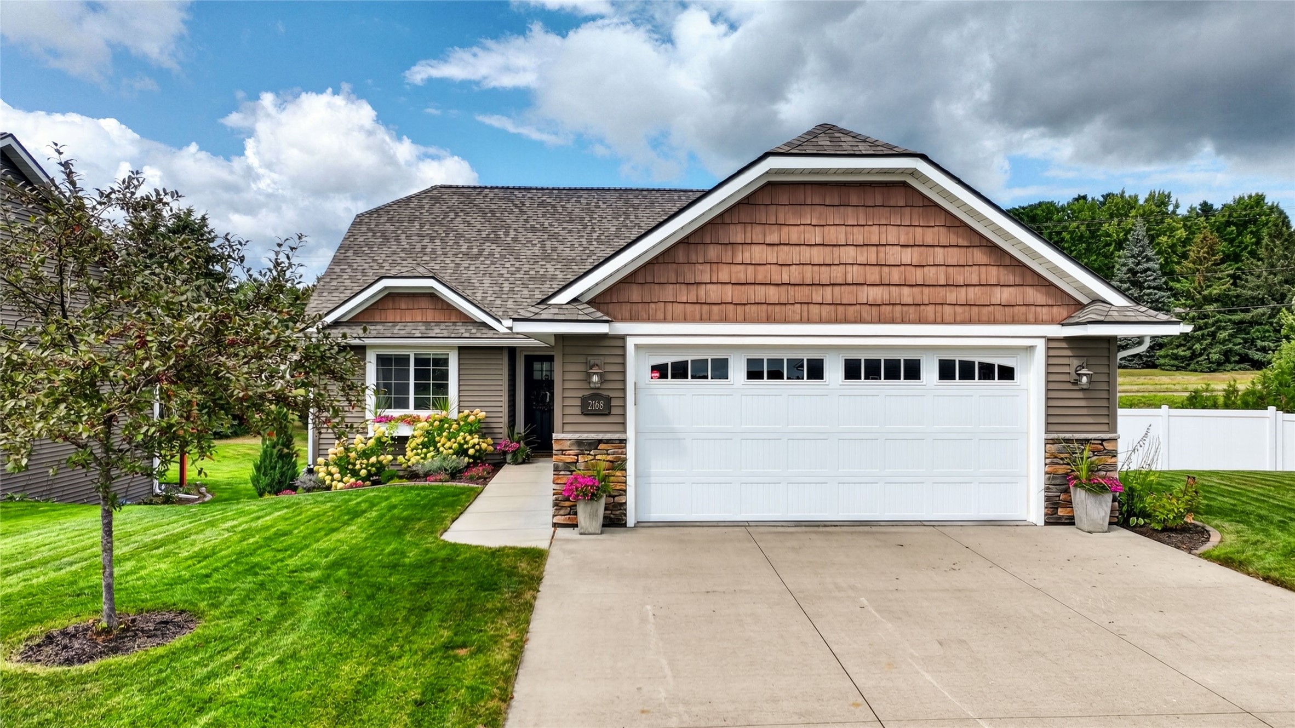
Open House: October 25 | 10 AM - 12 PM
2168 Saint Andrews Drive
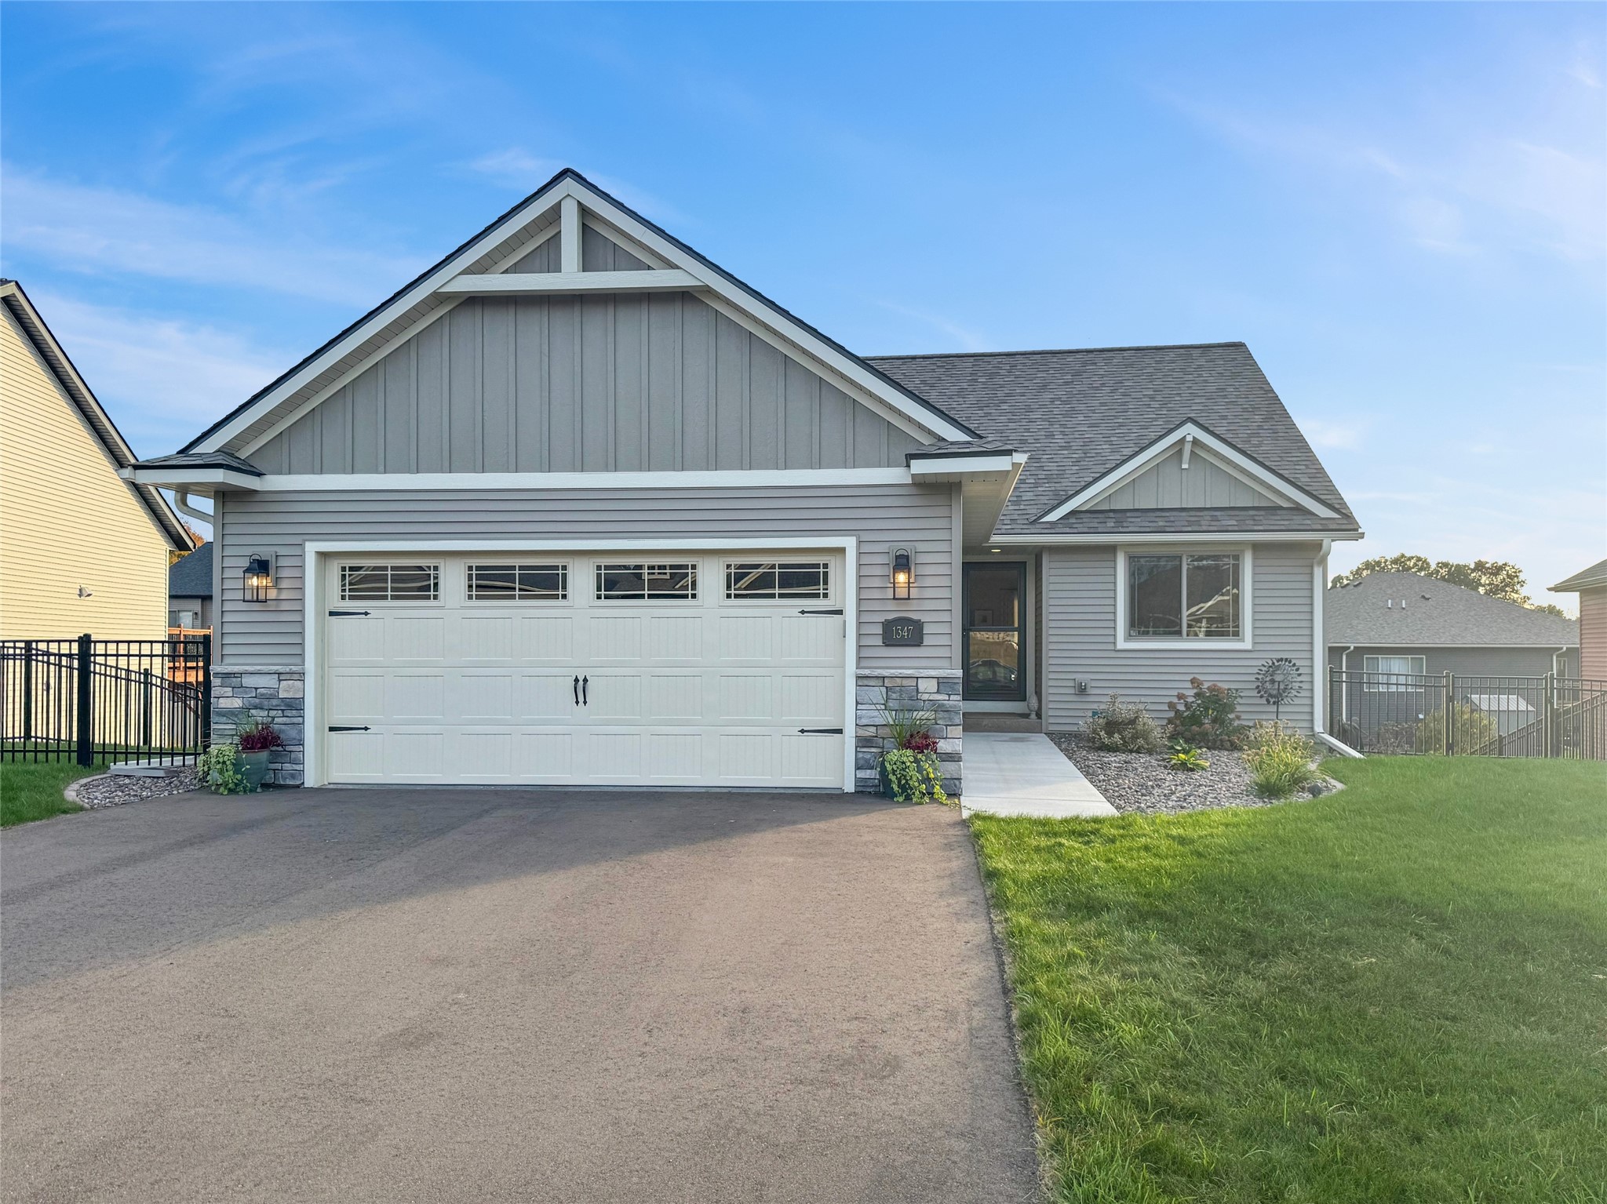
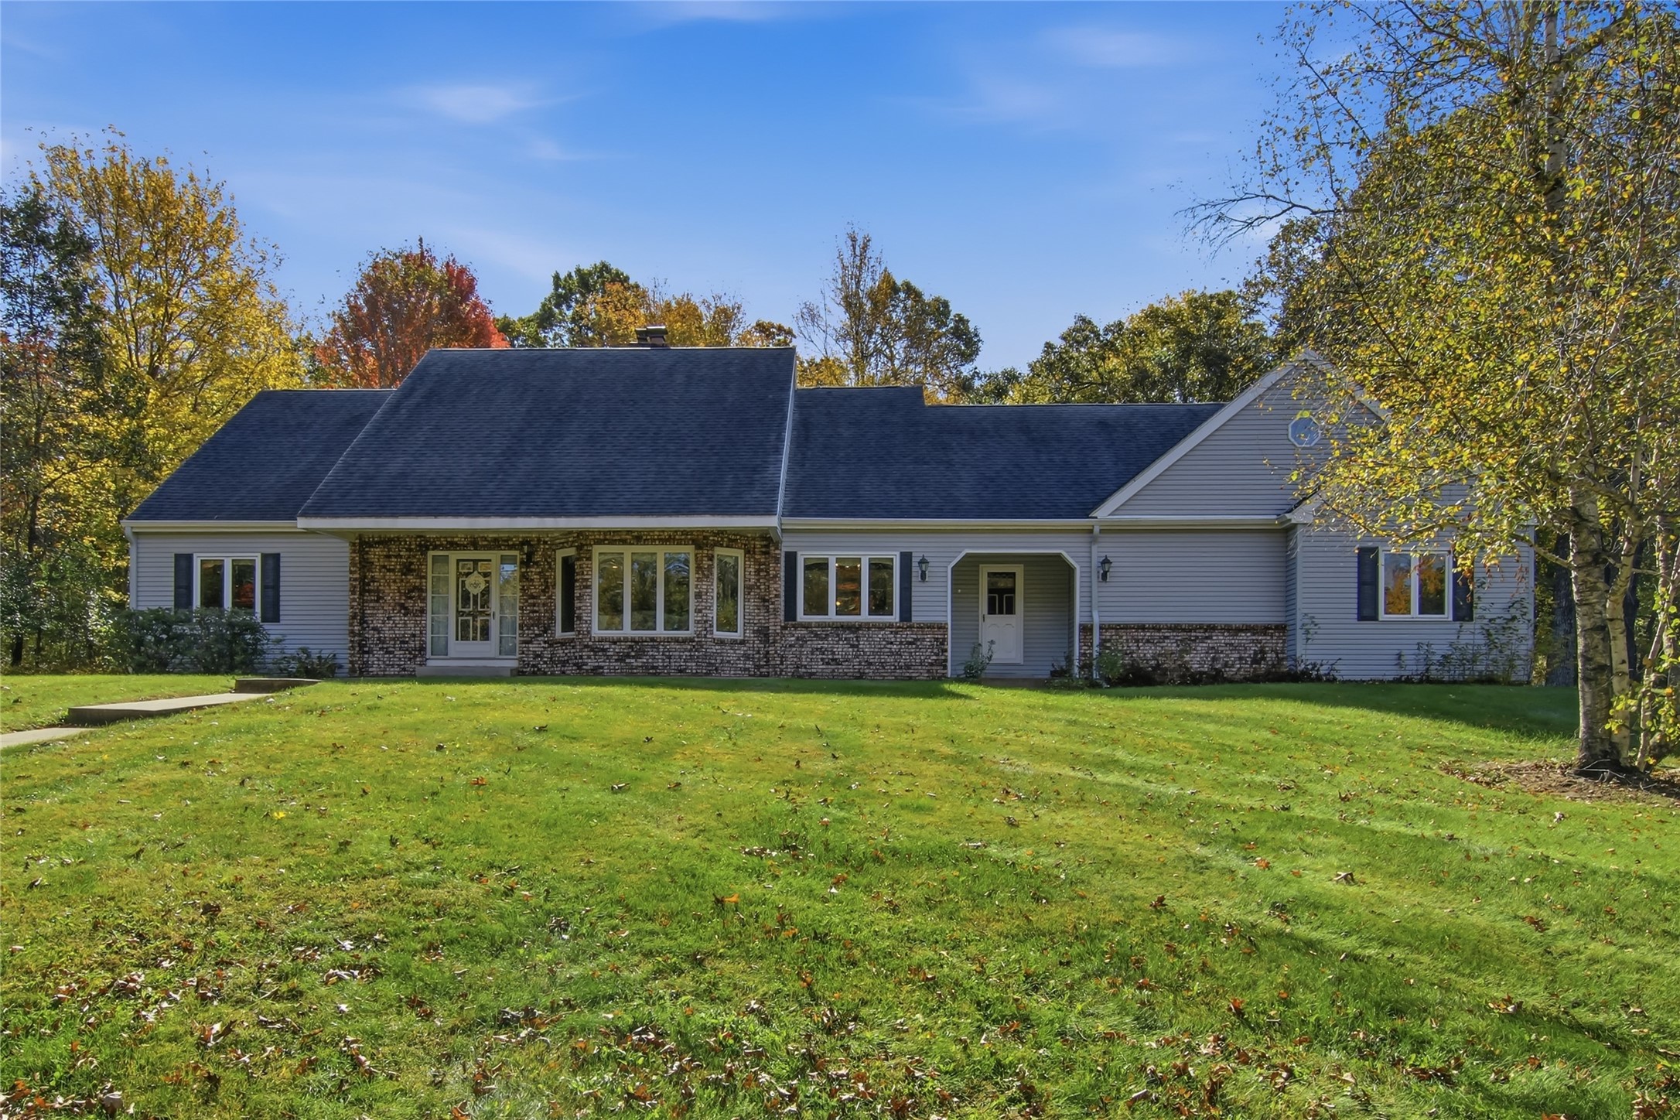

Open House: October 25 | 12 - 1:30 PM
3309 S Pointe Court
Listed by The Raven Team
Open House: October 24 | 10 AM - 12 PM