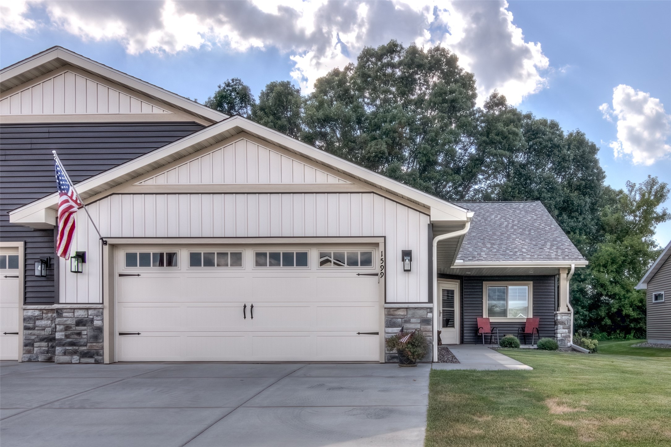
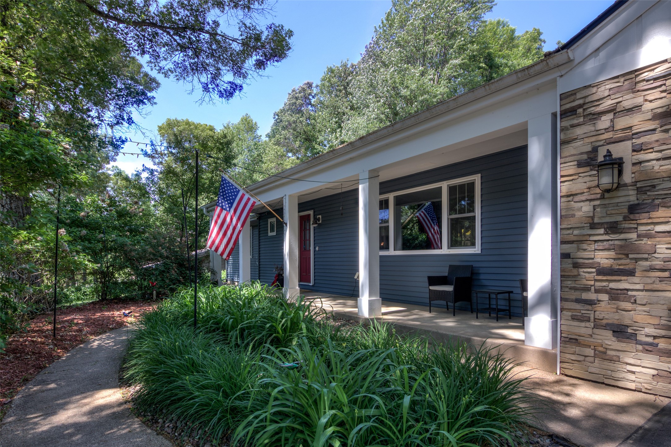

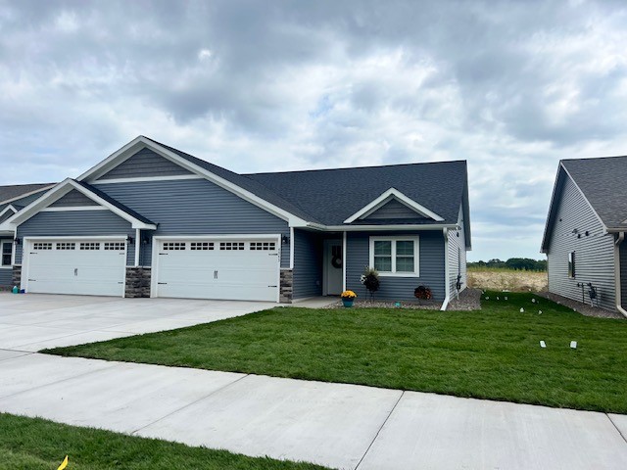
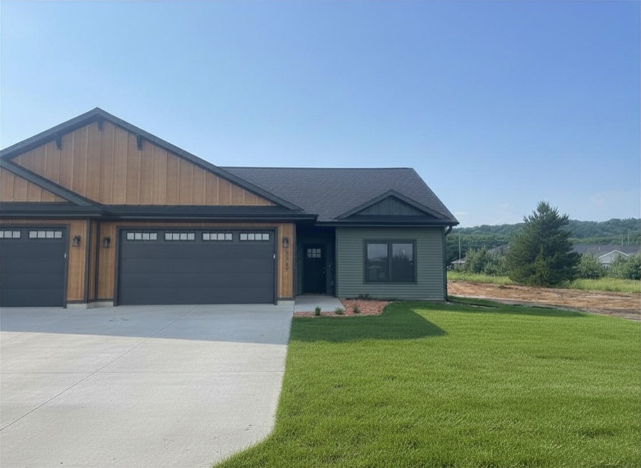
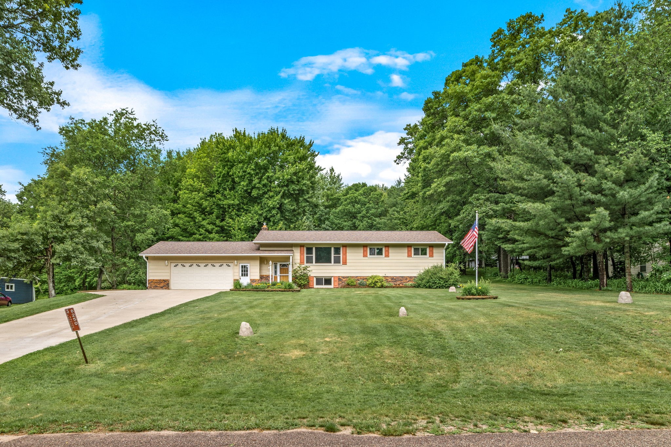
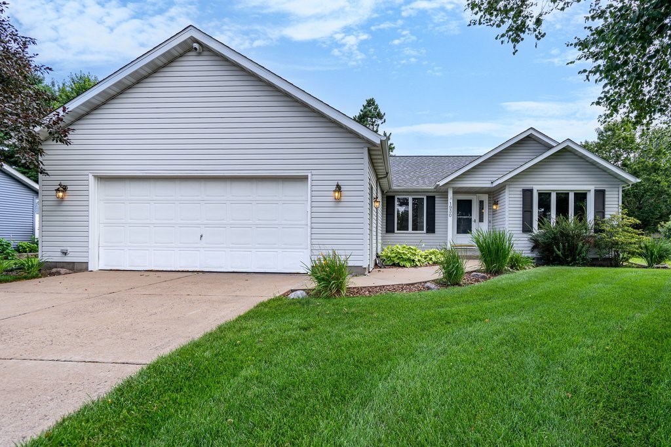
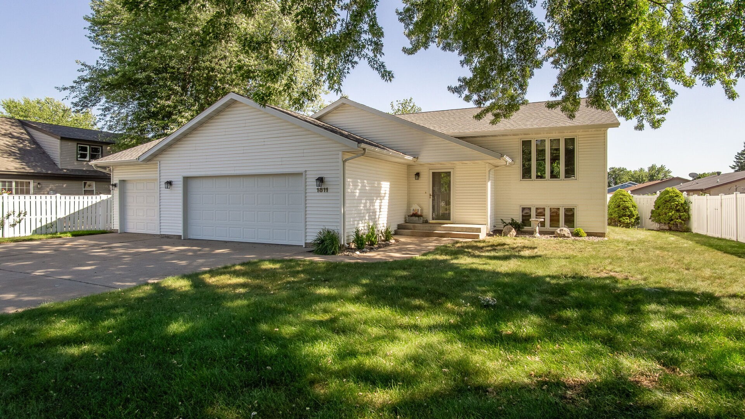

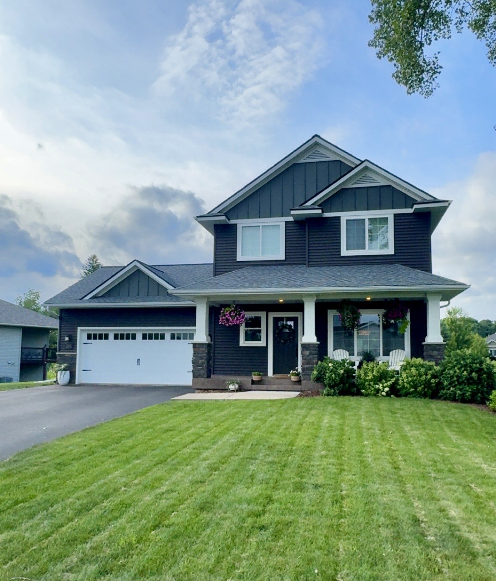




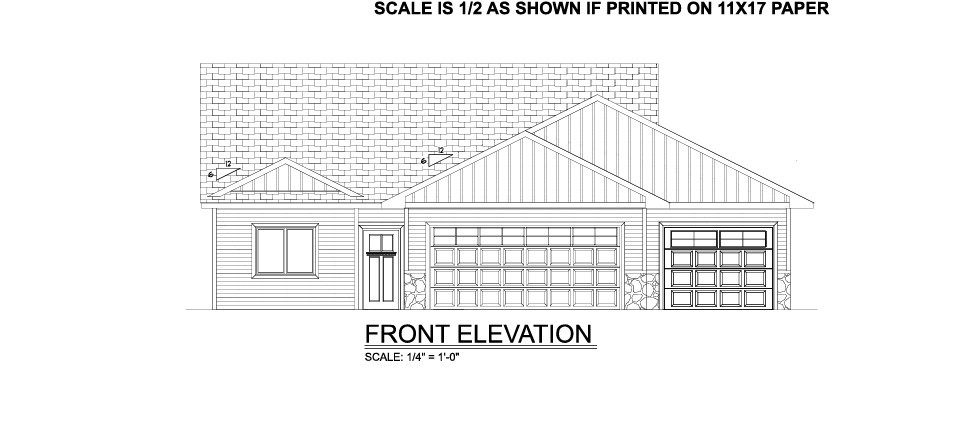
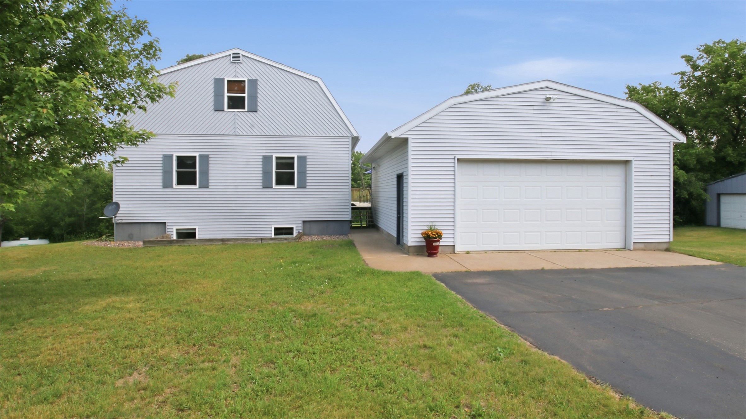
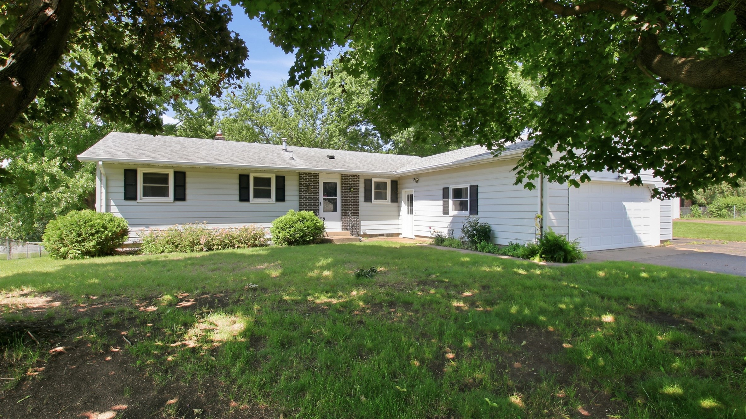
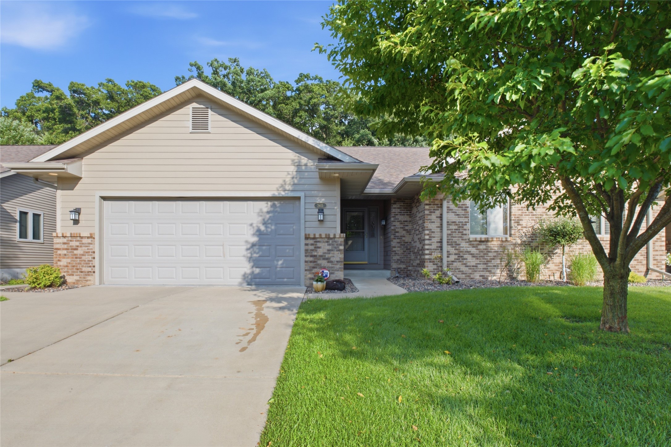
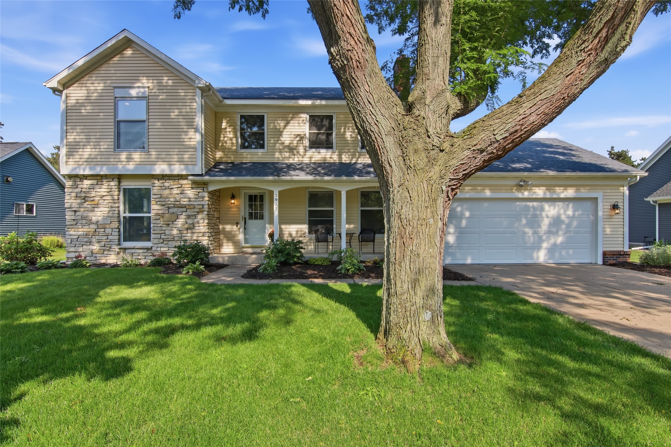


1432 Juniper Place Eau Claire, WI 54703
- Residential | Single Family Residence
- 3
- 3
- 2,792
- 0.25
- 2026
Description
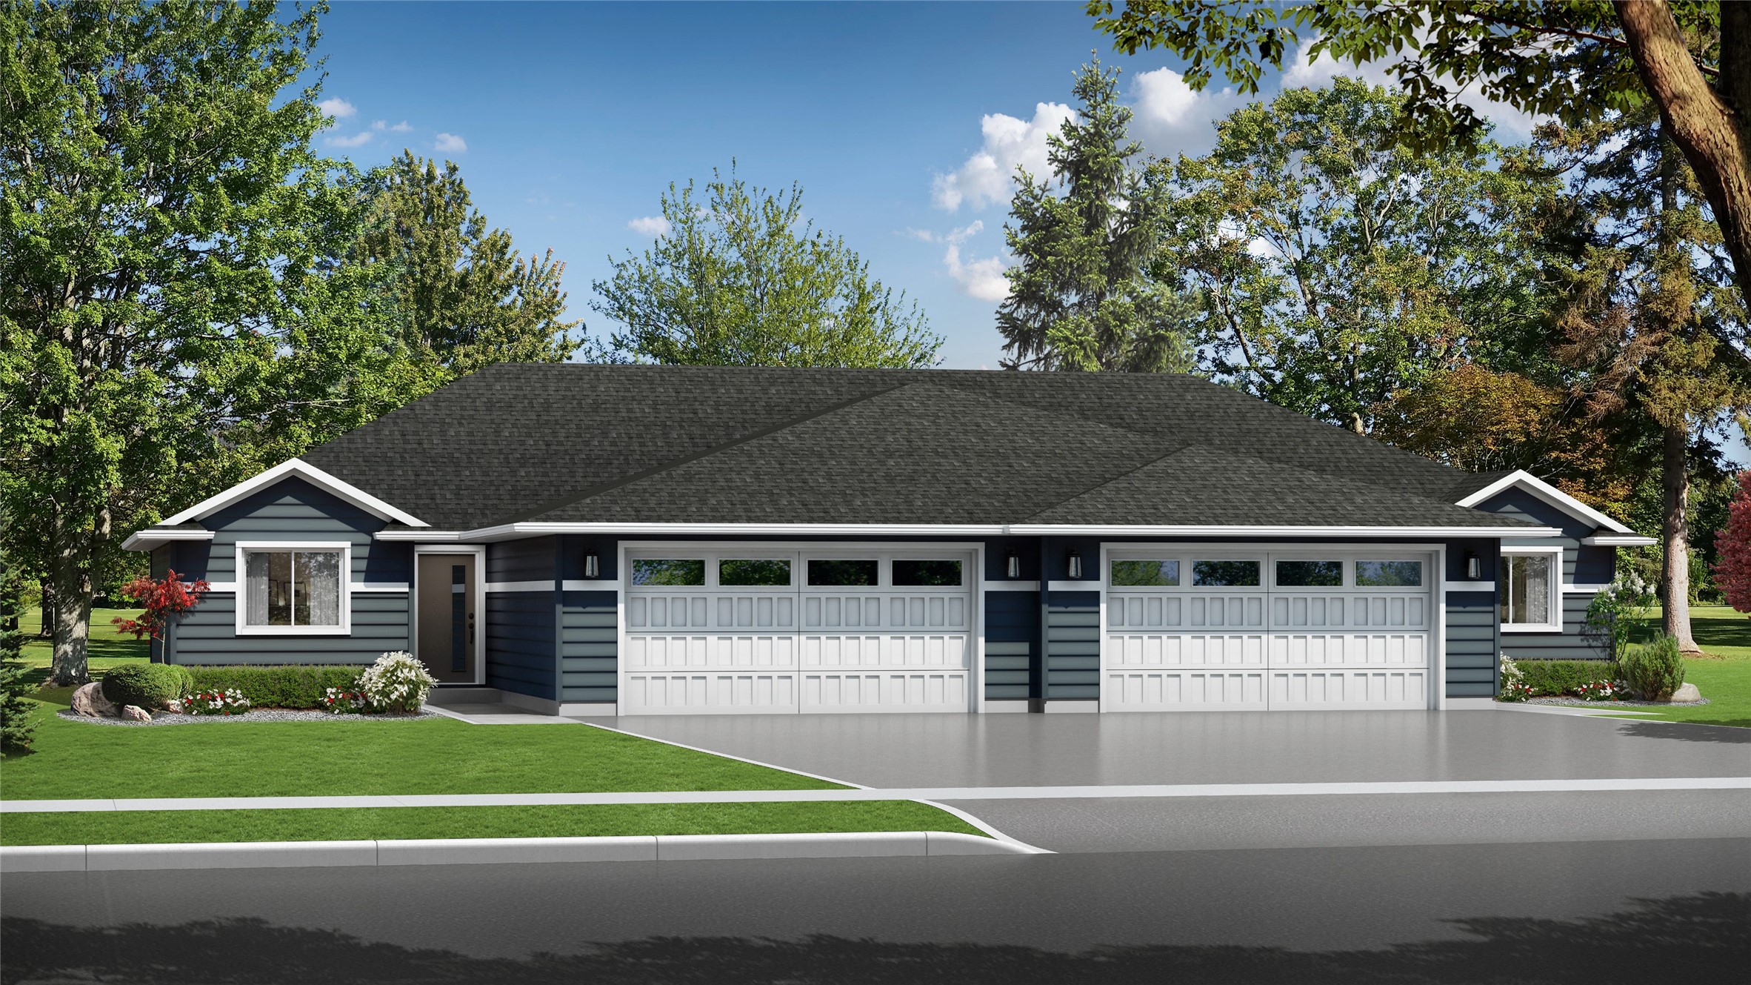
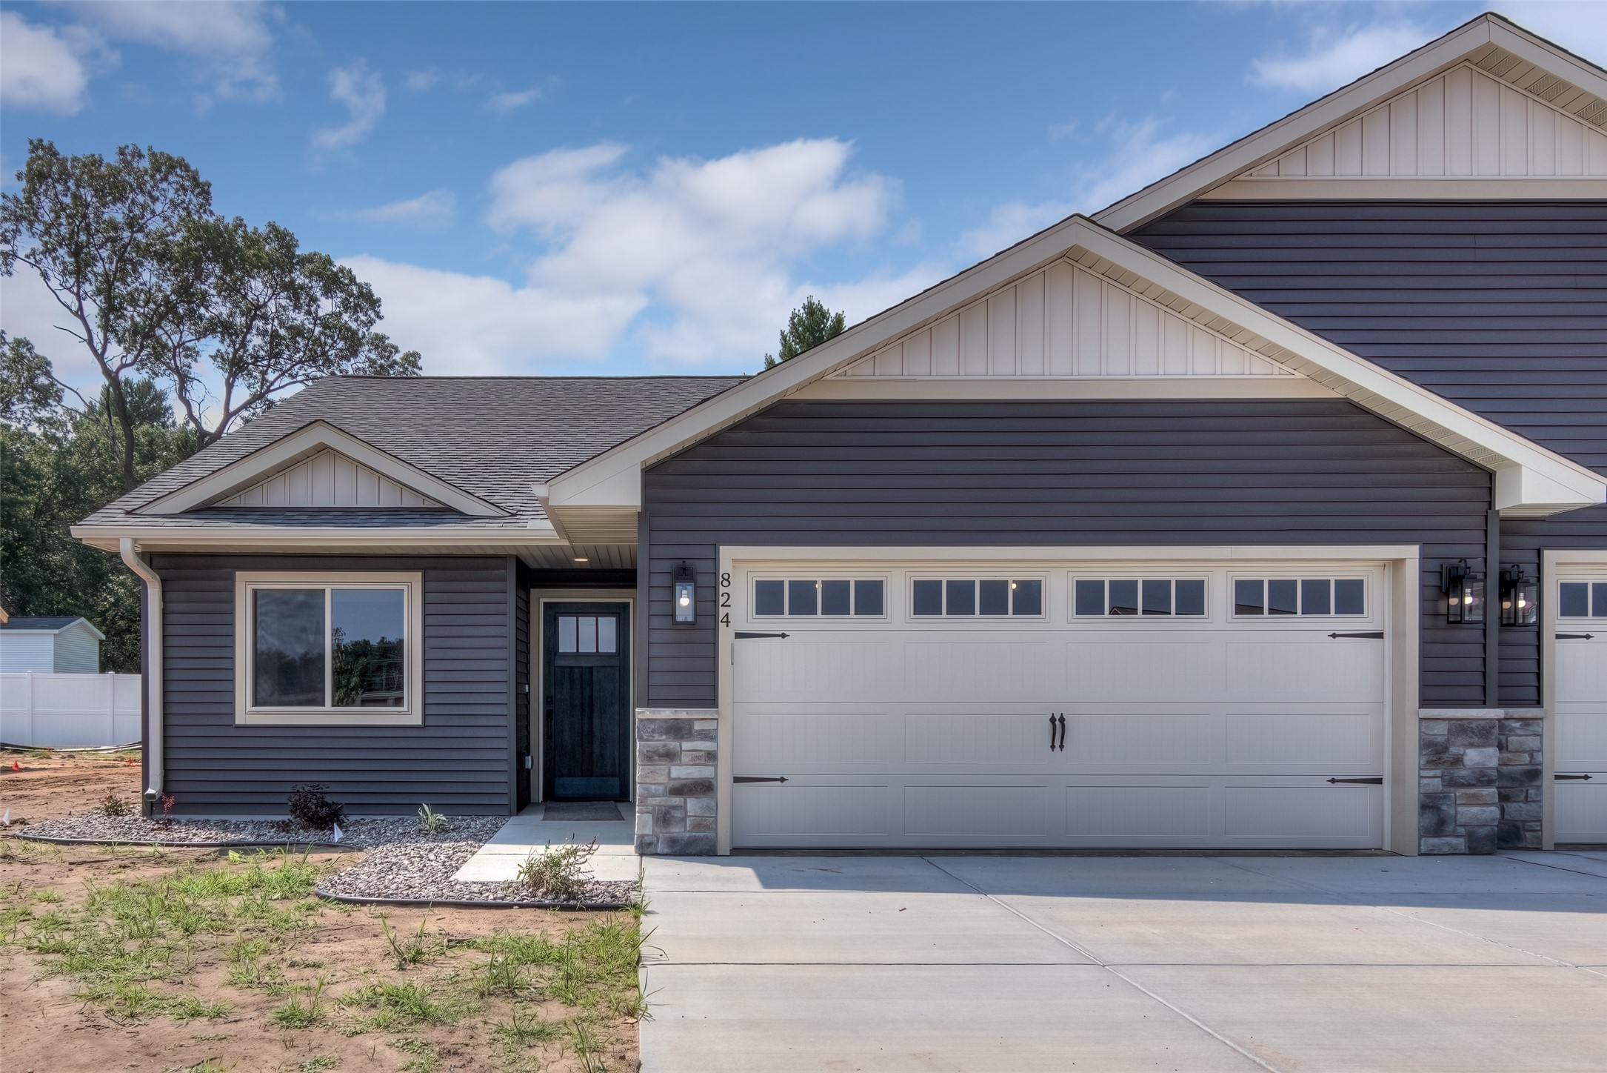
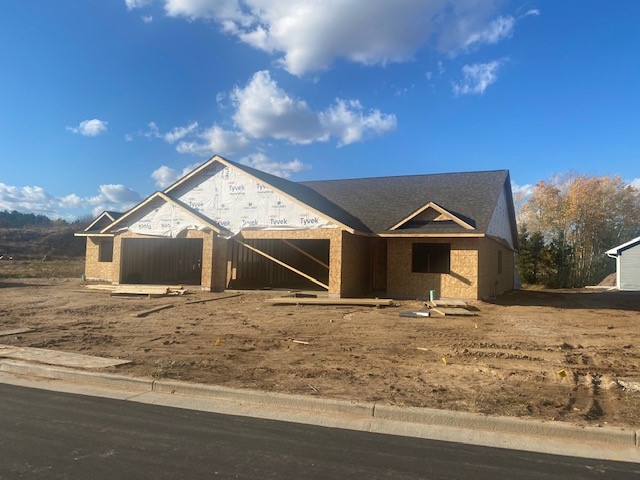
This is a Carter Plan and has a walkout lower level and is located on a lot that backs up to ponds. Enjoy the higher end finishes, maintenance free deck and a sodded and irrigated yard. Homes comes complete with appliances, under cabinet lighting, granite countertops and you still have time to pick your own finishes. This home is part of the Prairie West Neighborhood HOA which takes care of the mowing, fertilizing and snow removal for $95 per month.
Address
Open on Google Maps- Address 1432 Juniper Place
- City Eau Claire
- State WI
- Zip 54703
Property Features
Last Updated on July 20, 2026 at 4:47 PM- Above Grade Finished Area: 1,396 SqFt
- Basement: Full, Partially Finished, Walk-Out Access
- Below Grade Finished Area: 900 SqFt
- Below Grade Unfinished Area: 496 SqFt
- Building Area Total: 2,792 SqFt
- Cooling: Central Air
- Electric: Circuit Breakers
- Foundation: Poured
- Heating: Forced Air
- Interior Features: Ceiling Fan(s)
- Living Area: 2,296 SqFt
- Rooms Total: 13
Exterior Features
- Construction: Stone, Vinyl Siding
- Covered Spaces: 2
- Exterior Features: Sprinkler/Irrigation
- Garage: 2 Car, Attached
- Lot Size: 0.25 Acres
- Parking: Attached, Concrete, Driveway, Garage, Garage Door Opener
- Patio Features: Composite, Concrete, Deck, Patio
- Sewer: Public Sewer
- Style: Twin Home
- Water Source: Public
Property Details
- Association: Yes
- Association Fee: $95/Month
- County: Eau Claire
- Property Subtype: Single Family Residence
- School District: Eau Claire Area
- Status: Active
- Subdivision: Prairie West
- Township: City of Eau Claire
- Year Built: 2026
- Listing Office: SW Realty, LLC
Appliances Included
- Dishwasher
- Electric Water Heater
- Disposal
- Microwave
- Oven
- Range
- Refrigerator
Mortgage Calculator
Monthly
- Loan Amount
- Down Payment
- Monthly Mortgage Payment
- Property Tax
- Home Insurance
- PMI
- Monthly HOA Fees
Please Note: All amounts are estimates and cannot be guaranteed.
Room Dimensions
- Bathroom #1: 5' x 8', Tile, Lower Level
- Bathroom #2: 10' x 5', Tile, Main Level
- Bathroom #3: 11' x 5', Tile, Main Level
- Bedroom #1: 13' x 12', Carpet, Lower Level
- Bedroom #2: 10' x 11', Carpet, Main Level
- Bedroom #3: 15' x 12', Carpet, Main Level
- Bonus Room: 10' x 10', Carpet, Lower Level
- Dining Area: 11' x 11', Simulated Wood, Plank, Main Level
- Family Room: 16' x 18', Carpet, Lower Level
- Kitchen: 11' x 11', Simulated Wood, Plank, Main Level
- Laundry Room: 6' x 7', Simulated Wood, Plank, Main Level
- Living Room: 16' x 16', Simulated Wood, Plank, Main Level
- Utility/Mechanical: 15' x 28', Lower Level