
341 W Hamilton Avenue Eau Claire, WI 54701
- Residential | Single Family Residence
- 3
- 2
- 1
- 3,526
- 0.69
- 1979
Description
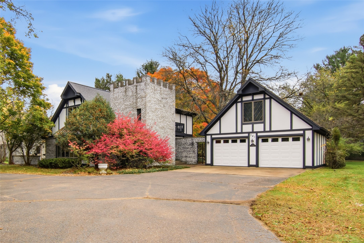
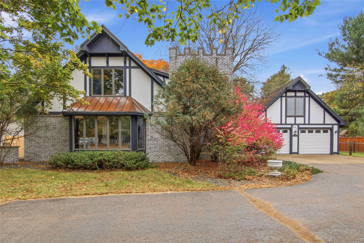
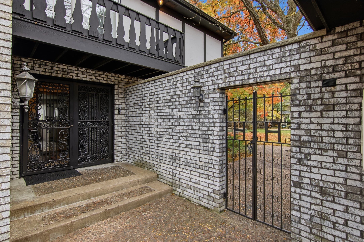
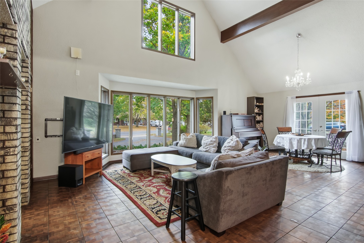
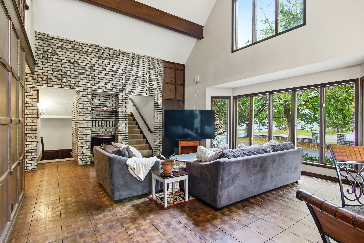
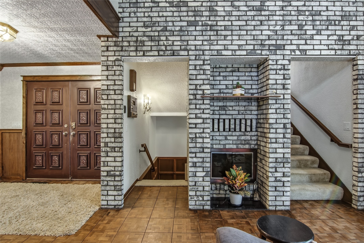
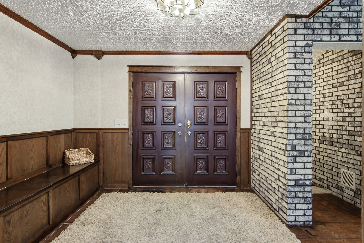
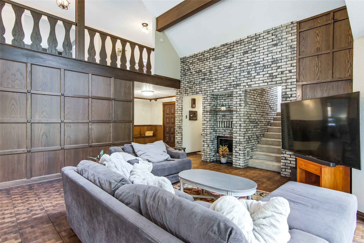
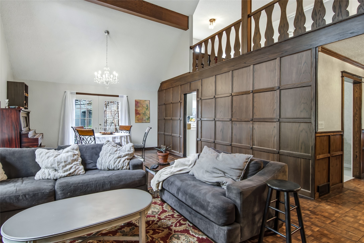
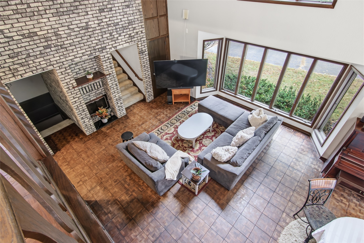
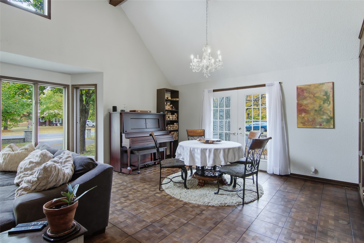
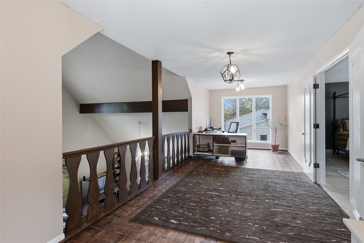
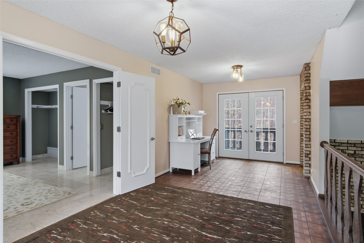
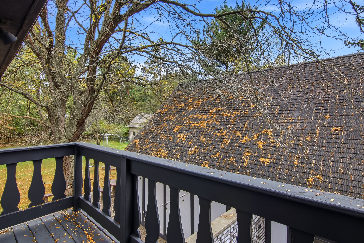
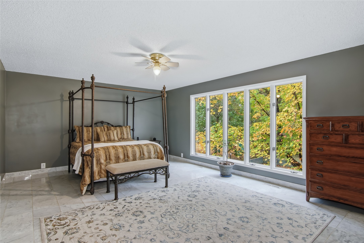
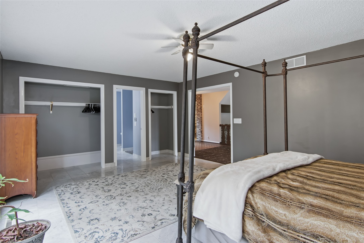
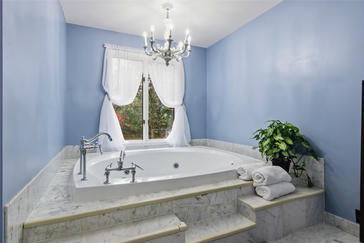
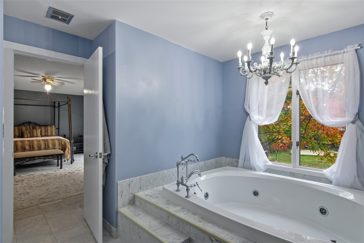
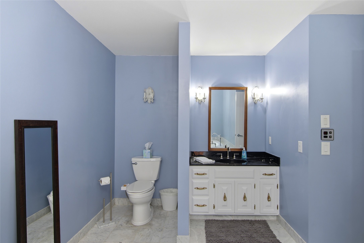
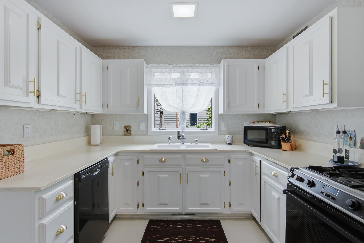
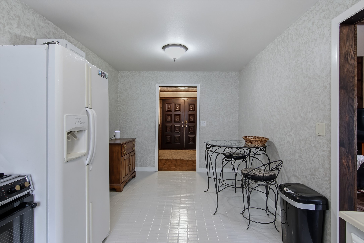
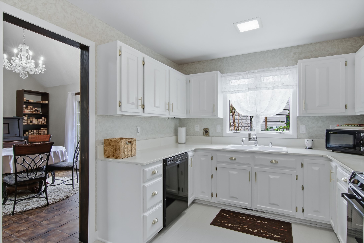
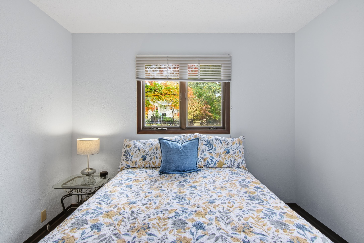
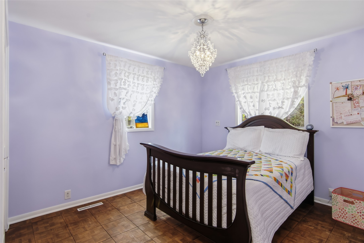
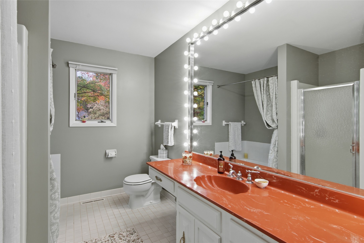
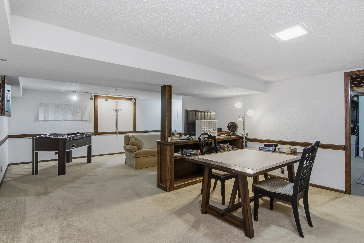
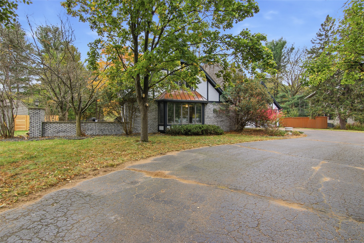
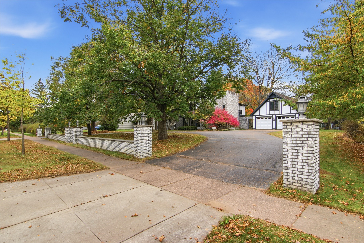
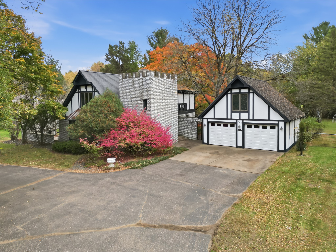
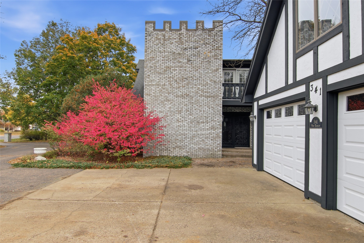
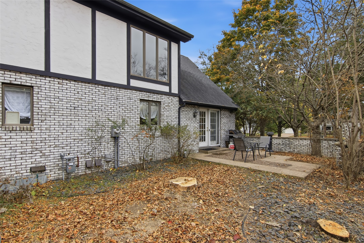
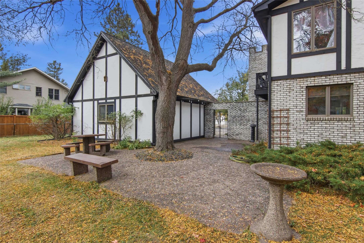
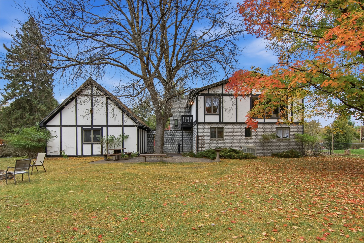
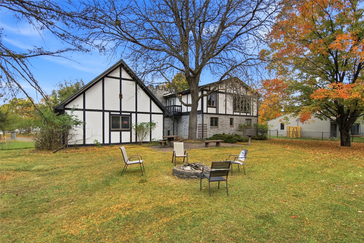
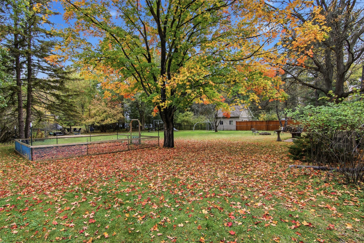
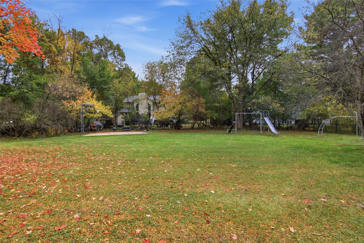
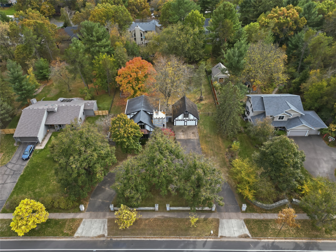
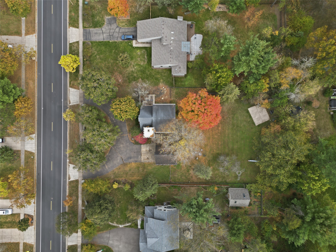
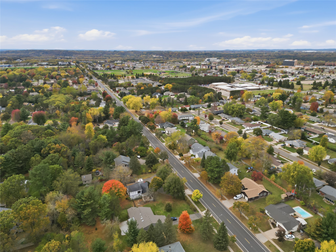
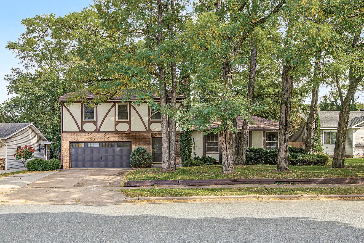
Own a piece of Eau Claire's character and charm with the "Castle House", a truly remarkable English Tudor-style home known for its distinctive castle inspired architecture and unforgettable presence. Located in Eau Claire's desirable south-side neighborhood, this extraordinary property offers 3 bedrooms, 2.5 bathrooms, and a unique blend of timeless elegance, architectural beauty and thoughtful updates. Step inside and discover a home filled with character and stunning details. Soaring cathedral ceilings and elegant crystal chandeliers create a sense of grandeur, while beautiful parquet flooring throughout the main floor and loft adds warmth and classic sophistication. The primary bedroom features gorgeous Italian marble flooring, complemented by a luxurious primary bathroom with an oversized jacuzzi tub-your own private retreat. Thoughtful updates include fresh paint throughout, updated drywall in the majority of the home, updated electrical throughout much of the property, a newly epoxied kitchen floor and new garage doors. The spacious lower level provides abundant additional room for entertaining, recreation, hobbies, or creating your ideal gathering space. Outside, enjoy a fully fenced backyard offering privacy, recreation, and room to make lasting memories. A fire pit, playset, garden and basketball hoop provide entertainment for all ages, while multiple patio areas around the home create inviting spaces to sit back, relax, and enjoy the outdoors. The detached two-car garage provides convenient parking, while the additional loft space above offers even more versatility for storage, hobbies, or creative use. This is a rare opportunity to own a home with personality and presence all its own.
Address
Open on Google Maps- Address 341 W Hamilton Avenue
- City Eau Claire
- State WI
- Zip 54701
Property Features
Last Updated on October 23, 2026 at 12:06 PM- Above Grade Finished Area: 2,290 SqFt
- Basement: Full, Partially Finished
- Below Grade Finished Area: 564 SqFt
- Below Grade Unfinished Area: 672 SqFt
- Building Area Total: 3,526 SqFt
- Cooling: Central Air
- Electric: Circuit Breakers
- Fireplace: One, Wood Burning
- Fireplaces: 1
- Foundation: Block
- Heating: Forced Air
- Interior Features: Ceiling Fan(s)
- Levels: One and One Half
- Living Area: 2,854 SqFt
- Rooms Total: 13
- Windows: Window Coverings
Exterior Features
- Construction: Brick, Composite Siding
- Covered Spaces: 2
- Exterior Features: Fence, Play Structure
- Fencing: Chain Link, Yard Fenced
- Garage: 2 Car, Detached
- Lot Size: 0.69 Acres
- Parking: Asphalt, Driveway, Detached, Garage, Garage Door Opener
- Patio Features: Concrete, Deck, Patio
- Sewer: Public Sewer
- Style: One and One Half Story
- Water Source: Public
Property Details
- 2025 Taxes: $6,017
- County: Eau Claire
- Possession: Close of Escrow
- Property Subtype: Single Family Residence
- School District: Eau Claire Area
- Status: Active
- Township: City of Eau Claire
- Year Built: 1979
- Zoning: Residential
- Listing Office: Property Shoppe Realty, LLC
Appliances Included
- Dryer
- Dishwasher
- Disposal
- Gas Water Heater
- Microwave
- Oven
- Range
- Refrigerator
- Washer
Mortgage Calculator
- Loan Amount
- Down Payment
- Monthly Mortgage Payment
- Property Tax
- Home Insurance
- PMI
- Monthly HOA Fees
Please Note: All amounts are estimates and cannot be guaranteed.
Room Dimensions
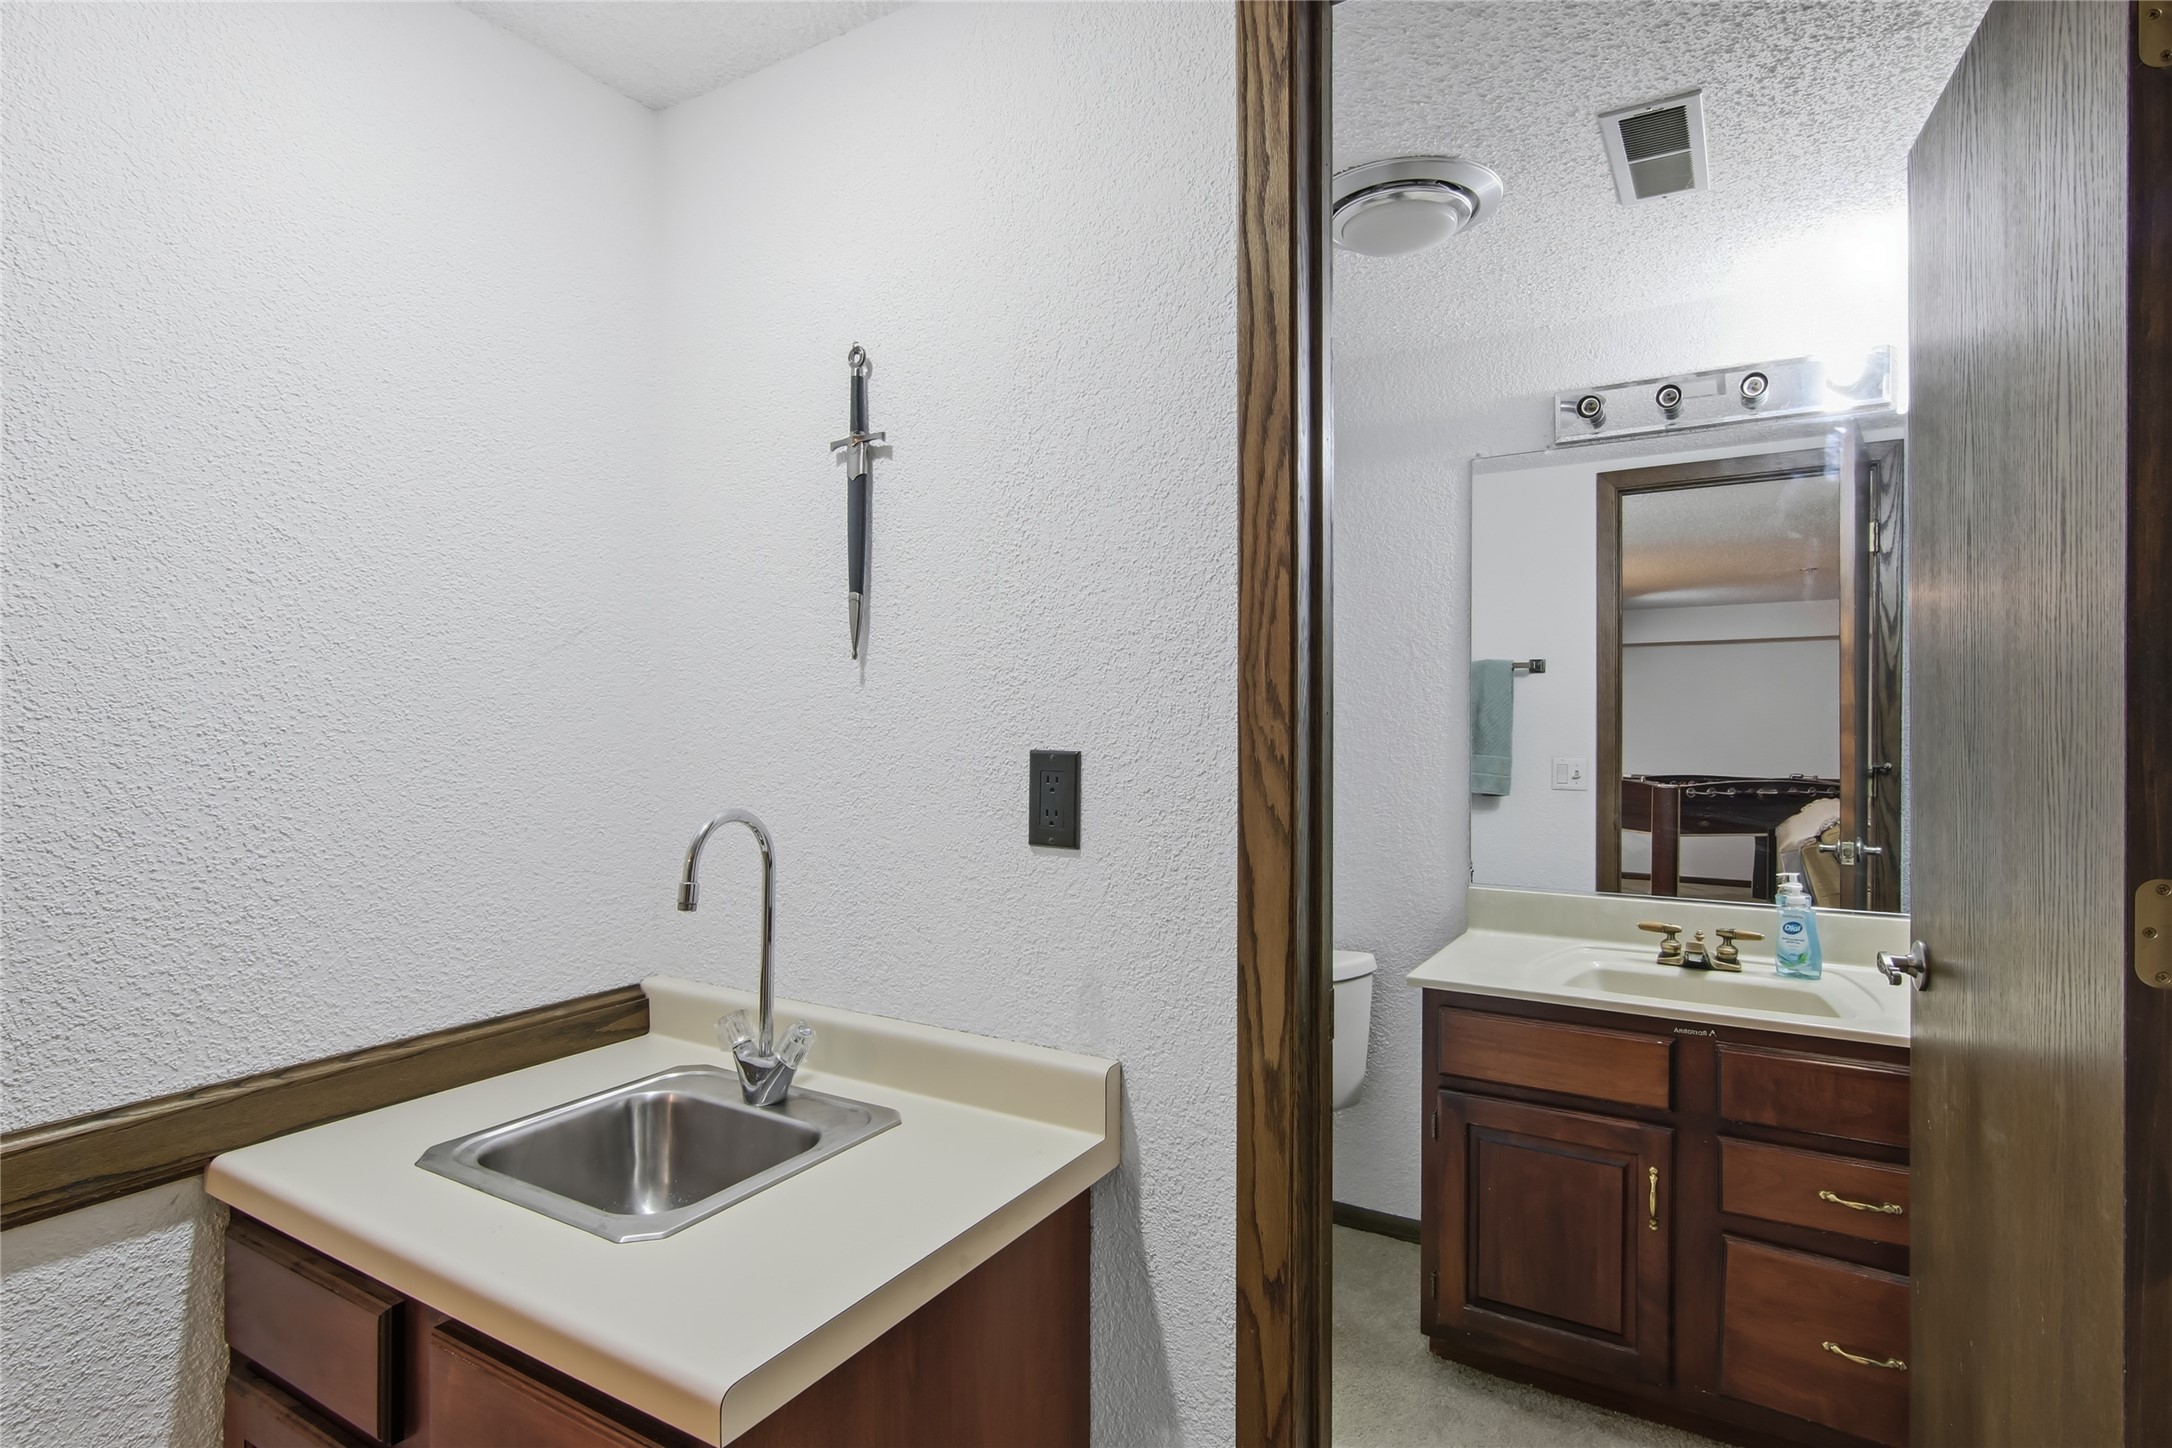
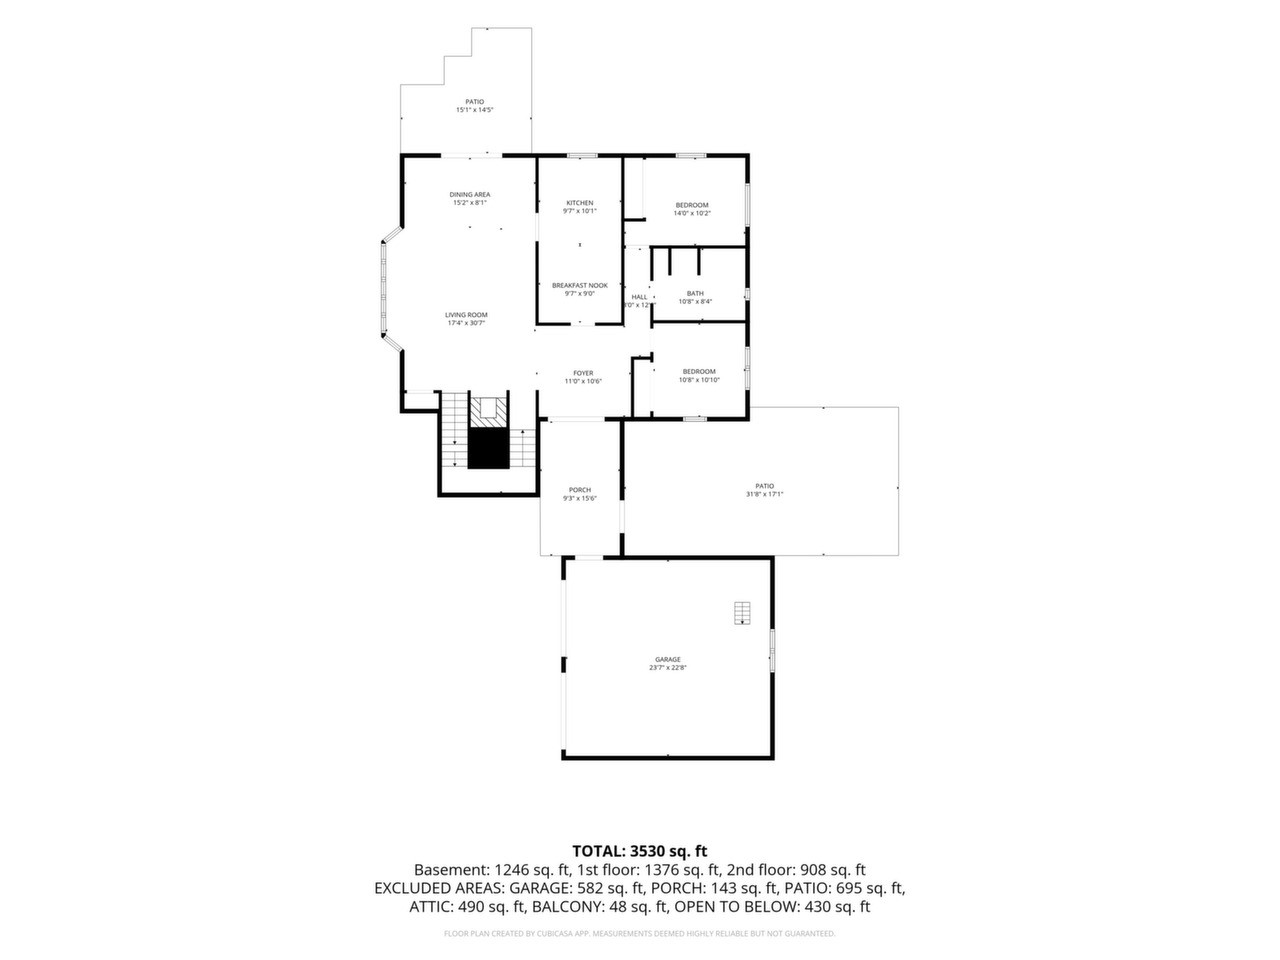
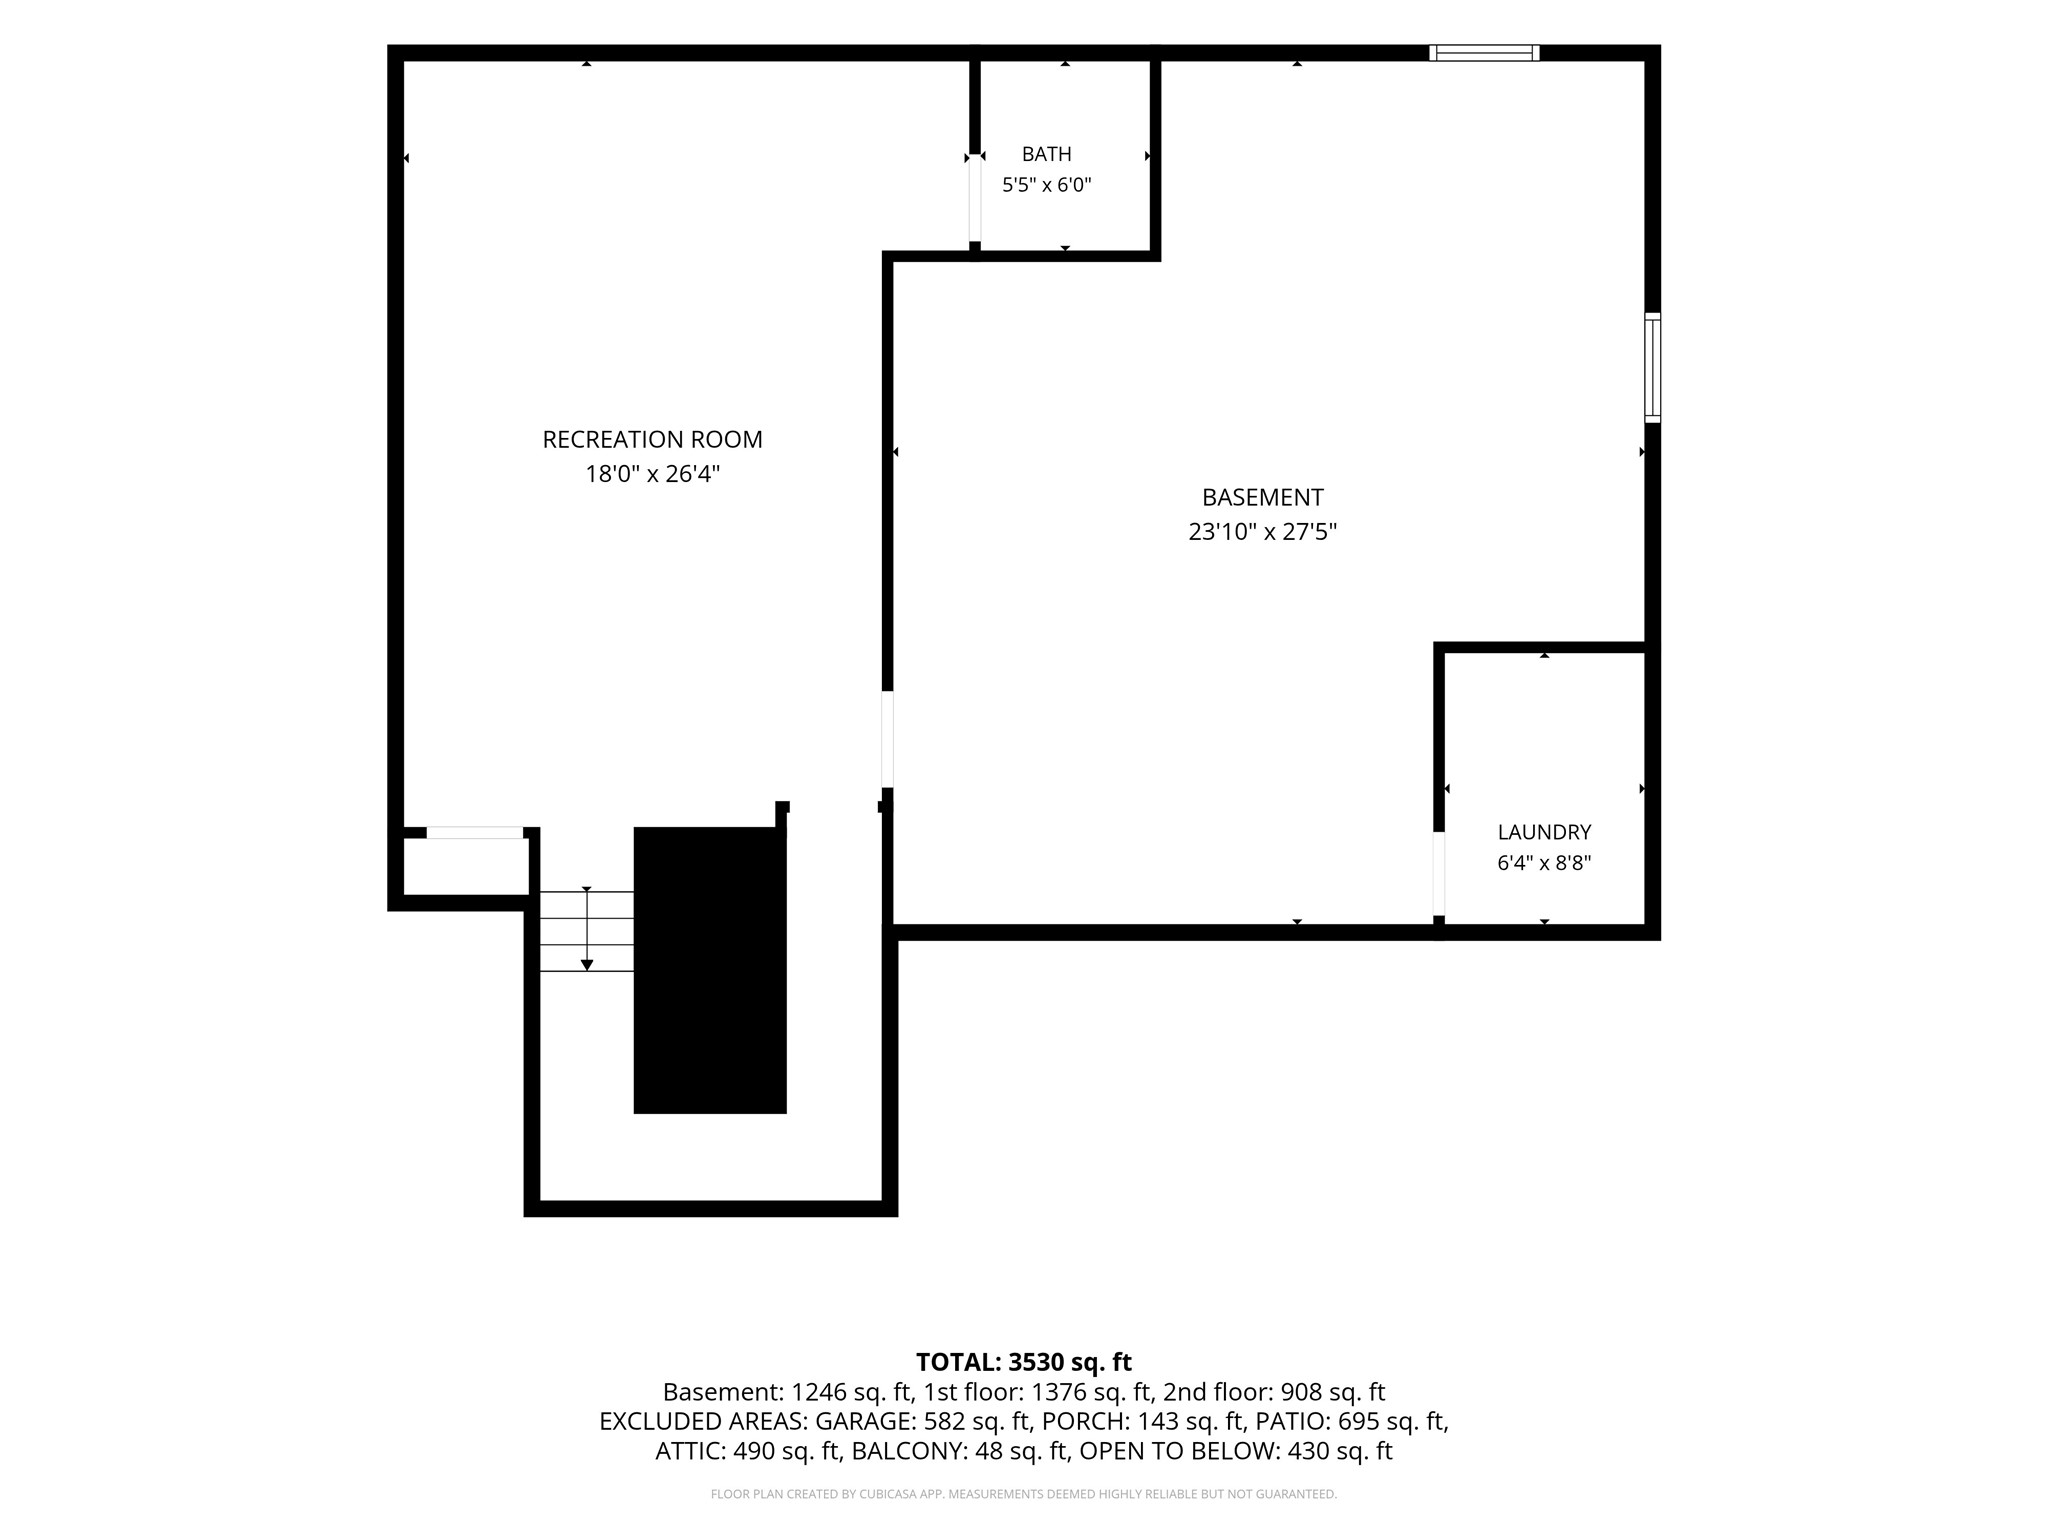
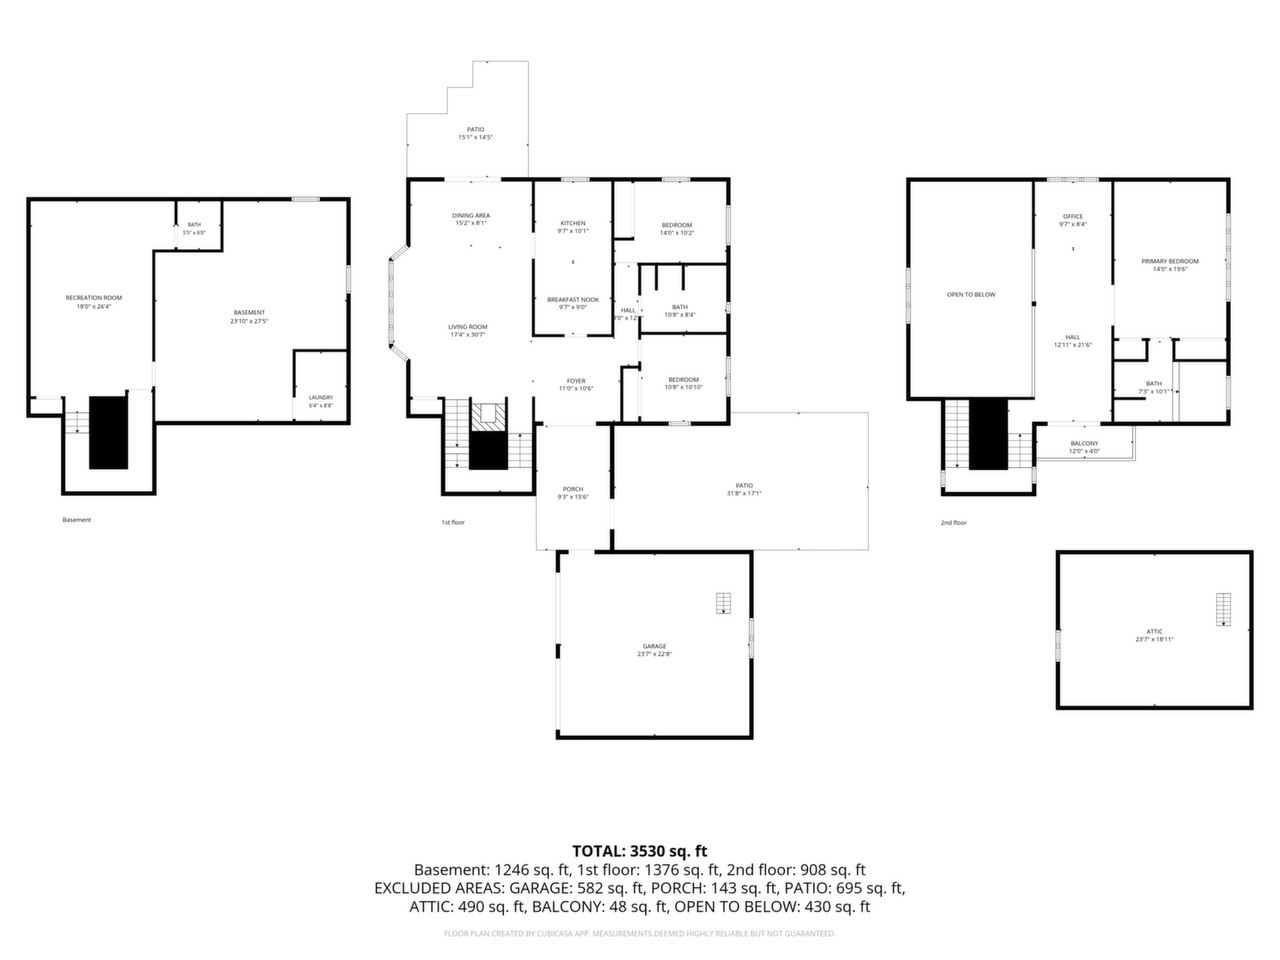
- Bathroom #1: 6' x 5', Carpet, Lower Level
- Bathroom #2: 8' x 11', Tile, Main Level
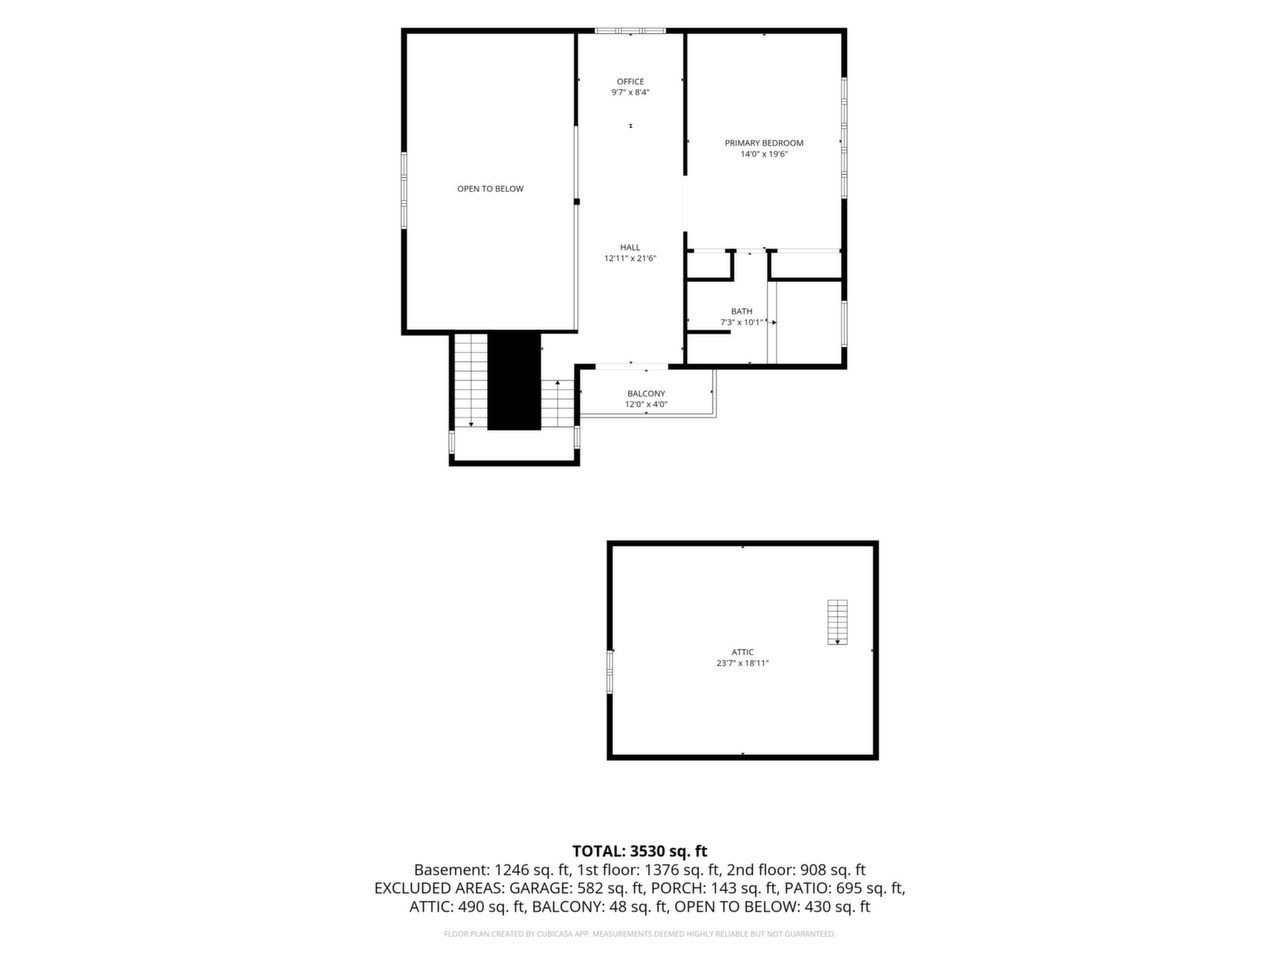
- Bathroom #3: 10' x 14', Other, Upper Level
- Bedroom #1: 10' x 14', Tile, Wood, Main Level
- Bedroom #2: 11' x 11', Tile, Wood, Main Level
- Bedroom #3: 20' x 14', Other, Upper Level
- Dining Area: 8' x 15', Tile, Wood, Main Level
- Entry/Foyer: 11' x 11', Tile, Wood, Main Level
- Family Room: 26' x 18', Carpet, Lower Level
- Kitchen: 19' x 10', Tile, Main Level
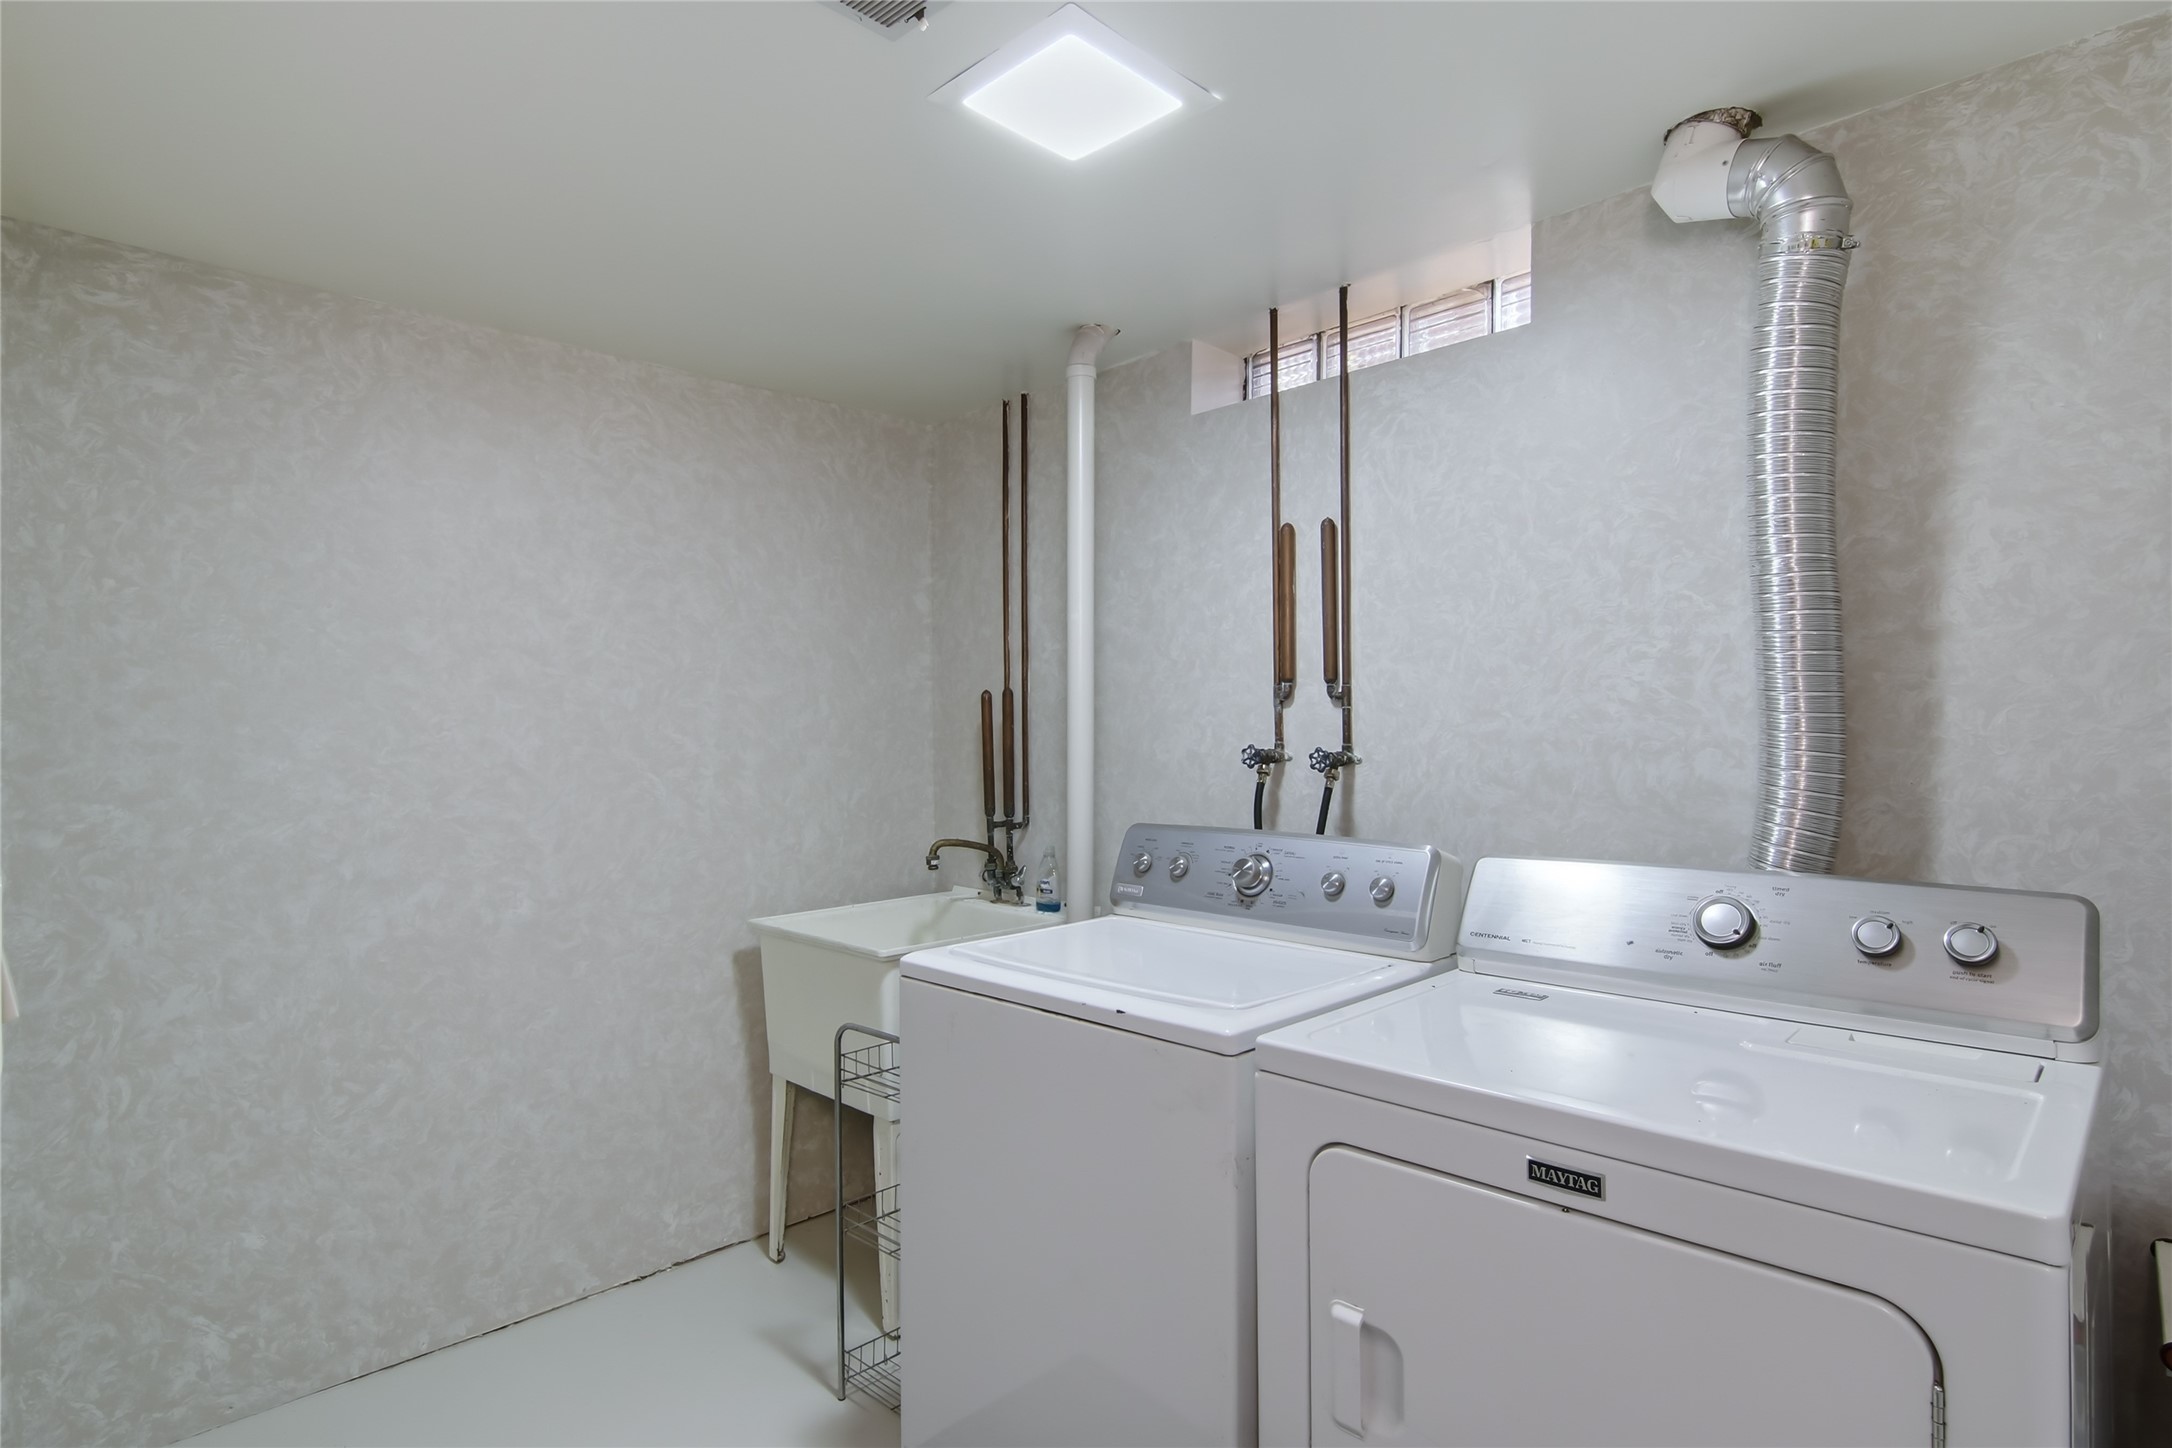
- Laundry Room: 9' x 6', Concrete, Lower Level
- Living Room: 31' x 17', Tile, Wood, Main Level
- Other: 12' x 30', Tile, Wood, Upper Level
Similar Properties
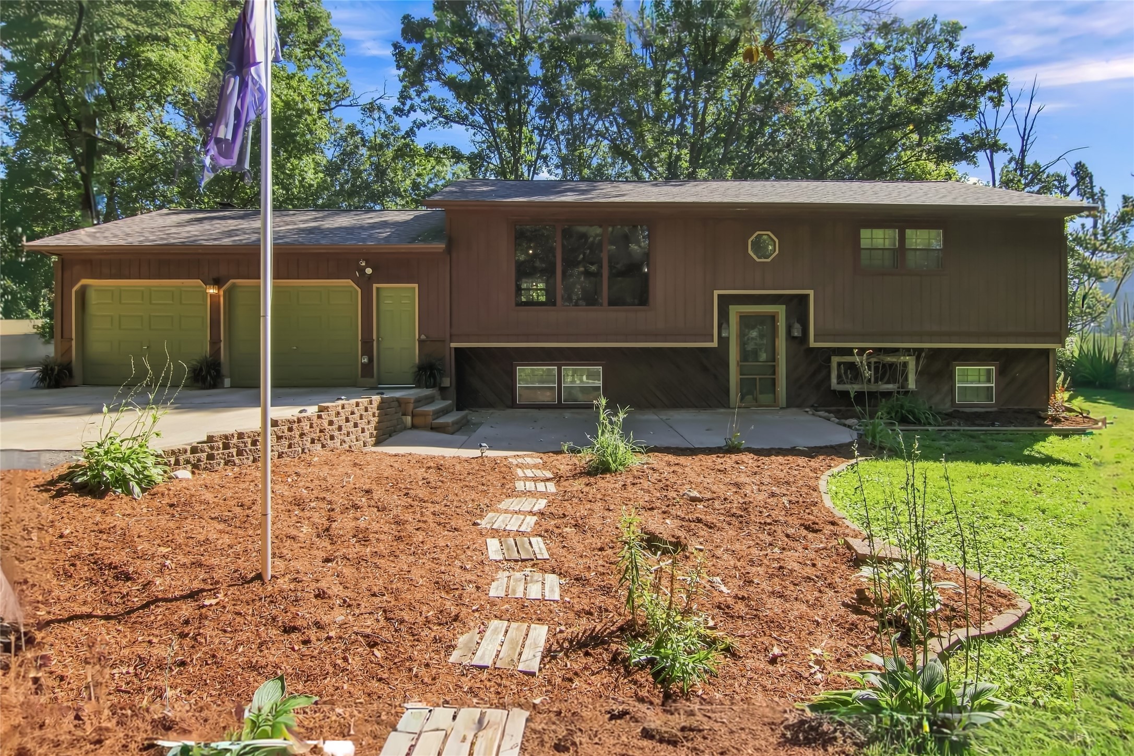

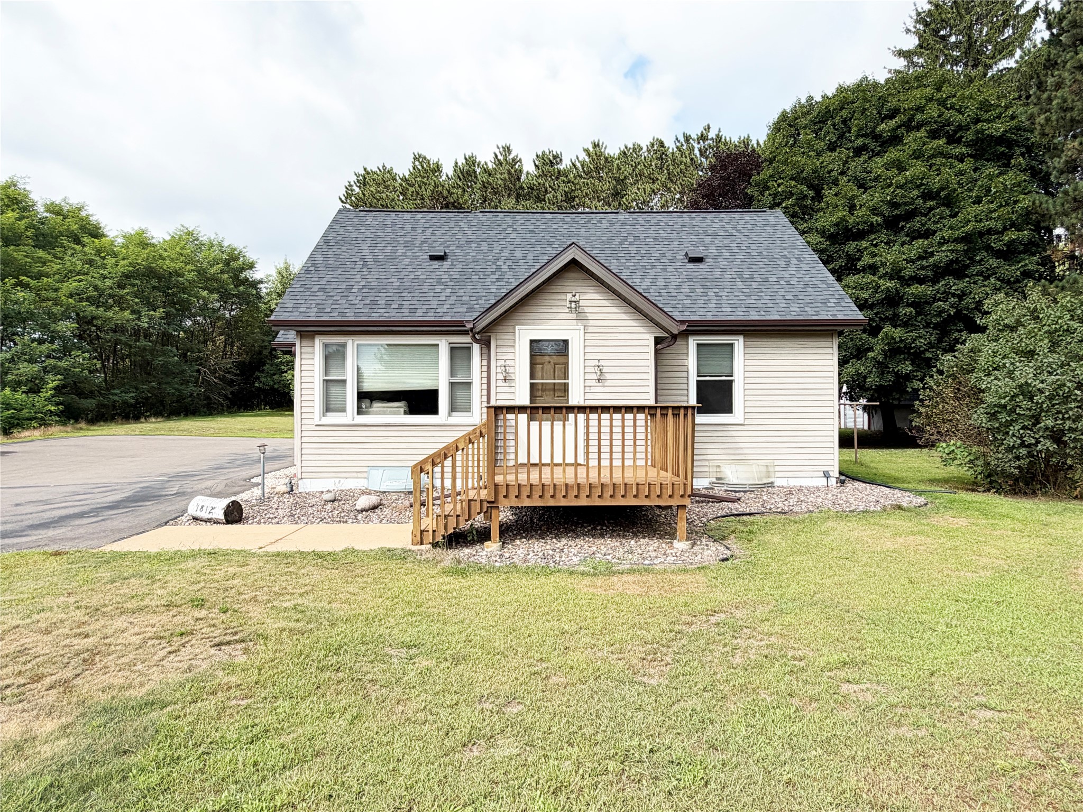
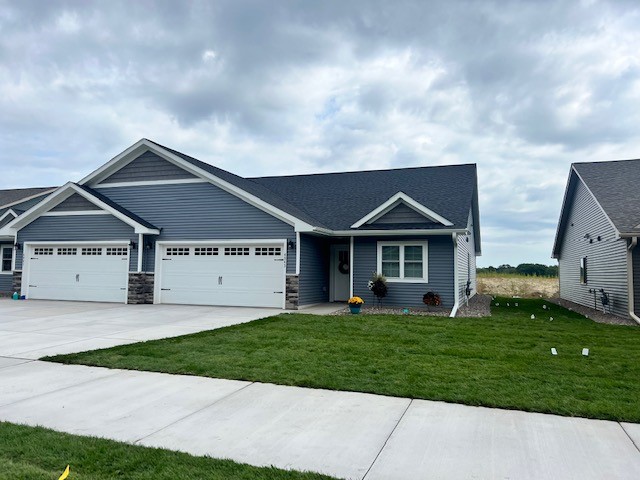
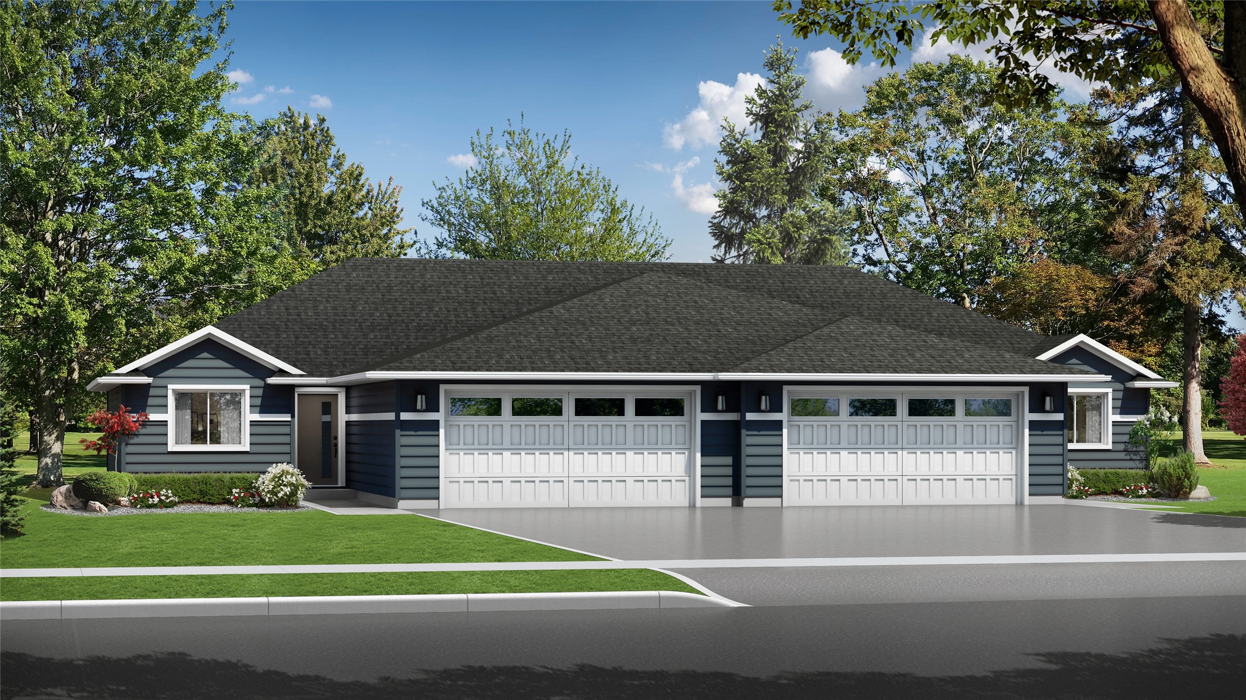
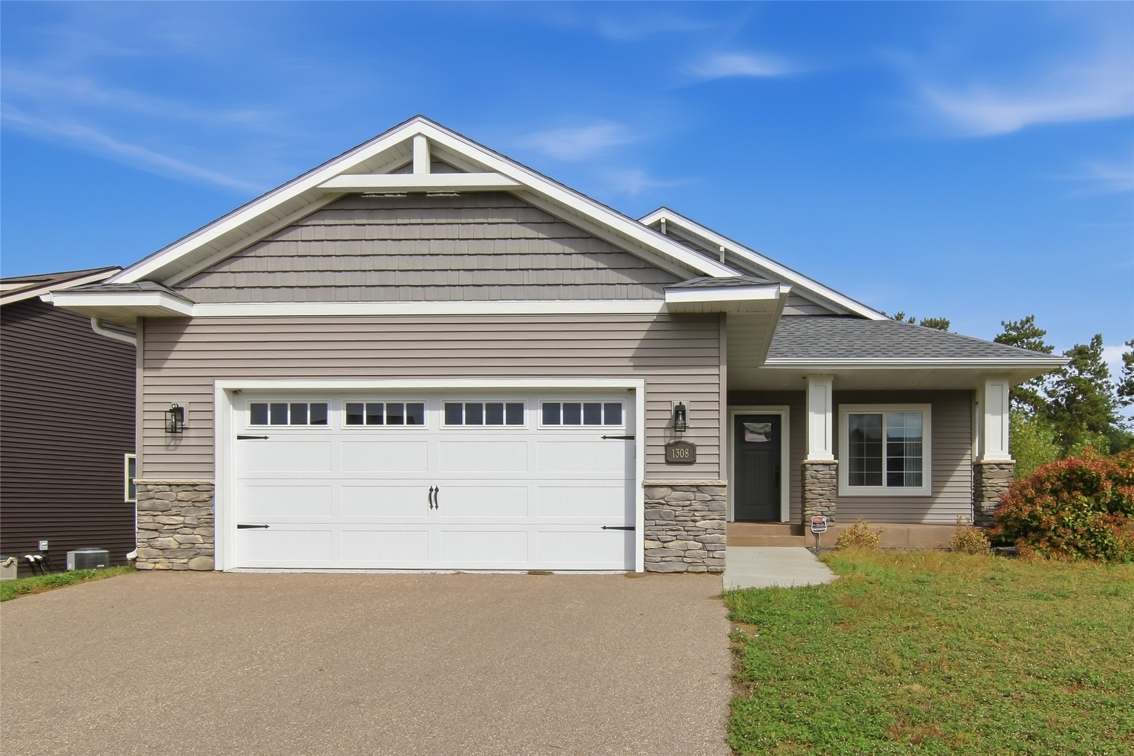
Open House: October 24 | 4 - 6 PM
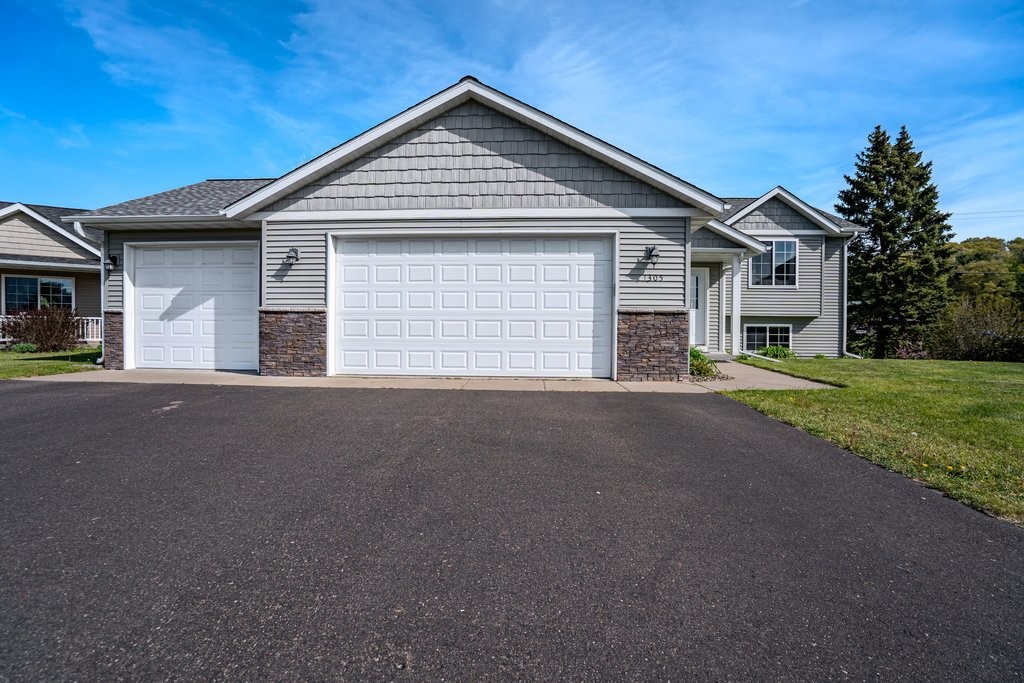
1308 St Andrews Drive
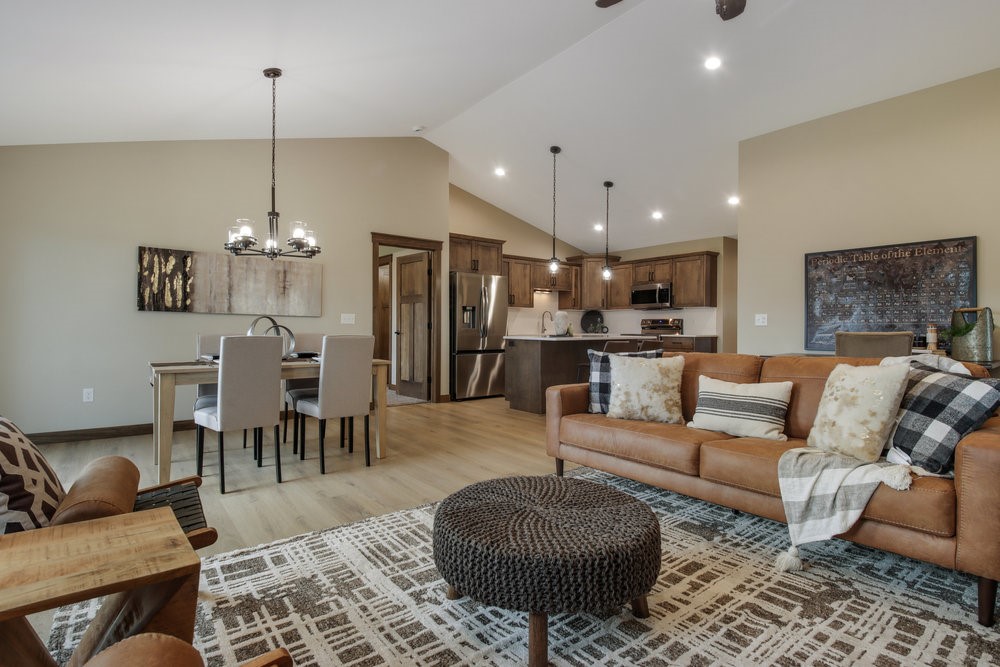
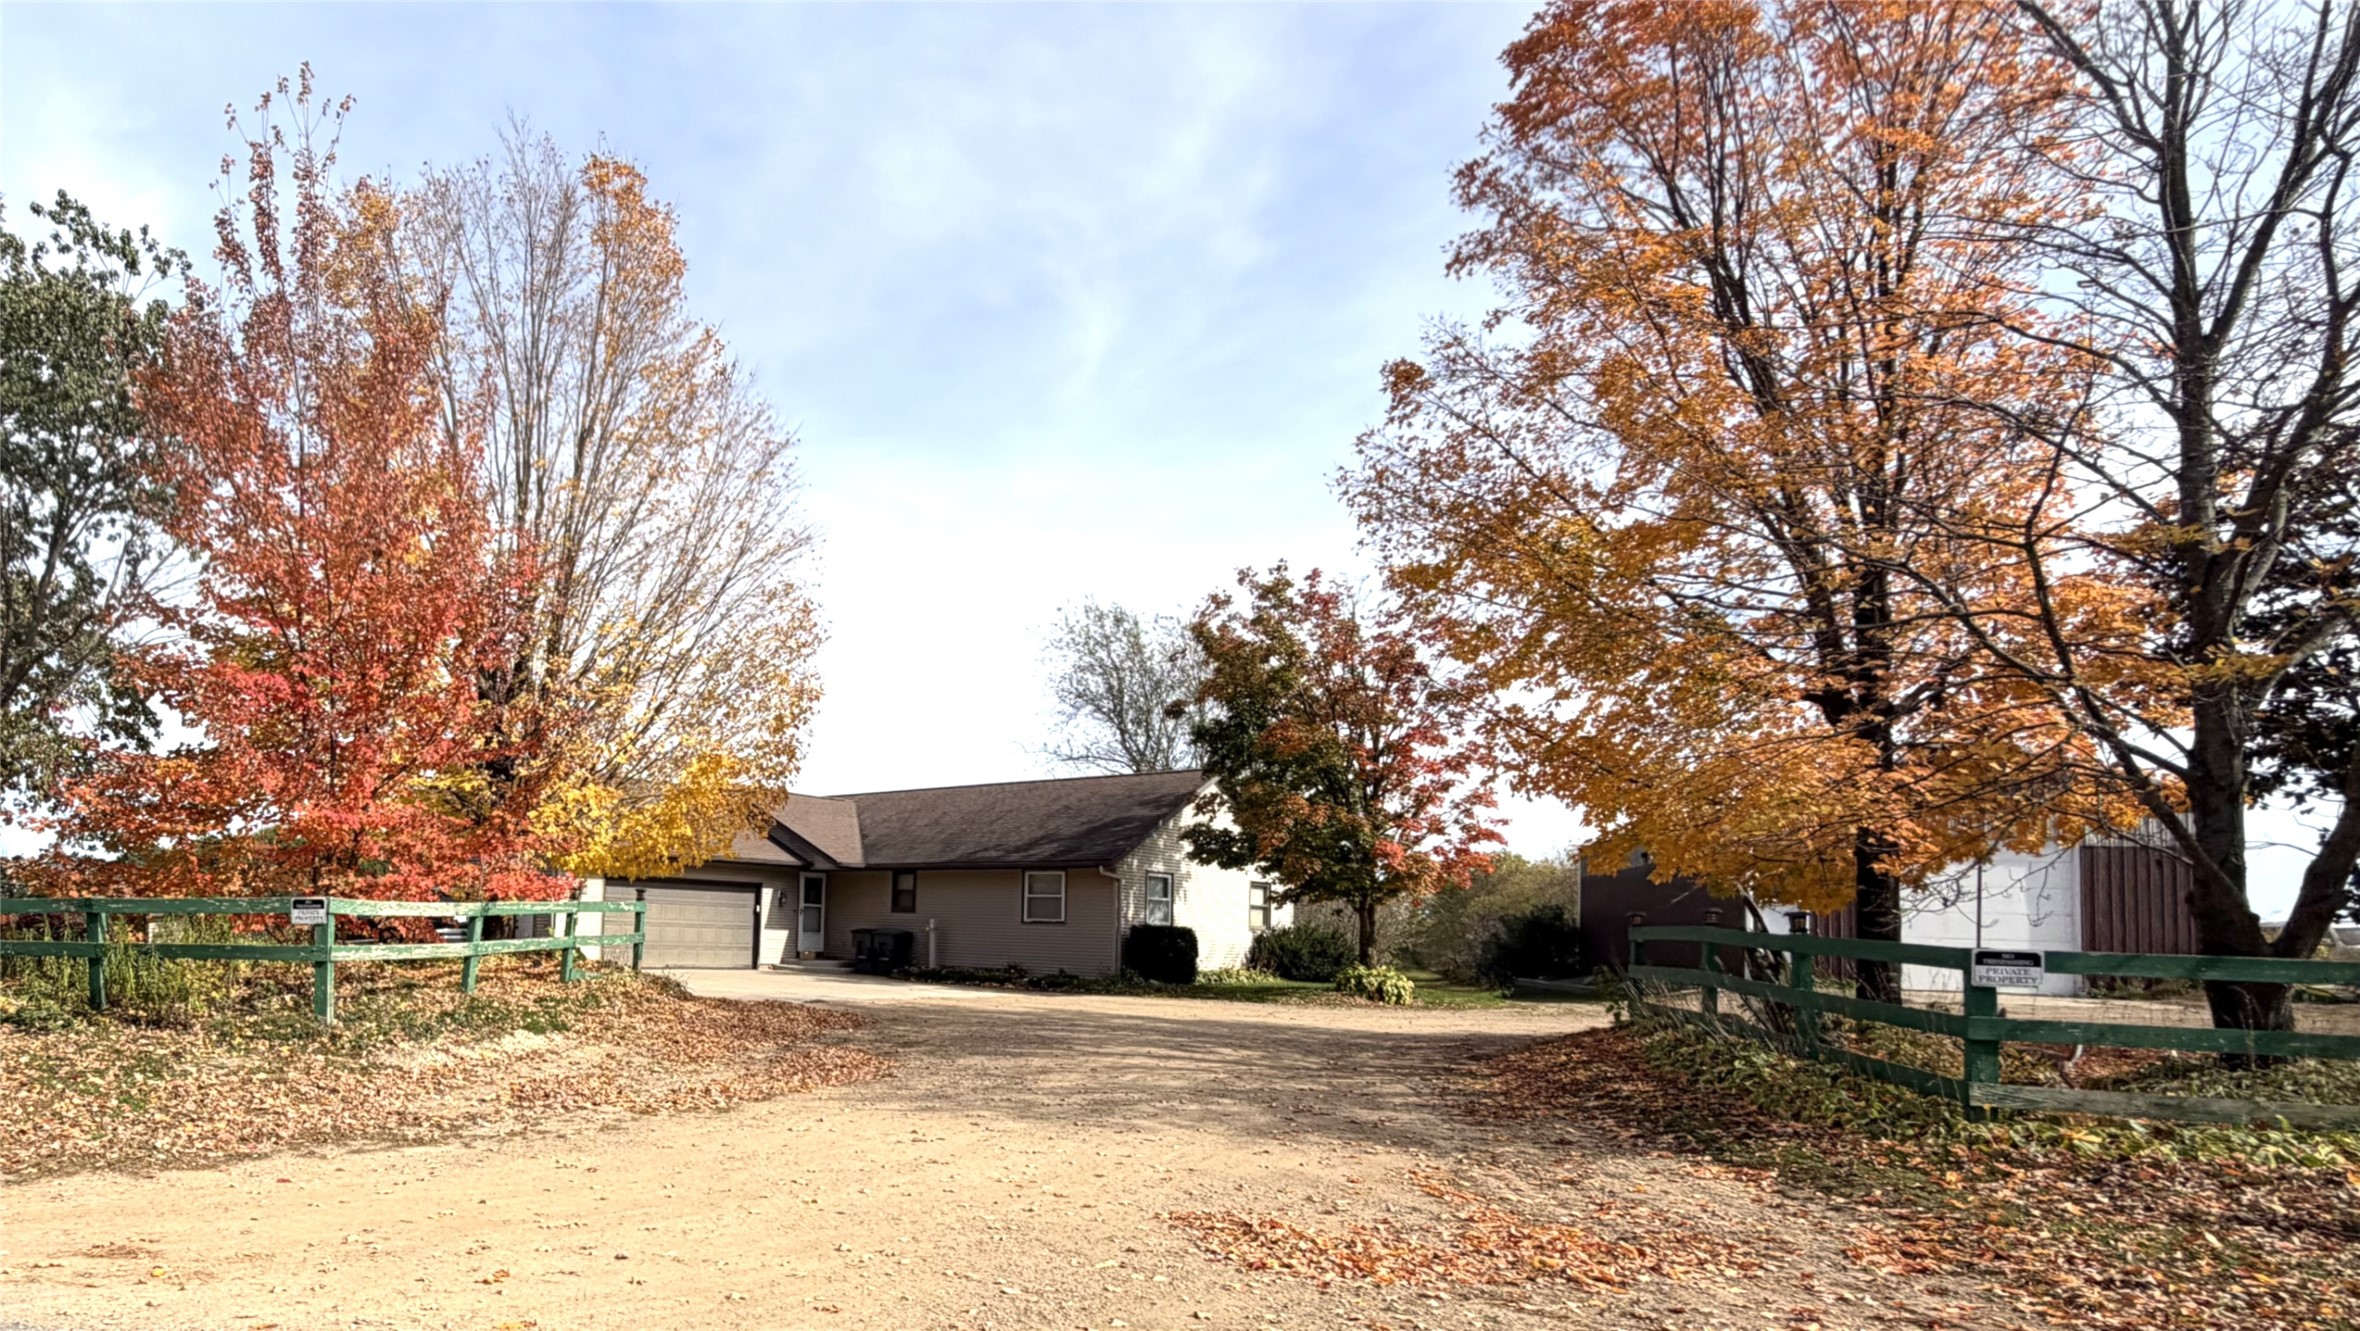
Open House: October 24 | 9 - 10:30 AM
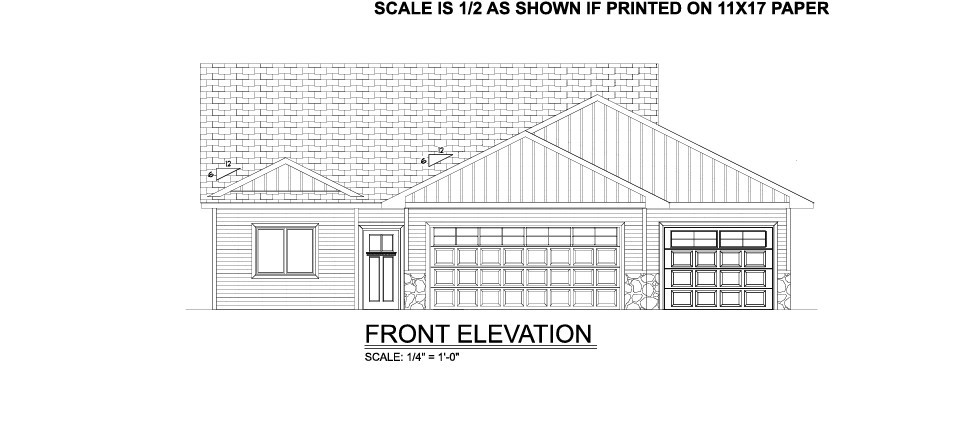
606 Gilbert Avenue
Open House: October 24 | 11 AM - 1 PM
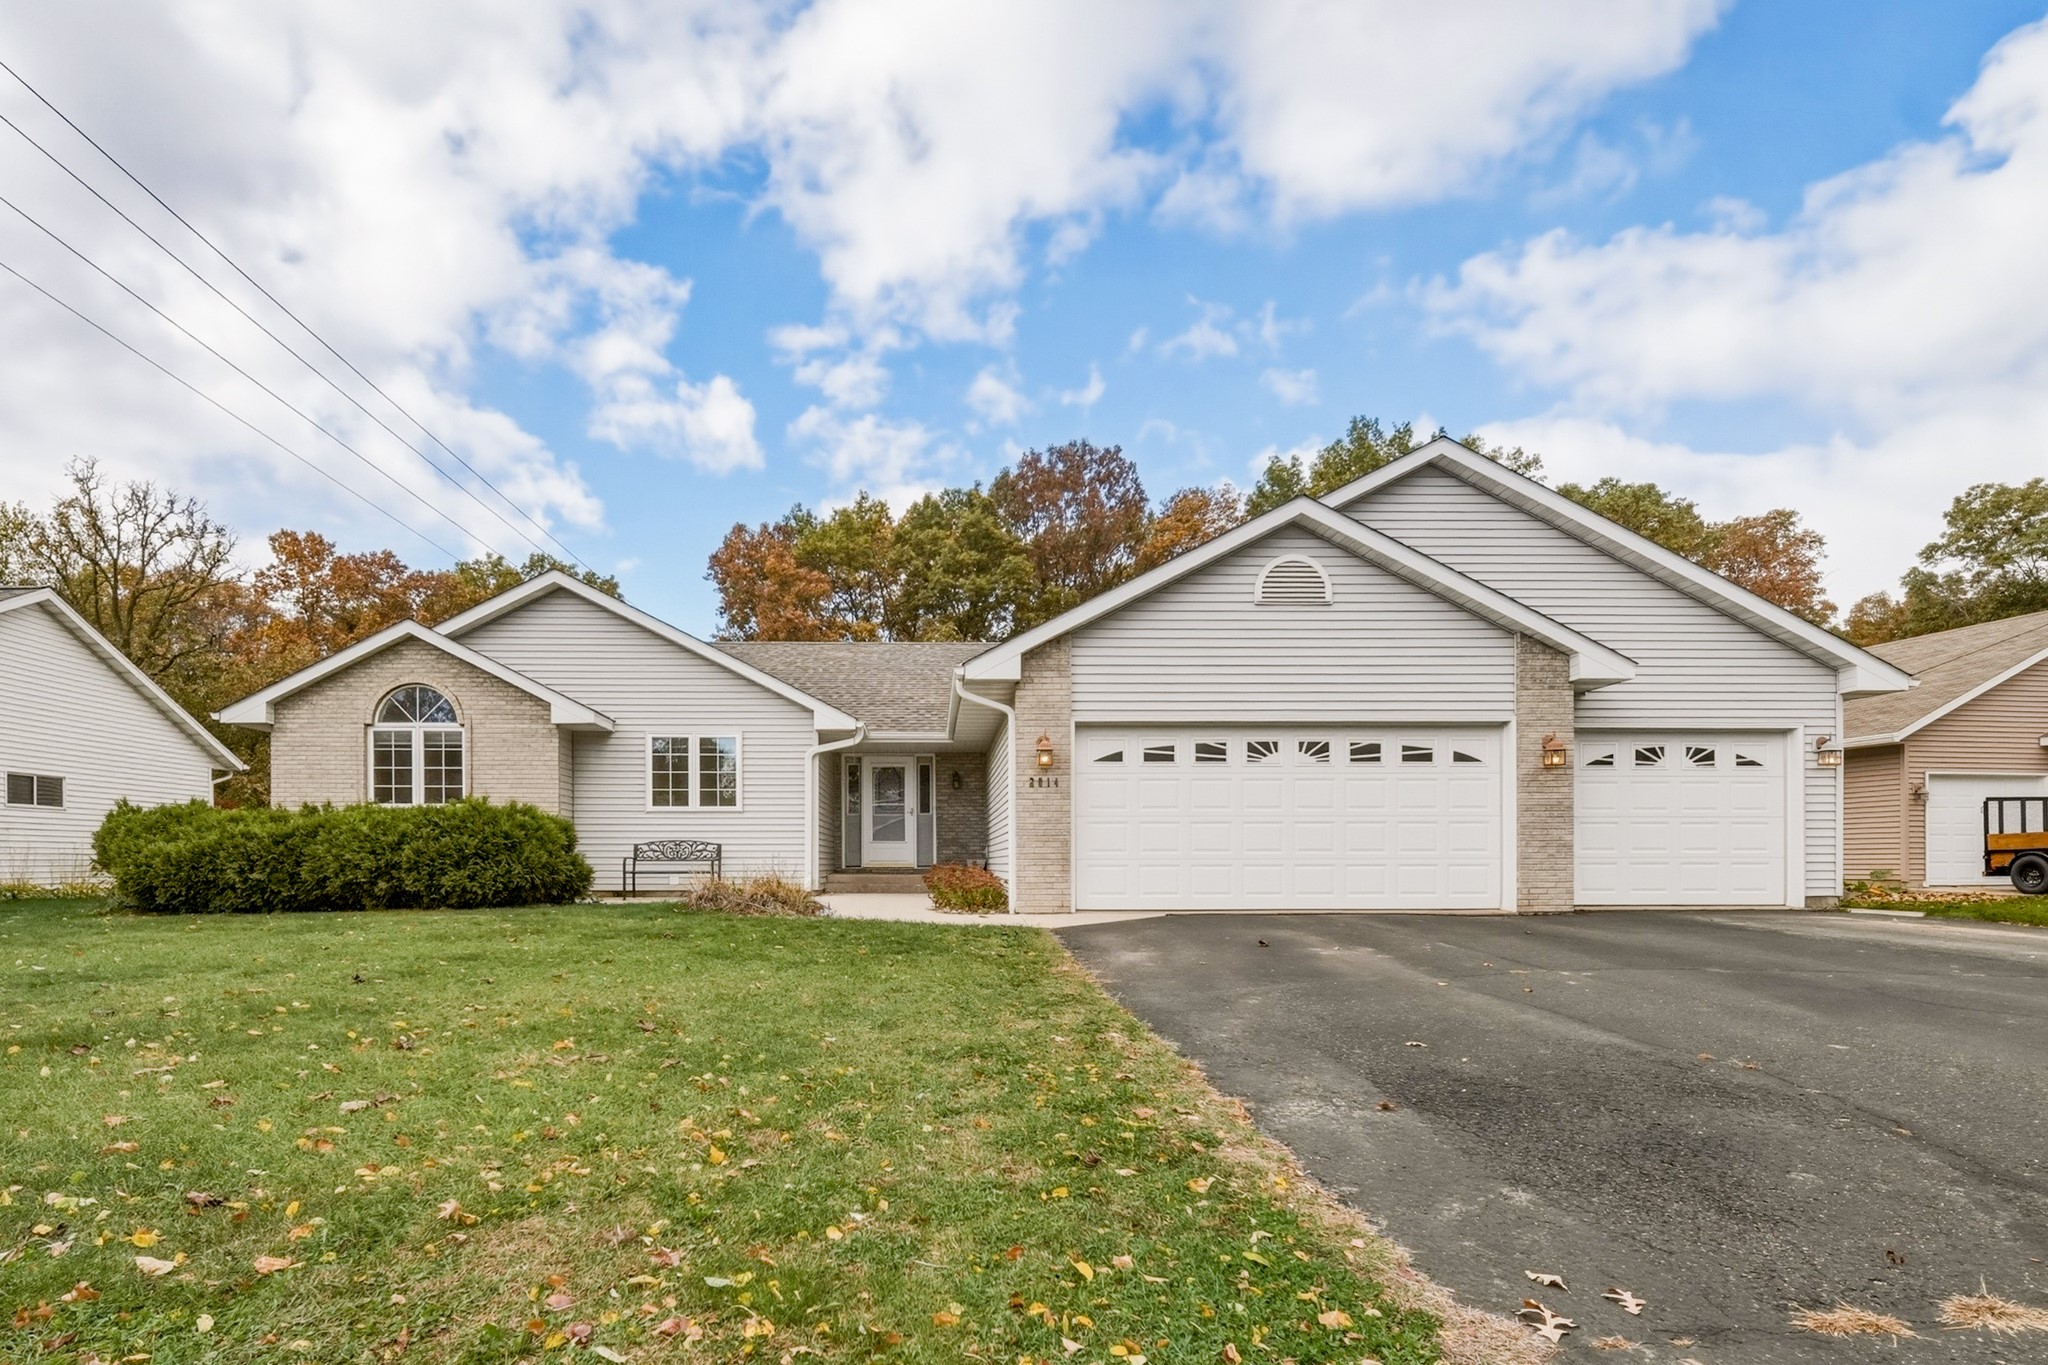
2014 Glenwood Avenue

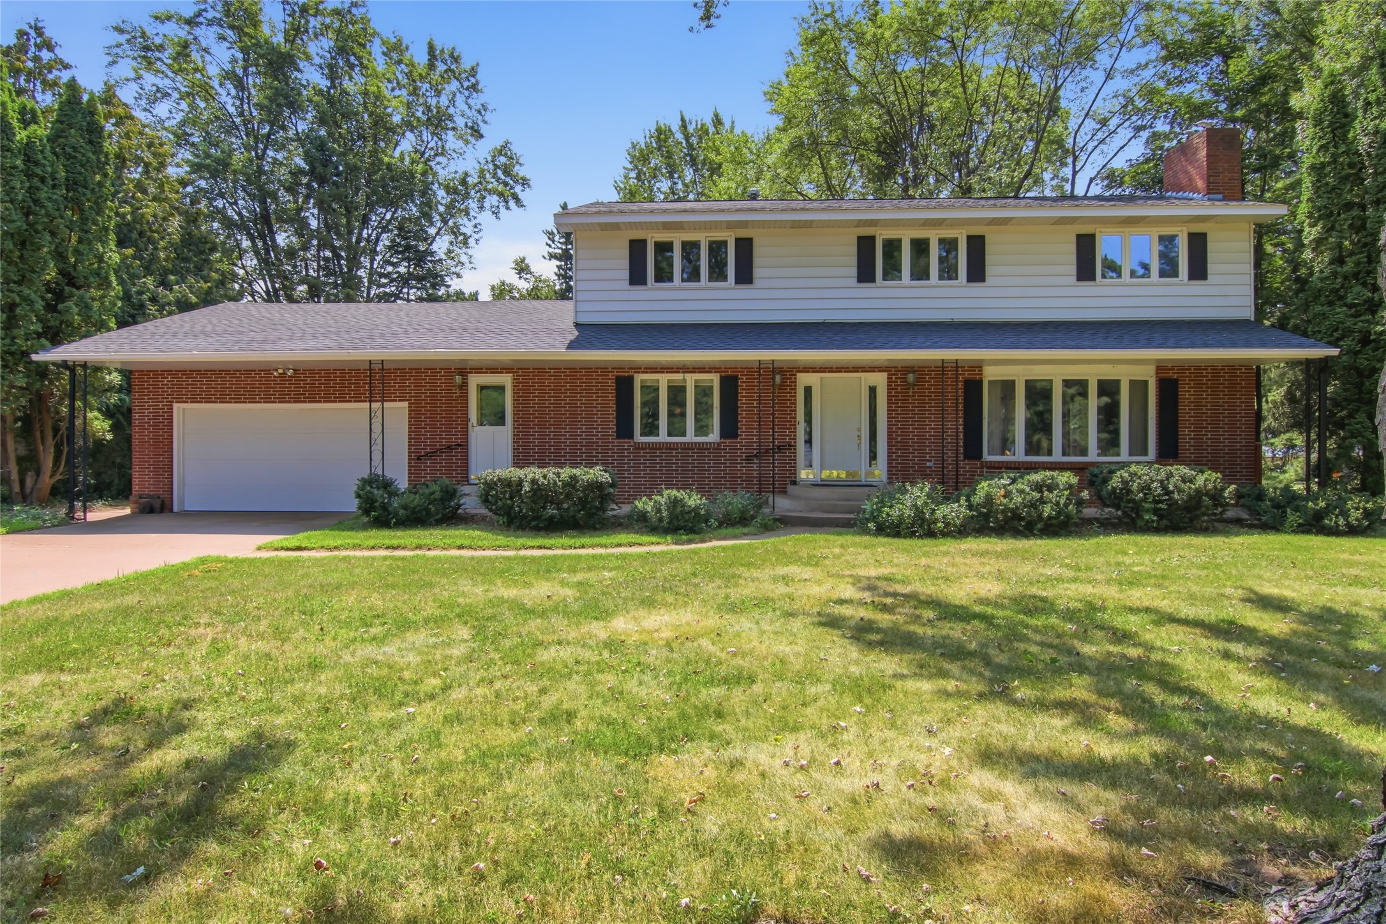
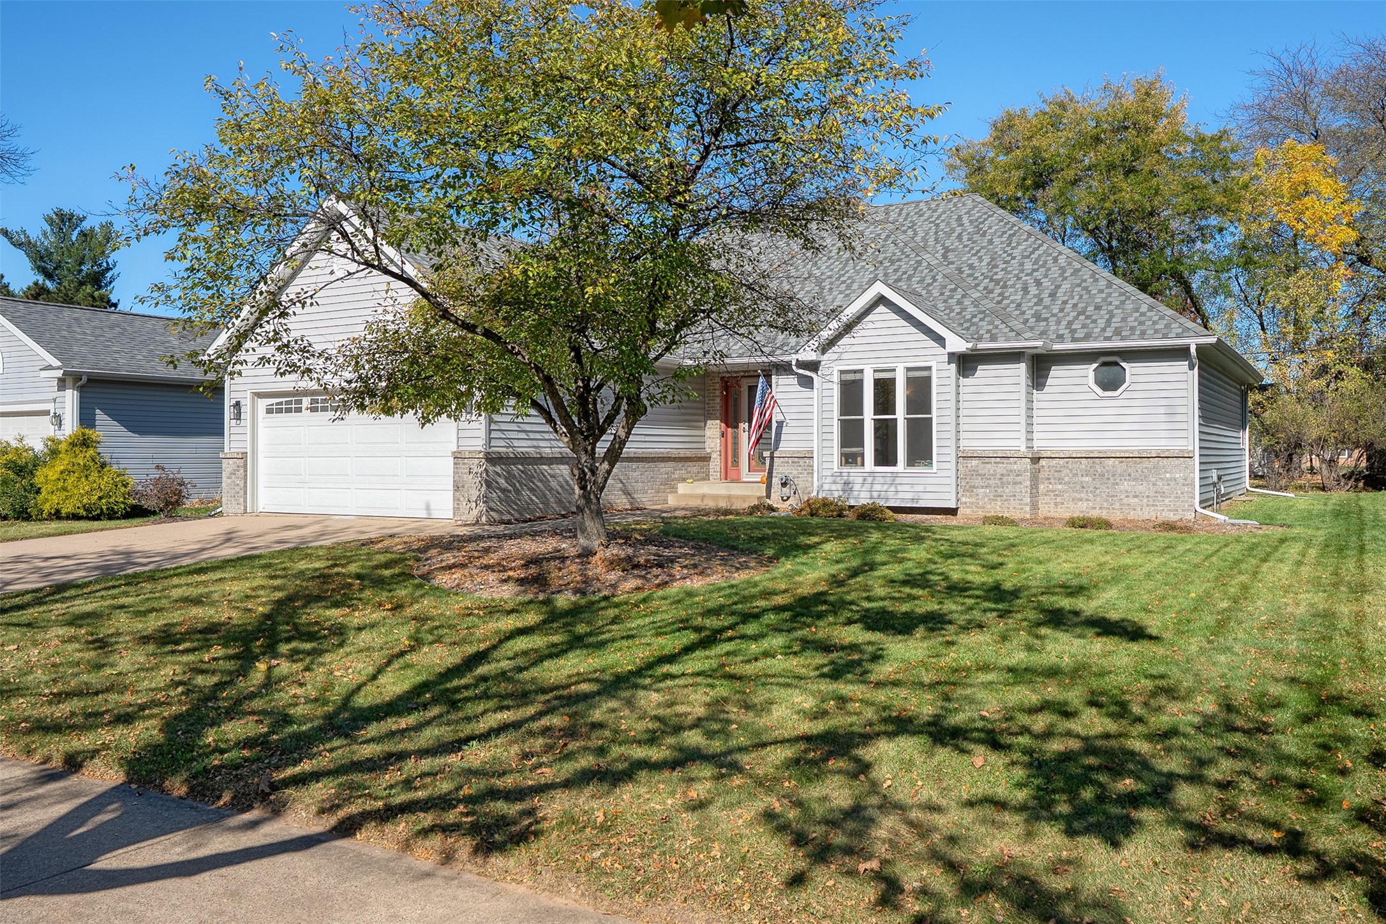
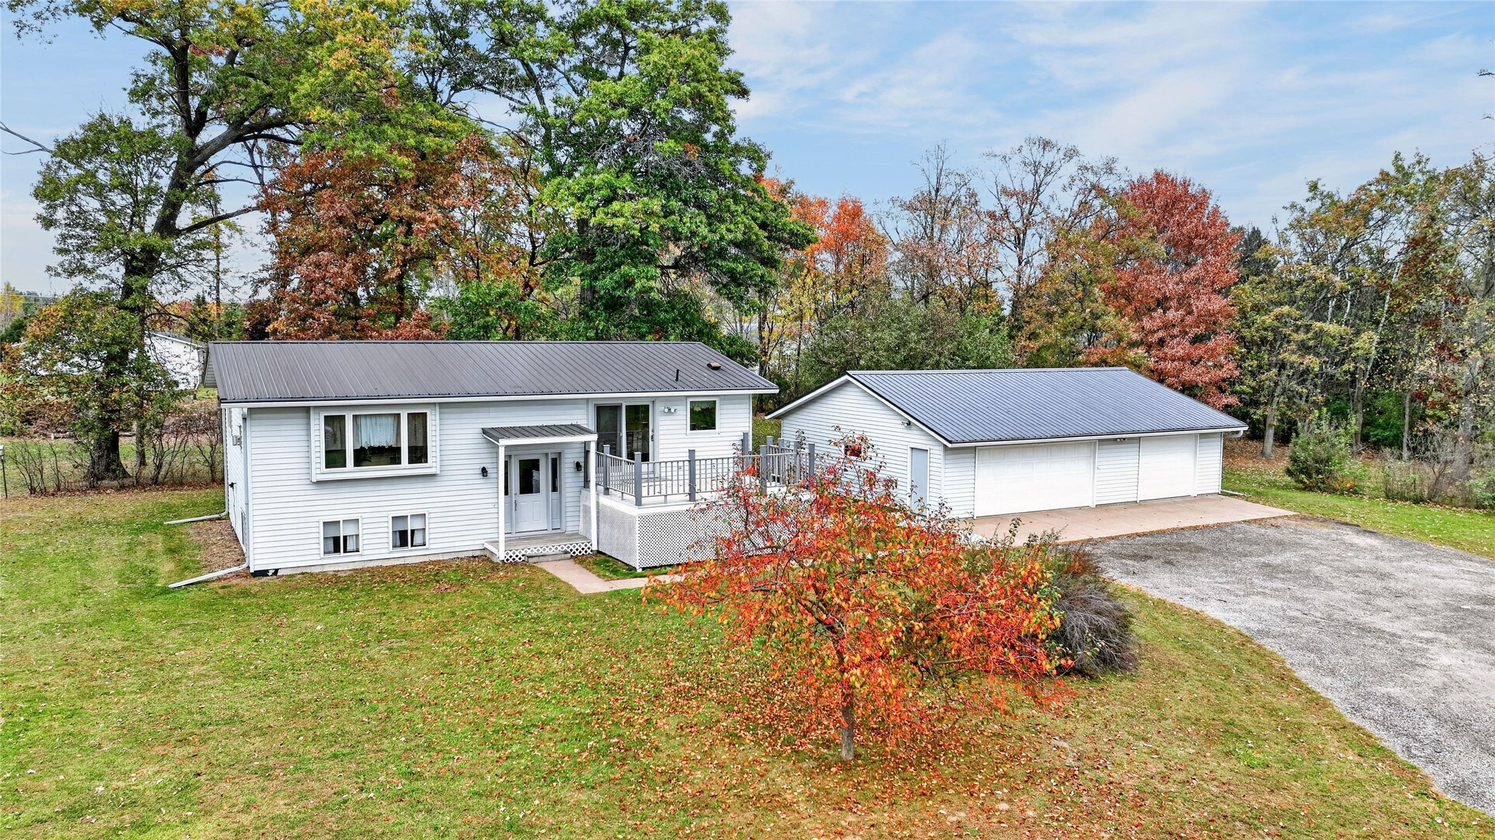
Open House: November 21 | 12 - 1:30 PM
363 Pavelski Road
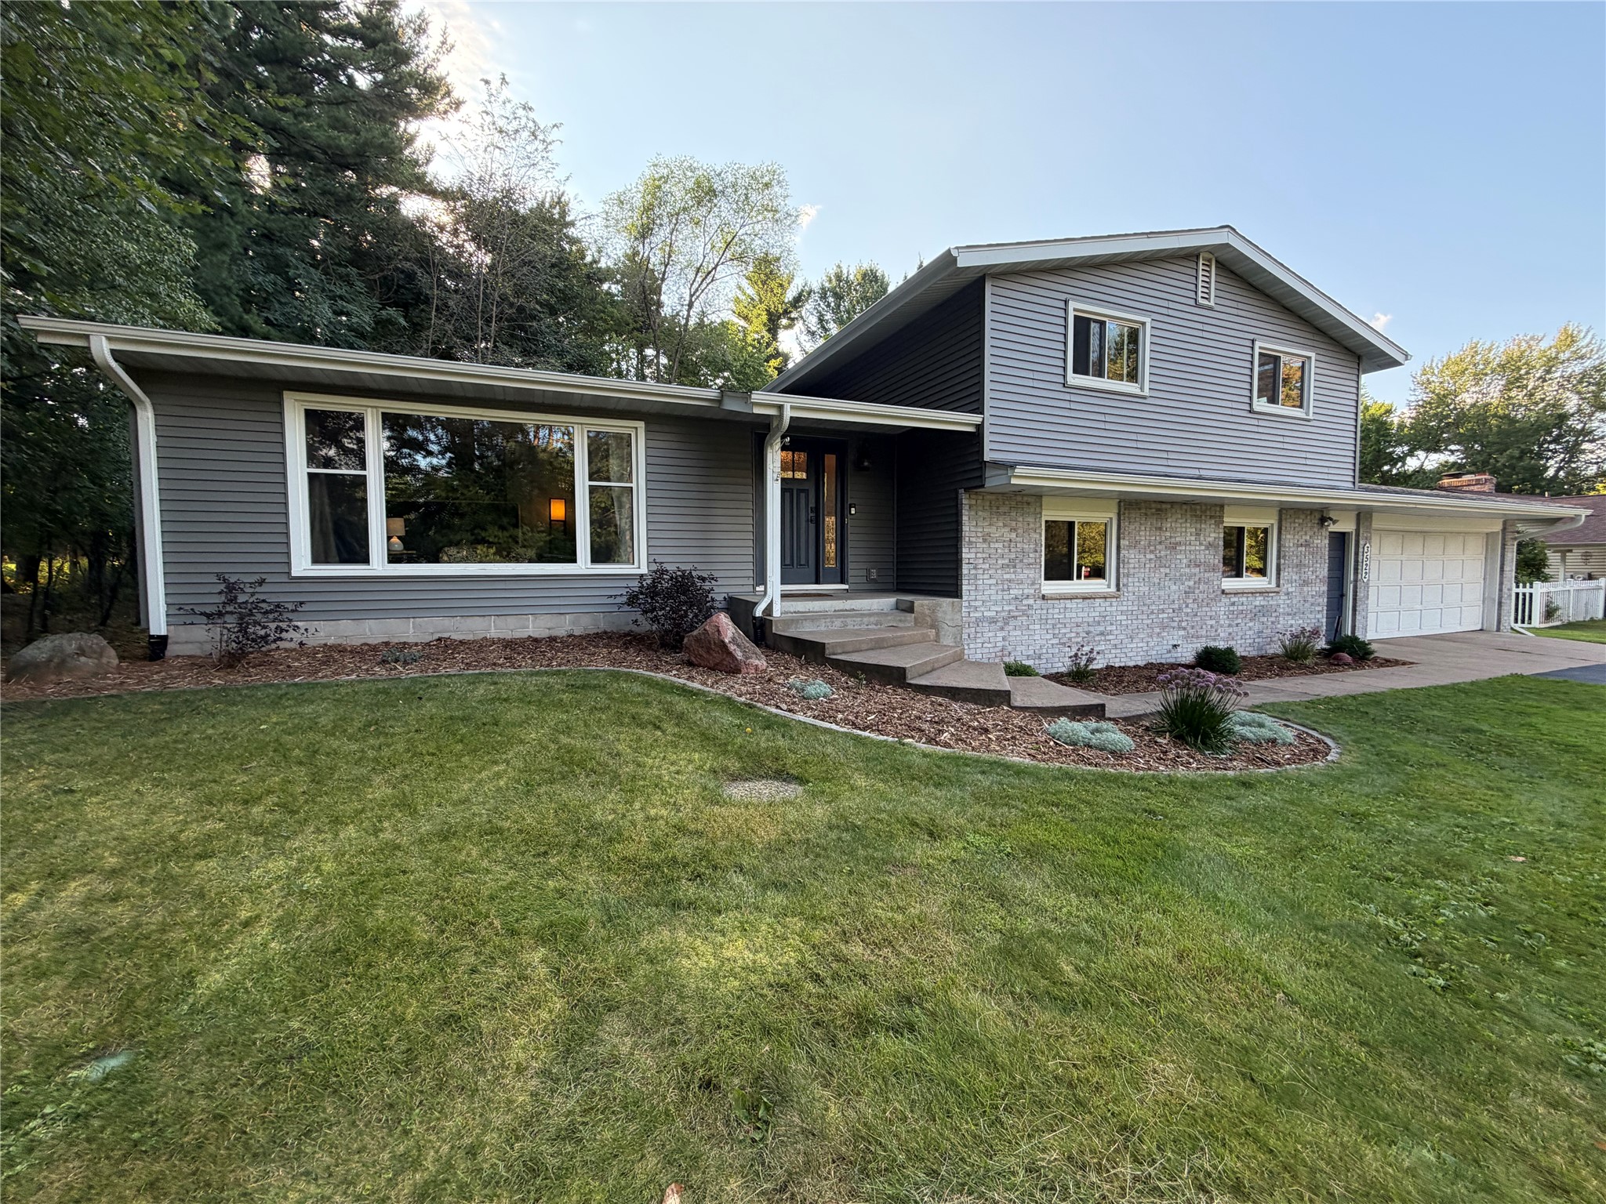
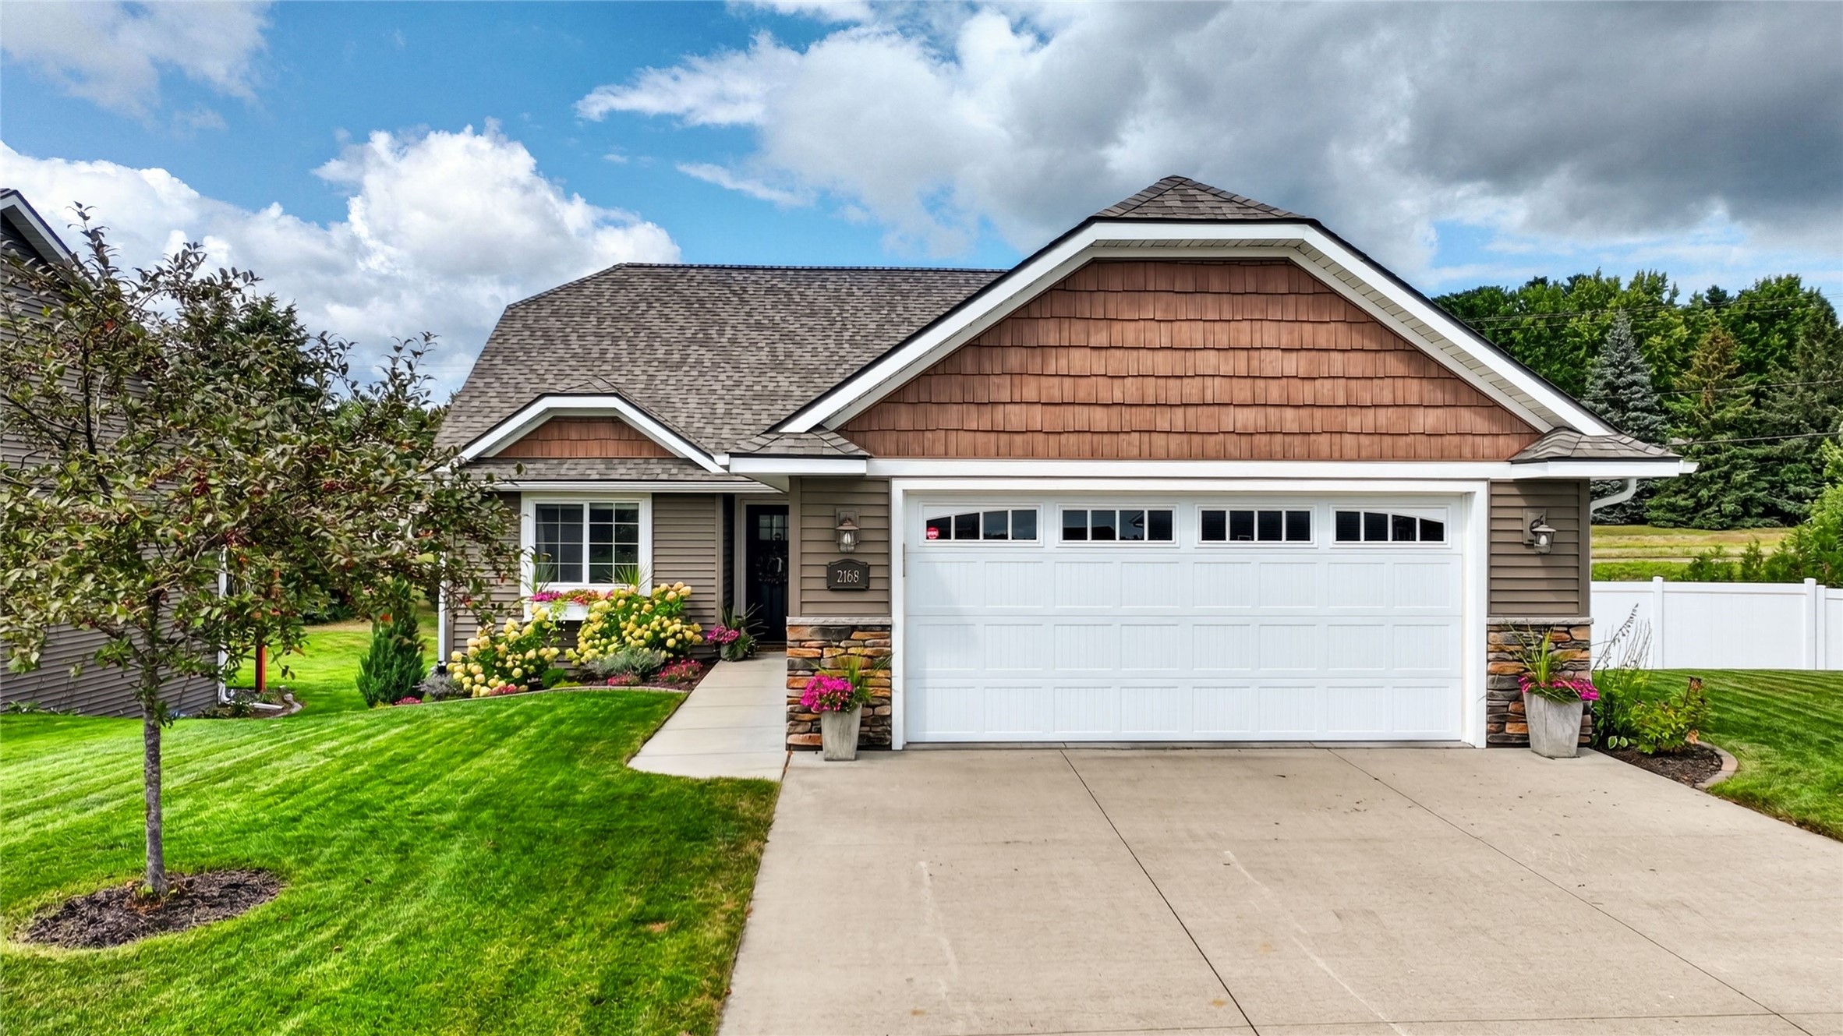
Open House: October 25 | 10 AM - 12 PM
2168 Saint Andrews Drive

Open House: October 25 | 12 - 1:30 PM
3309 S Pointe Court
Listed by The Raven Team
Open House: October 24 | 10 AM - 12 PM