16445 E Lincoln Drive Fall Creek, WI 54742
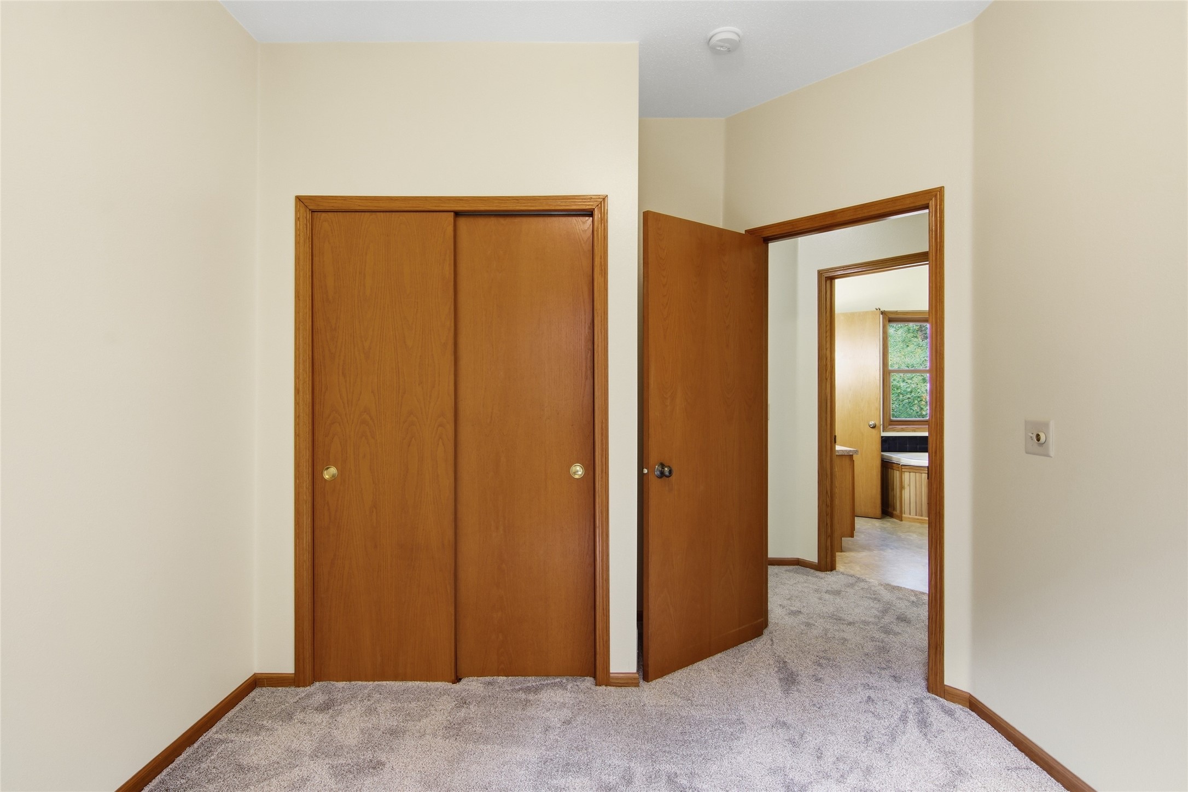
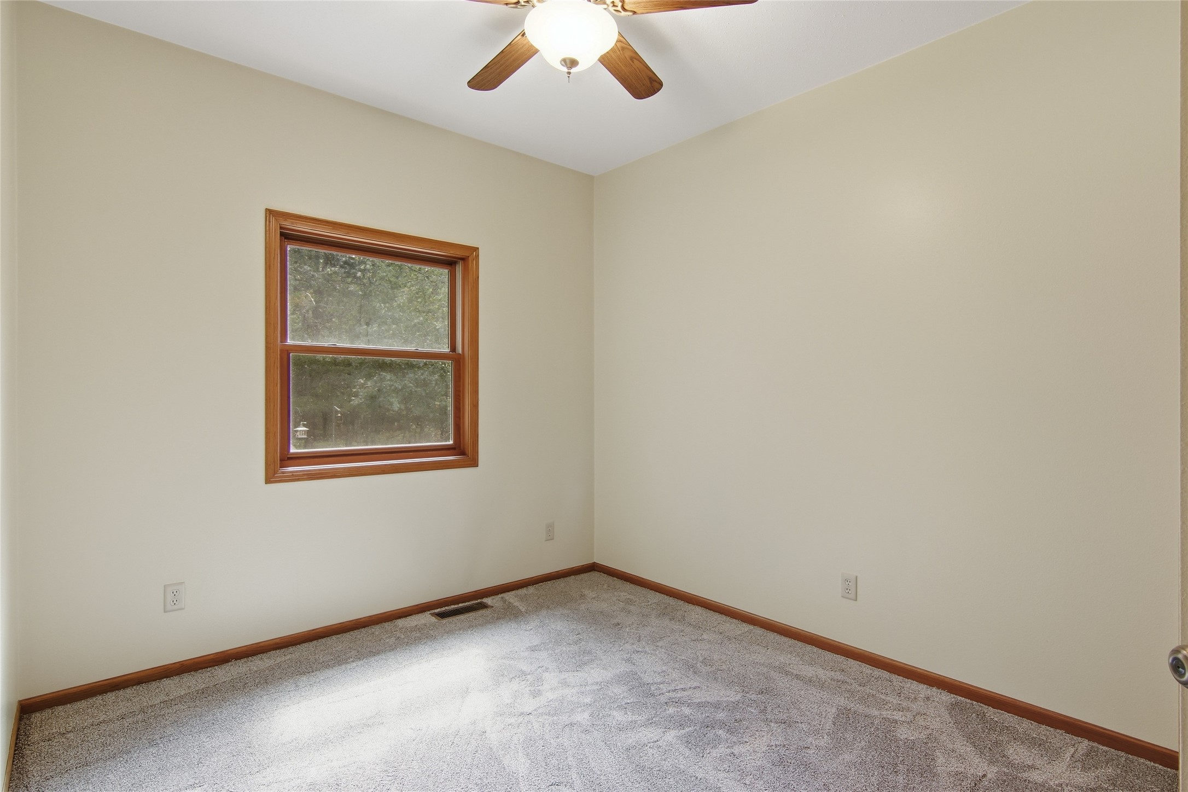
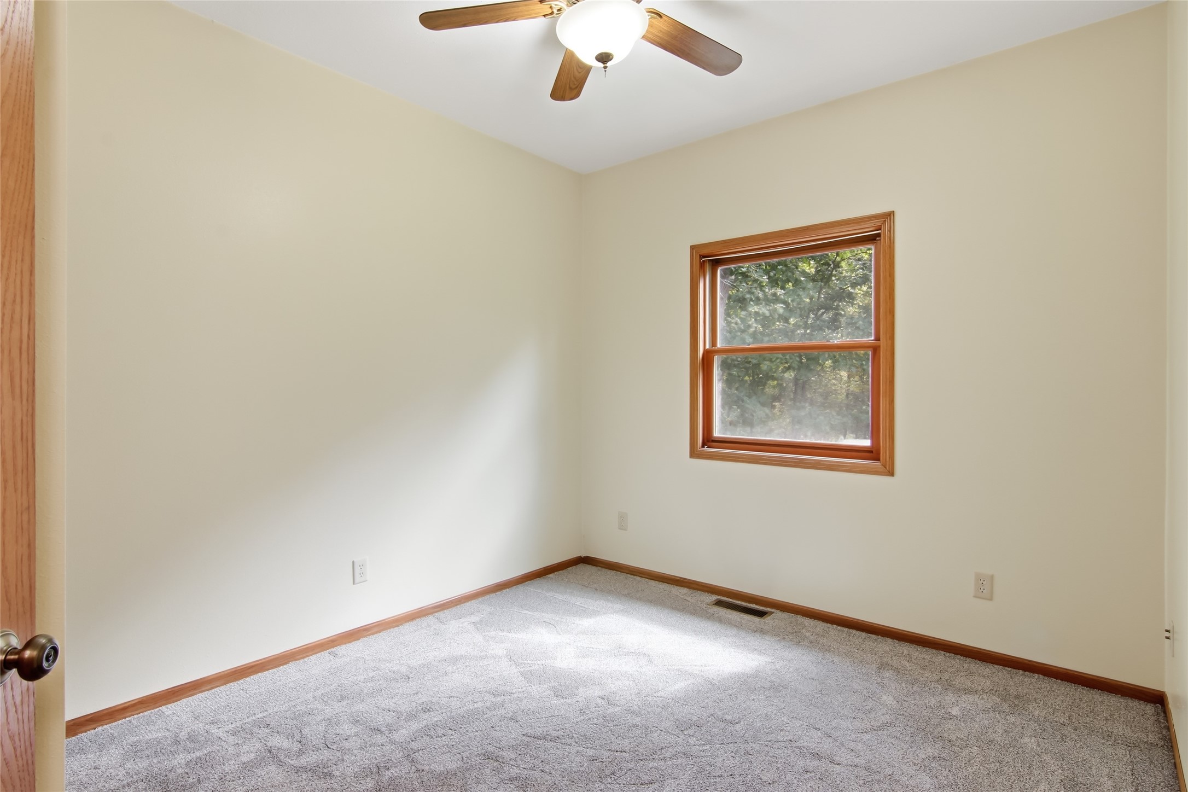
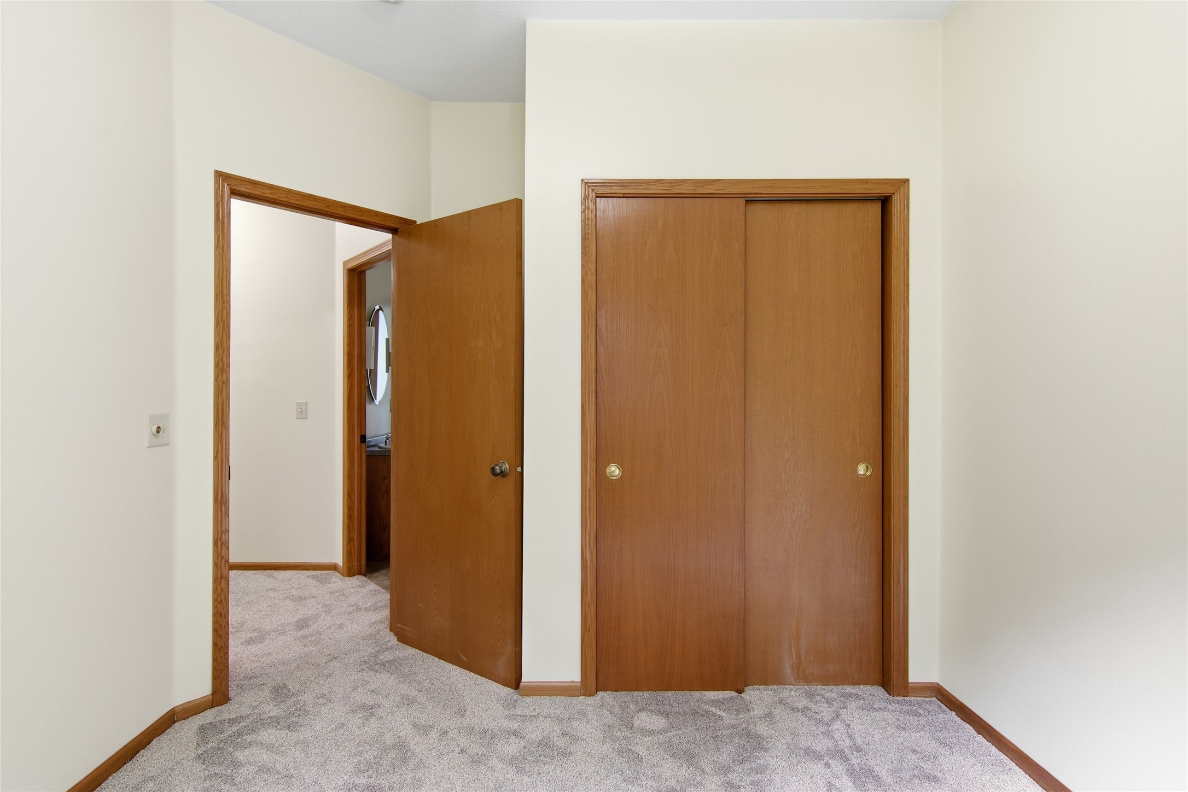
- Residential | Single Family Residence
- 3
- 2
- 2,850
- 5
- 2004
Description
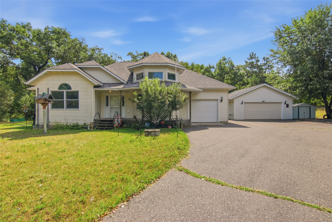
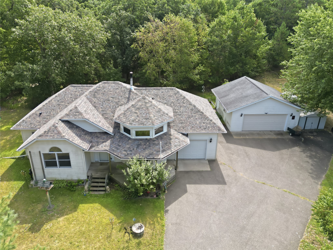
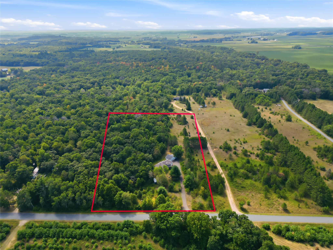
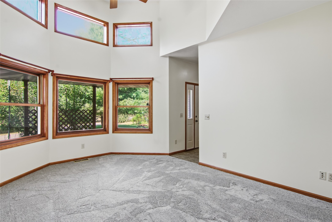
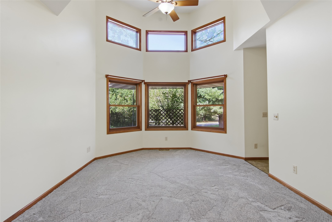
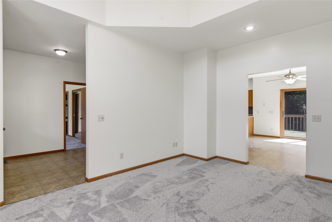
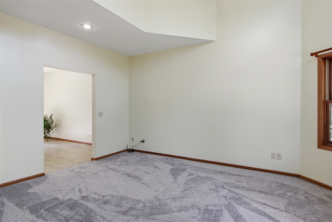
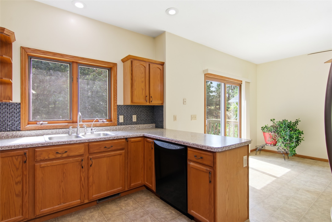
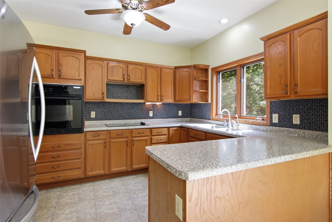
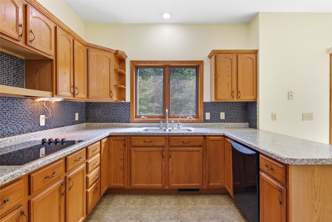
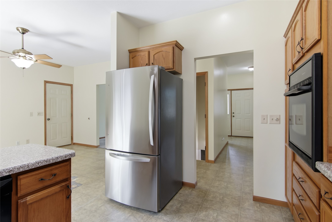
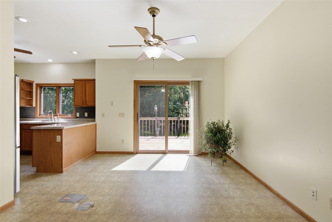
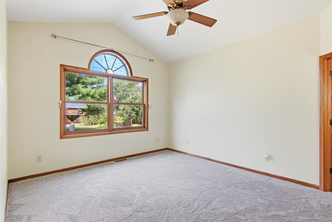
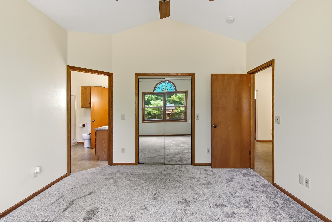
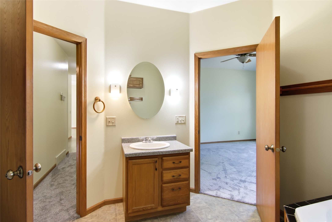
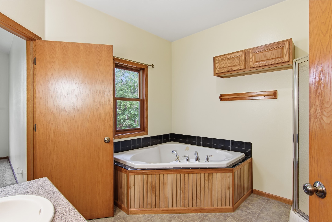
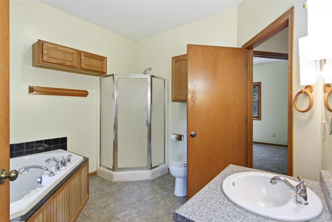
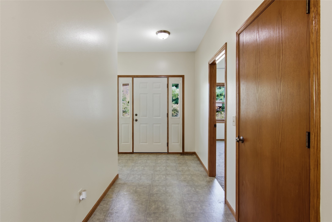
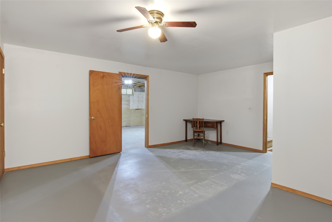
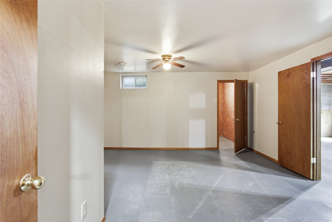
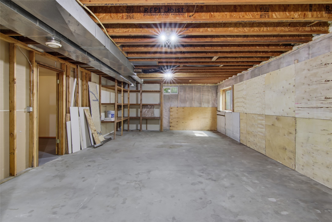
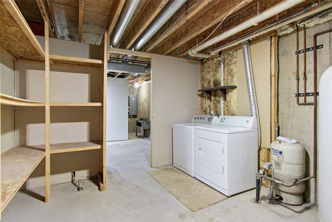
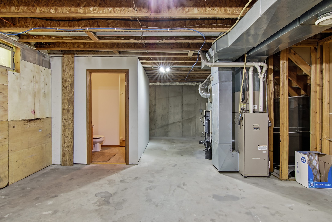
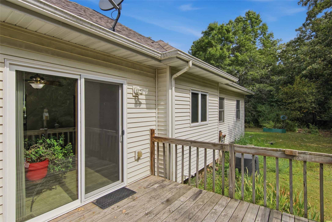
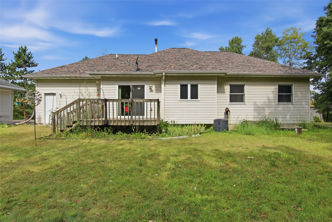
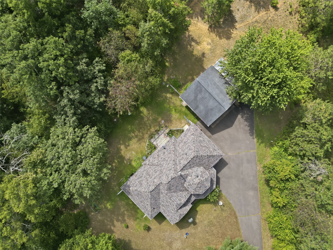
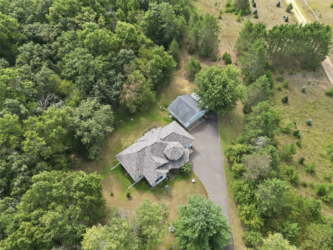
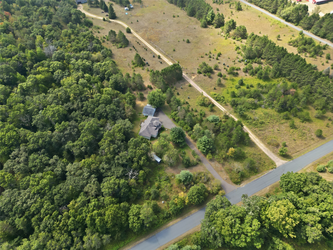
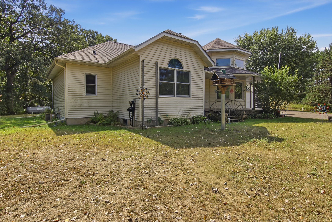
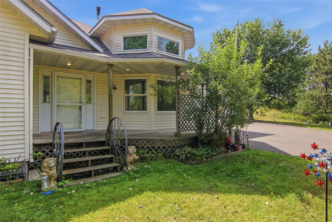
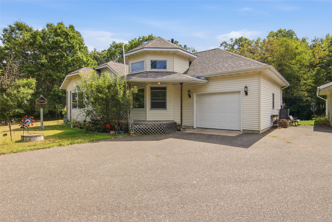
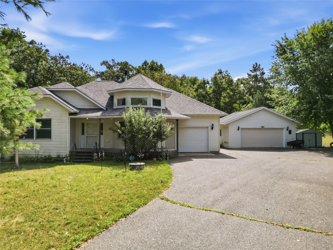
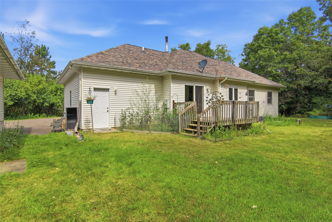
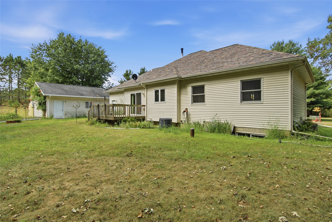
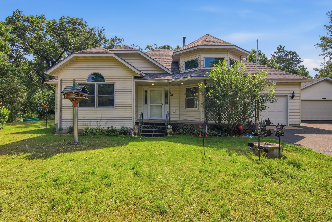
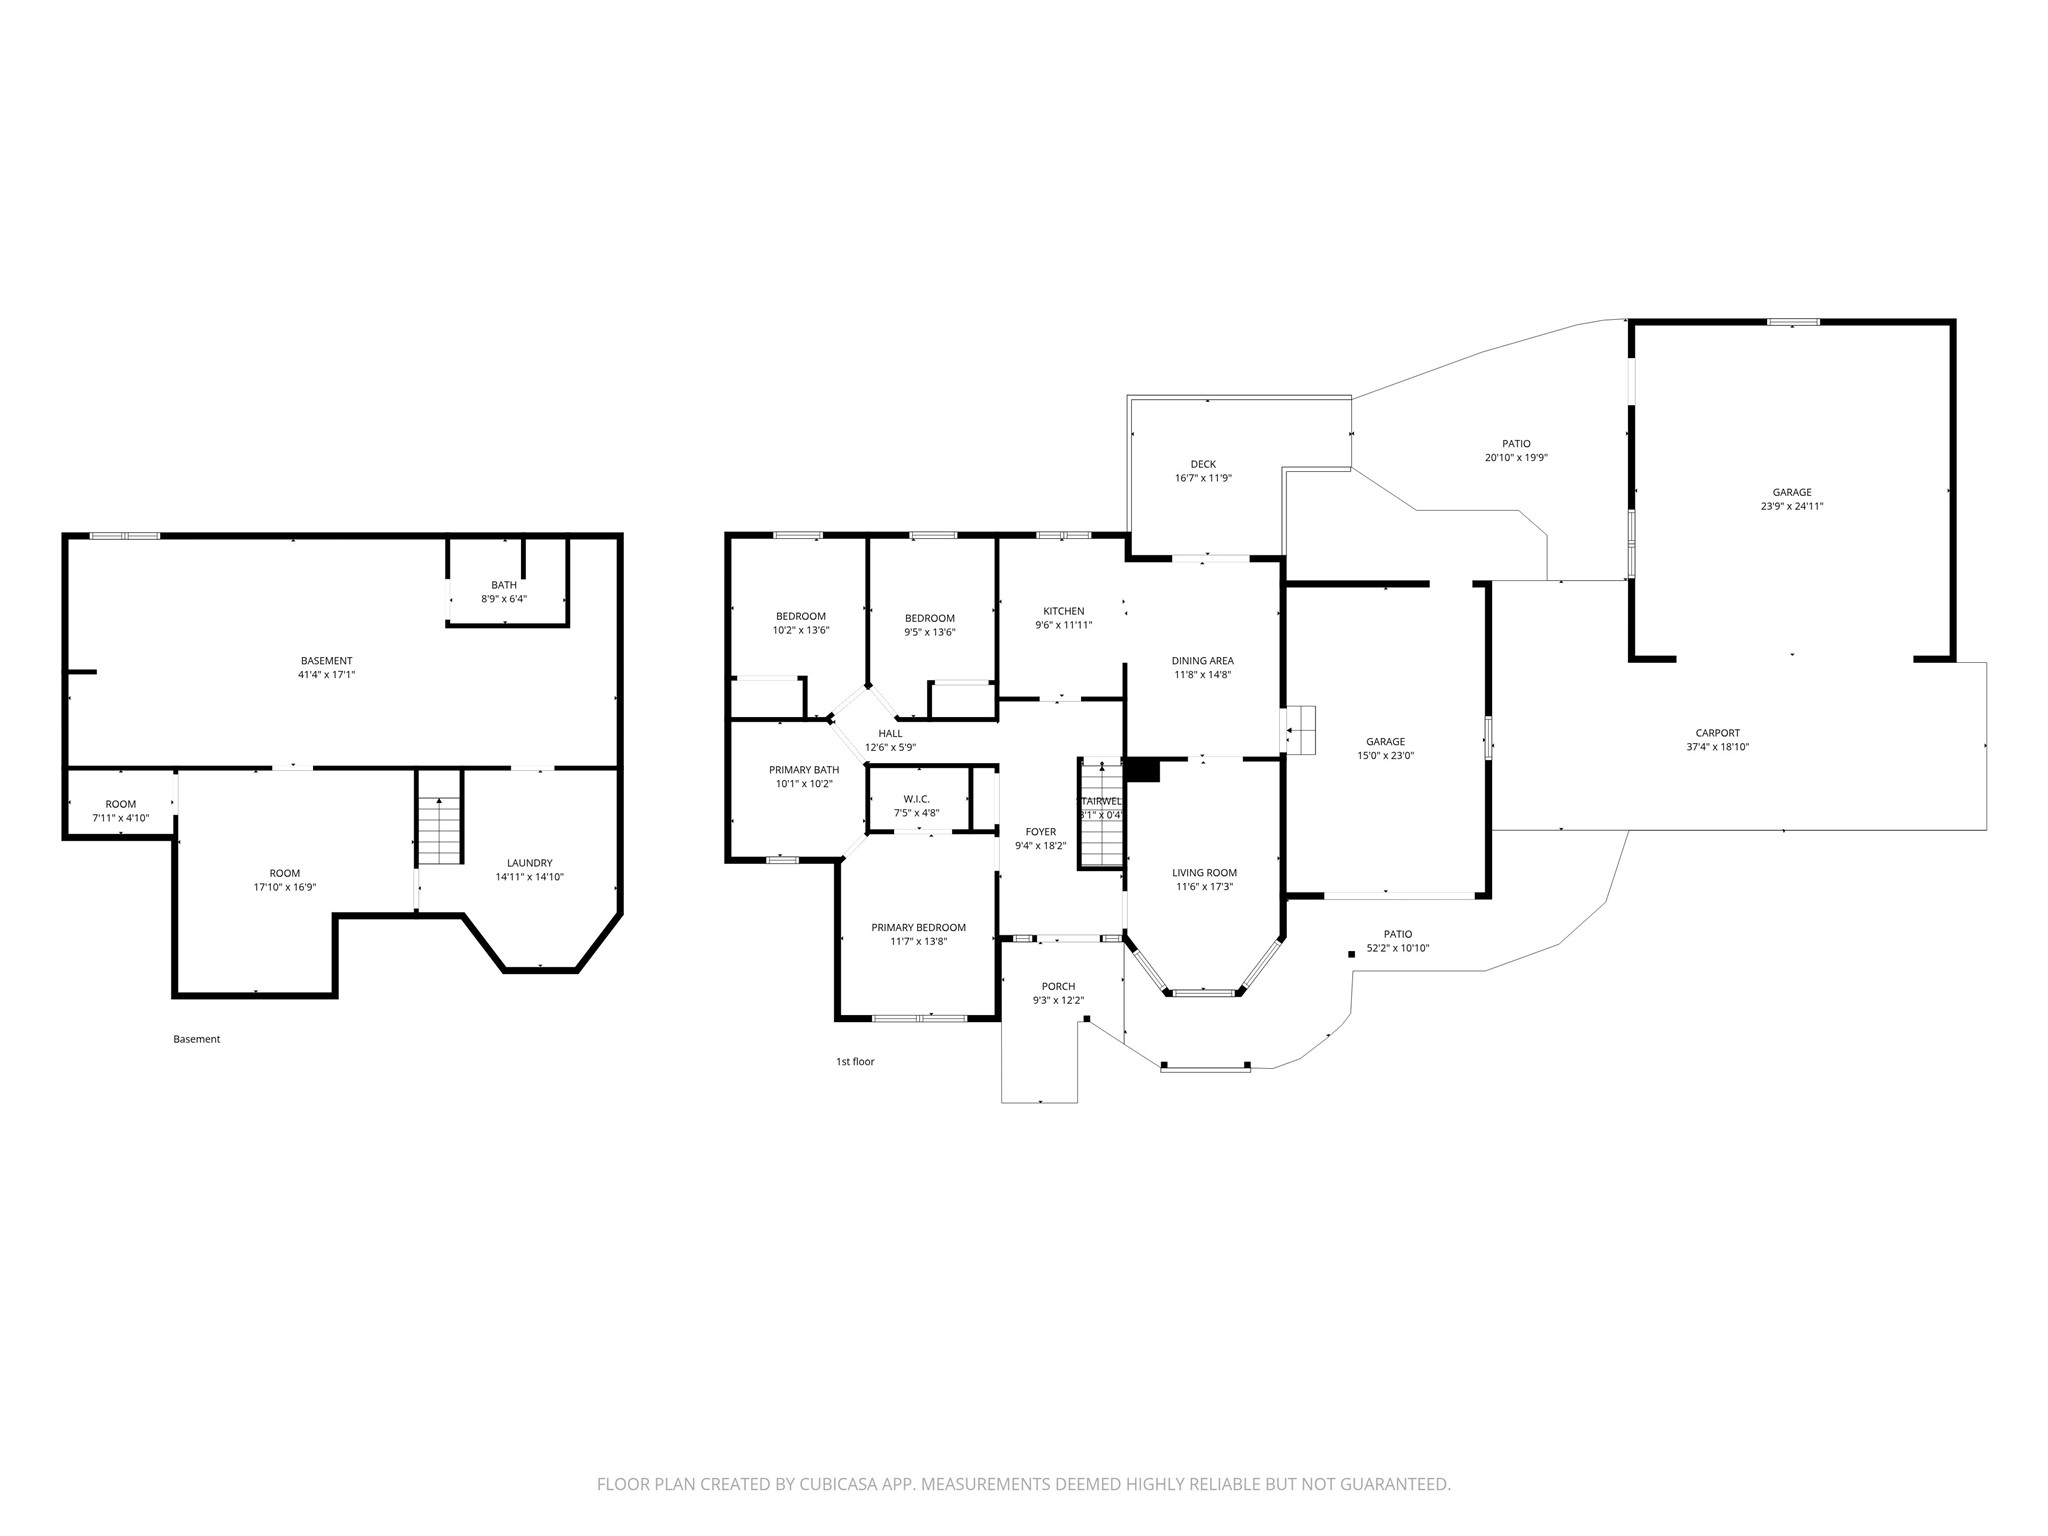
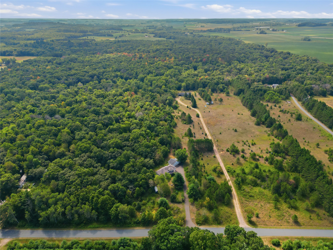
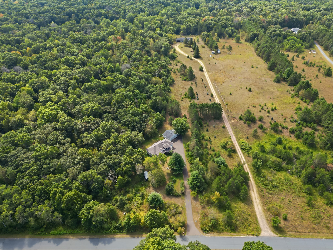
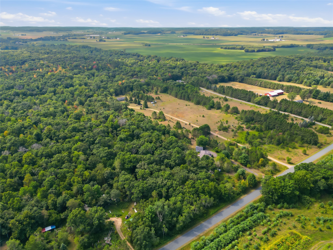
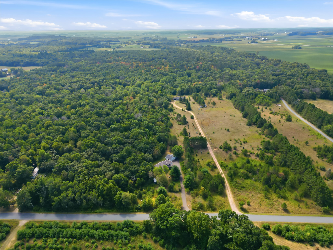
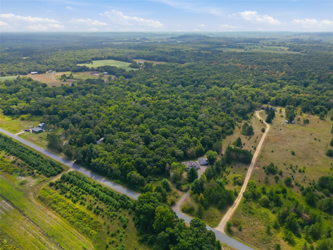

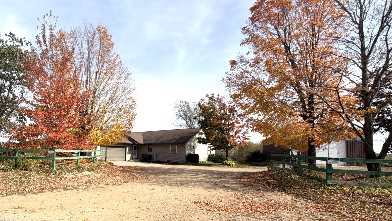
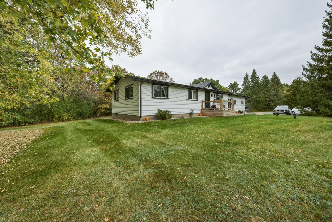
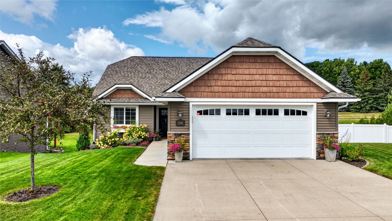
The little slice of heaven you have been waiting for in Fall Creek. This one owner home was built in 2004 and sits on 5 beautiful, wooded acres. The home features a nice sized kitchen with an island/peninsula, living room with tall, vaulted ceilings with lots of windows- flooding the home with natural light. With 3 bedrooms all on the same floor, an oversized main floor bathroom with a jetted tub and a separate shower stall an abundance wildlife right out your back door- this is the country home you have been waiting for! The lower level has over 1000 square feet ready to finish, where you could easily add a 4th bedroom, an office, game room or add to the existing family room. Home has 2 furnaces to keep cozy in the winter, one woodburning the other gas. Roof new in 2026- 50 year non-prorated warranty, full transferable.
Address
Open on Google Maps- Address 16445 E Lincoln Drive
- City Fall Creek
- State WI
- Zip 54742
Property Features
Last Updated on September 28, 2026 at 9:48 AM- Above Grade Finished Area: 1,420 SqFt
- Basement: Full
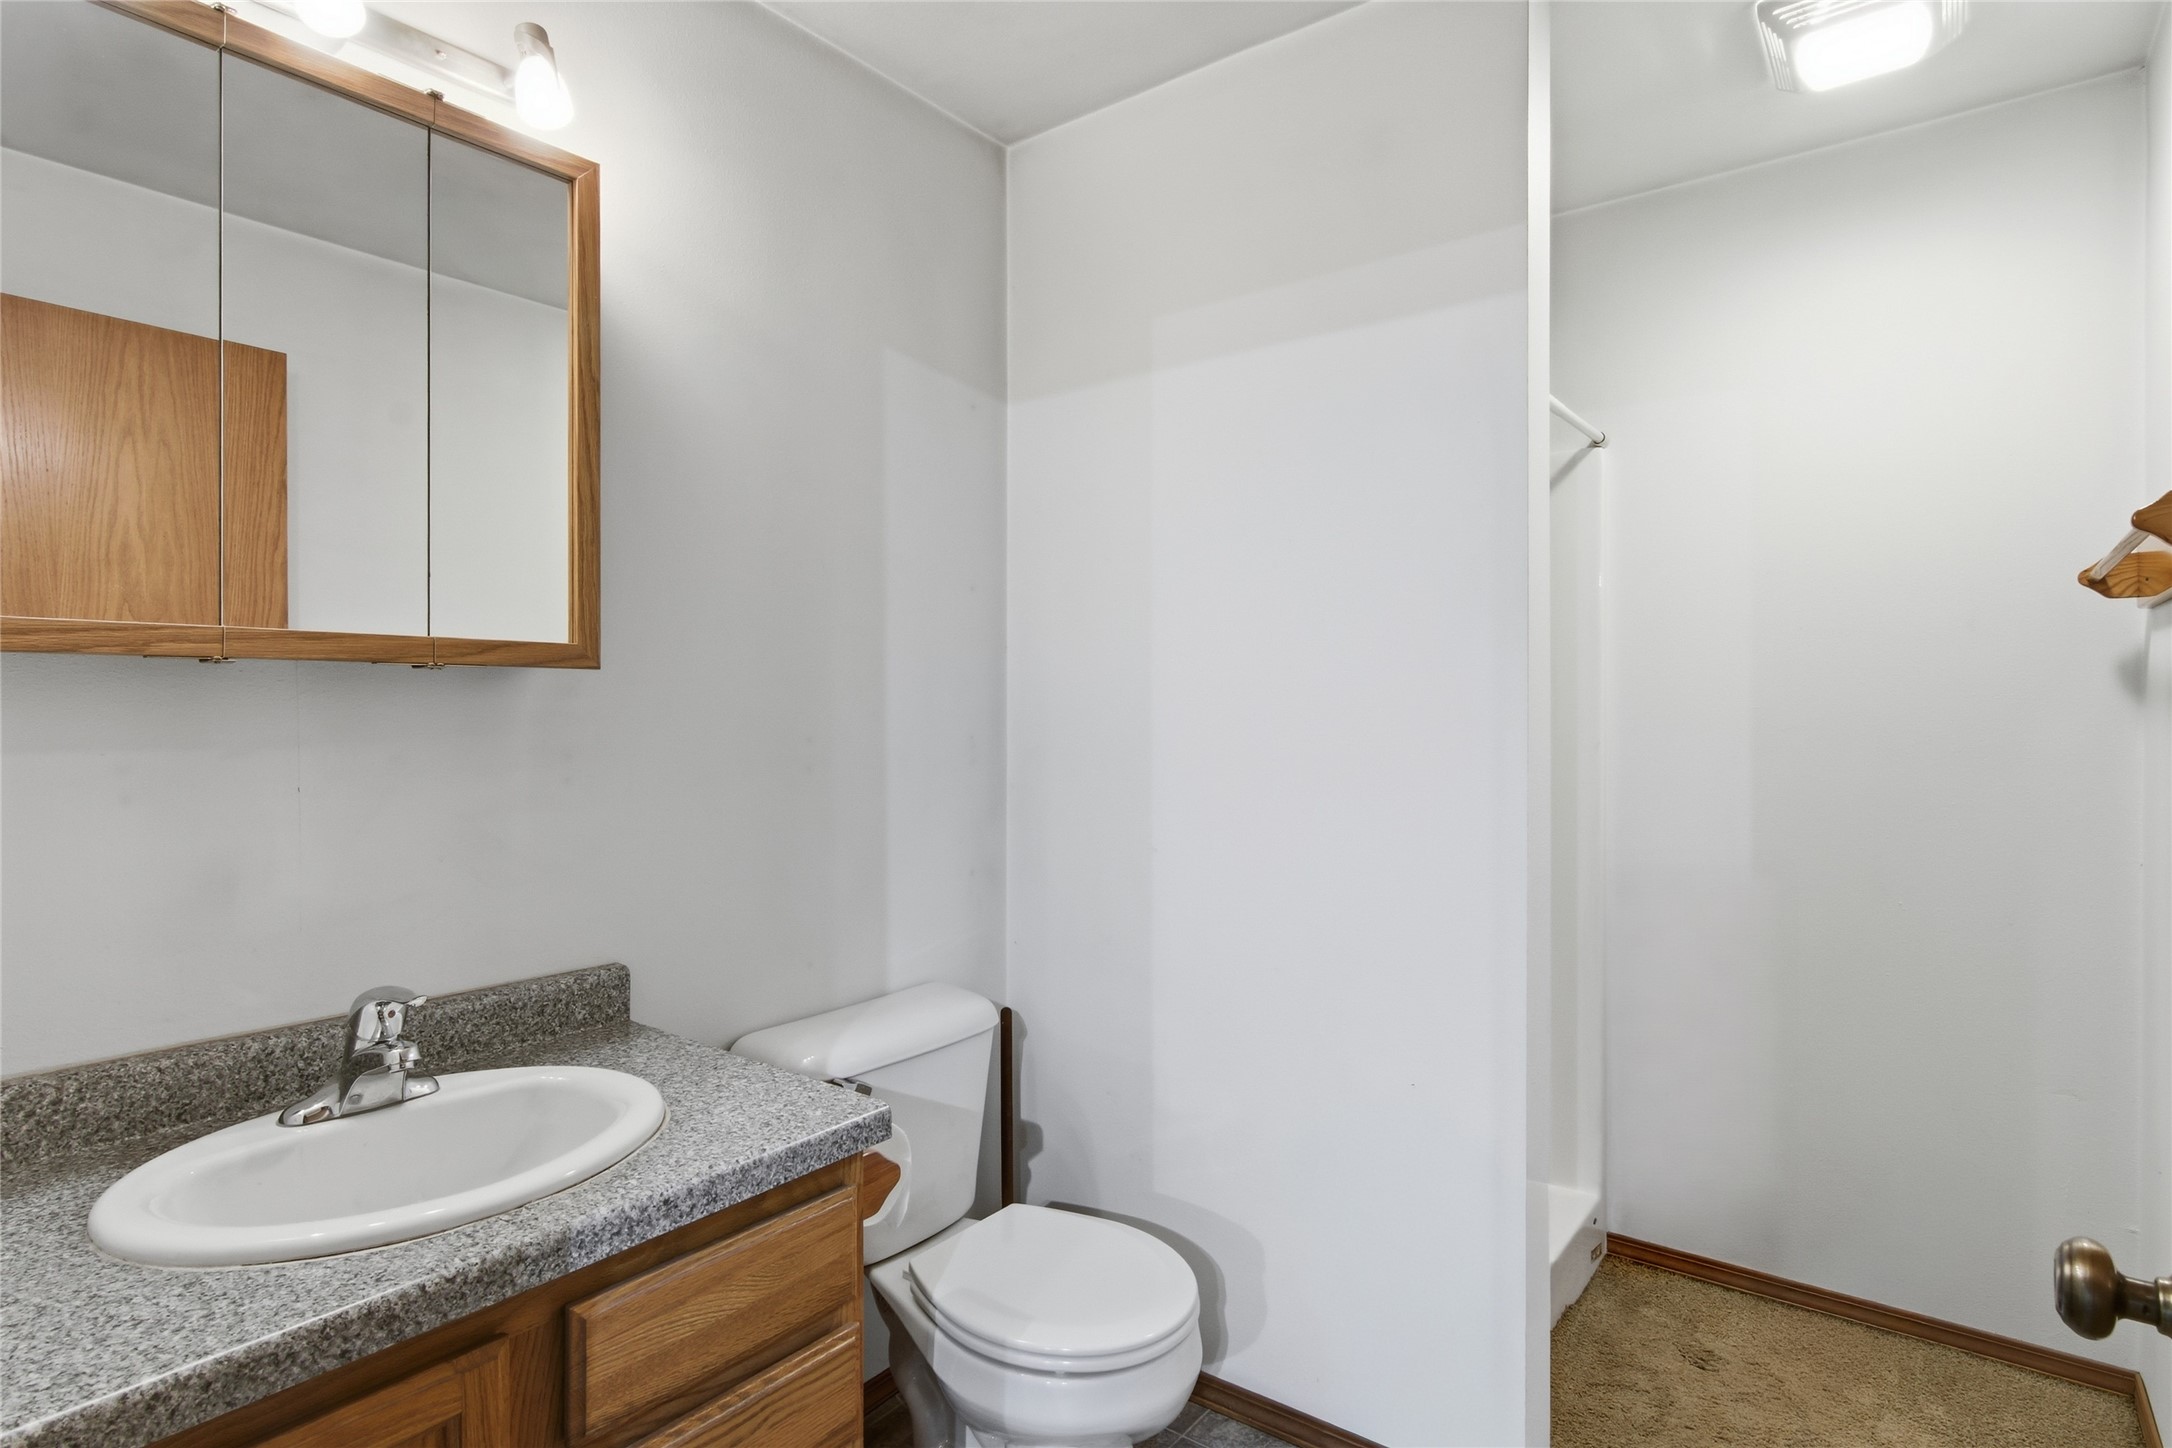
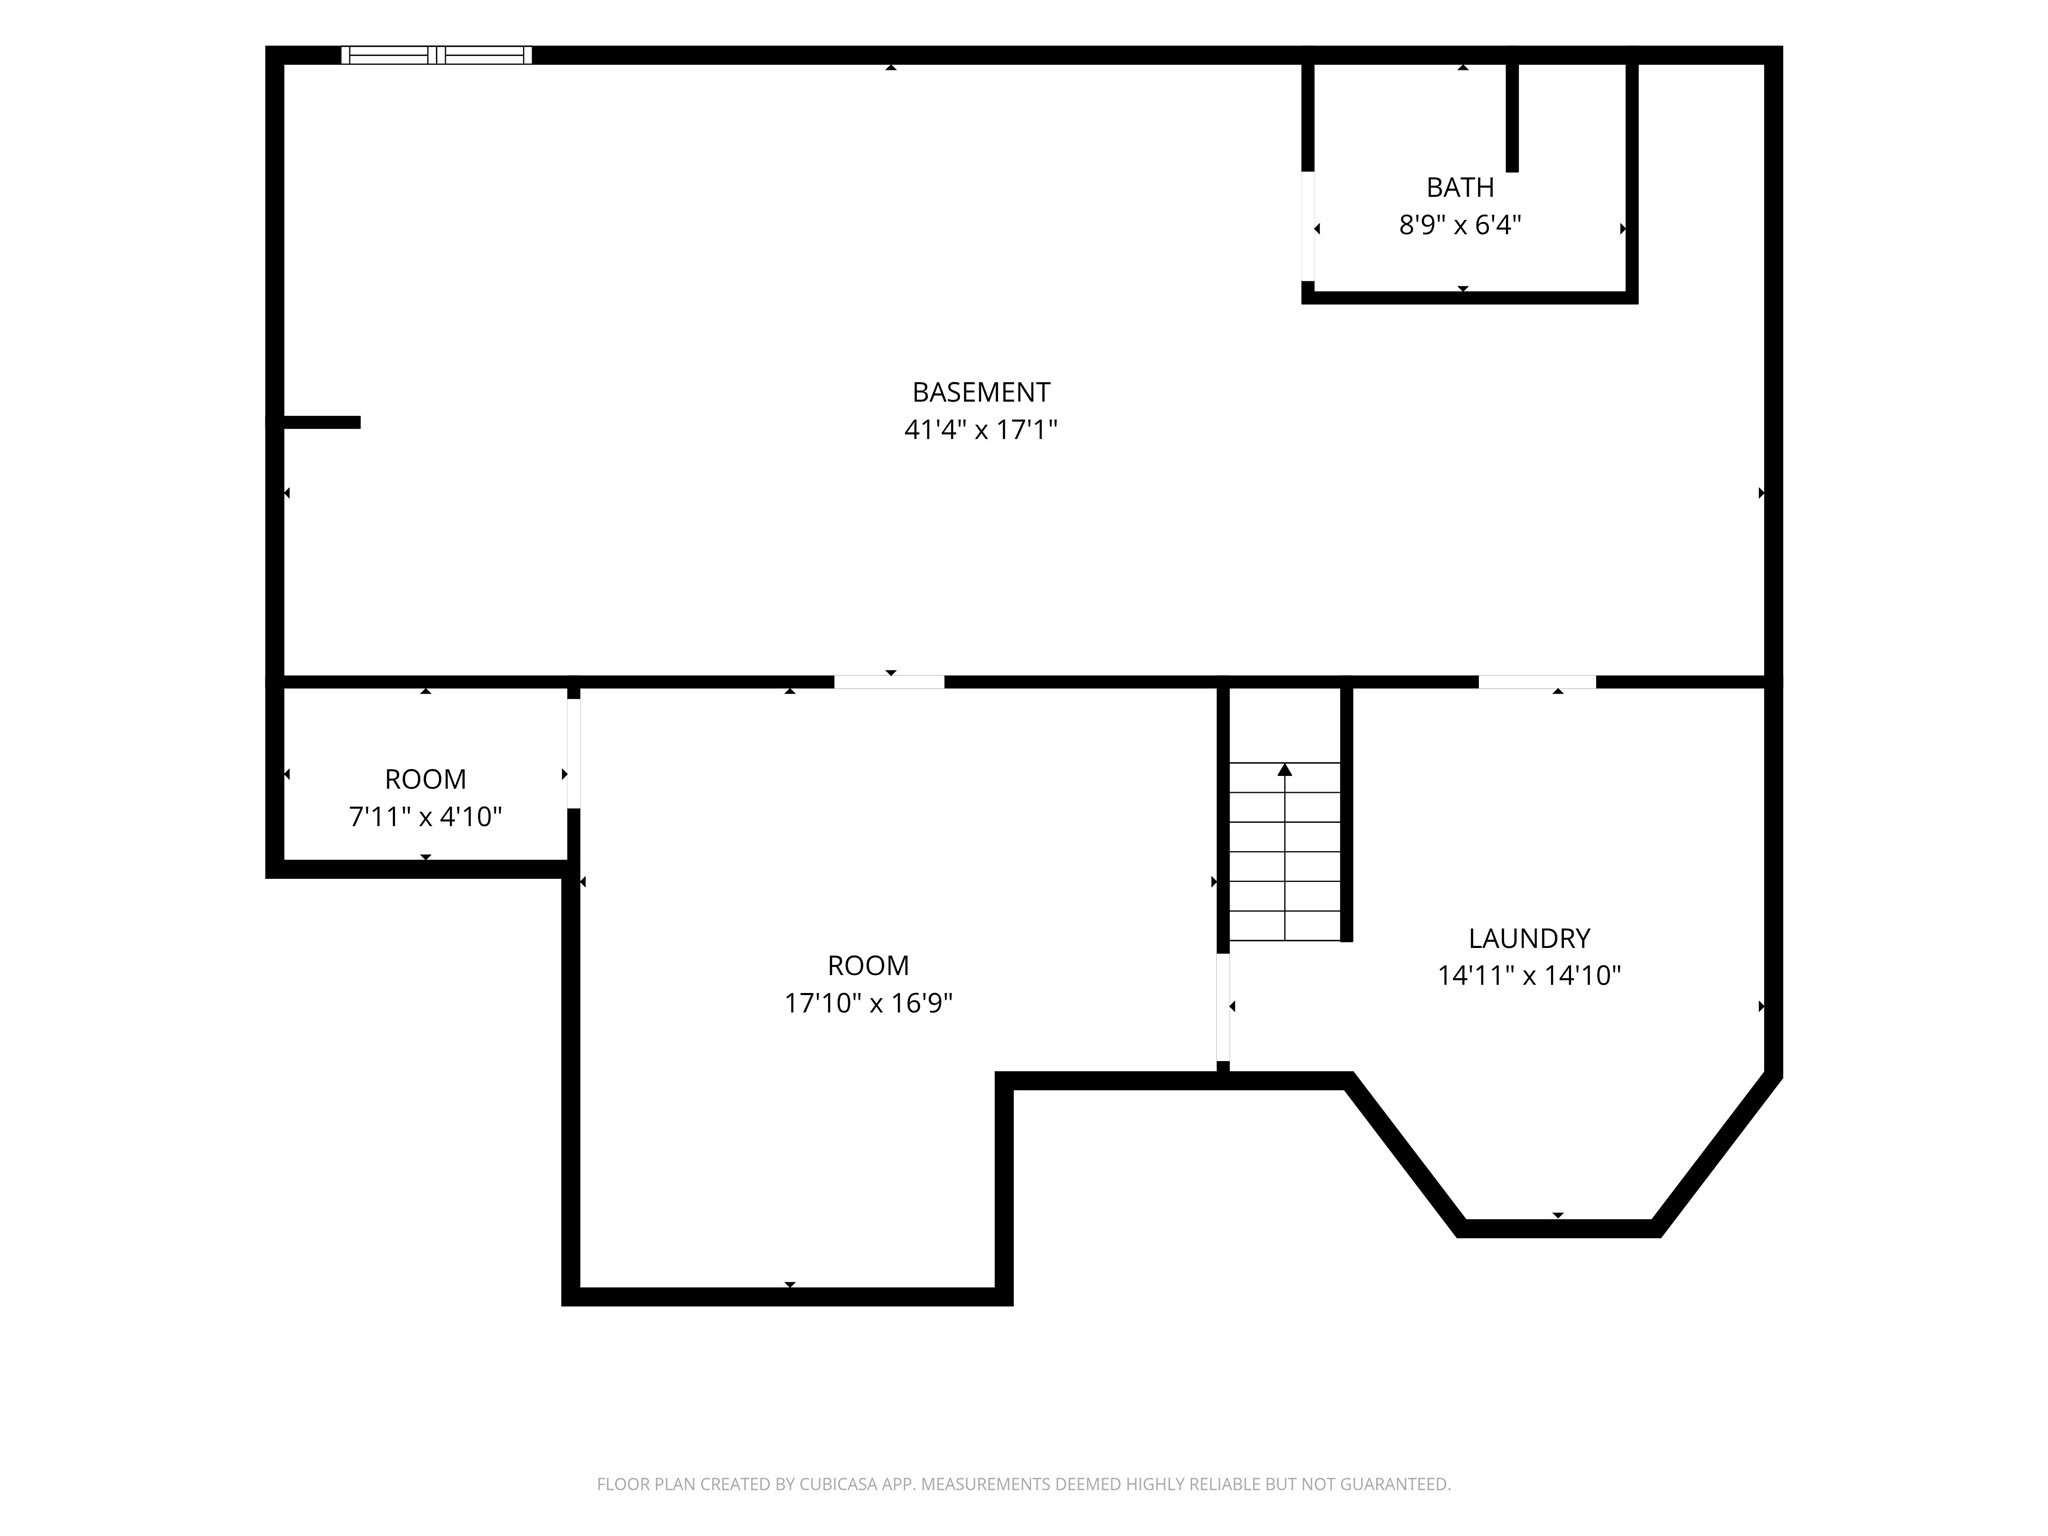
- Below Grade Finished Area: 315 SqFt
- Below Grade Unfinished Area: 1,115 SqFt
- Building Area Total: 2,850 SqFt
- Cooling: Central Air
- Electric: Circuit Breakers
- Foundation: Poured
- Heating: Forced Air, Other, See Remarks
- Levels: One
- Living Area: 1,735 SqFt
- Rooms Total: 10
Exterior Features
- Construction: Vinyl Siding
- Covered Spaces: 3
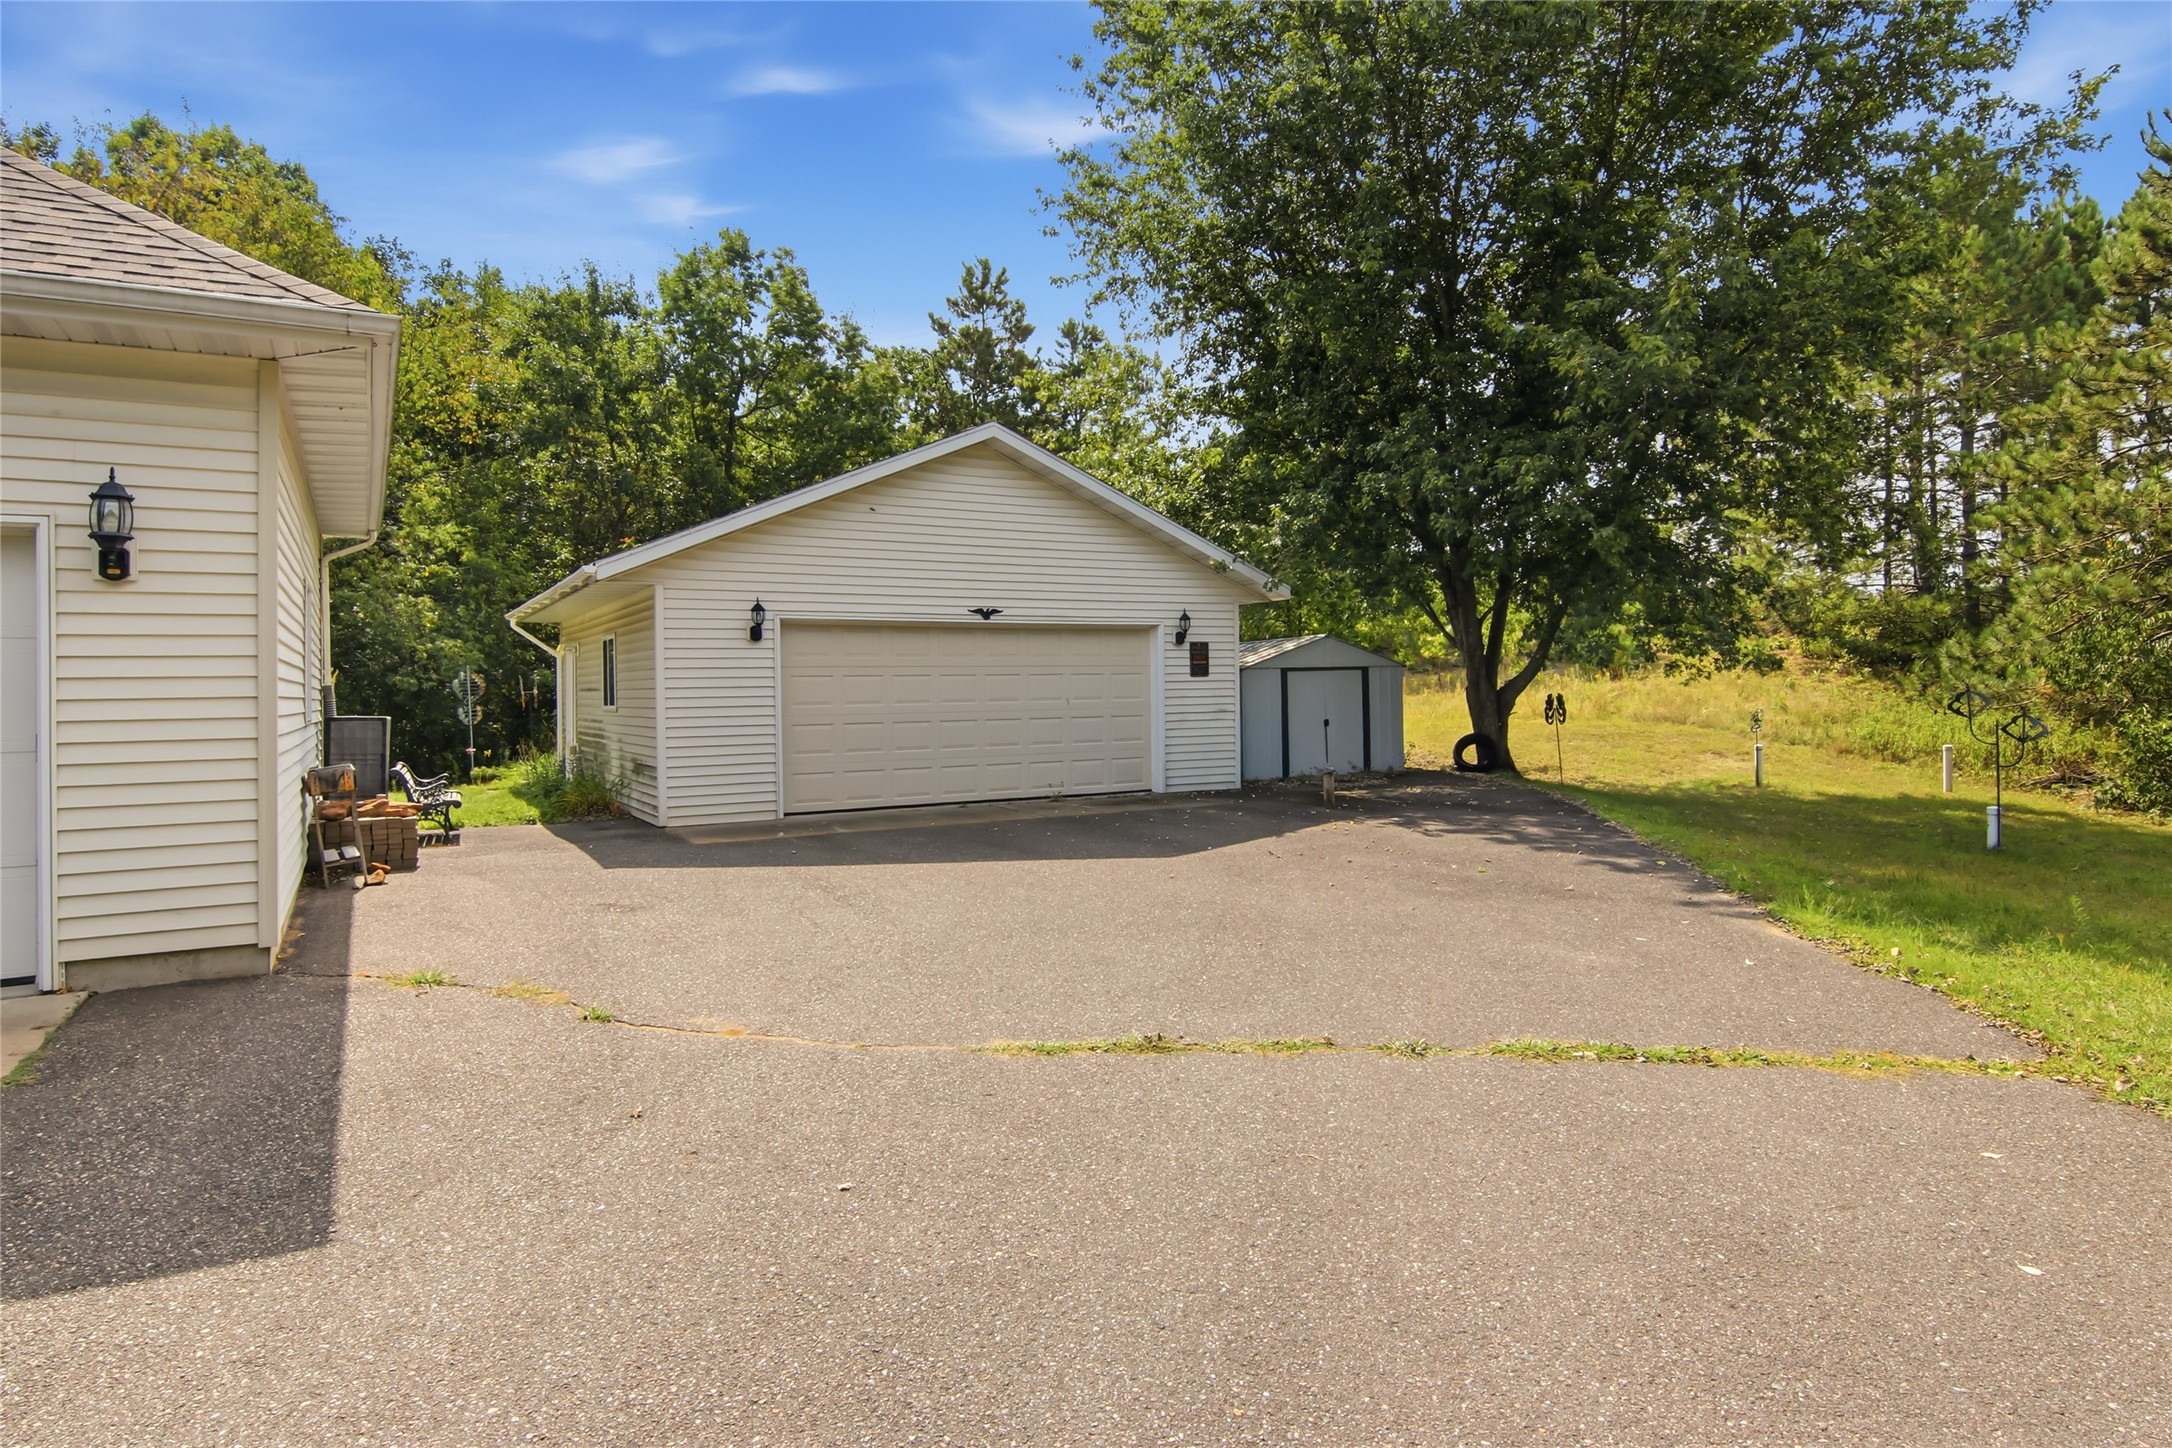
- Garage: 3 Car, Detached
- Lot Size: 5 Acres
- Parking: Asphalt, Driveway, Other
- Patio Features: Covered, Deck, Patio
- Sewer: Septic Tank
- Stories: 1
- Style: One Story
- Water Source: Private, Well
Property Details
- 2025 Taxes: $4,010
- County: Eau Claire
- Other Equipment: Fuel Tank(s)
- Other Structures: Shed(s)
- Possession: Close of Escrow
- Property Subtype: Single Family Residence
- School District: Fall Creek
- Status: Active
- Township: Village of Fall Creek
- Year Built: 2004
- Listing Office: C21 Affiliated
Appliances Included
- Dryer
- Dishwasher
- Electric Water Heater
- Freezer
- Oven
- Range
- Refrigerator
- Washer
Mortgage Calculator
- Loan Amount
- Down Payment
- Monthly Mortgage Payment
- Property Tax
- Home Insurance
- PMI
- Monthly HOA Fees
Please Note: All amounts are estimates and cannot be guaranteed.
Room Dimensions
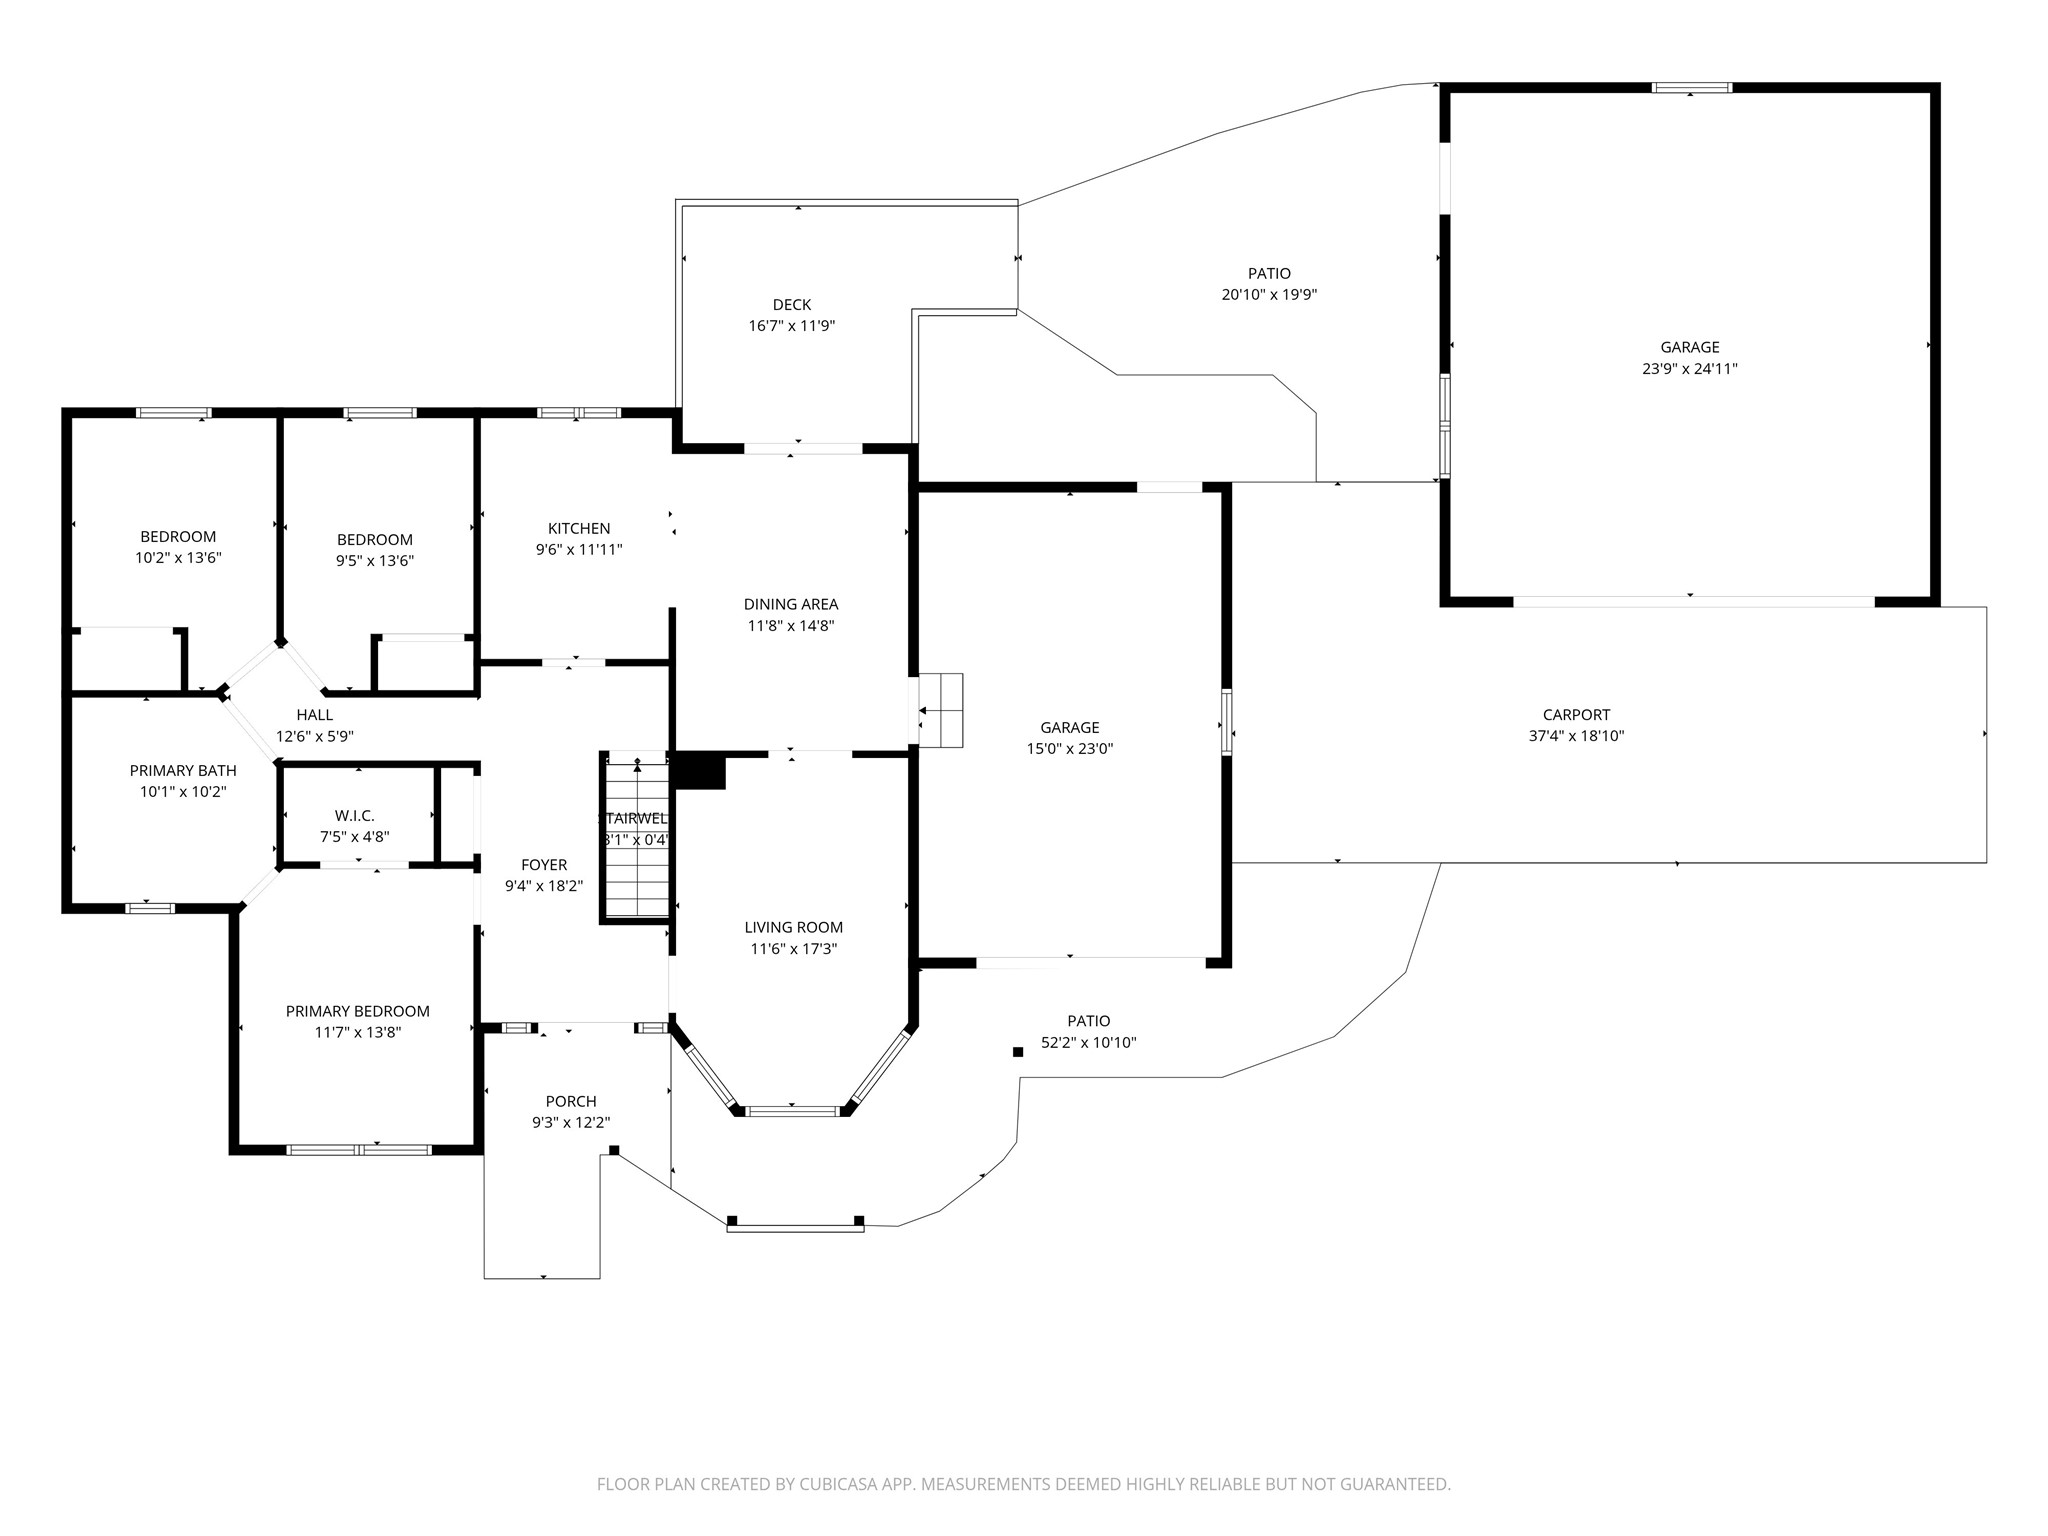
- Bathroom #1: 5' x 9', Vinyl, Lower Level
- Bathroom #2: 10' x 10', Vinyl, Main Level
- Bedroom #1: 12' x 9', Carpet, Main Level
- Bedroom #2: 12' x 9', Carpet, Main Level
- Bedroom #3: 12' x 14', Carpet, Main Level
- Dining Area: 15' x 12', Vinyl, Main Level
- Family Room: 16' x 16', Concrete, Lower Level
- Kitchen: 9' x 12', Vinyl, Main Level
- Laundry Room: 11' x 15', Concrete, Lower Level
- Living Room: 16' x 12', Carpet, Main Level
Similar Properties

Open House: October 24 | 2 - 3:30 PM
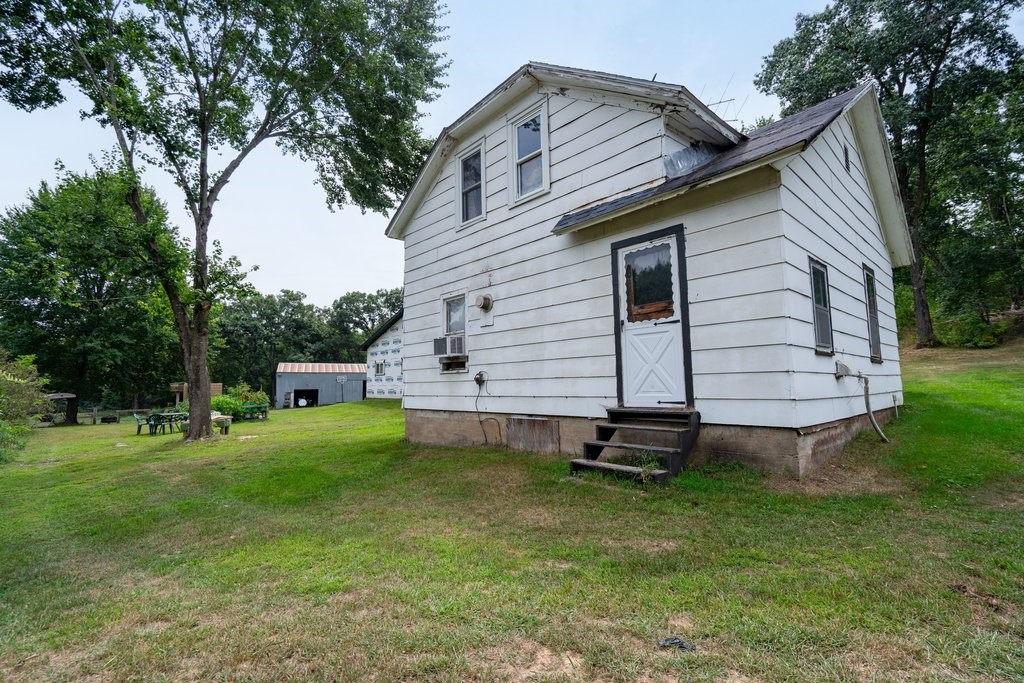
E910 Cedar Road


Open House: October 24 | 4 - 6 PM
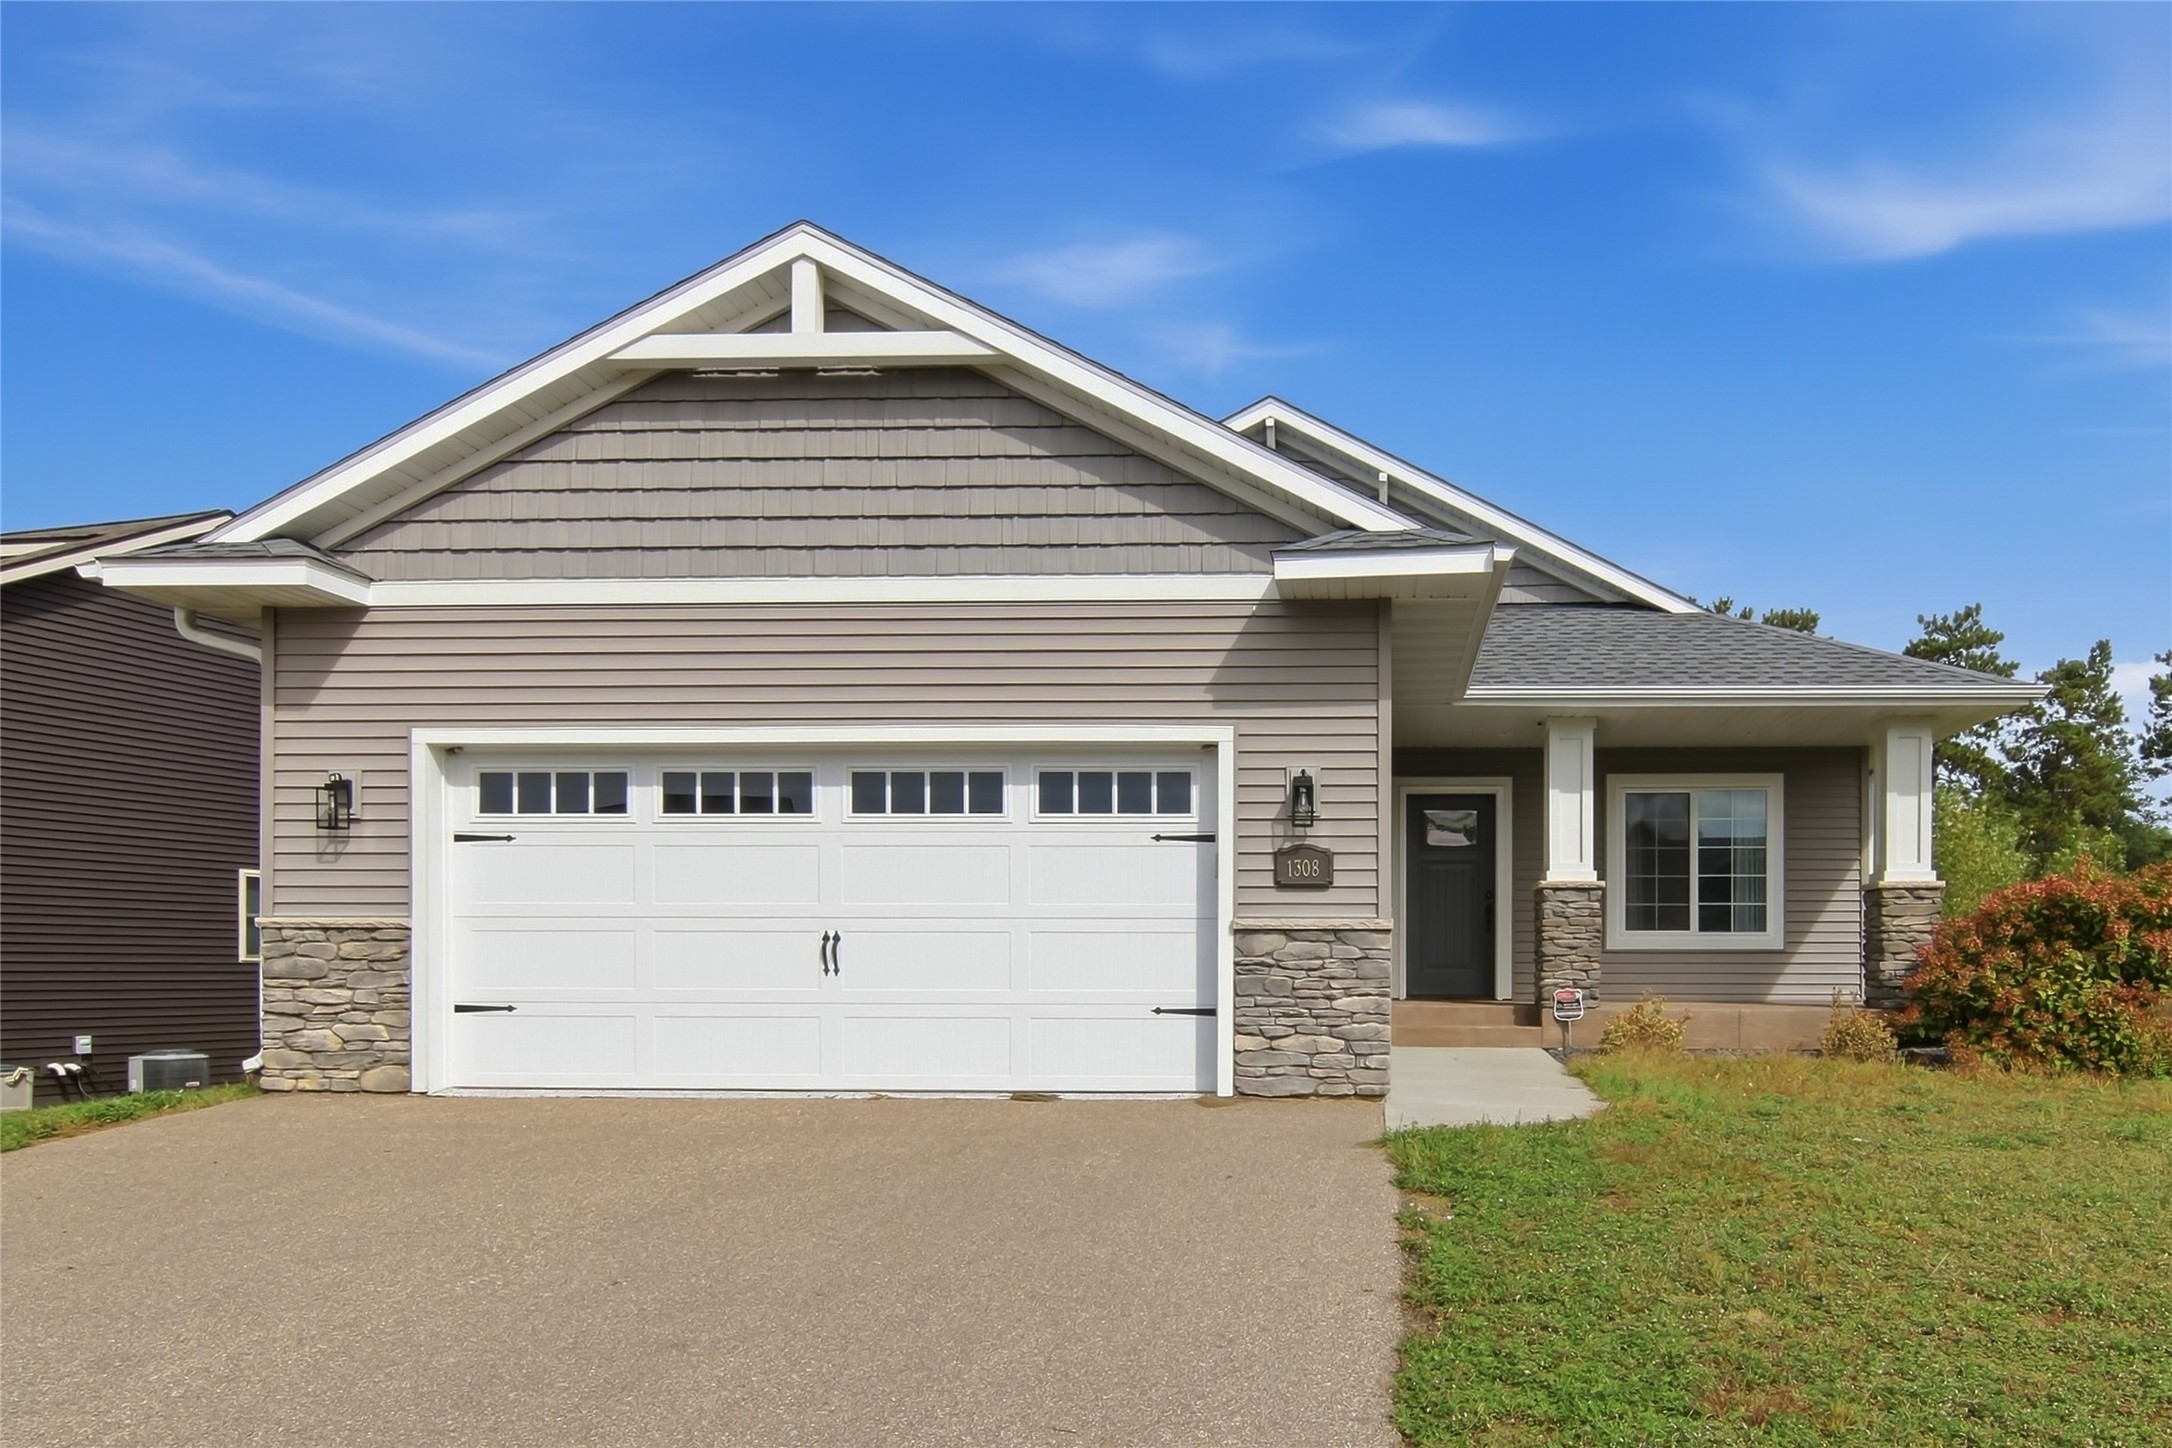
1308 St Andrews Drive
Open House: October 24 | 9 - 10:30 AM
606 Gilbert Avenue




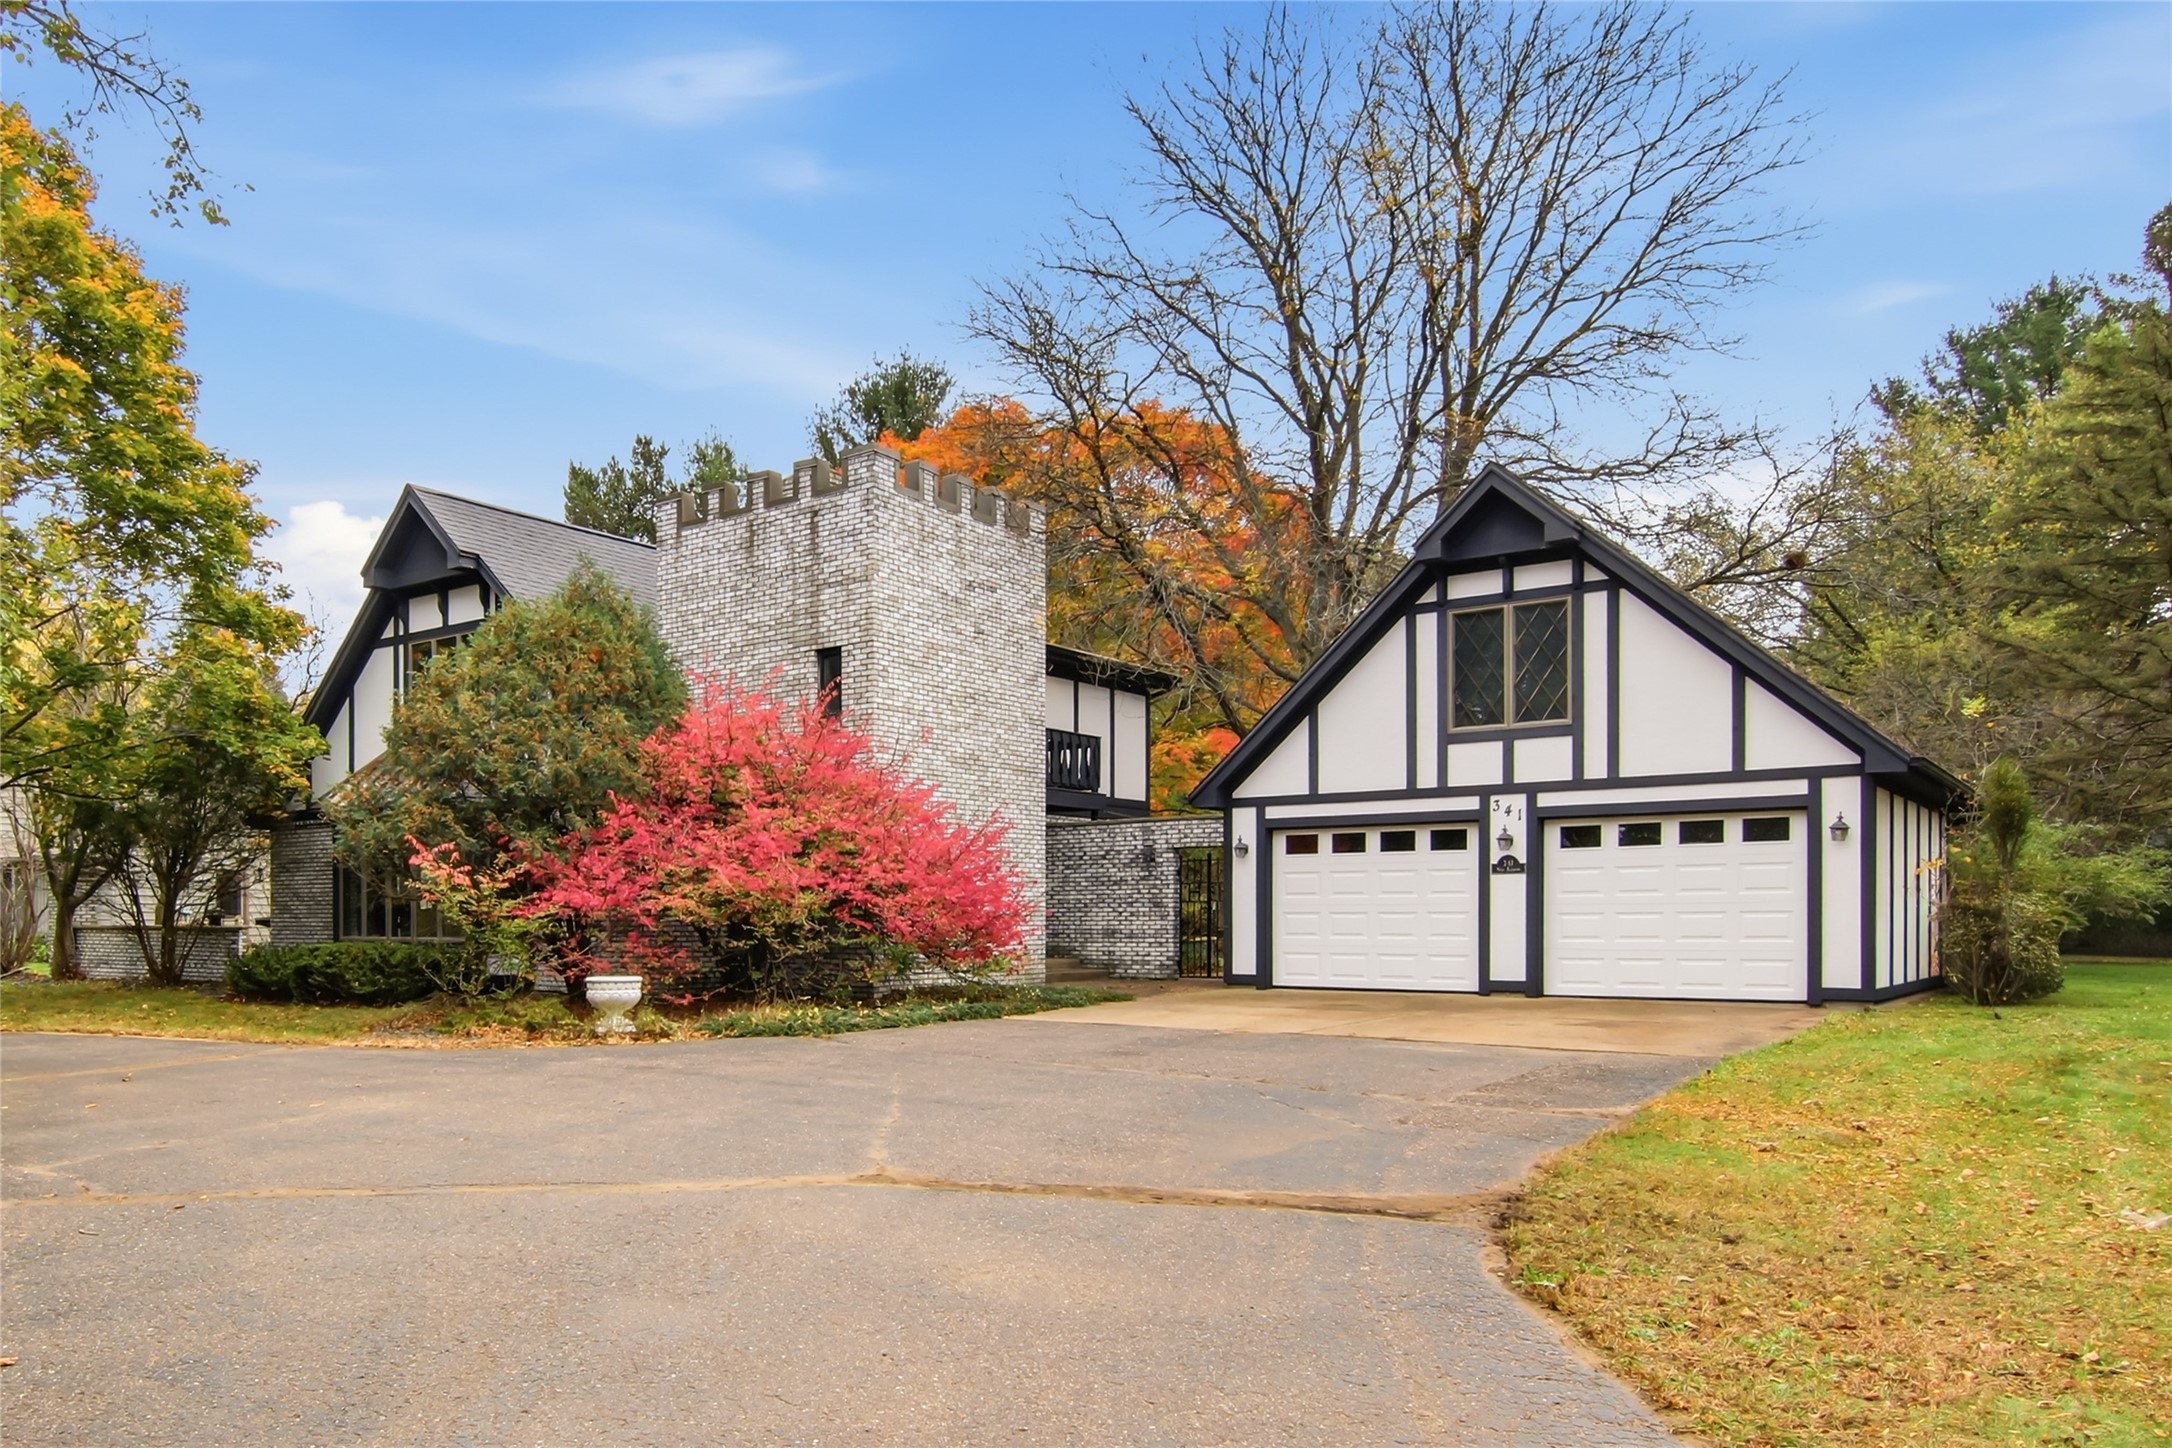
Open House: October 24 | 11 AM - 12:30 PM
341 W Hamilton Avenue
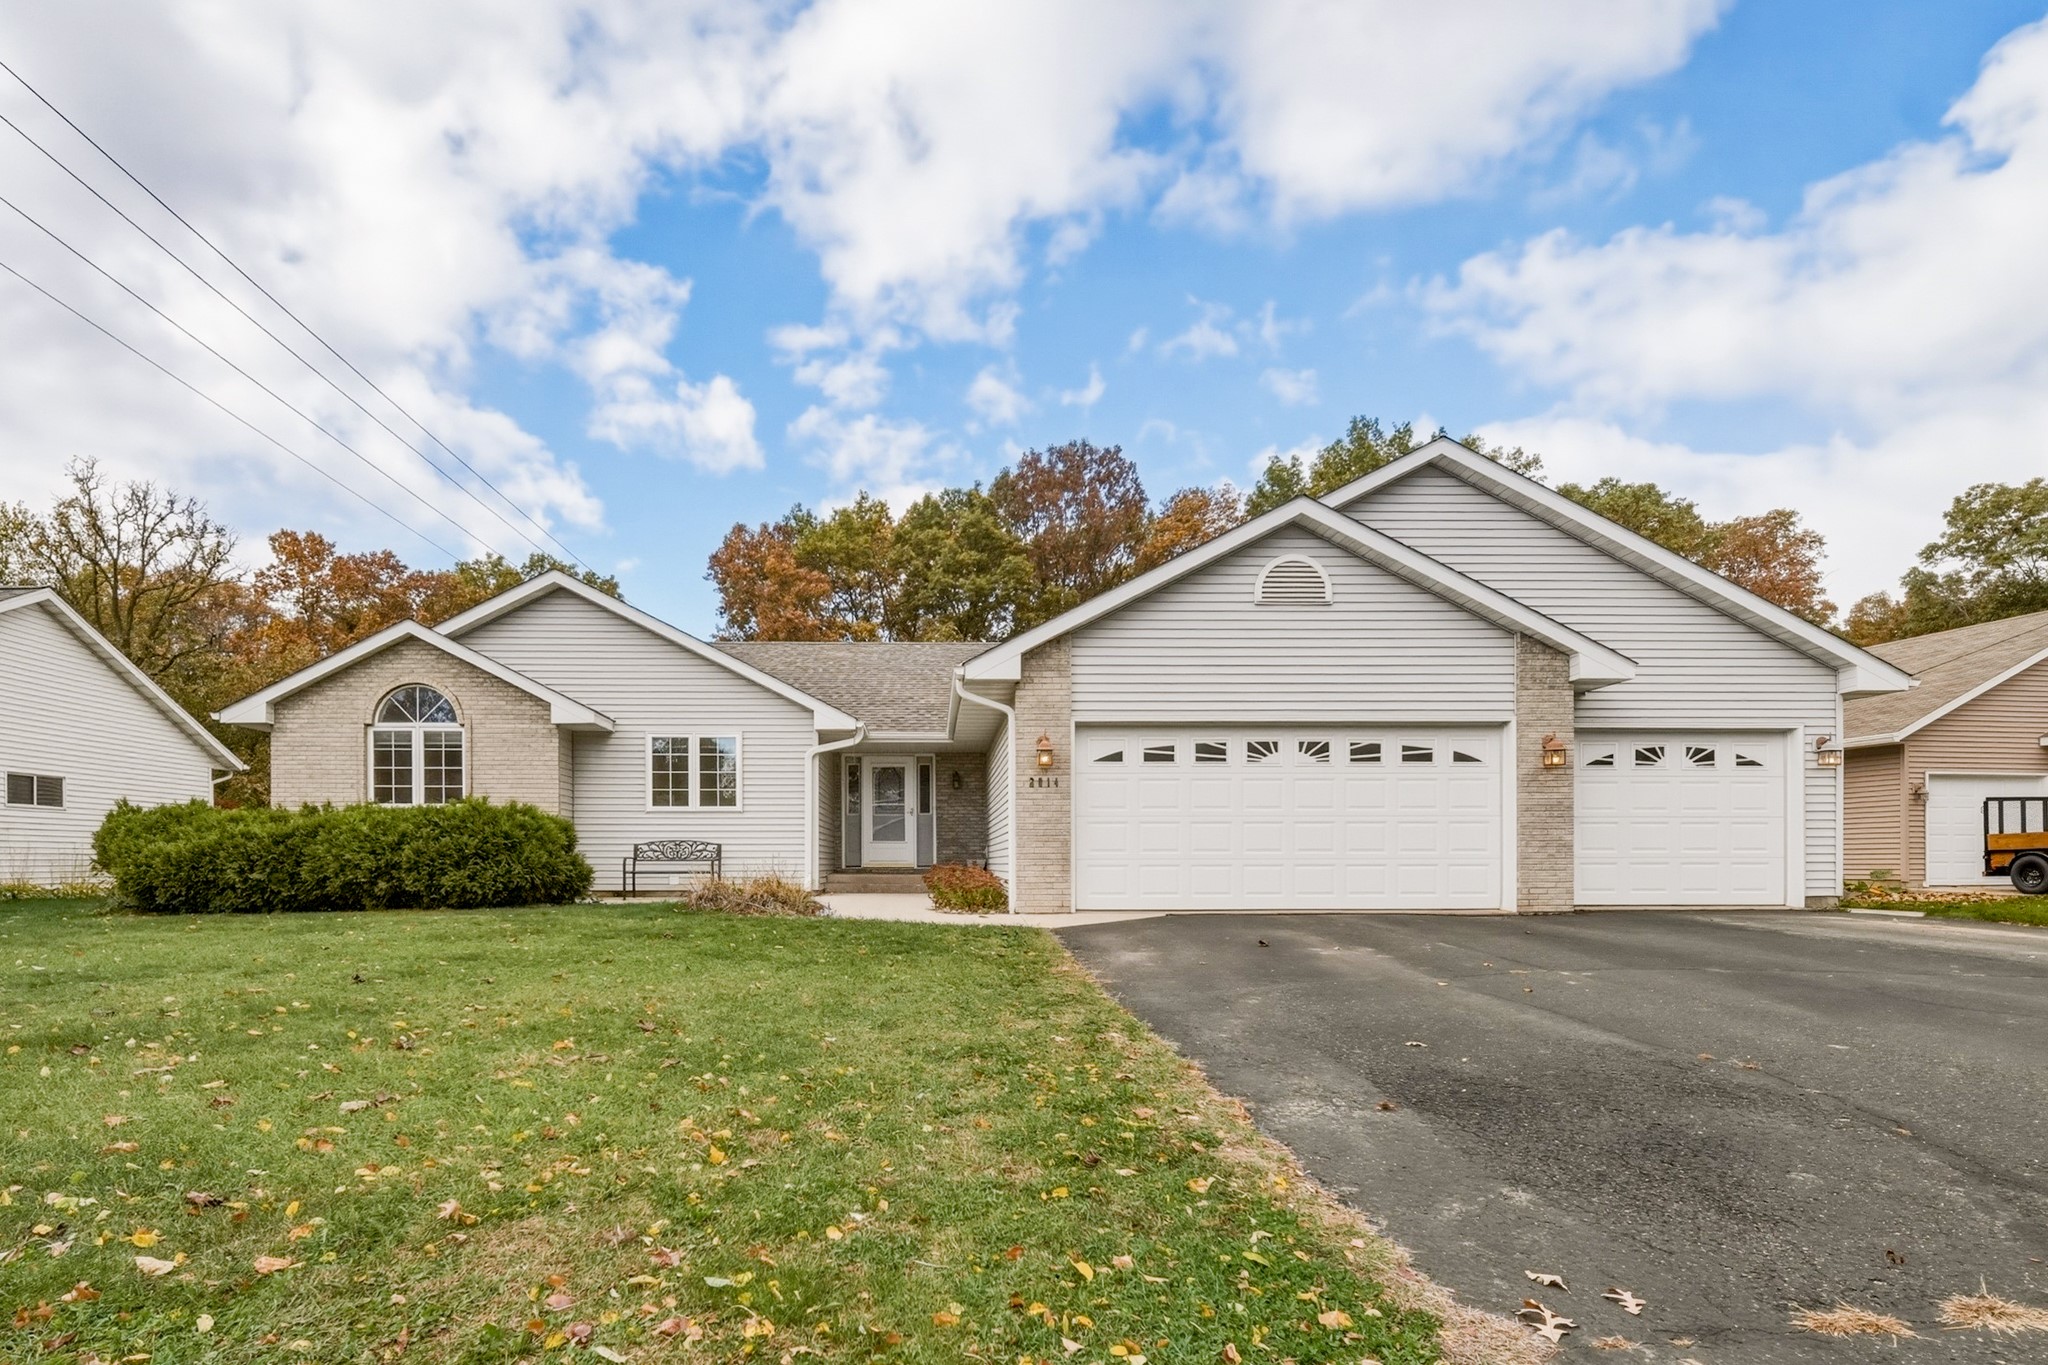
Open House: October 24 | 11 AM - 1 PM
2014 Glenwood Avenue

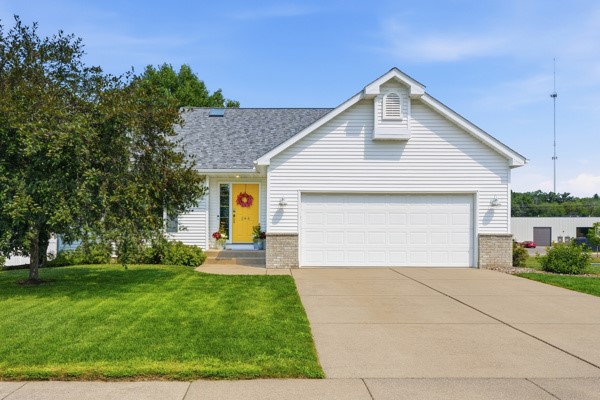
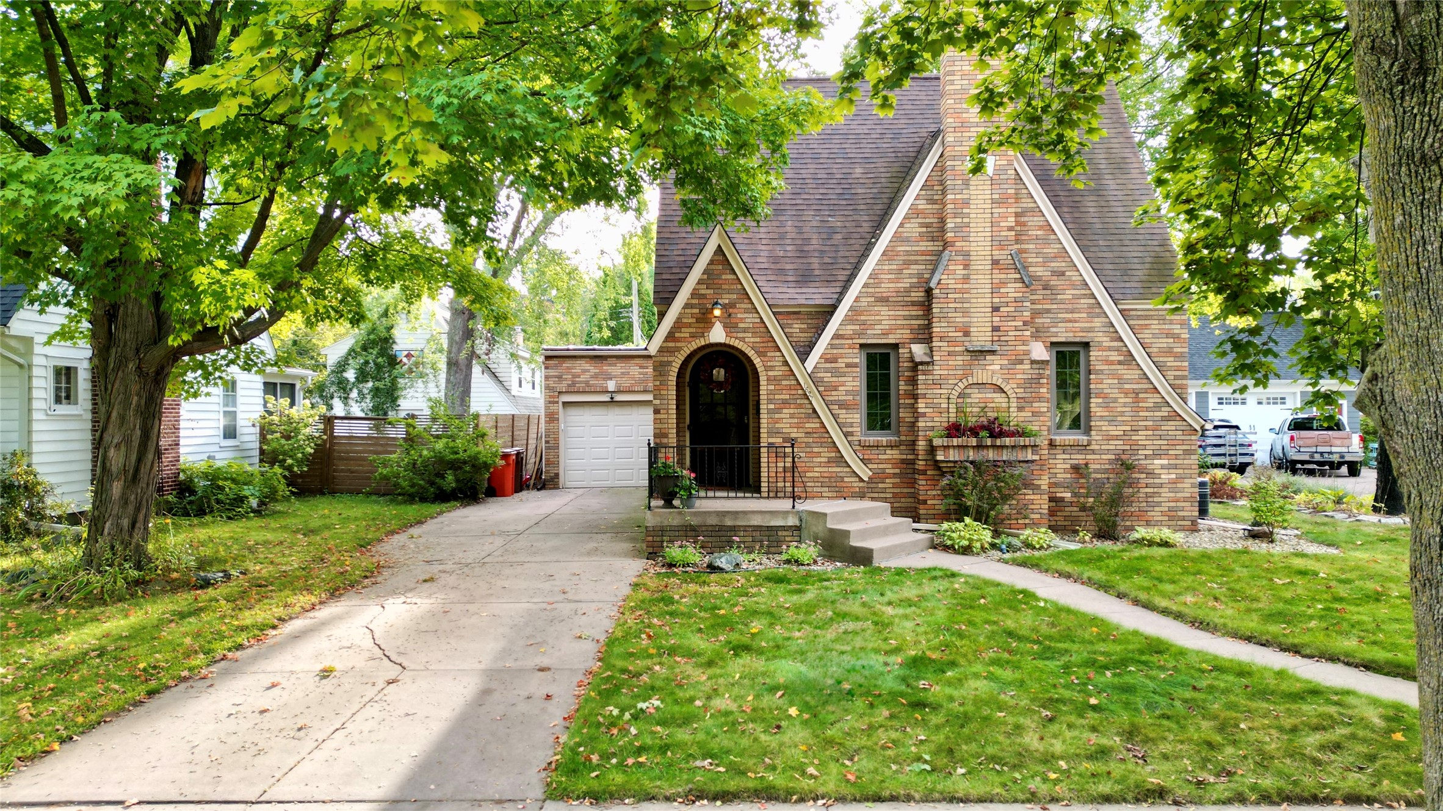
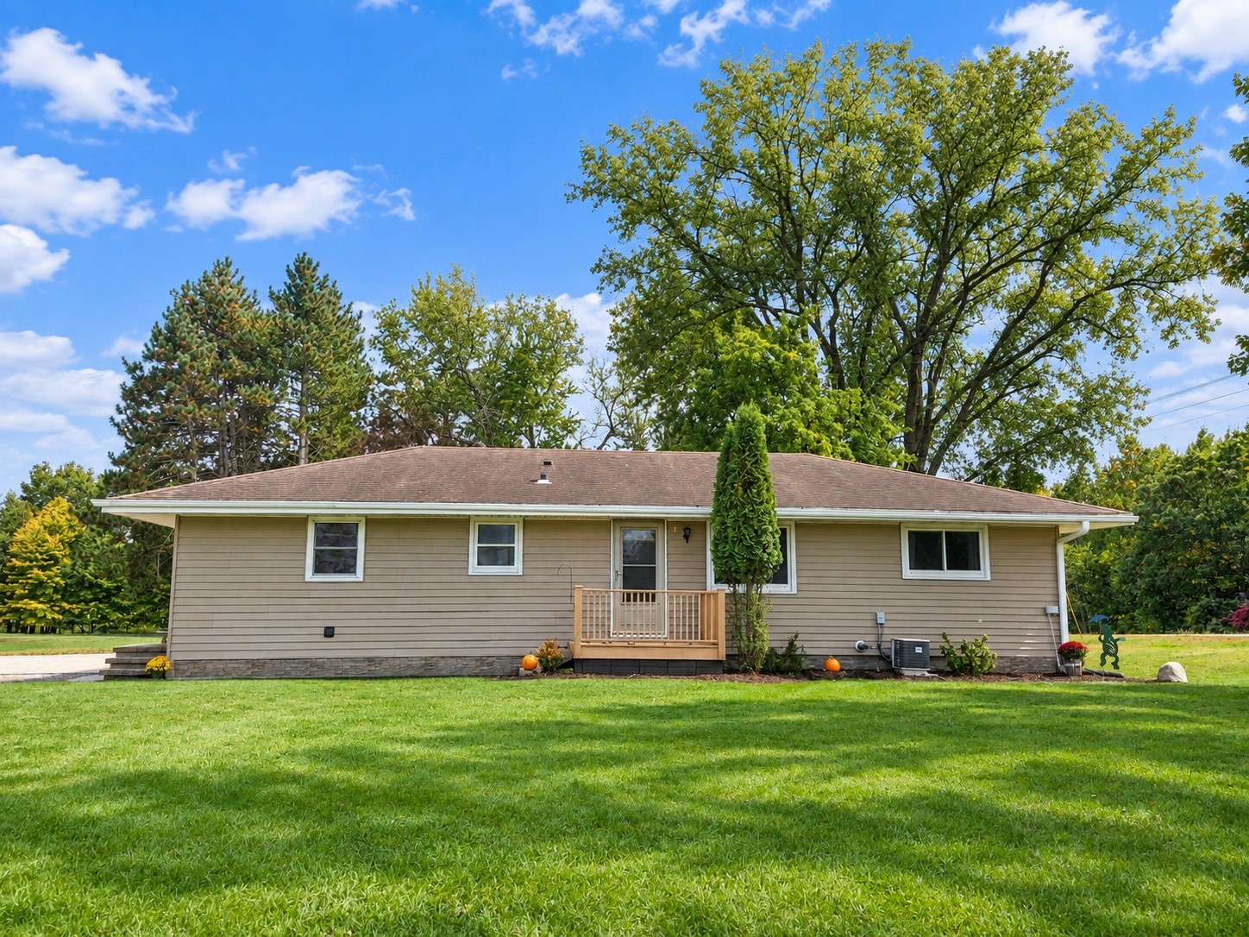
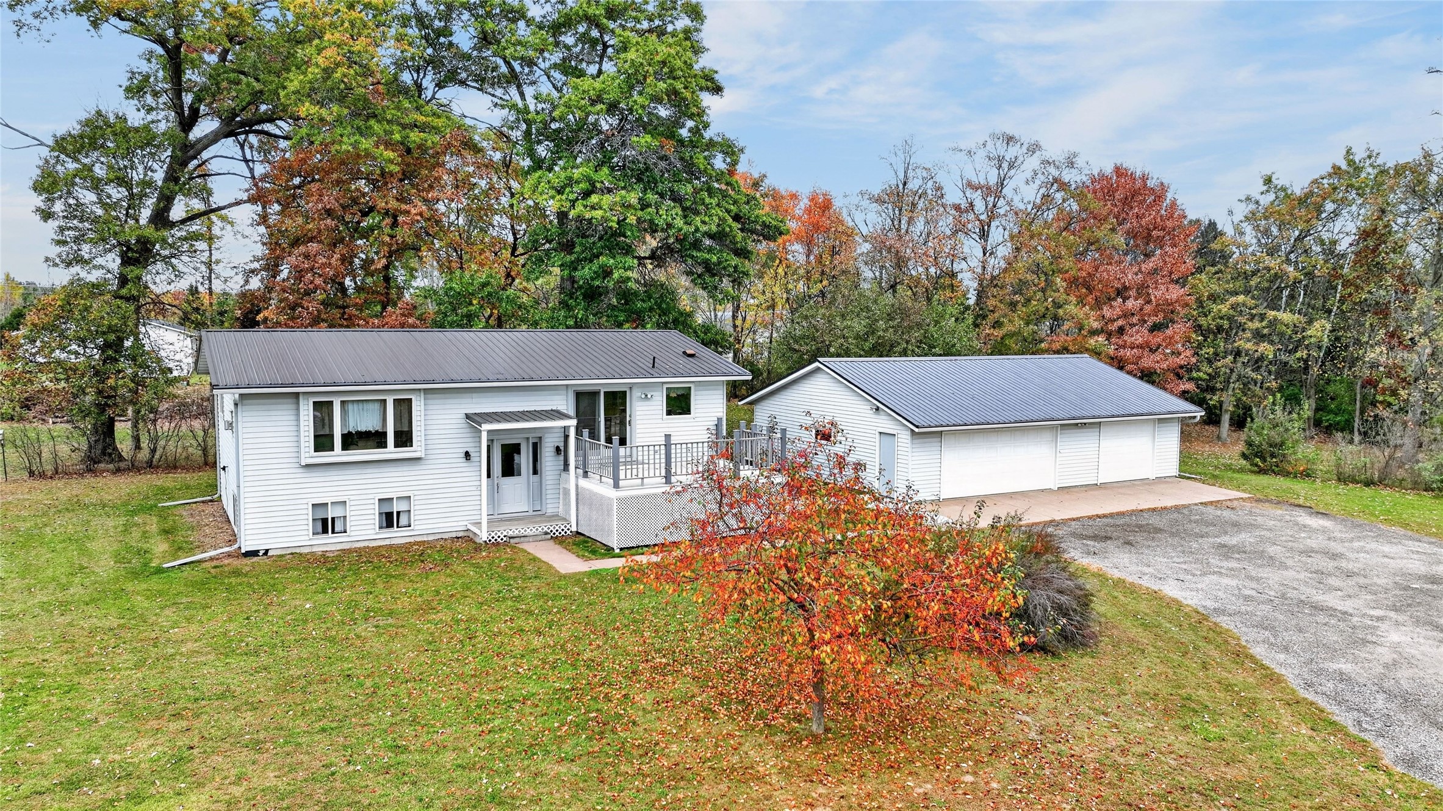
Open House: November 21 | 12 - 1:30 PM
363 Pavelski Road
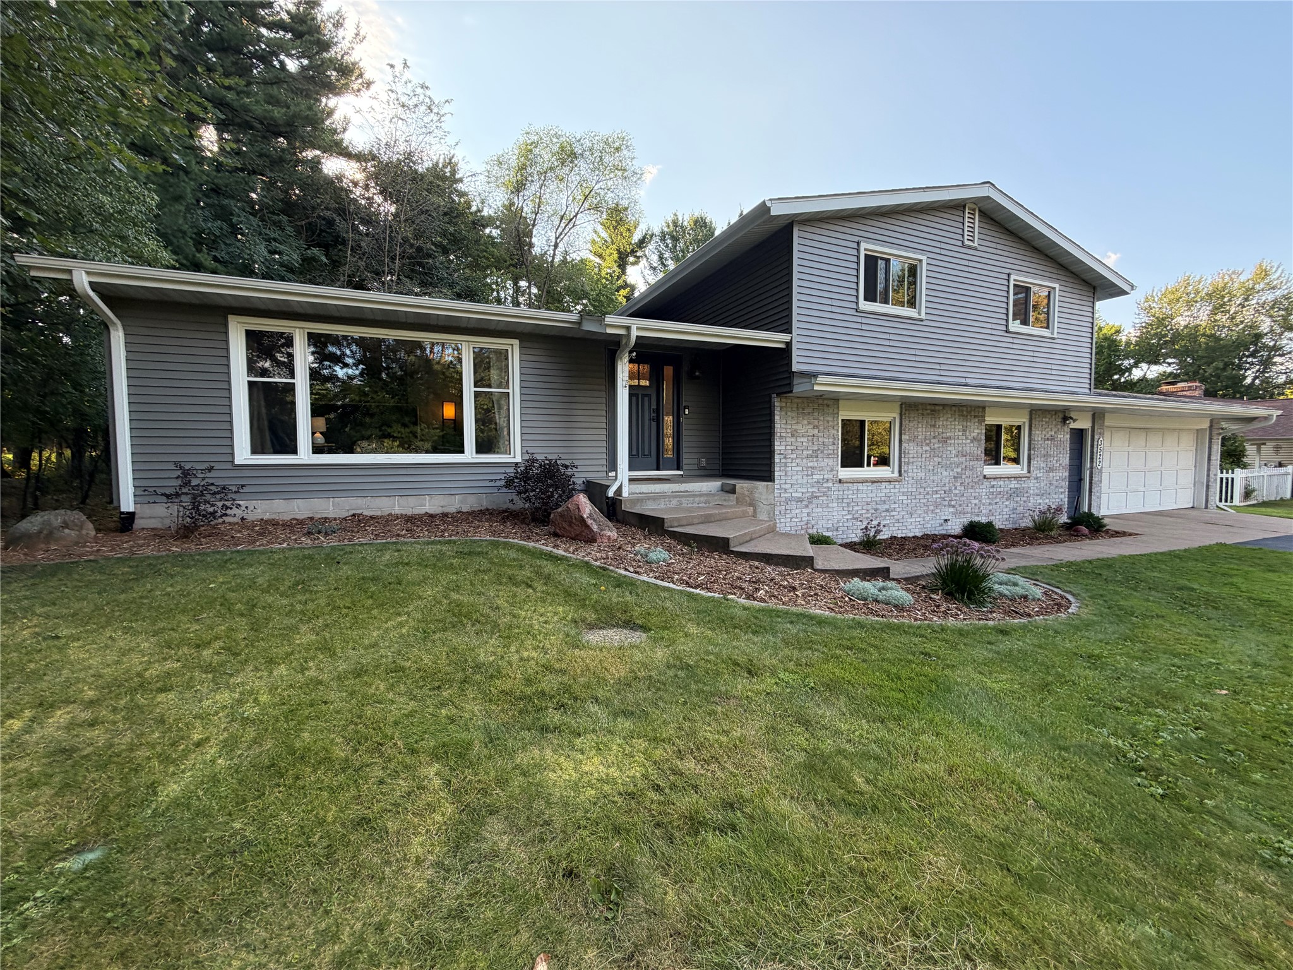
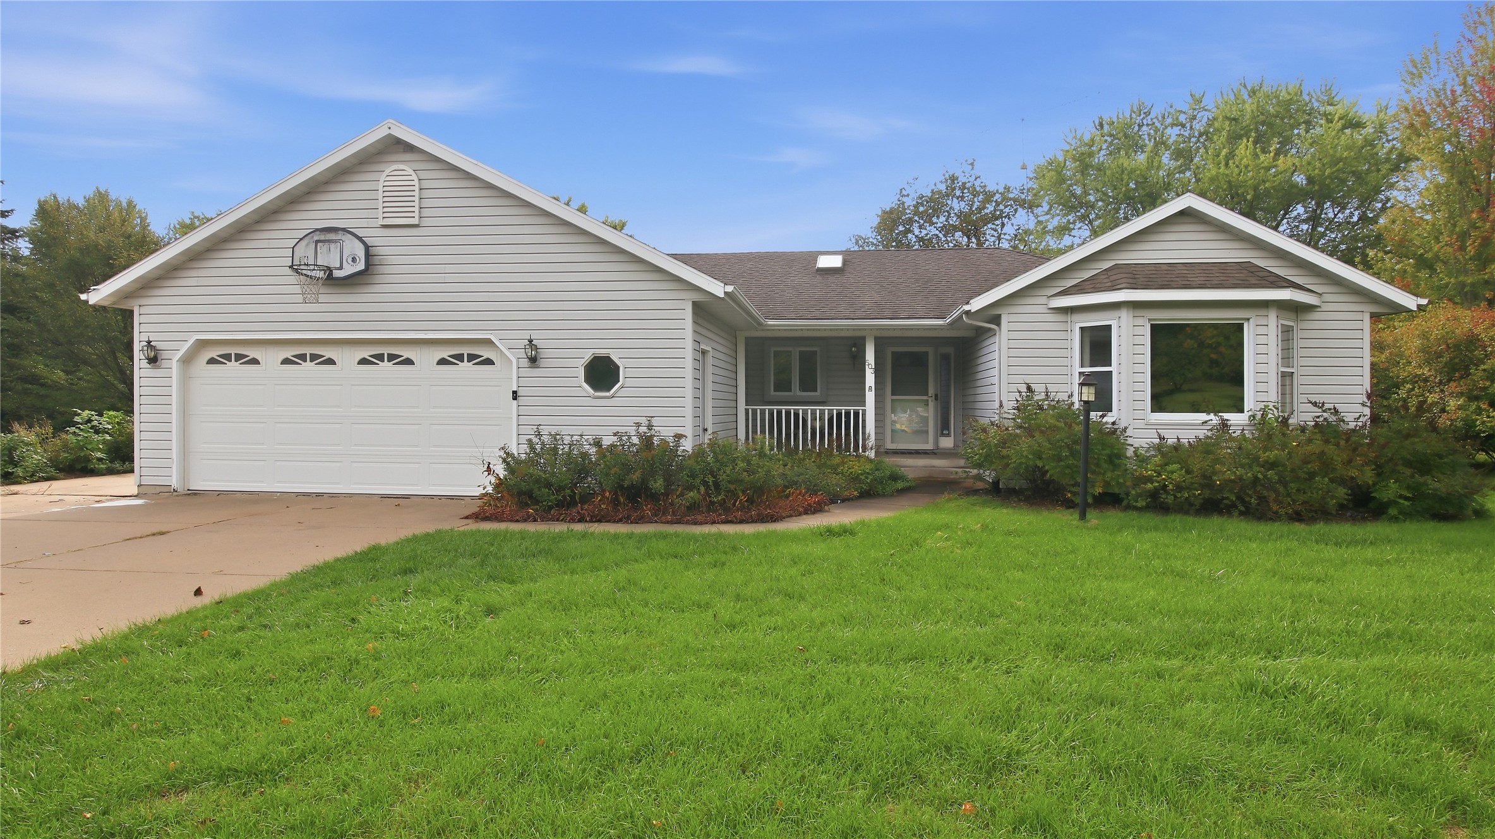
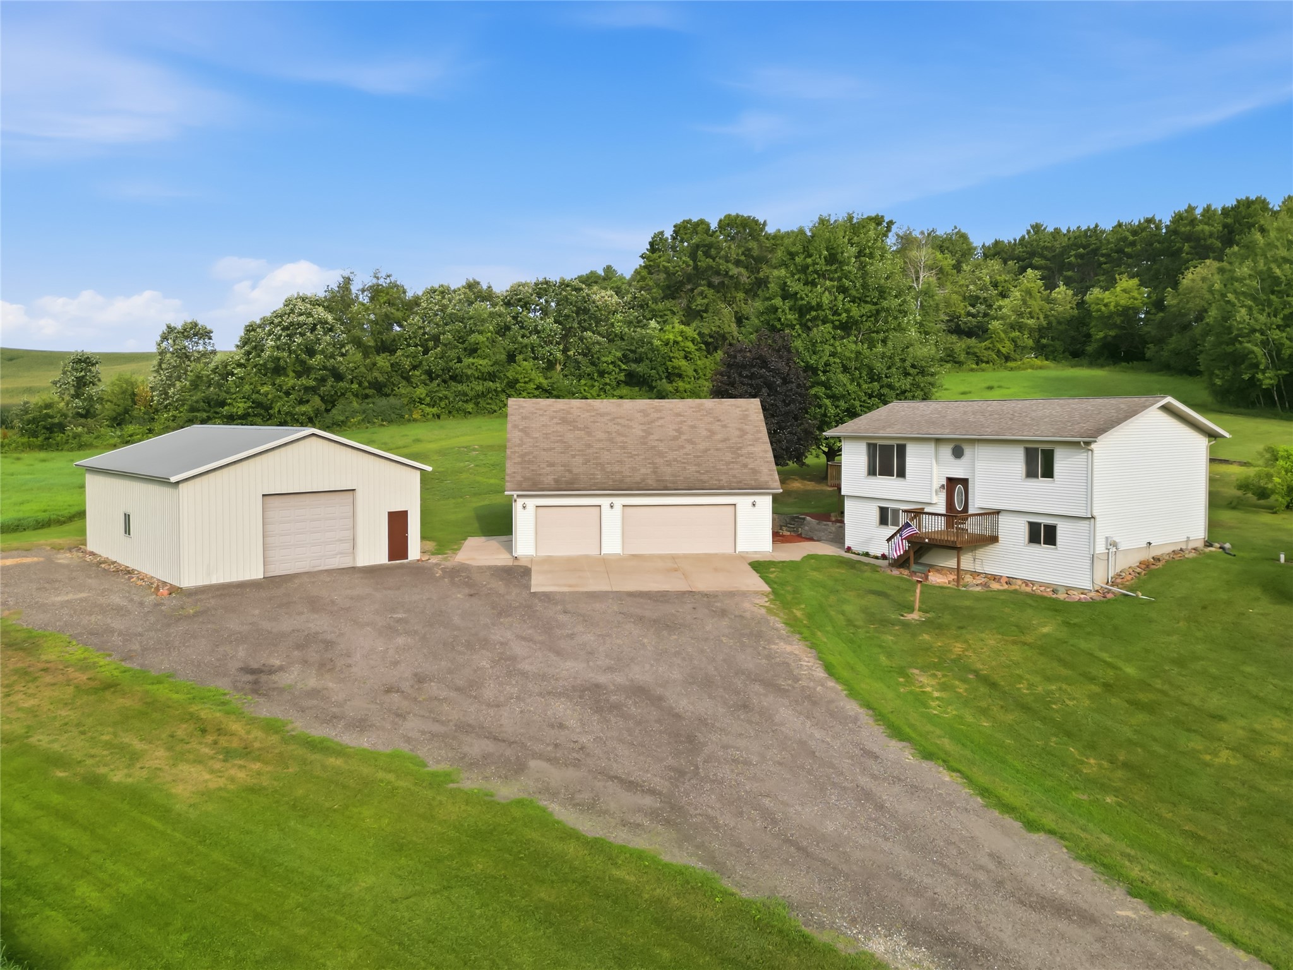
Open House: October 25 | 10 AM - 12 PM